

Property
Beds
None
Full Baths
None
1/2 Baths
None
Year Built
None
Lot size
0.53 acres
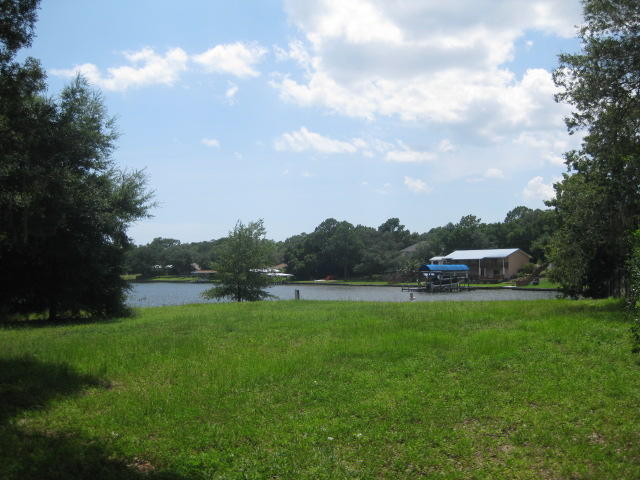
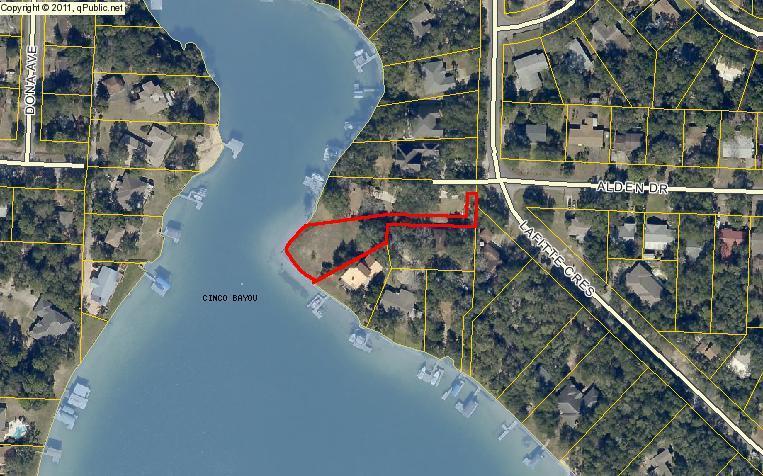
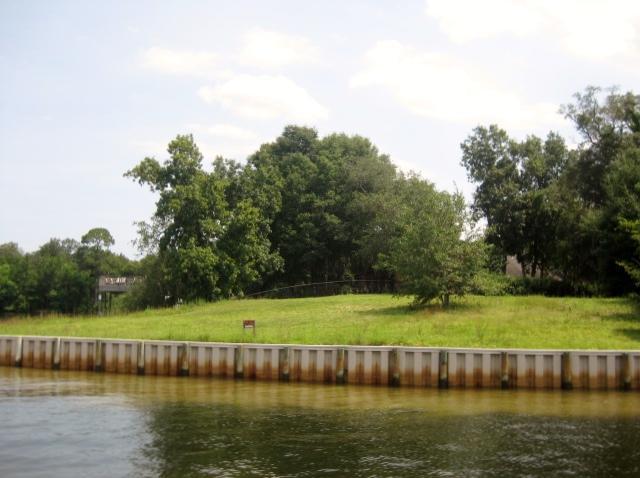
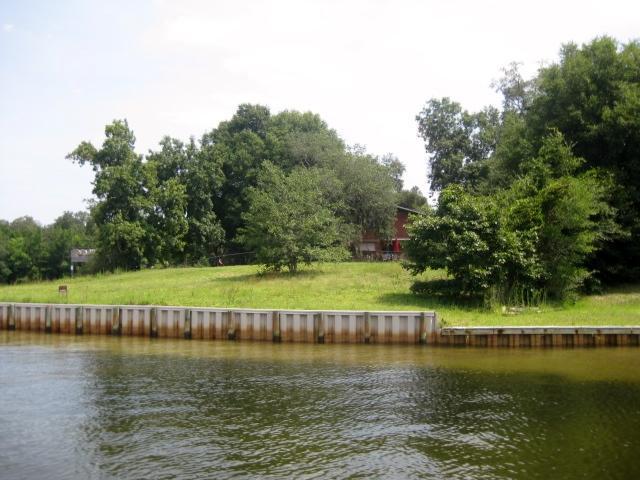
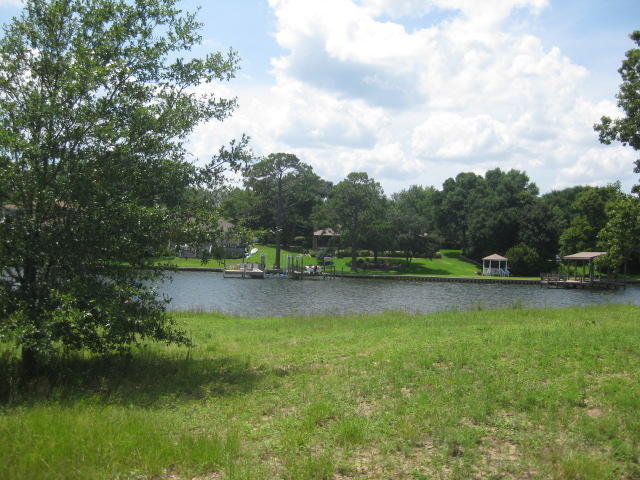
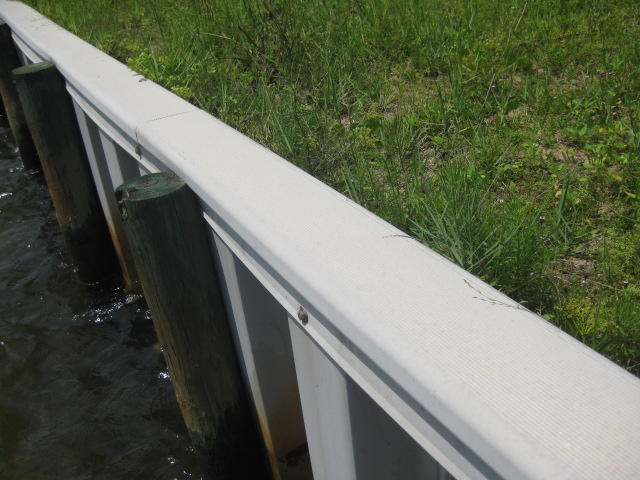
Beautiful waterfront lot with spectacular sunsets. Make memories as you build your dream home on this high and dry piece of land with sea wall already in place. The private drive sets the stage for your new home with mature Oaks flanked with Spanish Moss and panoramic views of Cinco Bayou.
Features & Amenities
Interior
-
Total Bedrooms
N/A
-
Bathrooms
N/A
-
Pet friendly
N/A
Exterior
-
Garage
No
-
Pool
No
-
Waterfront YN
YES
Area & Lot
-
Lot Features
Irregular Lot
-
Lot Size(acres)
0.53
-
Lot Size(square feet)
23,086
-
Property Type
Land
-
Property Sub Type
Unimproved Land
Price
-
Sales Price
$368,900
-
Tax Amount
$4,014.65
-
Zoning
Resid Single Family
-
Sq. Footage
N/A
-
Price/SqFt
N/A
HOA
-
Association
No
School District
-
Elementary School
Wright
-
Middle School
Pryor
-
High School
Choctawhatchee
Property Features
-
Water Source
Well
Schedule a Showing
Showing scheduled successfully.
Mortgage calculator
Estimate your monthly mortgage payment, including the principal and interest, property taxes, and HOA. Adjust the values to generate a more accurate rate.
Your payment
Principal and Interest:
$
Property taxes:
$
HOA fees:
$
Total loan payment:
$
Total interest amount:
$
Location
County
Okaloosa
Elementary School
Wright
Middle School
Pryor
High School
Choctawhatchee
Listing Courtesy of Linde C Bowman , ERA American Real Estate
RealHub Information is provided exclusively for consumers' personal, non-commercial use, and it may not be used for any purpose other than to identify prospective properties consumers may be interested in purchasing. All information deemed reliable but not guaranteed and should be independently verified. All properties are subject to prior sale, change or withdrawal. RealHub website owner shall not be responsible for any typographical errors, misinformation, misprints and shall be held totally harmless.

AGENT
Dawn Severt
Call Dawn today to schedule a private showing.

* Listings on this website come from the FMLS IDX Compilation and may be held by brokerage firms other than the owner of this website. The listing brokerage is identified in any listing details. Information is deemed reliable but is not guaranteed. If you believe any FMLS listing contains material that infringes your copyrighted work please click here to review our DMCA policy and learn how to submit a takedown request.© 2024 FMLS.
