
Property
Beds
3
Full Baths
2
1/2 Baths
1
Year Built
2015
Sq.Footage
2,332
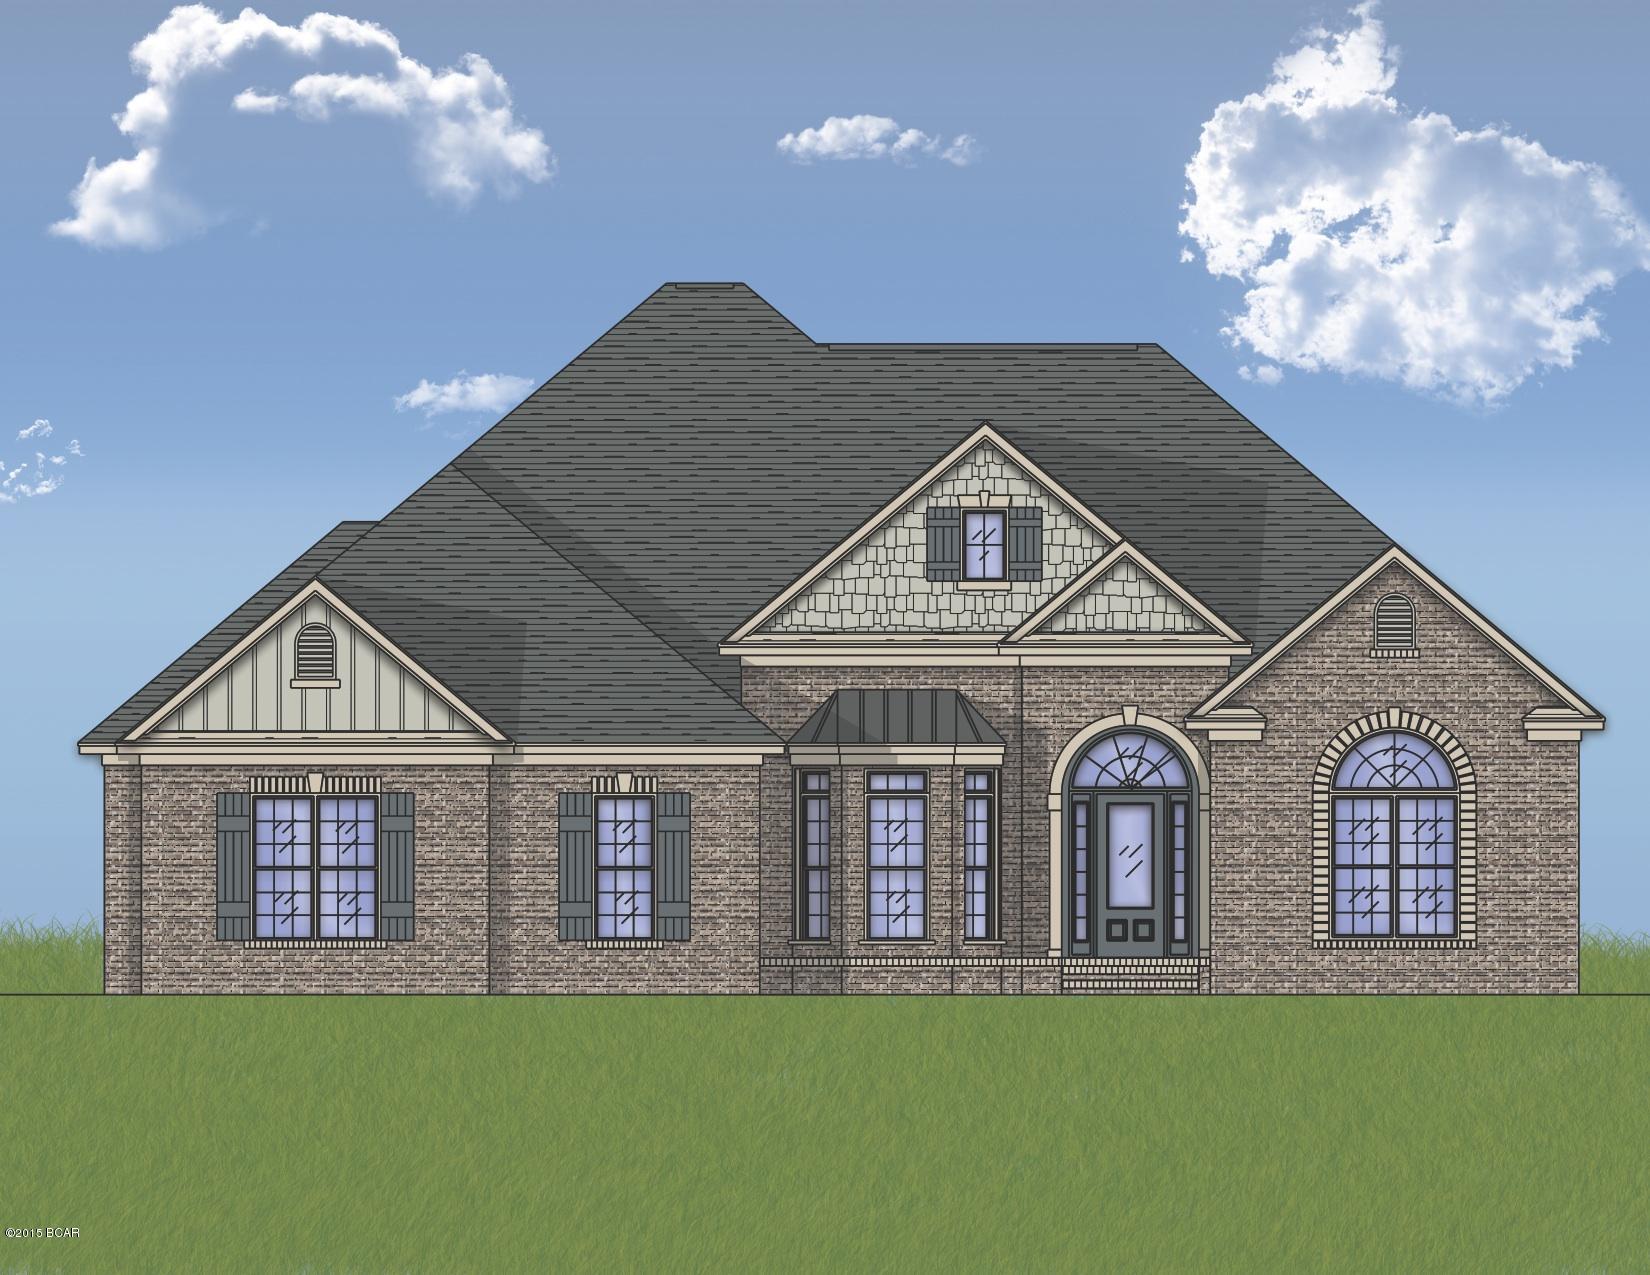
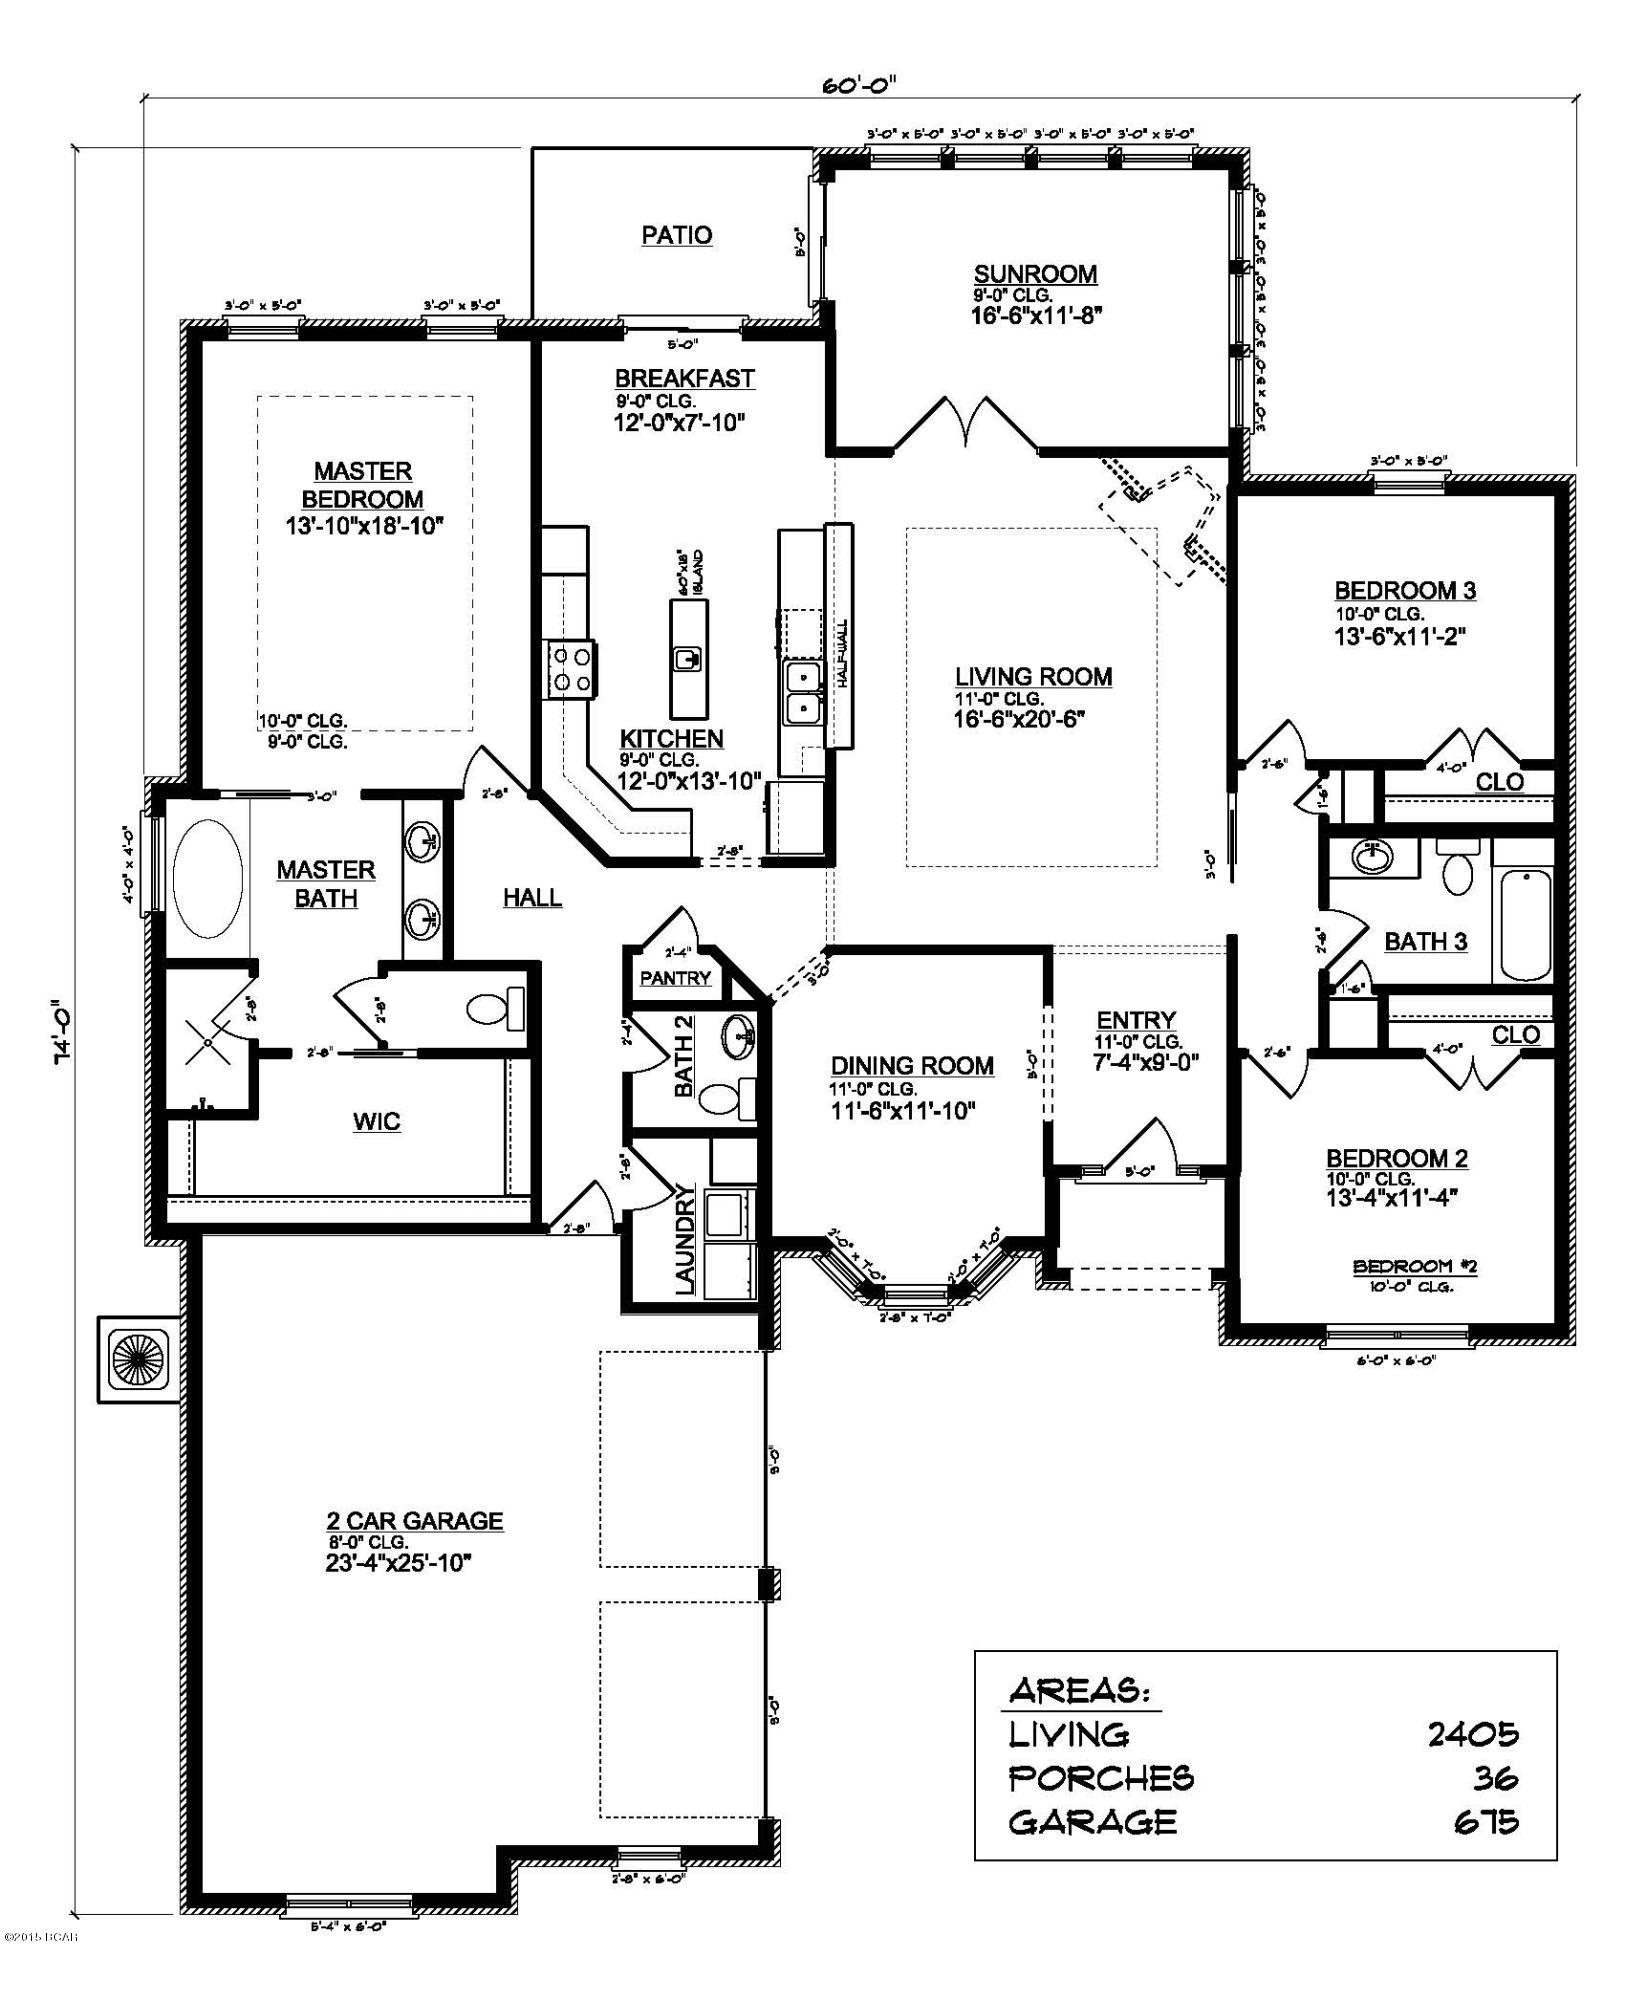
The Madison is a 2332 SQFT floor plan with 3 bedrooms, 2.5 bathrooms, and a 2 car garage! Granite countertops and stainless steel appliances add elegance and durability to a spacious kitchen. Wide open spaces connect a large family room with the kitchen, and breakfast nook. A dedicated laundry room is situated between the garage and kitchen for clean convenience. The master bathroom is designed for serenity and space with a his & hers sink, garden tub, and tiled shower. The master also features an expansive walk-in closet! The Madison's back porches is the perfect place to make memories with friends and family.
Features & Amenities
Interior
-
Total Bedrooms
3
-
Bathrooms
2
-
1/2 Bathrooms
1
-
Cooling YN
YES
-
Cooling
Central Air, Ceiling Fan(s)
-
Heating YN
YES
-
Heating
Central, Electric
-
Pet friendly
N/A
Exterior
-
Garage
Yes
-
Garage spaces
2
-
Construction Materials
Brick Veneer, HardiPlank Type, Frame
-
Patio and Porch Features
Patio
-
Pool
No
Area & Lot
-
Lot Features
Paved
-
Property Type
Residential
-
Property Sub Type
SingleFamilyResidence
-
Architectural Style
Traditional
Price
-
Sales Price
$335,990
-
Tax Amount
$533
-
Zoning
Resid Single Family
-
Sq. Footage
2,332
-
Price/SqFt
$144
HOA
-
Association
YES
-
Association Fee Includes
N/A
School District
-
Elementary School
Deer Point
-
Middle School
Merritt Brown
-
High School
Mosley
Schedule a Showing
Showing scheduled successfully.
Mortgage calculator
Estimate your monthly mortgage payment, including the principal and interest, property taxes, and HOA. Adjust the values to generate a more accurate rate.
Your payment
Principal and Interest:
$
Property taxes:
$
HOA fees:
$
Total loan payment:
$
Total interest amount:
$
Location
County
Bay
Elementary School
Deer Point
Middle School
Merritt Brown
High School
Mosley
Listing Courtesy of Brandy Barnes , HCB Realty Advisors LLC
RealHub Information is provided exclusively for consumers' personal, non-commercial use, and it may not be used for any purpose other than to identify prospective properties consumers may be interested in purchasing. All information deemed reliable but not guaranteed and should be independently verified. All properties are subject to prior sale, change or withdrawal. RealHub website owner shall not be responsible for any typographical errors, misinformation, misprints and shall be held totally harmless.

AGENT
Dawn Severt
Call Dawn today to schedule a private showing.

* Listings on this website come from the FMLS IDX Compilation and may be held by brokerage firms other than the owner of this website. The listing brokerage is identified in any listing details. Information is deemed reliable but is not guaranteed. If you believe any FMLS listing contains material that infringes your copyrighted work please click here to review our DMCA policy and learn how to submit a takedown request.© 2024 FMLS.
Related Properties
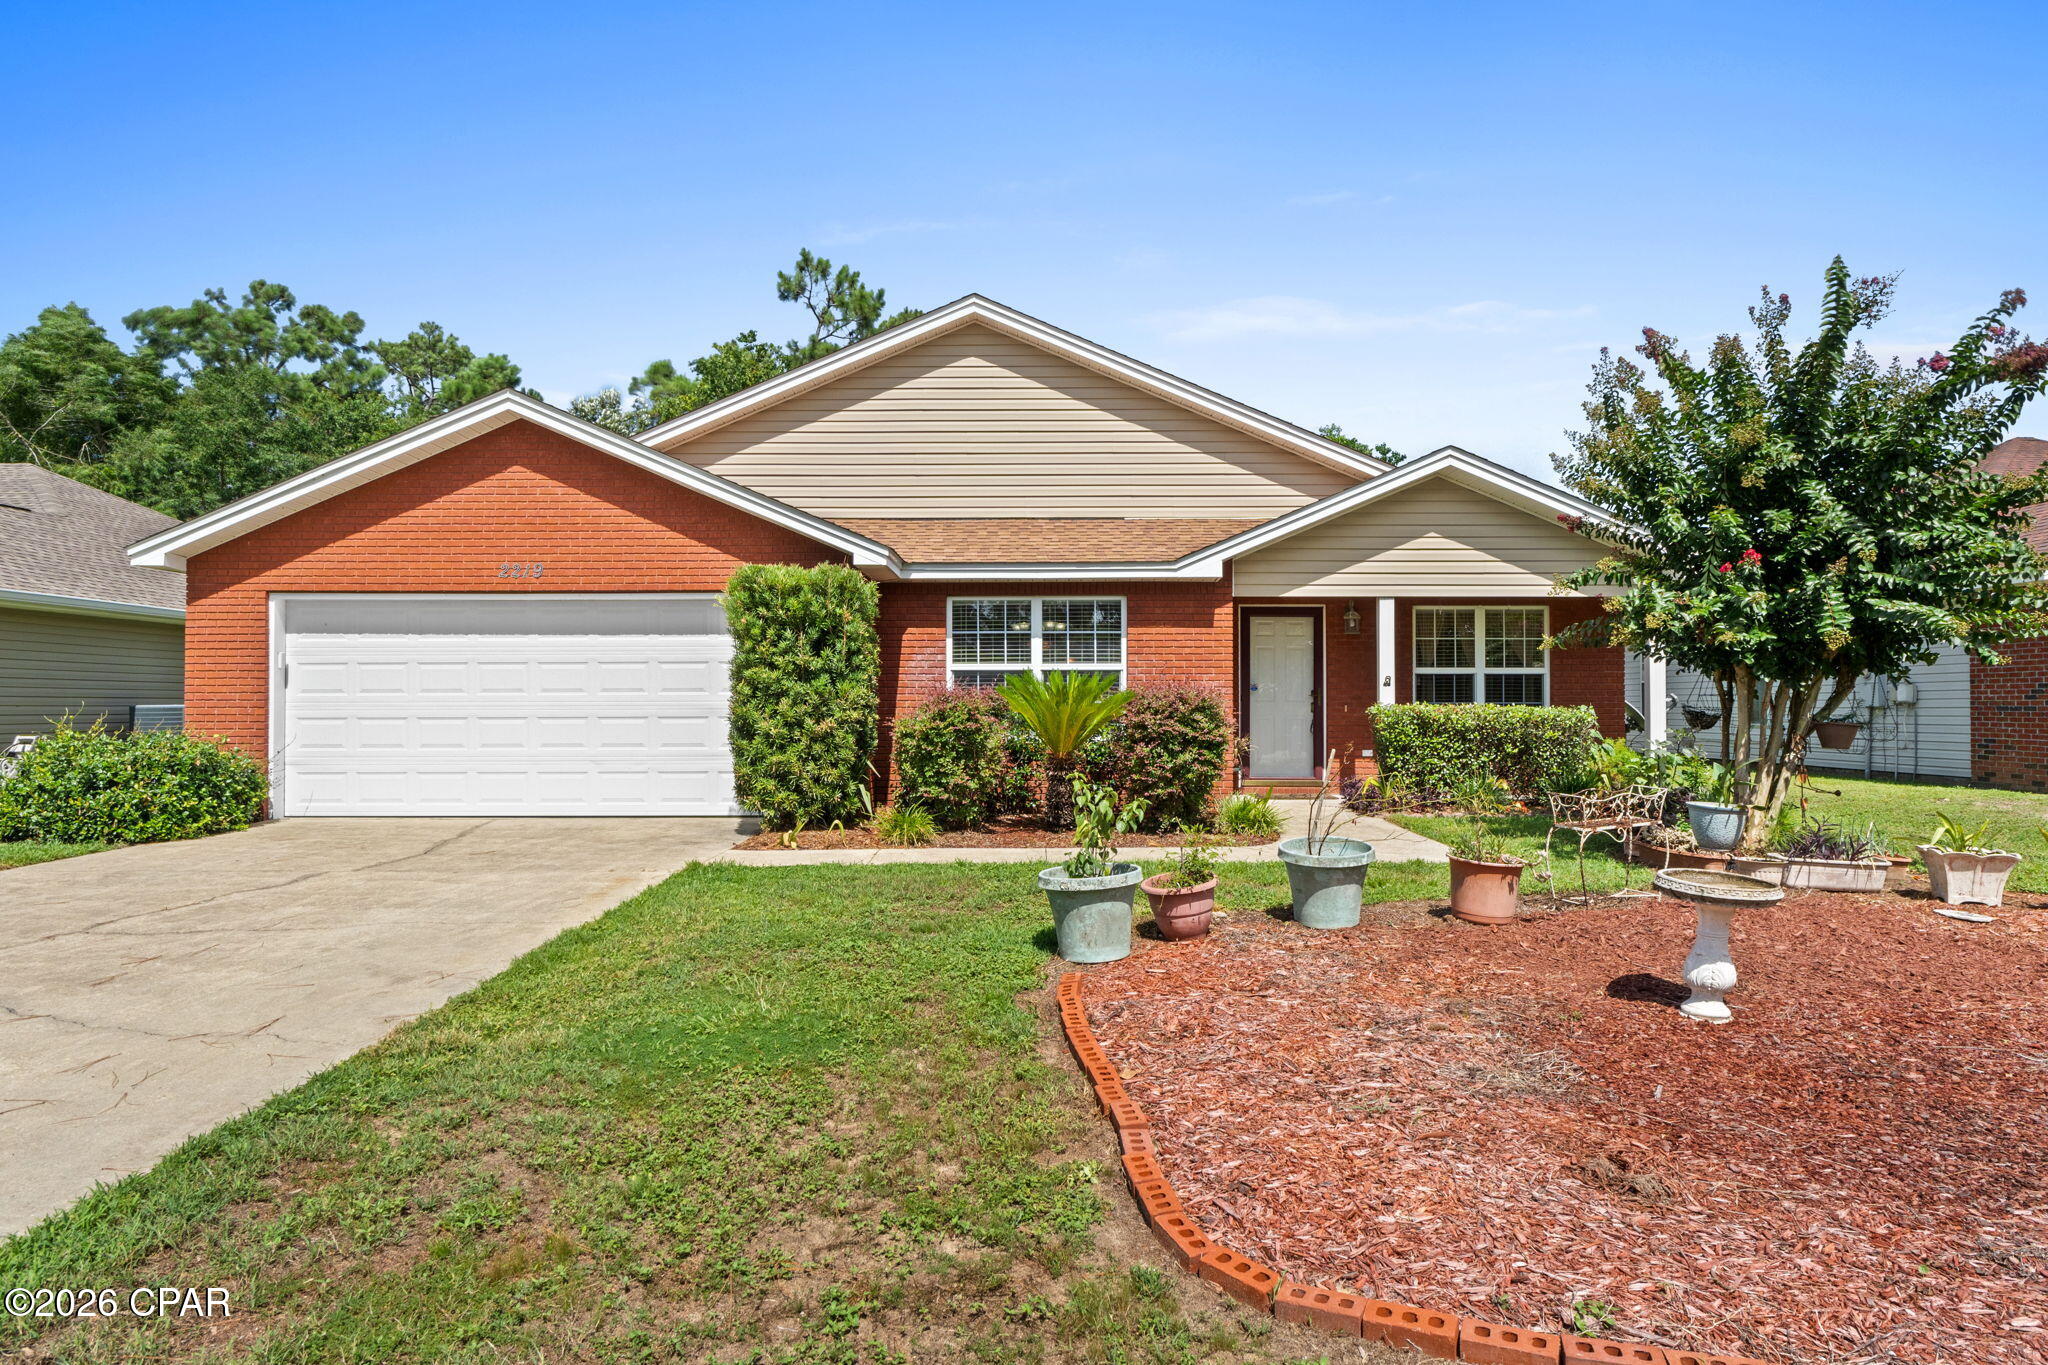
Lynn Haven
2219 Minnesota Avenue
3 Beds
2 Baths
1,254 Sq.Ft.
$270,000
MLS#: 792770
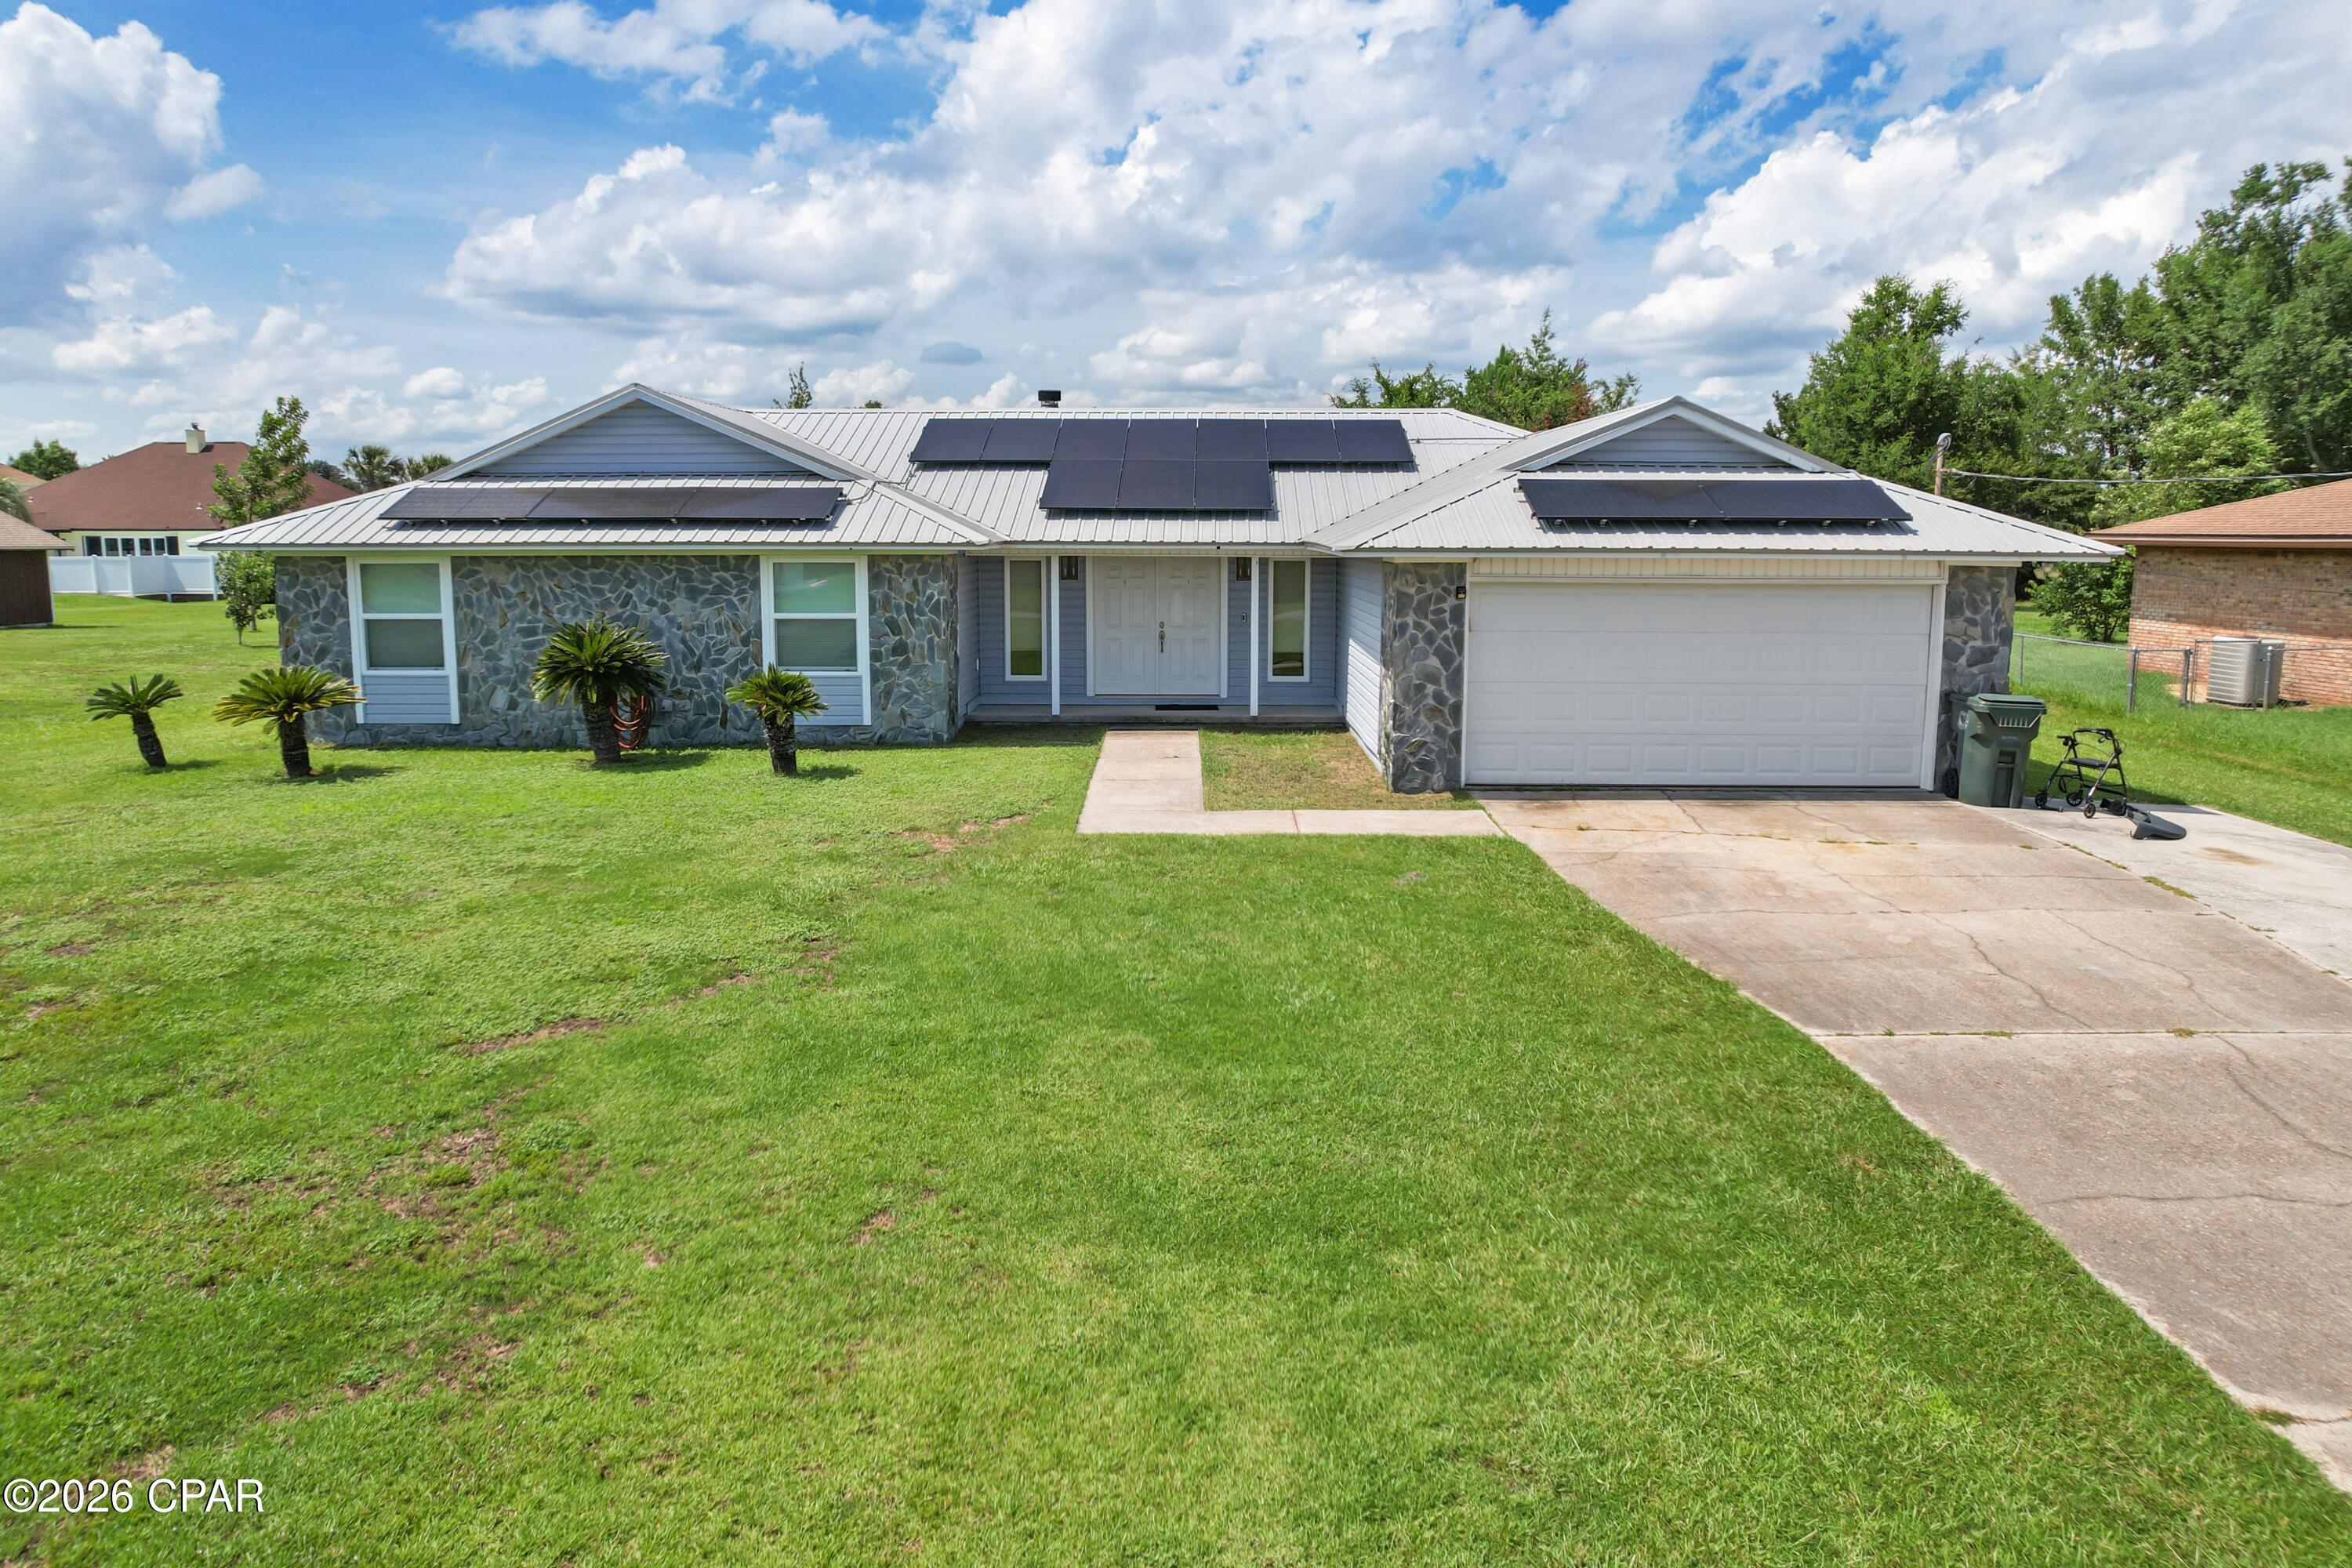
Lynn Haven
1310 E 8th Street
3 Beds
2 Baths
1,871 Sq.Ft.
$315,000
MLS#: 792781
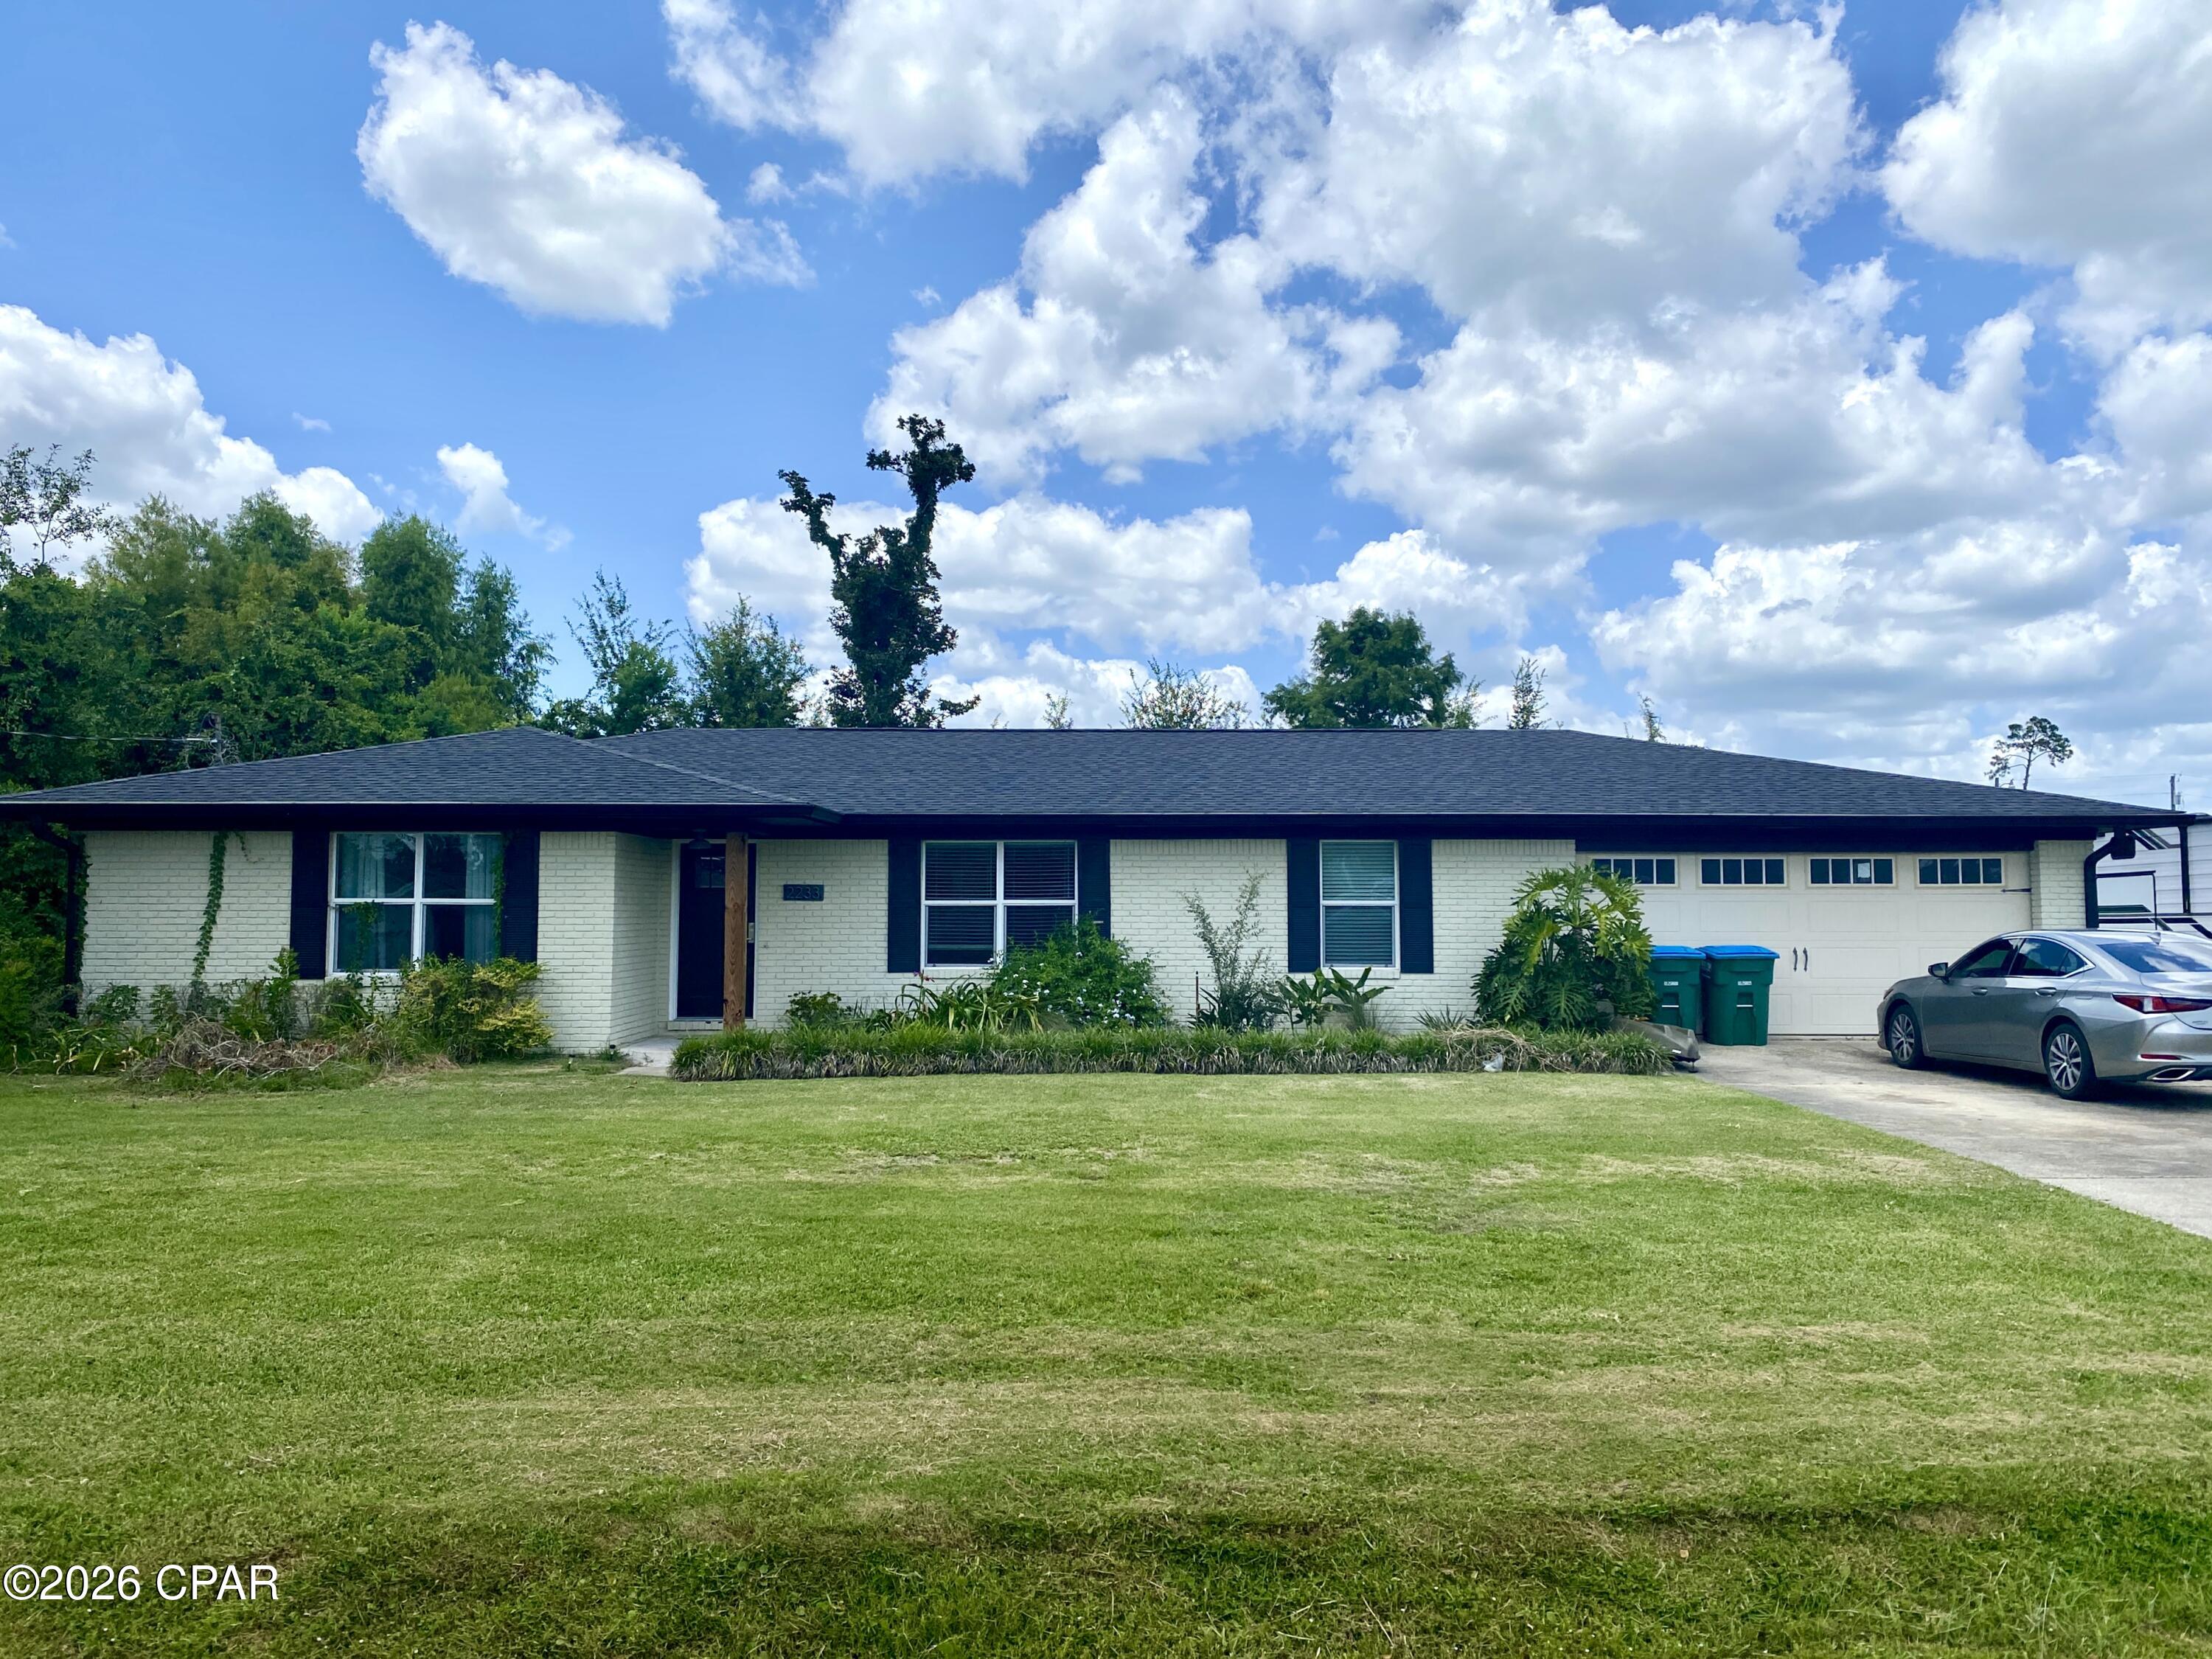
Lynn Haven
2233 Sewanee Street
3 Beds
2 Baths
2,036 Sq.Ft.
$389,000
MLS#: 792820
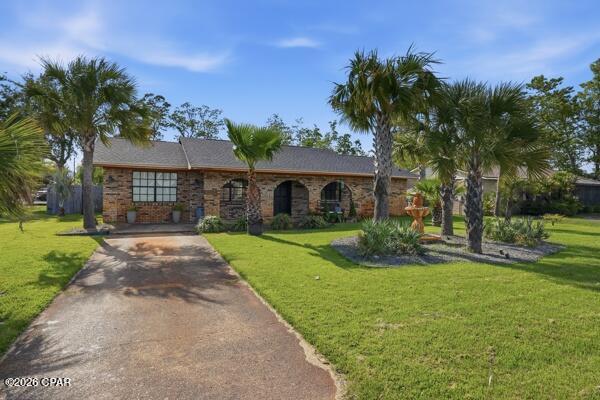
Lynn Haven
1520 Kentucky Avenue
3 Beds
2 Baths
1,656 Sq.Ft.
$279,500
MLS#: 787961
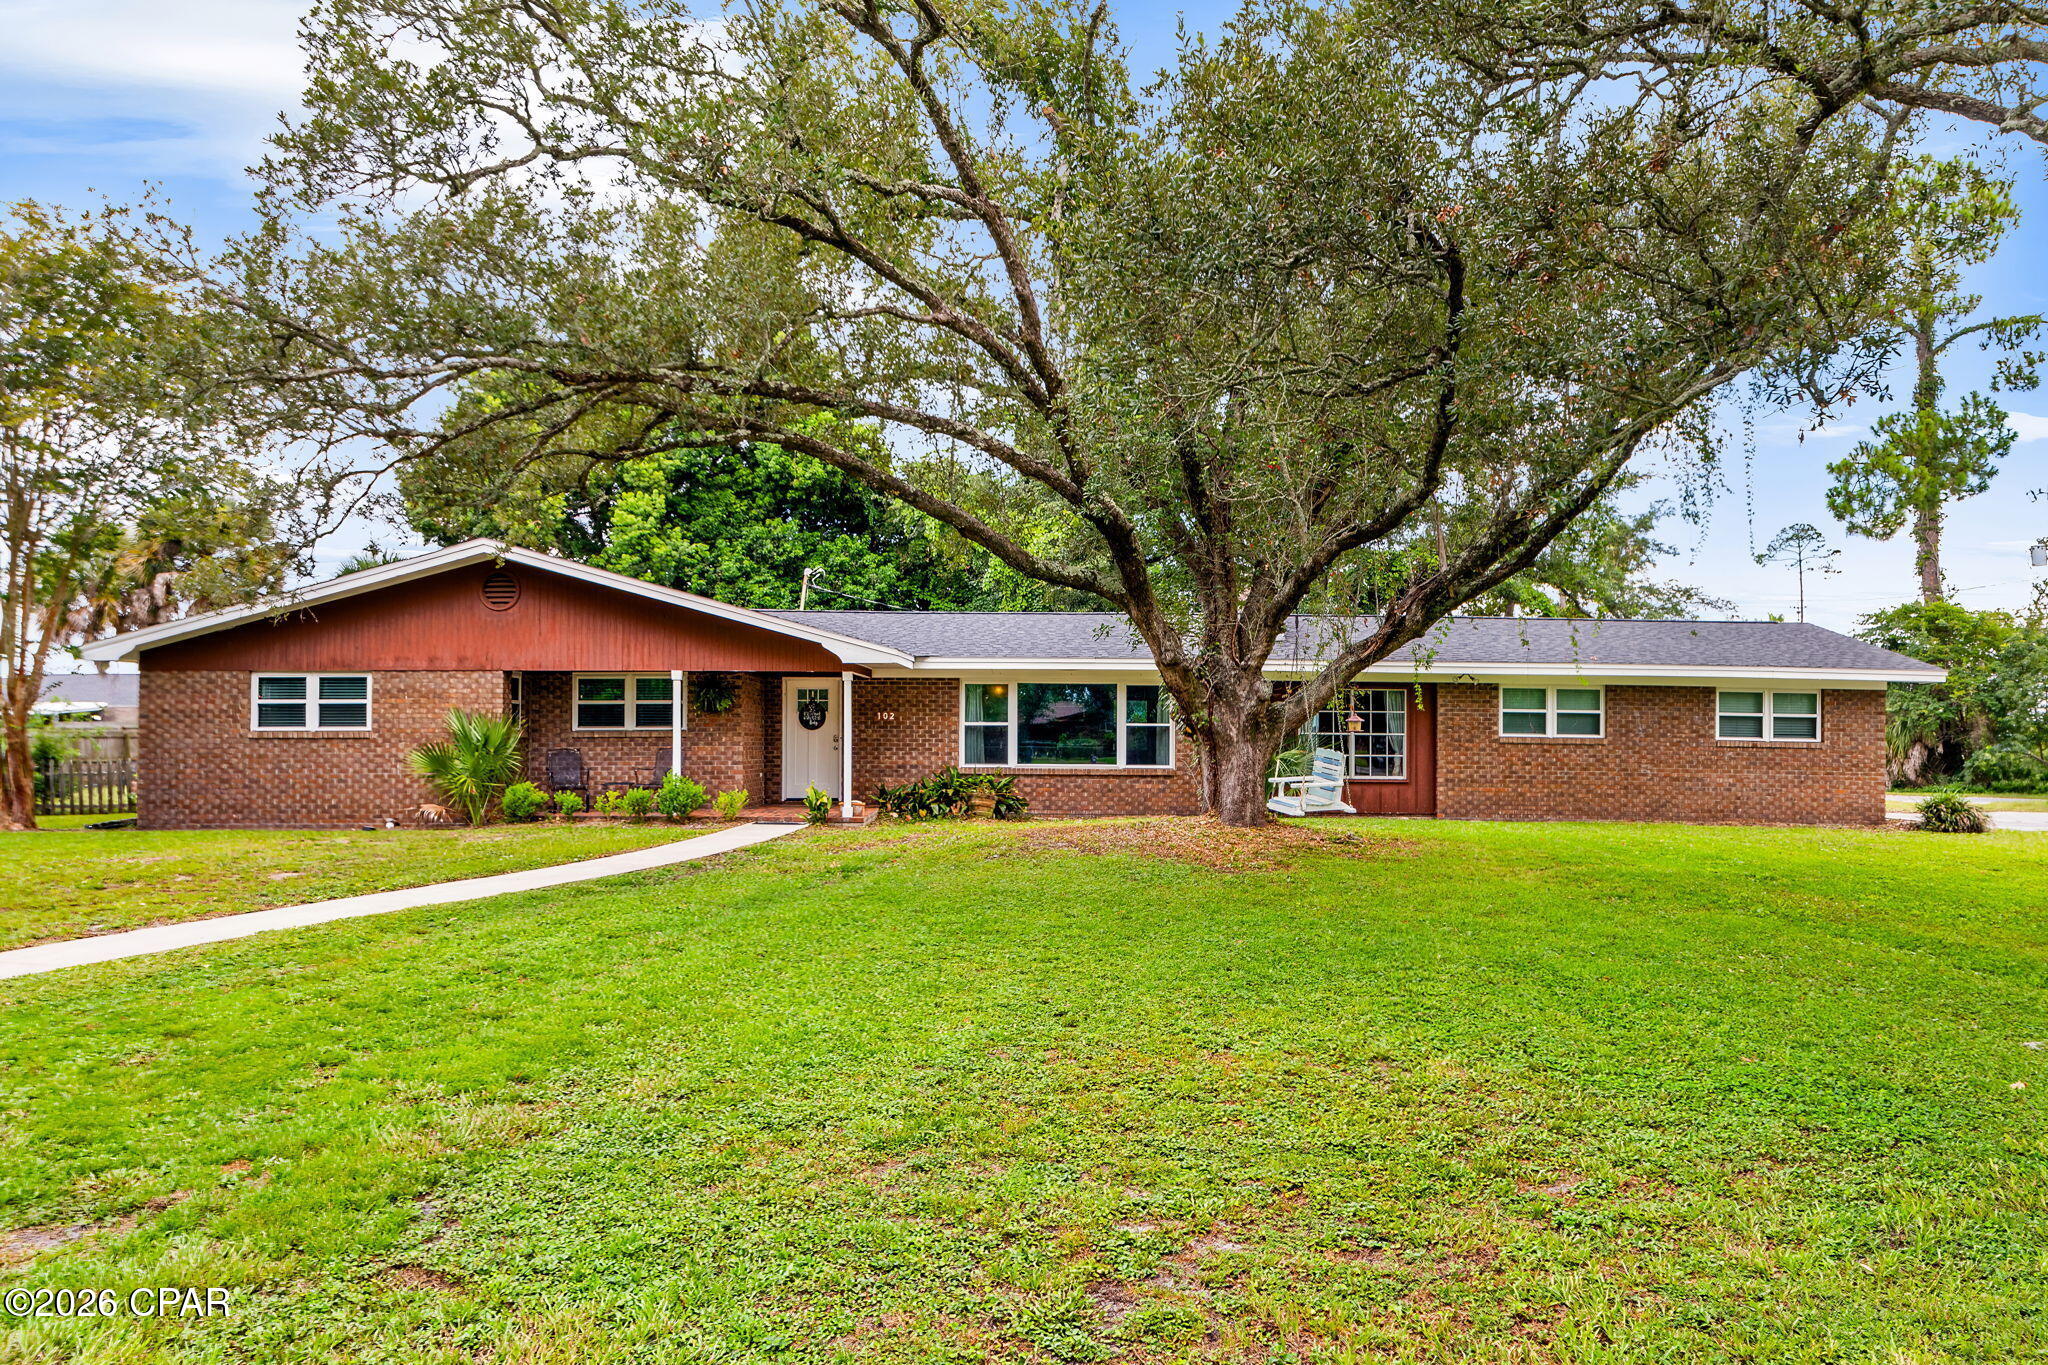
Lynn Haven
102 Kentucky Avenue
3 Beds
2 Baths
1,840 Sq.Ft.
$395,000
MLS#: 792482
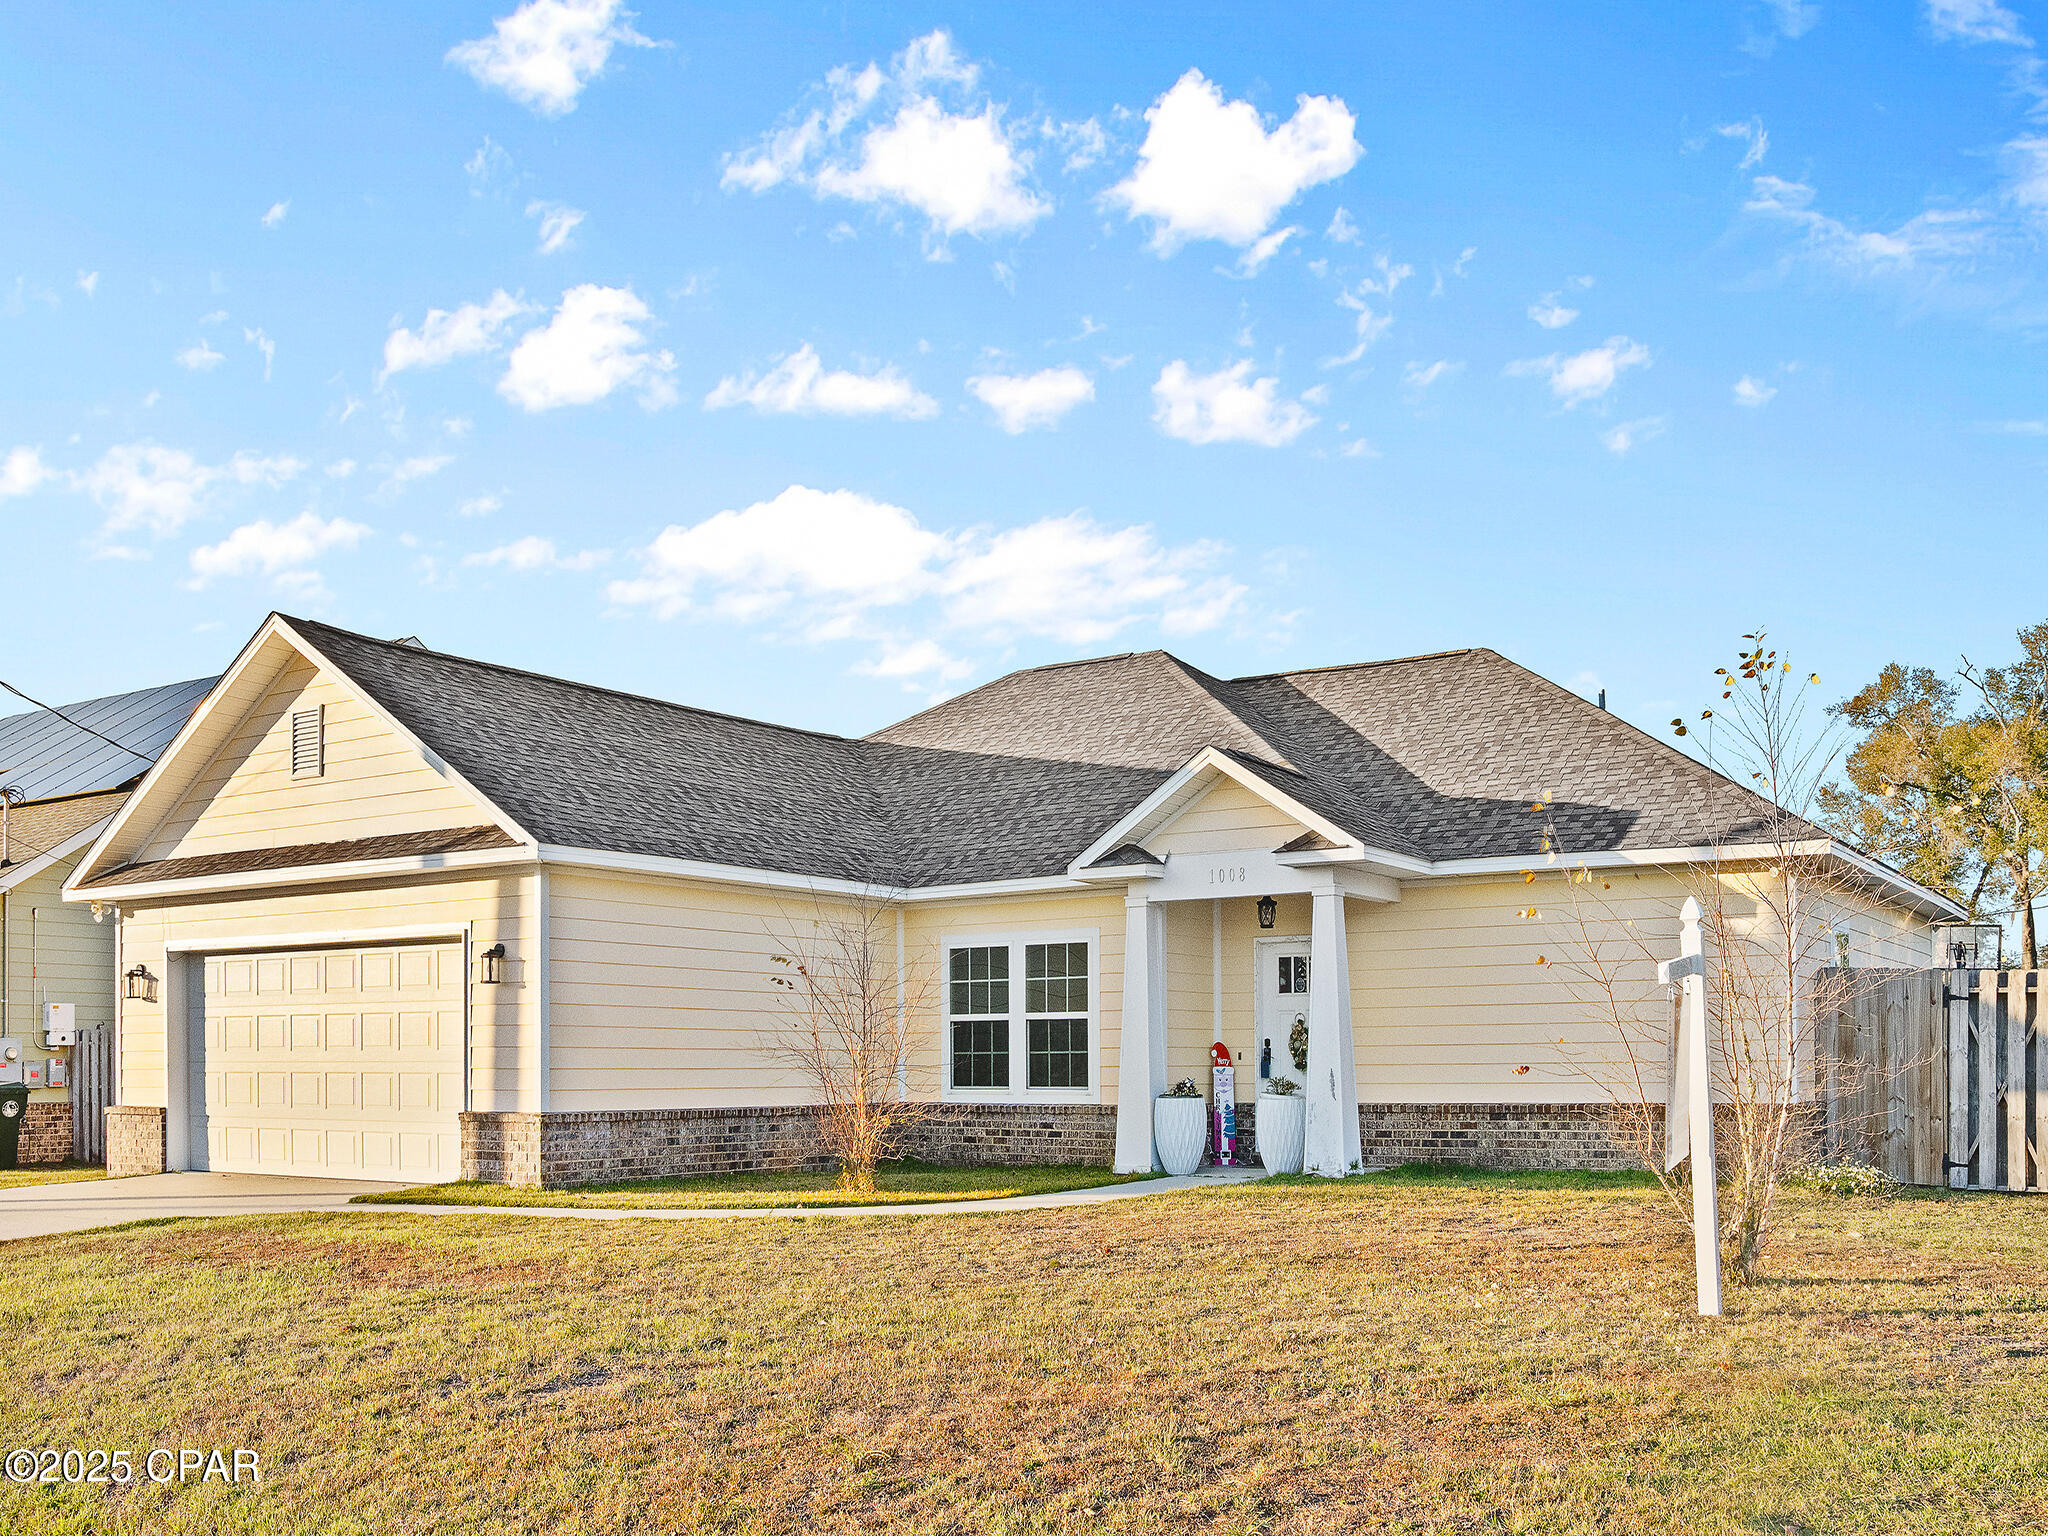
Lynn Haven
1008 E 10th Street
3 Beds
2 Baths
1,617 Sq.Ft.
$345,000
MLS#: 778157
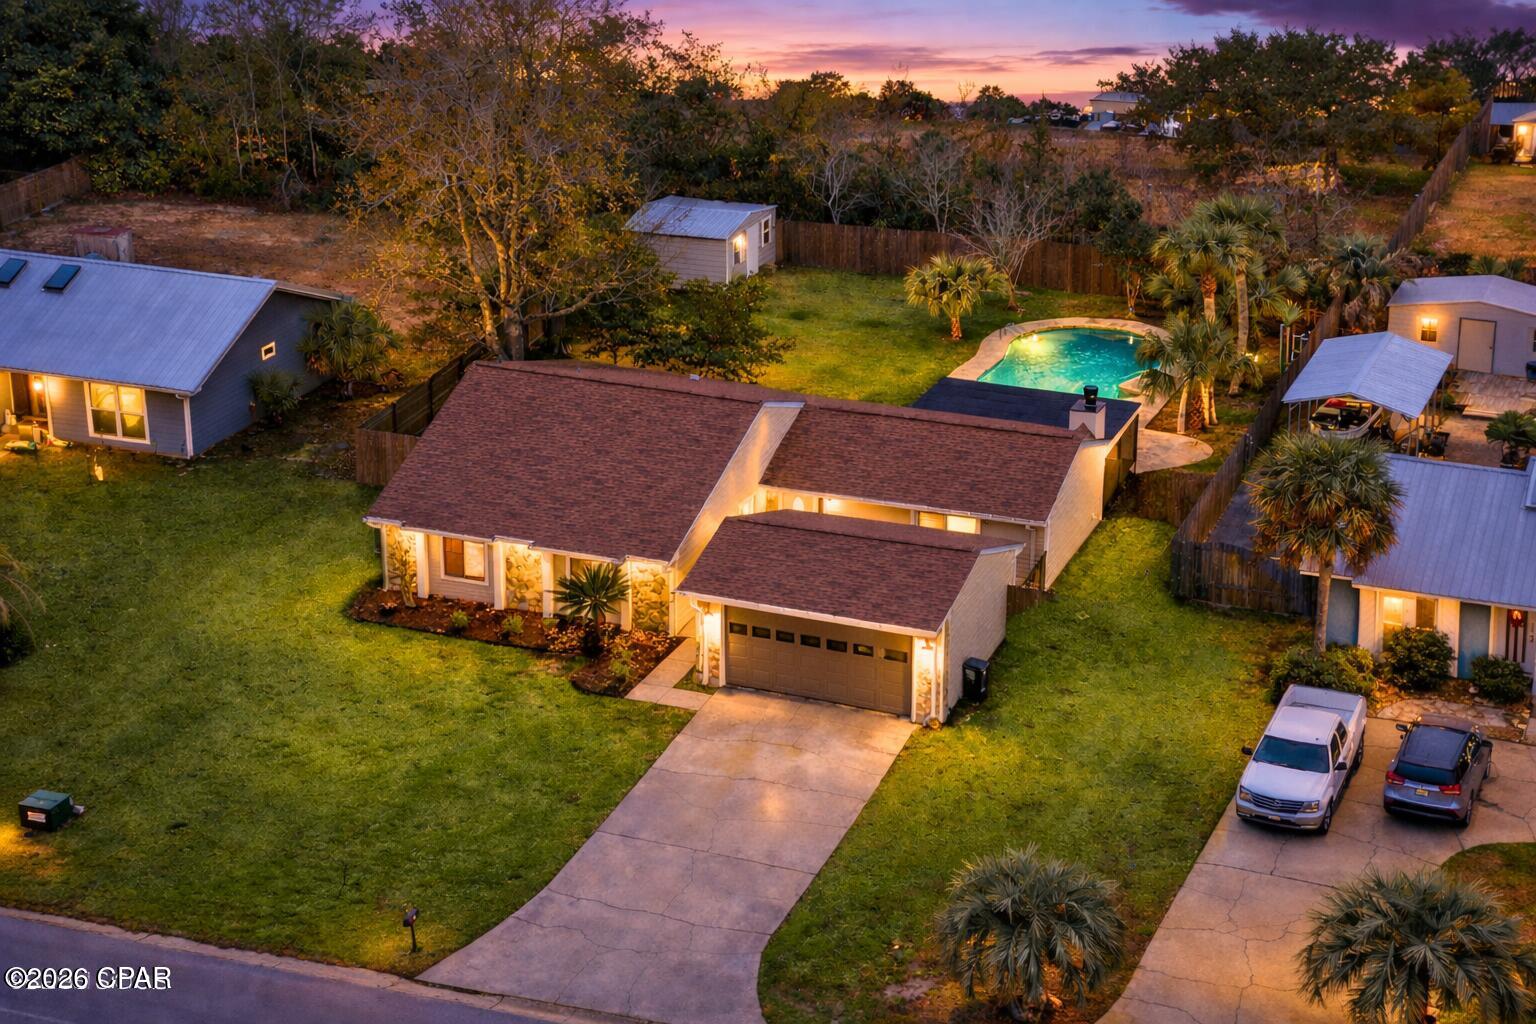
Lynn Haven
168 Derby Woods Drive
3 Beds
2 Baths
1,864 Sq.Ft.
$370,000
MLS#: 784183
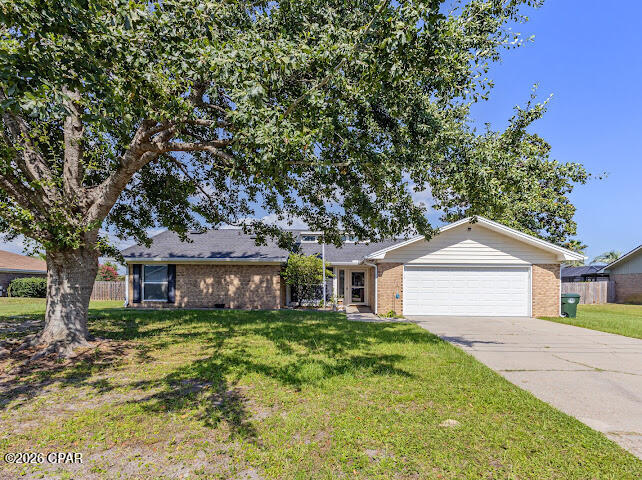
Lynn Haven
1605 New Jersey Avenue
4 Beds
2 Baths
1,871 Sq.Ft.
$334,777
MLS#: 792027
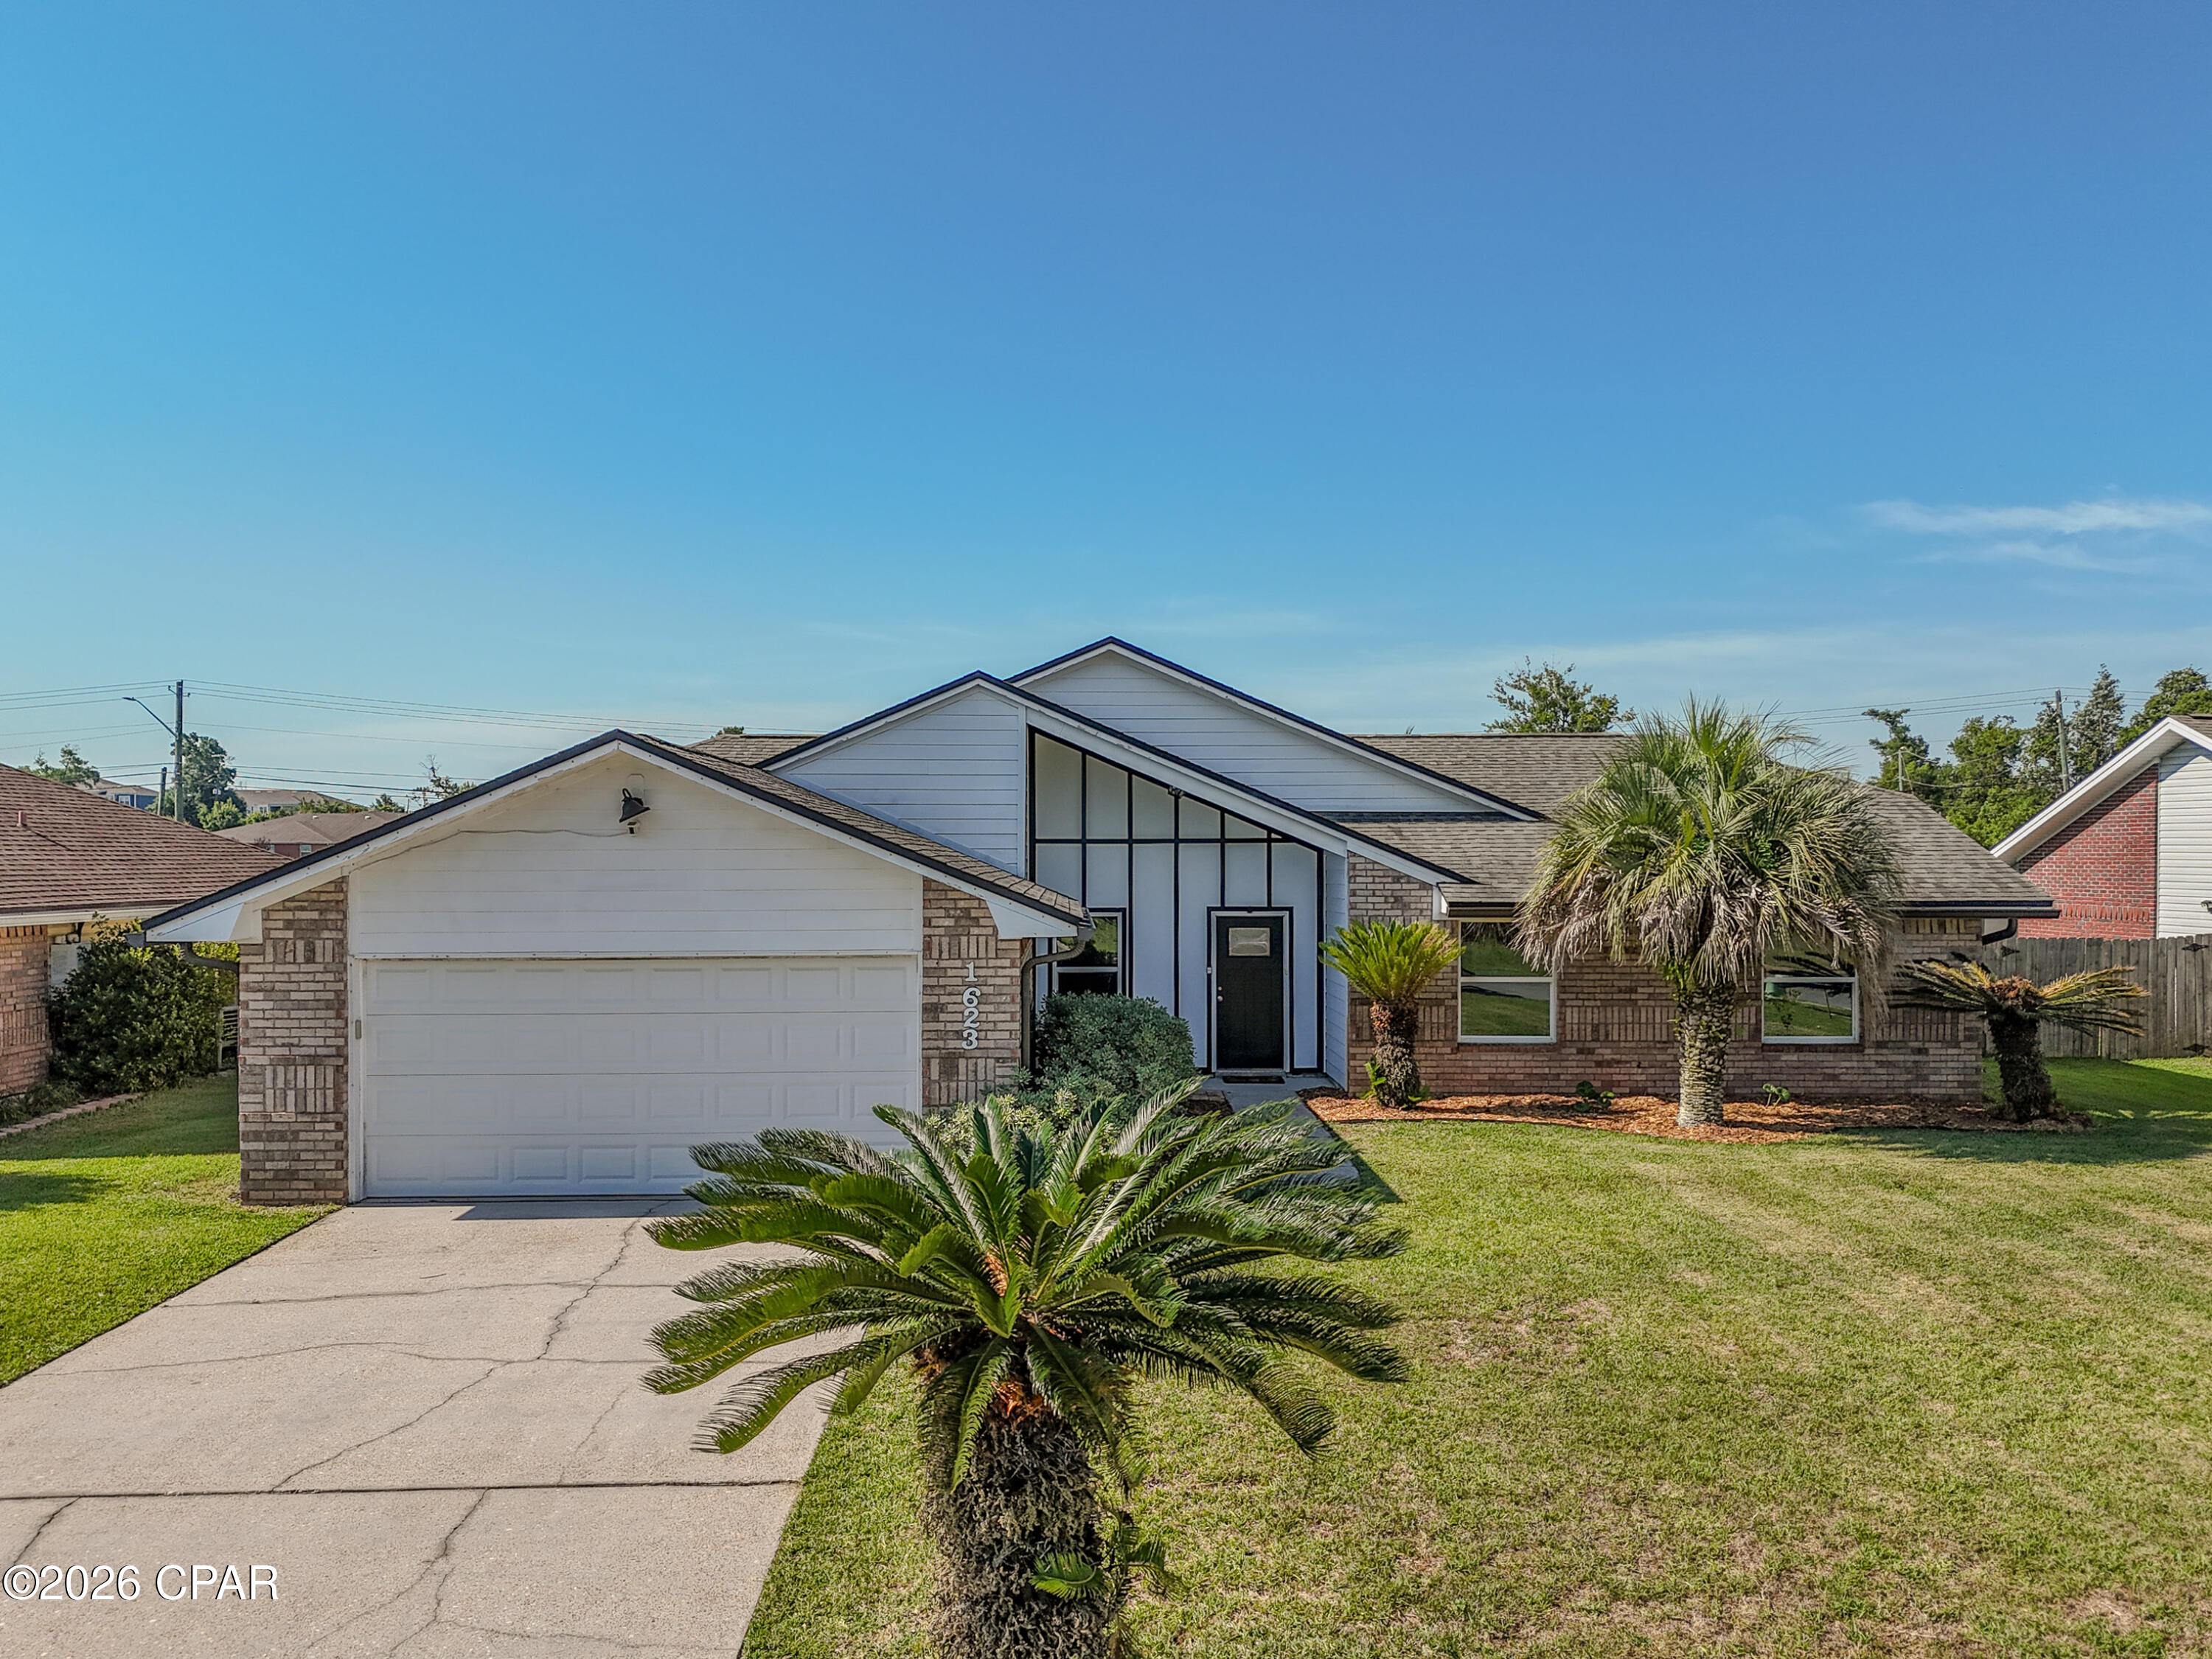
Lynn Haven
1623 Santa Anita Drive
4 Beds
2 Baths
1,818 Sq.Ft.
$385,000
MLS#: 790142
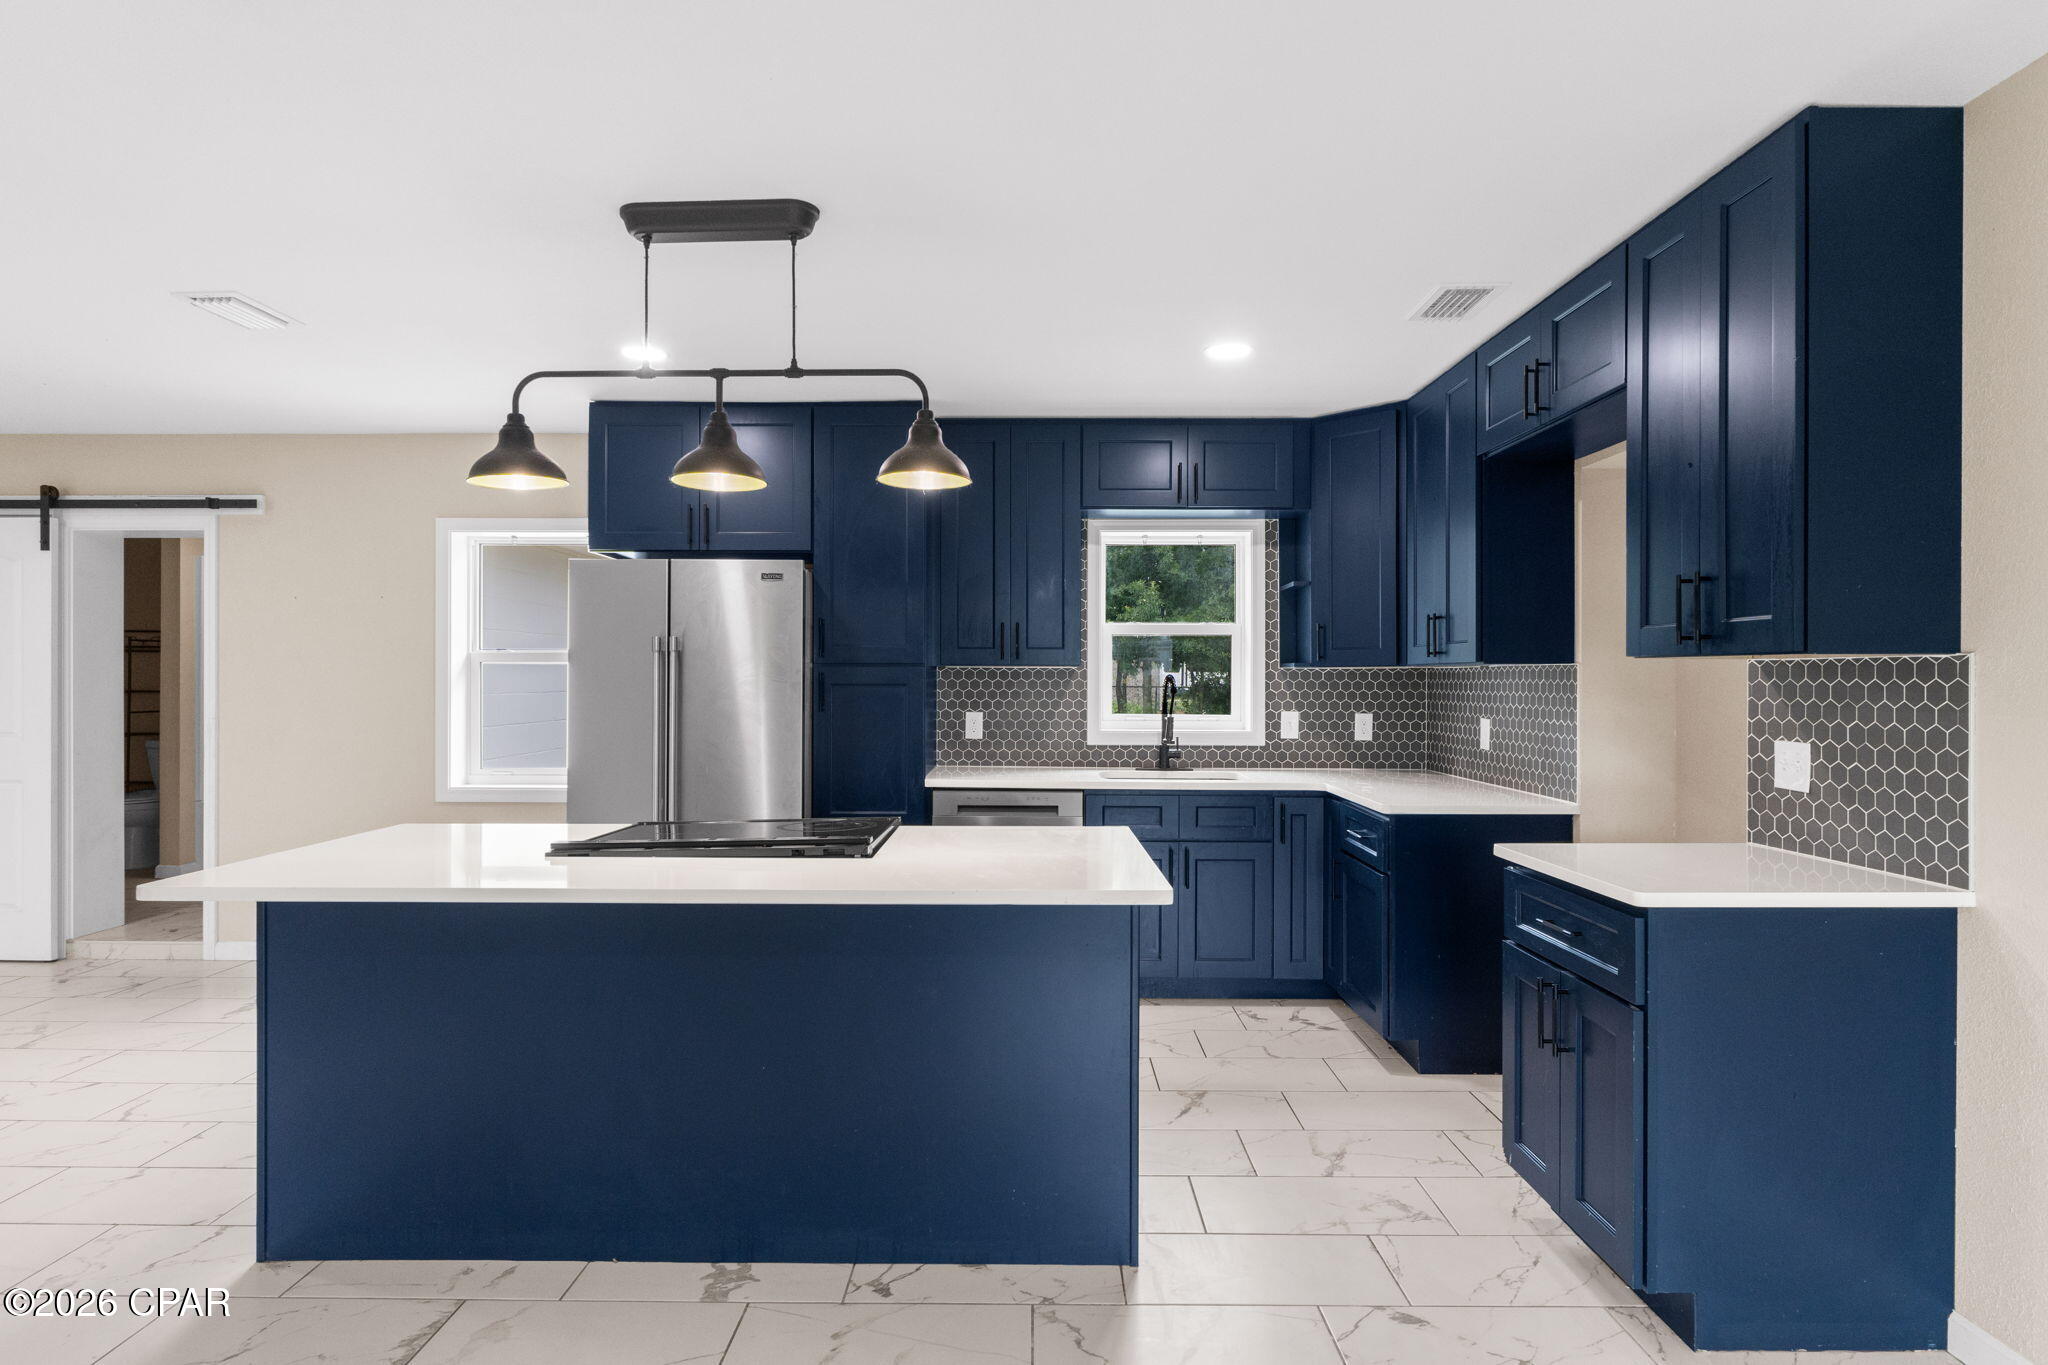
Lynn Haven
1302 Virginia Avenue
4 Beds
2 Baths
1,487 Sq.Ft.
$299,900
MLS#: 791652
