
![[No Recorded Subdiv] - Residential](https://photos.prod.cirrussystem.net/1125/3dd80755c00abb9b435471b1e8b5ccc3/249433642.jpeg)
![[No Recorded Subdiv] - Residential]( https://photos.prod.cirrussystem.net/1125/3dd80755c00abb9b435471b1e8b5ccc3/4126418834.jpeg)
![[No Recorded Subdiv] - Residential]( https://photos.prod.cirrussystem.net/1125/3dd80755c00abb9b435471b1e8b5ccc3/326681363.jpeg)
![[No Recorded Subdiv] - Residential]( https://photos.prod.cirrussystem.net/1125/3dd80755c00abb9b435471b1e8b5ccc3/1982462332.jpeg)
![[No Recorded Subdiv] - Residential]( https://photos.prod.cirrussystem.net/1125/3dd80755c00abb9b435471b1e8b5ccc3/3106040060.jpeg)
![[No Recorded Subdiv] - Residential]( https://photos.prod.cirrussystem.net/1125/3dd80755c00abb9b435471b1e8b5ccc3/264191038.jpeg)
![[No Recorded Subdiv] - Residential]( https://photos.prod.cirrussystem.net/1125/3dd80755c00abb9b435471b1e8b5ccc3/950366546.jpeg)
![[No Recorded Subdiv] - Residential]( https://photos.prod.cirrussystem.net/1125/3dd80755c00abb9b435471b1e8b5ccc3/4222939866.jpeg)
![[No Recorded Subdiv] - Residential]( https://photos.prod.cirrussystem.net/1125/3dd80755c00abb9b435471b1e8b5ccc3/2755362754.jpeg)
![[No Recorded Subdiv] - Residential]( https://photos.prod.cirrussystem.net/1125/3dd80755c00abb9b435471b1e8b5ccc3/1509933059.jpeg)
![[No Recorded Subdiv] - Residential]( https://photos.prod.cirrussystem.net/1125/3dd80755c00abb9b435471b1e8b5ccc3/3103801897.jpeg)
![[No Recorded Subdiv] - Residential]( https://photos.prod.cirrussystem.net/1125/3dd80755c00abb9b435471b1e8b5ccc3/82010425.jpeg)
![[No Recorded Subdiv] - Residential]( https://photos.prod.cirrussystem.net/1125/3dd80755c00abb9b435471b1e8b5ccc3/1776851115.jpeg)
![[No Recorded Subdiv] - Residential]( https://photos.prod.cirrussystem.net/1125/3dd80755c00abb9b435471b1e8b5ccc3/3814029210.jpeg)
![[No Recorded Subdiv] - Residential]( https://photos.prod.cirrussystem.net/1125/3dd80755c00abb9b435471b1e8b5ccc3/3874333112.jpeg)
![[No Recorded Subdiv] - Residential]( https://photos.prod.cirrussystem.net/1125/3dd80755c00abb9b435471b1e8b5ccc3/785927687.jpeg)
![[No Recorded Subdiv] - Residential]( https://photos.prod.cirrussystem.net/1125/3dd80755c00abb9b435471b1e8b5ccc3/2185832756.jpeg)
![[No Recorded Subdiv] - Residential]( https://photos.prod.cirrussystem.net/1125/3dd80755c00abb9b435471b1e8b5ccc3/1572109697.jpeg)
![[No Recorded Subdiv] - Residential]( https://photos.prod.cirrussystem.net/1125/3dd80755c00abb9b435471b1e8b5ccc3/807997379.jpeg)
Property
Beds
3
Full Baths
2
1/2 Baths
None
Year Built
2006
Sq.Footage
1,557
This beautiful 3 BR 2 1/2 BA home is located on the outskirts of historic St. Andrew's, in Panama City, FL. Originally constructed in 2006, this home has undergone complete renovation/reconstruction in the past seven months. Secluded from the traffic of nearby streets, this is the perfect home for those who enjoy privacy. Provides approximately 1600 sq. ft of living space and a two car garage. Families can enjoy spending time in the open floor plan of the first floor, or send the kids to the spacious loft upstairs when guests are present. This property surpasses all the comparable listings in the area! Some of the upgrades featured with this home include: -Open Floorplan on 1st Floor, and 2nd living area upstairs -Custom Designer bathroom with custom tile walk in shower -Custom Designer kitchen cabinets with granite countertops and pantry -Custom Master Closet with built in cabinetry and jewelry closet -New shingle roof and decking -New Hardy and Vinyl Siding -New Stucco -New Doors -Custom tile/hardwood flooring -Stainless steel Kitchen Appliances -New spray foam insulation -New AC system and ducting -Irrigation System -ADT Security System -Two car garage with cabinetry and ample counter space -All new sheetrock/drywall and ceilings -New electrical wiring and fixtures -New plumbing and fixtures
Features & Amenities
Interior
-
Other Interior Features
Pantry
-
Total Bedrooms
3
-
Bathrooms
2
-
Cooling YN
YES
-
Cooling
Central Air, Ceiling Fan(s)
-
Heating YN
YES
-
Heating
Central, Electric
-
Pet friendly
N/A
Exterior
-
Garage
Yes
-
Garage spaces
2
-
Construction Materials
HardiPlank Type
-
Parking
Attached, Garage, Garage Door Opener
-
Patio and Porch Features
Patio, Porch
-
Pool
No
Area & Lot
-
Lot Features
Landscaped, Level
-
Property Type
Residential
-
Property Sub Type
SingleFamilyResidence
-
Architectural Style
Contemporary
Price
-
Sales Price
$159,500
-
Tax Amount
$1,889
-
Sq. Footage
1, 557
-
Price/SqFt
$102
HOA
-
Association
No
School District
-
Elementary School
Lucille Moore
-
Middle School
Jinks
-
High School
Bay
Property Features
-
Sewer
Public Sewer
Schedule a Showing
Showing scheduled successfully.
Mortgage calculator
Estimate your monthly mortgage payment, including the principal and interest, property taxes, and HOA. Adjust the values to generate a more accurate rate.
Your payment
Principal and Interest:
$
Property taxes:
$
HOA fees:
$
Total loan payment:
$
Total interest amount:
$
Location
County
Bay
Elementary School
Lucille Moore
Middle School
Jinks
High School
Bay
Listing Courtesy of Carolyn D Mobley , Keller Williams Success Realty
RealHub Information is provided exclusively for consumers' personal, non-commercial use, and it may not be used for any purpose other than to identify prospective properties consumers may be interested in purchasing. All information deemed reliable but not guaranteed and should be independently verified. All properties are subject to prior sale, change or withdrawal. RealHub website owner shall not be responsible for any typographical errors, misinformation, misprints and shall be held totally harmless.

AGENT
Dawn Severt
Call Dawn today to schedule a private showing.

* Listings on this website come from the FMLS IDX Compilation and may be held by brokerage firms other than the owner of this website. The listing brokerage is identified in any listing details. Information is deemed reliable but is not guaranteed. If you believe any FMLS listing contains material that infringes your copyrighted work please click here to review our DMCA policy and learn how to submit a takedown request.© 2024 FMLS.
Related Properties
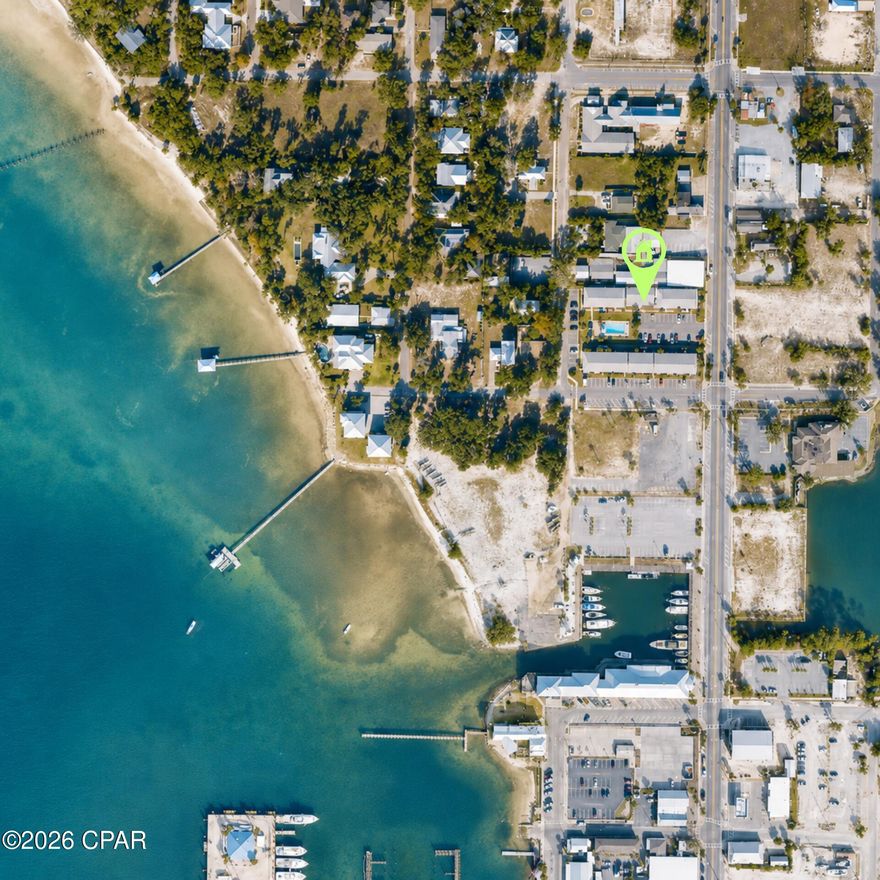
Panama City
1301 Beck Avenue 17
2 Beds
1 Baths
803 Sq.Ft.
$185,000
MLS#: 790239
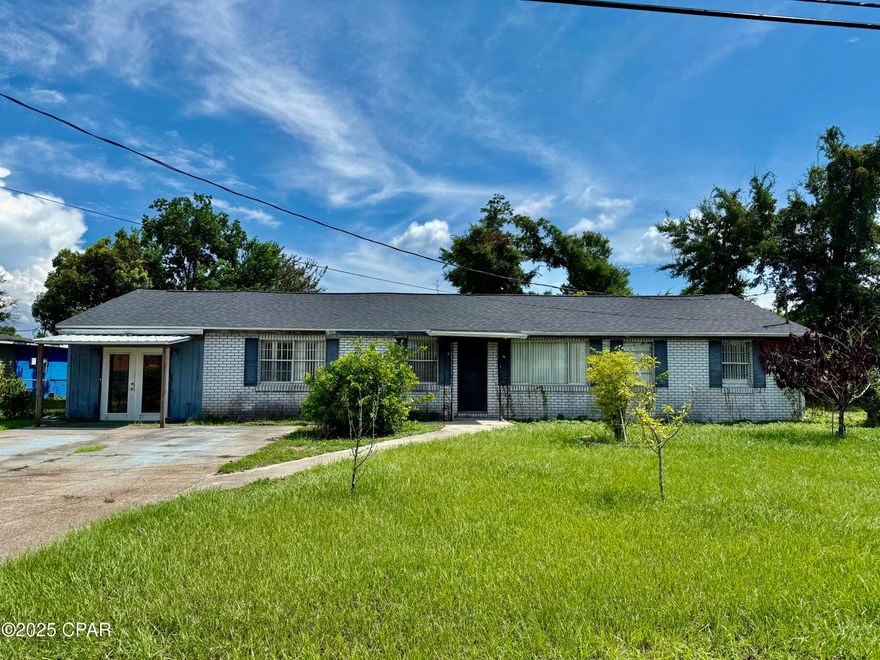
Panama City
4908 Meadow Street
3 Beds
2 Baths
2,274 Sq.Ft.
$159,900
MLS#: 777353
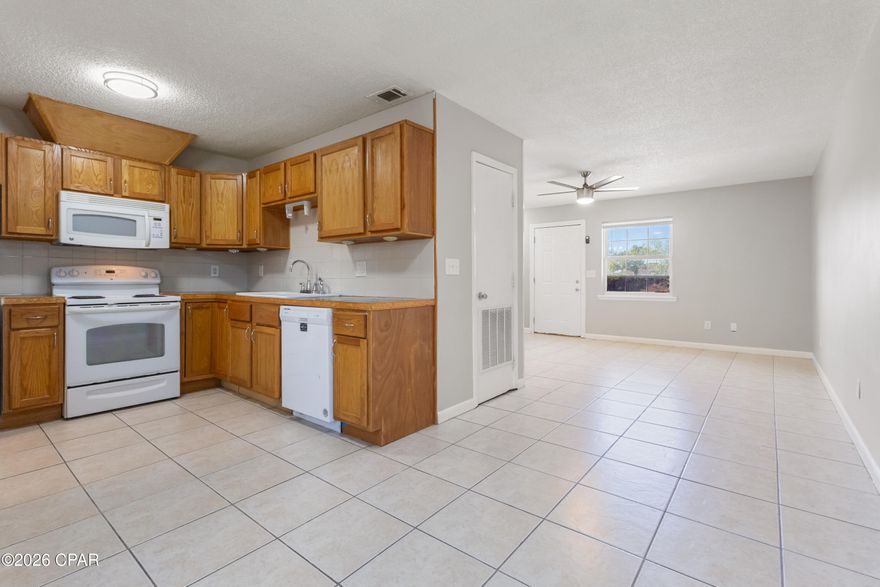
Panama City
1522 Kraft Avenue
2 Beds
1 Baths
1,026 Sq.Ft.
$134,900
MLS#: 787947

Panama City
3943 Cedar Bluff Road
3 Beds
2 Baths
1,344 Sq.Ft.
$179,000
MLS#: 785214

Panama City
8921 Kingswood Road
4 Beds
2 Baths
1,300 Sq.Ft.
$189,900
MLS#: 790144
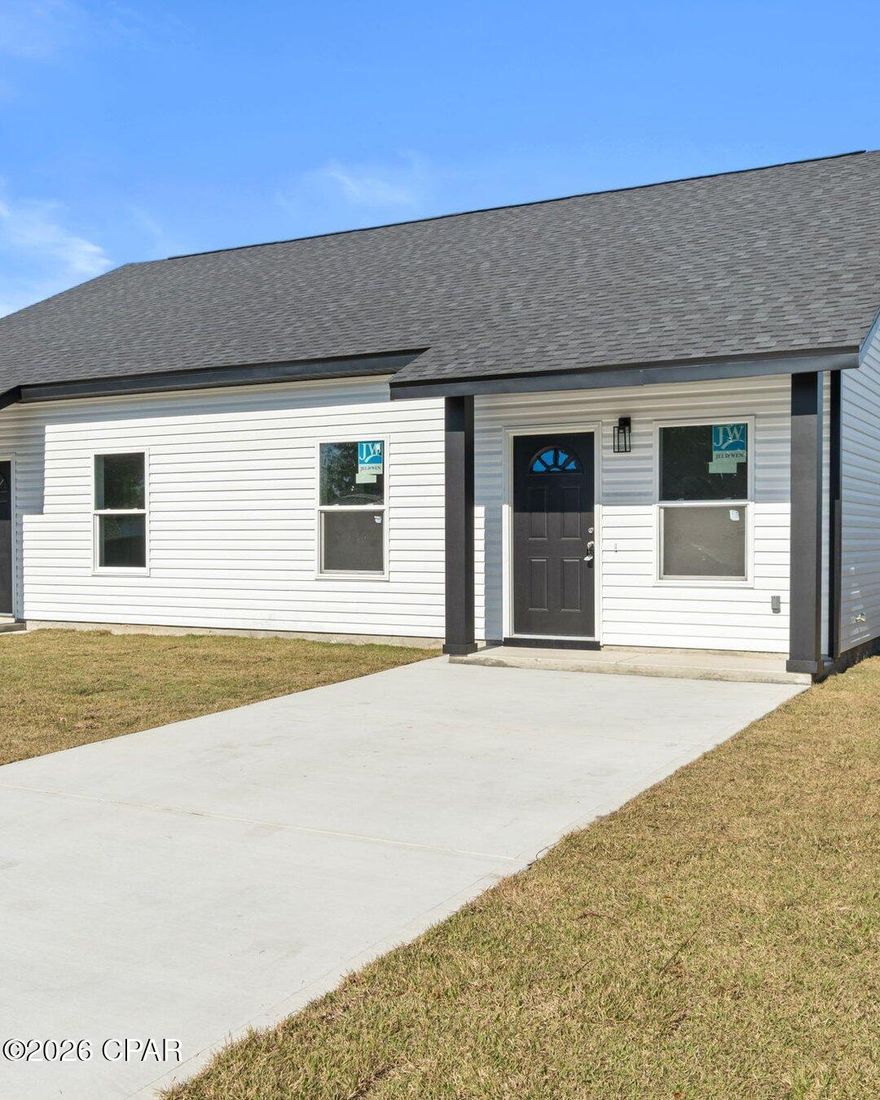
Panama City
3201 E 2nd Place
2 Beds
2 Baths
906 Sq.Ft.
$182,900
MLS#: 790077
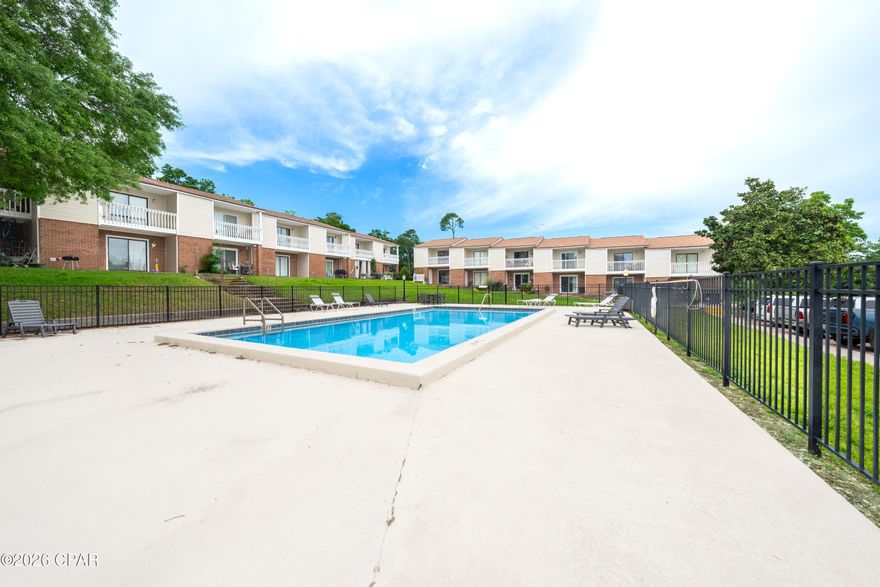
Panama City
1325 W 12th Street C6
2 Beds
1 Baths
934 Sq.Ft.
$149,900
MLS#: 790080
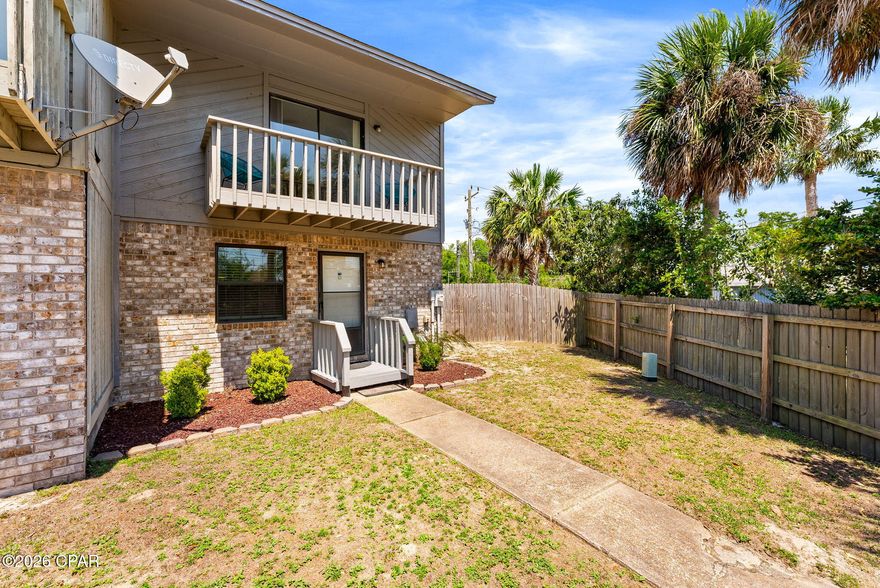
Panama City
7320 Chipewa Street 6B
2 Beds
1 Baths
1,216 Sq.Ft.
$165,000
MLS#: 790075
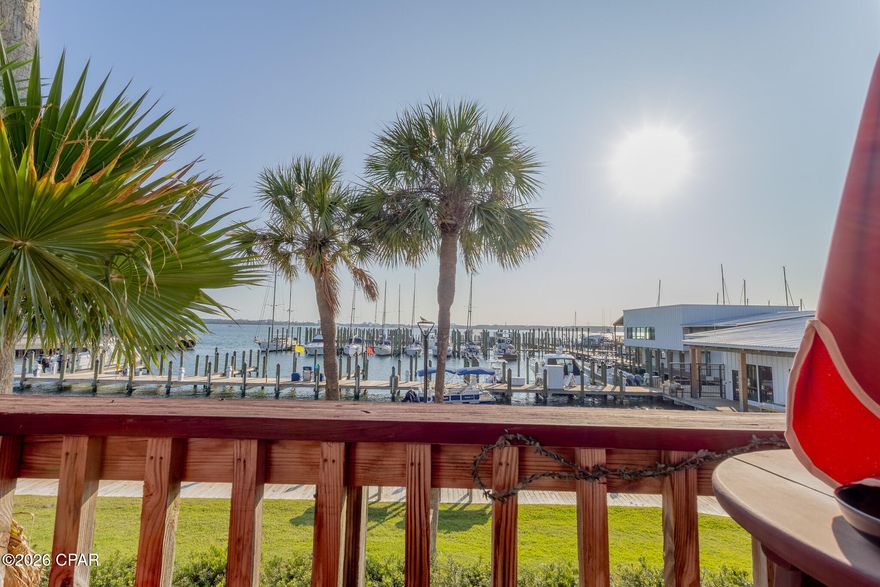
Panama City
5505 Sun Harbor Road 213
1 Beds
1 Baths
540 Sq.Ft.
$172,000
MLS#: 789971

Panama City
222 Springfield Avenue
3 Beds
2 Baths
1,152 Sq.Ft.
$145,997
MLS#: 789939
