

Features & Amenities

Interior

  • Other Interior Features

    Double Vanity, Smart Home, Soaking Tub, Walk-In Closet(s)

  • Total Bedrooms

    4

  • Bathrooms

    2

  • 1/2 Bathrooms

    1

  • Cooling YN

    YES

  • Cooling

    Central Air

  • Heating YN

    YES

  • Heating

    Central, Electric, Forced Air

  • Pet friendly

    N/A

Exterior

  • Garage

    Yes

  • Garage spaces

    2

  • Construction Materials

    Brick, Vinyl Siding

  • Parking

    Garage, Garage Door Opener, Paved

  • Patio and Porch Features

    Patio, Covered, Porch

  • Pool

    No

  • Waterfront YN

    NO

Area & Lot

  • Lot Features

    Paved

  • Lot Size(acres)

    0.17

  • Lot Size(square feet)

    7,449

  • Property Type

    Residential

  • Property Sub Type

    SingleFamilyResidence

  • Architectural Style

    Craftsman

Price

  • Sales Price

    $289,900

  • Sq. Footage

    1,722

  • Price/SqFt

    $168

HOA

  • Association

    YES

  • Association Fee Includes

    N/A

School District

  • Elementary School

    Southport

  • Middle School

    Deane Bozeman

  • High School

    Deane Bozeman

Property Features

  • New Construction

    YES

  • Accessibility Features

    Smart Technology

  • Association Amenities

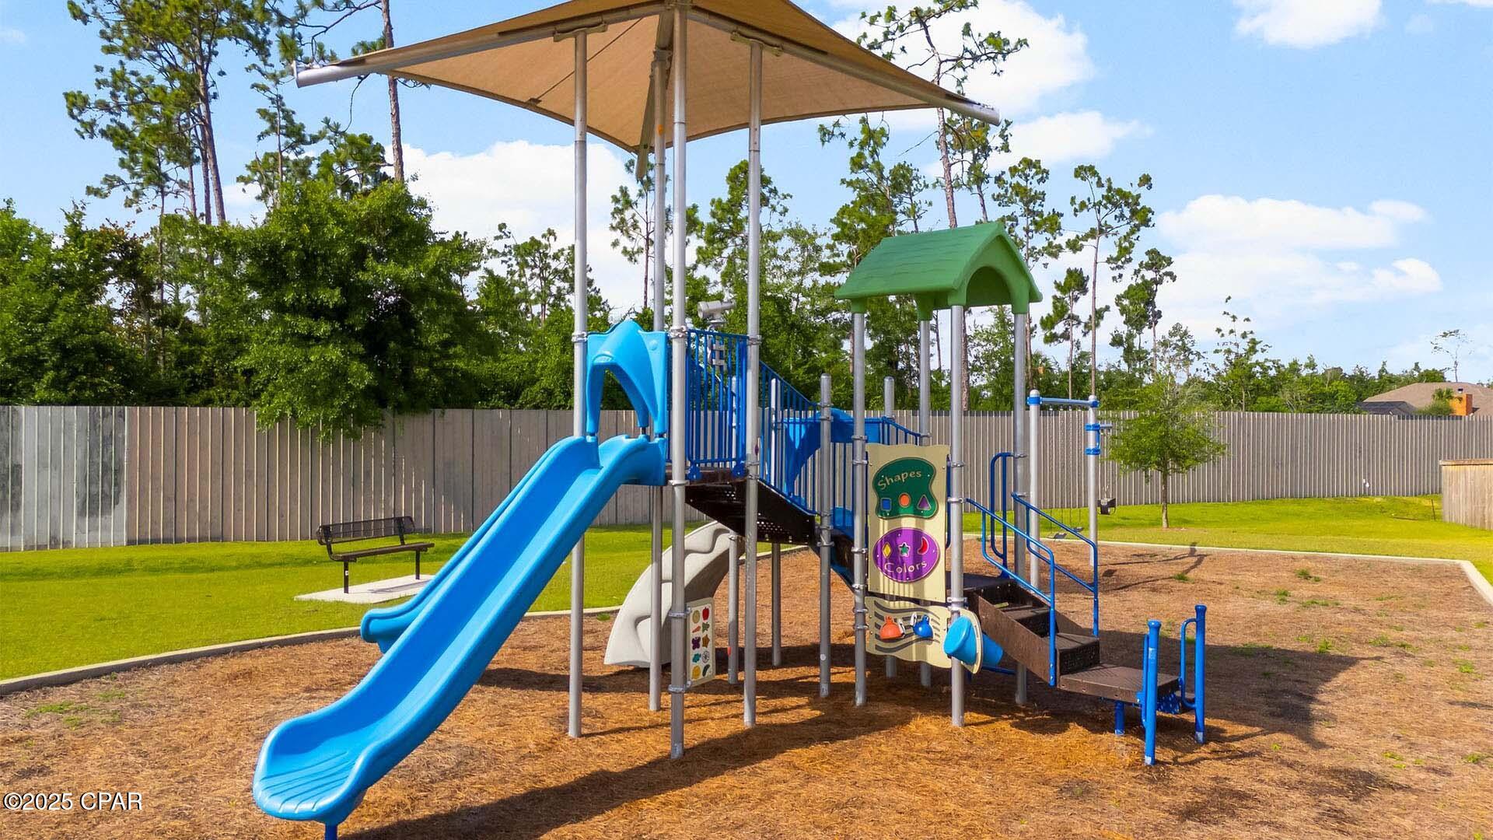
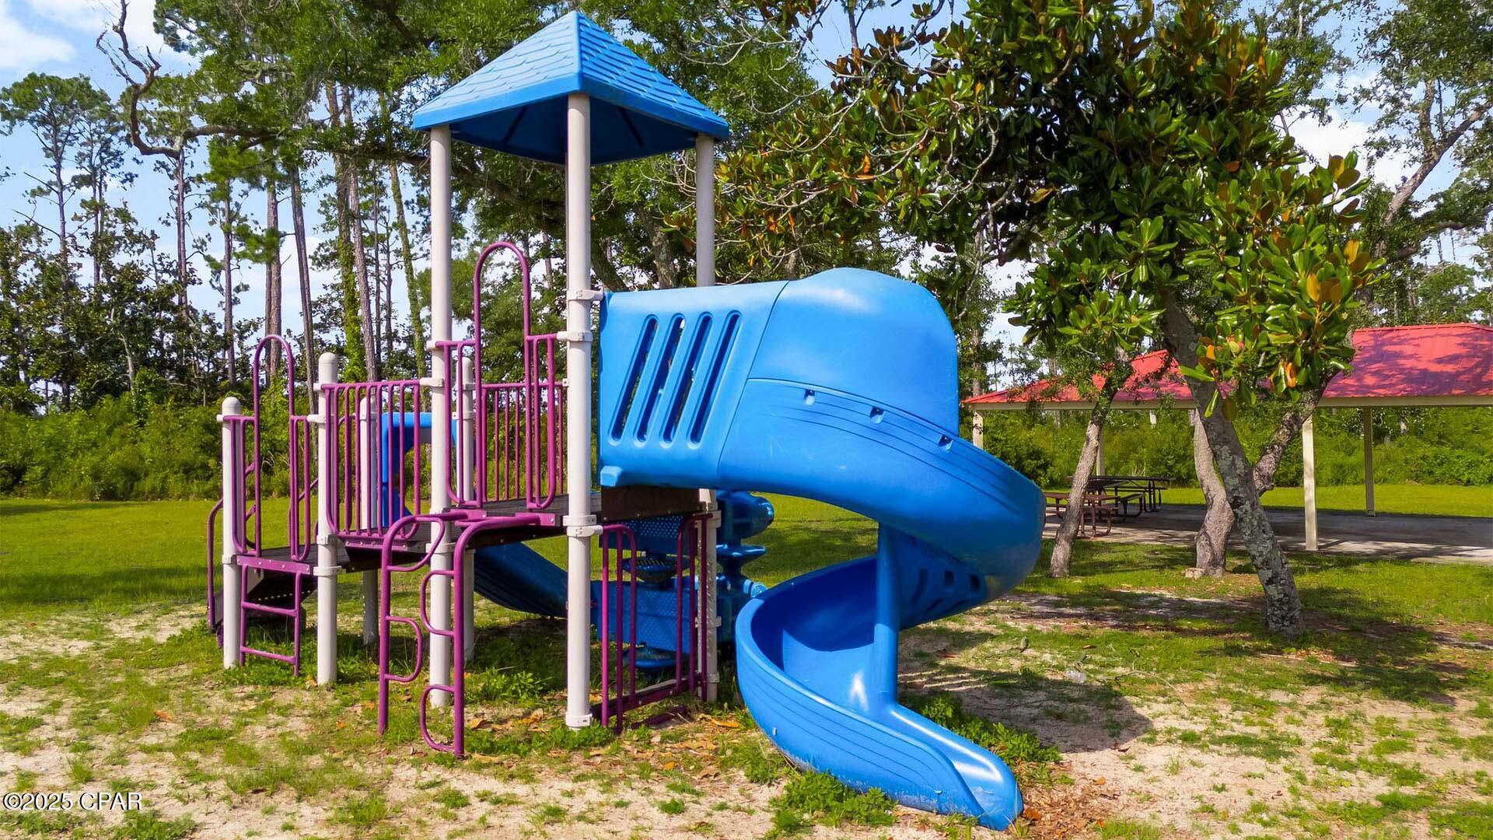
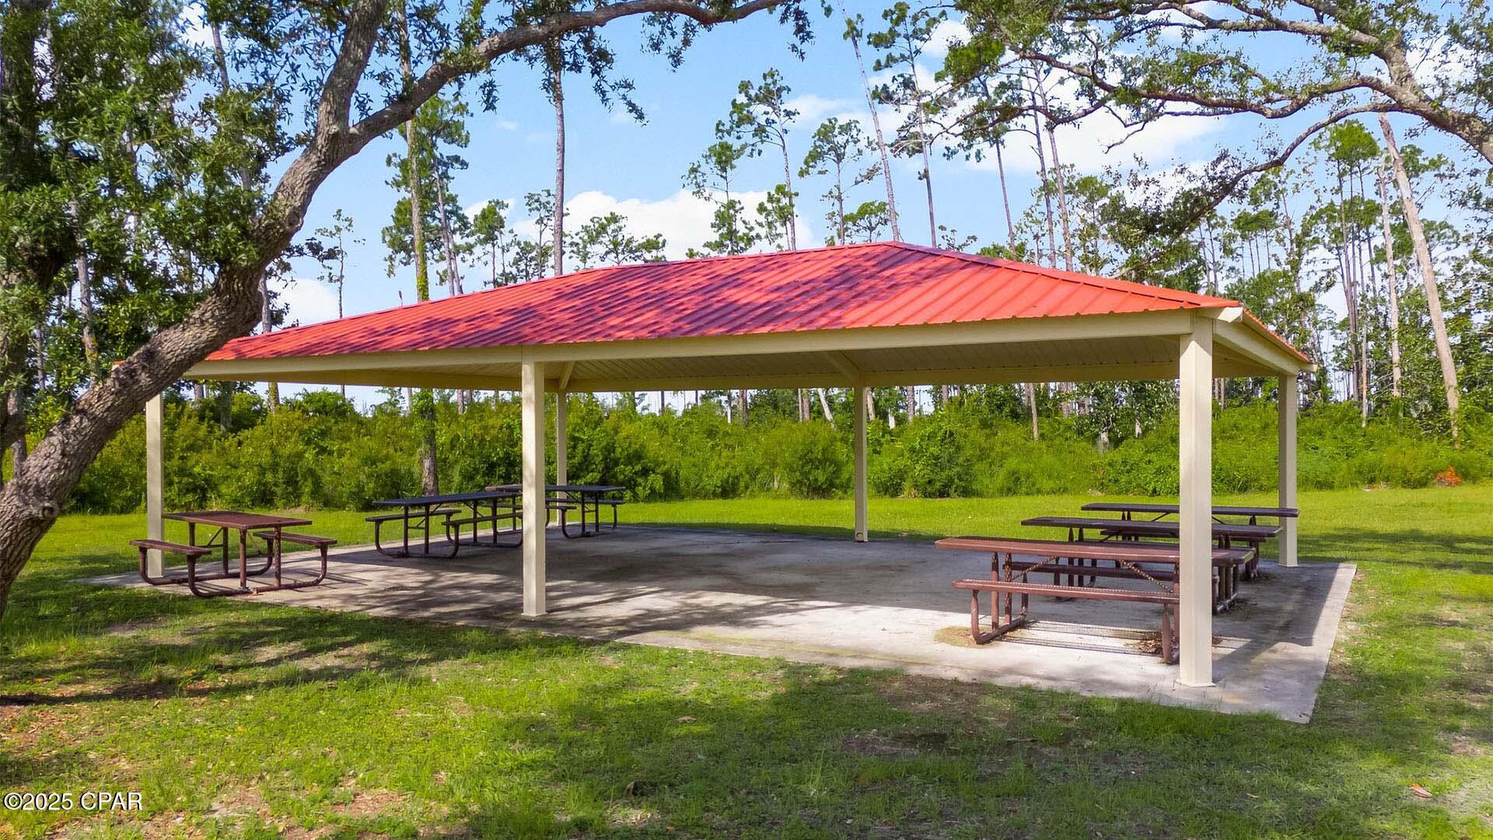
    Picnic Area

  • Foundation Details

    Slab

  • Sewer

    Public Sewer

Schedule a Showing

Showing scheduled successfully.

<
>
IN PERSON
VIA CHAT

What is 3 + 4 ?


Change time

Mortgage calculator

Estimate your monthly mortgage payment, including the principal and interest, property taxes, and HOA. Adjust the values to generate a more accurate rate.

Your payment

Principal and Interest:

$

Property taxes:

$

HOA fees:

$

Total loan payment:

$

Total interest amount:

$

Location

County

Bay

Elementary School

Southport

Middle School

Deane Bozeman

High School

Deane Bozeman

Listing Courtesy of Mark A Miles , DR Horton Realty of Emerald Coast, LLC

RealHub Information is provided exclusively for consumers' personal, non-commercial use, and it may not be used for any purpose other than to identify prospective properties consumers may be interested in purchasing. All information deemed reliable but not guaranteed and should be independently verified. All properties are subject to prior sale, change or withdrawal. RealHub website owner shall not be responsible for any typographical errors, misinformation, misprints and shall be held totally harmless.

Agent Dawn Severt

AGENT

Dawn Severt

Call Dawn today to schedule a private showing.


* Listings on this website come from the FMLS IDX Compilation and may be held by brokerage firms other than the owner of this website. The listing brokerage is identified in any listing details. Information is deemed reliable but is not guaranteed. If you believe any FMLS listing contains material that infringes your copyrighted work please click here to review our DMCA policy and learn how to submit a takedown request.© 2024 FMLS.
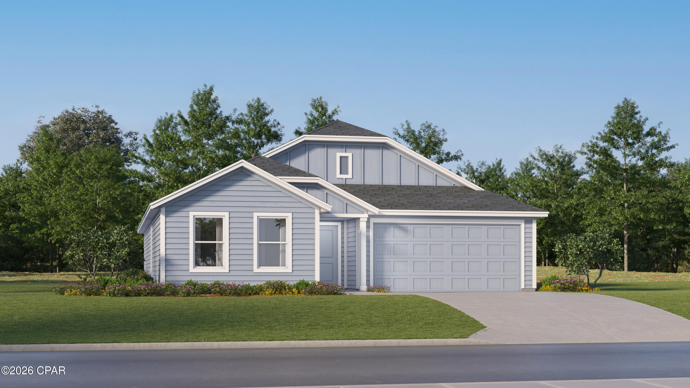
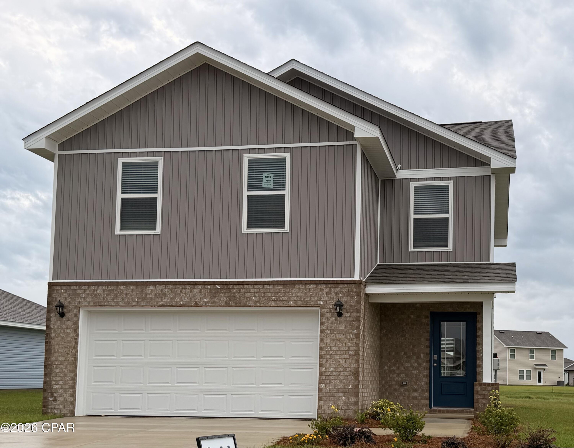
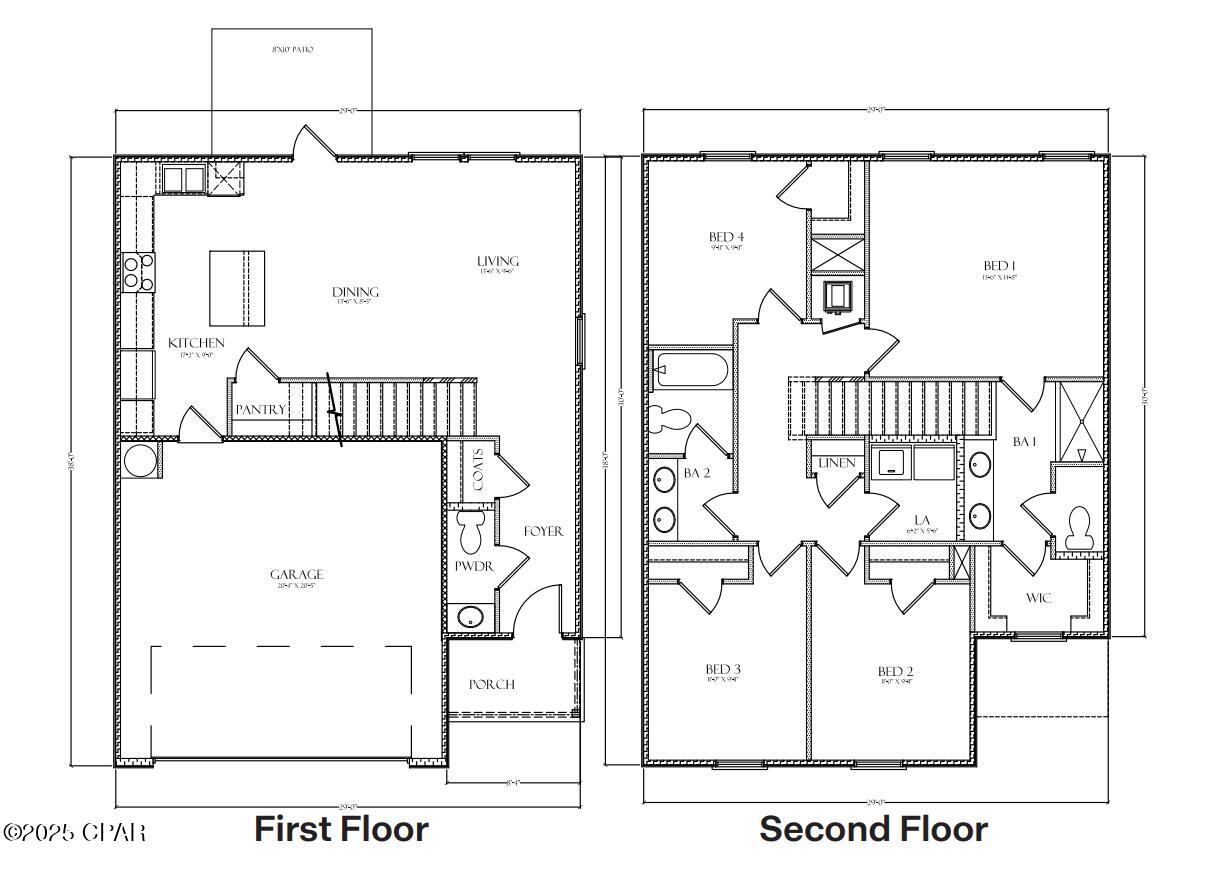
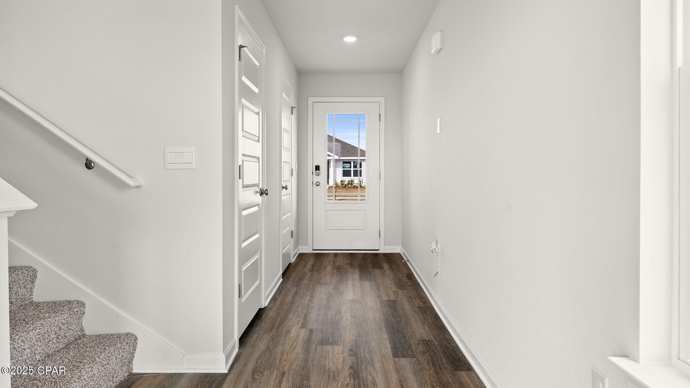
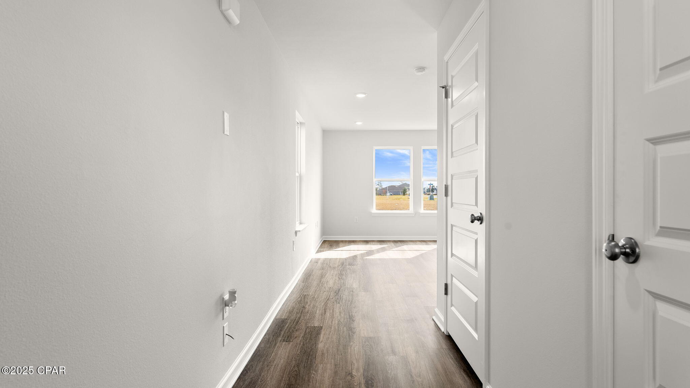
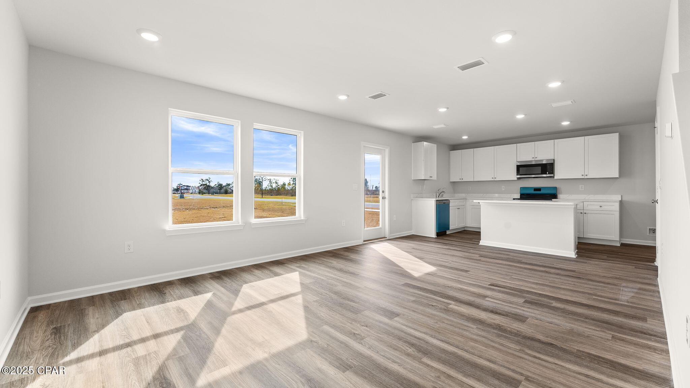
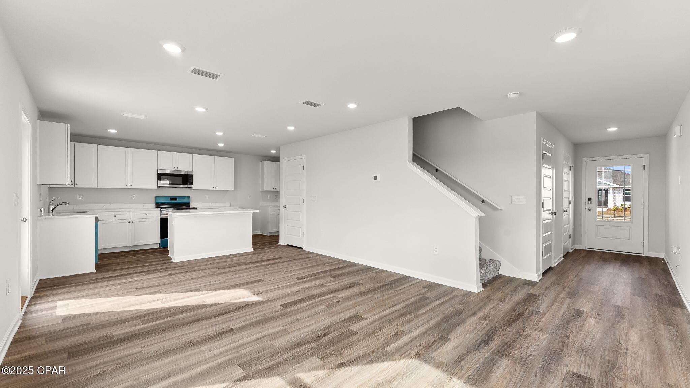
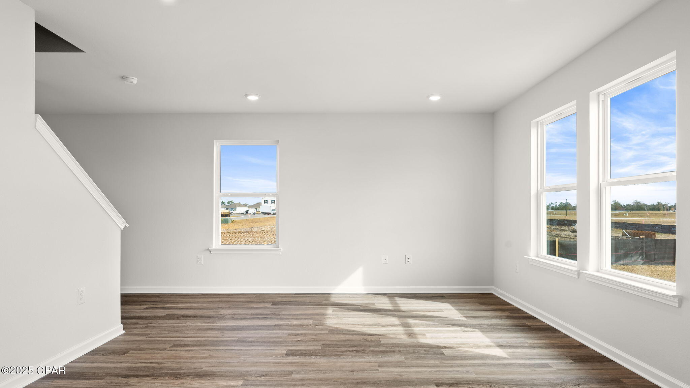
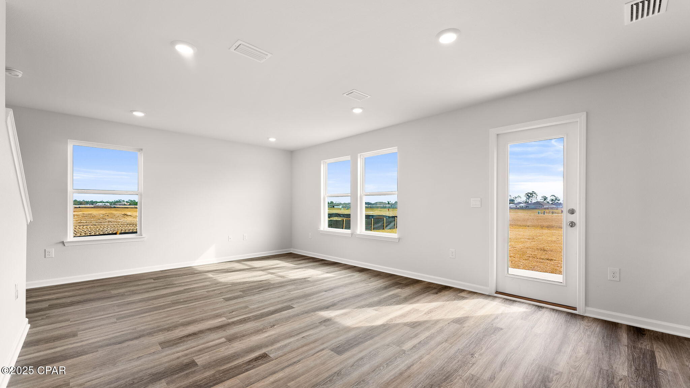
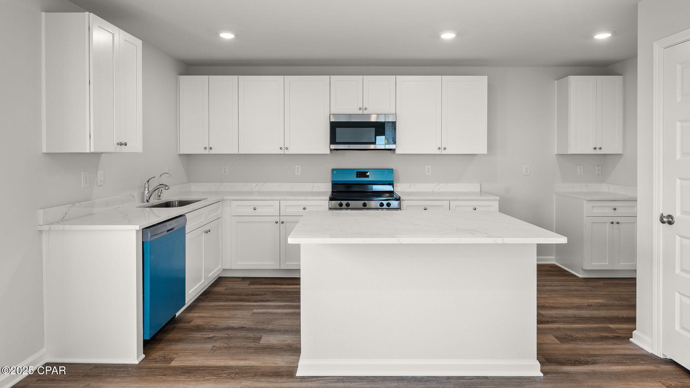
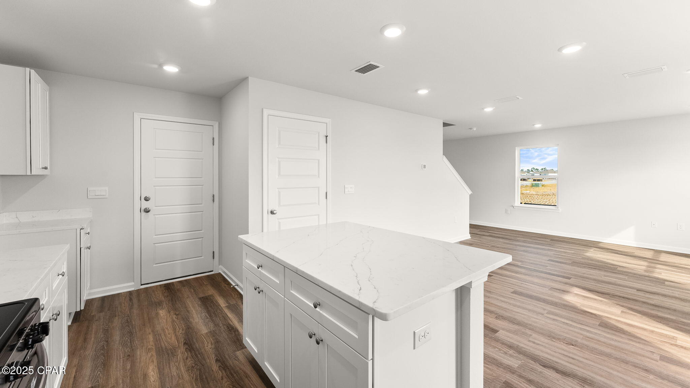
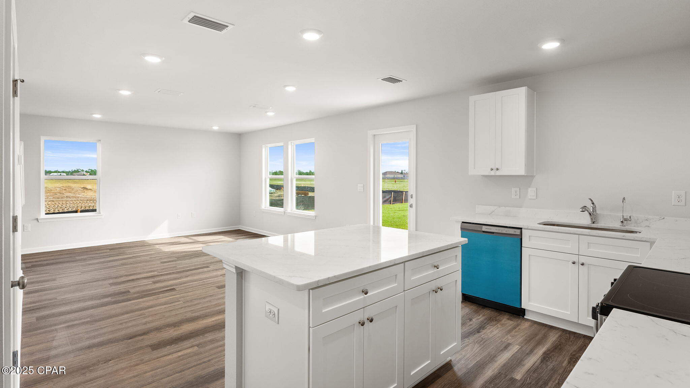
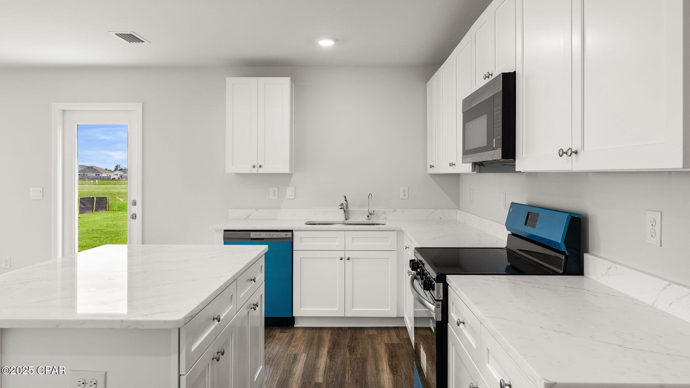
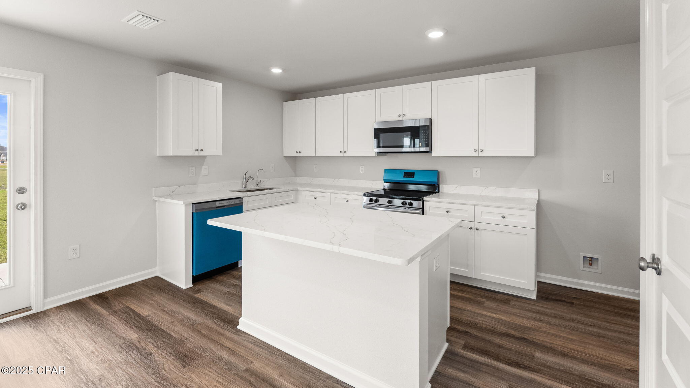
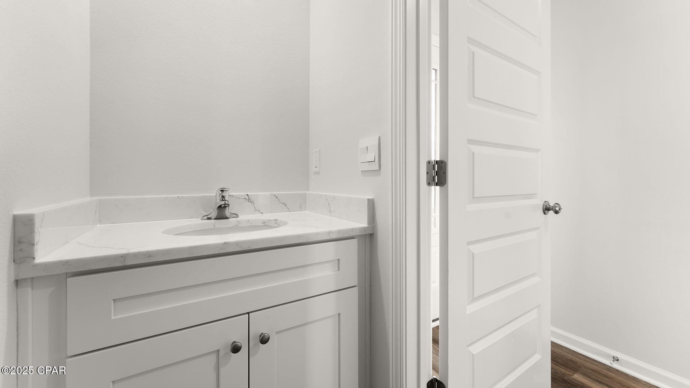
Welcome to the Taylor, a new home floor plan at Hodges Bayou Plantation in Panama City, Florida. The Taylor floor plan is a spacious 2-story 4 bedroom, 2.5 bathroom, with 1,722 square feet and includes a two-car garage. When you walk in, you will notice a spacious open kitchen, dining, and living room design. You will think of endless possibilities for laying out how your furniture will fit in this home. Stainless-steel appliances including a dishwasher, microwave, and stove are included in these homes, as well as beautiful quartz countertops and ivory, soft-close cabinets. A half bathroom is located by the front door for convenient bathroom privacy for visiting guests. EVP flooring is installed throughout the main areas, and soft, comfortable carpet in the bedrooms and stairwell which you notice as you walk upstairs.
 
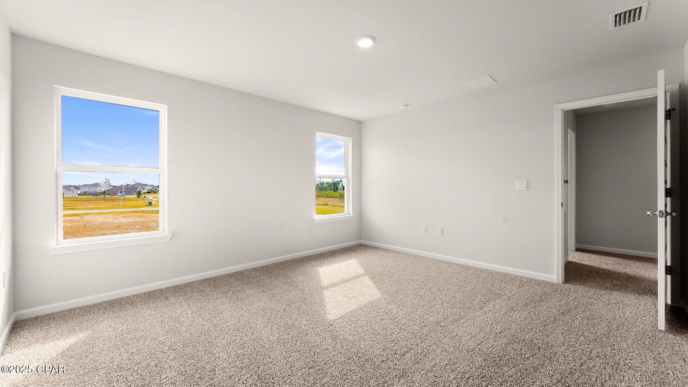
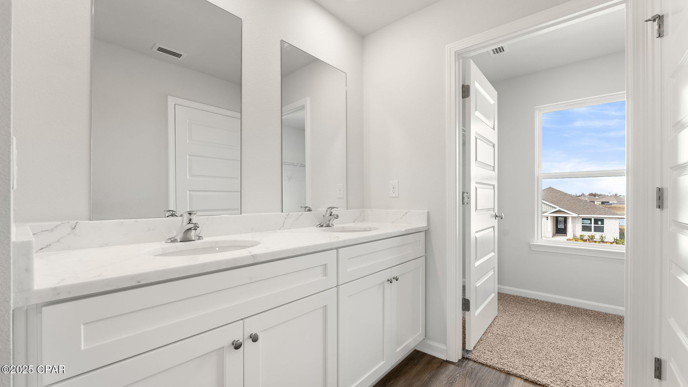
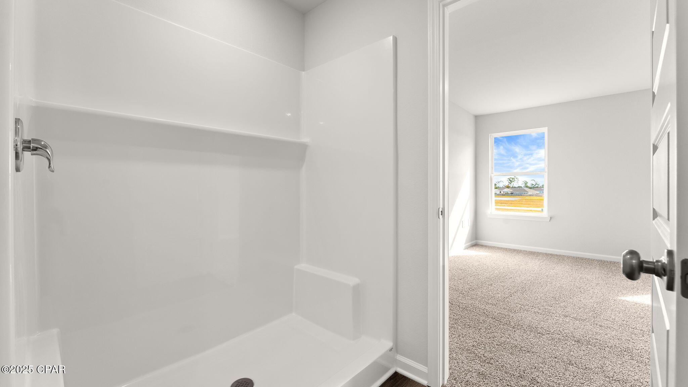
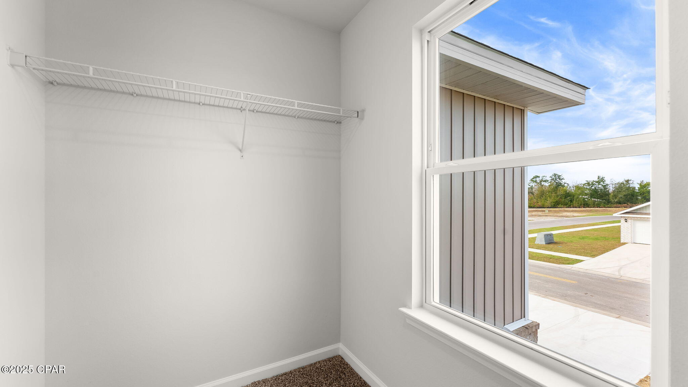
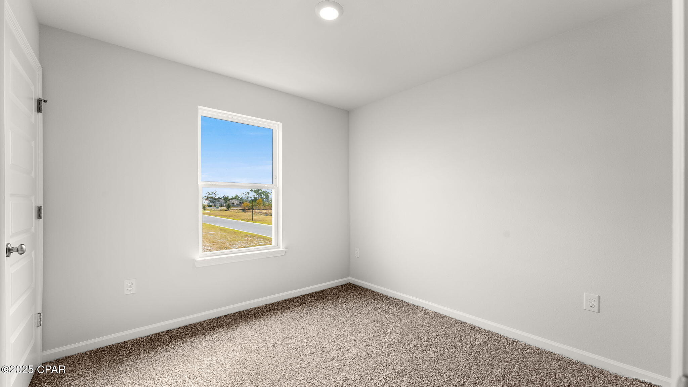
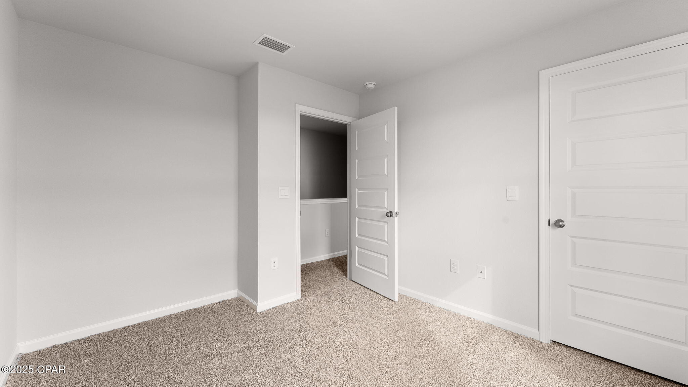
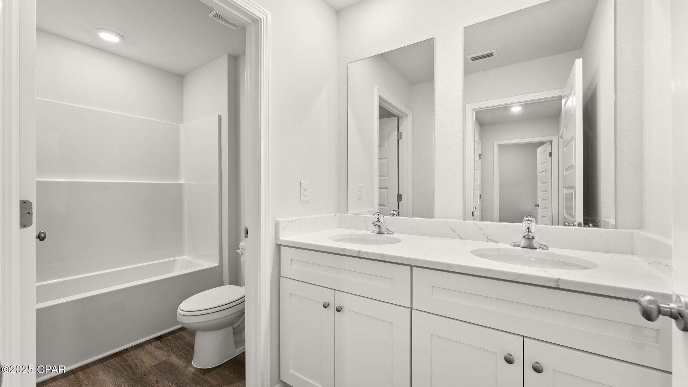
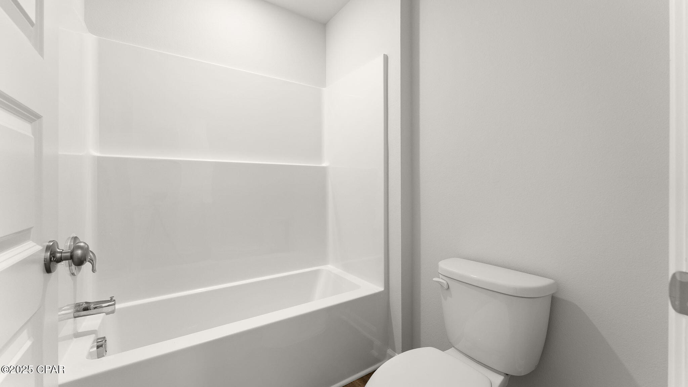
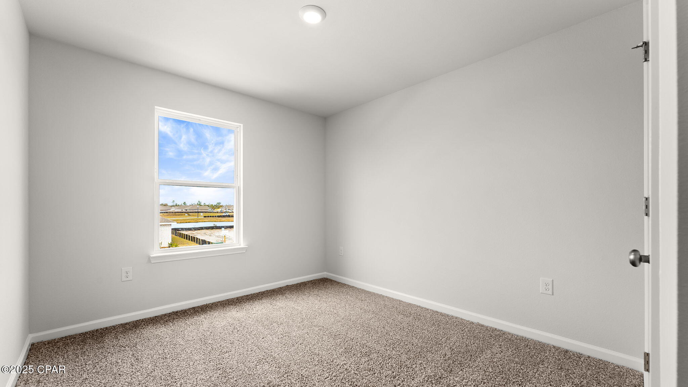
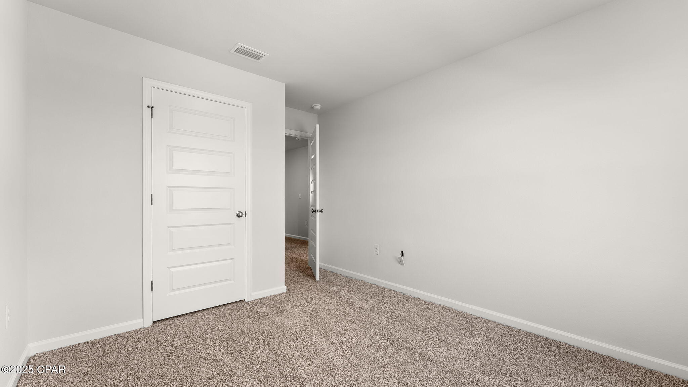
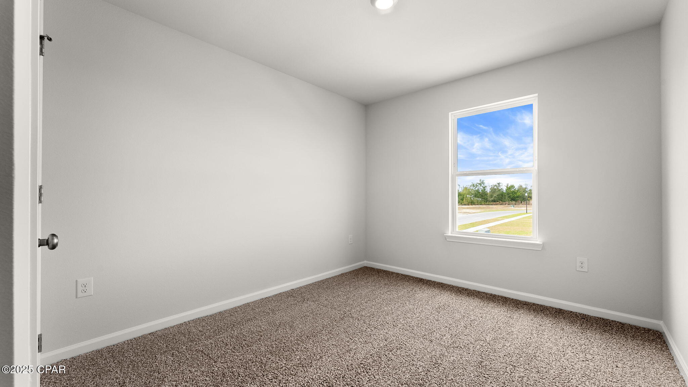
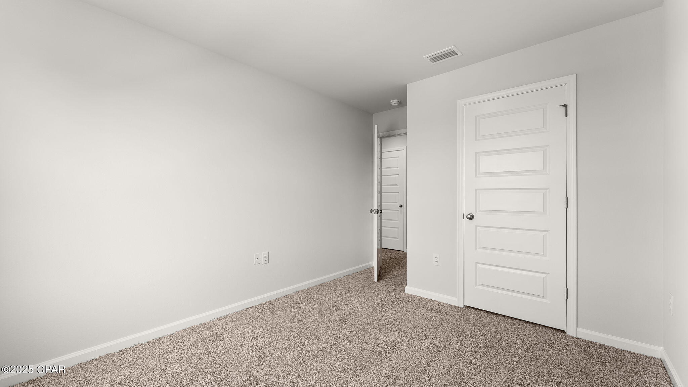
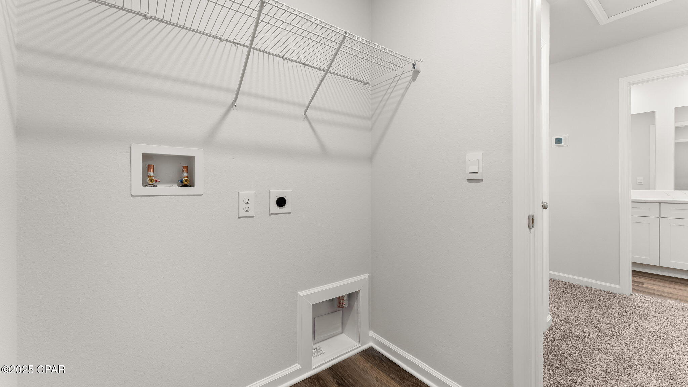
All of the bedrooms and full bathrooms are located upstairs in this floorplan. The laundry room is also located upstairs making laundry day less treacherous. There are two bedrooms that have large closet spaces and an even larger walk-in closet in the third extra bedroom someone is sure to be happy about. All three spare bedrooms share a full bath with a shower/tub combo. A large double sink vanity is standard in the spare bathroom along with a privacy door separating the sinks with the toilet and shower.
 
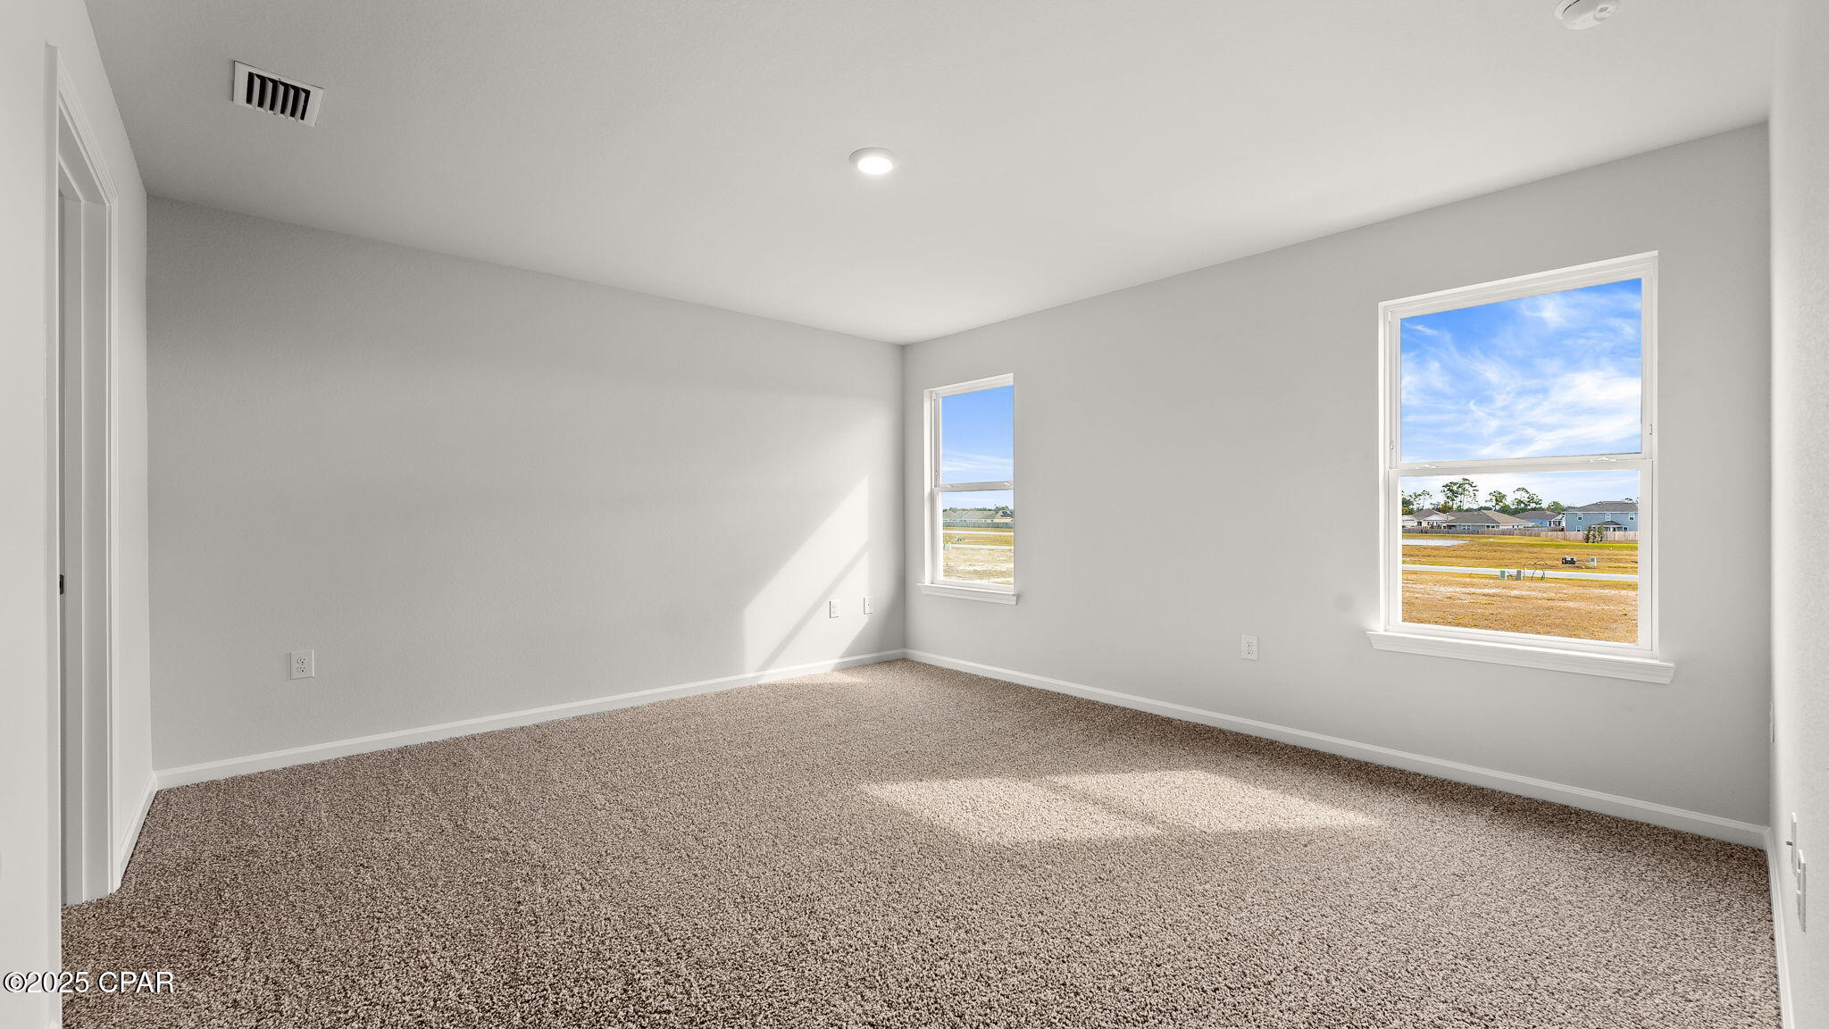
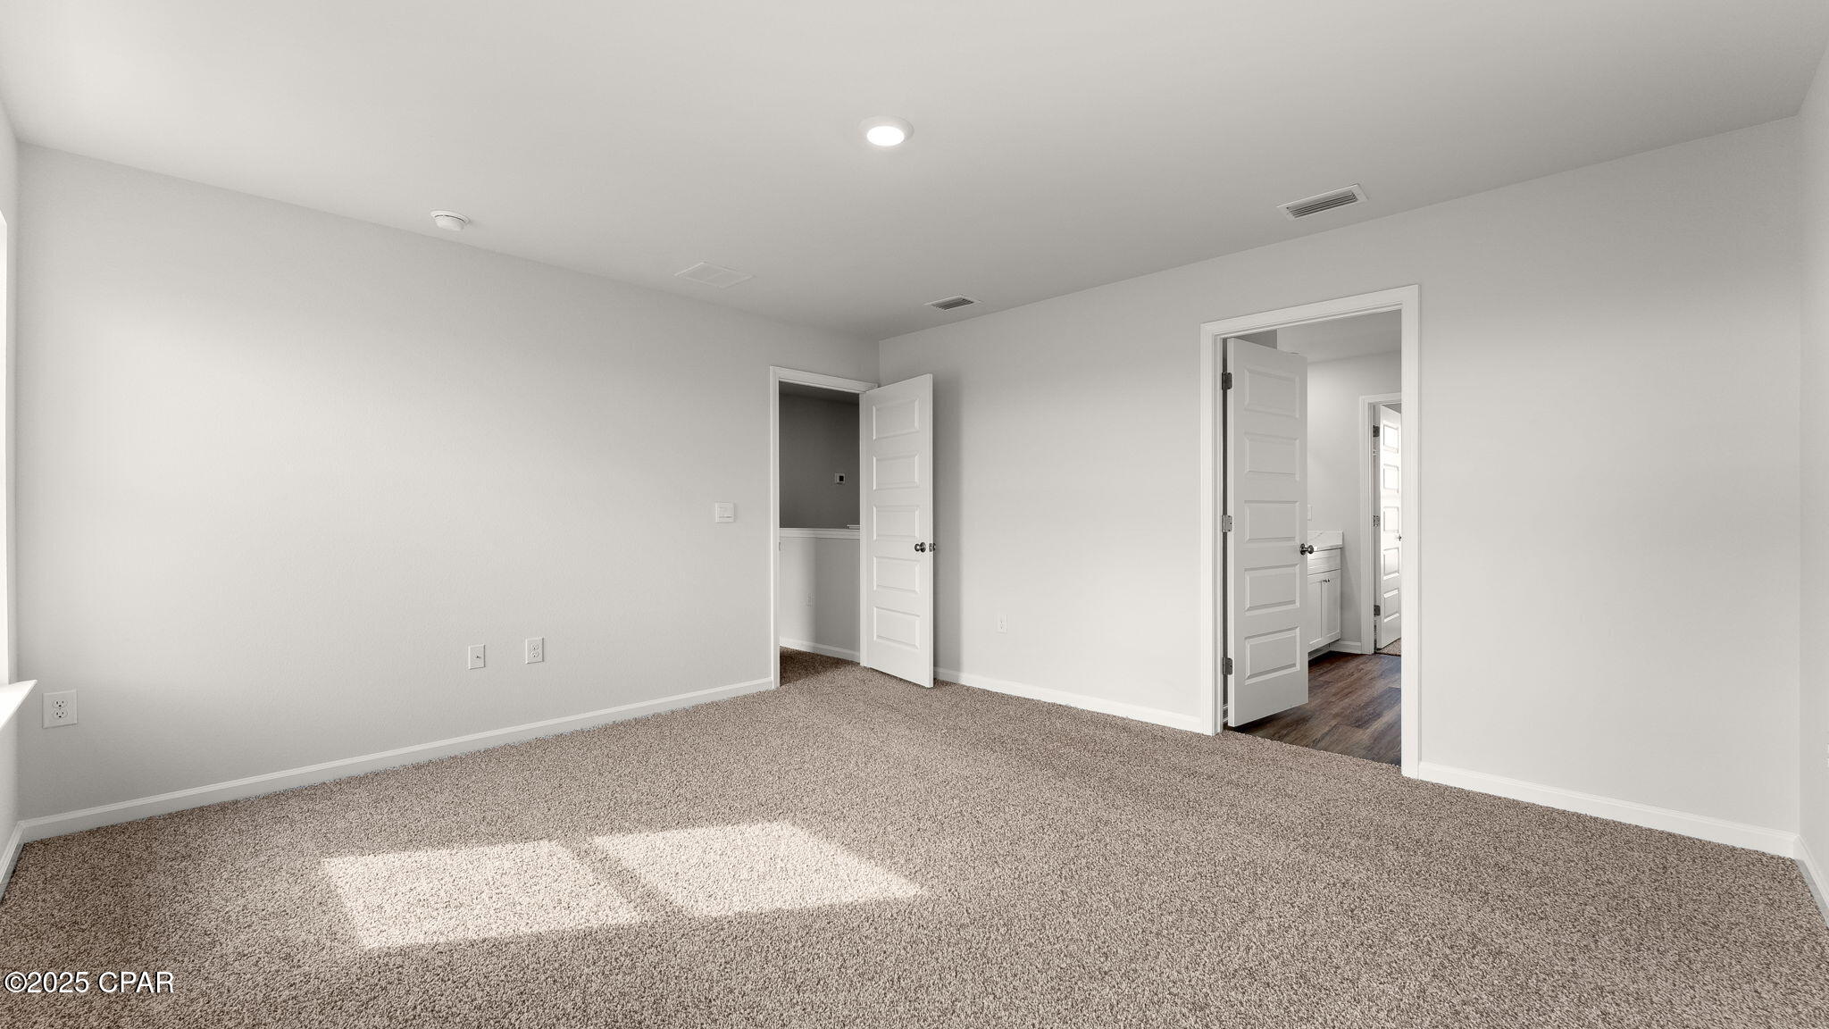
The primary suite features ample space for a king-sized bedroom suite. The primary bathroom has a dual quartz sink vanity, with a stand up shower only, no tub and enclosed toilet for extra privacy. The walk-in closet is located within the primary bathroom and has all the space you need to get ready for your day.
 
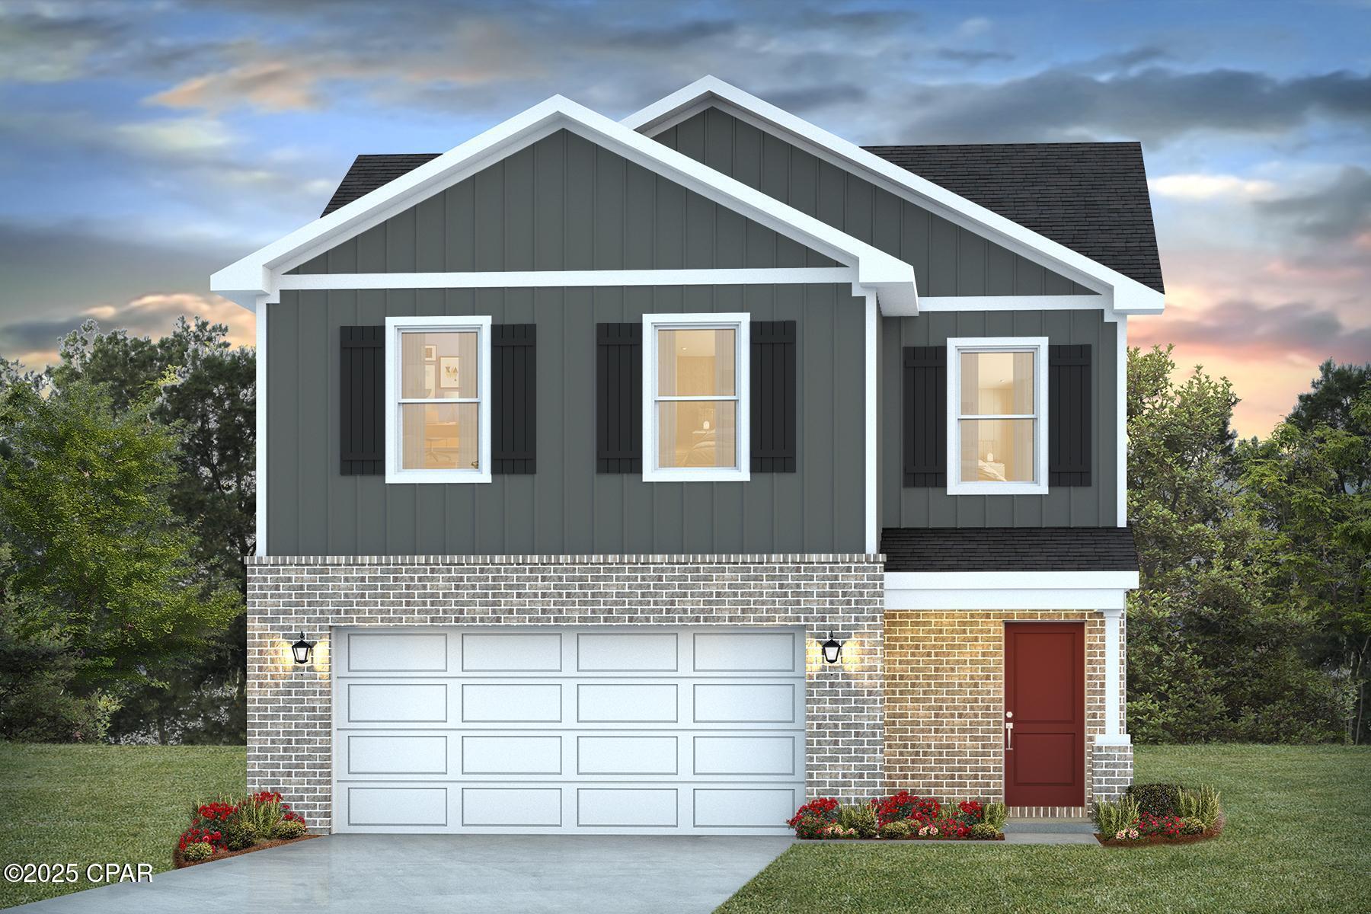
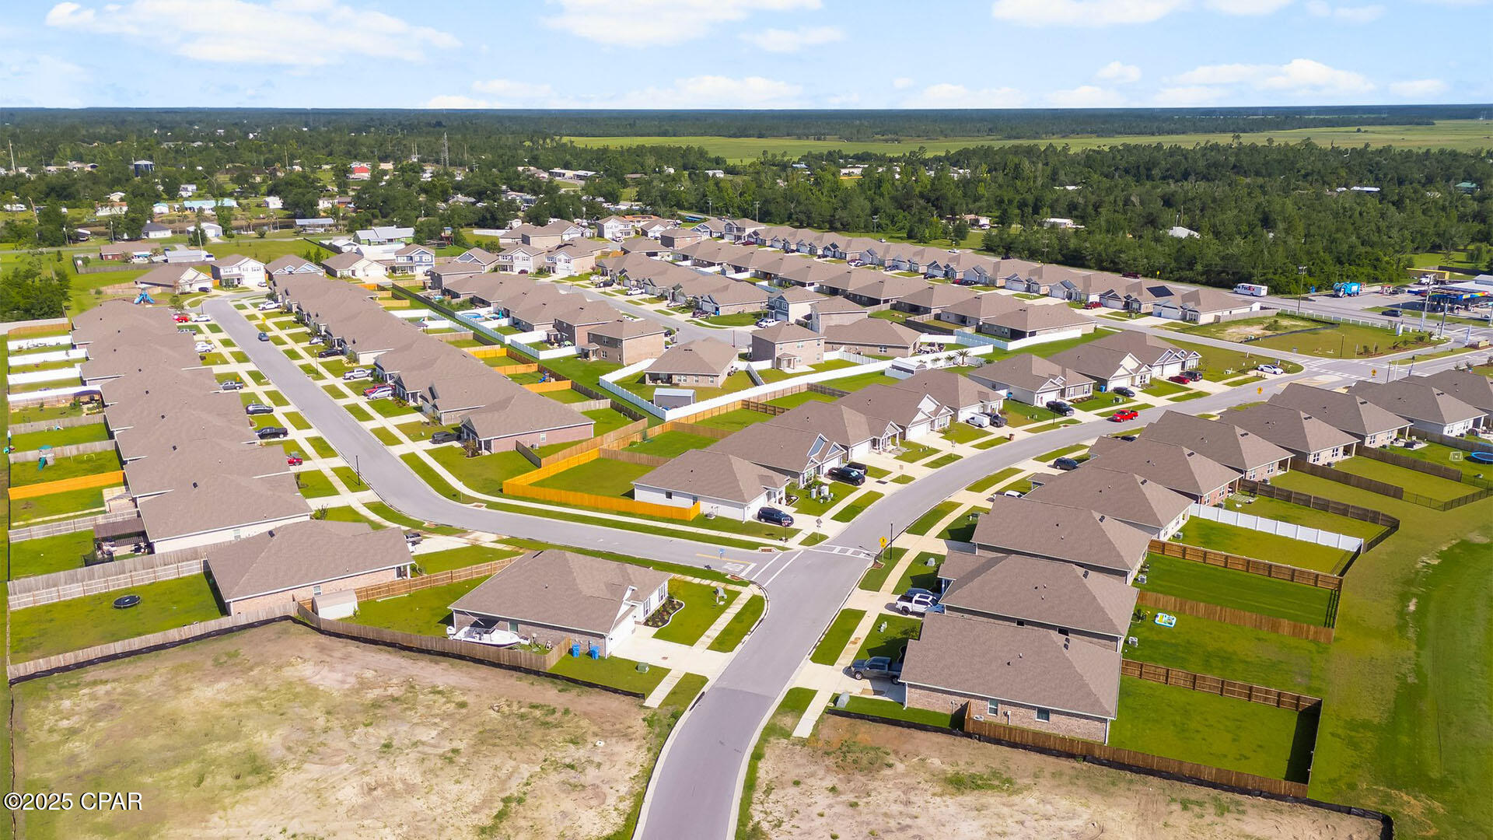
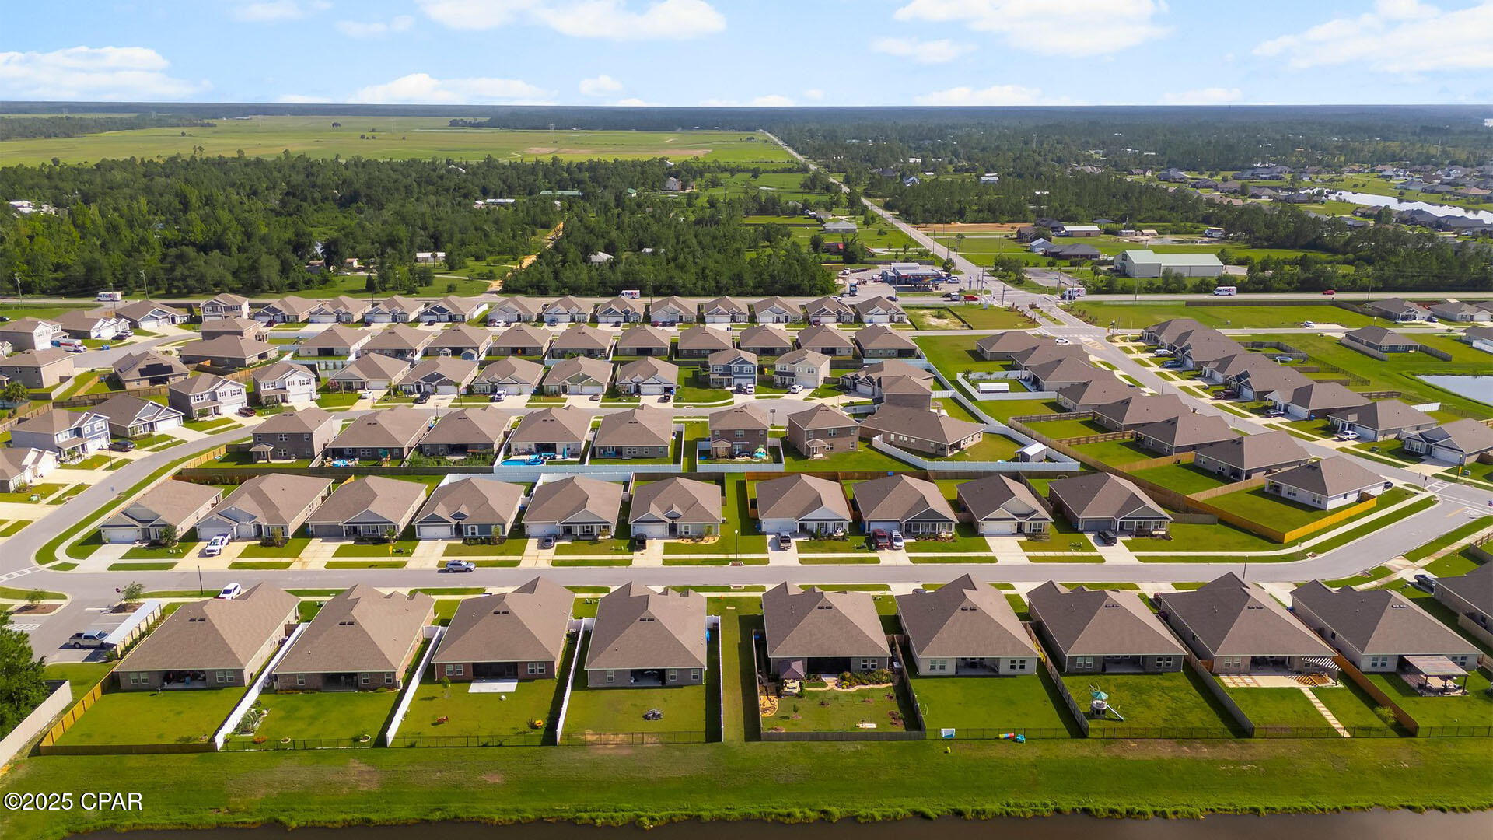
On the exterior of this home you will notice brick on the front with vinyl siding, dimensional shingles with 30-year warranty and a concrete walkway to the front door. The porch is covered keeping you dry on rainy days. The two-car garage has a steel garage door and leads right into the kitchen and dining area to the back door. Each home in Hodges Bayou Plantation includes a fully sodded lawn to each property line and flower beds at front entry.
 
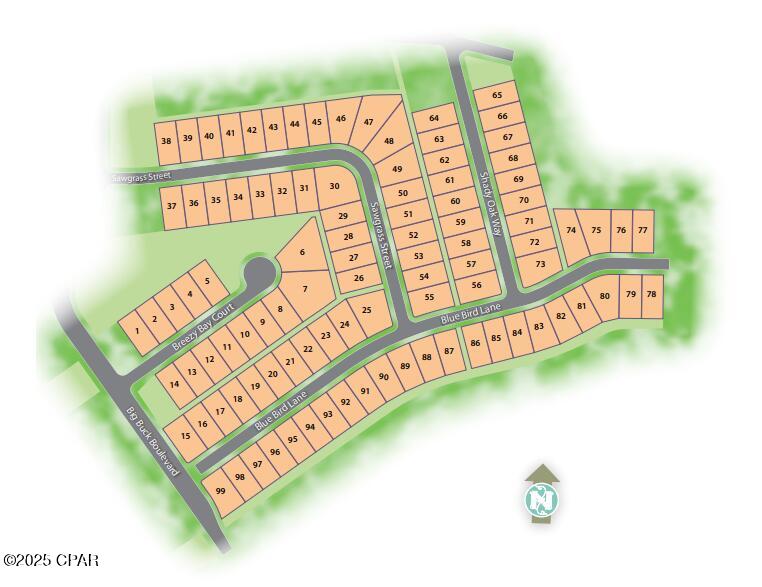
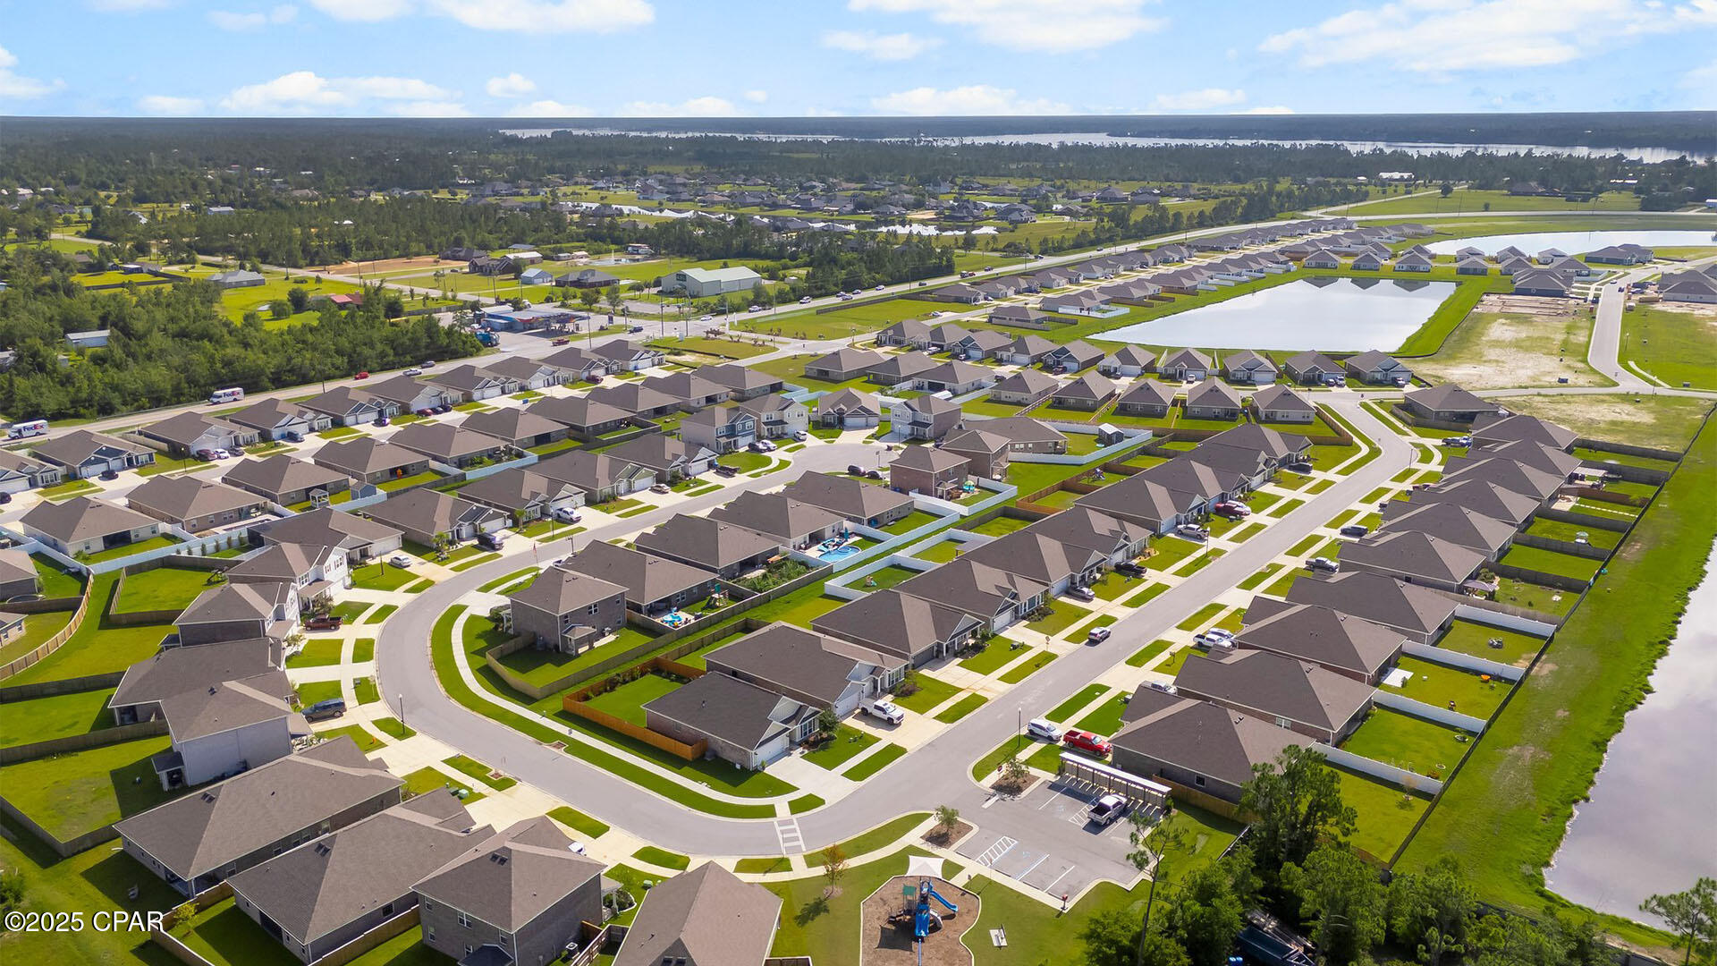
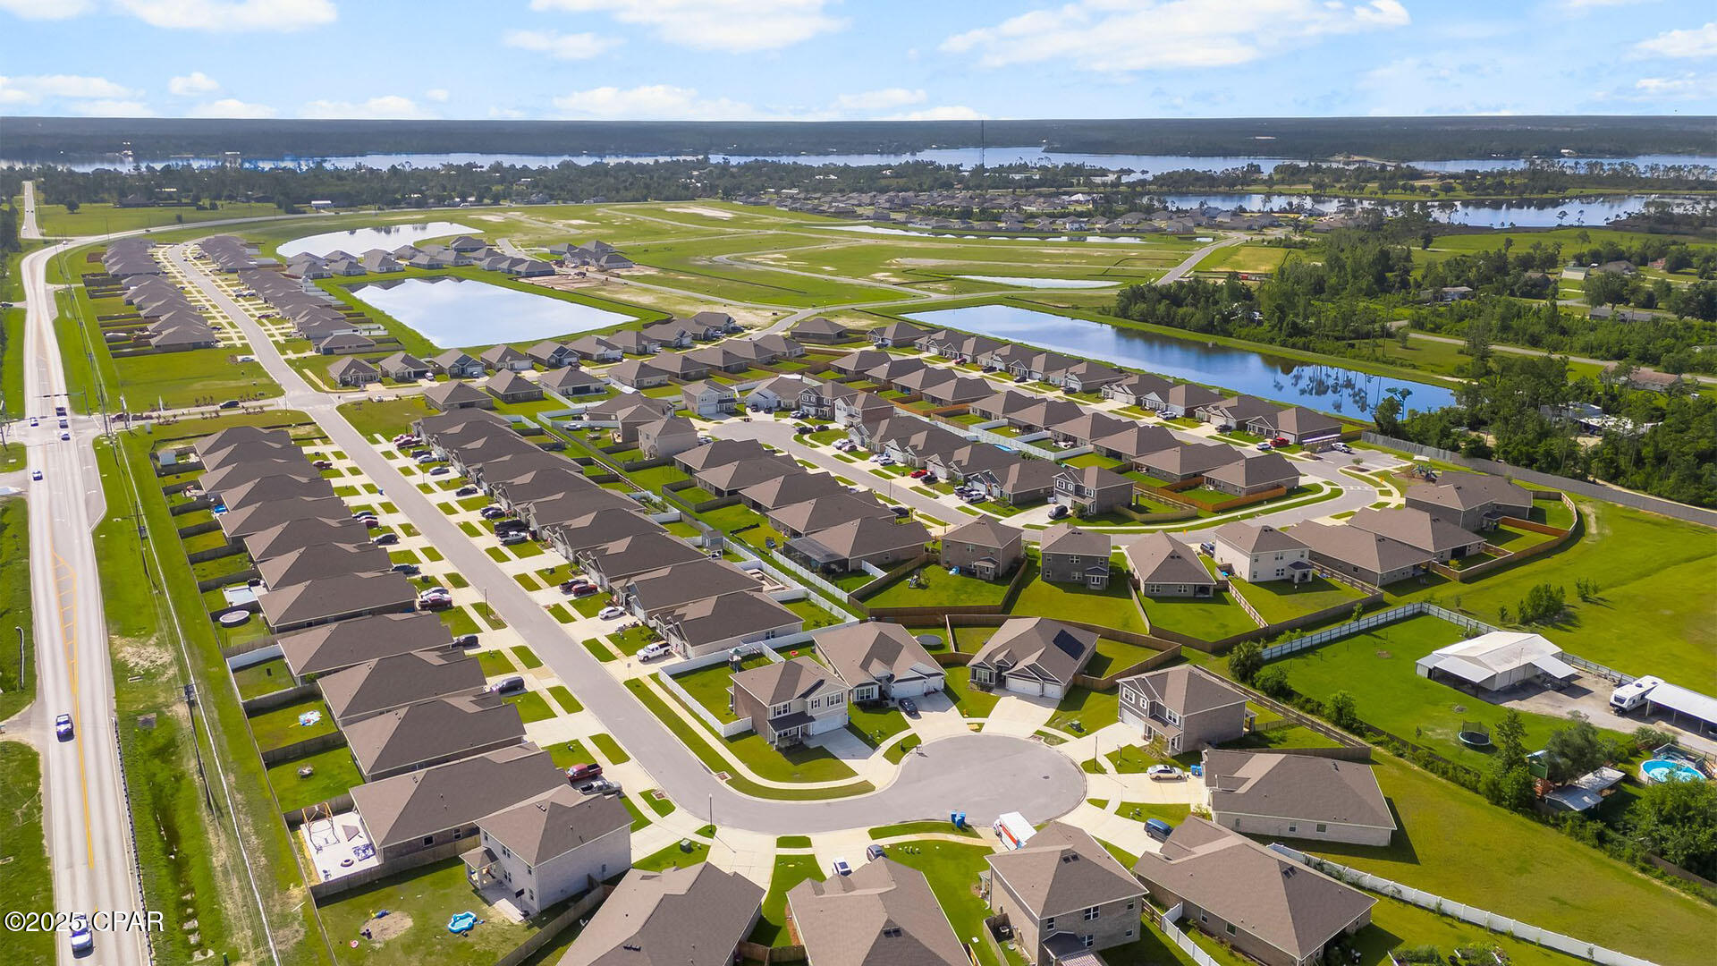
This home will come equipped with a Home is Connected® smart home technology package including QOLSYS IQ Panel, Skybell Doorbell, Kwikset Smartcode front door lock and DEAKO Smart Switches which allows you to control your home with your smart device while near or away. Our Hodges Bayou community features underground utilities making it less susceptible to damage from severe weather leading to fewer outages and more reliable service. Sidewalks line every street so you can enjoy the unbeatable Florida sunsets and sunrises on your walk to the playground with the kids or the dogs. Whatever room in this house you're in, you will feel right at home! Contact us today to find your home at Hodges Bayou Plantation!

3123 Sawgrass Street

Message successfully sent.

What would you like to know?

What is 3 + 4 ?

I agree to receive email communication and understand I can unsubscribe at any time.

I agree to be contacted by Coastal Vibes Luxury Beach Group via call, email, and text for real estate services. To opt out, you can reply 'stop' at any time or reply 'help' for assistance. You can also click the unsubscribe link in the emails. Message and data rates may apply. Message frequency may vary. Privacy Policy

Related Properties

New on site today
This beautifully designed DiMaggio plan single-story home offers a convenient, low-maintenance layout perfect for modern living. Three comfortable bedrooms are thoughtfully tucked near the front of the home, providing privacy and quiet. The hallway opens into a spacious, flexible open-concept living area where the kitchen, dining room, and family room flow together seamlessly--ideal for entertaining or everyday relaxation.Tucked into a private rear corner is the luxurious owner's suite, complete with a full spa-inspired bathroom and a generous walk-in closet for ultimate comfort.
#792634

Southport

304 Baylor Street HS 121

4 Beds

2 Baths

1,810 Sq.Ft.

$279,990

MLS#: 792634
New on site today
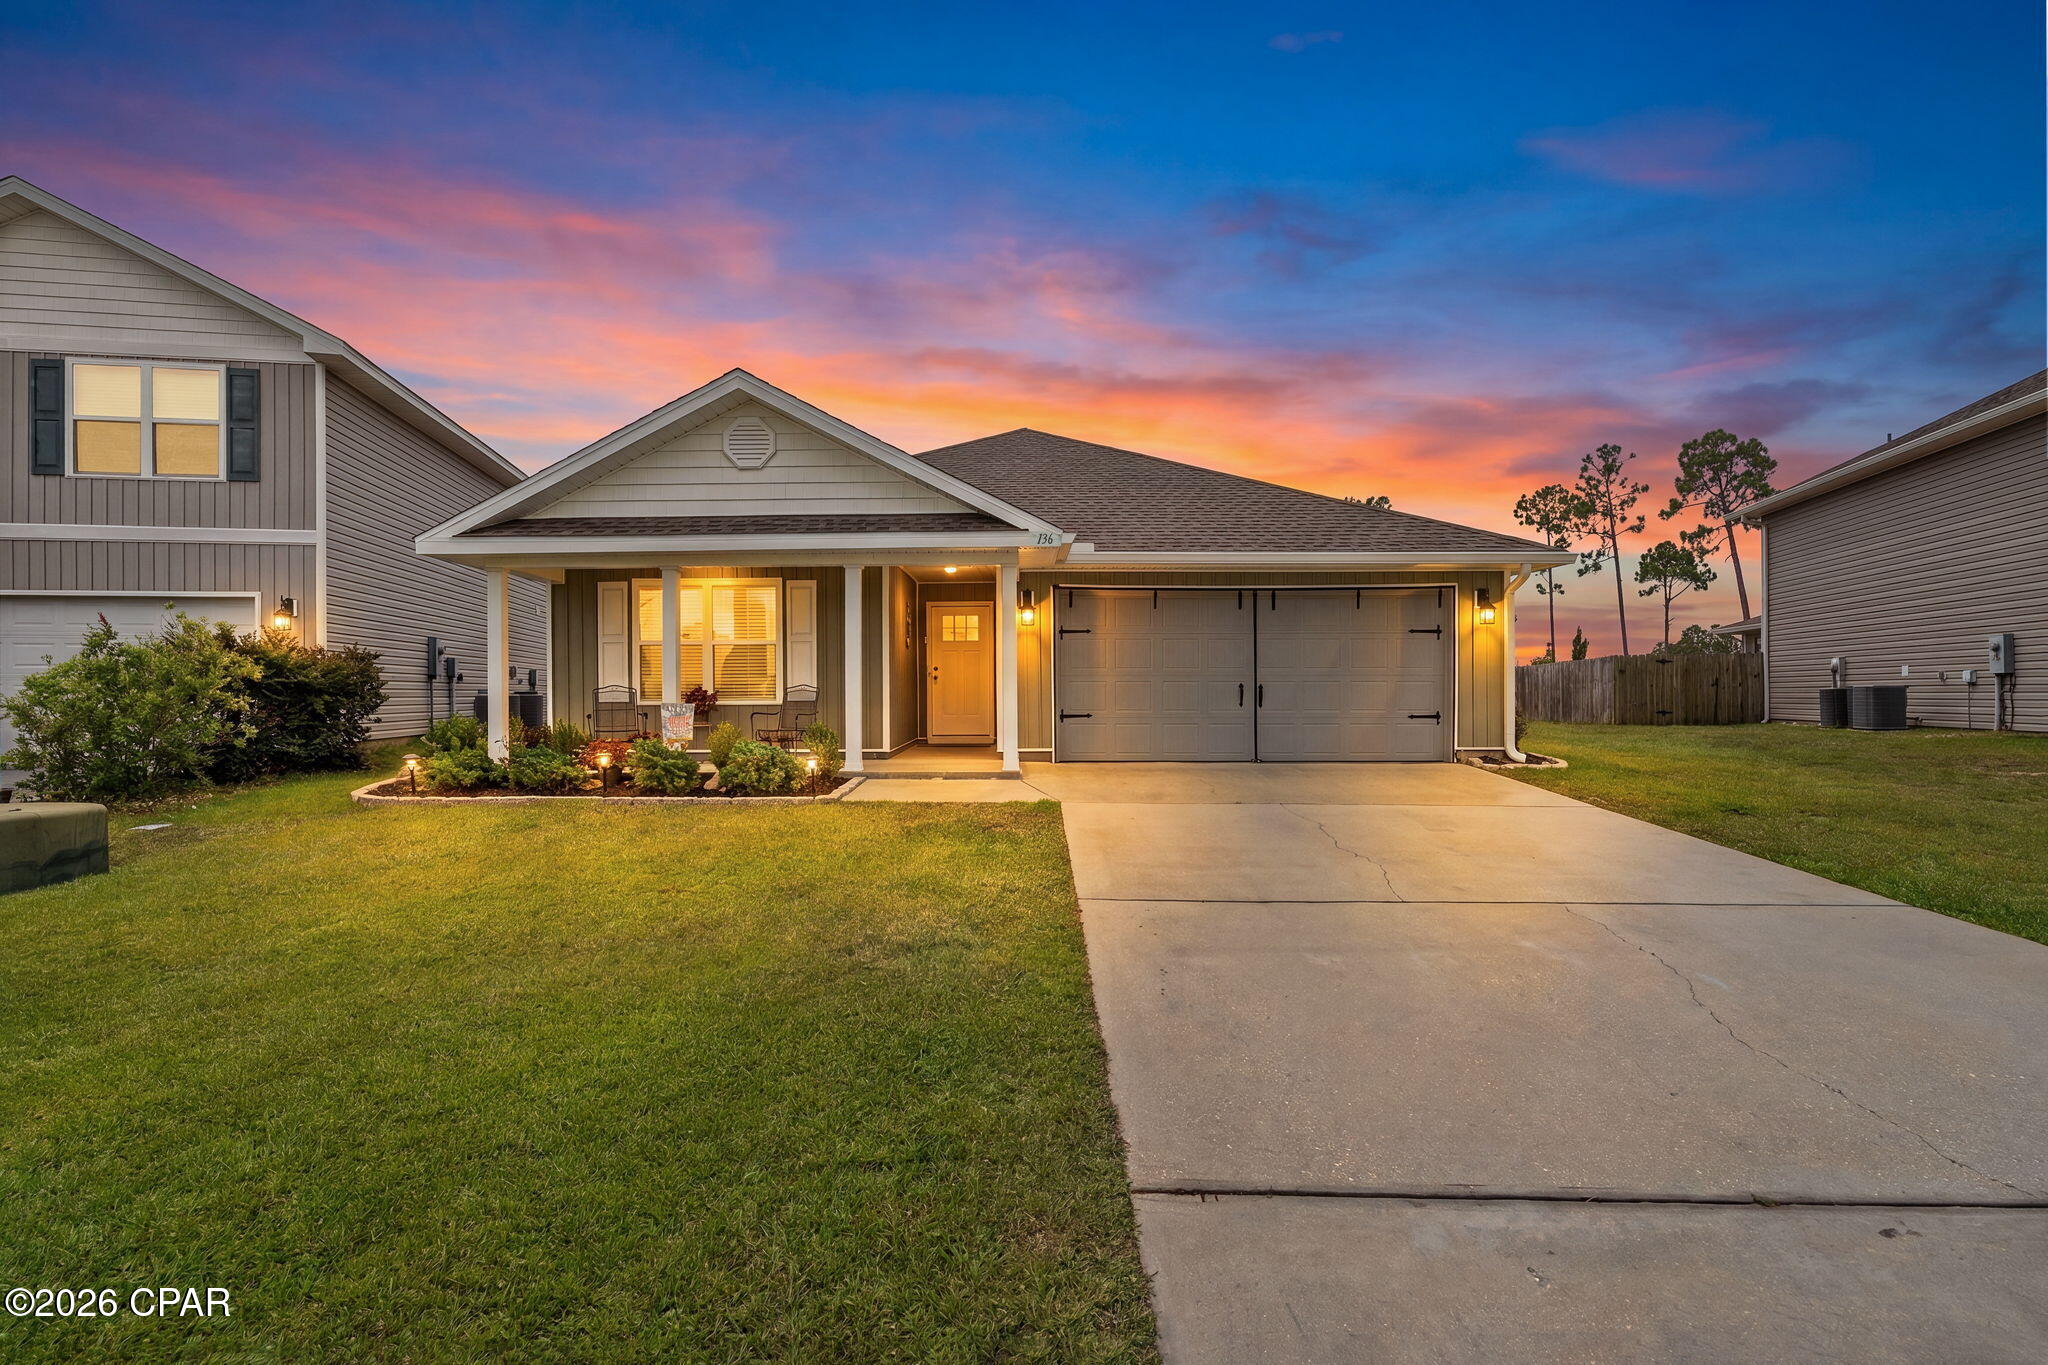
Welcome home to Fanning Bayou! This meticulously maintained 4-bedroom, 2-bath home offers a spacious open-concept layout and split-bedroom floor plan, the perfect balance of comfort, functionality, and privacy.

The spacious kitchen overlooks the living and dining areas and features a large center island with bar seating, abundant cabinetry, laminate countertops, a walk-in pantry with custom shelving, and generous prep space. Vinyl flooring flows throughout the main living areas, while the private primary suite offers dual walk-in closets and an oversized en-suite bath with double vanities and a walk-in shower. Three additional bedrooms provide flexibility for family, guests, or a home office.

Enjoy outdoor living on the screened back patio overlooking the fully fenced backyard--perfect for entertaining, relaxing, or letting kids and pets play. Additional highlights include a dedicated laundry room, attached two-car garage, Qualis Smart Home System, and a new roof installed in June 2023.

Residents enjoy outstanding community amenities, including a 5,000-square-foot resort-style zero-entry pool, hot tub, covered pavilion with grills, TVs, fans, and ample seating, plus a playground, picnic area, and green space.

Conveniently located approximately 20 minutes from Northwest Florida Beaches International Airport (ECP), 40 minutes from Tyndall Air Force Base, and 30 minutes from Pier Park, this move-in-ready home offers easy access to shopping, dining, recreation, and the Emerald Coast's beautiful beaches.
#792641

Southport

136 Merrion Road

4 Beds

2 Baths

2,044 Sq.Ft.

$329,000

MLS#: 792641
New on site today
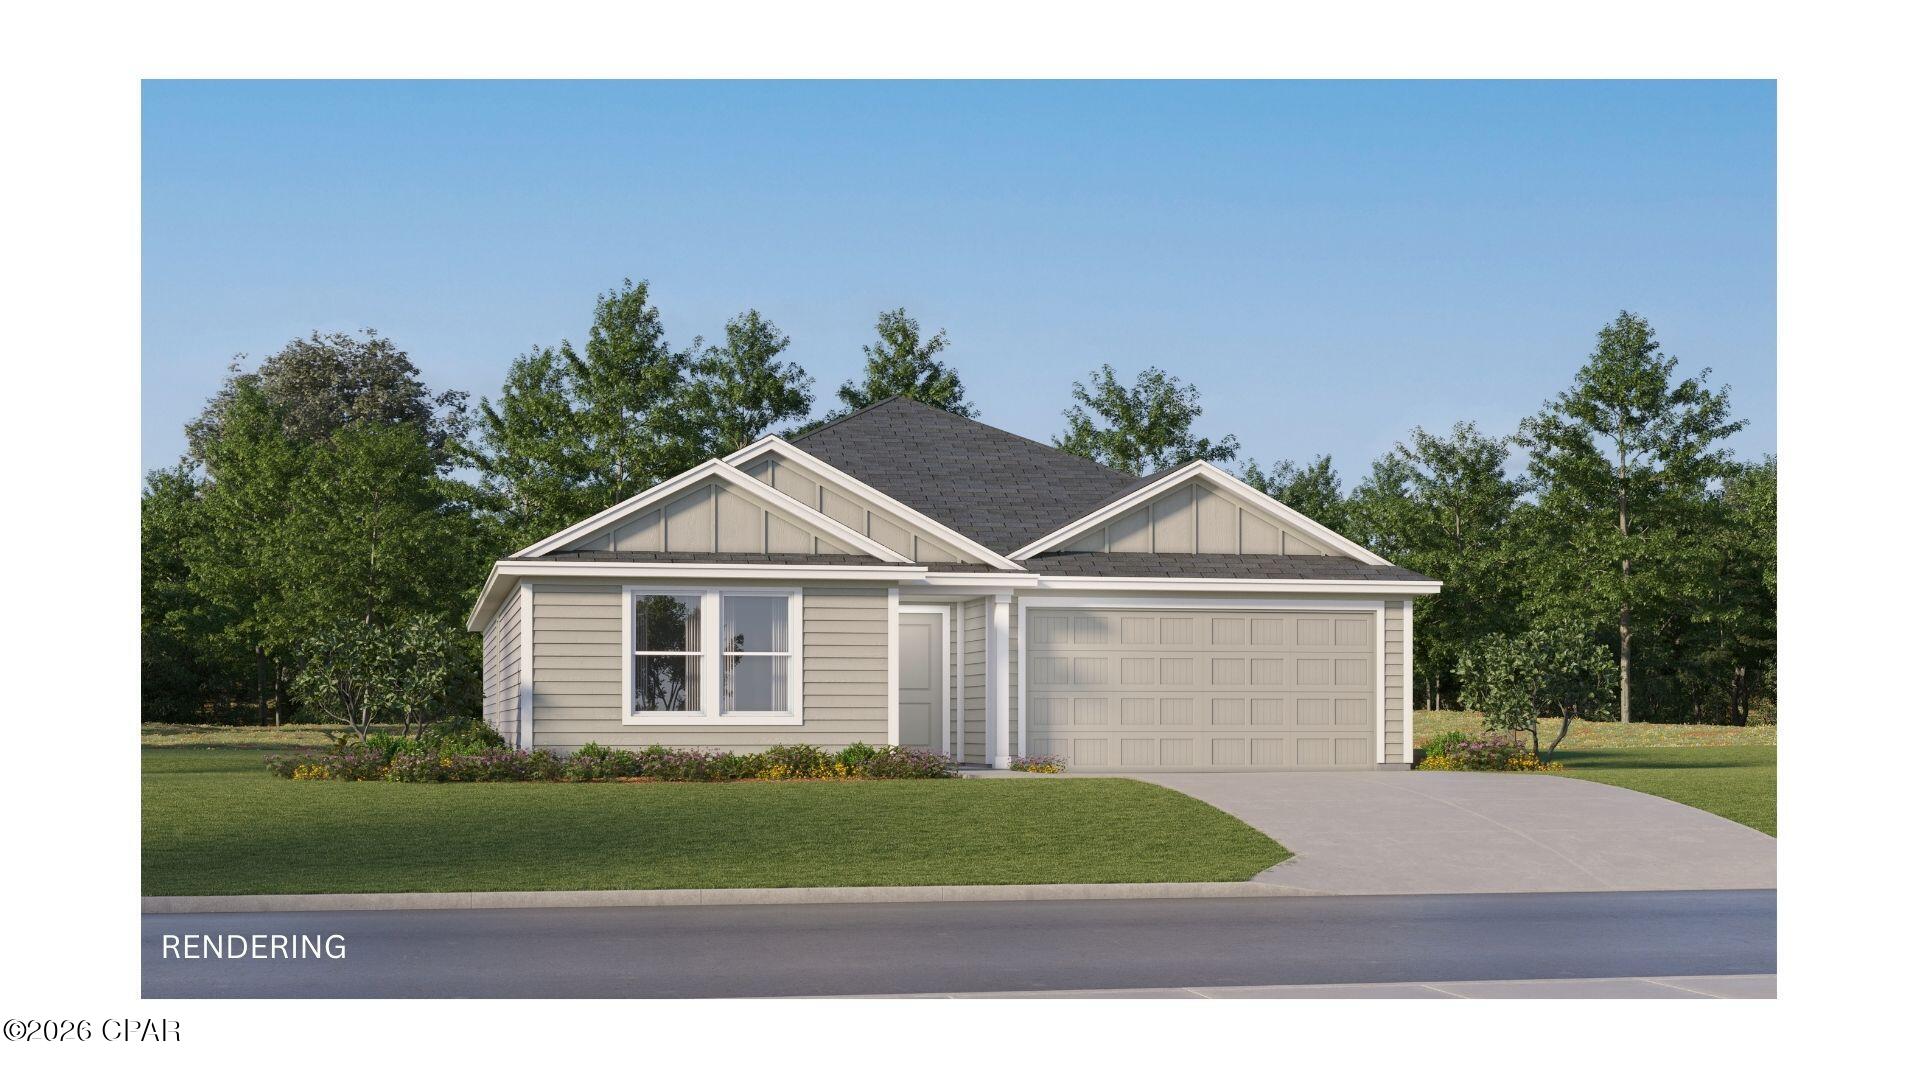
The Gehrig floor plan offers a thoughtfully designed single-story layout that blends comfort, functionality, and modern style. At the front of the home, 3 well-appointed bedrooms provide privacy and versatility, making them ideal for family members, guests, or a home office. The entryway leads into a spacious open-concept living area where the kitchen, dining room, and family room connect seamlessly for easy everyday living. The kitchen features quartz countertops, stainless steel appliances, and 42' cabinets to complement both style and convenience. Privately situated at the rear, the owner's suite serves as a peaceful retreat with a well-appointed bathroom and a generous walk-in closet.
#792633

Southport

308 Baylor Street HS 120

4 Beds

2 Baths

1,732 Sq.Ft.

$269,990

MLS#: 792633
New on site today
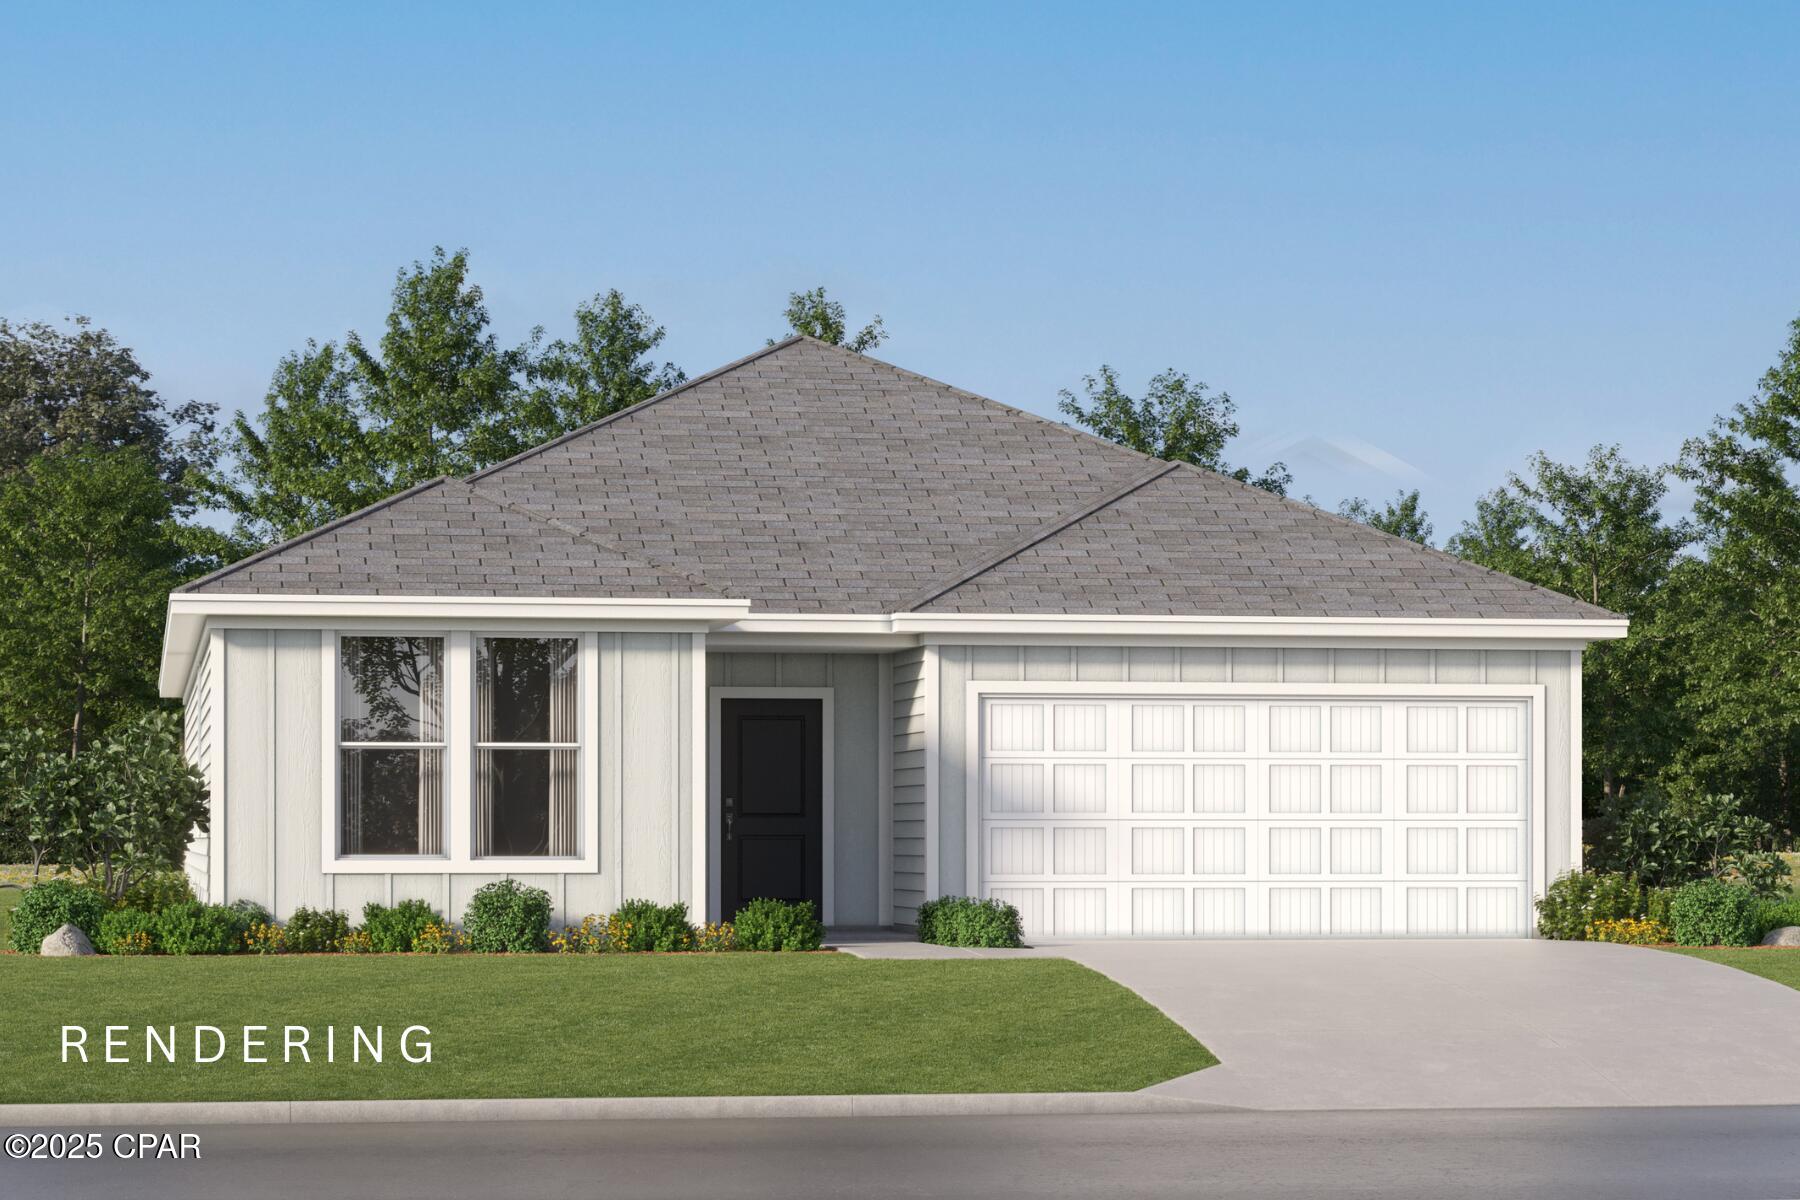
The Nash floor plan offers 3 spacious bedrooms, 2 baths, and 1,744 sq. ft. of thoughtfully designed living space. -Home Highlights: *Open-concept kitchen with white shaker cabinets, upgraded quartz countertops, stainless steel appliances & an oversized pantry *Owner's suite featuring a large walk-in closet & spa-inspired bath with a tiled walk-in shower and dual vanities *Generous secondary bedrooms with large closets *Spacious dining nook perfect for entertaining *2-car garage for added convenience This home is currently under construction. Floor plan layout and elevation renderings in the photos are for reference only--actual colors, finishes, and options may vary. Don't miss your chance to secure one of the first homes in this brand-new phase of Magnolia Ridge!
#792637

Southport

221 Maegans Way 56

3 Beds

2 Baths

1,744 Sq.Ft.

$329,990

MLS#: 792637
New on site 2 days ago
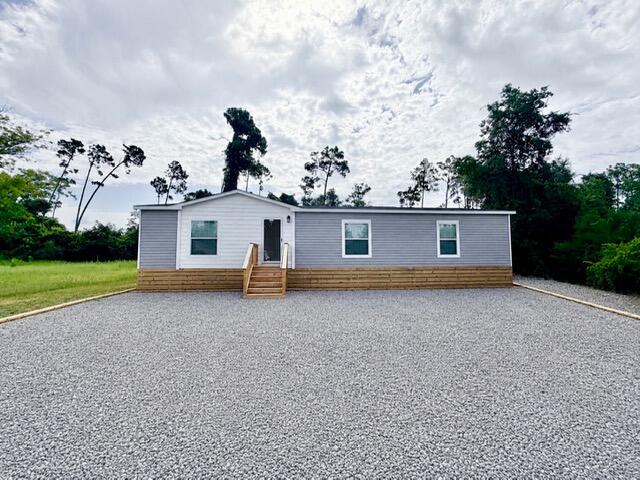
Welcome home to this brand new 3 bedrm, 2 bathrm manufactured home, offering modern style, thoughtful design & an unbeatable location just minutes from everything you need! Situated on 0.26 acres, this beautiful home features an inviting open-concept floor plan w/ abundant natural light, recessed lighting & ceiling fans in every room for year round comfort. The spacious kitchen is designed for both everyday living & entertaining, boasting stainless steel appliances, a large center island, ample cabinetry & a walk-in pantry. The private primary suite offers a spa-inspired retreat w/ a luxurious walk-in shower, soaking tub, dual vanity sinks, private toilet closet & generous storage. Outside is the open rear deck, perfect for grilling, relaxing, or enjoying peaceful evenings overlooking your backyard. Ideally located for both recreation & convenience! Less than 0.25 miles from the Fanning Bayou boat ramp - perfect for the boating & fishing enthusiasts. Just 1.5 miles from the new Southport Sports Complex. Approximately 4 miles from Lynn Haven, offering shopping, dining, medical facilities & the new Publix. Only 30 min. to the beautiful white-sand beaches of Panama City Beach. Zoned for highly rated Southport Elementary & excellent local schools. Whether you're searching for your 1st home, a peaceful retreat, or a low-maintenance property close to both the water & city conveniences, this move-in-ready home offers the perfect blend of comfort, style & location! $5K seller credit w/ a full price offer!
#1007464

Southport

7430 Jefferson Avenue

3 Beds

2 Baths

1,496 Sq.Ft.

$244,900

MLS#: 1007464
New on site 2 days ago
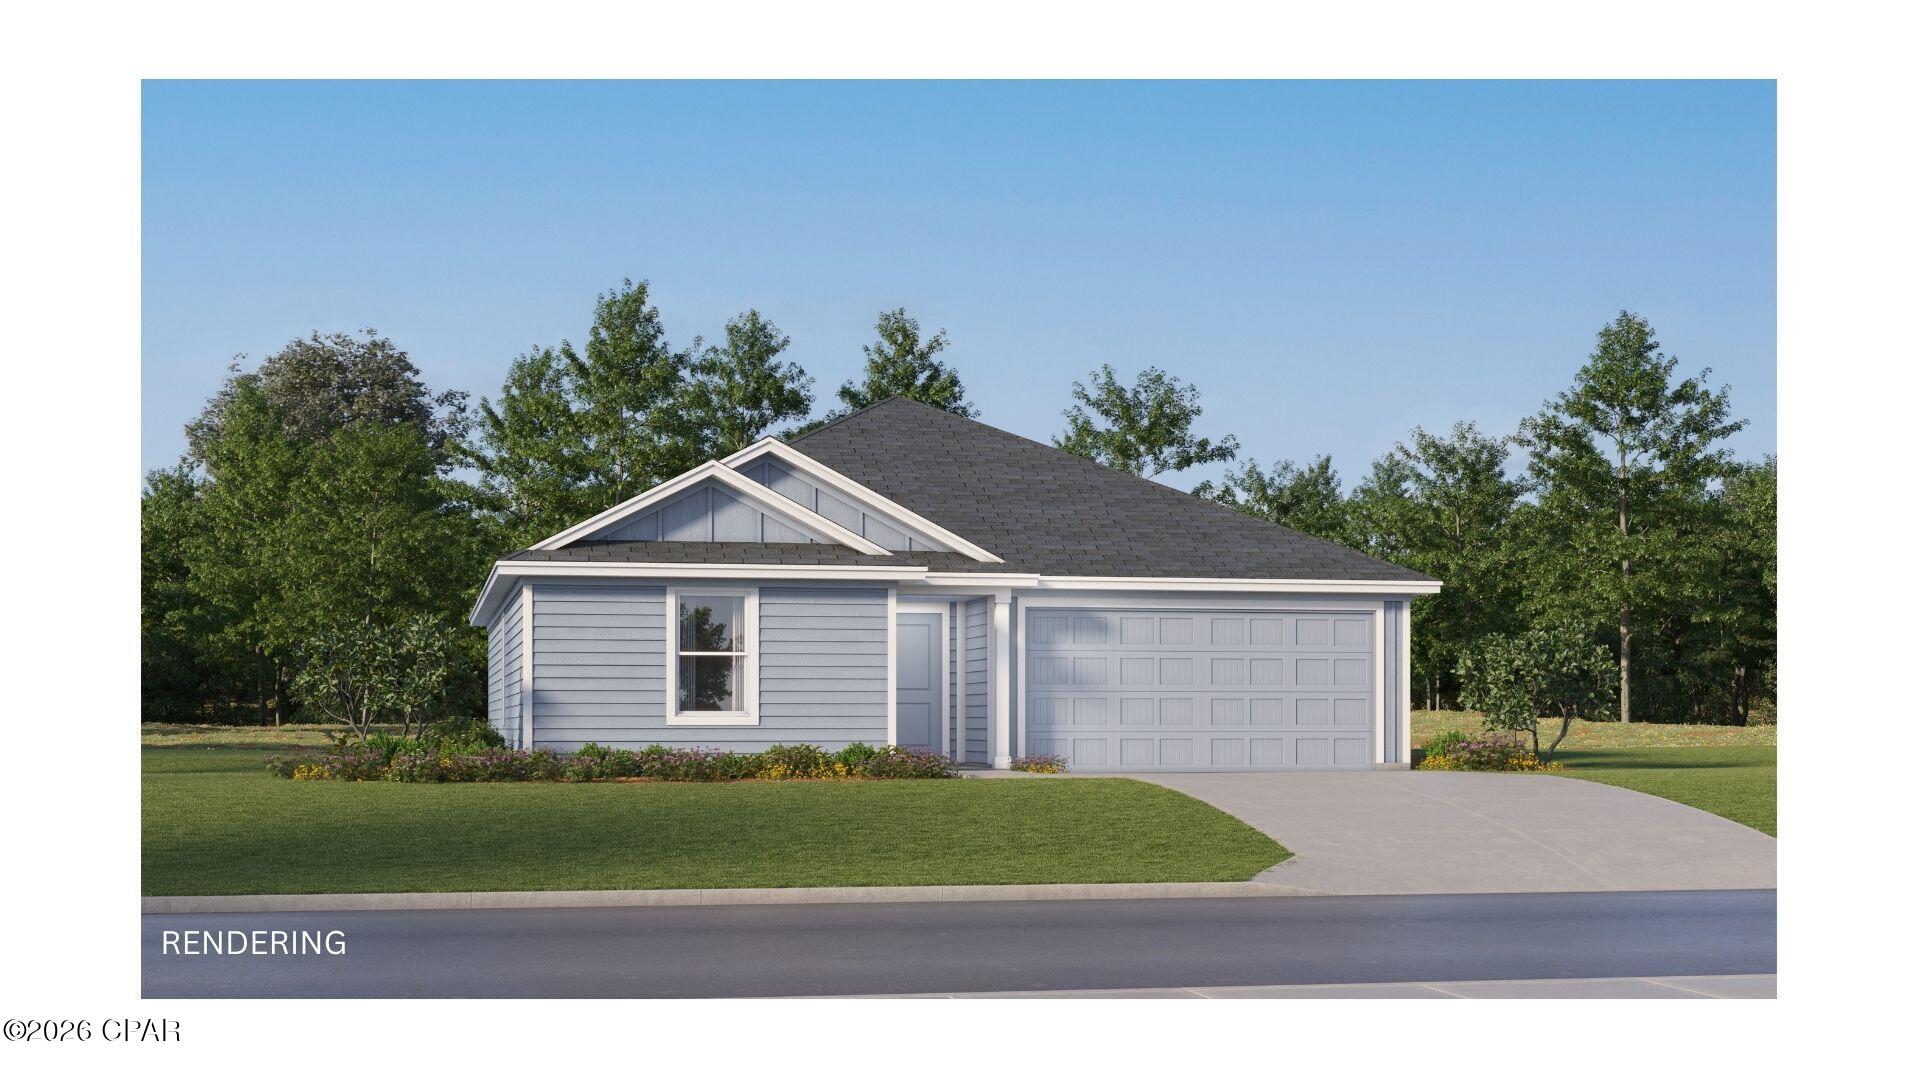
The Wagner floor plan showcases a smart single-story design tailored for today's lifestyle. Two comfortable bedrooms are thoughtfully situated at the front of the home, offering flexibility for family, guests, or even a dedicated workspace. As you move toward the heart of the layout, an open and airy living space brings the kitchen, dining area, and family room together, creating a warm, connected environment for daily living or entertaining. The kitchen is highlighted by quartz countertops, stainless steel appliances, and 42' cabinetry, combining modern style with everyday practicality. The owner's suite is privately set at the back of the home, featuring a well-appointed bathroom and a spacious walk-in closet for a relaxing, retreat-like feel.
#792537

Southport

364 Baylor Street 106

3 Beds

2 Baths

1,413 Sq.Ft.

$244,990

MLS#: 792537
New on site 2 days ago
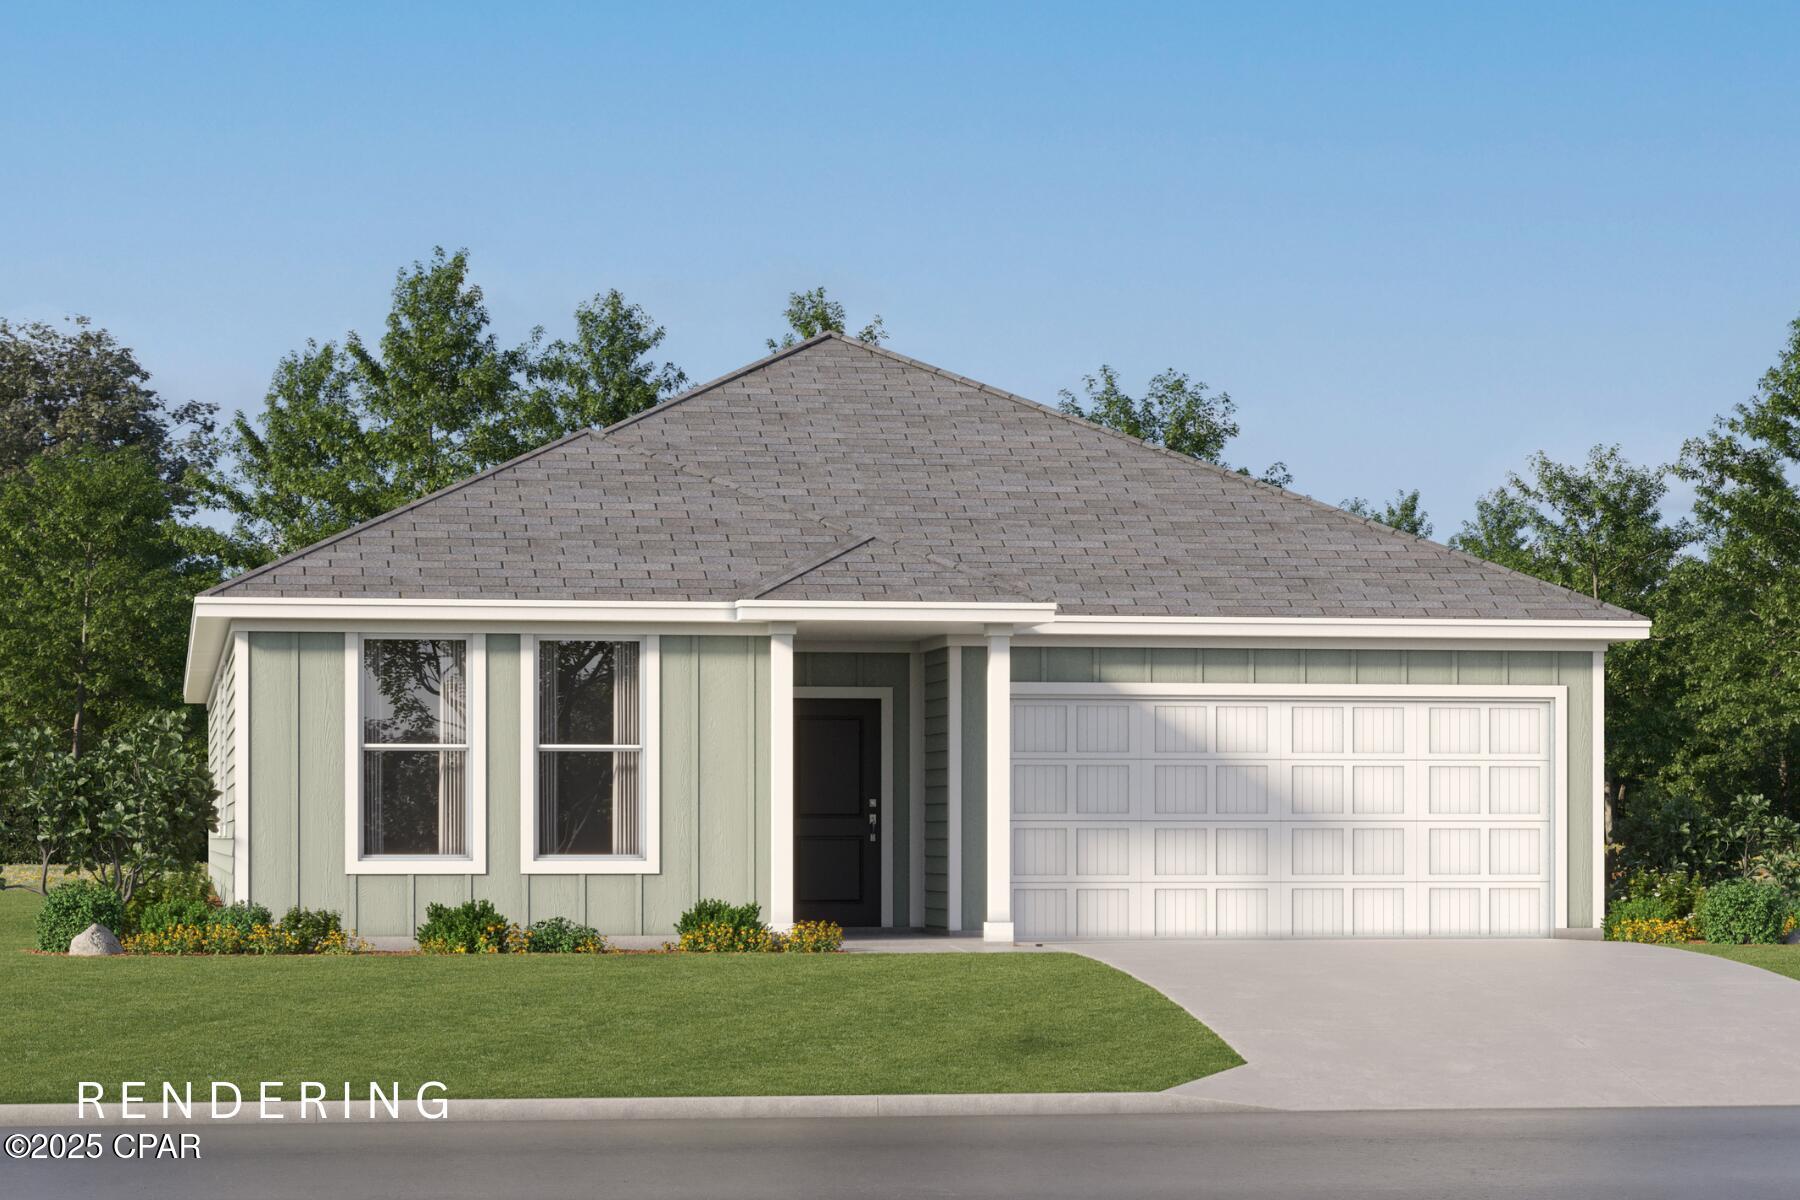
Discover incredible value in this brand new home located in a desirable new community in Southport. The Springsteen floorplan features 4 bedrooms, 2 full bathrooms, and a flex room perfect for a home office, bonus space, or playroom. This thoughtfully designed home also includes a 2-car garage and a spacious covered back porch--ideal for outdoor living. Inside, enjoy high-end finishes such as quartz countertops, stainless steel appliances, and white shaker-style cabinets. The Hardie Board exterior offers timeless curb appeal and durability.
#792538

Southport

229 Maegans Way 58

4 Beds

2 Baths

2,000 Sq.Ft.

$329,990

MLS#: 792538
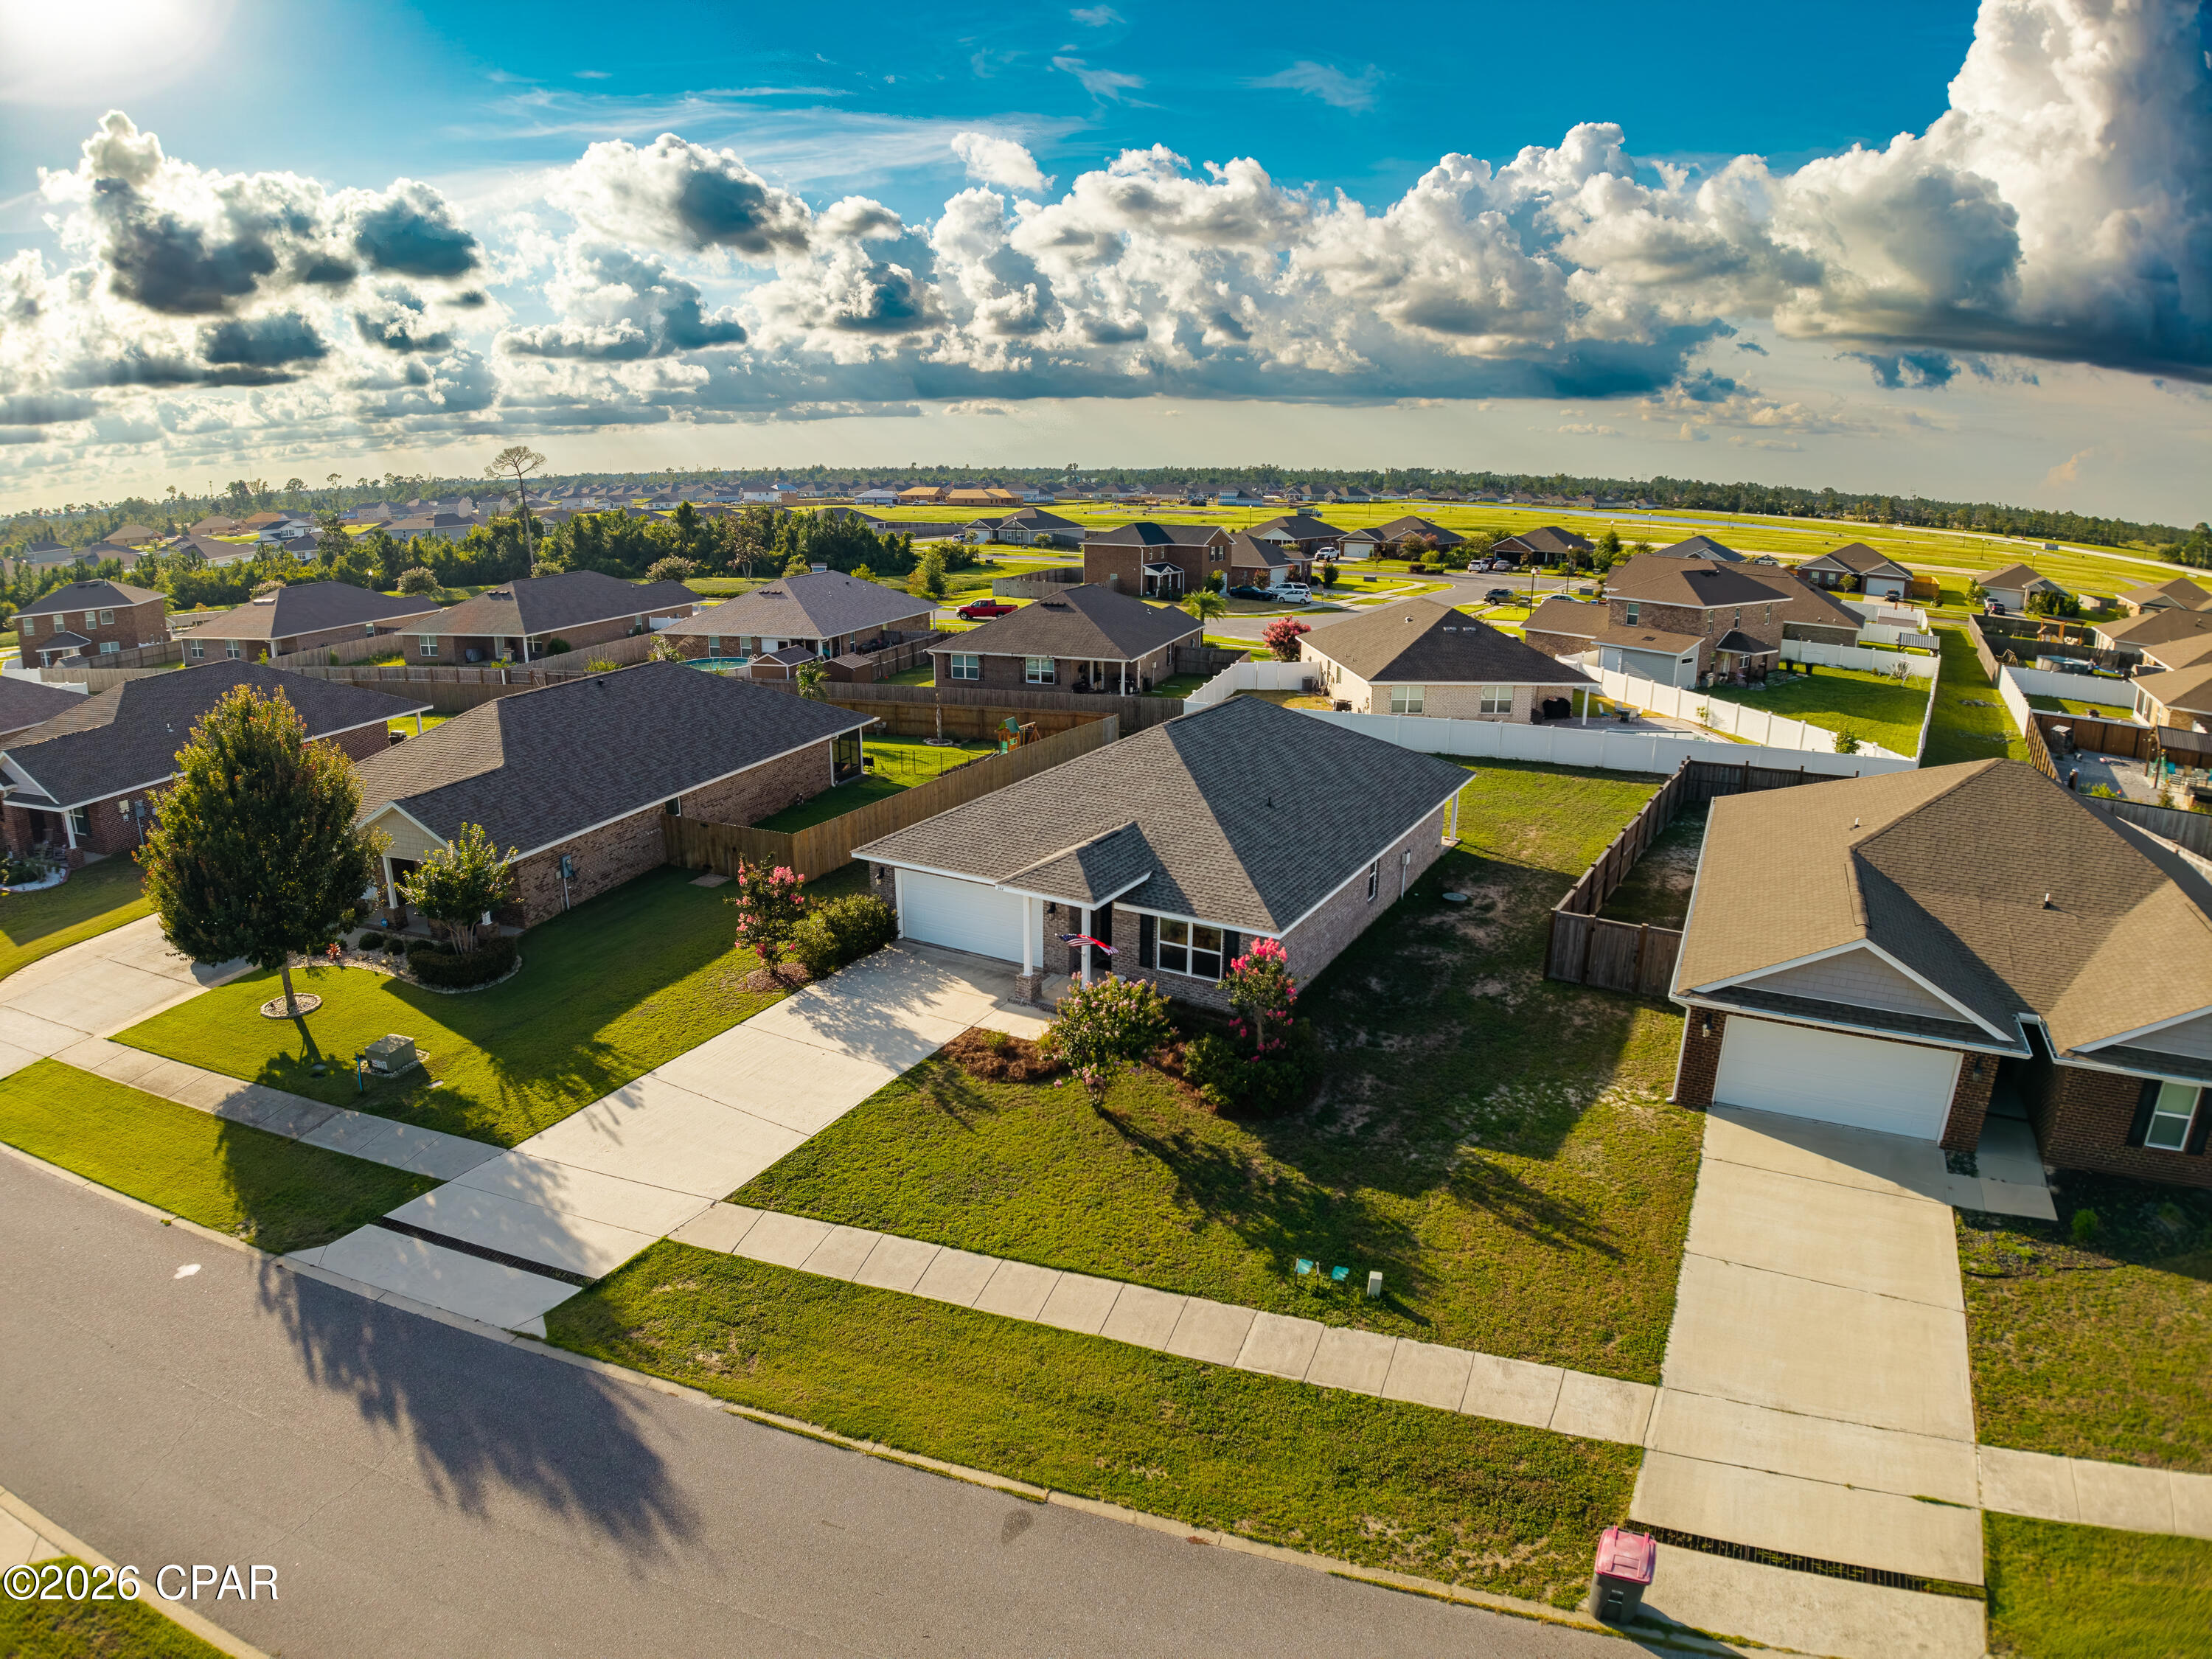
Experience quality craftsmanship and everyday comfort in this beautifully maintained 4-bedroom, 2-bath all-brick home, where thoughtful upgrades, timeless finishes, and a functional layout create an inviting place to call home. The spacious open floor plan is enhanced by soaring ceilings, abundant natural light, and seamless indoor-outdoor living. The well-appointed kitchen serves as the heart of the home, while the generous primary suite offers a relaxing retreat with a large walk-in closet.

A new roof installed in 2023 provides added peace of mind, while the all-brick exterior offers lasting durability and curb appeal.

Conveniently located less than five minutes from Lynn Haven Bayou Park & Preserve and only two minutes from a public boat ramp, this home combines everyday comfort with easy access to some of Bay County's favorite outdoor amenities. If you're looking for a move-in-ready home  in a desirable location, this one is a must-see.
#792356

Southport

144 Spikes Circle

4 Beds

2 Baths

1,827 Sq.Ft.

$324,900

MLS#: 792356
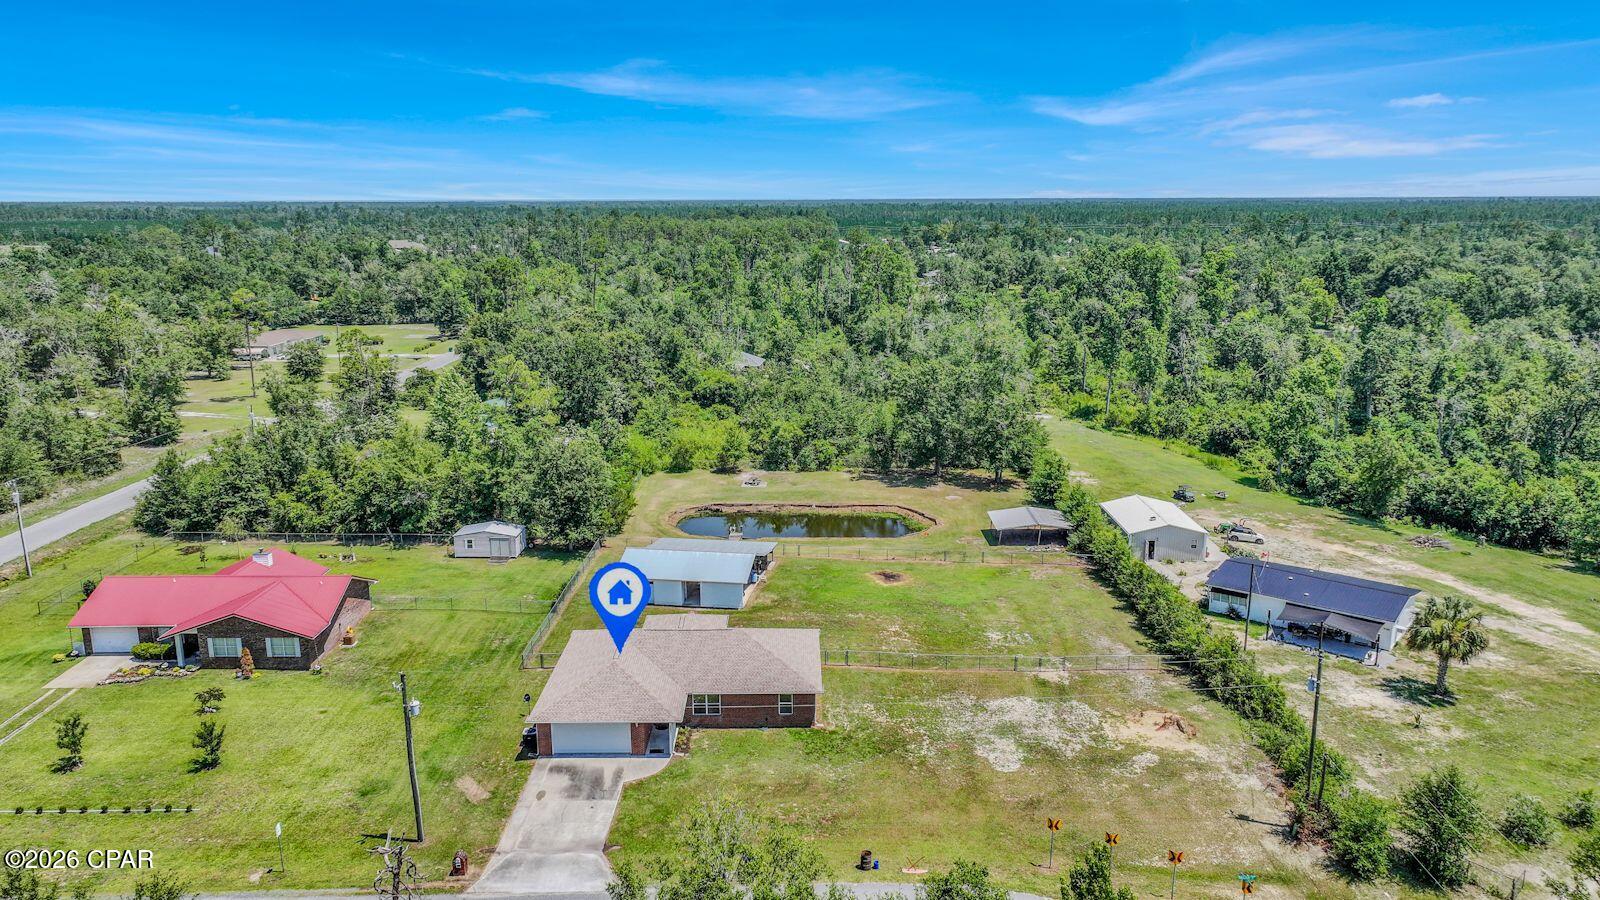
If you've been searching for a property with space, freedom, and versatility, this 3-bedroom, 2-bathroom home checks all the boxes. A huge perk is the brand new roof that was just added in spring 2026. Situated on 1.1 acres in Bay County, this property offers a rare combination of a private pond, a large pole barn complete with its own bathroom, and no HOA restrictions, giving you the flexibility to store your boats, RVs, equipment, or create the workshop you've always wanted.

Inside, you'll find a desirable split-bedroom floor plan designed for privacy and everyday comfort. The spacious living areas provide plenty of room for gathering with family and friends, while the primary suite is tucked away from the guest bedrooms for added privacy.

Enjoy peaceful mornings overlooking the pond, afternoons working on projects in the pole barn, and evenings relaxing on your own piece of Bay County paradise. All of this is conveniently located just 10 minutes from Lynn Haven, offering the perfect balance of country living with easy access to shopping, dining, schools, and everyday conveniences.

Properties offering acreage, a pond, a pole barn, and no HOA are hard to find, don't miss your opportunity to make this one yours.
#792214

Southport

2831 Maulden Road

3 Beds

2 Baths

1,627 Sq.Ft.

$339,900

MLS#: 792214
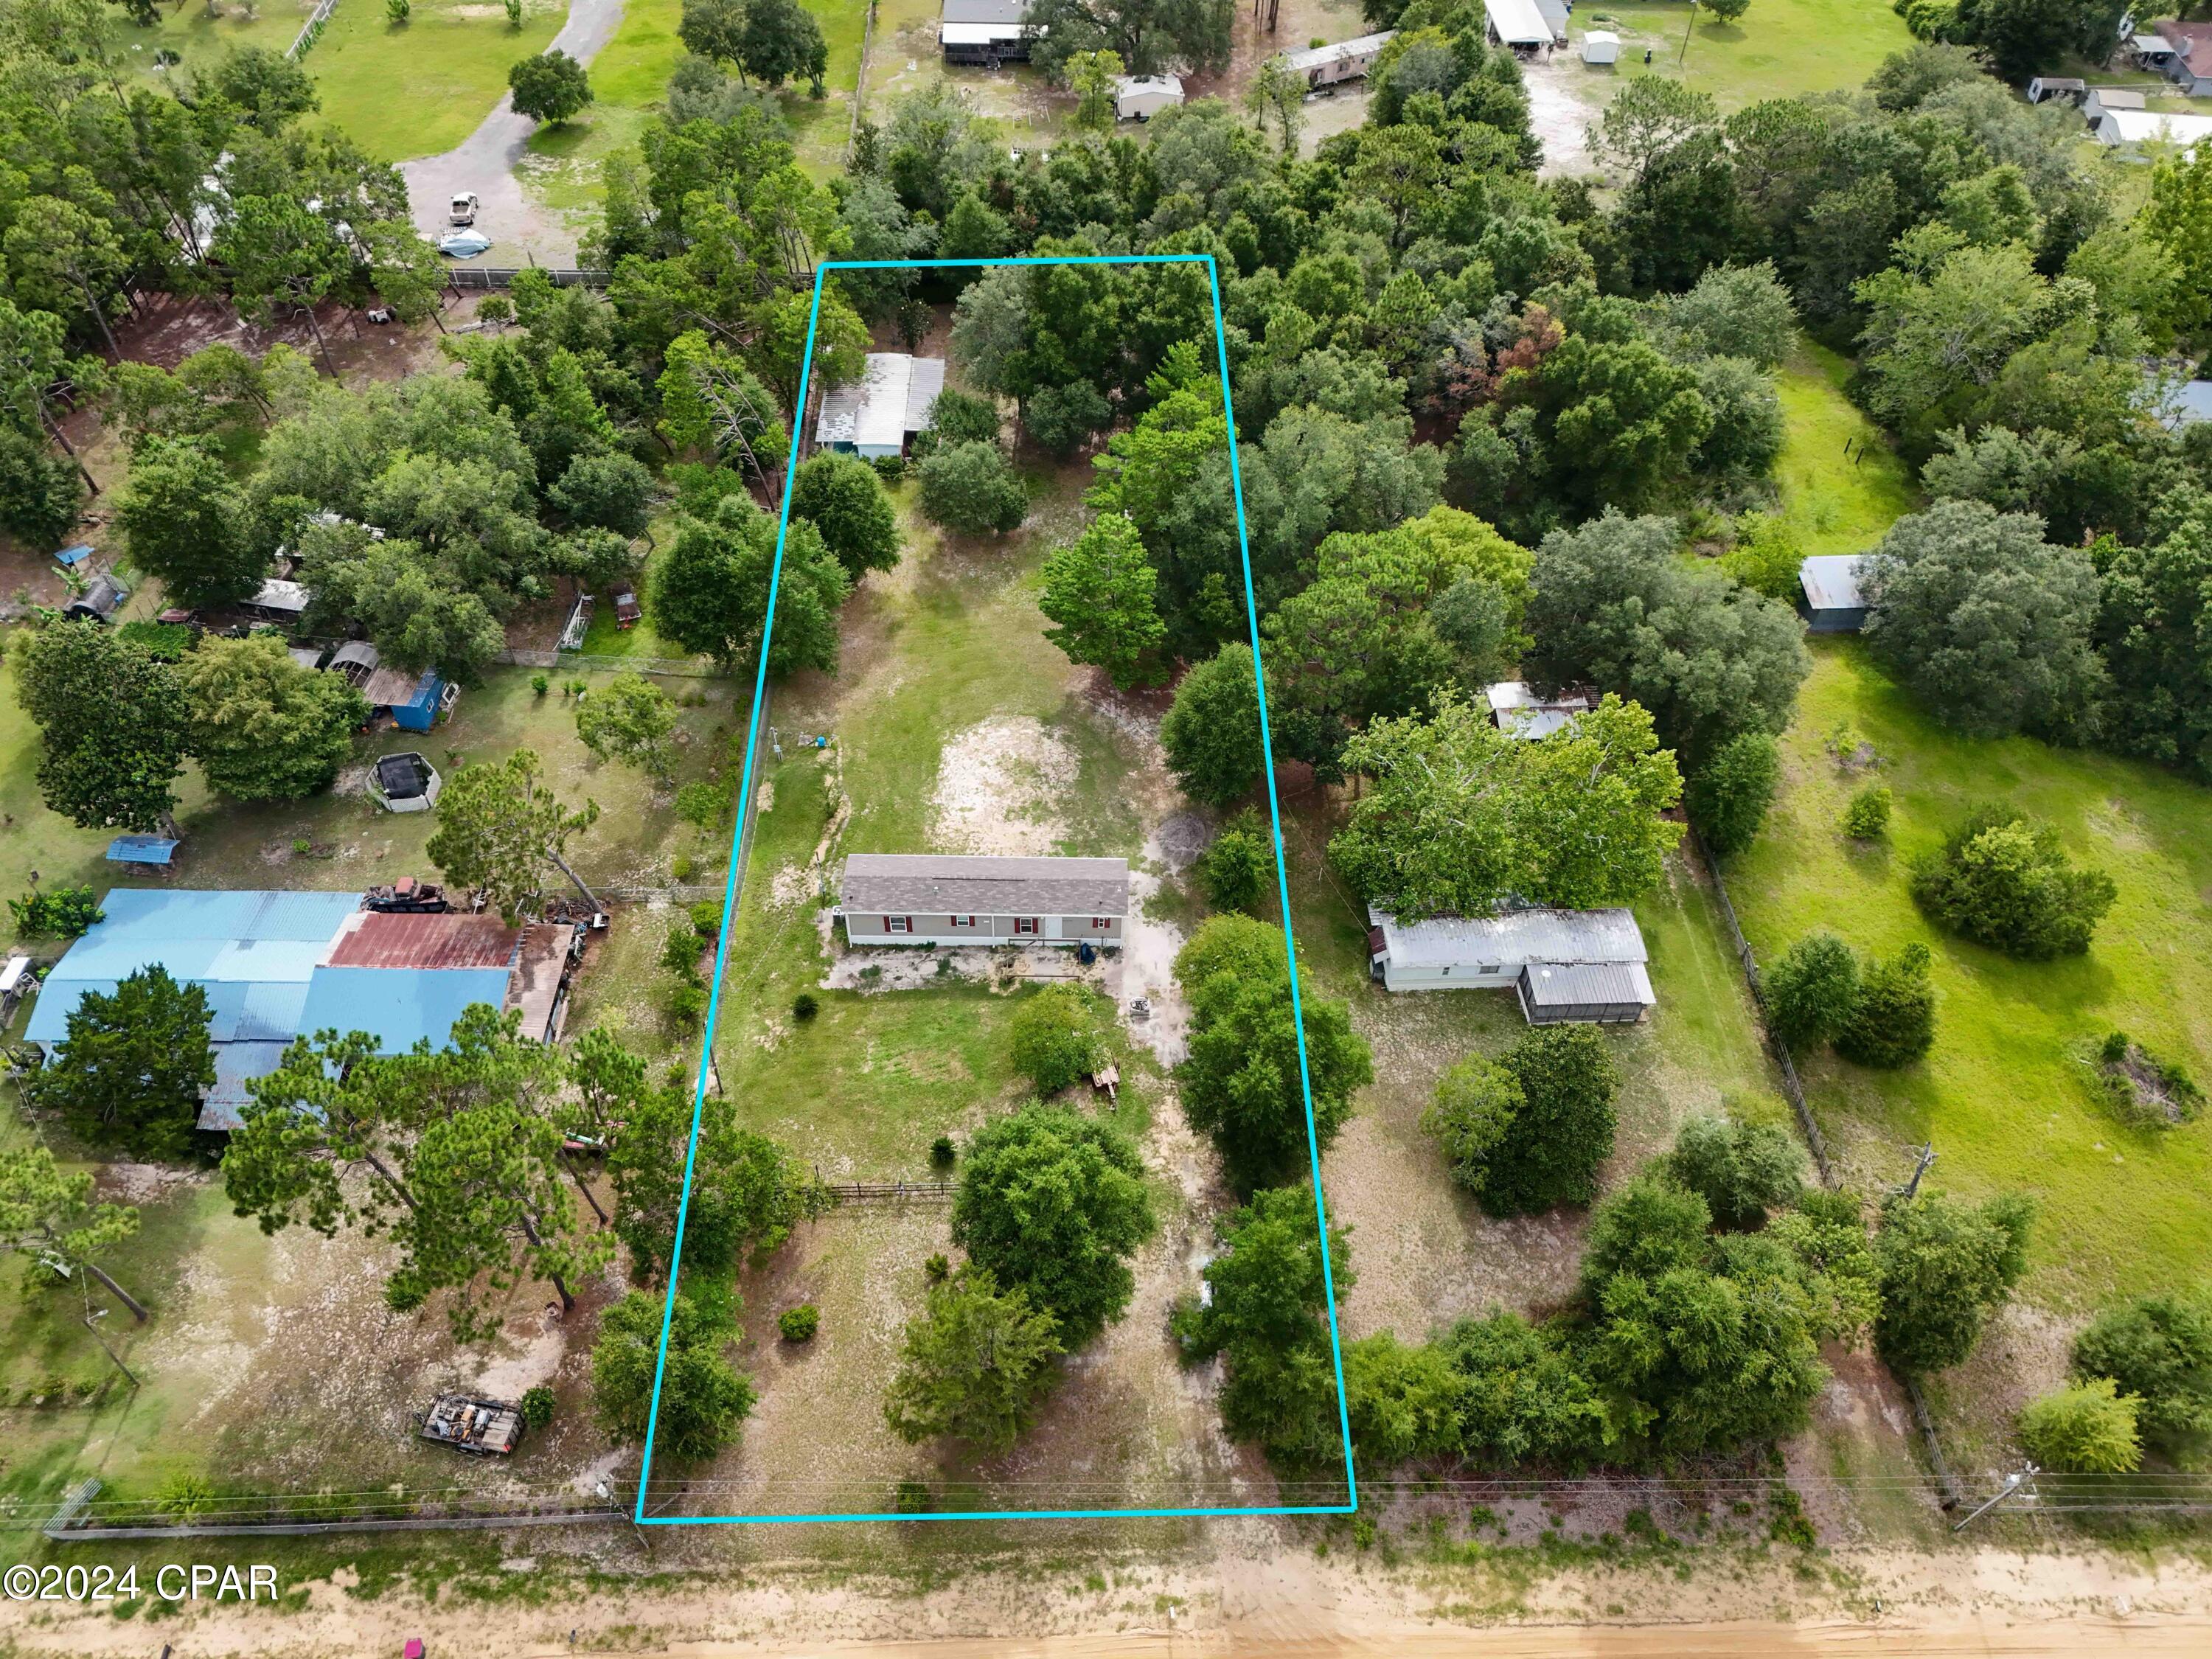
Discover this unique opportunity in Southport! Situated on just over an acre lot, this property features a new 2-bedroom, 2-bathroom manufactured home, perfect for comfortable modern living. Brand new HVAC installed recently. Additionally, there is a 1978 1-bedroom, 1-bathroom mobile home, with some TLC it would be ideal as a mother-in-law suite or guest accommodation. The property also includes a pole barn, offering ample storage or workspace. With a newer septic tank installed, this home is ready for you to move in. Enjoy the tranquility and space of country living. Don't miss out on this versatile property--schedule your showing today!
#792195

Southport

12525 Perkins Road

2 Beds

2 Baths

900 Sq.Ft.

$250,000

MLS#: 792195

 - property

Send a message

Message successfully sent.

Your message

What is 3 + 4 ?

Reason for contacting?

I agree to receive email communication and understand I can unsubscribe at any time.

I agree to be contacted by Coastal Vibes Luxury Beach Group via call, email, and text for real estate services. To opt out, you can reply 'stop' at any time or reply 'help' for assistance. You can also click the unsubscribe link in the emails. Message and data rates may apply. Message frequency may vary. Privacy Policy

Sign Out

Virtual Assistant

Would you like to take the next step with this property? We can help you schedule a showing or virtual tour, or send you more details.

Yes, I would like more information.

Thank You for Your Reply, One of Our Agents will contact you as soon as possible

No, maybe later.

Thank you, you can always contact me via email, phone number or through the contact form.

Realhub AI

Lucy - Your AI-Powered Realtor

Update Your Temporary Password

Personalize your search

Enter your email and we'll notify you immediately when new listings match what you're looking for.

or enter email address

Already have an account ? Login here

Continue your home search

I agree to receive communications and understand I can unsubscribe at any time.

I agree to be contacted by Coastal Vibes Luxury Beach Group via call, email, and text for real estate services. To opt out, you can reply 'stop' at any time or reply 'help' for assistance. You can also click the unsubscribe link in the emails. Message and data rates may apply. Message frequency may vary. Privacy Policy

Already have an account ? Login here

We use cookies

We use cookies primarily for analytics to enhance your experience. By accepting, you agree to our use of these cookies. You can manage your preferences or learn more about our cookies policy.