
Property
Beds
3
Full Baths
3
1/2 Baths
None
Year Built
2001
Sq.Footage
2,726
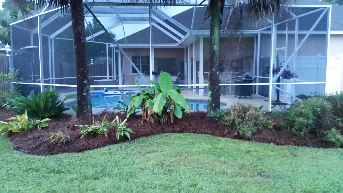
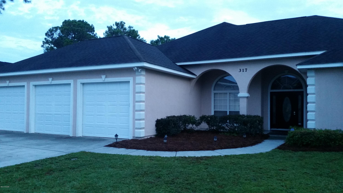
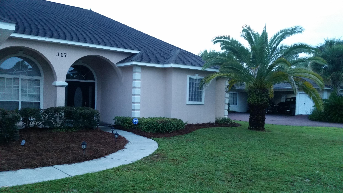
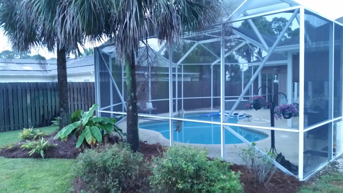
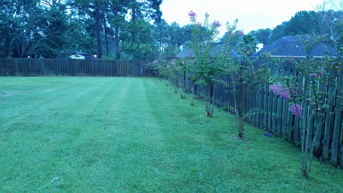
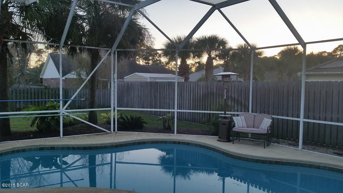
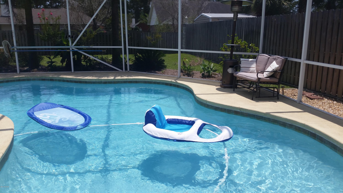
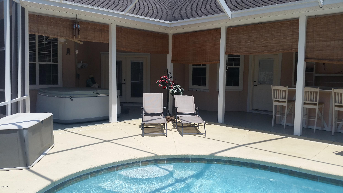
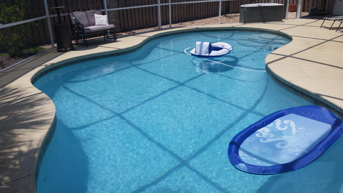
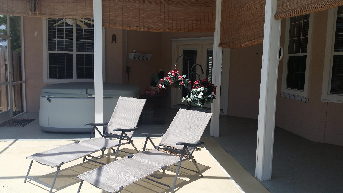
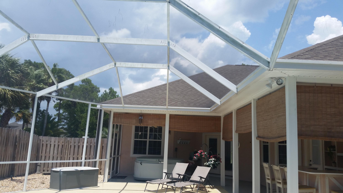
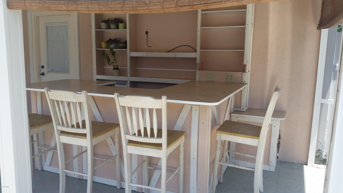
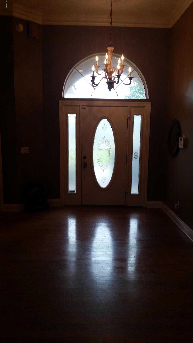
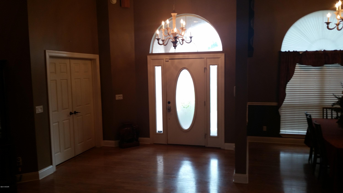
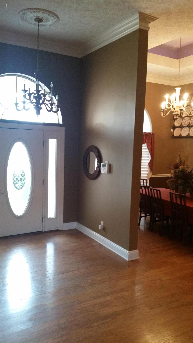
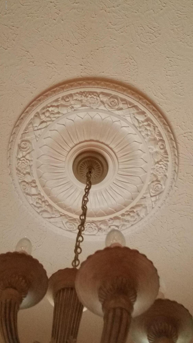
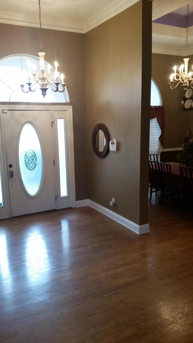
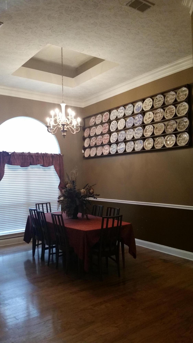
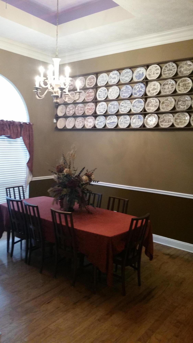
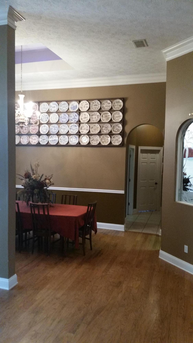
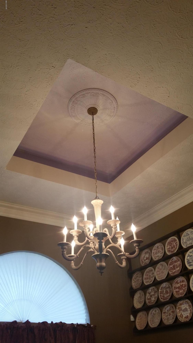
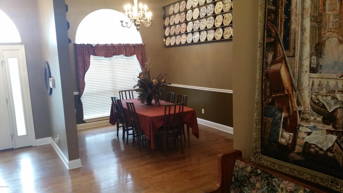
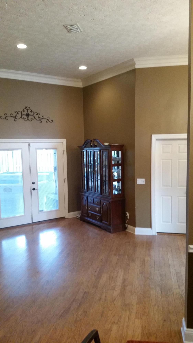
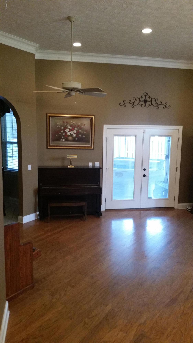
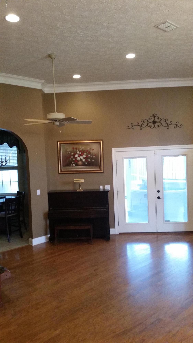
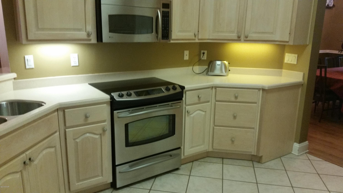
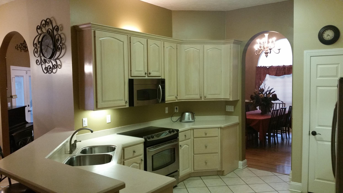
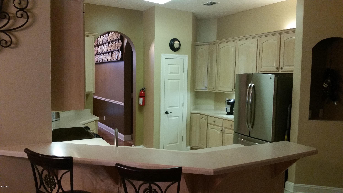
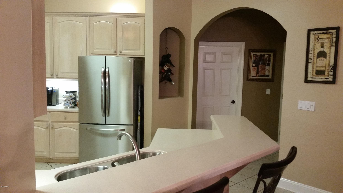
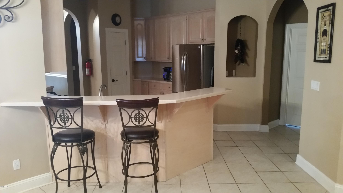
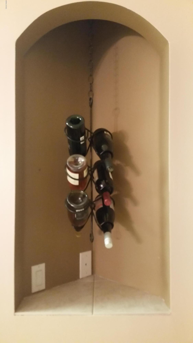
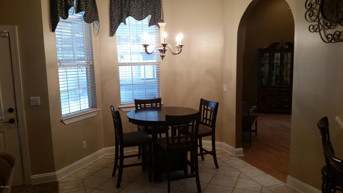
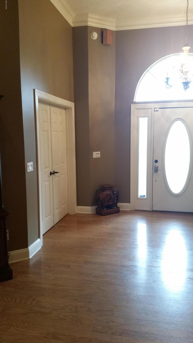
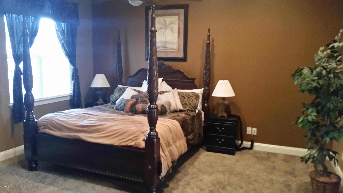
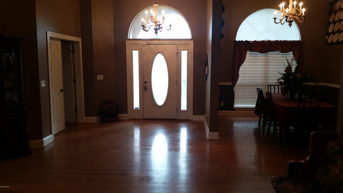
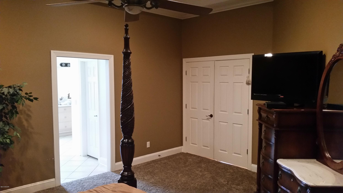
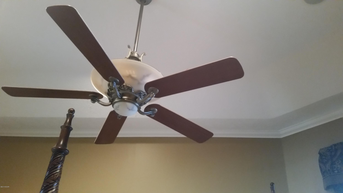
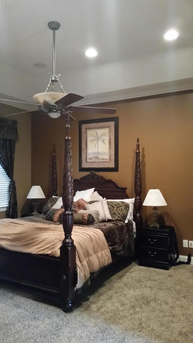
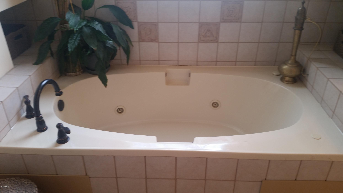
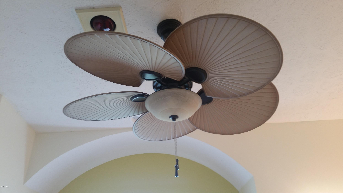
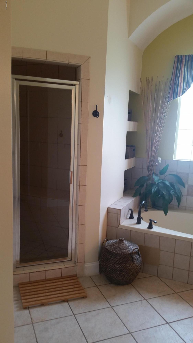
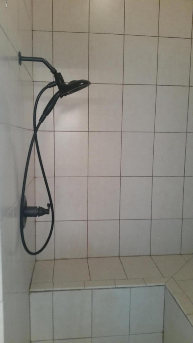
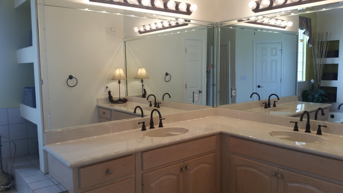
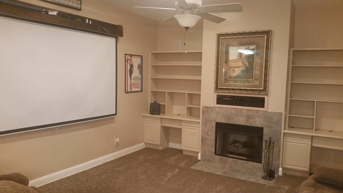
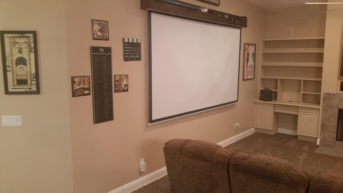
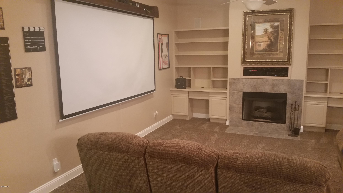
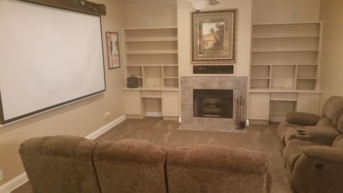
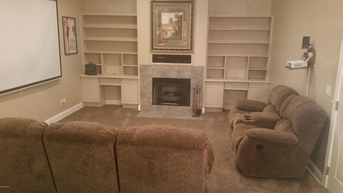
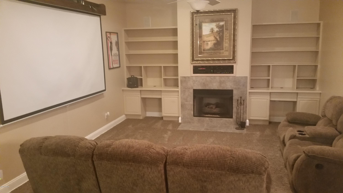
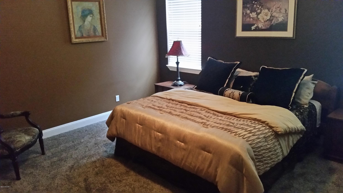
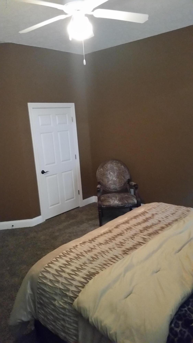
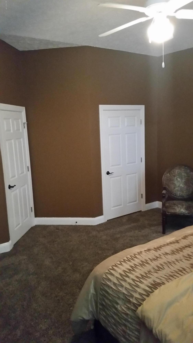
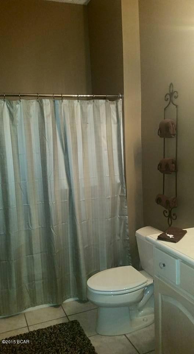
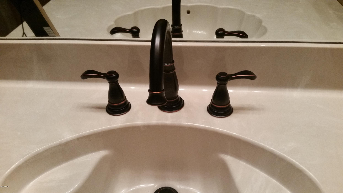
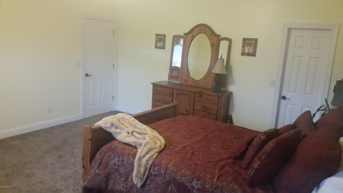
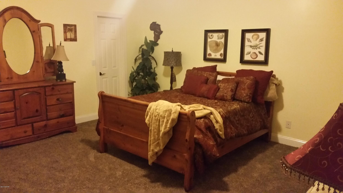
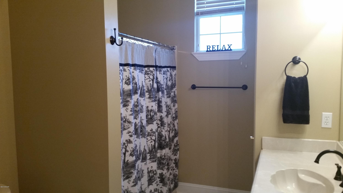
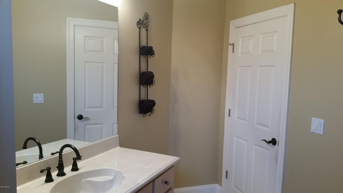
NO HOA! Three car garage! Two large walk-in master closets! Private pool setting! This incredible custom home is sitting on a premier site with only a short golf cart ride to Holiday Golf Club. The captivating residence was thoughtfully custom designed and features and open and functional floor plan with three very large bedrooms each with their own dedicated bathroom. An incredibly serene setting by the pool and landscaped grounds offers a timeless design that is perfect for a comfortable lifestyle and is the ideal place to entertain family and friends. Enter through the graceful archways into the home and find soaring 12 foot ceilings throughout with hardwood floors and crown molding adorning the foyer, formal dining room and formal living room. Medallions grace the chandeliers above in the entry and formal dining room. French doors lead to a large master suite equipped with surround sound in the tray ceiling and a luxurious spa like master bathroom complete with jetted tub and separate beautifully tiled double headed shower. The very large shower contains a tiled bench wrapping around two sides. With the recirculating pump for hot water you will never run out. Natural light, heat lamps and fans ensure you feel comfortable year round. The custom closet shelving in his and her closets in the master bath area give you plenty of room for all your belongings. Each full bath has a dedicated linen closet, one piece cultured marble counter and updated fixtures throughout. The casual family room offers plenty of room for friends and family to watch the big game and listen in the surround sound overhead. You can also ward off those chilly nights with the vent-less gas fireplace while you relax reading a book picked from your built in shelves situated next to the fireplace and built in desk areas. Recessed decorative lighting in the large formal dining room suitable for big gatherings will add ambiance to your evening. Your beautiful kitchen boasts upgraded cabinets, stainless GE profile appliances including a GE Trivection oven, spacious eating area with breakfast bar, loads of cabinet space and solid surface Corian counter tops. Tiled floors in the kitchen, breakfast room, laundry room, hall and 3 baths. French doors lead to the outdoor entertaining area and relaxing is made easy because of the spectacular outdoor experience, complete with custom salt water free form heated pool screened in to protect you and your guests from pests while you swim or grill outside. Surround sound is available and it is wired for TV so you can watch your favorite game or movie and natural gas is piped to the porch for your grill. The three car garage offers unlimited potential for storage and the current owners have used the third bay as a wood shop and home maintenance shop for the residence. You will see shelving throughout and storage galore along with full attic access. There is a security system installed and a hidden safe in the residence. All measurements are approx. If important please measure. Owner is a licensed Realtor
Features & Amenities
Interior
-
Other Interior Features
Breakfast Bar, Bookcases, Crown Molding, Cathedral Ceiling(s), Coffered Ceiling(s), High Ceilings, Other, Pantry, Storage, Vaulted Ceiling(s), Entrance Foyer
-
Total Bedrooms
3
-
Bathrooms
3
-
Cooling YN
YES
-
Cooling
Central Air, Ceiling Fan(s), ENERGY STAR Qualified Equipment
-
Fireplace YN
YES
-
Heating YN
YES
-
Heating
Central, Electric
-
Pet friendly
N/A
Exterior
-
Garage
Yes
-
Garage spaces
3
-
Construction Materials
Frame, Stucco
-
Parking
Attached, Garage, Garage Door Opener
-
Patio and Porch Features
Porch, Covered, Screened
-
Pool
Yes
-
Pool Features
Gunite, Gas Heat, In Ground, Screen Enclosure, Salt Water
-
Waterfront YN
YES
-
View
Water, Bay
Area & Lot
-
Lot Features
Interior Lot, Level, Paved, Waterfront
-
Property Type
Residential
-
Property Sub Type
SingleFamilyResidence
-
Architectural Style
Other
Price
-
Sales Price
$350,000
-
Tax Amount
$3,041
-
Financing Options
Conventional
-
Zoning
Resid Single Family
-
Sq. Footage
2,726
-
Price/SqFt
$128
HOA
-
Association
No
School District
-
Elementary School
Hutchison Beach
-
Middle School
Surfside
-
High School
Arnold
Property Features
-
Sewer
Public Sewer
Schedule a Showing
Showing scheduled successfully.
Mortgage calculator
Estimate your monthly mortgage payment, including the principal and interest, property taxes, and HOA. Adjust the values to generate a more accurate rate.
Your payment
Principal and Interest:
$
Property taxes:
$
HOA fees:
$
Total loan payment:
$
Total interest amount:
$
Location
County
Bay
Elementary School
Hutchison Beach
Middle School
Surfside
High School
Arnold
Listing Courtesy of Rebecca L Cutshaw , Prudential Shimmering Sands
RealHub Information is provided exclusively for consumers' personal, non-commercial use, and it may not be used for any purpose other than to identify prospective properties consumers may be interested in purchasing. All information deemed reliable but not guaranteed and should be independently verified. All properties are subject to prior sale, change or withdrawal. RealHub website owner shall not be responsible for any typographical errors, misinformation, misprints and shall be held totally harmless.

AGENT
Dawn Severt
Call Dawn today to schedule a private showing.

* Listings on this website come from the FMLS IDX Compilation and may be held by brokerage firms other than the owner of this website. The listing brokerage is identified in any listing details. Information is deemed reliable but is not guaranteed. If you believe any FMLS listing contains material that infringes your copyrighted work please click here to review our DMCA policy and learn how to submit a takedown request.© 2024 FMLS.
Related Properties
Panama City Beach
17614 Front Beach Road 13C
2 Beds
2 Baths
758 Sq.Ft.
$289,000
MLS#: 1005090
Panama City Beach
619 W Gulf Boulevard
2 Beds
2 Baths
960 Sq.Ft.
$400,000
MLS#: 792742
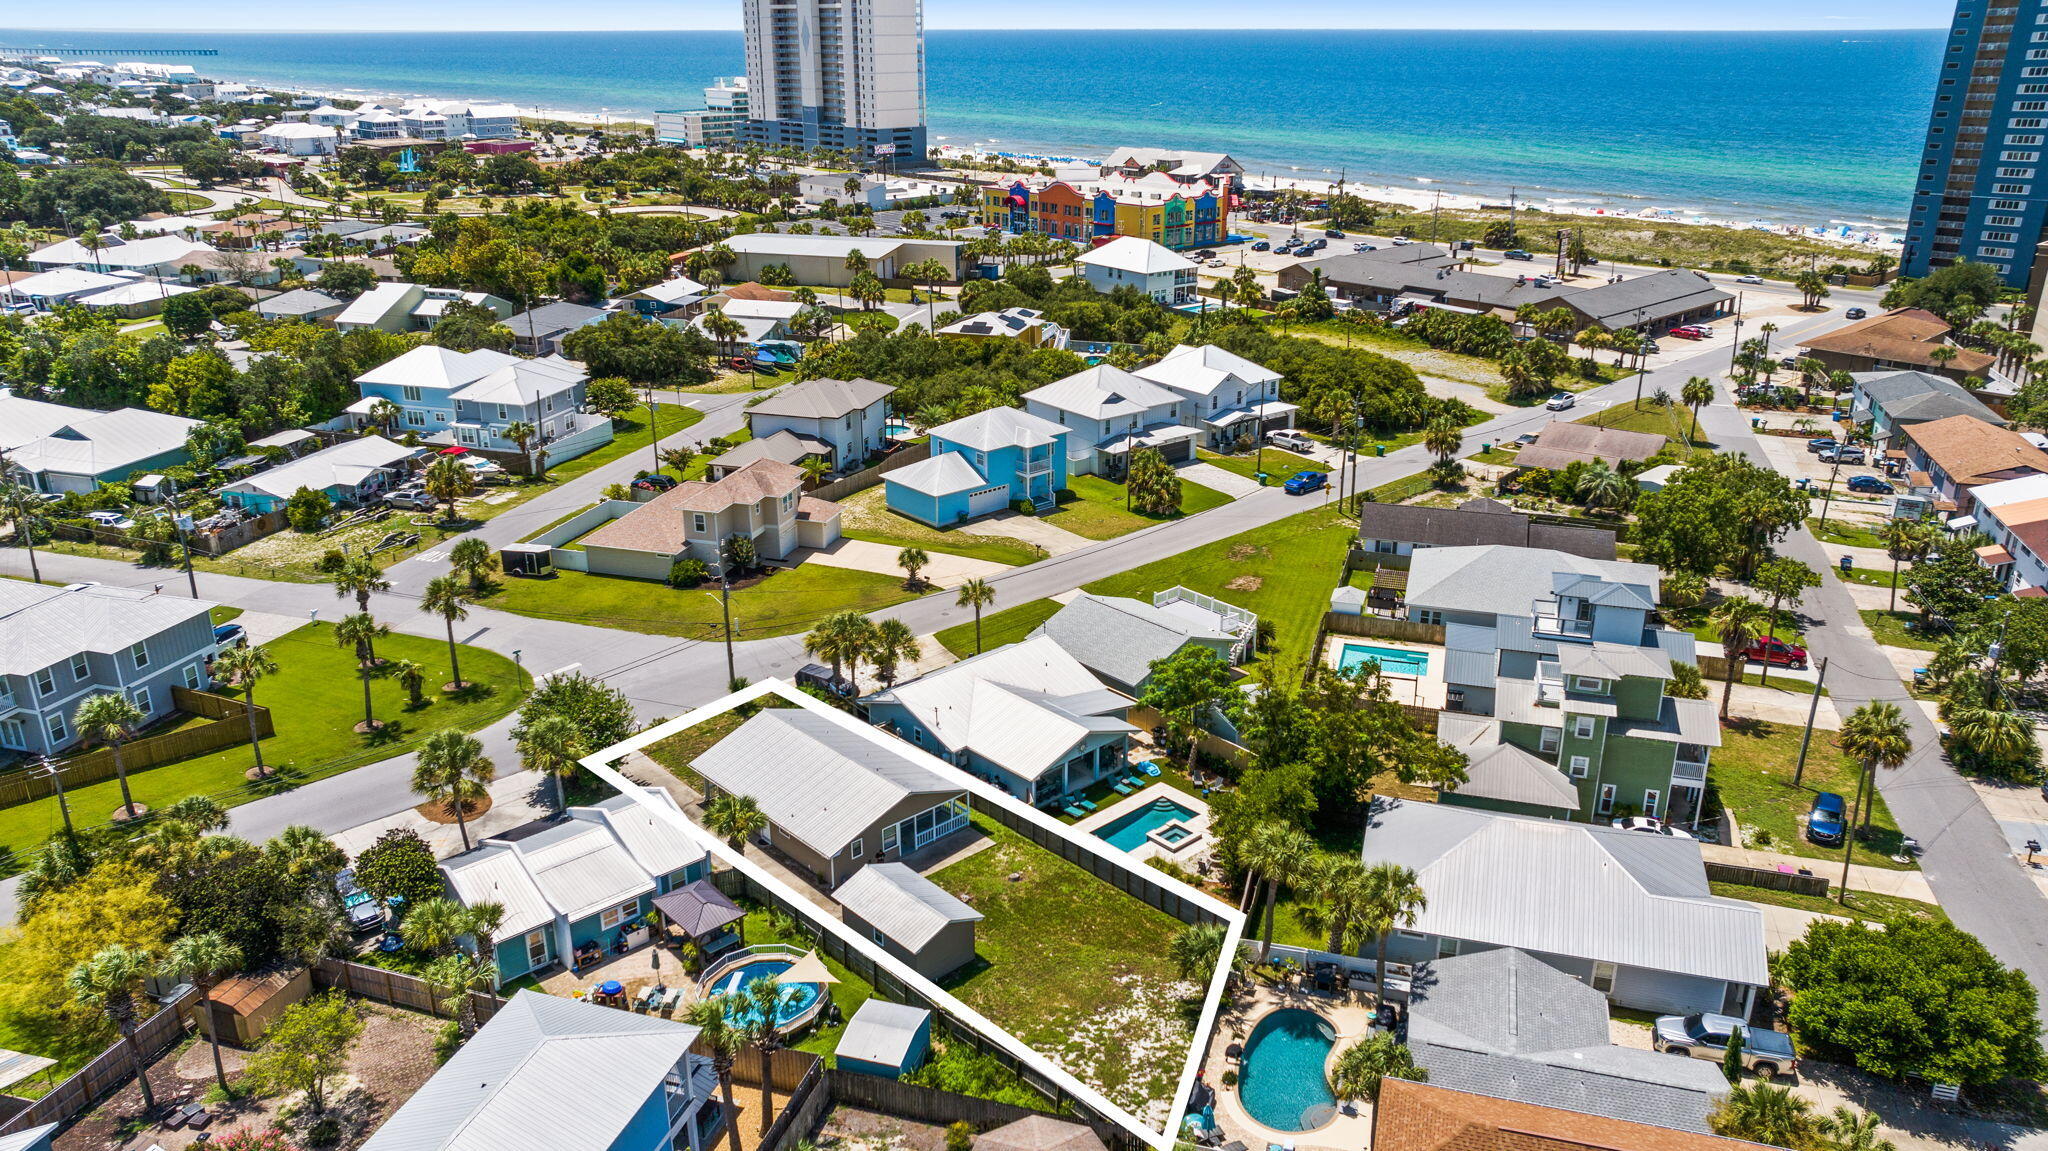
Panama City Beach
619 W Gulf Boulevard
2 Beds
2 Baths
960 Sq.Ft.
$400,000
MLS#: 1007809
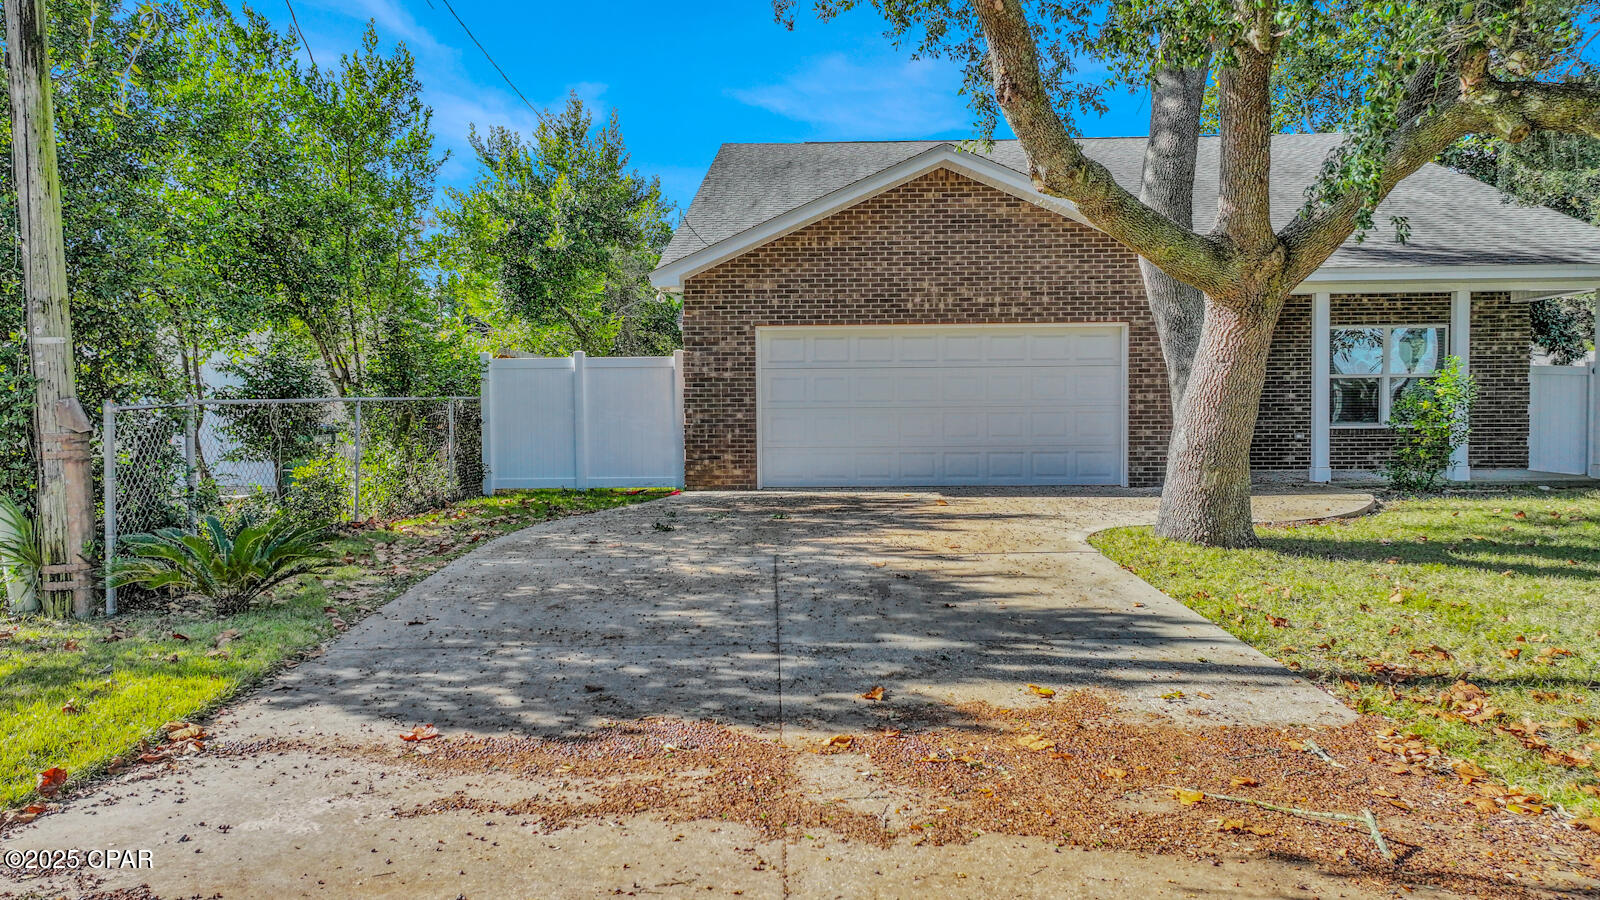
Panama City Beach
204 N El Centro Boulevard
2 Beds
2 Baths
1,598 Sq.Ft.
$405,000
MLS#: 782695
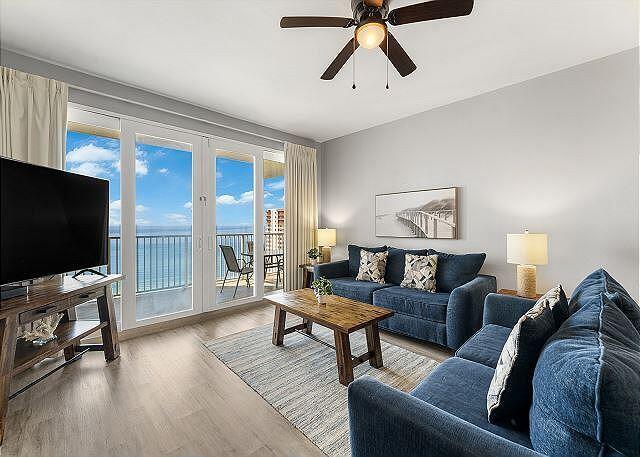
Panama City Beach
9860 S Thomas Drive UNIT 1922
3 Beds
2 Baths
1,262 Sq.Ft.
$329,000
MLS#: 1007690
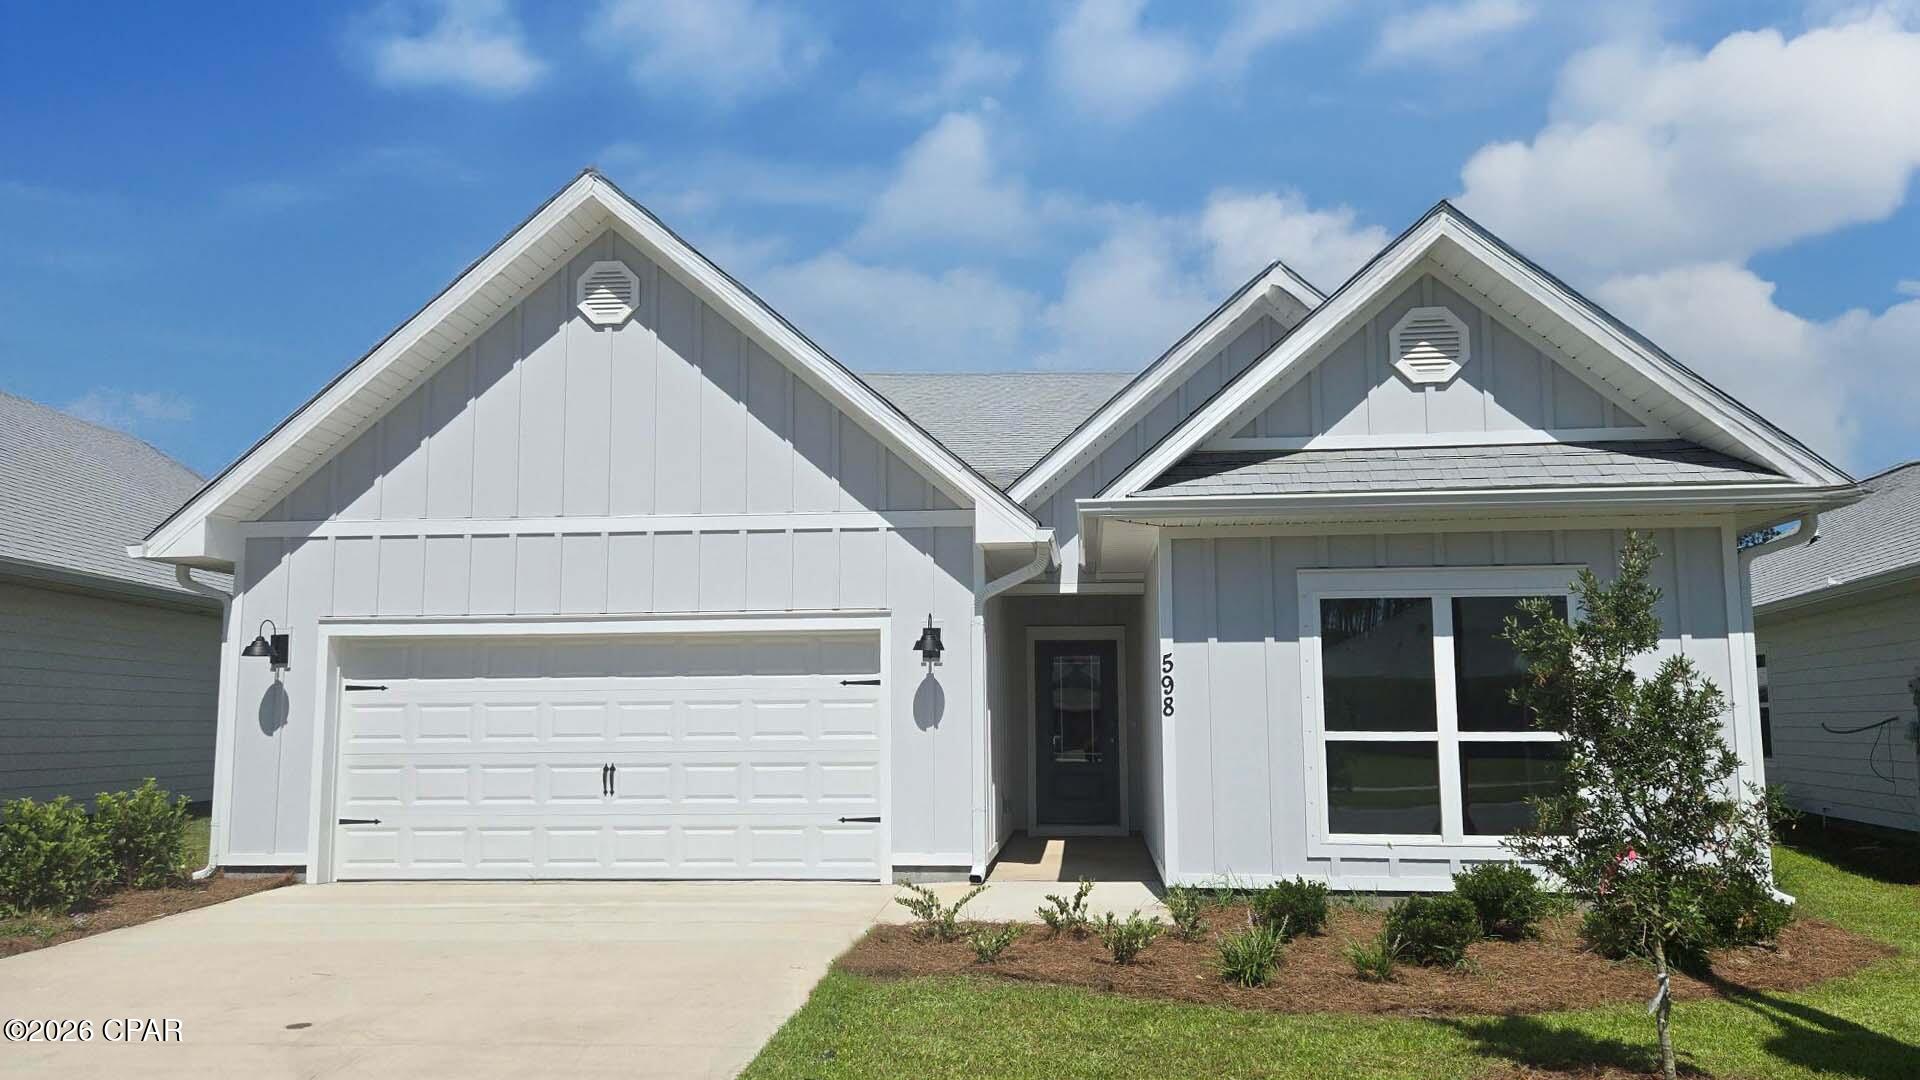
Panama City Beach
598 HANCOCK Way
5 Beds
3 Baths
2,145 Sq.Ft.
$390,500
MLS#: 785106
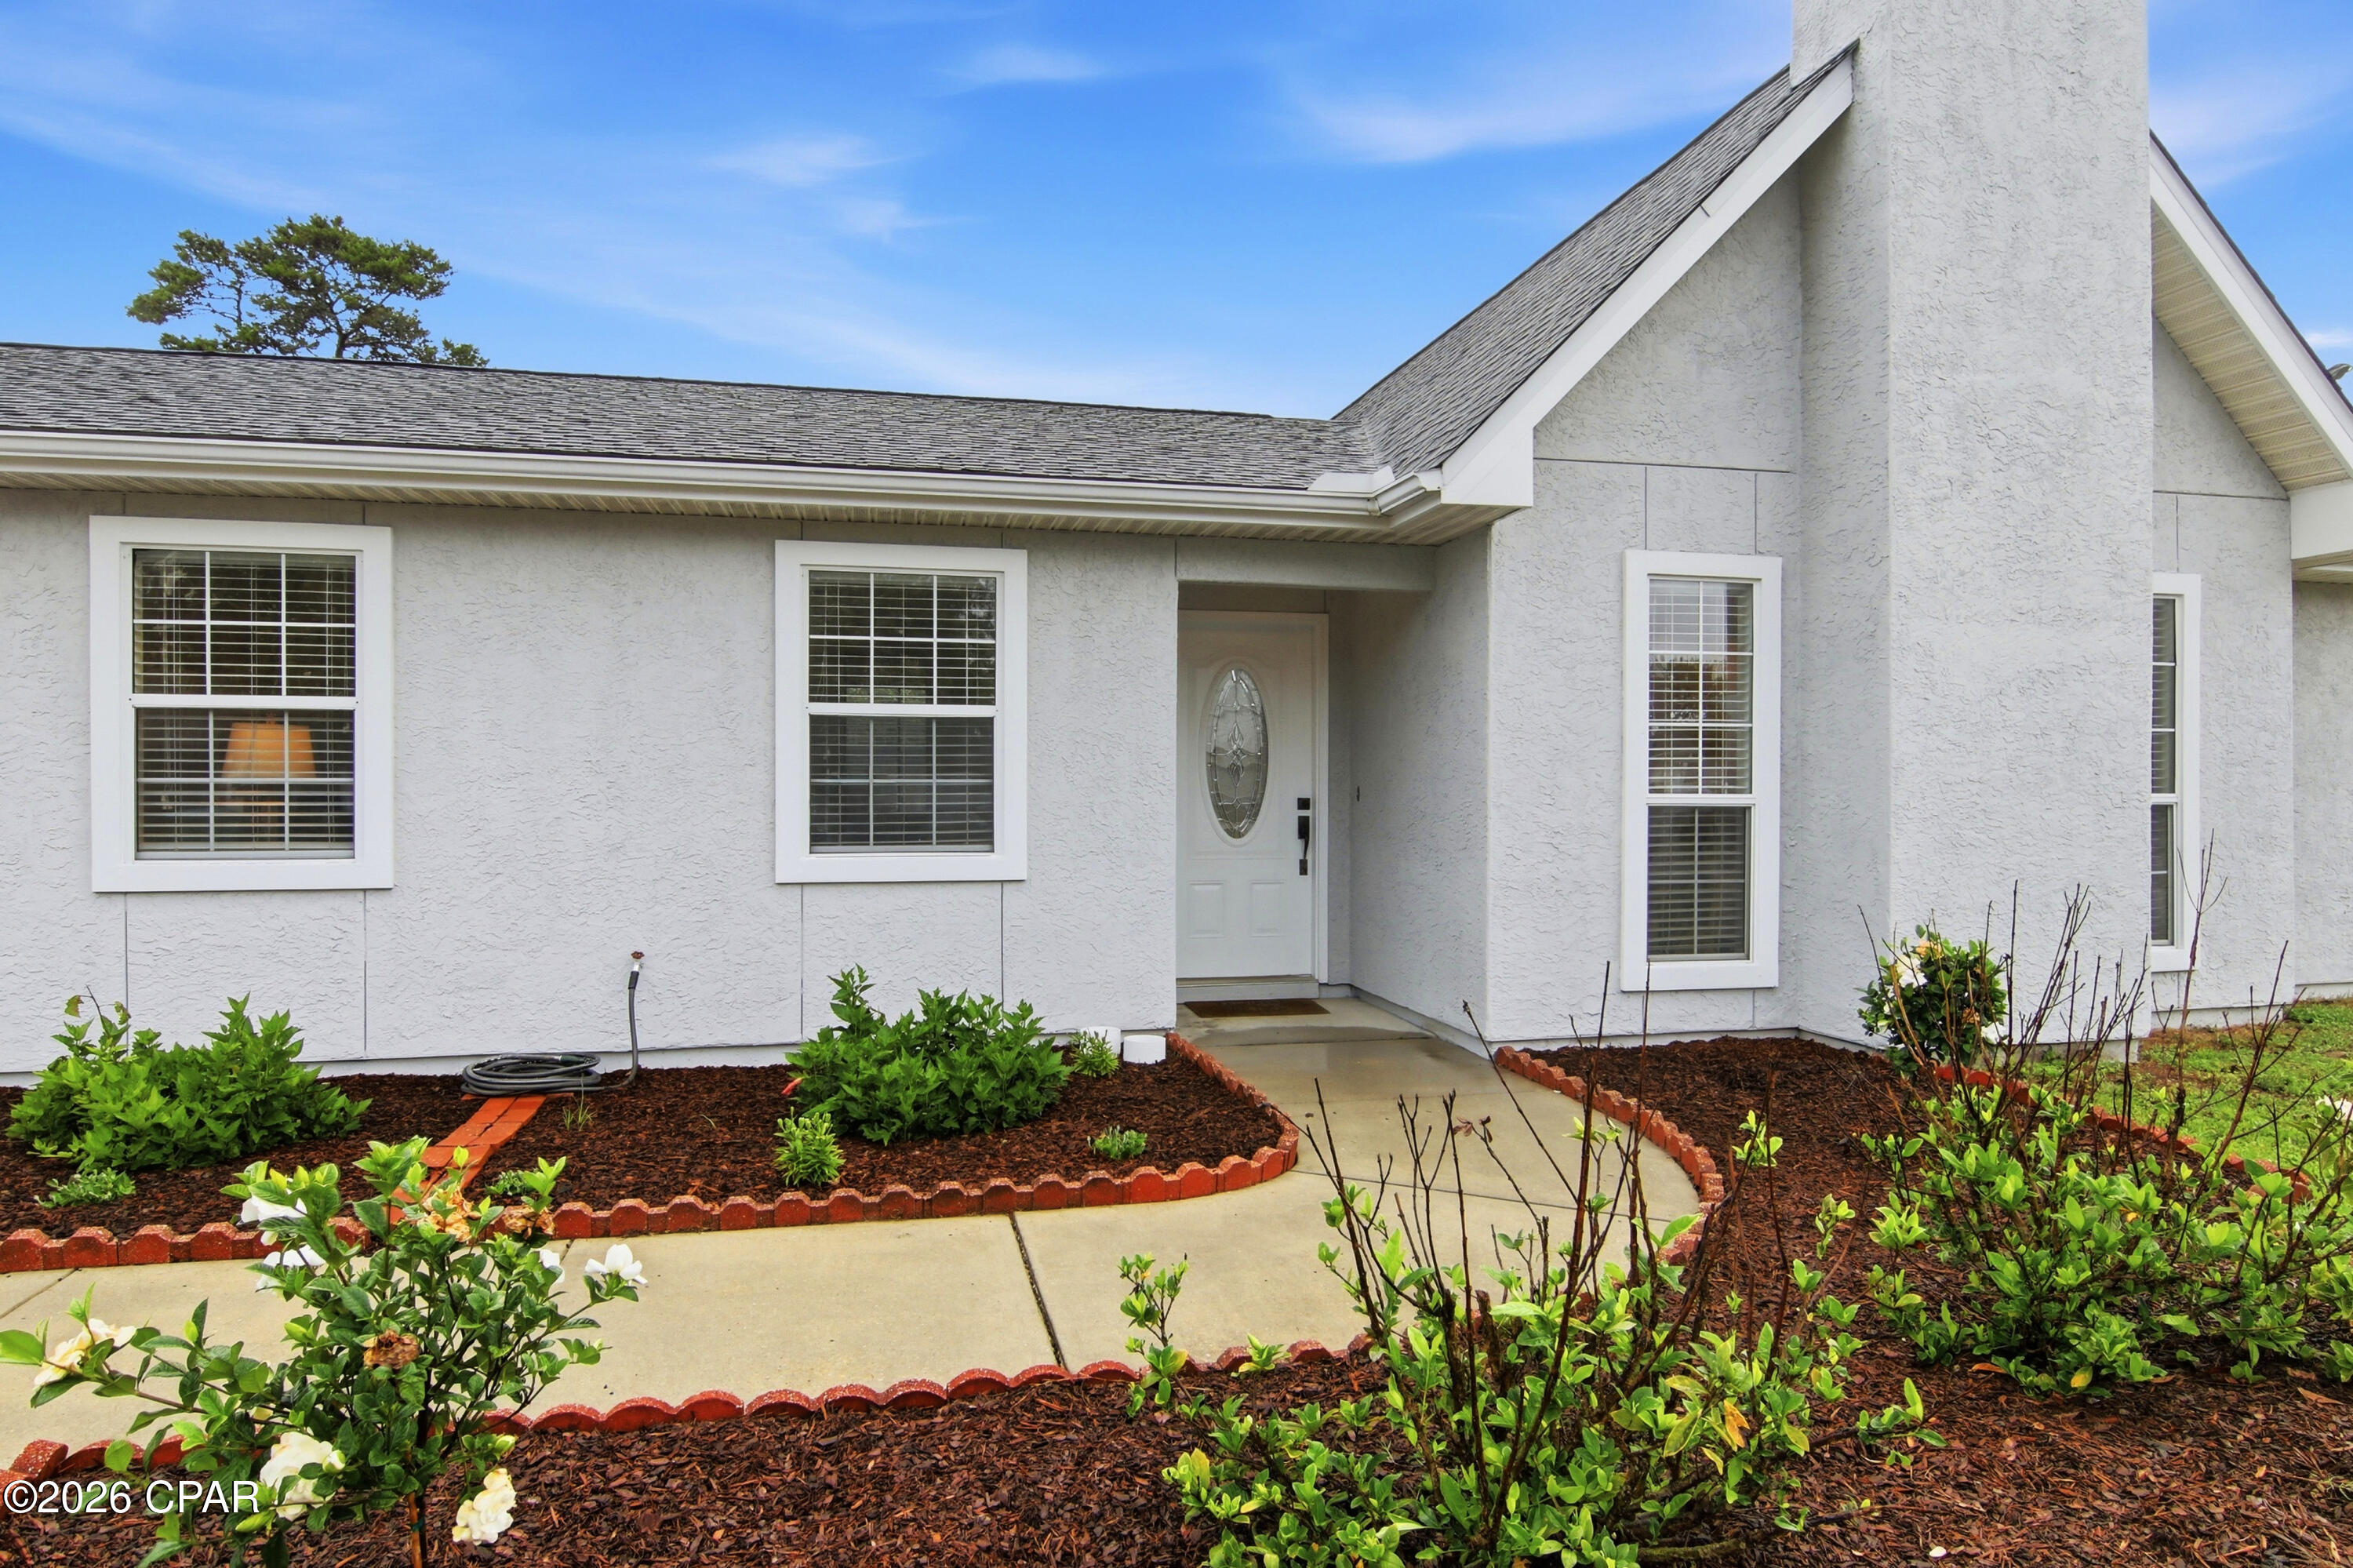
Panama City Beach
113 Cape Circle
3 Beds
2 Baths
1,530 Sq.Ft.
$399,000
MLS#: 789490
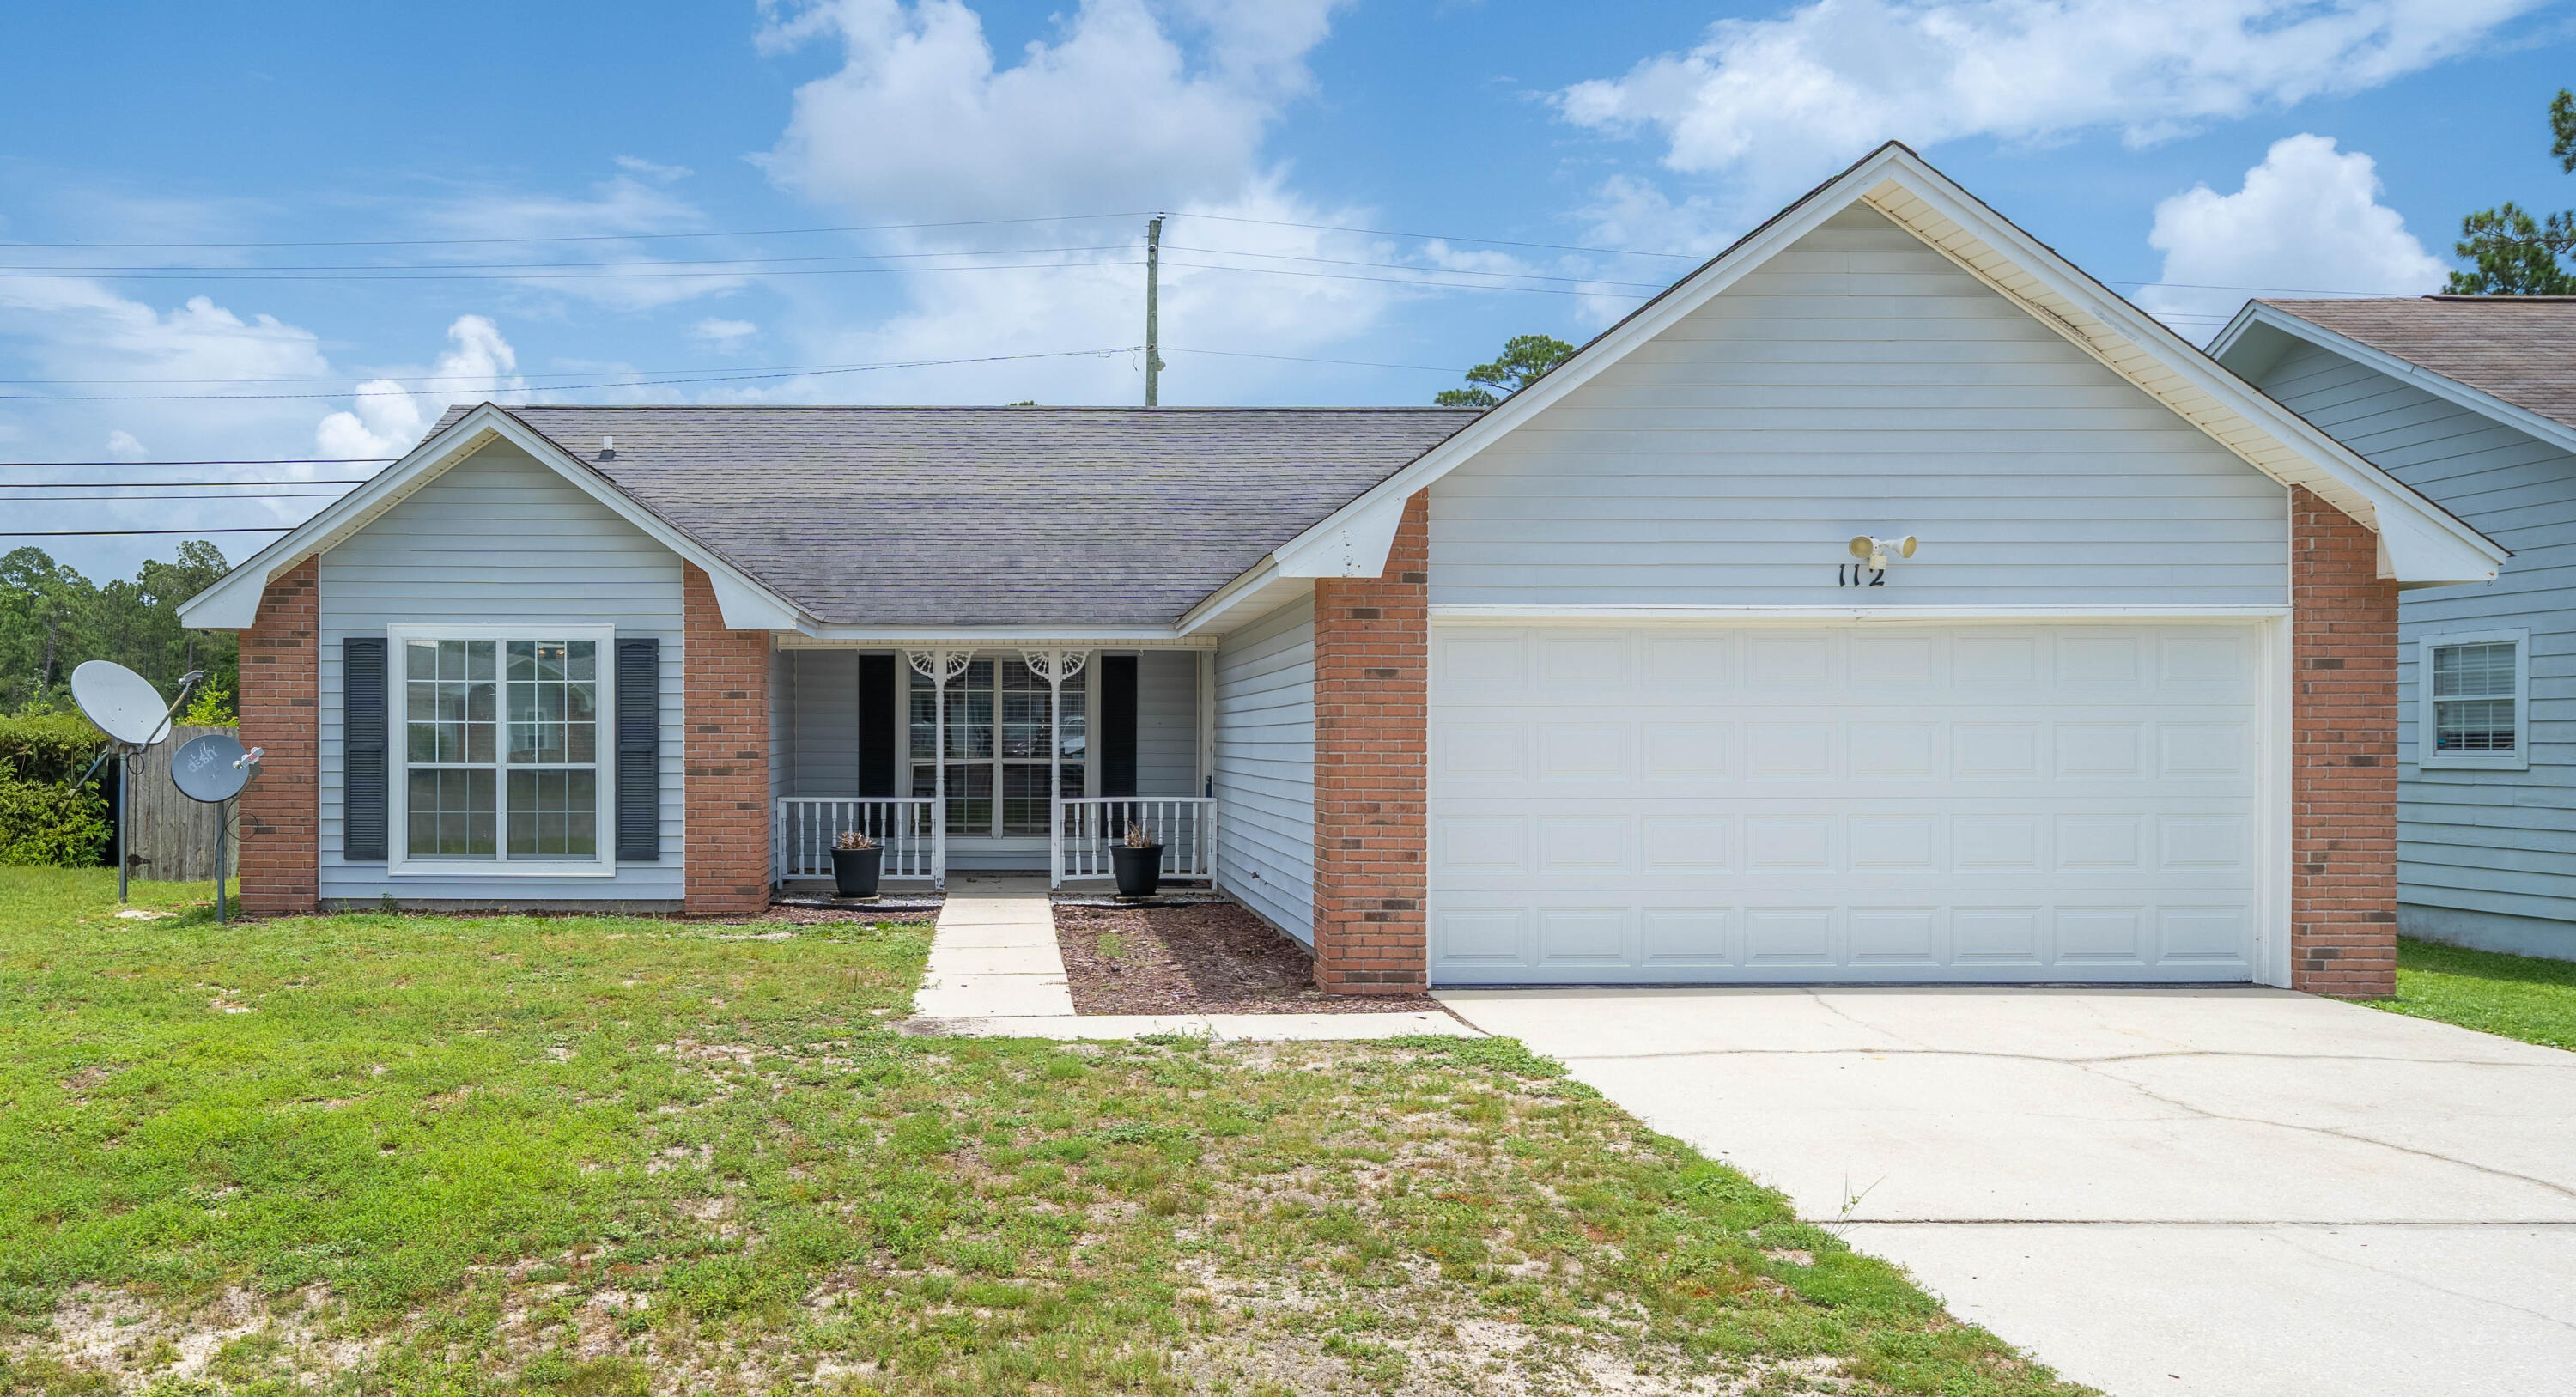
Panama City Beach
112 Michelle Court
3 Beds
2 Baths
1,374 Sq.Ft.
$319,000
MLS#: 1007709
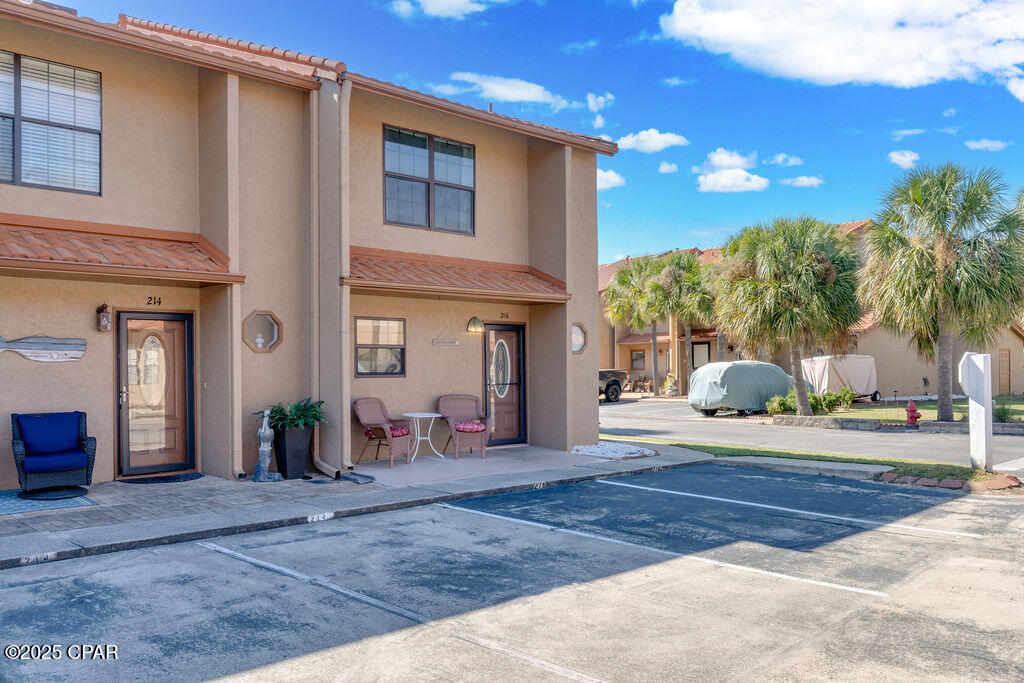
Panama City Beach
216 Grande Island Boulevard
2 Beds
2 Baths
1,600 Sq.Ft.
$399,900
MLS#: 792652
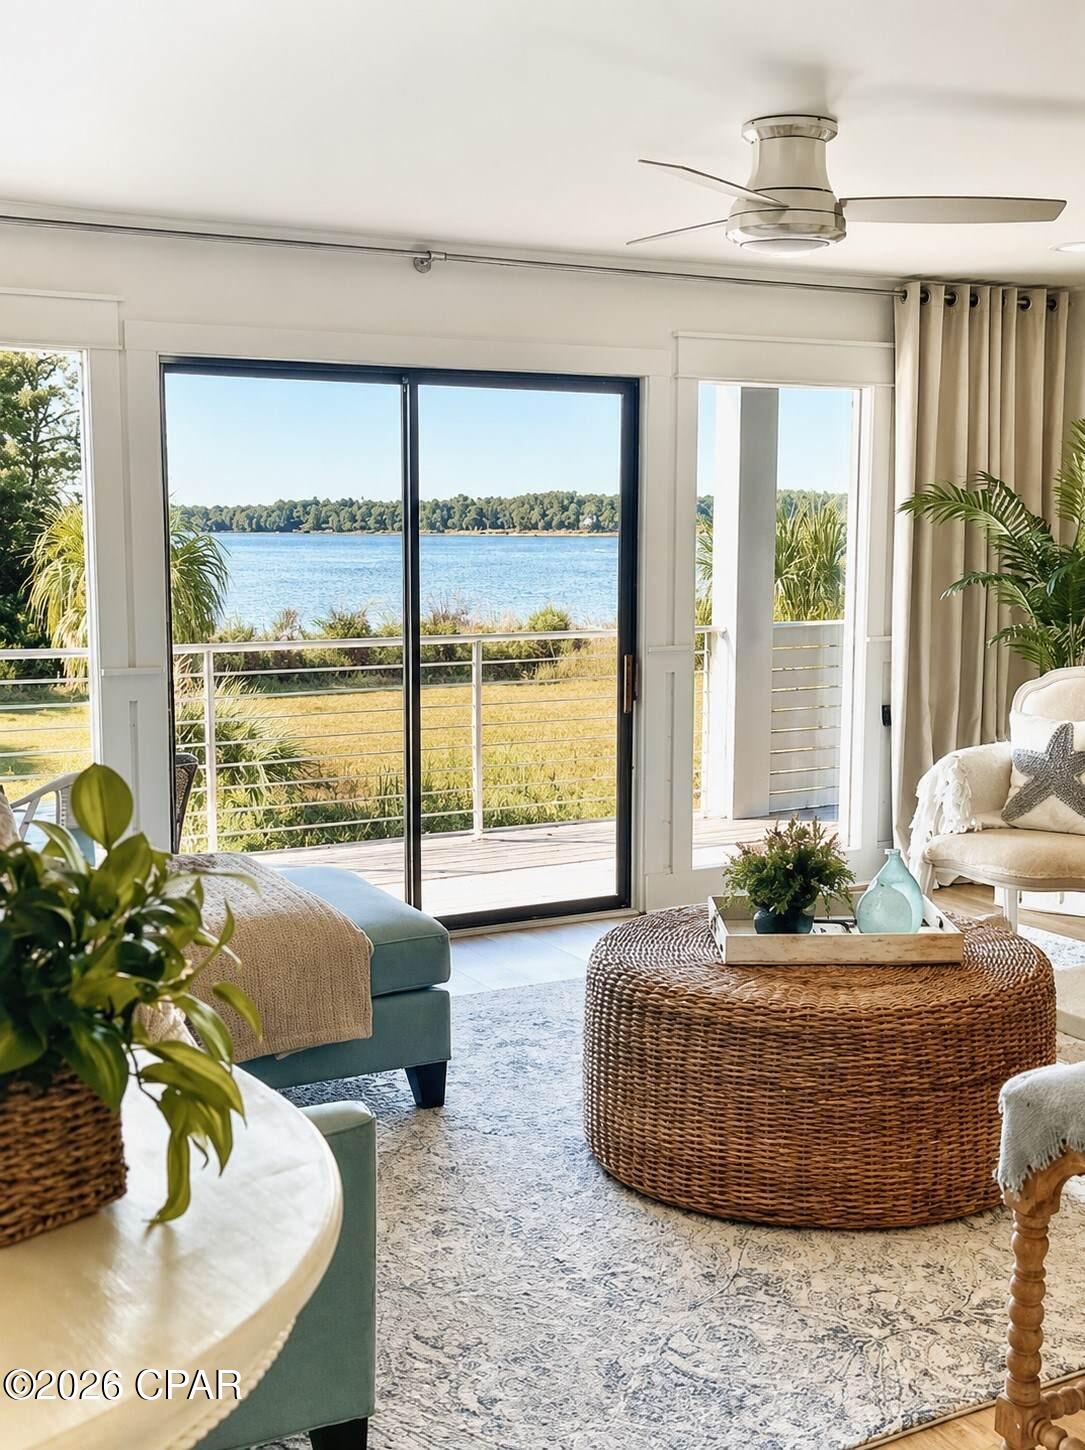
Panama City Beach
24400 Panama City Beach Parkway 205
1 Beds
1 Baths
788 Sq.Ft.
$389,000
MLS#: 792594
