
Property
Beds
4
Full Baths
1
1/2 Baths
1
Year Built
1975
Sq.Footage
1,375
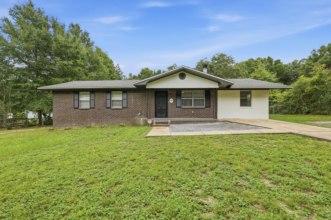
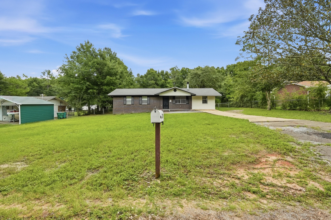
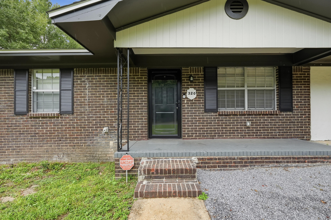
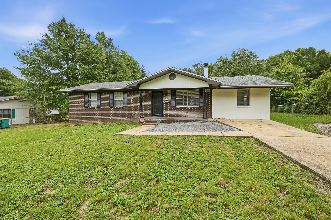
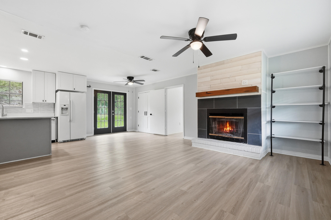
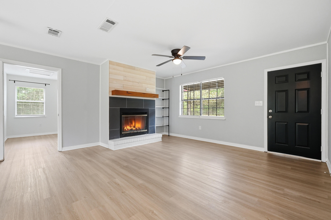
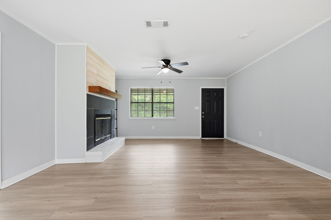
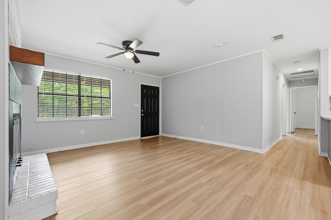
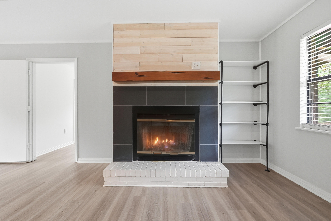
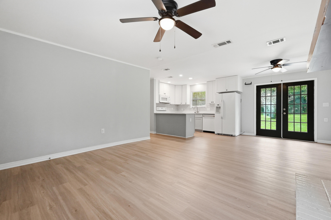
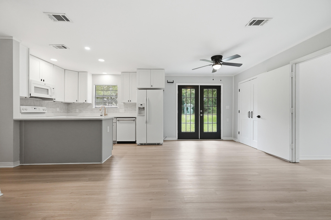
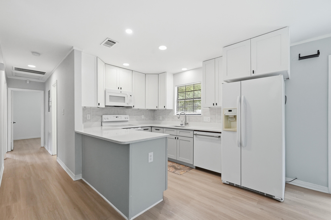
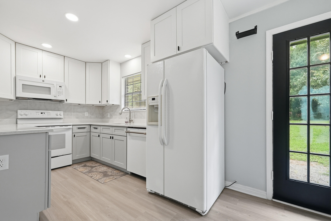
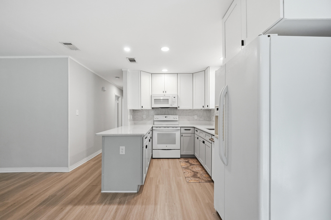
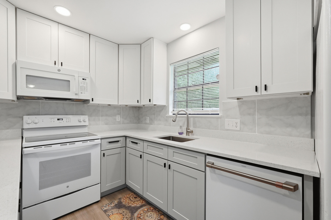
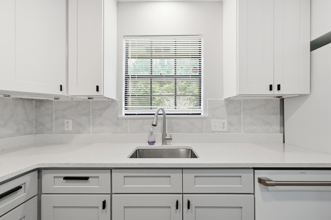
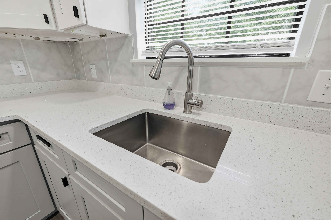
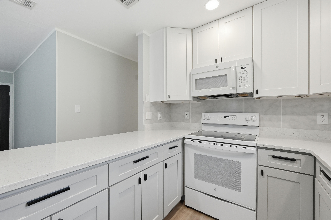
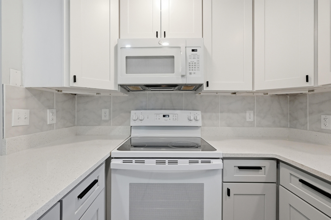
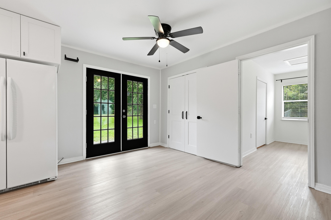
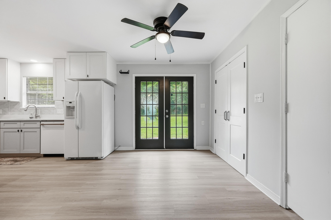
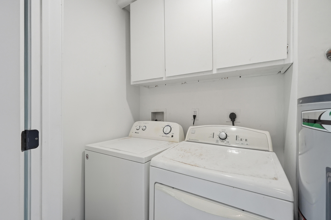
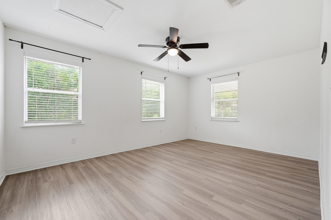
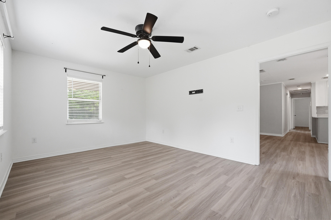
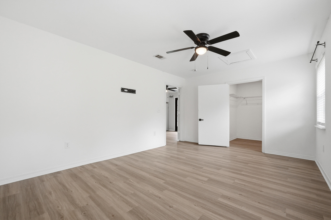
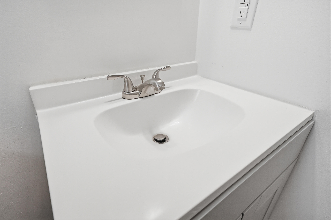
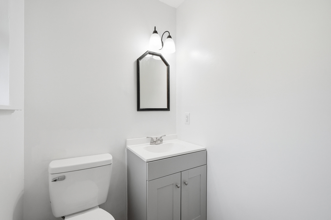
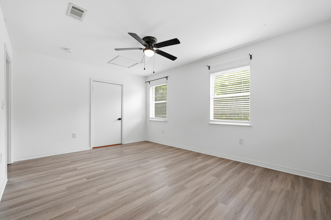
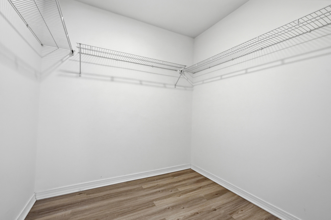
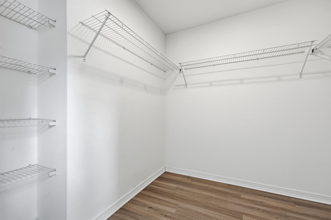
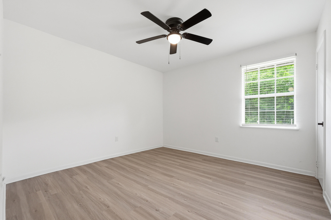
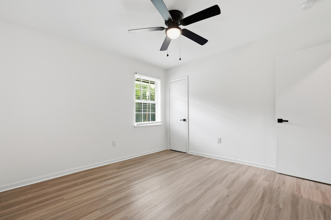
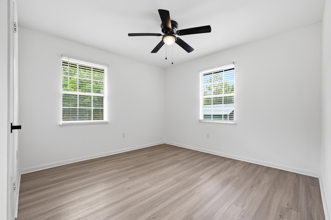
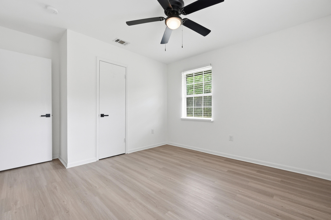
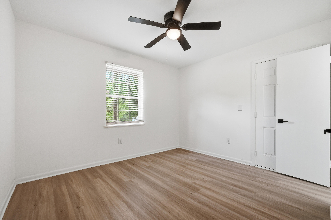
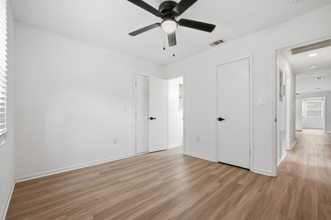
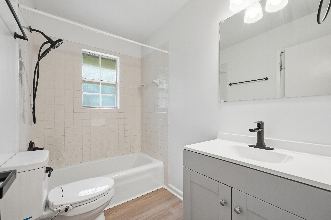
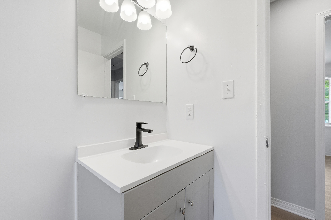
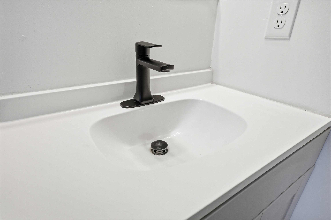
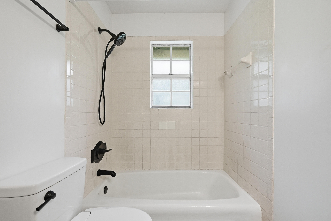
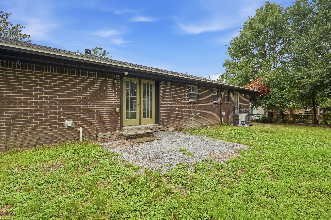
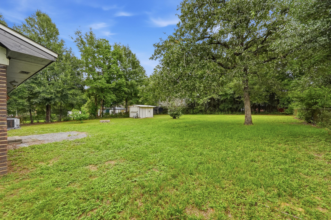
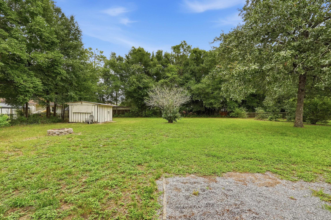
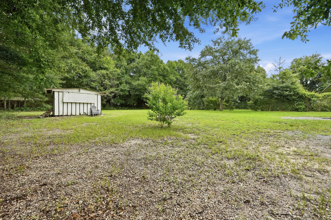
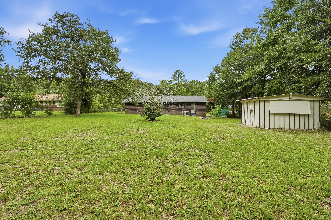
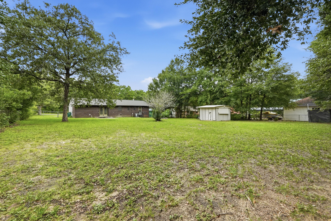
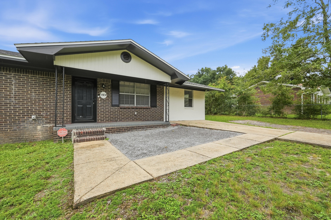
Beautifully updated and full of charm, this 4 bedroom, 2 bathroom home in Northeast Crestview is ready for its new owners. With a long list of recent improvements, including a 2022 roof, this home offers both style and peace of mind. Step inside to a bright, open floor plan featuring luxury vinyl plank flooring, fresh interior paint, and a spacious living area centered around a cozy wood burning fireplace. The renovated kitchen is both stylish and functional, showcasing quartz countertops, soft close cabinetry, recessed lighting, and a large peninsula that provides the perfect space for entertaining or everyday living. The generously sized bedrooms offer abundant natural light and updated ceiling fans, while both bathrooms have been refreshed with new sinks and toilets. The updated laundry room provides additional storage and convenient access to the water heater. Outside, you'll find a spacious, level backyard with endless possibilities for outdoor entertaining, play, or future additions. Filled with character and thoughtful updates throughout, this move in ready home is the perfect place to call home.
Features & Amenities
Interior
-
Other Interior Features
Kitchen Island, Recessed Lighting
-
Total Bedrooms
4
-
Bathrooms
1
-
1/2 Bathrooms
1
-
Cooling YN
YES
-
Cooling
Central Air, Ceiling Fan(s), Electric
-
Fireplace YN
YES
-
Heating YN
YES
-
Heating
Central, Electric
-
Pet friendly
N/A
Exterior
-
Garage
No
-
Construction Materials
Frame, Brick
-
Other Exterior Features
Private Yard
-
Parking
Converted Garage
-
Patio and Porch Features
Porch, Patio
-
Pool
No
Area & Lot
-
Lot Features
Interior Lot, Level
-
Lot Size(acres)
0.46
-
Lot Size(square feet)
20,037
-
Property Type
Residential
-
Property Sub Type
Single Family Residence
-
Architectural Style
Ranch
Price
-
Sales Price
$245,000
-
Tax Amount
$1,719.51
-
Zoning
County, Resid Single Family
-
Sq. Footage
1,375
-
Price/SqFt
$178
HOA
-
Association
No
School District
-
Elementary School
Walker
-
Middle School
Davidson
-
High School
Crestview
Property Features
-
New Construction
NO
-
Sewer
Septic Tank
-
Water Source
Public
Schedule a Showing
Showing scheduled successfully.
Mortgage calculator
Estimate your monthly mortgage payment, including the principal and interest, property taxes, and HOA. Adjust the values to generate a more accurate rate.
Your payment
Principal and Interest:
$
Property taxes:
$
HOA fees:
$
Total loan payment:
$
Total interest amount:
$
Location
County
Okaloosa
Elementary School
Walker
Middle School
Davidson
High School
Crestview
Listing Courtesy of Desiree N Keebaugh , Realty ONE Group Emerald Coast
RealHub Information is provided exclusively for consumers' personal, non-commercial use, and it may not be used for any purpose other than to identify prospective properties consumers may be interested in purchasing. All information deemed reliable but not guaranteed and should be independently verified. All properties are subject to prior sale, change or withdrawal. RealHub website owner shall not be responsible for any typographical errors, misinformation, misprints and shall be held totally harmless.

AGENT
Dawn Severt
Call Dawn today to schedule a private showing.

* Listings on this website come from the FMLS IDX Compilation and may be held by brokerage firms other than the owner of this website. The listing brokerage is identified in any listing details. Information is deemed reliable but is not guaranteed. If you believe any FMLS listing contains material that infringes your copyrighted work please click here to review our DMCA policy and learn how to submit a takedown request.© 2024 FMLS.
Related Properties
Crestview
355 Adams Drive
3 Beds
2 Baths
1,308 Sq.Ft.
$229,900
MLS#: 1007487
Crestview
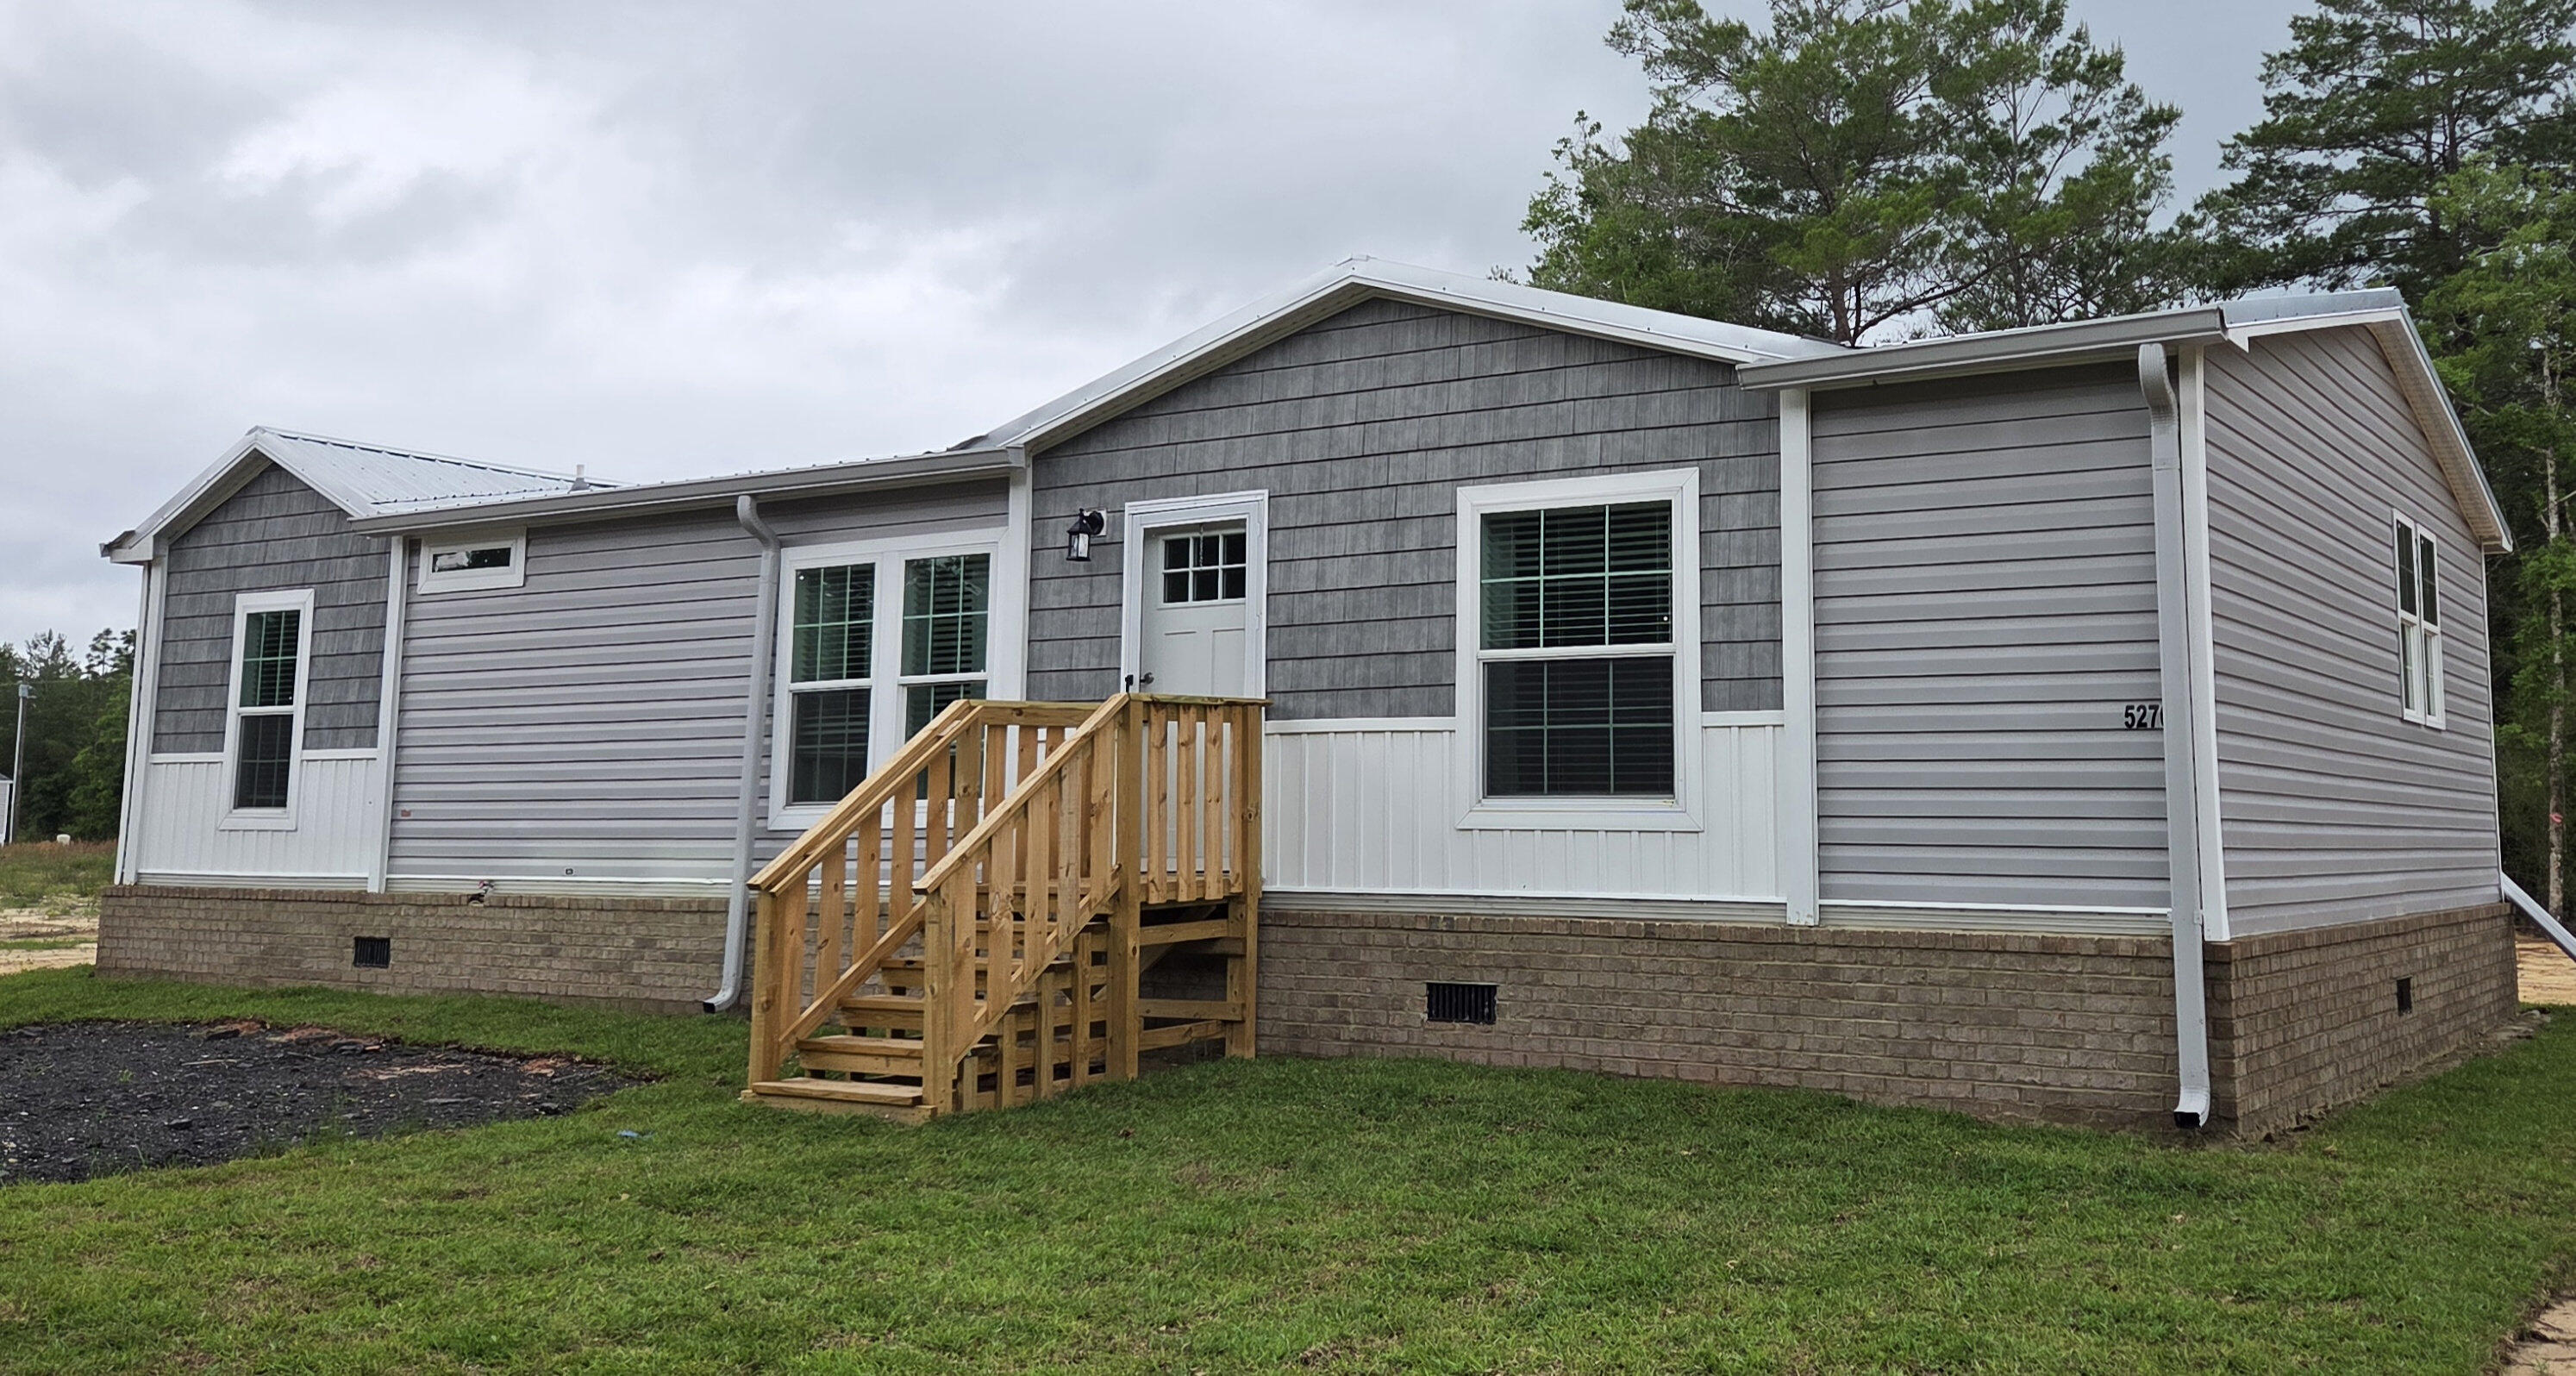
5270 Kervin Road
3 Beds
2 Baths
1,352 Sq.Ft.
$219,000
MLS#: 1000308
Crestview
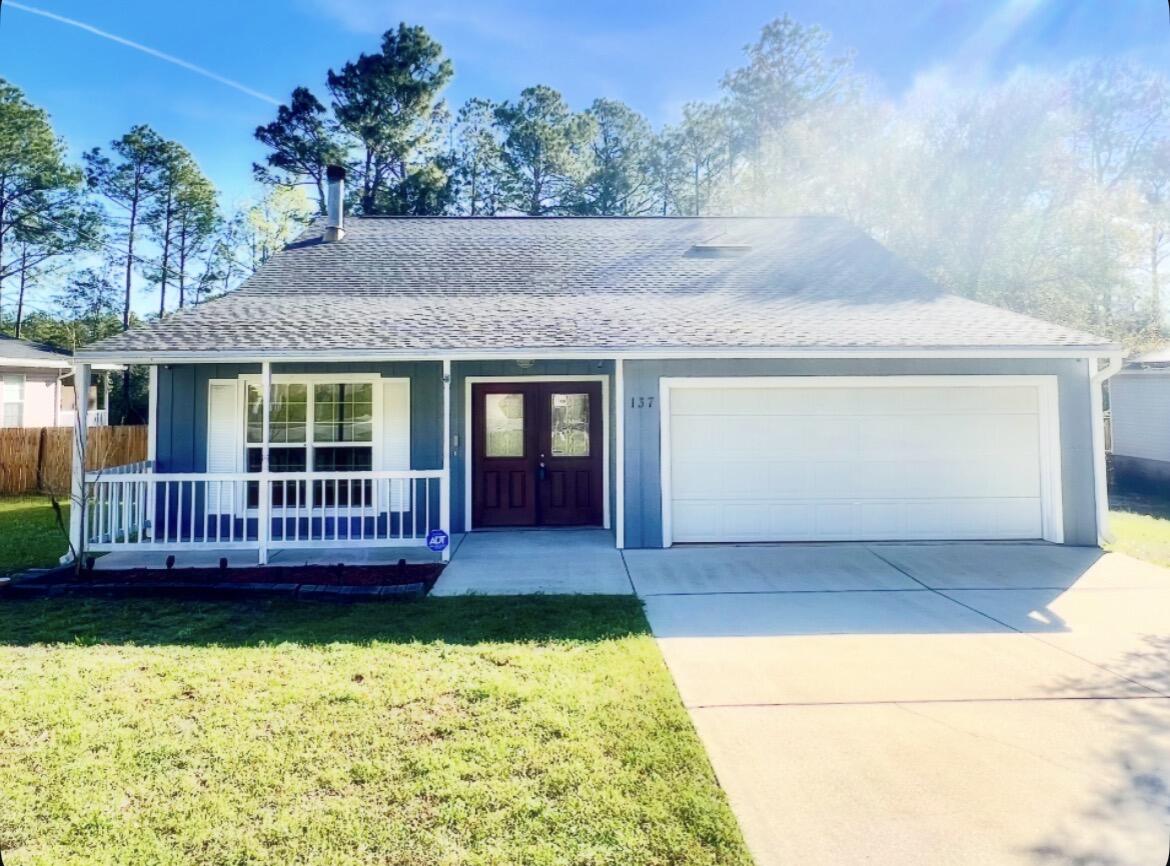
137 Palmetto Drive
3 Beds
2 Baths
1,756 Sq.Ft.
$225,000
MLS#: 998213
Crestview
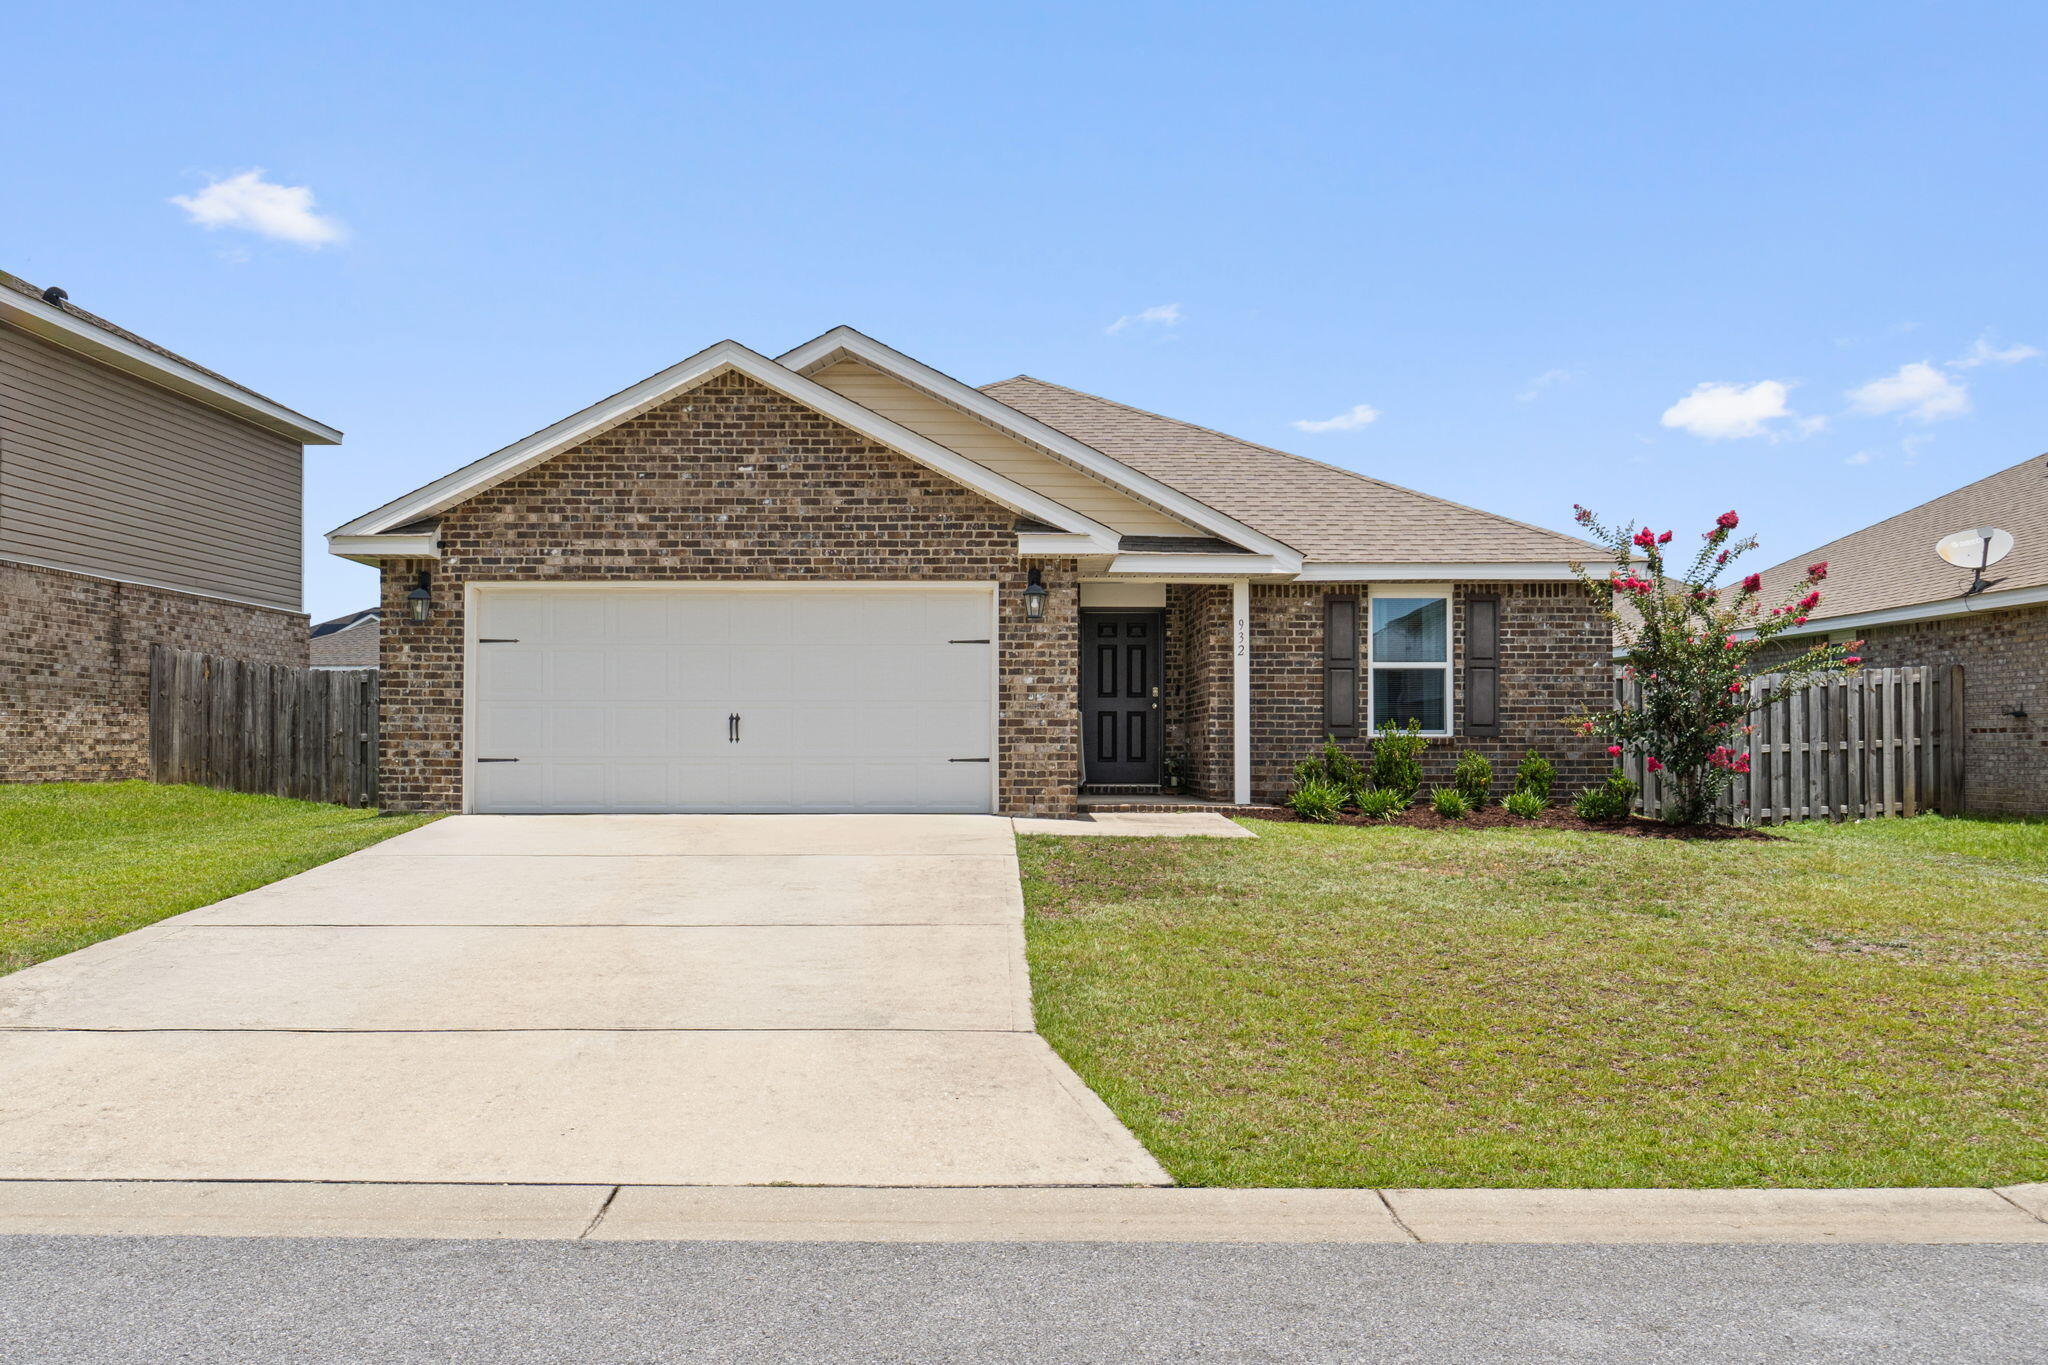
932 Merganser Way
3 Beds
2 Baths
1,626 Sq.Ft.
$285,000
MLS#: 1007523
Crestview
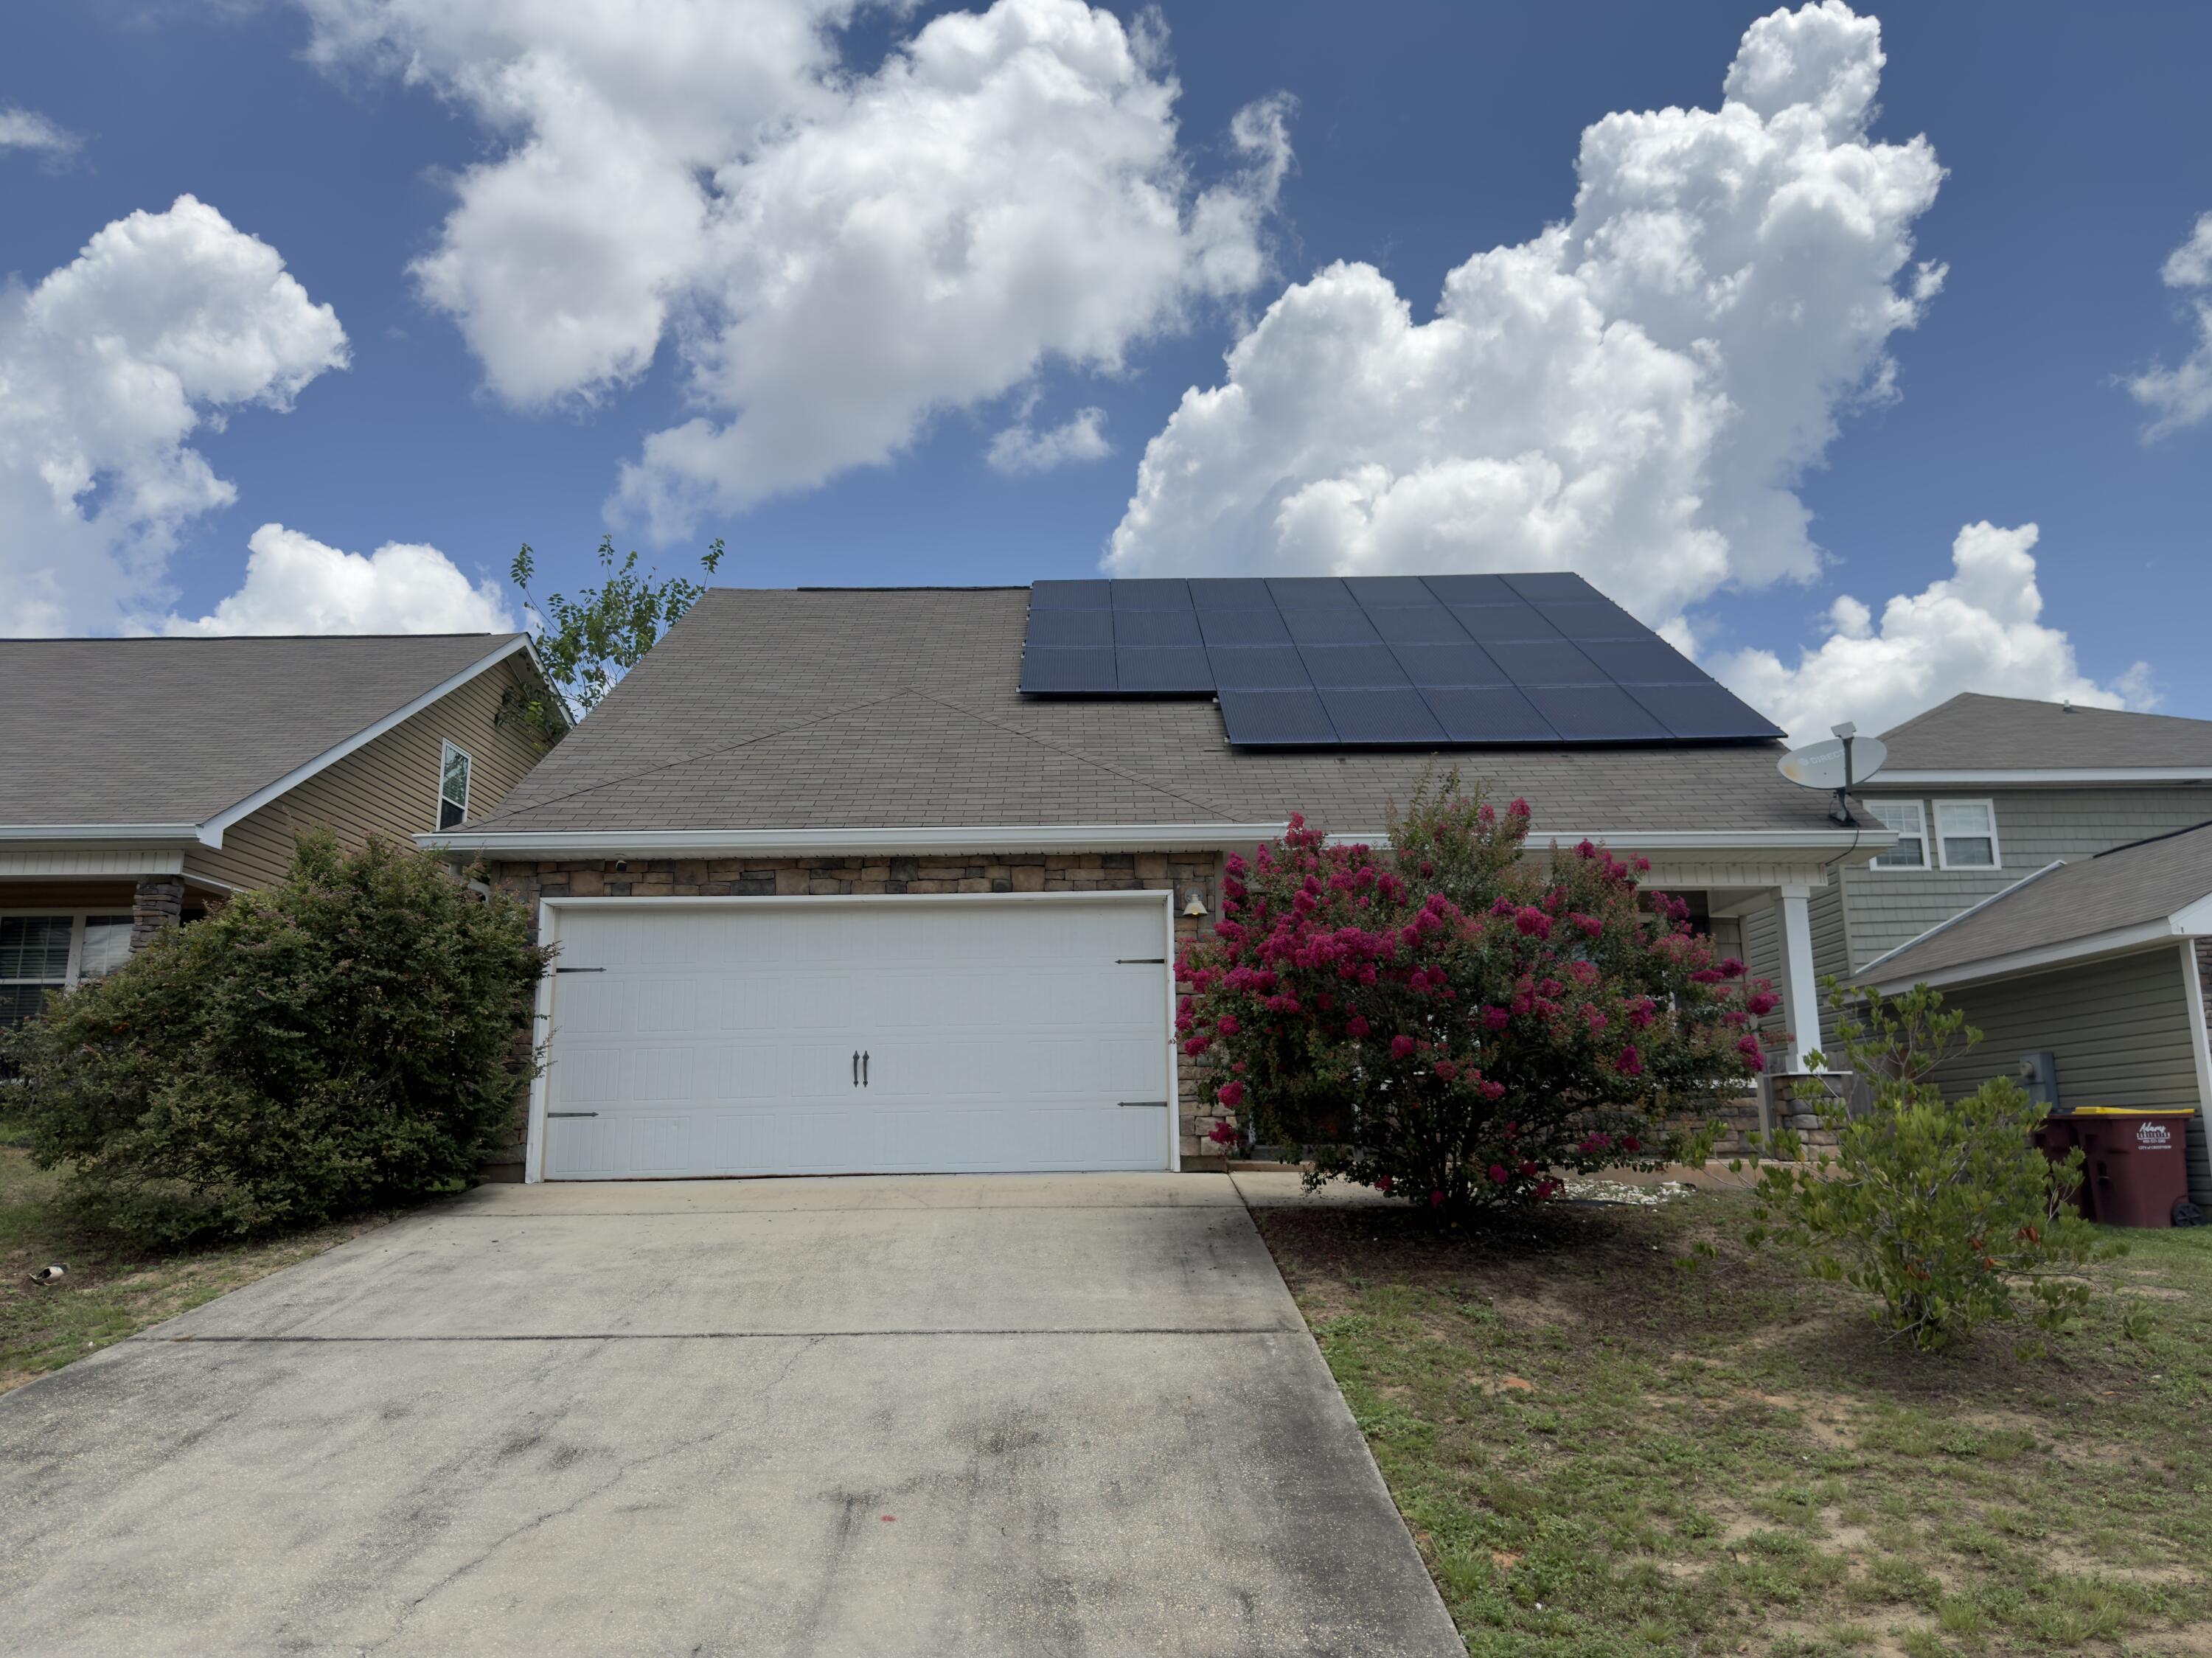
455 Eisenhower Drive
5 Beds
2 Baths
1,962 Sq.Ft.
$280,000
MLS#: 1007491
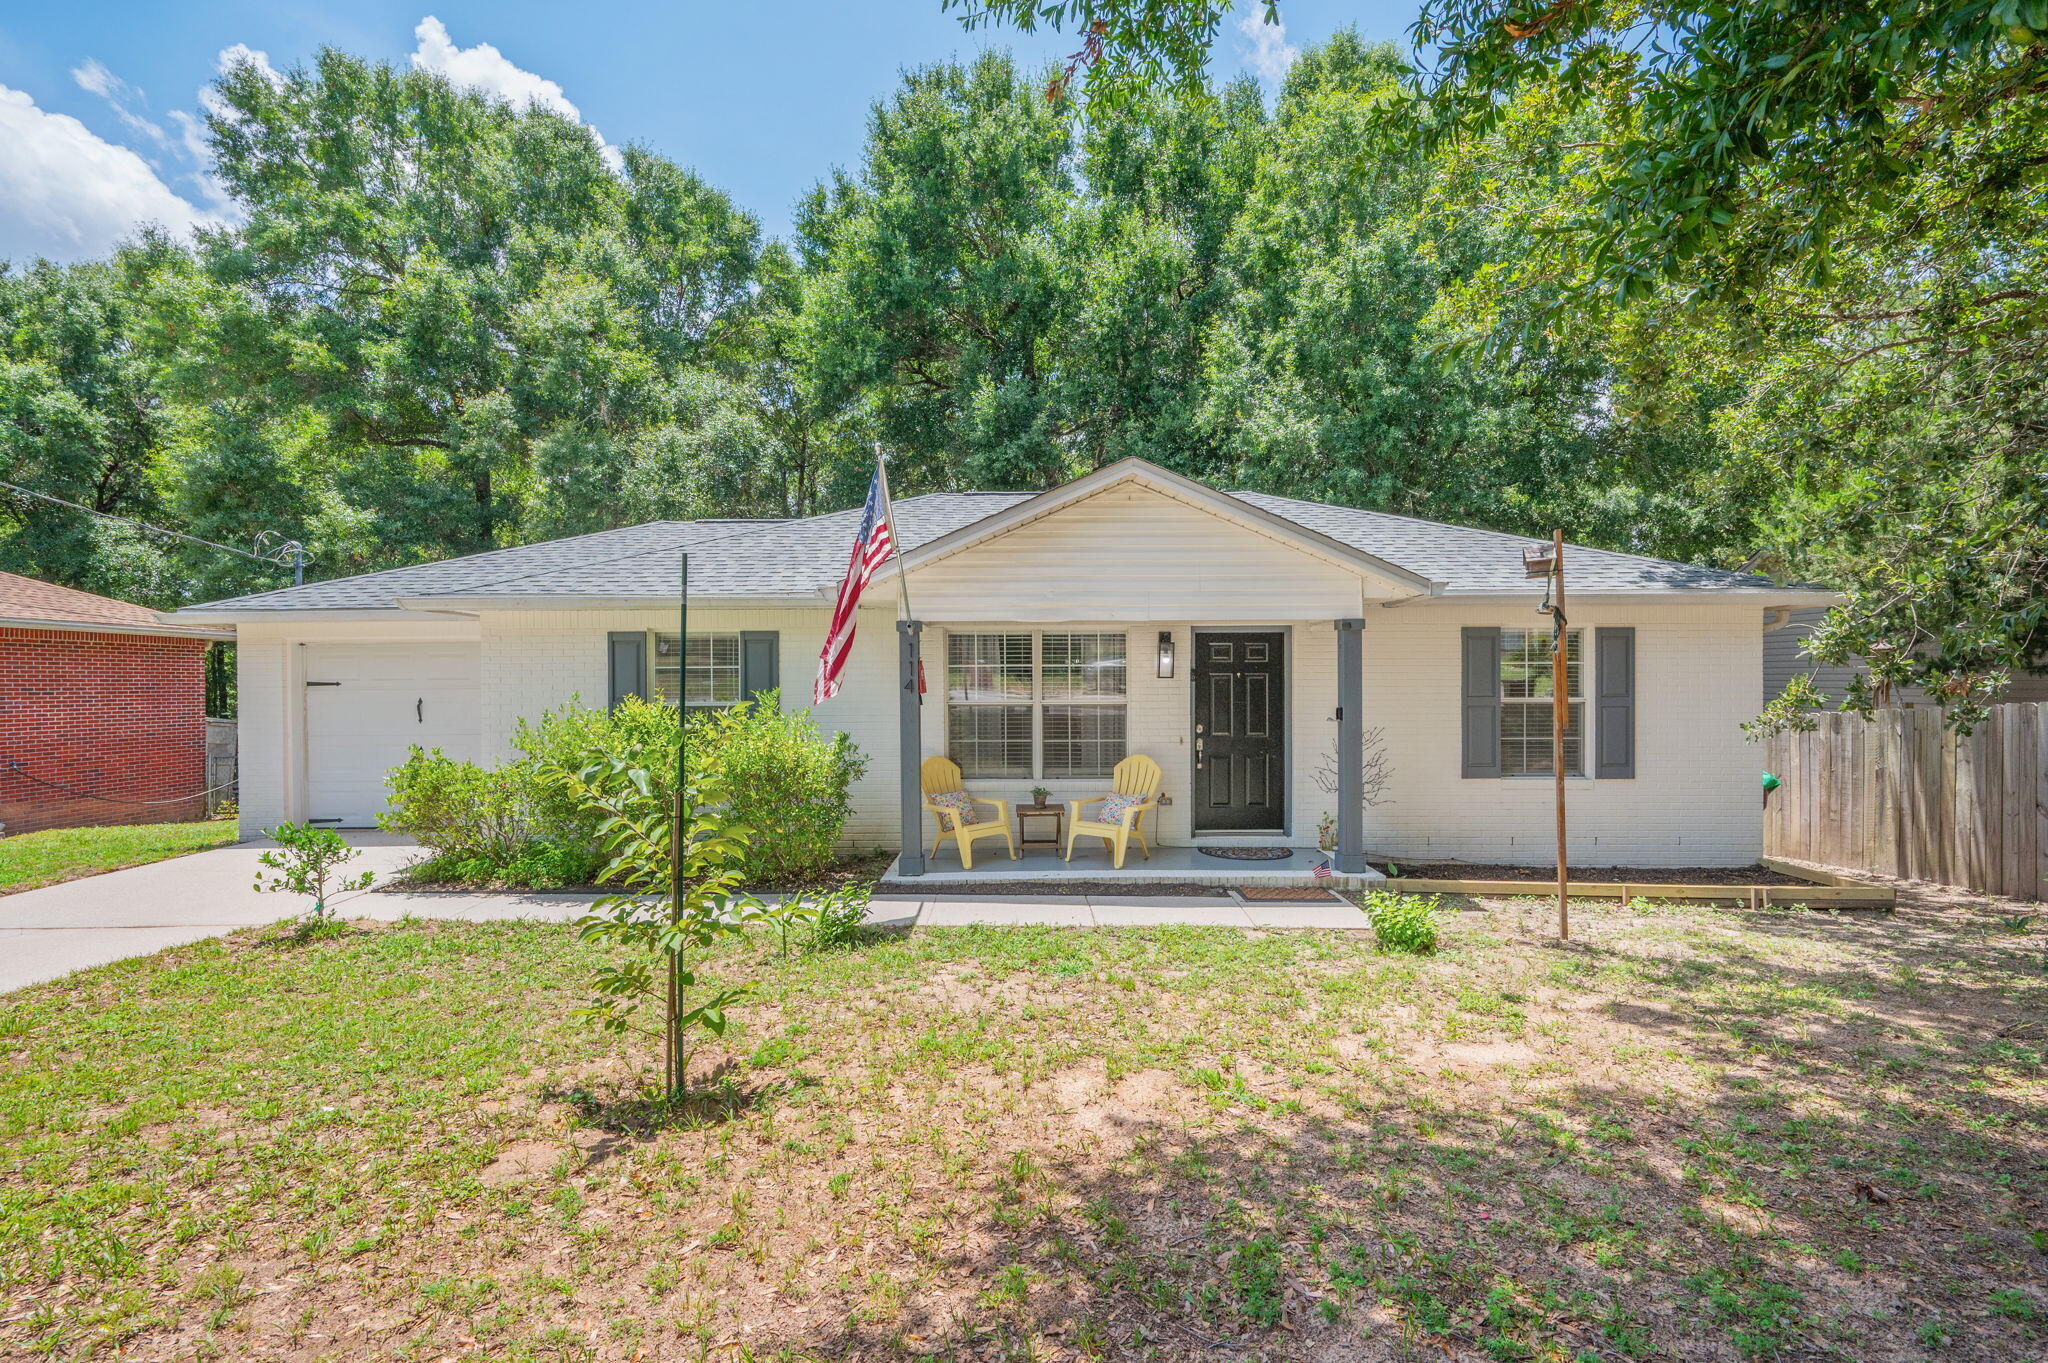
Crestview
114 Jeff Drive
3 Beds
2 Baths
1,134 Sq.Ft.
$230,000
MLS#: 1007440
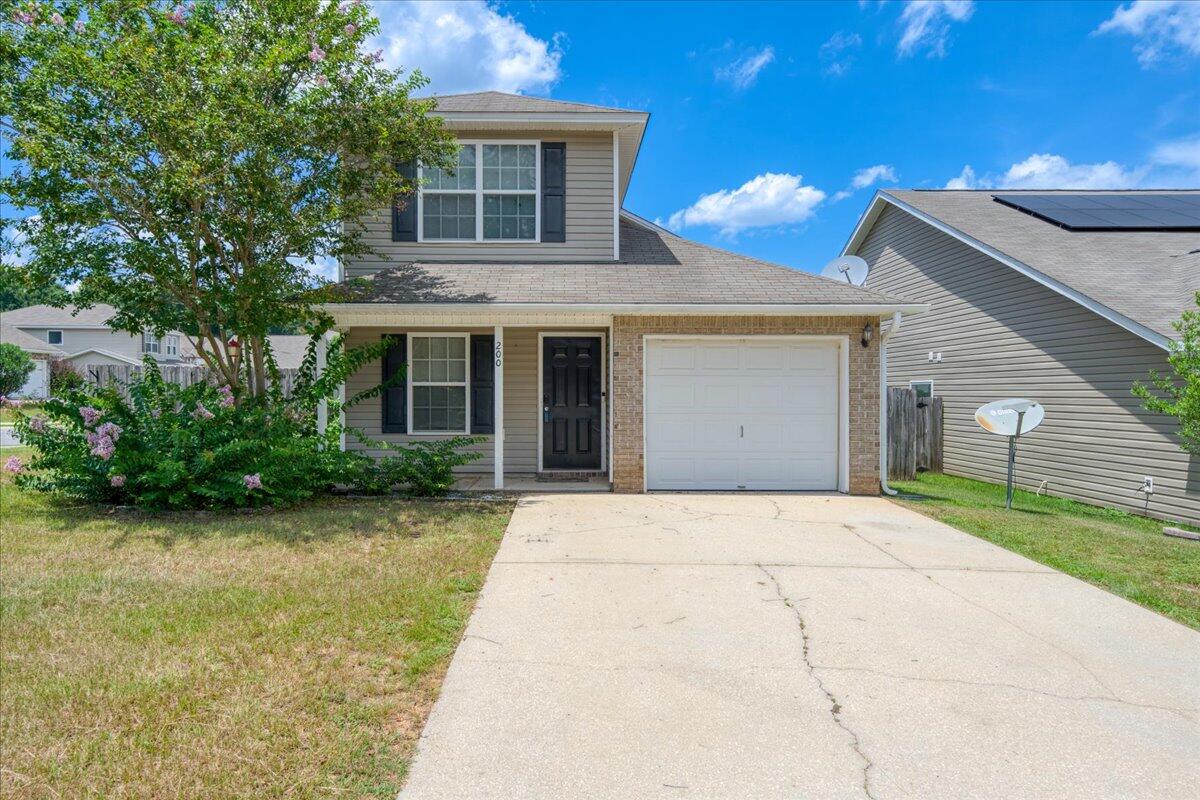
Crestview
200 Wainwright Drive
4 Beds
2 Baths
1,782 Sq.Ft.
$280,000
MLS#: 1007414
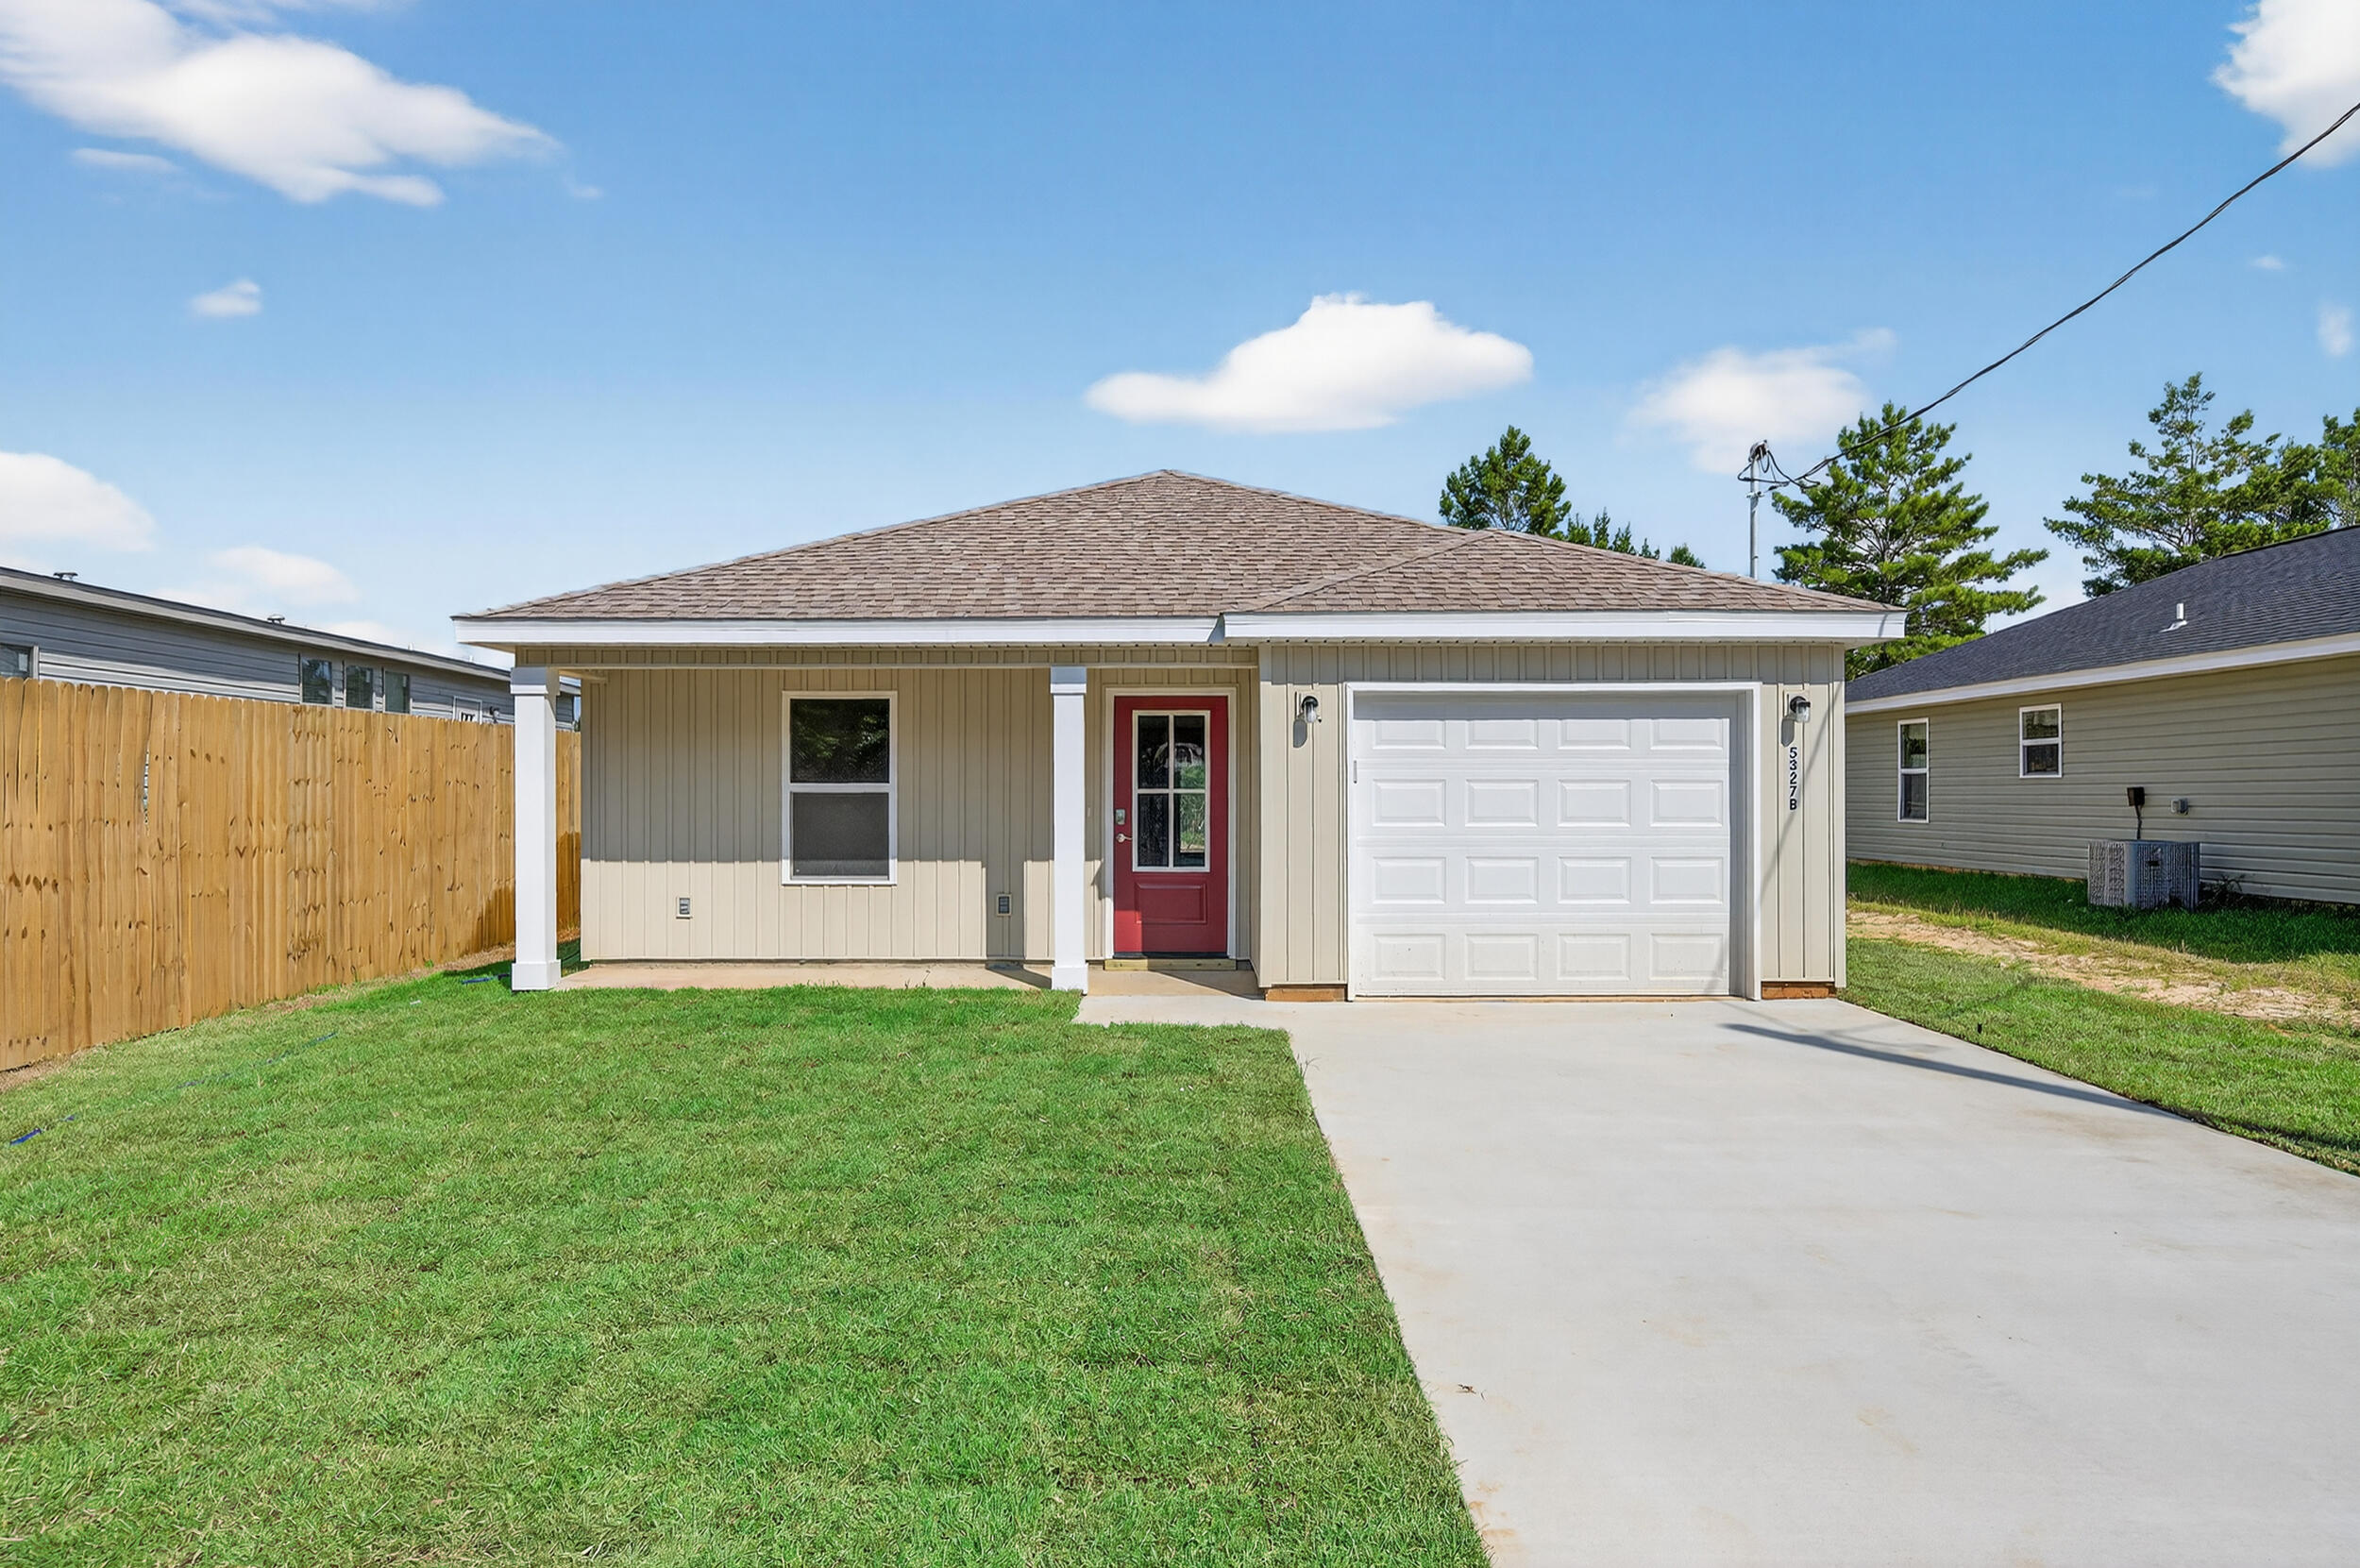
Crestview
5327 B Kervin Road
3 Beds
2 Baths
1,223 Sq.Ft.
$224,900
MLS#: 1007296
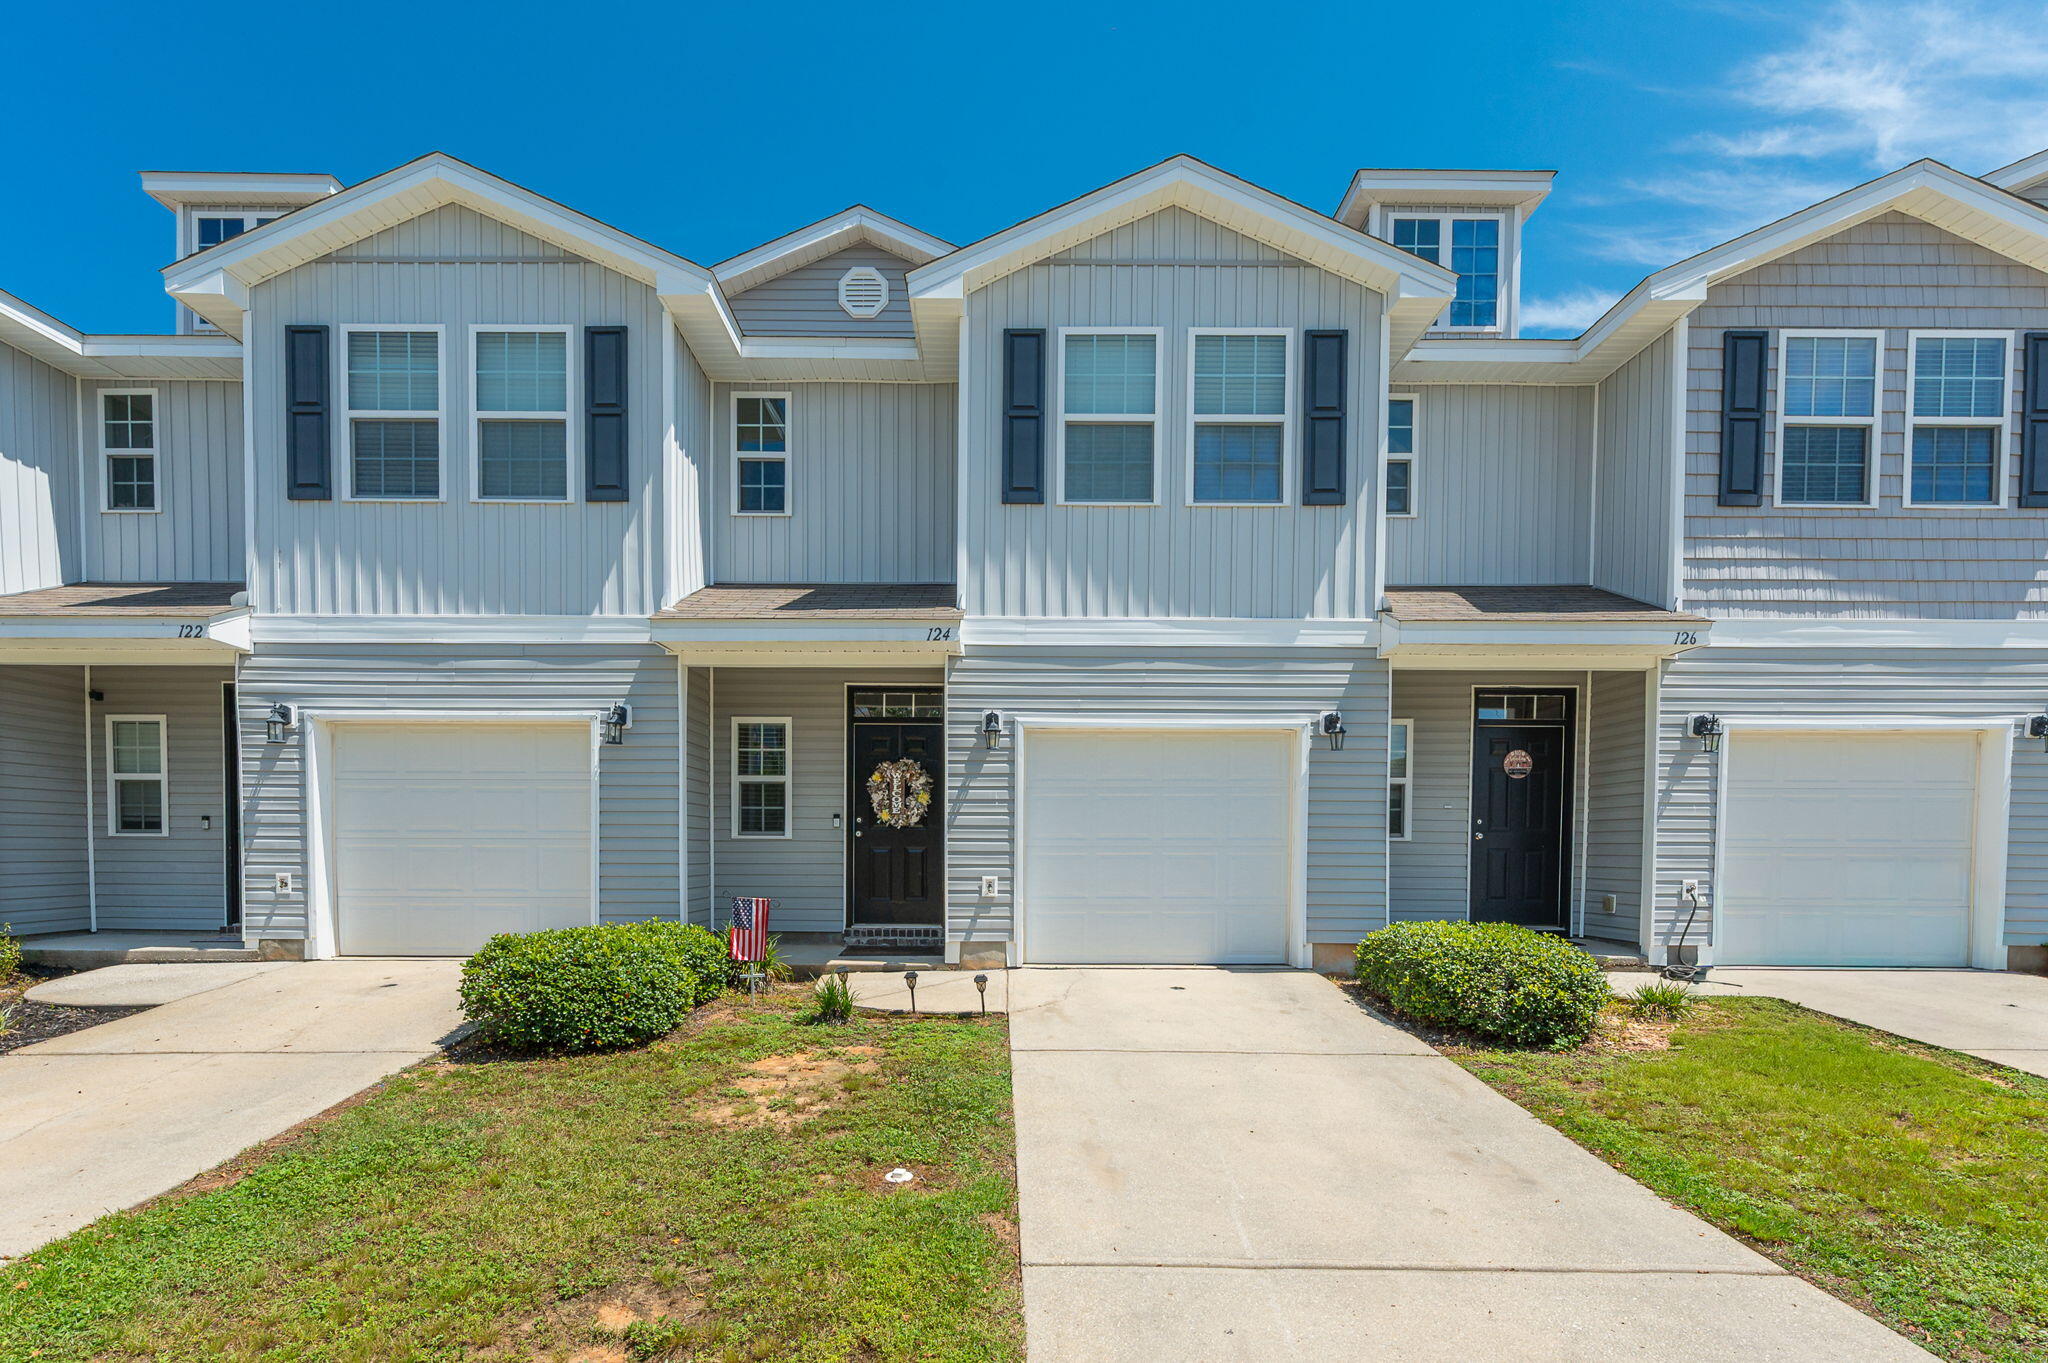
Crestview
124 E Iron Horse Drive
3 Beds
2 Baths
1,587 Sq.Ft.
$215,000
MLS#: 1007309
