Features & Amenities

Interior

  • Other Interior Features

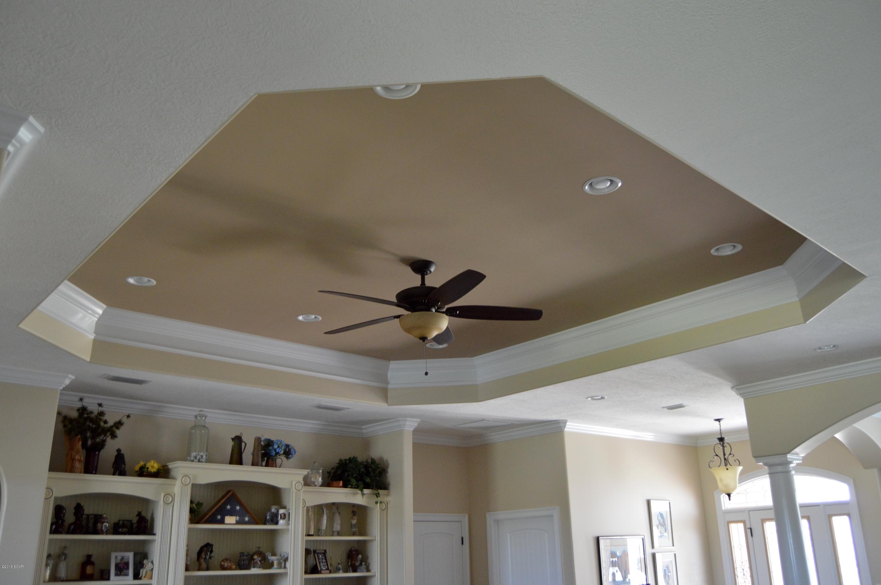
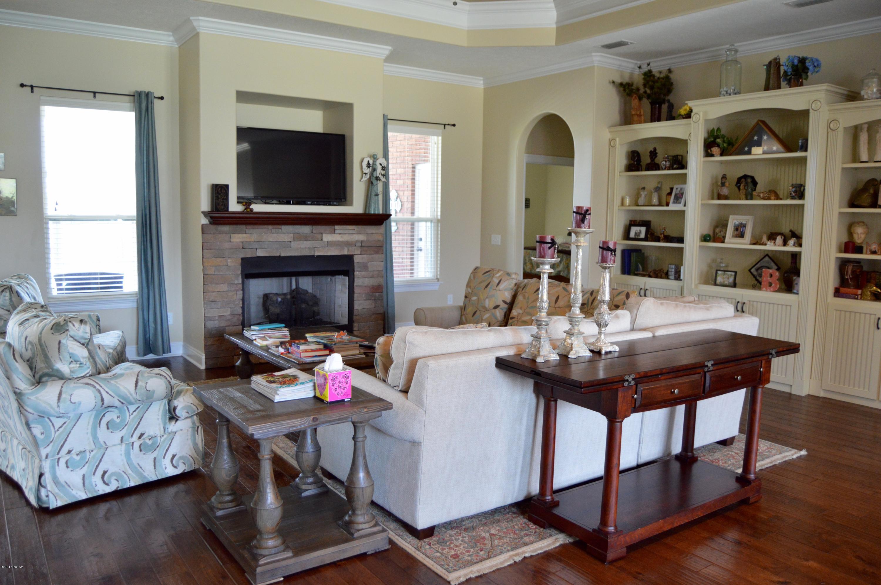
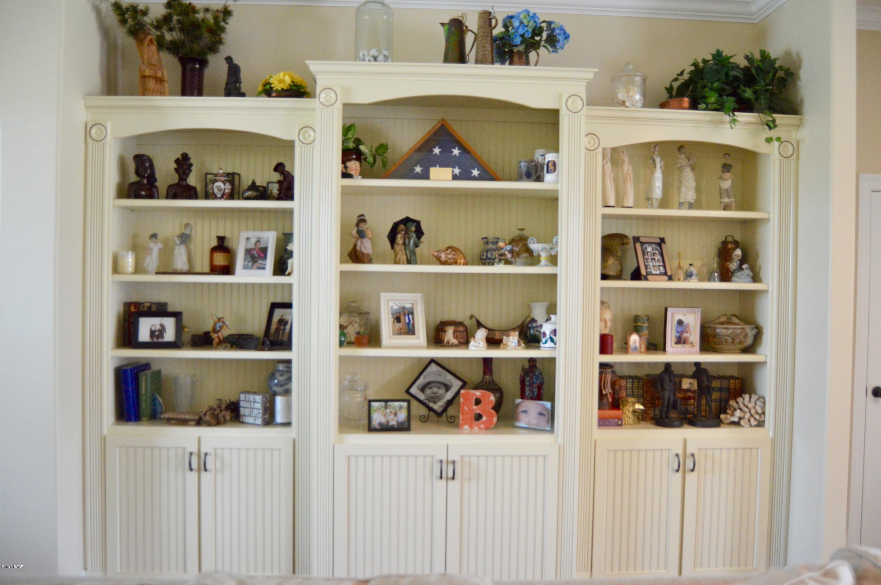
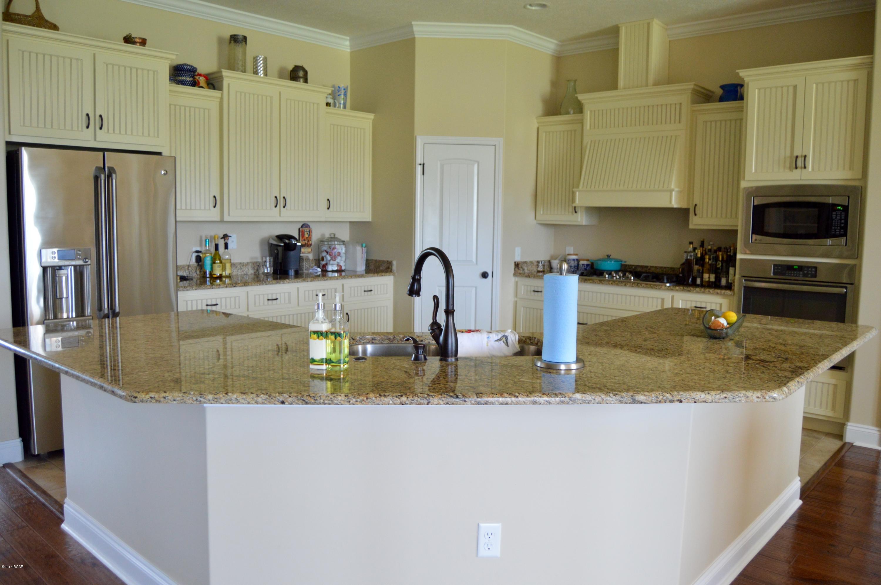
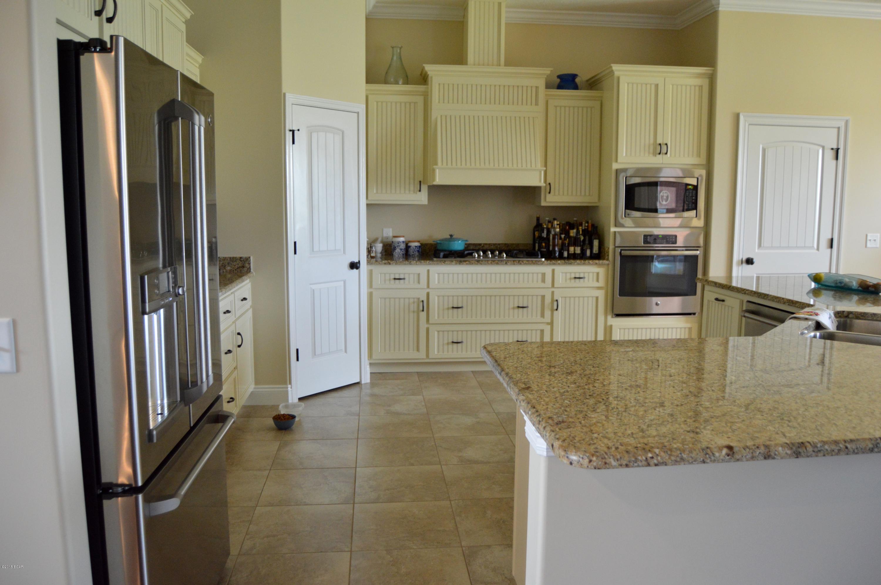
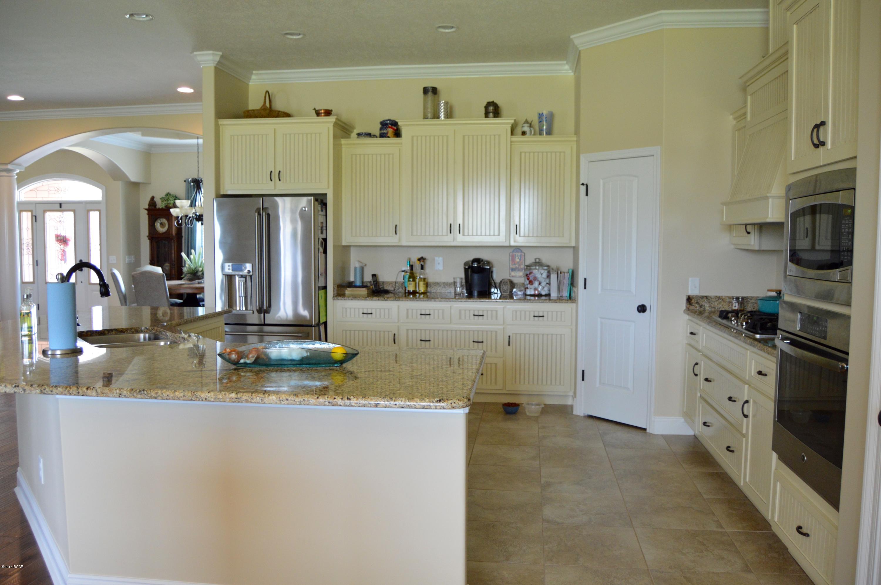
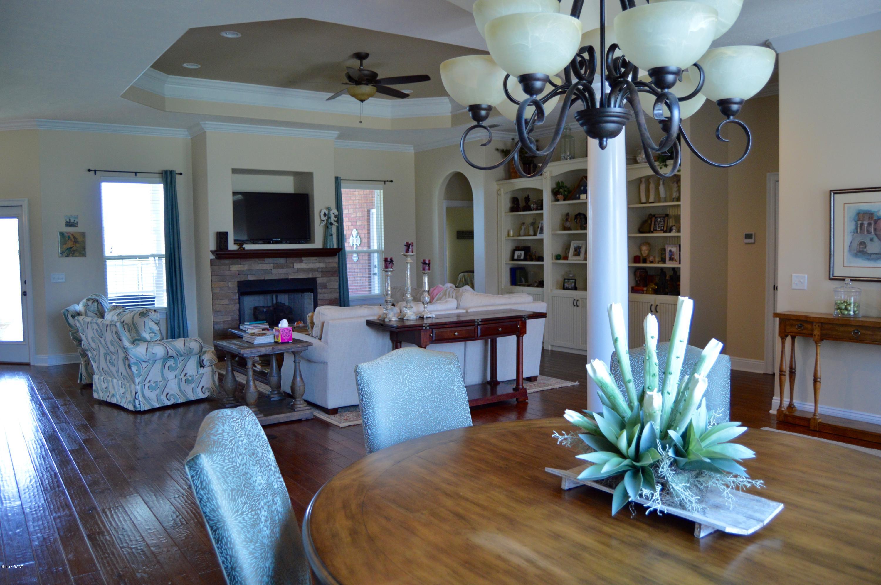
    Breakfast Bar, Bookcases, Coffered Ceiling(s), Kitchen Island, Recessed Lighting, Entrance Foyer

  • Total Bedrooms

    4

  • Bathrooms

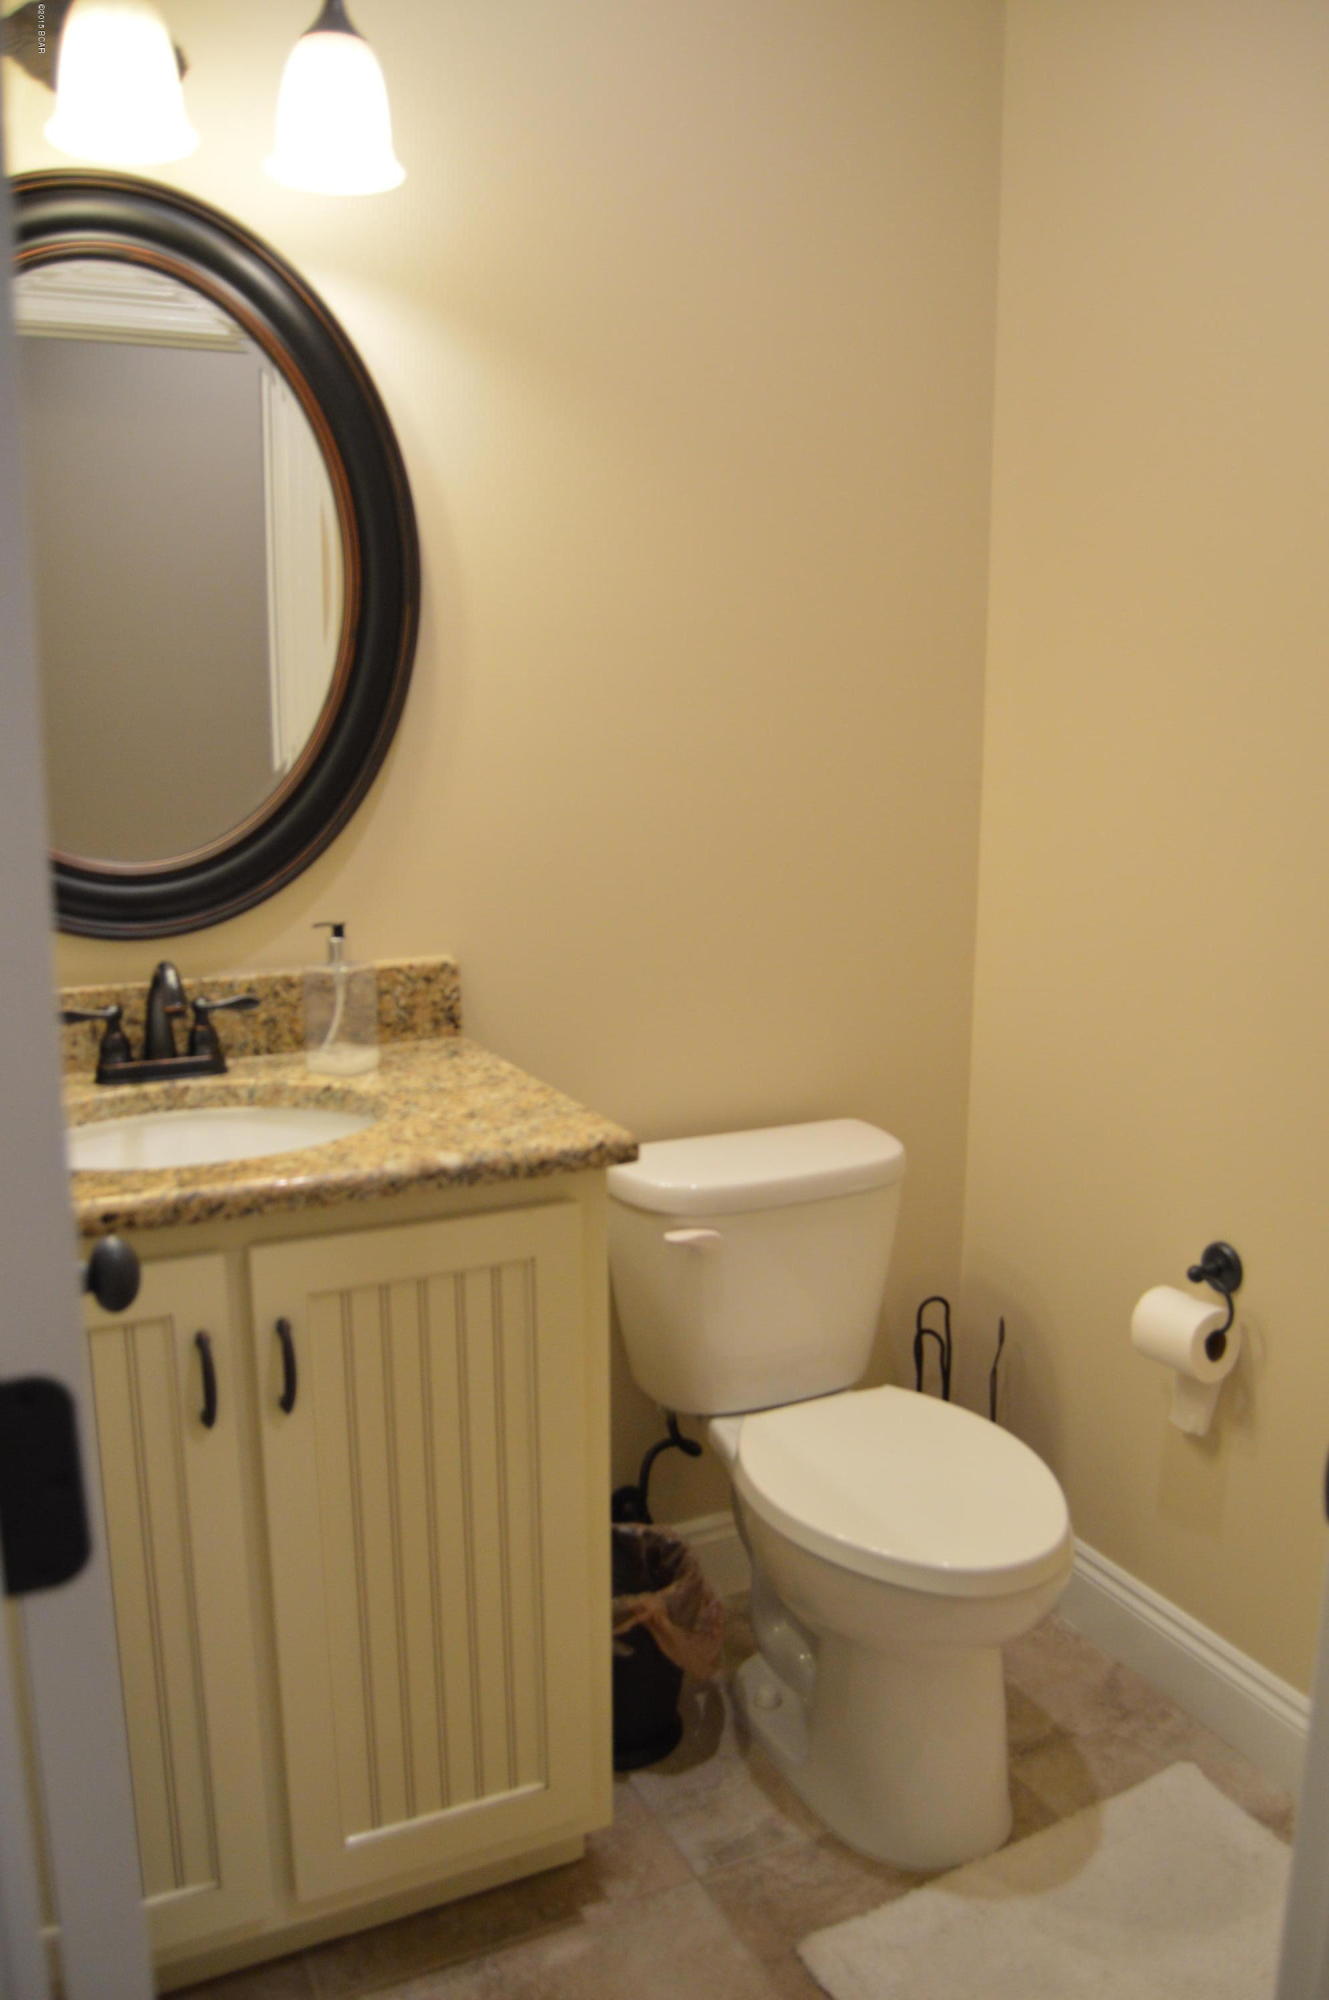
    3

  • 1/2 Bathrooms

    1

  • Cooling YN

    YES

  • Cooling

    Ceiling Fan(s), Multi Units

  • Fireplace YN

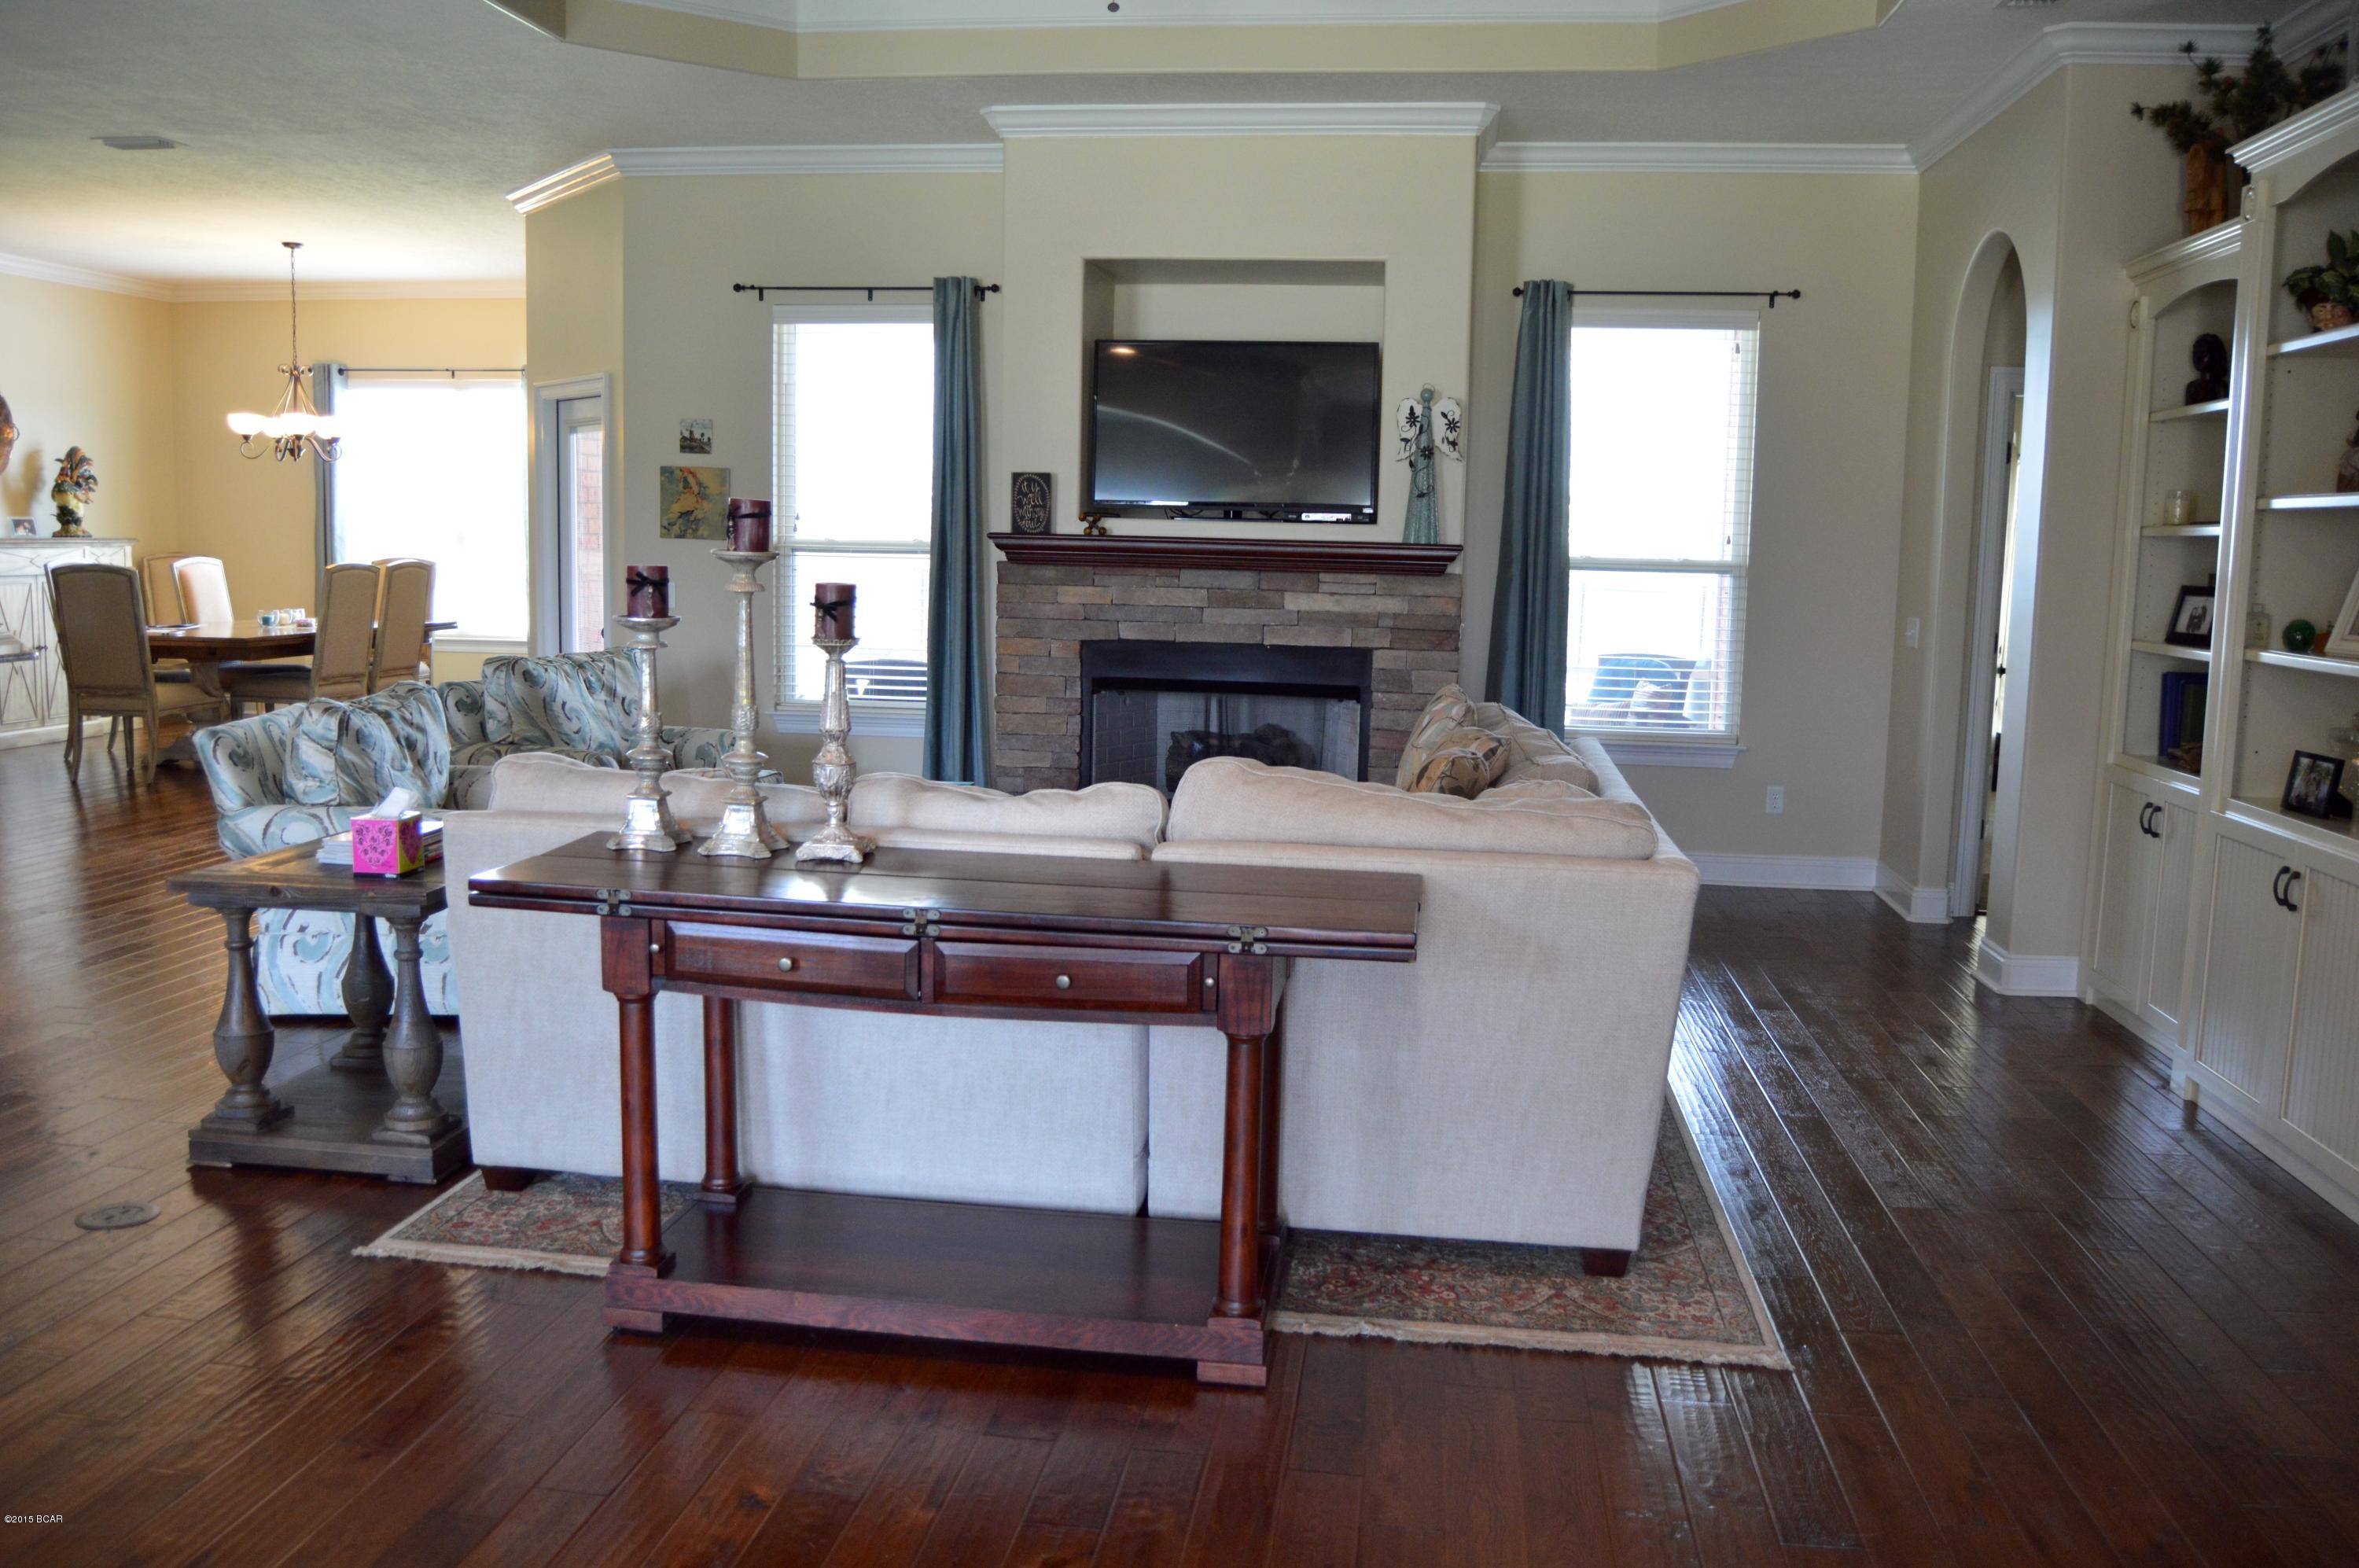
    YES

  • Heating YN

    YES

  • Heating

    Central, Electric

  • Pet friendly

    N/A

Exterior

  • Garage

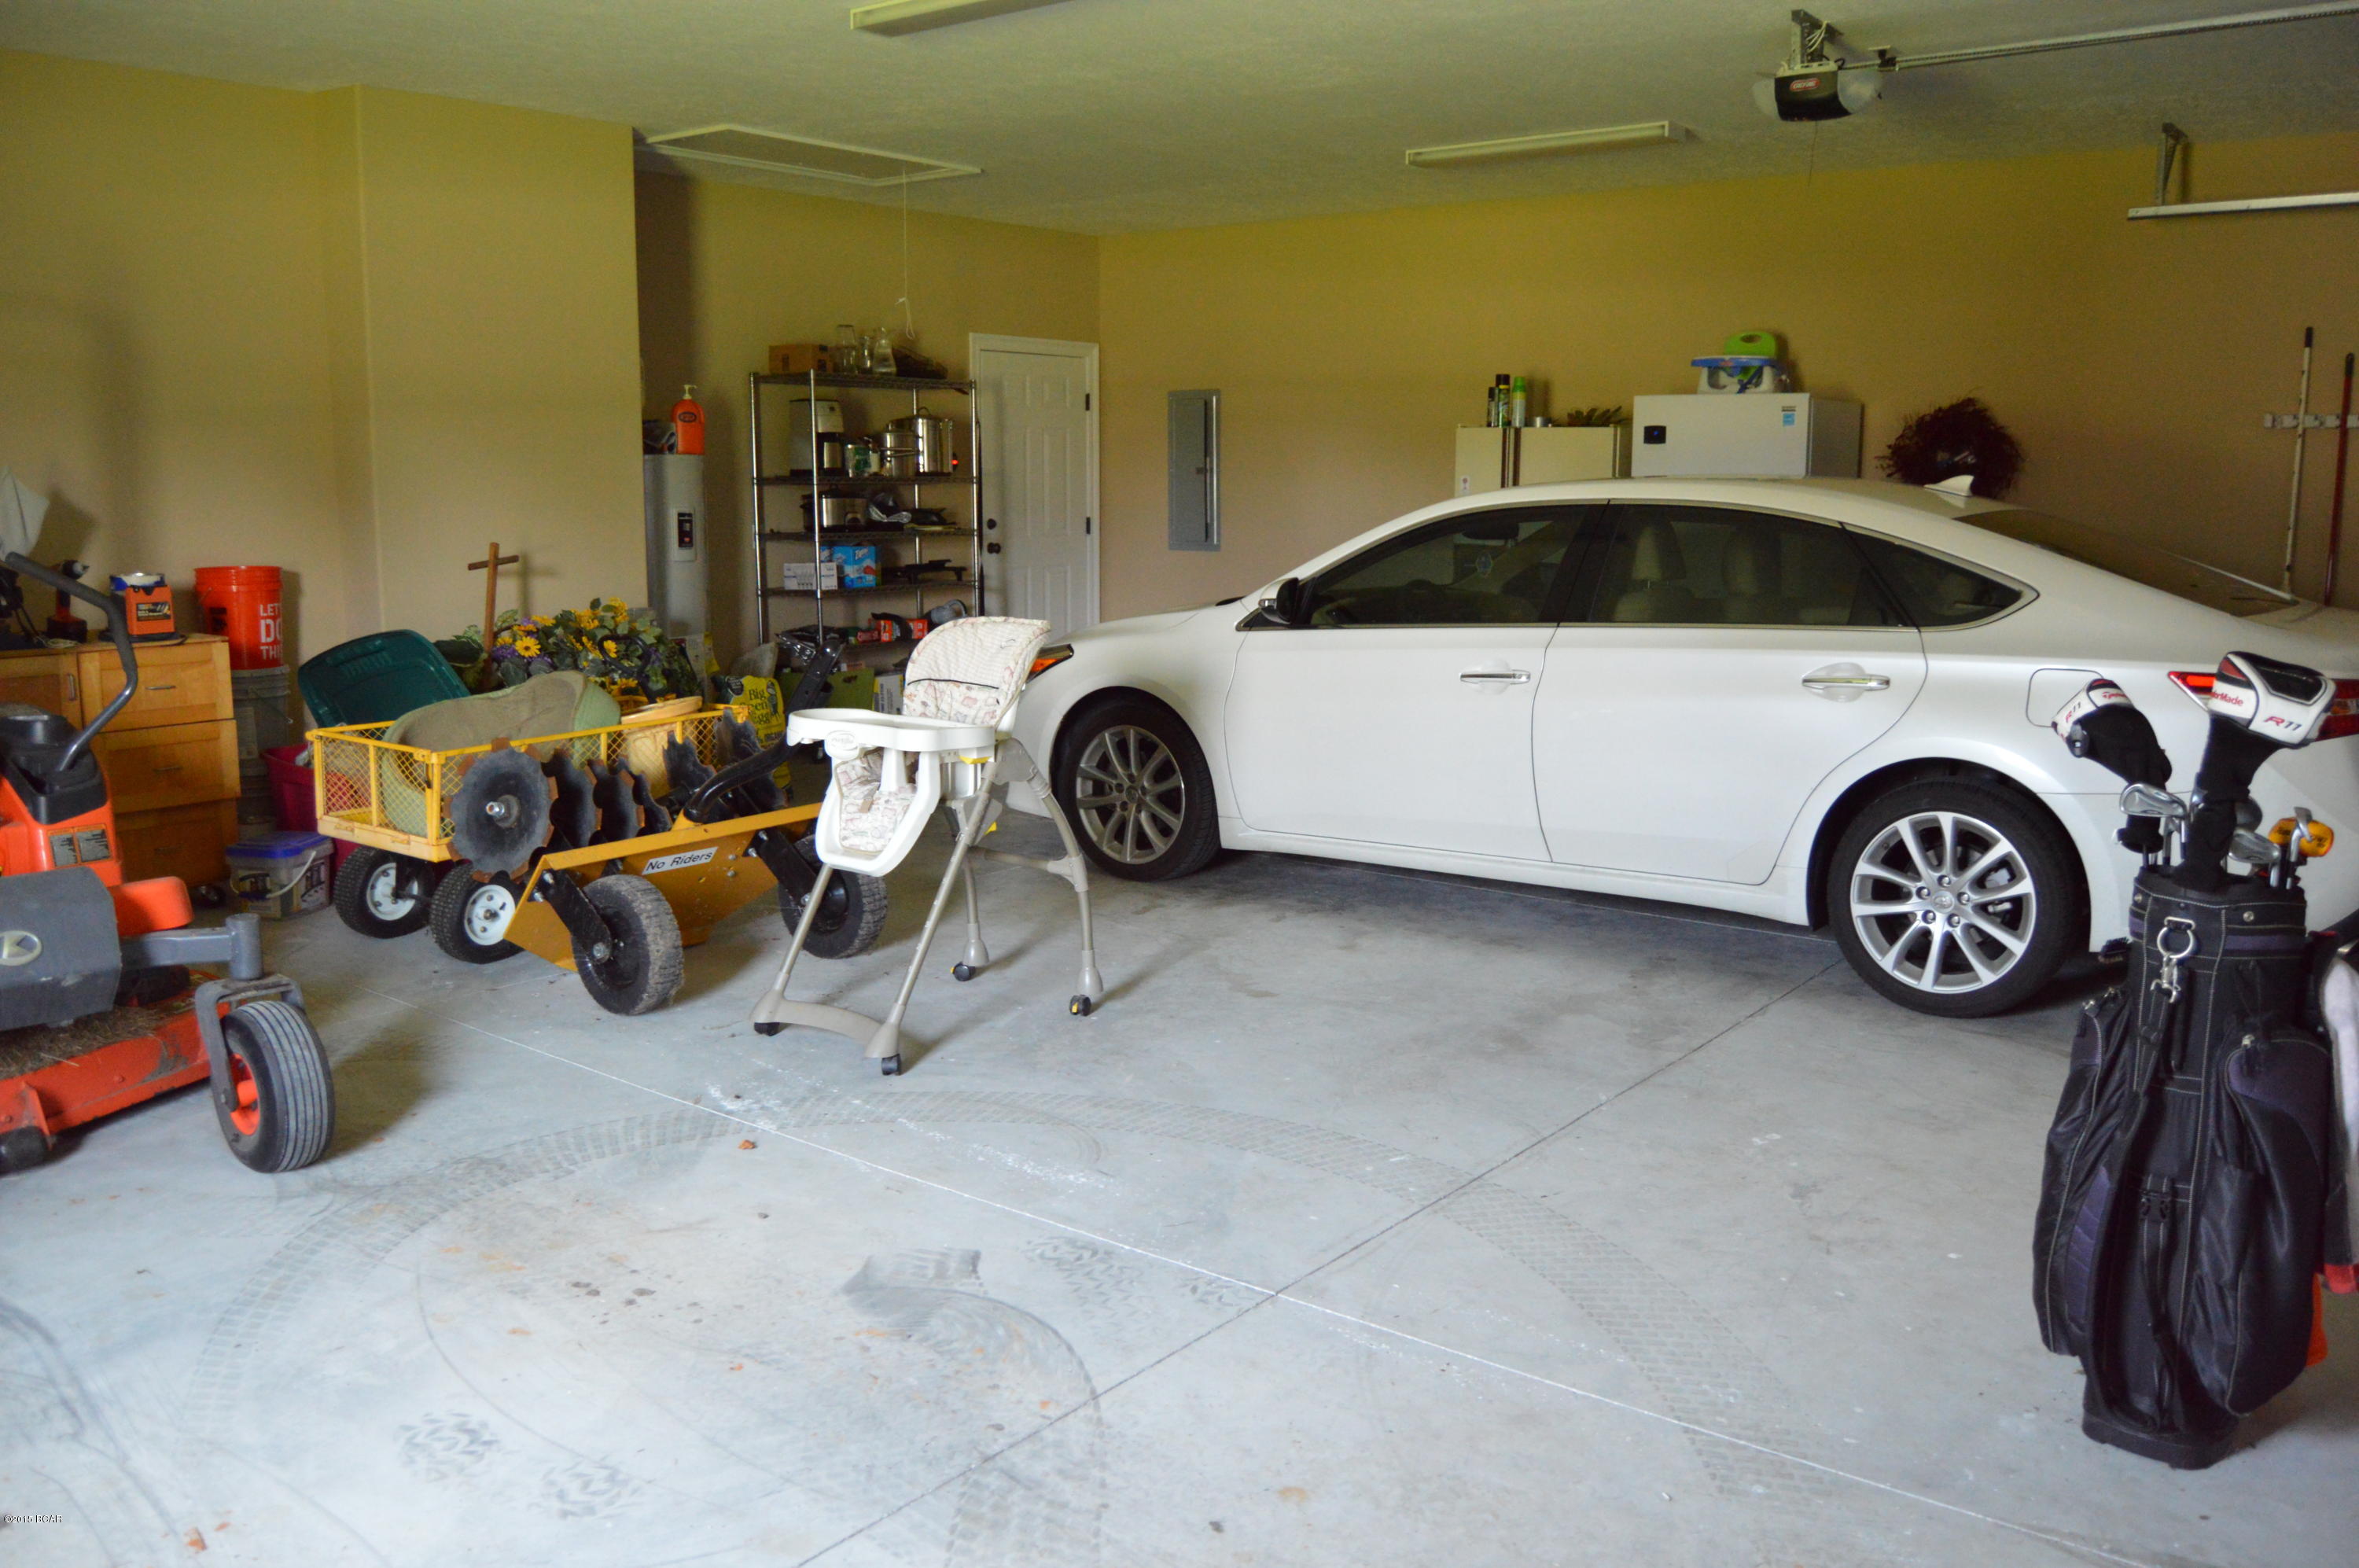
    Yes

  • Garage spaces

    3

  • Construction Materials

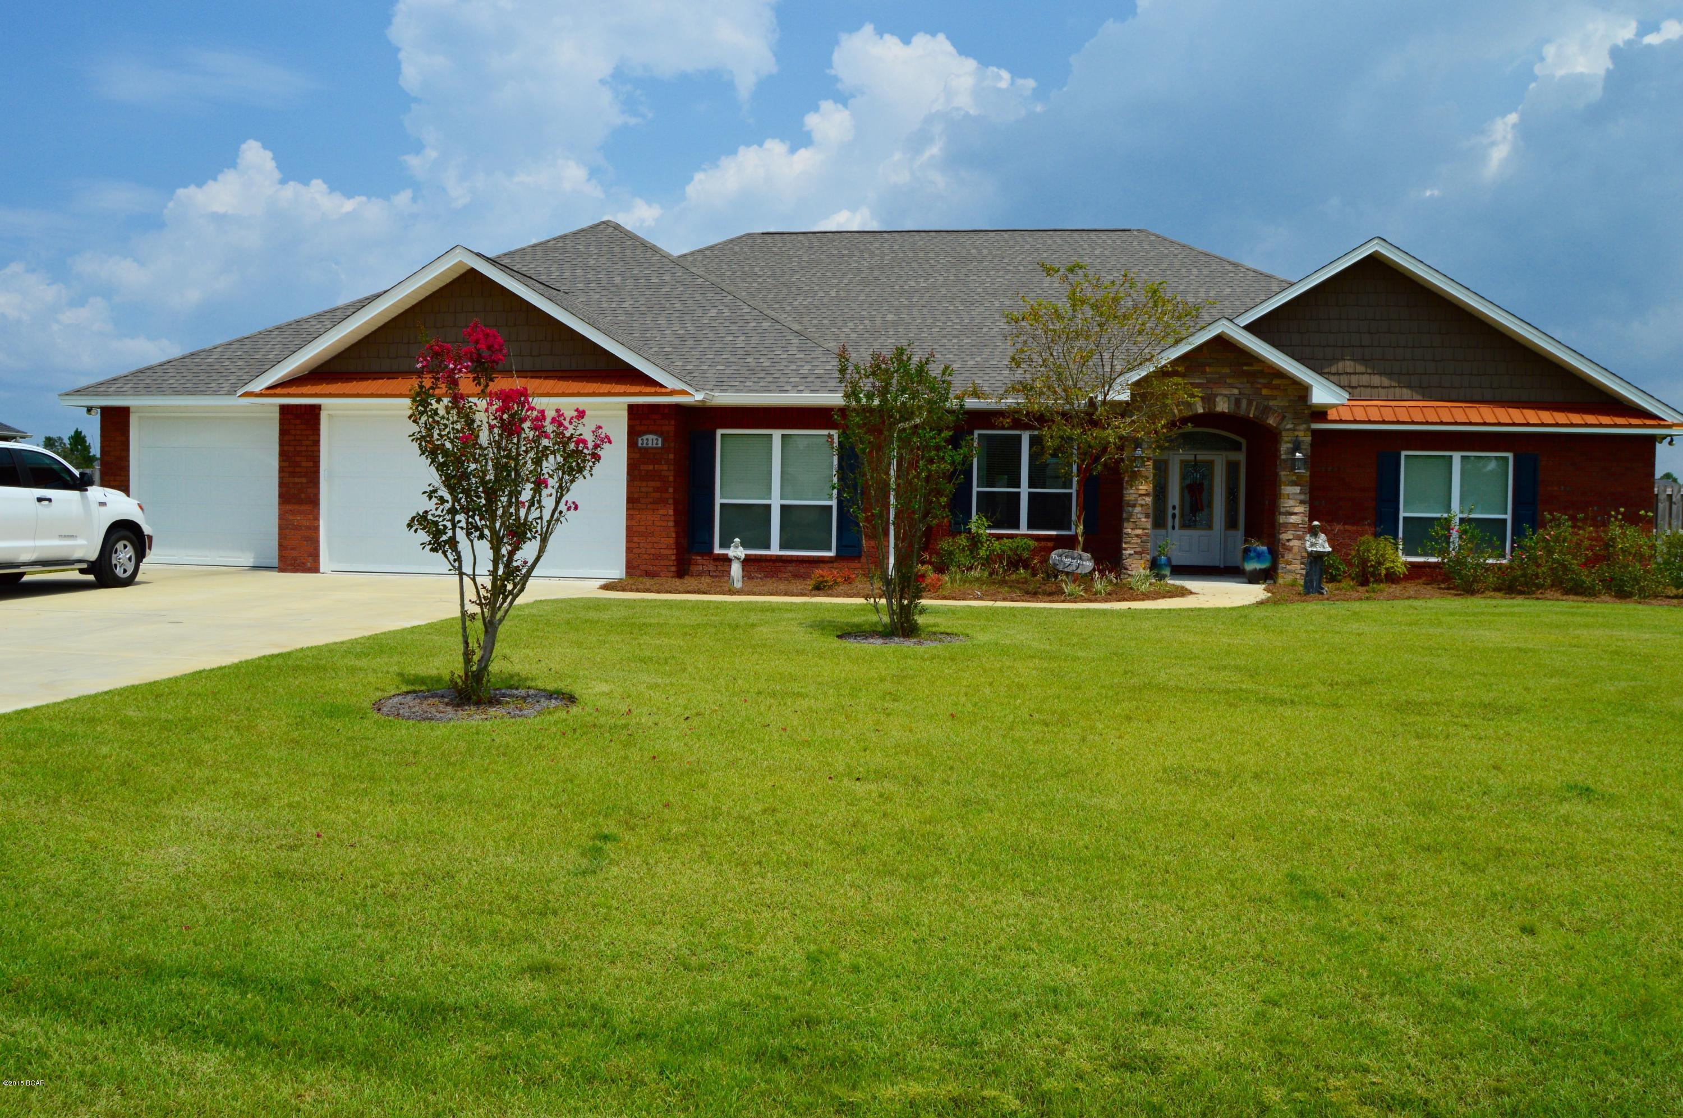
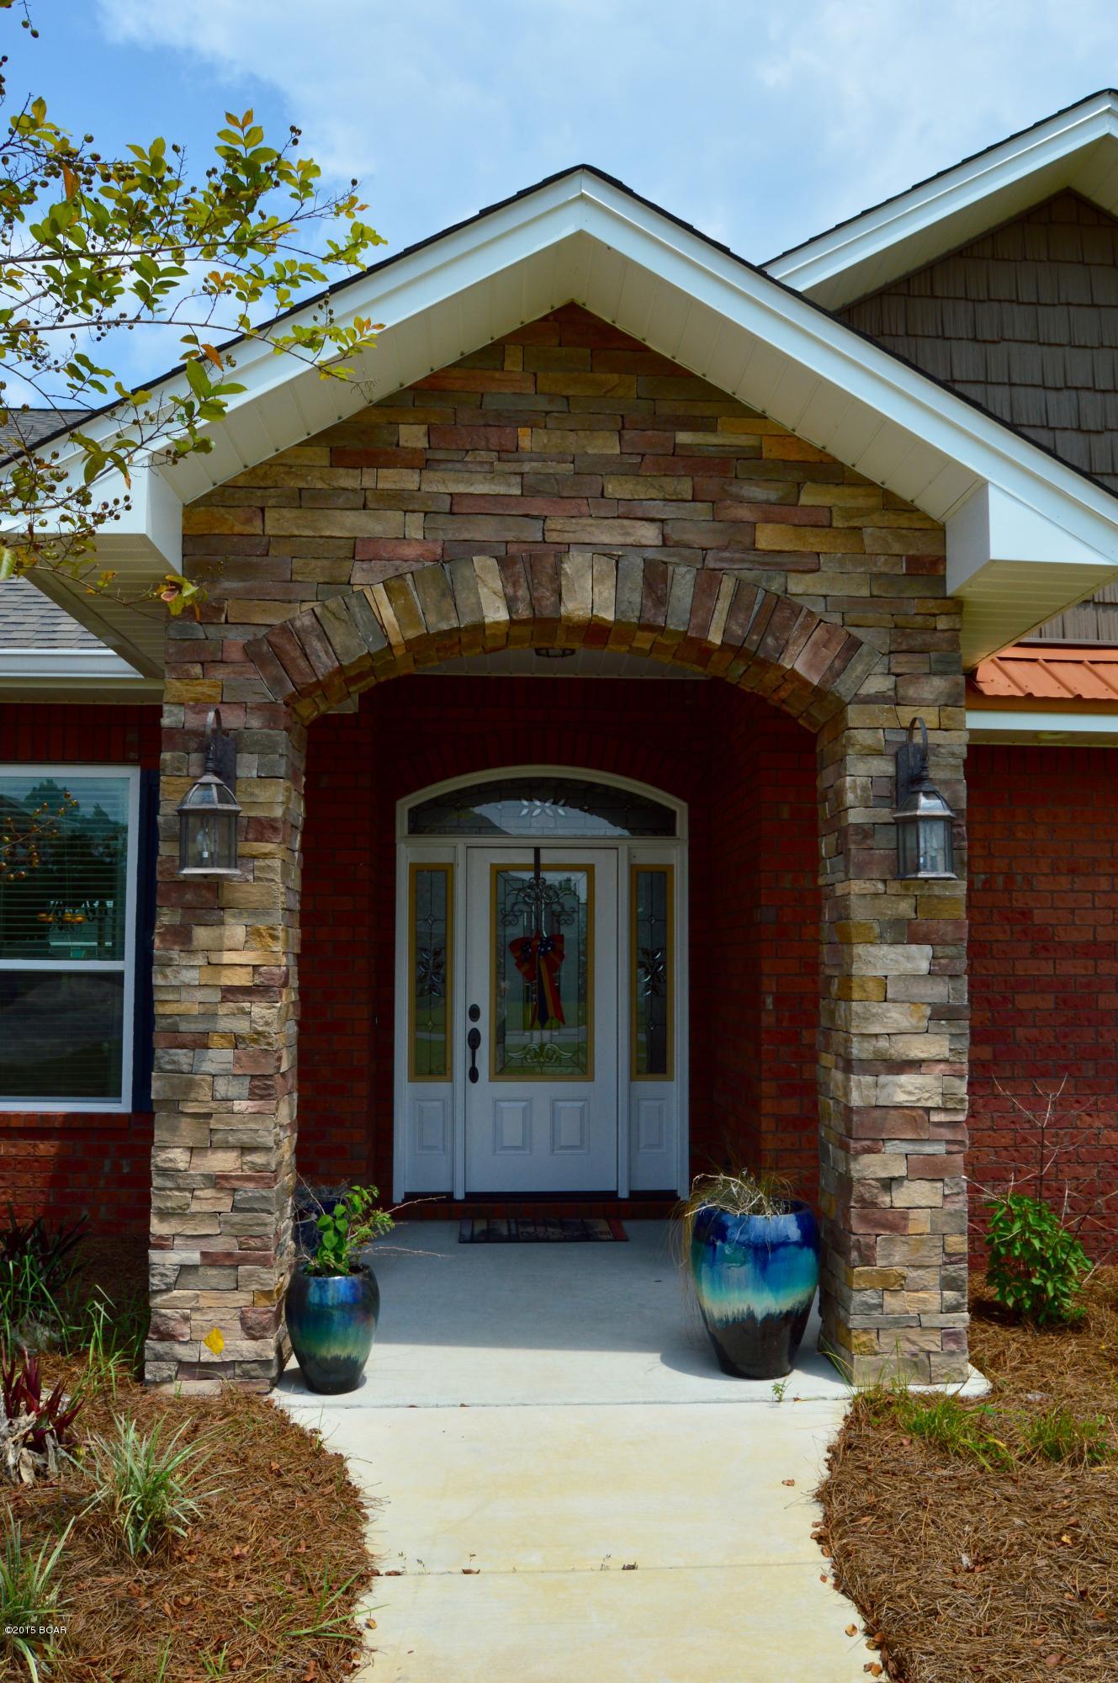
    Brick Veneer, Vinyl Siding

  • Other Exterior Features

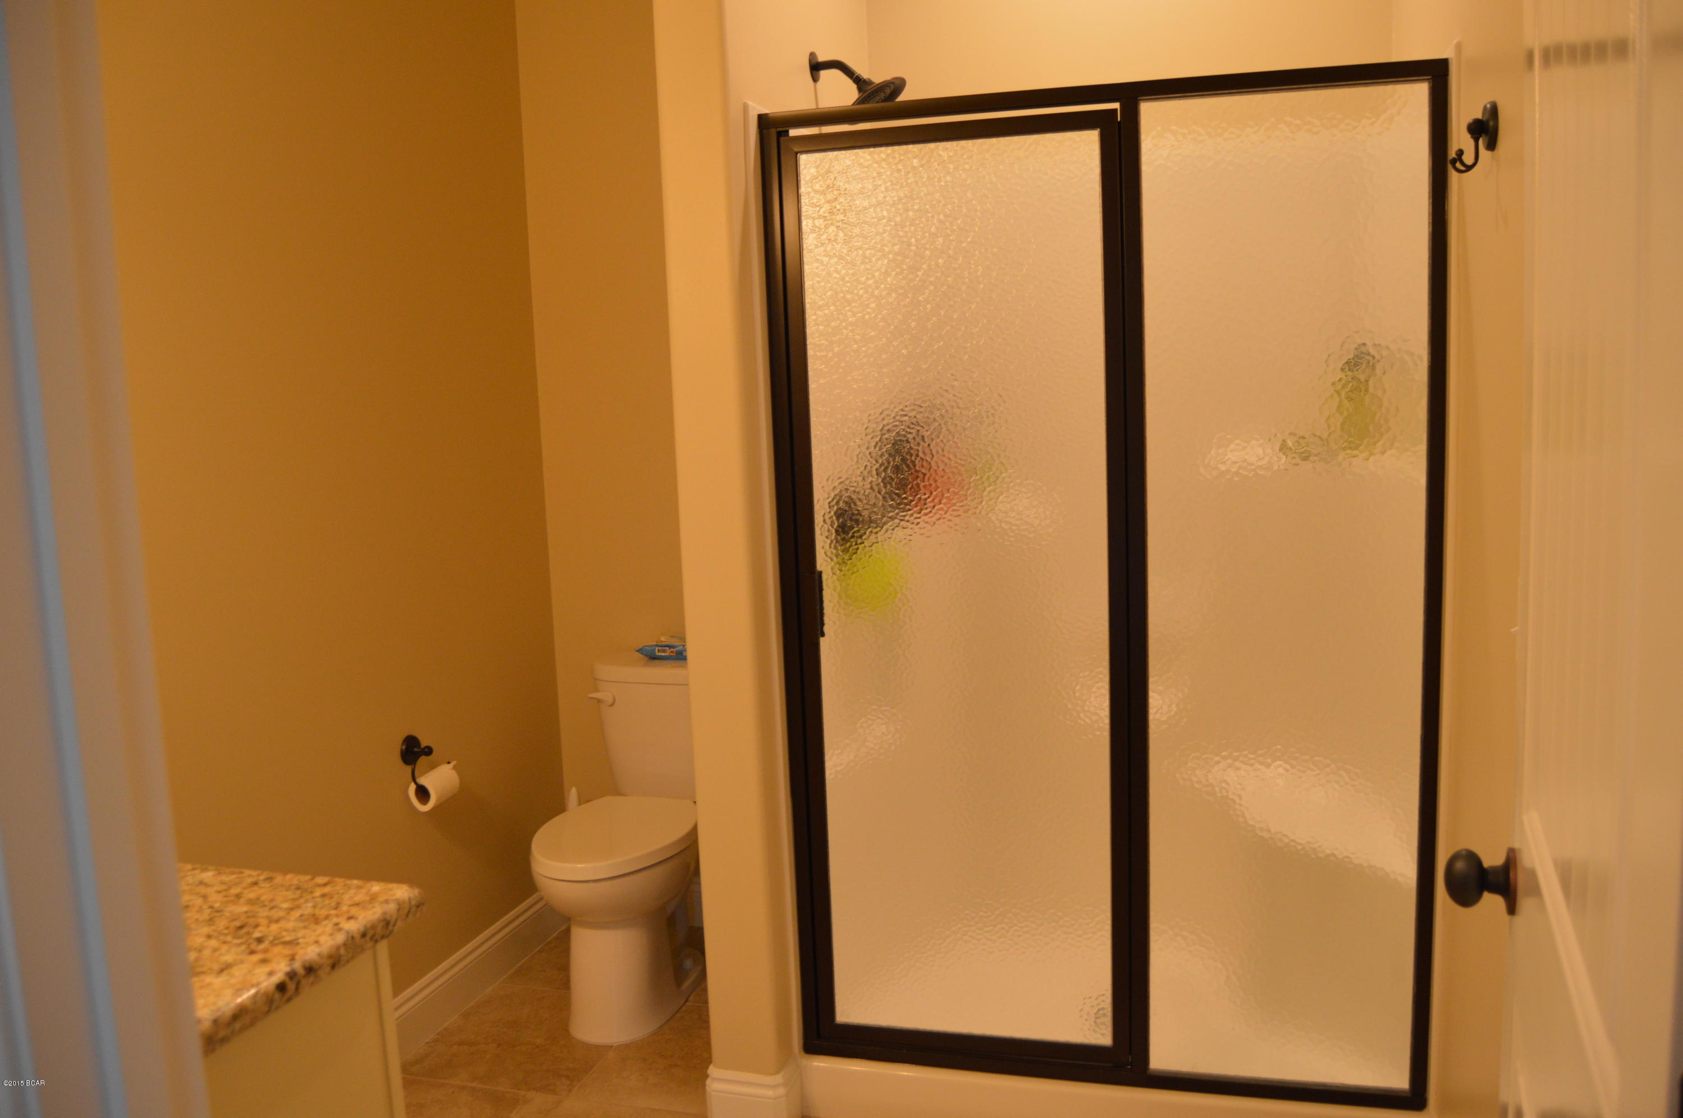
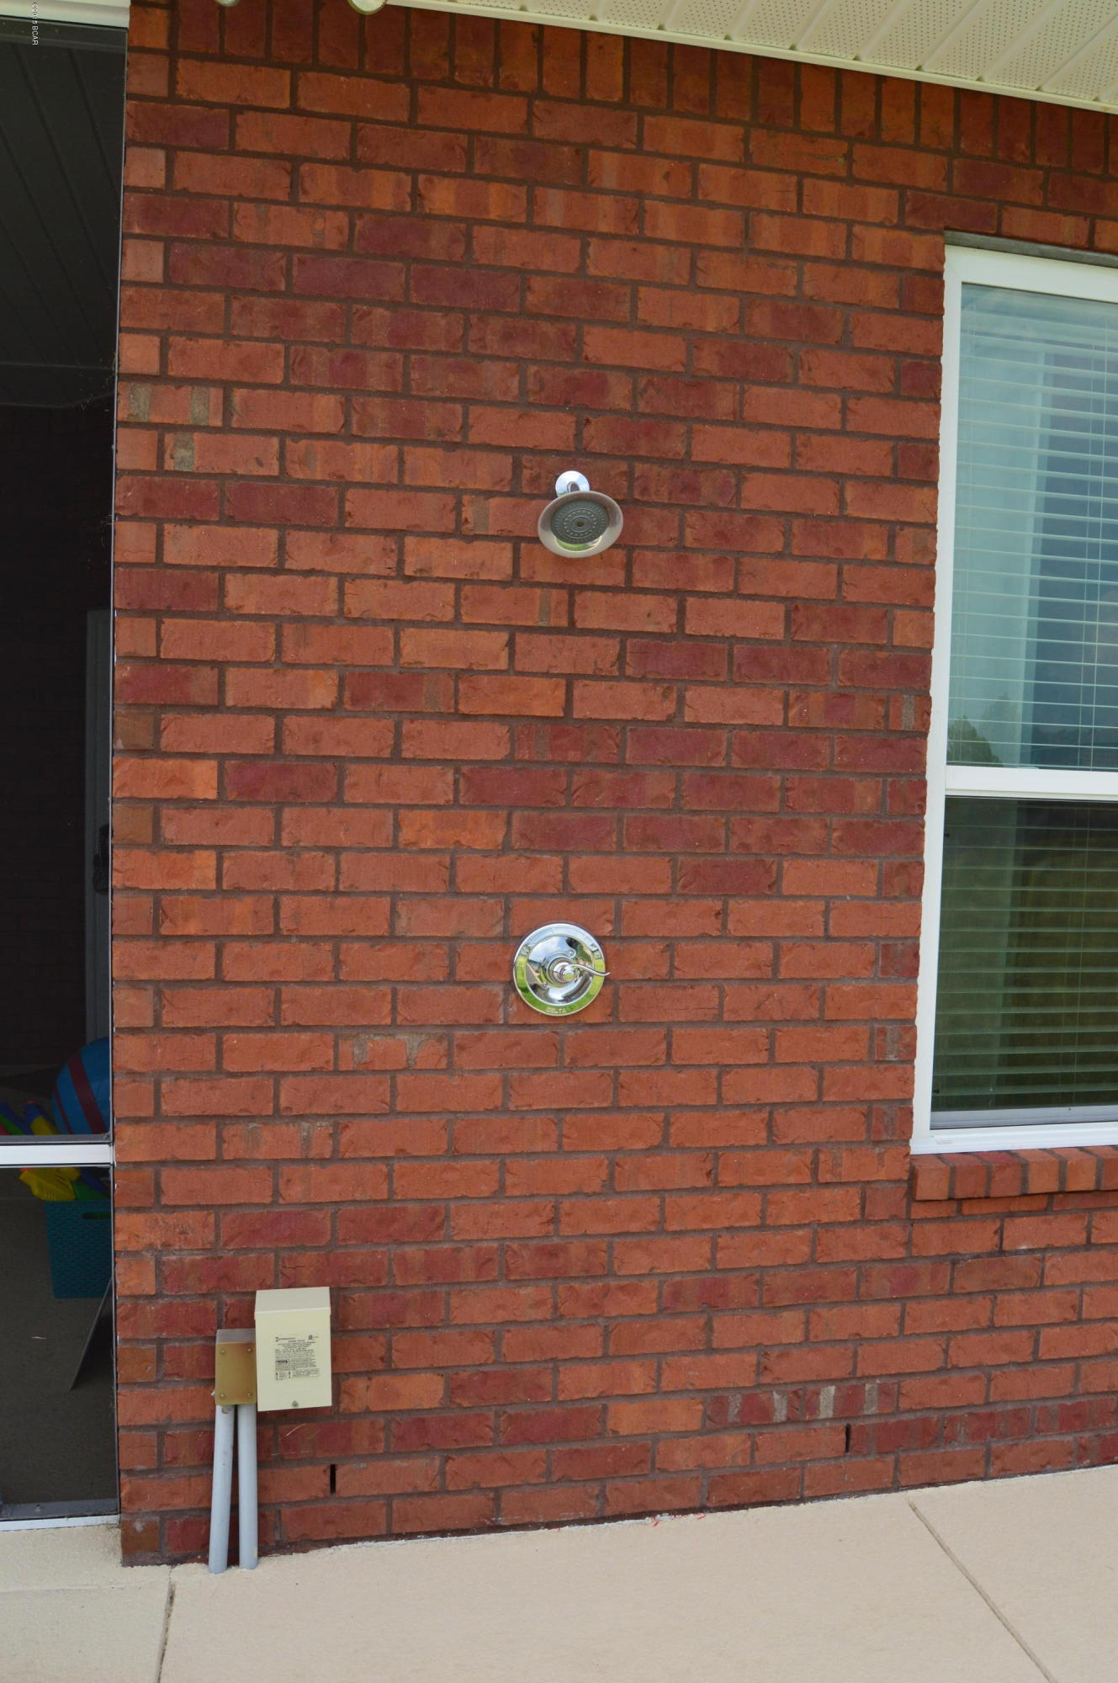
    Outdoor Shower

  • Parking

    Attached, Driveway, Garage, Garage Door Opener, Oversized

  • Patio and Porch Features

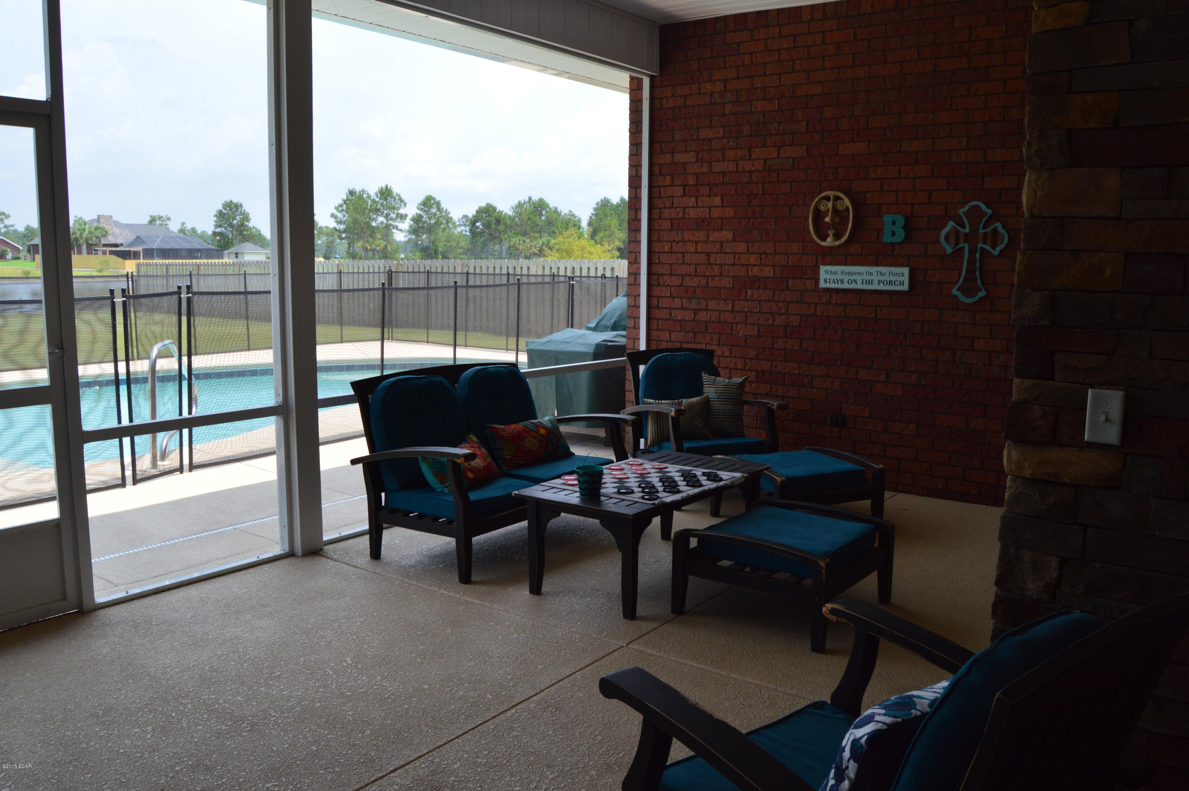
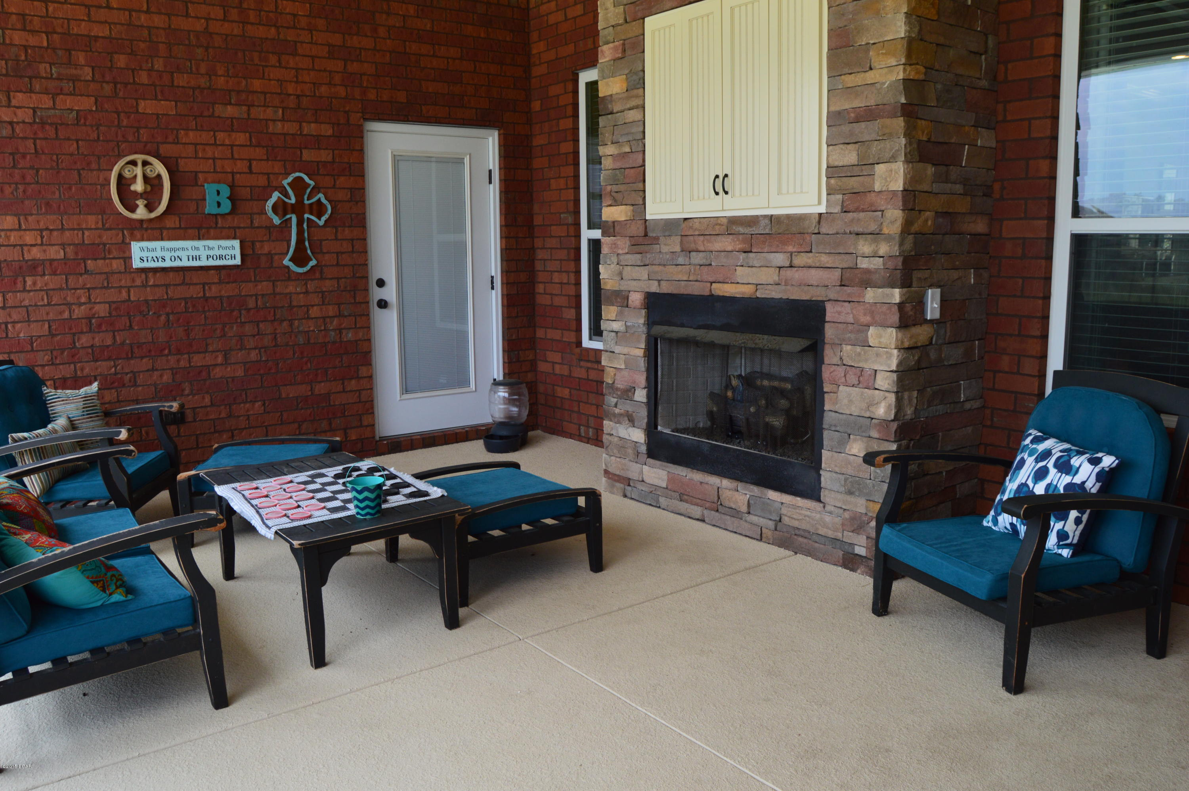
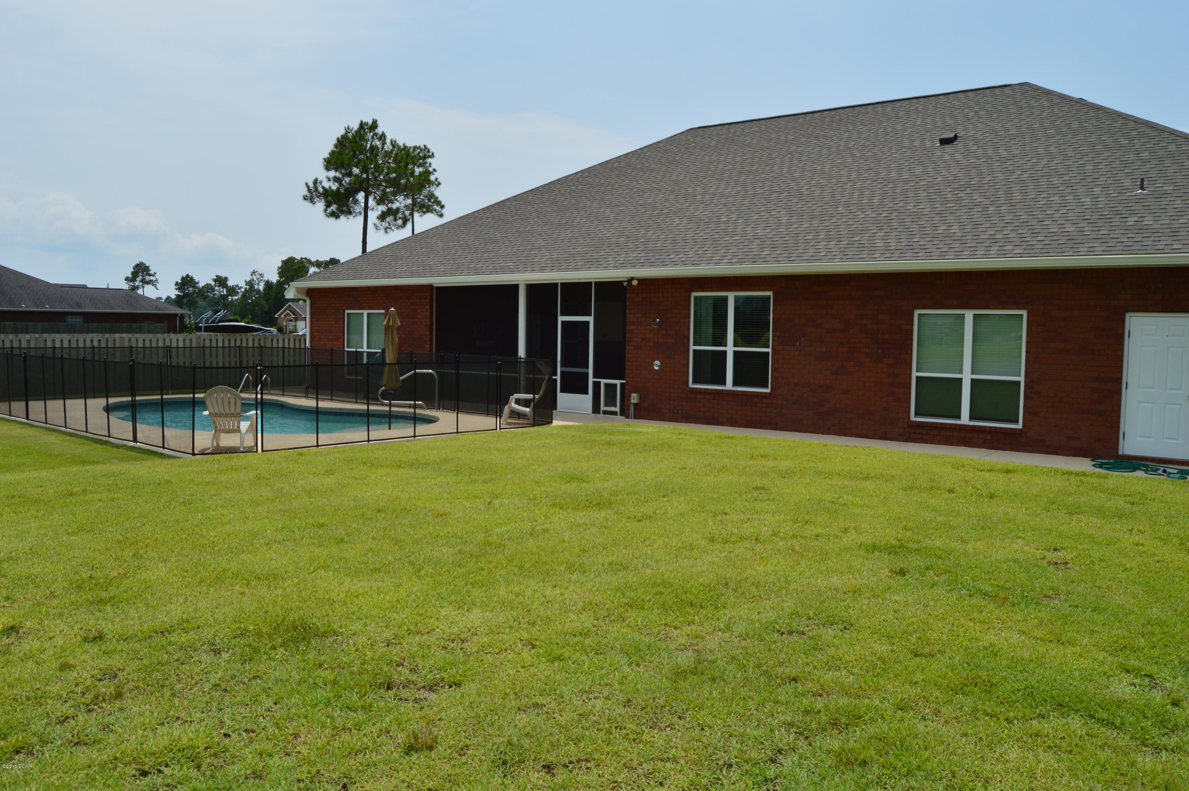
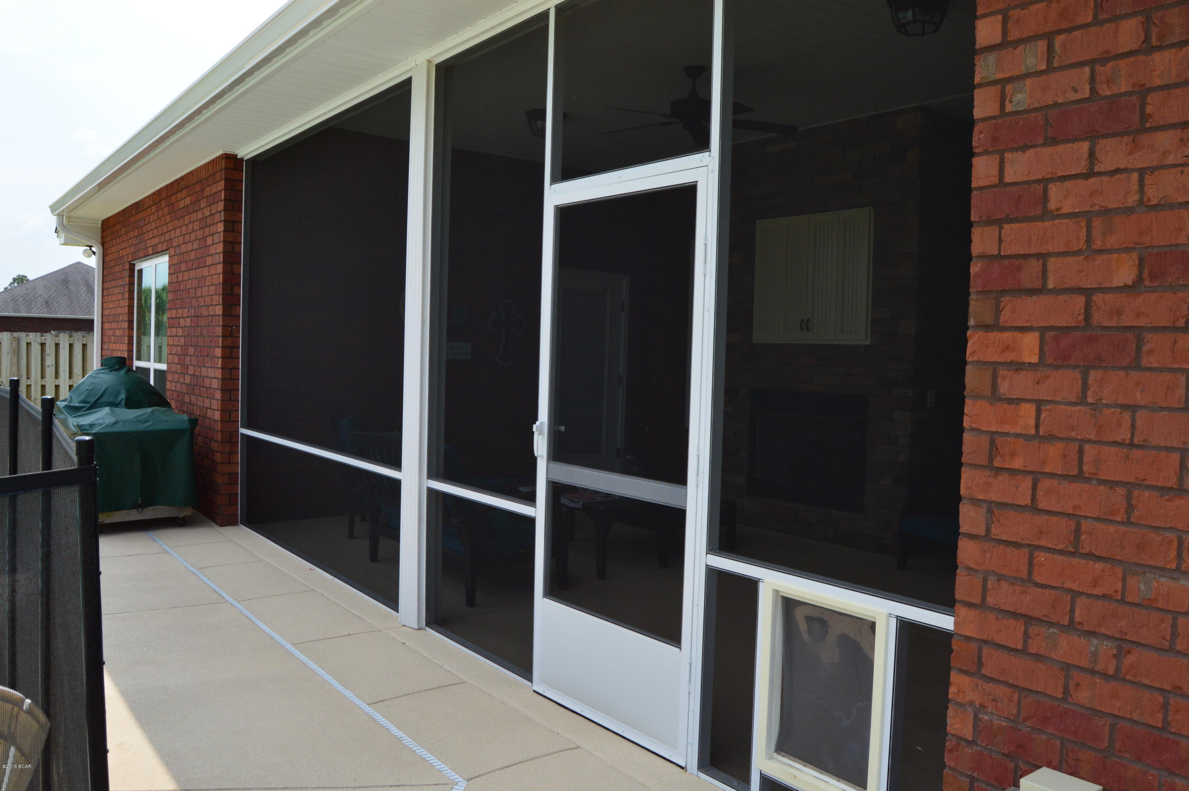
    Porch, Screened

  • Pool

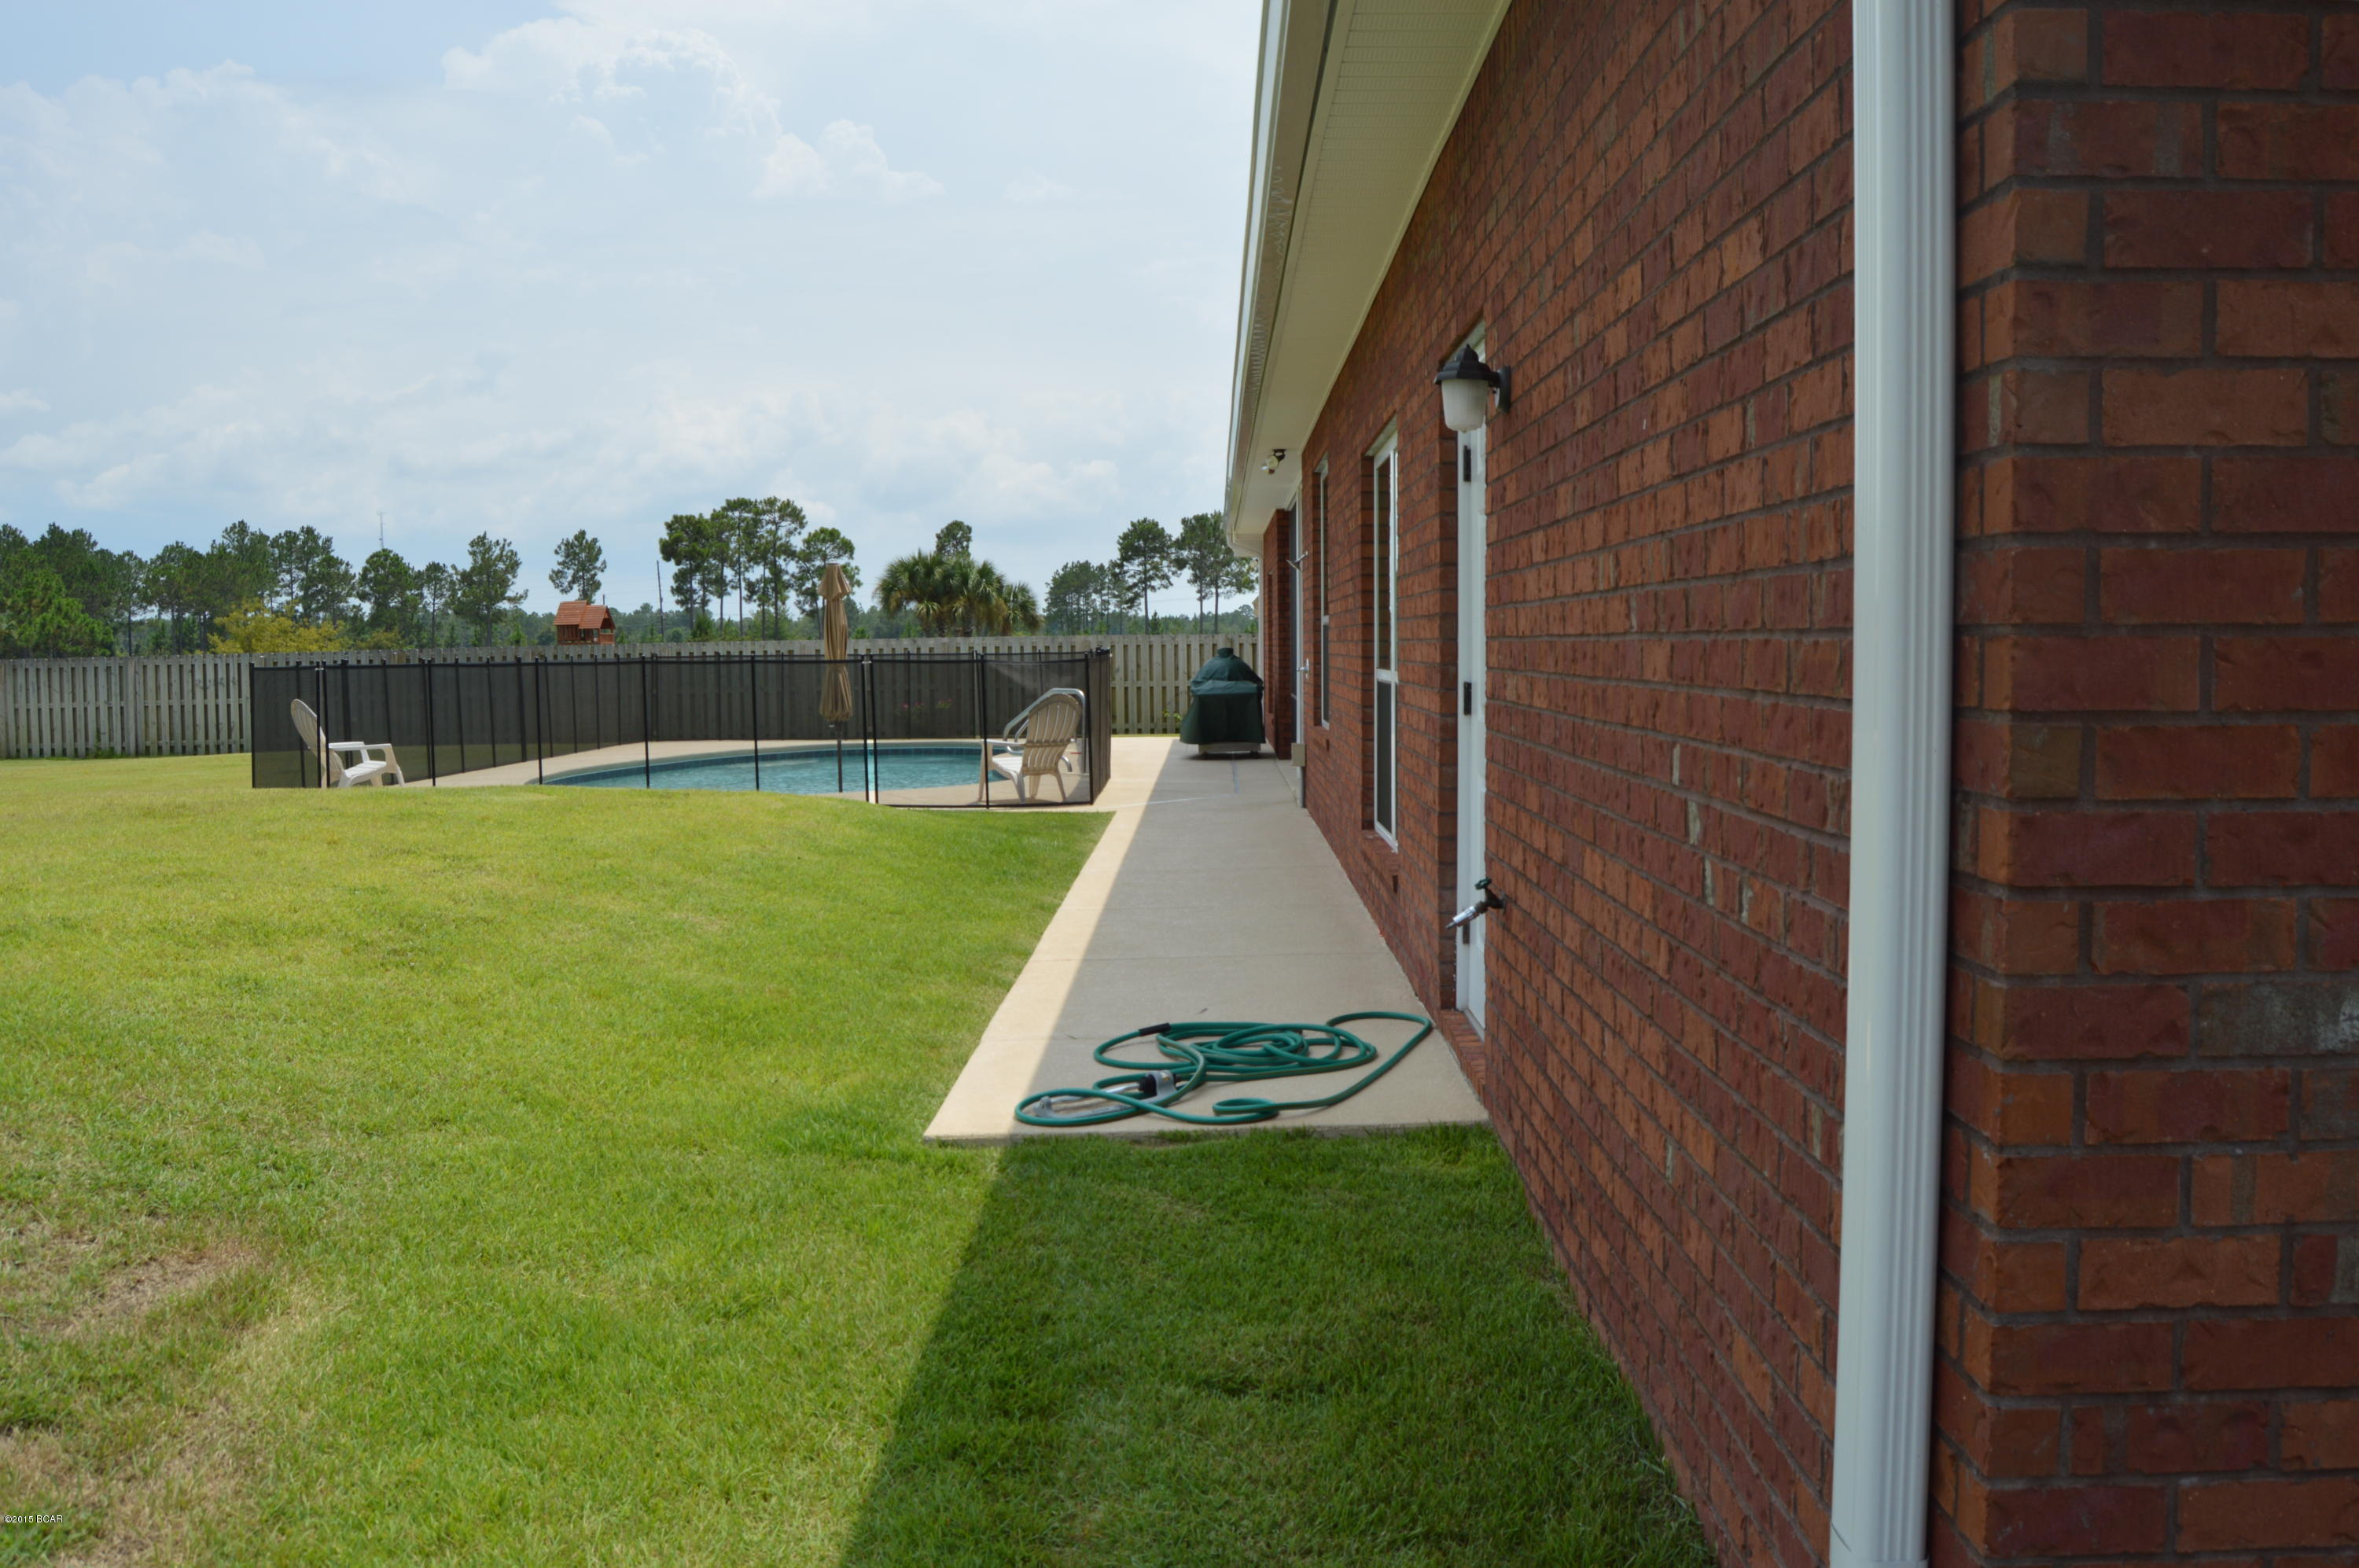
    Yes

  • Pool Features

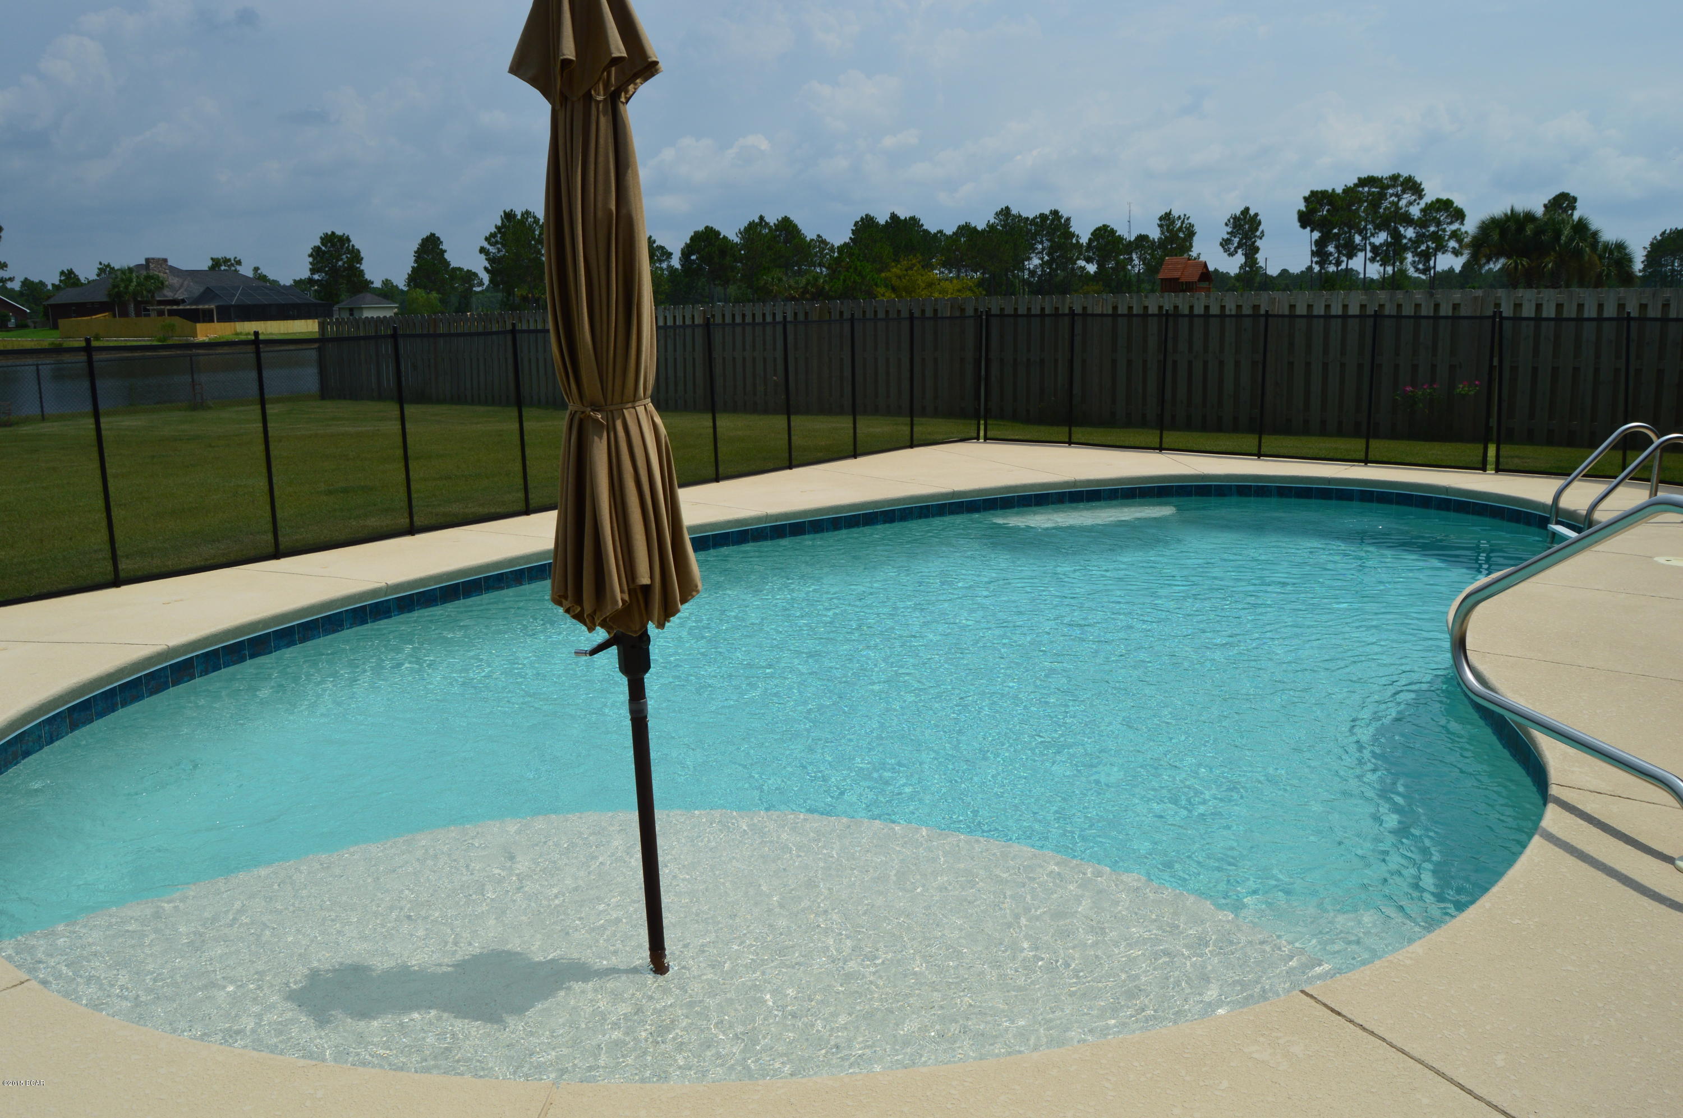
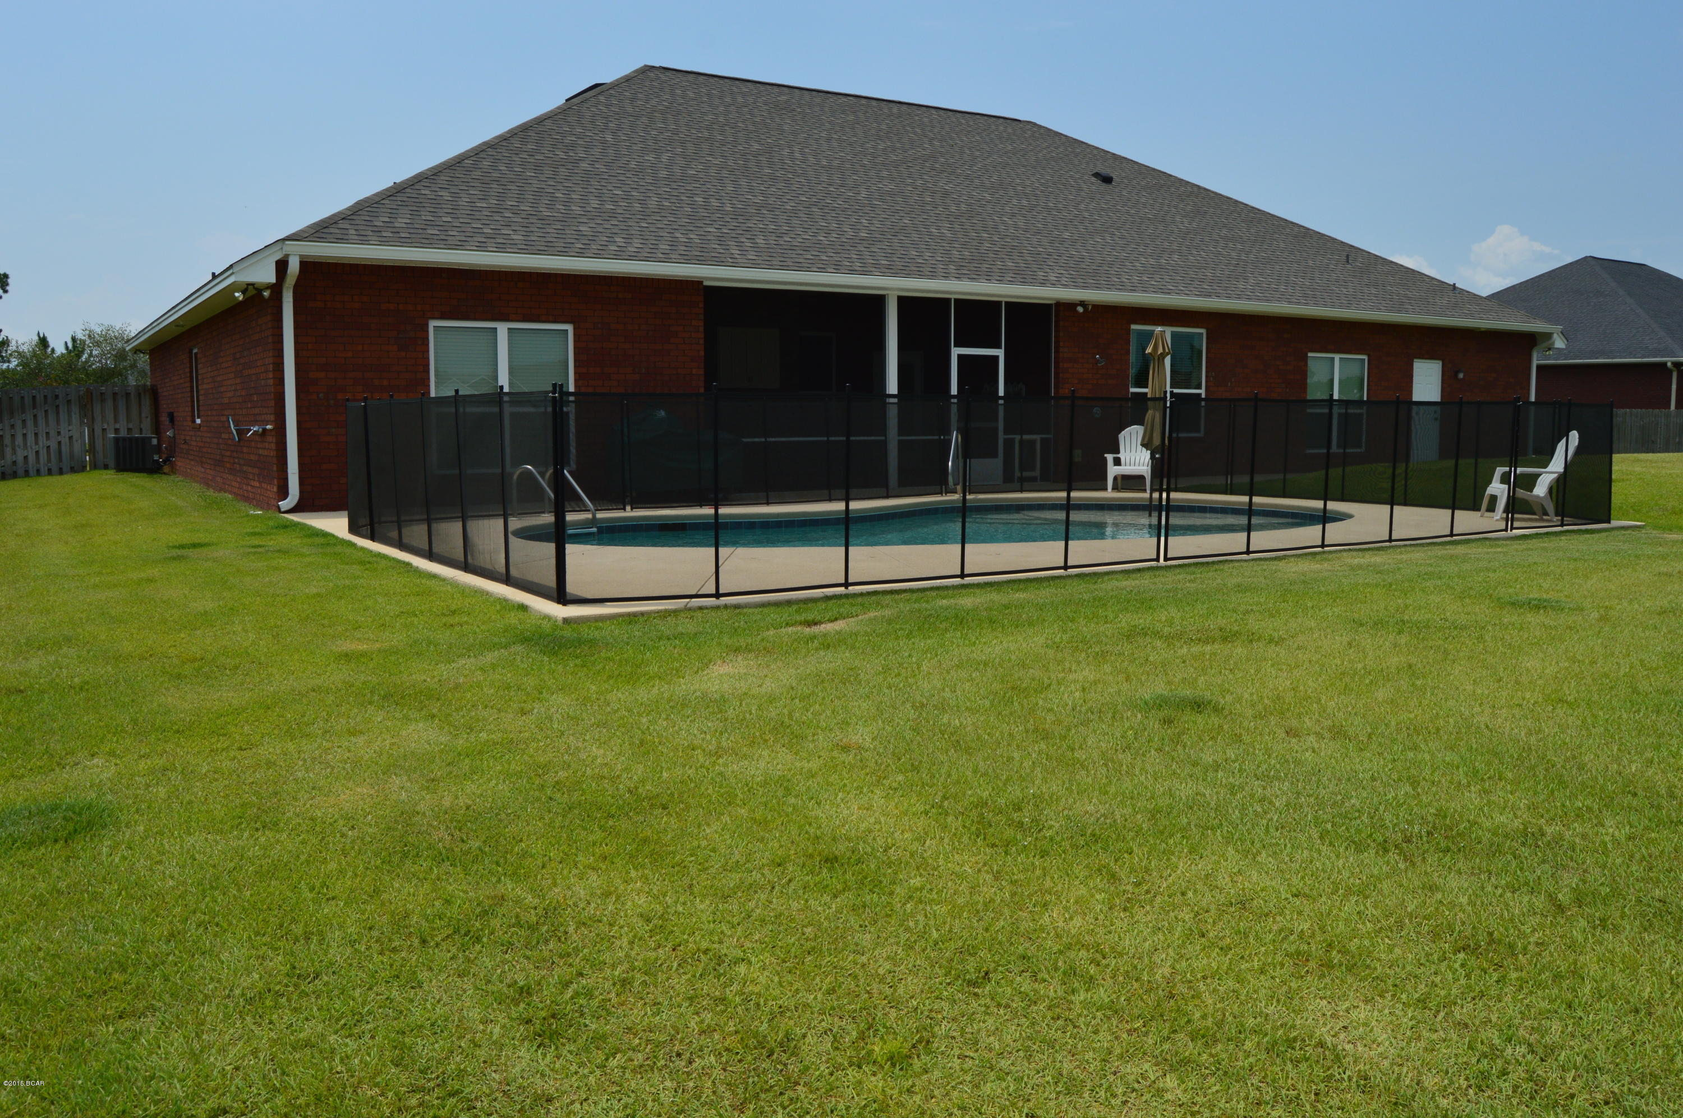
    Gunite, In Ground, Other

  • Waterfront YN

    YES

  • View

    Lake

Area & Lot

  • Lot Features

    Waterfront, Paved

  • Lot Size(acres)

    0.59

  • Property Type

    Residential

  • Property Sub Type

    SingleFamilyResidence

  • Architectural Style

    Craftsman

Price

  • Sales Price

    $415,000

  • Tax Amount

    $4,270

  • Zoning

    Resid Single Family

  • Sq. Footage

    3, 677

  • Price/SqFt

    $112

HOA

  • Association

    Yes

  • Association Fee Frequency

    Annually

  • Association Fee Includes

    N/A

School District

  • Elementary School

    Deer Point

  • Middle School

    Deane Bozeman

  • High School

    Deane Bozeman

Property Features

  • Association Amenities

    Other

  • Sewer

    Septic Tank

Schedule a Showing

Showing scheduled successfully.

<
>
IN PERSON
VIA CHAT

What is 3 + 4 ?


Change time

Mortgage calculator

Estimate your monthly mortgage payment, including the principal and interest, property taxes, and HOA. Adjust the values to generate a more accurate rate.

Your payment

Principal and Interest:

$

Property taxes:

$

HOA fees:

$

Total loan payment:

$

Total interest amount:

$

Location

County

Bay

Elementary School

Deer Point

Middle School

Deane Bozeman

High School

Deane Bozeman

Listing Courtesy of Lisa M Davis , Counts Real Estate Group

RealHub Information is provided exclusively for consumers' personal, non-commercial use, and it may not be used for any purpose other than to identify prospective properties consumers may be interested in purchasing. All information deemed reliable but not guaranteed and should be independently verified. All properties are subject to prior sale, change or withdrawal. RealHub website owner shall not be responsible for any typographical errors, misinformation, misprints and shall be held totally harmless.

Agent Dawn Severt

AGENT

Dawn Severt

Call Dawn today to schedule a private showing.


* Listings on this website come from the FMLS IDX Compilation and may be held by brokerage firms other than the owner of this website. The listing brokerage is identified in any listing details. Information is deemed reliable but is not guaranteed. If you believe any FMLS listing contains material that infringes your copyrighted work please click here to review our DMCA policy and learn how to submit a takedown request.© 2024 FMLS.
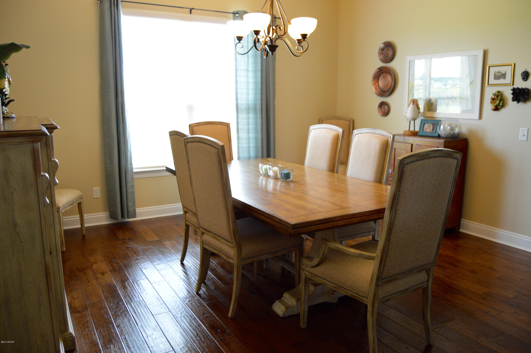
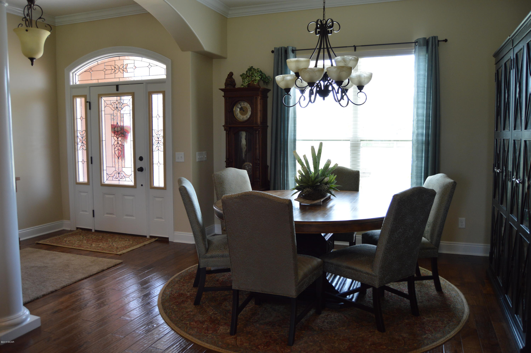
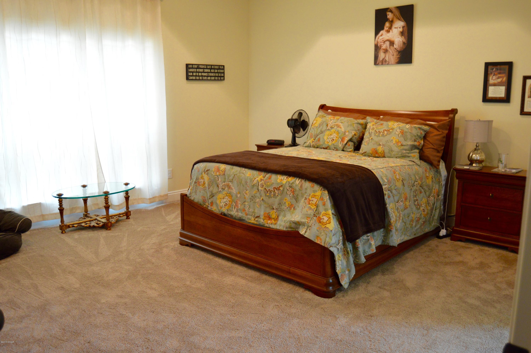
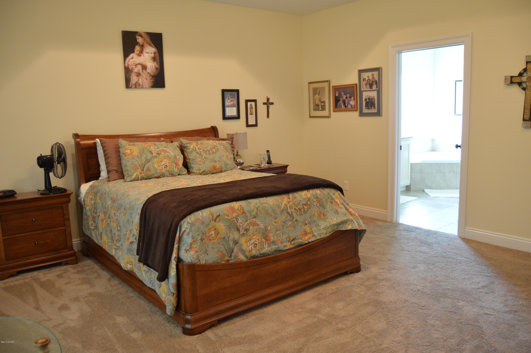
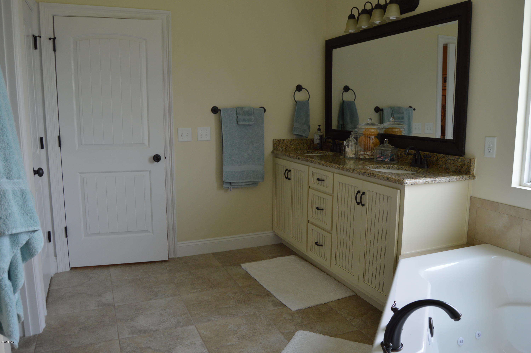
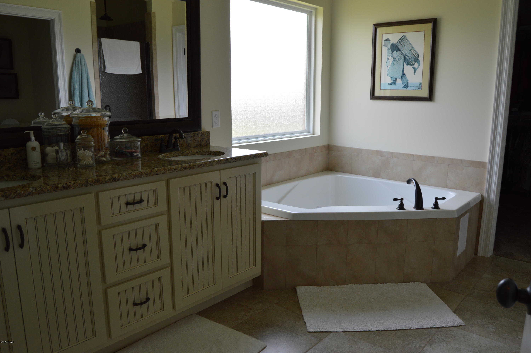
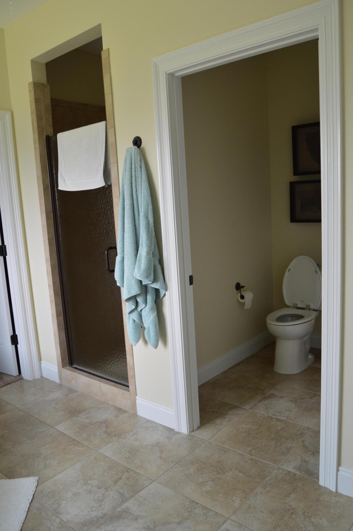
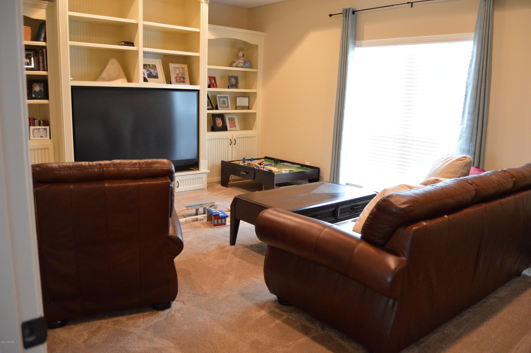
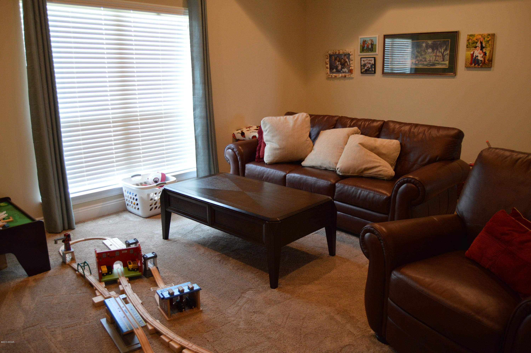
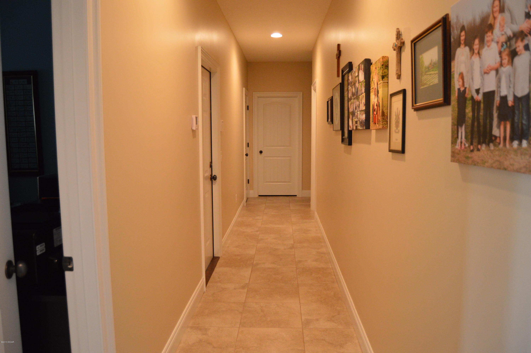
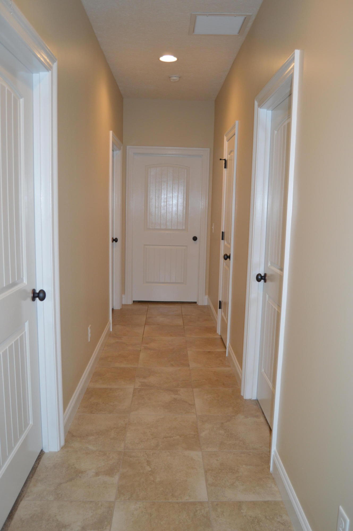
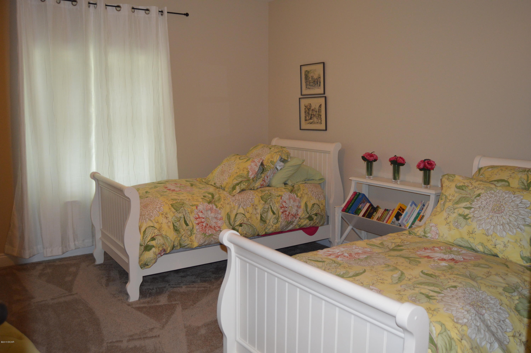
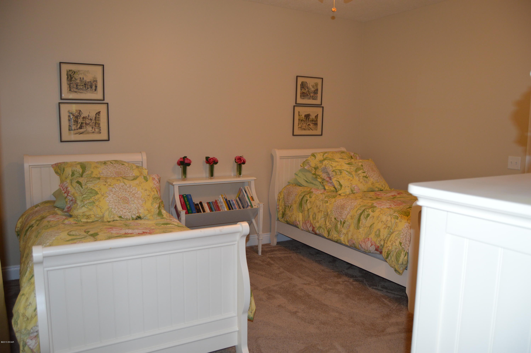
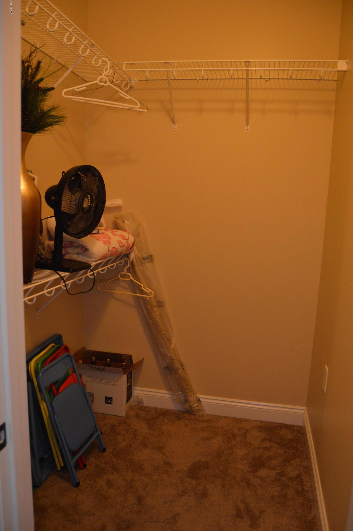
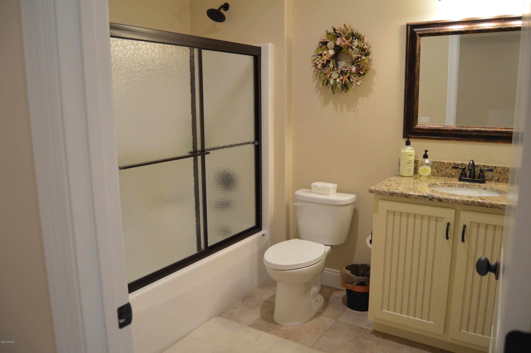
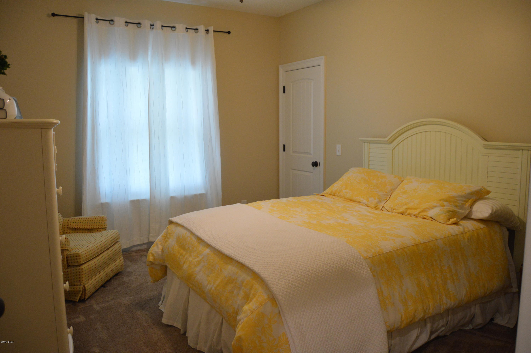
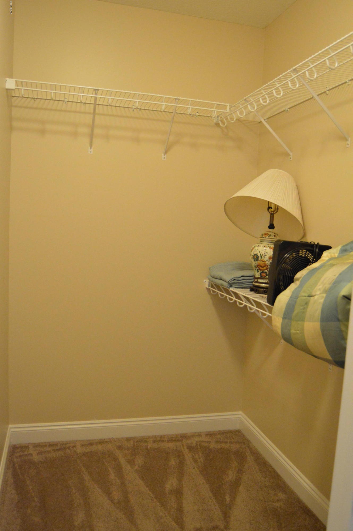
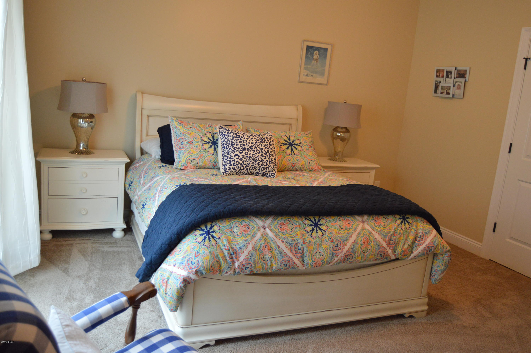
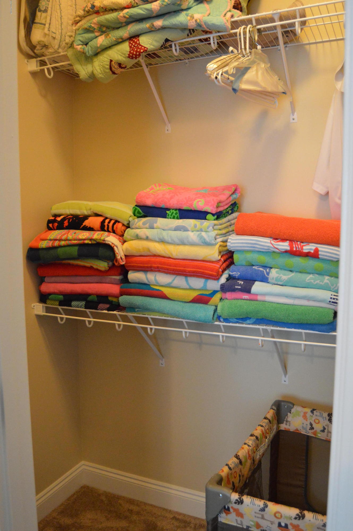
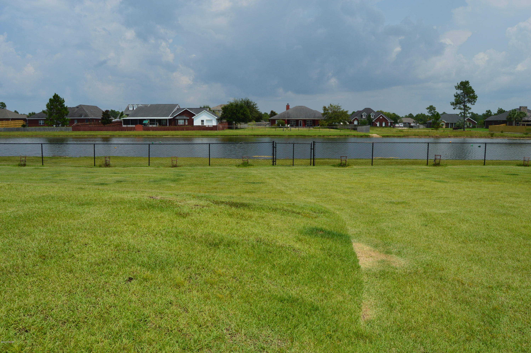
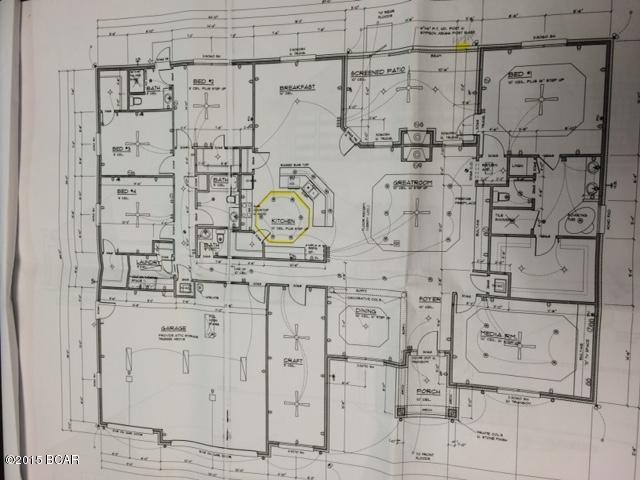
Beautiful newer home ready for the perfect new owner!  Built in 2013, this waterfront craftsman style home has attention to detail and finishes that speak for itself. With hardwood floors and an open floor plan between the kitchen, living room and two dining rooms there is plenty of open space to live life together. Cooking in this kitchen is magic with it's granite counter tops, custom cabinets, and stainless appliances! The home features two master suites and all bedrooms have walk in closets! There are trayed ceilings throughout the home with a additional theater/play room and a huge office/craft room to enjoy! The two sided electric fireplace can be enjoyed from the living room or back porch. Out back you'll find a screened porch with a fireplace, TV, and a pool on lakefront property.

3212 NAUTICAL

Message successfully sent.

What would you like to know?

What is 3 + 4 ?

I agree to receive email communication and understand I can unsubscribe at any time.

I agree to be contacted by Coastal Vibes Luxury Beach Group via call, email, and text for real estate services. To opt out, you can reply 'stop' at any time or reply 'help' for assistance. You can also click the unsubscribe link in the emails. Message and data rates may apply. Message frequency may vary. Privacy Policy

Related Properties

New on site 4 days ago
OPEN HOUSE Sat. 5/23 & Sun. 5/24 from 1 to 3pm - STOP scrolling and look inside 102 Spike Circle where thoughtful upgrades, timeless finishes, and exceptional outdoor living set this home apart from the typical builder-grade experience. Located on a rare corner lot in Hodges Bayou, this exceptionally maintained 4-bedroom, 2-bath Cali floor plan offers 1,788 square feet of comfortable living space on an oversized .241-acre lot with added privacy.

What makes this home unique is that it's ALL BRICK (all 4 sides) in a community where the builder is no longer building full brick homes. Additionally, this light-colored brick home also features a charming front porch and brick columns that are no longer standard for the Cali floorpan in Hodges. - Inside, you'll find upgrades that elevate the home such as LVP flooring, granite countertops, a classic kitchen backsplash, luxury style lighting and hardware,  custom board-and-batten accents, a spacious walk-in pantry, and a large primary suite with an impressive walk-in closet. The split-bedroom layout provides excellent privacy between the primary suite and guest bedrooms.

The backyard is where this property truly stands out!  Custom pavers, a covered gazebo, and a privacy-fenced yard create the perfect space for entertaining, summer barbecues,  or simply relaxing outdoors. These custom upgrades add both character and value rarely found in comparable homes.

Conveniently located less than 5 minutes from Lynn Haven Bayou Park & Preserve and just 2 minutes from a public boat ramp, this home combines everyday comfort with easy access to some of Bay County's favorite outdoor amenities.

BONUS: In addition to the ALL BRICK exterior & custom backyard additions,  the refrigerator, washer, dryer, blinds, and all window treatments convey-- VALUABLE EXTRAS not included with most new construction homes in this community.  *The first front photo of the home is virtually enhanced.
#790245

Southport

102 Spikes Circle

4 Beds

2 Baths

1,788 Sq.Ft.

$334,000

MLS#: 790245
Available immediately . Fish from your backyard!! 

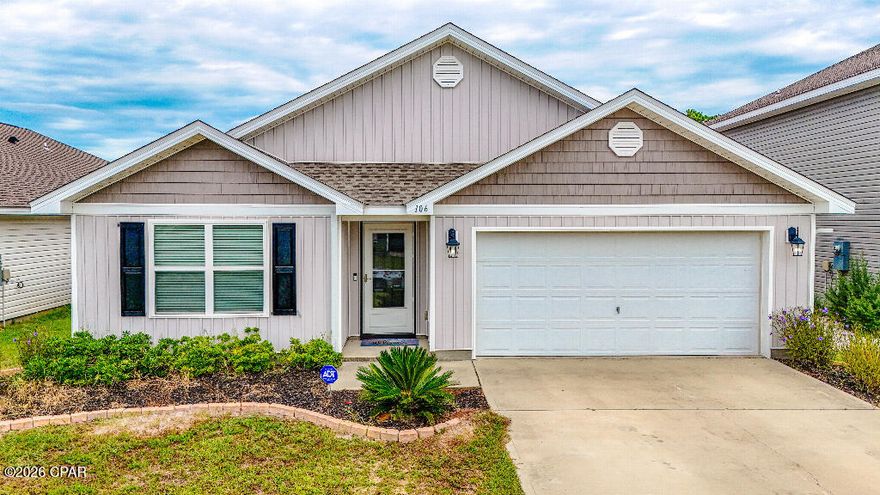
Welcome to your relaxing waterfront home and enjoy the nature surrounding you. 4 bedroom, 2 bath. Located in Fanning Bayou a family friendly community.Community pool , hot tub, grilling area and playground.
Ideal for relocating military family. 1806 sq ft
Large closets in Every bedroom.
LVP/carpet floors. Blinds throughout. Freshly painted. 
Fenced yard on the lake with fire pit and outdoor shed. 
Home boasts a screened porch and garage in addition to modern kitchen with dishwasher. Range, double door fridge, walk in pantry
Walkable neighborhood. Golf carts welcome!

A short drive to Lynn haven shops and new proposed marina
#790083

Southport

106 Merrion Road

4 Beds

2 Baths

1,806 Sq.Ft.

$349,500

MLS#: 790083

Situated on 1.7 acres, this well-maintained all-brick home offers the perfect combination of comfort, functionality, and space. Featuring 3 bedrooms and 2 bathrooms, this property is ideal for those seeking peaceful country living with modern conveniences. Outside, you'll find a full RV hookup with 50-amp service, making it perfect for travelers or guests. A spacious workshop in the backyard is wired with 220 power, ideal for hobbies, storage, or equipment needs. The home is also equipped with a powerful 22,000-watt generator, providing added security and peace of mind during any season. With plenty of room to enjoy the outdoors, this versatile property is ready for work, recreation, and everyday living.
#790013

Southport

3500 High Cliff Road

3 Beds

2 Baths

2,082 Sq.Ft.

$490,000

MLS#: 790013
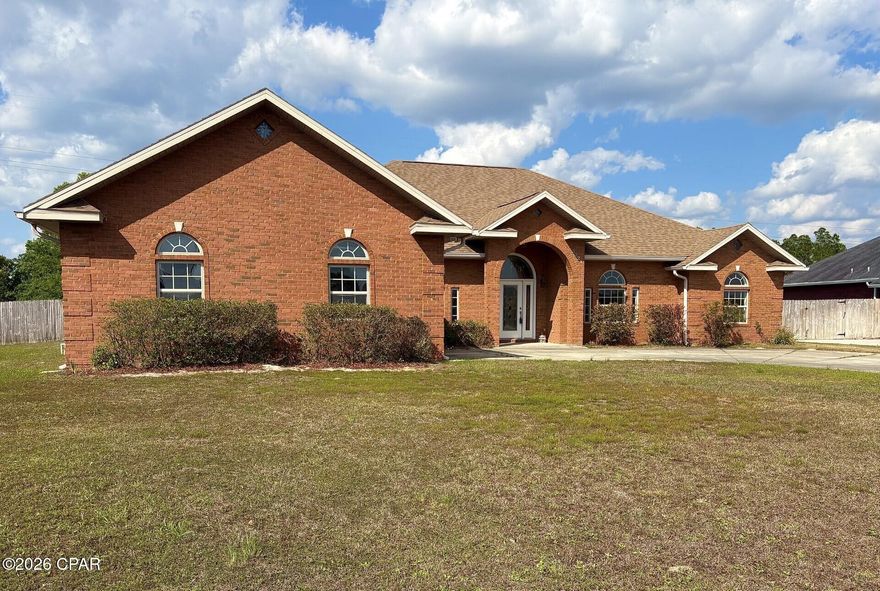
Welcome to Kirkland Manor! This beautifully designed all-brick home offers 4 spacious bedrooms and 3 full baths, providing comfort and flexibility for a variety of lifestyles. The open-concept layout creates a warm, inviting atmosphere with generous space for both everyday living and entertaining.

Inside, you'll find 10-foot ceilings, elegant tray ceilings, ceiling fans, and stunning tile flooring that flows seamlessly throughout the home. The kitchen is well-appointed with abundant cabinetry, modern appliances, and a large pantry, while the adjoining breakfast area offers a cozy spot for casual meals. A formal dining room with a tray ceiling sits just off the kitchen, making hosting effortless.

The oversized laundry room adds convenience with built-in shelving and a utility sink. The family room opens directly to the kitchen, creating a central gathering space, and French glass doors lead out to a covered patio and expansive backyard, perfect for entertaining or relaxing outdoors.

The primary suite features a tray ceiling and a private ensuite with dual walk-in closets, a jetted tub, separate shower, and double vanity. A secondary master suite, thoughtfully split from the primary, also includes a tray ceiling, walk-in closet, and private ensuite with a jetted tub/shower combination, vanity, and its own backyard entrance, ideal for guests, in-laws, or older children seeking added privacy.

Two additional generously sized bedrooms each include walk-in closets, offering plenty of storage space.

This home also enjoys close proximity, less than 2 miles, to Deerpoint Lake Dam, where you'll find boat ramps providing access to both freshwater and saltwater, making it a great spot for fishing and boating enthusiasts.

All measurements are approximate and should be verified if important.
#789489

Southport

3321 Nautical Drive

4 Beds

3 Baths

2,540 Sq.Ft.

$440,000

MLS#: 789489

The Madison floorplan is one of our one-story homes we are now offering in our new community down Destini Lane. When you walk into the home, you are greeted by a long hallway that is the center point for bedrooms, the laundry room and garage, and leads to the open living room and kitchen. Beautiful, engineered vinyl plank (EVP) flooring lines the main areas of the house and soft carpet covers the bedrooms. The bedroom closest to the garage also comes with its own bathroom, not shared in the main hallway. The bathrooms have beautiful white quartz countertops and white cabinets that enhance the beauty of this home. Entering the kitchen and living room area, you will notice plenty of natural sunlight illuminating the main area. The living room has 9' tray ceilings that open the room, making your living space feel much more comfortable. The kitchen has stainless steel appliances and comes with beautiful white cabinets. The large island has plenty of storage in it and every surface has elegant white quartz countertops. The dining area is located by the back door leading to the covered rear patio. Walking into the large primary bedroom, you will also see 9' tray ceilings with large windows that wash the room in natural sunlight. The primary bathroom has a spacious double vanity with white quartz countertops and white cabinetry. The walk-in closet is in the bathroom as well, perfect for when you get out of the separate tub or shower with glass doors. Appreciate the convenience of a Smart Home technology package, featuring keyless entry and an intuitive control panel for your thermostat, lighting, and security systems. The exterior of this home features Hardie Color Plus Siding and is uniquely engineered to stand up to the harshest elements from wind, rain, fire, freezing temperatures, and hail. Dimensional shingles with 30-year warranty. A landscaped front flower bed at entry way and fully sodded yard. No HOA and property sits on .805 acres of land, come see why the Madison is a favorite choice among buyers. Schedule an appointment today to see for yourself!
#786332

Southport

1418 Destini Lane

4 Beds

3 Baths

1,968 Sq.Ft.

$394,900

MLS#: 786332
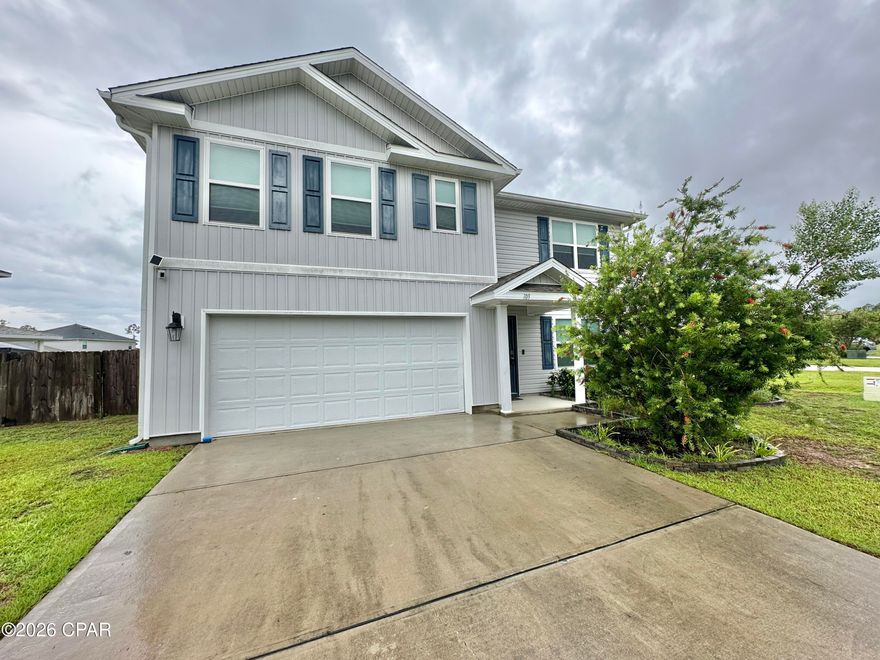
This stunning 5-bedroom, 3-bathroom home boasts 2,640 sq/ft of thoughtfully designed living space, perfect for families of all sizes. Enjoy breathtaking pond views from your large fenced-in yard, ideal for outdoor gatherings and relaxation. 

The enclosed back patio provides a serene space for morning coffee or evening sunsets. Neighborhood amenities include a community pool and playground and is perfect for active families.

With a spacious 2-car garage and ample storage, you'll have room for all your needs. Don't miss the opportunity to make this beautiful property your forever home.
#789246

Southport

109 Merrion Road

5 Beds

3 Baths

2,640 Sq.Ft.

$419,900

MLS#: 789246

This large home boasts over 2,700 sq ft of heated and cooled space along with 5 bedrooms and 2.5 bathrooms. The neighborhood offers amenities such as a community pool, sidewalks, and green space. Conveniently located to great schools and entertainment. Call for more information or to schedule a showing today! More photos coming soon.
#788851

Southport

117 Merrion Road

5 Beds

2 Baths

2,784 Sq.Ft.

$419,900

MLS#: 788851
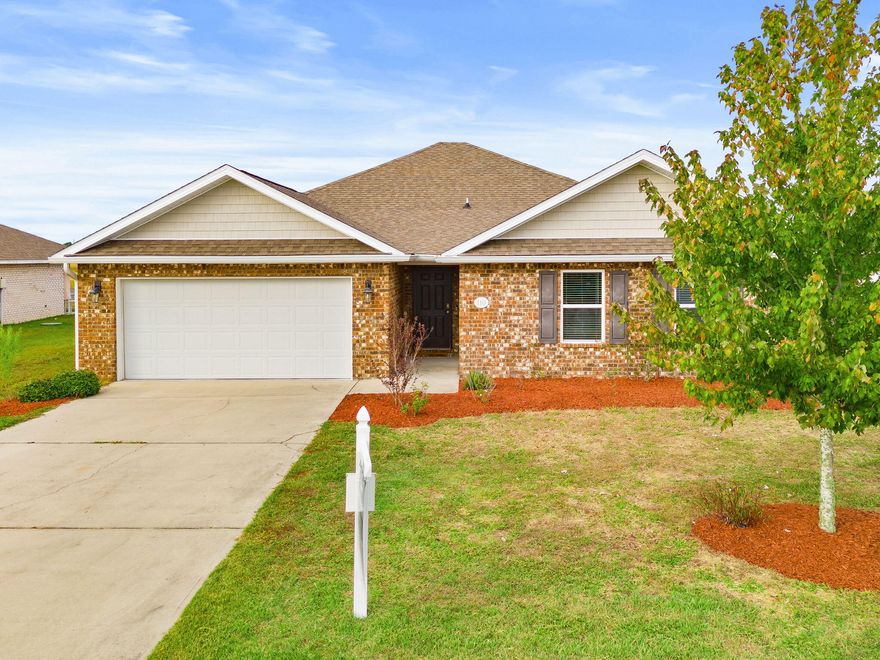
Welcome home to this beautifully designed 4-bedroom, 2-bath brick home in a gated Southport community near Deer Point Lake and public boat access. The open-concept layout features luxury vinyl plank flooring, recessed lighting, and a spacious living area flowing into a kitchen with granite countertops, tile backsplash, stainless steel appliances, and a large island. The split-bedroom design offers privacy for the primary suite with double vanity, walk-in closet, soaking tub, and separate shower. Enjoy a covered patio, fenced backyard, shed, and outdoor shower. Convenient to Hwy 77, Panama City, Lynn Haven, and local schools.
#1000404

Southport

110 Hodges Bayou Plantation Boulevard

4 Beds

2 Baths

2,271 Sq.Ft.

$360,000

MLS#: 1000404
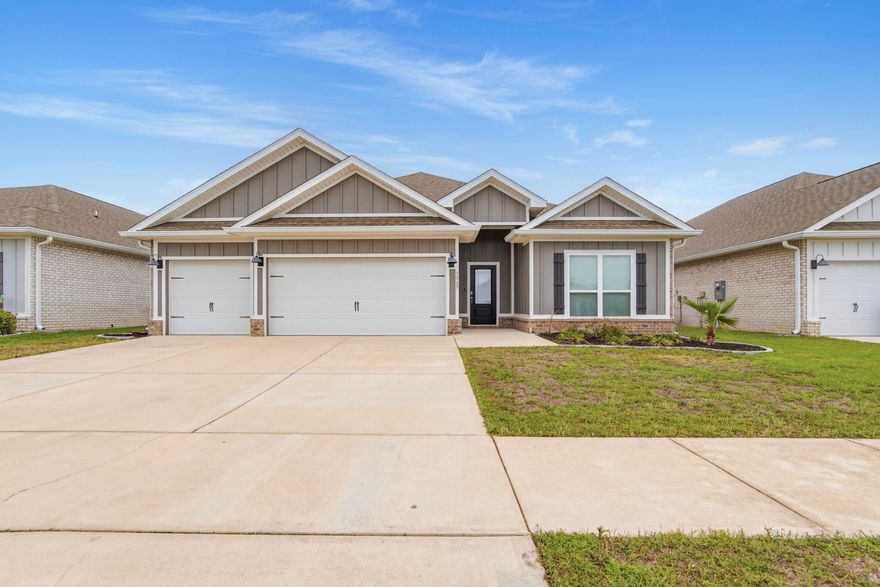
STOP scrolling--this is the one you've been waiting for! This move-in ready practically NEW home in Southport offers the perfect combination of space, efficiency, and lifestyle. Step outside to your huge fully fenced backyard, an absolute dream for entertaining, pets, or future additions--plus a covered patio that's perfect for grilling, relaxing, and enjoying Florida evenings year-round. Inside, enjoy the added value of paid-off solar panels with a roofer's warranty, giving you immediate energy savings and long-term peace of mind--something buyers are actively looking for right now. Located in a family-friendly community with a neighborhood playground, and just minutes from local restaurants, parks, and beautiful waterways, you get the best of both convenience and quiet living. Homes with this combination of yard space, upgrades, and location do not last--schedule your showing today before it's gone!
#1000266

Southport

3065 Rachel Place

4 Beds

3 Baths

2,301 Sq.Ft.

$405,000

MLS#: 1000266
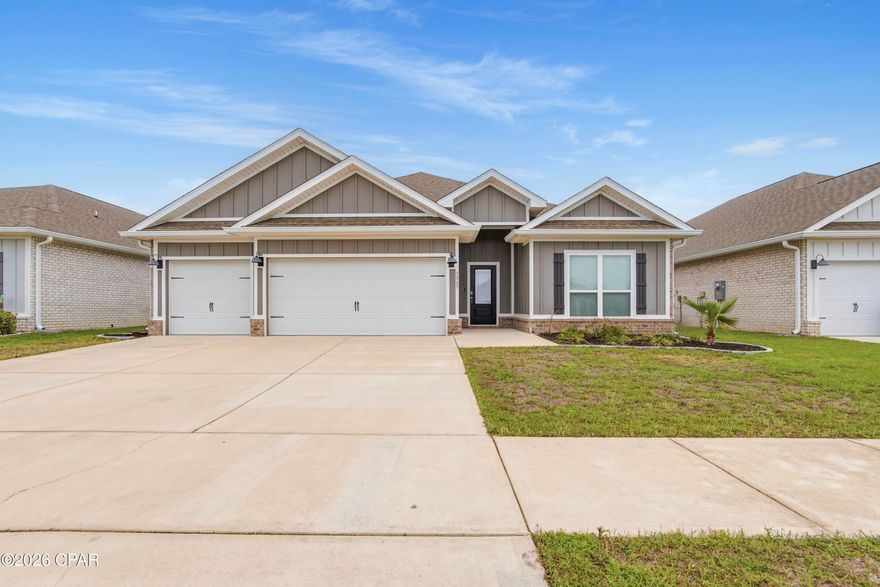
STOP scrolling--this is the one you've been waiting for! This move-in ready practically NEW home in Southport offers the perfect combination of space, efficiency, and lifestyle.

Step outside to your huge fully fenced backyard, an absolute dream for entertaining, pets, or future additions--plus a covered patio that's perfect for grilling, relaxing, and enjoying Florida evenings year-round.

Inside, enjoy the added value of paid-off solar panels with a roofer's warranty, giving you immediate energy savings and long-term peace of mind--something buyers are actively looking for right now.

Located in a family-friendly community with a neighborhood playground, and just minutes from local restaurants, parks, and beautiful waterways, you get the best of both convenience and quiet living.

Homes with this combination of yard space, upgrades, and location do not last--schedule your showing today before it's gone!
#788135

Southport

3065 Rachel Place

4 Beds

3 Baths

2,301 Sq.Ft.

$405,000

MLS#: 788135

 - property

Send a message

Message successfully sent.

Your message

What is 3 + 4 ?

Reason for contacting?

I agree to receive email communication and understand I can unsubscribe at any time.

I agree to be contacted by Coastal Vibes Luxury Beach Group via call, email, and text for real estate services. To opt out, you can reply 'stop' at any time or reply 'help' for assistance. You can also click the unsubscribe link in the emails. Message and data rates may apply. Message frequency may vary. Privacy Policy

Sign Out

Virtual Assistant

Would you like to take the next step with this property? We can help you schedule a showing or virtual tour, or send you more details.

Yes, I would like more information.

Thank You for Your Reply, One of Our Agents will contact you as soon as possible

No, maybe later.

Thank you, you can always contact me via email, phone number or through the contact form.

Realhub AI

Lucy - Your AI-Powered Realtor

Update Your Temporary Password

Personalize your search

Enter your email and we'll notify you immediately when new listings match what you're looking for.

or enter email address

Already have an account ? Login here

Continue your home search

I agree to receive communications and understand I can unsubscribe at any time.

I agree to be contacted by Coastal Vibes Luxury Beach Group via call, email, and text for real estate services. To opt out, you can reply 'stop' at any time or reply 'help' for assistance. You can also click the unsubscribe link in the emails. Message and data rates may apply. Message frequency may vary. Privacy Policy

Already have an account ? Login here

We use cookies

We use cookies primarily for analytics to enhance your experience. By accepting, you agree to our use of these cookies. You can manage your preferences or learn more about our cookies policy.