
Property
Beds
4
Full Baths
2
1/2 Baths
1
Year Built
1994
Sq.Footage
2,873
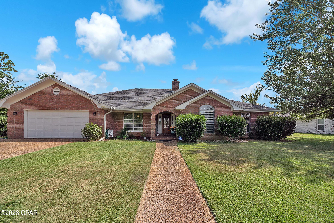
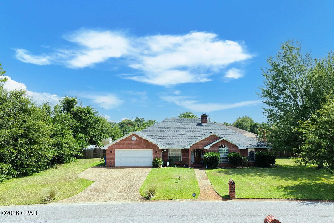
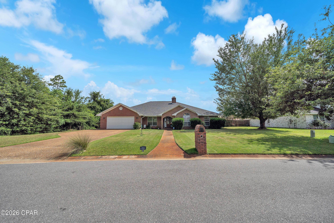
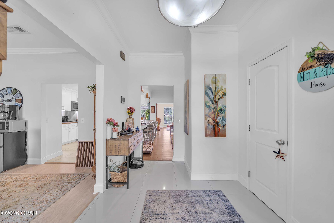
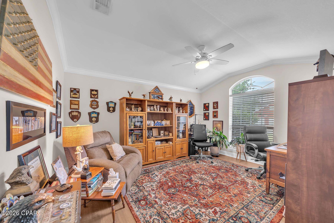
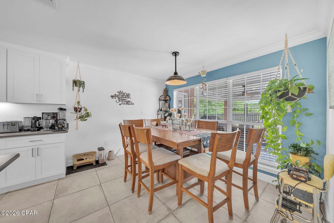
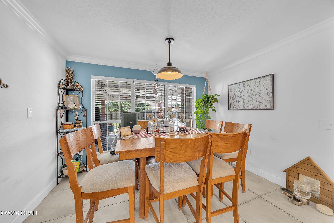
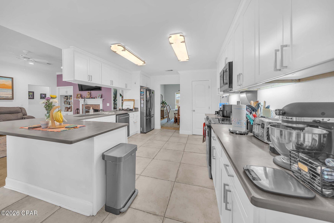
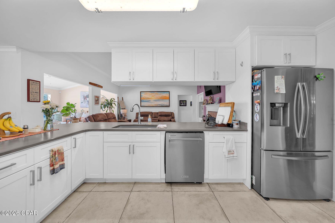
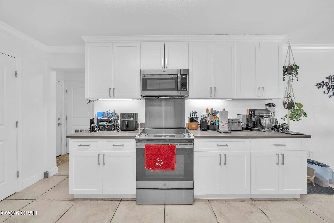
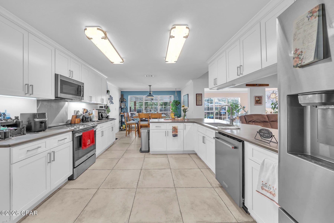
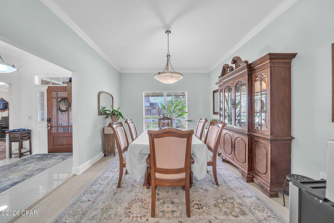
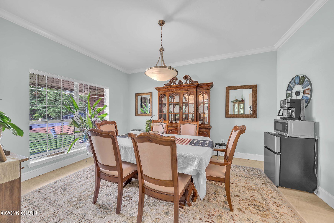
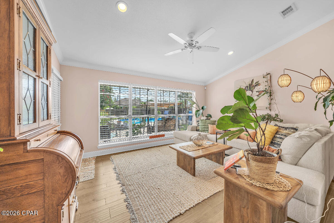
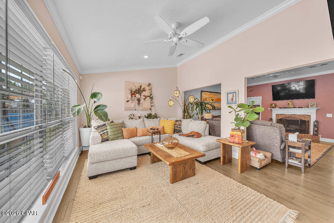
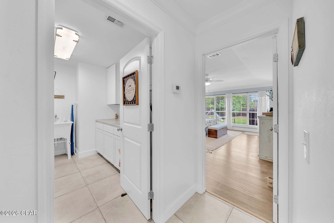
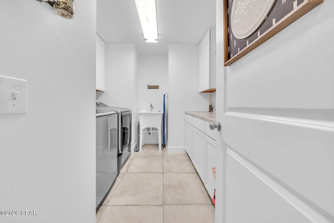
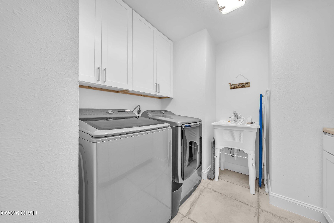
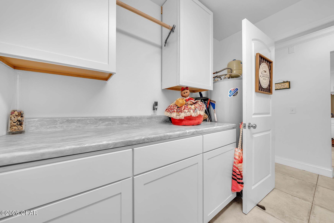
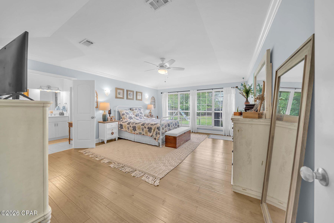
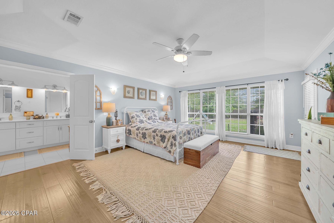
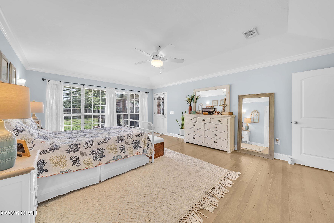
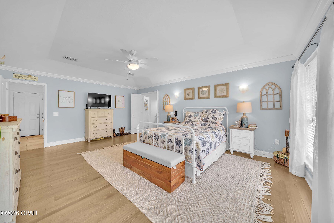
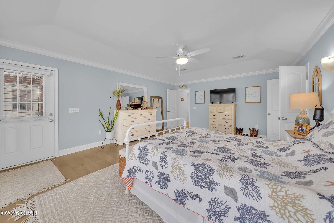
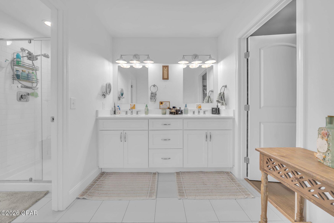
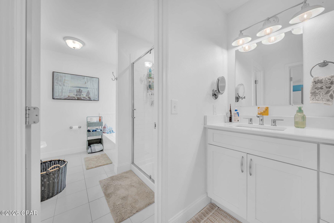
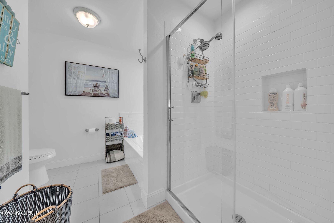
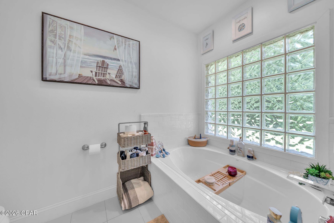
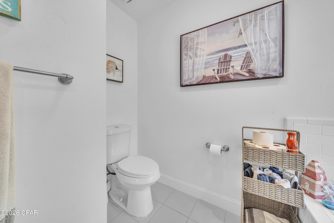
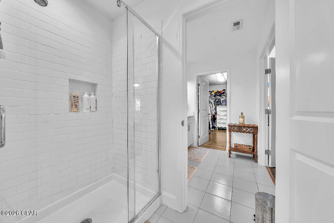
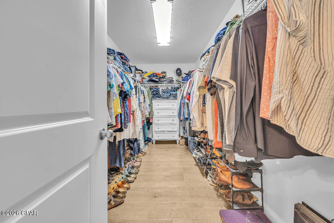
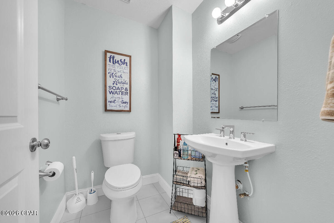
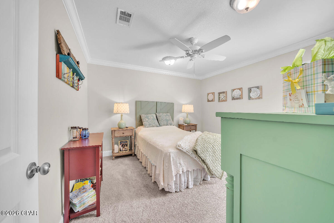
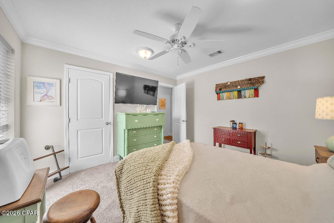
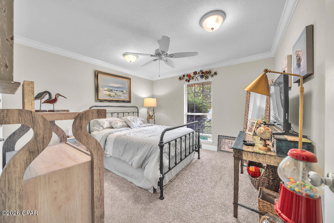
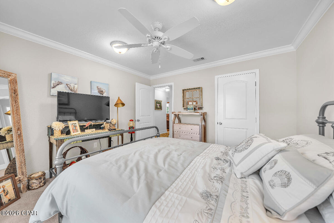
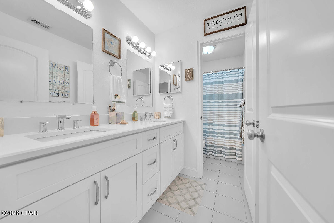
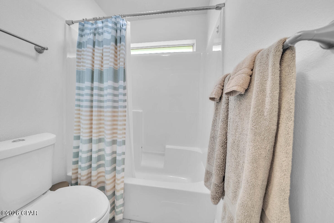
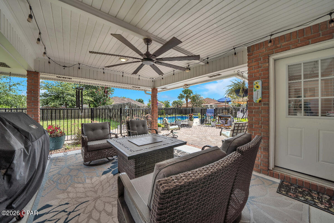
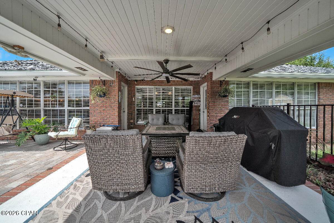
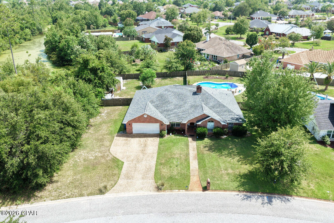
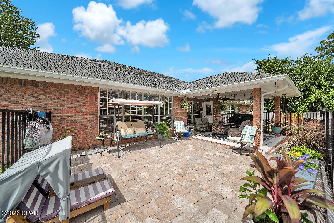
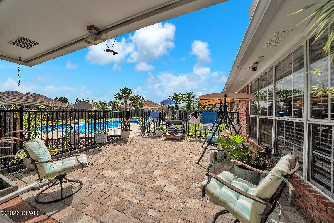
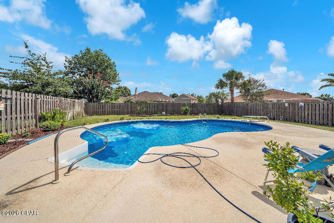
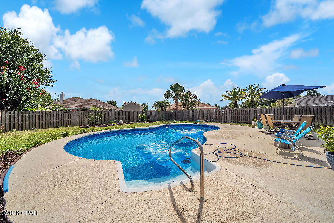
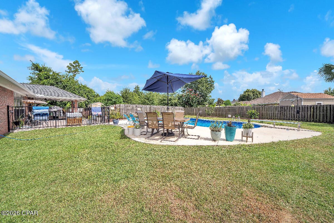
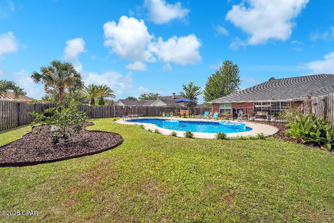
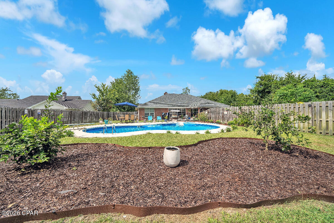
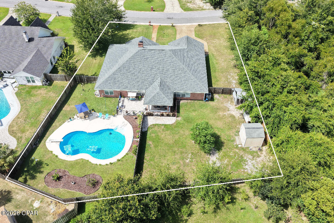
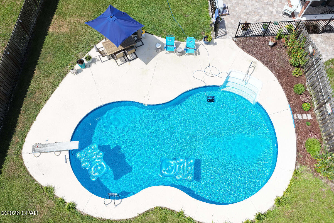
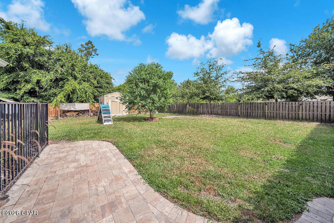
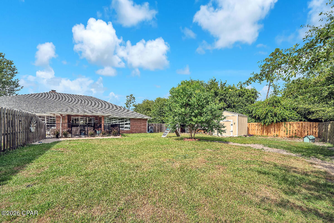
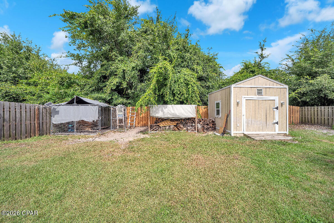
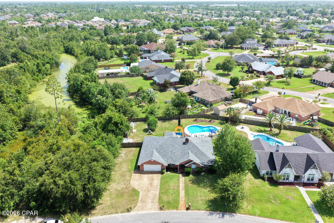
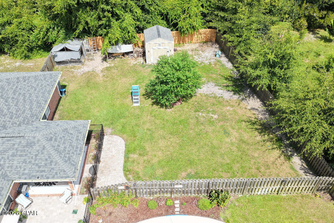
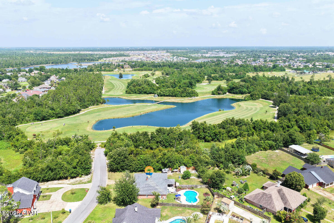
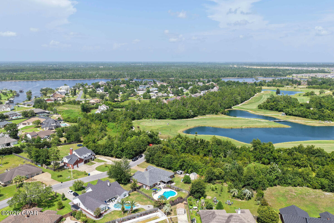
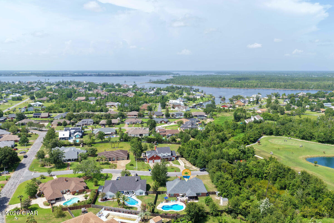
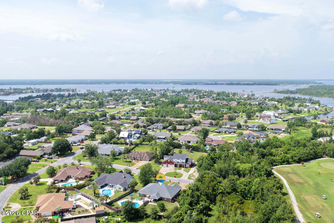
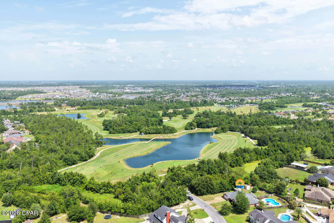
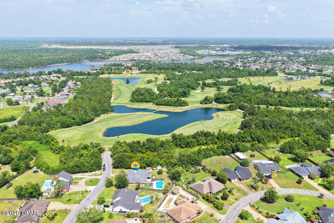
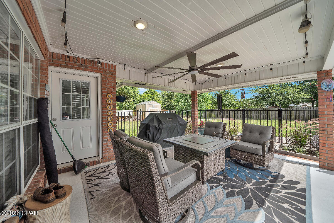
Welcome to 3216 Bob Jones Dr, Lynn Haven Florida! This IS the one that everyone is looking for!!! Privacy, seclusion and ready to move in! This like new home has 4 bedrooms, 2 full baths, a half bath and a 30,000 gallon inground pool. The interior feels like a new home and features a HUGE office, formal dining room and a living room situated next to a really nice sitting room. The master bedroom is split from the 3 other bedrooms for the ultimate in luxury and privacy. The master bath is equipped with a soaking tub, large separate shower and a massive walk in closet. The chefs dream kitchen is loaded with cabinets and quartz counter tops, a full stainless appliance package and a wrap around breakfast bar. The exterior of the home is as amazing as the interior with a covered back patio leading to the inground pool. The entire back yard is fenced and cross fenced for privacy and security and the east side of the home is next to a nature preserve at the end of a dead end street and the entire east facing fence is brand new. The 2 car garage is insulated and cooled with a separate mini split system and fitted with cabinets on 3 walls for the perfect workshop. If you are looking for luxury and privacy in the city limits, close to everything you could possibly need, this is the one!!!!!
Features & Amenities
Interior
-
Other Interior Features
Coffered Ceiling(s), Double Vanity, Soaking Tub, Walk-In Closet(s)
-
Total Bedrooms
4
-
Bathrooms
2
-
1/2 Bathrooms
1
-
Cooling YN
YES
-
Cooling
Central Air, Ceiling Fan(s), Ductless, ENERGY STAR Qualified Equipment, Heat Pump
-
Heating YN
YES
-
Heating
Electric, Forced Air, Fireplace(s)
-
Pet friendly
N/A
Exterior
-
Garage
Yes
-
Garage spaces
2
-
Construction Materials
Aluminum Siding, Brick, Vinyl Siding, Frame
-
Patio and Porch Features
Covered, Patio
-
Pool
Yes
-
Pool Features
Fenced, In Ground, Private
-
Waterfront YN
NO
Area & Lot
-
Lot Features
Cul-De-Sac, Paved
-
Lot Size(acres)
0.38
-
Lot Size(square feet)
16,553
-
Property Type
Residential
-
Property Sub Type
SingleFamilyResidence
-
Architectural Style
Contemporary
Price
-
Sales Price
$650,000
-
Zoning
City, Resid Single Family
-
Sq. Footage
2,873
-
Price/SqFt
$226
HOA
-
Association
YES
-
Association Fee Includes
N/A
School District
-
Elementary School
Deer Point
-
Middle School
Merritt Brown
-
High School
Mosley
Property Features
-
New Construction
NO
-
Foundation Details
Slab
-
Sewer
Public Sewer
Schedule a Showing
Showing scheduled successfully.
Mortgage calculator
Estimate your monthly mortgage payment, including the principal and interest, property taxes, and HOA. Adjust the values to generate a more accurate rate.
Your payment
Principal and Interest:
$
Property taxes:
$
HOA fees:
$
Total loan payment:
$
Total interest amount:
$
Location
County
Bay
Elementary School
Deer Point
Middle School
Merritt Brown
High School
Mosley
Listing Courtesy of Jeff Payne , Keller Williams Success Realty
RealHub Information is provided exclusively for consumers' personal, non-commercial use, and it may not be used for any purpose other than to identify prospective properties consumers may be interested in purchasing. All information deemed reliable but not guaranteed and should be independently verified. All properties are subject to prior sale, change or withdrawal. RealHub website owner shall not be responsible for any typographical errors, misinformation, misprints and shall be held totally harmless.

AGENT
Dawn Severt
Call Dawn today to schedule a private showing.

* Listings on this website come from the FMLS IDX Compilation and may be held by brokerage firms other than the owner of this website. The listing brokerage is identified in any listing details. Information is deemed reliable but is not guaranteed. If you believe any FMLS listing contains material that infringes your copyrighted work please click here to review our DMCA policy and learn how to submit a takedown request.© 2024 FMLS.
Related Properties
Lynn Haven
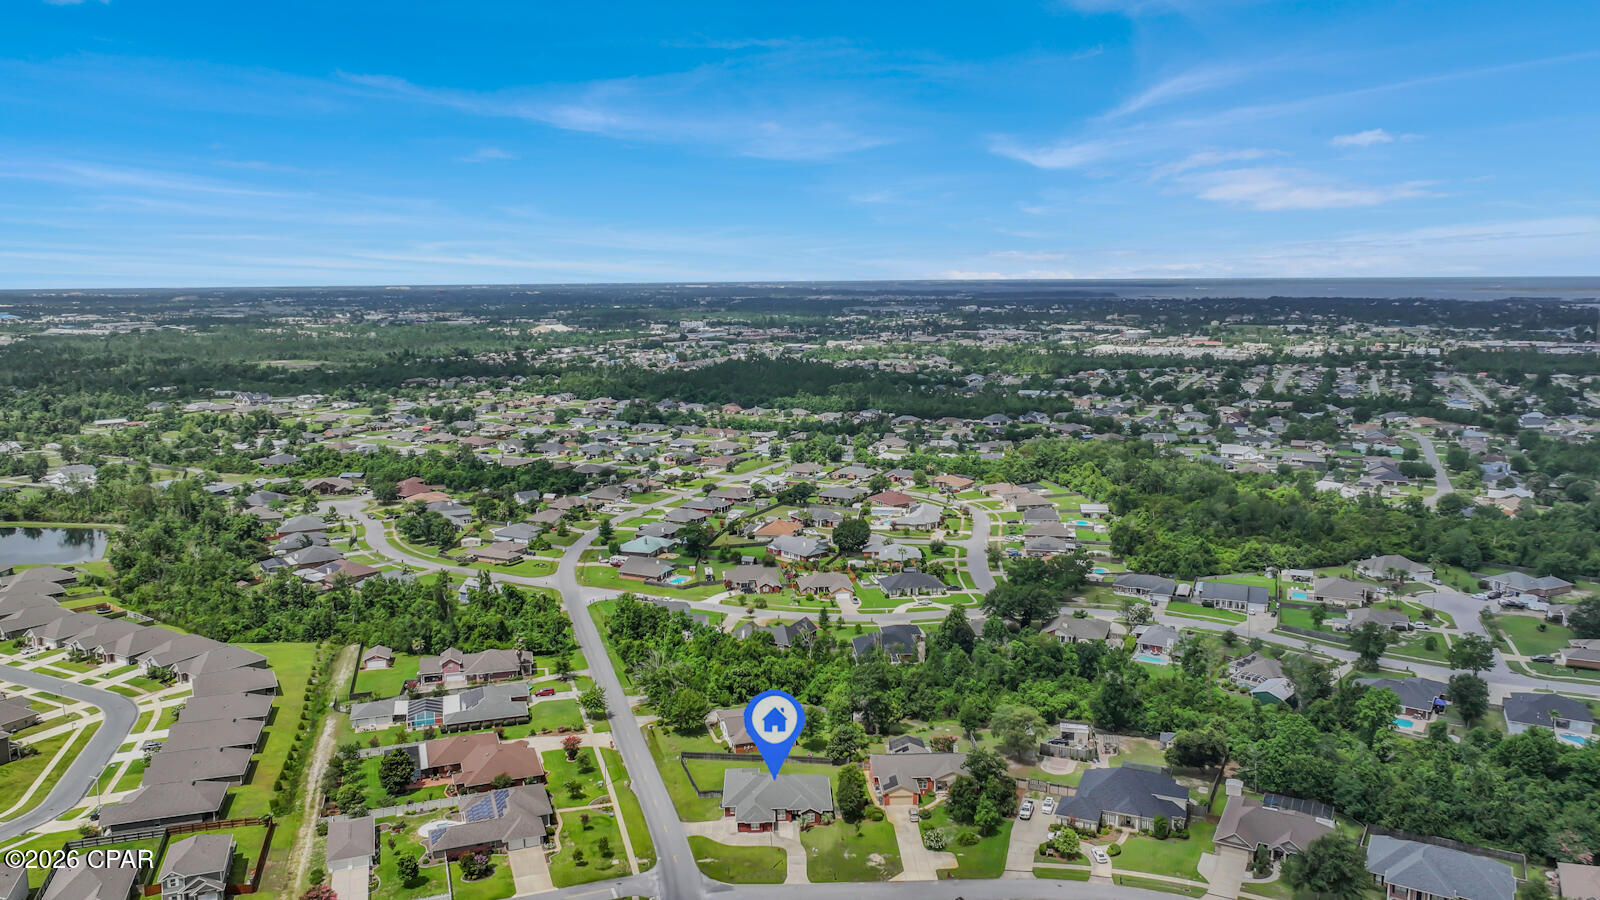
315 Iowa Avenue
4 Beds
3 Baths
3,751 Sq.Ft.
$699,000
MLS#: 792449
Lynn Haven
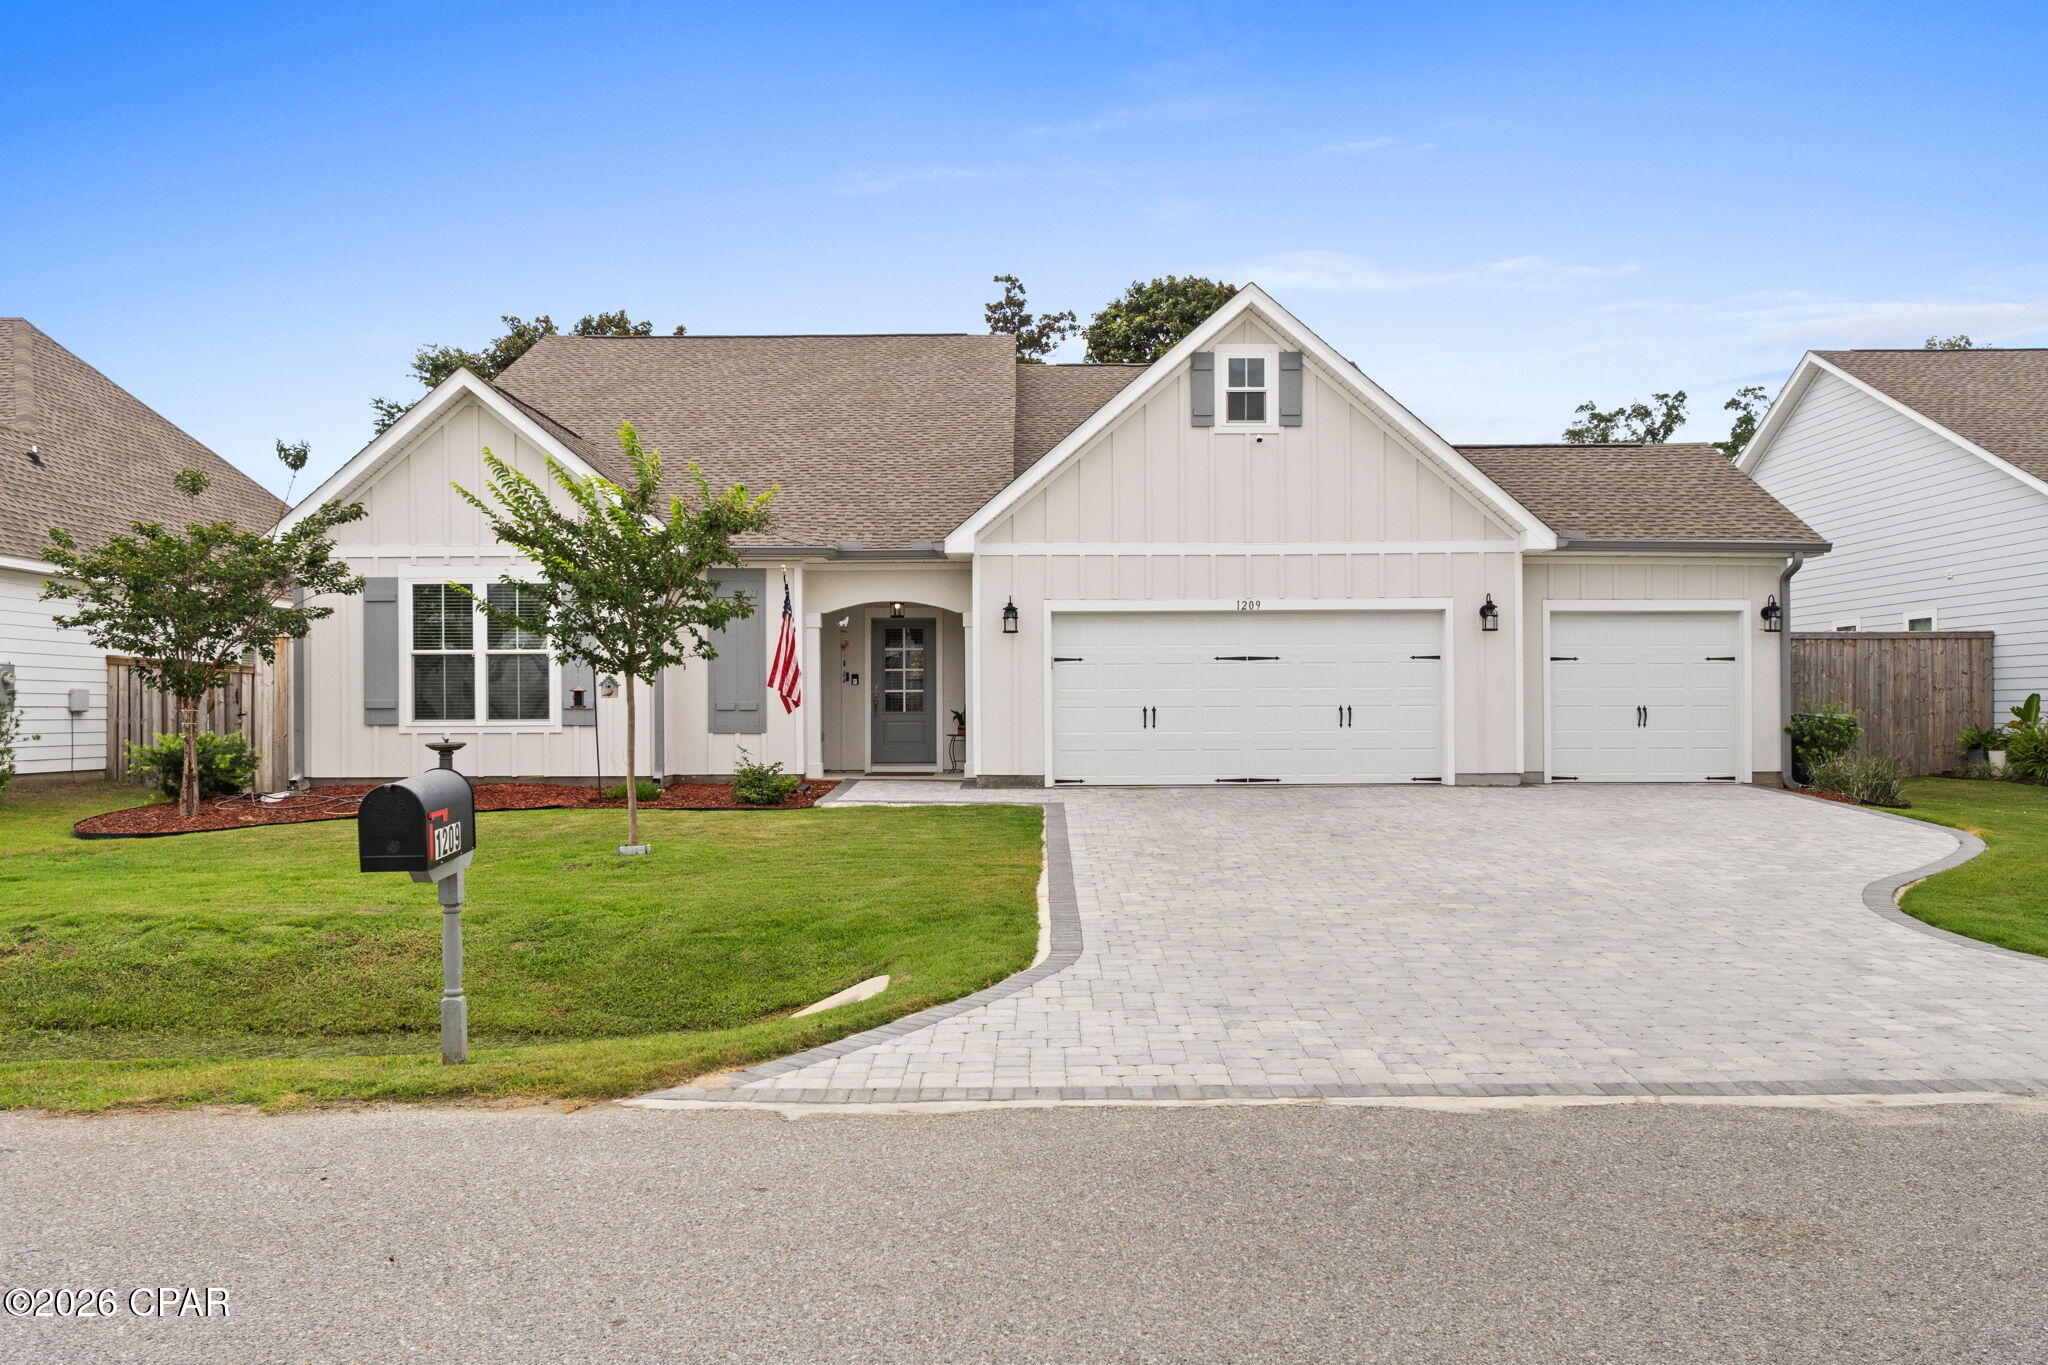
1398 Thurso Road
4 Beds
3 Baths
3,199 Sq.Ft.
$619,950
MLS#: 792170
Lynn Haven
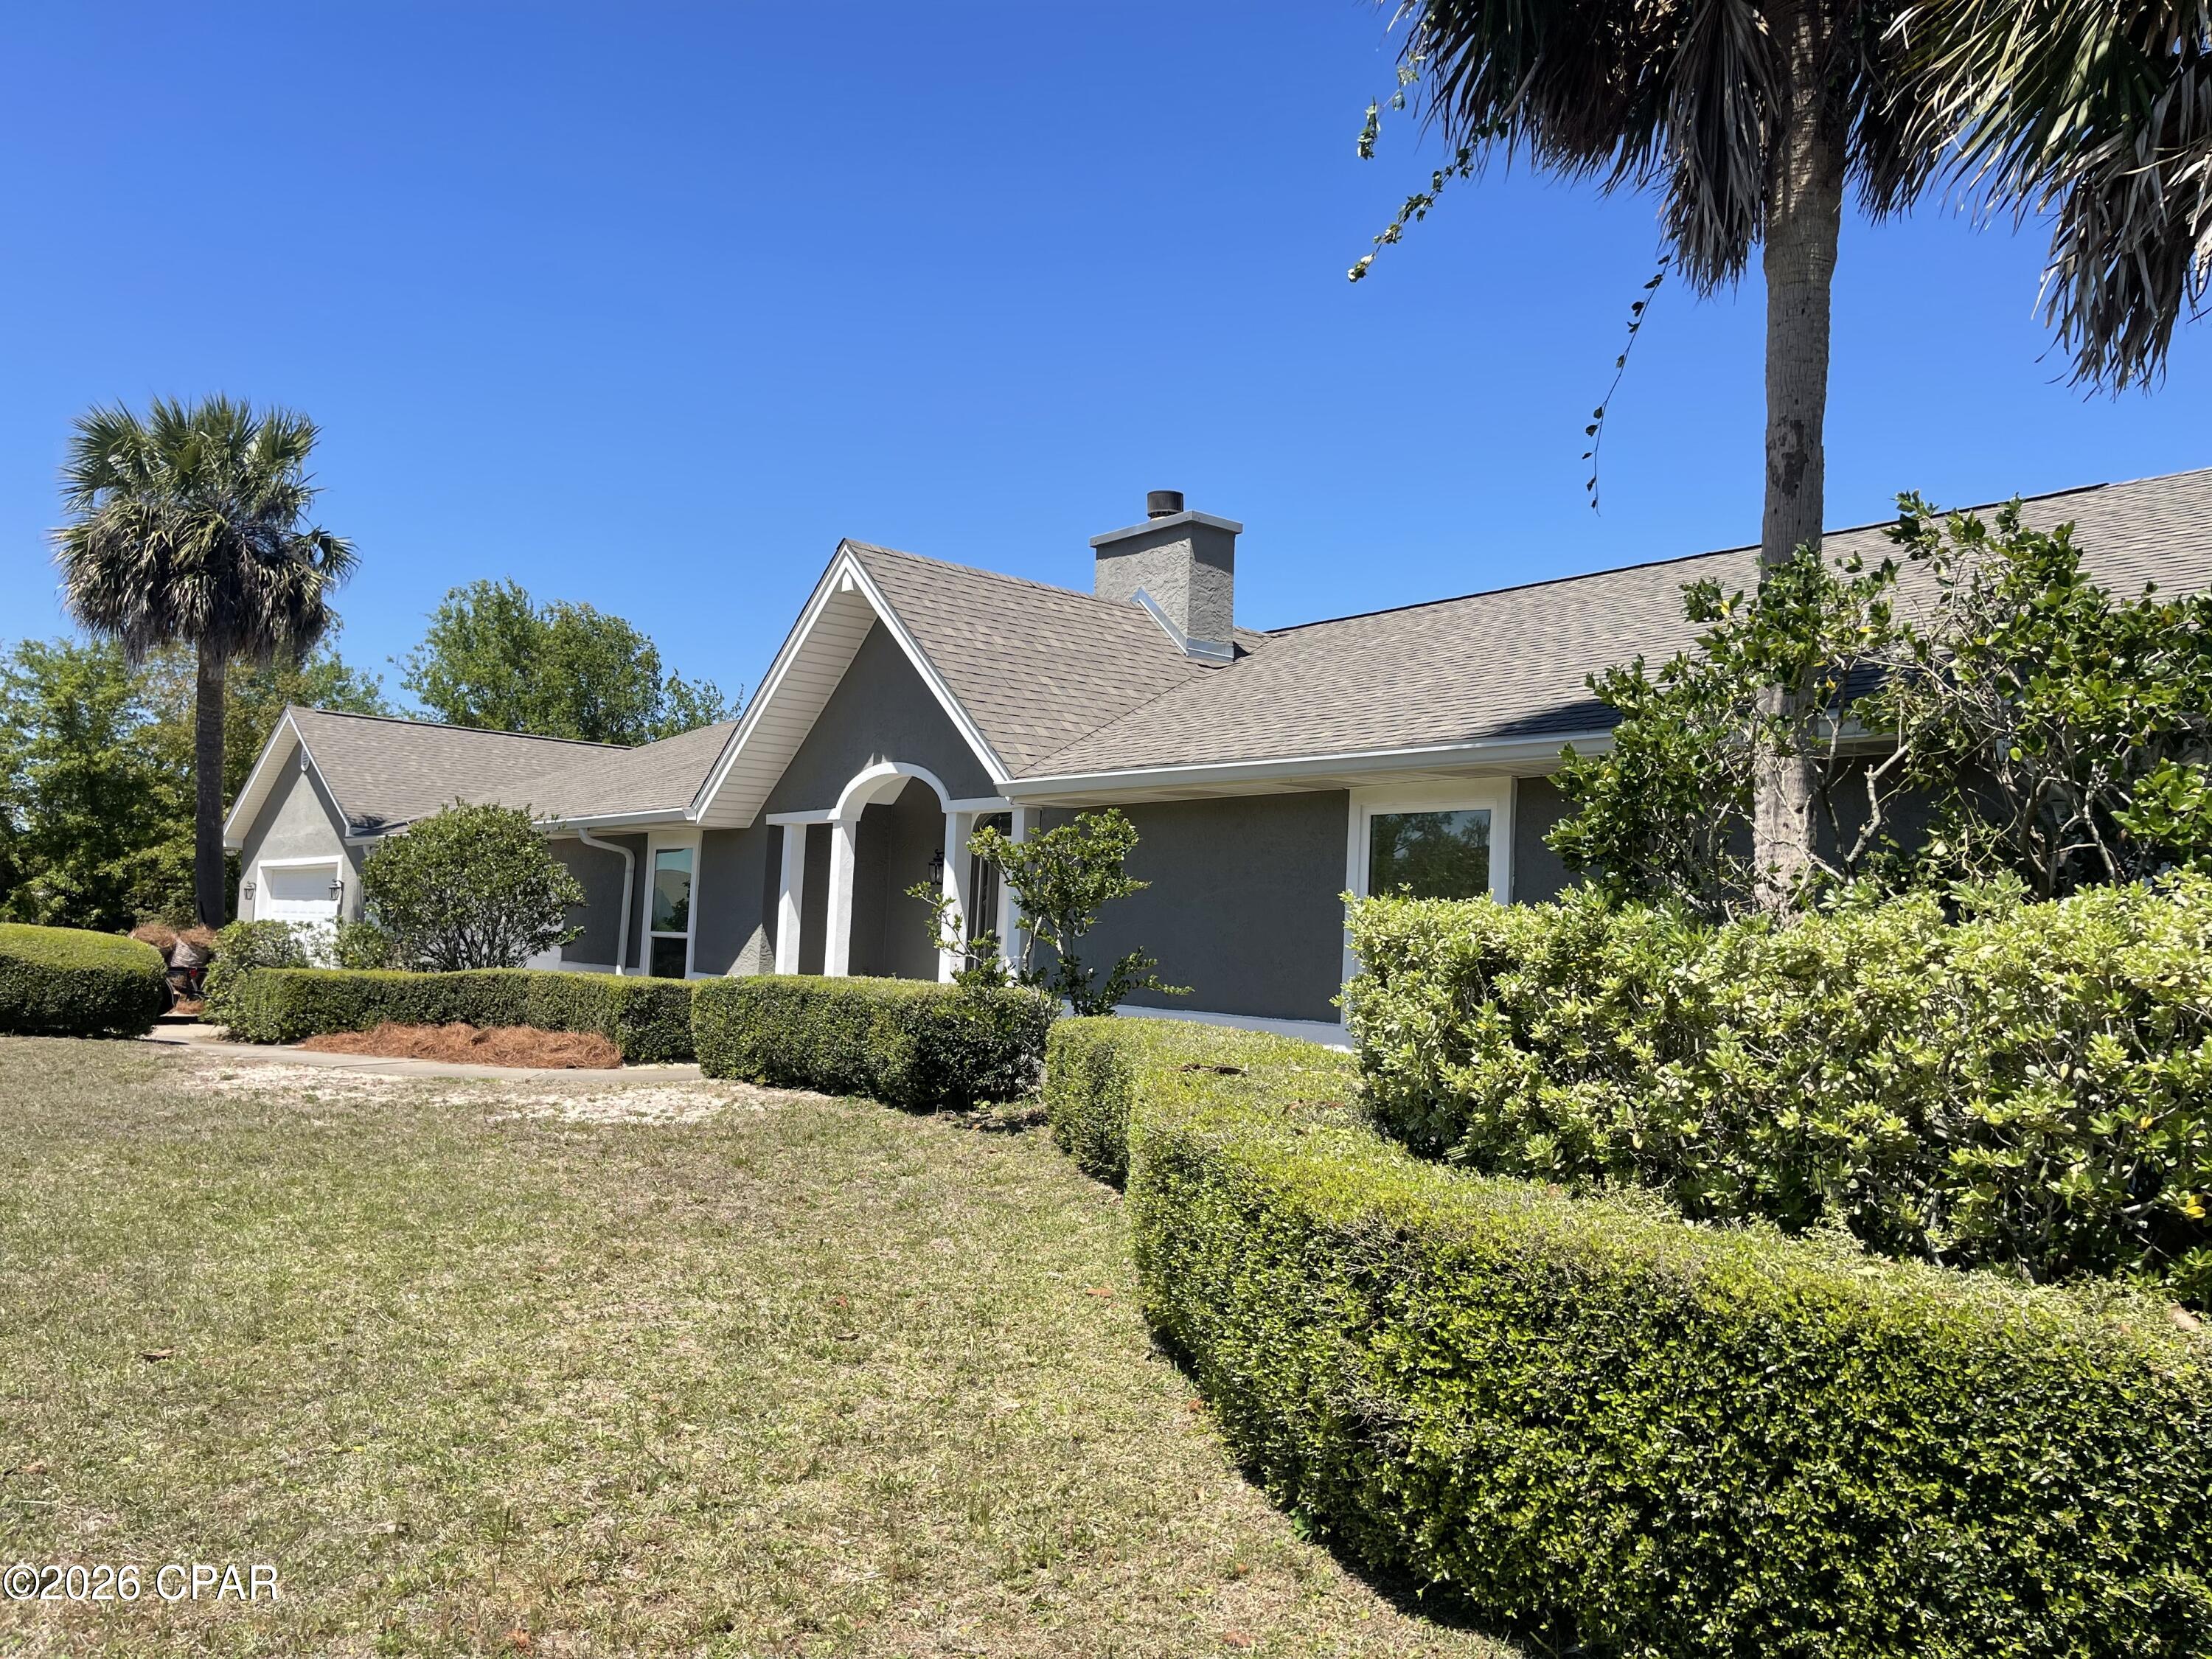
1209 New Hampshire Avenue
4 Beds
3 Baths
2,691 Sq.Ft.
$539,900
MLS#: 791699
Lynn Haven
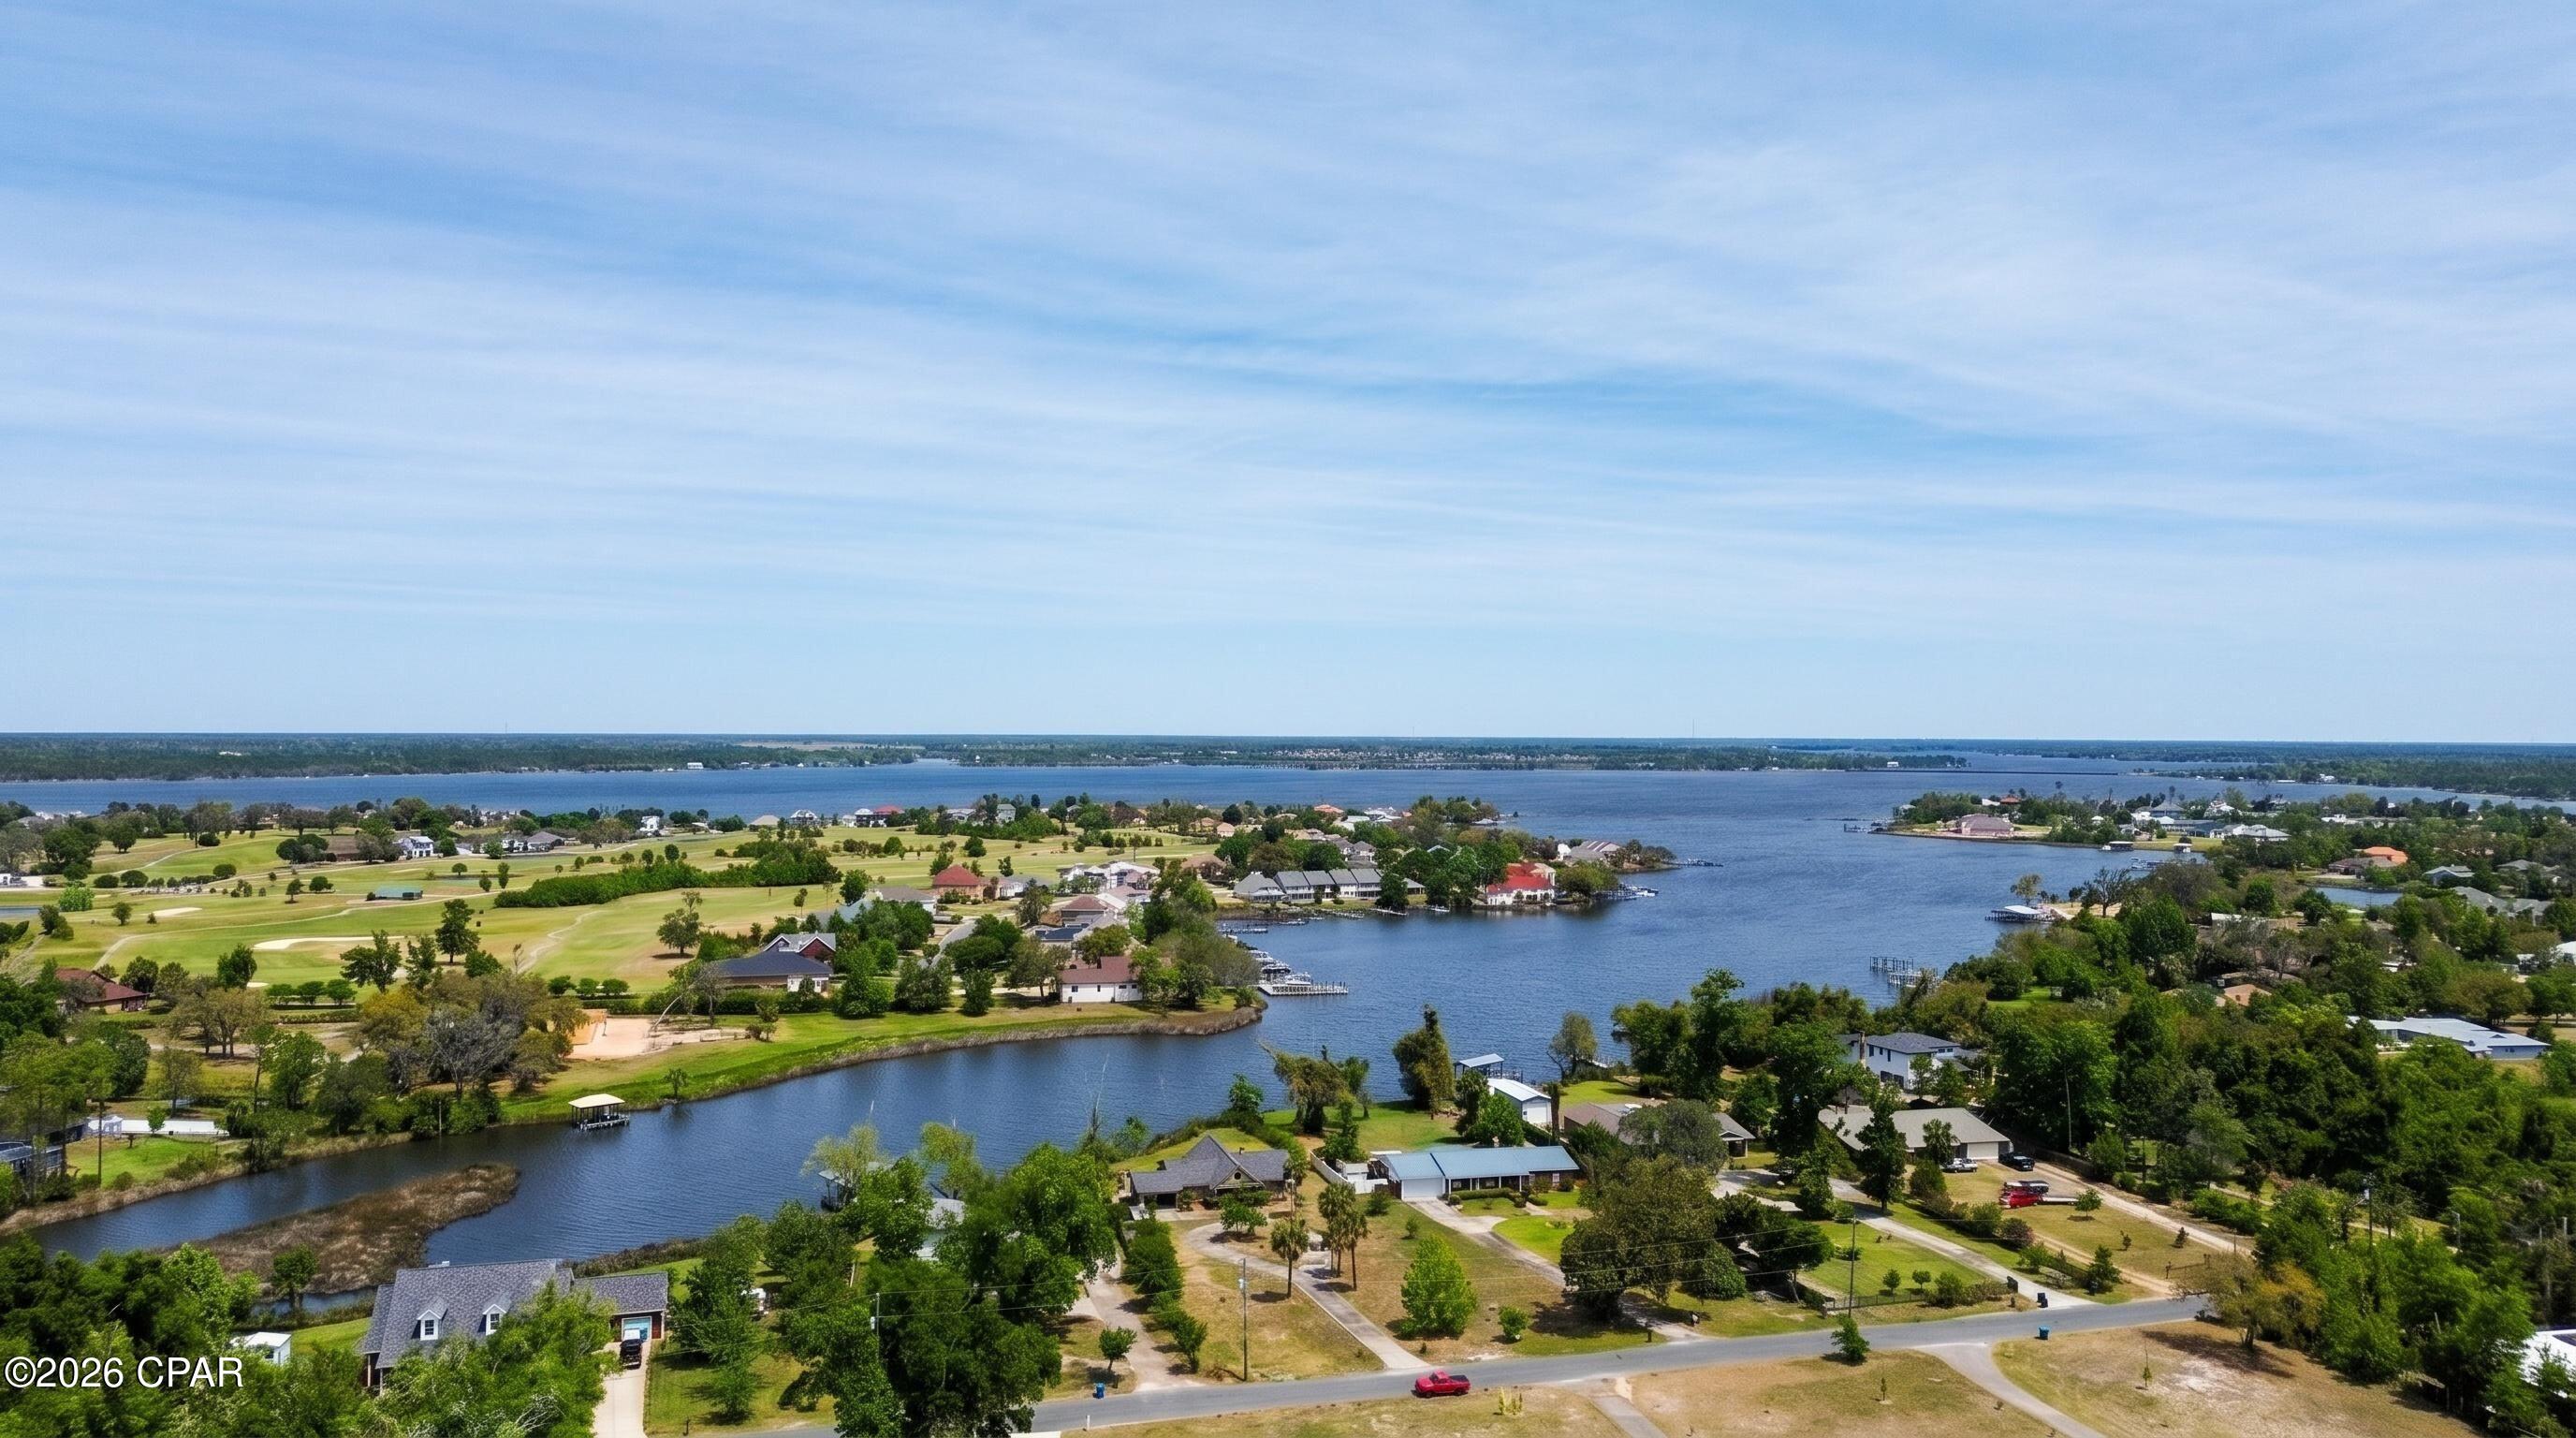
2730 Ferol Lane
3 Beds
2 Baths
2,819 Sq.Ft.
$579,000
MLS#: 791002
Lynn Haven
1803 E 9th Street
3 Beds
2 Baths
2,268 Sq.Ft.
$600,000
MLS#: 788767
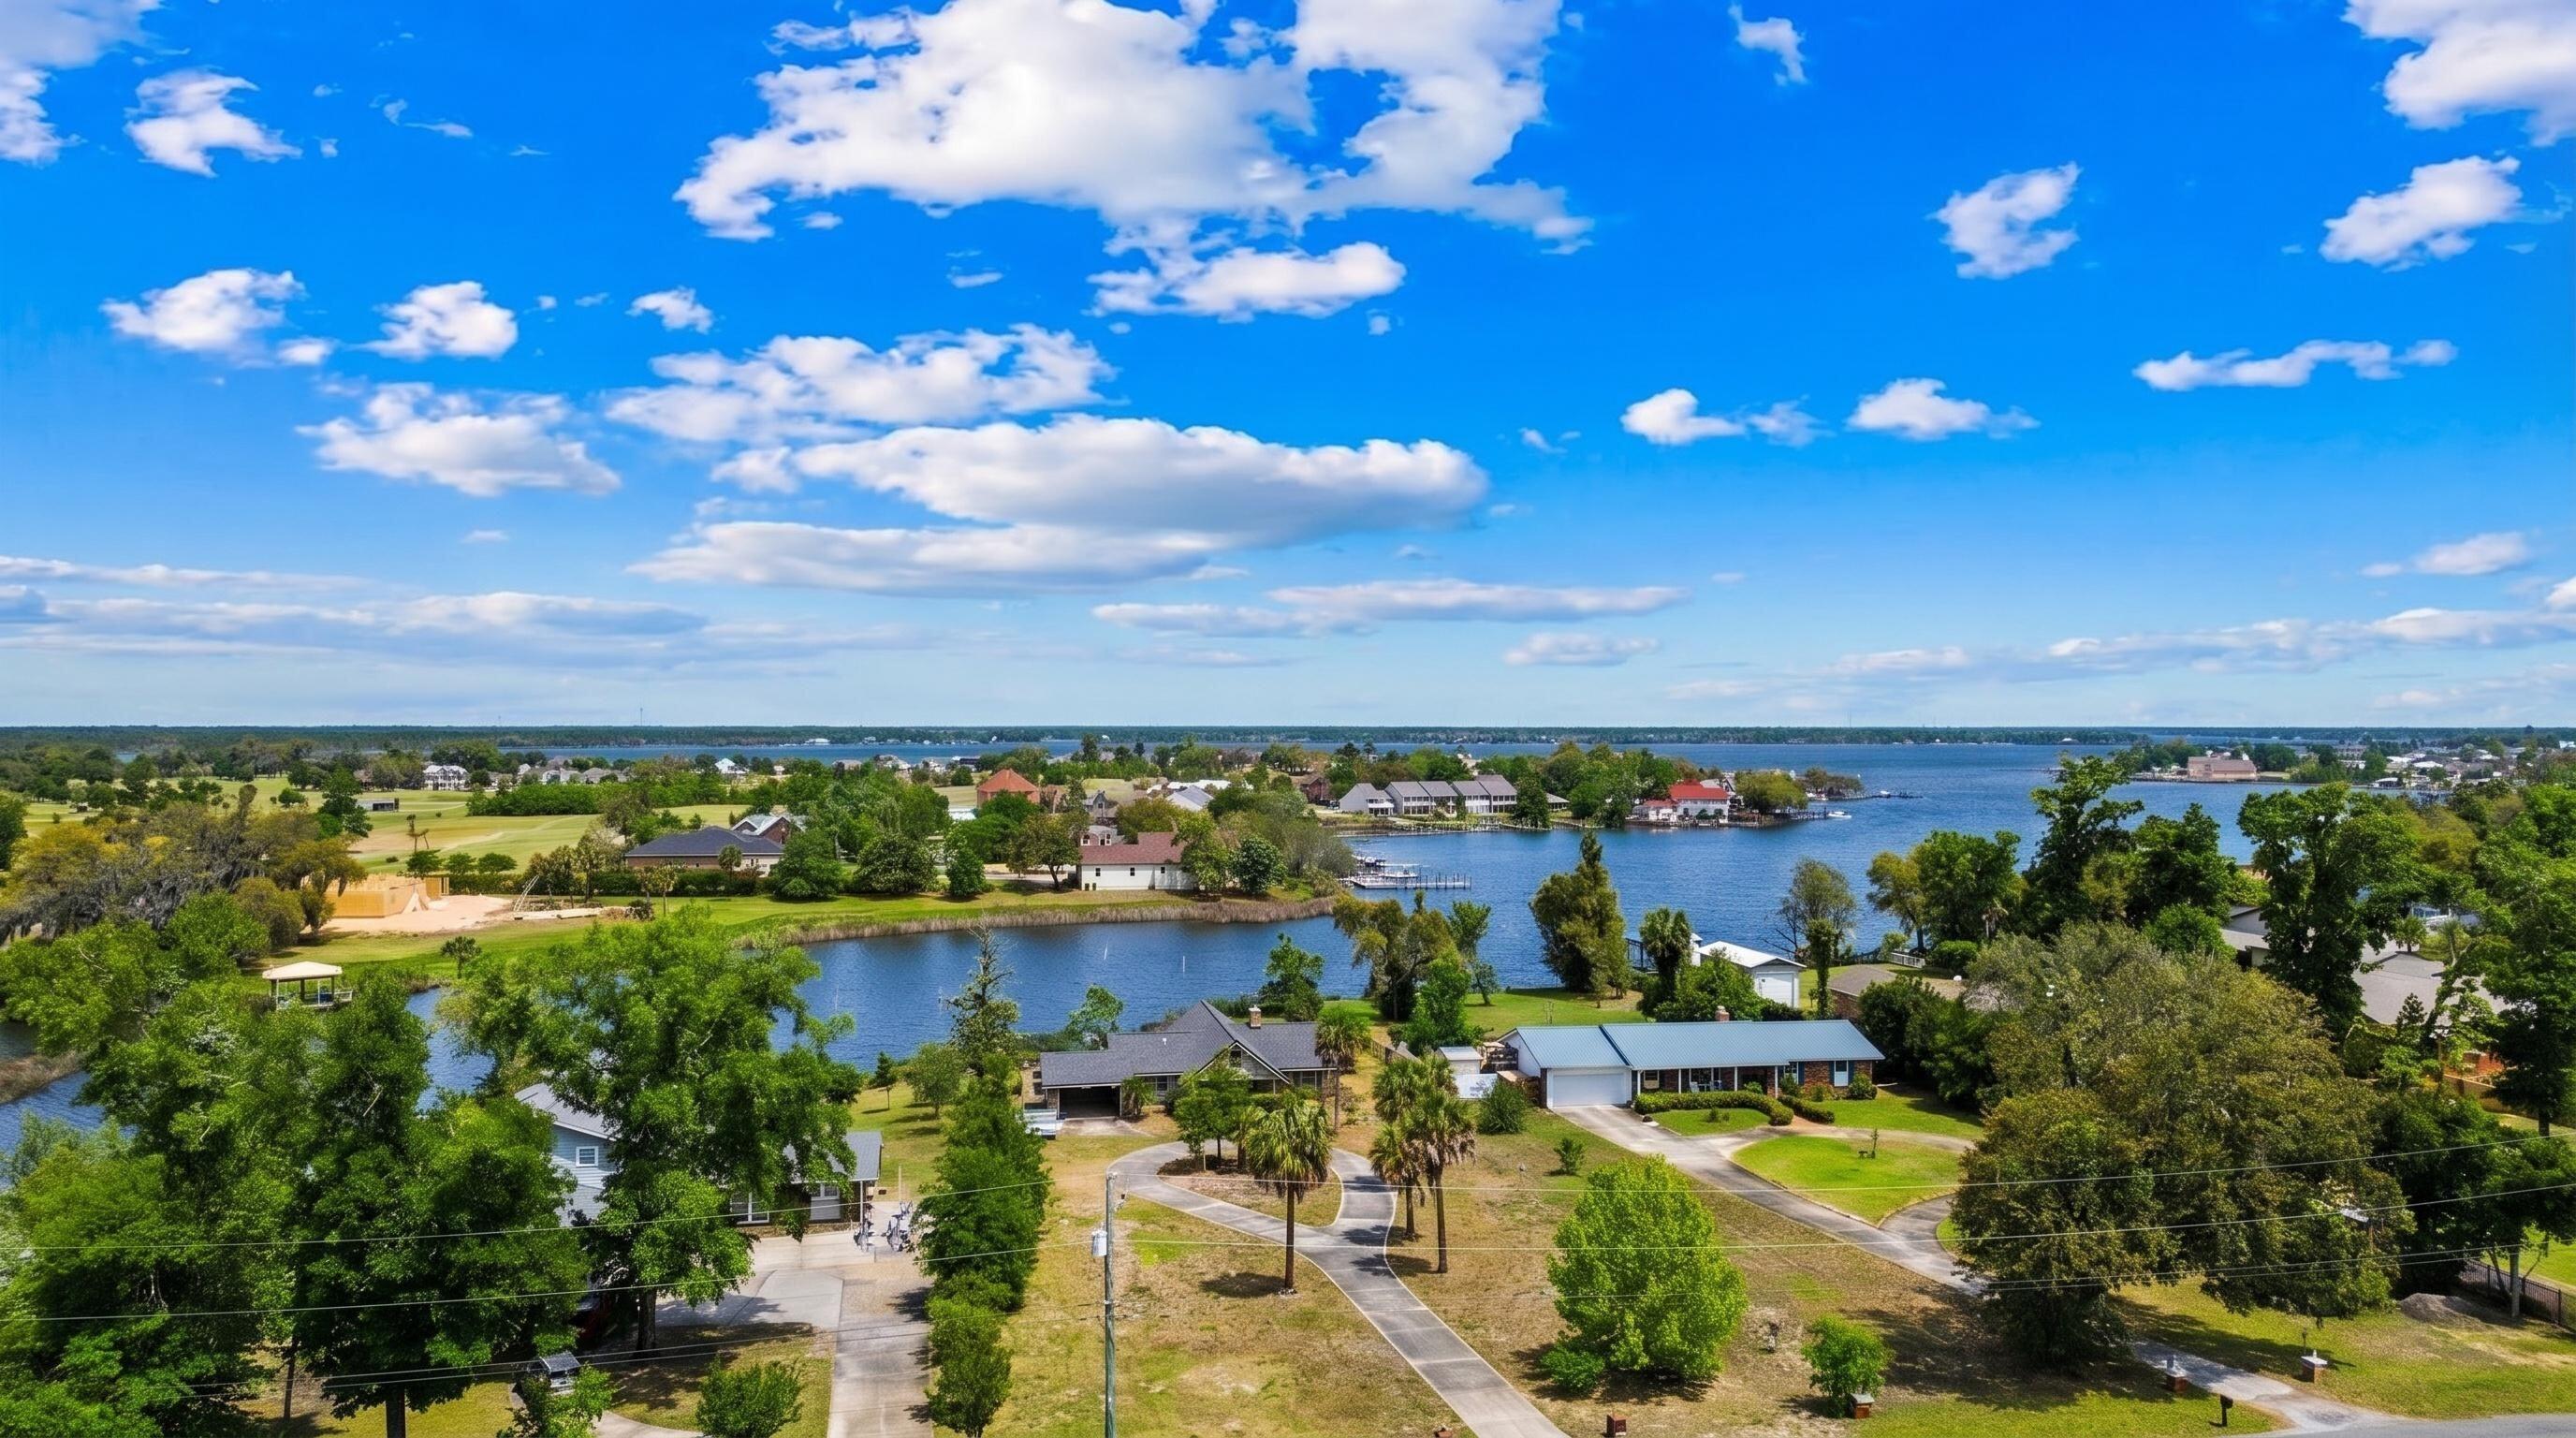
Lynn Haven
1803 E 9Th Street
3 Beds
2 Baths
2,268 Sq.Ft.
$600,000
MLS#: 1001291
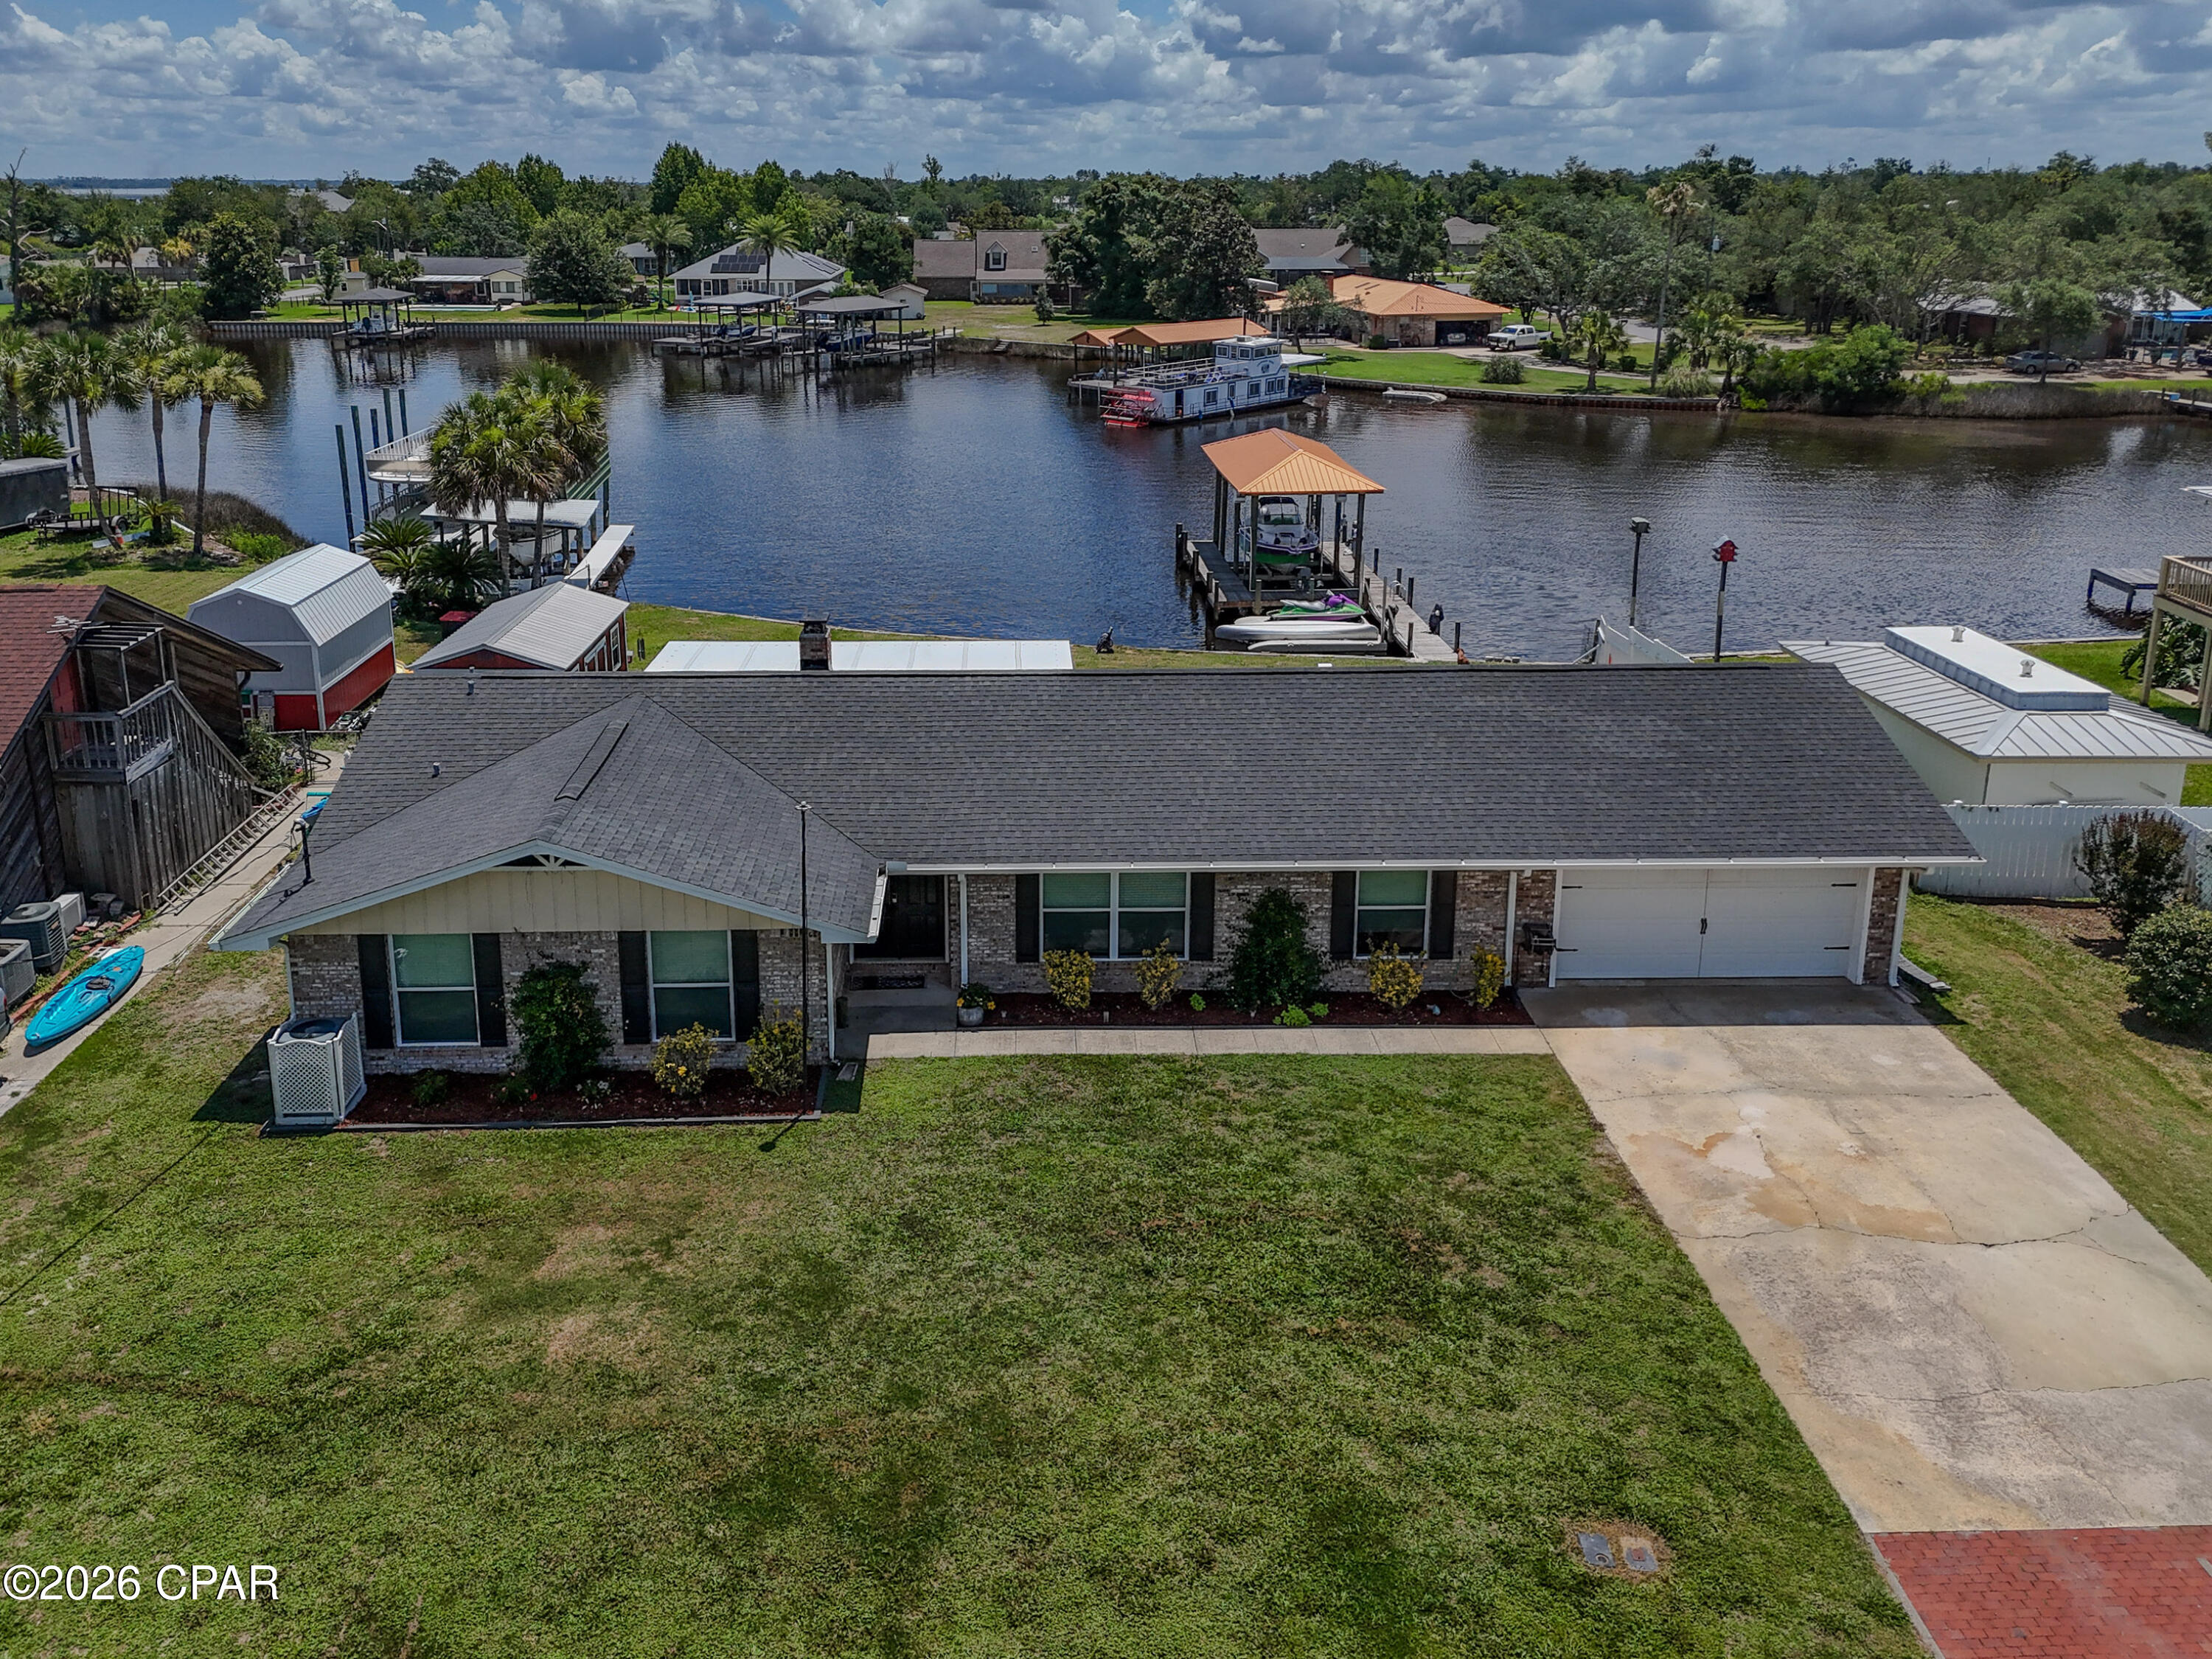
Lynn Haven
213 Kentucky Avenue
4 Beds
2 Baths
1,860 Sq.Ft.
$675,000
MLS#: 791196
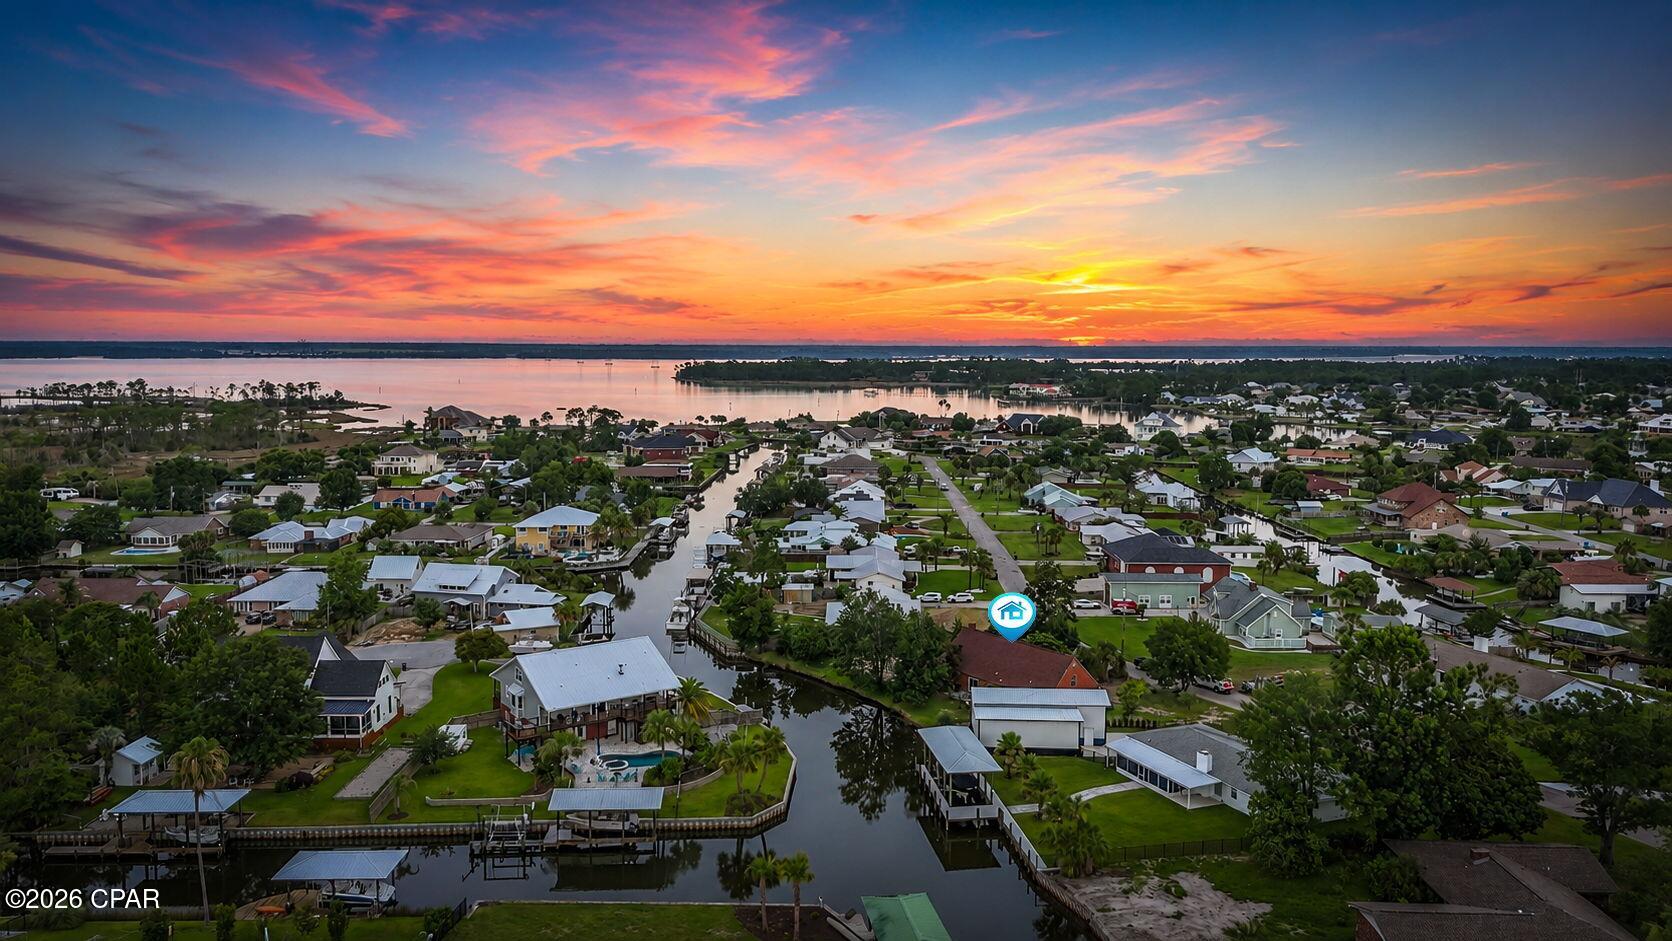
Lynn Haven
4443 Schooner Lane
4 Beds
2 Baths
2,294 Sq.Ft.
$724,900
MLS#: 791098
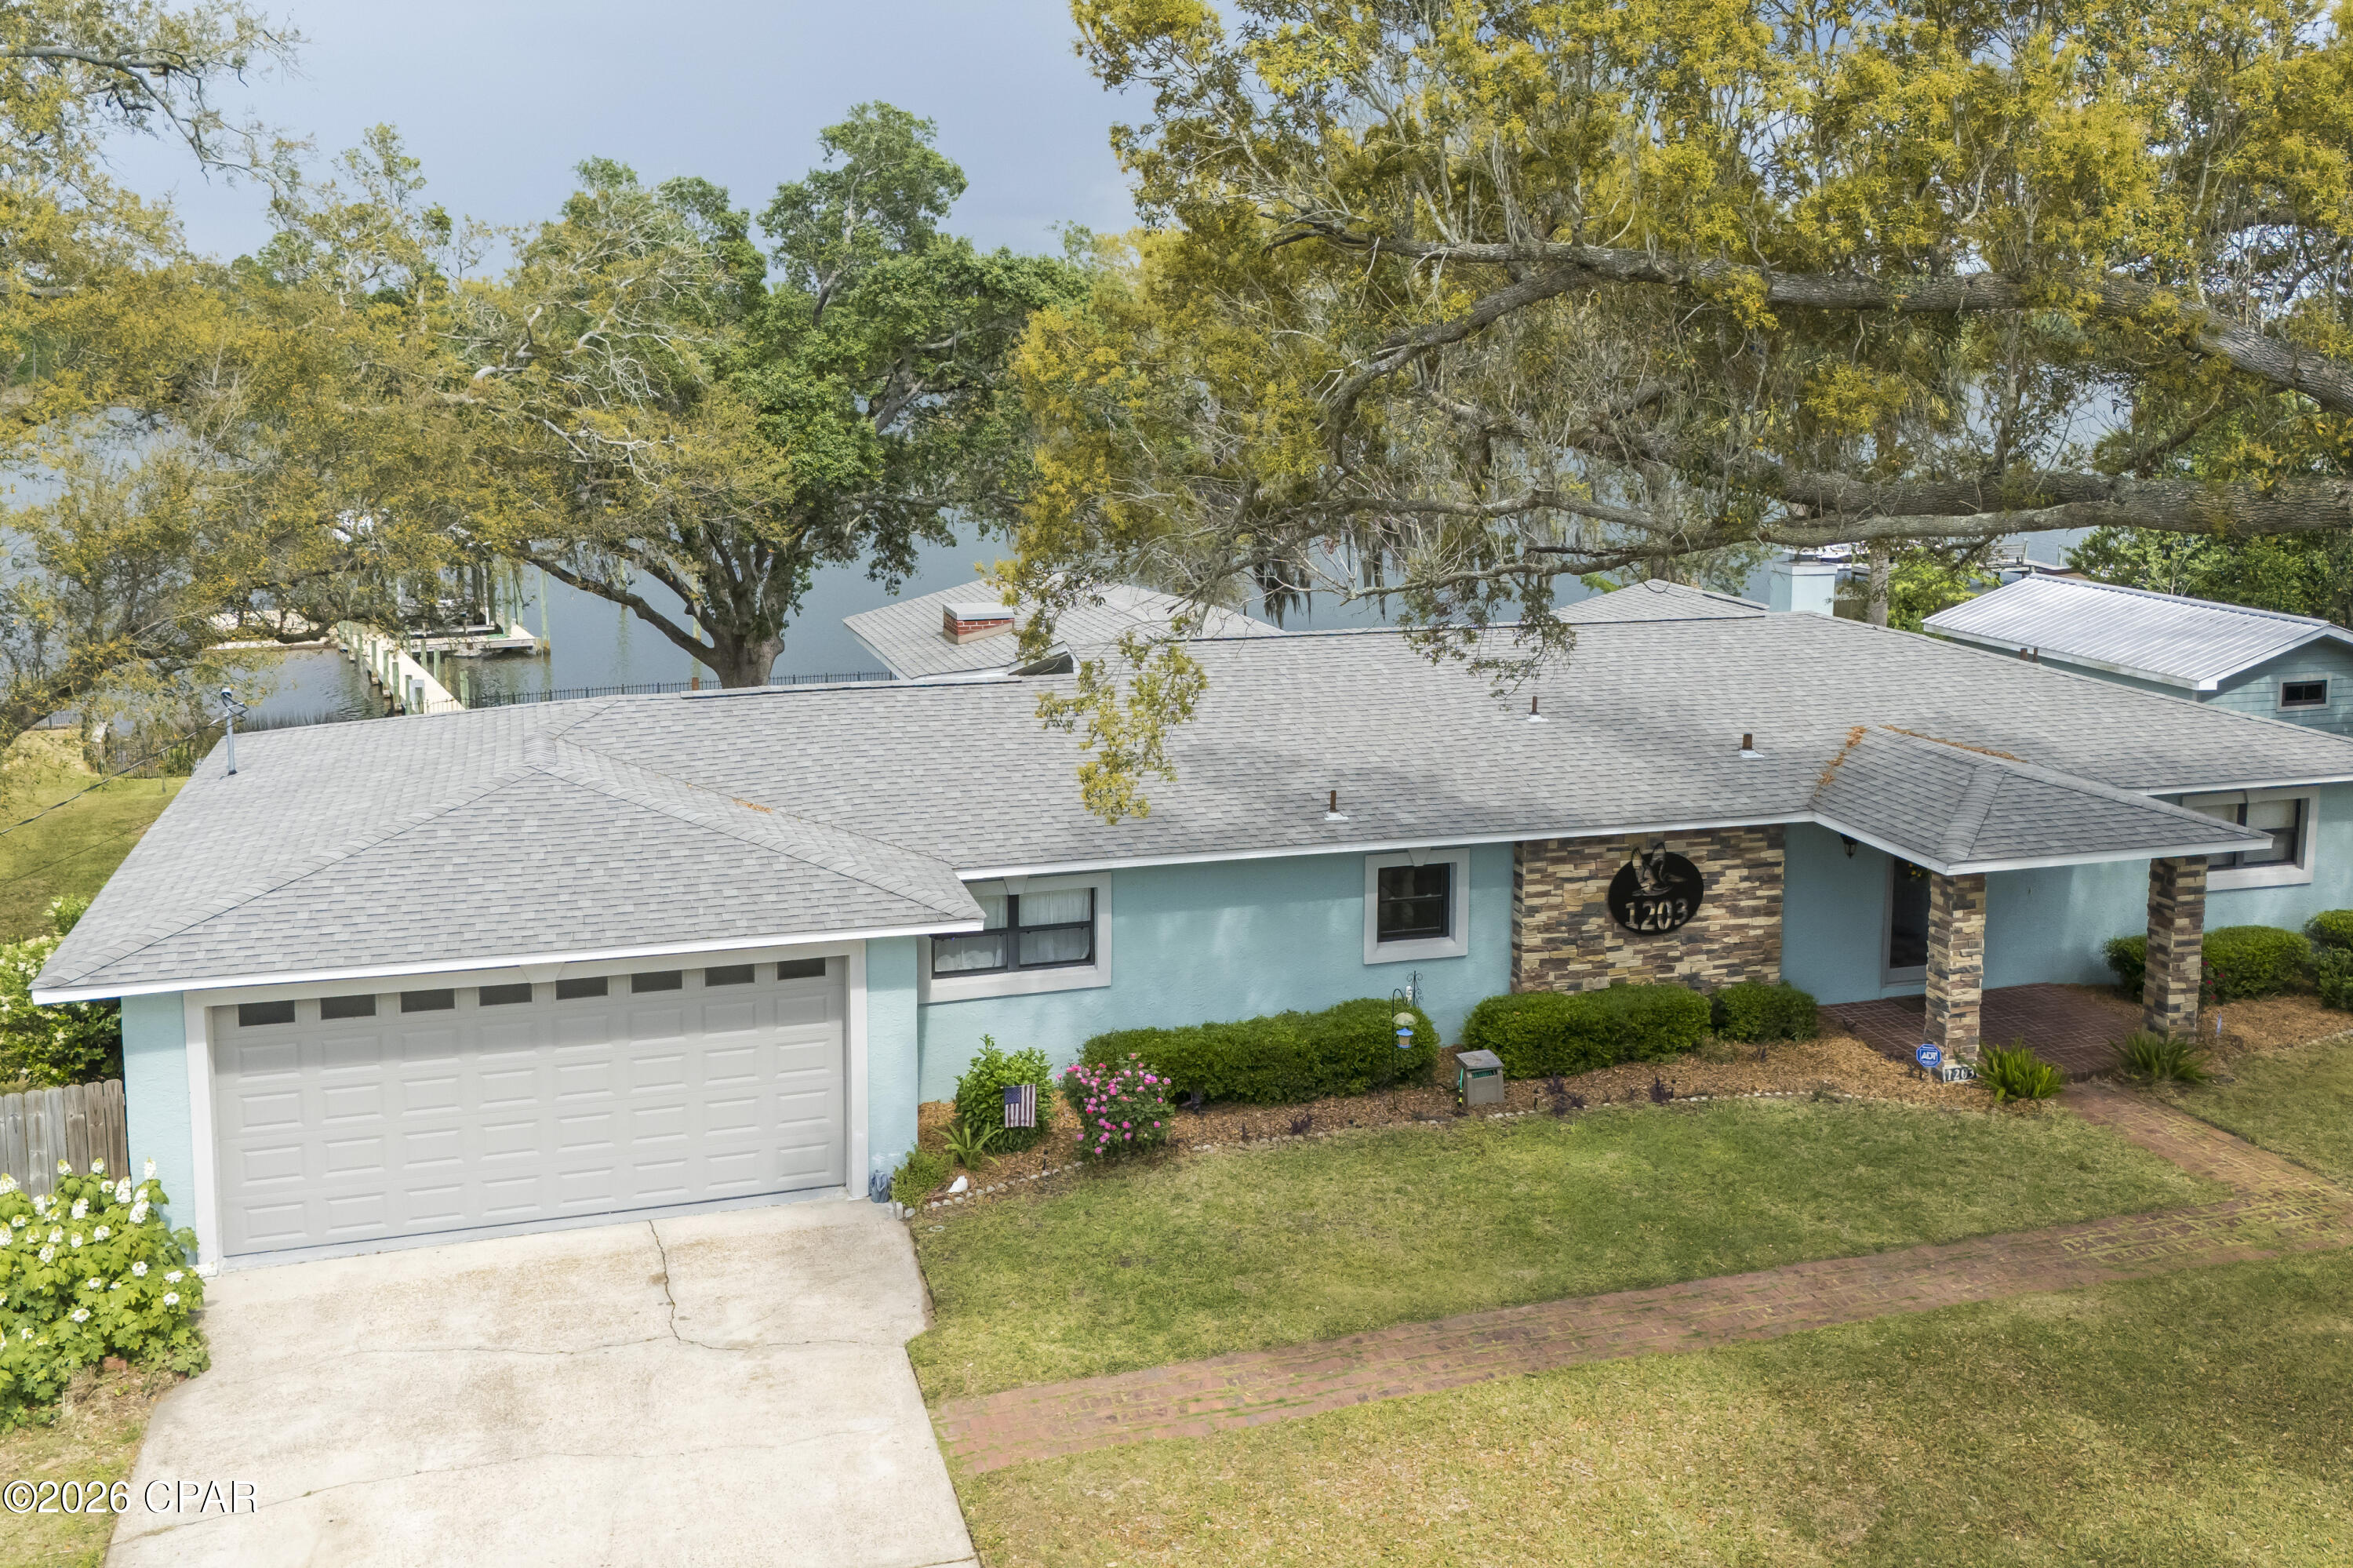
Lynn Haven
1203 N Bay Drive
3 Beds
3 Baths
2,530 Sq.Ft.
$755,000
MLS#: 773912
