
Property
Beds
4
Full Baths
3
1/2 Baths
None
Year Built
2018
Sq.Footage
3,987
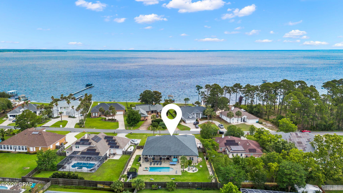
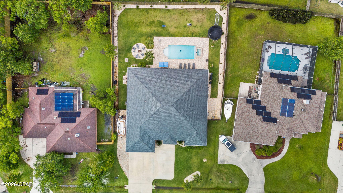
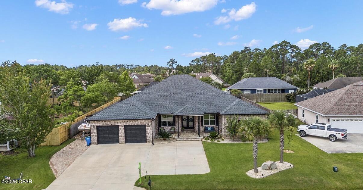
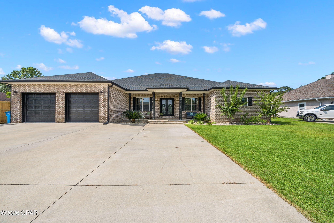
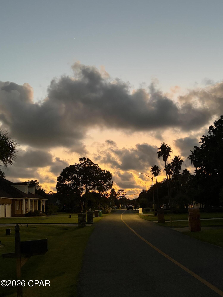
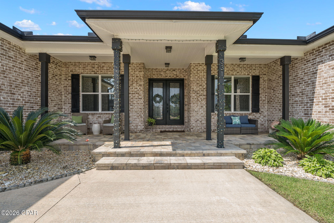
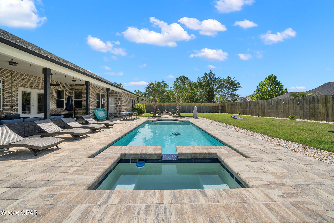
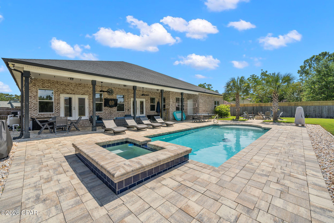
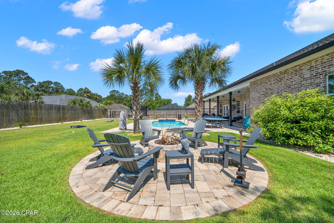
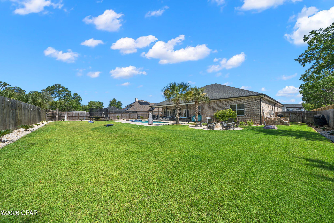
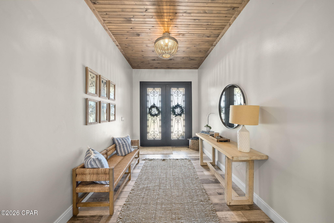
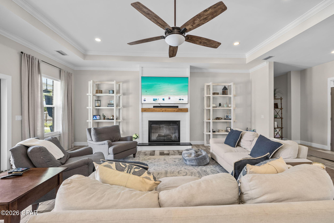
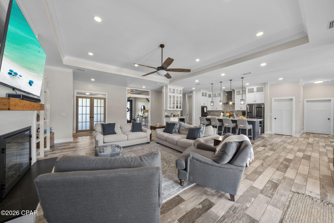
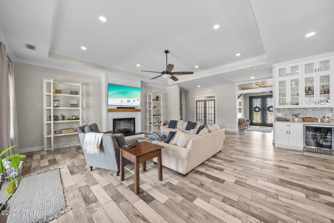
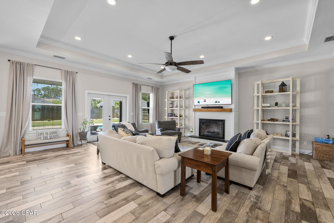
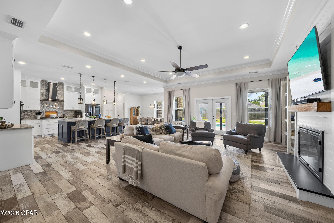
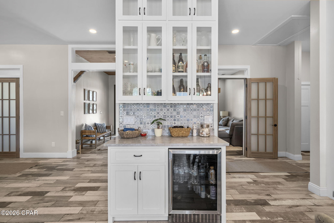
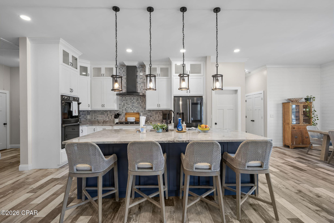
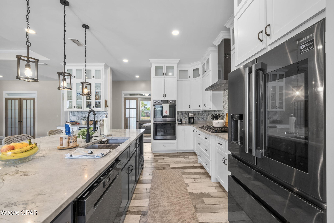
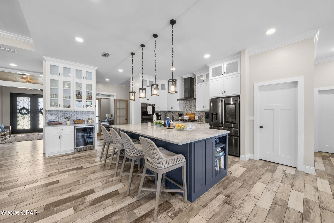
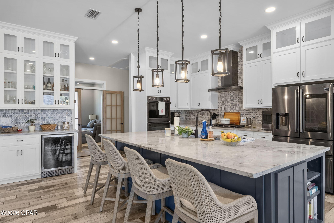
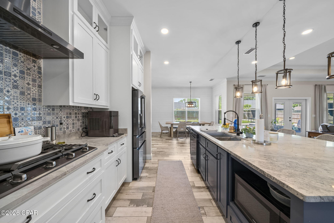
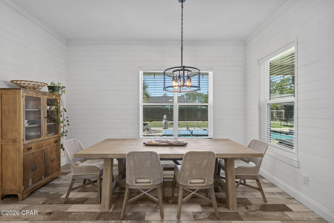
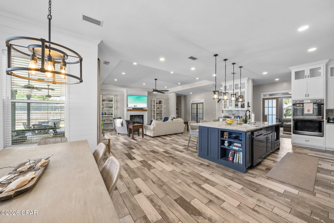
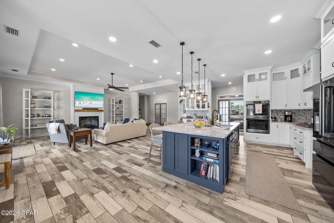
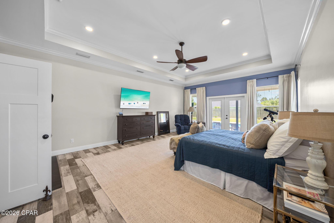
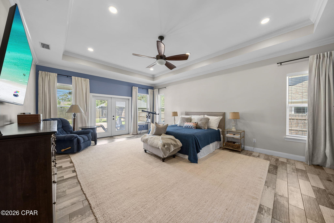
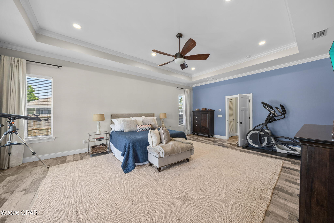
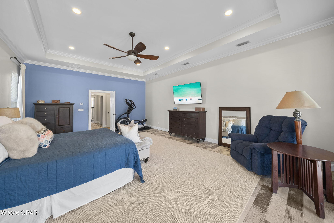
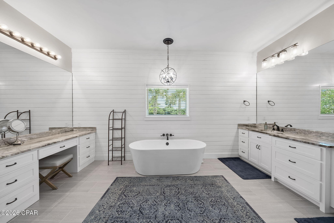
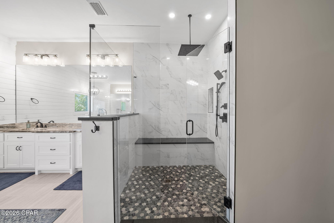
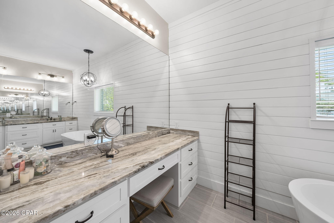
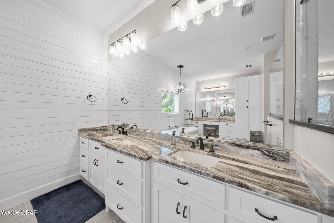
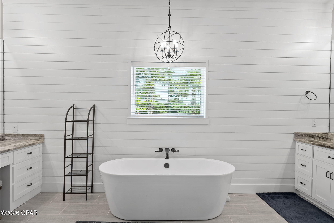
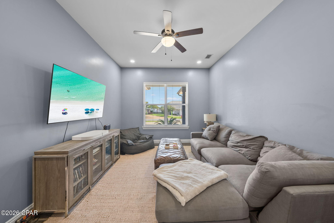
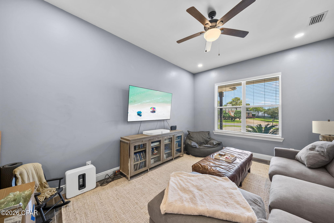
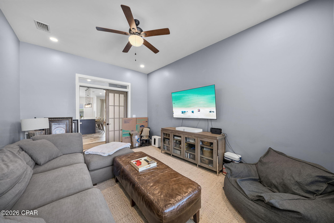
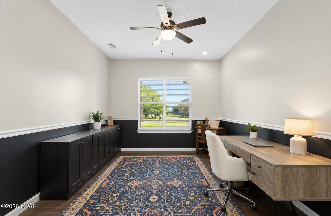
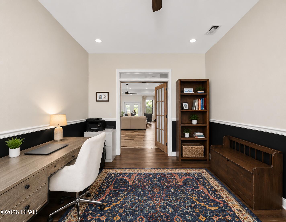
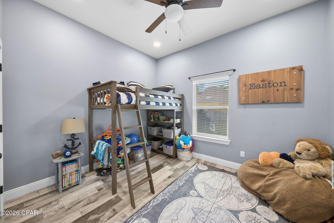
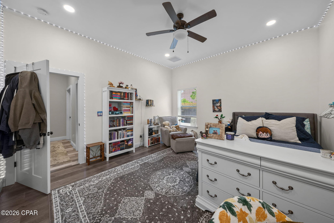
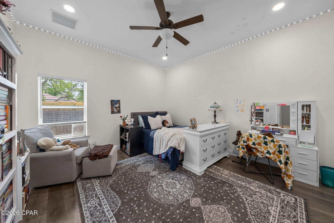
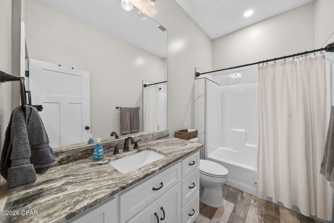
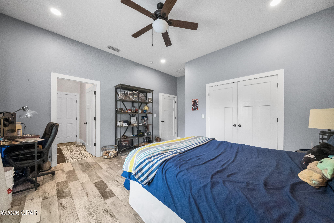
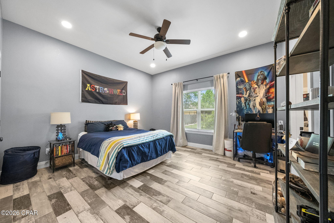
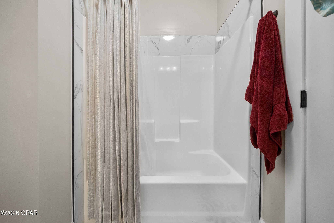
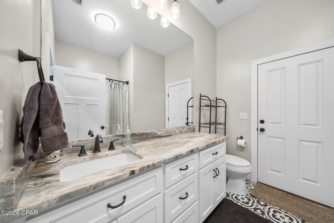
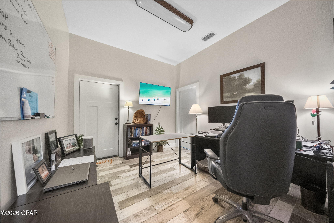
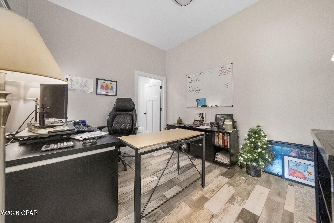
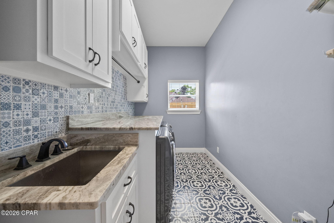
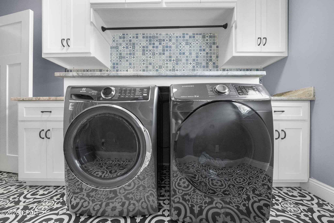
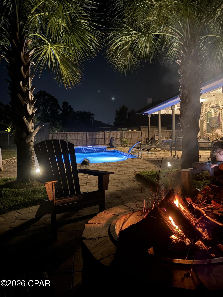
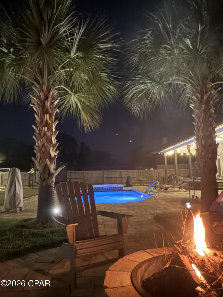
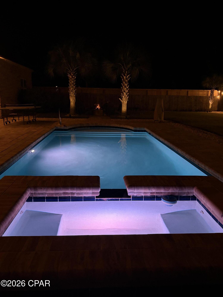
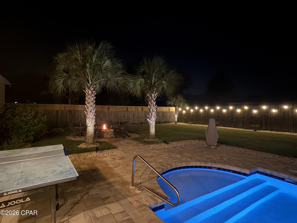
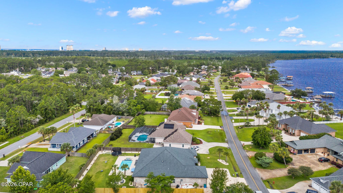
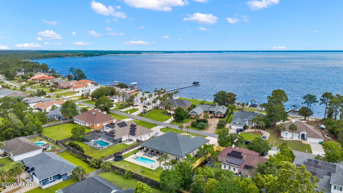
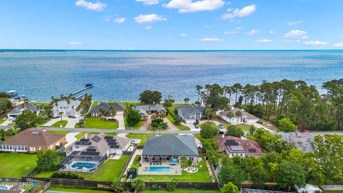
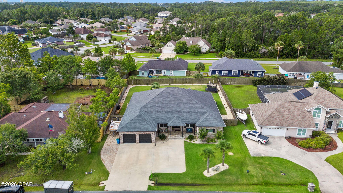
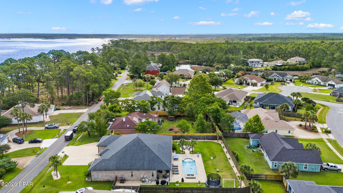
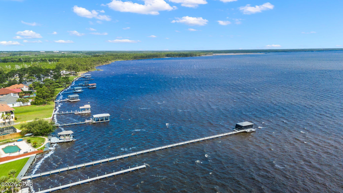
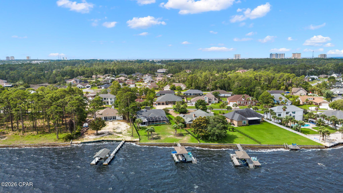
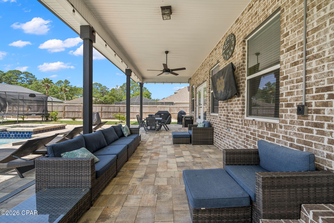
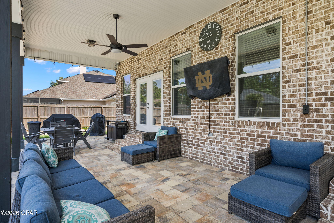
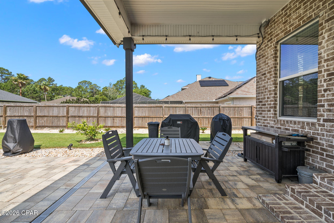
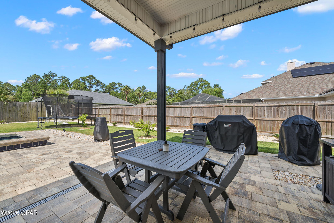
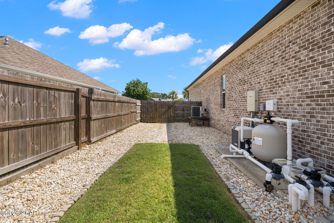
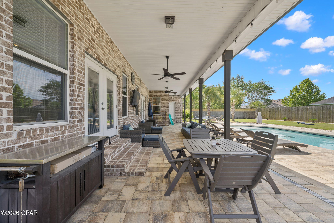
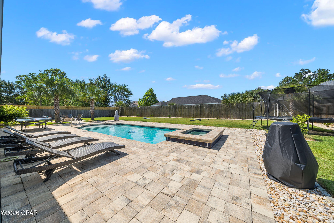
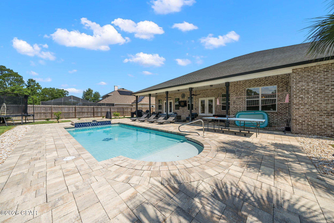
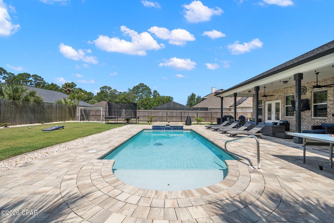
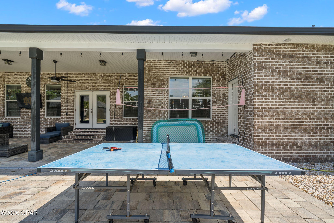
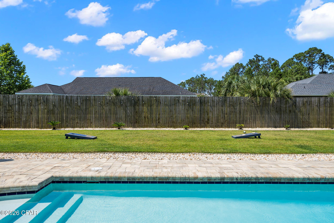
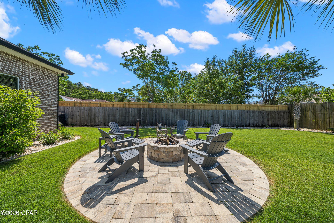
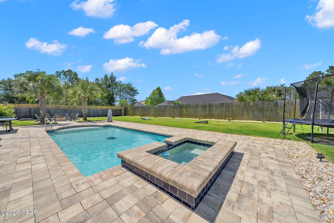
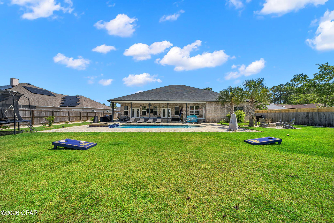
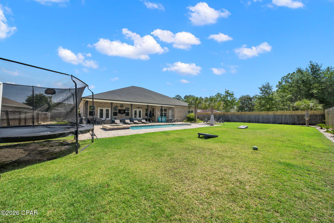
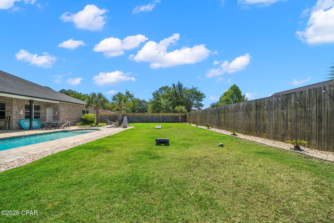
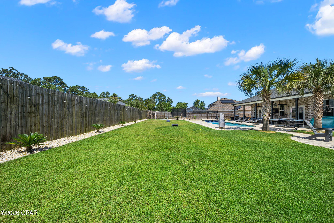
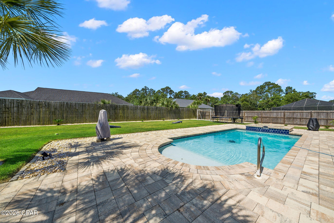
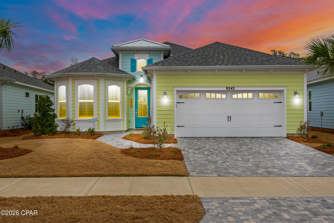
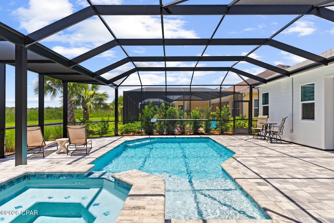
Welcome to your dream home in the highly sought-after Colony Club NO HOA and where luxury, space, and the ultimate Florida lifestyle come together. Situated on an oversized homesite across from the bay with peekaboo water views, this stunning one story 4-bedroom, 3-bath residence offers an incredible blend of comfort, function, and resort-style outdoor living. Step inside to discover an expansive open-concept floor plan featuring a massive living area, oversized dining space, and an enormous chef's kitchen designed for gathering and entertaining. Two additional flex spaces provide endless possibilities for home offices, playrooms, fitness rooms, or guest overflow. The grand primary suite is a true retreat, complete with a spacious bedroom, spa-inspired bathroom featuring a soaking tub, oversized shower, separate vanities, and generous custom closet systems. Every closet throughout the home includes custom built-in shelving for elevated organization and style. Outside is where this property truly becomes unforgettable. The backyard is nothing short of extraordinary -- one of the largest and most impressive entertaining spaces you'll find. Designed for hosting and making memories, it features a beautiful pool, fire pits and chimineas, outdoor TV lounge, grilling area, and endless green space with room for soccer games, a volleyball court, and more. This is the kind of backyard people dream about. Located in the heart of the Legacy Golf Club golf course community, you're just minutes from Pier Park, 30A, Frank Brown Park, top-rated schools, shopping, dining, Topgolf, and the new hospital. Enjoy quick access to Highway 79 for easy travel and less time in traffic -- plus take your golf cart to the beach, pier park, Thomas Donuts anytime you want. Spacious, beautifully designed, and built for entertaining, this home offers the best of coastal living with room to truly live, relax, and play. *All measurements are approximate. Confirm if important*
Features & Amenities
Interior
-
Total Bedrooms
4
-
Bathrooms
3
-
Pet friendly
N/A
Exterior
-
Garage
Yes
-
Garage spaces
2
-
Pool
Yes
-
Pool Features
Private
-
Waterfront YN
NO
Area & Lot
-
Lot Size(acres)
0.44
-
Lot Size(square feet)
19,166
-
Property Type
Residential
-
Property Sub Type
SingleFamilyResidence
-
Architectural Style
Craftsman
Price
-
Sales Price
$929,900
-
Tax Amount
$7,965
-
Sq. Footage
3,987
-
Price/SqFt
$233
HOA
-
Association
No
School District
-
Elementary School
Hutchison Beach
-
Middle School
Surfside
-
High School
Arnold
Property Features
-
New Construction
YES
-
Sewer
Public Sewer
Schedule a Showing
Showing scheduled successfully.
Mortgage calculator
Estimate your monthly mortgage payment, including the principal and interest, property taxes, and HOA. Adjust the values to generate a more accurate rate.
Your payment
Principal and Interest:
$
Property taxes:
$
HOA fees:
$
Total loan payment:
$
Total interest amount:
$
Location
County
Bay
Elementary School
Hutchison Beach
Middle School
Surfside
High School
Arnold
Listing Courtesy of Tyler Plunkett , Think Real Estate
RealHub Information is provided exclusively for consumers' personal, non-commercial use, and it may not be used for any purpose other than to identify prospective properties consumers may be interested in purchasing. All information deemed reliable but not guaranteed and should be independently verified. All properties are subject to prior sale, change or withdrawal. RealHub website owner shall not be responsible for any typographical errors, misinformation, misprints and shall be held totally harmless.

AGENT
Dawn Severt
Call Dawn today to schedule a private showing.

* Listings on this website come from the FMLS IDX Compilation and may be held by brokerage firms other than the owner of this website. The listing brokerage is identified in any listing details. Information is deemed reliable but is not guaranteed. If you believe any FMLS listing contains material that infringes your copyrighted work please click here to review our DMCA policy and learn how to submit a takedown request.© 2024 FMLS.
Related Properties
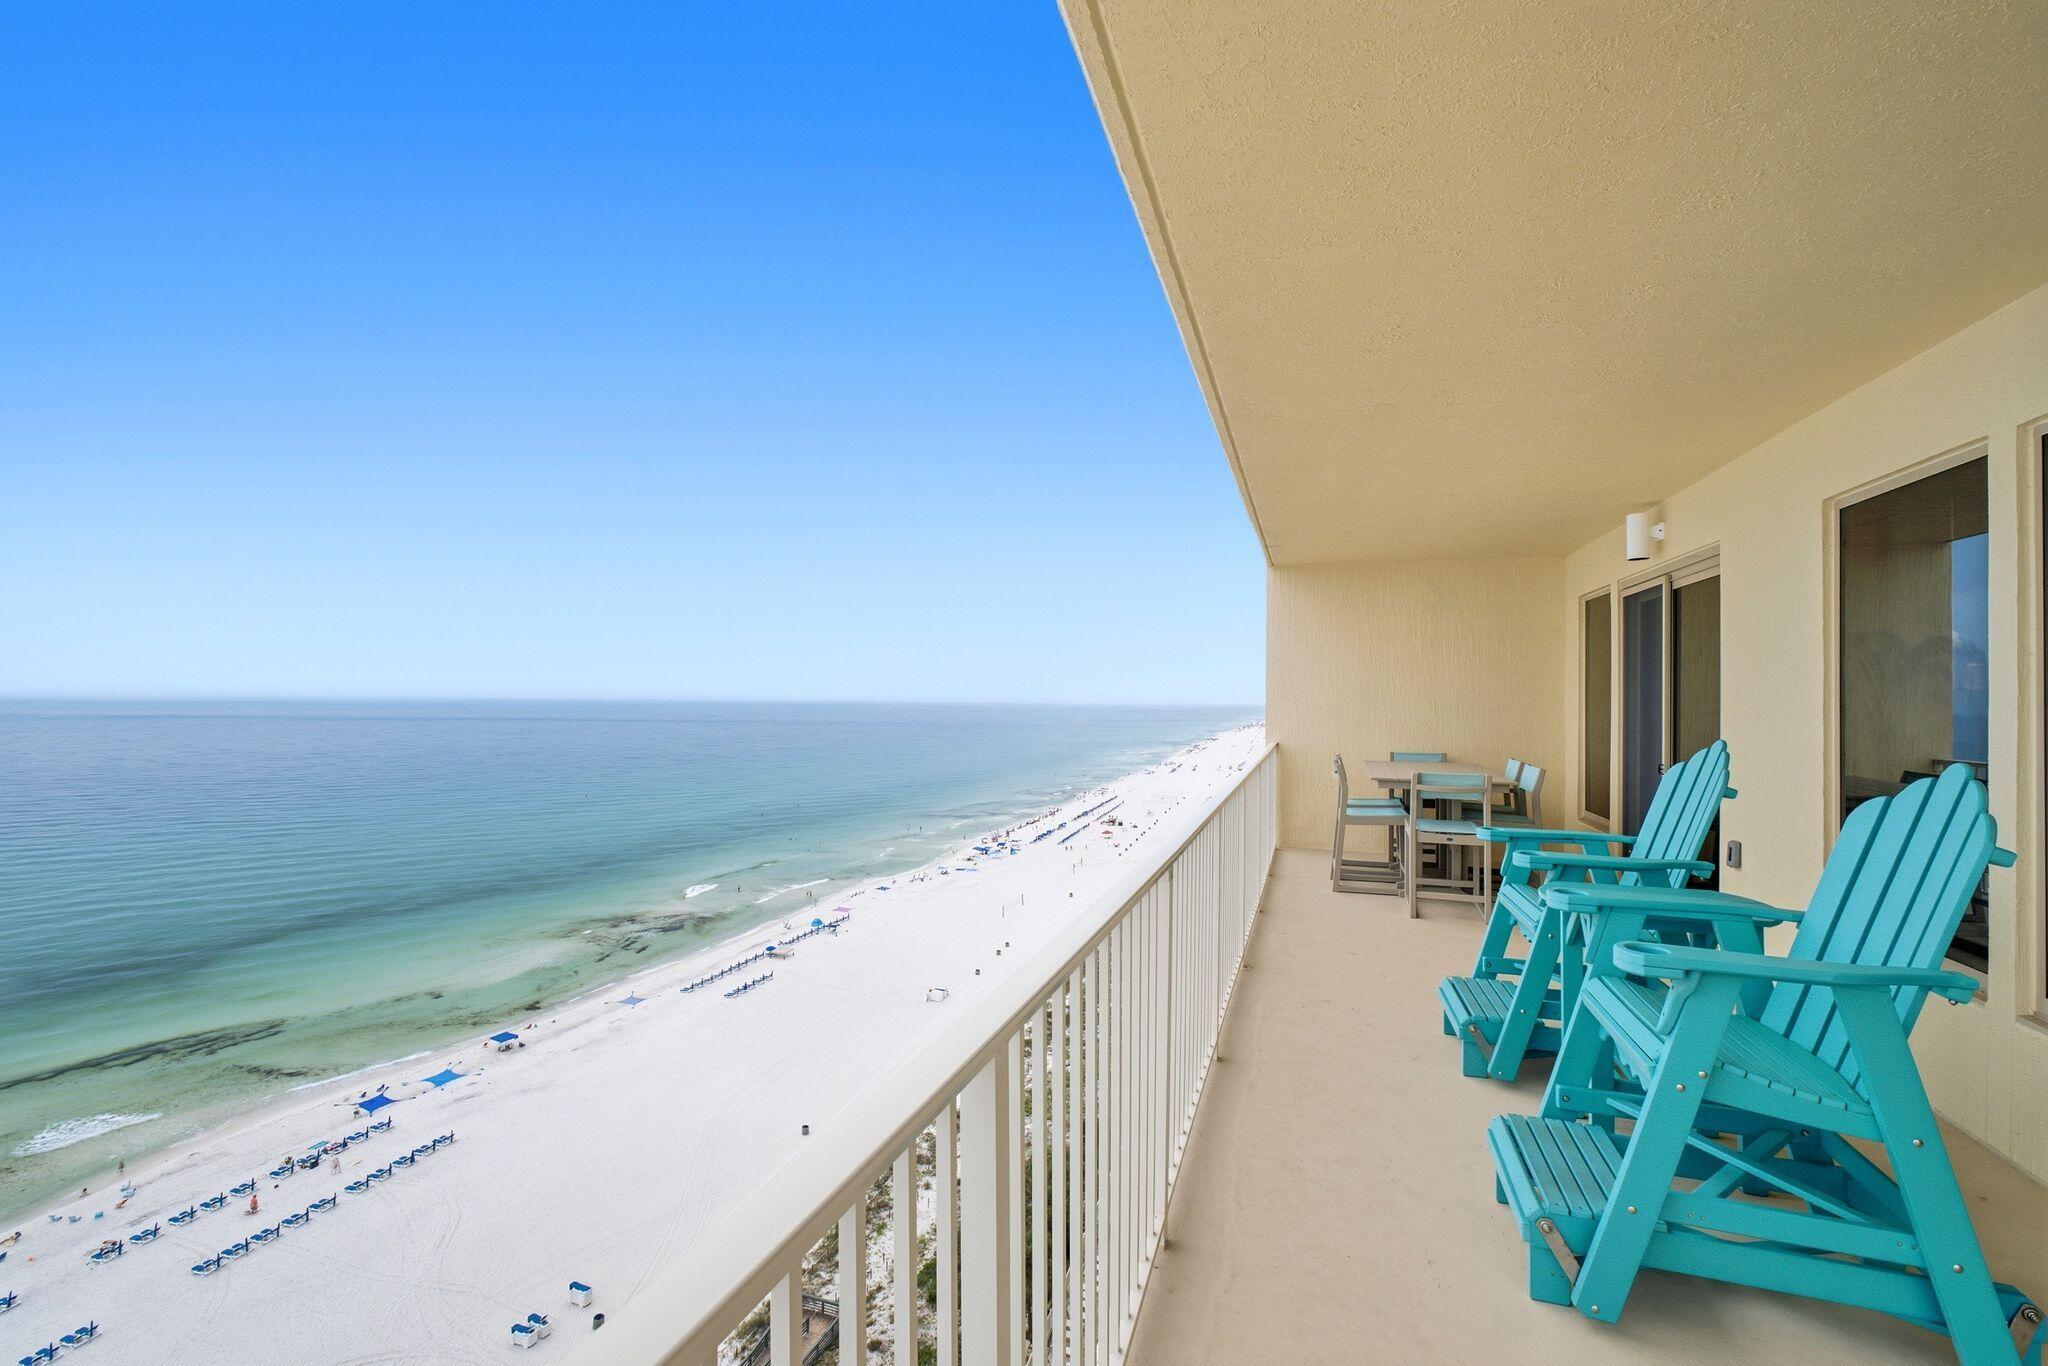
Panama City Beach
8715 Surf Drive UNIT 1601A
3 Beds
2 Baths
1,801 Sq.Ft.
$889,000
MLS#: 1008068
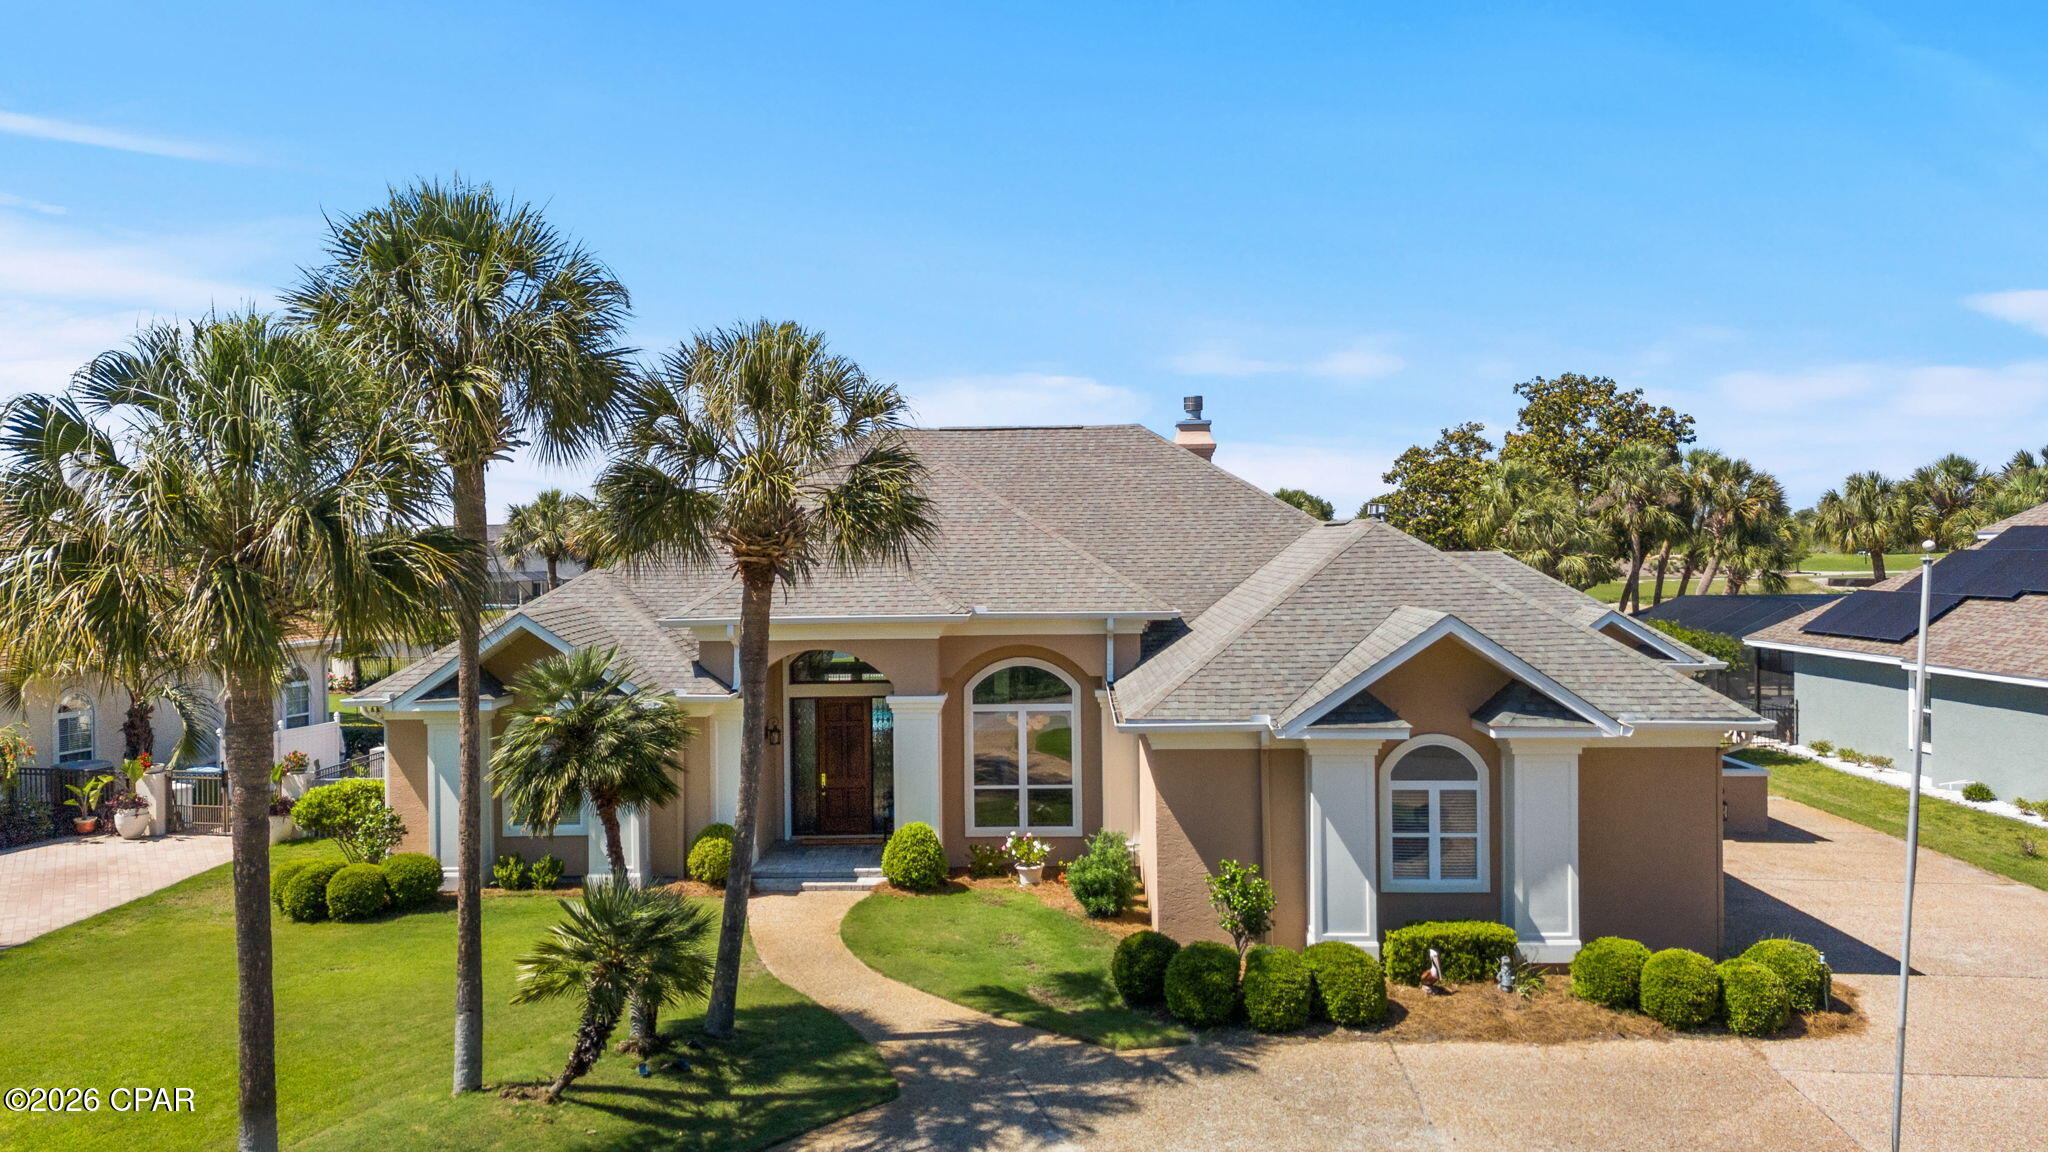
Panama City Beach
3504 Dragon's Ridge Road
4 Beds
3 Baths
3,055 Sq.Ft.
$940,000
MLS#: 789959
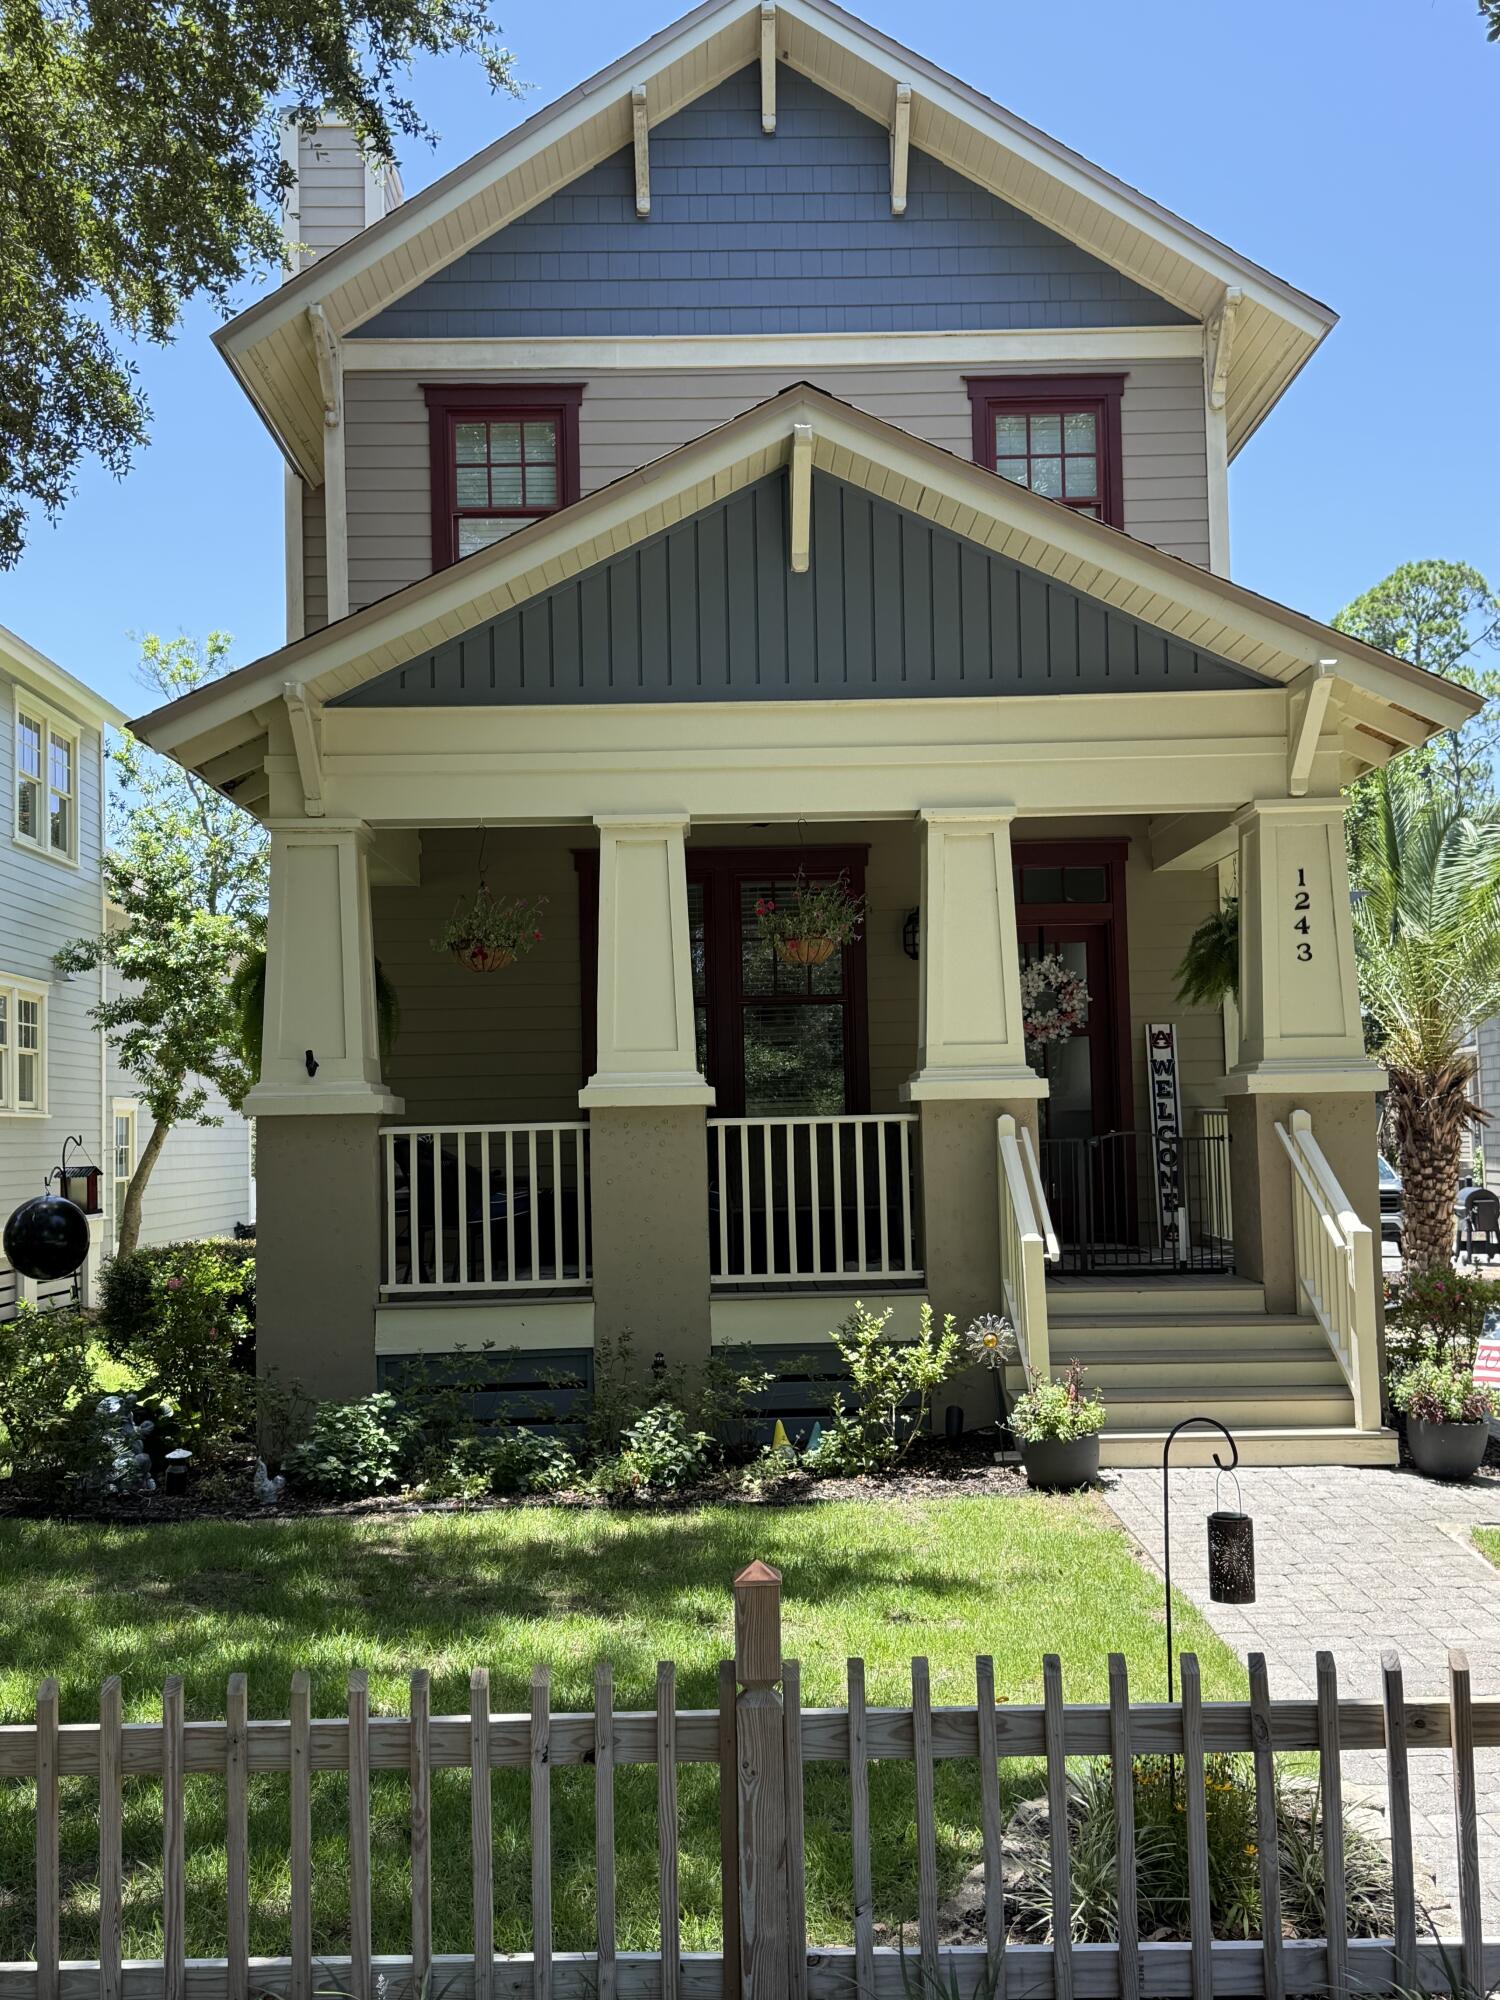
Panama City Beach
1243 Prospect Promenade
3 Beds
3 Baths
2,262 Sq.Ft.
$789,000
MLS#: 1007860
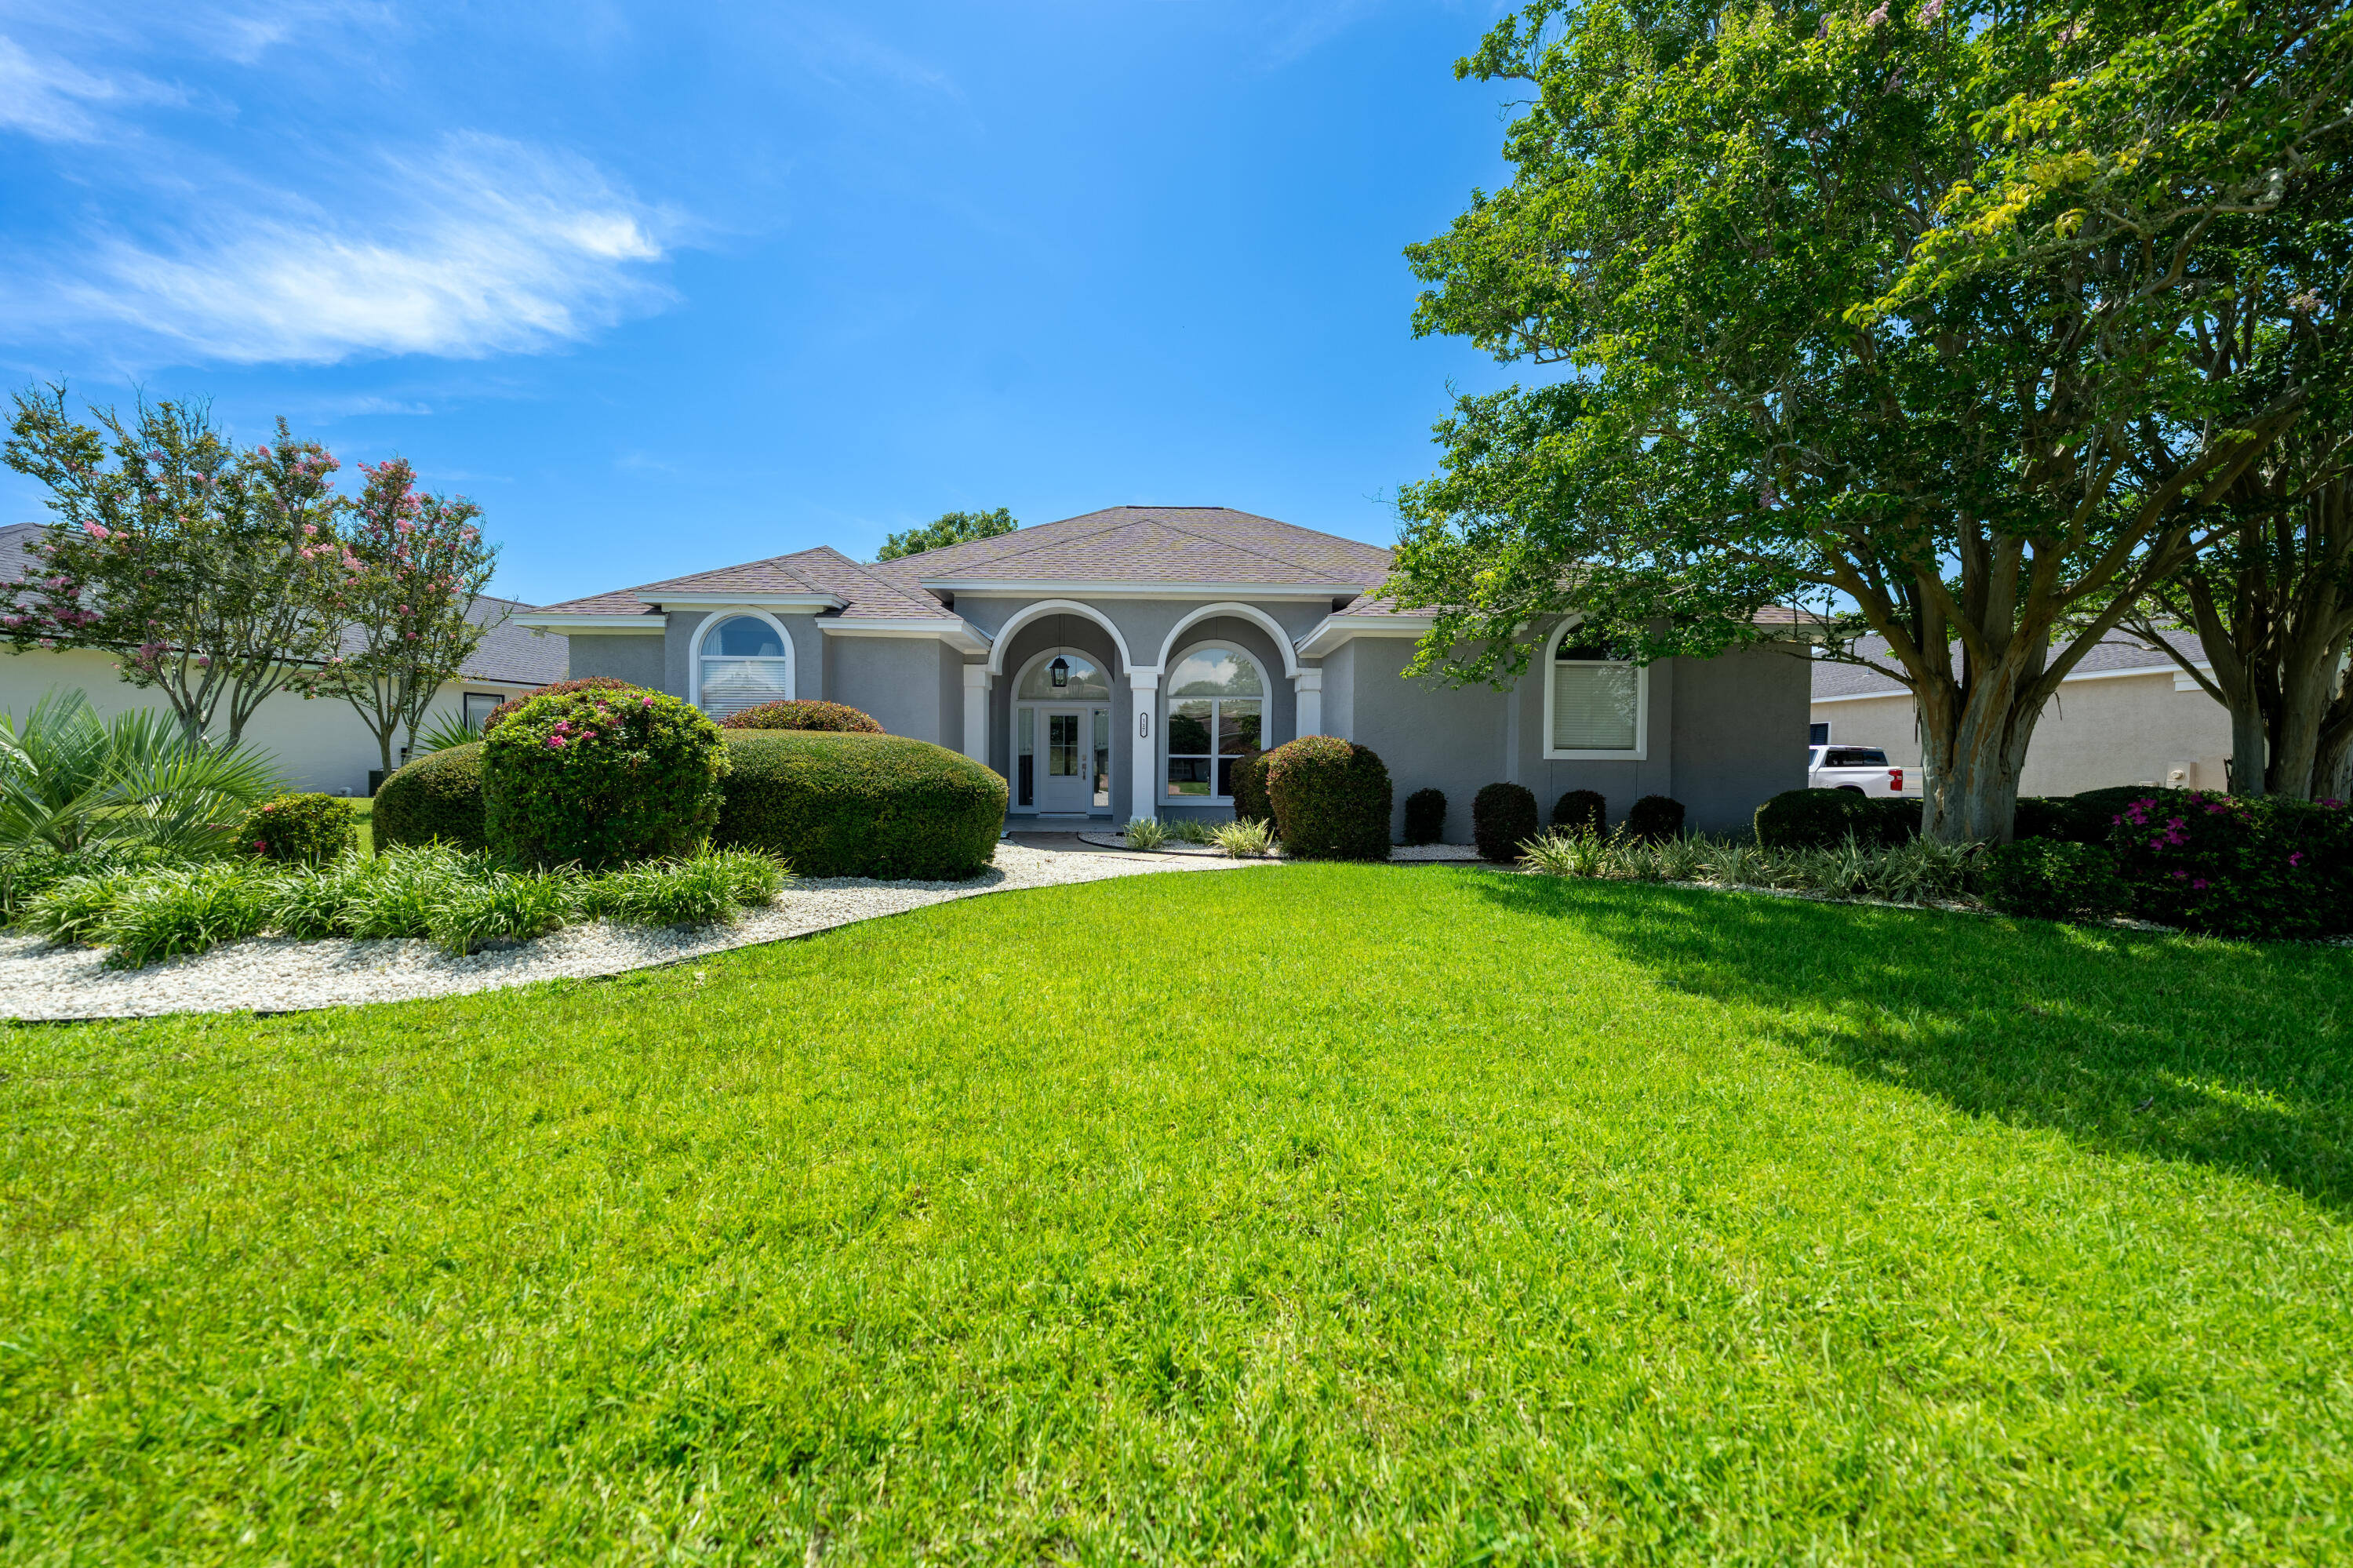
Panama City Beach
117 Legend Lakes Drive
3 Beds
2 Baths
2,343 Sq.Ft.
$810,000
MLS#: 1007867
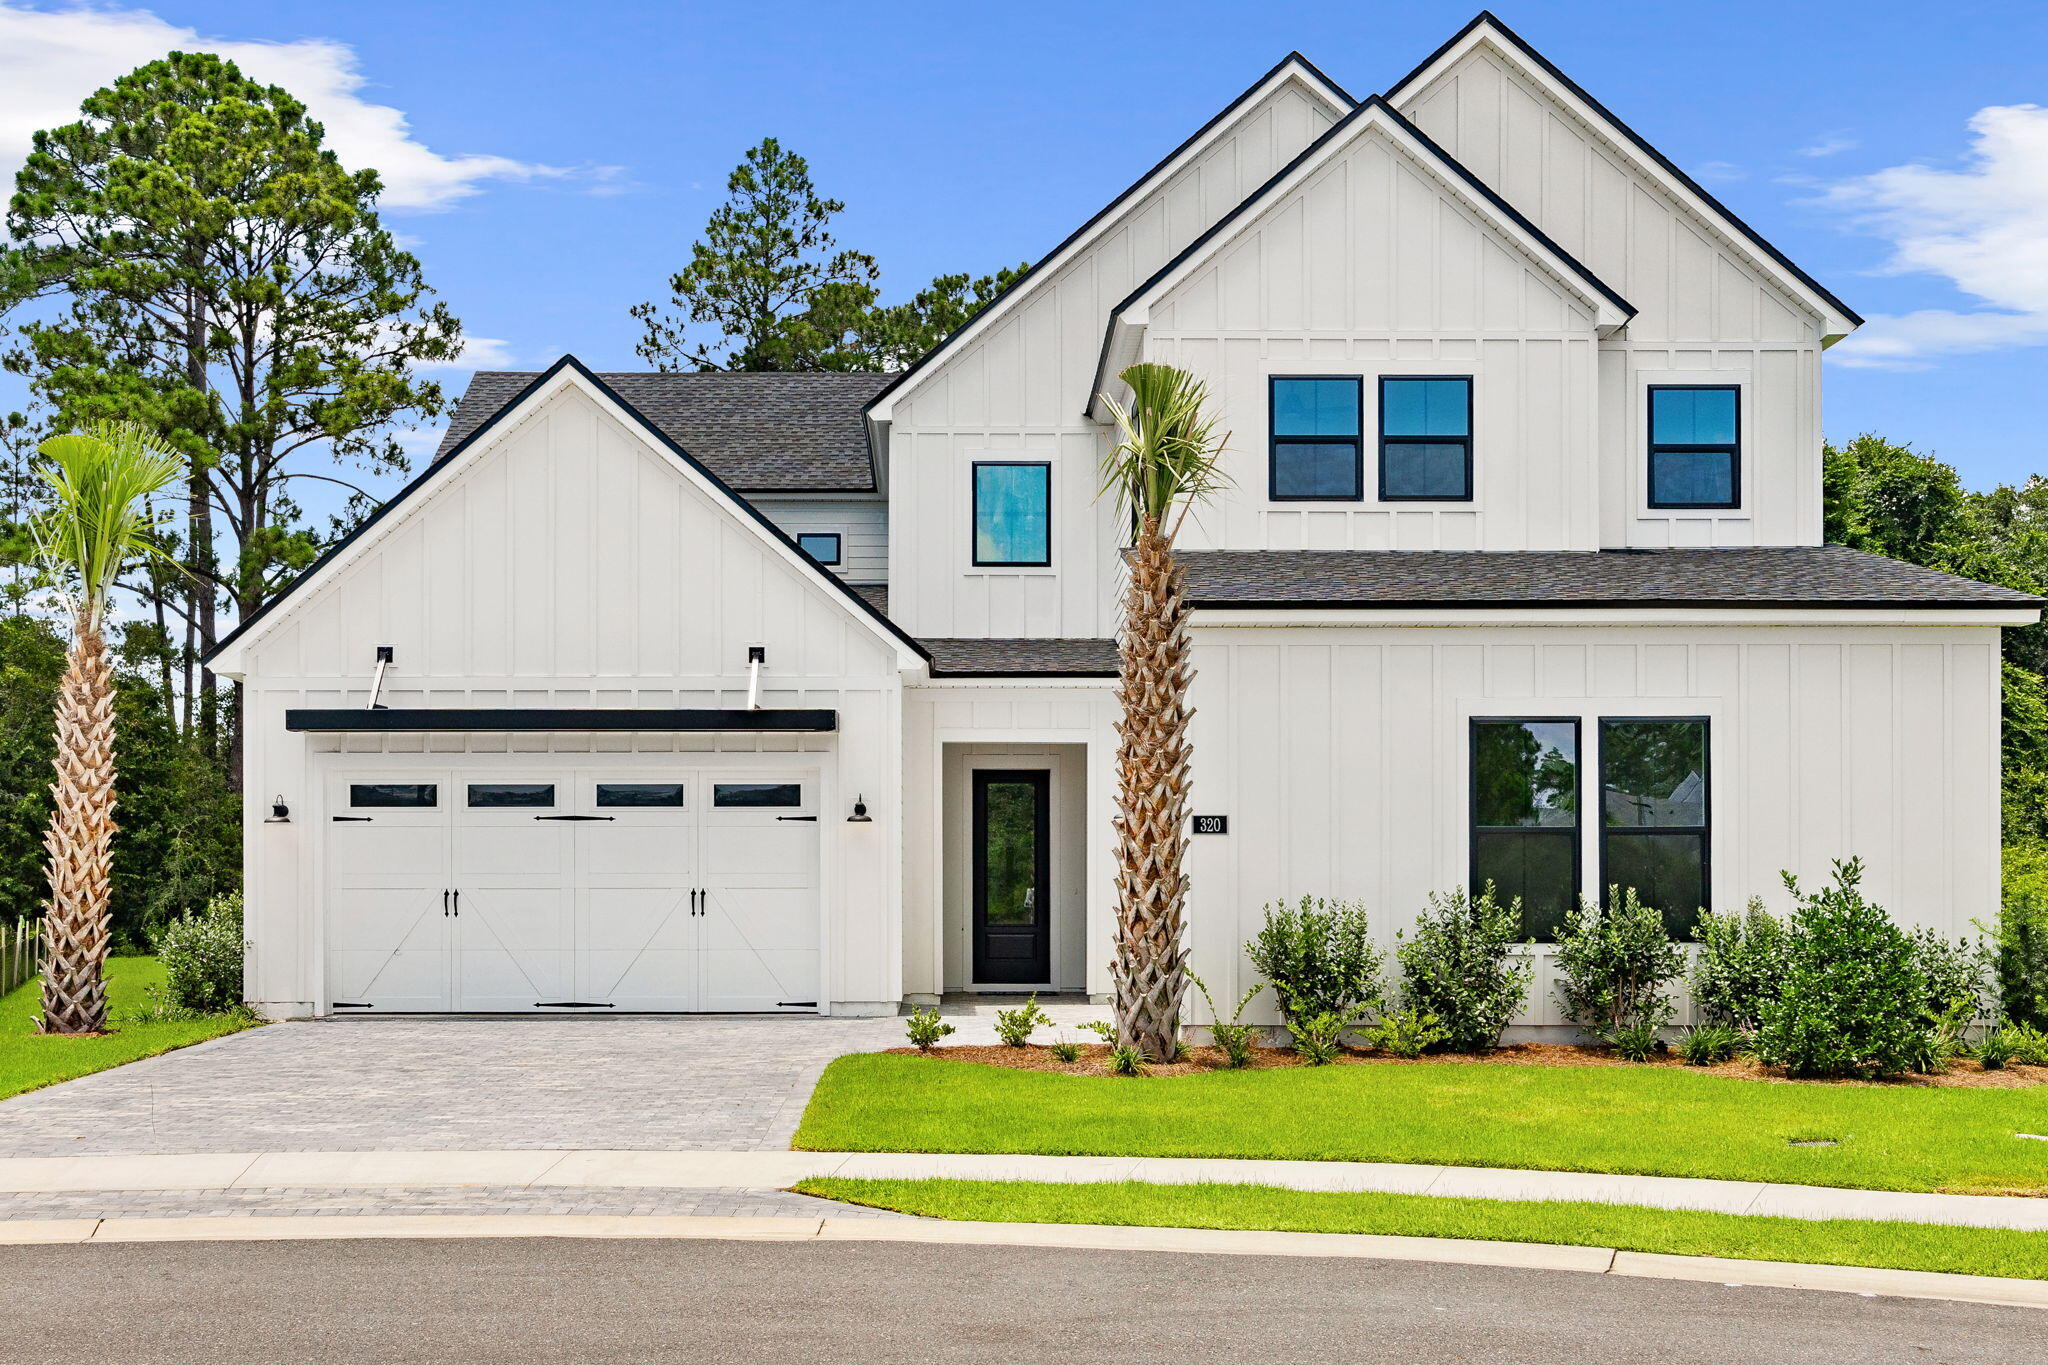
Panama City Beach
320 Ember Lane Lot 304
5 Beds
3 Baths
3,243 Sq.Ft.
$976,000
MLS#: 990942
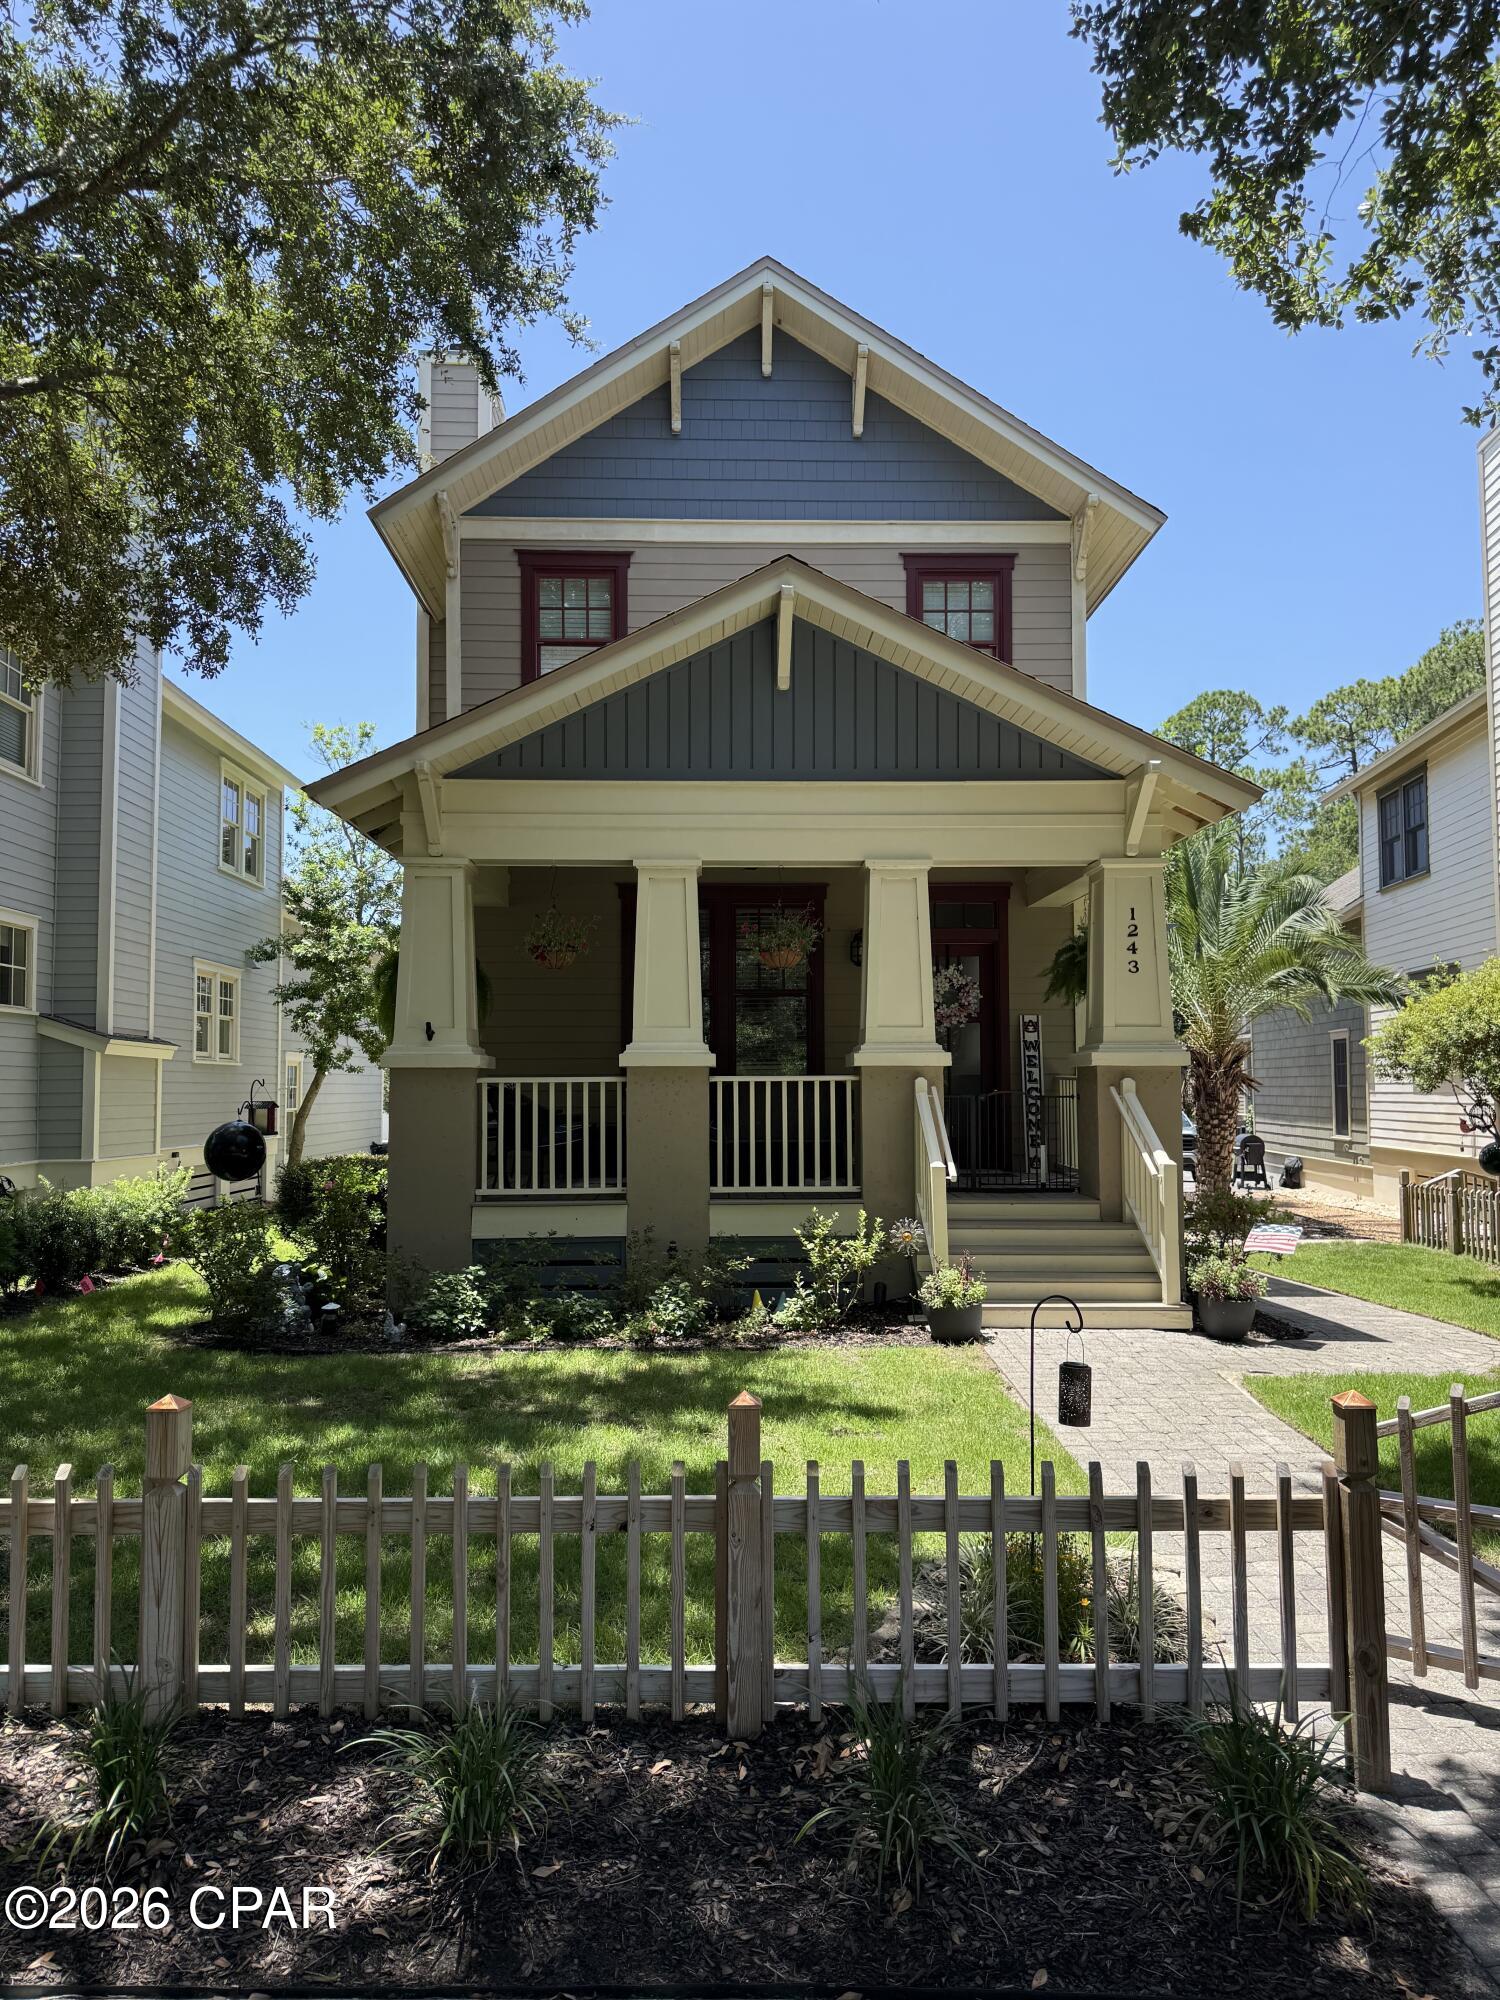
Panama City Beach
1243 Prospect Promenade
3 Beds
3 Baths
2,262 Sq.Ft.
$789,000
MLS#: 792799
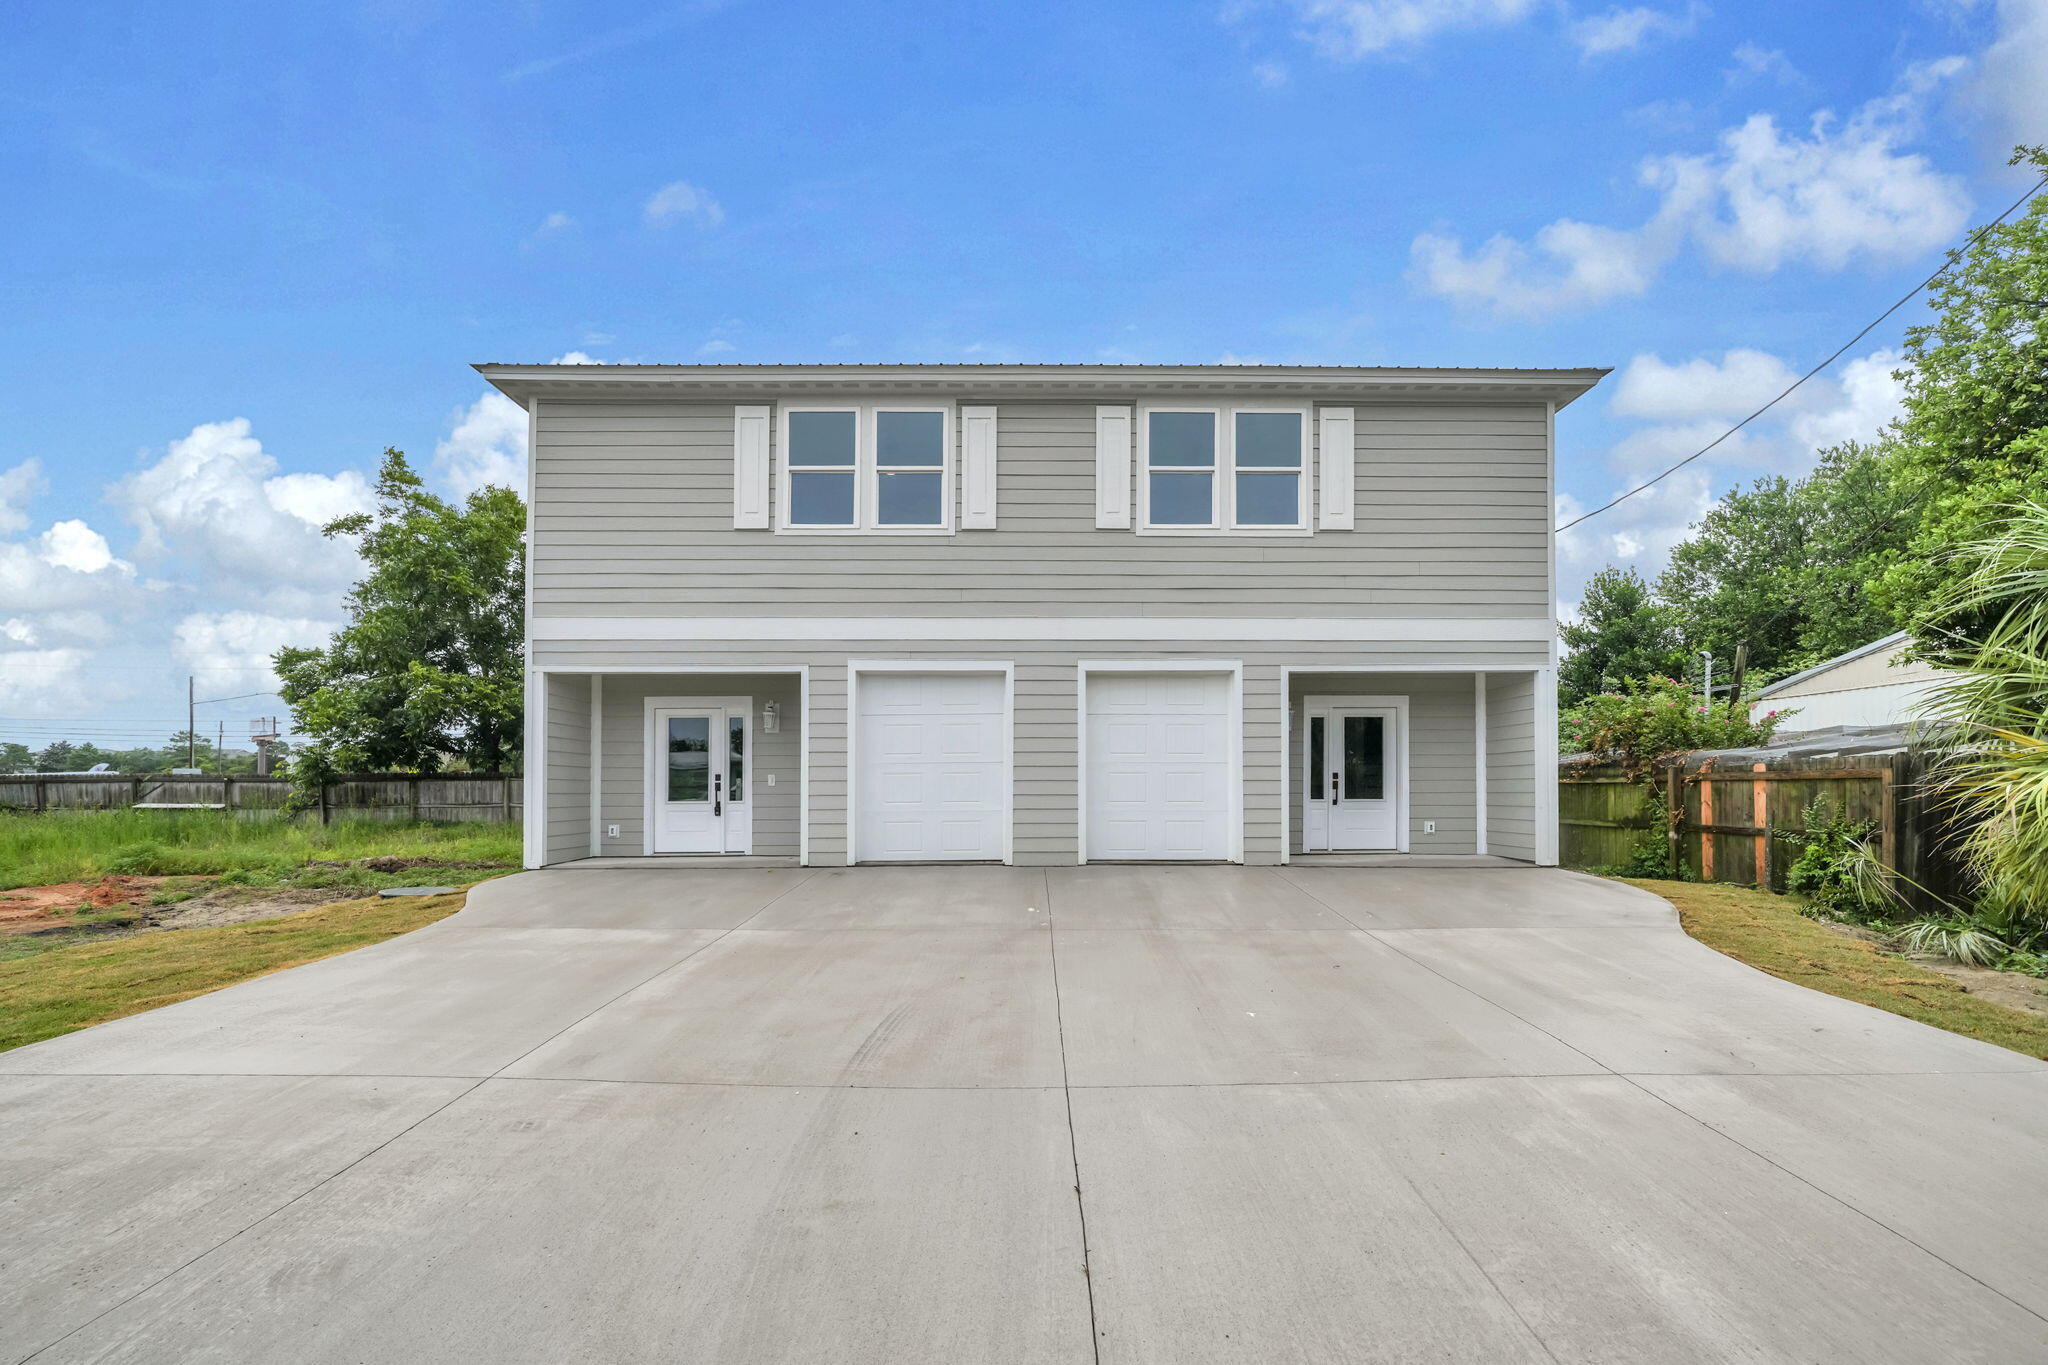
Panama City Beach
19916 Bonita Drive
4 Beds
4 Baths
2,400 Sq.Ft.
$875,000
MLS#: 1006452
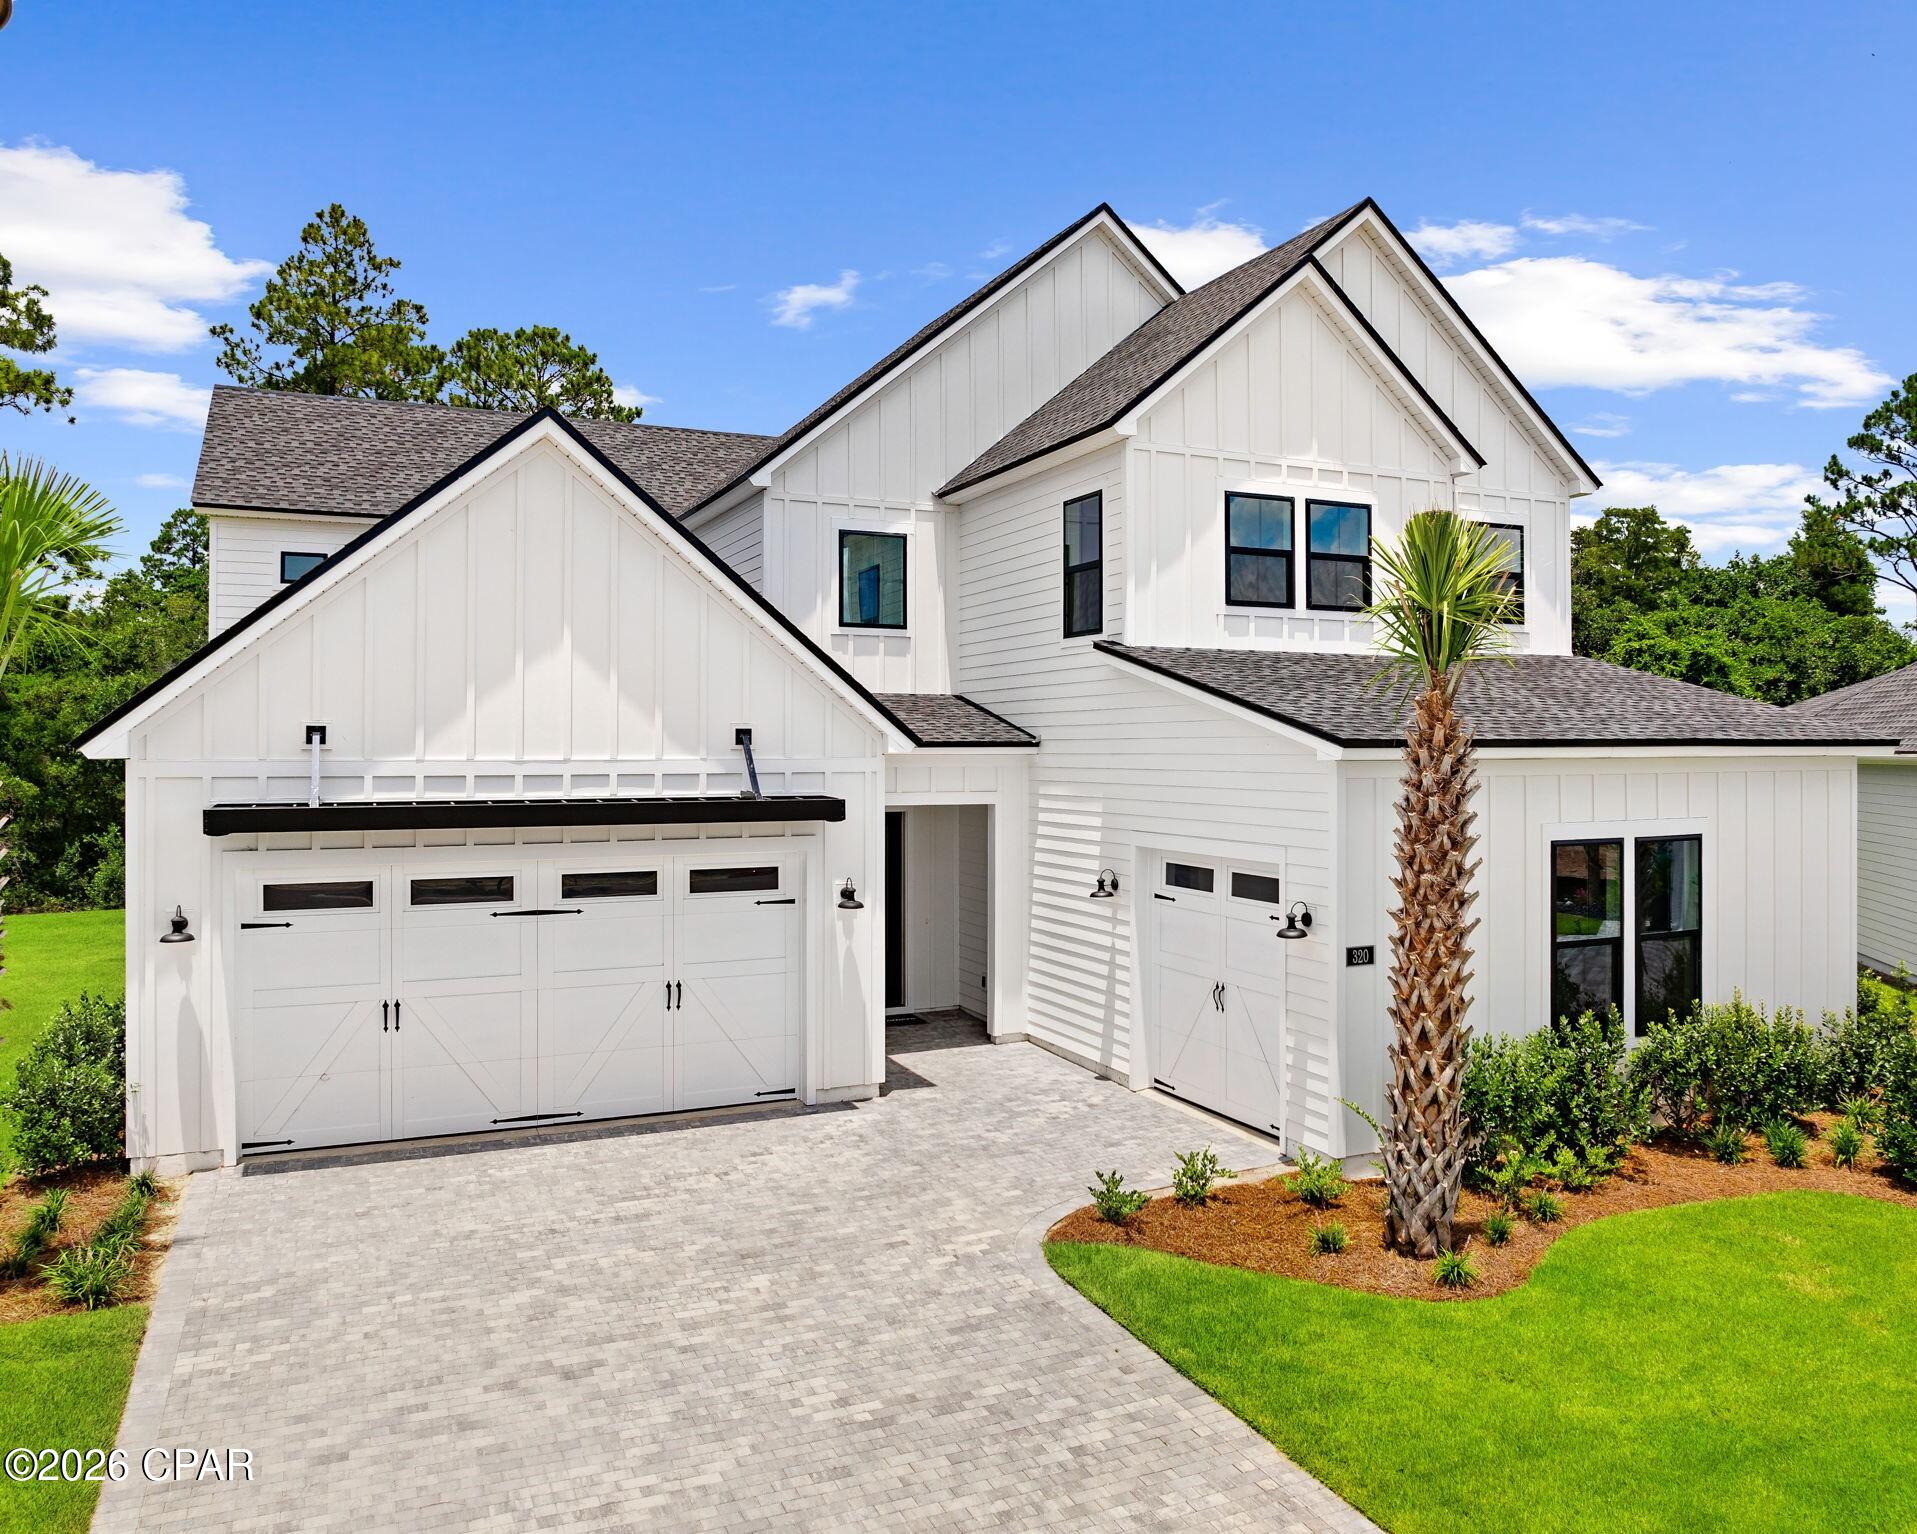
Panama City Beach
320 Ember Lane Lot 304
5 Beds
3 Baths
3,243 Sq.Ft.
$976,000
MLS#: 782457
Panama City Beach
9342 Paradise Drive
3 Beds
3 Baths
2,170 Sq.Ft.
$850,000
MLS#: 792750
Panama City Beach
9479 Paradise Drive
3 Beds
3 Baths
2,549 Sq.Ft.
$973,000
MLS#: 792746
