



















Property
Beds
5
Full Baths
3
1/2 Baths
None
Year Built
2022
Sq.Footage
2,626
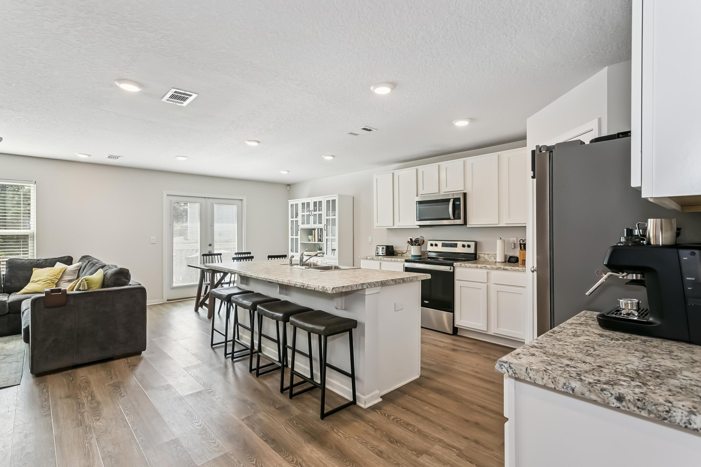
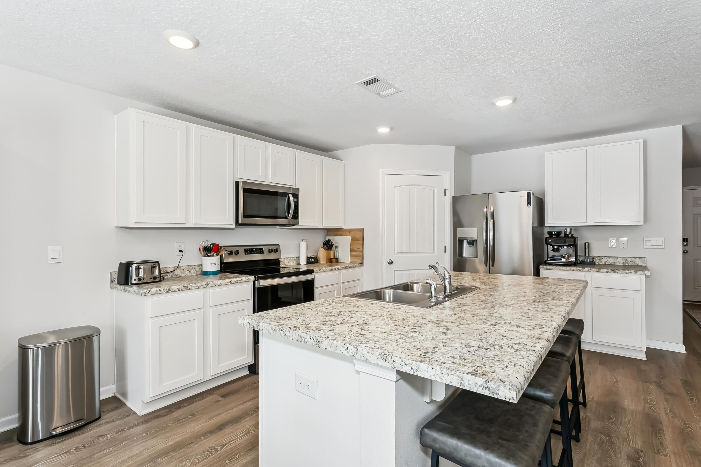
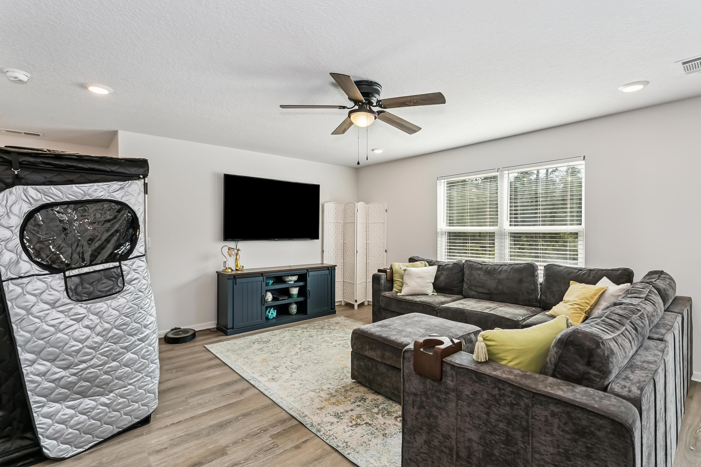
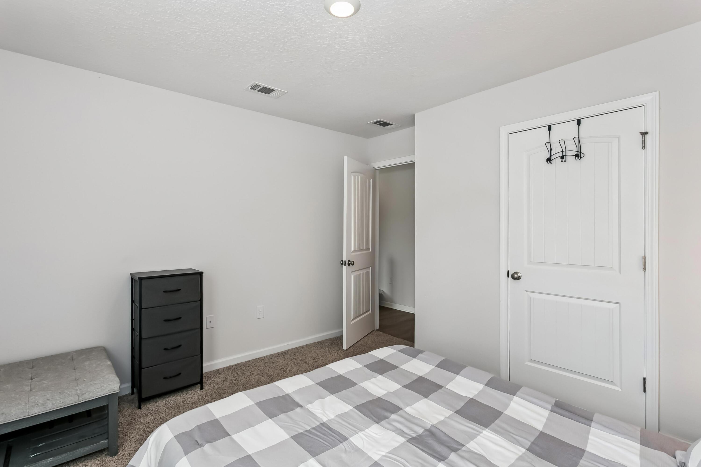
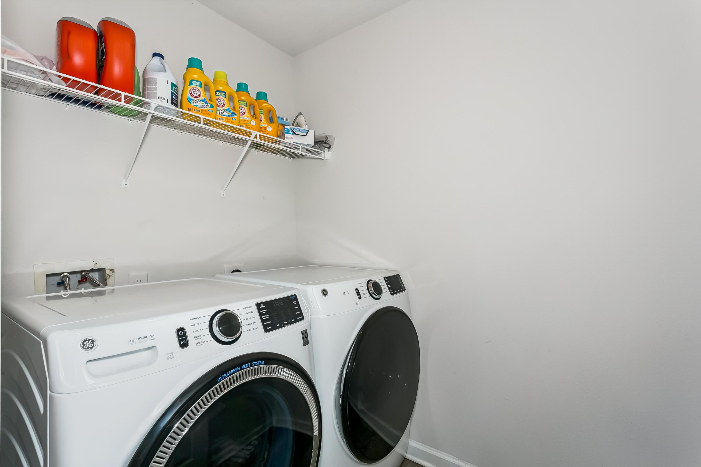
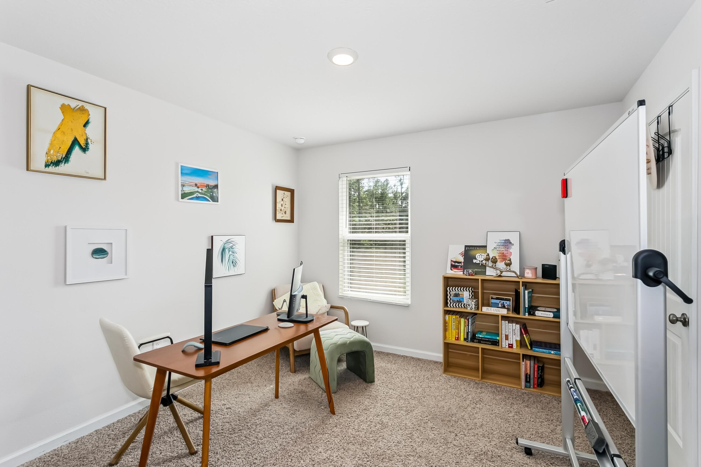
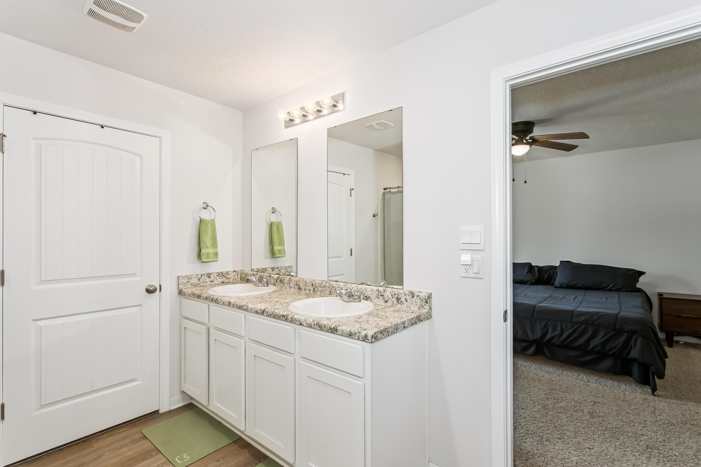
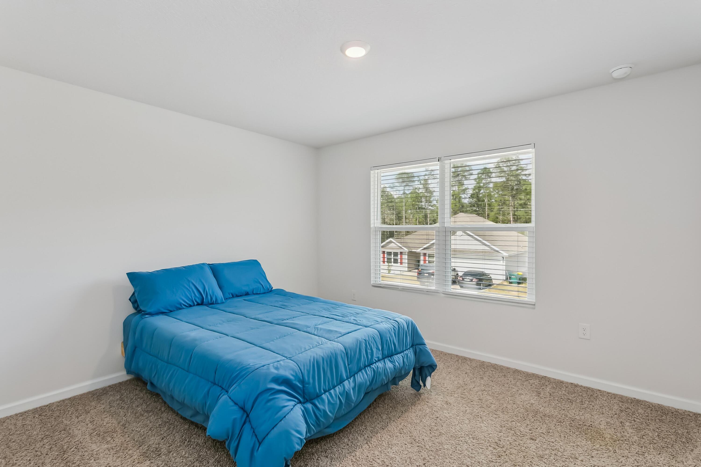
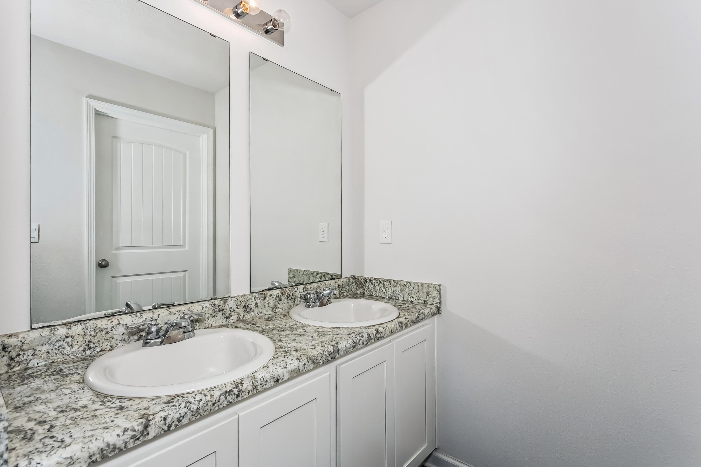
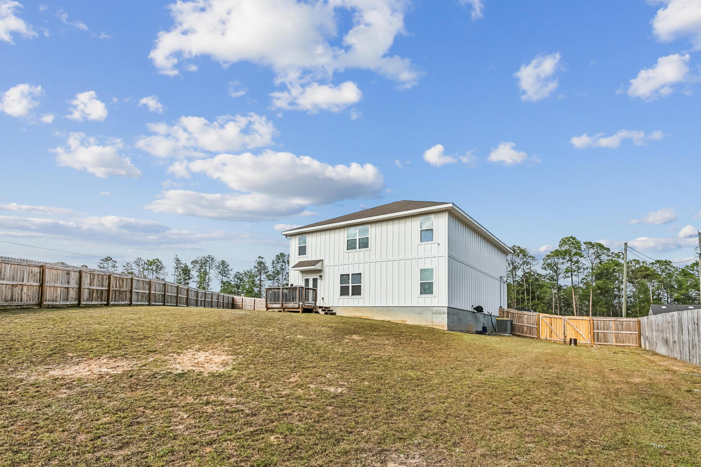
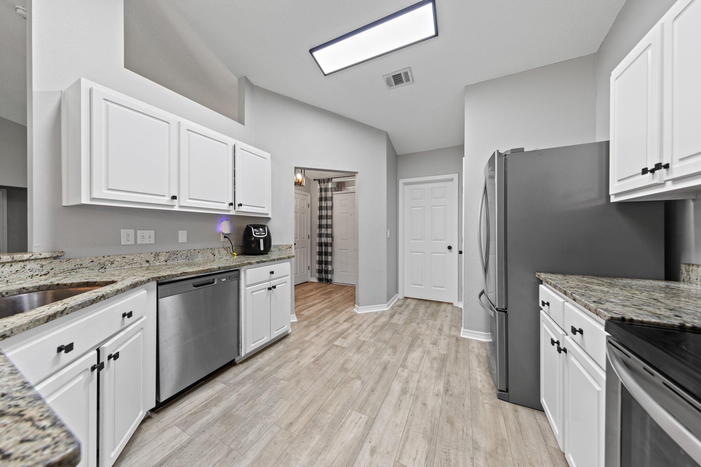
Located in the established Timberland Ridge community, you gain the peace of mind that comes with proven school proximity and neighborhood stability. A massive investment is already completed with a fully fenced .39-acre cul-de-sac lot. The home features recently replaced upstairs windows for enhanced climate control and fresh interior paint in a crisp, modern palette that makes the space feel brand new. The open-concept main floor offers durable EVP flooring and a chef's kitchen anchored by a massive island and stainless steel appliances. With five generous bedrooms and three full bathrooms, there is ample space for the whole family plus a dedicated home office. The convenient downstairs guest suite provides critical flexibility for visiting family or temporary duty transitions. As one of the largest homesites in the area, this property offers a scenic retreat at the end of a quiet street with zero through-traffic.
Features & Amenities
Interior
-
Other Interior Features
Kitchen Island, Recessed Lighting, Pantry
-
Total Bedrooms
5
-
Bathrooms
3
-
Cooling YN
YES
-
Cooling
Central Air, Electric
-
Heating YN
YES
-
Heating
Central, Electric
-
Pet friendly
N/A
Exterior
-
Garage
Yes
-
Garage spaces
2
-
Construction Materials
Frame
-
Parking
Garage Door Opener, Attached, Garage
-
Patio and Porch Features
Patio
-
Pool
No
Area & Lot
-
Lot Size(acres)
0.38
-
Lot Size(square feet)
16,552
-
Property Type
Residential
-
Property Sub Type
Single Family Residence
-
Architectural Style
Contemporary
Price
-
Sales Price
$344,000
-
Tax Amount
$3,057.5
-
Zoning
Resid Single Family
-
Sq. Footage
2,626
-
Price/SqFt
$130
HOA
-
Association
YES
-
Association Fee
$166.38
-
Association Fee Frequency
Annually
-
Association Fee Includes
N/A
School District
-
Elementary School
Walker
-
Middle School
Davidson
-
High School
Crestview
Property Features
-
New Construction
NO
-
Foundation Details
Slab
-
Sewer
Septic Tank
-
Water Source
Public
Schedule a Showing
Showing scheduled successfully.
Mortgage calculator
Estimate your monthly mortgage payment, including the principal and interest, property taxes, and HOA. Adjust the values to generate a more accurate rate.
Your payment
Principal and Interest:
$
Property taxes:
$
HOA fees:
$
Total loan payment:
$
Total interest amount:
$
Location
County
Okaloosa
Elementary School
Walker
Middle School
Davidson
High School
Crestview
Listing Courtesy of Brian N Ligon , Coldwell Banker Realty
RealHub Information is provided exclusively for consumers' personal, non-commercial use, and it may not be used for any purpose other than to identify prospective properties consumers may be interested in purchasing. All information deemed reliable but not guaranteed and should be independently verified. All properties are subject to prior sale, change or withdrawal. RealHub website owner shall not be responsible for any typographical errors, misinformation, misprints and shall be held totally harmless.

AGENT
Dawn Severt
Call Dawn today to schedule a private showing.

* Listings on this website come from the FMLS IDX Compilation and may be held by brokerage firms other than the owner of this website. The listing brokerage is identified in any listing details. Information is deemed reliable but is not guaranteed. If you believe any FMLS listing contains material that infringes your copyrighted work please click here to review our DMCA policy and learn how to submit a takedown request.© 2024 FMLS.
Related Properties
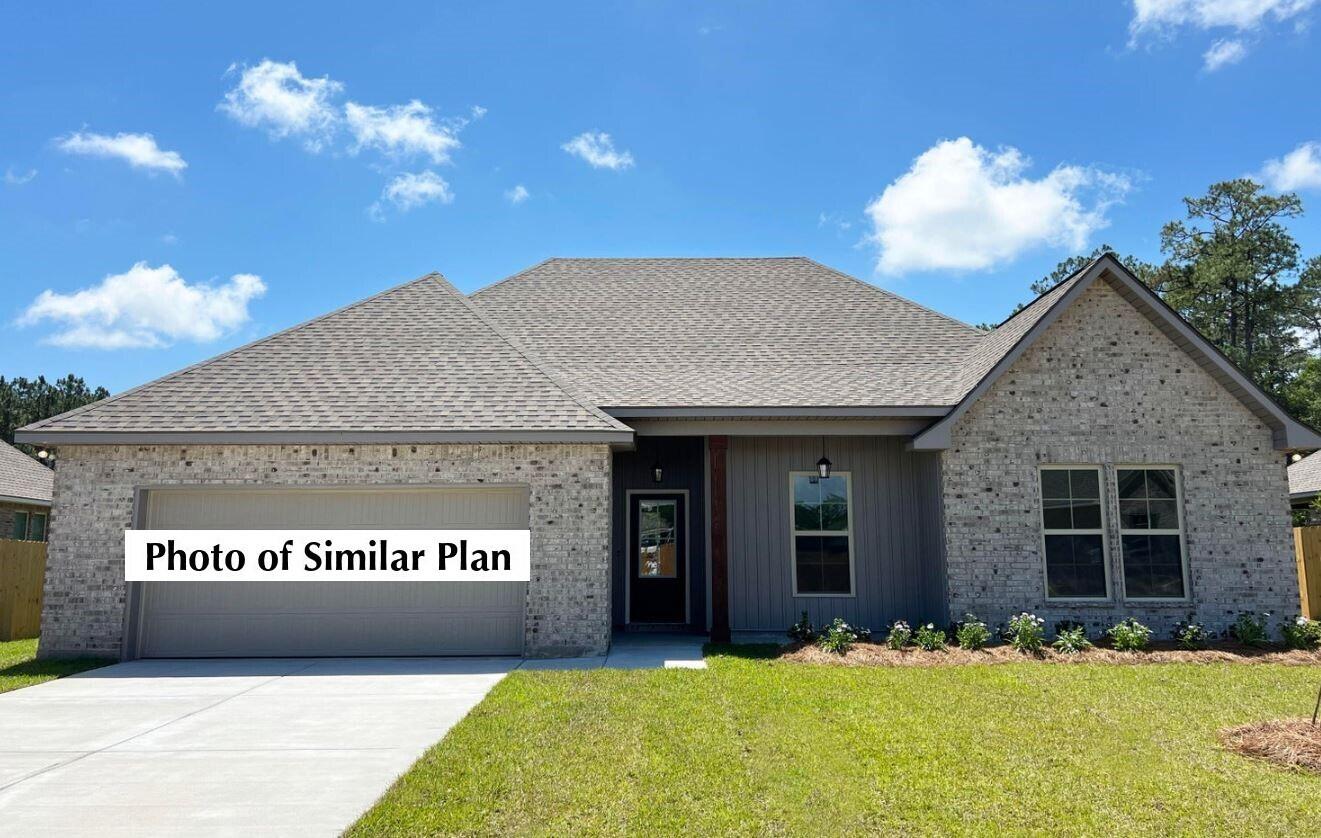
Crestview
2910 Houston Place Drive
4 Beds
2 Baths
2,204 Sq.Ft.
$410,147
MLS#: 1008078
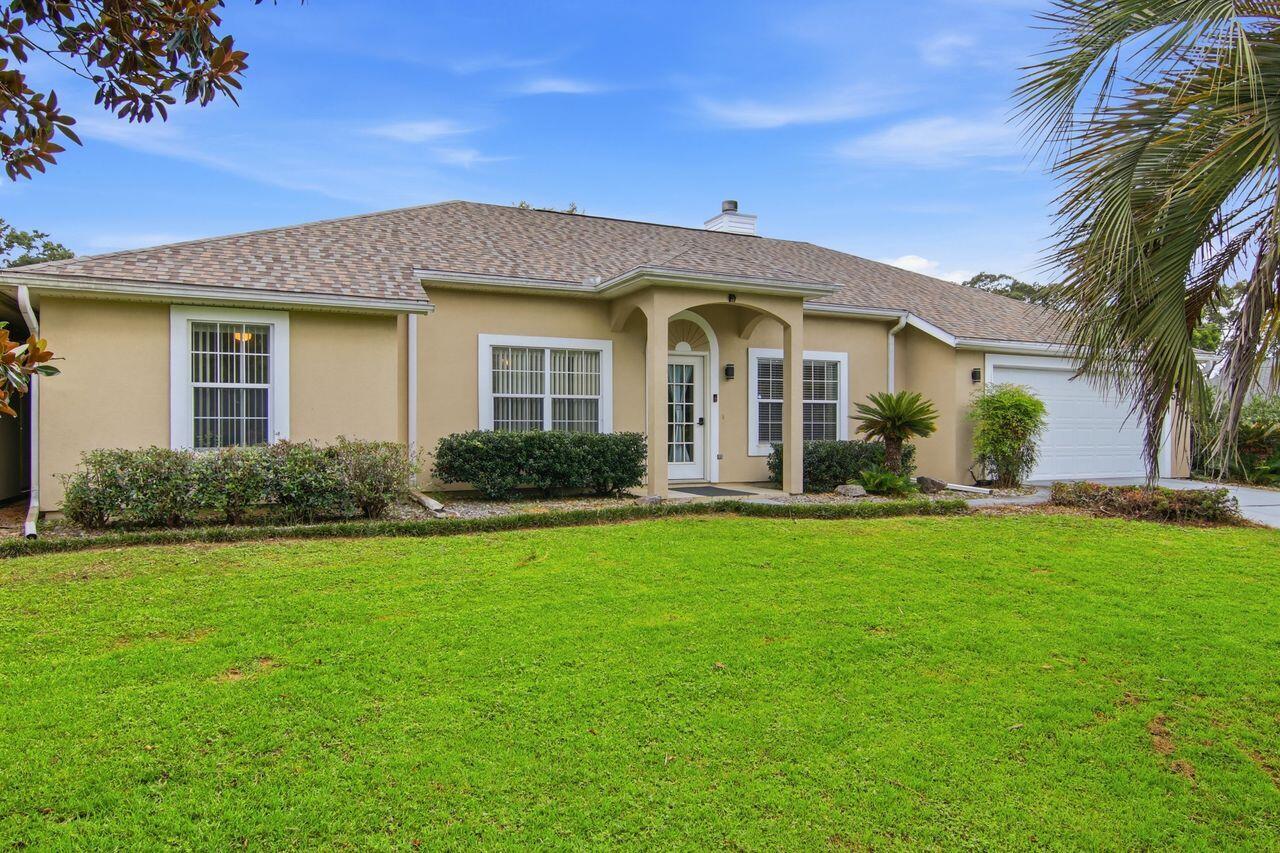
Crestview
5802 Stafford Boulevard
3 Beds
2 Baths
1,921 Sq.Ft.
$330,000
MLS#: 1007864
Crestview
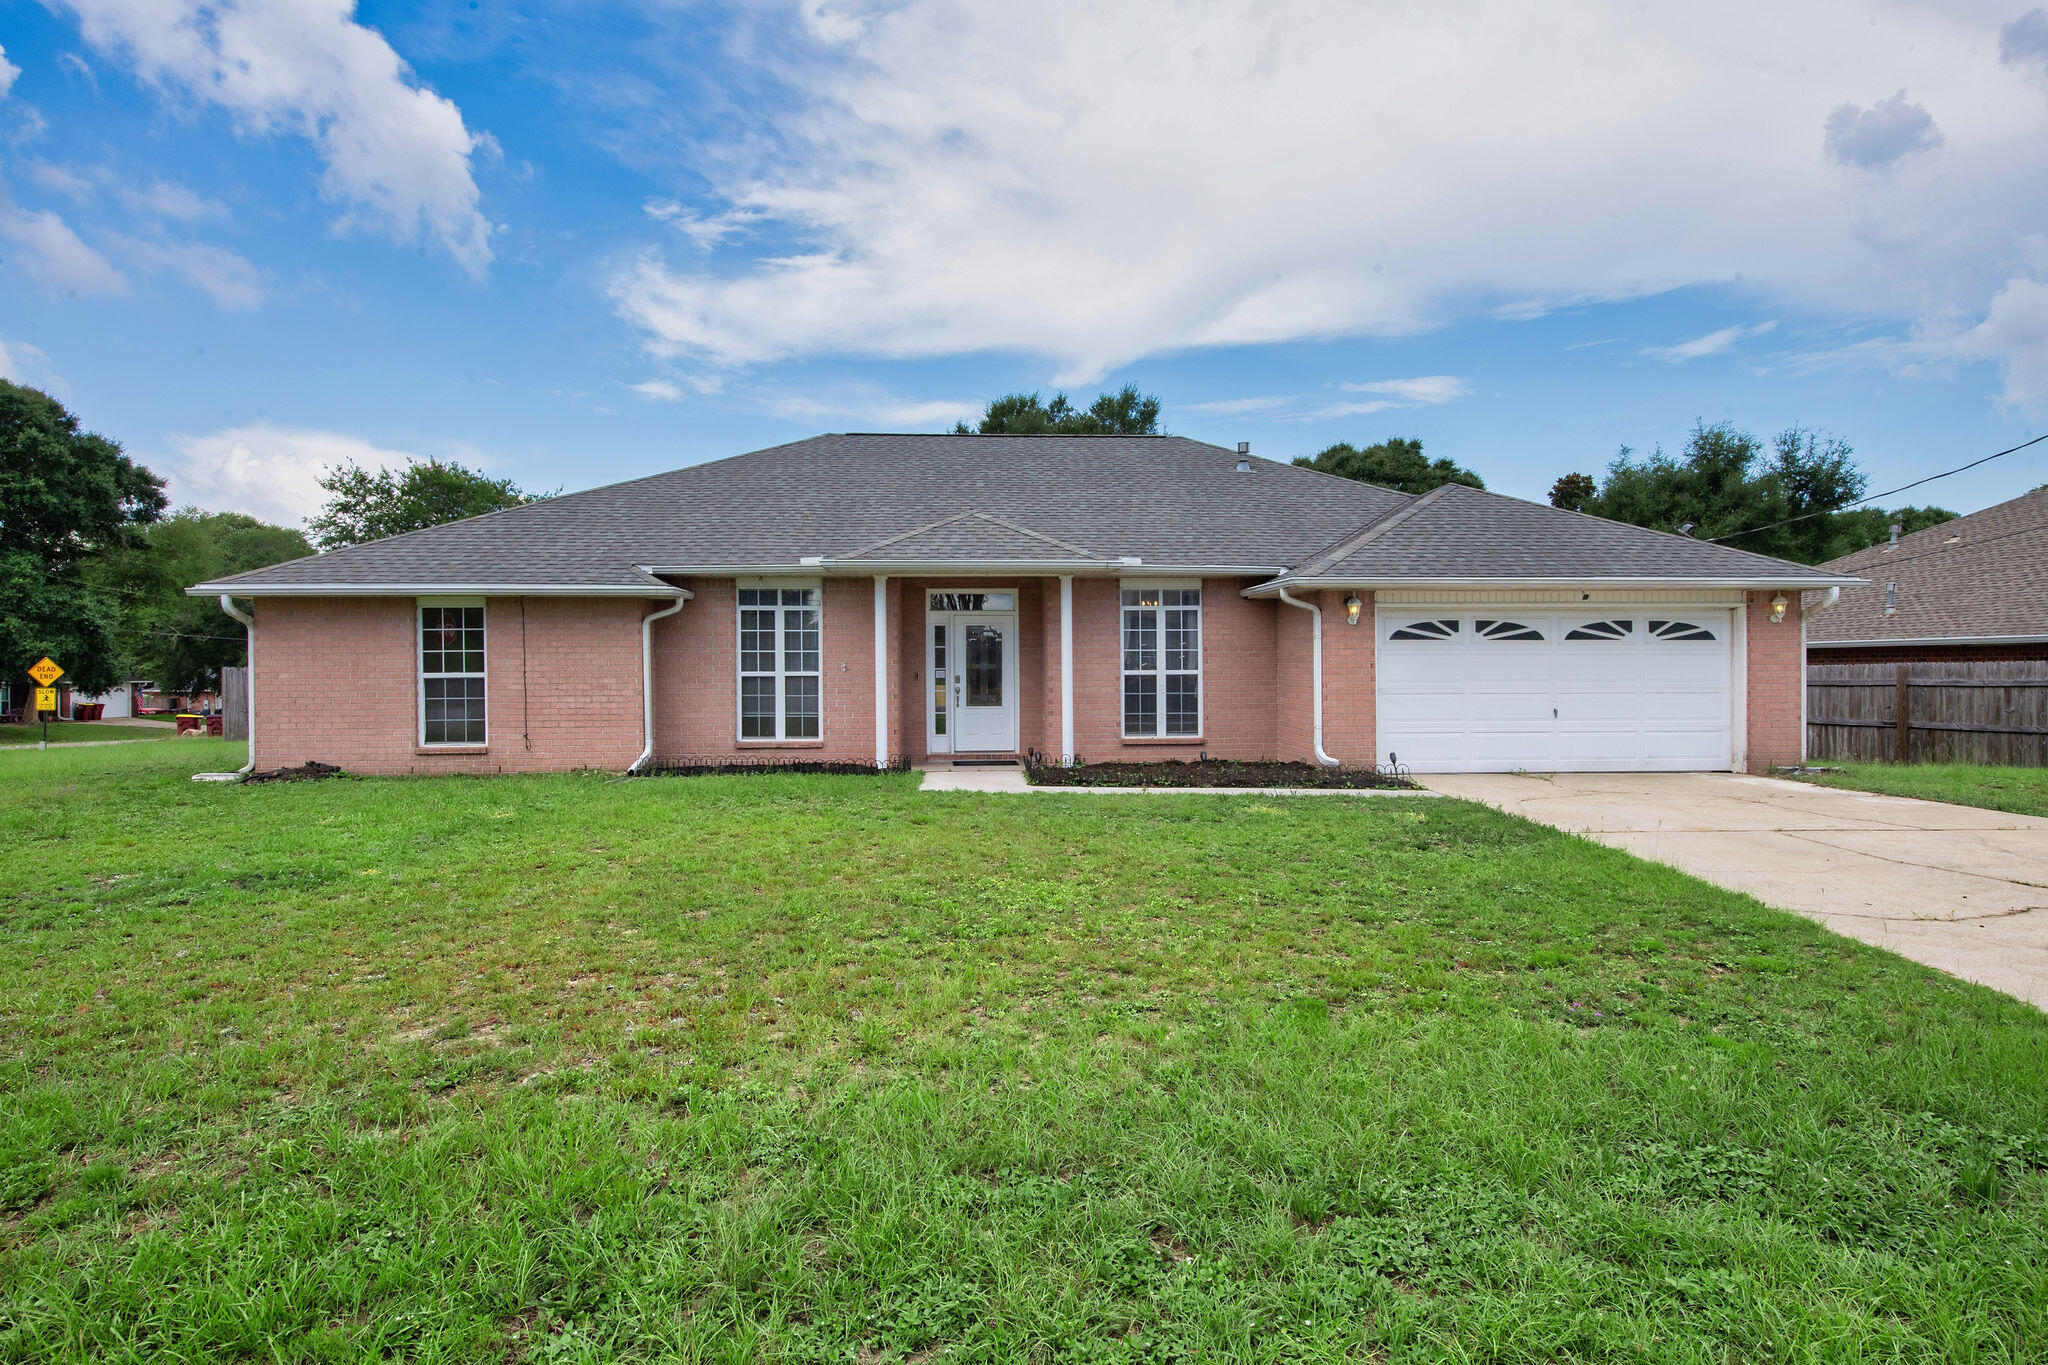
5123 Whitehurst Lane
4 Beds
2 Baths
1,699 Sq.Ft.
$310,000
MLS#: 977775
Crestview
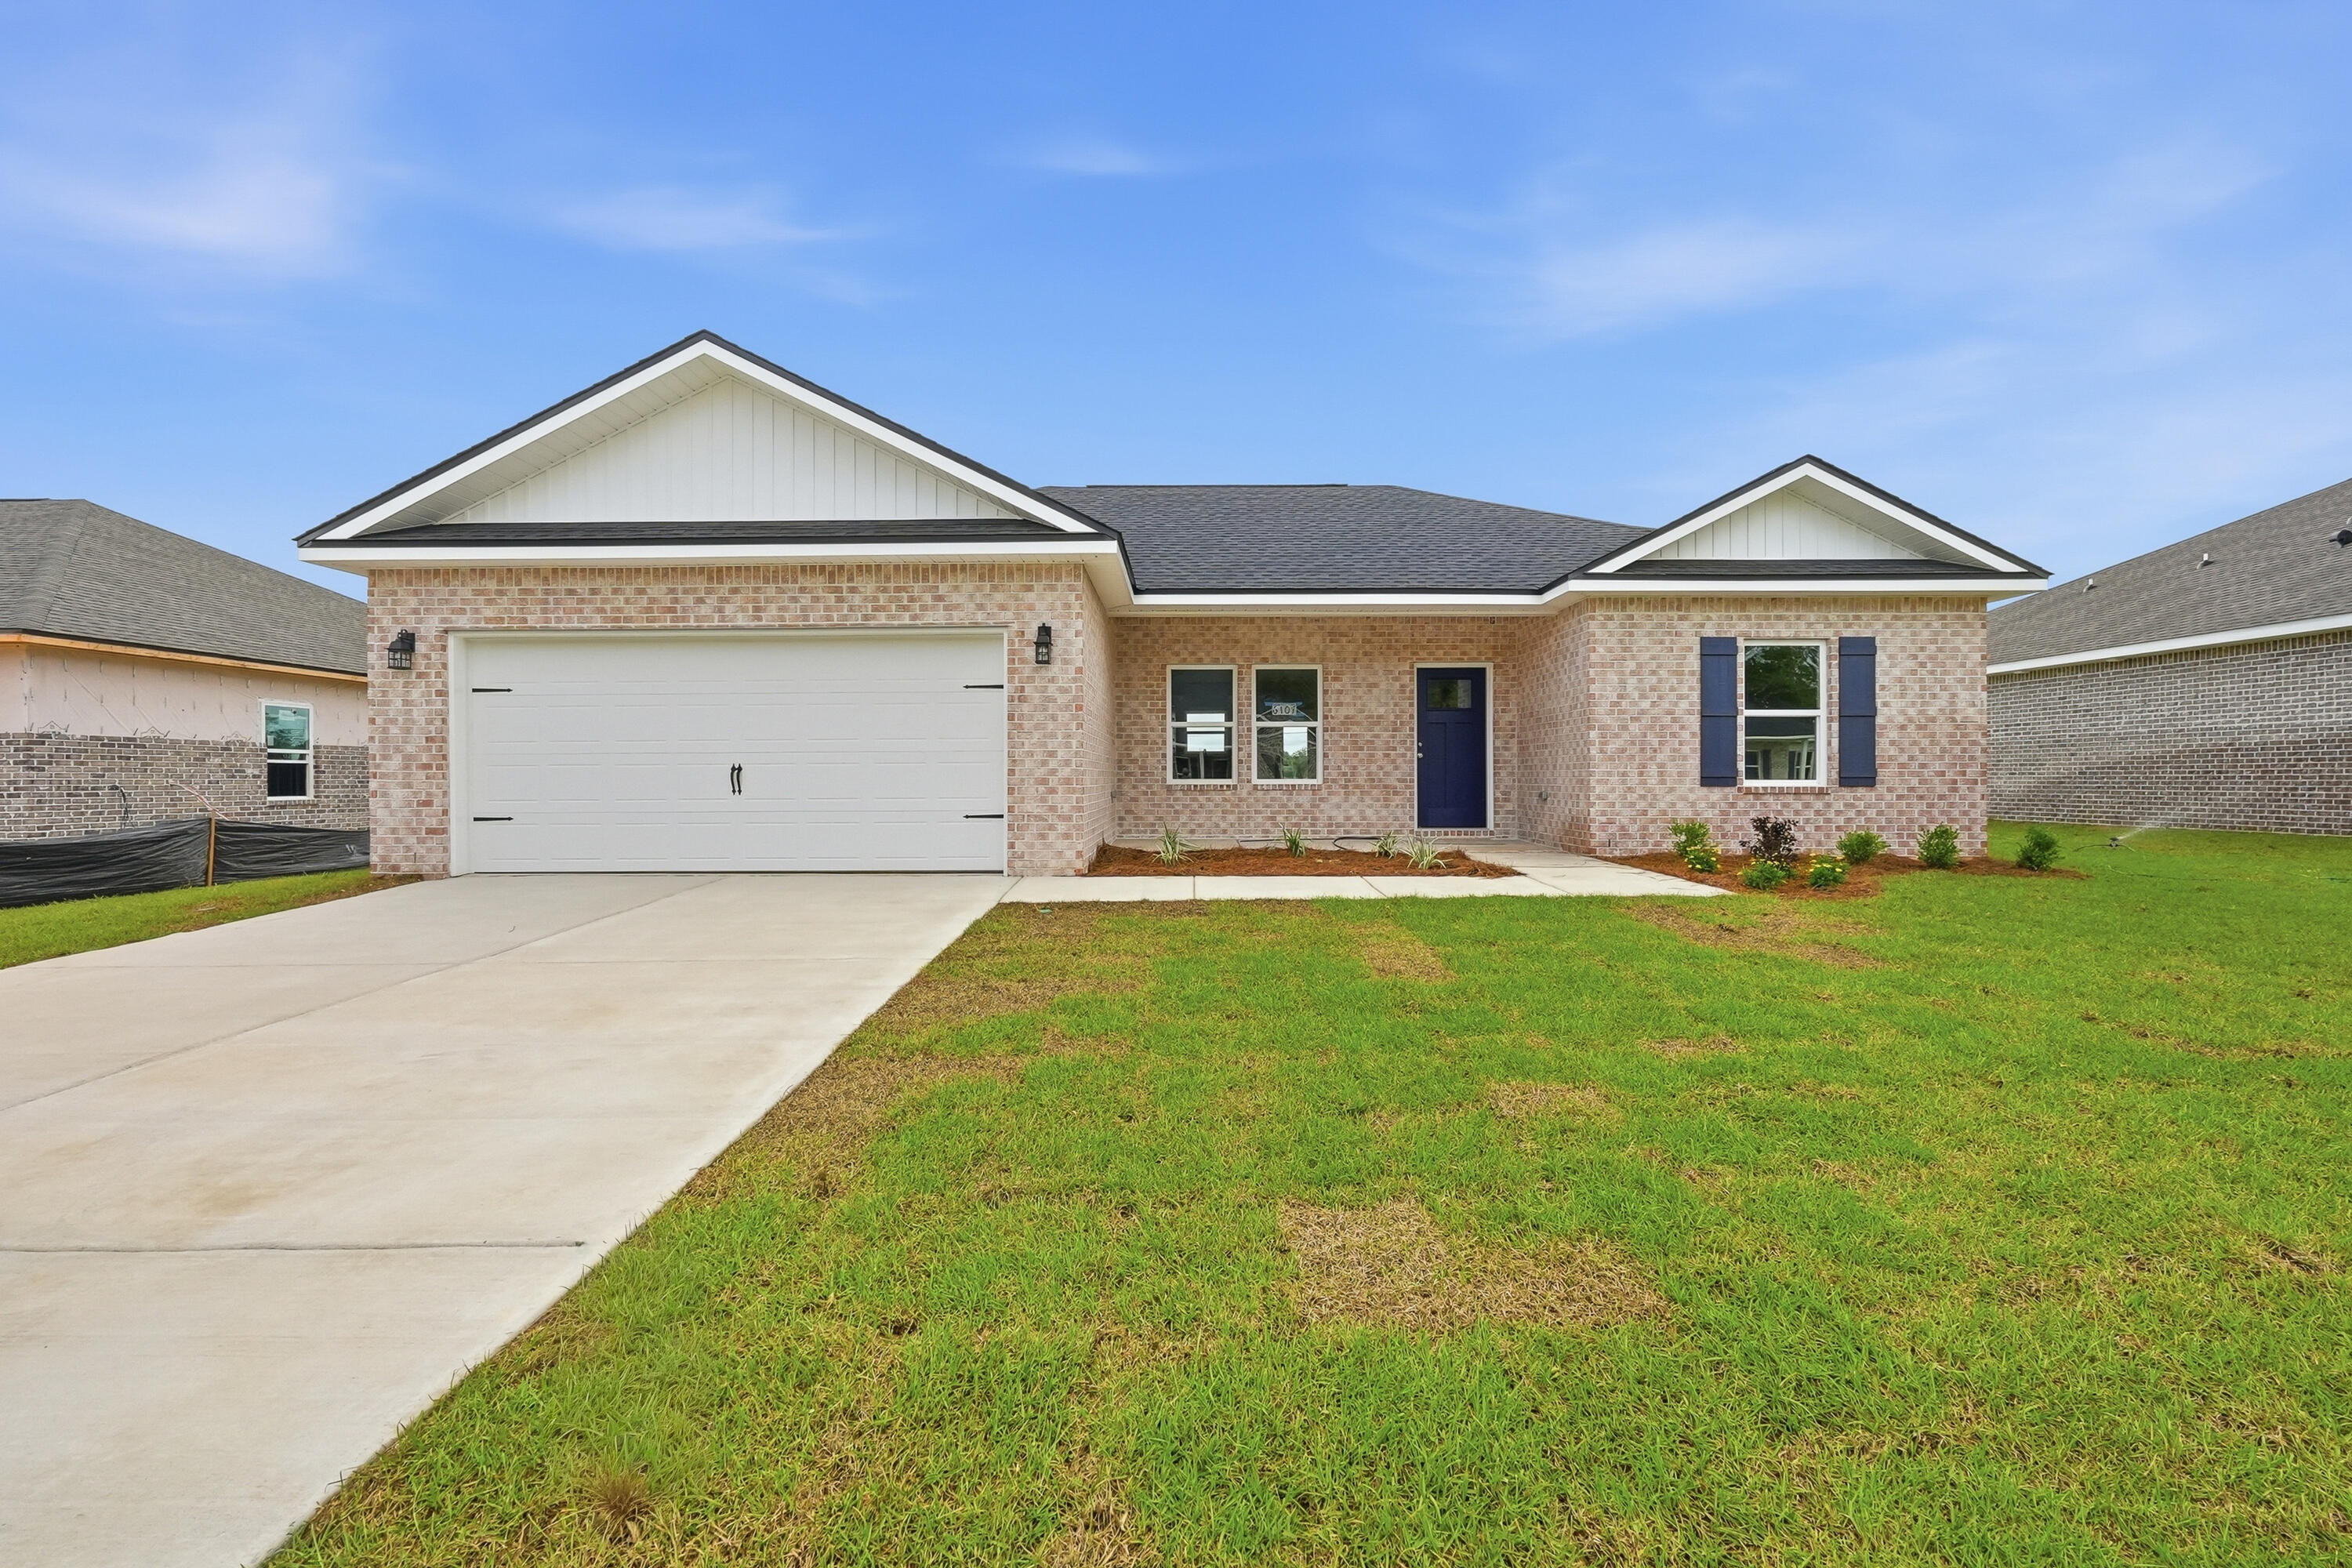
679 Brunson Street
4 Beds
2 Baths
2,361 Sq.Ft.
$350,000
MLS#: 1007921
Crestview
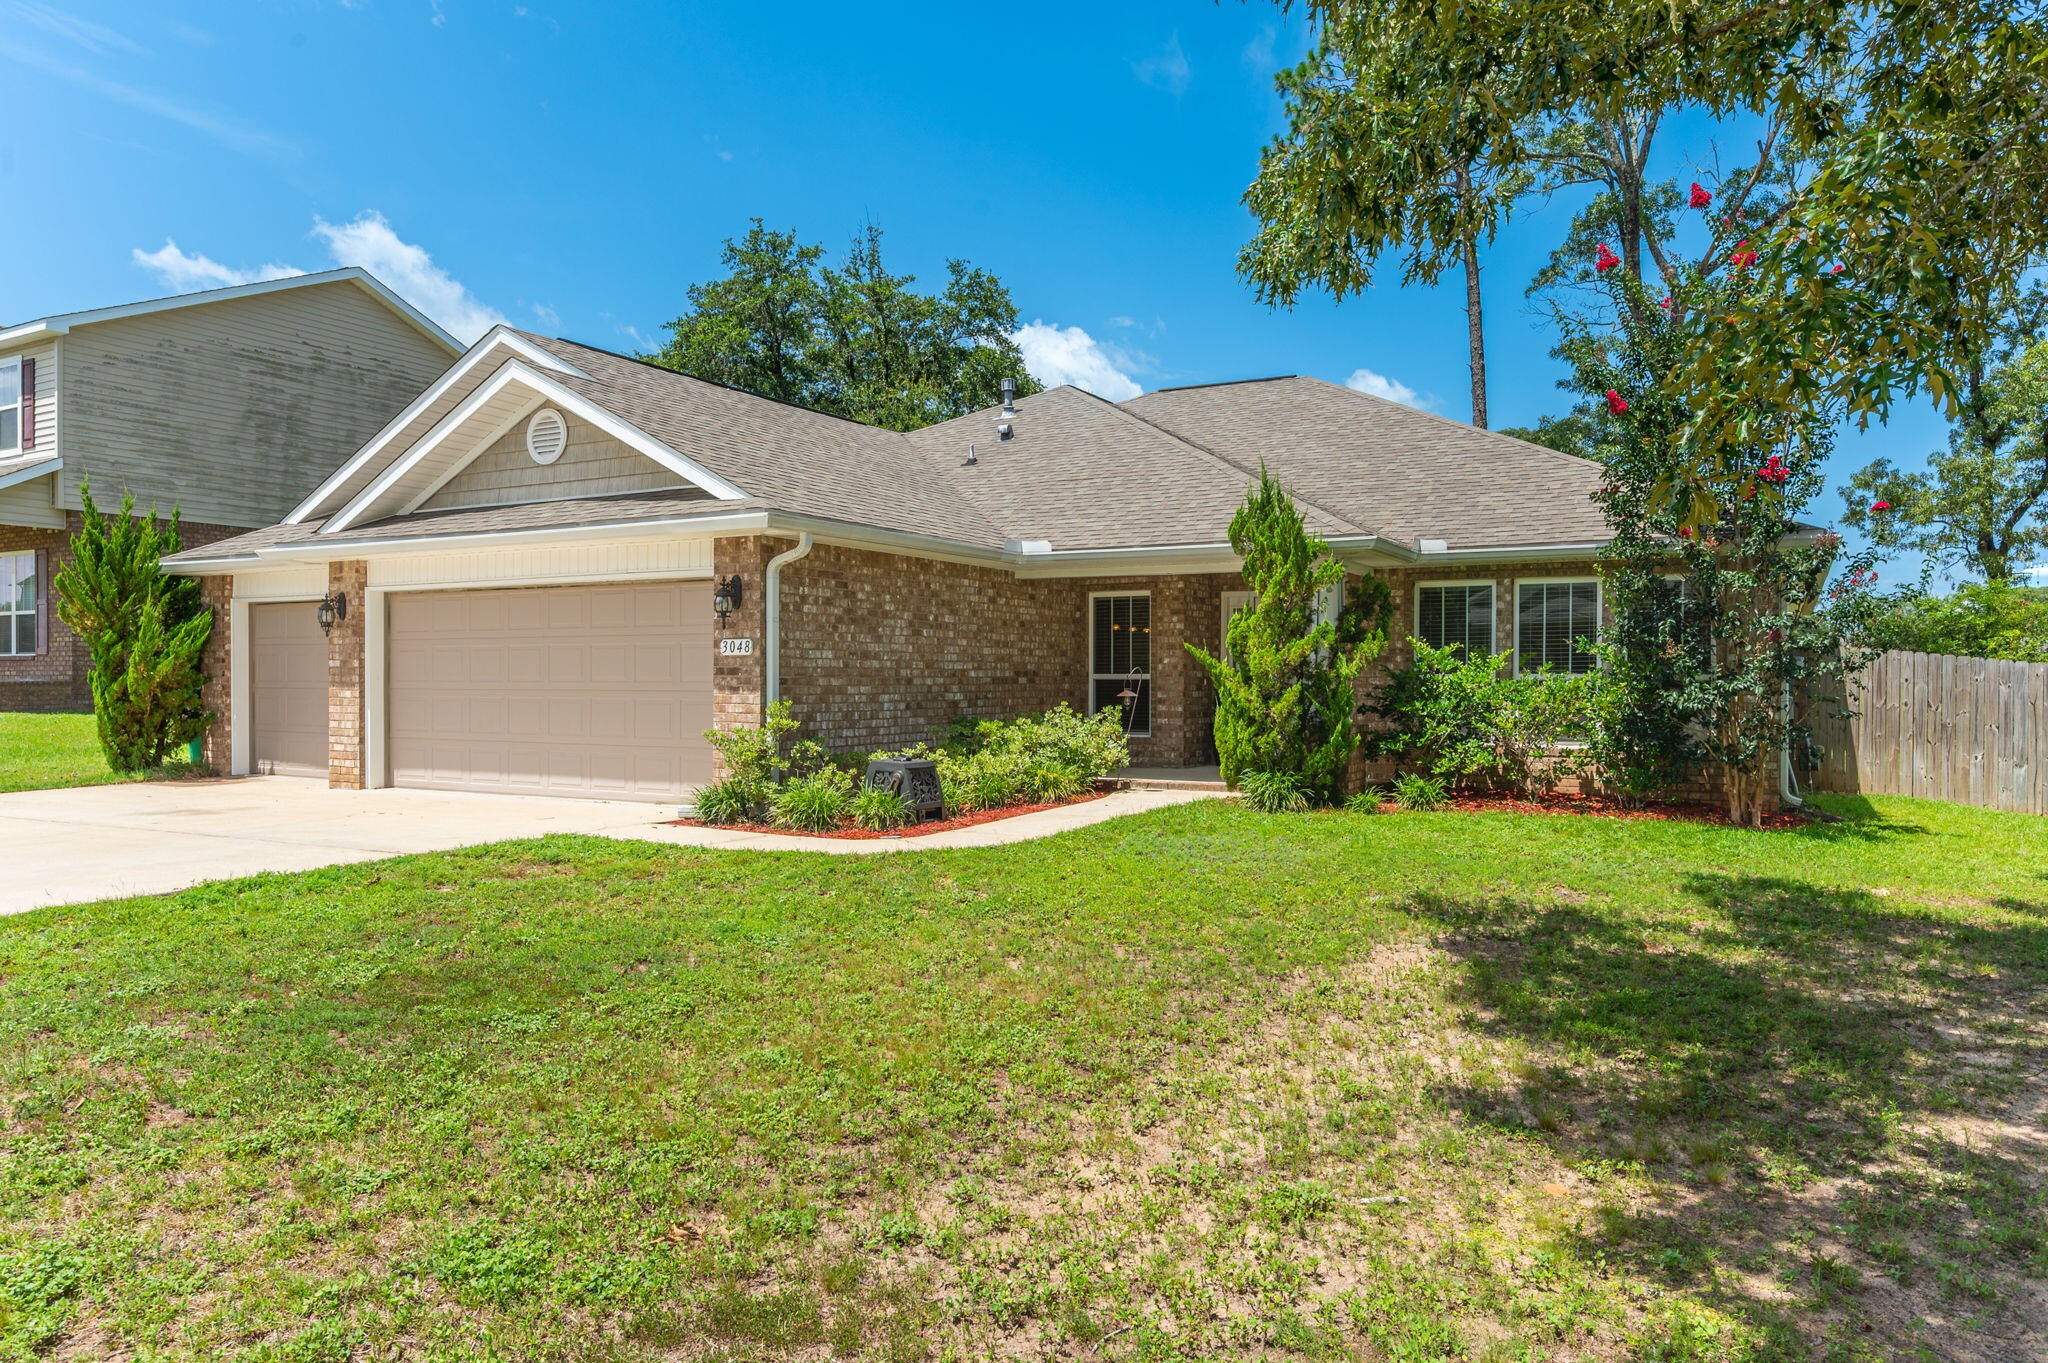
6139 Mildred's Way
3 Beds
2 Baths
1,336 Sq.Ft.
$279,000
MLS#: 1007883
Crestview
3048 Crown Creek Circle
4 Beds
3 Baths
2,541 Sq.Ft.
$367,000
MLS#: 1007909
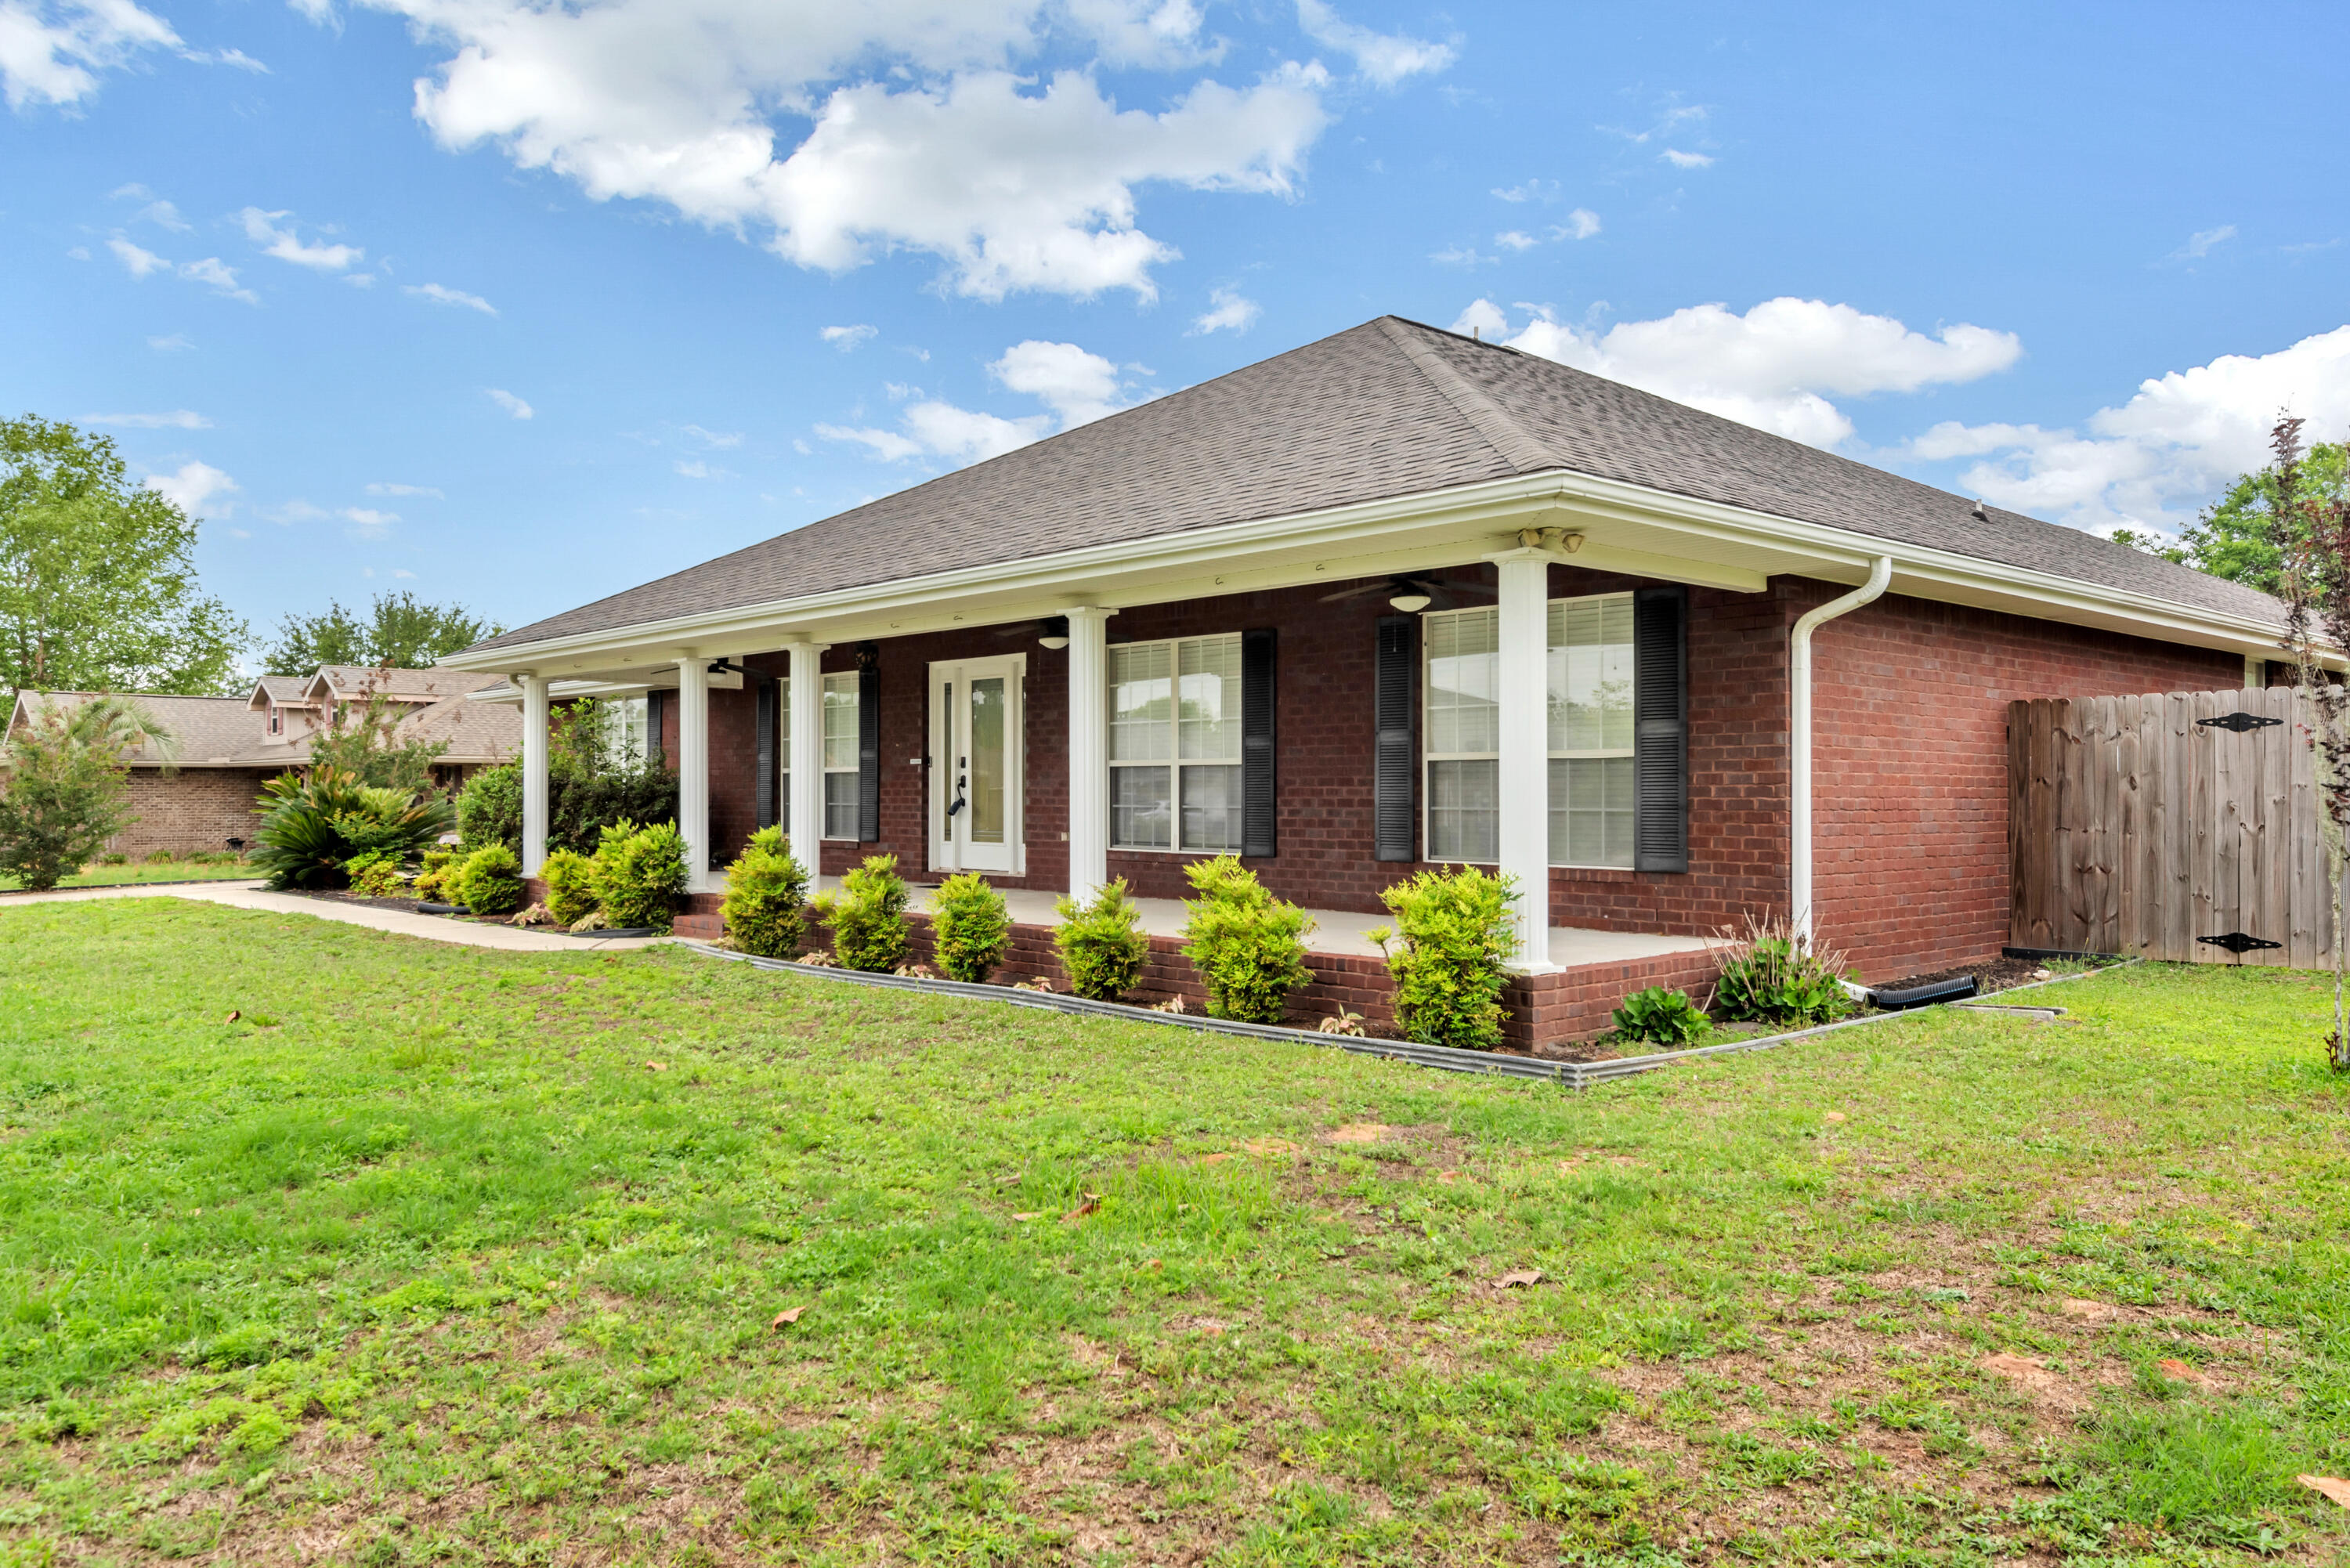
Crestview
2387 Barberee Drive
4 Beds
3 Baths
3,137 Sq.Ft.
$407,338
MLS#: 1002888
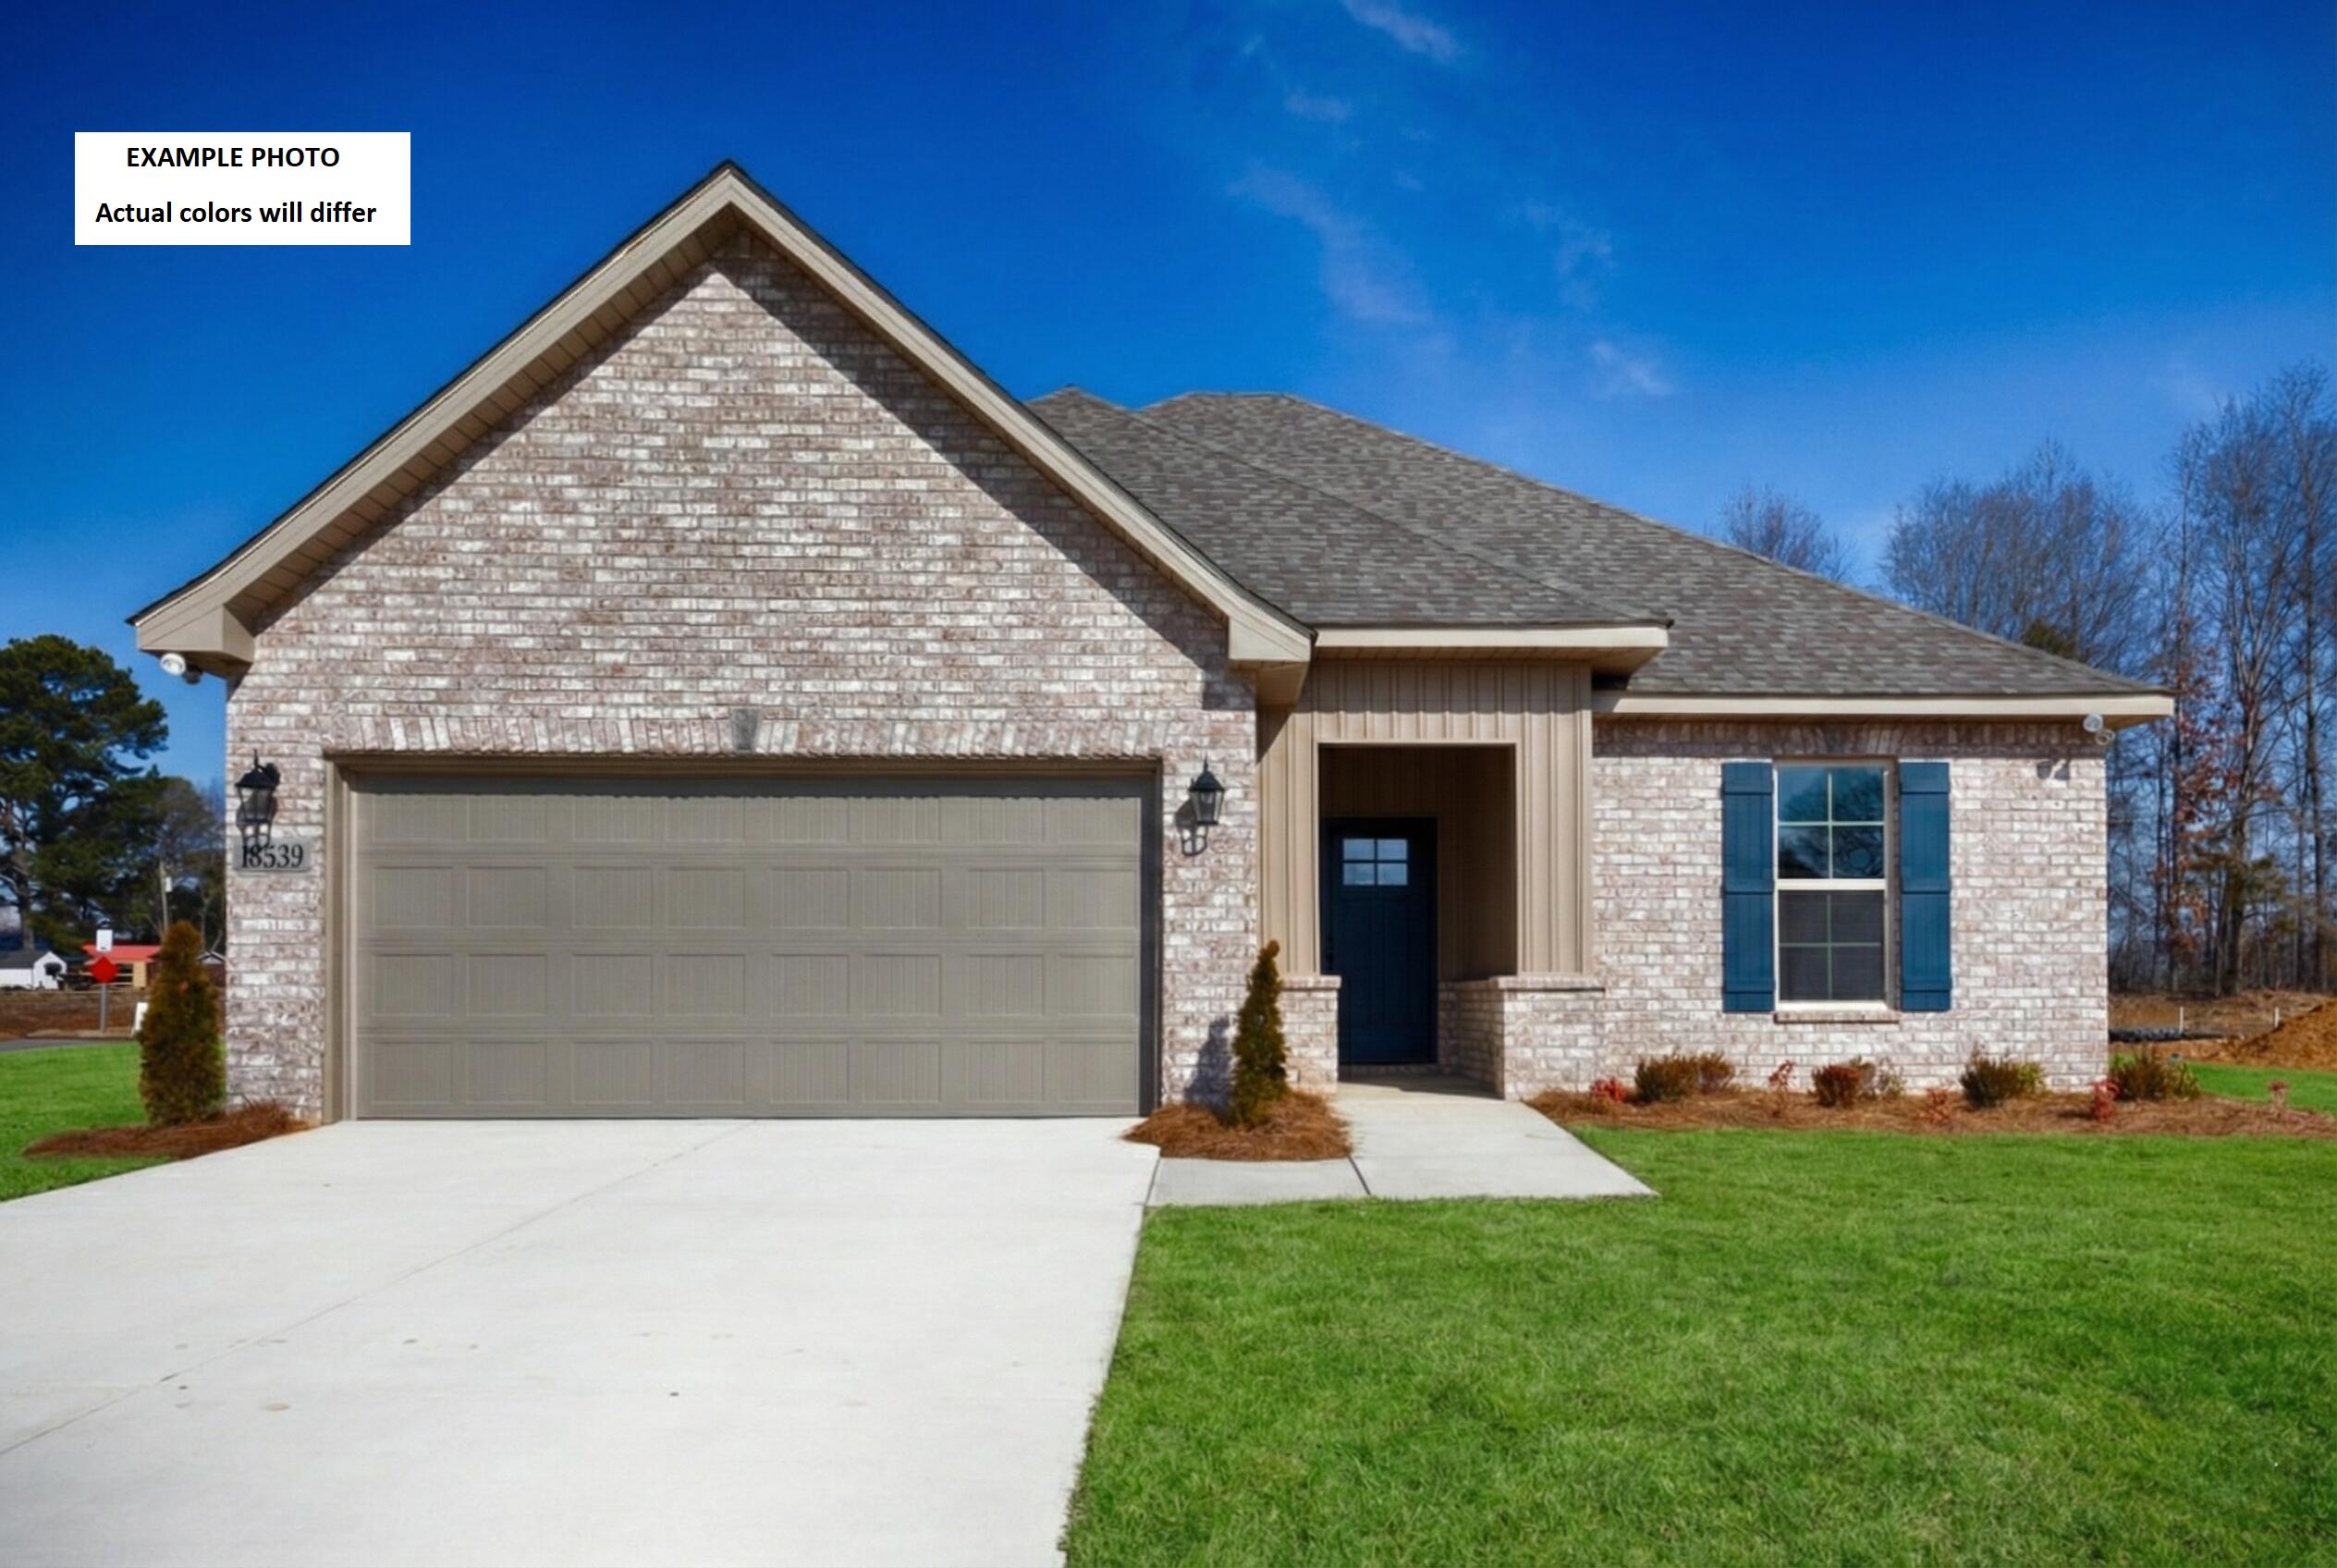
Crestview
2977 Houston Place Drive
3 Beds
2 Baths
1,517 Sq.Ft.
$327,505
MLS#: 1007676
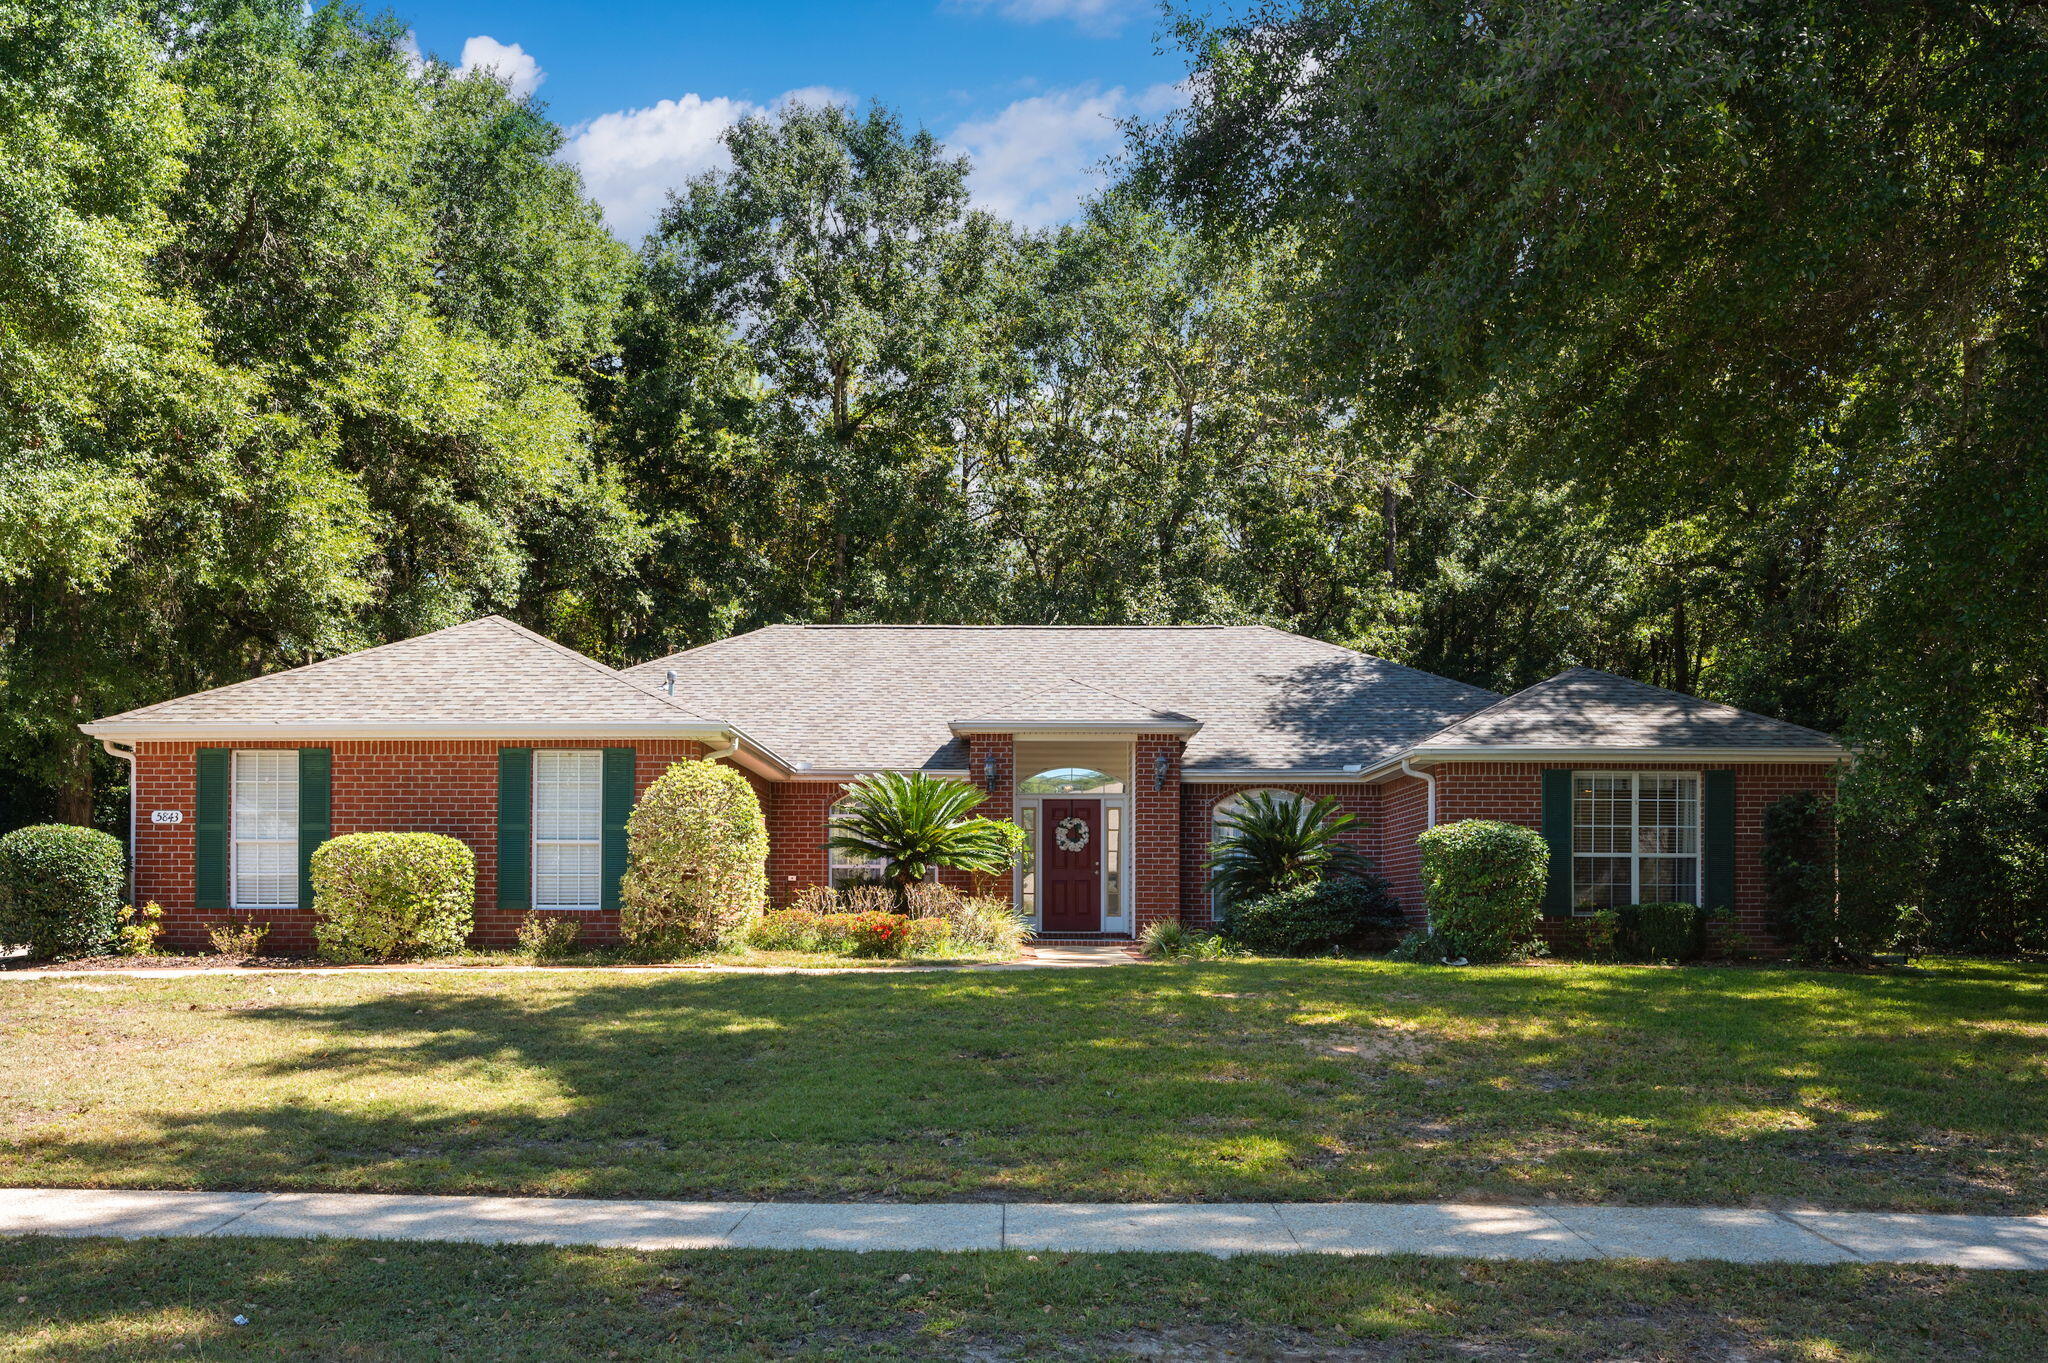
Crestview
5843 Saratoga Drive
4 Beds
2 Baths
2,810 Sq.Ft.
$370,000
MLS#: 1007684
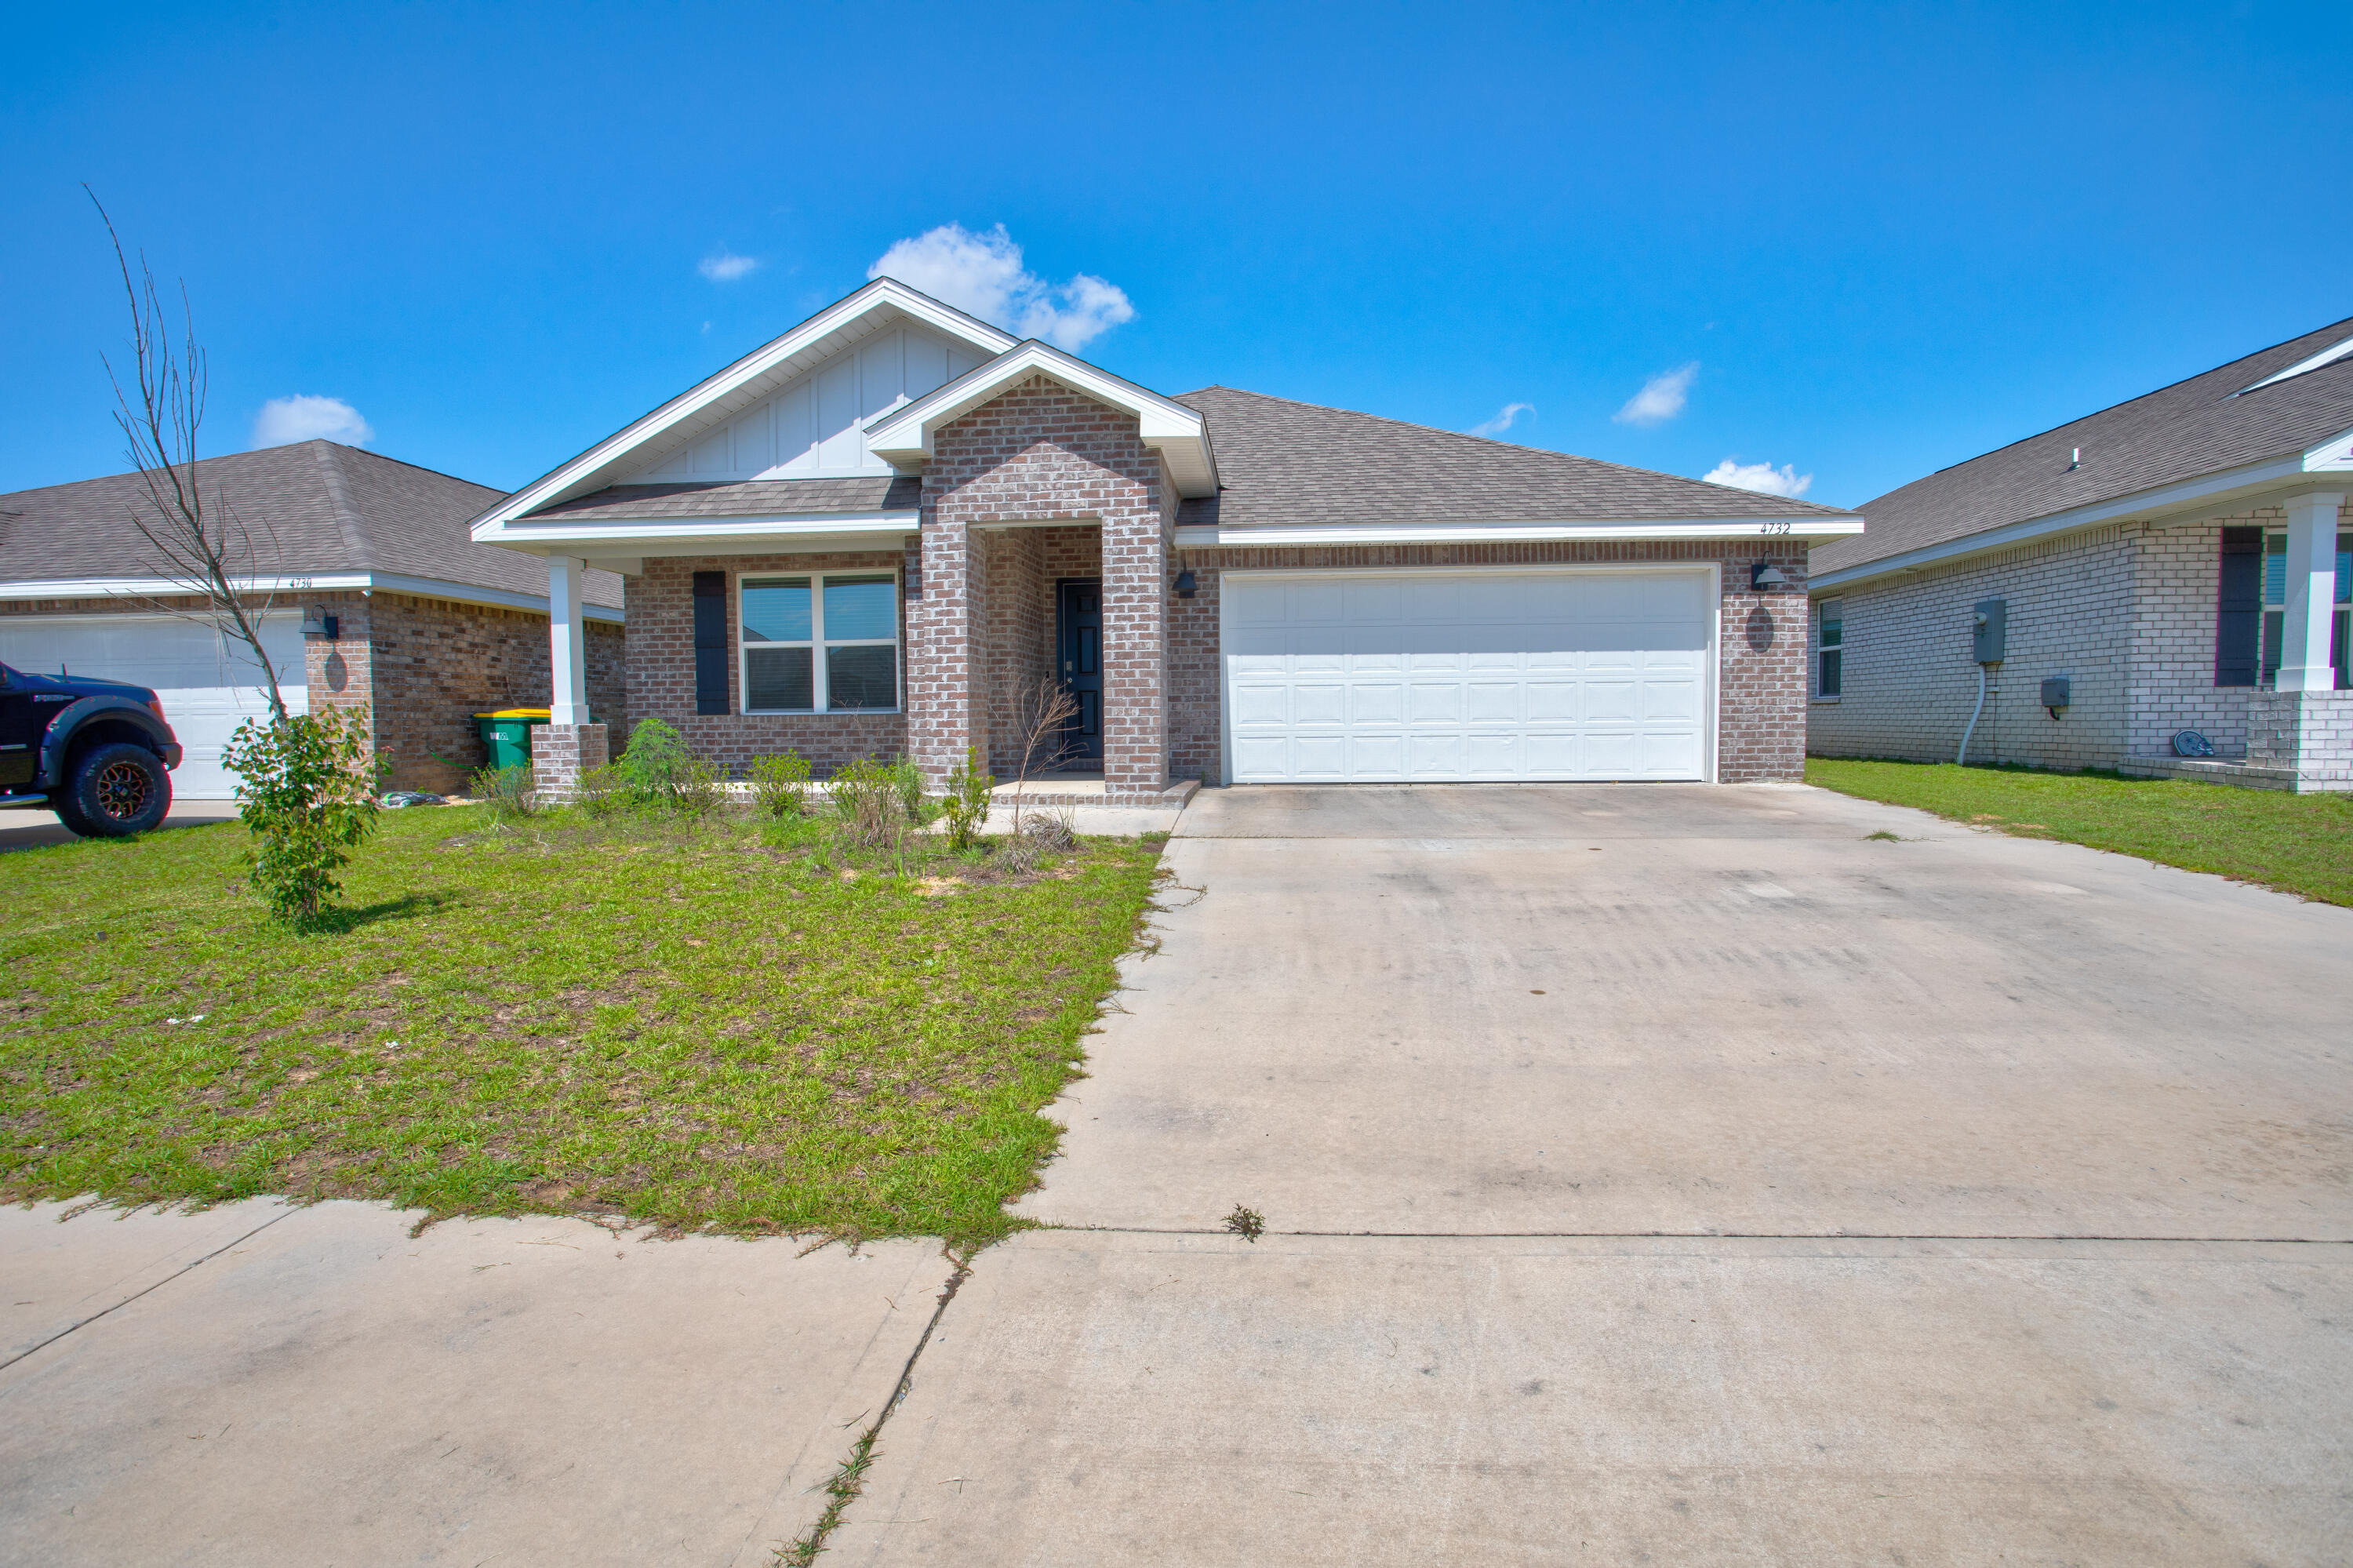
Crestview
4732 Airmen Drive
4 Beds
2 Baths
1,830 Sq.Ft.
$360,000
MLS#: 1007706
