Features & Amenities

Interior

  • Total Bedrooms

    3

  • Bathrooms

    2

  • Cooling YN

    YES

  • Cooling

    Central Air

  • Heating YN

    YES

  • Heating

    Central, Electric

  • Pet friendly

    N/A

Exterior

  • Garage

    No

  • Patio and Porch Features

    Covered, Porch

  • Pool

    No

  • Waterfront YN

    NO

Area & Lot

  • Lot Size(acres)

    0.2

  • Lot Size(square feet)

    8799.0

  • Property Type

    Residential

  • Property Sub Type

    SingleFamilyResidence

  • Architectural Style

    Craftsman

Price

  • Sales Price

    $239,900

  • Sq. Footage

    1, 176

  • Price/SqFt

    $203

HOA

  • Association

    No

School District

  • Elementary School

    Cedar Grove

  • Middle School

    Merritt Brown

  • High School

    Bay

Property Features

  • Stories

    1

  • New Construction

    YES

  • Foundation Details

    Slab

  • Sewer

    Public Sewer

Schedule a Showing

Showing scheduled successfully.

<
>
IN PERSON
VIA CHAT

What is 3 + 4 ?


Change time

Mortgage calculator

Estimate your monthly mortgage payment, including the principal and interest, property taxes, and HOA. Adjust the values to generate a more accurate rate.

Your payment

Principal and Interest:

$

Property taxes:

$

HOA fees:

$

Total loan payment:

$

Total interest amount:

$

Location

County

Bay

Elementary School

Cedar Grove

Middle School

Merritt Brown

High School

Bay

Listing Courtesy of Christina Daniels , Keller Williams Success Realty

RealHub Information is provided exclusively for consumers' personal, non-commercial use, and it may not be used for any purpose other than to identify prospective properties consumers may be interested in purchasing. All information deemed reliable but not guaranteed and should be independently verified. All properties are subject to prior sale, change or withdrawal. RealHub website owner shall not be responsible for any typographical errors, misinformation, misprints and shall be held totally harmless.

Agent Dawn Severt

AGENT

Dawn Severt

Call Dawn today to schedule a private showing.


* Listings on this website come from the FMLS IDX Compilation and may be held by brokerage firms other than the owner of this website. The listing brokerage is identified in any listing details. Information is deemed reliable but is not guaranteed. If you believe any FMLS listing contains material that infringes your copyrighted work please click here to review our DMCA policy and learn how to submit a takedown request.© 2024 FMLS.
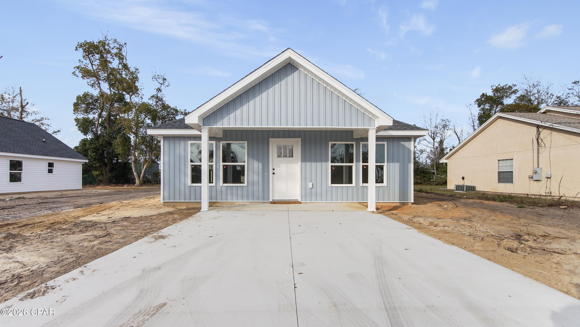
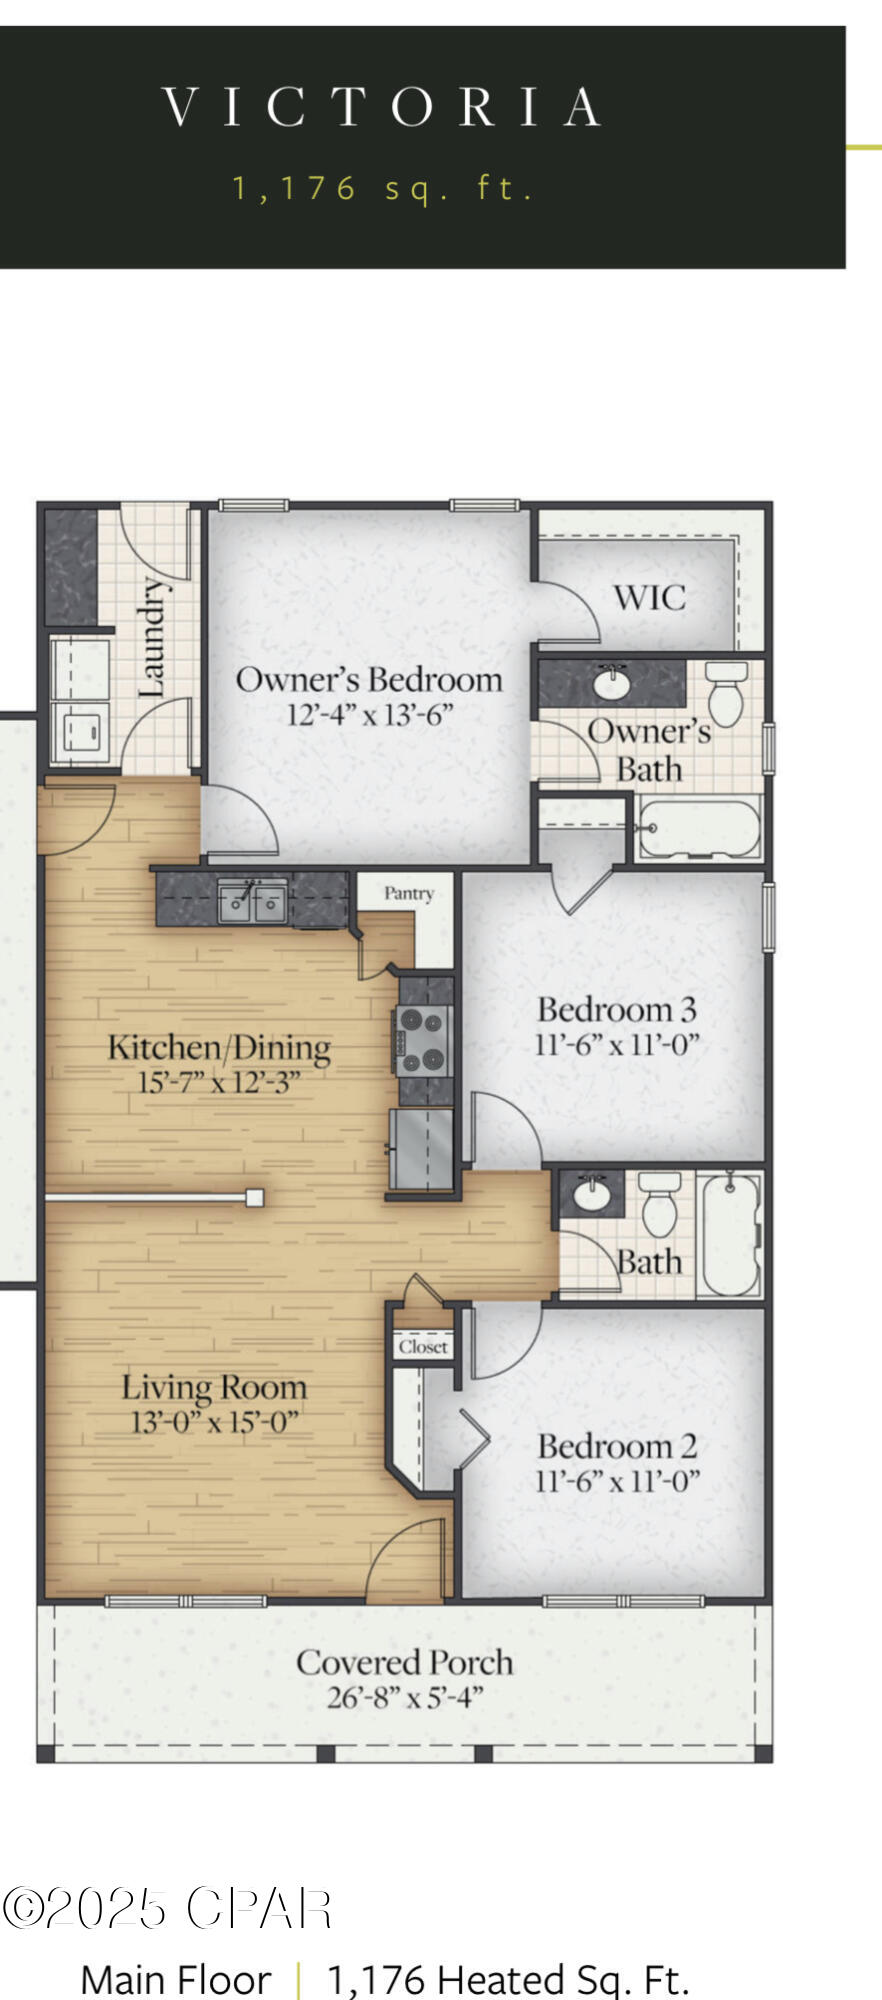
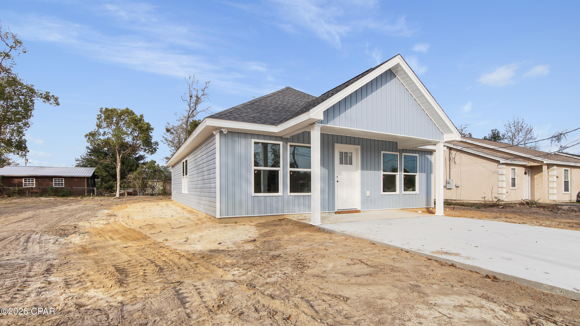
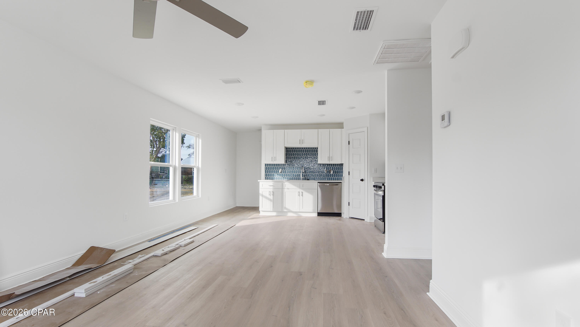
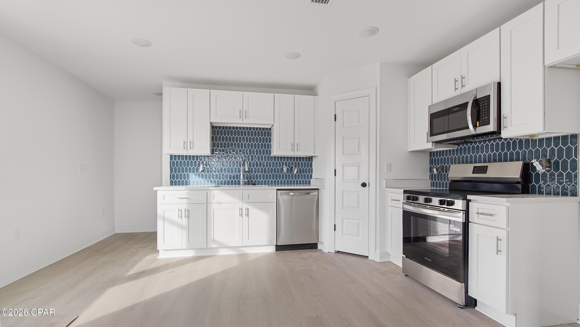
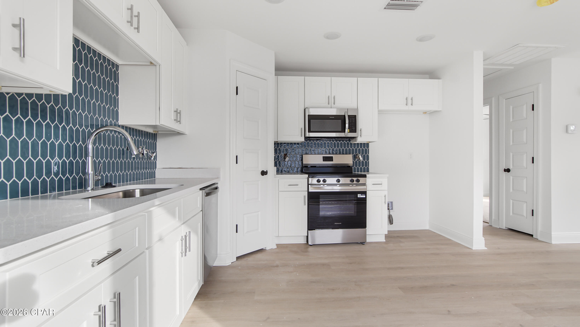
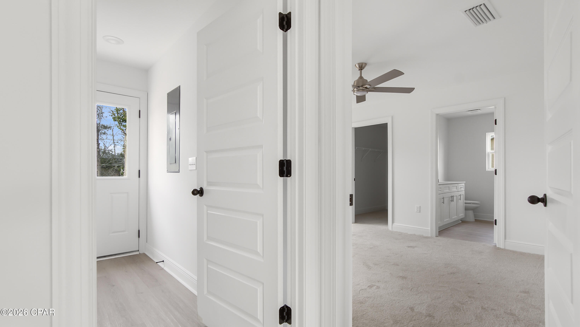
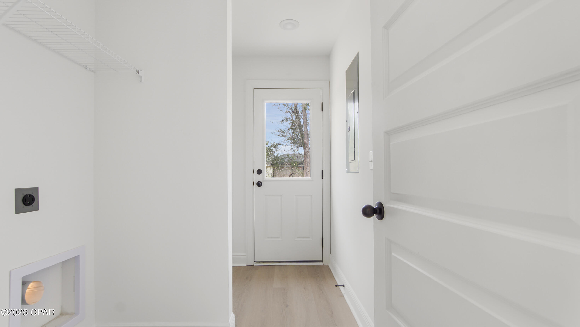
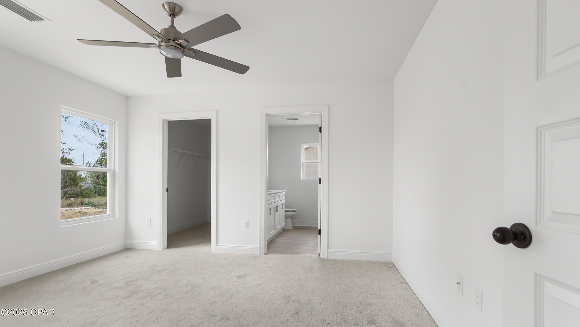

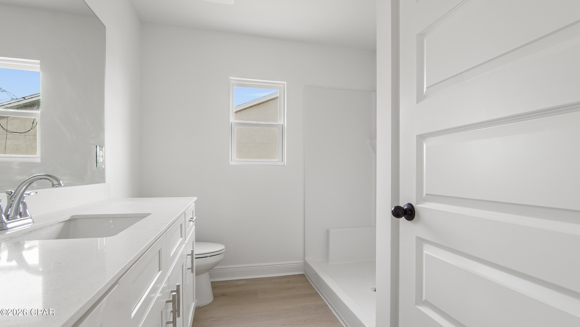
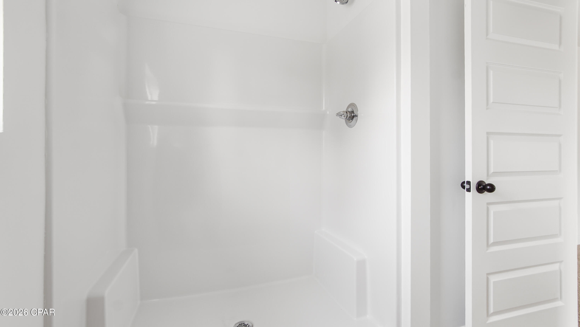
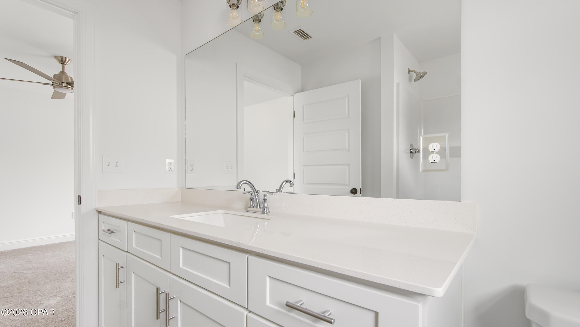
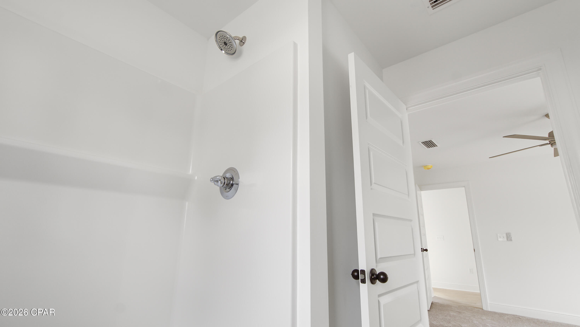
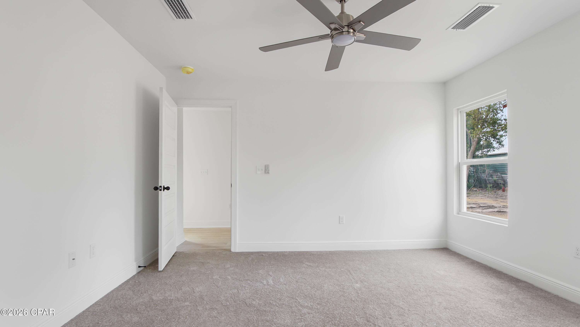
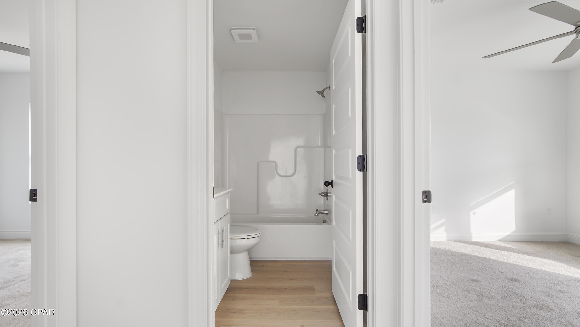
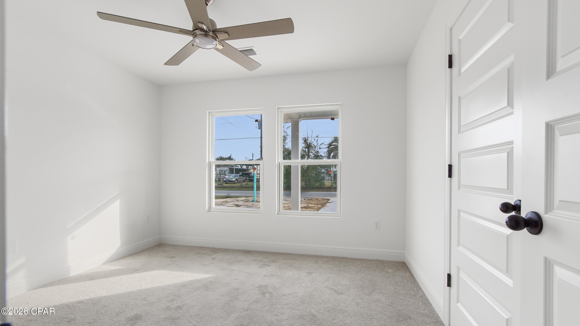
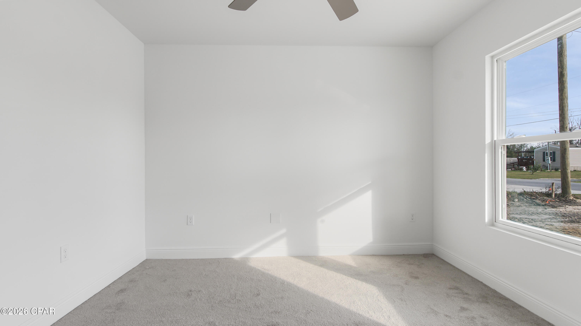
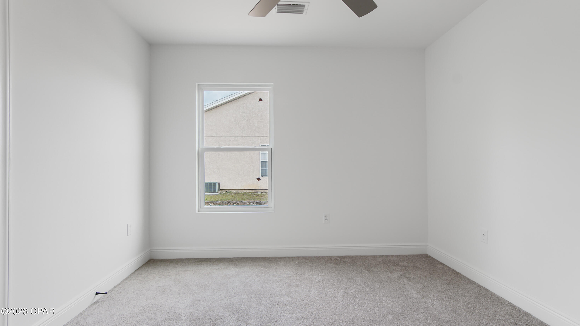


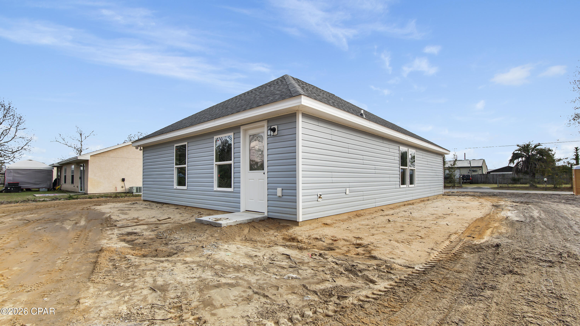
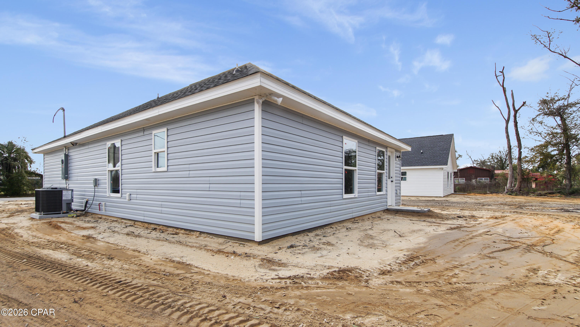
Welcome to the ''Victoria'' floor plan! This beautiful 3 bedroom/2 bathroom NEW CONSTRUCTION home is conveniently located in NO HOA! Interior showcases 9ft ceilings, and luxury vinyl plank flooring throughout an open-concept split floor plan. Kitchen features quarts countertops, stainless steel appliances, and walk-in pantry overlooking the living room. Situated off the living room sits 2 secondary bedrooms and full guest bathroom featuring tub/shower combo. Situated off the kitchen sits the laundry room with backyard access; Master bedroom and en-suite featuring walk-in closet, tub/shower combo. Exterior showcases a large covered front porch perfect to sit back and unwind after a long day. Call to schedule your private showing today! All Measurements approx. buyer to verify if​​‌​​​​‌​‌​​​​‌​​‌​​​​‌‌ important.

3575 Eagle Lane

Message successfully sent.

What would you like to know?

What is 3 + 4 ?

I agree to receive email communication and understand I can unsubscribe at any time.

I agree to be contacted by Coastal Vibes Luxury Beach Group via call, email, and text for real estate services. To opt out, you can reply 'stop' at any time or reply 'help' for assistance. You can also click the unsubscribe link in the emails. Message and data rates may apply. Message frequency may vary. Privacy Policy

Related Properties

New on site 2 days ago
Spacious two-story home convenient to everything! Ask about how you may qualify for 100% financing through USDA! This home features new carpet, fresh interior paint and a new garage door unit. 

The main level has an open concept with a nicely sized living room that flows into the dining room and kitchen. The kitchen features a breakfast bar perfect for more casual dining, plenty of cabinet space, a double sink and pantry. Downstairs there is also a half bath with pedestal sink and spacious laundry room. Double French doors lead out to the back yard. The entire house offers an abundance of natural light.

Upstairs you'll find four bedrooms. The primary suite features tray ceilings, an ensuite bath with a tub/shower combo, double sinks and a large walk-in closet. The three additional bedrooms offer nicely sized closets. One bedroom has a door that leads to an outdoor balcony. 

Schedule your appointment today! Buyer to verify all information and measurements deemed important. Water heater 2015, AC 2021, roof age, 2019.
#790301

Panama City

2610 Oakmont Drive

4 Beds

2 Baths

1,782 Sq.Ft.

$265,000

MLS#: 790301

New on site 2 days ago
WATERFRONT LIVING WITH INVESTMENT POTENTIAL AT SUN HARBOR. Welcome to Unit 119 at Sun Harbor Condominium--an updated, fully furnished coastal retreat offering the perfect blend of waterfront lifestyle, convenience, and flexibility in the heart of Panama City Beach. Situated along the bay with access to a private sandy beach, marina views, and resort-style amenities, this move-in-ready residence is ideal as a primary home, second home, weekend escape, or investment opportunity.
Inside, the unit has been thoughtfully updated and features luxury vinyl plank flooring, a modernized kitchen with stylish stainless steel appliances, an in-unit front-loading washer and dryer (a rare convenience at Sun Harbor), and a reconfigured layout that comfortably accommodates a king-size bed. Offered fully furnished, this condo is ready to enjoy from day one.
Residents enjoy a waterfront pool overlooking the bay, grilling and picnic areas, private beach access, dock and marina surroundings, and unbeatable proximity to restaurants, marinas, boating, and the Gulf. Located adjacent to the newly developed Sun Harbor Marina complex.
Exciting opportunity for investors: Sun Harbor Condominium is currently participating in a short-term rental trial program through 2026 (buyer to verify current rules, restrictions, and transferability with the HOA).
Experience easy coastal living where mornings start by the water and sunsets are steps from your door.
#790317

Panama City

5505 Sun Harbor Road 119

1 Beds

1 Baths

540 Sq.Ft.

$200,000

MLS#: 790317
New on site 3 days ago
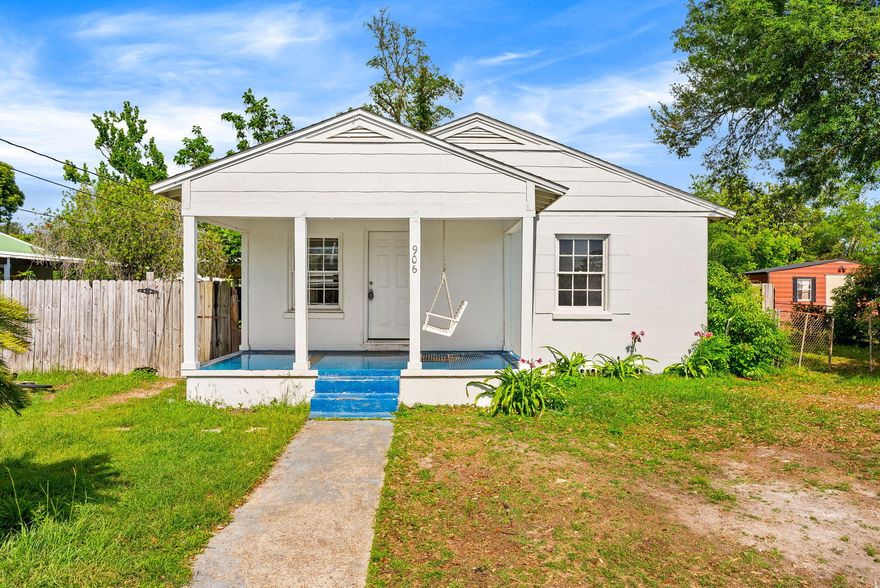
Updated & Move-In Ready! This remodeled 3-bedroom, 1.5-bath home offers the perfect blend of comfort, convenience, and value. Over the past few years, thoughtful updates have transformed the home, including updated flooring, stylish cabinetry, and a modern kitchen featuring stainless steel appliances--creating a fresh and inviting space ready for its next owner. All measurements and items of importance to be confirmed by buyer or buyer agent. Step outside and enjoy the fenced backyard, offering room for pets, entertaining, gardening, or simply relaxing in your own private outdoor space. Ideally located just minutes from the marina, restaurants, shopping, and everyday conveniences, this home gives you easy access to everything the area has to offer while still providing a comfortable residential setting. Whether you're searching for a primary residence, vacation getaway, or investment opportunity, this property checks all the boxes with its updates, location, and versatility. Don't miss your chance to own a move-in ready home in a desirable location! 
All measurements and items of importance to be confirmed by buyer or buyer agent.
#1003689

Panama City

906 Harmon Avenue

3 Beds

1 Baths

1,348 Sq.Ft.

$224,000

MLS#: 1003689

New on site 3 days ago
Updated & Move-In Ready! This remodeled 3-bedroom, 1.5-bath home offers the perfect blend of comfort, convenience, and value. Over the past few years, thoughtful updates have transformed the home, including updated flooring, stylish cabinetry, and a modern kitchen featuring stainless steel appliances--creating a fresh and inviting space ready for its next owner.

All measurements and items of importance to be confirmed by buyer or buyer agent.

Step outside and enjoy the fenced backyard, offering room for pets, entertaining, gardening, or simply relaxing in your own private outdoor space.

Ideally located just minutes from the marina, restaurants, shopping, and everyday conveniences, this home gives you easy access to everything the area has to offer while still providing a comfortable residential setting.

Whether you're searching for a primary residence, vacation getaway, or investment opportunity, this property checks all the boxes with its updates, location, and versatility. Don't miss your chance to own a move-in ready home in a desirable location!

All measurements and items of importance to be confirmed by buyer or buyer agent.
#790236

Panama City

906 Harmon Avenue

3 Beds

1 Baths

1,348 Sq.Ft.

$224,000

MLS#: 790236
New on site 4 days ago
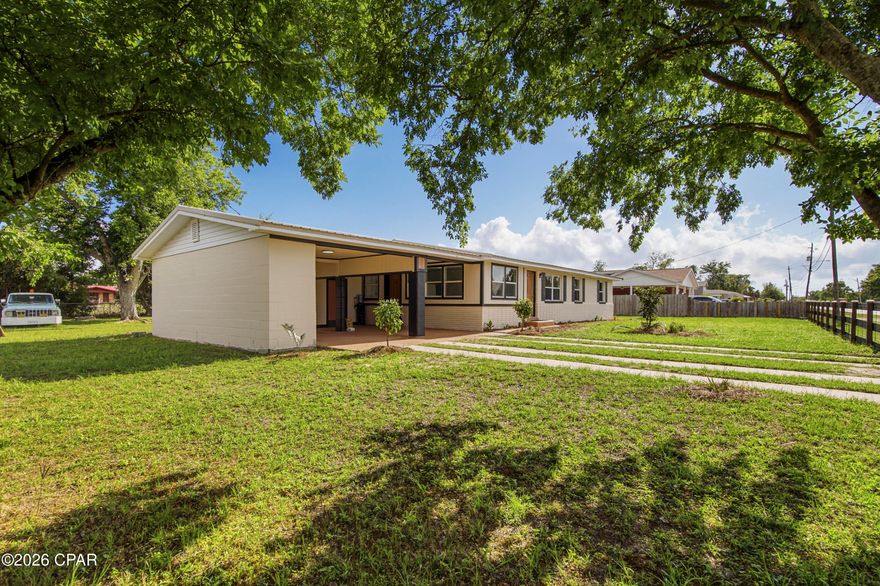
Opportunities like this are exceptionally rare -- a beautifully remodeled property with MIXED USE zoning that allows you to legally LIVE and WORK in the same space. Whether you're an entrepreneur, small business owner, creative professional, investor, or simply someone who wants flexibility for the future, this property delivers a lifestyle and business opportunity that's hard to duplicate.
Perfectly positioned near Tyndall Air Force Base and just off busy Tyndall Parkway, the location offers both convenience and visibility with strong traffic counts for potential business exposure. Unlike standard commercial zoning, the Mixed-Use designation in this area allows residential occupancy -- giving you the freedom to operate a business without sacrificing the comfort of home.
Inside, the remodel is nothing short of brilliant. Every inch of the space has been thoughtfully reimagined for maximum functionality, flow, and style. The main area of this home features a living room, dining area, remodeled kitchen with quartz countertops and new stainless appliance package and 2 bedrooms and 2 full baths, including a stunning newly created primary suite complete with an ensuite bath and walk-in closet.
On the opposite side of the home, on the other side of the living room, there is a separate flex space with an oversized closet and an exterior door that walks out into the carport, which creates endless possibilities. Use it as a private third bedroom, client office, salon studio, creative workspace, consultation room, boutique, or home-based business -- all without clients or customers ever needing to enter your main living space. It's the ideal setup for maintaining both professionalism and privacy.
Outside, the oversized corner lot adds even more value and versatility. The fully fenced yard with front and side gates provides security and functionality, while the drive-through carport and generous parking areas make access easy for personal vehicles, trailers, work trucks, or business clients. There's plenty of room here to truly make the property work for your lifestyle.
Additional features include: huge corner lot with excellent accessibility; fully fenced with solar light post caps and multiple gated access points; large slab for the addition of a future shed; drive-through carport; working irrigation pump; flexible floor plan with residential and business potential; excellent visibility and convenience near shopping, dining, and Tyndall AFB; rare zoning flexibility in a rapidly growing area!
This is more than just a remodeled home -- it's a smart lifestyle investment that gives you options, flexibility, visibility, and freedom all in one property.
#790214

Panama City

5220 Cherry Street

3 Beds

2 Baths

1,400 Sq.Ft.

$285,000

MLS#: 790214
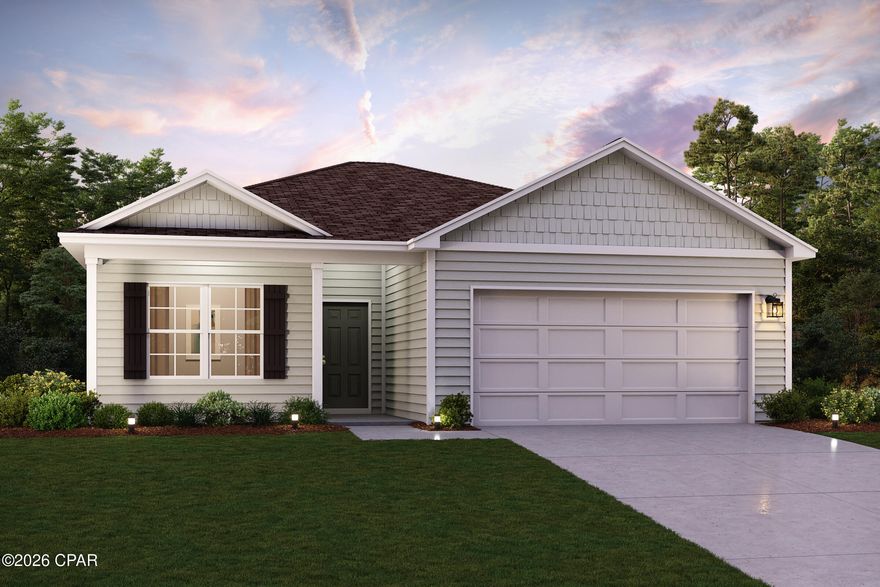
Discover Your Dream Home in the Pine Hills Community! The Beaumont Plan features a spacious open-concept design, seamlessly connecting the Living, Dining, and Kitchen areas--perfect for relaxation and entertaining. Natural light fills the home through Low E insulated dual-pane vinyl windows, highlighting elegant Shaker cabinets, quartz countertops and  stainless steel appliances, including an electric smooth top range, dishwasher, and over-the-range microwave in the kitchen. Retreat to the expansive primary suite with a private bath, dual vanity sinks, and a generous walk-in closet. This home also offers two well-appointed bedrooms, a thoughtfully designed secondary bathroom, and a serene patio--ideal for enjoying morning coffee or sunsets. Experience modern living at its finest in this beautiful Beaumont Plan home, where comfort meets style!
#789512

Panama City

5617 Lamar Lane

3 Beds

2 Baths

1,416 Sq.Ft.

$285,990

MLS#: 789512
New on site 4 days ago
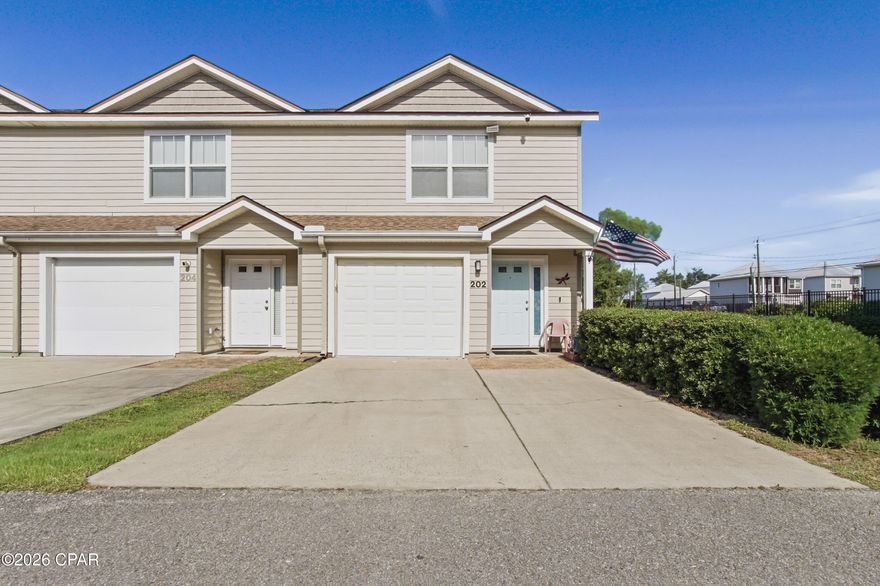
Immaculate end-unit townhome! This 3Br/2.5Ba home features fresh paint, open Kitchen/Living Room, new stainless steel appliances, a large side yard, oversized patio area, and Hardie board siding. Plenty of room in the one car garage for the family car. The Washer & Dryer are included, and all furnishings are negotiable. Located within walking distance of shopping and dining. Only 15 minutes from TAFB. Whether you're looking for a starter home, rental investment, or just down-sizing, this beautiful home will not disappoint!
#790185

Panama City

202 Callaway Chase Lane

3 Beds

2 Baths

1,166 Sq.Ft.

$209,000

MLS#: 790185
New on site 4 days ago
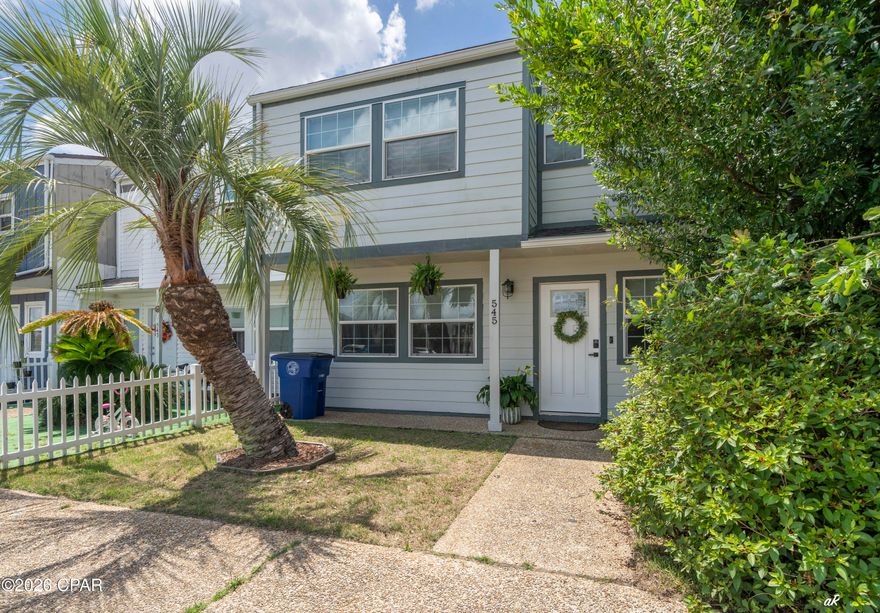
Welcome to 545 Palermo! This charming 3-bedroom, 2.5-bath townhome is conveniently located between Lynn Haven and Panama City, close to shopping, dining, and some of Bay County's top schools. With over 1,300 square feet of living space, the home offers a comfortable layout ideal for everyday living or entertaining.
Inside, you'll find tasteful finishes throughout, including luxury vinyl flooring in the main living areas, granite countertops, stainless appliances, and updated cabinetry in the kitchen. The spacious living areas and natural light create a warm and inviting feel throughout the home.
The backyard is a standout feature with privacy fencing and no rear neighbors as the property backs up to a preserve, creating a peaceful setting to relax or entertain.
Located just minutes from Publix, Starbucks, local restaurants, gyms, parks, and everyday conveniences, this home is perfectly positioned for an active lifestyle. Enjoy nearby sidewalks for walking or running, quick access to the bay for fishing and boating, and convenient proximity to local churches and community amenities.
Well maintained and perfectly move-in ready, this home offers comfort, convenience, and value all in one.
#790211

Panama City

545 Palermo Road

3 Beds

2 Baths

1,337 Sq.Ft.

$239,000

MLS#: 790211
New on site 4 days ago
Waterfront Townhouse - 3 Bed | 3 Bath | Fully Remodeled
Experience coastal living at its finest in this beautifully remodeled two-story waterfront townhouse! Featuring 3 spacious bedrooms and 3 full bathrooms, this home offers the perfect blend of modern design and serene views.
Step inside to an open-concept floor plan with brand-new luxury vinyl plank flooring (2024) and a ceramic-tiled kitchen (2022). The chef's kitchen boasts sleek stainless steel appliances, ideal for entertaining or everyday living. Fresh exterior paint enhances curb appeal, making this home truly move-in ready.

Enjoy waterfront sunsets from your private patio and embrace the lifestyle you've been dreaming of. This property combines elegance, comfort, and location—all in one! Fully remodeled in the last 2 years
Open-concept design
Waterfront views
Modern finishes throughout

Don't miss out! schedule your private tour today and make this waterfront dream home yours!
#992751

Panama City

1840 E Mallard Drive C

3 Beds

3 Baths

1,704 Sq.Ft.

$199,100

MLS#: 992751
New on site 4 days ago
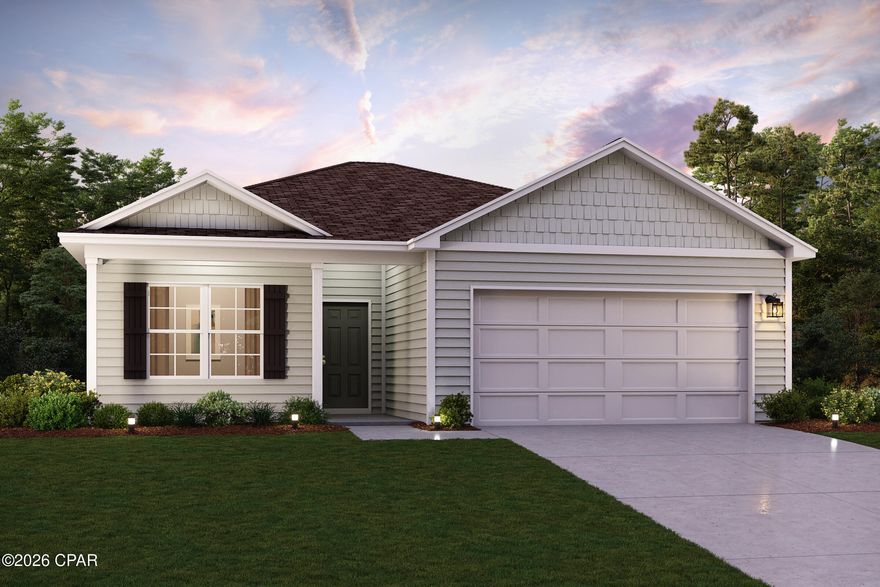
Discover Your Dream Home in the Pine Hills Community! The Beaumont Plan features a spacious open-concept design, seamlessly connecting the Living, Dining, and Kitchen areas--perfect for relaxation and entertaining. Natural light fills the home through Low E insulated dual-pane vinyl windows, highlighting elegant Shaker cabinets, quartz countertops and  stainless steel appliances, including an electric smooth top range, dishwasher, and over-the-range microwave in the kitchen. Retreat to the expansive primary suite with a private bath, dual vanity sinks, and a generous walk-in closet. This home also offers two well-appointed bedrooms, a thoughtfully designed secondary bathroom, and a serene patio--ideal for enjoying morning coffee or sunsets. Experience modern living at its finest in this beautiful Beaumont Plan home, where comfort meets style!
Ask sales counselor about new enhanced kitchen cabinet features and updated farmhouse style trim package!
#790175

Panama City

5577 Lamar Lane

3 Beds

2 Baths

1,416 Sq.Ft.

$286,990

MLS#: 790175

 - property

Send a message

Message successfully sent.

Your message

What is 3 + 4 ?

Reason for contacting?

I agree to receive email communication and understand I can unsubscribe at any time.

I agree to be contacted by Coastal Vibes Luxury Beach Group via call, email, and text for real estate services. To opt out, you can reply 'stop' at any time or reply 'help' for assistance. You can also click the unsubscribe link in the emails. Message and data rates may apply. Message frequency may vary. Privacy Policy

Sign Out

Virtual Assistant

Would you like to take the next step with this property? We can help you schedule a showing or virtual tour, or send you more details.

Yes, I would like more information.

Thank You for Your Reply, One of Our Agents will contact you as soon as possible

No, maybe later.

Thank you, you can always contact me via email, phone number or through the contact form.

Realhub AI

Lucy - Your AI-Powered Realtor

Update Your Temporary Password

Personalize your search

Enter your email and we'll notify you immediately when new listings match what you're looking for.

or enter email address

Already have an account ? Login here

Continue your home search

I agree to receive communications and understand I can unsubscribe at any time.

I agree to be contacted by Coastal Vibes Luxury Beach Group via call, email, and text for real estate services. To opt out, you can reply 'stop' at any time or reply 'help' for assistance. You can also click the unsubscribe link in the emails. Message and data rates may apply. Message frequency may vary. Privacy Policy

Already have an account ? Login here

We use cookies

We use cookies primarily for analytics to enhance your experience. By accepting, you agree to our use of these cookies. You can manage your preferences or learn more about our cookies policy.