Features & Amenities

Interior

  • Total Bedrooms

    6

  • Bathrooms

    3

  • 1/2 Bathrooms

    3

  • Pet friendly

    N/A

Exterior

  • Garage

    No

  • Pool

    No

  • Waterfront YN

    NO

Area & Lot

  • Property Type

    Residential

  • Property Sub Type

    Attached

Price

  • Sales Price

    $309,000

  • Sq. Footage

    2, 808

  • Price/SqFt

    $110

HOA

  • Association

    No

School District

  • Elementary School

    Parker

  • Middle School

    Rutherford Middle

  • High School

    Rutherford

Schedule a Showing

Showing scheduled successfully.

<
>
IN PERSON
VIA CHAT

What is 3 + 4 ?


Change time

Mortgage calculator

Estimate your monthly mortgage payment, including the principal and interest, property taxes, and HOA. Adjust the values to generate a more accurate rate.

Your payment

Principal and Interest:

$

Property taxes:

$

HOA fees:

$

Total loan payment:

$

Total interest amount:

$

Location

County

Bay

Elementary School

Parker

Middle School

Rutherford Middle

High School

Rutherford

Listing Courtesy of Mike S Herring , Keller Williams Realty Emerald

RealHub Information is provided exclusively for consumers' personal, non-commercial use, and it may not be used for any purpose other than to identify prospective properties consumers may be interested in purchasing. All information deemed reliable but not guaranteed and should be independently verified. All properties are subject to prior sale, change or withdrawal. RealHub website owner shall not be responsible for any typographical errors, misinformation, misprints and shall be held totally harmless.

Agent Dawn Severt

AGENT

Dawn Severt

Call Dawn today to schedule a private showing.


* Listings on this website come from the FMLS IDX Compilation and may be held by brokerage firms other than the owner of this website. The listing brokerage is identified in any listing details. Information is deemed reliable but is not guaranteed. If you believe any FMLS listing contains material that infringes your copyrighted work please click here to review our DMCA policy and learn how to submit a takedown request.© 2024 FMLS.
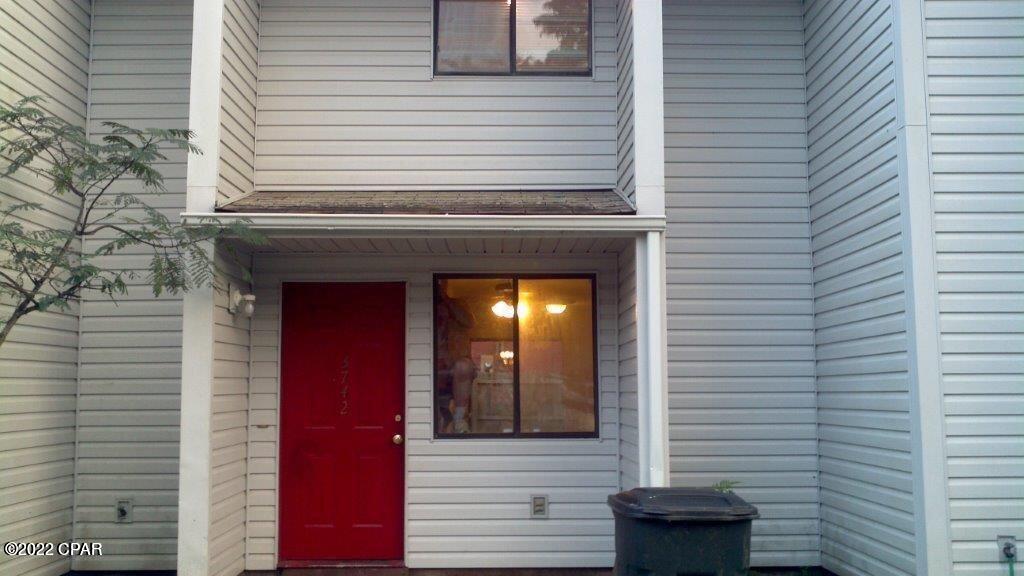
3 townhomes for super low price!

Prepare to be absolutely amazed.  Money making machine!  Perfect for an investor looking to capitalize on massive rental income for a very low price.  These 3 townhomes (3738, 3742, 3744 East 9th Street) are priced super low at only $309,000 and garner tremendous rental income with potential to increase future rent rates right after closing.  Here are the current lease rates.

3748 East 9th Street = $700 per month (could be increased to $1,000 per month)

3742 East 9th Street = $1,000 per month (solid rental income)

3744 East 9th Street = $950 per month (could be increased to $1,000 per month).

Bask in the beauty of Springfield Heights where there are an abundance of activities for all. Very close to Highway 77 where you can enjoy shopping and a plethora of restaurants and activities for the whole family to love.
Also, very close to 15th Street with easy access (15 minute drive) to Tyndall Air Force Base.
These 3 townhomes have it all!  Fully equipped with all appliances.
You have to see these 3 amazing properties and be ready to make great rental income.  These townhomes have that WOW factor!
Each individual townhome can be purchased for $129,000 apiece.

3738-42-44 E 9th Street

Message successfully sent.

What would you like to know?

What is 3 + 4 ?

I agree to receive email communication and understand I can unsubscribe at any time.

I agree to be contacted by Coastal Vibes Luxury Beach Group via call, email, and text for real estate services. To opt out, you can reply 'stop' at any time or reply 'help' for assistance. You can also click the unsubscribe link in the emails. Message and data rates may apply. Message frequency may vary. Privacy Policy

Related Properties

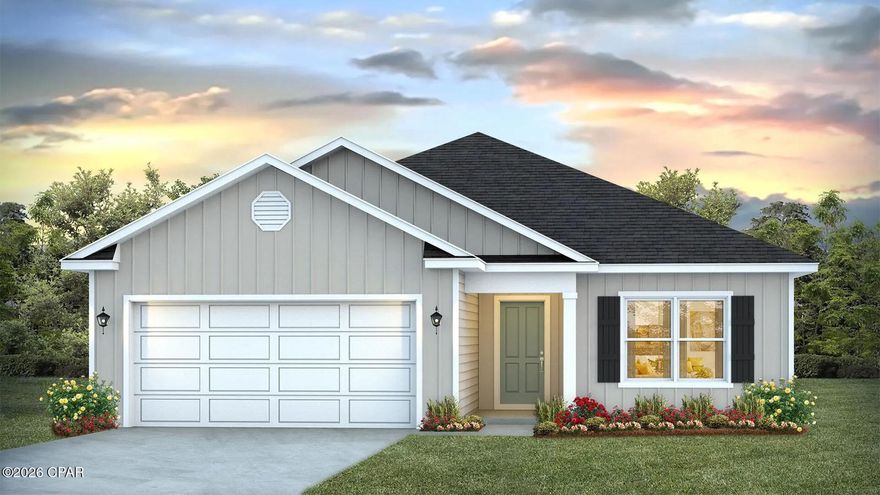
Welcome to the Lismore, a new home floor plan located at Liberty in Panama City, Florida. The Lismore is thoughtfully designed 3-bedroom, 2 bathroom, one-story home with 1.580 square feet of modern living. On the outside of your home, you will see durable vinyl siding, a spacious two-car garage with an opener and a fully sodded yard to the property lines. This home comes equipped with dimensional shingles with a limited lifetime warranty, electronic deadbolts on all exterior doors, weatherproof outlets, and hose bibs. Sidewalks line the neighborhood streets for you to enjoy the beautiful Florida weather at Liberty. Inside you will see 8' ceilings throughout, engineered vinyl plank flooring throughout the home and carpet in the bedrooms. The front bedrooms, bathroom, and garage are close to the front door and welcome you into an open living room and kitchen, perfect for having guests over. Granite countertops, white cabinetry with soft-close are in the kitchen and bathrooms, and the kitchen island make hosting or serving dinner at the bar a breeze. Complete with a pantry, and stainless-steel appliances including smooth top range, microwave, and dishwasher means your kitchen is fully equipped. The living room has plenty of windows for natural lighting and leads right to the back door. Each bedroom comes with soft carpet floors and spacious closets. The Primary Bedroom features a bathroom with a detached shower and double vanity with granite countertops. The walk-in closet is adjacent to the bathroom, meaning more space in your bedroom. As with all the homes in Liberty, your home is outfitted with the latest Smart Home technology allowing you to manage your home right from your phone, making your comfort easy and exceptional. Our Liberty community features underground utilities making it less susceptible to damage from severe weather leading to fewer outages and more reliable service. Residents of Liberty can enjoy exclusive access to two amenity centers, complete with two pools, a children's splash pad, two playgrounds for endless fun, a well-equipped gym, poker room, yoga room, two pickle ball courts, basketball court, and a well-equipped fitness center. Embrace the lifestyle you deserve where every detail is curated for your ultimate enjoyment.
#787931

Panama City

7160 Merlyn Dethlefsen Road

3 Beds

2 Baths

1,580 Sq.Ft.

$305,900

MLS#: 787931

New on site 1 day ago
This beautifully updated like-new home in Callaway offers modern comfort, thoughtful upgrades, and convenient access to everything the area has to offer. Located just minutes from shopping, restaurants, and waterfront recreation, enjoy being approximately 0.4 miles from fishing charters at Pier 98, 1.4 miles to a public boat ramp, 4 miles to Tyndall Air Force Base, and about 33 miles to St. Andrews State Park.

Extensively remodeled following the hurricane, this home features updated electrical, plumbing, and gas lines for added peace of mind. Designed with efficiency and comfort in mind, upgrades include a tankless gas water heater, whole-house generator, solar panels, impact-resistant windows, and automatic shades.

The kitchen is a standout with stainless steel appliances, gas range, quartz countertops, decorative glass backsplash, and an oversized island with ample space for entertaining, gathering, or game nights. Interior finishes include recessed lighting, updated fixtures, and luxury vinyl plank flooring throughout.

The spacious primary suite features dual closets and a spa-inspired bath complete with an open walk-in shower, jetted soaking tub, Bluetooth speaker, and smart lighting features. The guest bath has also been tastefully updated with a glass tub enclosure, quartz countertop, and decorative sink.

Exterior improvements include durable Hardie board siding and a standing seam metal roof with all roof boots resealed in 2025. Step outside to enjoy the covered patio and fully privacy-fenced backyard. A 12x20 site-built shed with insulation, electricity, and its own covered patio provides excellent flexibility for hobbies, storage, or workspace. The backyard is enhanced with fruit trees, a fire pit area, and an additional exterior outlet ready for future outdoor additions such as a hot tub.

Don't miss your opportunity to own this extensively upgraded home with modern conveniences and room to enjoy both indoors and out.  Buyer to independently verify all information, measurements, dimensions, restrictions, and any matters deemed important.
#790334

Panama City

5608 Ivy Road

3 Beds

2 Baths

1,644 Sq.Ft.

$340,000

MLS#: 790334

New on site 2 days ago
Spacious two-story home convenient to everything! Ask about how you may qualify for 100% financing through USDA! This home features new carpet, fresh interior paint and a new garage door unit. 

The main level has an open concept with a nicely sized living room that flows into the dining room and kitchen. The kitchen features a breakfast bar perfect for more casual dining, plenty of cabinet space, a double sink and pantry. Downstairs there is also a half bath with pedestal sink and spacious laundry room. Double French doors lead out to the back yard. The entire house offers an abundance of natural light.

Upstairs you'll find four bedrooms. The primary suite features tray ceilings, an ensuite bath with a tub/shower combo, double sinks and a large walk-in closet. The three additional bedrooms offer nicely sized closets. One bedroom has a door that leads to an outdoor balcony. 

Schedule your appointment today! Buyer to verify all information and measurements deemed important. Water heater 2015, AC 2021, roof age, 2019.
#790301

Panama City

2610 Oakmont Drive

4 Beds

2 Baths

1,782 Sq.Ft.

$265,000

MLS#: 790301

New on site 2 days ago
Built in November 2025 with care, precision and designed to impress, this adorable 3 bedroom, 2 bathroom home by an independent builder is the perfect blend of charm, comfort, and modern living. EVERYTHING IS NEW! From the roof to the flooring, fixtures, appliances, cabinetry, countertops, systems, and finishes, this home offers the peace of mind buyers are searching for.

Step inside to an inviting open layout featuring beautiful natural light, stylish finishes, and a warm, welcoming feel throughout. The home shines with modern touches through, sleek countertops, and updated appliances, flowing room to room into the living and dining spaces and it's PERFECT for entertaining or relaxing at home.

The spacious primary suite offers comfort and privacy, while the additional bedrooms provide flexibility for guests, family, or a home office. Whether you are a first time buyer, downsizing, or searching for a turnkey investment, this home checks all the boxes.

Owner is offering $5000 Concession to finish the yard however you would like and for the exterior paint and labor. Owner is the builder. 

Cute, fresh, modern, and move in ready this one is a MUST SEE! Set an appointment to see it today.
#790320

Panama City

1344 N Palo Alto Avenue

3 Beds

2 Baths

1,736 Sq.Ft.

$320,000

MLS#: 790320
New on site 2 days ago
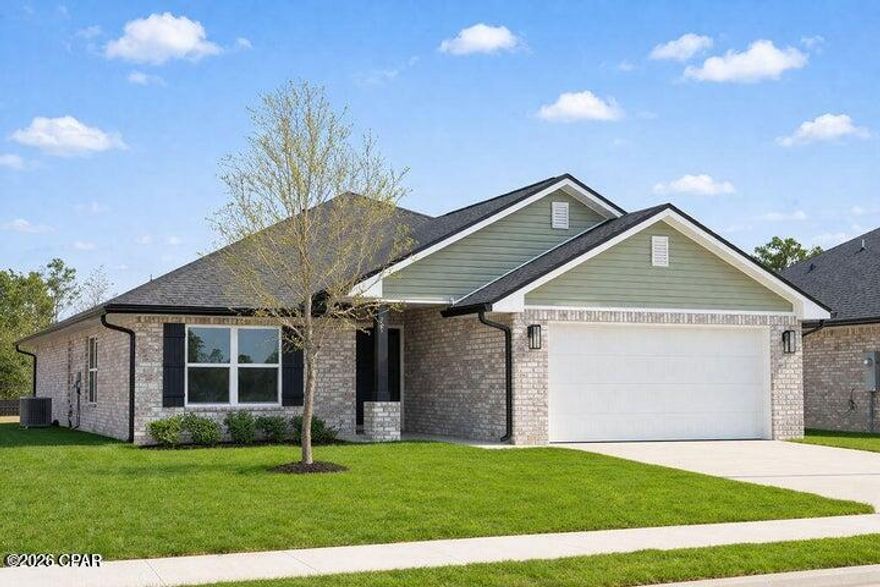
Discover the elegance of the 1820 Floor Plan by Adams Homes.This thoughtfully designed layout offers the perfect balance of comfort and style. Step into a spacious living area that welcomes you with its open concept, allowing for seemless entertaining and relaxation. The kitchen boasts modern appliances, ample counterspace and a convenient breakfast bar. Retreat to the master suite, featuring a generous walk-in closet and an ensuite bathroom. Three additional bedrooms add versatility for a growing family or guests. This 1820 floor plan includes a covered patio perfect for enjoying outdoor gatherings or quiet moments. With Adams Homes attention to detail and impeccable craftsmanship this home is an ideal choice for those seeking both practicality and sophistication.
#790311

Panama City

3683 Basal Street

4 Beds

2 Baths

1,820 Sq.Ft.

$336,587

MLS#: 790311

New on site 2 days ago
NOTE: The two bonus rooms and laundry room are not included in square footage.
Spacious ranch style home, with tons of natural lighting, located in quiet St. Andrews neighborhood walking distance to St. Andrews bay. This home is centrally located between St Andrews area and downtown Panama City and only a 5 min drive to both! Wonderfully updated with 2019 metal roof, newer kitchen cabinets, granite countertops, stainless steel applicances, paint and flooring throughout, and updated bathrooms as well. Another nice addition was the mini AC splitter system that helps keep the cooled/heated more efficiently while providing lower power costs. Large Master bedroom with bonus room that could be used as an office or walk-in closet. A Tankless hot water heater was also installed to help with the efficientcy of the home. Another bonus room adjacent to the dining room could be used a nice sitting area or office. Large screened in porch that leads to very spacious backyard with massive storage/work shed and shaded Pergula. The circular drive way and additional parking is great for families or large gatherings. Home was well cared for and it shows!
#790305

Panama City

1204 W 12th Street

3 Beds

2 Baths

1,480 Sq.Ft.

$295,000

MLS#: 790305
New on site 2 days ago
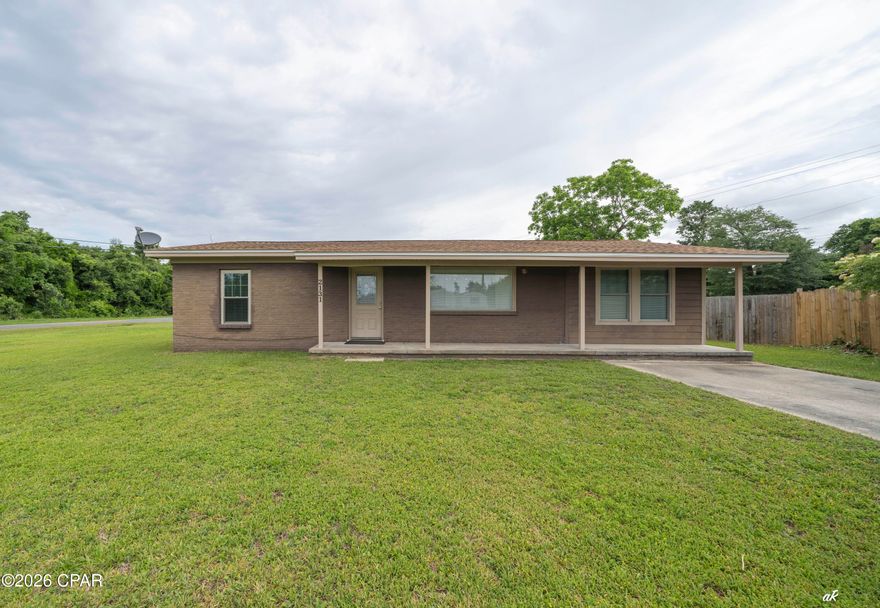
Charming and handicap-accessible 2-bedroom, 2-bath home situated on a spacious half-acre lot in the heart of Panama City. This property offers comfortable living with thoughtful accessibility features throughout, making it ideal for a variety of lifestyles. Enjoy plenty of outdoor space with a large enclosed pole barn perfect for storage, hobbies, workshop space, boat storage, home gym, or entertainment for gatherings. The expansive yard provides room for gardening, entertaining, or future possibilities. Conveniently located near shopping, dining, schools, and just a short drive to the beaches. A unique opportunity with space, functionality, and accessibility all in one!

Bring your style, this home is move-in ready!
#790306

Panama City

2131 E 26th Street

2 Beds

2 Baths

1,634 Sq.Ft.

$289,000

MLS#: 790306

New on site 2 days ago
Introducing the 1901 floorplan by Adams Homes, a true gem in the world of home design. This single-story masterpiece offers an impressive array of features and a layout that perfectly blends style, comfort, and functionality. Step into the grand foyer and be captivated by the spaciousness and elegance that awaits you. The open-concept design flawlessly connects the kitchen, dining area, and living room, creating a seamless flow that is perfect for both entertaining and everyday living. The kitchen is a chef's dream, equipped with top-of-the-line appliances, ample cabinet space, and a breakfast nook that serves as a gathering point for friends and family. The master suite is a true retreat, featuring a luxurious bedroom, a walk-in closet, and an ensuite bathroom with double vanities, Walk in Shower, and a linen closet. Two additional bedrooms are strategically placed at the front of the home, providing privacy and space for family members or guests. The 1901 floorplan also includes a designated laundry room, ensuring that this chore is a breeze to handle. With ample storage space and well-designed layout, this home truly caters to your every need. Enjoy the beauty of outdoor living with a covered patio that extends your living space and provides a perfect spot for relaxation and outdoor gatherings. The two-car garage offers convenience and security for your vehicles and additional storage needs. Make the 1901 floorplan your own by personalizing it to match your unique style and preferences. Imagine creating a home that reflects your personality and becomes the backdrop for countless cherished memories.
#790310

Panama City

3640 Basal Street

3 Beds

2 Baths

1,901 Sq.Ft.

$345,686

MLS#: 790310
New on site 4 days ago
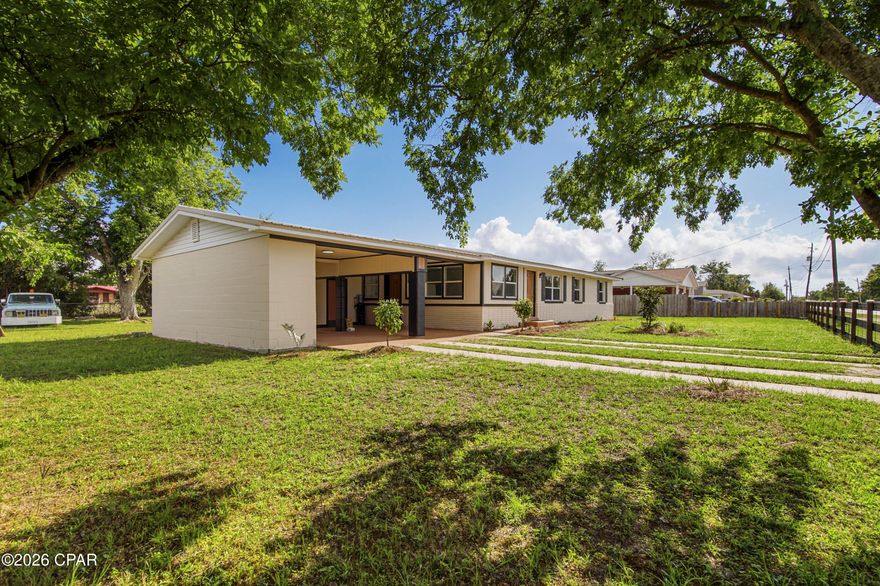
Opportunities like this are exceptionally rare -- a beautifully remodeled property with MIXED USE zoning that allows you to legally LIVE and WORK in the same space. Whether you're an entrepreneur, small business owner, creative professional, investor, or simply someone who wants flexibility for the future, this property delivers a lifestyle and business opportunity that's hard to duplicate.
Perfectly positioned near Tyndall Air Force Base and just off busy Tyndall Parkway, the location offers both convenience and visibility with strong traffic counts for potential business exposure. Unlike standard commercial zoning, the Mixed-Use designation in this area allows residential occupancy -- giving you the freedom to operate a business without sacrificing the comfort of home.
Inside, the remodel is nothing short of brilliant. Every inch of the space has been thoughtfully reimagined for maximum functionality, flow, and style. The main area of this home features a living room, dining area, remodeled kitchen with quartz countertops and new stainless appliance package and 2 bedrooms and 2 full baths, including a stunning newly created primary suite complete with an ensuite bath and walk-in closet.
On the opposite side of the home, on the other side of the living room, there is a separate flex space with an oversized closet and an exterior door that walks out into the carport, which creates endless possibilities. Use it as a private third bedroom, client office, salon studio, creative workspace, consultation room, boutique, or home-based business -- all without clients or customers ever needing to enter your main living space. It's the ideal setup for maintaining both professionalism and privacy.
Outside, the oversized corner lot adds even more value and versatility. The fully fenced yard with front and side gates provides security and functionality, while the drive-through carport and generous parking areas make access easy for personal vehicles, trailers, work trucks, or business clients. There's plenty of room here to truly make the property work for your lifestyle.
Additional features include: huge corner lot with excellent accessibility; fully fenced with solar light post caps and multiple gated access points; large slab for the addition of a future shed; drive-through carport; working irrigation pump; flexible floor plan with residential and business potential; excellent visibility and convenience near shopping, dining, and Tyndall AFB; rare zoning flexibility in a rapidly growing area!
This is more than just a remodeled home -- it's a smart lifestyle investment that gives you options, flexibility, visibility, and freedom all in one property.
#790214

Panama City

5220 Cherry Street

3 Beds

2 Baths

1,400 Sq.Ft.

$285,000

MLS#: 790214
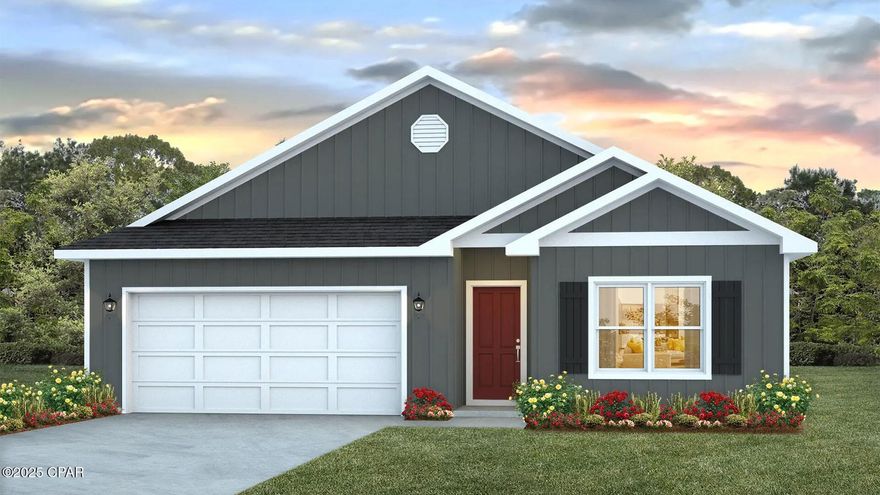
Welcome to the Cali located at the peaceful Titus Park community in Panama City, Florida. The Cali is one of our popular one-story floor plans used in many communities across the country, making it an excellent choice for a new home. With this 4 bedroom, 2 bath home, you will see 1,799 square feet of spacious living perfect for a small family to enjoy comfortably.

As you walk inside the Cali, you will see the long main hallway leading you to the open living room and kitchen. The 8' ceilings throughout the home add to the feeling this of open, spacious floorplan. Engineered vinyl plank flooring throughout the main areas offer a sleek, low-maintenance way to keep your floors looking great while soft carpet in the bedrooms keep your feet cozy. The kitchen and bathrooms feature granite countertops and white cabinetry, a walk-in pantry, and a large island ideal for family and guests to enjoy your meals together. The primary bedroom has its own bathroom featuring a spacious walk-in closet, a double vanity, and a separate walk-in shower and tub. Each room in the house has large windows that allow plenty of natural light in to brighten your mood and home up.

On the exterior of the home, you will see beautiful vinyl on the front of the home. The Cali features a covered back patio and an open porch. Each home comes fully sodded and beautifully landscaped with 30-year dimensional shingles. Sidewalks line every street so you can enjoy the unbeatable Florida sunsets and sunrises on your walk with the kids or the dogs.

Our Titus Park community features underground utilities making it less susceptible to damage from severe weather leading to fewer outages and more reliable service. Residents of Titus Park can enjoy exclusive access to the newly built amenity center with a pool, BBQ pits and lounge chairs!

Today is the day to see why the Cali is one of our most popular floor plans. Contact us today to find your next home at Titus Park!
#783887

Panama City

4873 Rosemary Street

4 Beds

2 Baths

1,799 Sq.Ft.

$329,900

MLS#: 783887

 - property

Send a message

Message successfully sent.

Your message

What is 3 + 4 ?

Reason for contacting?

I agree to receive email communication and understand I can unsubscribe at any time.

I agree to be contacted by Coastal Vibes Luxury Beach Group via call, email, and text for real estate services. To opt out, you can reply 'stop' at any time or reply 'help' for assistance. You can also click the unsubscribe link in the emails. Message and data rates may apply. Message frequency may vary. Privacy Policy

Sign Out

Virtual Assistant

Would you like to take the next step with this property? We can help you schedule a showing or virtual tour, or send you more details.

Yes, I would like more information.

Thank You for Your Reply, One of Our Agents will contact you as soon as possible

No, maybe later.

Thank you, you can always contact me via email, phone number or through the contact form.

Realhub AI

Lucy - Your AI-Powered Realtor

Update Your Temporary Password

Personalize your search

Enter your email and we'll notify you immediately when new listings match what you're looking for.

or enter email address

Already have an account ? Login here

Continue your home search

I agree to receive communications and understand I can unsubscribe at any time.

I agree to be contacted by Coastal Vibes Luxury Beach Group via call, email, and text for real estate services. To opt out, you can reply 'stop' at any time or reply 'help' for assistance. You can also click the unsubscribe link in the emails. Message and data rates may apply. Message frequency may vary. Privacy Policy

Already have an account ? Login here

We use cookies

We use cookies primarily for analytics to enhance your experience. By accepting, you agree to our use of these cookies. You can manage your preferences or learn more about our cookies policy.