Features & Amenities

Interior

  • Total Bedrooms

    4

  • Bathrooms

    3

  • Cooling YN

    YES

  • Cooling

    Central Air, Ceiling Fan(s)

  • Fireplace YN

    YES

  • Heating YN

    YES

  • Heating

    Central, Electric, Fireplace(s)

  • Pet friendly

    N/A

Exterior

  • Garage

    Yes

  • Garage spaces

    2

  • Construction Materials

    Brick

  • Parking

    Alley Access, Garage, Garage Door Opener

  • Patio and Porch Features

    Patio

  • Pool

    No

  • Waterfront YN

    YES

  • View

    Bay

Area & Lot

  • Lot Features

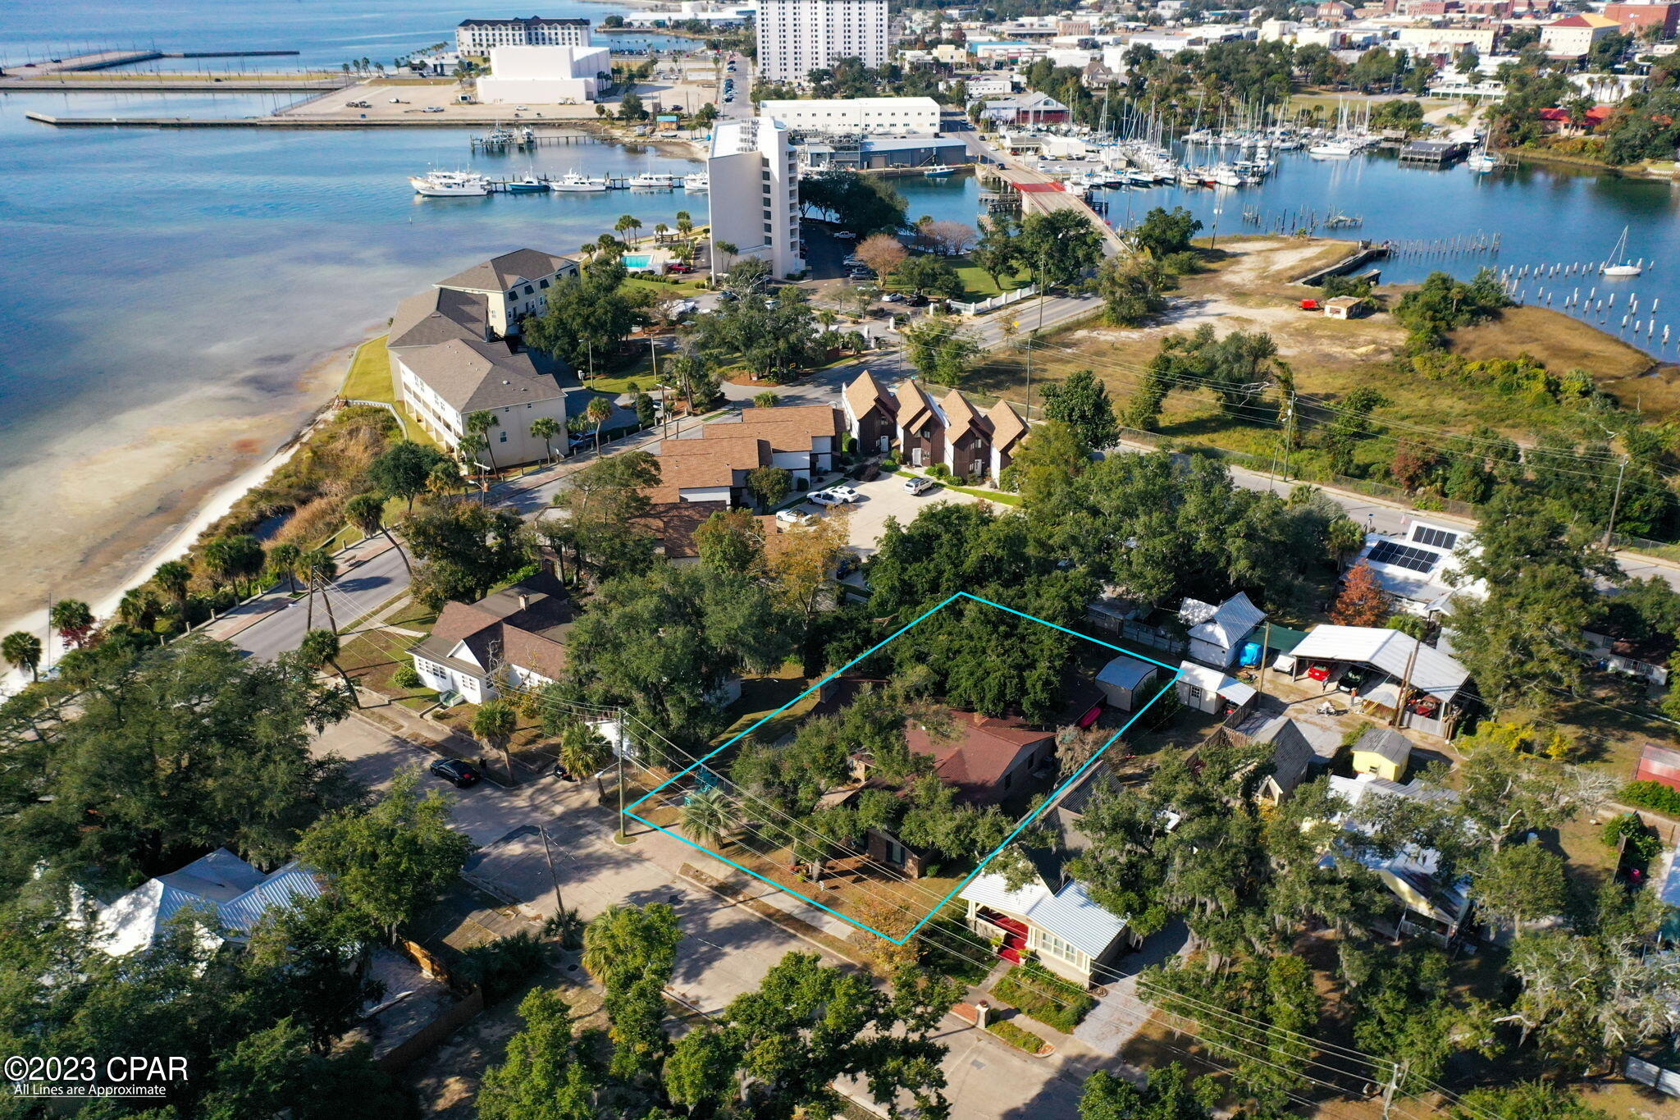
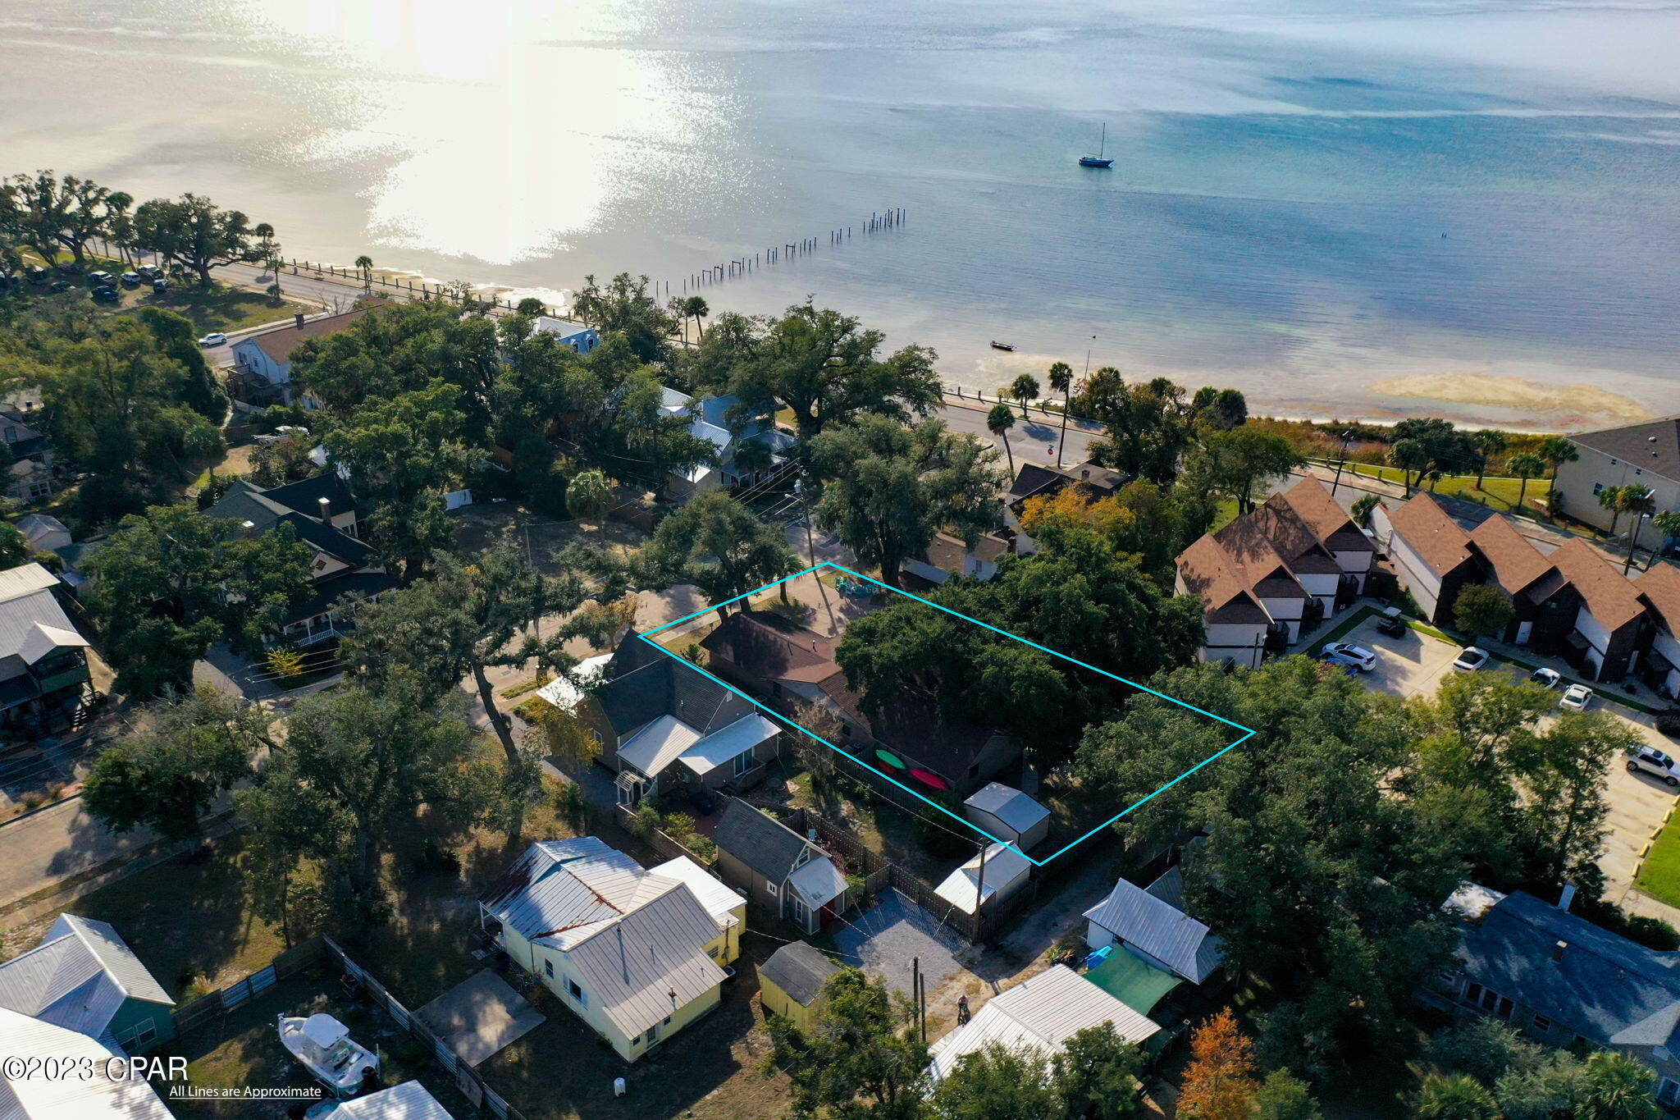
    Paved, Waterfront

  • Lot Size(acres)

    0.28

  • Lot Size(square feet)

    11979.0

  • Property Type

    Residential

  • Property Sub Type

    SingleFamilyResidence

  • Architectural Style

    Traditional

Price

  • Sales Price

    $495,000

  • Tax Amount

    $2,666

  • Zoning

    Resid Single Family

  • Sq. Footage

    2, 792

  • Price/SqFt

    $177

HOA

  • Association

    No

School District

  • Elementary School

    Cherry Street

  • Middle School

    Jinks

  • High School

    Bay

Property Features

  • Sewer

    Public Sewer

Schedule a Showing

Showing scheduled successfully.

<
>
IN PERSON
VIA CHAT

What is 3 + 4 ?


Change time

Mortgage calculator

Estimate your monthly mortgage payment, including the principal and interest, property taxes, and HOA. Adjust the values to generate a more accurate rate.

Your payment

Principal and Interest:

$

Property taxes:

$

HOA fees:

$

Total loan payment:

$

Total interest amount:

$

Location

County

Bay

Elementary School

Cherry Street

Middle School

Jinks

High School

Bay

Listing Courtesy of The Hughes Group , Counts Real Estate Group

RealHub Information is provided exclusively for consumers' personal, non-commercial use, and it may not be used for any purpose other than to identify prospective properties consumers may be interested in purchasing. All information deemed reliable but not guaranteed and should be independently verified. All properties are subject to prior sale, change or withdrawal. RealHub website owner shall not be responsible for any typographical errors, misinformation, misprints and shall be held totally harmless.

Agent Dawn Severt

AGENT

Dawn Severt

Call Dawn today to schedule a private showing.


* Listings on this website come from the FMLS IDX Compilation and may be held by brokerage firms other than the owner of this website. The listing brokerage is identified in any listing details. Information is deemed reliable but is not guaranteed. If you believe any FMLS listing contains material that infringes your copyrighted work please click here to review our DMCA policy and learn how to submit a takedown request.© 2024 FMLS.
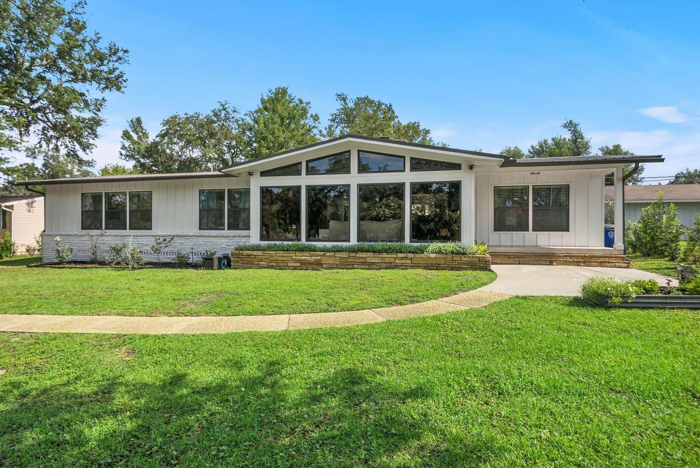
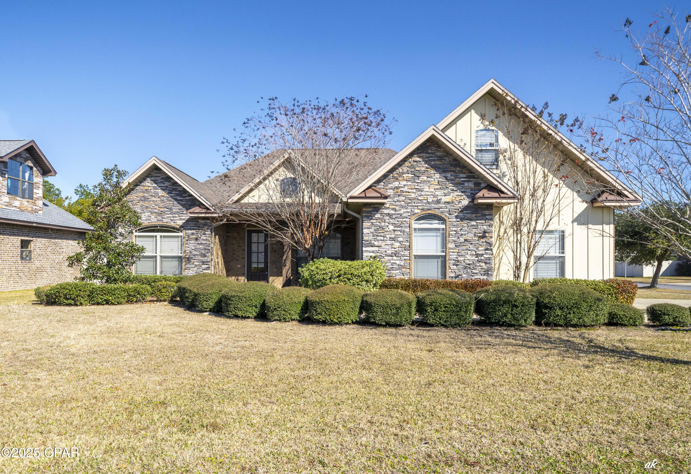
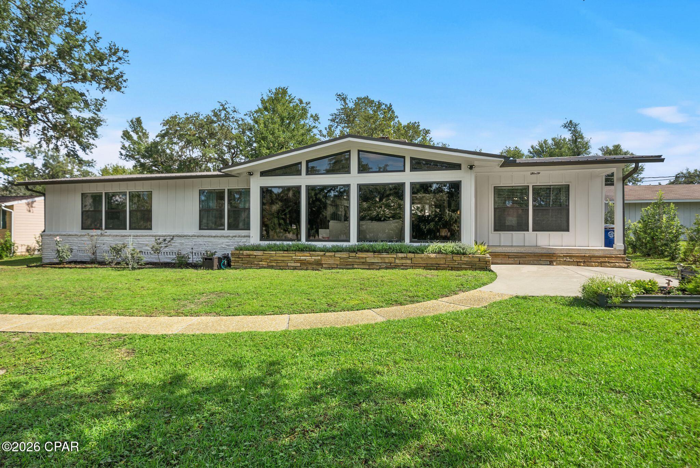
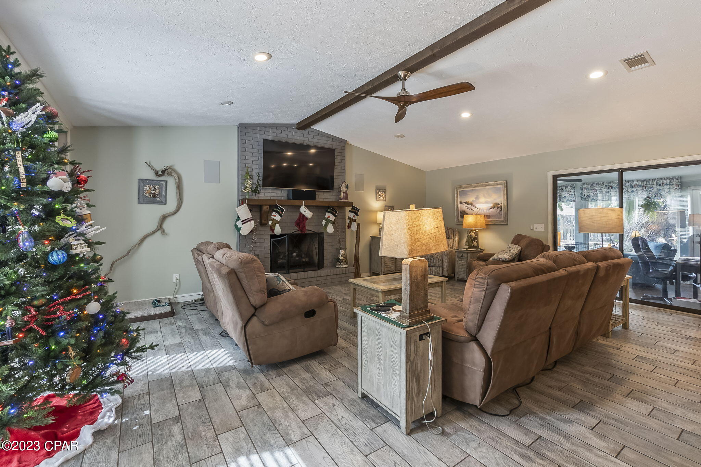
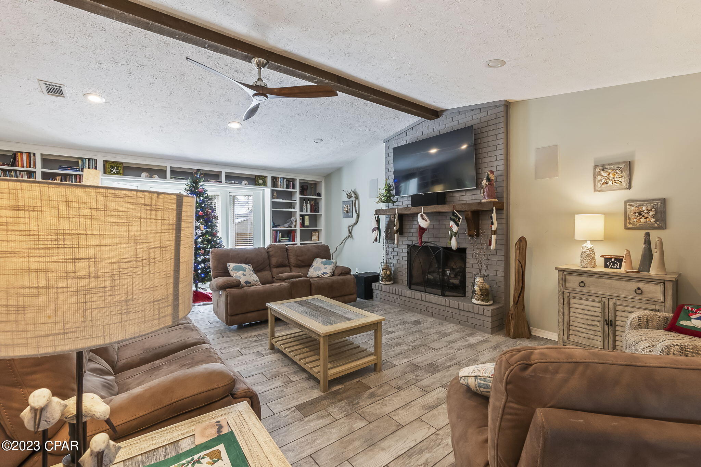
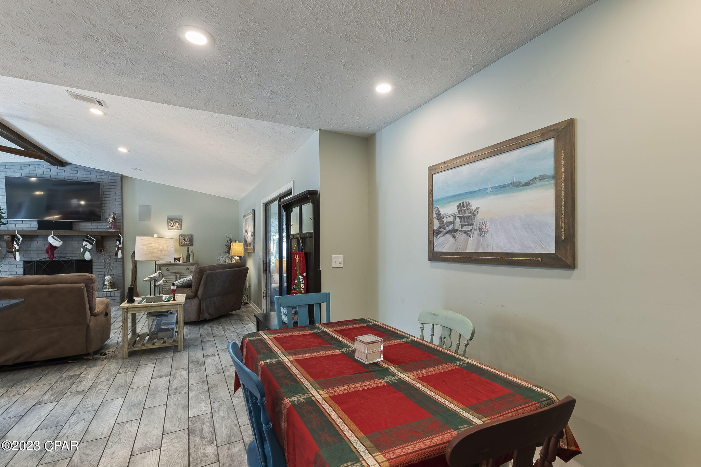
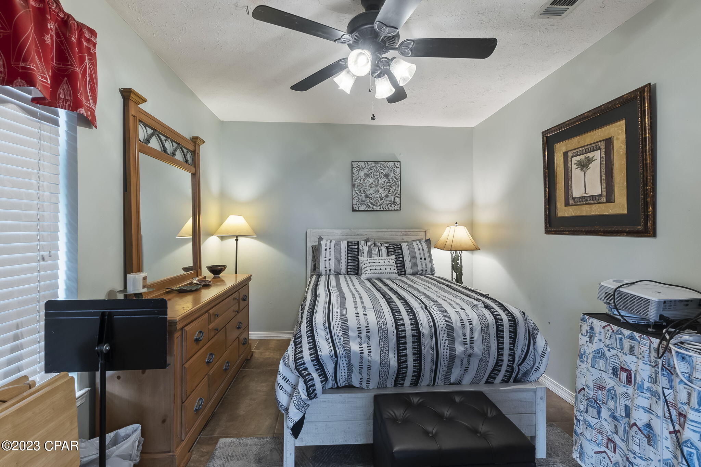
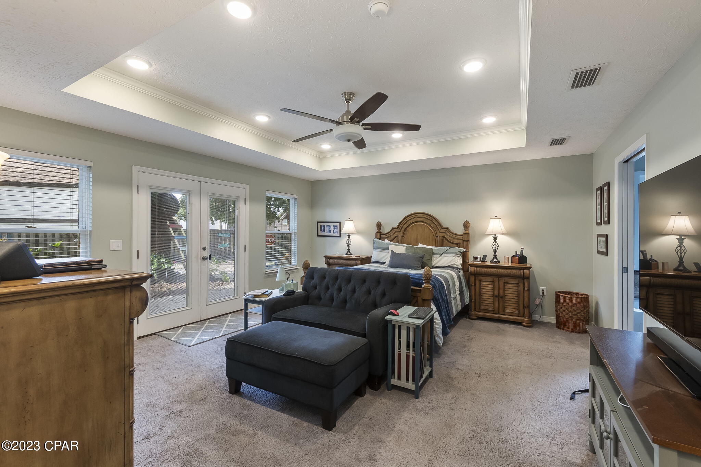
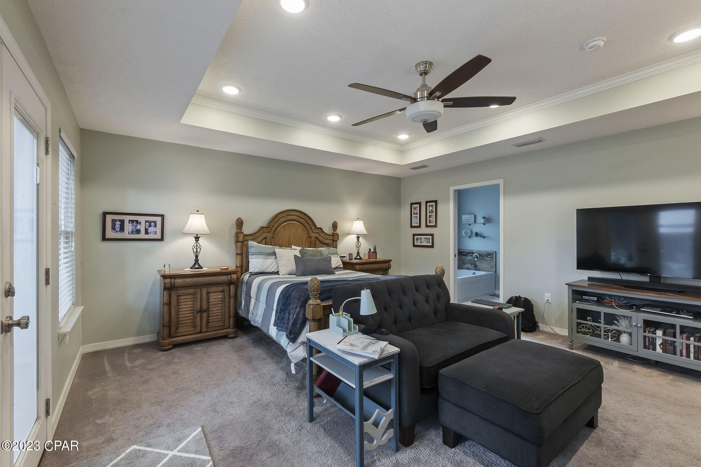
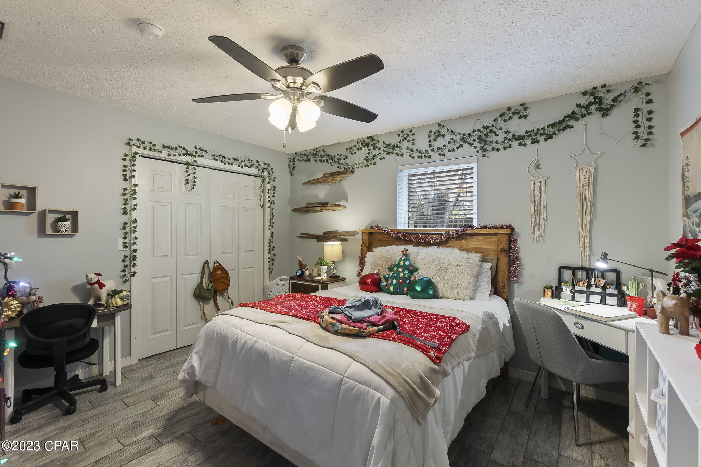
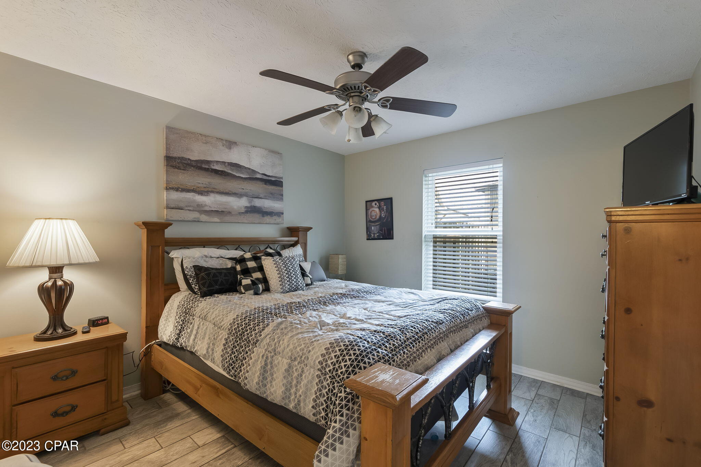
Welcome home to this exquisite 4-bedroom, 3-bathroom gem that seamlessly blends comfort and sophistication. As you step through the front door, the spacious living area welcomes you with vaulted ceilings adorned with elegant beams, creating an airy and inviting atmosphere. The focal point of the room is a charming gas fireplace, perfect for cozy gatherings with family and friends.

The living area is not only aesthetically pleasing but also functional, boasting built-in shelves that provide ample storage space and add a touch of character to the room. Imagine displaying your favorite books, art, and keepsakes on these custom shelves, creating a personalized and warm ambiance.

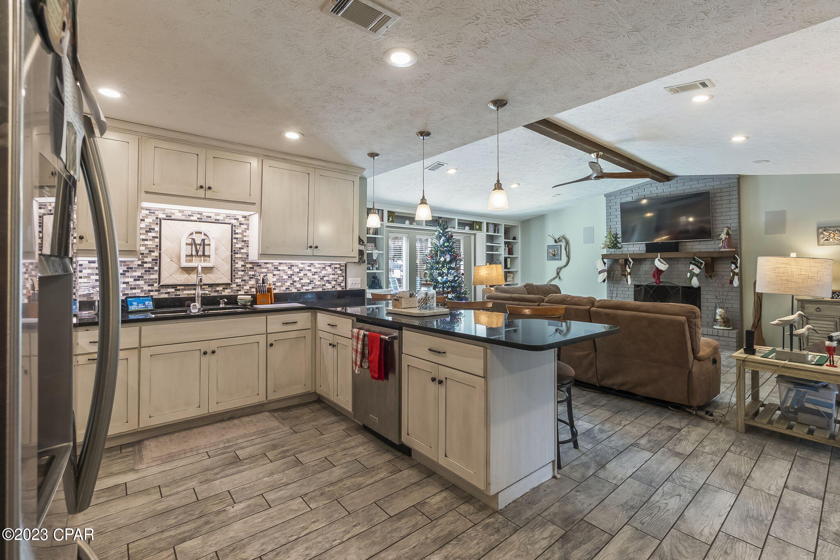
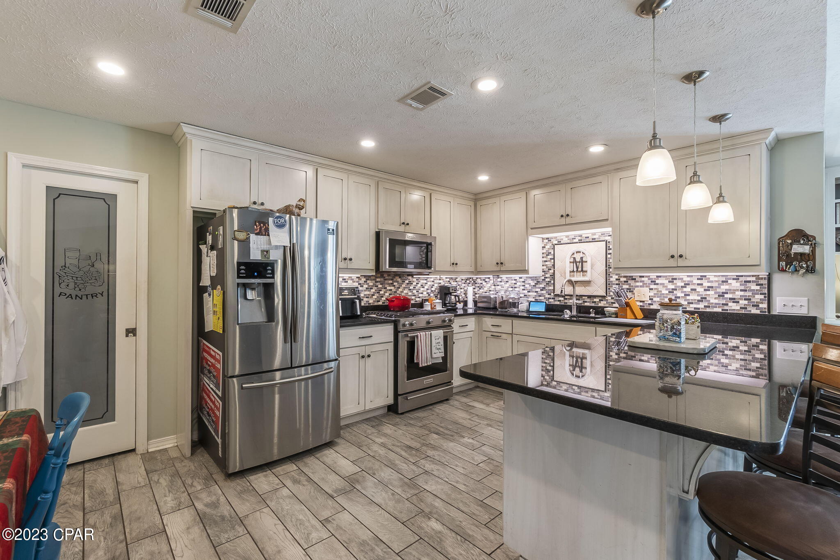
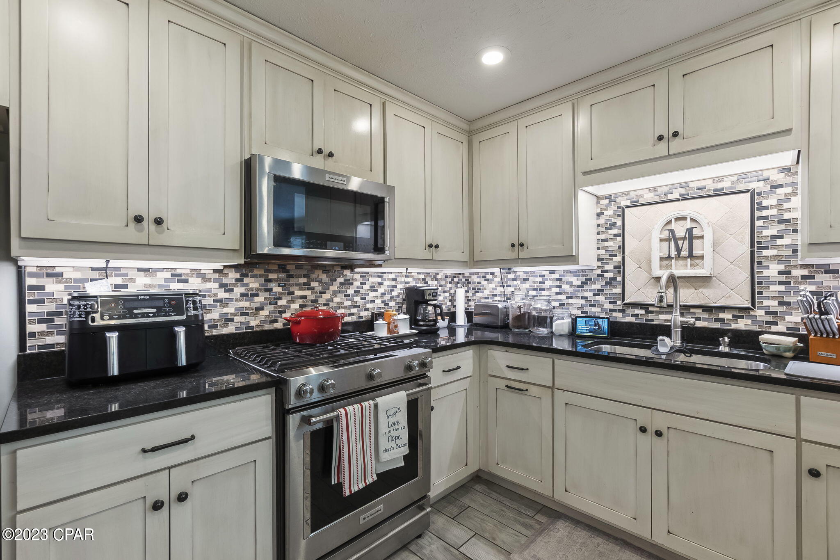
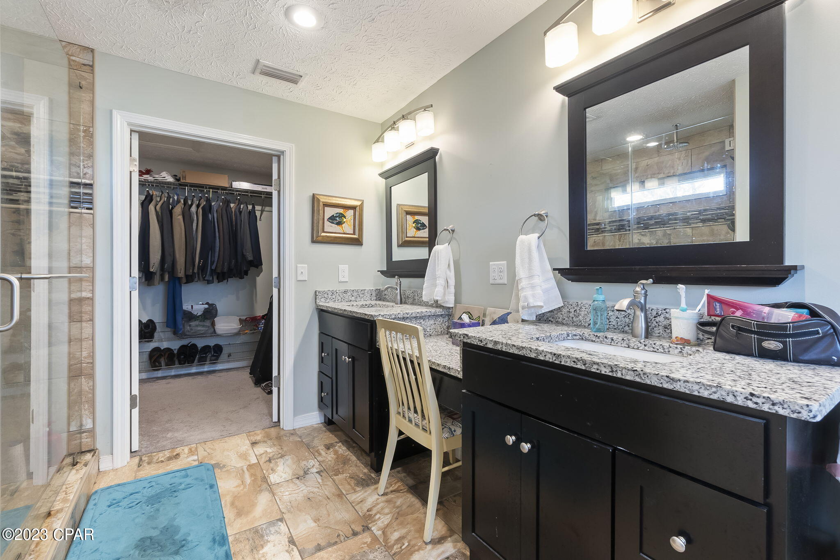
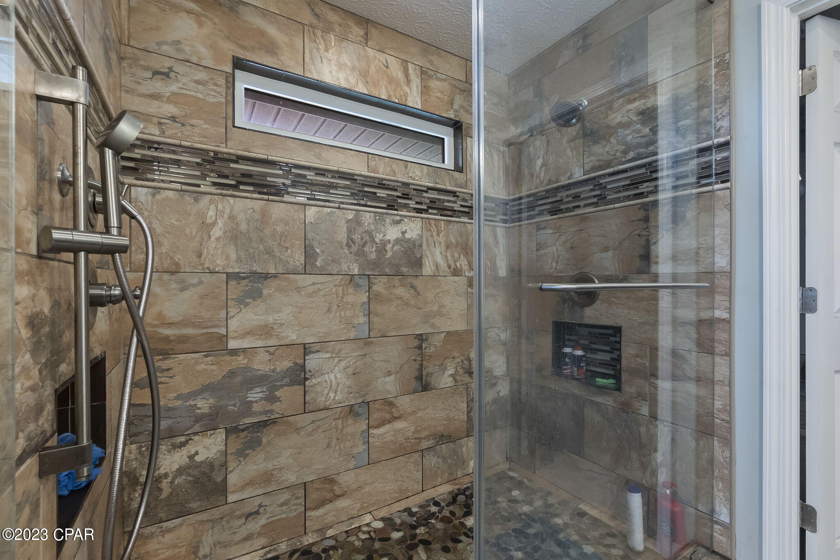
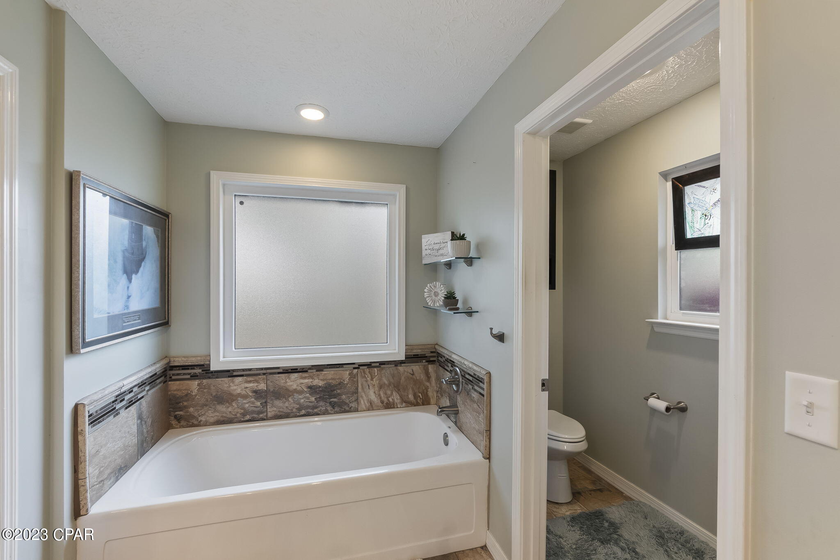
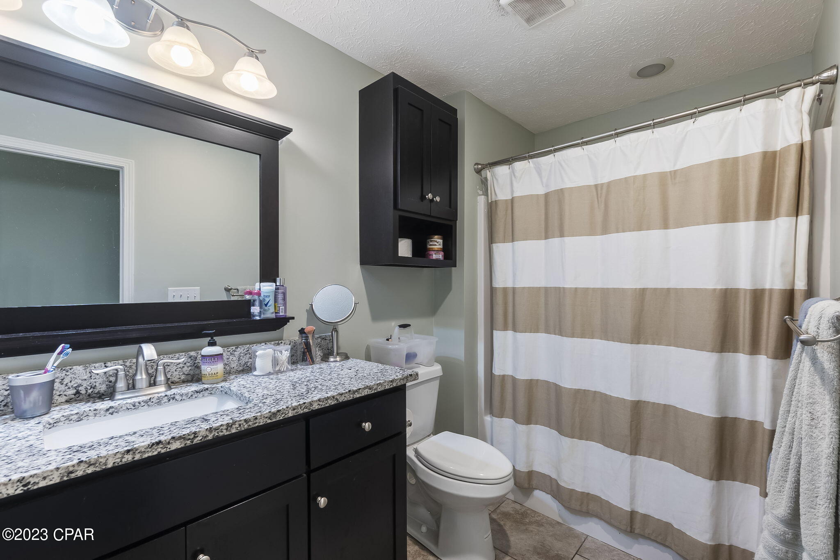
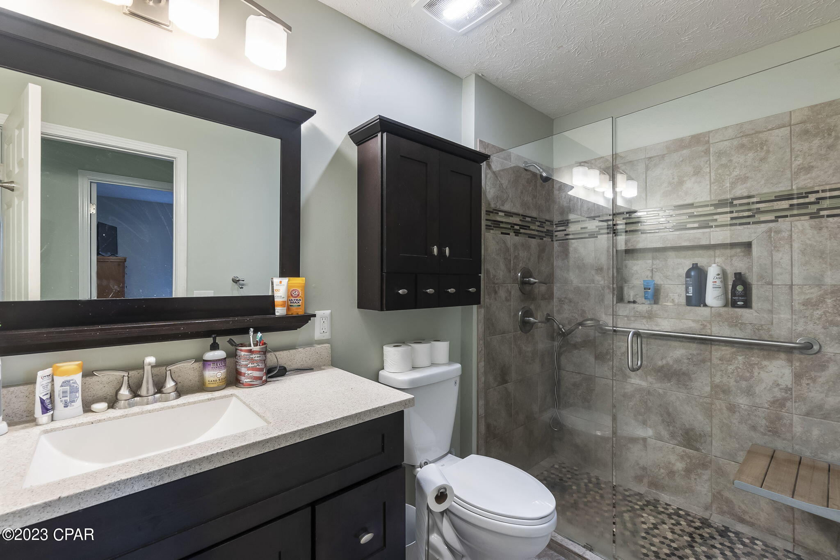
The kitchen is a culinary dream, featuring a stylish tile backsplash that beautifully complements the stainless-steel appliances. The breakfast bar is a versatile space for casual dining or a quick morning coffee, making every meal a delightful experience. The attention to detail continues into the master bath, where you'll find separate vanities complete with a convenient make-up area. The oversized shower adds a luxurious touch, creating a spa-like retreat within the comfort of your own home.

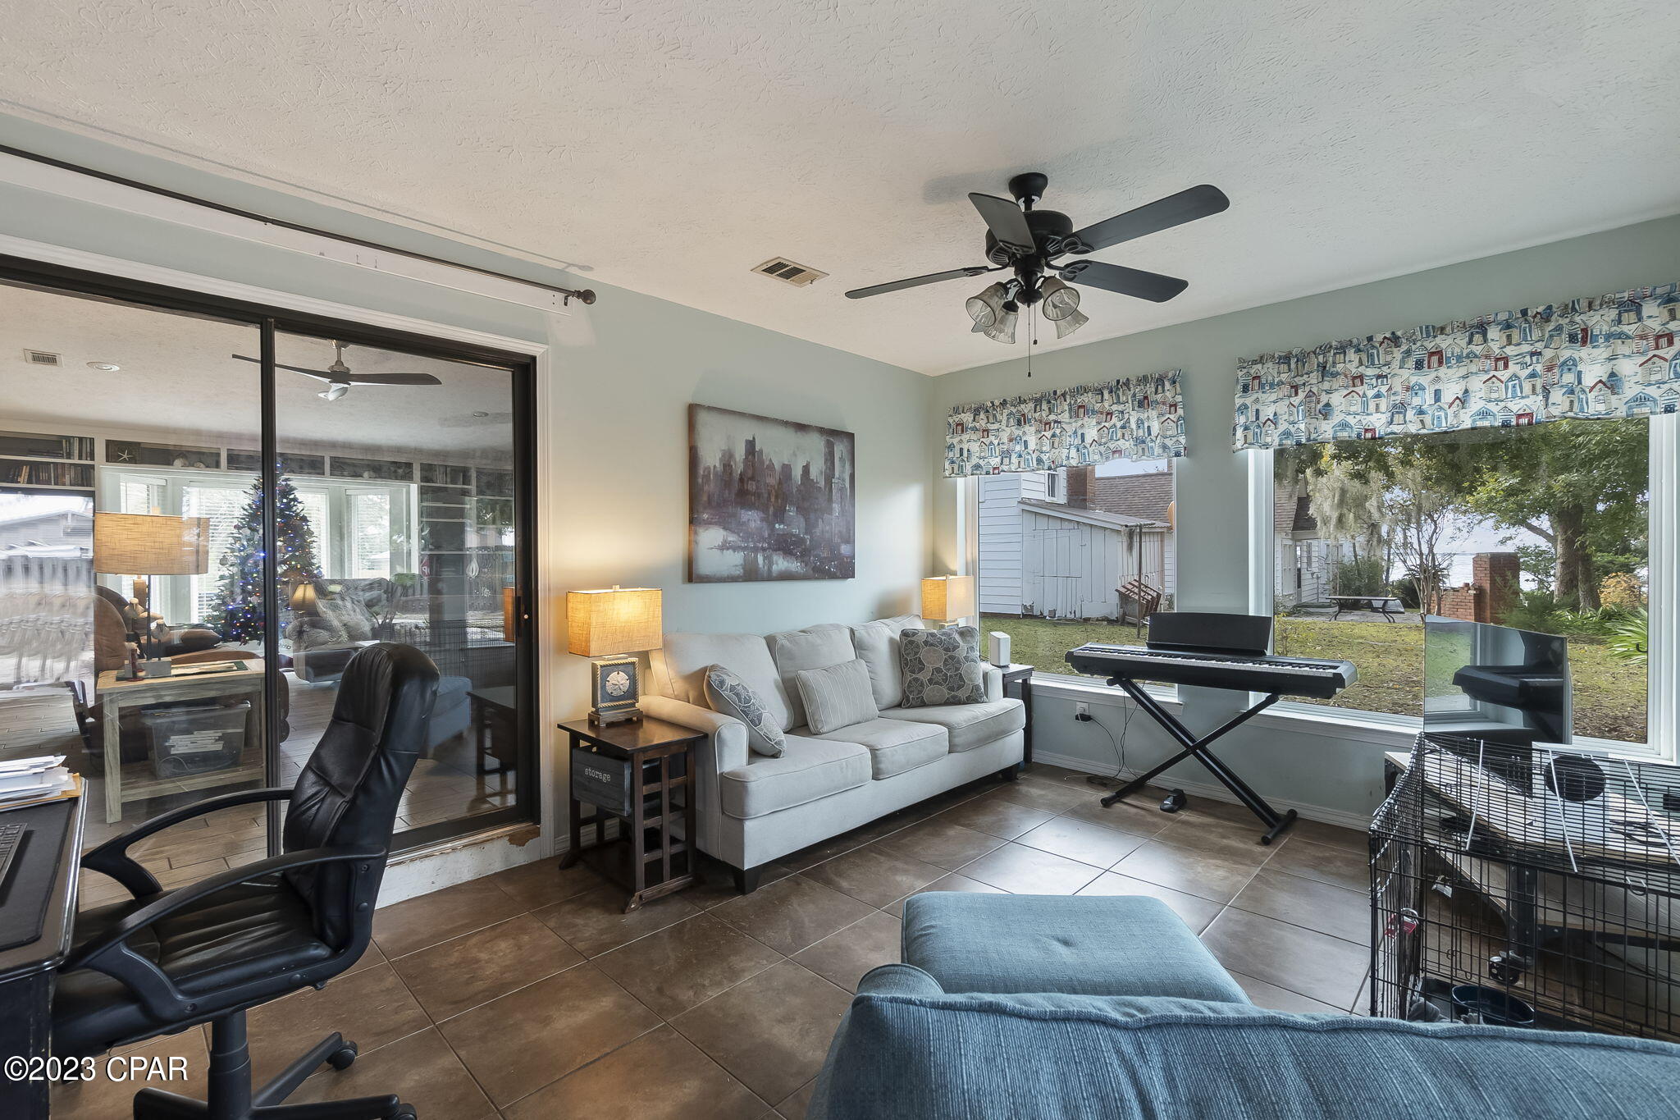
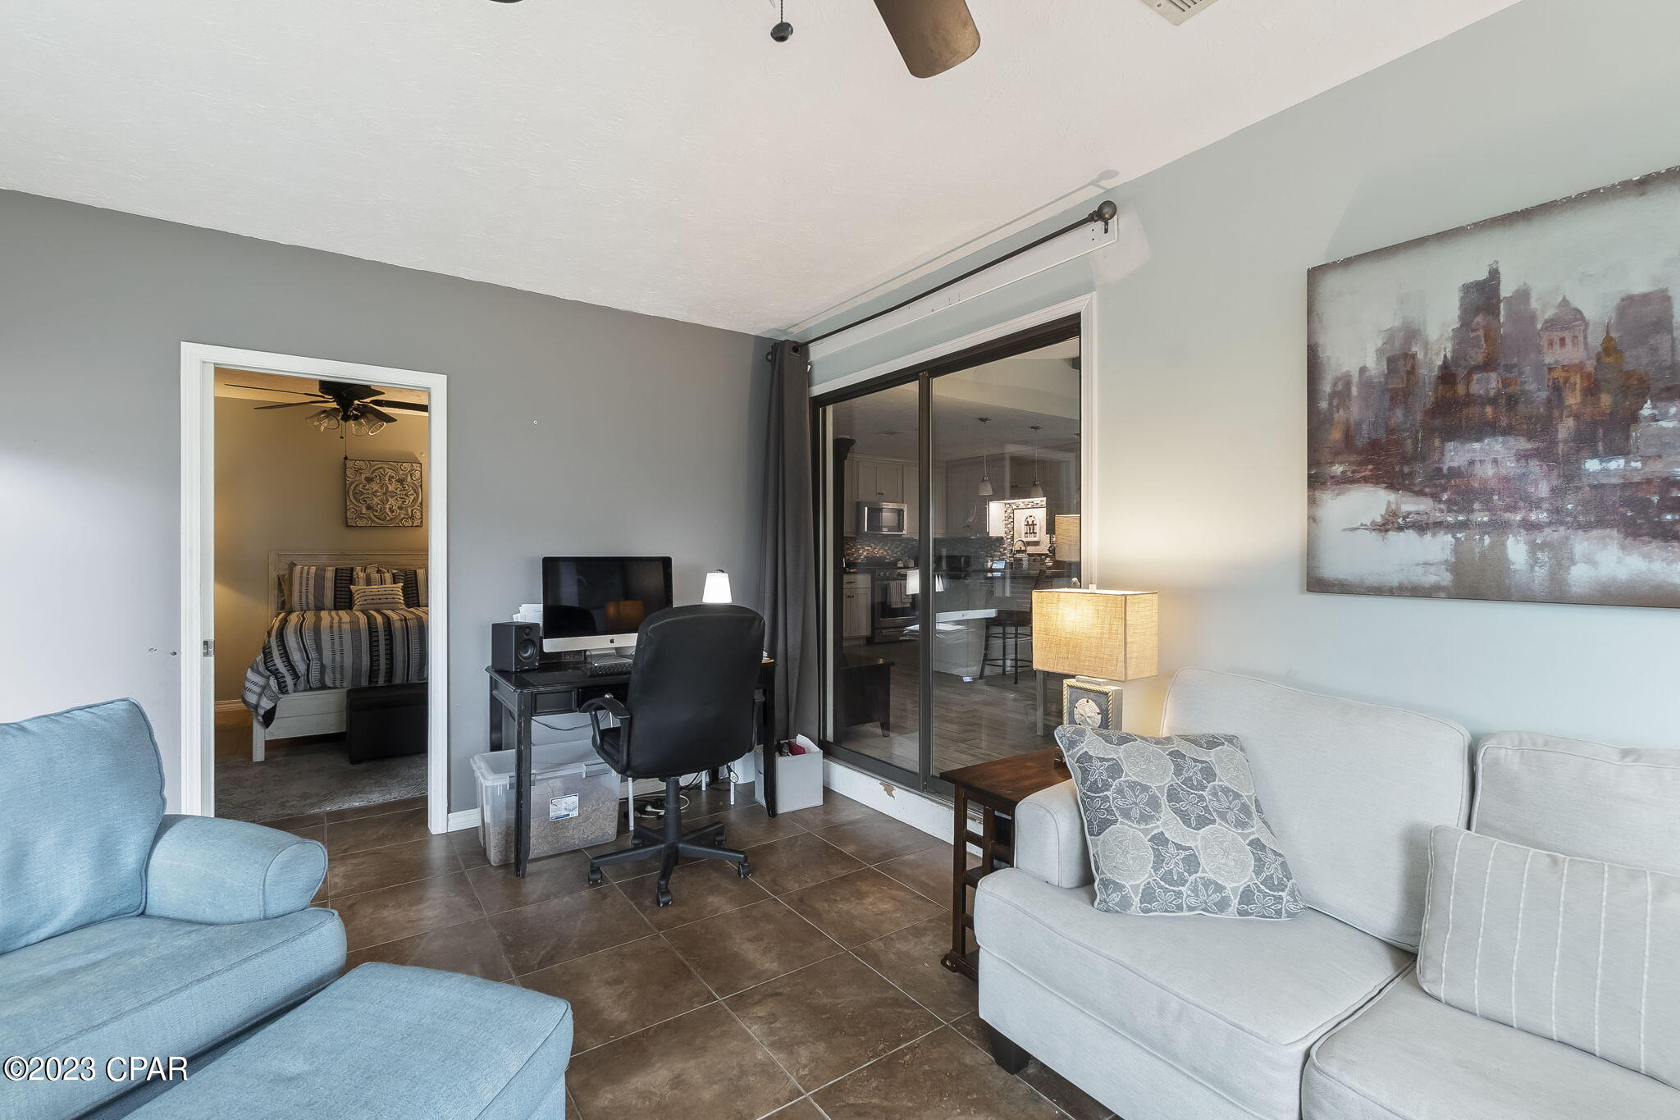
For added versatility, there's a charming Florida room, ideal for enjoying the sunshine while protected from the elements. Need a dedicated workspace? Utilize the additional office space, providing the perfect environment for productivity and focus within the comfort of your own home.

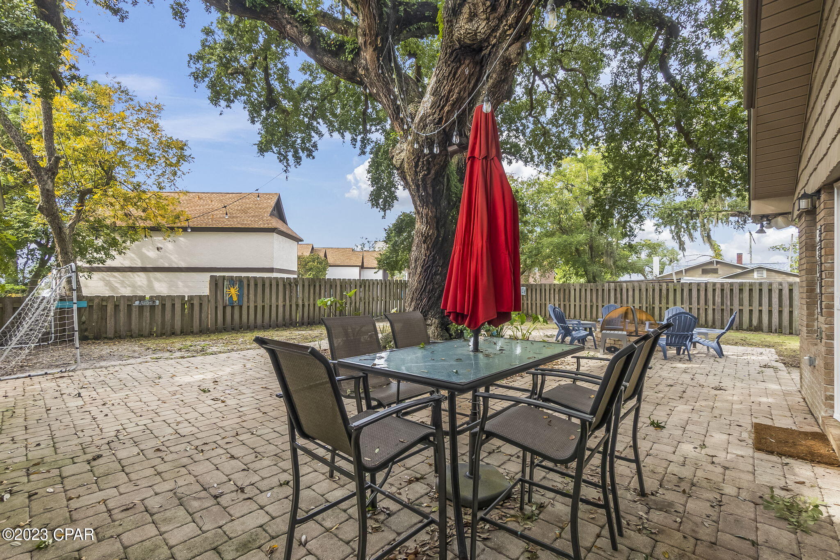
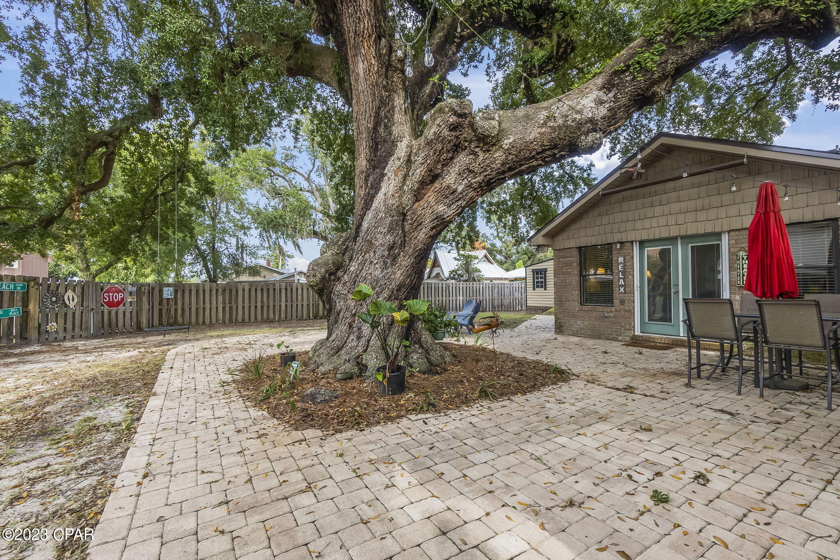
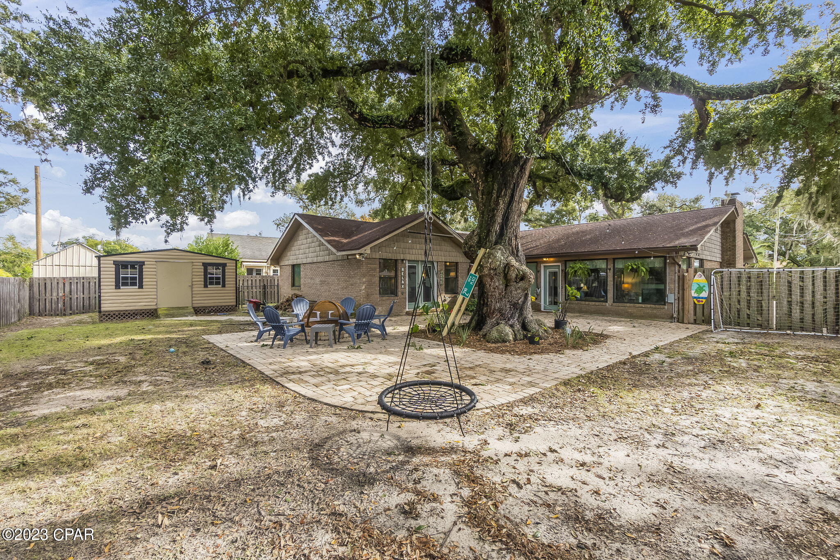
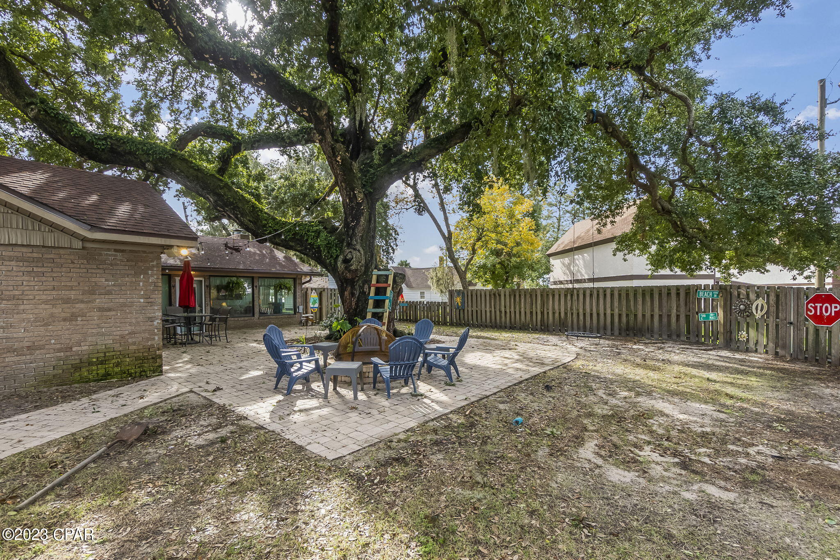
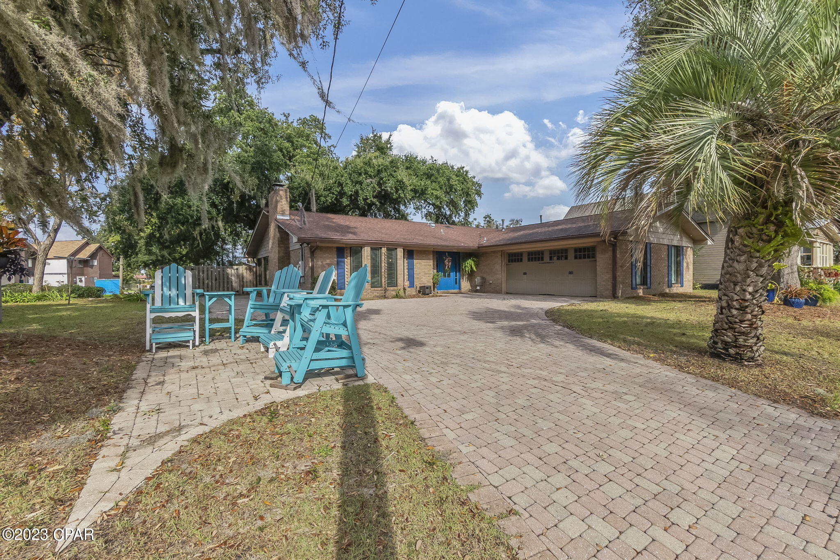
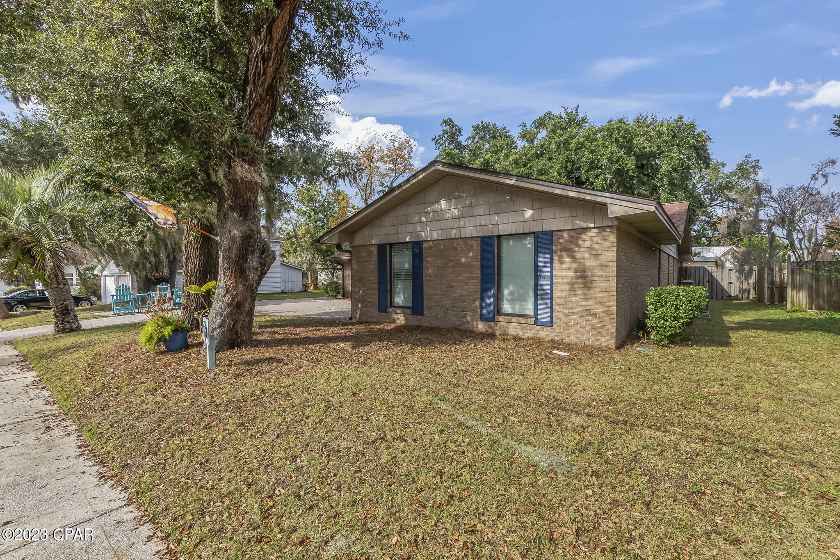
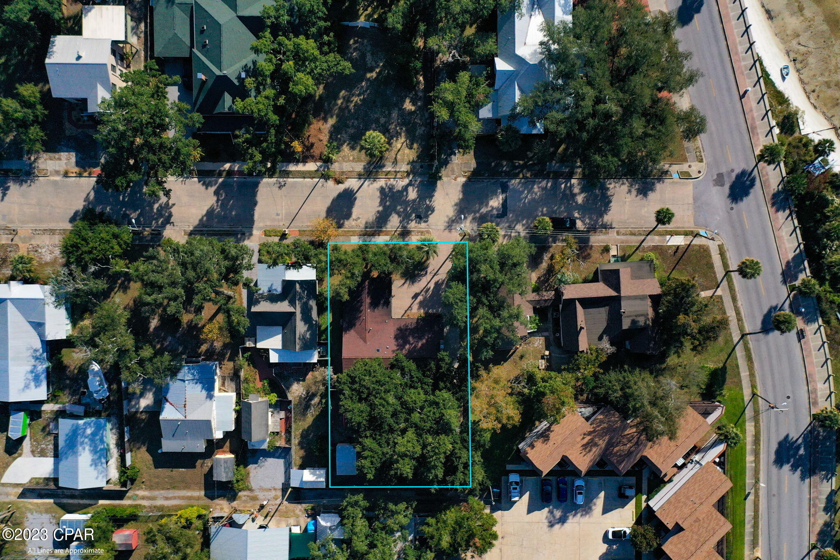
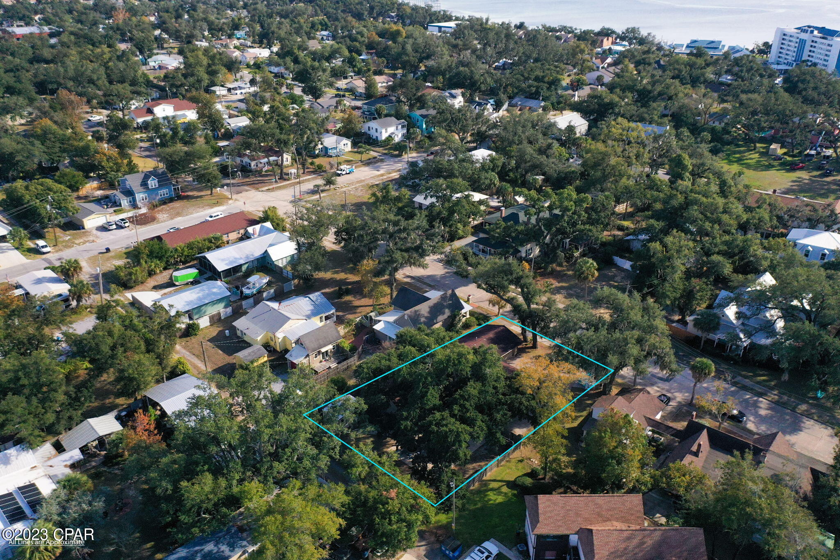
Step outside into the large privacy fenced backyard, a haven for relaxation and entertaining. The stone patio pavers provide an elegant and low-maintenance outdoor space, perfect for al fresco dining or simply enjoying the serene surroundings. Plus, enjoy the shade and beauty of a large live oak tree, providing a natural and picturesque element to your outdoor oasis. For cozy evenings, gather around the paver fire pit, creating the perfect ambiance for relaxing under the stars or hosting memorable gatherings with loved ones. A storage building adds practicality, offering a dedicated space for tools, equipment, or seasonal items.

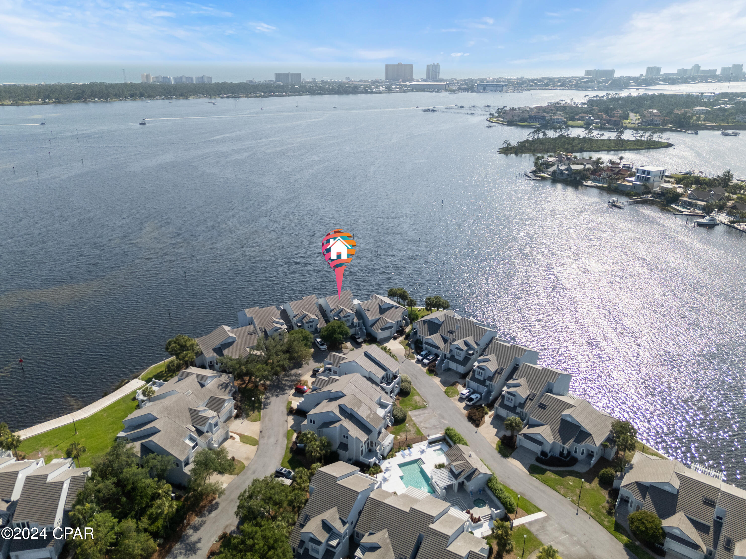
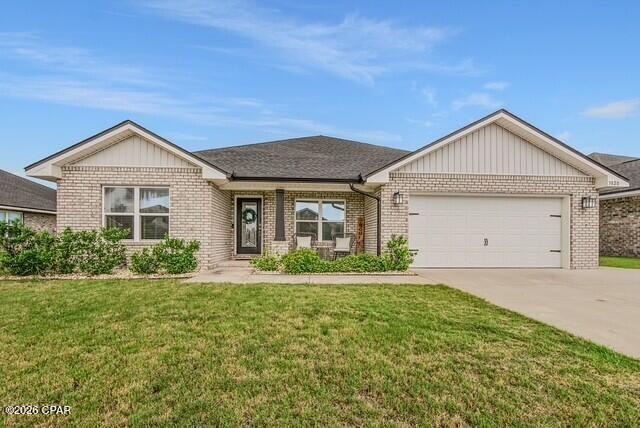
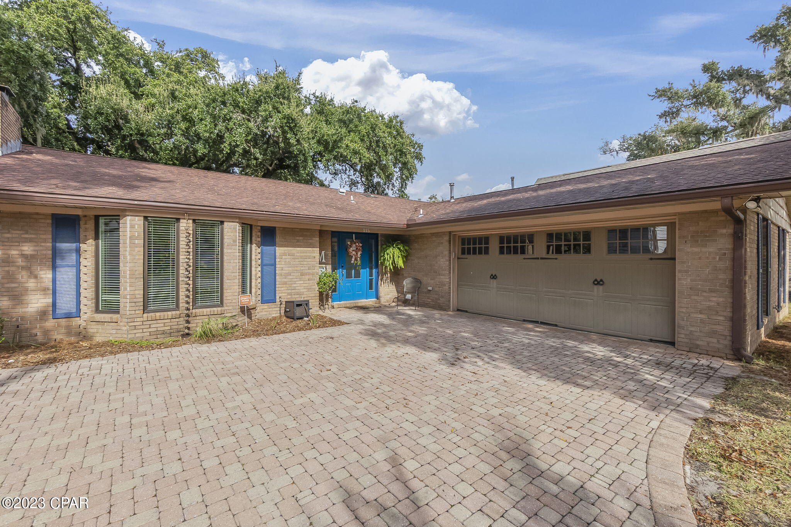
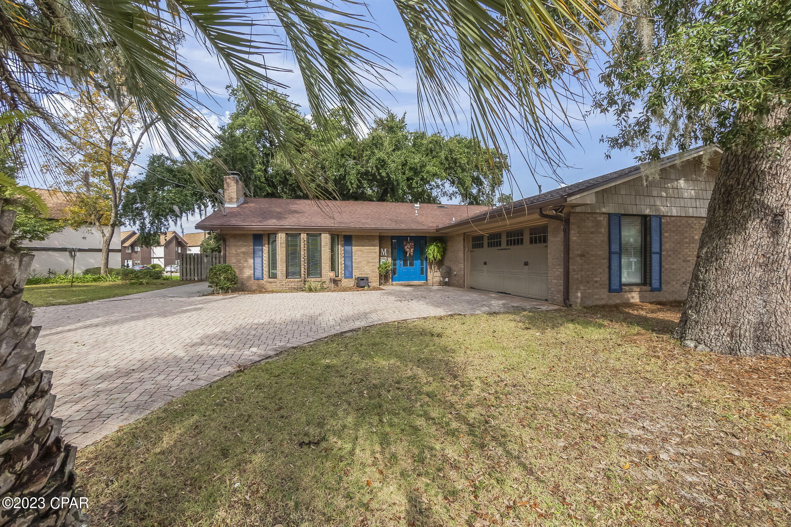
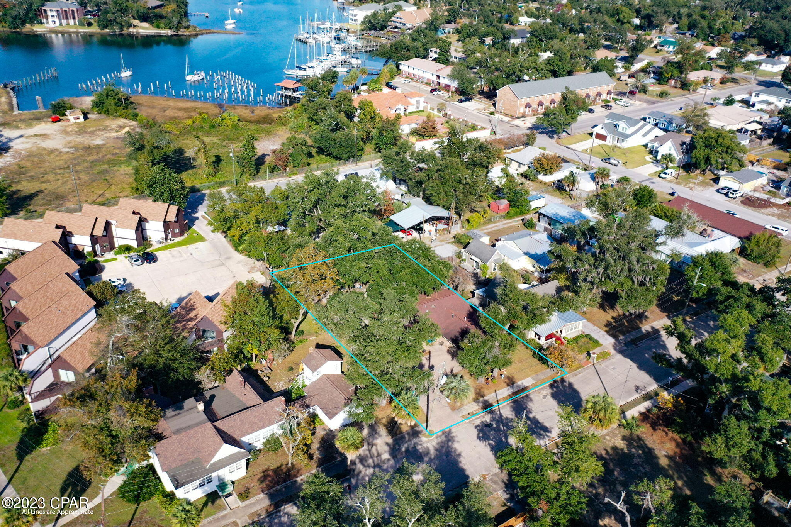
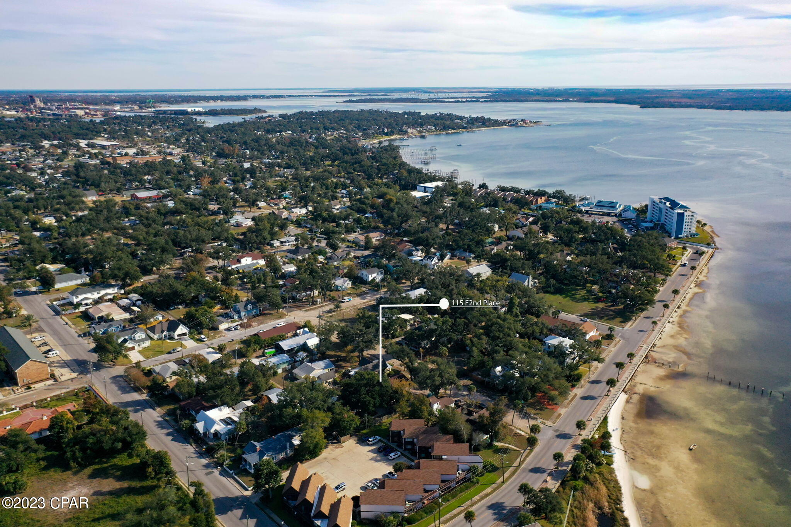
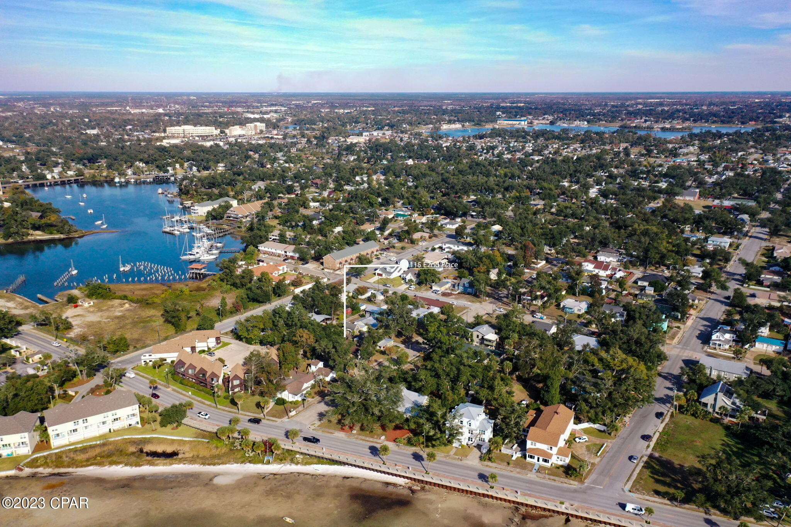
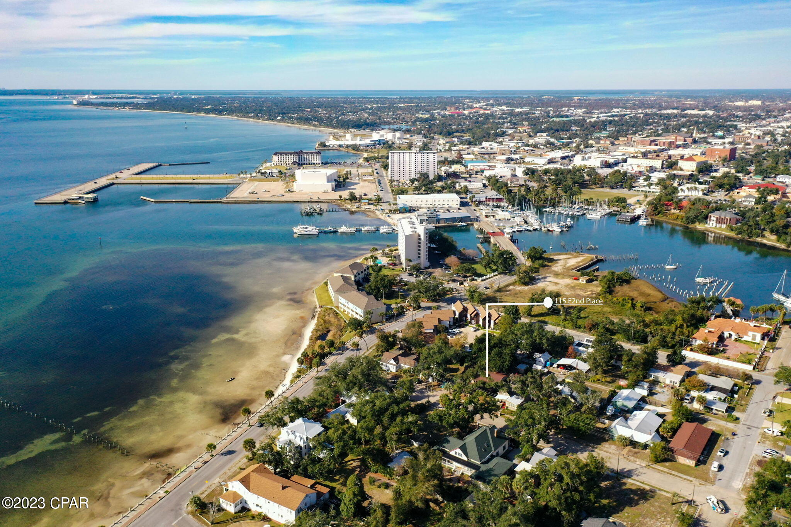
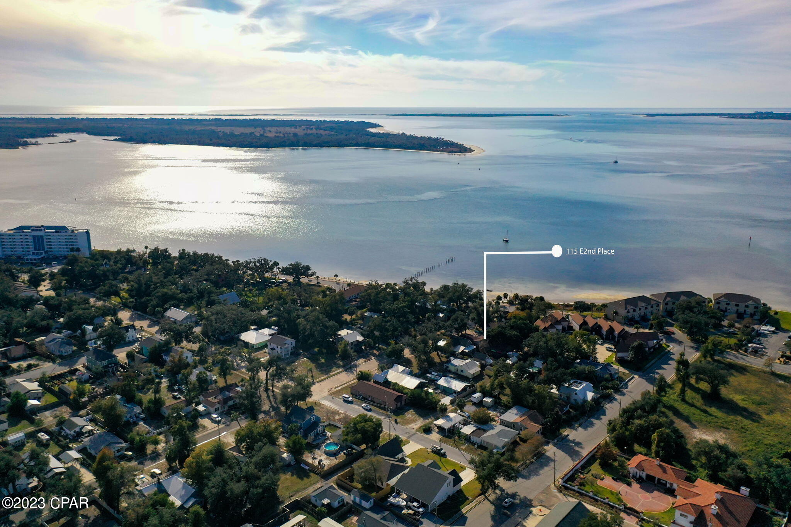
As you drive up the stone paver driveway, take a moment to appreciate the tranquil water view that enhances the curb appeal of this stunning property. This home is not just a residence; it's a lifestyle, offering a perfect blend of modern amenities and thoughtful design.

Don't miss the opportunity to make this dream property your own - schedule a showing today and envision the possibilities that await you!

115 E 2nd Place

Message successfully sent.

What would you like to know?

What is 3 + 4 ?

I agree to receive email communication and understand I can unsubscribe at any time.

I agree to be contacted by Coastal Vibes Luxury Beach Group via call, email, and text for real estate services. To opt out, you can reply 'stop' at any time or reply 'help' for assistance. You can also click the unsubscribe link in the emails. Message and data rates may apply. Message frequency may vary. Privacy Policy

Related Properties

New on site today
7 Minutes to Tyndall AFB! Seller is offering $5,000 toward buyer closing costs. This home is being sold FULLY FURNISHED with modern, quality decor, an added value you won't find elsewhere. Welcome to 424 Albert Meadow Lane, where space, style, and location come together in the highly desirable Bridge Harbor community. Priced at $454,900, this beautifully maintained home offers over 2,800 square feet of expansive living space. Inside, you'll find a spacious 4-bedroom, 3.5-bath split floor plan designed for both comfort and functionality, featuring tray ceilings, and an open-concept layout filled with natural light. The heart of the home is the stunning kitchen, complete with an oversized granite island, stainless steel appliances, and a walk-in pantry. The private primary suite features a spa-like ensuite bath with a garden tub, separate shower, and an oversized walk-in closet. A separate guest suite provides added flexibility and privacy, making it ideal for visitors, or a home office. Step outside to enjoy the large fully fenced backyard that perfect for pets, play, or peaceful evenings outdoors. A 3-car garage adds even more convenience and storage. Located just minutes from Tyndall Air Force Base, Panama City Beach, and Mexico Beach, residents of Bridge Harbor enjoy outstanding community amenities including a resort-style pool, fire pit, BBQ area, and access to the bay--offering the perfect blend of lifestyle and convenience. This home won't last long!
#1004005

Panama City

424 Albert Meadow Lane

4 Beds

3 Baths

2,826 Sq.Ft.

$454,900

MLS#: 1004005

New on site 1 day ago
Nestled within the prestigious gated community of Bay Point, this spacious 2,598-square-foot home offers the perfect blend of comfort, functionality, and coastal living. Featuring 3 bedrooms, 2.5 bathrooms, a loft, office/flex room, and two separate living areas, this home provides plenty of space for both everyday living and entertaining.

The thoughtfully designed floor plan features a spacious kitchen that seamlessly flows into the dining area and out to the screened back patio, creating the perfect indoor-outdoor living experience. Overlooking the large backyard and sparkling inground pool, this private outdoor space is ideal for relaxing, hosting guests, or enjoying Florida's year-round sunshine.

The primary suite is conveniently located on the first floor, offering privacy and easy accessibility. Upstairs, you'll find an open loft area, additional bedrooms, and a full bathroom, creating flexible living space for family, guests, or a home office setup.

Located in the highly sought-after Bay Point community, residents enjoy 24-hour gated security, a family-friendly atmosphere, and access to some of Panama City Beach's most desirable amenities. Enjoy Point South Marina, home of the famous Bay Point Billfish Tournament, the renowned Jack Nicklaus golf course, waterfront dining, community events, and so much more.

This home offers the perfect opportunity to enjoy the Bay Point lifestyle with spacious living, incredible amenities, and a prime coastal location.
#790403

Panama City

370 Wahoo Road

3 Beds

2 Baths

2,598 Sq.Ft.

$450,000

MLS#: 790403

New on site 1 day ago
The popular Grayton plan built by Harris Doyle Homes is now available in Breakfast Point East. This spacious home offers plenty of comfortable indoor and outdoor living space with a large Great Room and kitchen extending out to a covered lanai. The main level primary suite features a large tile-to-ceiling shower and enormous walk-in closet. A second main level bedroom and full bath makes a great guest suite or study. New home plans built by Harris Doyle Homes start in the $430,000s in Breakfast Point East!
#790395

Panama City

742 Crystal Bayou Boulevard LOT 89 - GRAYTON PLAN

4 Beds

3 Baths

2,117 Sq.Ft.

$552,169

MLS#: 790395

~~Assumable VA 2.25% loan~~Beautiful all brick home with a pool, located in high desired, well established North Shore subdivision. 3BR/2BA is located on a quiet cul-de-sac. Split bedroom open floor plan has a large living area with a fireplace and formal dining room that invites lots of natural light throughout. The kitchen fully equipped with appliances, plenty of cabinets, pantry space and a breakfast area overlooking the pool. Large bedrooms, with Master bathroom hosting a Jet-style tub and walk-in tile shower. Large 4 car driveway leads to a 2-car garage with lots of room for storage. A spacious privacy fenced in back yard. Spend your summers lounging in the pool and entertaining your friends 
Home is located in the highly regarded Lynn Haven/Mosley school district, minutes from local shopping and entertainment allowing just a 15-minute drive to the beaches! All dimensions are approximate.
#789023

Panama City

4014 Leeann Circle

3 Beds

2 Baths

1,975 Sq.Ft.

$399,900

MLS#: 789023

Welcome to the Madison, a new home floor plan at Titus Park in Panama City, Florida. The Madison is one of our many featured one-story homes at the beautiful Titus Park community.

When you walk into the home, you are greeted by a long hallway that is the center point for bedrooms, the laundry room and garage, and leads to the open living room and kitchen. Beautiful engineered vinyl plank (EVP) flooring lines the main areas of the house and soft carpet covers the bedrooms.

The bedroom closest to the garage also comes with its own bathroom, not shared in the main hallway. The bathrooms have beautiful white quartz countertops and white cabinets that enhance the beauty of this home.

Entering the kitchen and living room area, you will notice plenty of natural sunlight illuminating the main area. The living room has tray ceilings that open the room, making your living space feel much more comfortable. The kitchen has stainless steel appliances and comes with beautiful white cabinets. The large island has plenty of storage in it and every surface has elegant white quartz countertops. The dining area is located by the back door leading to the covered rear patio.

Walking into the large primary bedroom, you will also see tray ceilings and three windows that wash the room in natural sunlight. The primary bathroom has a spacious double vanity with white quartz countertops and white cabinetry. The walk-in closet is in the bathroom as well, perfect for when you get out of the separate tub or shower with glass doors.

Appreciate the convenience of a Smart Home technology package, featuring keyless entry and an intuitive control panel for your thermostat, lighting, and security systems. The exterior of this home features Hardie Color Plus Siding and is uniquely engineered to stand up to the harshest elements from wind, rain, fire, freezing temperatures, and hail. Dimensional shingles with 30-year warranty. A landscaped front flower bed at entry way and fully sodded yard. Our Titus Park community features underground utilities making it less susceptible to damage from severe weather leading to fewer outages and more reliable service. Residents of Titus Park can enjoy exclusive access to the newly built amenity center with a pool, BBQ pits and lounge chairs!

The Madison is a favorite choice among buyers in Titus Park. Stop by the model home today to see for yourself and find your next home at Titus Park in Panama City!
#788884

Panama City

4837 Windrow Way

4 Beds

3 Baths

1,968 Sq.Ft.

$399,900

MLS#: 788884

Golfer's paradise!  Located in prestigious Bay Point,  this 3 bedroom/3 bathroom townhouse has been completely remodeled and updated including hardie board exterior and is located on the 17th hole of the championship Jack Nicklaus golf course!  Updates include roof 2019, HVAC 2026, washer/dryer 2021, water heater 2022 AND solar panels installed and paid for.  Screened lanai as well as fenced side yard, atrium, designer kitchen and baths, master down with trey ceiling, tons of storage and more!  Bay Point offers golf, tennis, restaurants, private marina, 24-hour guard/gate security and is centrally located close to town and fabulous Grand Lagoon.
#790233

Panama City

904 Sea Robin Lane

3 Beds

2 Baths

2,341 Sq.Ft.

$449,900

MLS#: 790233

This 2 bedroom 2 bath condo is an end unit on the 9th floor in the center stack. All new appliances and freshened up for the new owners (YOU). It is on the rental program so appointments will need to be set. There are tons of amenities along w a great pool area and beach access....Summerhouse has two pools, a hot tub, and kiddie pool, tennis, shuffleboard courts, gameroom, owners lounge, onsite convenience store, onsite HOA and Rental offices. Come and see today.
#790276

Panama City

6505 Thomas Drive 901

2 Beds

2 Baths

1,015 Sq.Ft.

$436,000

MLS#: 790276

Special Rate Incentive Available! Introducing the Eden B, an exceptional floorplan from the Cornerstone collection by Holiday Builders. This stunning home offers a spacious and well-designed layout, combining functionality, style, and comfort to meet your every need.

As you step into the foyer, you'll immediately notice a den on the left, providing a versatile space that can be tailored to your preferences. Whether you envision it as a home office, playroom, or even a fourth bedroom, this flexible area offers endless possibilities. To the right, a formal dining room awaits, creating an elegant setting for hosting memorable dinner parties or enjoying special meals with loved ones.

Continuing through the home, you'll find a full guest bathroom conveniently located near the front of the home. In the heart of the Eden, a spacious great room awaits, serving as the central gathering space for relaxation and entertainment. Just off the great room, an outdoor living area invites you to enjoy the beauty of the surrounding environment.

The great room seamlessly connects to the breakfast nook and kitchen, forming the hub of the home. The kitchen features an island with a sink and dishwasher, providing a functional and stylish workspace with the ability to entertain guests and view family. A walk-in pantry within the kitchen ensures ample storage space for all your culinary needs.

The second and third bedrooms are separated by a shared bathroom, offering convenience for family members or guests. This wing of the home also includes two linen closets, with one located in the hallway and the other inside the bathroom, providing ample storage options.

The Eden features a split floorplan, with the owner's suite situated on the opposite side of the great room. The expansive suite offers a tranquil retreat, featuring dual closets and an owner's bathroom. You'll find an additional two linen closets in this wing of the home, one inside the bathroom, while the other is conveniently located just outside the owner's suite.

A large three-car garage is situated off the kitchen and laundry room area, providing plenty of space for vehicles and additional storage.

With 2,639 square feet of living space, the Eden offers a generous layout that ensures comfort and functionality for your family. Its well-designed floorplan promotes privacy, convenience, and a sense of togetherness.
#790281

Panama City

227 Lake Merial Boulevard 51

3 Beds

3 Baths

2,639 Sq.Ft.

$520,990

MLS#: 790281

7 Minutes to Tyndall AFB! Seller is offering $5,000 toward buyer closing costs. This home is being sold FULLY FURNISHED with modern, quality decor, an added value you won't find elsewhere. 

Welcome to 424 Albert Meadow Lane, where space, style, and location come together in the highly desirable Bridge Harbor community. Priced at $454,900, this beautifully maintained home offers over 2,800 square feet of expansive living space.

Inside, you'll find a spacious 4-bedroom, 3.5-bath split floor plan designed for both comfort and functionality, featuring tray ceilings, and an open-concept layout filled with natural light. 

The heart of the home is the stunning kitchen, complete with an oversized granite island, stainless steel appliances, and a walk-in pantry.

The private primary suite features a spa-like ensuite bath with a garden tub, separate shower, and an oversized walk-in closet. A separate guest suite provides added flexibility and privacy, making it ideal for visitors, or a home office.

Step outside to enjoy the large fully fenced backyard that perfect for pets, play, or peaceful evenings outdoors. A 3-car garage adds even more convenience and storage.

Located just minutes from Tyndall Air Force Base, Panama City Beach, and Mexico Beach, residents of Bridge Harbor enjoy outstanding community amenities including a resort-style pool, fire pit, BBQ area, and access to the bay--offering the perfect blend of lifestyle and convenience.

This home won't last long!
#790288

Panama City

424 Albert Meadow Lane

4 Beds

3 Baths

2,826 Sq.Ft.

$454,900

MLS#: 790288

Special Rate Incentive Available! The Destin B floorplan is a gorgeous 3 bedroom 2 bath home that is perfect for the starter home or to downsize. As you walk into your new home, you will see your very spacious formal living room or optional fourth bedroom. As you continue down your foyer perfect for those nice art pieces or family portraits, you will be welcomed into your dream kitchen with enough counter space for every gadget you could want. It is dressed with a lovely island that is welcoming into the dining area and the great room so even the cook of the house will not be left out of any conversations.  Your owner's suite is off a nook in your great room, giving it privacy but still conveniently located for those midnight snacks. Your two spare rooms and guest bath are down their own private guest hall that also leads to the laundry room with tons of storage space, as well as an exit to your new spacious three car garage!  Pictures or video are not of subject property and may have different colors and/or upgrades.
#790269

Panama City

231 Lake Merial Boulevard 53

3 Beds

2 Baths

1,824 Sq.Ft.

$433,990

MLS#: 790269

 - property

Send a message

Message successfully sent.

Your message

What is 3 + 4 ?

Reason for contacting?

I agree to receive email communication and understand I can unsubscribe at any time.

I agree to be contacted by Coastal Vibes Luxury Beach Group via call, email, and text for real estate services. To opt out, you can reply 'stop' at any time or reply 'help' for assistance. You can also click the unsubscribe link in the emails. Message and data rates may apply. Message frequency may vary. Privacy Policy

Sign Out

Virtual Assistant

Would you like to take the next step with this property? We can help you schedule a showing or virtual tour, or send you more details.

Yes, I would like more information.

Thank You for Your Reply, One of Our Agents will contact you as soon as possible

No, maybe later.

Thank you, you can always contact me via email, phone number or through the contact form.

Realhub AI

Lucy - Your AI-Powered Realtor

Update Your Temporary Password

Personalize your search

Enter your email and we'll notify you immediately when new listings match what you're looking for.

or enter email address

Already have an account ? Login here

Continue your home search

I agree to receive communications and understand I can unsubscribe at any time.

I agree to be contacted by Coastal Vibes Luxury Beach Group via call, email, and text for real estate services. To opt out, you can reply 'stop' at any time or reply 'help' for assistance. You can also click the unsubscribe link in the emails. Message and data rates may apply. Message frequency may vary. Privacy Policy

Already have an account ? Login here

We use cookies

We use cookies primarily for analytics to enhance your experience. By accepting, you agree to our use of these cookies. You can manage your preferences or learn more about our cookies policy.