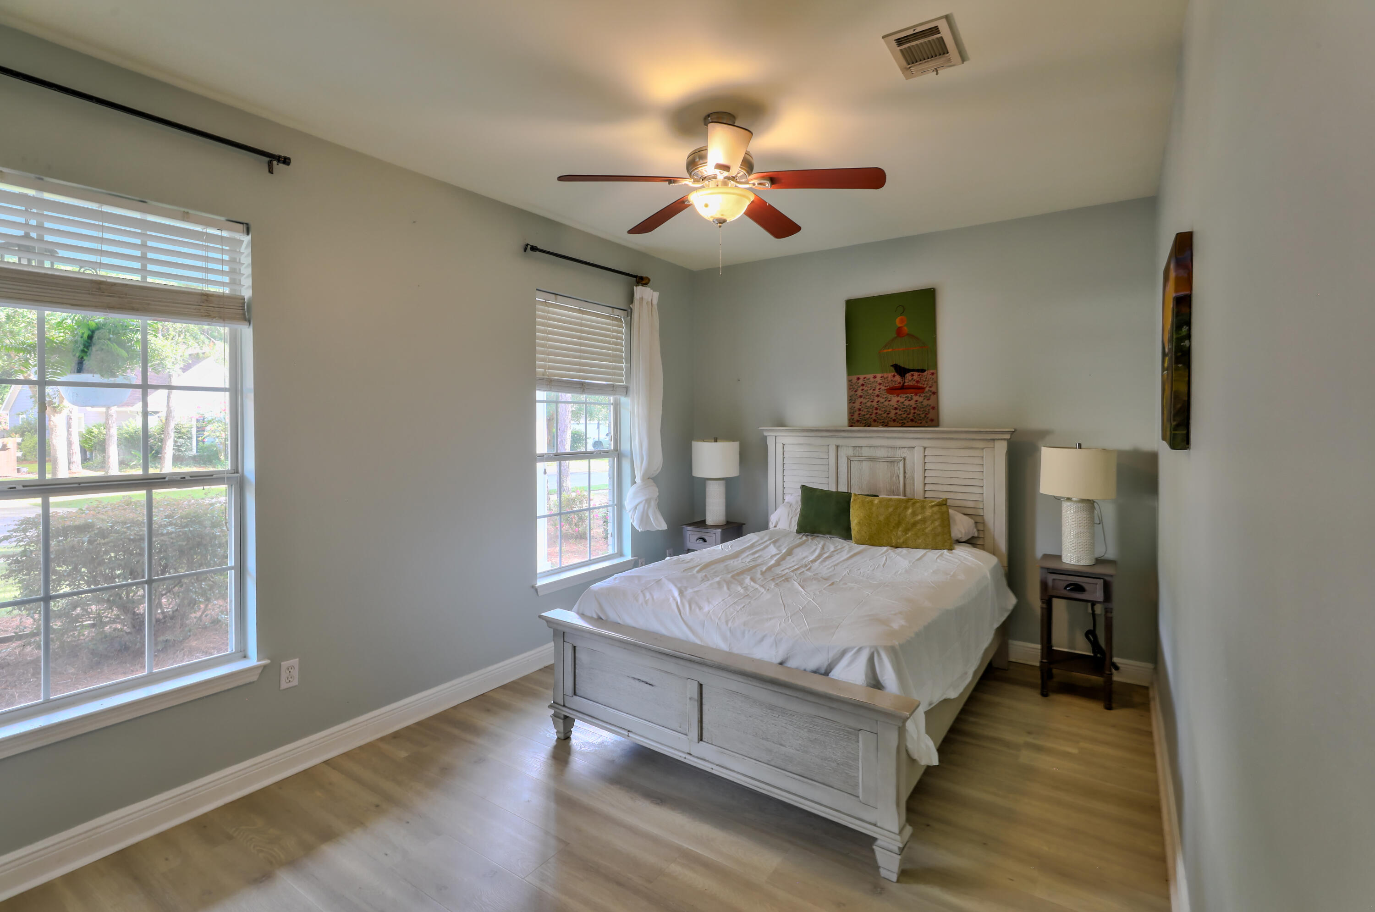
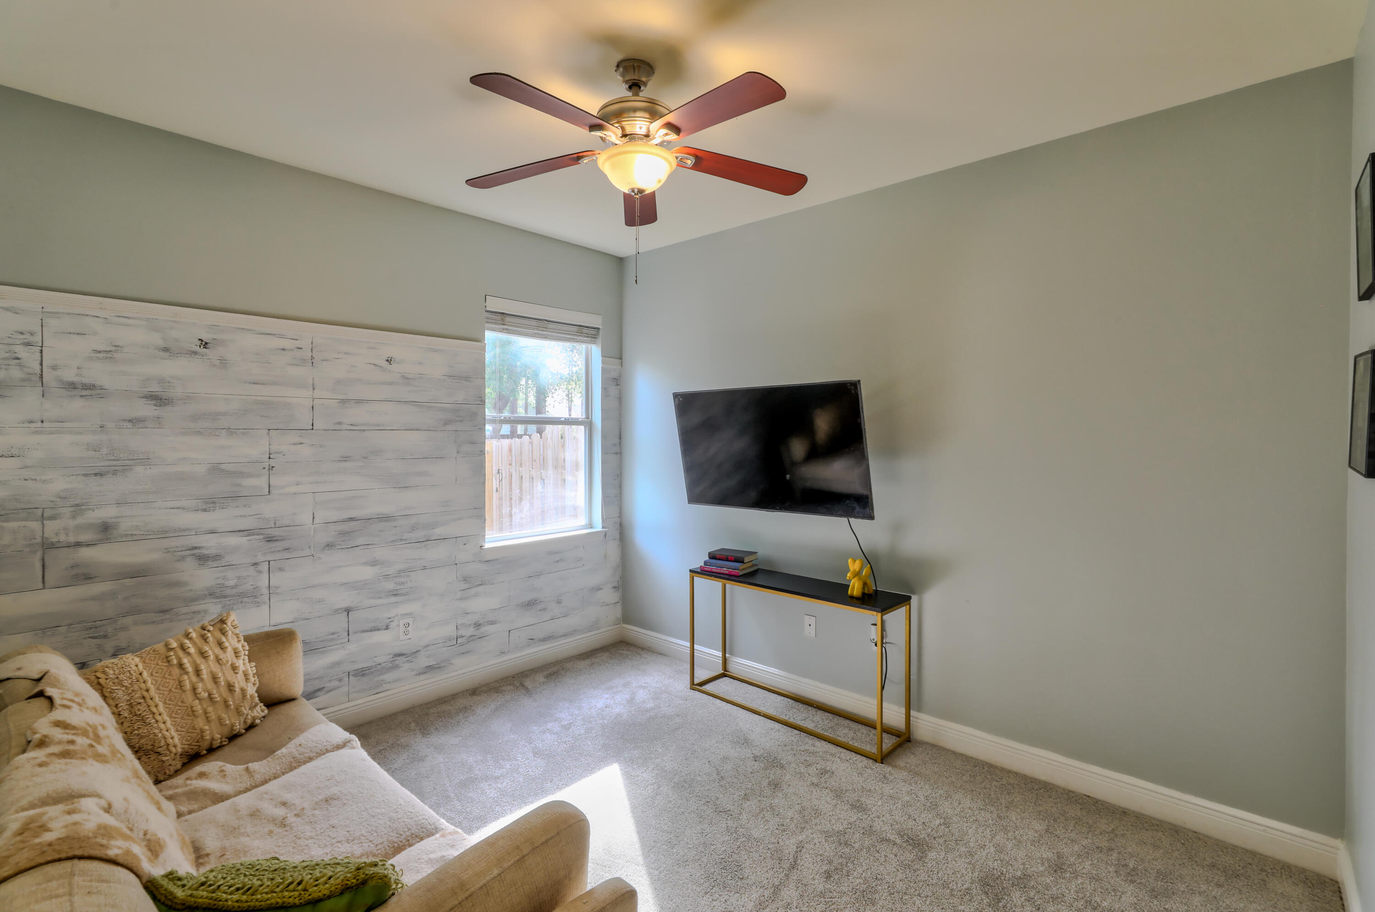
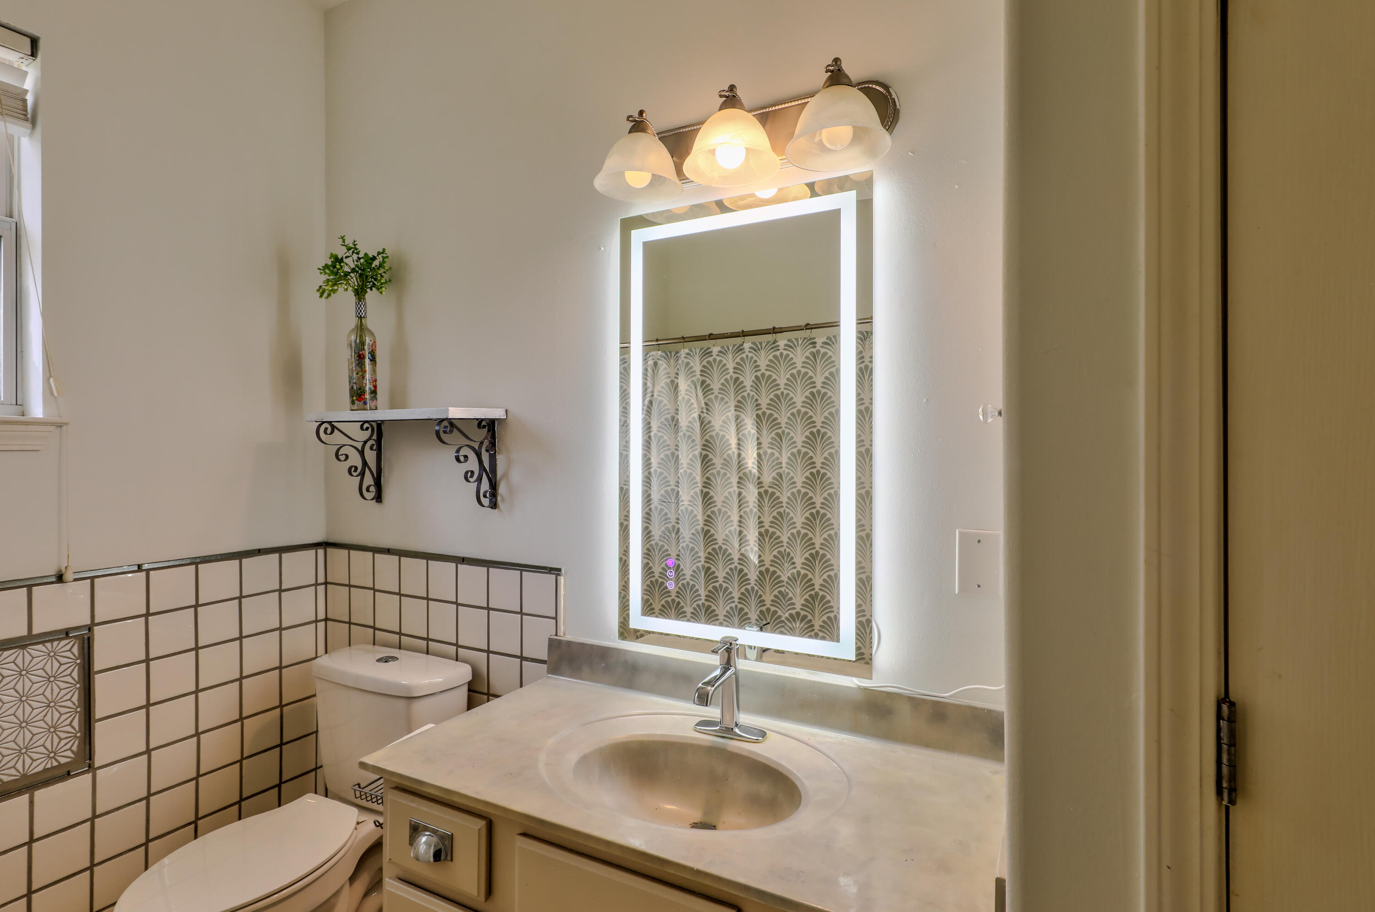
Features & Amenities

Interior

  • Other Interior Features

    Breakfast Bar, Vaulted Ceiling(s), Pantry

  • Total Bedrooms

    3

  • Bathrooms

    2

  • Cooling YN

    YES

  • Cooling

    Central Air, Ceiling Fan(s), Electric

  • Fireplace YN

    YES

  • Heating YN

    YES

  • Heating

    Central, Natural Gas, Electric

  • Pet friendly

    Yes

Exterior

  • Garage

    Yes

  • Garage spaces

    2

  • Construction Materials

    Masonite

  • Other Exterior Features

    Rain Gutters

  • Parking

    Attached, Garage

  • Patio and Porch Features

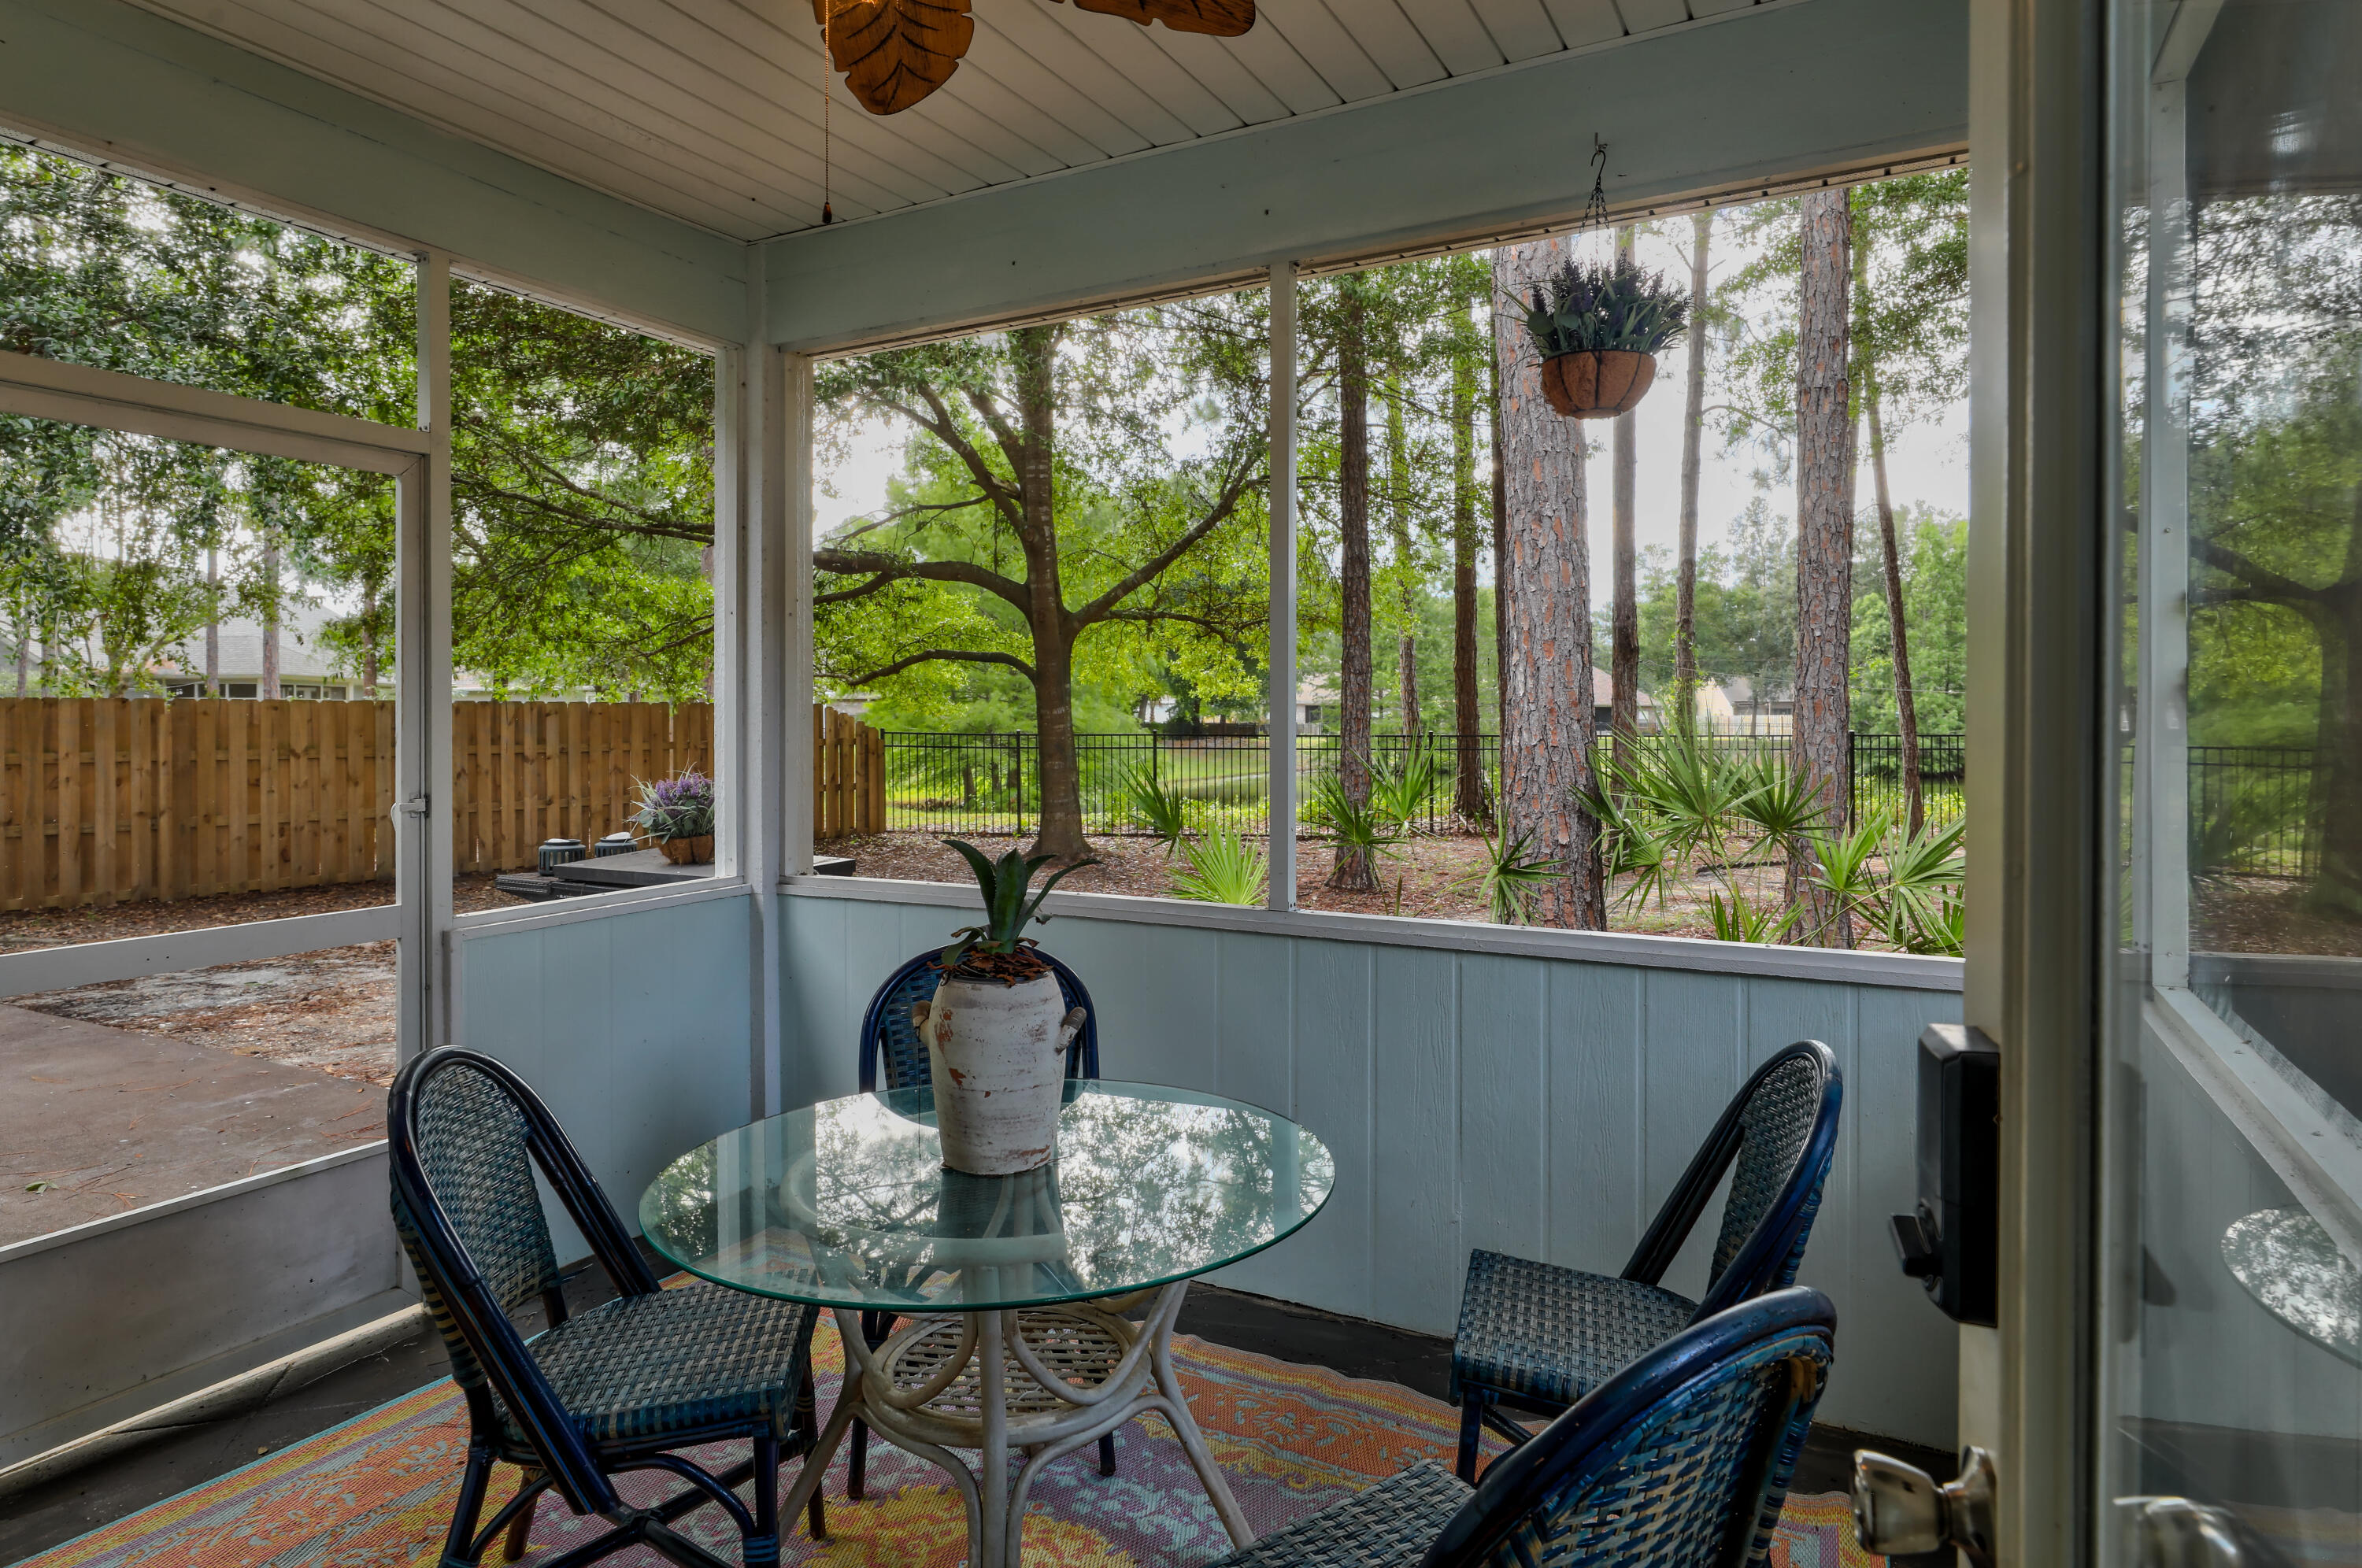
    Porch, Patio, Enclosed

  • Pool

    No

  • Waterfront YN

    YES

  • View

    Pond

Area & Lot

  • Lot Features

    Interior Lot, Irregular Lot, Waterfront

  • Property Type

    Residential

  • Property Sub Type

    Single Family Residence

  • Architectural Style

    Contemporary

Price

  • Sales Price

    $475,000

  • Tax Amount

    $5,643.02

  • Zoning

    Resid Single Family

  • Sq. Footage

    2,241

  • Price/SqFt

    $211

HOA

  • Association

    YES

  • Association Fee

    $595.98

  • Association Fee Frequency

    Quarterly

  • Association Fee Includes

    N/A

School District

  • Elementary School

    Freeport

  • Middle School

    Freeport

  • High School

    Freeport

Property Features

  • New Construction

    NO

  • Sewer

    Public Sewer

  • Water Source

    Public

Schedule a Showing

Showing scheduled successfully.

<
>
IN PERSON
VIA CHAT

What is 3 + 4 ?


Change time

Mortgage calculator

Estimate your monthly mortgage payment, including the principal and interest, property taxes, and HOA. Adjust the values to generate a more accurate rate.

Your payment

Principal and Interest:

$

Property taxes:

$

HOA fees:

$

Total loan payment:

$

Total interest amount:

$

Location

County

Walton

Elementary School

Freeport

Middle School

Freeport

High School

Freeport

Listing Courtesy of Brandi L Hezinger , The Agency Northwest Florida Beaches

RealHub Information is provided exclusively for consumers' personal, non-commercial use, and it may not be used for any purpose other than to identify prospective properties consumers may be interested in purchasing. All information deemed reliable but not guaranteed and should be independently verified. All properties are subject to prior sale, change or withdrawal. RealHub website owner shall not be responsible for any typographical errors, misinformation, misprints and shall be held totally harmless.

Agent Dawn Severt

AGENT

Dawn Severt

Call Dawn today to schedule a private showing.


* Listings on this website come from the FMLS IDX Compilation and may be held by brokerage firms other than the owner of this website. The listing brokerage is identified in any listing details. Information is deemed reliable but is not guaranteed. If you believe any FMLS listing contains material that infringes your copyrighted work please click here to review our DMCA policy and learn how to submit a takedown request.© 2024 FMLS.
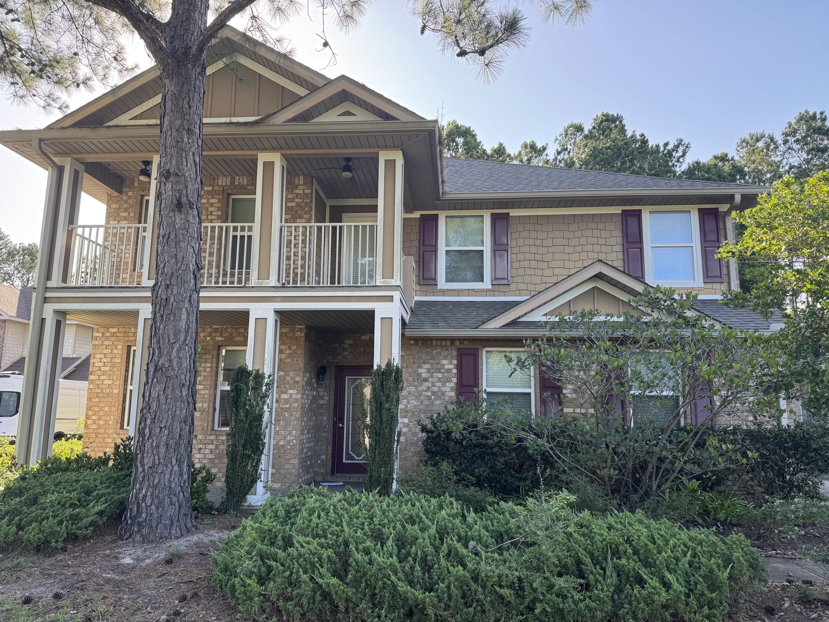
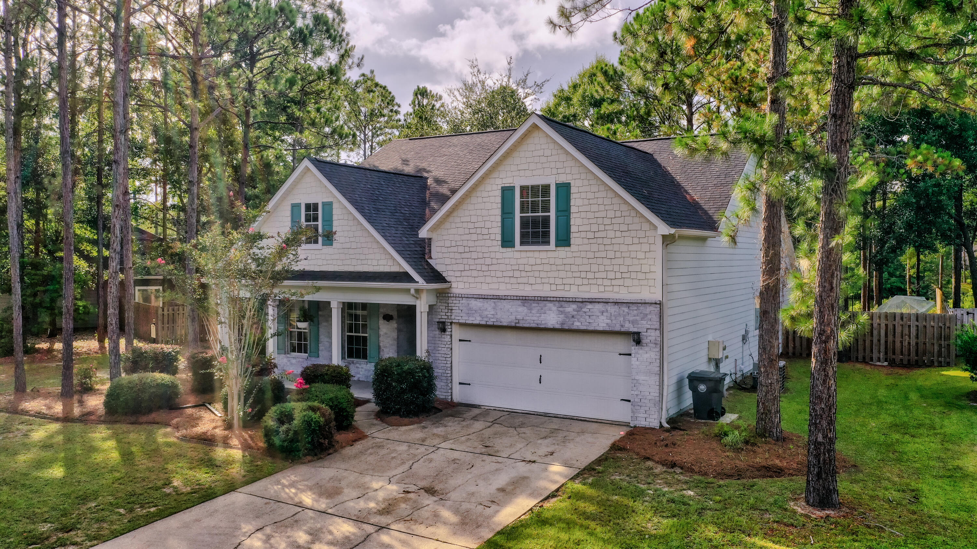
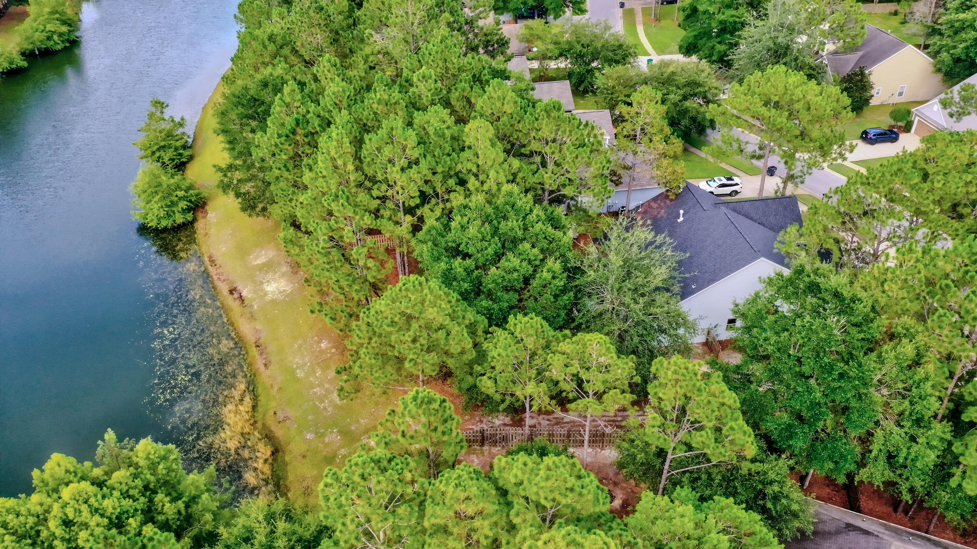
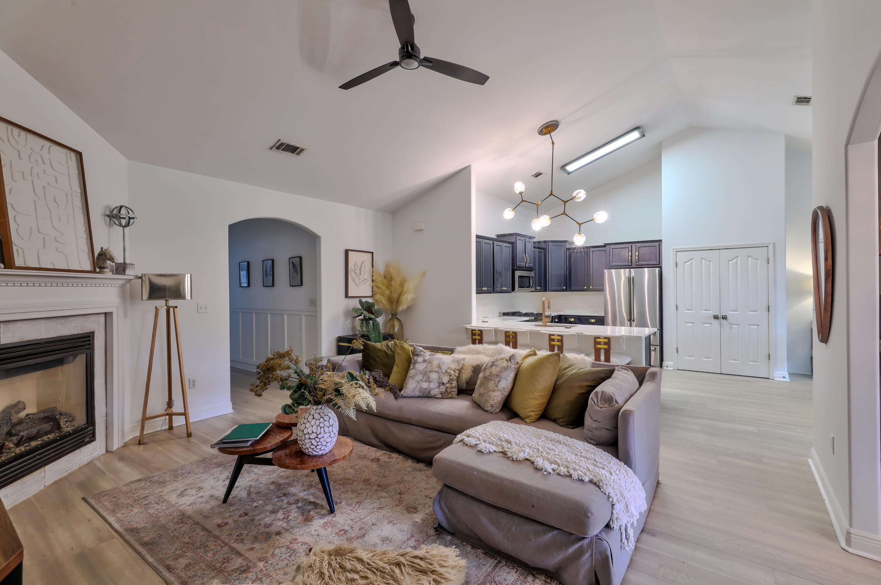
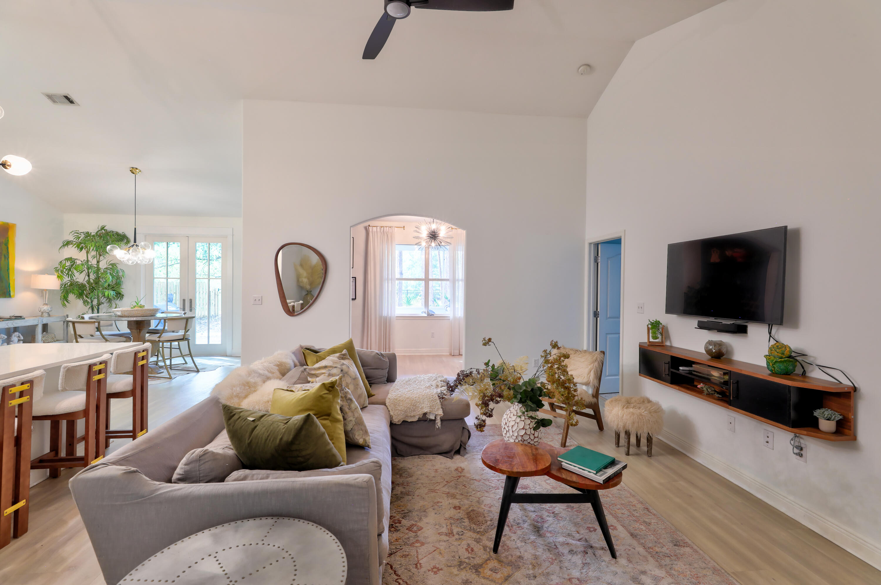
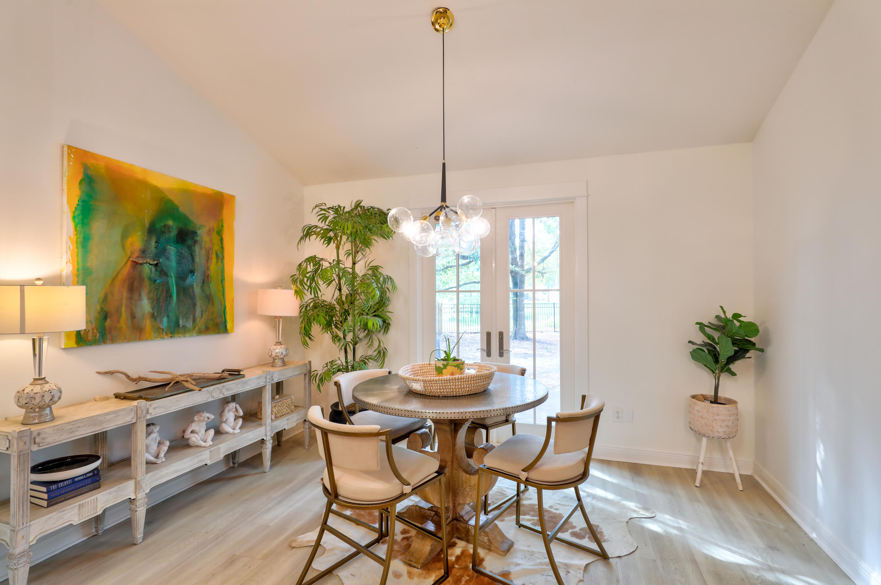
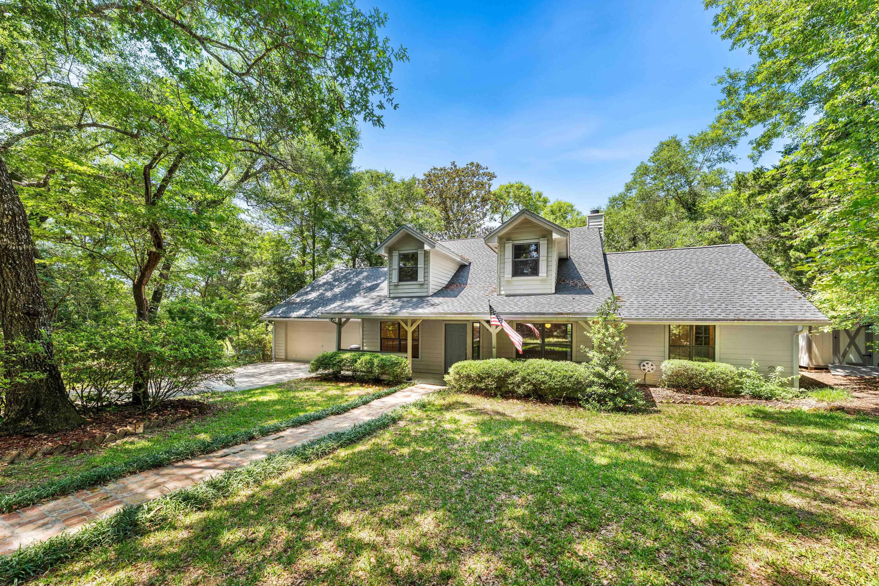
Welcome to your own private retreat in the highly sought-after Hammock Bay community! Nestled on a beautiful pond and surrounded by mature trees, this home offers a peaceful backyard setting with the perfect blend of privacy and scenic views.

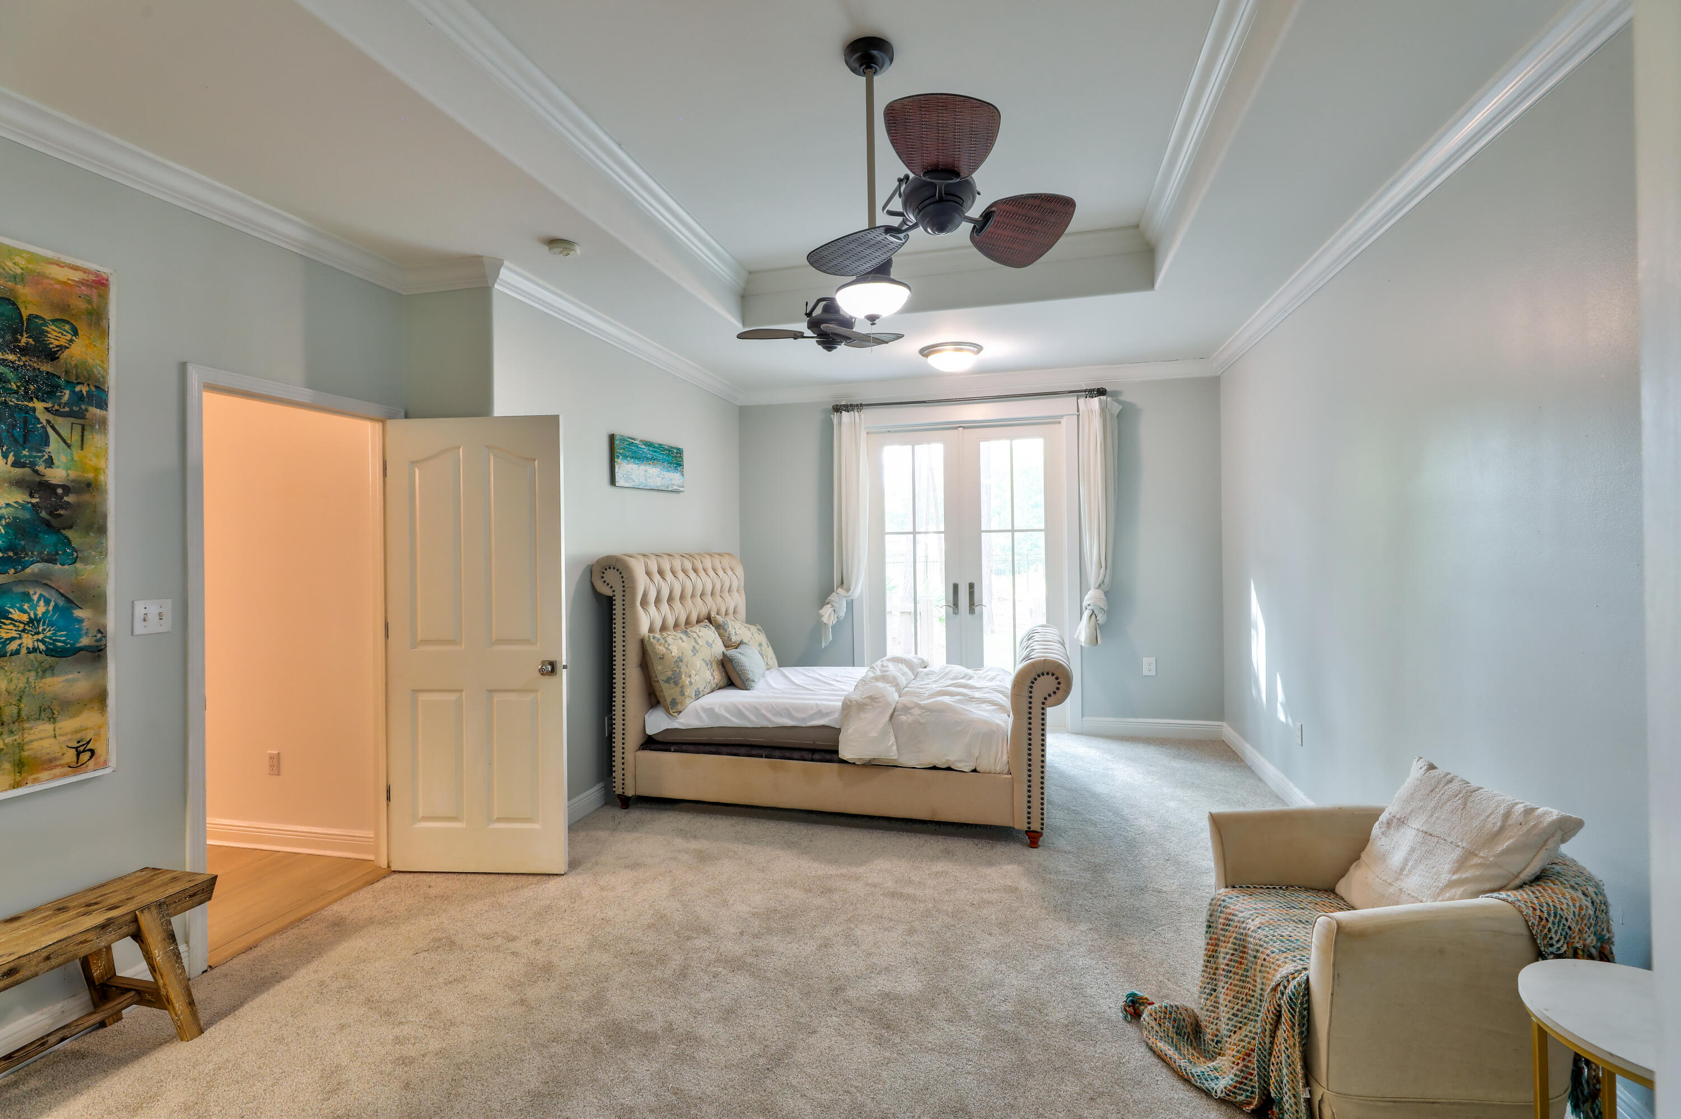
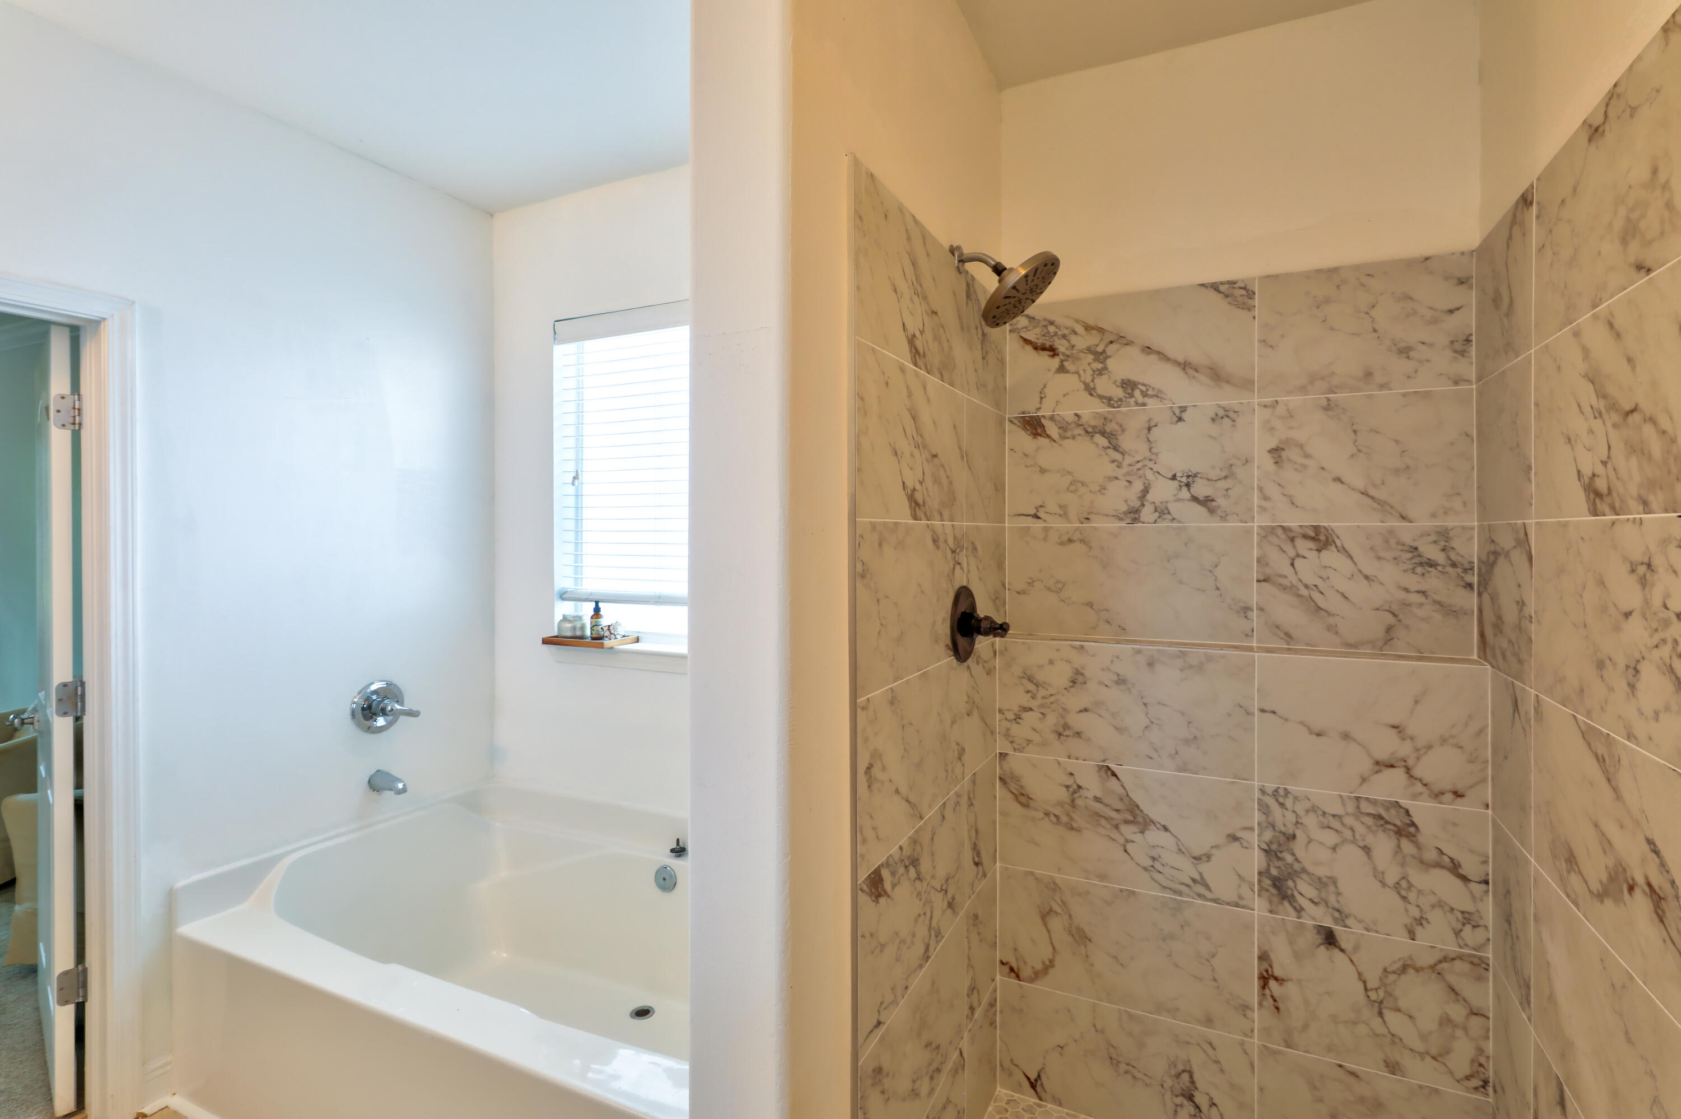
This spacious home features 3 bedrooms, 2 bathrooms, a dedicated office, and a large upstairs bonus room with closets that can easily serve as a fourth bedroom, making it ideal for growing families, guests, or flexible living.

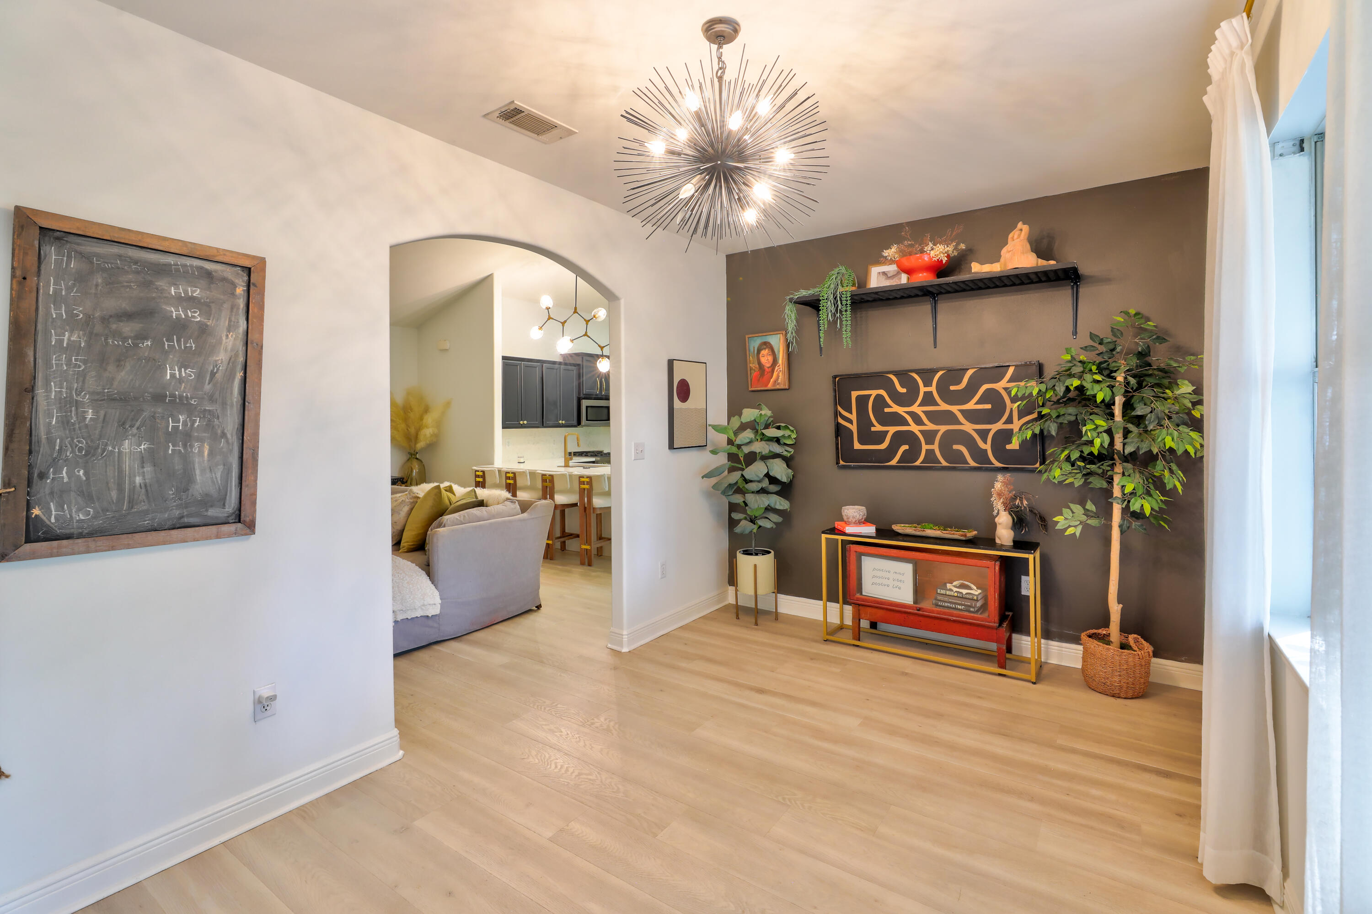
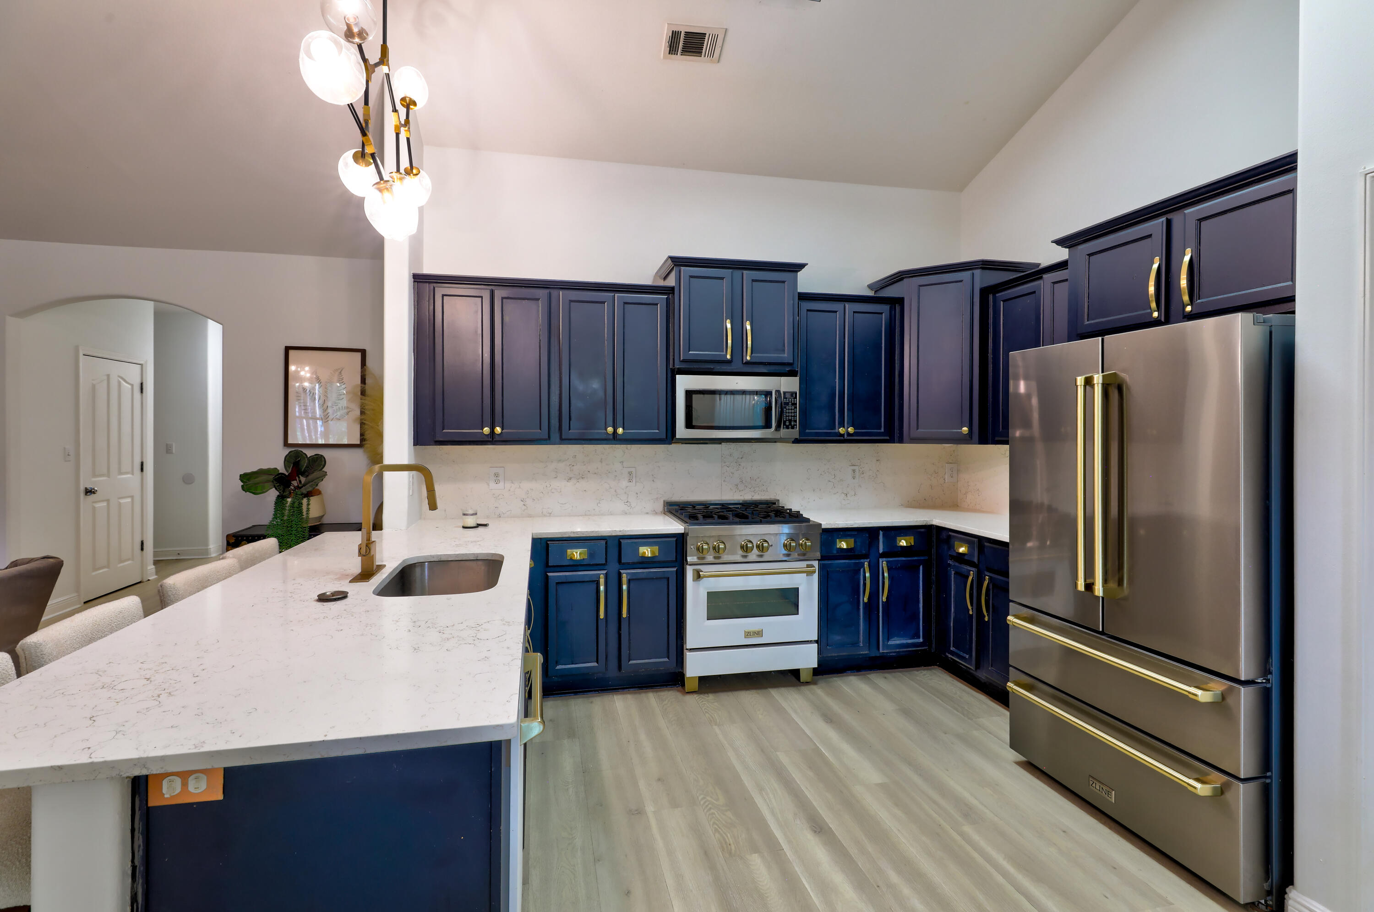
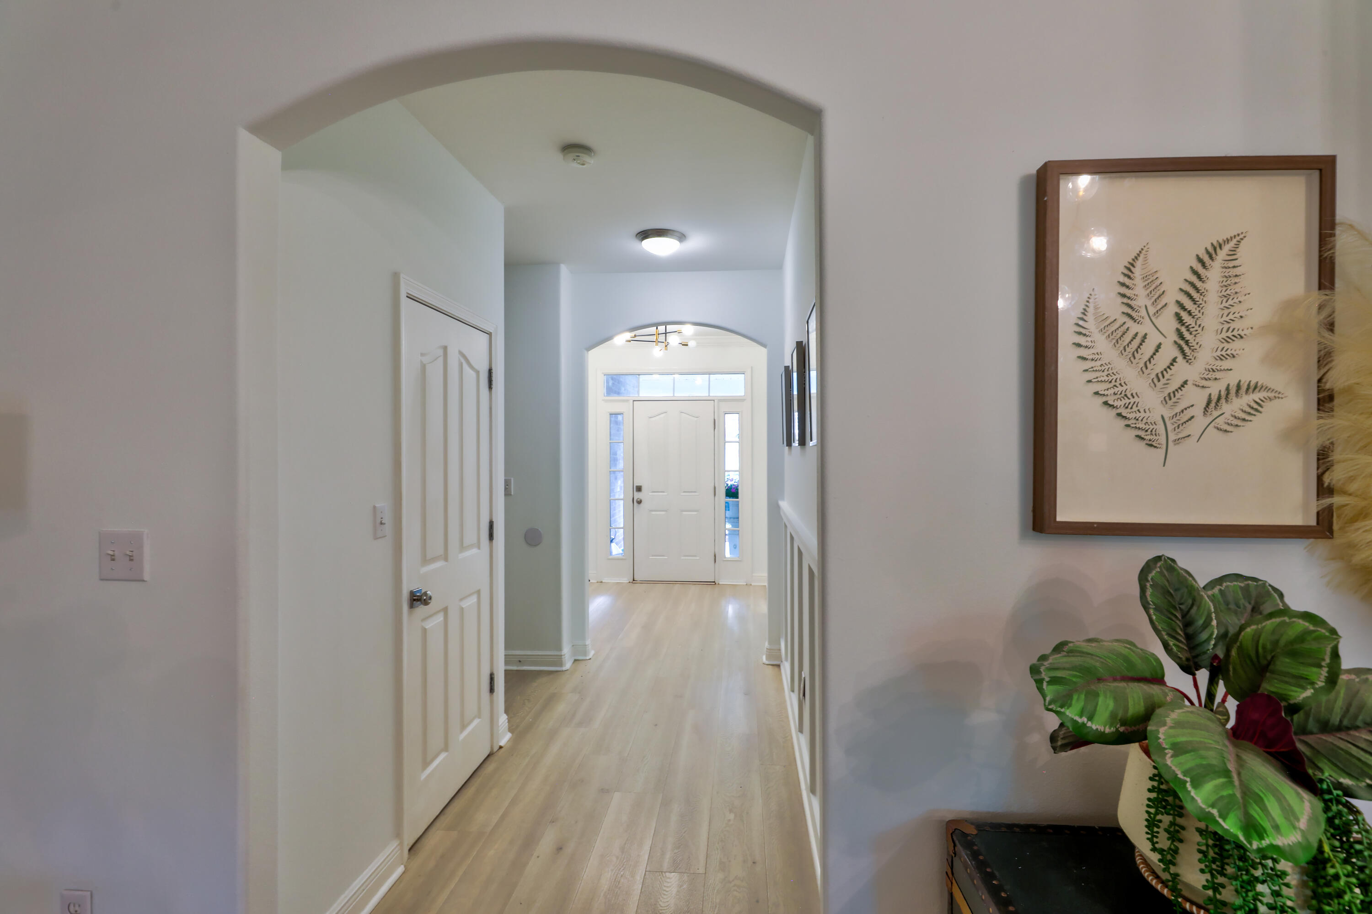
Meticulously updated throughout, this home is truly move-in ready with numerous major improvements completed within the last two years, including a new roof, new HVAC system (outside unit), new water heater, and a full suite of kitchen appliances. Inside, you'll find beautiful new hardwood flooring, fresh carpet in the bedrooms, updated lighting, fresh interior paint, and replacement back windows. Outside, a new fence completes the backyard oasis, creating the perfect space for entertaining, relaxing, or enjoying the tranquil pond views.

Whether you're looking for the perfect family home or ready to enjoy the exceptional Hammock Bay lifestyle with its outstanding amenities and welcoming community, this beautifully maintained property is one you won't want to miss.

Schedule your private showing today and experience everything this exceptional home has to offer!

401 Symphony Way

Message successfully sent.

What would you like to know?

What is 3 + 4 ?

I agree to receive email communication and understand I can unsubscribe at any time.

I agree to be contacted by Coastal Vibes Luxury Beach Group via call, email, and text for real estate services. To opt out, you can reply 'stop' at any time or reply 'help' for assistance. You can also click the unsubscribe link in the emails. Message and data rates may apply. Message frequency may vary. Privacy Policy

Related Properties

Investor opportunity in desirable Hammock Bay! Situated on one of the larger lots in the neighborhood, 41 Haven Way offers generous space, a flexible floor plan, and strong upside potential for the right buyer. This Barrington plan features a formal dining room, oversized kitchen with granite countertops, two living areas, an upstairs loft, and a second-story balcony. The converted garage provides additional living space and could potentially be returned to garage use depending on buyer needs. This property needs work and is ideal for investors, renovators, or flippers looking to add value in a sought-after Freeport community. Hammock Bay amenities include pools, tennis courts, parks, fitness facilities, clubhouse, and more. Bring your vision and make this one shine!
#1005569

Freeport

41 Haven Way

4 Beds

3 Baths

2,907 Sq.Ft.

$530,000

MLS#: 1005569
New on site 2 days ago
This home is under contract with a kickout clause. Still showing and accepting offers. Nestled on a beautiful, oversized lakefront lot in the desirable Lake Sharon Estates community, this charming Southern-style home offers peaceful waterfront living surrounded by majestic oak and pine trees and lush, mature landscaping. Enjoy the tranquility of the lake from the spacious rear deck, where you can watch local wildlife and take in breathtaking water views year-round.
Ideally located just minutes from Niceville and the Mid-Bay Bridge, this home provides convenient access to the white-sandy beaches, dining, shopping, and entertainment of Destin while maintaining a quiet and private setting. Inside, the home features a spacious and welcoming floor plan designed for comfortable living and entertaining. A large sunroom overlooking the lake has been enclosed and incorporated into the main living area, creating an expansive gathering space filled with natural light and stunning waterfront views. Whether relaxing with your morning coffee or hosting family and friends, this extended living area offers a beautiful connection to the outdoors.
The primary suite, an office, and a private guest room and full bath are conveniently located on the first floor. Upstairs, two generously sized guest bedrooms share a Jack-and-Jill bath, providing ample space for family and visitors.  With its scenic lakefront setting, majestic trees, abundant wildlife, spacious living areas, and exceptional location, this home offers the perfect blend of Southern charm, privacy, and convenience. Photos with furniture are virtually staged.
#1005345

Freeport

31 E Kathy Lane

4 Beds

3 Baths

2,739 Sq.Ft.

$569,000

MLS#: 1005345
New on site 3 days ago
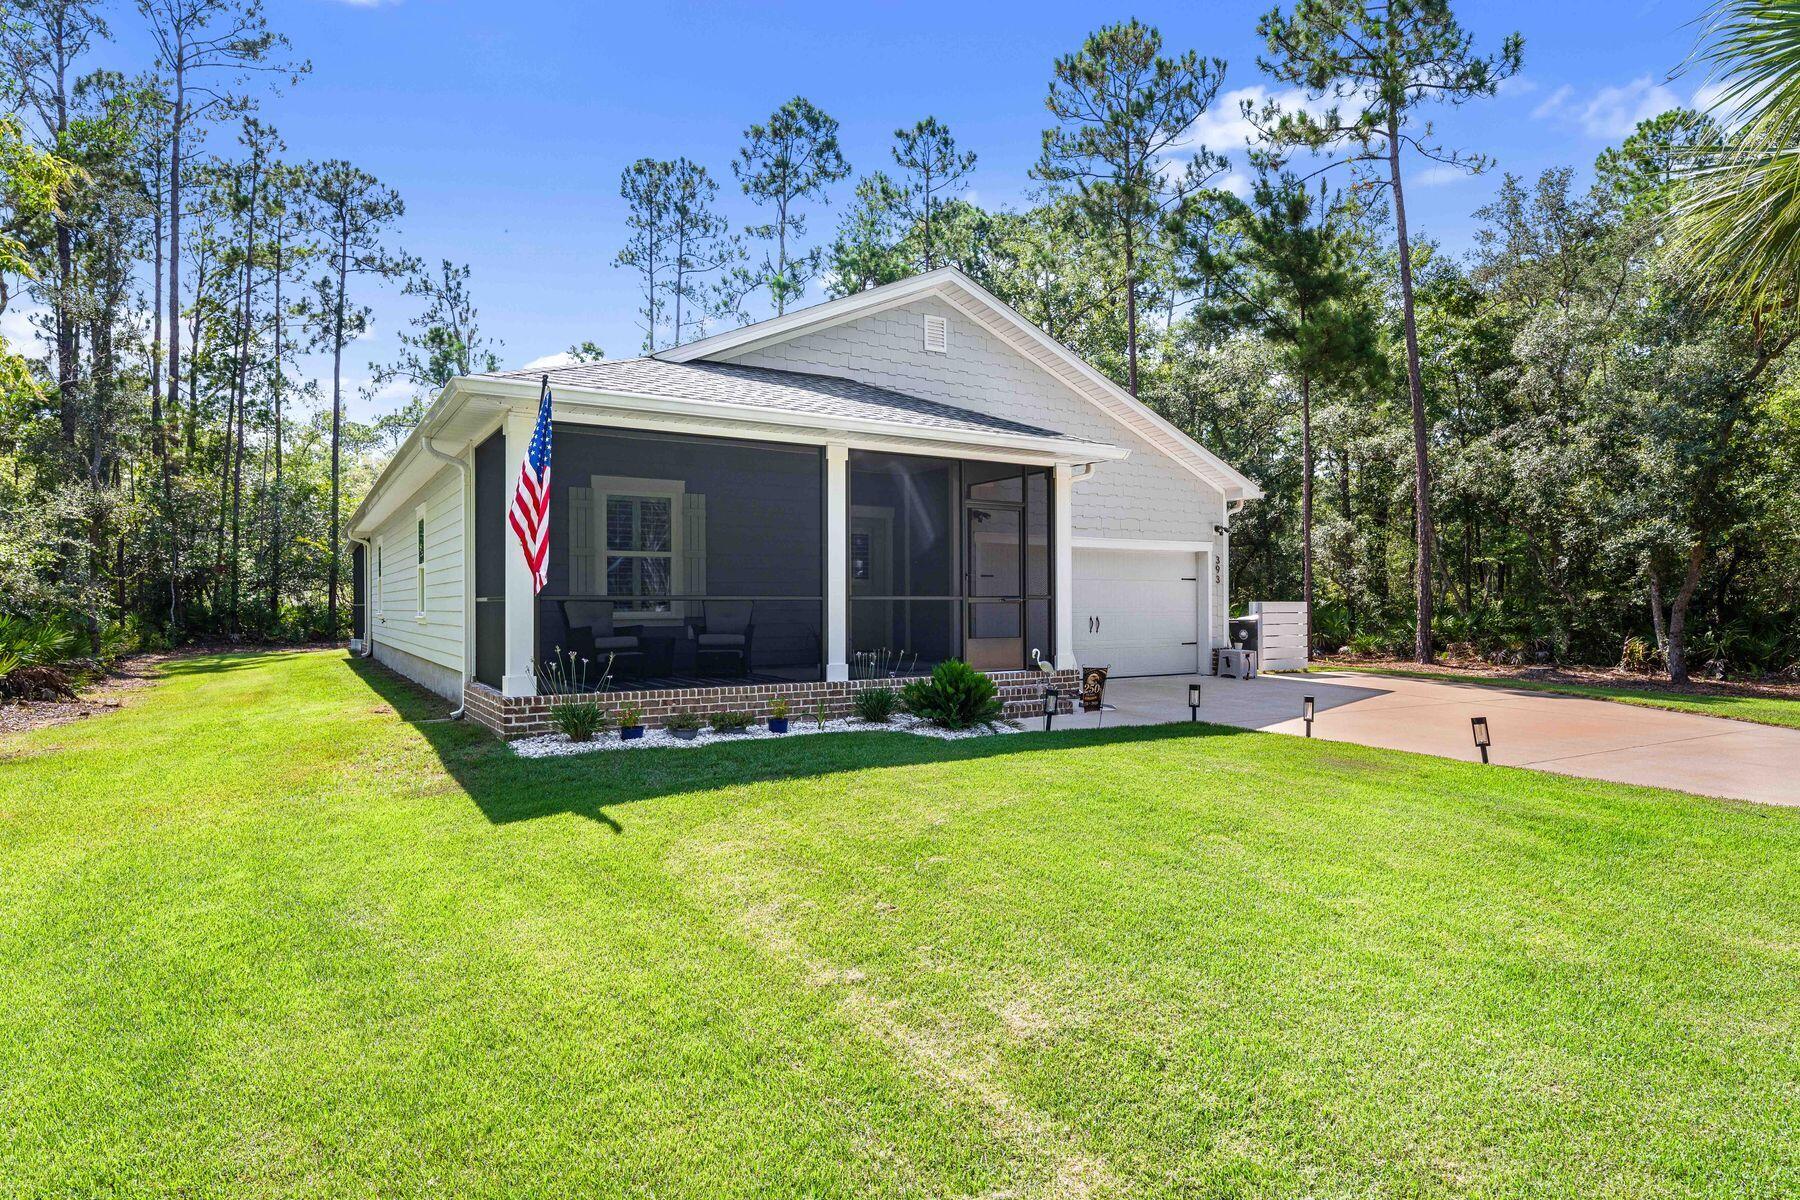
Nestled on a beautifully wooded ½ acre homesite with no HOA, this impeccably maintained home offers the perfect balance of privacy, comfort, and modern living. Surrounded by mature trees and peaceful natural surroundings, you'll enjoy the tranquility of country living while remaining just minutes from the conveniences of Freeport and the Emerald Coast.

Thoughtfully designed with over 1,700 square feet of single level living, this four bedroom home features a desirable split floor plan that offers flexibility for today's lifestyle, including the option to use one of the guest bedrooms as a home office. The open concept living, dining, and kitchen spaces are bright, welcoming, and ideal for both everyday living and entertaining.

Enhancing both style and functionality, the home features plantation shutters throughout, plank flooring, a custom primary closet organization system, and an added linen cabinet in the primary bath. Fresh interior paint complements the light and airy feel, while the screened front porch and expansive screened rear patio with an additional covered area for grilling create exceptional outdoor living spaces designed to be enjoyed year round.

The spacious backyard offers ample room to add a pool, create your own outdoor oasis, or simply relax and enjoy the privacy this oversized homesite provides. Located in the peaceful Cross Creek Shores community, just across from LaGrange Bayou, this move in ready home combines modern finishes, thoughtful upgrades, generous outdoor space, and the freedom of no HOA. Whether you're searching for a primary residence or a second home, this beautifully cared for property is ready to welcome its next owner.
#1007430

Freeport

393 Bayside Drive

4 Beds

2 Baths

1,791 Sq.Ft.

$449,000

MLS#: 1007430
Awesome builder rate plus FREE refrigerator! Restrictions apply. 

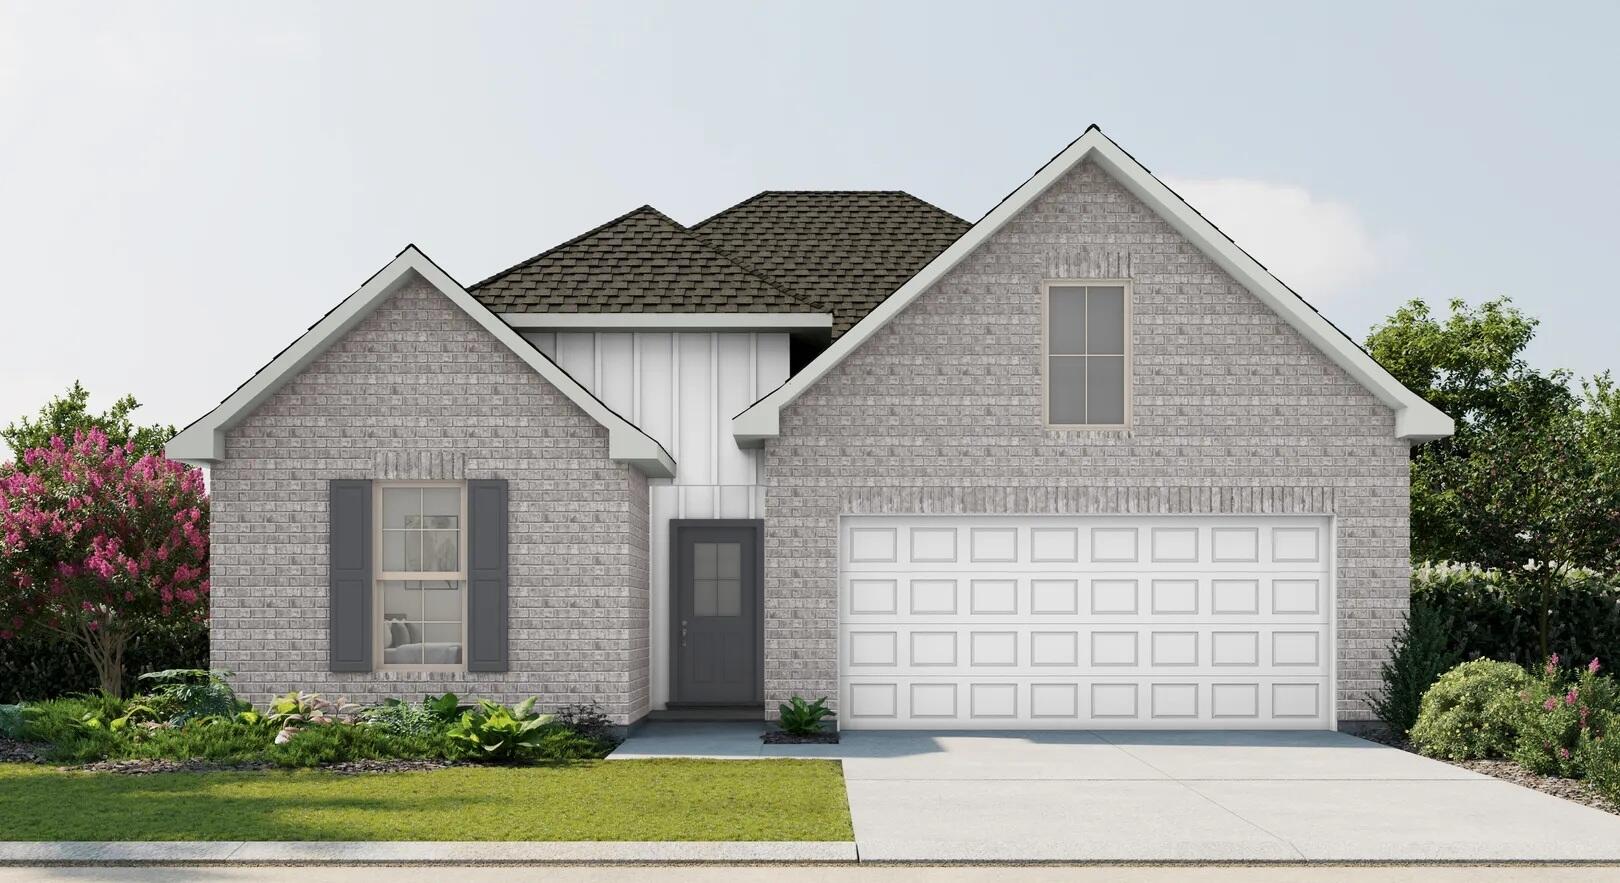
The CEDAR IV H in Natureview community offers a 4BR/3BA, open design. Upgrades added (list attached). Special Features: double vanity, garden tub, separate custom tiled shower, and walk-in closet in master bathroom, double vanity in 2nd bathroom, ensuite bathroom in bedroom 2, kitchen island, walk-in pantry, boot bench in mudroom, covered rear patio, undermount sinks, custom kitchen backsplash, cabinet hardware, LED lighting, crown molding, ceiling fans in living room and master bedroom, smart connect WIFI thermostat, framed mirrors in all bathrooms, landscaping, architectural 30-year shingles, flood lights, and more! Energy Efficient Features: water heater, electric kitchen appliance package, vinyl low E windows, and more! Energy Star Partner.
#1007249

Freeport

505 Splendor Run

4 Beds

3 Baths

2,451 Sq.Ft.

$439,513

MLS#: 1007249
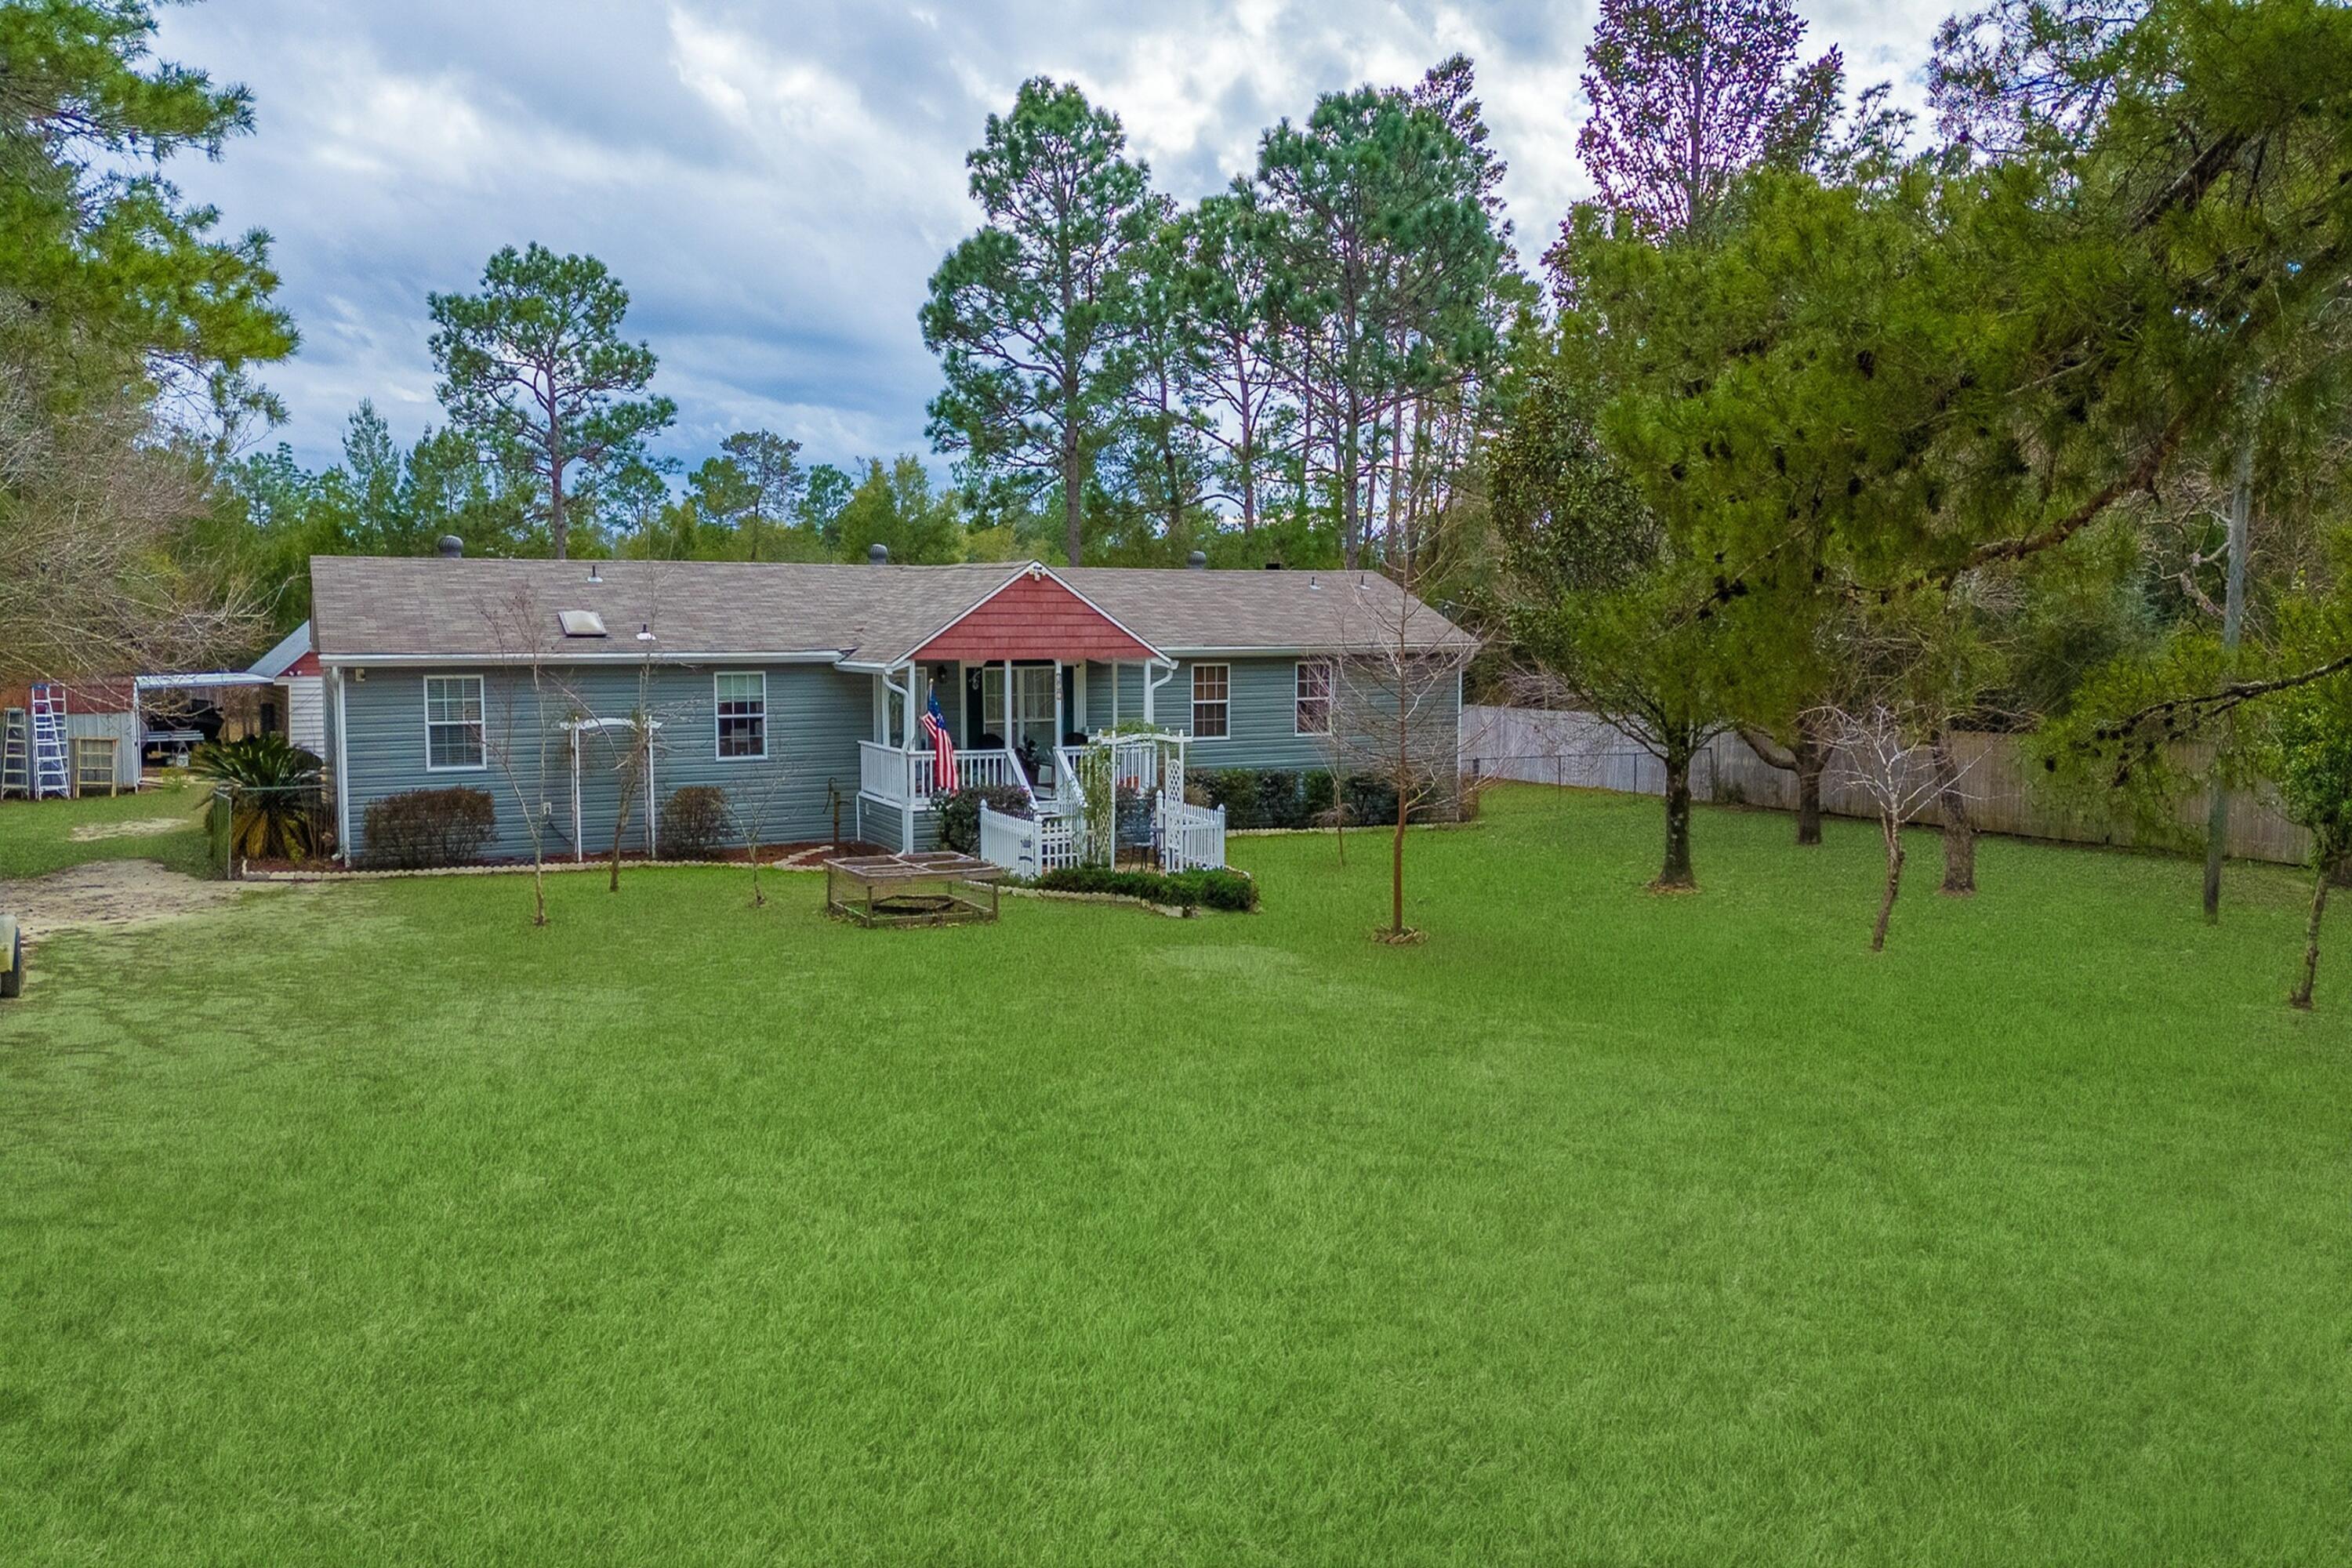
BACK ON MARKET AT NO FAULT OF THE SELLERS! Escape to a sophisticated country estate on 4.9 meticulously maintained acres of lush, private land. This beautiful, upscale mobile home has been thoughtfully designed with modern living in mind with a separate family room and a sunken living room. This 4 bedroom/3 bath home includes a gourmet kitchen featuring high-end appliances, countertops, and cabinetry and opens to a spacious living area. One of the home's true gems is the expansive screened-in deck, a perfect extension of your living space for three-season enjoyment. Imagine enjoying your morning coffee on the screened in back deck or quiet evenings and a front-row seat to spectacular sunsets. Below, a pristine, fenced pasture unfolds, offering ample space for hobby farming, horses, or simply reveling in the expansive, peaceful surroundings.  There is a barn and a hay barn in the pasture and the property has special water access to Four Mile Creek which runs through the back perimeter of the property for kayaking or just enjoying the scenery.  With a perfect blend of comfort and natural beauty, this property is a must-see for those seeking a premium country retreat.
#993378

Freeport

387 Pope Street

4 Beds

3 Baths

2,052 Sq.Ft.

$425,000

MLS#: 993378
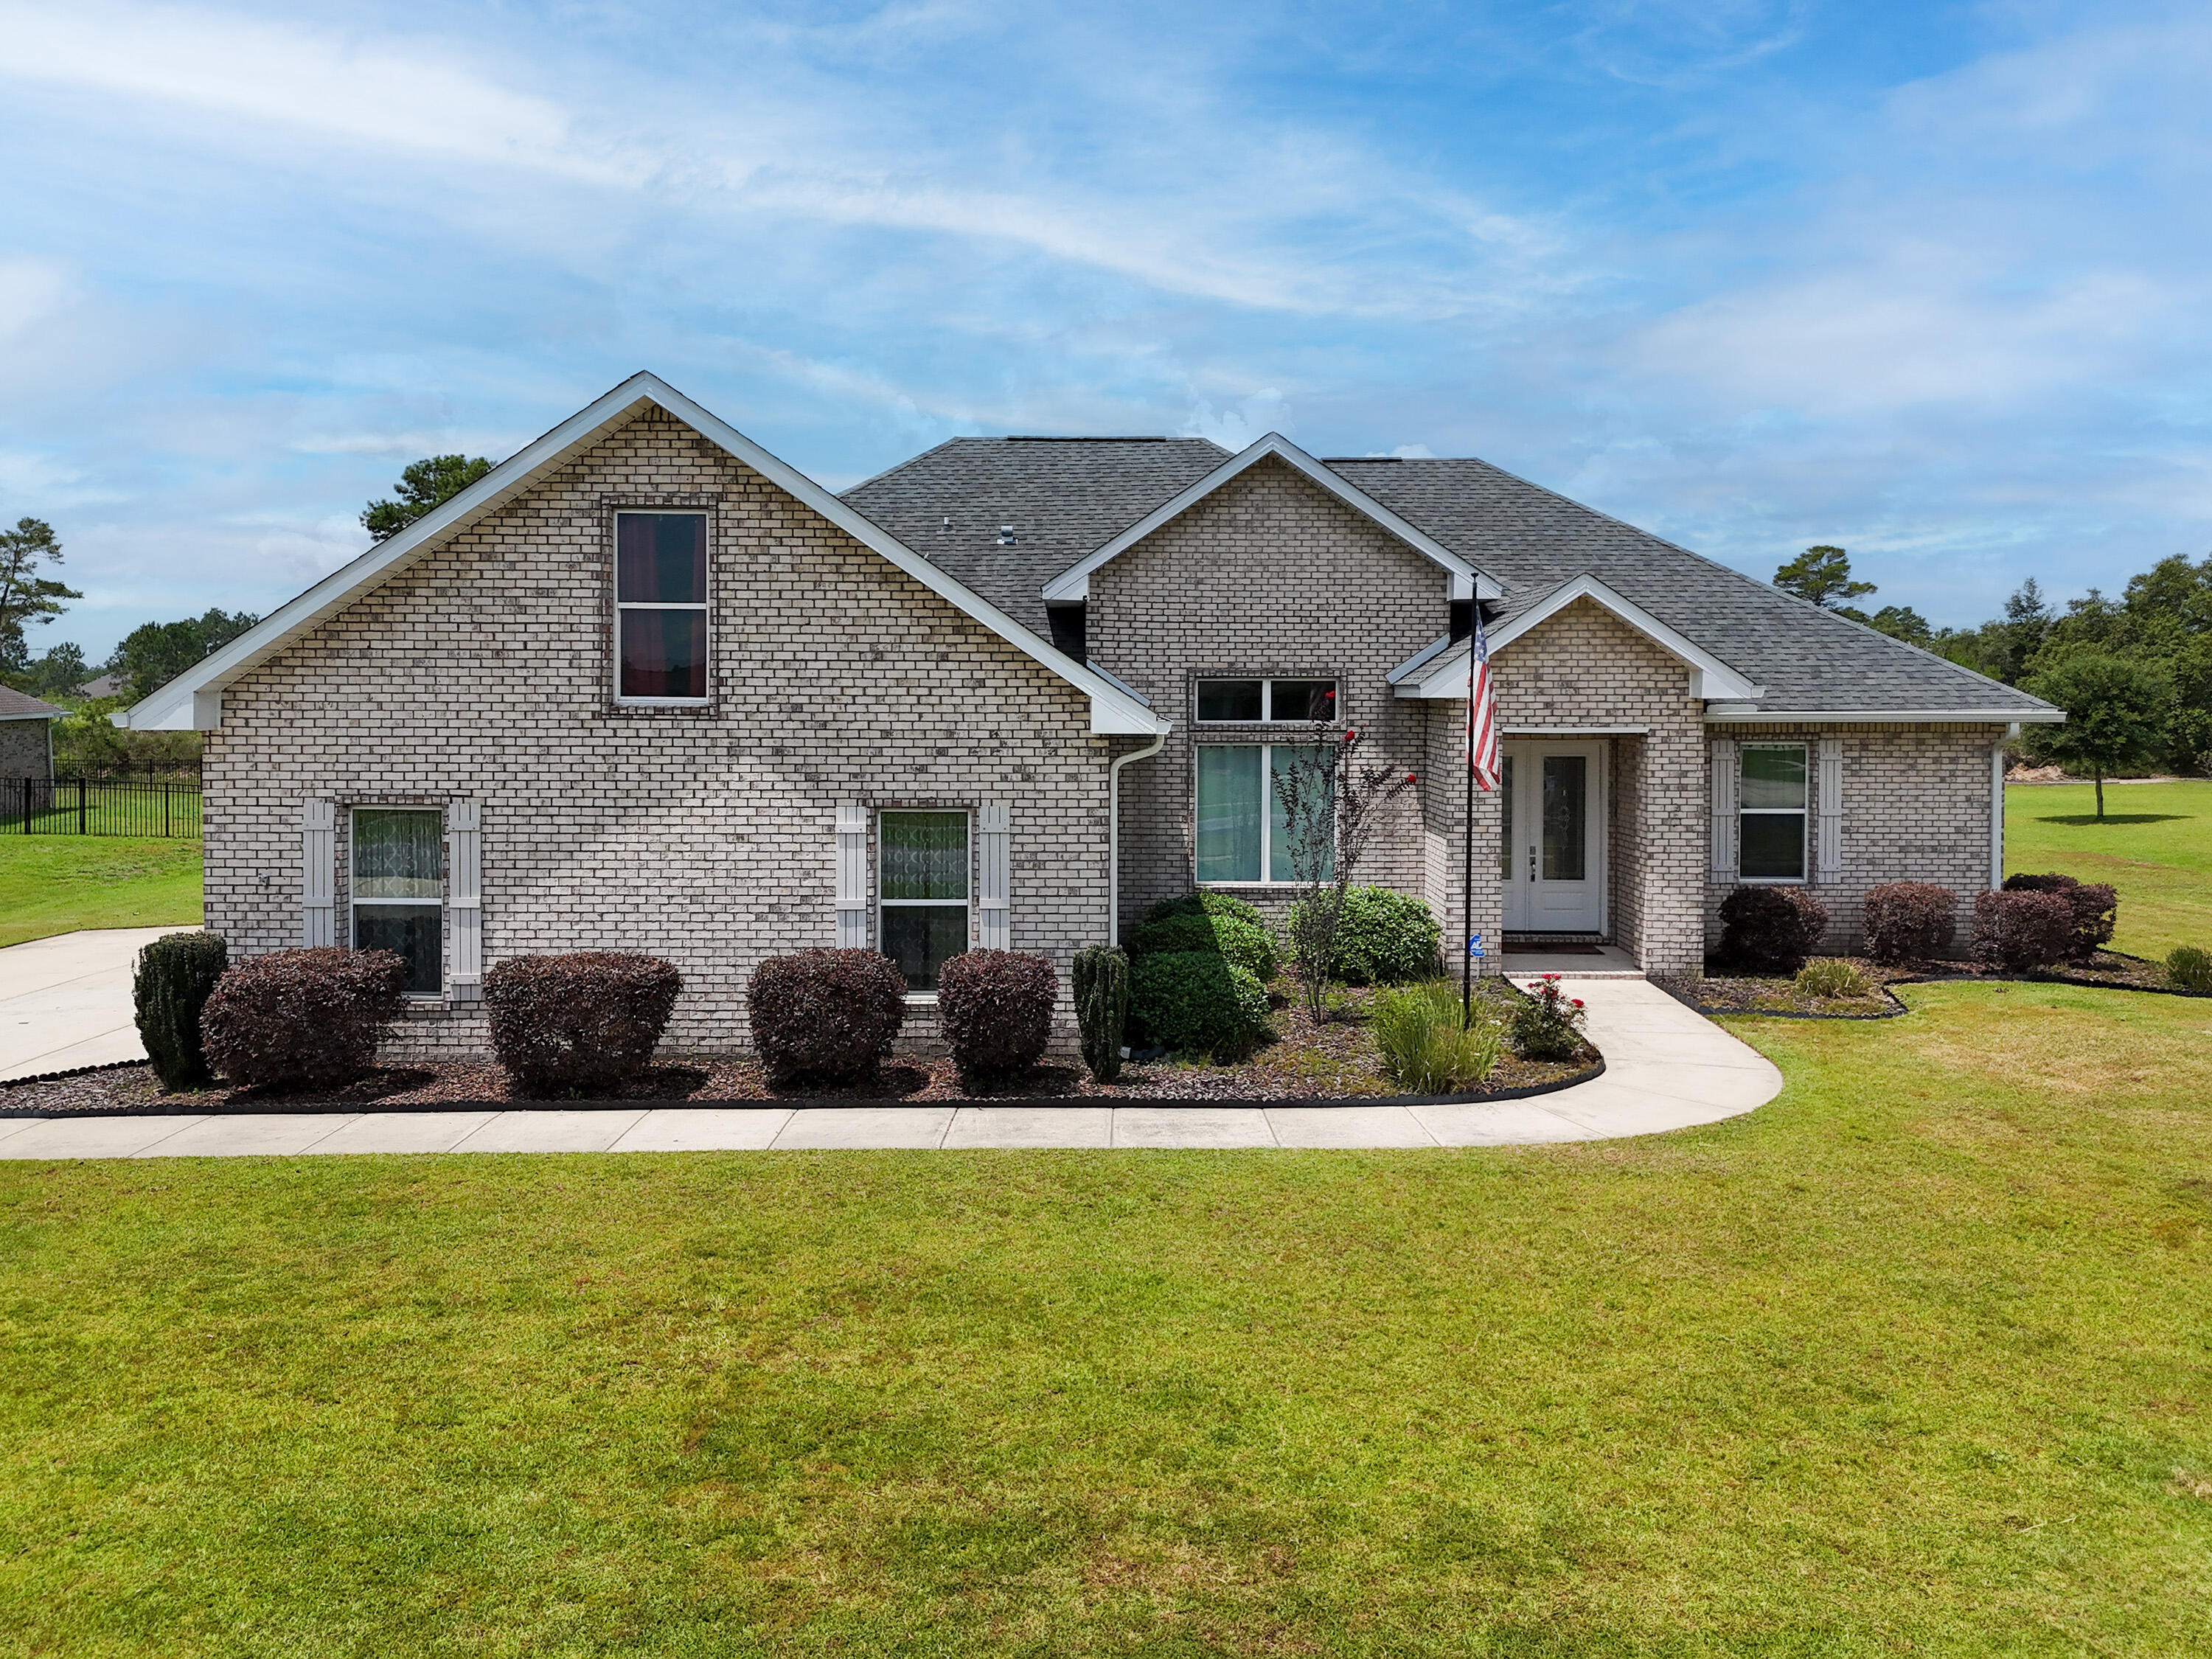
*Under contract with a kickout clause in place.* IMPROVED WITH A NEW PRICE! Take advantage of a rare VA assumable loan at just 3.5% (approximately $426,000 balance, subject to VA eligibility and lender approval). This custom-built 4-bedroom, 2-bath home is ideally situated on a quiet cul-de-sac in the sought-after Windswept Dunes Golf Community, offering minimal through traffic and added privacy. Nestled on a spacious .63-acre lot, there's plenty of room to build the backyard pool of your dreams. Inside, you'll find all new luxury vinyl plank flooring, fresh interior paint, and new stainless steel kitchen appliances, making this home truly move-in ready. The gourmet kitchen features custom cabinetry, a large quartz island, and abundant prep space for entertaining. The private primary suite boasts an oversized tiled shower and an impressive walk-in closet. Upstairs, the large bonus room over the garage offers endless flexibility as a media room, home office, playroom, or guest retreat. Step outside to the covered back porch where the hot tub conveys, creating the perfect place to relax after a long day. Residents enjoy resort-style amenities including a clubhouse, swimming pool, tennis and pickleball courts, playground, food truck nights, community events, and a championship golf course. Don't miss this incredible opportunity to own a beautifully updated custom home with an unbeatable assumable interest rate!
#1007254

Freeport

440 Gentle Wind Court

3 Beds

2 Baths

2,641 Sq.Ft.

$555,000

MLS#: 1007254
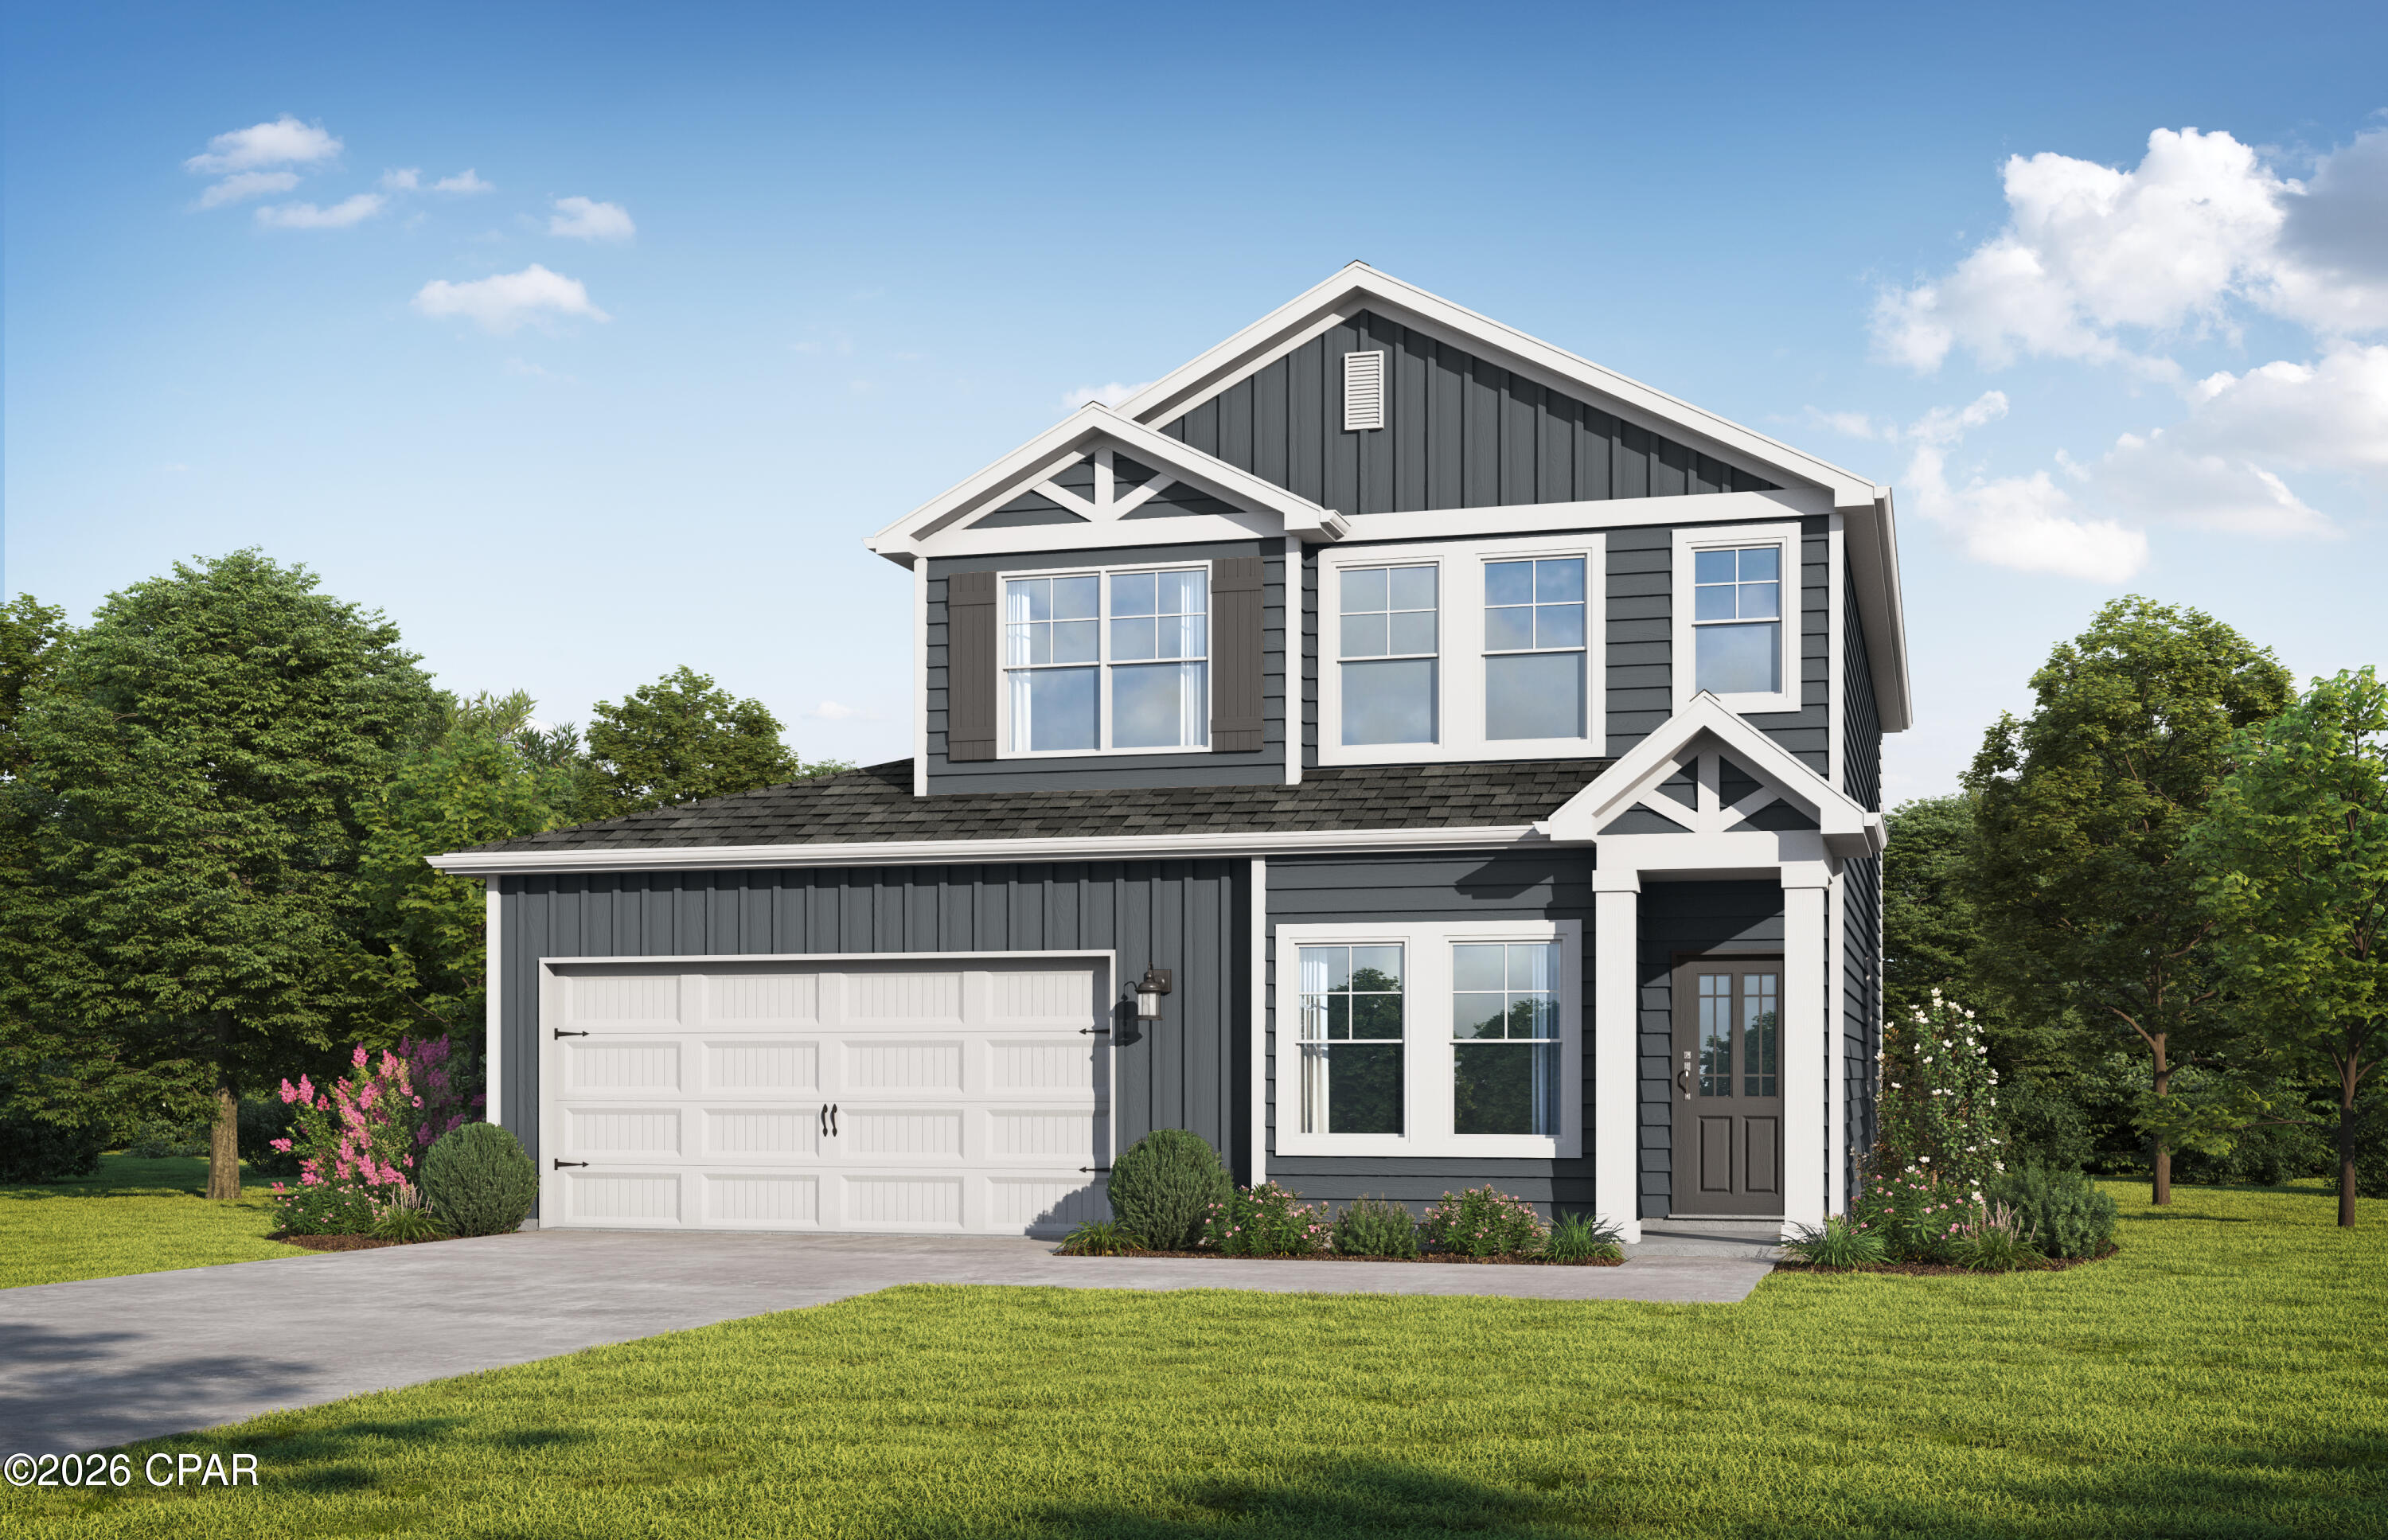
Community has LAKE views and resort-style community pool! 
Welcome home to the Stackhouse by Valor Communities, a sanctuary designed for lasting memories. This inviting floor plan centers around a cozy, open-concept layout where the family room, kitchen, and dining area flow together effortlessly. From the versatile loft, enter the expansive primary retreat, complete with an oversized closet.
With four inviting bedrooms and three full baths, there is plenty of room for everyone to feel right at home. A standout feature of this residence is the three-car garage, which includes a clever pass-through design that provides seamless access and utility for your backyard. Whether you are hosting a summer barbecue on the covered back porch or relaxing inside, the Stackhouse offers a perfect blend of comfort and convenience. Visuals feature a similar home for inspiration. Pricing is the base starting point; final price based on features selected.
#792349

Freeport

2000 Sagebrush Drive

4 Beds

3 Baths

2,025 Sq.Ft.

$388,850

MLS#: 792349
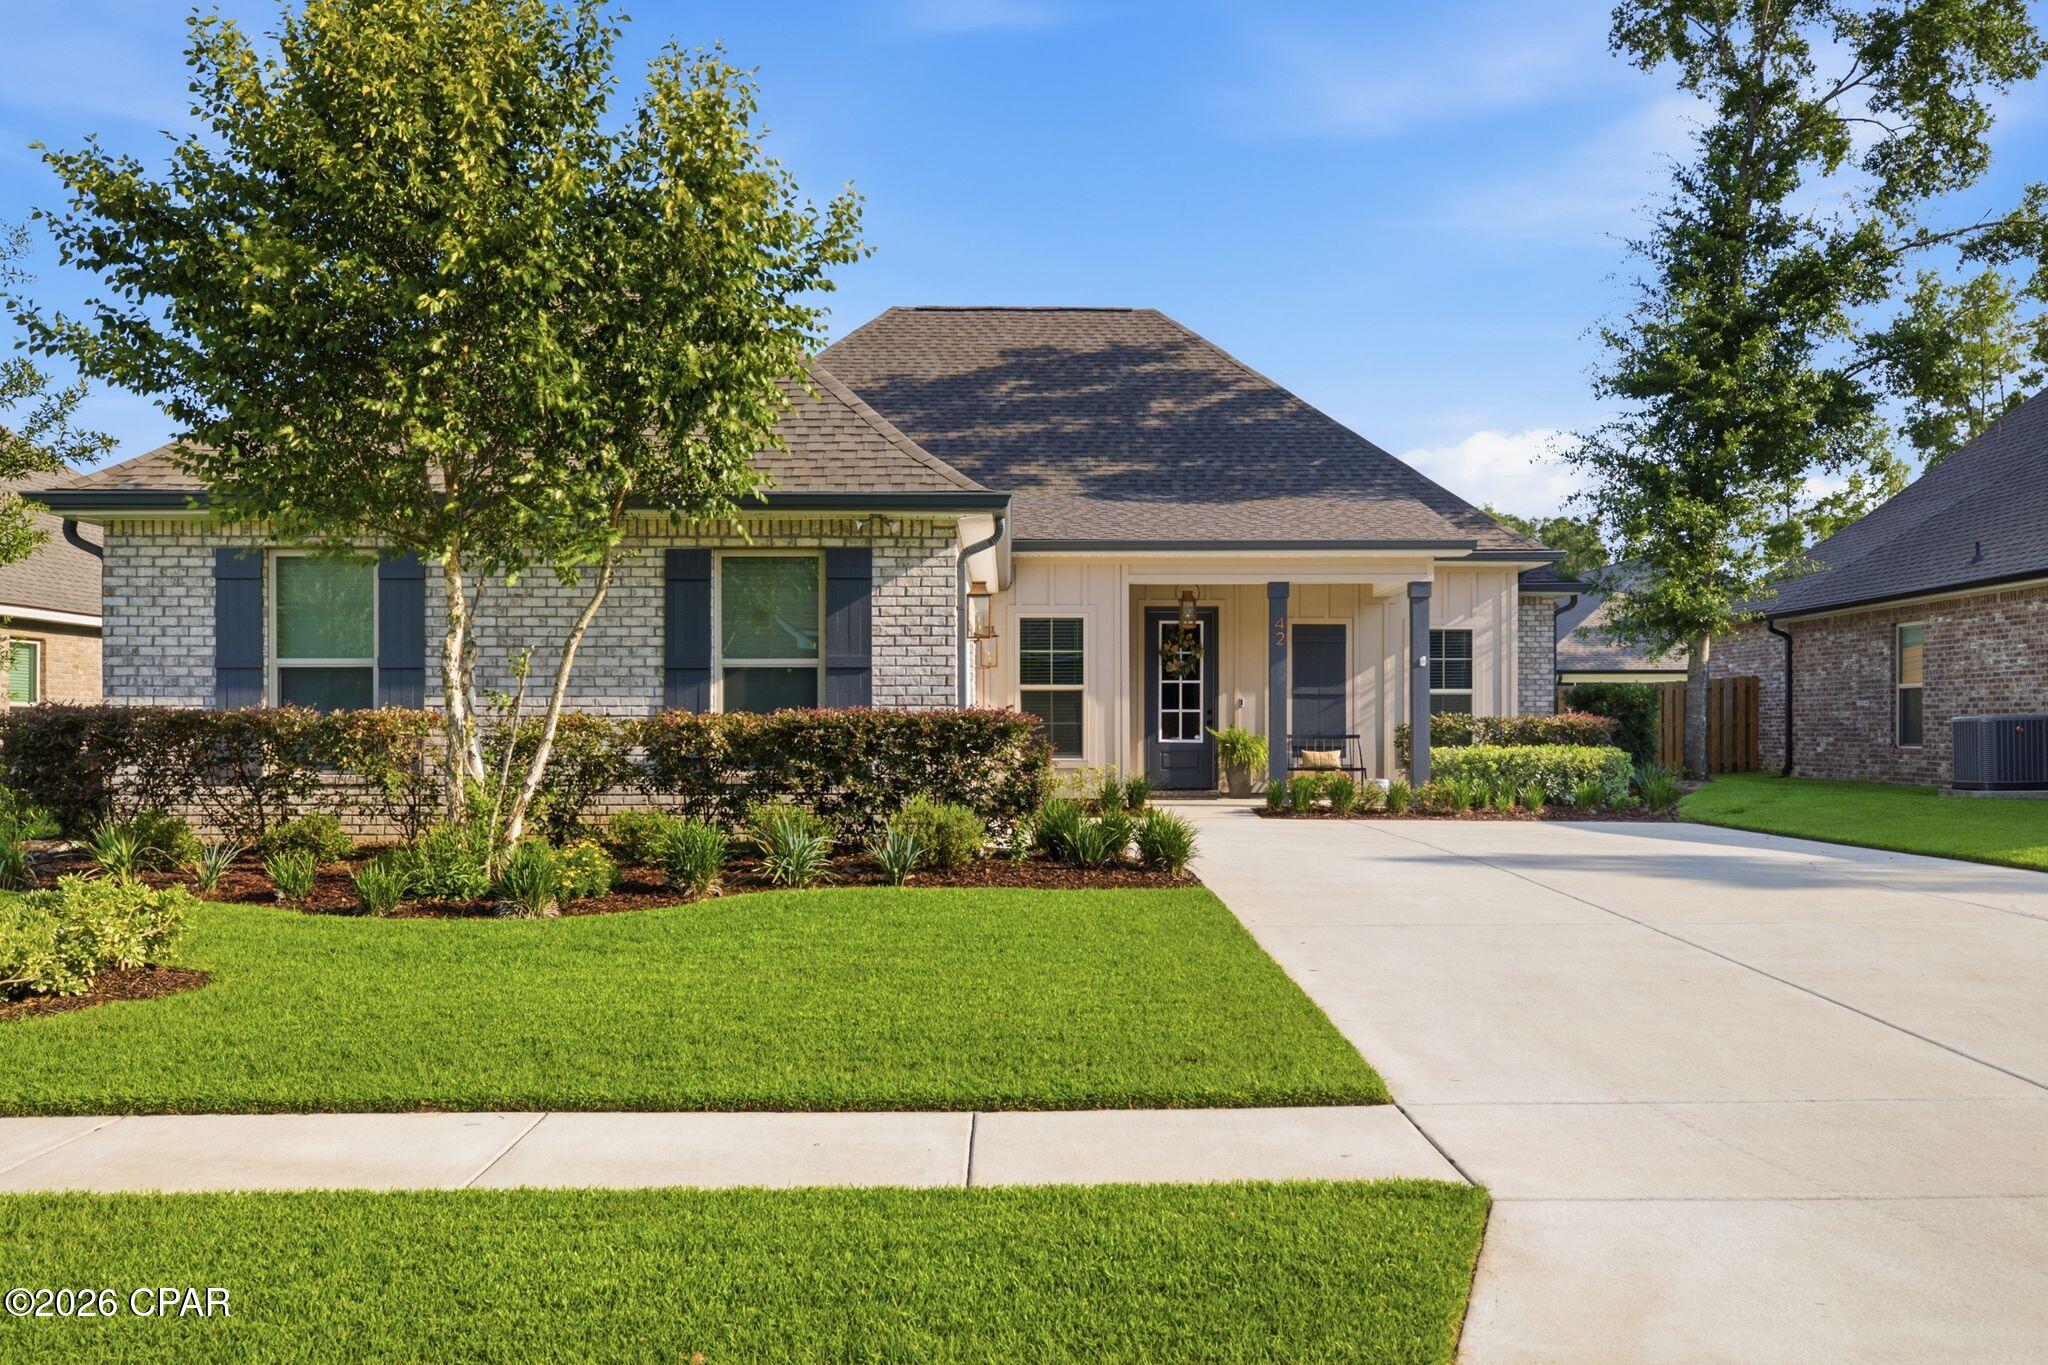
Tucked away on an exclusive street of just 23 homes in Wildflower, 42 Flora Lane has been thoughtfully enhanced beyond the builder's original design, offering custom features and upgrades rarely found--even in new construction. From the warm glow of the gas lanterns to the soaring 12-foot living room ceiling, every detail creates an inviting place to call home. One of the home's most distinctive features is natural gas, extended from the city main--a premium upgrade not offered as a standard builder feature in the neighborhood. Enjoy cooking on a gas range, endless hot water with the tankless gas water heater, and the timeless charm and efficiency of gas lanterns. Beautiful finishes throughout include crown molding, quartz countertops, designer lighting, board and batten accents, an inviting fireplace, and a bright, open layout designed for gathering with family and friends. Step outside to enjoy the extended patio, fully fenced backyard, and privacy wall with outdoor TV--perfect for entertaining or relaxing after a day at the beach. Additional highlights include epoxy garage floors, an expanded driveway for additional parking, whole-home water softener with reverse osmosis system, HVAC air purification system, soffit lighting, gutters, upgraded blinds, and more.

Ideally located just 5 minutes from the Steamboat Landing Bay Clubhouse and moments from Hammock Bay's resort-style amenities, including pools, fitness center, pickleball courts, walking trails, parks, and year-round community events, this exceptional home offers the perfect blend of comfort, convenience, and elevated living.
#792333

Freeport

42 Flora Lane

4 Beds

3 Baths

2,340 Sq.Ft.

$559,900

MLS#: 792333
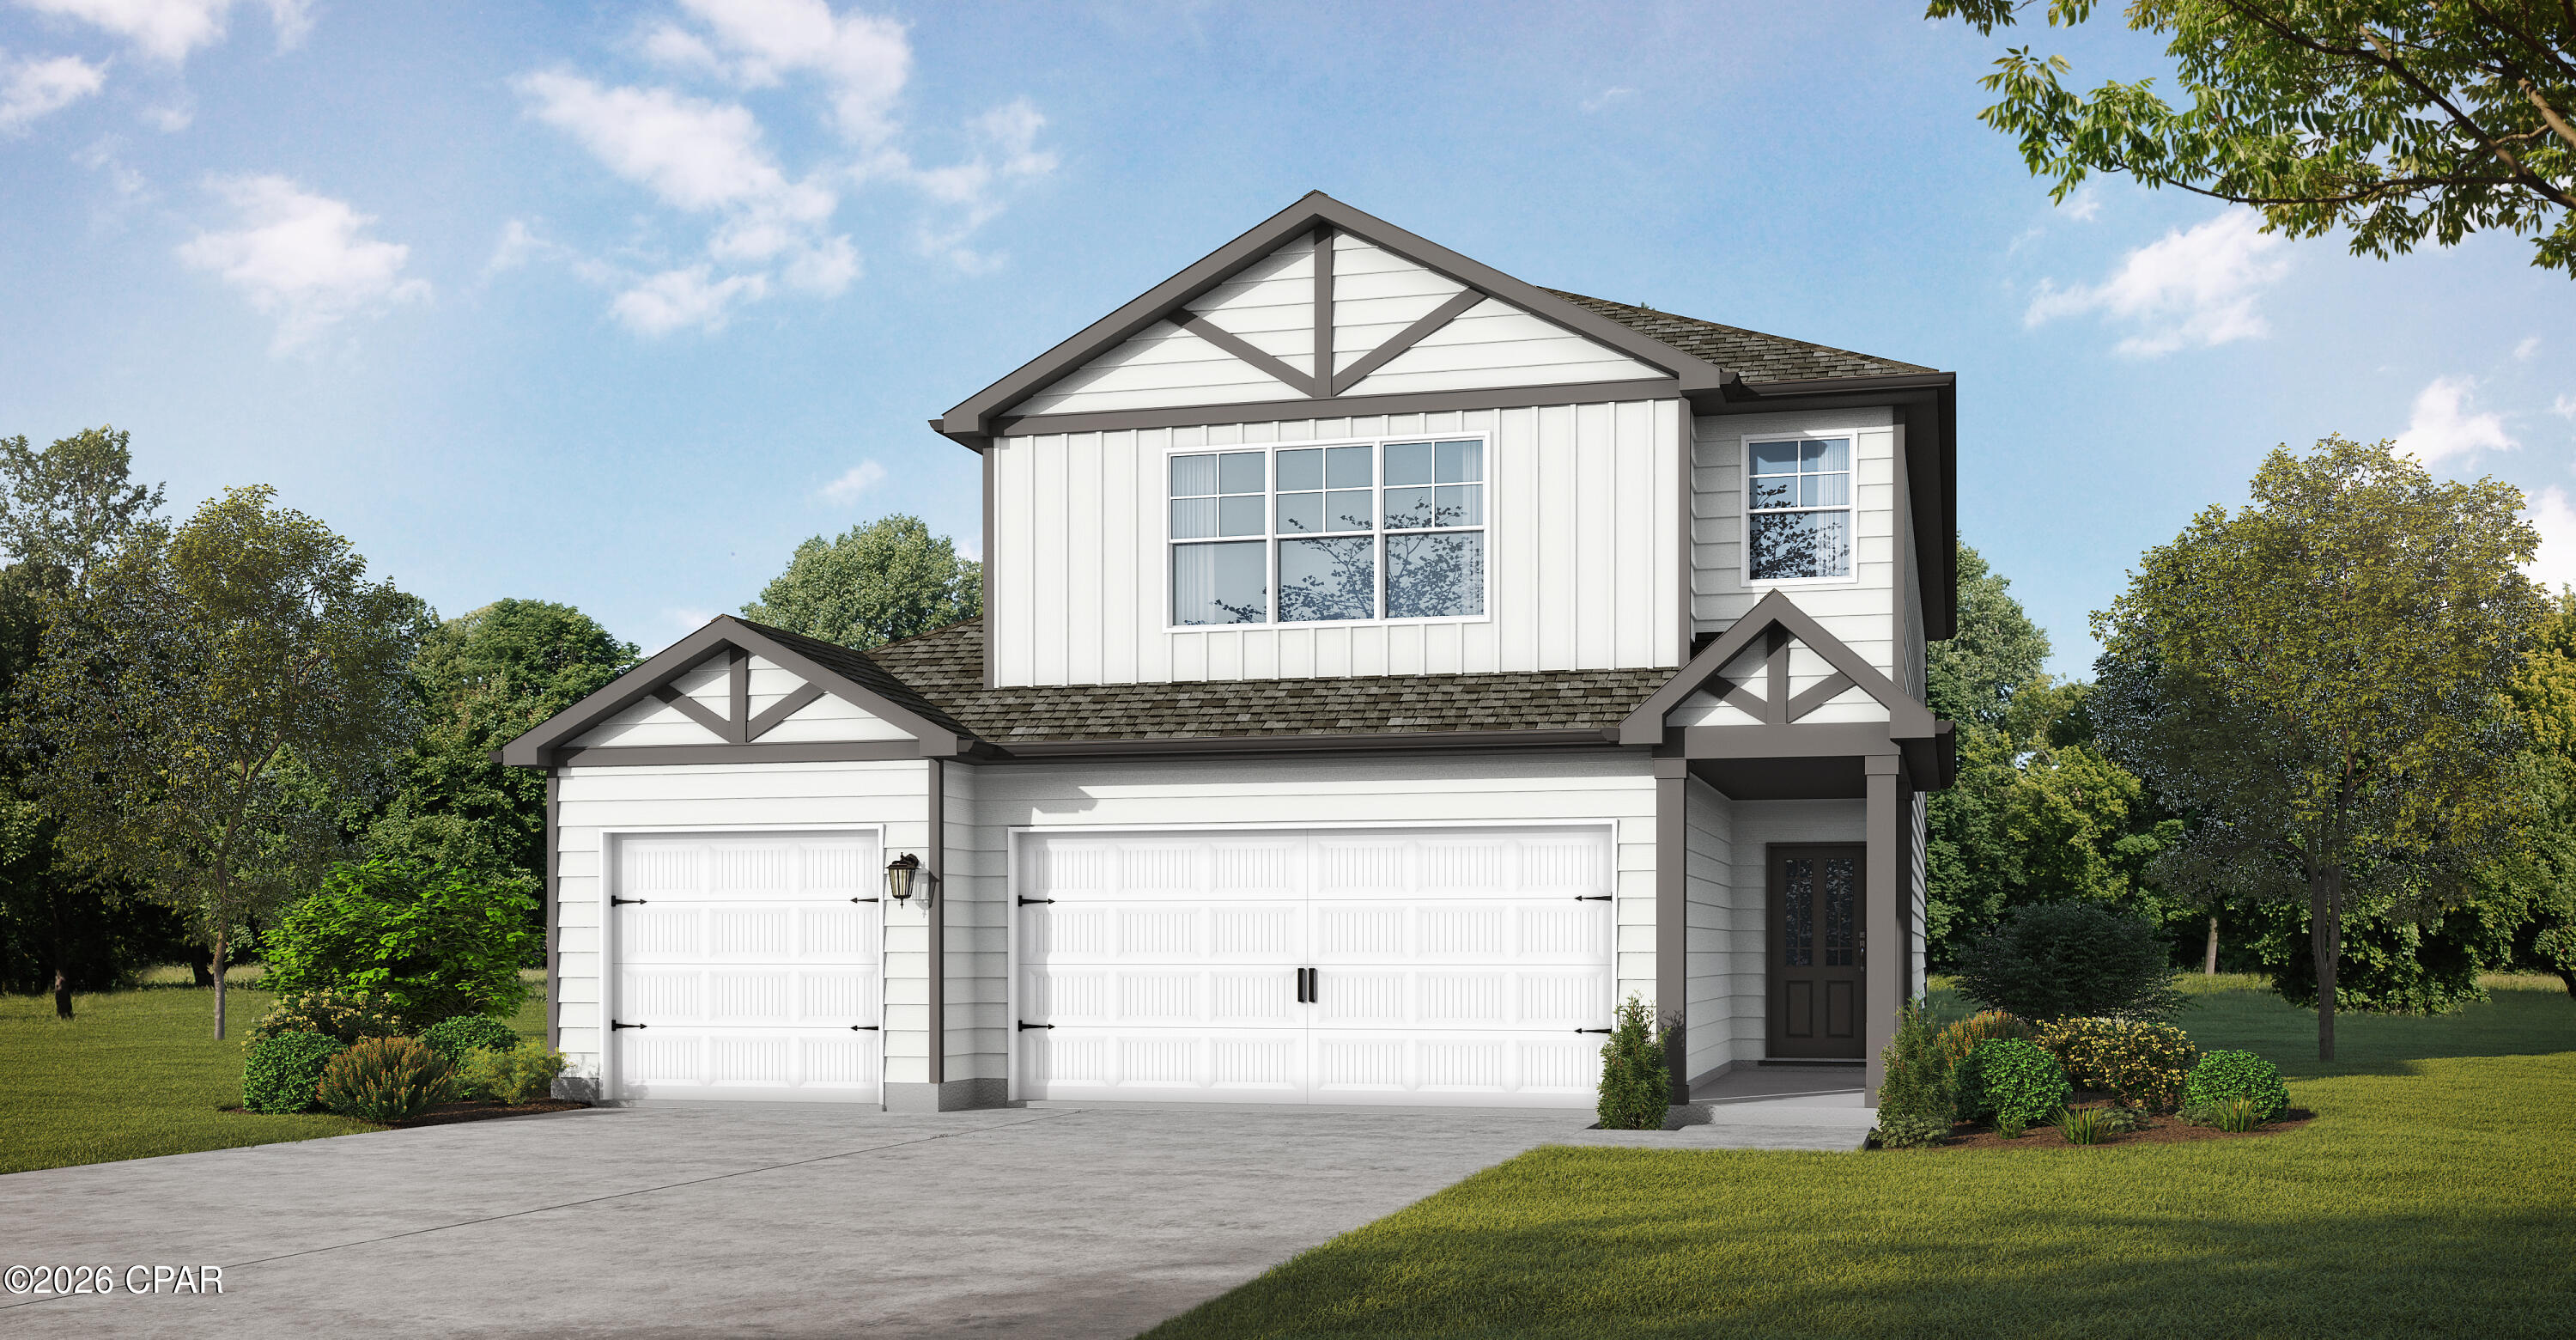
Community has LAKE views and resort-style community pool! 
Welcome home to the Sedona by Valor Communities. This versatile layout starts with a charming covered porch and an open kitchen featuring a quartz island and covered patio access--perfect for hosting.The upper level boasts a multi-functional loft and a luxurious primary suite complete with a sitting area, trey ceilings, dual walk-in closets, and a spa-like bath. Two additional bedrooms sit upstairs, while a private guest room and full bath reside on the main floor. Finished with a spacious 3-car garage, this home perfectly balances style and storage. Visuals feature a similar home for inspiration. Pricing is the base starting point; final price based on features selected.
#792350

Freeport

3000 Sagebrush Drive

4 Beds

3 Baths

2,487 Sq.Ft.

$408,850

MLS#: 792350

 - property

Send a message

Message successfully sent.

Your message

What is 3 + 4 ?

Reason for contacting?

I agree to receive email communication and understand I can unsubscribe at any time.

I agree to be contacted by Coastal Vibes Luxury Beach Group via call, email, and text for real estate services. To opt out, you can reply 'stop' at any time or reply 'help' for assistance. You can also click the unsubscribe link in the emails. Message and data rates may apply. Message frequency may vary. Privacy Policy

Sign Out

Virtual Assistant

Would you like to take the next step with this property? We can help you schedule a showing or virtual tour, or send you more details.

Yes, I would like more information.

Thank You for Your Reply, One of Our Agents will contact you as soon as possible

No, maybe later.

Thank you, you can always contact me via email, phone number or through the contact form.

Realhub AI

Lucy - Your AI-Powered Realtor

Update Your Temporary Password

Personalize your search

Enter your email and we'll notify you immediately when new listings match what you're looking for.

or enter email address

Already have an account ? Login here

Continue your home search

I agree to receive communications and understand I can unsubscribe at any time.

I agree to be contacted by Coastal Vibes Luxury Beach Group via call, email, and text for real estate services. To opt out, you can reply 'stop' at any time or reply 'help' for assistance. You can also click the unsubscribe link in the emails. Message and data rates may apply. Message frequency may vary. Privacy Policy

Already have an account ? Login here

We use cookies

We use cookies primarily for analytics to enhance your experience. By accepting, you agree to our use of these cookies. You can manage your preferences or learn more about our cookies policy.