
Property
Beds
4
Full Baths
2
1/2 Baths
1
Year Built
2006
Sq.Footage
2,632
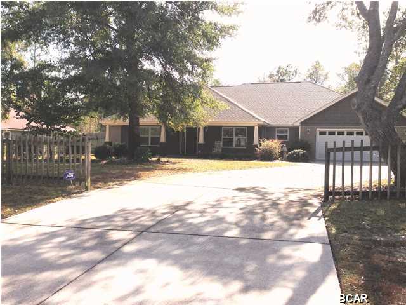
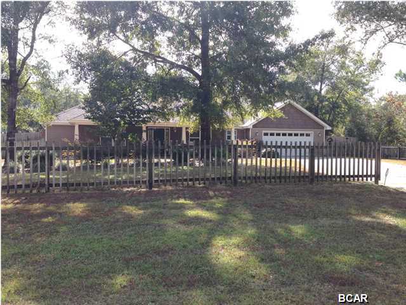
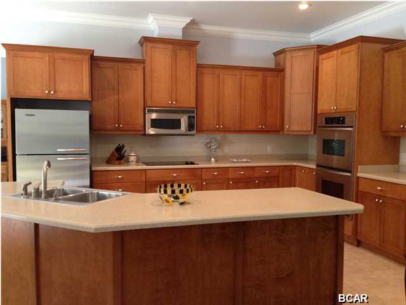
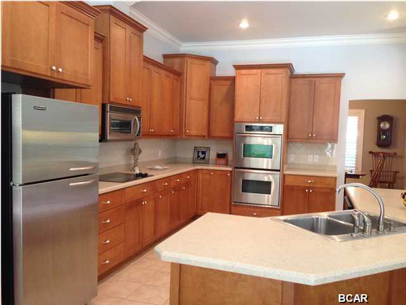
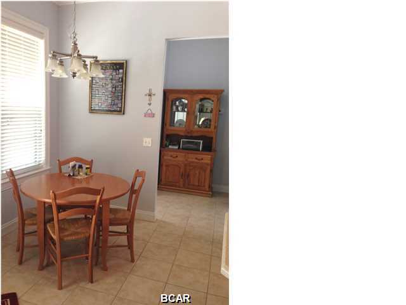
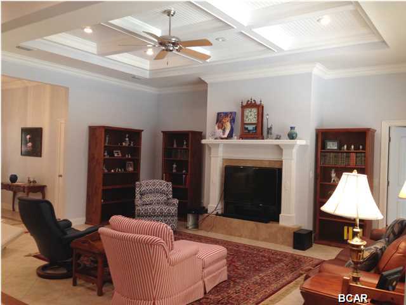
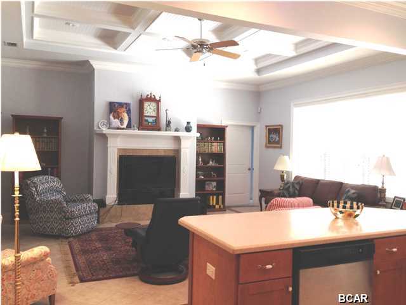
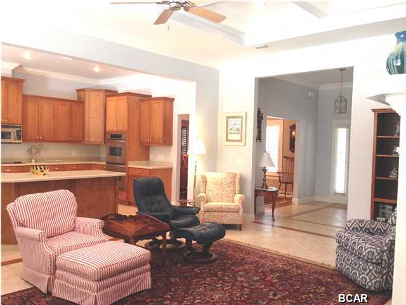
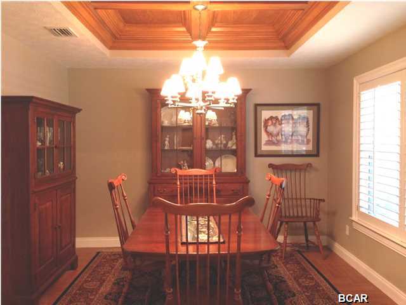
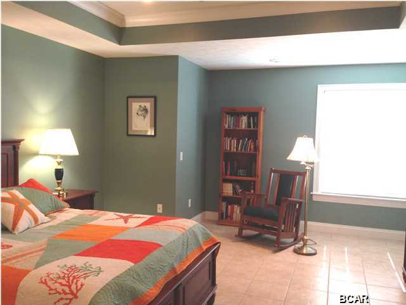
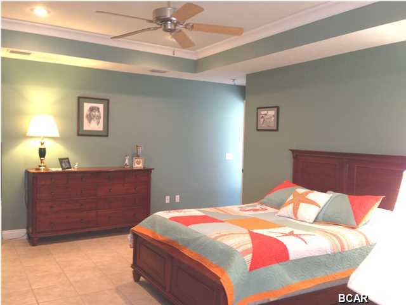
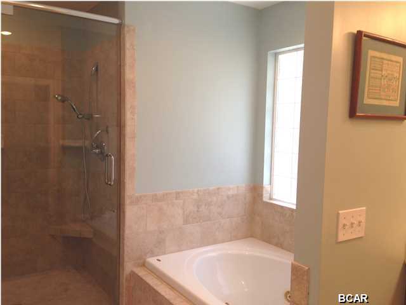
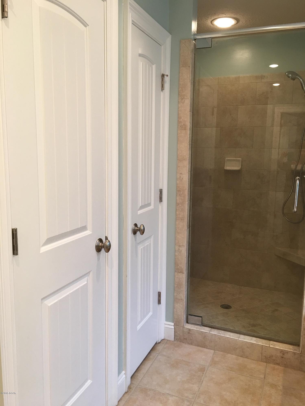
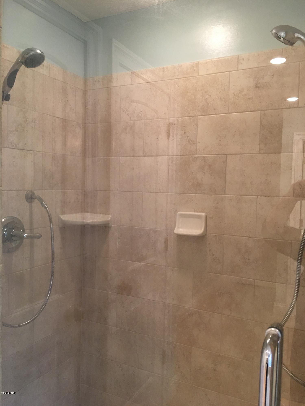
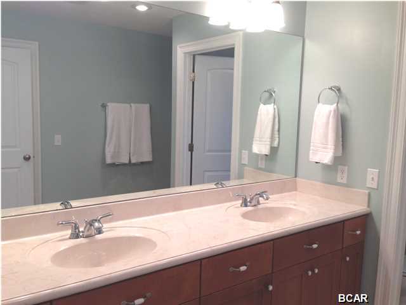
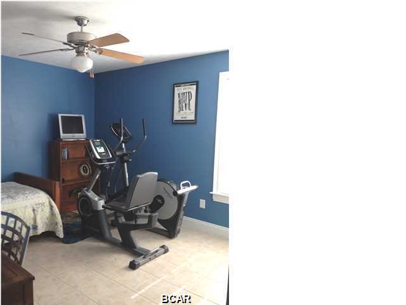
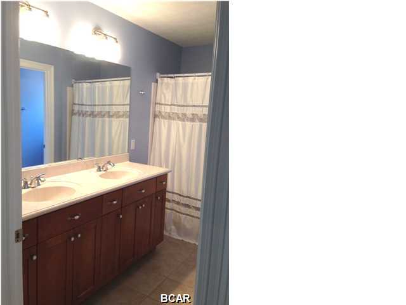
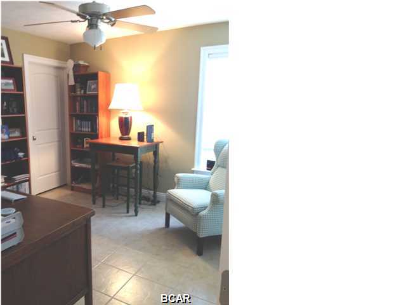
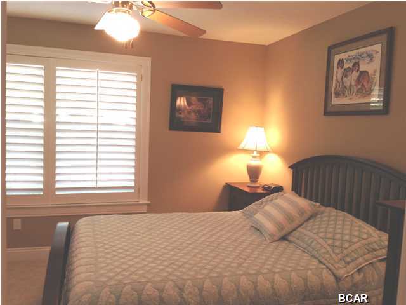
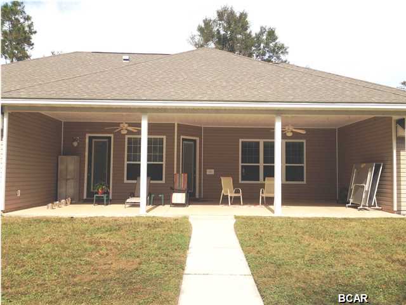
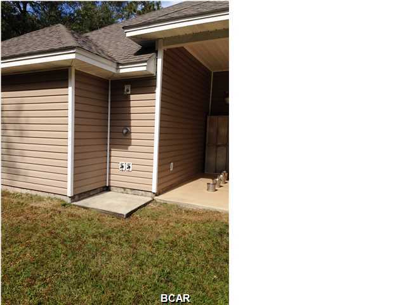
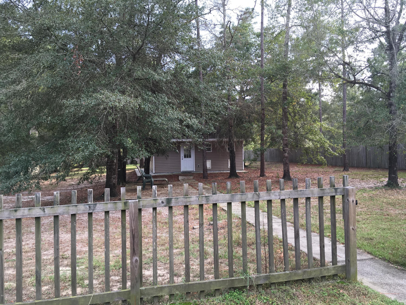
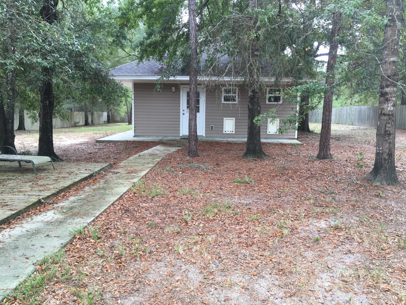
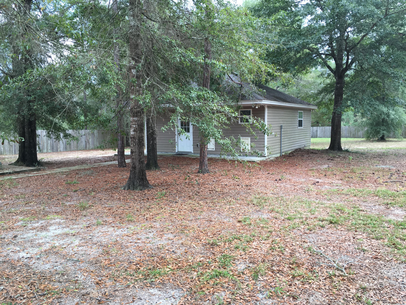
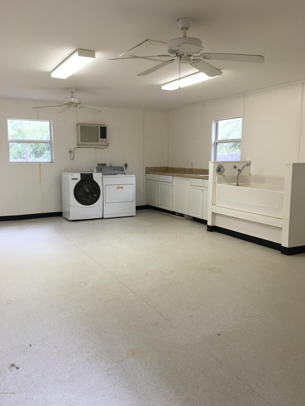
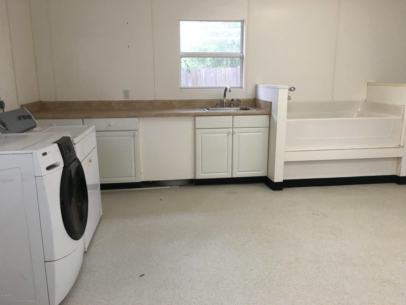
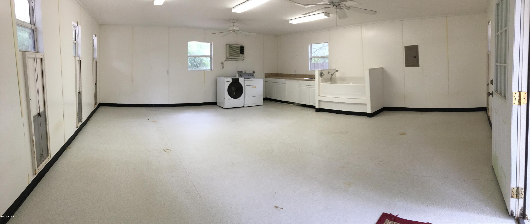
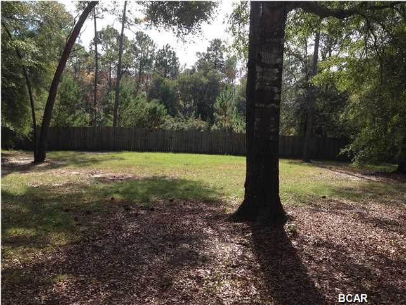
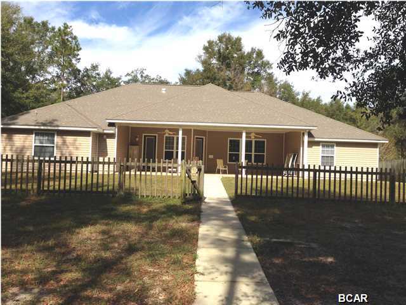
This beautiful craftsman style home is located on 2 acres with around 1 ac. privacy fenced. The 2 car garage is over-sized with 10 x 6 ft. work/storage room and pull down ladder to floored attic. The kitchen is equipped with glass cook top, double ovens, microwave and dishwasher. Take note of the awesome ceiling detail in Master Bedroom, Dining Room and Family Room and propane gas fireplace in Family Room. Move right in with privacy as there are plantation shutters or wood blinds in all rooms along with ceiling fans. One of the addition bedrooms even has 2 closets (one is a walk-in). Allergy sufferers will appreciate no carpet...all tile floors.. But wait, there's more!.... Follow the concrete walk past the wooden deck to the 22 x 24 outbuilding built to match the house and is air conditioned with plumbed water, sink, washer/dryer, water heater, tub, separate electrical panel, heavy duty floors and wall coverings and 2 ceiling fans...current owner used as a dog kennel, but just image the many ways you can make use of this space. How about a guest suite, man cave, awesome workshop or even a rental. Owner is also leaving washer dryer in house,,,,so that two sets!!!! and wireless security system. There is a panel for a generator. Owner says the Yamaha MZ360 generator in garage can be negotiated if buyer desires with offer but are not included in the listing price. Age square footage, room and lot sizes are approximate, if important to buyer, please verify
Features & Amenities
Interior
-
Other Interior Features
Coffered Ceiling(s)
-
Total Bedrooms
4
-
Bathrooms
2
-
1/2 Bathrooms
1
-
Cooling YN
YES
-
Cooling
Central Air, Ceiling Fan(s), ENERGY STAR Qualified Equipment, Heat Pump, Other
-
Heating YN
YES
-
Heating
Central, Electric, ENERGY STAR Qualified Equipment
-
Pet friendly
N/A
Exterior
-
Garage
No
-
Other Exterior Features
Outdoor Shower
-
Patio and Porch Features
Deck, Covered, Porch
-
Pool
No
Area & Lot
-
Lot Features
Paved
-
Lot Size(acres)
2.0
-
Property Type
Residential
-
Property Sub Type
SingleFamilyResidence
-
Architectural Style
Ranch
Price
-
Sales Price
$275,000
-
Zoning
Resid Single Family
-
Sq. Footage
2,632
-
Price/SqFt
$104
HOA
-
Association
No
School District
-
Elementary School
Deane Bozeman
-
Middle School
Deane Bozeman
-
High School
Deane Bozeman
Schedule a Showing
Showing scheduled successfully.
Mortgage calculator
Estimate your monthly mortgage payment, including the principal and interest, property taxes, and HOA. Adjust the values to generate a more accurate rate.
Your payment
Principal and Interest:
$
Property taxes:
$
HOA fees:
$
Total loan payment:
$
Total interest amount:
$
Location
County
Bay
Elementary School
Deane Bozeman
Middle School
Deane Bozeman
High School
Deane Bozeman
Listing Courtesy of Rita Rackley , Coldwell Banker Realty
RealHub Information is provided exclusively for consumers' personal, non-commercial use, and it may not be used for any purpose other than to identify prospective properties consumers may be interested in purchasing. All information deemed reliable but not guaranteed and should be independently verified. All properties are subject to prior sale, change or withdrawal. RealHub website owner shall not be responsible for any typographical errors, misinformation, misprints and shall be held totally harmless.

AGENT
Dawn Severt
Call Dawn today to schedule a private showing.

* Listings on this website come from the FMLS IDX Compilation and may be held by brokerage firms other than the owner of this website. The listing brokerage is identified in any listing details. Information is deemed reliable but is not guaranteed. If you believe any FMLS listing contains material that infringes your copyrighted work please click here to review our DMCA policy and learn how to submit a takedown request.© 2024 FMLS.
Related Properties
Southport
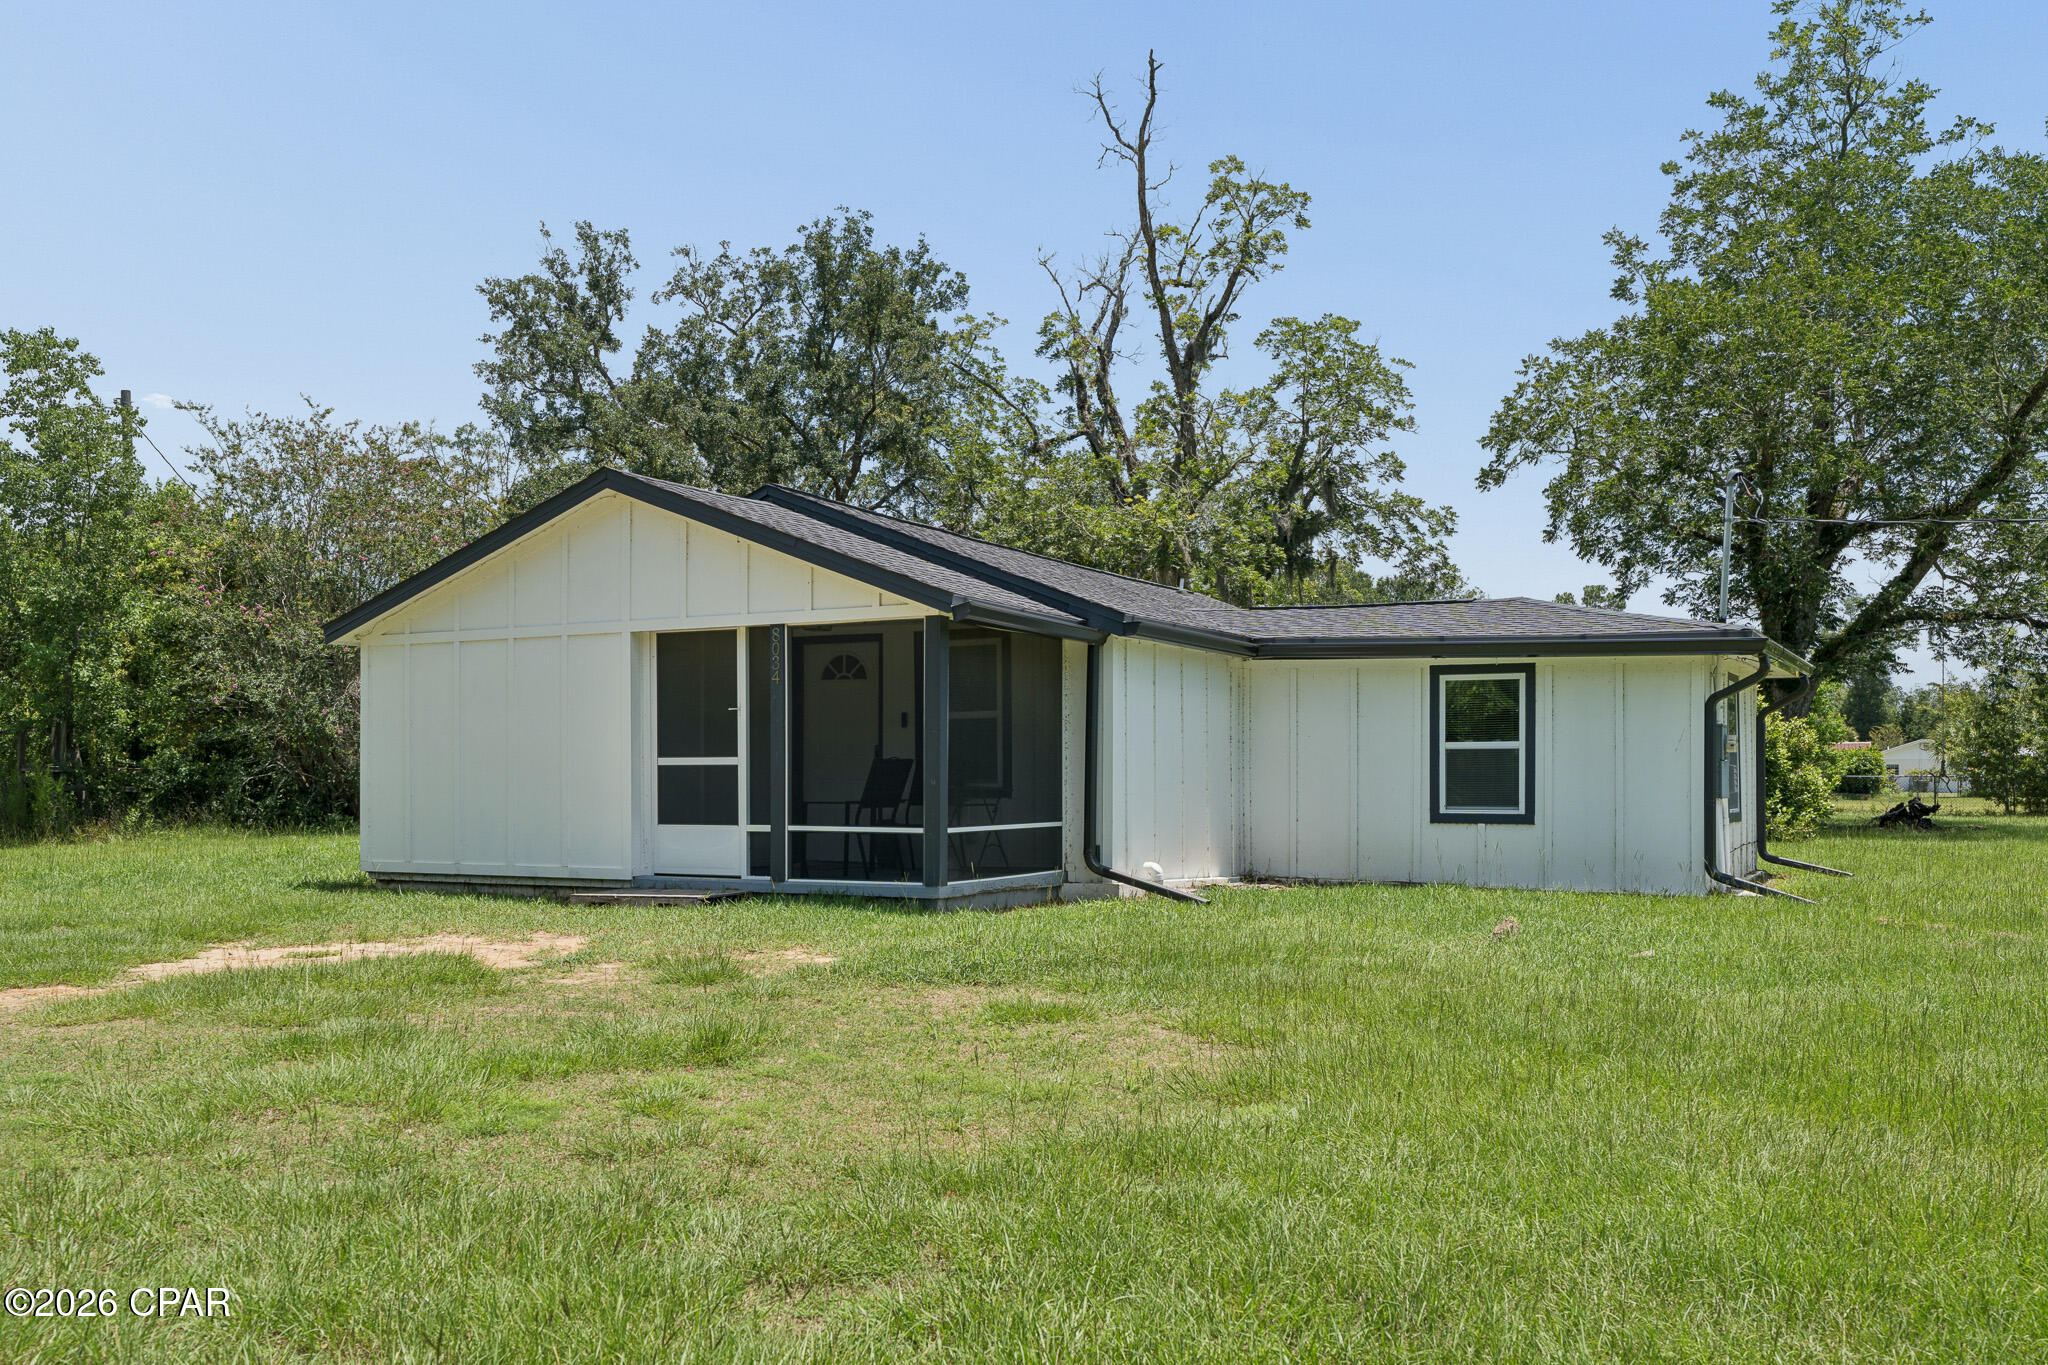
8034 Riley Road
3 Beds
3 Baths
1,121 Sq.Ft.
$220,000
MLS#: 792734
Southport
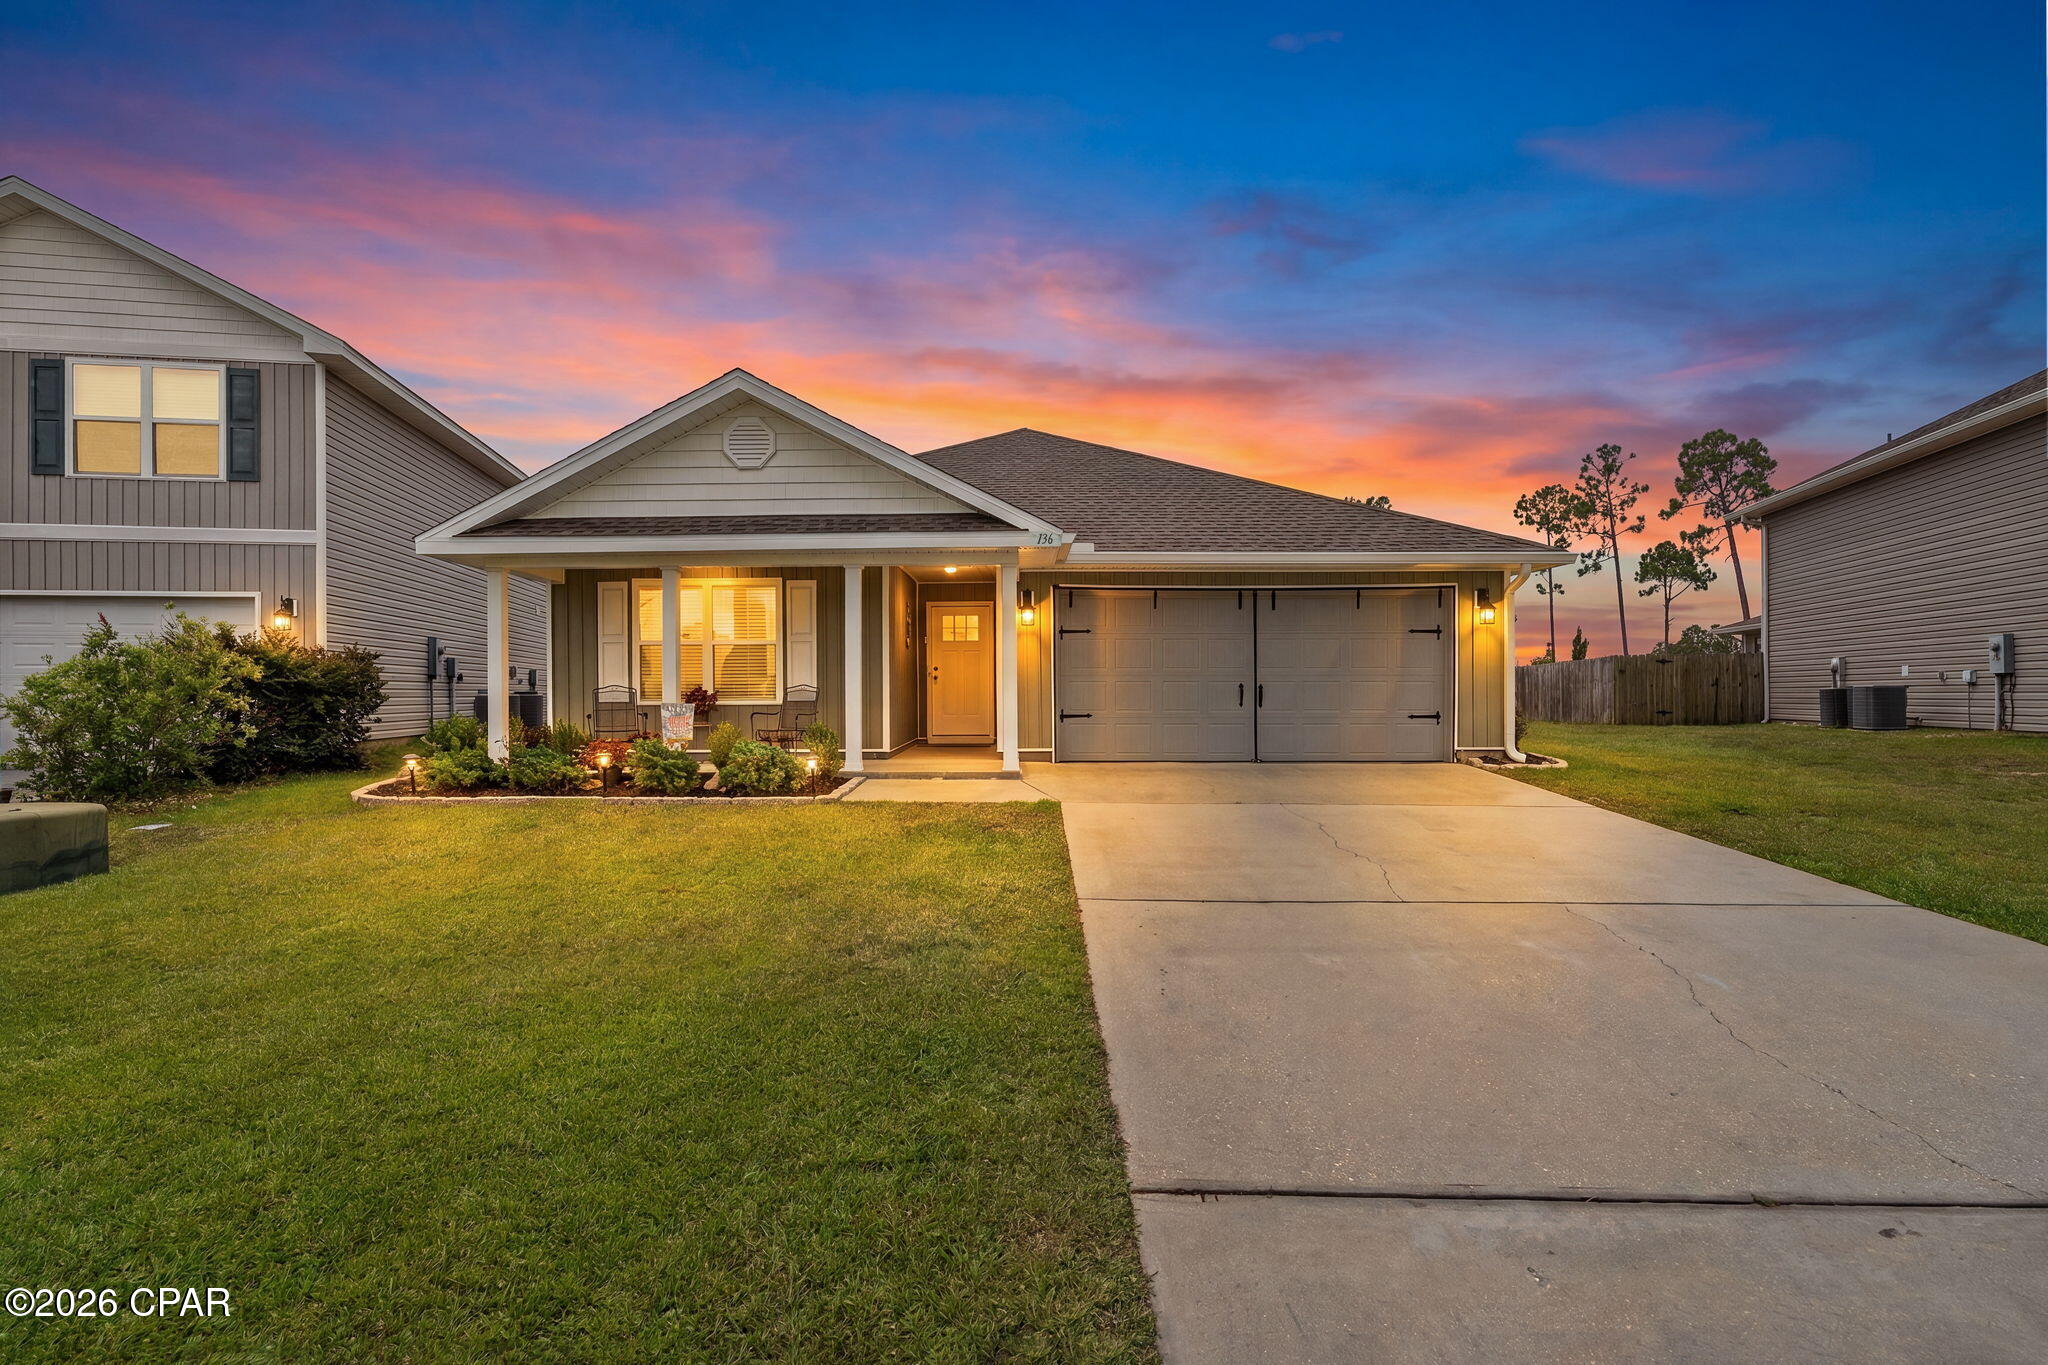
136 Merrion Road
4 Beds
2 Baths
2,044 Sq.Ft.
$329,000
MLS#: 792641
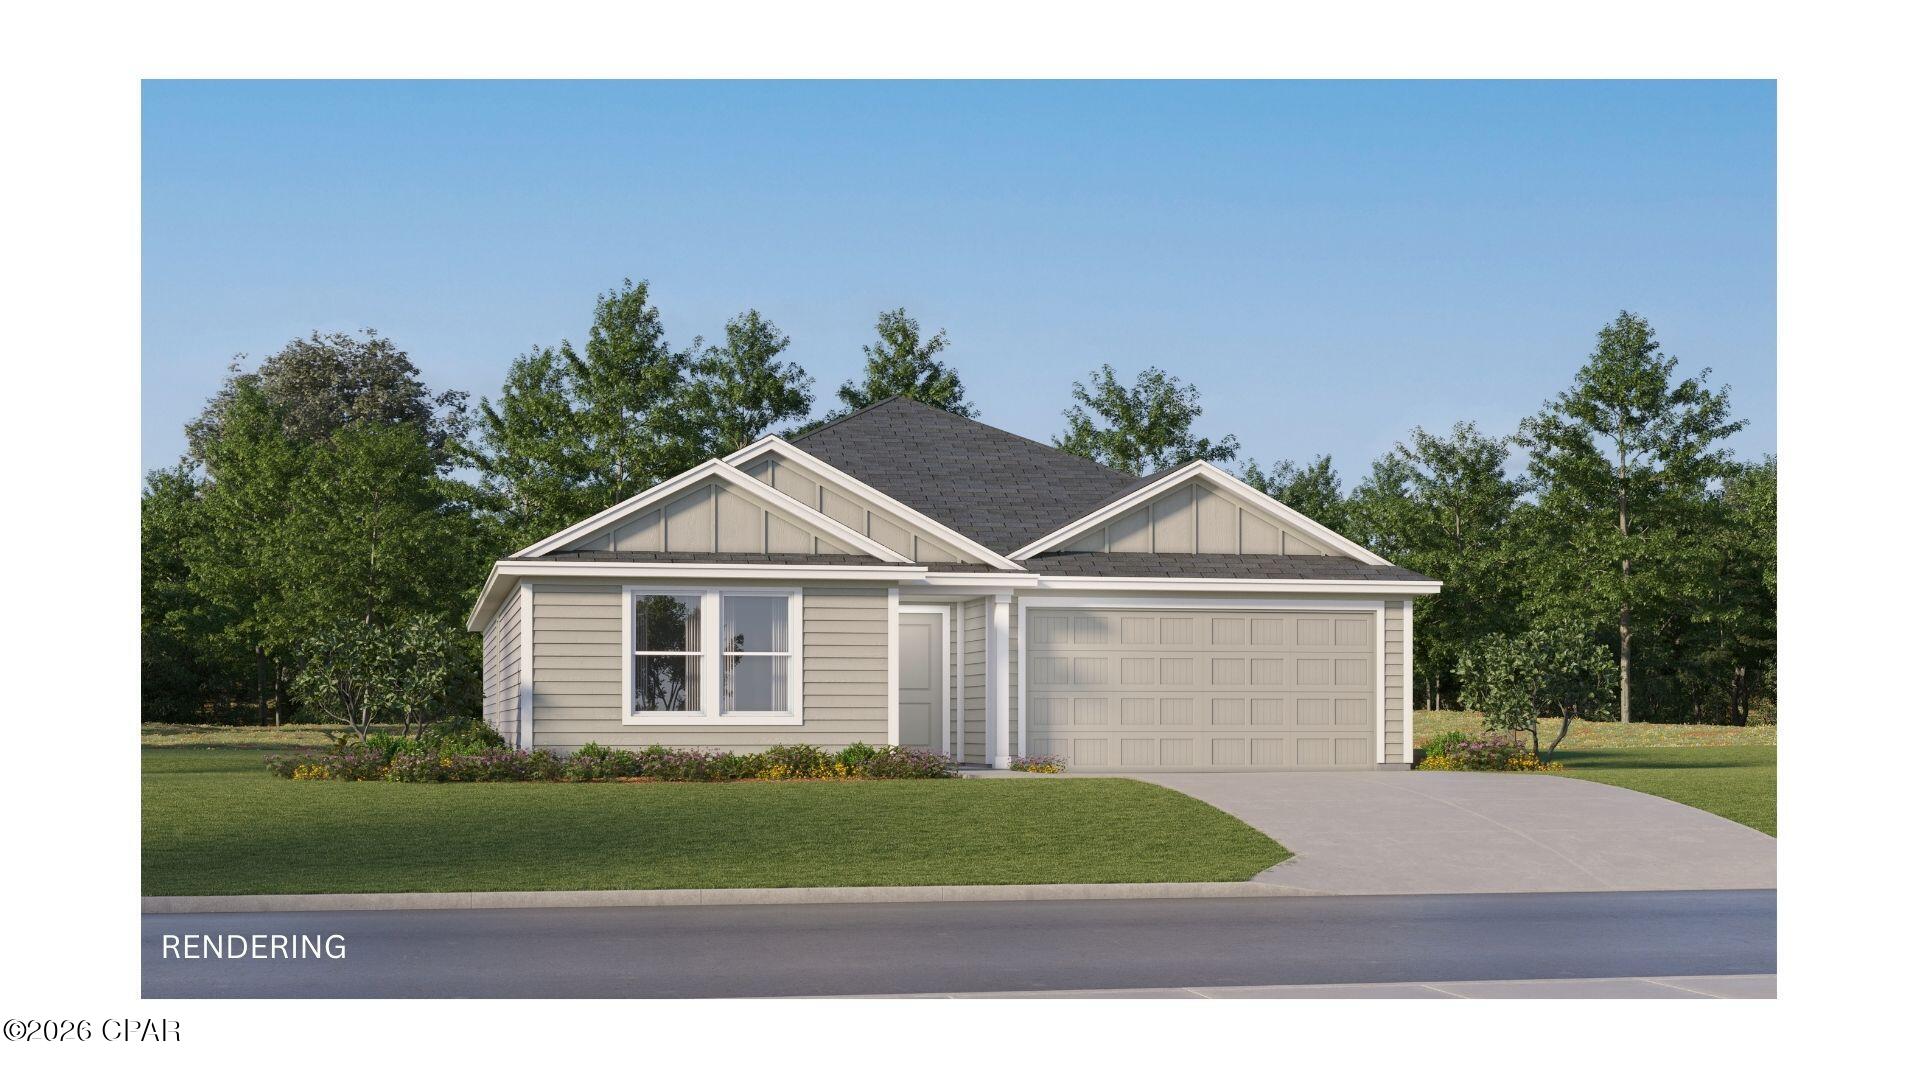
Southport
308 Baylor Street HS 120
4 Beds
2 Baths
1,732 Sq.Ft.
$269,990
MLS#: 792633
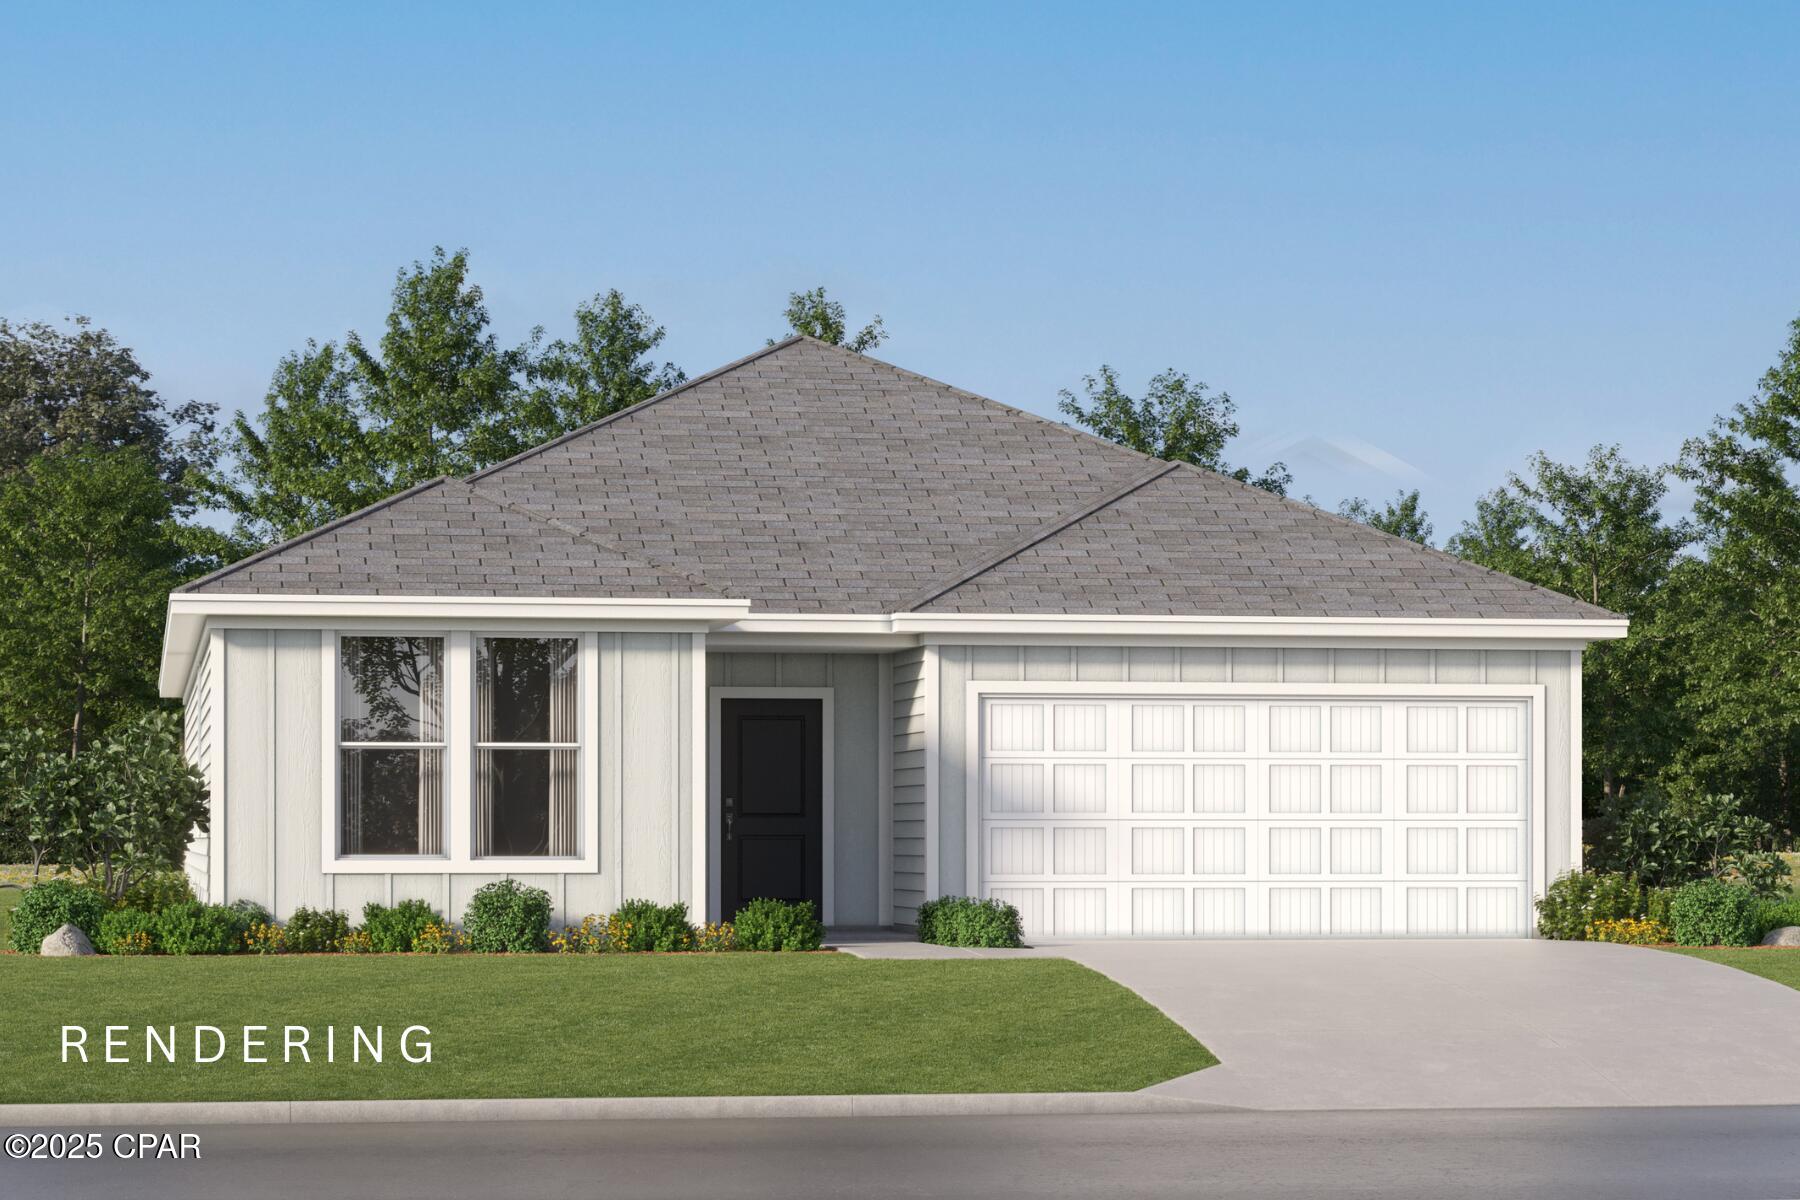
Southport
221 Maegans Way 56
3 Beds
2 Baths
1,744 Sq.Ft.
$329,990
MLS#: 792637
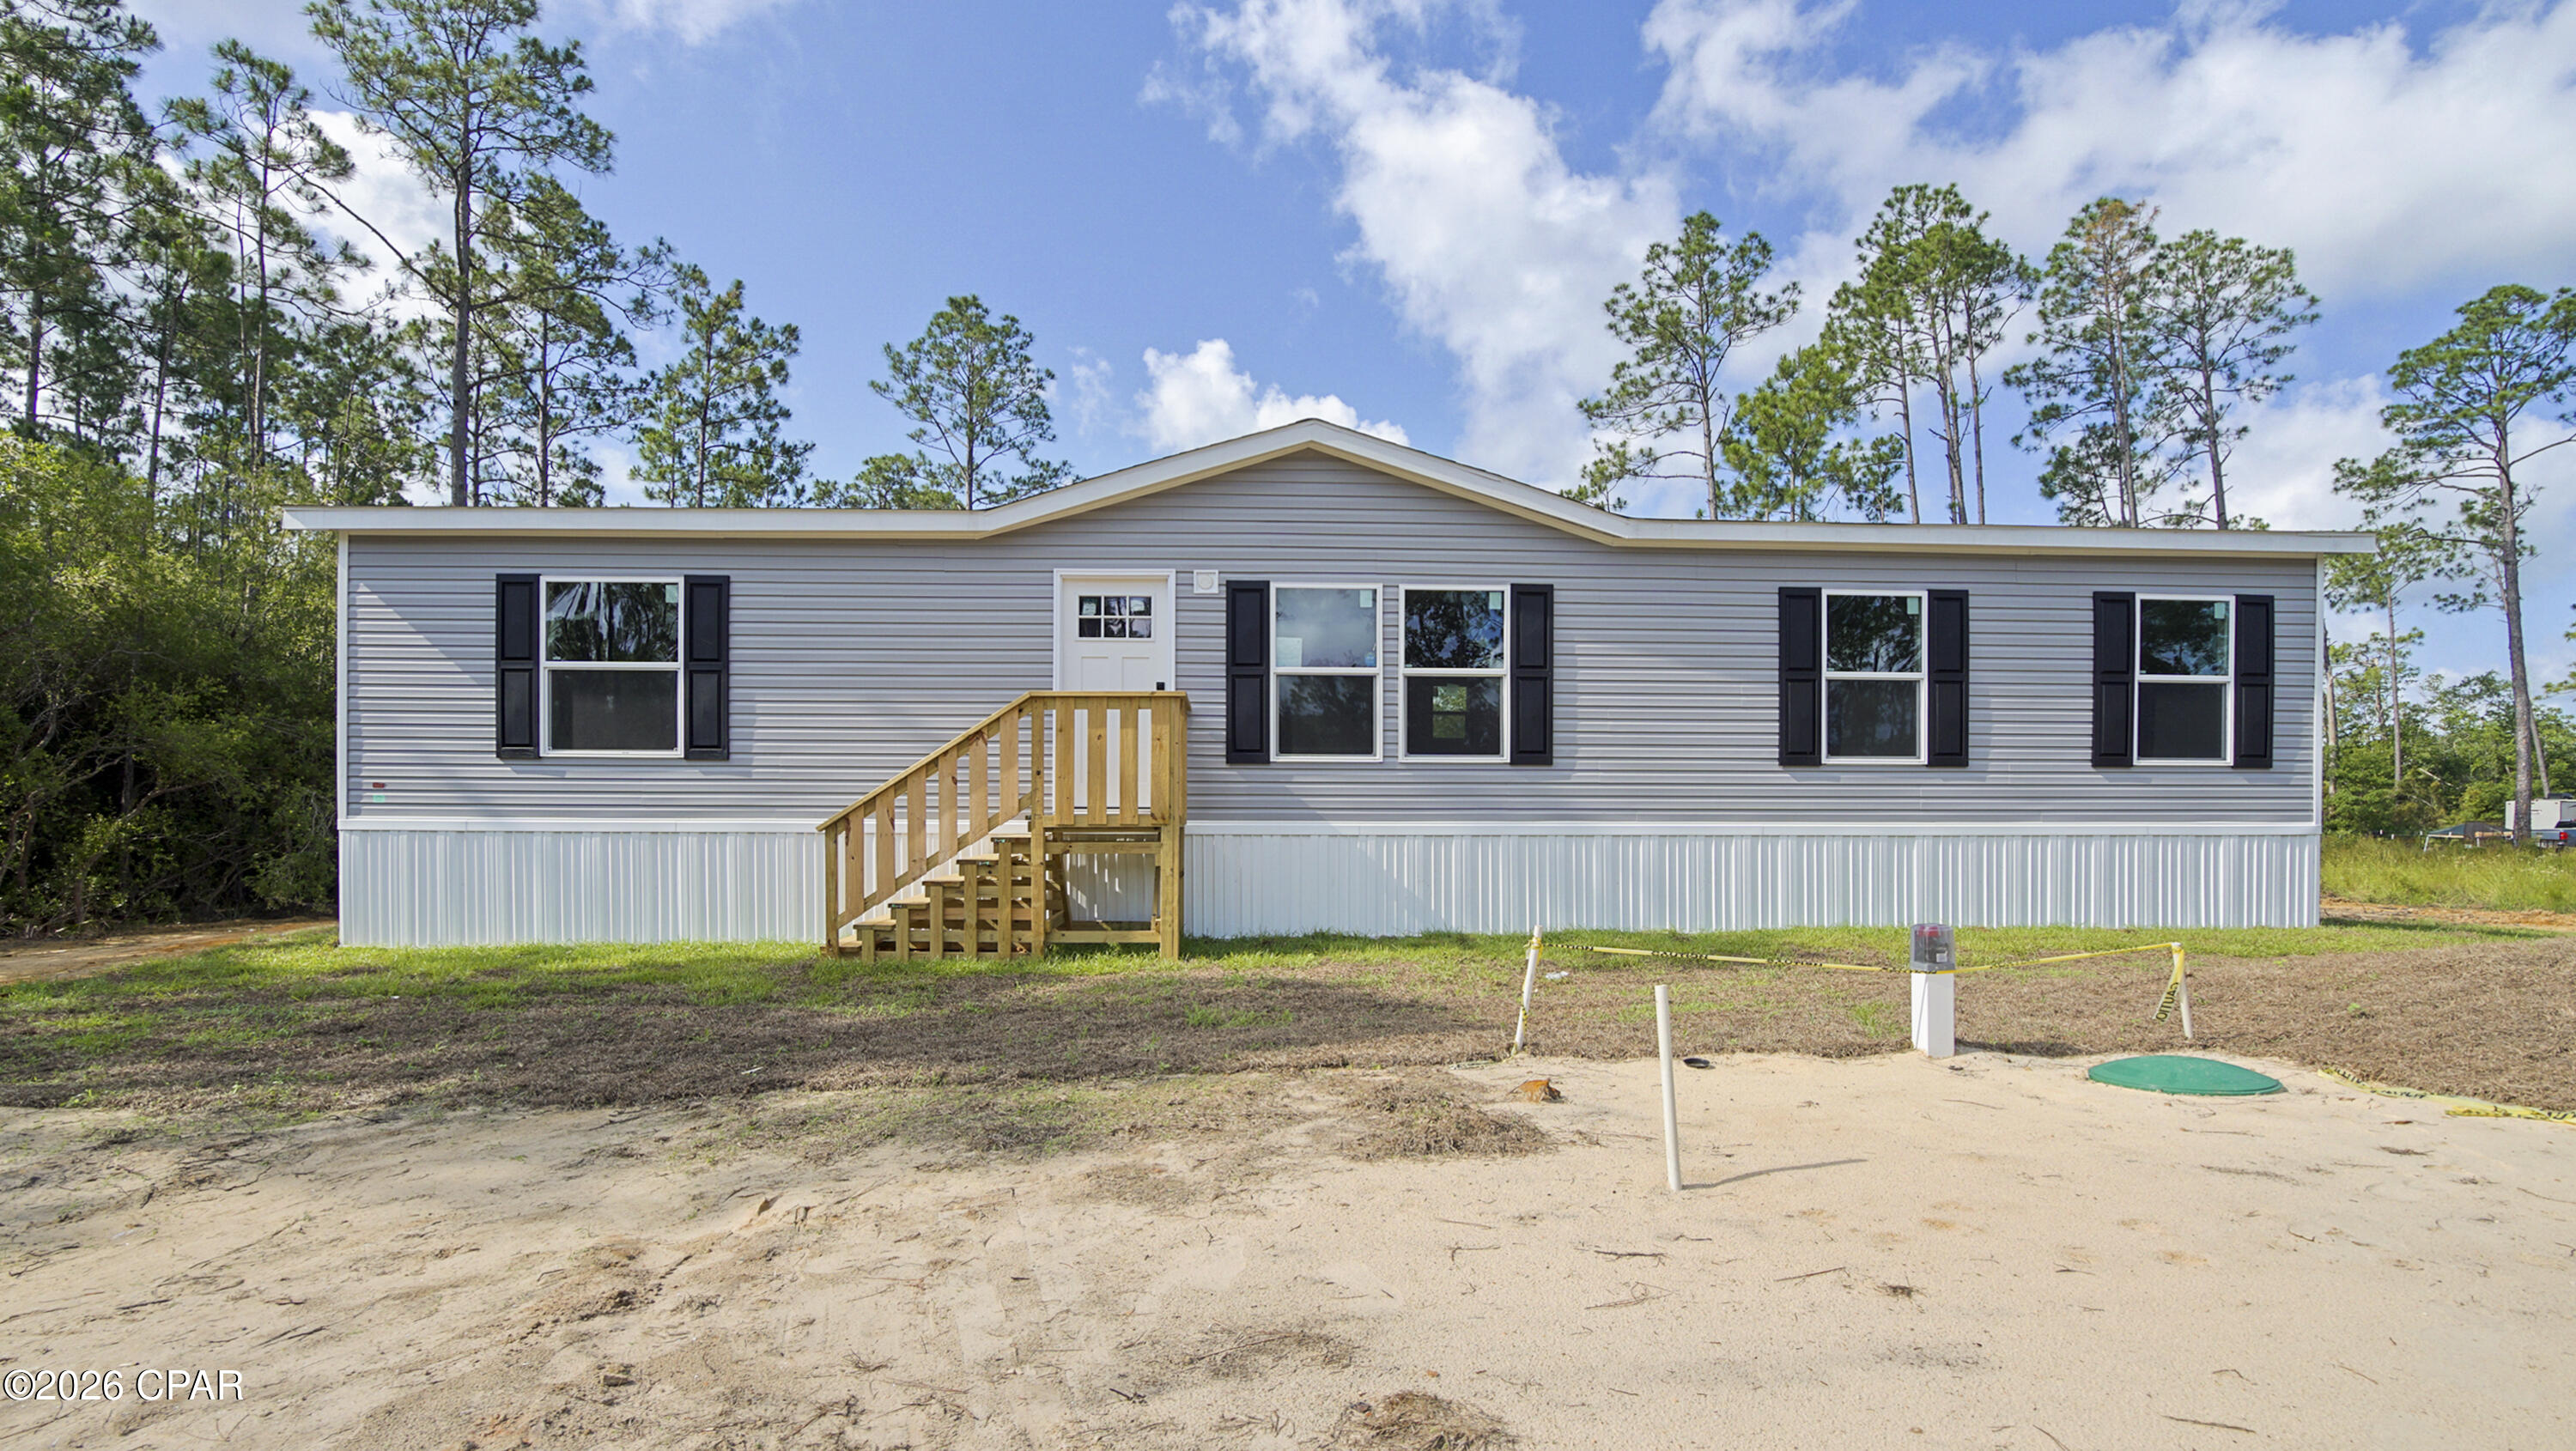
Southport
420 Hickory Bluff Circle
3 Beds
2 Baths
1,568 Sq.Ft.
$220,000
MLS#: 792597
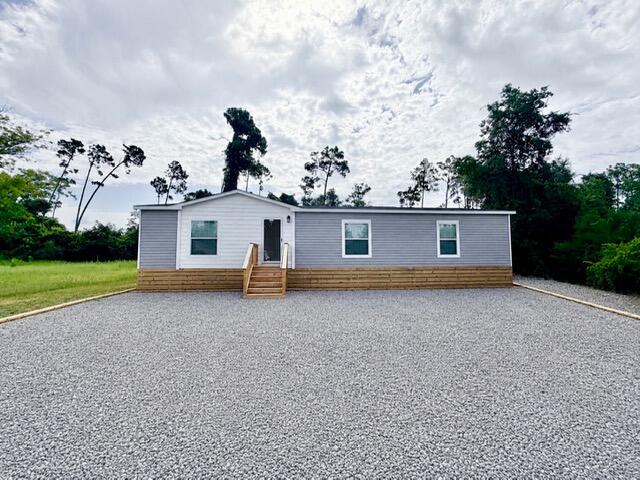
Southport
7430 Jefferson Avenue
3 Beds
2 Baths
1,496 Sq.Ft.
$244,900
MLS#: 1007464
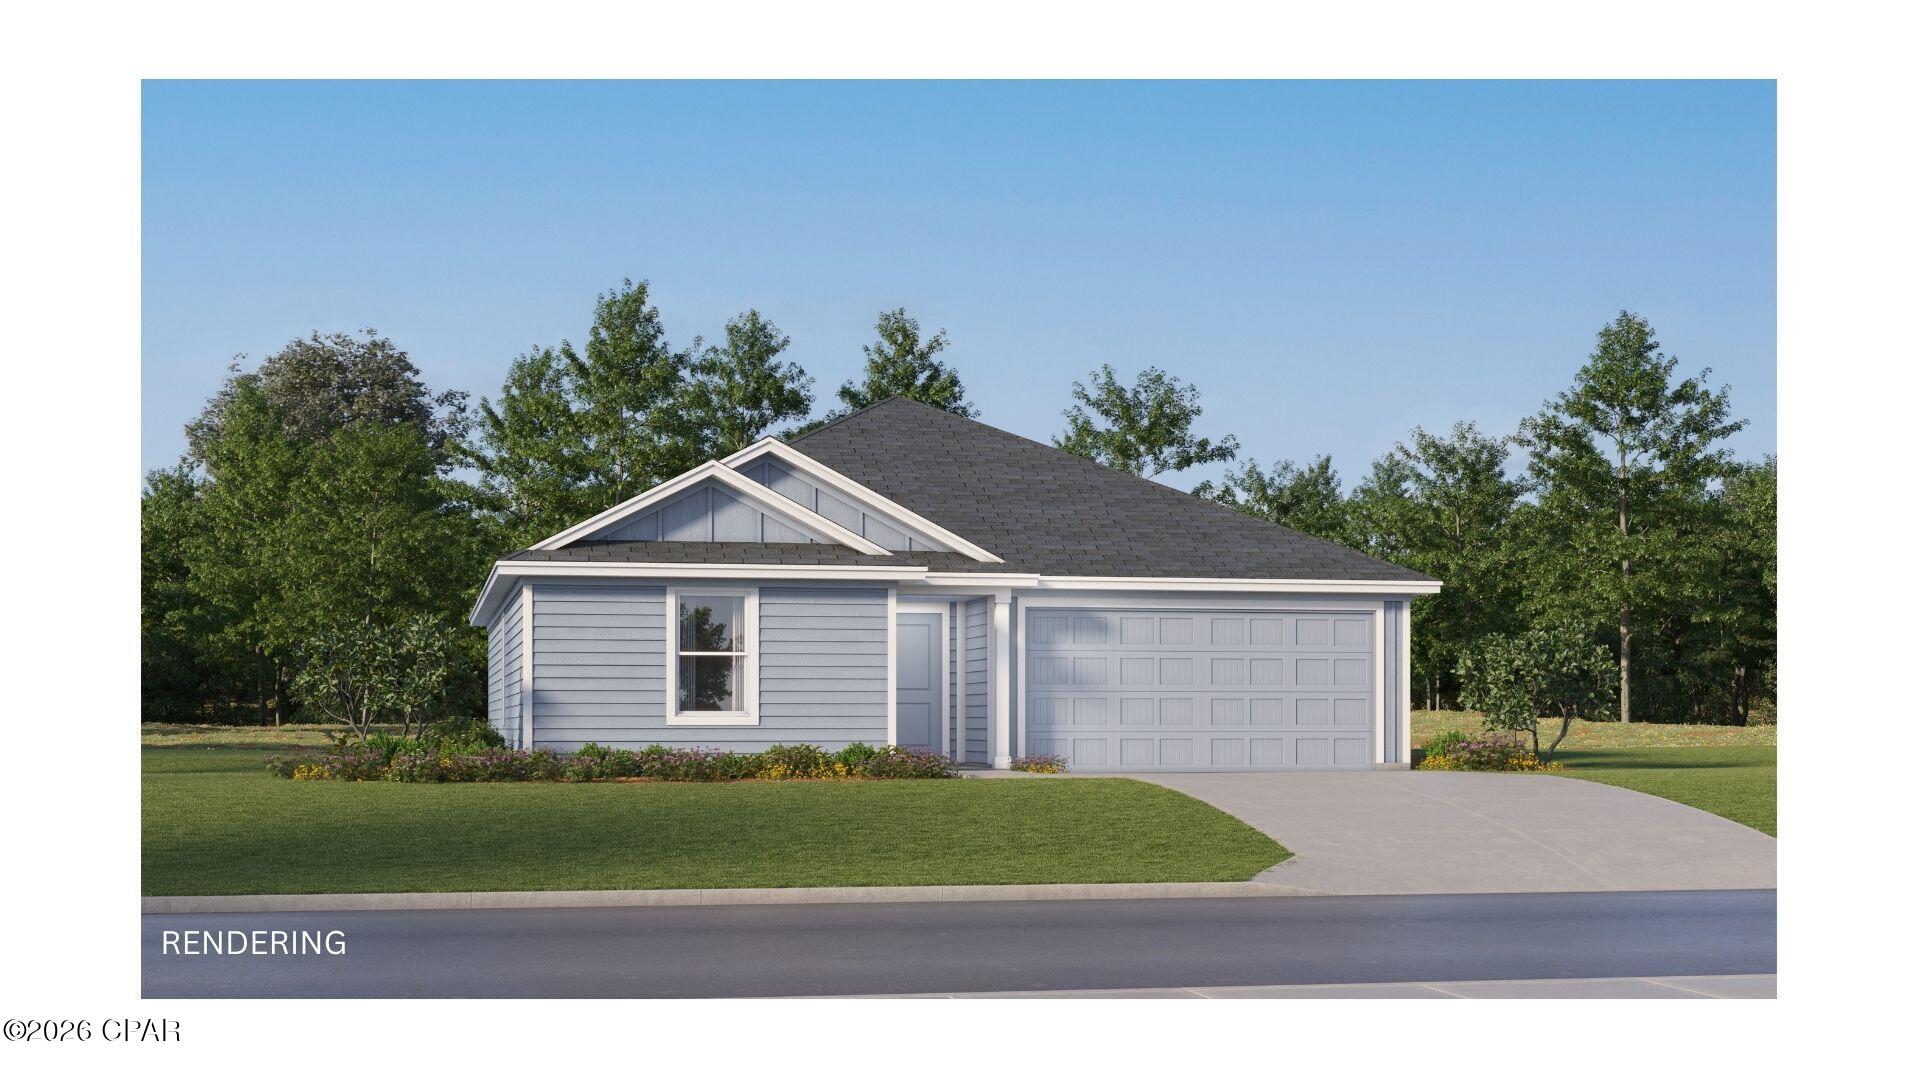
Southport
364 Baylor Street 106
3 Beds
2 Baths
1,413 Sq.Ft.
$244,990
MLS#: 792537
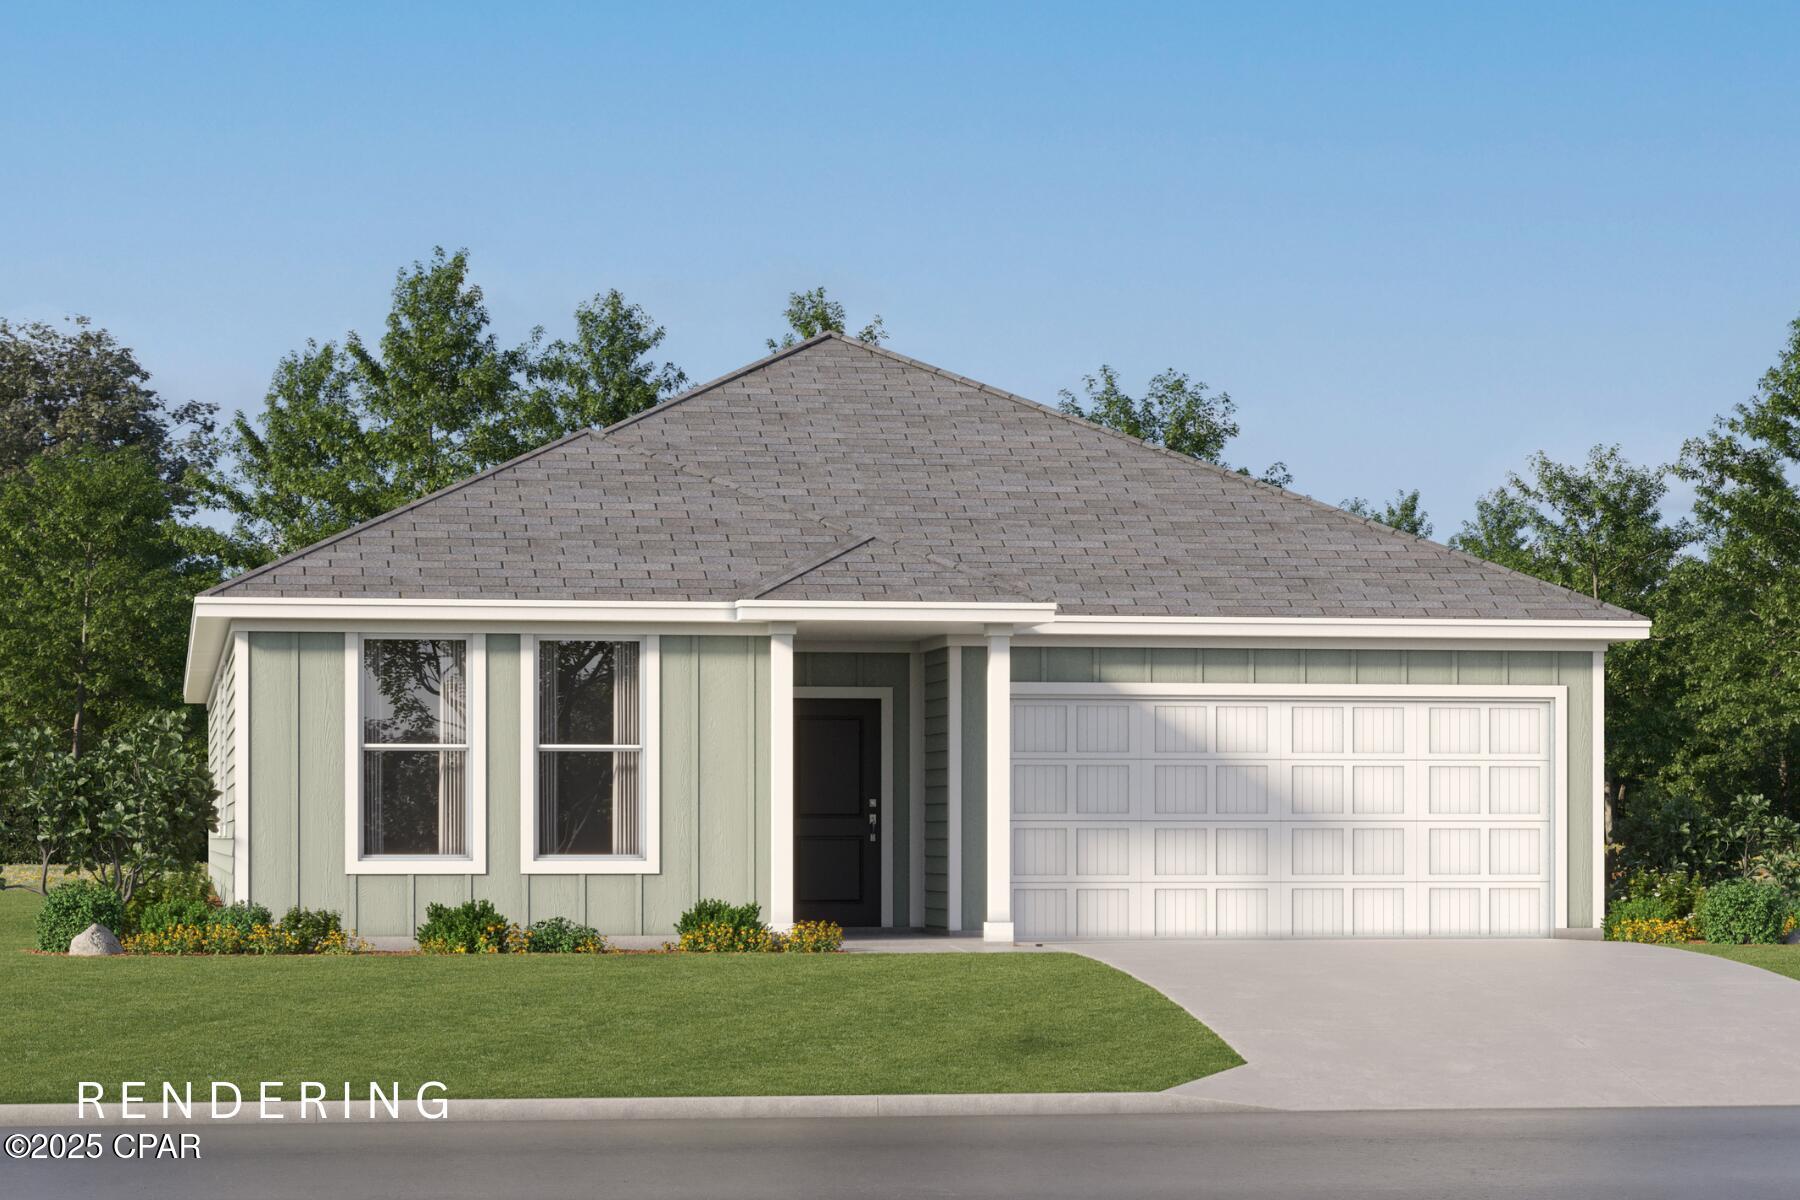
Southport
229 Maegans Way 58
4 Beds
2 Baths
2,000 Sq.Ft.
$329,990
MLS#: 792538
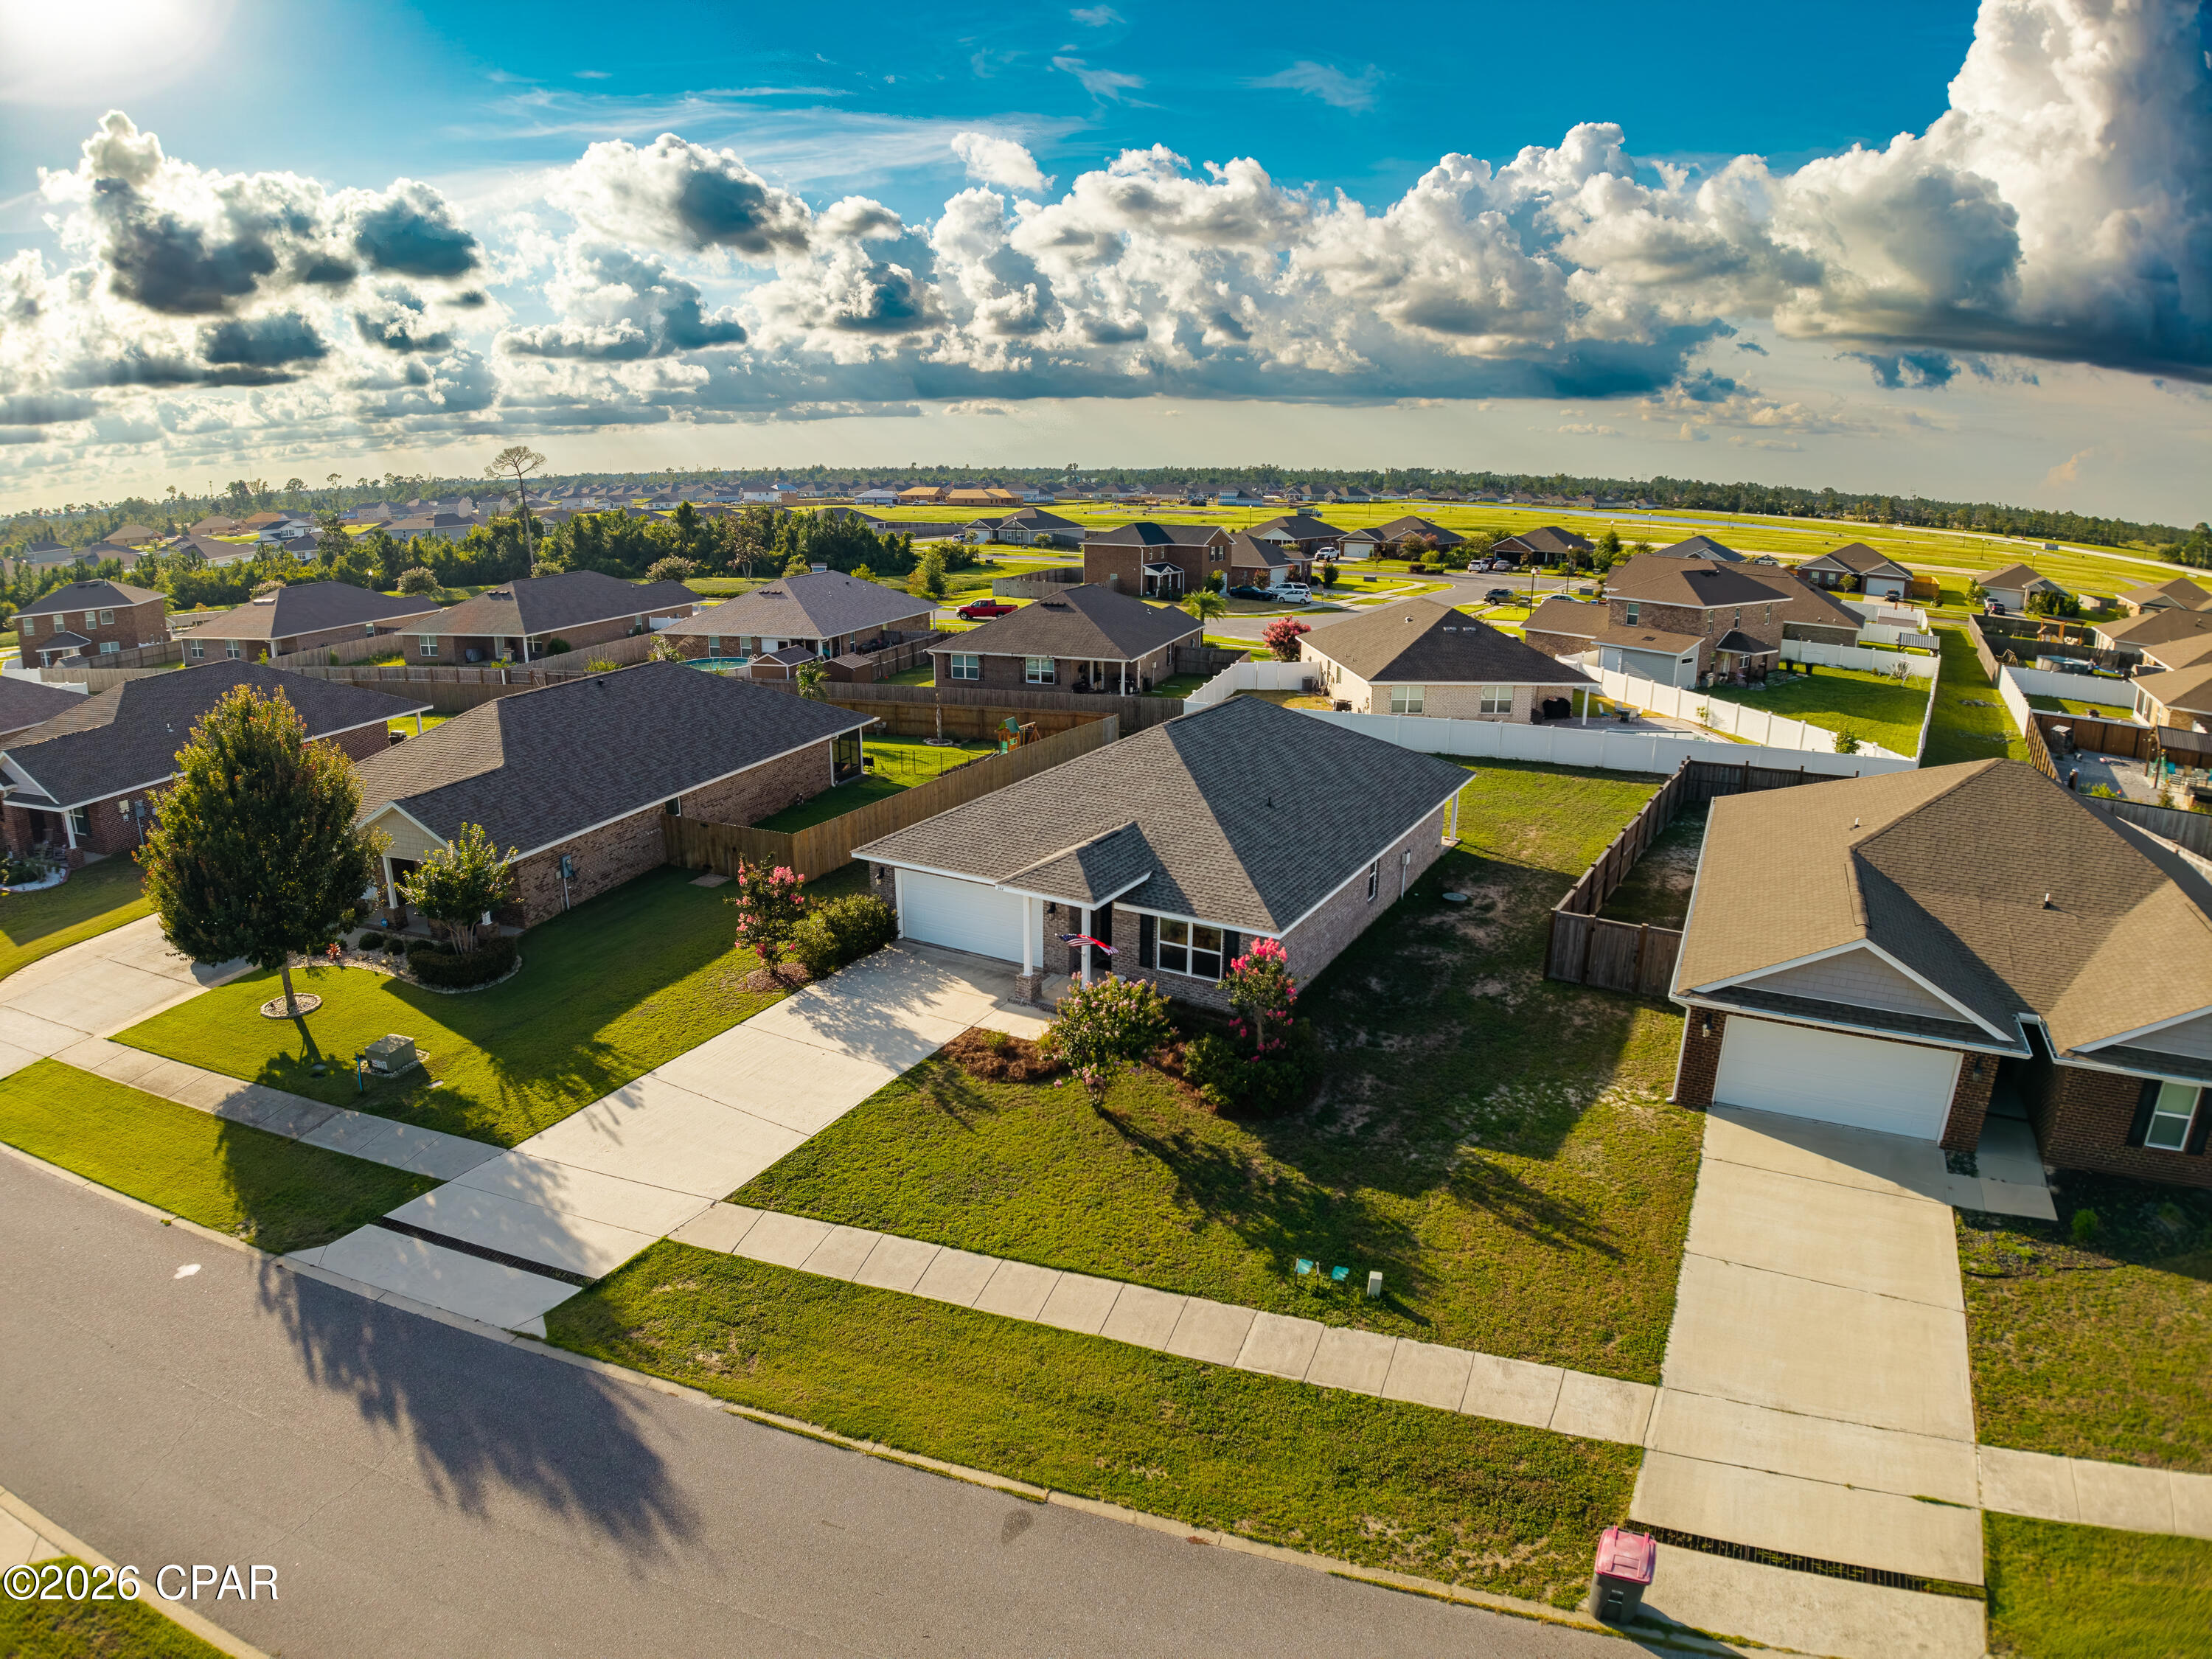
Southport
144 Spikes Circle
4 Beds
2 Baths
1,827 Sq.Ft.
$324,900
MLS#: 792356
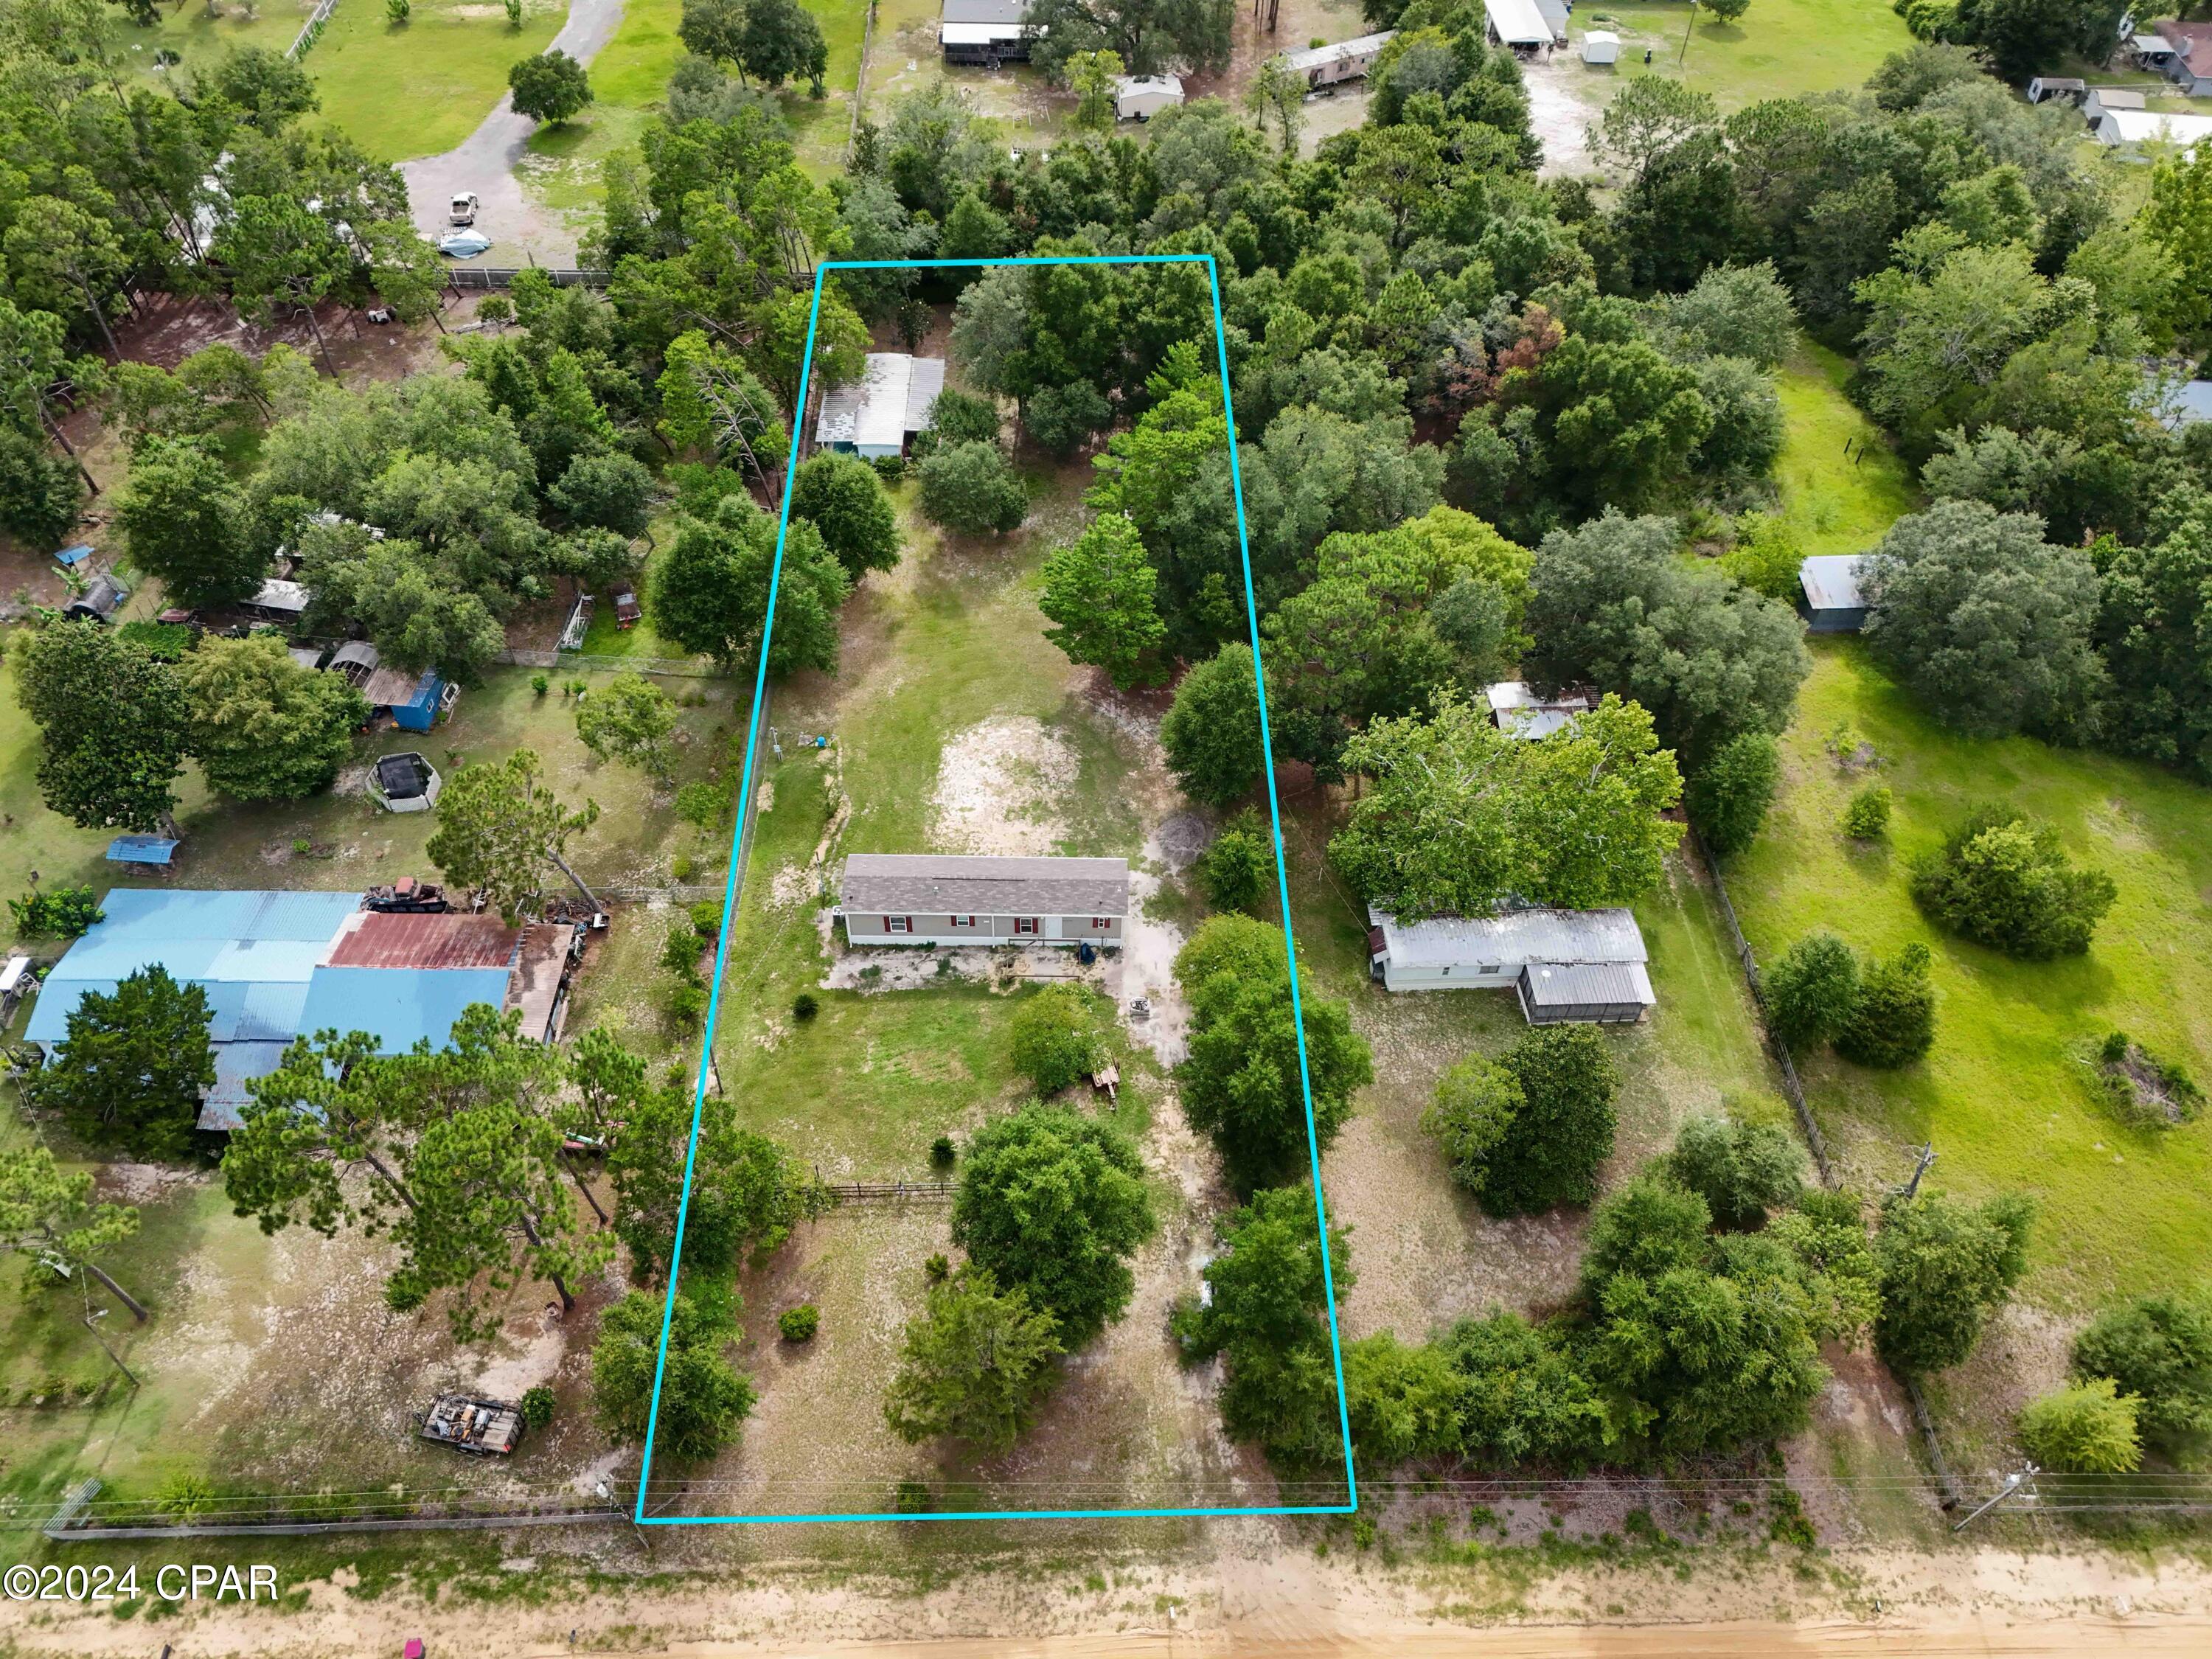
Southport
12525 Perkins Road
2 Beds
2 Baths
900 Sq.Ft.
$250,000
MLS#: 792195
