
Property
Beds
3
Full Baths
2
1/2 Baths
1
Year Built
2005
Sq.Footage
2,732
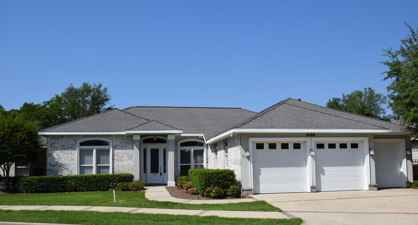
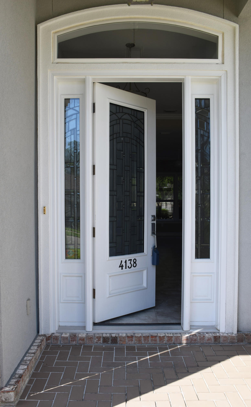
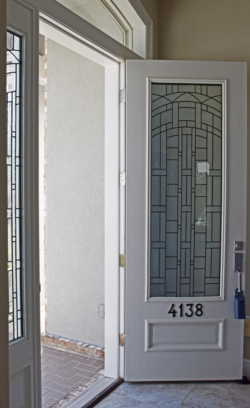
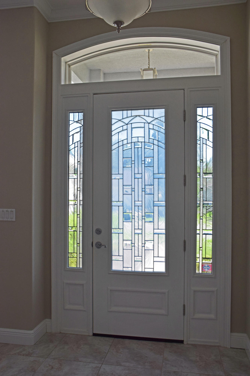
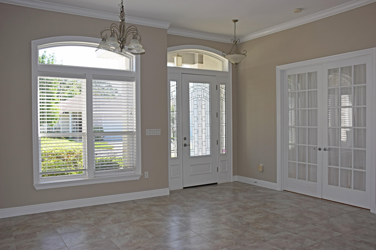
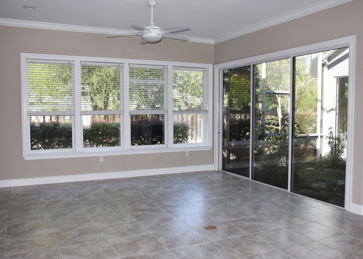
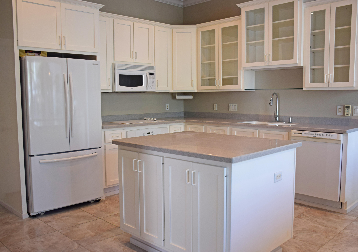
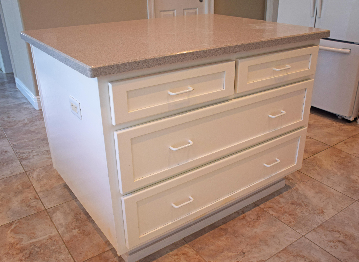
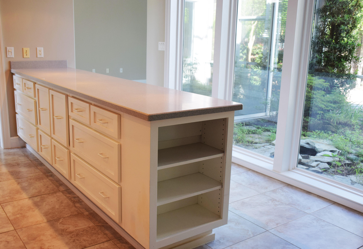
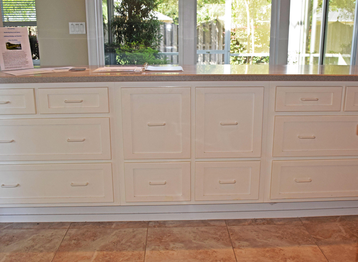
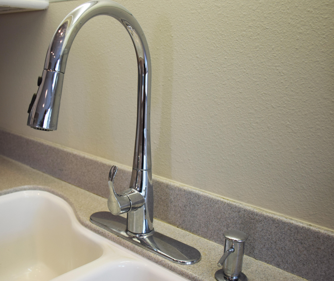
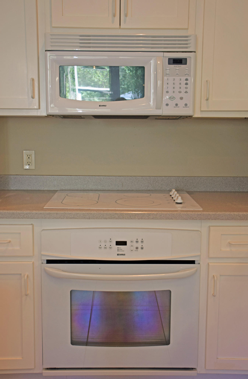
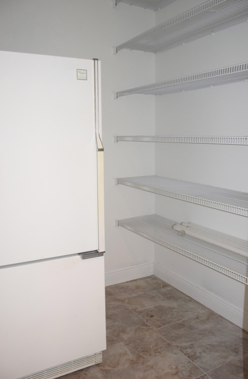
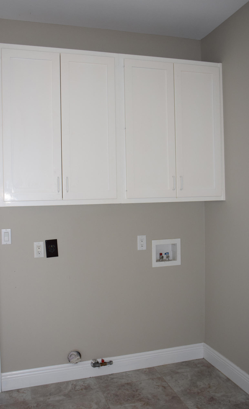
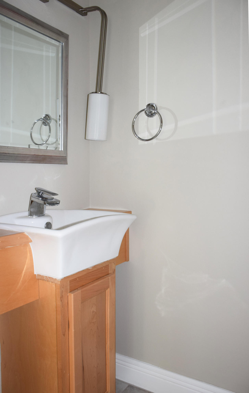
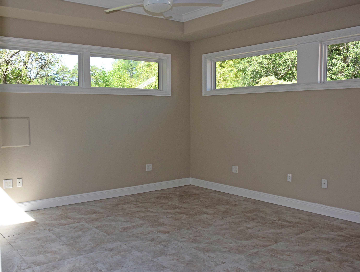
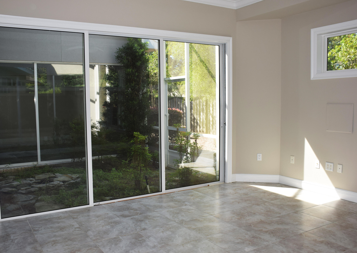
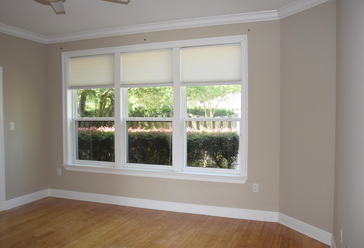
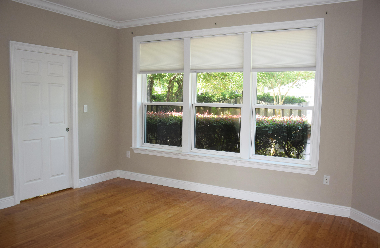
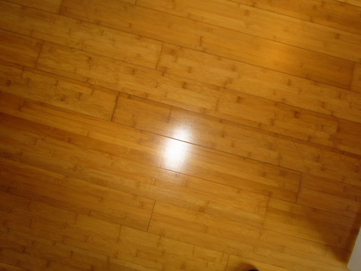
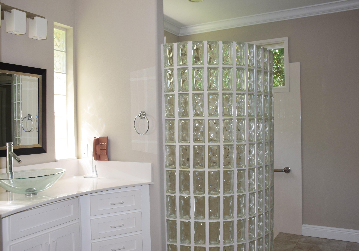
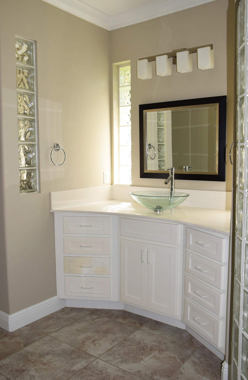
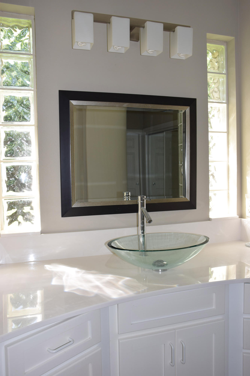
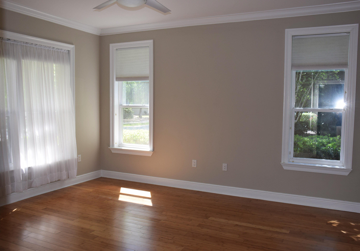
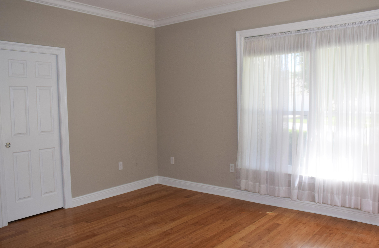
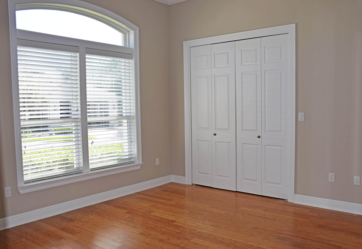
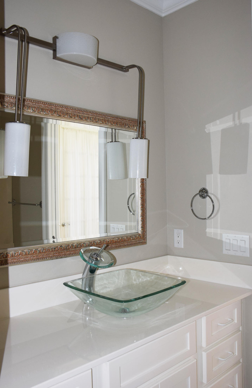
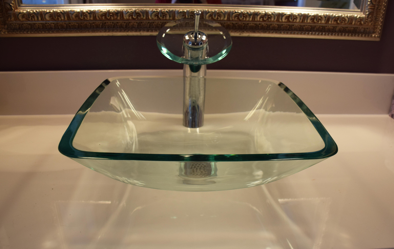
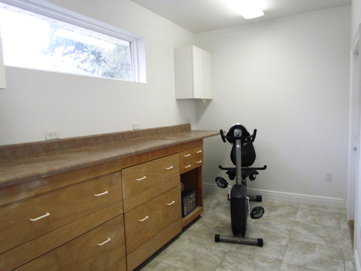
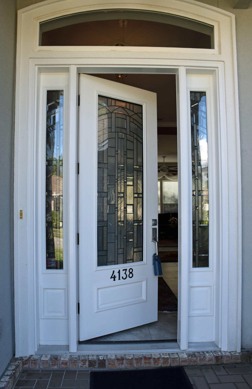
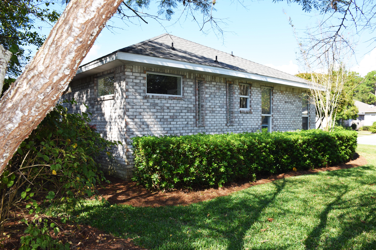
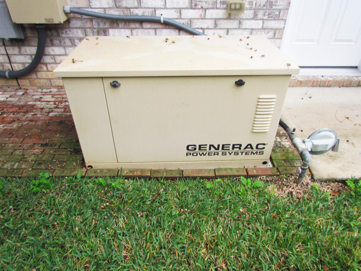
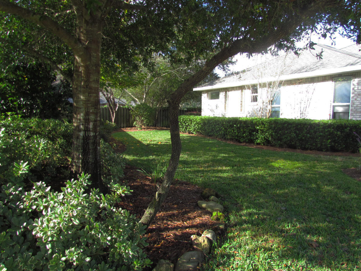
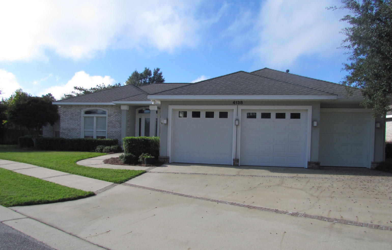
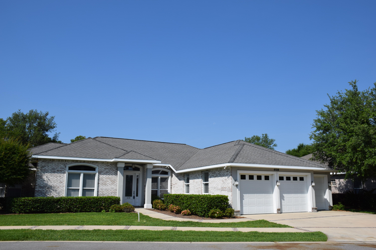
Transformed! Freshly painted interior invites all kinds of buyers! This like-new custom brick contemporary provides quick access to the Rocky Bayou Golf Club via a cart path direct to the club house, course, and driving range. So you can LIVE where you PLAY! This home offers an open, flowing floor plan; high ceilings; two living areas; bamboo and tile floors. The cheerful eat-in kitchen features a central island, lots of work and storage space, huge pantry, plus a long buffet/prep counter. Thru the sunny window wall you can enjoy the screened kitchen garden and bubbling fountain. Off the kitchen you'll find the 2nd living area which is great flex space. Use it as a home office or as a family or play room. Because of the transom windows, there's plenty of room for your furniture and privacy, too! Now check out the convenient laundry room with its extra storage cabinets. And don't forget the finished, heated and cooled workshop/mud room. Ideal for the hobbyist and for families with pets. At the opposite end of the house, you'll find DUAL bright and airy master bedrooms which can be used as the main master and a second "snore and more" master. These rooms share a spa-like master bath if desired. If used separately, the master bath can be closed off and the "snore and more" simply becomes an additional bedroom using the convenient hall bath. Also having a dual/flex function, the front bedroom , with 8' French doors opening into the foyer, can be used as a study, TV or play room. Big enough for a pool table, too! With so many ways to use the space in this home, it's truly a genius design! Practical facts: The oversized garage include a 16' x 9' golf cart space plus a floored attic (23' x 10' ) accessed by permanent stairs (not a pulldown). All hallways and door openings are wide enough to accommodate a wheelchair or walker. The 15KW generator and central vac are included in the sale. The kitchen refrigerator is a recent purchase. The pantry fridge works but conveys "as is." 4138 Callaway Drive is available for immediate occupancy just in time for the summer golf season at Rocky Bayou Country Club (see Club info at the house).
Features & Amenities
Interior
-
Other Interior Features
Central Vacuum, Crown Molding, Vaulted Ceiling(s), Kitchen Island, Recessed Lighting, Pantry
-
Total Bedrooms
3
-
Bathrooms
2
-
1/2 Bathrooms
1
-
Cooling YN
YES
-
Cooling
Central Air, Ceiling Fan(s), Electric
-
Heating YN
YES
-
Heating
Natural Gas
-
Pet friendly
N/A
Exterior
-
Garage
Yes
-
Garage spaces
2
-
Construction Materials
Frame, Brick, Stucco
-
Parking
Garage Door Opener, Golf Cart Garage, Oversized, Garage
-
Patio and Porch Features
Patio, Enclosed
-
Pool
No
Area & Lot
-
Lot Features
Cul-De-Sac, Interior Lot, Irregular Lot, Level
-
Lot Size(acres)
0.22
-
Lot Size(square feet)
9583.2
-
Property Type
Residential
-
Property Sub Type
Single Family Residence
-
Architectural Style
Contemporary
Price
-
Sales Price
$399,900
-
Tax Amount
$3,606.56
-
Zoning
County, Resid Single
-
Sq. Footage
N/A
-
Price/SqFt
N/A
HOA
-
Association
Yes
-
Association Fee Includes
N/A
School District
-
Elementary School
Plew
-
Middle School
Ruckel
-
High School
Niceville
Property Features
-
New Construction
NO
-
Foundation Details
Slab
-
Sewer
Public Sewer
-
Water Source
Public
Schedule a Showing
Showing scheduled successfully.
Mortgage calculator
Estimate your monthly mortgage payment, including the principal and interest, property taxes, and HOA. Adjust the values to generate a more accurate rate.
Your payment
Principal and Interest:
$
Property taxes:
$
HOA fees:
$
Total loan payment:
$
Total interest amount:
$
Location
County
Okaloosa
Elementary School
Plew
Middle School
Ruckel
High School
Niceville
Listing Courtesy of Linda M Zickler , Keller Williams Realty Nville
RealHub Information is provided exclusively for consumers' personal, non-commercial use, and it may not be used for any purpose other than to identify prospective properties consumers may be interested in purchasing. All information deemed reliable but not guaranteed and should be independently verified. All properties are subject to prior sale, change or withdrawal. RealHub website owner shall not be responsible for any typographical errors, misinformation, misprints and shall be held totally harmless.

AGENT
Dawn Severt
Call Dawn today to schedule a private showing.

* Listings on this website come from the FMLS IDX Compilation and may be held by brokerage firms other than the owner of this website. The listing brokerage is identified in any listing details. Information is deemed reliable but is not guaranteed. If you believe any FMLS listing contains material that infringes your copyrighted work please click here to review our DMCA policy and learn how to submit a takedown request.© 2024 FMLS.
Related Properties

Niceville
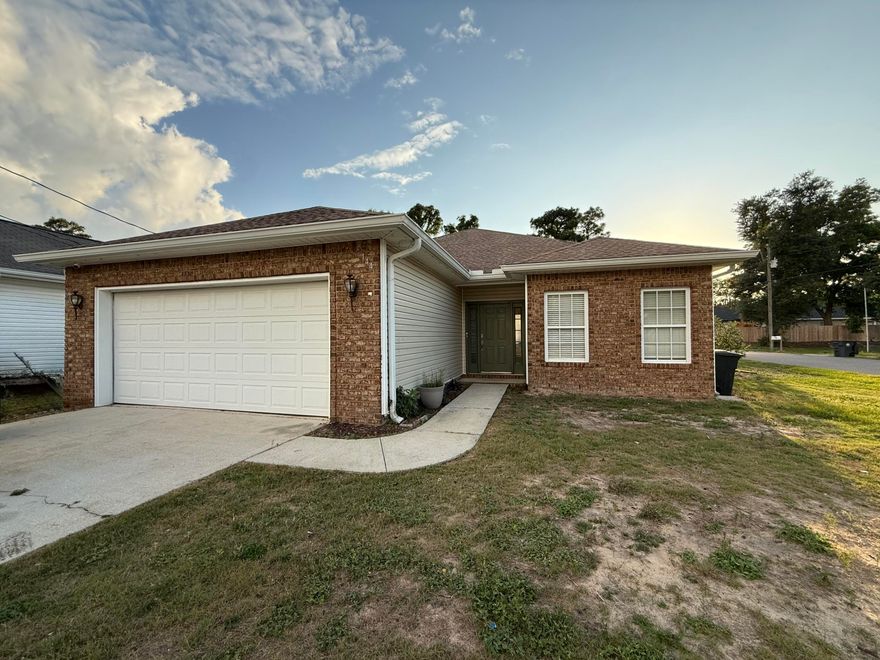
305 St. Andrews Drive
3 Beds
2 Baths
1,600 Sq.Ft.
$359,000
MLS#: 1003904
Niceville
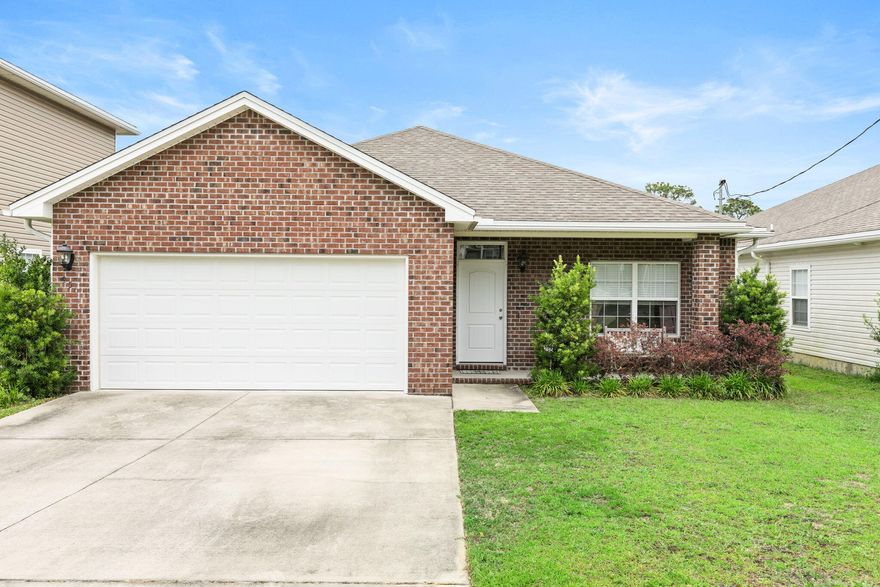
144 Howard Street
3 Beds
2 Baths
1,708 Sq.Ft.
$349,000
MLS#: 1003804
Niceville
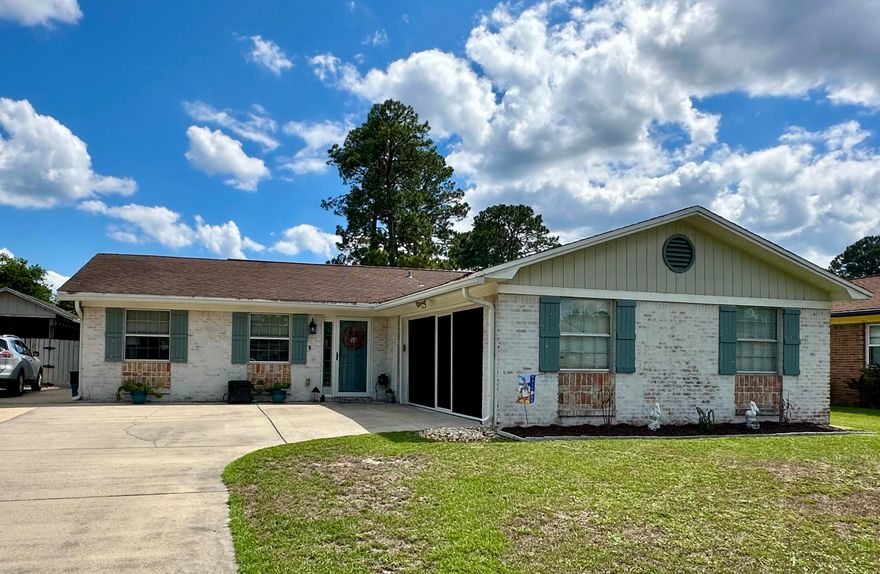
354 Fir Avenue
3 Beds
2 Baths
1,502 Sq.Ft.
$400,000
MLS#: 1003834
Niceville
129 Perdido Circle
3 Beds
2 Baths
1,457 Sq.Ft.
$380,000
MLS#: 1002991

Niceville
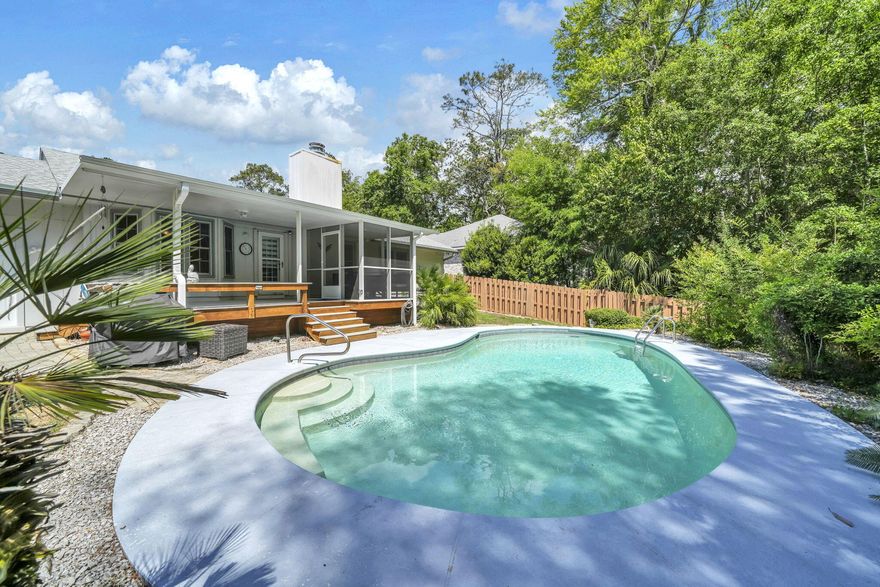
131 Wright Circle
3 Beds
2 Baths
1,500 Sq.Ft.
$399,000
MLS#: 1003295
Niceville
521 Maple Avenue
3 Beds
2 Baths
1,443 Sq.Ft.
$439,999
MLS#: 1001105
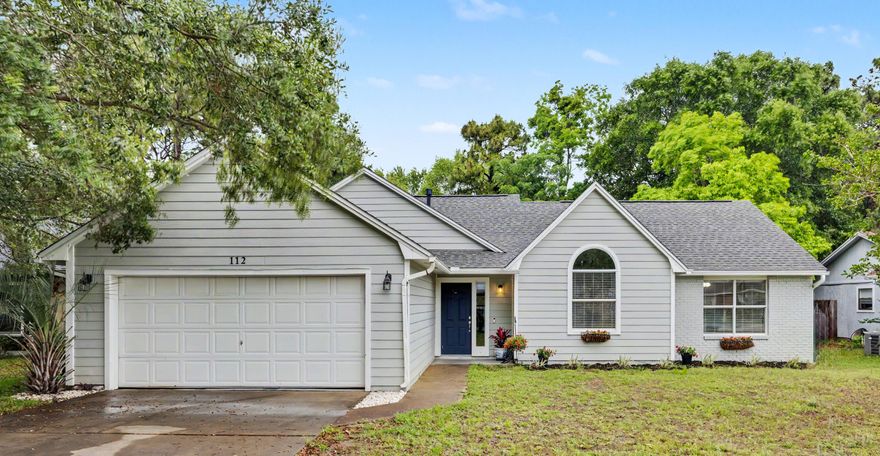
Niceville
112 Meadow Woods Lane
3 Beds
2 Baths
1,474 Sq.Ft.
$435,900
MLS#: 1002659
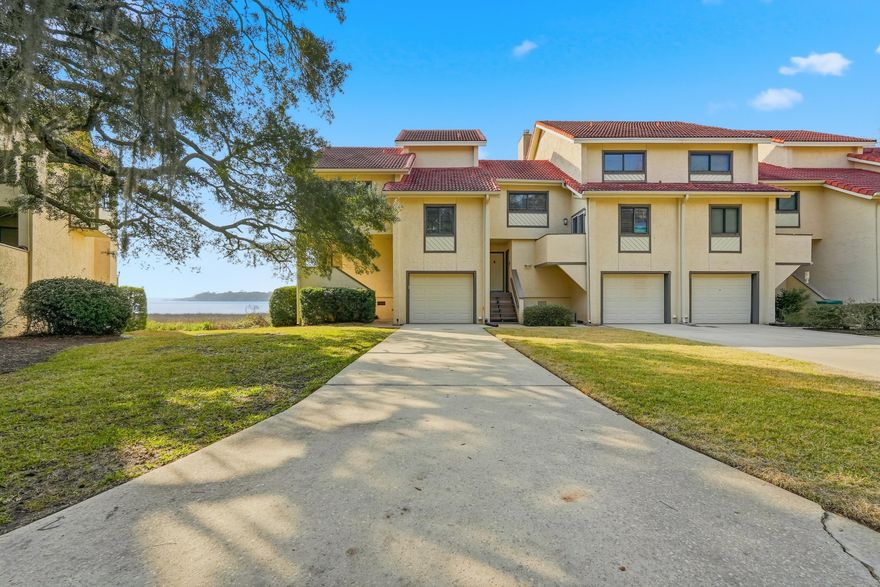
Niceville
7 Marina Cove Drive
3 Beds
3 Baths
1,725 Sq.Ft.
$449,000
MLS#: 1003206

Niceville
900 Bay Drive 48
2 Beds
2 Baths
1,316 Sq.Ft.
$374,999
MLS#: 1003033
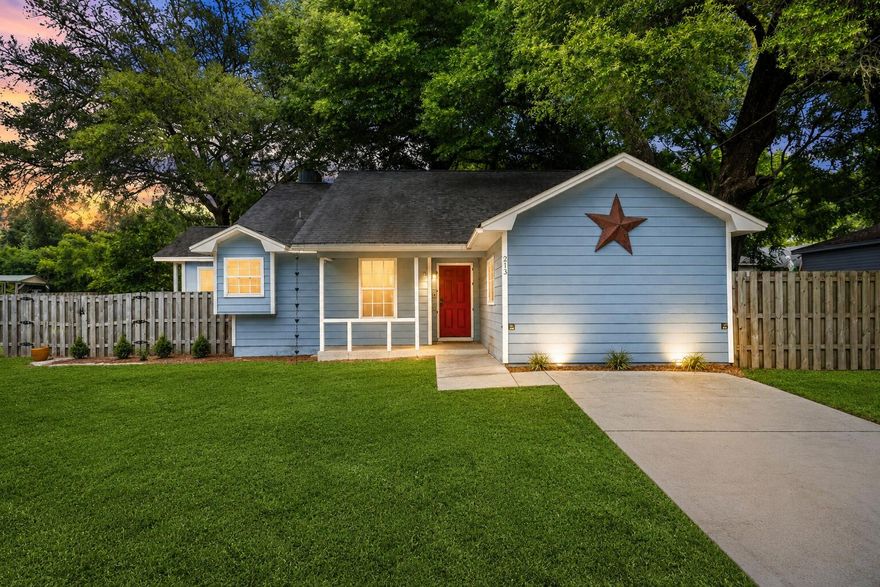
Niceville
213 Cadillac Avenue
4 Beds
2 Baths
1,596 Sq.Ft.
$364,750
MLS#: 1002926
