
Property
Beds
4
Full Baths
3
1/2 Baths
None
Year Built
1999
Sq.Footage
N/A
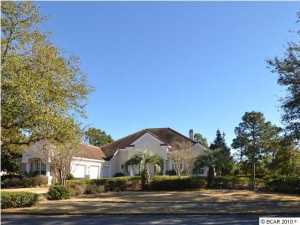
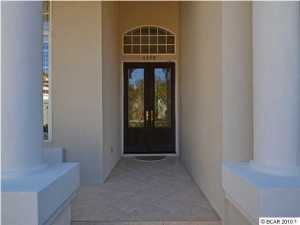
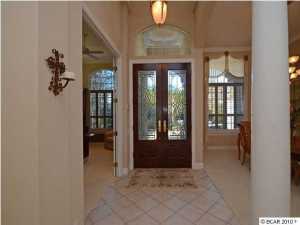
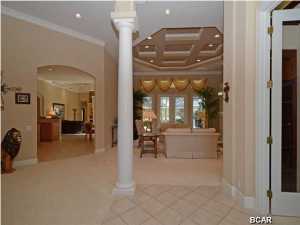
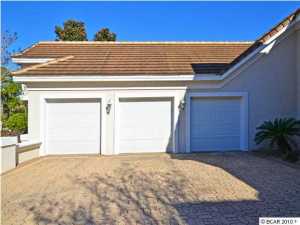
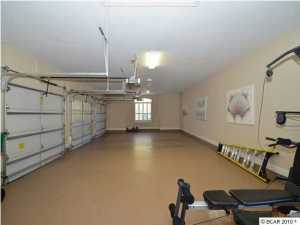
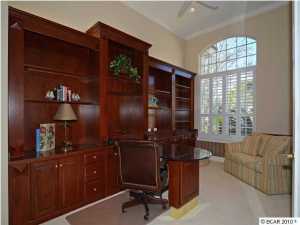
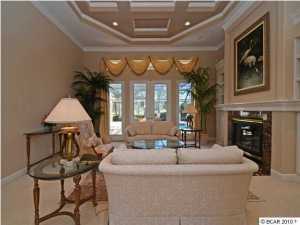
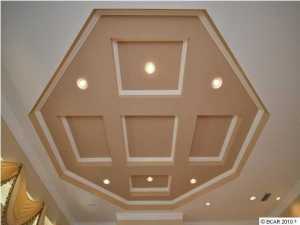
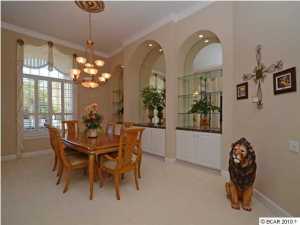
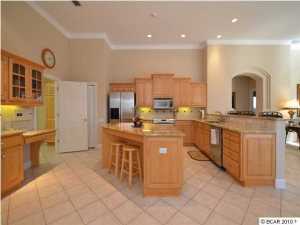
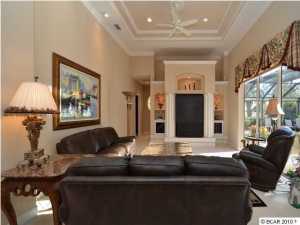
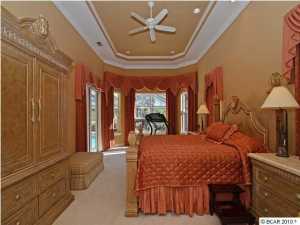
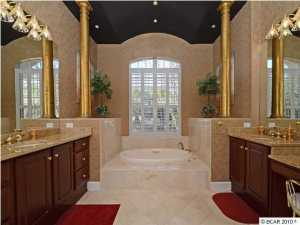
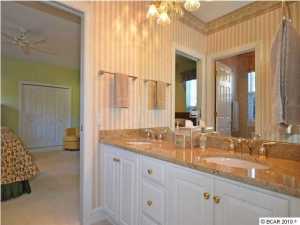
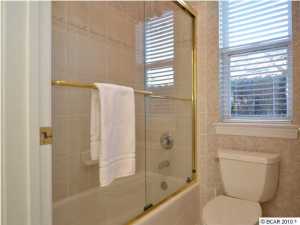
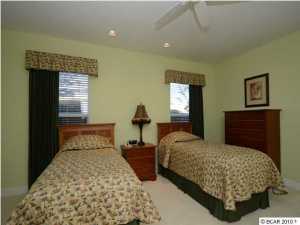
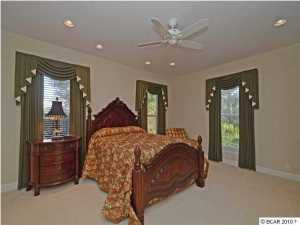
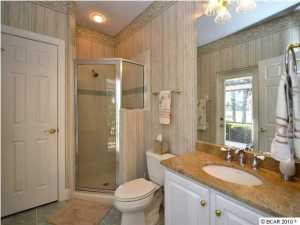
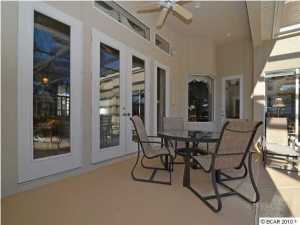
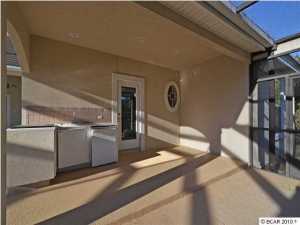
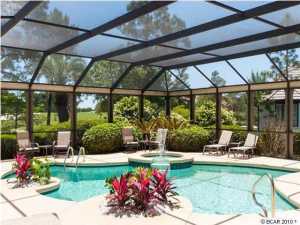
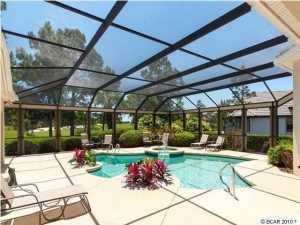
Welcome home to 4398 Stonebridge Rd., where luxury & functionality meet at this well appointed, single story Mediterranean style home. Overlooking the greens of Kelly Plantation, this spacious home features 4BR/3BA with over 4,000 sqft., oversized three-car garage, living & dining rooms with coffered ceilings with fireplace surrounded with built-in cabinets for added storage. The expansive master bedroom is sure to please with a bay window & French doors that lead to the covered lanai with summer kitchen & heated swimming pool with fountain feature. The master bathroom offers cathedral ceilings, double vanities with a sunken soaker tub with jets. The open kitchen is perfect for the chef in your family with stainless steel appliances, granite countertops, tumbled marble tile back splash
Features & Amenities
Interior
-
Other Interior Features
Breakfast Bar, Bookcases, Cathedral Ceiling(s), Central Vacuum, High Ceilings, Kitchen Island, Other, Recessed Lighting, Vaulted Ceiling(s), Natural Woodwork
-
Total Bedrooms
4
-
Bathrooms
3
-
Cooling YN
YES
-
Cooling
Central Air, Ceiling Fan(s), Electric, Multi Units
-
Fireplace YN
YES
-
Heating YN
YES
-
Heating
Central, Electric
-
Pet friendly
N/A
Exterior
-
Garage
Yes
-
Garage spaces
5
-
Construction Materials
Stucco
-
Other Exterior Features
Built-in Barbecue
-
Parking
Driveway, Garage, Guest
-
Patio and Porch Features
Patio, Porch, Covered, Screened
-
Pool
Yes
-
Pool Features
Outdoor Pool, Electric Heat, Indoor, In Ground, Community
Area & Lot
-
Lot Features
Level, On Golf Course
-
Lot Size(acres)
0.55
-
Property Type
Residential
-
Property Sub Type
Single Family Residence
-
Architectural Style
Mediterranean
Price
-
Sales Price
$799,900
-
Tax Amount
$7,540
-
Financing Options
Conventional
-
Zoning
Resid Single Family
-
Sq. Footage
N/A
-
Price/SqFt
N/A
HOA
-
Association
YES
-
Association Fee
$645
-
Association Fee Frequency
Quarterly
-
Association Fee Includes
N/A
School District
-
Elementary School
Destin
-
Middle School
Destin
-
High School
Fort Walton Beach
Property Features
-
Association Amenities
Management, Pool, Gated, Clubhouse, Maintenance Grounds, Recreation Facilities, Security
-
Foundation Details
Slab
Schedule a Showing
Showing scheduled successfully.
Mortgage calculator
Estimate your monthly mortgage payment, including the principal and interest, property taxes, and HOA. Adjust the values to generate a more accurate rate.
Your payment
Principal and Interest:
$
Property taxes:
$
HOA fees:
$
Total loan payment:
$
Total interest amount:
$
Location
County
Okaloosa
Elementary School
Destin
Middle School
Destin
High School
Fort Walton Beach
Listing Courtesy of Meghan Hall , Keller Williams Realty Emerald
RealHub Information is provided exclusively for consumers' personal, non-commercial use, and it may not be used for any purpose other than to identify prospective properties consumers may be interested in purchasing. All information deemed reliable but not guaranteed and should be independently verified. All properties are subject to prior sale, change or withdrawal. RealHub website owner shall not be responsible for any typographical errors, misinformation, misprints and shall be held totally harmless.

AGENT
Dawn Severt
Call Dawn today to schedule a private showing.

* Listings on this website come from the FMLS IDX Compilation and may be held by brokerage firms other than the owner of this website. The listing brokerage is identified in any listing details. Information is deemed reliable but is not guaranteed. If you believe any FMLS listing contains material that infringes your copyrighted work please click here to review our DMCA policy and learn how to submit a takedown request.© 2024 FMLS.
Related Properties
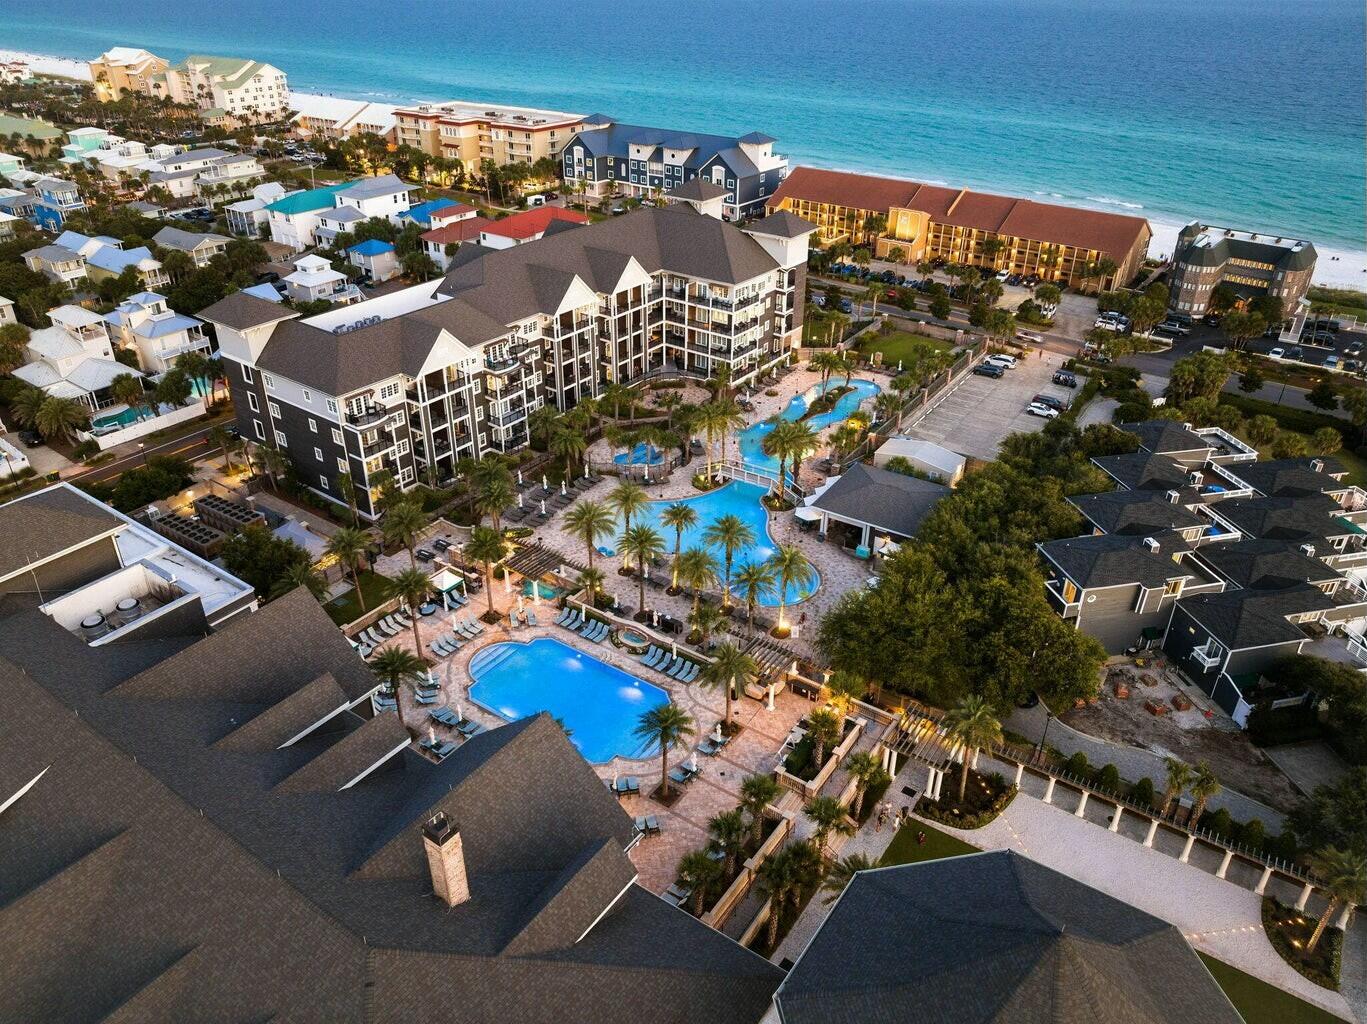
Destin
100 Matthew Boulevard 210
2 Beds
2 Baths
1,050 Sq.Ft.
$849,000
MLS#: 1007672
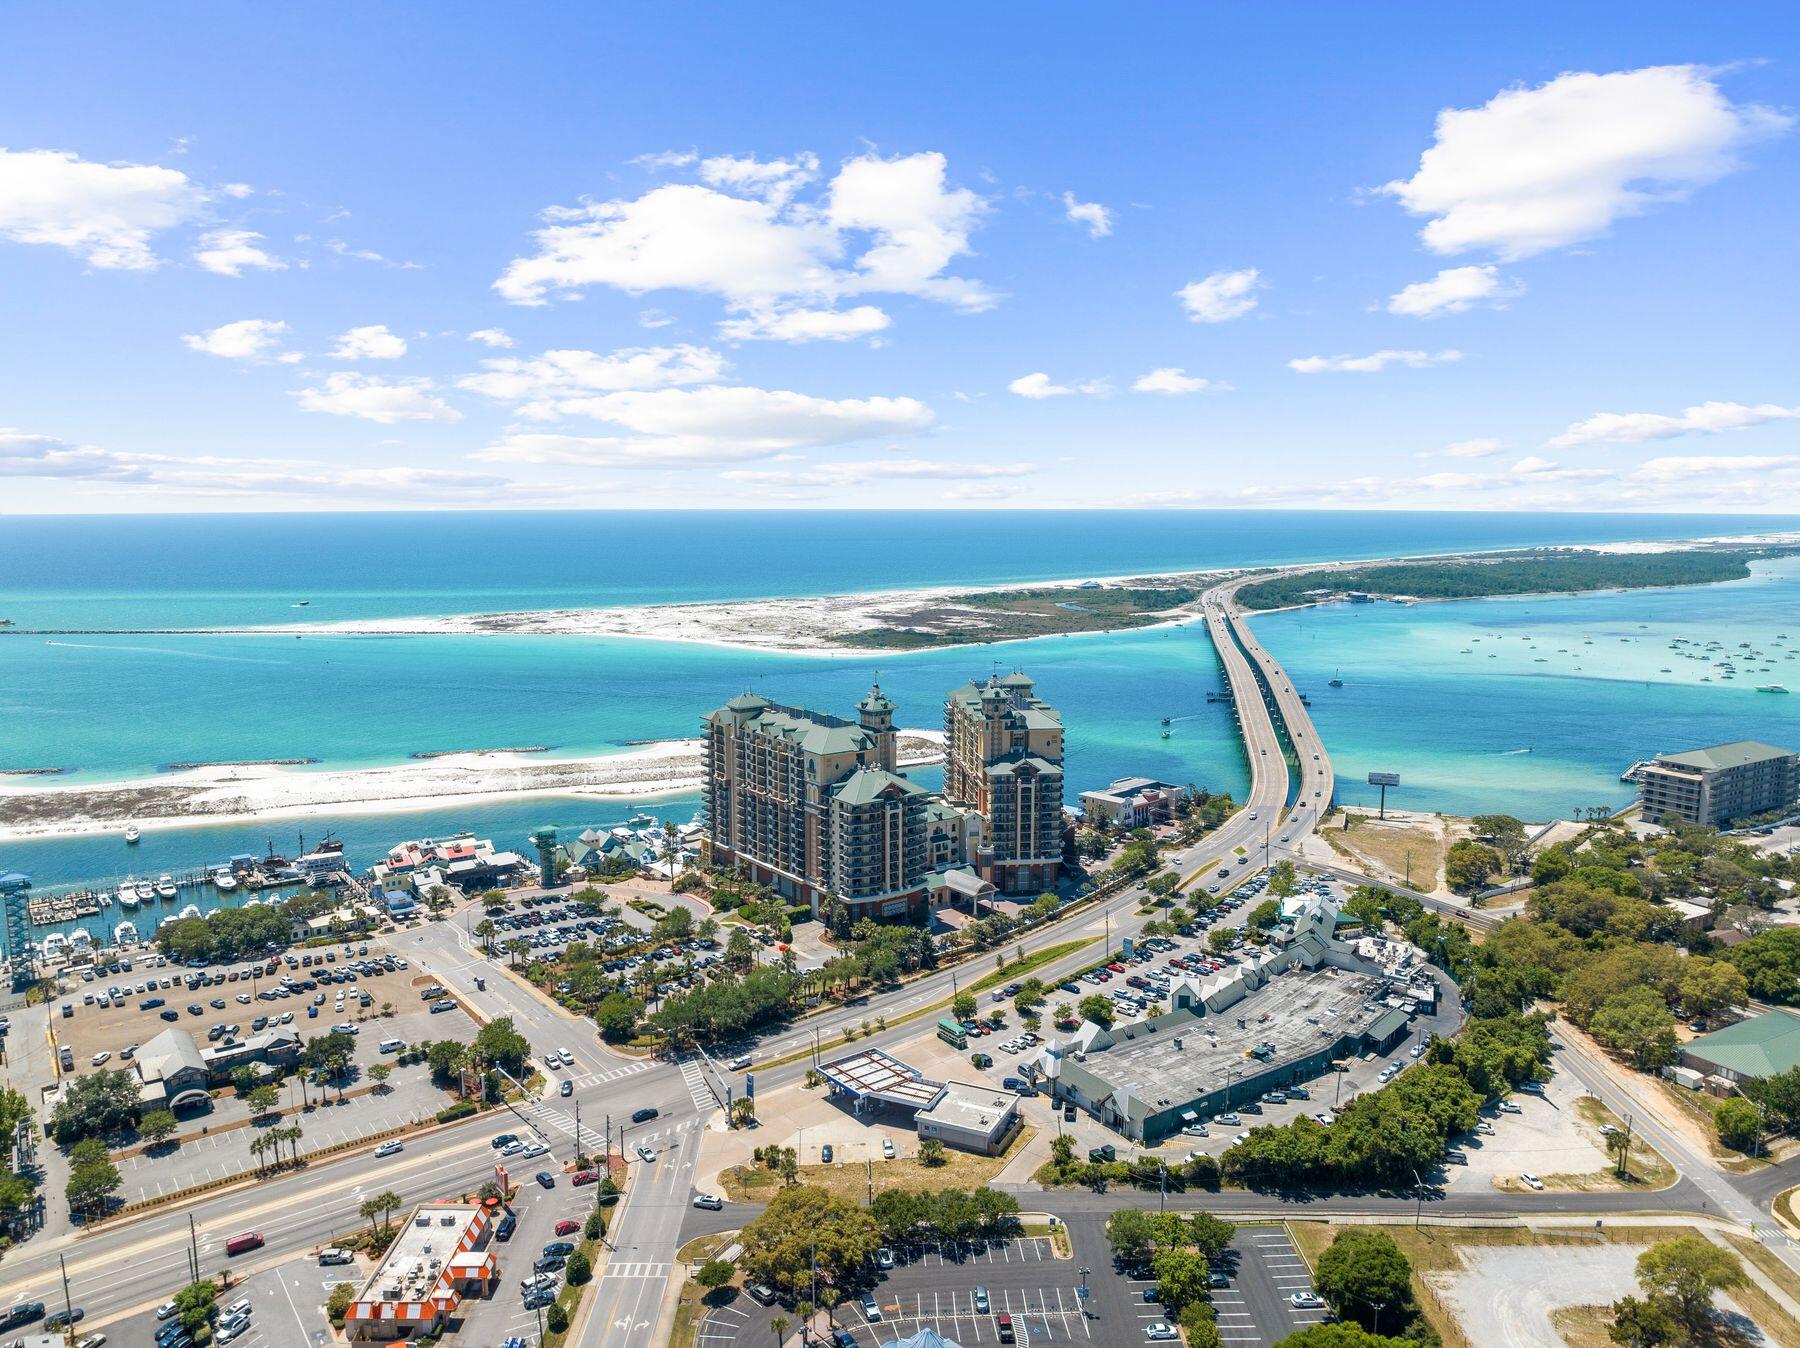
Destin
10 Harbor Boulevard E210
3 Beds
3 Baths
1,580 Sq.Ft.
$850,000
MLS#: 1007589
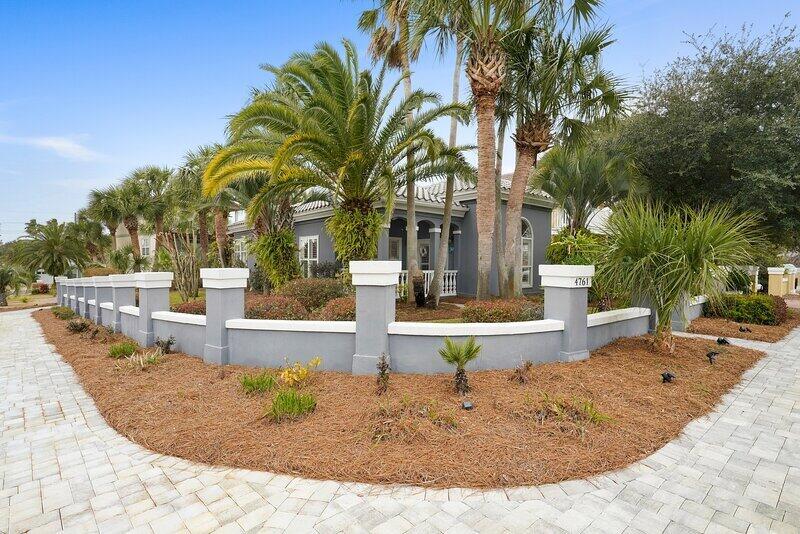
Destin
4761 Calatrava Court
2 Beds
2 Baths
1,420 Sq.Ft.
$724,900
MLS#: 1007563
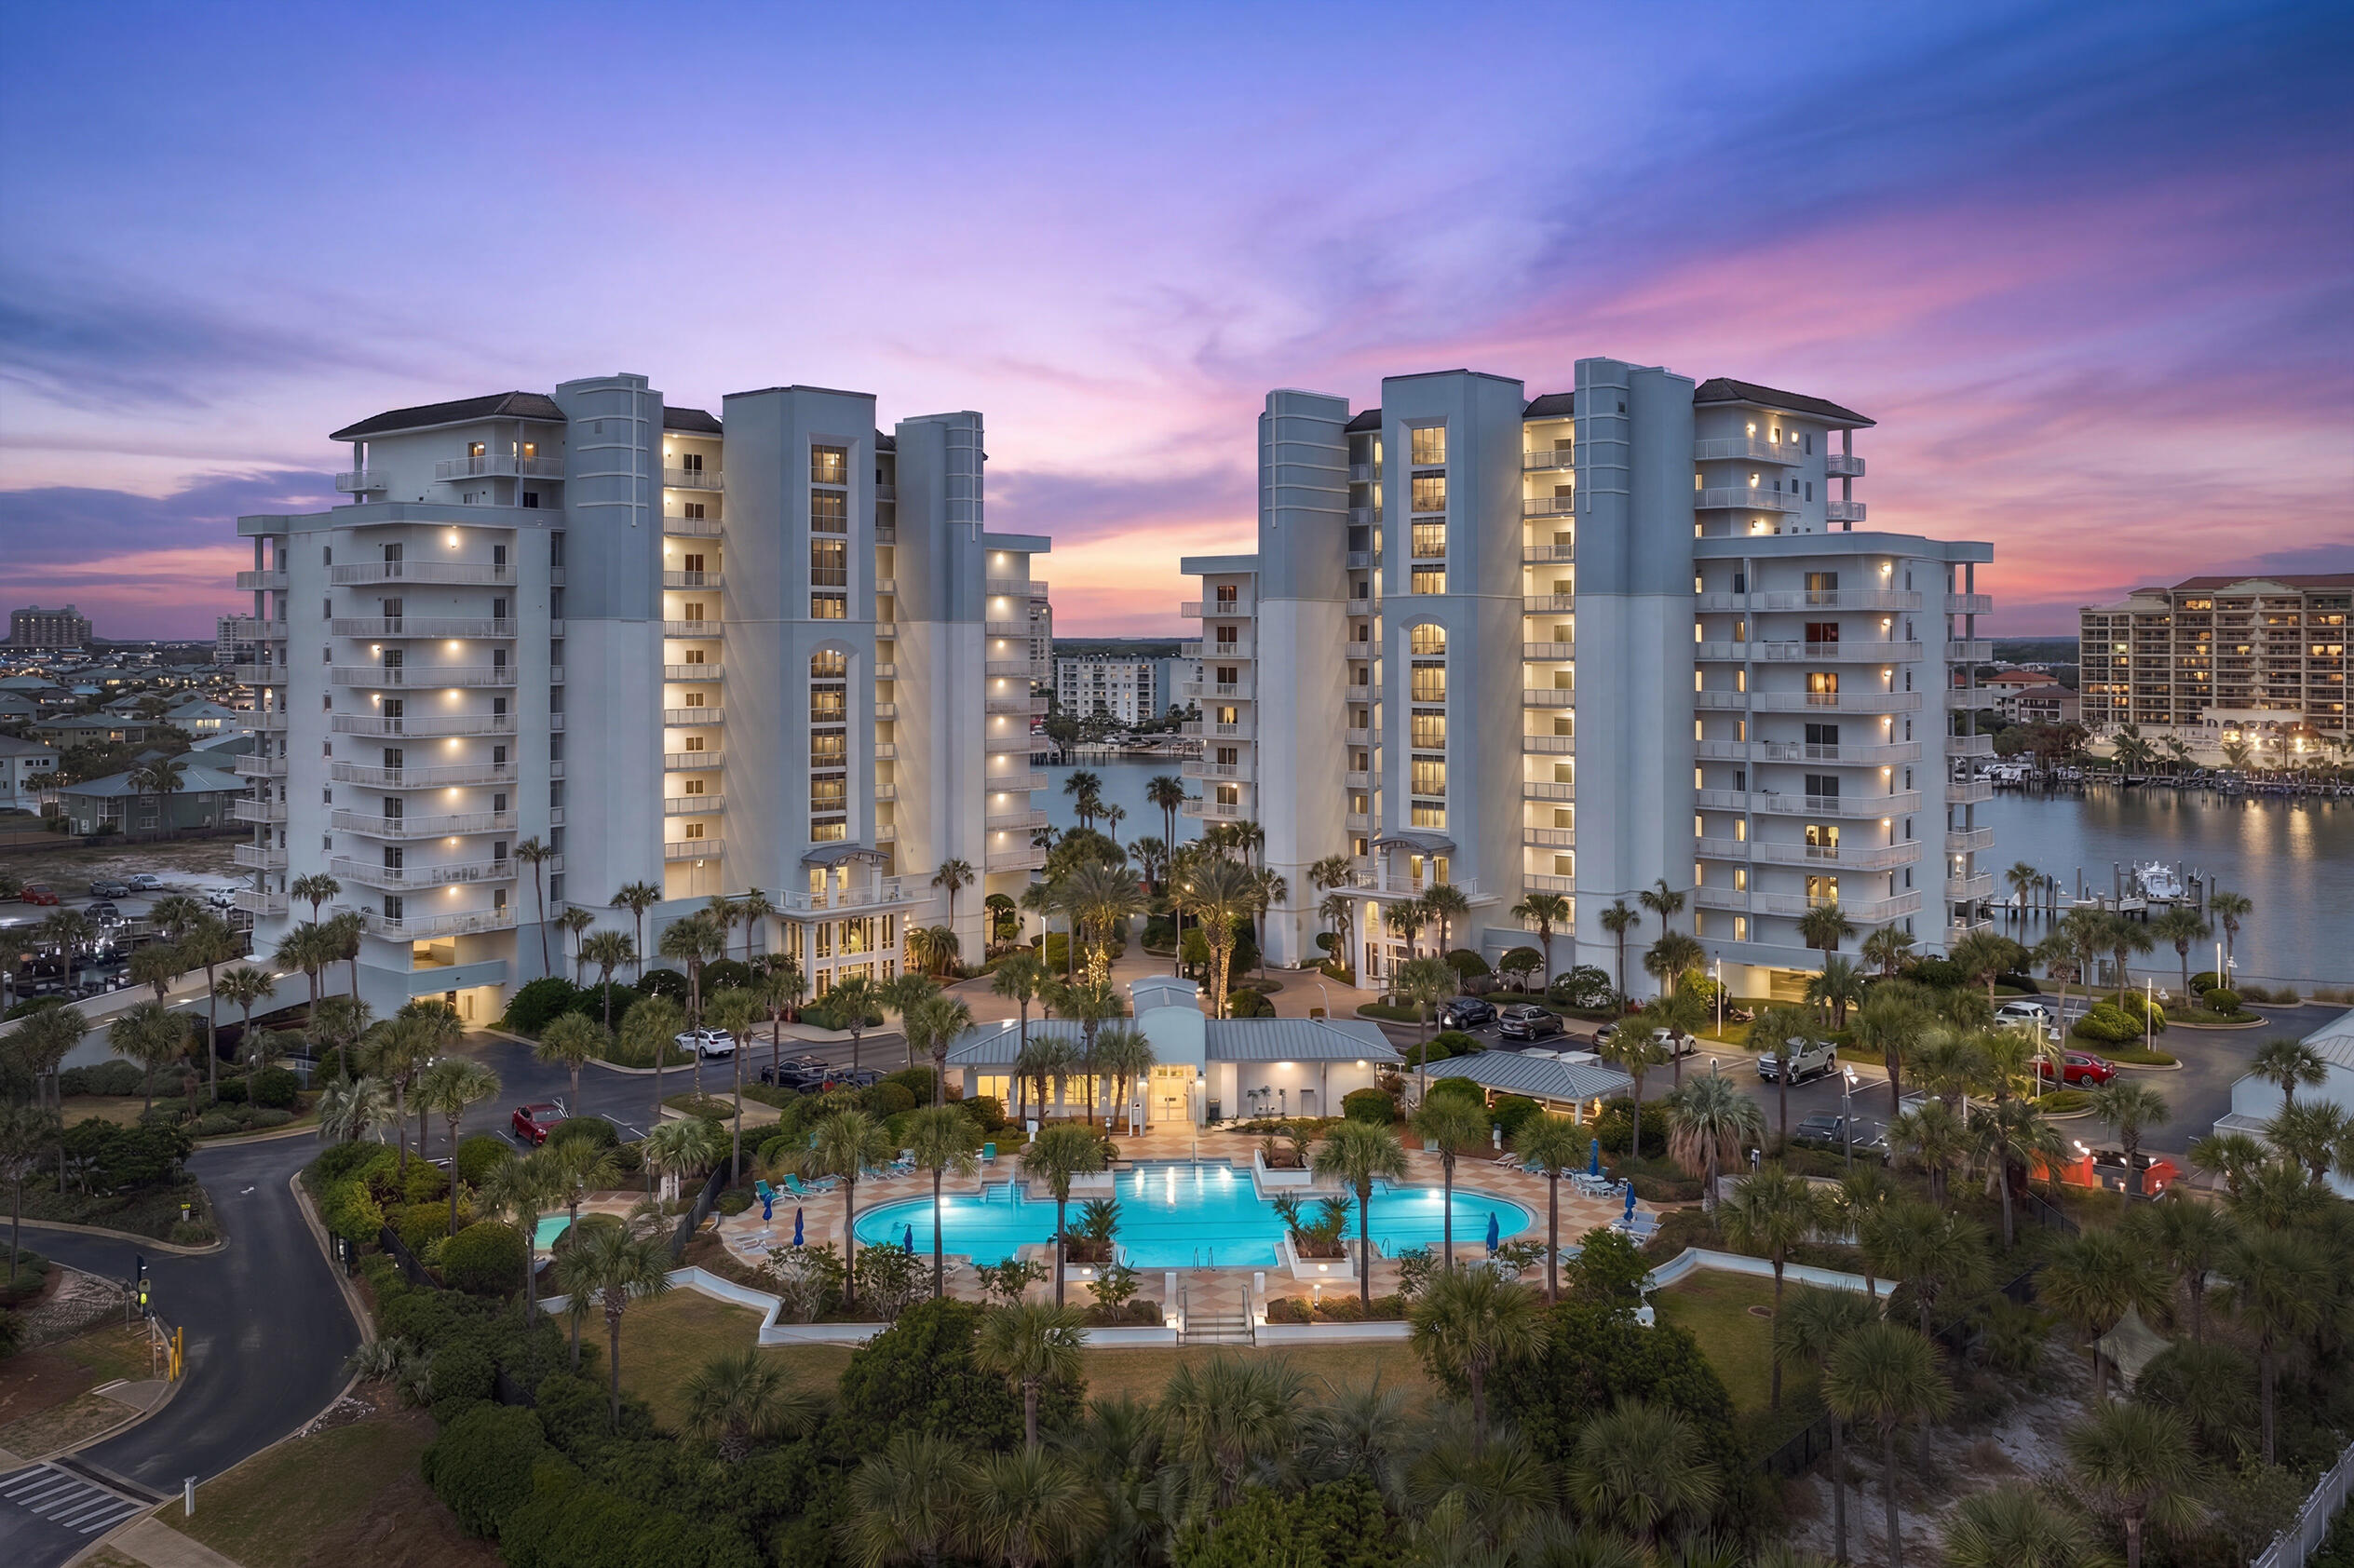
Destin
725 Gulf Shore Drive 403A
3 Beds
3 Baths
2,377 Sq.Ft.
$950,000
MLS#: 1007449
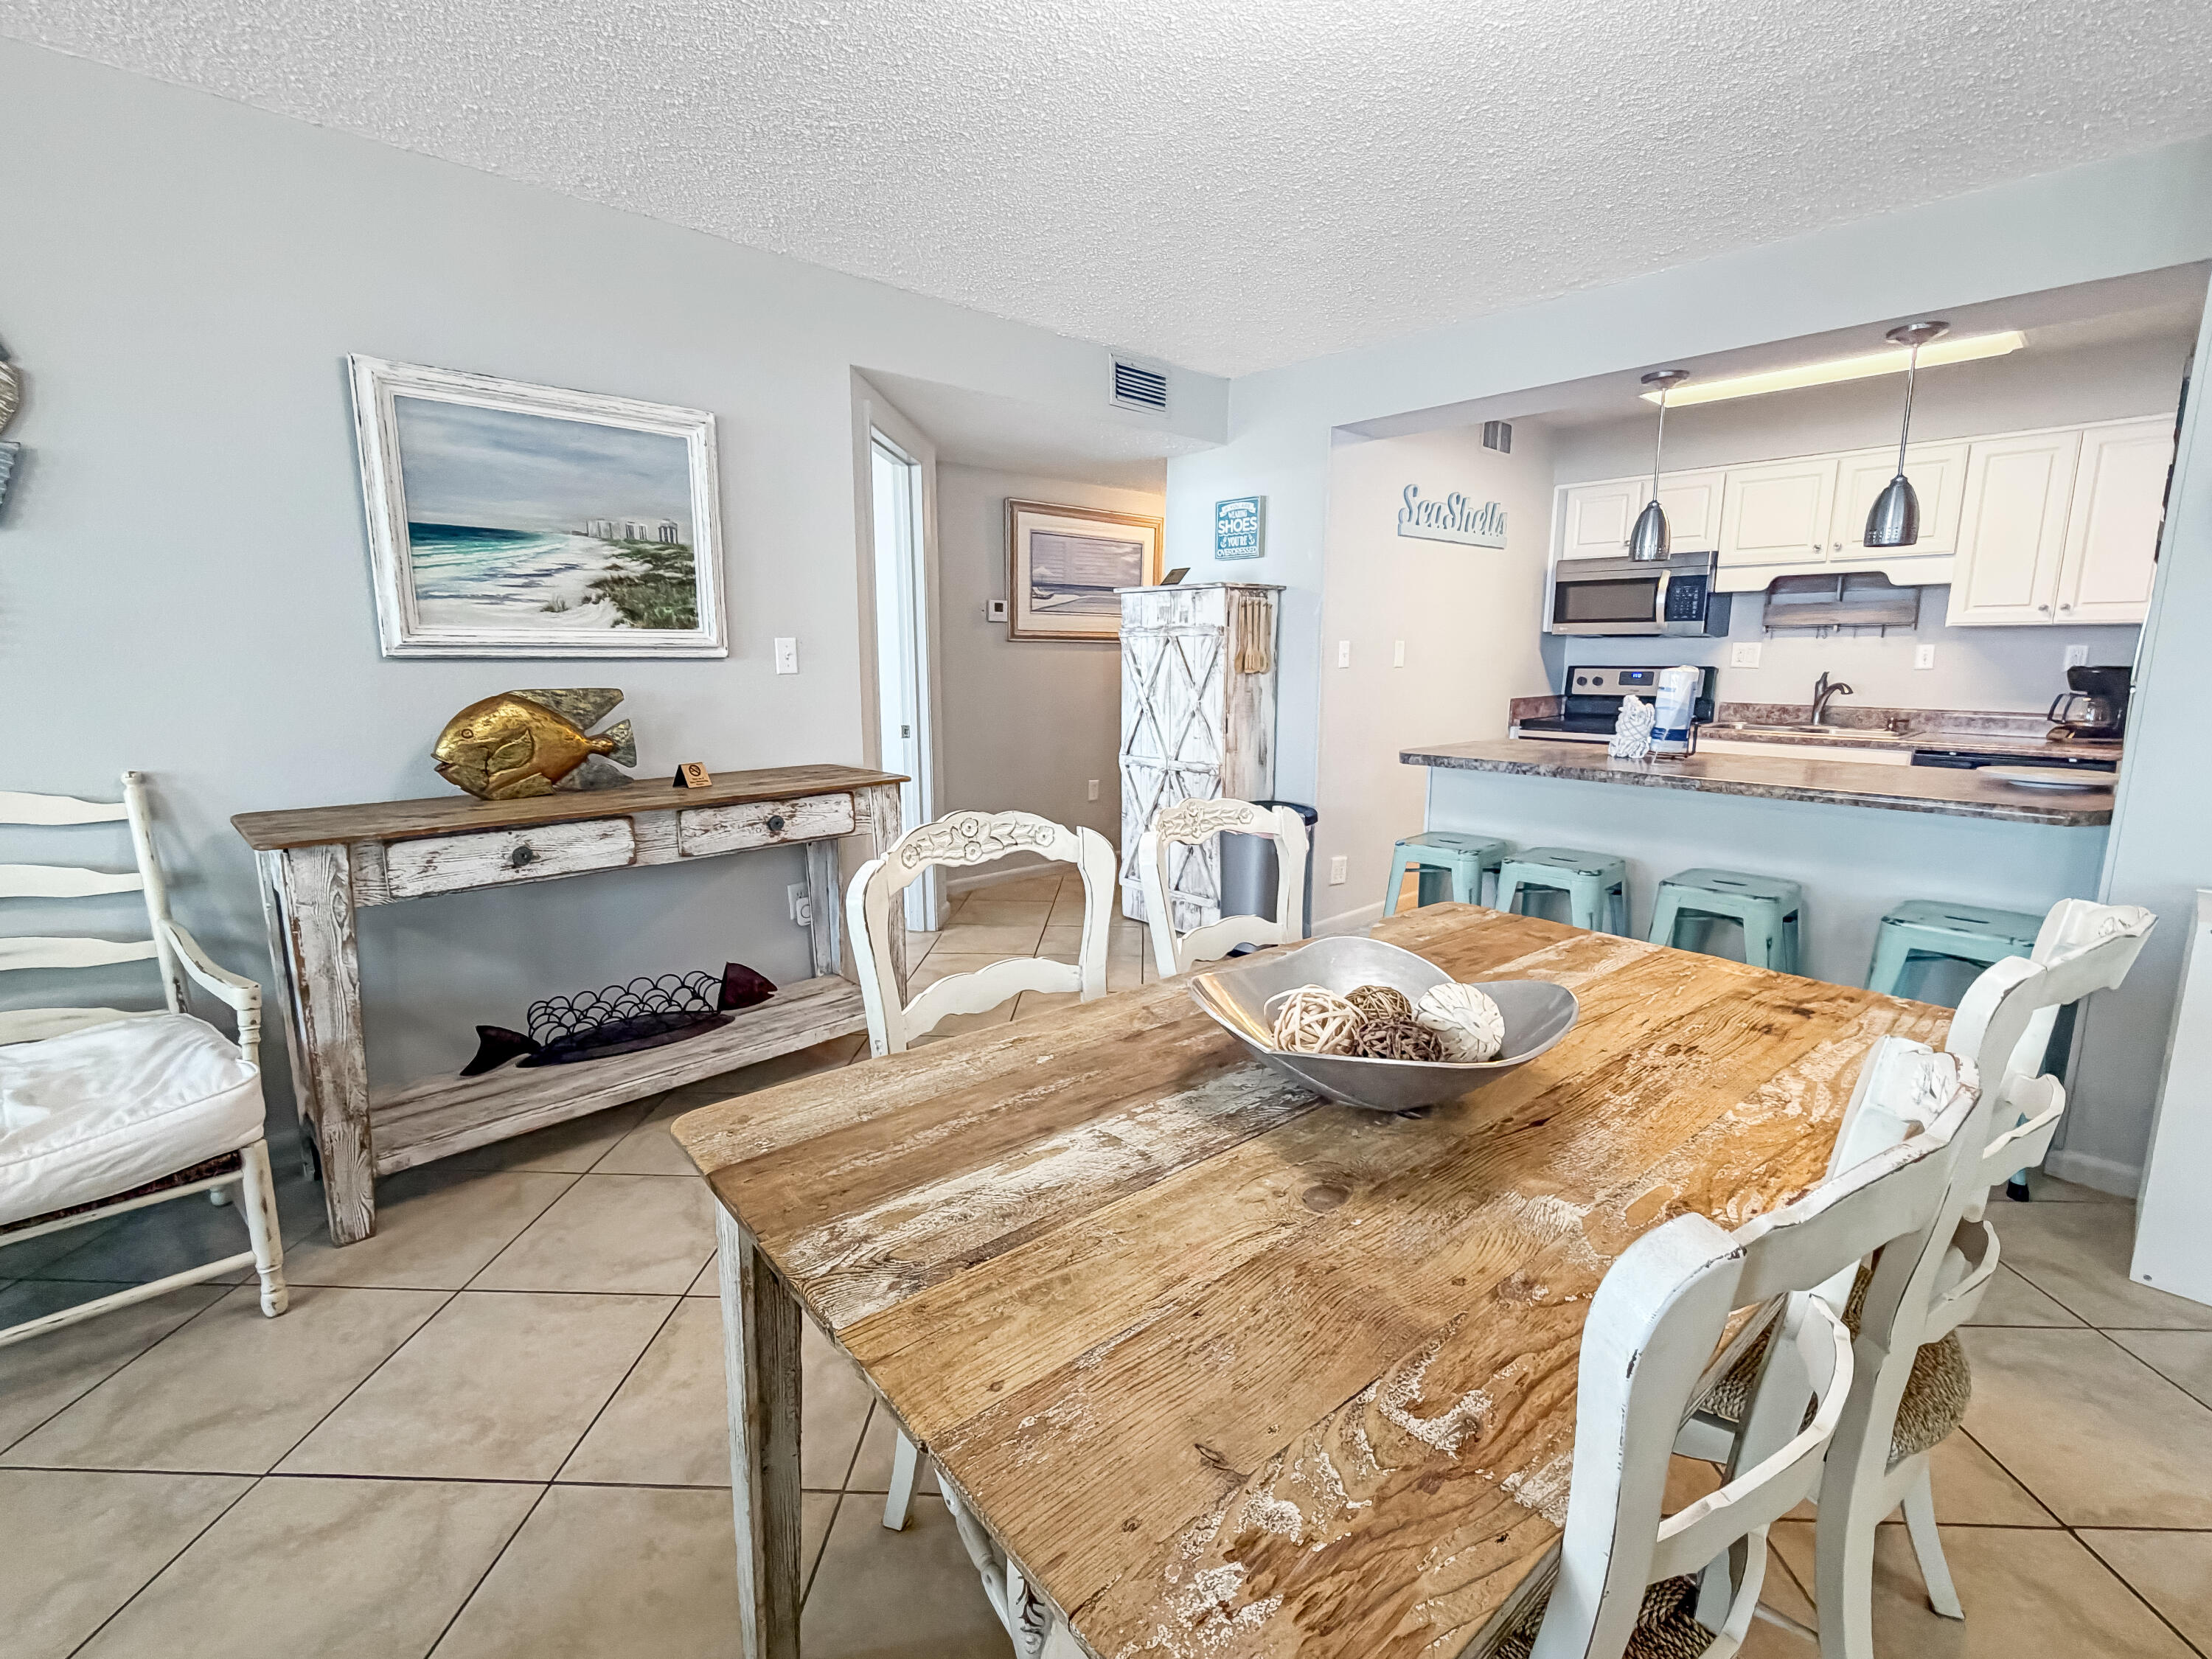
Destin
500 Gulf Shore Drive 419B
2 Beds
2 Baths
1,036 Sq.Ft.
$645,000
MLS#: 1007393
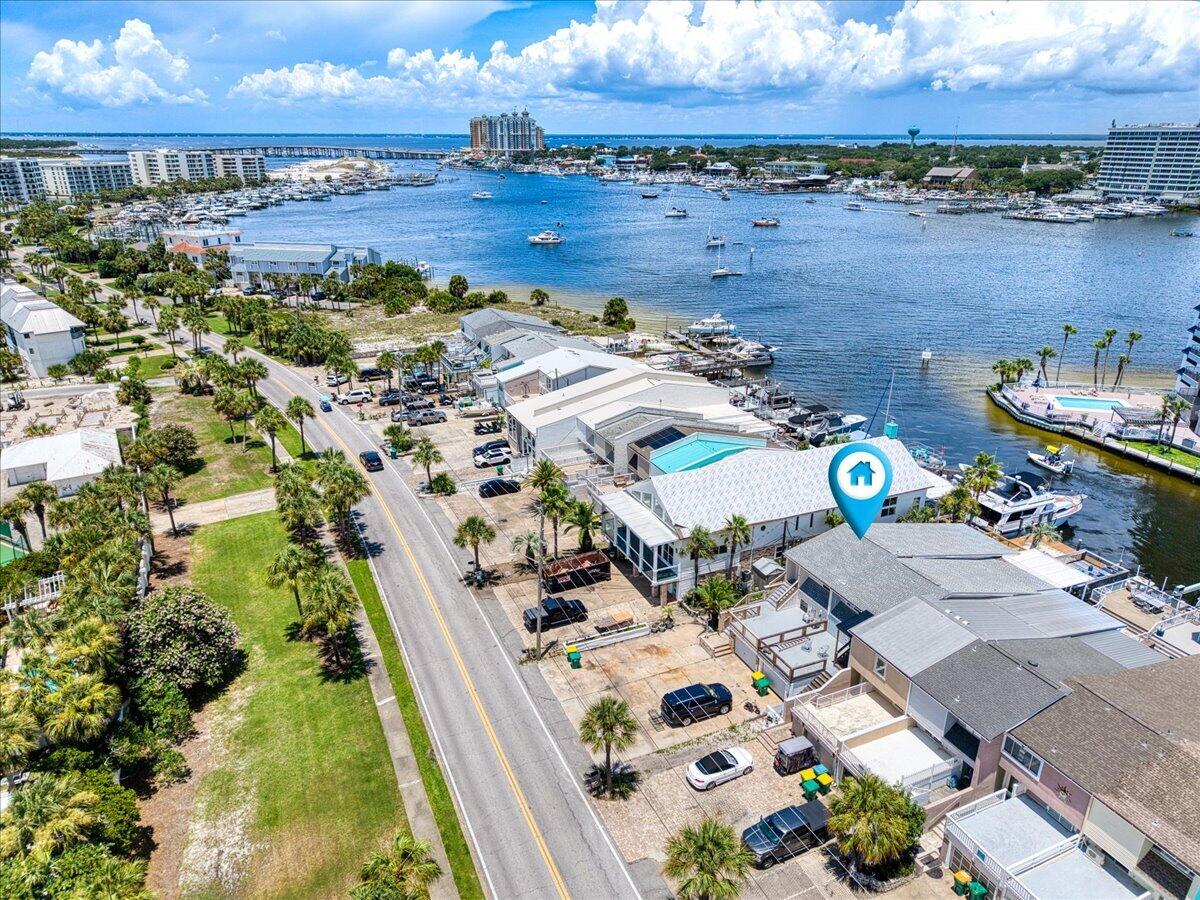
Destin
415 Gulf Shore Drive 17
2 Beds
2 Baths
2,286 Sq.Ft.
$775,000
MLS#: 1007344
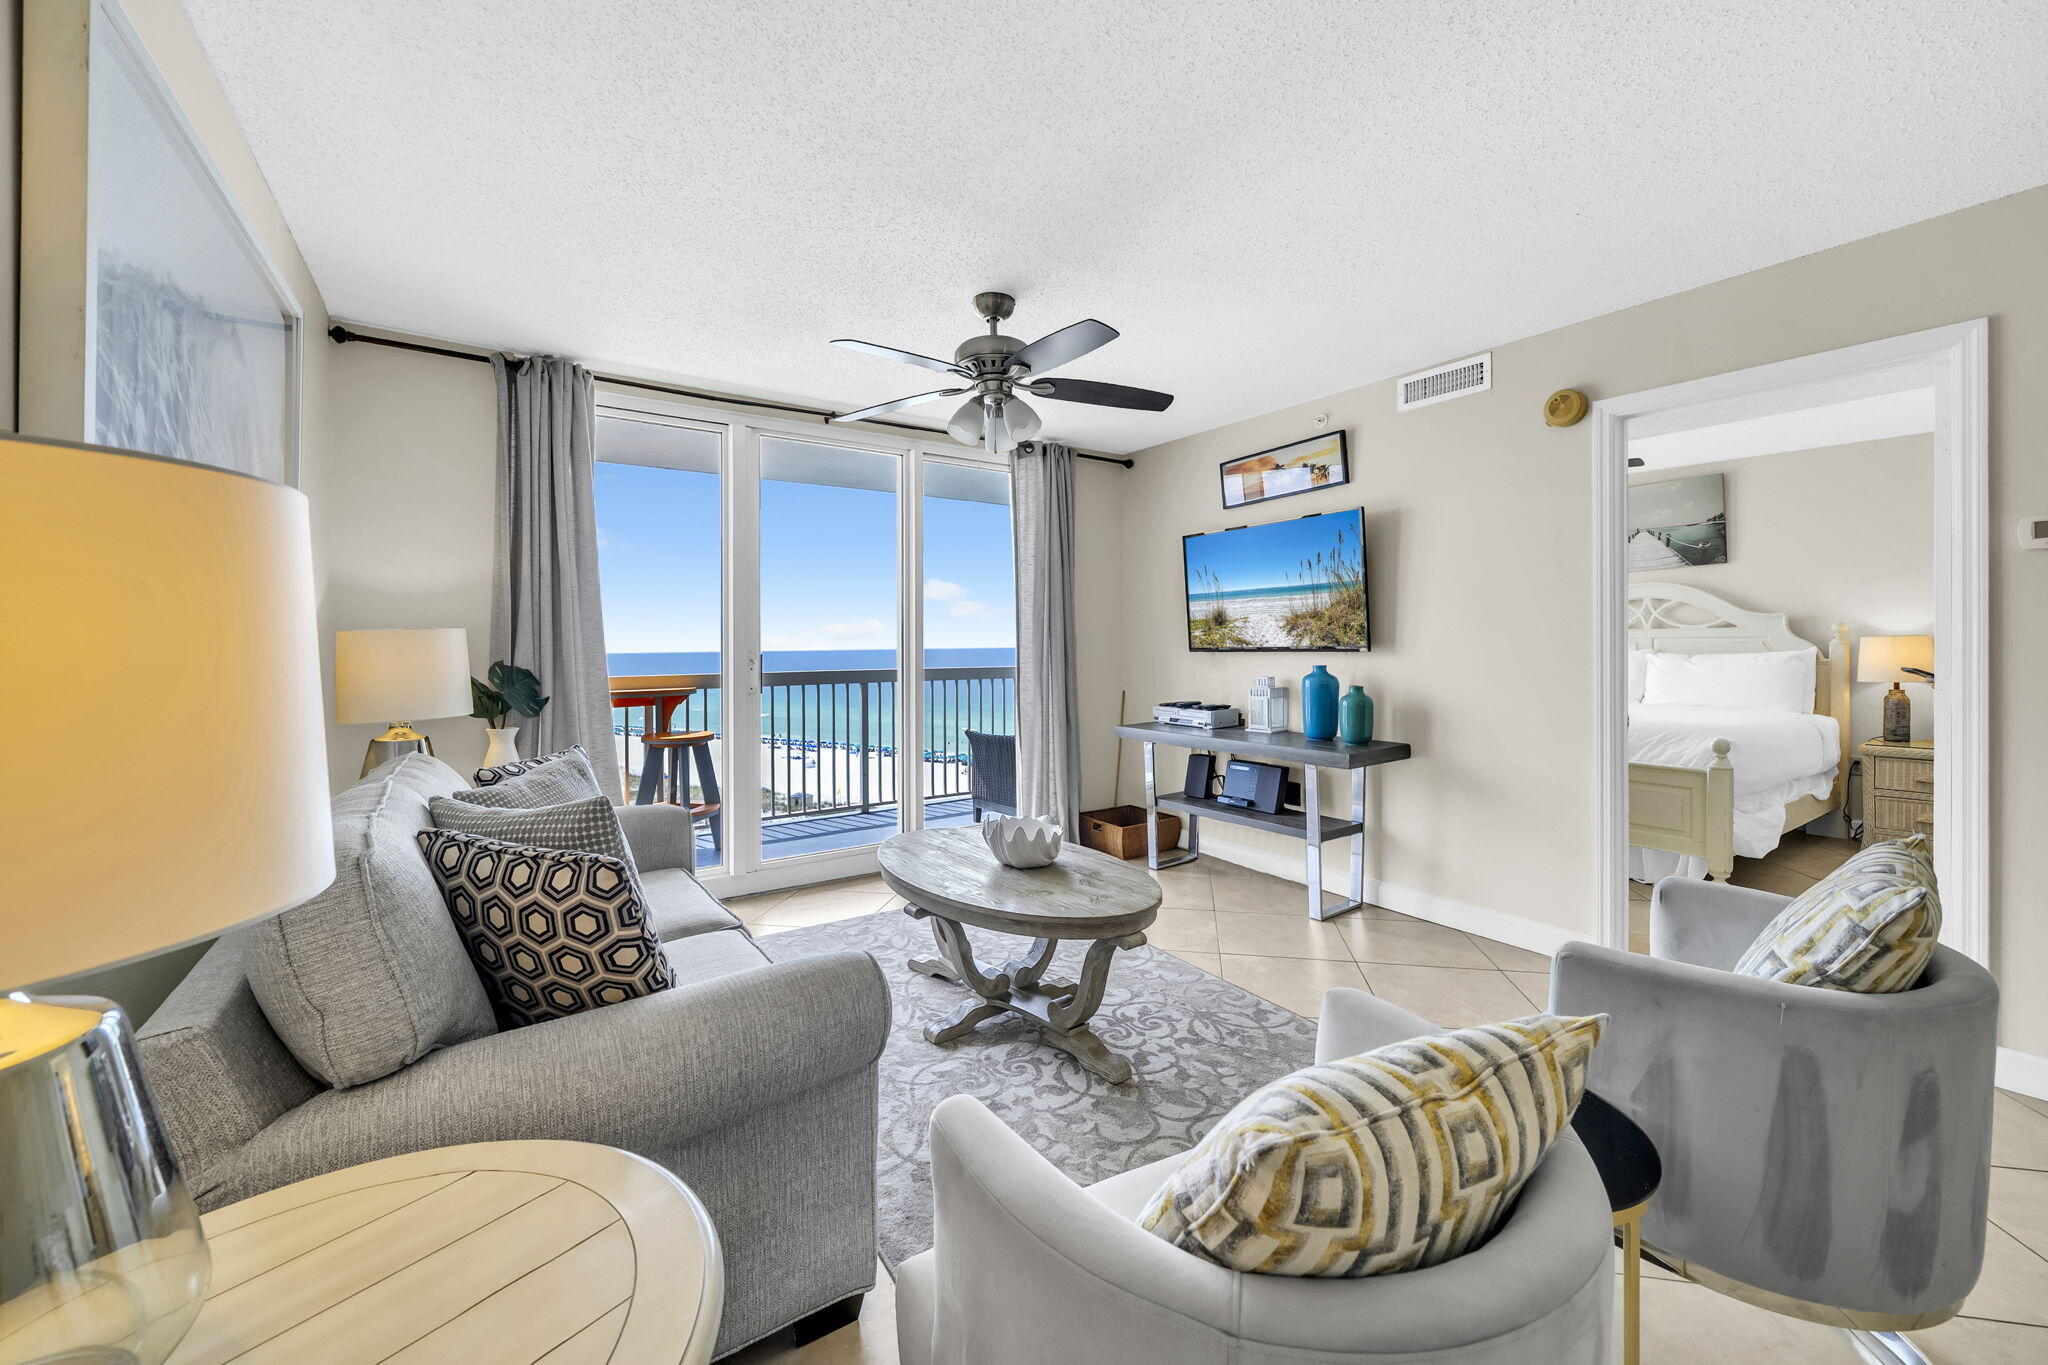
Destin
1002 E Highway 98 1015
2 Beds
2 Baths
924 Sq.Ft.
$649,979
MLS#: 1007383
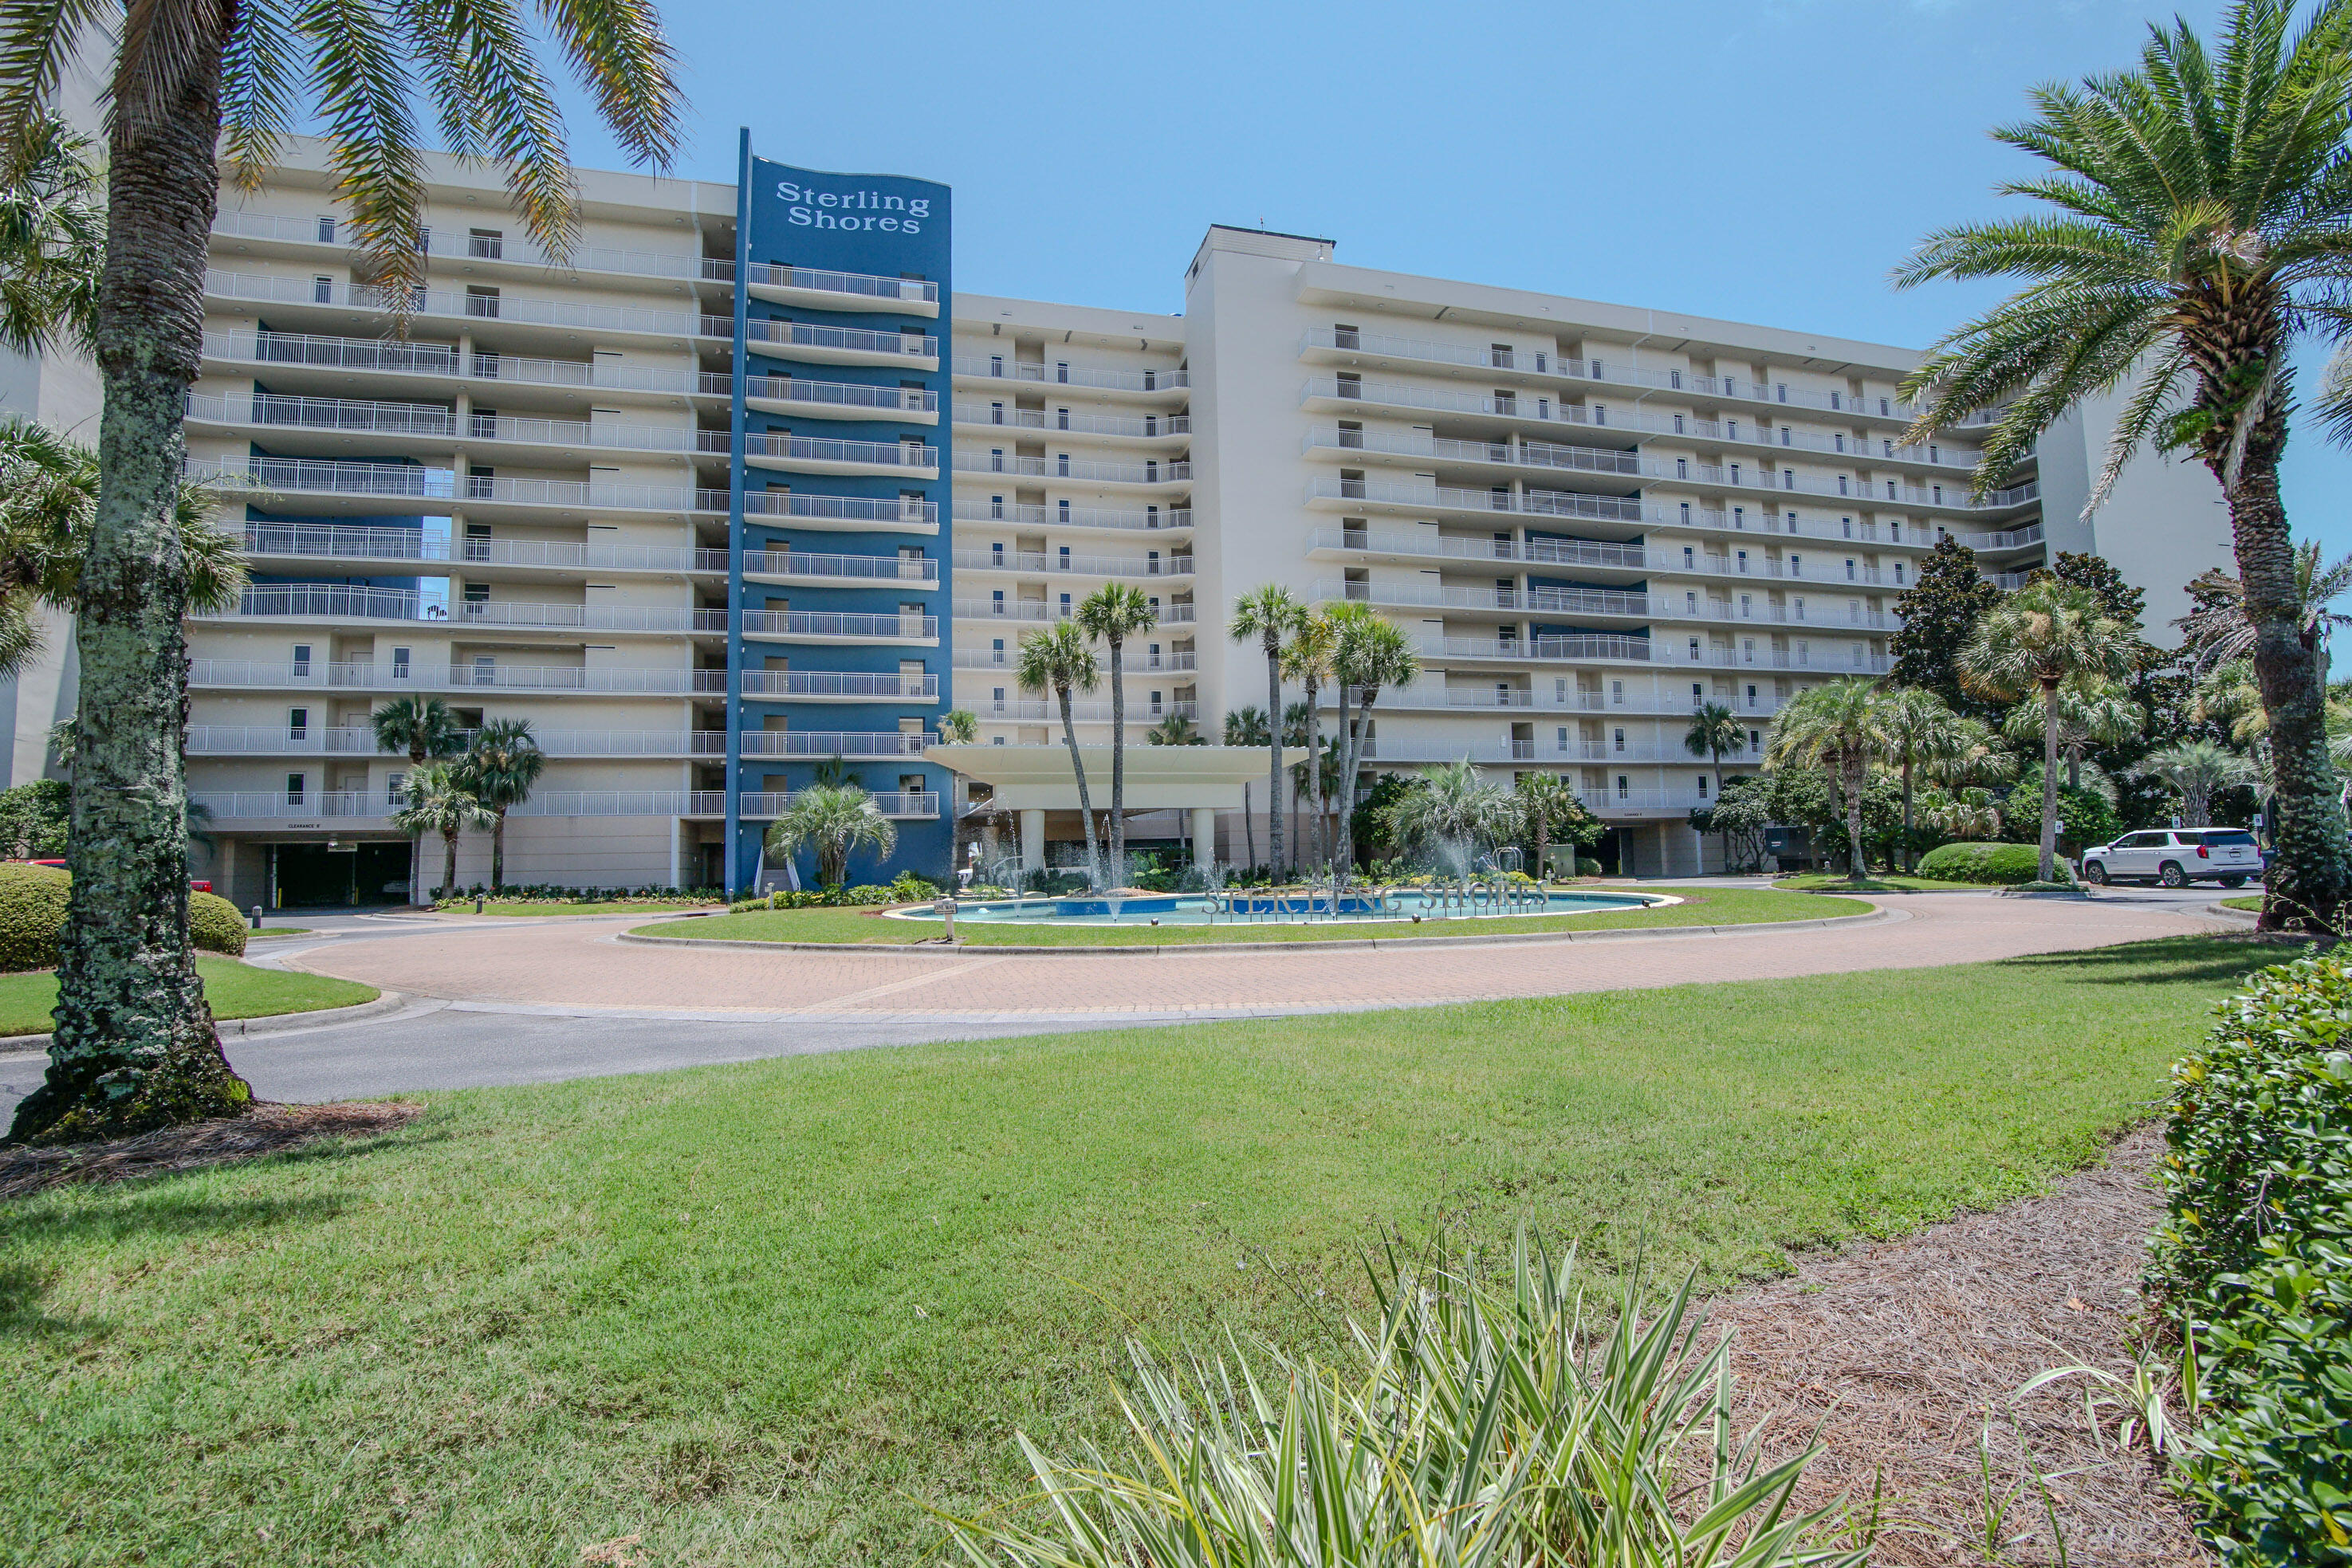
Destin
1751 Scenic Highway 98 816
2 Beds
2 Baths
943 Sq.Ft.
$660,000
MLS#: 1007280
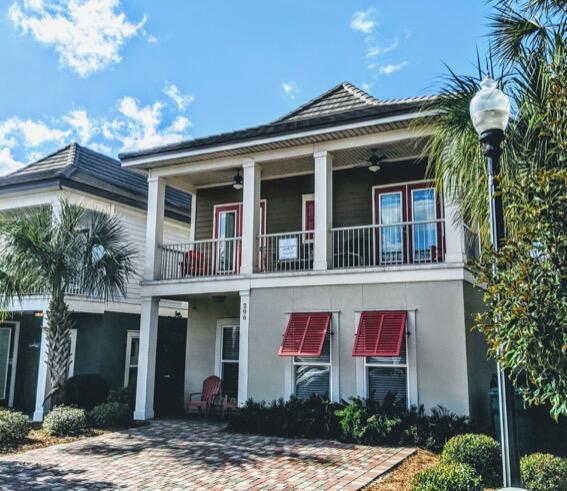
Destin
206 Tahitian Way
4 Beds
3 Baths
2,040 Sq.Ft.
$829,000
MLS#: 1007196
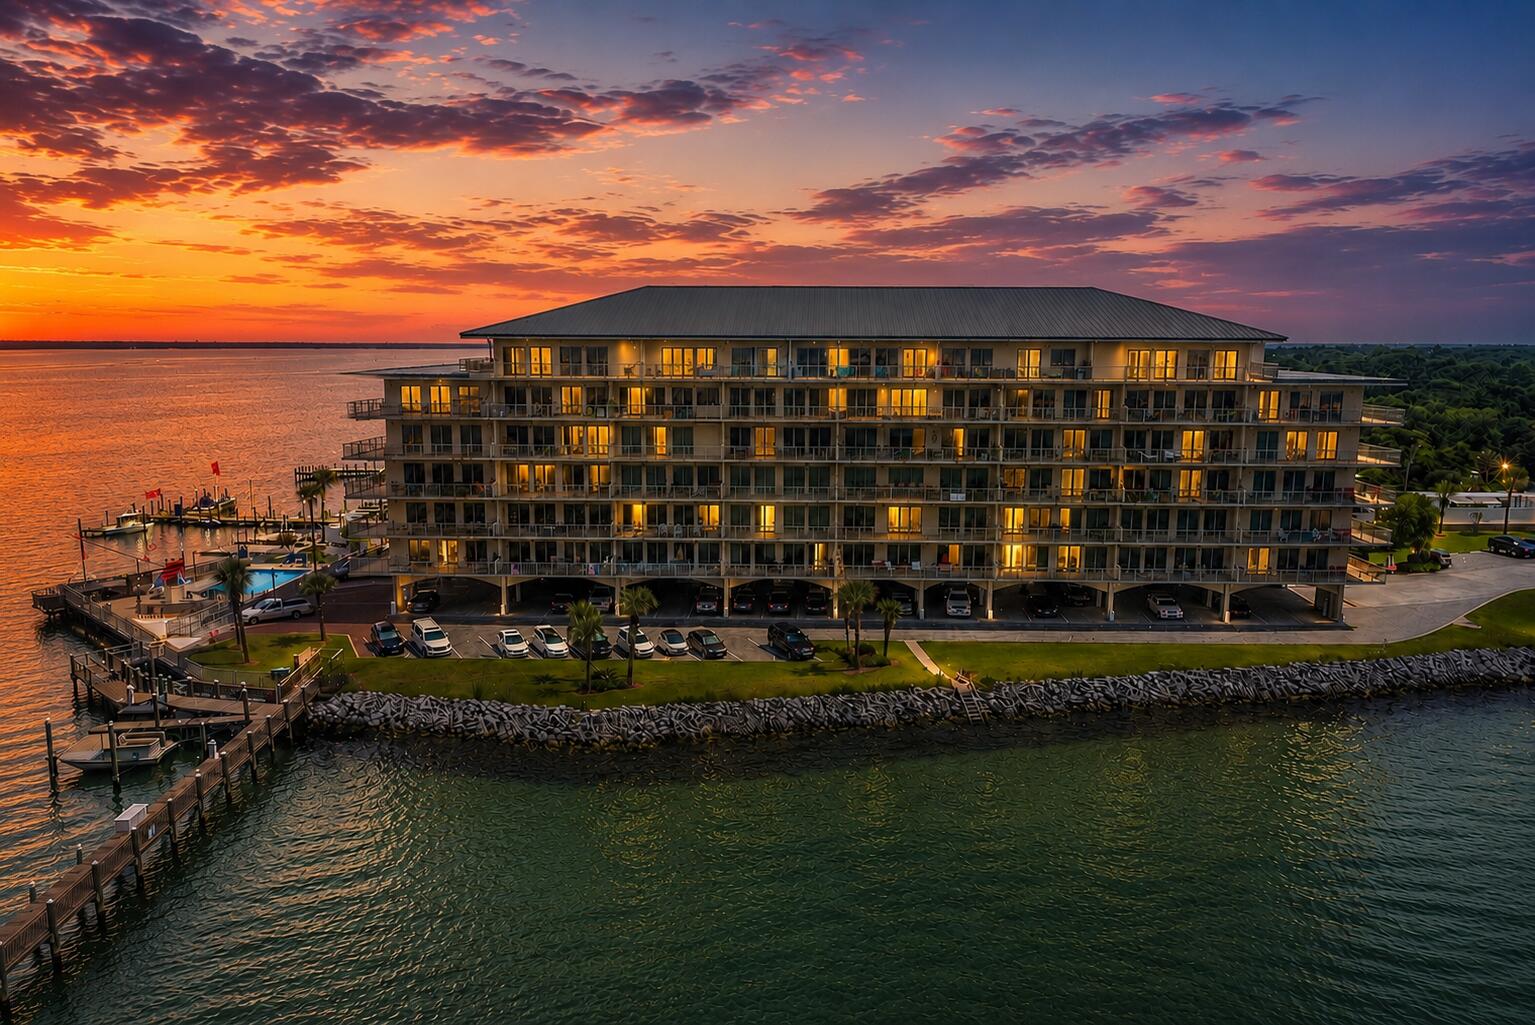
Destin
5 Calhoun Avenue 504
3 Beds
3 Baths
2,196 Sq.Ft.
$804,500
MLS#: 1007089
