
Property
Beds
3
Full Baths
2
1/2 Baths
None
Year Built
1973
Sq.Footage
2,145
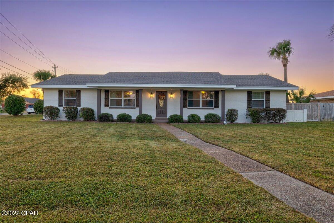
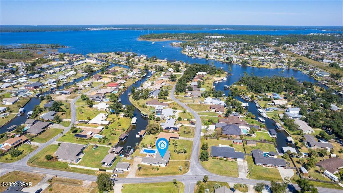
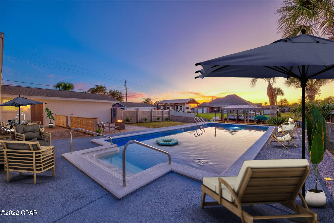
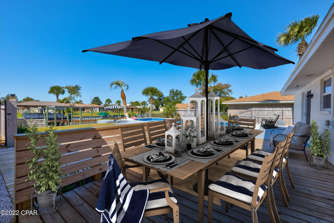
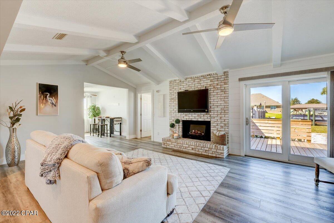
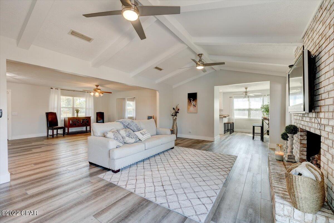
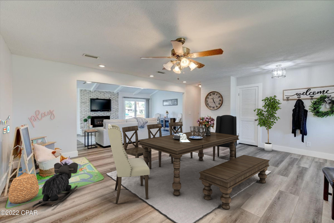
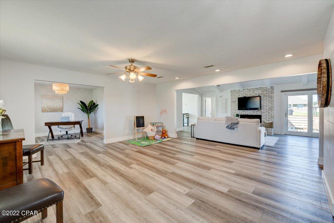
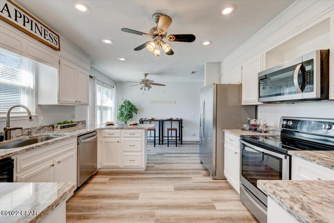
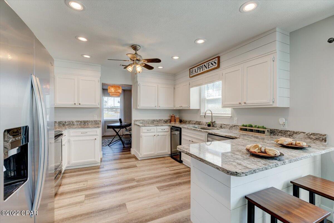
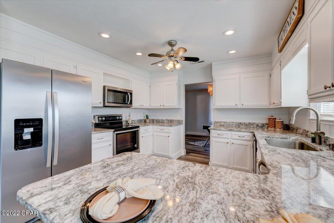
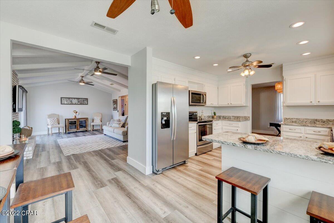
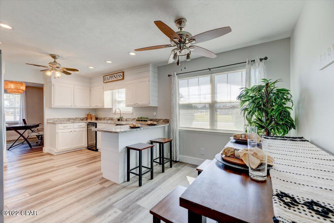
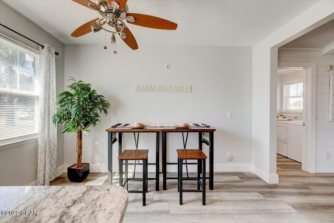
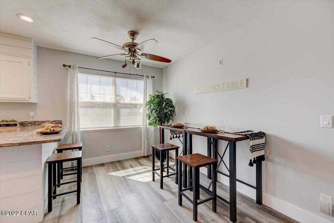
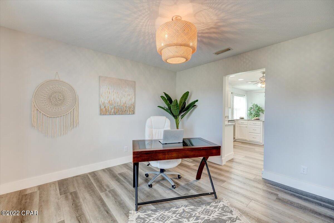
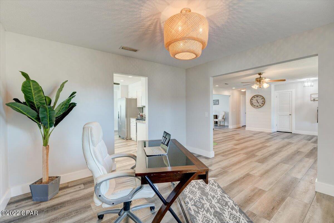
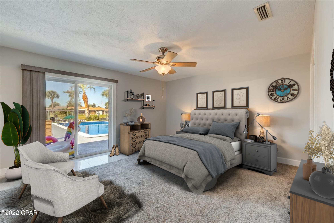
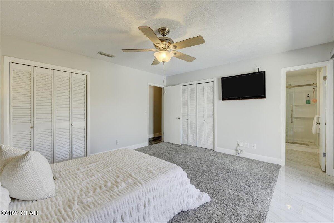
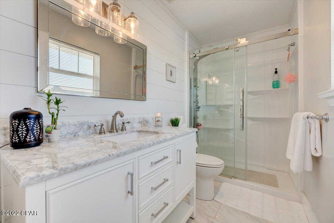
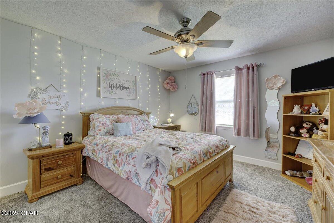
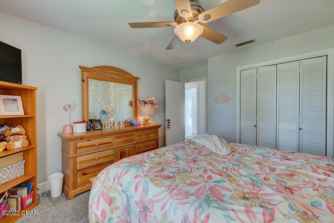
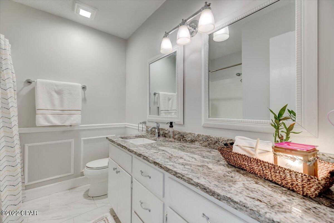
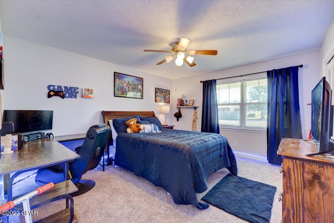
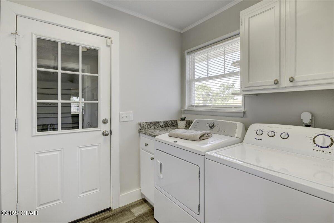
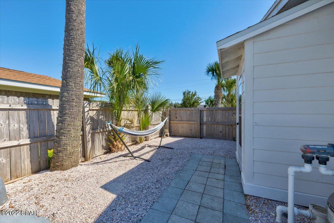
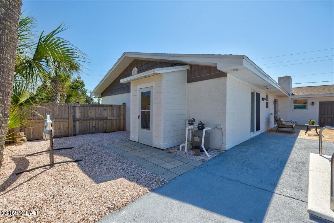
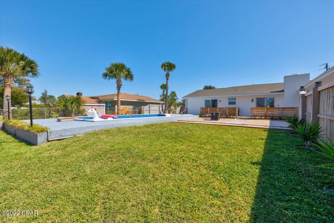
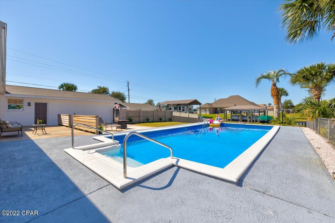
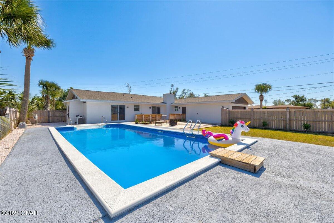
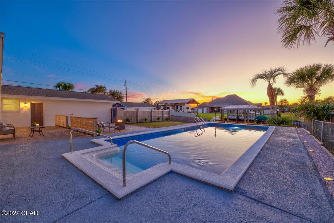
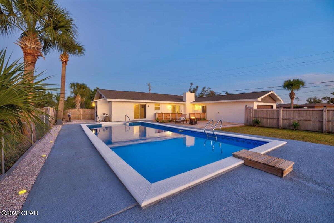
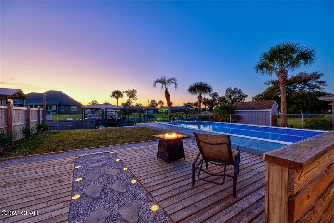
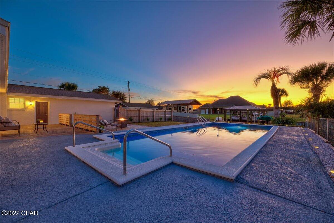
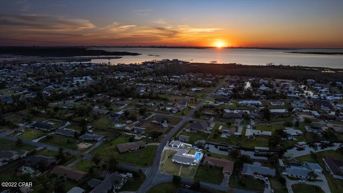
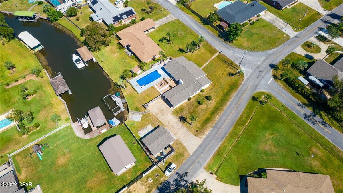
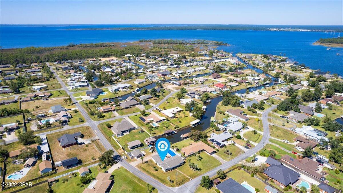
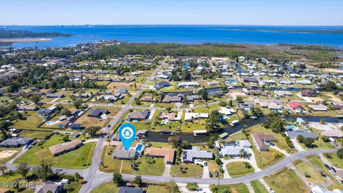
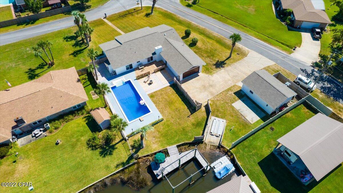
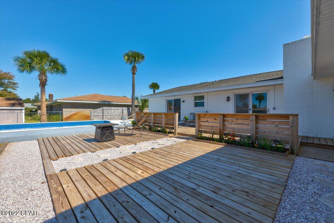
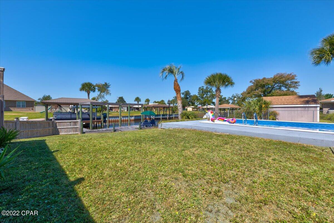
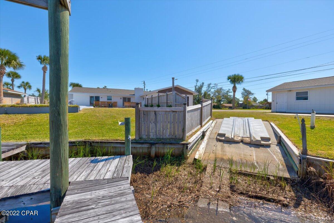
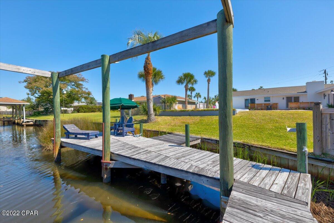
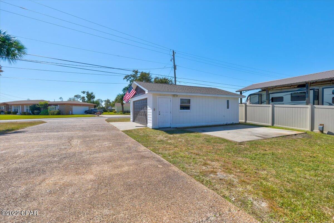
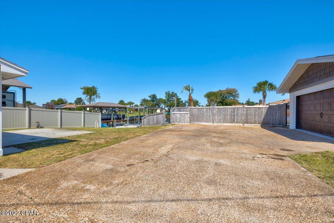
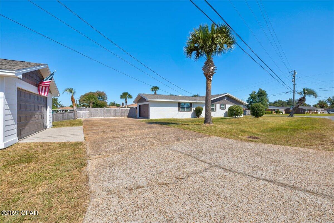
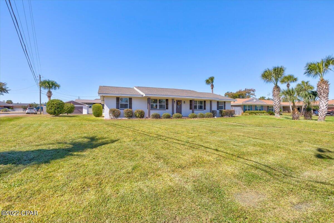
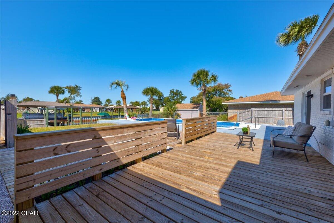
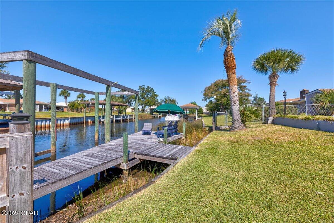
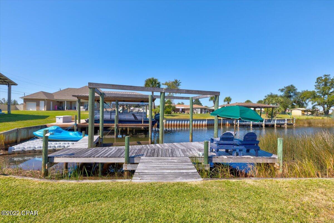
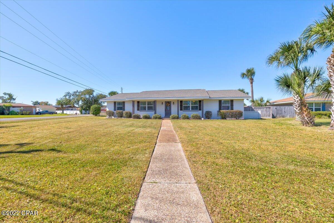
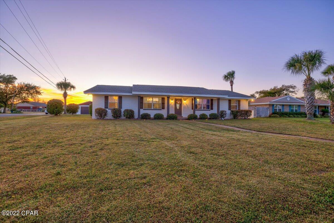
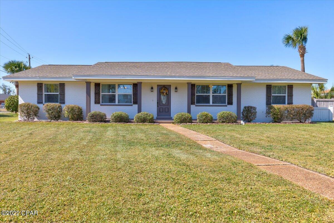
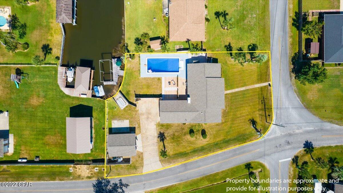
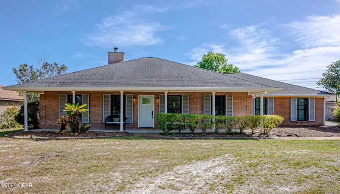
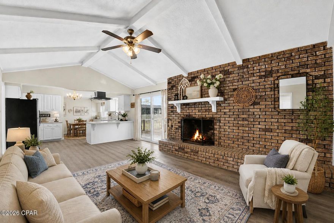
*RENOVATED *WATERFRONT W/GULF ACCESS *SALTWATER POOL *0.34 ACRE CORNER LOT *OPEN FLOOR PLAN *ALL BRICK HOME *DETACHED & ATTACHED GARAGE *GREAT SCHOOL DISTRICT! When you enter the home, you will notice the beautiful open space with a ton of natural light. The living room has a whitewashed brick wood burning fireplace, a vaulted ceiling with wood beams and a glass slider leading to the back deck and pool. The kitchen is located next to the Livingroom and features a breakfast bar, breakfast nook, wood cabinets, stainless steel appliances, wine cooler and granite countertops. Next you will find the formal dining room or office. Open to the Living Room you will find a second living space that is currently being used as the dining room but would also make a great pool table room or kids play area. The laundry room is located next to the garage and has a pantry. As you head down the hallway you will find two spare bedrooms, the spare bath and the master bedroom and master bathroom. The spare bath features granite countertops and a tub/shower combo. The master bedroom is a great size and has a sliding door leading to the pool. The master bath features a Walk-In shower with massage sprayers, new vanity and beautiful tile flooring. When you step out back you will fall in love with the outdoor space. Enjoy floating in the pool with a view down the canal or enjoy beautiful colors in the sky when the sun is setting. Pool pump installed 2016. Termite bond through Terminix, Whole house has security system, double insulation attic, roof & ari handler/condensing unit 2018 with hurricane clips, new windows, fresh paint, new LVP flooring, new baseboards, new carpet, granite countertops, insulation in garage walls and ceiling. All sizes, ages are approximate, please measure and/or verify if important.
Features & Amenities
Interior
-
Total Bedrooms
3
-
Bathrooms
2
-
Heating YN
YES
-
Heating
Electric
-
Pet friendly
N/A
Exterior
-
Garage
Yes
-
Garage spaces
4
-
Construction Materials
Brick
-
Patio and Porch Features
Deck, Covered, Porch
-
Pool
Yes
-
Pool Features
In Ground, Salt Water
-
Waterfront YN
YES
-
View
Canal
Area & Lot
-
Lot Features
Waterfront
-
Lot Size(acres)
0.37
-
Lot Size(square feet)
16291.0
-
Property Type
Residential
-
Property Sub Type
SingleFamilyResidence
-
Architectural Style
Ranch
Price
-
Sales Price
$579,900
-
Zoning
Resid Single Family
-
Sq. Footage
2, 145
-
Price/SqFt
$270
HOA
-
Association
No
School District
-
Elementary School
Lynn Haven
-
Middle School
Mowat
-
High School
Mosley
Schedule a Showing
Showing scheduled successfully.
Mortgage calculator
Estimate your monthly mortgage payment, including the principal and interest, property taxes, and HOA. Adjust the values to generate a more accurate rate.
Your payment
Principal and Interest:
$
Property taxes:
$
HOA fees:
$
Total loan payment:
$
Total interest amount:
$
Location
County
Bay
Elementary School
Lynn Haven
Middle School
Mowat
High School
Mosley
Listing Courtesy of Kristy A Woliver , Blue Bird Woliver Realty
RealHub Information is provided exclusively for consumers' personal, non-commercial use, and it may not be used for any purpose other than to identify prospective properties consumers may be interested in purchasing. All information deemed reliable but not guaranteed and should be independently verified. All properties are subject to prior sale, change or withdrawal. RealHub website owner shall not be responsible for any typographical errors, misinformation, misprints and shall be held totally harmless.

AGENT
Dawn Severt
Call Dawn today to schedule a private showing.

* Listings on this website come from the FMLS IDX Compilation and may be held by brokerage firms other than the owner of this website. The listing brokerage is identified in any listing details. Information is deemed reliable but is not guaranteed. If you believe any FMLS listing contains material that infringes your copyrighted work please click here to review our DMCA policy and learn how to submit a takedown request.© 2024 FMLS.
Related Properties
Lynn Haven
4702 Grant's Mill Drive
4 Beds
2 Baths
2,281 Sq.Ft.
$515,000
MLS#: 790246
Lynn Haven
1803 E 9Th Street
3 Beds
2 Baths
2,268 Sq.Ft.
$600,000
MLS#: 1001291

Lynn Haven
3720 Bay Tree Road
4 Beds
2 Baths
2,155 Sq.Ft.
$465,000
MLS#: 1003432
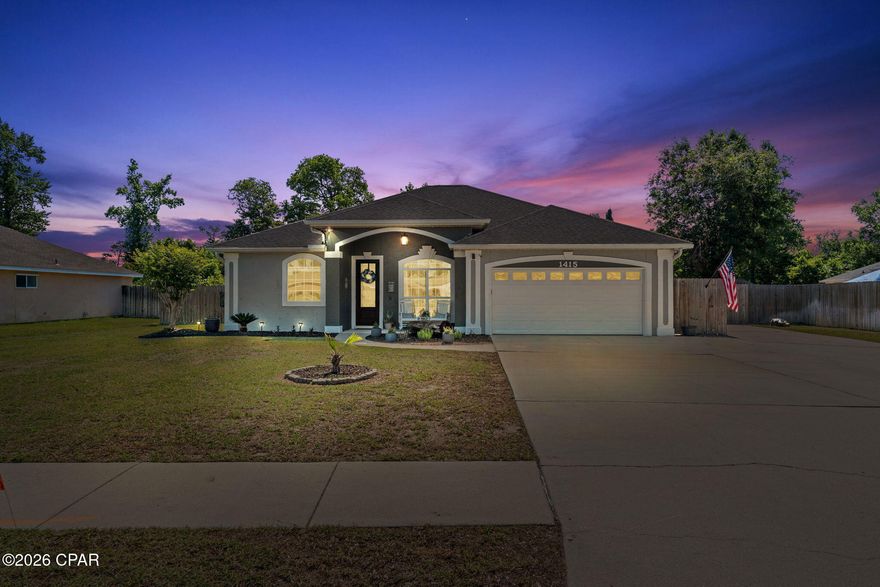
Lynn Haven
1415 Inverness Road
5 Beds
3 Baths
2,275 Sq.Ft.
$549,900
MLS#: 790010
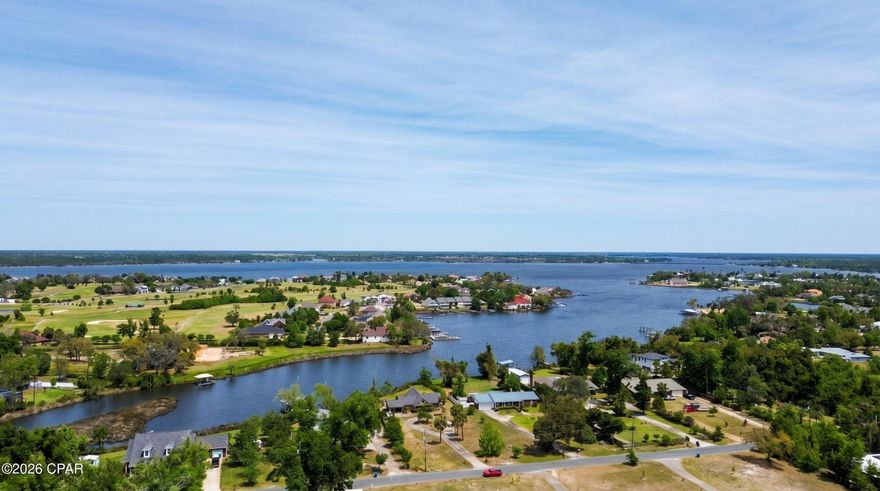
Lynn Haven
1803 E 9th Street
3 Beds
2 Baths
2,268 Sq.Ft.
$600,000
MLS#: 788767

Lynn Haven
3720 Bay Tree Road
4 Beds
2 Baths
2,155 Sq.Ft.
$465,000
MLS#: 789787
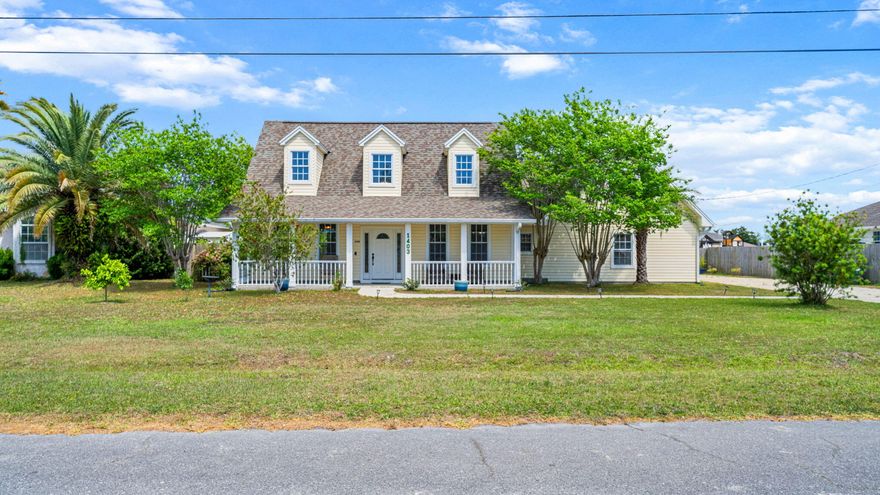
Lynn Haven
1403 New Jersey Avenue
5 Beds
2 Baths
2,792 Sq.Ft.
$464,000
MLS#: 1002771
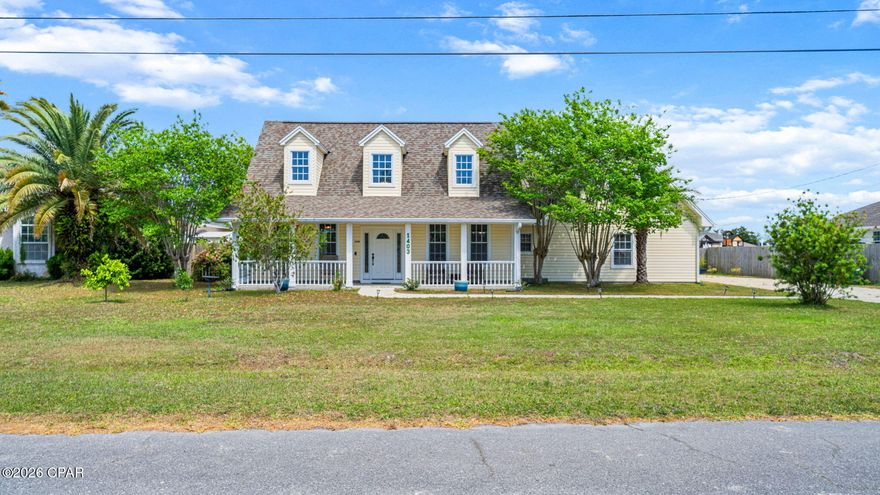
Lynn Haven
1403 New Jersey Avenue
5 Beds
2 Baths
2,792 Sq.Ft.
$464,000
MLS#: 789697
Lynn Haven
1607 Wildridge Road
3 Beds
2 Baths
2,091 Sq.Ft.
$485,000
MLS#: 787836
Lynn Haven
4338 Schooner Lane
4 Beds
2 Baths
2,006 Sq.Ft.
$535,000
MLS#: 789329
