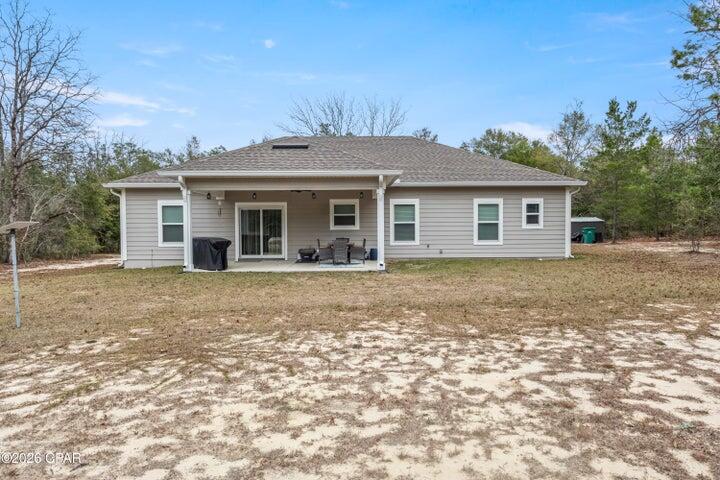
Features & Amenities

Interior

  • Total Bedrooms

    3

  • Bathrooms

    2

  • Cooling YN

    YES

  • Cooling

    Central Air, Electric

  • Pet friendly

    N/A

Exterior

  • Garage

    No

  • Parking

    Attached Carport

  • Pool

    Yes

  • Pool Features

    Private

Area & Lot

  • Lot Size(acres)

    1.52

  • Lot Size(square feet)

    66211.2

  • Property Type

    Residential

  • Property Sub Type

    Single Family Residence

  • Architectural Style

    Florida Cottage

Price

  • Sales Price

    $350,000

  • Zoning

    Resid Single Family

  • Sq. Footage

    N/A

  • Price/SqFt

    N/A

HOA

  • Association

    No

School District

  • Elementary School

    See Remarks

  • Middle School

    See Remarks

  • High School

    See Remarks

Property Features

  • New Construction

    NO

Schedule a Showing

Showing scheduled successfully.

<
>
IN PERSON
VIA CHAT

What is 3 + 4 ?


Change time

Mortgage calculator

Estimate your monthly mortgage payment, including the principal and interest, property taxes, and HOA. Adjust the values to generate a more accurate rate.

Your payment

Principal and Interest:

$

Property taxes:

$

HOA fees:

$

Total loan payment:

$

Total interest amount:

$

Location

County

Washington

Elementary School

See Remarks

Middle School

See Remarks

High School

See Remarks

Listing Courtesy of Holly D Mallory , Counts Real Estate Group Inc

RealHub Information is provided exclusively for consumers' personal, non-commercial use, and it may not be used for any purpose other than to identify prospective properties consumers may be interested in purchasing. All information deemed reliable but not guaranteed and should be independently verified. All properties are subject to prior sale, change or withdrawal. RealHub website owner shall not be responsible for any typographical errors, misinformation, misprints and shall be held totally harmless.

Agent Dawn Severt

AGENT

Dawn Severt

Call Dawn today to schedule a private showing.


* Listings on this website come from the FMLS IDX Compilation and may be held by brokerage firms other than the owner of this website. The listing brokerage is identified in any listing details. Information is deemed reliable but is not guaranteed. If you believe any FMLS listing contains material that infringes your copyrighted work please click here to review our DMCA policy and learn how to submit a takedown request.© 2024 FMLS.
*Entered for comp purposes*

4812 Derby Drive

Message successfully sent.

What would you like to know?

What is 3 + 4 ?

I agree to receive email communication and understand I can unsubscribe at any time.

I agree to be contacted by Coastal Vibes Luxury Beach Group via call, email, and text for real estate services. To opt out, you can reply 'stop' at any time or reply 'help' for assistance. You can also click the unsubscribe link in the emails. Message and data rates may apply. Message frequency may vary. Privacy Policy

Related Properties

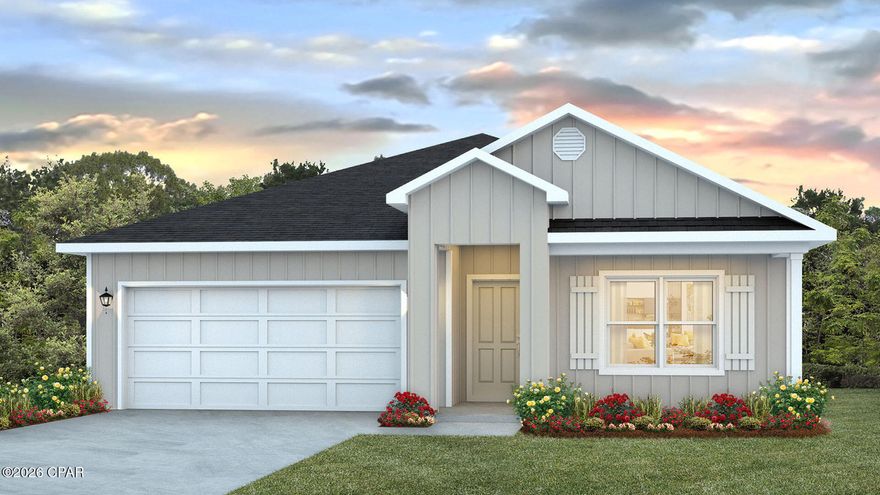
Welcome to 2085 Babcock Street at Sunny Hills in Chipley, Florida. This pre-construction homesite offers the opportunity to secure new construction prior to groundbreaking. This property will be developed with the Cali floorplan and built to current design standards and specifications. Buyers may have the ability to personalize select finishes depending on the stage of construction. Estimated completion timelines and build details available upon request.

The Cali has an entry hall that leads to the open concept living area. Two bedrooms are off the entry hall with a full bathroom in between. Across the hall is a fourth bedroom and large laundry room. The fourth bedroom is a perfect space for a den or even a home office. Continuing down the hall, you will find yourself at an open kitchen with center island, a large dining space and comfortable living area. The primary bedroom is found at the back of the home and features a large bathroom with dual sink vanity, separate shower, large soak tub and a large closet.


The interior features of the Cali include EVP flooring in the main living areas and bathrooms and plush carpet in each bedroom. The kitchen is well appointed with a large center island, quartz countertops and beautiful white cabinetry. Prep and clean up from all your meals with your name brand stainless-steel appliances including a smooth top stove, microwave and dishwasher. A Smart Home Technology package is included with a Qolsys IQ Touch panel, smart thermostat and KwikSet Keyless entry.
#786104

Chipley

2085 Babcock Street

4 Beds

2 Baths

1,799 Sq.Ft.

$289,900

MLS#: 786104

New on site 3 days ago
Welcome home to peaceful country living on approximately 2+/- acres, offering the perfect blend of privacy and convenience just minutes from town. This spacious 4 bedroom, 2.5 bath brick home offers a blend of charm, comfort, and room to spread out both inside and out. From the moment you arrive, the circular driveway, mature landscaping, and inviting front entry create a welcoming first impression. Inside, you'll find beautiful pine flooring, crown molding, and generously sized living spaces designed for everyday living and entertaining. The large dining room features decorative beams and plenty of space for gatherings, while the kitchen offers an abundance of cabinetry, ample counter space, and views overlooking the property. The spacious primary suite features a private attached bath, while the additional bedrooms provide flexibility for family, guests, or office space. Step outside and enjoy the open backyard setting complete with an above-ground pool, plenty of room for outdoor activities, and a detached workshop/storage building. The acreage offers privacy while still providing space for gardening, hobbies, or simply enjoying the peaceful surroundings.
#790323

Chipley

1012 Carlisle Road

4 Beds

2 Baths

2,860 Sq.Ft.

$419,999

MLS#: 790323
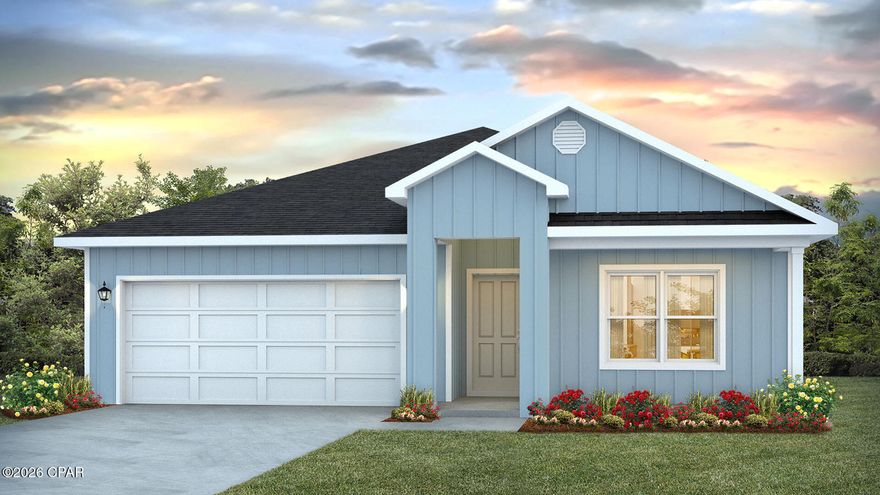
This property will be developed with the Cali floorplan and built to current design standards and specifications. Buyers may have the ability to personalize select finishes depending on the stage of construction. Estimated completion timelines and build details available upon request.

The Cali is a new home floor plan at Sunny Hills in Chipley Florida. This spectacular floor plan is a 4-bedroom, 2-bathroom home with a two-car garage. The Cali floor plan features a large covered front porch with space for a sitting area. As you enter this home you will find a long hallway leading to the living area. Two bedrooms are off the entry with a full bathroom in between. Across the hall is a fourth bedroom and large laundry room. The fourth bedroom is a perfect space for a den or even a home office. Continuing down the hall, you will find yourself at an open kitchen with center island, a large dining space and comfortable living area. The primary bedroom is found at the back of the home and features a large bathroom with dual sink vanity, separate shower, large soak tub and a large closet.
The interior features of the Cali include EVP flooring in the main living areas and bathrooms and plush carpet in each bedroom. The kitchen is well appointed with a large center island, granite countertops and beautiful white cabinetry. Prep and clean up from all your meals with your name brand stainless-steel appliances including a smooth top stove, microwave and dishwasher. A Smart Home Technology package is included with a Qolsys IQ Touch panel, and smart thermostat and KwikSet Keyless entry.
#790149

Chipley

4295 Country Club Boulevard

4 Beds

2 Baths

1,799 Sq.Ft.

$283,073

MLS#: 790149

Home is zoned Residential Commercial. This can be used as a primary home, rental or home office/business. 

Positioned in a commercial zoning district with an average daily traffic count of 14,500 (2023 DOT Data), this versatile brick property offers exceptional potential for business, investment, or mixed-use occupancy. Currently configured as a 3-bedroom, 1.5-bath home with a full kitchen, the layout easily adapts to a variety of commercial uses including professional office, retail, medical, salon, service-based business, or live/work setup.

A dedicated front entry creates the perfect reception or waiting area, while two separate living spaces provide flexibility for conference rooms, private offices, collaborative workspace, or client meeting areas. The functional floorplan allows for multiple business configurations without extensive renovation.

Outside, the oversized yard provides substantial room for parking, equipment storage, fleet vehicles, or future expansion. Important note: the fence visible on the right side is not the property line -- the property extends to the second chain link fence, providing additional usable space.

This property also presents a strong investment opportunity: house employees or tenants on-site while operating your business, or utilize the space for combined residential and commercial income potential. High visibility, flexible zoning, and adaptable space make this a rare opportunity for owner-users and investors alike.
#790061

Chipley

1153 Main Street

3 Beds

1 Baths

1,557 Sq.Ft.

$415,000

MLS#: 790061
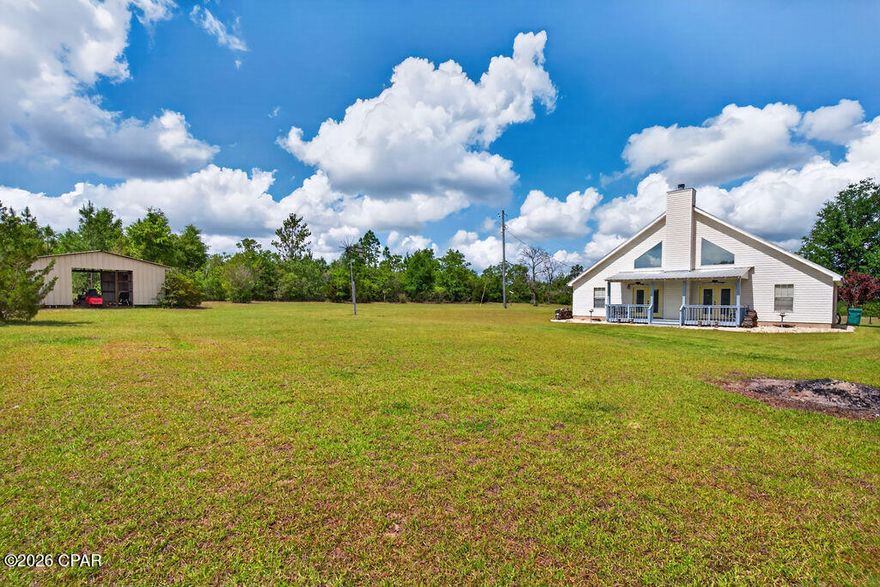
Nestled on 4.83 picturesque acres, this charming 3-bedroom, 2.5-bath home at 3385 Orange Hill Road offers the perfect blend of comfort, space, and country living. Step inside to find an inviting open-concept layout featuring a spacious living area with vaulted ceilings, a cozy fireplace, and seamless flow into the dining area and kitchen--ideal for entertaining or everyday living. Durable and stylish LVP flooring runs throughout the main living spaces, adding warmth and easy maintenance. The downstairs level includes all three bedrooms and two full bathrooms, providing convenience and functionality. Upstairs, you'll find a large loft area along with a half bath, making it a perfect flex space for a game room, office, or additional living area. The loft also provides access to generous attic storage space. Outside, enjoy the peace and privacy of nearly five acres with plenty of room for outdoor activities, gardening, or simply relaxing and taking in the beautiful surroundings. The property also features a 16x20 outbuilding, perfect for storage, hobbies, or workshop space.
#790068

Chipley

3385 Orange Hill Road

3 Beds

2 Baths

1,538 Sq.Ft.

$324,900

MLS#: 790068
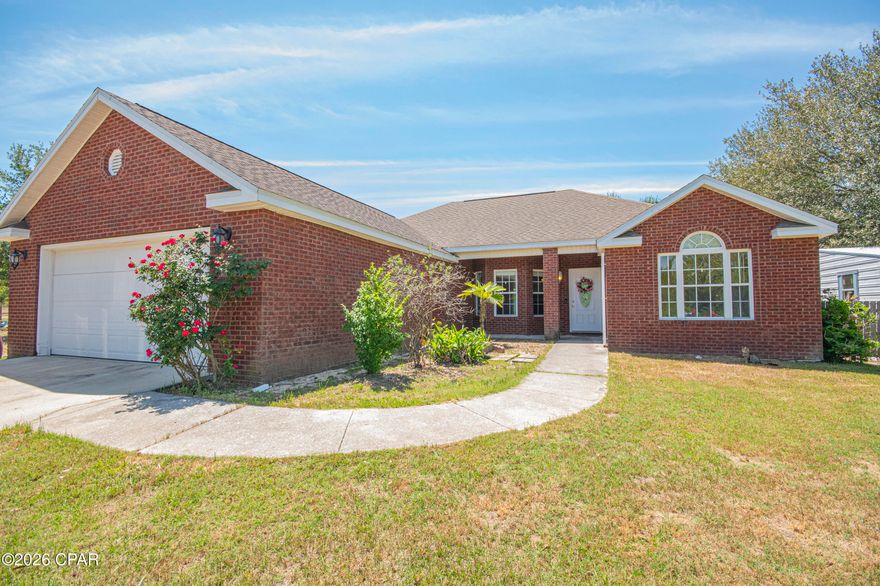
Welcome to 2121 Angora Dr! This home sits on almost a half an acre with an inground pool.  This home features a comfortable layout with ample living space, perfect for both everyday living and entertaining. The kitchen has a breakfast bar and a double oven.  The primary bedroom/bathroom area has plenty of room with tray ceiling, jet bathtub, separate shower, double sinks and a large walk-in closet.

Step outside through the french doors to your own private backyard retreat, complete with a sparkling inground pool--perfect for cooling off on hot Florida days, hosting weekend get-togethers, or simply relaxing poolside. With plenty of additional outdoor space, there's room for gardening, a workshop, or whatever fits your lifestyle. Schedule a showing today!

Roof 2019, A/C 2017, HWH 2006, pool pump 2024.
#788869

Chipley

2121 Angora Drive

3 Beds

2 Baths

1,642 Sq.Ft.

$299,000

MLS#: 788869
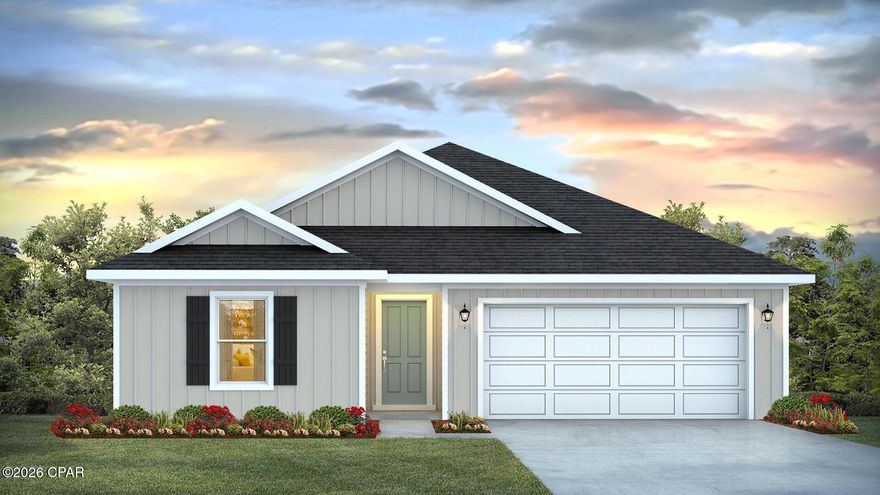
This home is under construction and is situated on just over ¼ acre lot. This exceptional home will have 5 bedrooms and 3 full bathrooms. As you enter the Lakeside floorplan you will find a bright foyer with two bedrooms and a shared bath just off the front entry. As you enter the large open living space there is a dining area and laundry room as well as a small hall leading to two more bedrooms and a full bathroom. The kitchen has a center island and is open to the living area allowing for easy meal prep and clean up. The primary bedroom is located at the back of the home with a nice-sized bathroom that has a shower, dual sink vanity and large closet.   
Beautiful interior features of this home include granite countertops in the kitchen and bathrooms as well as EVP flooring throughout the common living areas and carpet in each bedroom. The kitchen comes equipped with white cabinetry, a pantry for storage and appliances including a stove, microwave and dishwasher.   
   
The exterior of this home will have vinyl siding, 30-year dimensional shingles with a manufacturer's warranty and lighting at the garage, front entry and back patio. The lawn has been professionally landscaped with a flower bed along the entry walkway and sodded lawn. If you are looking for the perfect place to call home, visit Sunny Hills and request a tour of this amazing home.
#789981

Chipley

3776 Deltona Boulevard

5 Beds

3 Baths

2,043 Sq.Ft.

$287,991

MLS#: 789981
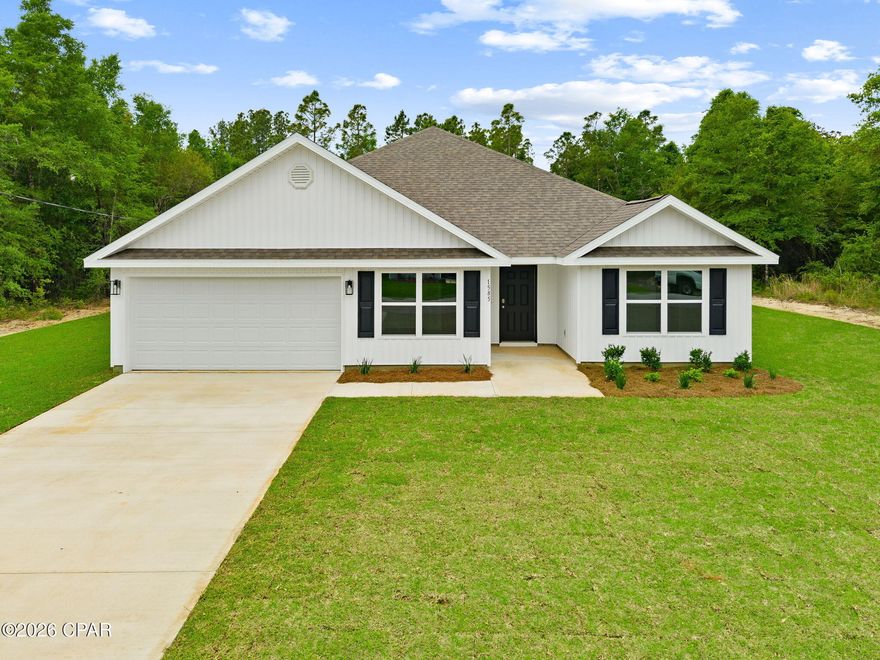
This pre-construction homesite offers the opportunity to secure new construction prior to groundbreaking. This property will be developed with the Sawyer floorplan and built to current design standards and specifications. Buyers may have the ability to personalize select finishes depending on the stage of construction. Estimated completion timelines and build details available upon request.

The Sawyer features five bedrooms and three full bathrooms. Inside there are three bedrooms just off the entry hall with a shared bathroom. Continuing into the heart of the home you will find a grand living space with the dining and living areas seamlessly connected and an open kitchen. Interior features will include EVP flooring throughout the home, carpet in each bedroom and a kitchen with an appliance package that includes a smooth top stove, microwave, and dishwasher.

The primary bedroom is located off the living area and has a spacious private ensuite bathroom. The primary bathroom has a large closet and features a separate shower and soak tub as well as a separate water closet. The dual sink vanity has lower cabinetry for storage. Leaving the primary bedroom and continuing to the kitchen area there is another bedroom and full bathroom. A highlight of this home is the fifth bedroom that offers space for a home office, or a home fitness area. There is an appointed breakfast area just off the kitchen that allows for morning coffee and a comfortable space for more casual dining. Leaving the kitchen there is a laundry room that connects to the two-car garage, offering convenience after grocery shopping. The two-car garage has a remote entry.
#789983

Chipley

3722 Deltona Boulevard

5 Beds

3 Baths

2,516 Sq.Ft.

$364,172

MLS#: 789983

This is one gorgeous, peaceful piece of country living!! Your sanctuary to be. Perimeter is nearly all cleared and COMPLETELY fenced, with a section cordoned off for horses or cattle. There's also a small creek up front near the road. Pole barn is 60'x24'. There are 6 stalls and a tack/storage area. The barn is electrified with 100 amp service! Additionally, you have a 12x16 storage shed. Some shade trees on the property, as well as a nice little pond approx. 40'x22', 4'-5' deep, with, according to the seller who lived here, bass, catfish, and brim for your own yard fishing pleasure! SW 3-bed, 2-bath with open floor plan is good to go and, according to my most excellent lender, can be financed conventional, VA, or FHA - (We have THE BEST lender ready for you to connect to!) Home is occupied, but only through July 19th, 2026, which is not long from now. Will need 24 hours to schedule a showing. Road is well-maintained and in just half a mile, paved Pioneer Rd. will get you anywhere your heart desires and to all that Northwest Florida has to offer! Call RIGHT NOW and schedule your showing! Seller does not have a survey. Updated photos will be added within a week.
#789950

Chipley

2599 Alton Lane

3 Beds

2 Baths

1,216 Sq.Ft.

$299,890

MLS#: 789950
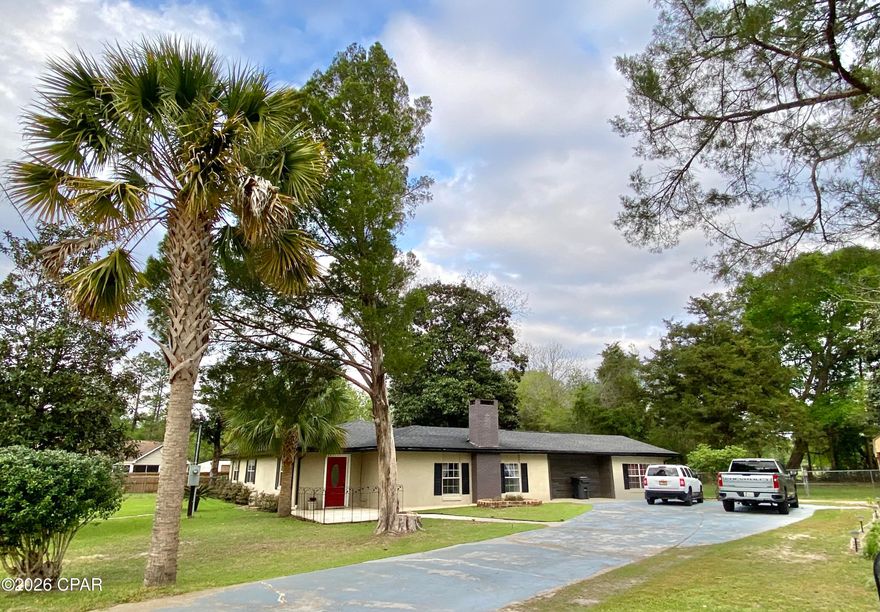
ASSUMABLE VA MORTGAGE 3.25%. Spacious Home with Immaculate landscape on almost an acre lot. Seller is meticulous about keeping the yard groomed including which includes beautiful spruce trees, large back open deck,
tall standing brick fireplace, large newer yard building/shop all fenced in. 
A 4-bedroom 2 bath home with space, space, space! Kitchen is newly renovated with a large Island a cook's delight! Large living room with fireplace, office, bonus areas and a newly built screened in Florida room out back. Roof, AC, Water heater all newer. Interior features spacious living area with ceramic floor tile throughout the home. The living room features wood grain vinyl floor covering. This home checks all the boxes for a large family or a mother-in-law suite situation. Enjoy fresh country air yet close to all Chipley has to offer literally a street or two away. Come see this home today! Buyer and Buyers agent to verify all dimensions and anything deemed important. Survey in Documents.
#783706

Chipley

807 Maple Street

4 Beds

2 Baths

2,897 Sq.Ft.

$310,000

MLS#: 783706

 - property

Send a message

Message successfully sent.

Your message

What is 3 + 4 ?

Reason for contacting?

I agree to receive email communication and understand I can unsubscribe at any time.

I agree to be contacted by Coastal Vibes Luxury Beach Group via call, email, and text for real estate services. To opt out, you can reply 'stop' at any time or reply 'help' for assistance. You can also click the unsubscribe link in the emails. Message and data rates may apply. Message frequency may vary. Privacy Policy

Sign Out

Virtual Assistant

Would you like to take the next step with this property? We can help you schedule a showing or virtual tour, or send you more details.

Yes, I would like more information.

Thank You for Your Reply, One of Our Agents will contact you as soon as possible

No, maybe later.

Thank you, you can always contact me via email, phone number or through the contact form.

Realhub AI

Lucy - Your AI-Powered Realtor

Update Your Temporary Password

Personalize your search

Enter your email and we'll notify you immediately when new listings match what you're looking for.

or enter email address

Already have an account ? Login here

Continue your home search

I agree to receive communications and understand I can unsubscribe at any time.

I agree to be contacted by Coastal Vibes Luxury Beach Group via call, email, and text for real estate services. To opt out, you can reply 'stop' at any time or reply 'help' for assistance. You can also click the unsubscribe link in the emails. Message and data rates may apply. Message frequency may vary. Privacy Policy

Already have an account ? Login here

We use cookies

We use cookies primarily for analytics to enhance your experience. By accepting, you agree to our use of these cookies. You can manage your preferences or learn more about our cookies policy.