
Features & Amenities

Interior


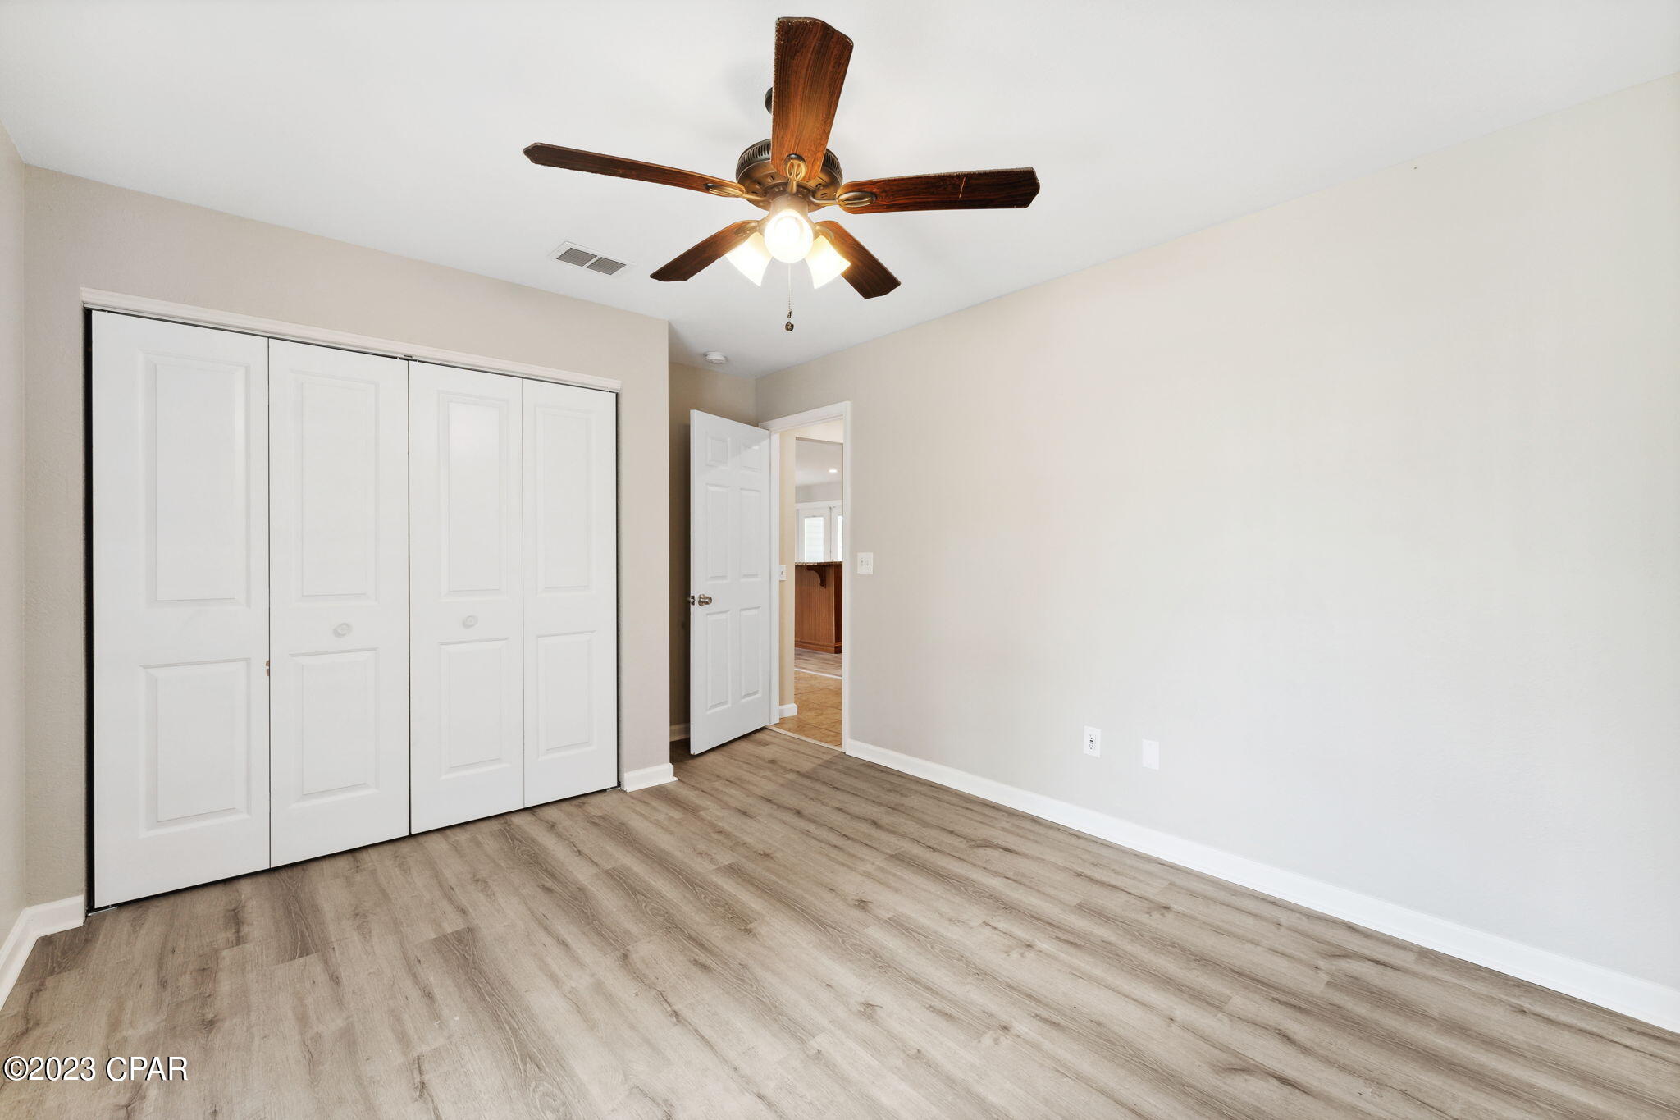
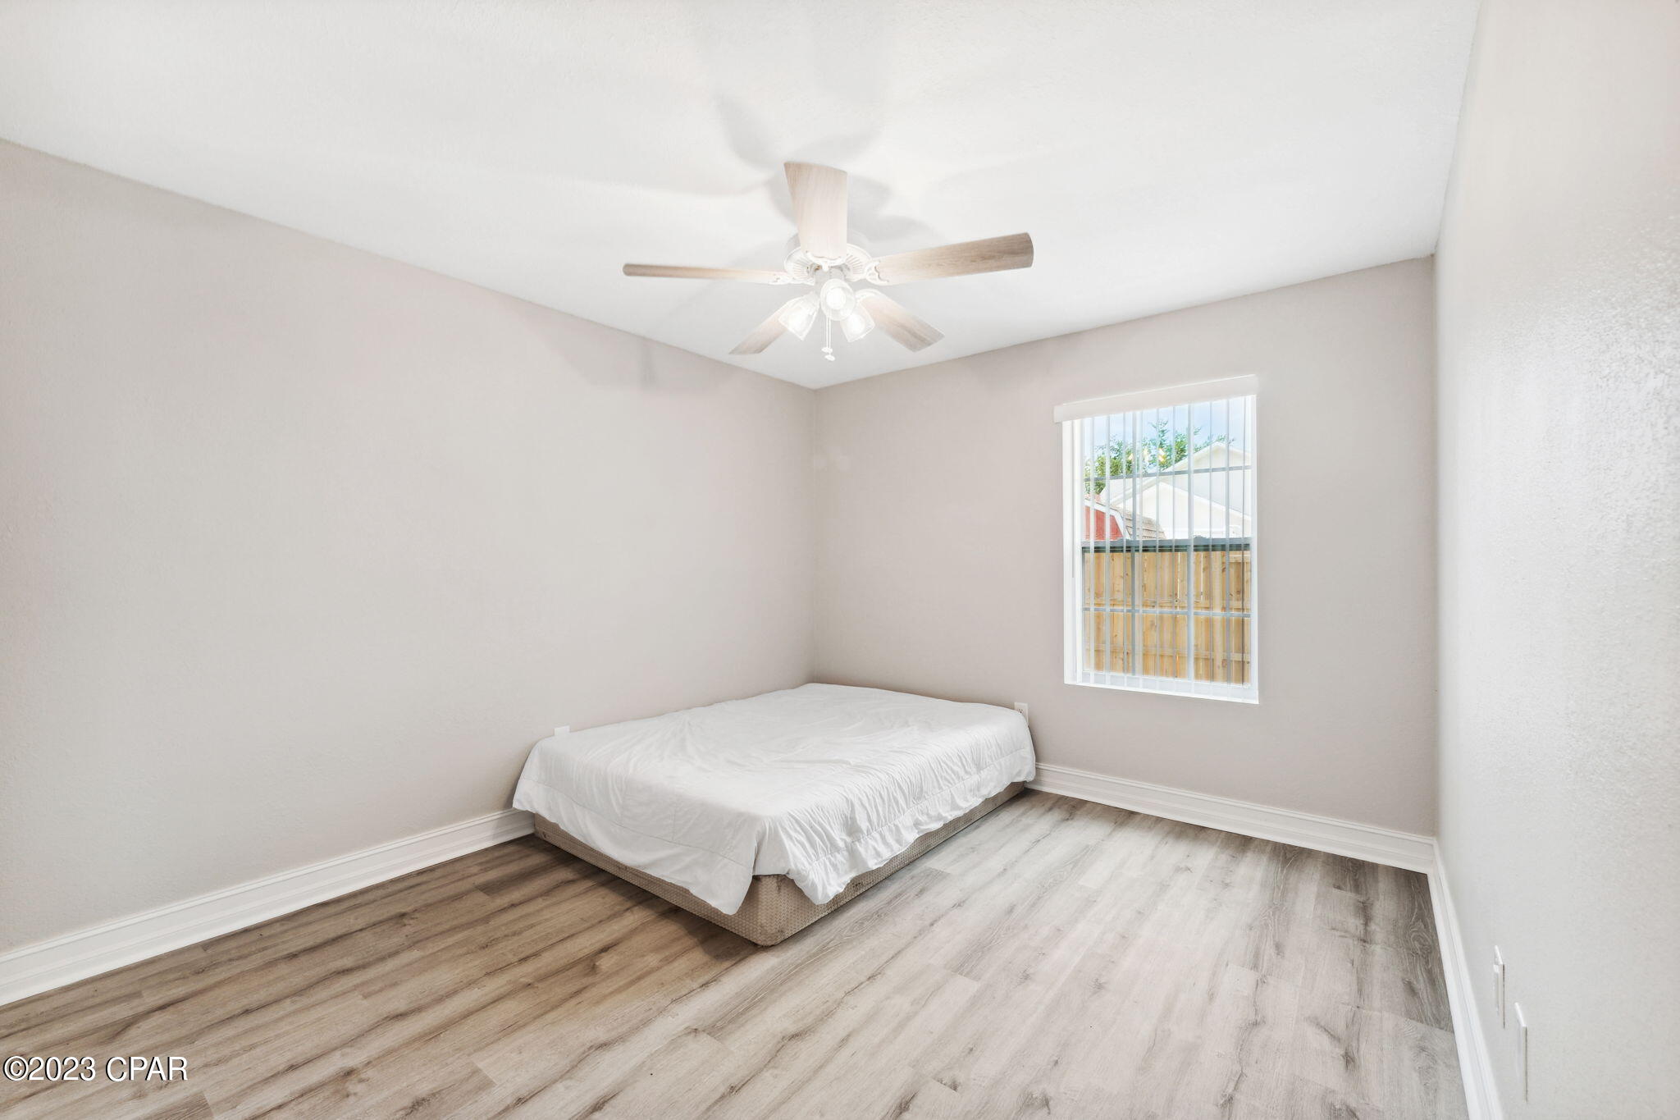
  • Total Bedrooms

    4

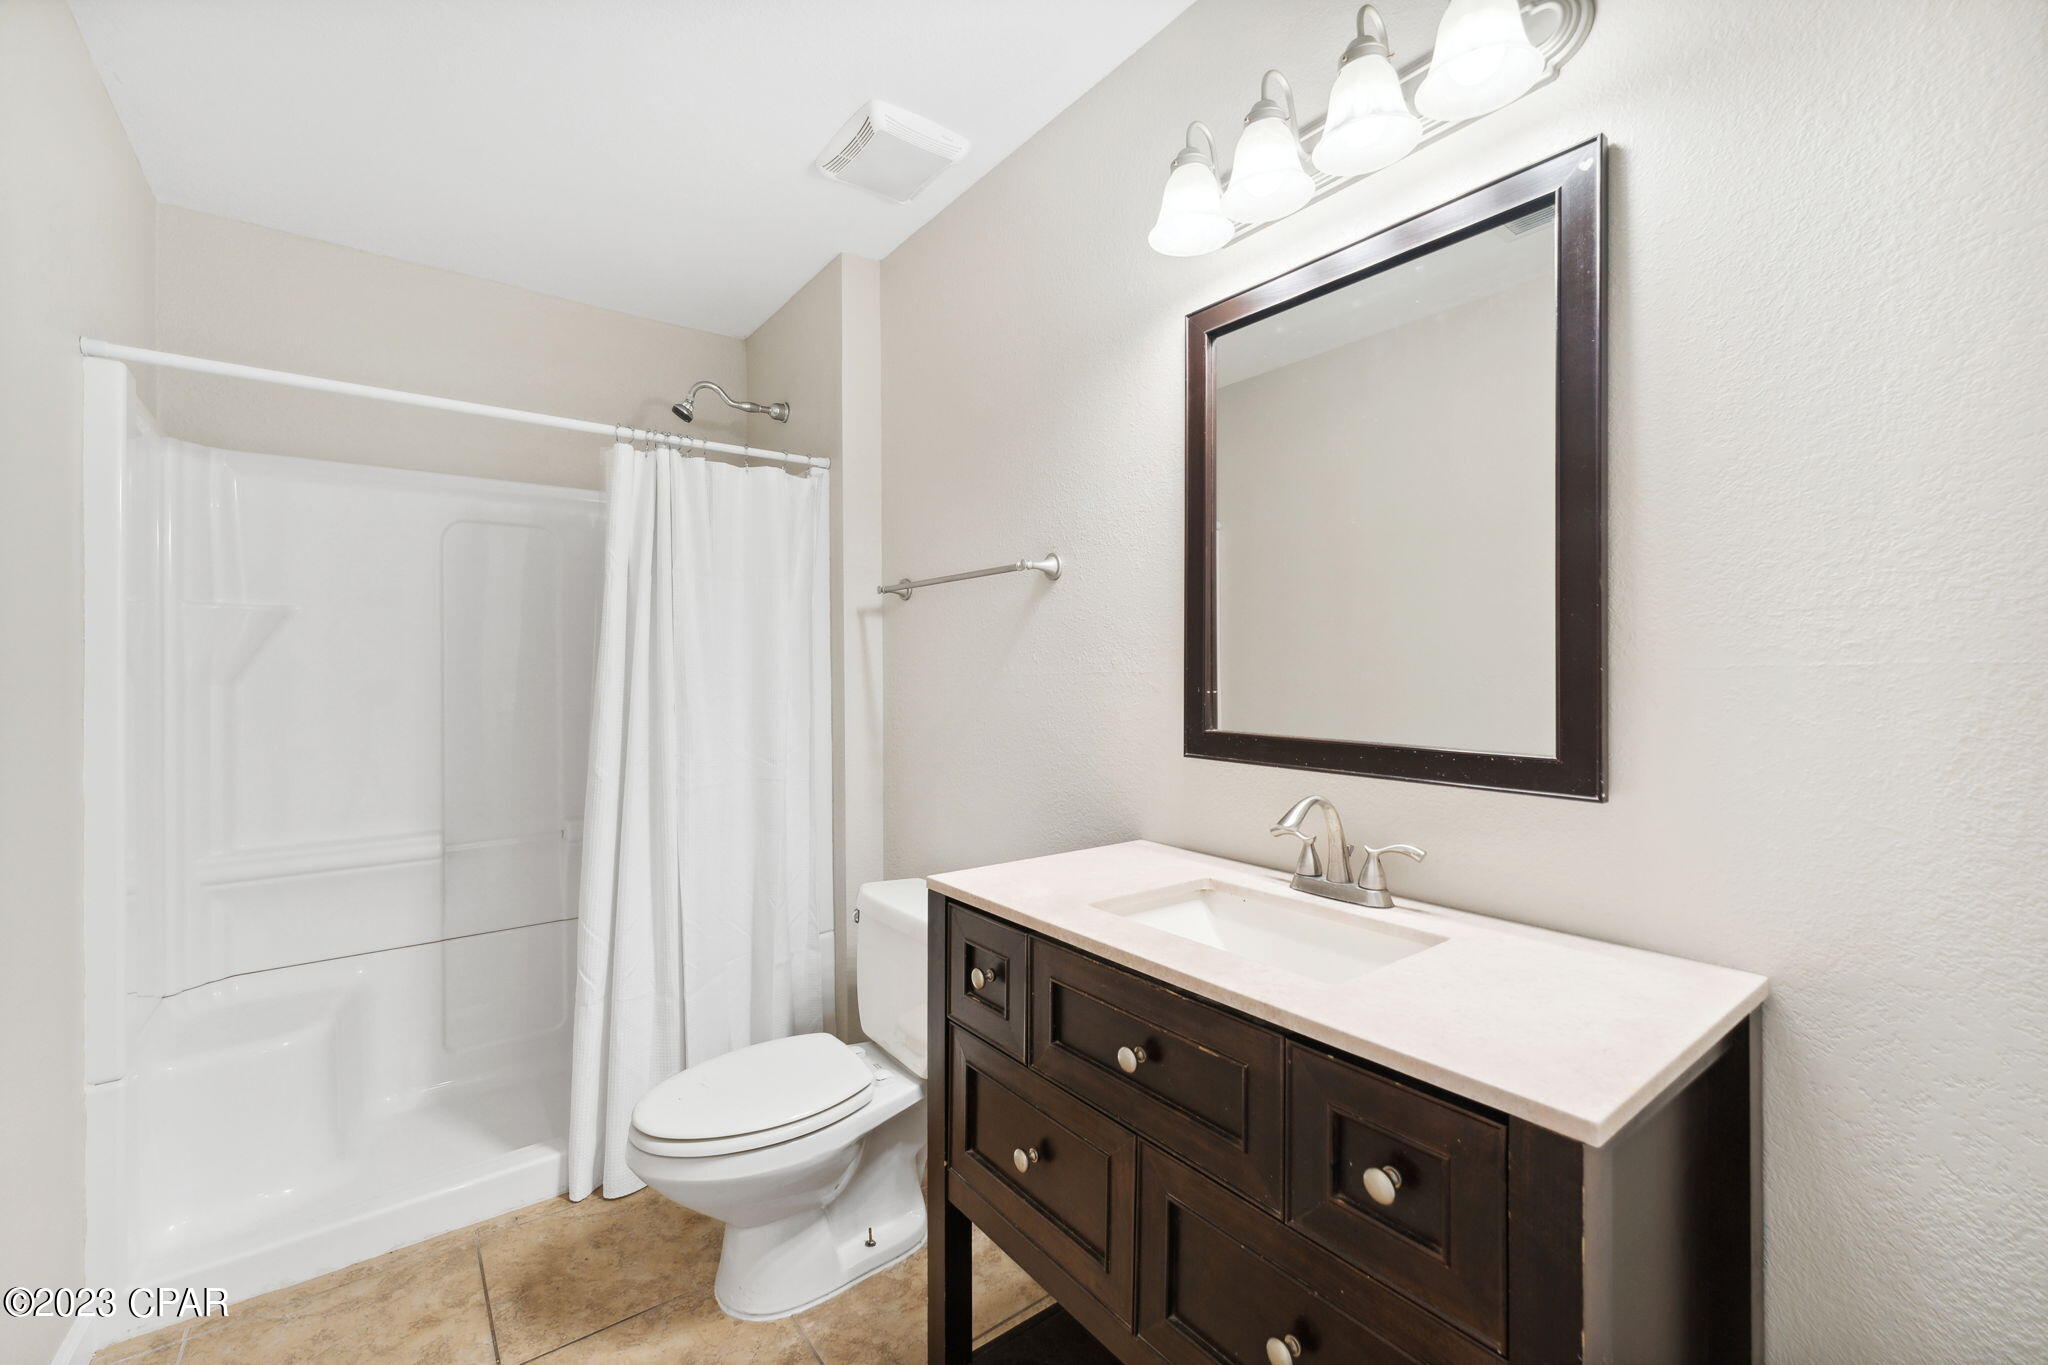
  • Bathrooms

    3

  • Cooling YN

    YES

  • Cooling

    Central Air, Ceiling Fan(s)

  • Heating YN

    YES

  • Heating

    Central, Electric

  • Pet friendly

    N/A

Exterior

  • Garage

    Yes

  • Garage spaces

    2

  • Patio and Porch Features

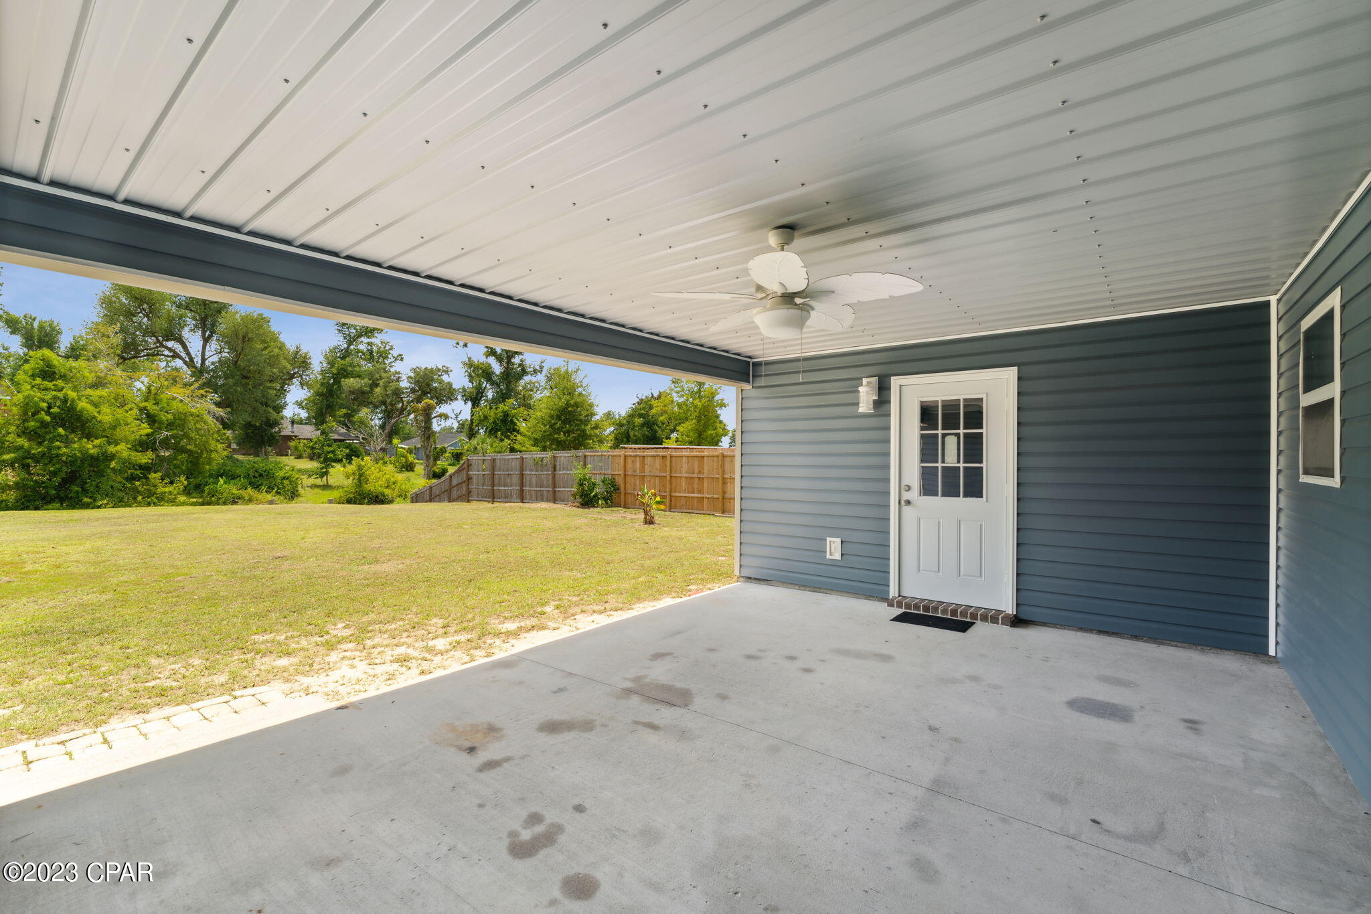
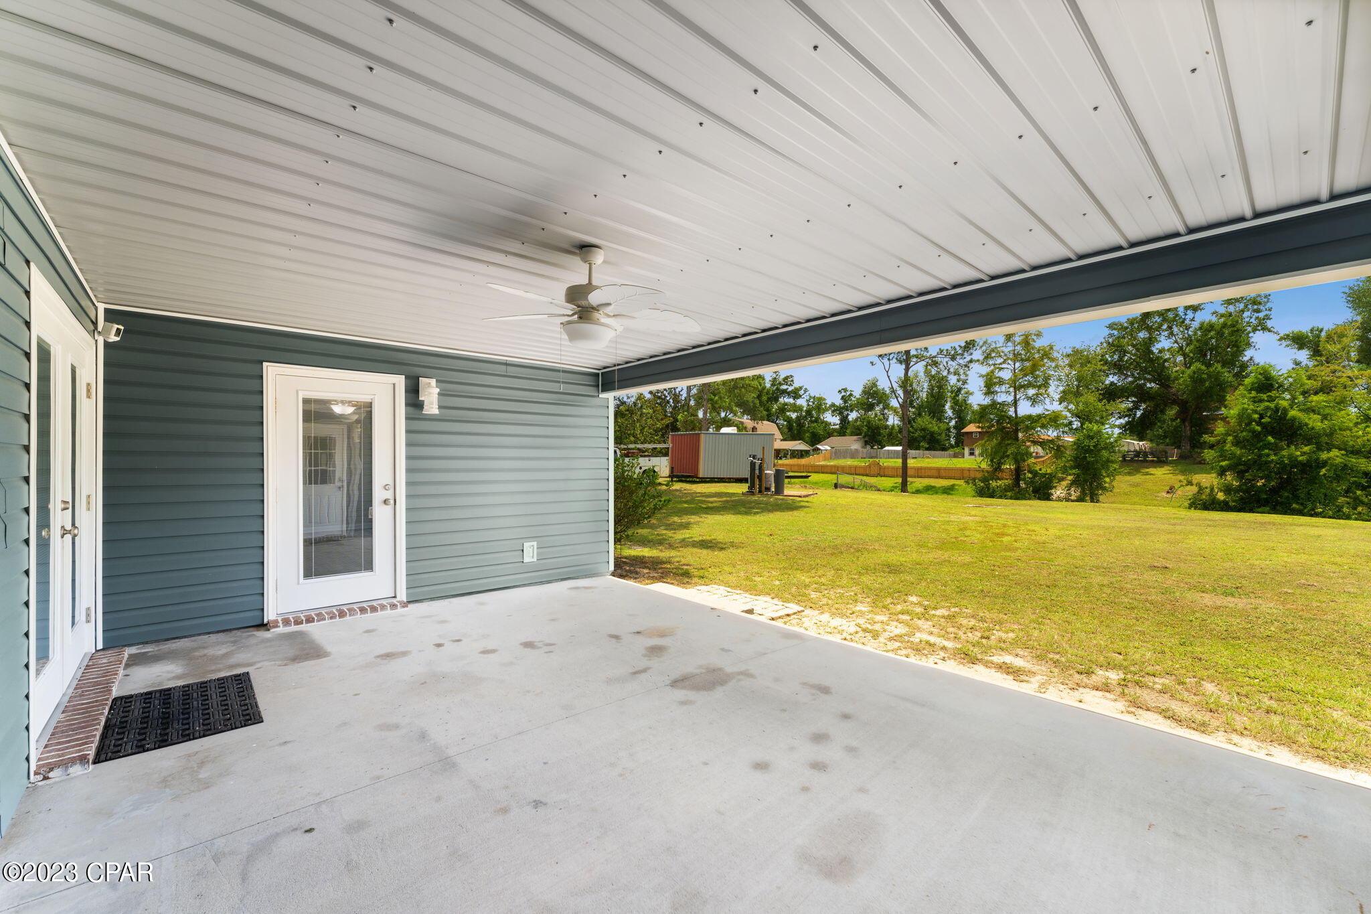
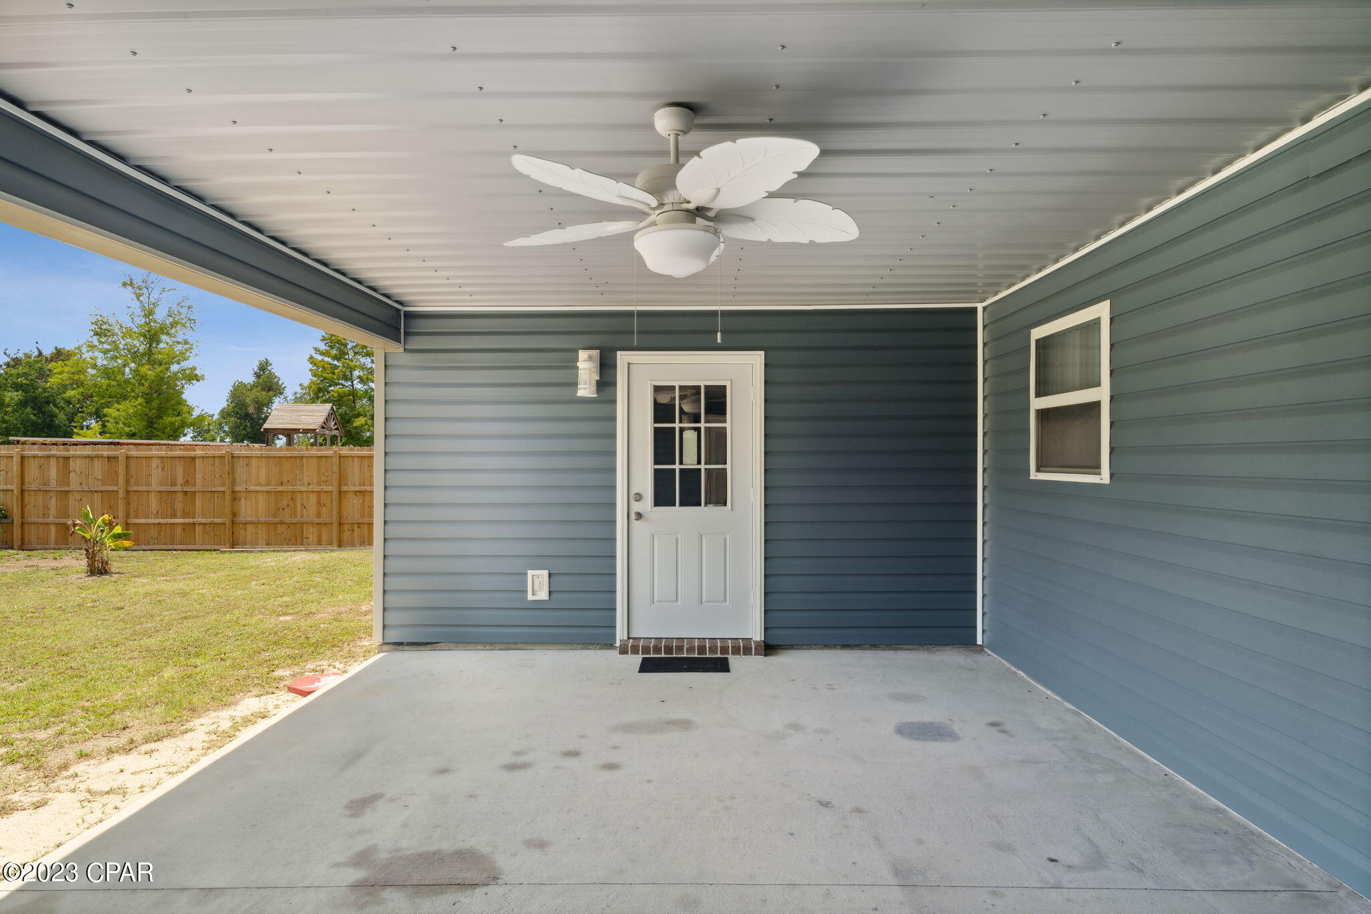
    Covered, Patio

  • Pool

    No

  • Waterfront YN

    YES

  • View

    Canal

Area & Lot

  • Lot Features

    Waterfront

  • Lot Size(acres)

    0.46

  • Lot Size(square feet)

    19994.0

  • Property Type

    Residential

  • Property Sub Type

    SingleFamilyResidence

  • Architectural Style

    Craftsman

Price

  • Sales Price

    $379,900

  • Tax Amount

    $1,758

  • Sq. Footage

    1, 704

  • Price/SqFt

    $222

HOA

  • Association

    No

School District

  • Elementary School

    Deer Point

  • Middle School

    Merritt Brown

  • High School

    Mosley

Schedule a Showing

Showing scheduled successfully.

<
>
IN PERSON
VIA CHAT

What is 3 + 4 ?


Change time

Mortgage calculator

Estimate your monthly mortgage payment, including the principal and interest, property taxes, and HOA. Adjust the values to generate a more accurate rate.

Your payment

Principal and Interest:

$

Property taxes:

$

HOA fees:

$

Total loan payment:

$

Total interest amount:

$

Location

County

Bay

Elementary School

Deer Point

Middle School

Merritt Brown

High School

Mosley

Listing Courtesy of T.C. Shand , Think Real Estate

RealHub Information is provided exclusively for consumers' personal, non-commercial use, and it may not be used for any purpose other than to identify prospective properties consumers may be interested in purchasing. All information deemed reliable but not guaranteed and should be independently verified. All properties are subject to prior sale, change or withdrawal. RealHub website owner shall not be responsible for any typographical errors, misinformation, misprints and shall be held totally harmless.

Agent Dawn Severt

AGENT

Dawn Severt

Call Dawn today to schedule a private showing.


* Listings on this website come from the FMLS IDX Compilation and may be held by brokerage firms other than the owner of this website. The listing brokerage is identified in any listing details. Information is deemed reliable but is not guaranteed. If you believe any FMLS listing contains material that infringes your copyrighted work please click here to review our DMCA policy and learn how to submit a takedown request.© 2024 FMLS.
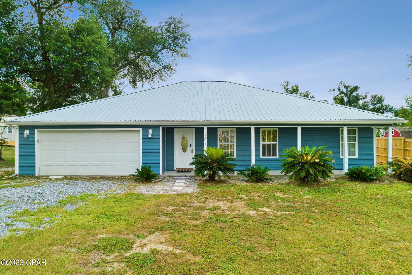
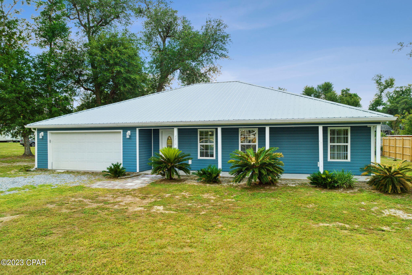
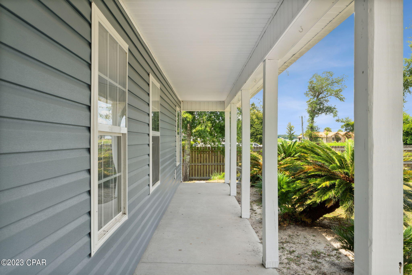
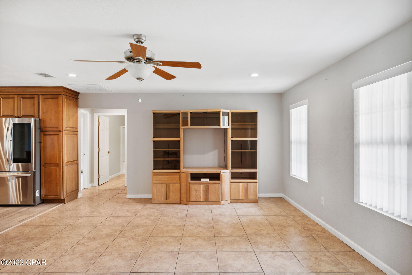
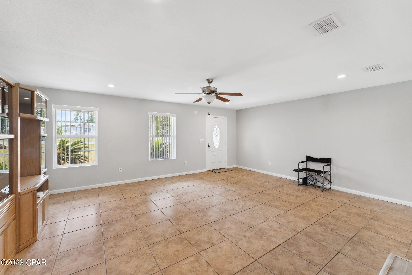
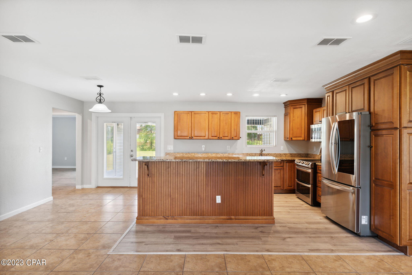
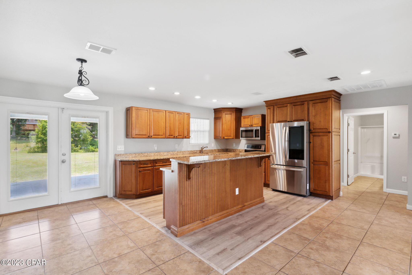
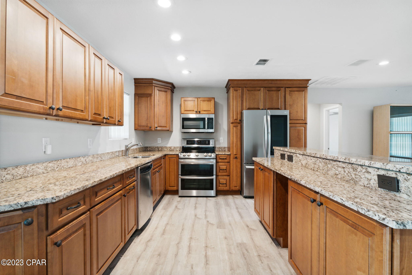
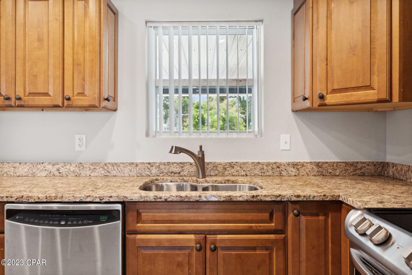

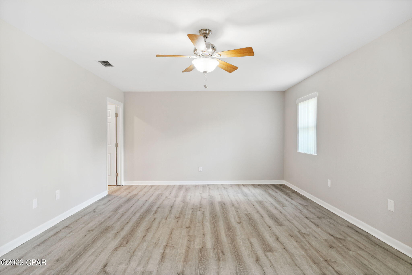
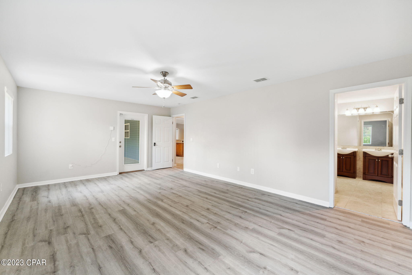
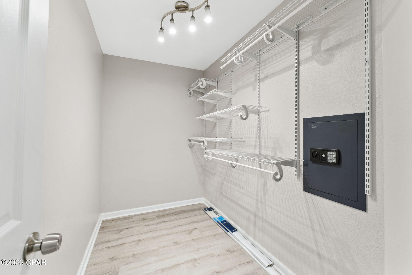
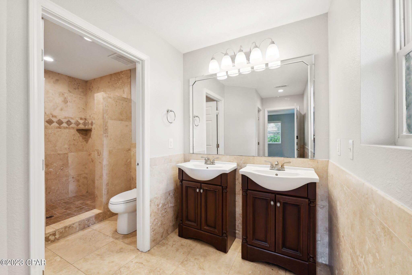
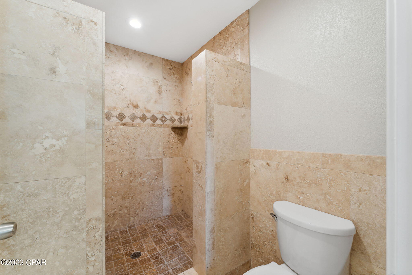

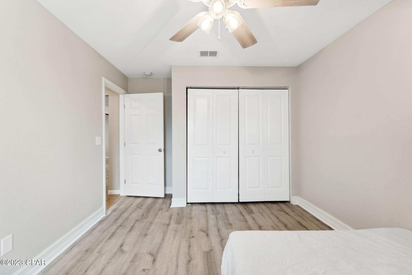
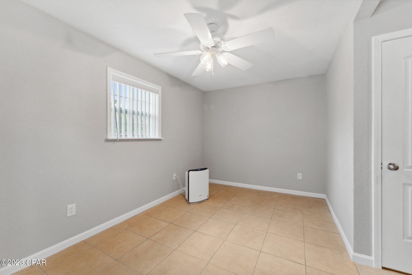
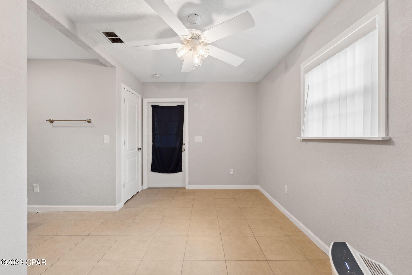

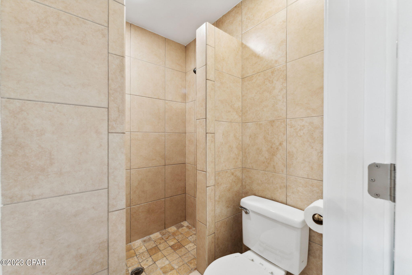

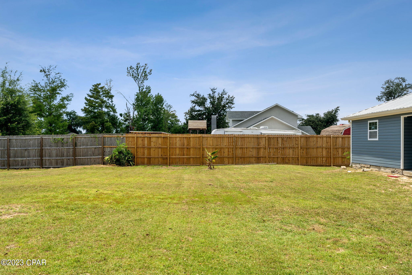

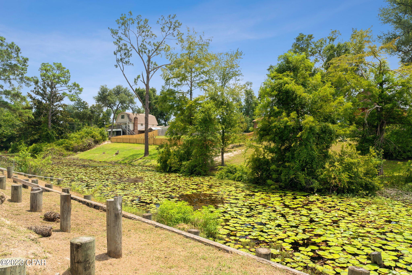
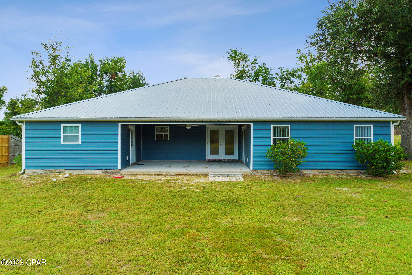
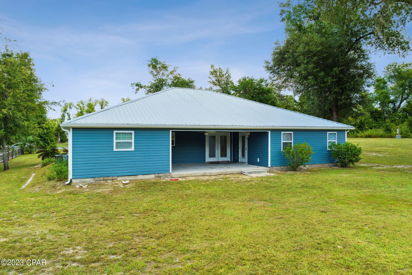
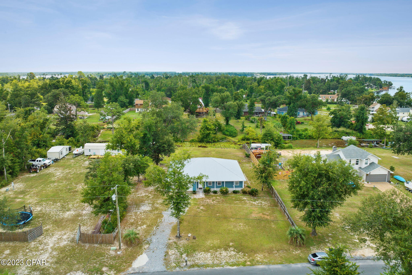
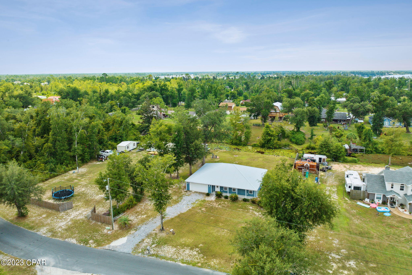
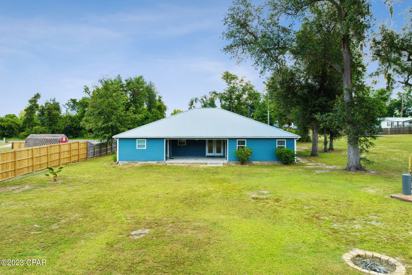
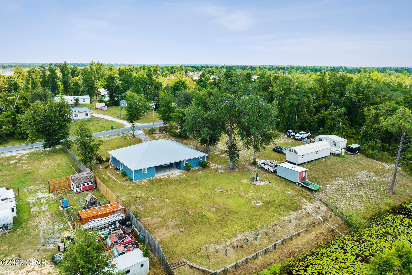
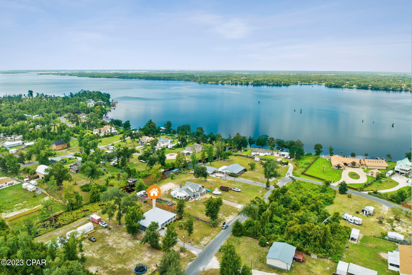

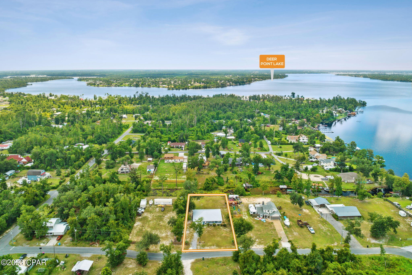
** UNDER CONTRACT, SELLER WILL CONSIDER BACK UP OFFERS ** CANAL FRONT HOME!! Featuring a split bedroom floor plan with an attached secondary suite (Mother In-Law Suite) and an open concept in the common areas. This is a home you won't want to miss! This home has been completely updated inside and out with a new roof, new HVAC, new water softener for the well, new floors, paint, and spray foam insulation. The spacious kitchen offers new cabinetry, new solid surface countertops, new stainless steel appliances and plenty of room for storage. There is new recessed lightning and outlets in every room, including one in each room with USB ports. The exterior of the home has all new siding and new gutters as well as a covered back patio. The spacious back yard offers access to a canal that leads to Deer Point Lake. Bring your boat and/or other toys as there is plenty of room to store them.

This home is approximately 22 miles from Tyndall Airforce Base, approximately 22 Miles from NSA Panama City and approximately 25 miles from the white sands of the worlds most beautiful beaches. This home also sits just a short distance from 3 different boat ramps accessing Deerpoint Lake and Econfina Creek. Home is being sold AS IS. Buyer to verify all information including square footage and lot dimensions. Call a Realtor Today to schedule a private showing.

4816 Palm Avenue

Message successfully sent.

What would you like to know?

What is 3 + 4 ?

I agree to receive email communication and understand I can unsubscribe at any time.

I agree to be contacted by Coastal Vibes Luxury Beach Group via call, email, and text for real estate services. To opt out, you can reply 'stop' at any time or reply 'help' for assistance. You can also click the unsubscribe link in the emails. Message and data rates may apply. Message frequency may vary. Privacy Policy

Related Properties

Discover Your Dream Home in the Clear Lake Estates Community! The Roanoke Plan offers a seamless open-concept design that integrates Living, Dining, and Kitchen areas--perfect for hosting guests or relaxing in comfort. Enjoy energy-efficient Low-E insulated windows throughout. The gourmet Kitchen boasts beautiful cabinetry, quartz countertops, and Stainless Steel Appliances. Retreat to the tranquil primary suite featuring dual vanity sinks and a spacious walk-in closet. Three additional bedrooms, a stylish secondary bathroom, and a charming patio complete this exceptional home.  Energy-efficient features like Low E insulated dual pane windows and a one-year limited home warranty ensure peace of mind.
Ask sales counselor about new enhanced kitchen cabinet features and updated farmhouse style trim package!
#790179

Youngstown

8429 Hornbill Drive

4 Beds

2 Baths

1,773 Sq.Ft.

$319,990

MLS#: 790179
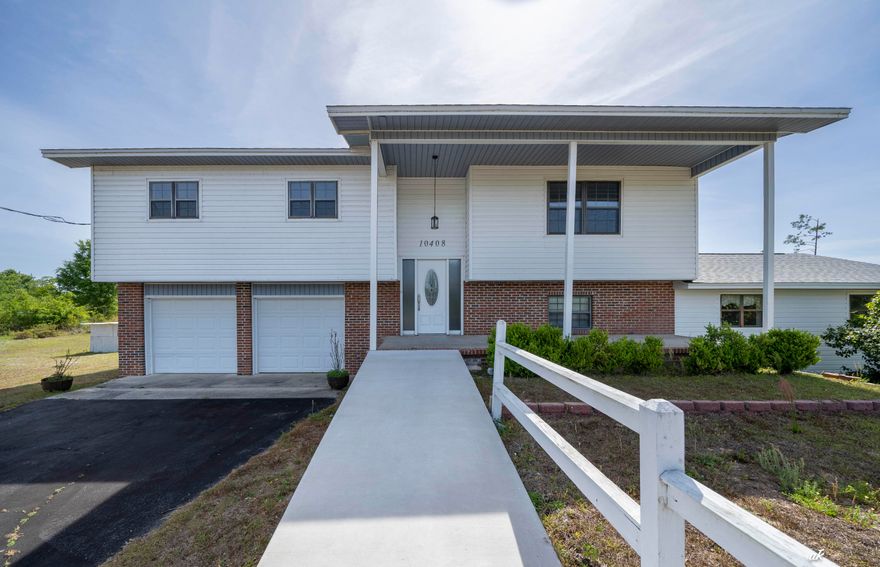
3 Acres! Private, quiet, and built to last, this one-owner home on 3 acres is anything but ordinary. From the moment you arrive, the unique blend of retro character and modern design sets this property apart with a style you don't see every day. Inside, the layout is thoughtfully designed with two completely separate living areas. The main level features a full kitchen, living area, and one bedroom, while the upper level offers its own private kitchen, living space, and two bedrooms--making it ideal for multi-generational living, guests, or added flexibility for rental or private use. Major updates have already been taken care of, including a new roof (Feb 2024), HVAC (2022), and fresh interior paint (April 2026). Step outside and enjoy the full potential of this 3-acre property,  complete with a pond, wide open space, and no HOA--giving you the freedom to expand, add a pool, or create your own homestead. There's plenty of room for animals, gardening, or simply enjoying the privacy. A standout feature is the 1,000 sq ft detached metal building, fully powered, insulated, and equipped with water and a roll-up bay door--perfect for a workshop, business use, or storage for boats, RVs, and more. If you're looking for space, functionality, and a property with true versatility, this one delivers.
#1001315

Youngstown

10408 Highway 2301

3 Beds

2 Baths

2,586 Sq.Ft.

$325,000

MLS#: 1001315

Discover Your Dream Home in the Clear Lake Estates Community! The Cabot Plan offers a spacious open-concept layout, seamlessly connecting the Living, Dining, and Kitchen areas--perfect for entertaining. The modern Kitchen is equipped with shaker cabinets, quartz countertops, and  Stainless-Steel Appliances, including an electric smooth top range, microwave hood, and dishwasher. The primary suite features a private bath with dual vanity sinks and a large walk-in closet. There are three additional bedrooms, a stylish secondary bathroom, and a patio ideal for outdoor relaxation. Additional features include Low E insulated dual-pane vinyl windows for energy efficiency and a 1-year limited home warranty.
Ask sales counselor about new enhanced kitchen cabinet features and updated farmhouse style trim package!
#789860

Youngstown

8423 Hornbill Drive

4 Beds

2 Baths

1,684 Sq.Ft.

$308,990

MLS#: 789860

Discover Your Dream Home in the Clear Lake Estates Community! The Roanoke Plan offers a seamless open-concept design that integrates Living, Dining, and Kitchen areas--perfect for hosting guests or relaxing in comfort. Enjoy energy-efficient Low-E insulated windows throughout. The gourmet Kitchen boasts beautiful cabinetry, quartz countertops, and Stainless Steel Appliances. Retreat to the tranquil primary suite featuring dual vanity sinks and a spacious walk-in closet. Three additional bedrooms, a stylish secondary bathroom, and a charming patio complete this exceptional home.  Energy-efficient features like Low E insulated dual pane windows and a one-year limited home warranty ensure peace of mind.
#789861

Youngstown

8131 Grebe Street

4 Beds

2 Baths

1,773 Sq.Ft.

$321,990

MLS#: 789861
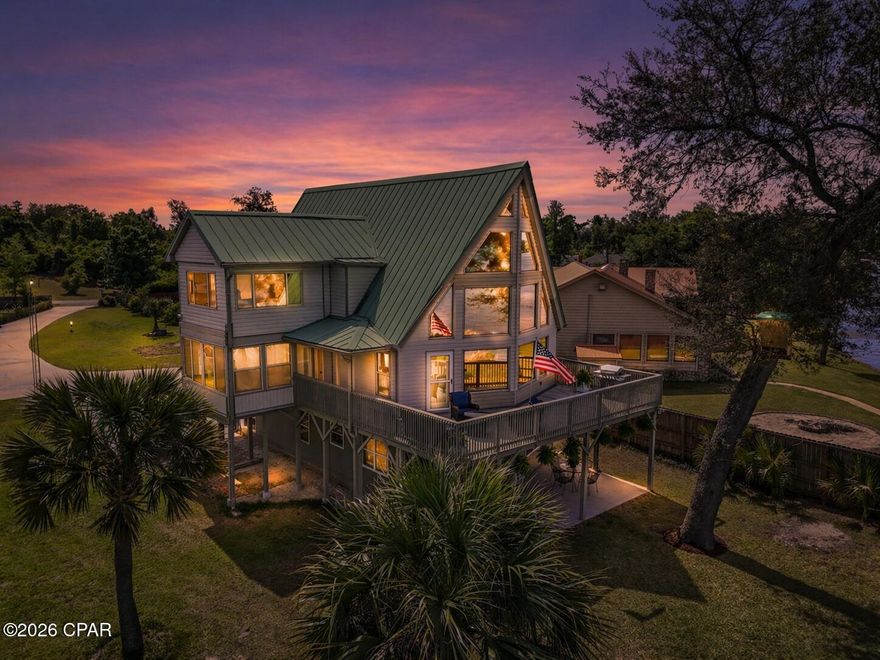
Rare Lakefront Opportunity with Stunning Sunset Views on Deerpoint Lake! Welcome to your dream lakehouse--this custom-built 3-bedroom, 2-bath home on the expansive waters of Deerpoint Lake offers breathtaking sunset-facing views and the ultimate waterfront lifestyle. Imagine your days filled with relaxation and recreation--taking in panoramic lake views through floor-to-ceiling windows, entertaining on your spacious open deck, unwinding on the screened-in porch, watching various wildlife such as the ospreys and bald eagles, and enjoying direct water access from your private boat launch. Whether it's boating, kayaking, jet skiing, or fishing right from your seawall, this property is designed for lake living at its finest. Inside, the home features a bright and airy open-concept living space with abundant natural light, a well-appointed kitchen with custom cabinetry and a convenient breakfast bar, and charming details like rustic beams and pickled pine accent walls that create true lakehouse character. A large loft/bonus room provides flexible space for guests, a game room, or additional living area. Step outside to enjoy multiple outdoor living spaces, including a covered patio, screened porch, and expansive deck, all overlooking the water. The property also offers a large fenced yard, workshop, shed, carport, and an additional detached double carport--perfect for storing all your lake toys. An irrigation system adds convenience, and two public boat ramps are located less than a mile away. Ideally situated near Garner's Supermarket and Dollar General, and just a short drive to Publix, Ascension Sacred Heart, and Tyndall Air Force Base, this home offers both privacy and convenience. Whether you're hosting friends and family or enjoying peaceful evenings under the stars, this exceptional property truly delivers the best of waterfront living. Don't miss this incredible opportunity--schedule your private showing today!
#788709

Youngstown

9012 Pecan Street

3 Beds

2 Baths

1,536 Sq.Ft.

$435,000

MLS#: 788709
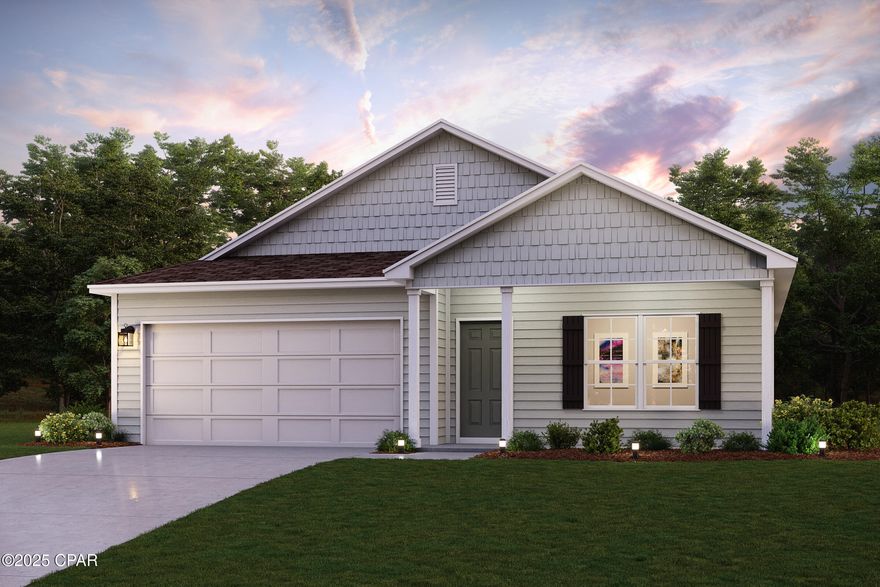
Discover Your Dream Home in the Clear Lake Estates Community! The Cabot Plan offers a spacious open-concept layout, seamlessly connecting the Living, Dining, and Kitchen areas--perfect for entertaining. The modern Kitchen is equipped with shaker cabinets, quartz countertops, and Stainless-Steel Appliances, including an electric smooth top range, microwave hood, and dishwasher. The primary suite features a private bath with dual vanity sinks and a large walk-in closet. There are three additional bedrooms, a stylish secondary bathroom, and a patio ideal for outdoor relaxation. Additional features include Low E insulated dual-pane vinyl windows for energy efficiency and a 1-year limited home warranty.
Ask sales counselor about new enhanced kitchen cabinet features and updated farmhouse style trim package!
#788781

Youngstown

8624 Kildee Lane

4 Beds

2 Baths

1,684 Sq.Ft.

$313,990

MLS#: 788781
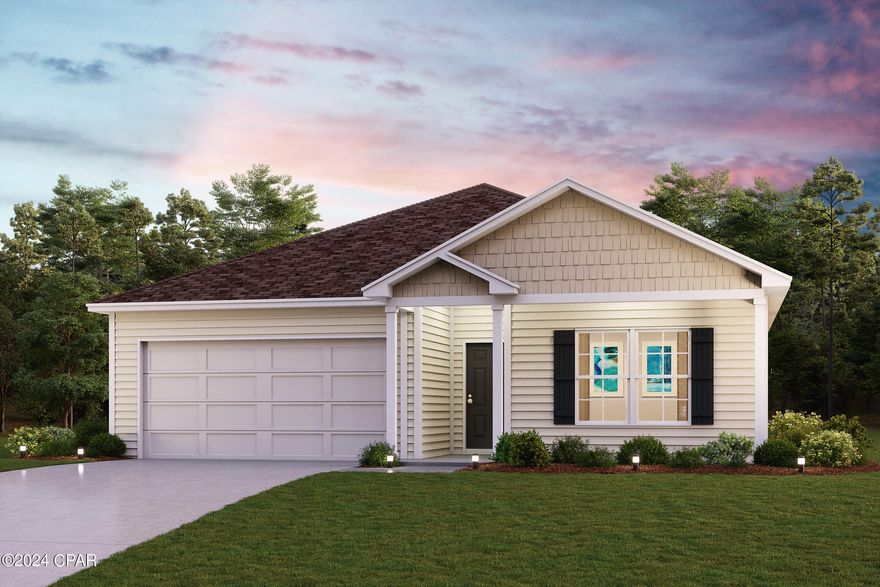
Discover Your Dream Home in the Clear Lake Estates Community! The Roanoke Plan offers a seamless open-concept design that integrates Living, Dining, and Kitchen areas--perfect for hosting guests or relaxing in comfort. Enjoy energy-efficient Low-E insulated windows throughout. The gourmet Kitchen boasts beautiful cabinetry, quartz countertops, and Stainless Steel Appliances. Retreat to the tranquil primary suite featuring dual vanity sinks and a spacious walk-in closet. Three additional bedrooms, a stylish secondary bathroom, and a charming patio complete this exceptional home.  Energy-efficient features like Low E insulated dual pane windows and a one-year limited home warranty ensure peace of mind.
#788438

Youngstown

8639 Kildee Lane

4 Beds

2 Baths

1,773 Sq.Ft.

$320,990

MLS#: 788438
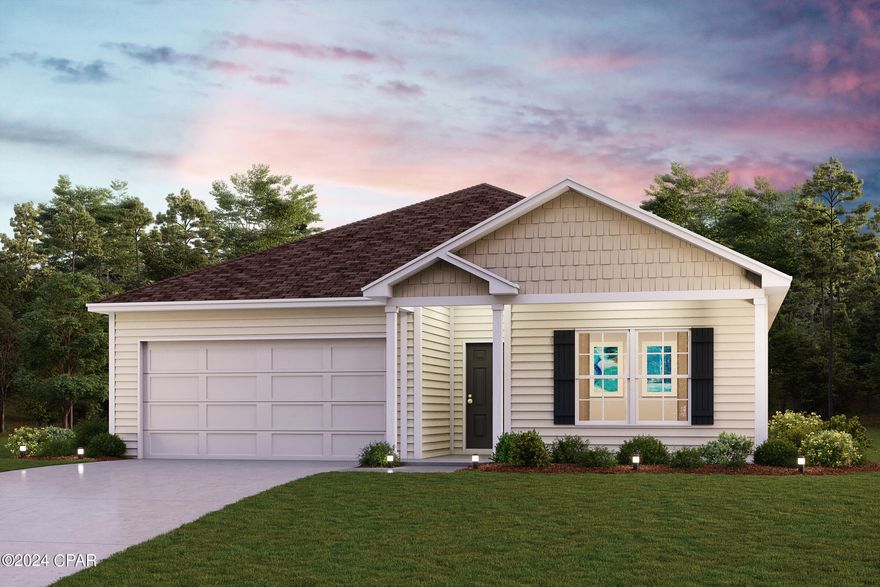
Discover Your Dream Home in the Clear Lake Estates Community! The Roanoke Plan offers a seamless open-concept design that integrates Living, Dining, and Kitchen areas--perfect for hosting guests or relaxing in comfort. Enjoy energy-efficient Low-E insulated windows throughout. The gourmet Kitchen boasts beautiful cabinetry, quartz countertops, and Stainless Steel Appliances. Retreat to the tranquil primary suite featuring dual vanity sinks and a spacious walk-in closet. Three additional bedrooms, a stylish secondary bathroom, and a charming patio complete this exceptional home.  Energy-efficient features like Low E insulated dual pane windows and a one-year limited home warranty ensure peace of mind.
Ask sales counselor about new enhanced kitchen cabinet features and updated farmhouse style trim package!
#788433

Youngstown

8632 Kildee Lane

4 Beds

2 Baths

1,773 Sq.Ft.

$320,990

MLS#: 788433
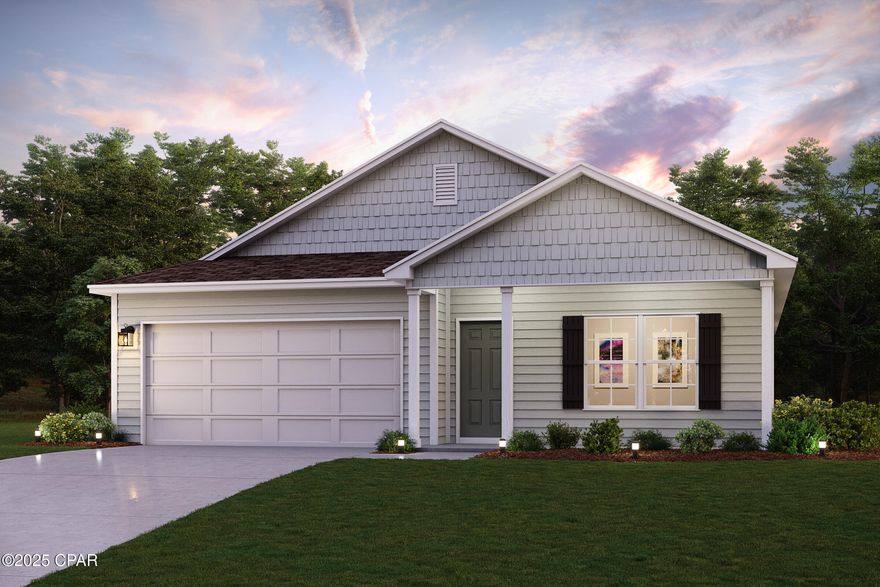
Discover Your Dream Home in the Clear Lake Estates Community! The Cabot Plan offers a spacious open-concept layout, seamlessly connecting the Living, Dining, and Kitchen areas--perfect for entertaining. The modern Kitchen is equipped with shaker cabinets, quartz countertops, and Stainless-Steel Appliances, including an electric smooth top range, microwave hood, and dishwasher. The primary suite features a private bath with dual vanity sinks and a large walk-in closet. There are three additional bedrooms, a stylish secondary bathroom, and a patio ideal for outdoor relaxation. Additional features include Low E insulated dual-pane vinyl windows for energy efficiency and a 1-year limited home warranty.
#788434

Youngstown

8101 Grebe Street

4 Beds

2 Baths

1,684 Sq.Ft.

$312,990

MLS#: 788434
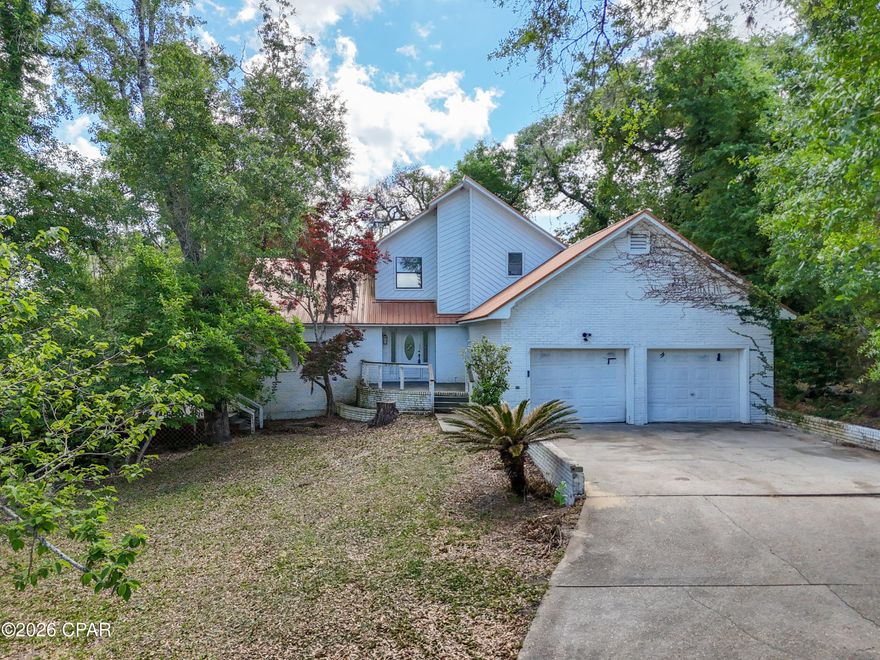
Fixer Upper on Deer Point Lake! This home has a lot of potential and looks to be set up as having 4 bedrooms rather than 3 on the property appraiser's site. Over 1/2 Acre at .642. Much work had been done to the home but was not completed. Some completed work appears to be sheetrock, flooring, counter tops, AC units in place. Roof appears to be replaced after Hurricane Michael. No visible mold in the home.  There is a large pool and deck with newer deck boards, The boat lift needs to be removed but the Dock appears possibly savable. Deer Point Lake is well known for year round freshwater fishing and boating activities as the Lake is Spring Fed from Econfina. All information within listing to be verified by prospective buyers.
#788392

Youngstown

9900 Highway 2301

3 Beds

2 Baths

1,901 Sq.Ft.

$449,000

MLS#: 788392

 - property

Send a message

Message successfully sent.

Your message

What is 3 + 4 ?

Reason for contacting?

I agree to receive email communication and understand I can unsubscribe at any time.

I agree to be contacted by Coastal Vibes Luxury Beach Group via call, email, and text for real estate services. To opt out, you can reply 'stop' at any time or reply 'help' for assistance. You can also click the unsubscribe link in the emails. Message and data rates may apply. Message frequency may vary. Privacy Policy

Sign Out

Virtual Assistant

Would you like to take the next step with this property? We can help you schedule a showing or virtual tour, or send you more details.

Yes, I would like more information.

Thank You for Your Reply, One of Our Agents will contact you as soon as possible

No, maybe later.

Thank you, you can always contact me via email, phone number or through the contact form.

Realhub AI

Lucy - Your AI-Powered Realtor

Update Your Temporary Password

Personalize your search

Enter your email and we'll notify you immediately when new listings match what you're looking for.

or enter email address

Already have an account ? Login here

Continue your home search

I agree to receive communications and understand I can unsubscribe at any time.

I agree to be contacted by Coastal Vibes Luxury Beach Group via call, email, and text for real estate services. To opt out, you can reply 'stop' at any time or reply 'help' for assistance. You can also click the unsubscribe link in the emails. Message and data rates may apply. Message frequency may vary. Privacy Policy

Already have an account ? Login here

We use cookies

We use cookies primarily for analytics to enhance your experience. By accepting, you agree to our use of these cookies. You can manage your preferences or learn more about our cookies policy.