

Features & Amenities

Interior

  • Other Interior Features

    Breakfast Bar, Beamed Ceilings, Vaulted Ceiling(s), In-Law Floorplan, Pantry

  • Total Bedrooms

    3

  • Bathrooms

    3

  • Basement YN

    YES

  • Cooling YN

    YES

  • Cooling

    Ceiling Fan(s)

  • Fireplace YN

    YES

  • Pet friendly

    Yes

Exterior

  • Garage

    Yes

  • Garage spaces

    2

  • Construction Materials

    Concrete, Frame, Other, Wood Siding

  • Other Exterior Features

    Balcony, Boat Slip, Dock

  • Parking

    Boat, Detached Carport, Detached, Golf Cart Garage, Guest, Other, Oversized, RV Access/Parking, Garage

  • Patio and Porch Features

    Porch, Deck, Patio, Covered, Screened

  • Pool

    No

  • Waterfront YN

    YES

  • View

    Lake

Area & Lot

  • Lot Features

    Cleared, Level, See Remarks, Wooded

  • Lot Size(acres)

    1.71

  • Lot Size(square feet)

    74487.6

  • Property Type

    Residential

  • Property Sub Type

    Single Family Residence

  • Architectural Style

    Cabin

Price

  • Sales Price

    $275,000

  • Tax Amount

    $1,760.43

  • Zoning

    Resid Single Family

  • Sq. Footage

    N/A

  • Price/SqFt

    N/A

HOA

  • Association

    Yes

  • Association Fee Includes

    N/A

School District

  • Elementary School

    West Defuniak

  • Middle School

    Walton

  • High School

    Walton

Property Features

  • New Construction

    NO

  • Sewer

    Septic Tank

  • Water Source

    Public

Schedule a Showing

Showing scheduled successfully.

<
>
IN PERSON
VIA CHAT

What is 3 + 4 ?


Change time

Mortgage calculator

Estimate your monthly mortgage payment, including the principal and interest, property taxes, and HOA. Adjust the values to generate a more accurate rate.

Your payment

Principal and Interest:

$

Property taxes:

$

HOA fees:

$

Total loan payment:

$

Total interest amount:

$

Location

County

Walton

Elementary School

West Defuniak

Middle School

Walton

High School

Walton

Listing Courtesy of Joann Welniak , Real Estate Professionals of Destin Inc

RealHub Information is provided exclusively for consumers' personal, non-commercial use, and it may not be used for any purpose other than to identify prospective properties consumers may be interested in purchasing. All information deemed reliable but not guaranteed and should be independently verified. All properties are subject to prior sale, change or withdrawal. RealHub website owner shall not be responsible for any typographical errors, misinformation, misprints and shall be held totally harmless.

Agent Dawn Severt

AGENT

Dawn Severt

Call Dawn today to schedule a private showing.


* Listings on this website come from the FMLS IDX Compilation and may be held by brokerage firms other than the owner of this website. The listing brokerage is identified in any listing details. Information is deemed reliable but is not guaranteed. If you believe any FMLS listing contains material that infringes your copyrighted work please click here to review our DMCA policy and learn how to submit a takedown request.© 2024 FMLS.
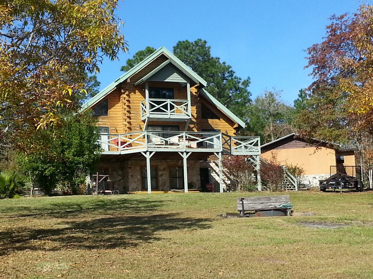
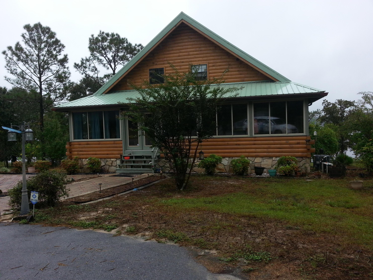
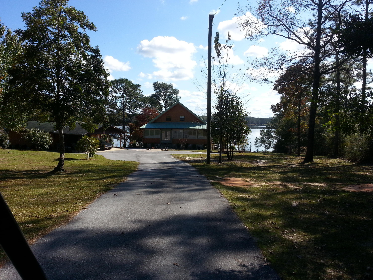
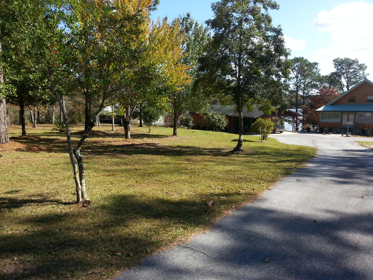
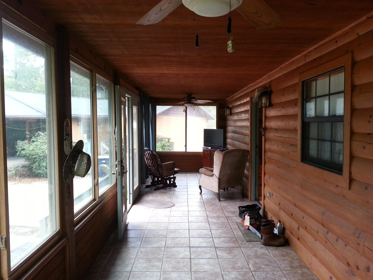
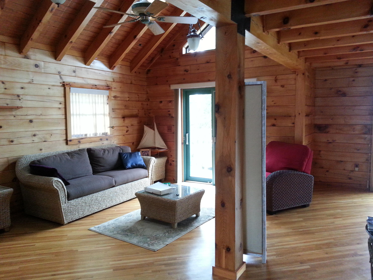
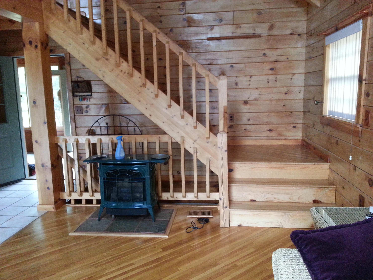
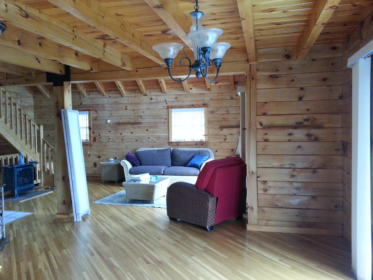
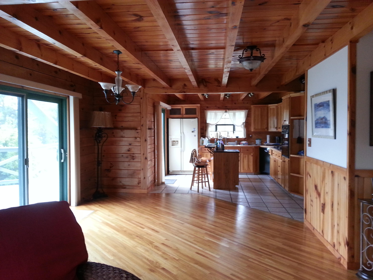
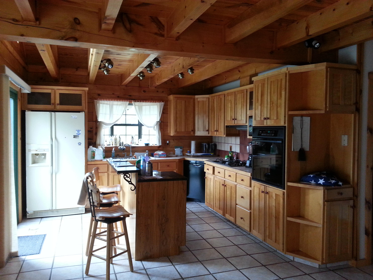
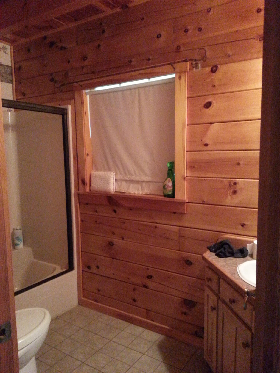
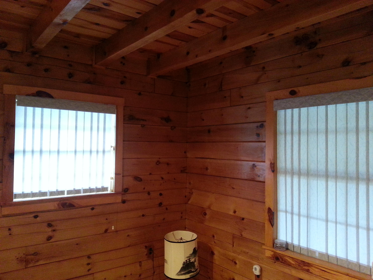
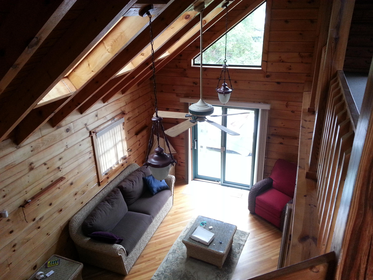
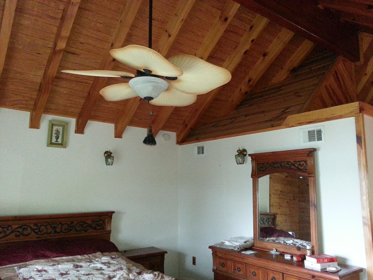
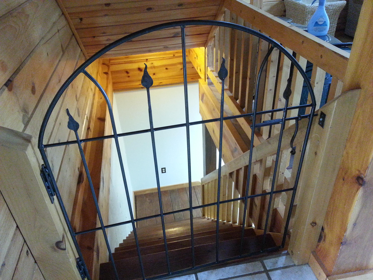
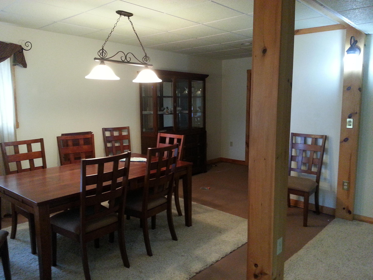
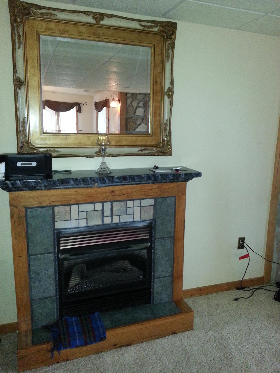
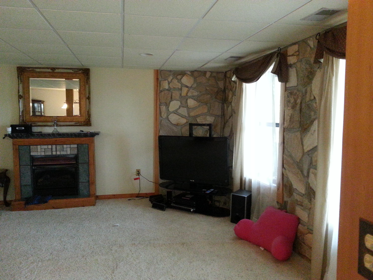
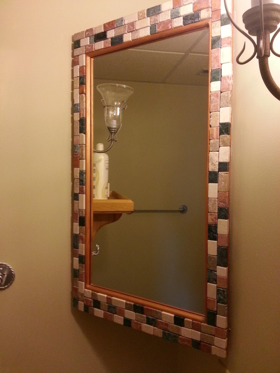
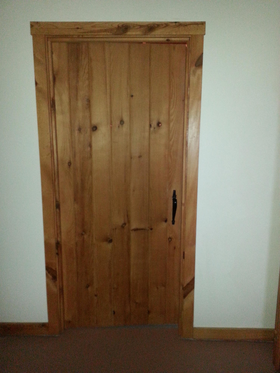
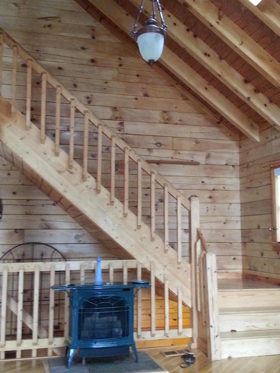
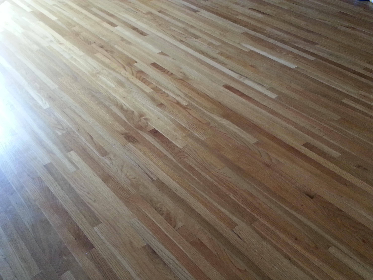
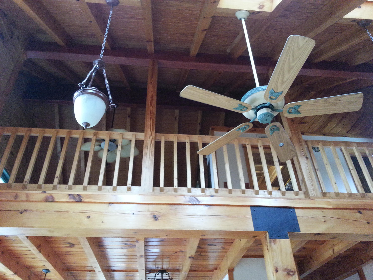
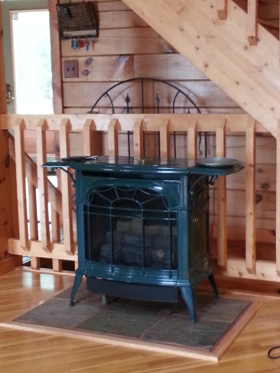
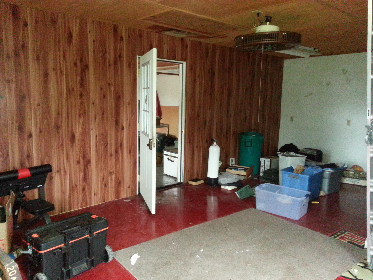
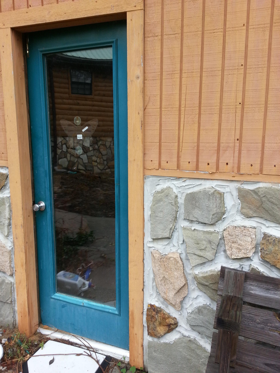
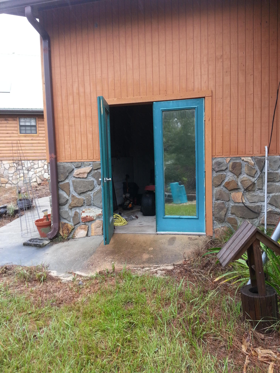
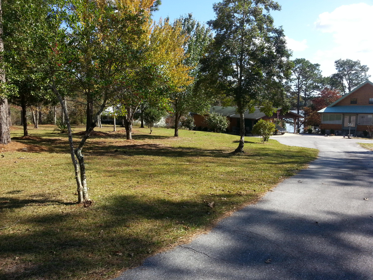
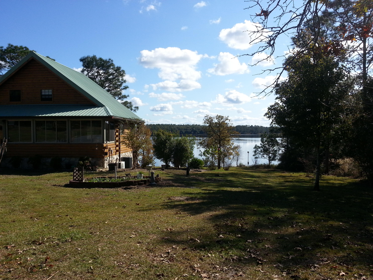
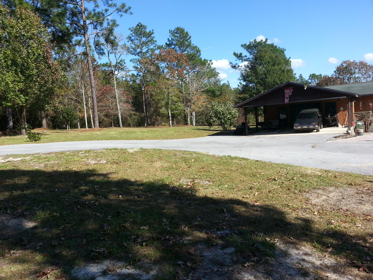
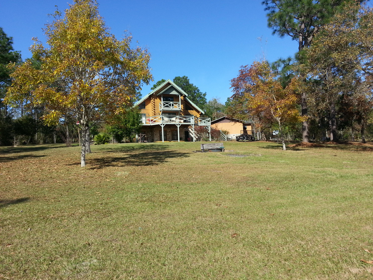
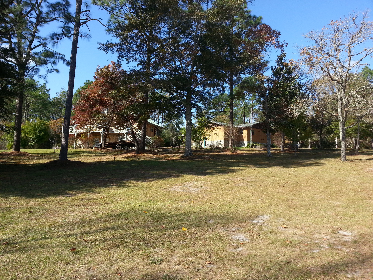
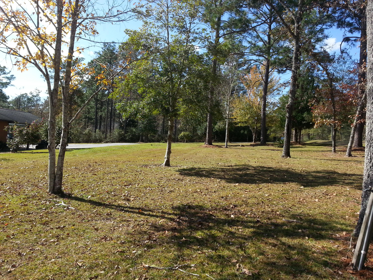
Did you ever dream of a log home over looking a private 165 acre fishing lake? Well here it is! Located in Northwest Florida, a 3 miles from historic DeFuniak Springs, and just 30 minutes from the white sand beaches of the Gulf of Mexico! This custom built 2300 sq. foot kiln dried white pine log home with natural stone veneered foundation is situated on a 350x 200 waterfront lot. 1.71 acres. Its located on Spring Lake, one of the area's most desirable and scenic lakes and in a restricted and deeded subdivision.(No rentals and No mobile homes allowed) Enter thru the enclosed, tiled porch and you have a panoramic lake view! The oak living, dining room floors, tiled kitchen and baths, open beams and cathedral ceilings show the care taken in the construction of this home. Pella sliding French doors open onto the huge 12' x 40' deck complete with Leisure Bay Spa-Hot tub! Over 1300 sq ft of porches and patios in this home give you a total of 3600 sq ft of living area. The kitchen surrounds an oak and granite island/bar. The custom maple cabinets enclose the side by side refrigerator, dishwasher, gas cook top, pullout vent, electric oven and microwave, all included in this price! More storage is available in the nearby double door pantry. A Vermont Castings gas stove sits in the living room at the base of the oak and pine staircase leading up to the open Loft and carpeted master bedroom. This master suite features a private lakeside balcony, open ceilings, a large walk in closet with a hidden attic closet, and an oversized shower. The walkout basement has a large family room, a ventless gas fireplace, natural stone walls and opens onto a 12' x 40' shaded patio. An office area comes complete with a custom-wood desk and the laundry room includes a front load washer and gas dryer. A one year home warrenty is included from time of closing. An extra bonus is the air conditioned and heated 1200 sq. foot garage / workshop with an attached 2 vehicle carport. 12 by 14 tool storage room and an 8' x 12' potting room is provided for your gardening needs. You must see and experience this 1.71 acre property of mature native and ornamental trees, shrubs and plants to appreciate the lifestyle it could provide.

1258 SPRING LAKE Road

Message successfully sent.

What would you like to know?

What is 3 + 4 ?

I agree to receive email communication and understand I can unsubscribe at any time.

I agree to be contacted by Coastal Vibes Luxury Beach Group via call, email, and text for real estate services. To opt out, you can reply 'stop' at any time or reply 'help' for assistance. You can also click the unsubscribe link in the emails. Message and data rates may apply. Message frequency may vary. Privacy Policy

Related Properties

New on site 3 days ago
COMPLETION APRIL 30, 2026!! BRAND NEW CONSTRUCTION! IDEAL LOCATION! This new home is perfectly situated in the community of Hunter's Ridge located directly behind Walton High School with close proximity to city parks and Downtown Defuniak Springs.  Hunter's Ridge boasts; underground utilities, countless trees, and public water/sewer.  Enjoy the comfort of the split bedroom floor plan. Interior features include; LVP (luxury vinyl plank) flooring in the main living areas, tiled bathroom floors, stainless appliances, solid surface countertops, high-grade mill work, custom shelving in closets/pantry, and a plethora of recessed, can lighting/designer light fixtures.  Exterior features; architectural brick and fiber cement siding, wooden tongue and groove stained entry ceiling at front porch, two-car garage, and 3 dimensional roof shingles.  Make 183 Hunters Ridge Drive your brand new Florida address!!
#997671

DeFuniak Springs

183 Hunters Ridge Drive

3 Beds

2 Baths

1,303 Sq.Ft.

$319,900

MLS#: 997671
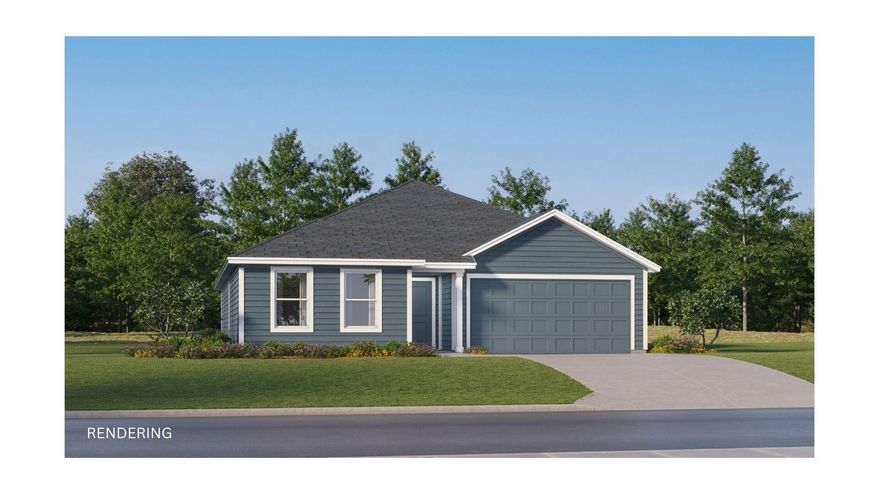
This beautifully designed DiMaggio plan single-story home offers a convenient, low-maintenance layout perfect for modern living. Three comfortable bedrooms are thoughtfully tucked near the front of the home, providing privacy and quiet. The hallway opens into a spacious, flexible open-concept living area where the kitchen, dining room, and family room flow together seamlessly--ideal for entertaining or everyday relaxation.Tucked into a private rear corner is the luxurious owner's suite, complete with a full spa-inspired bathroom and a generous walk-in closet for ultimate comfort.

Located just minutes from I-10 and the rapidly growing 331 corridor in DeFuniak Springs, this home combines peaceful living with quick, easy access to shopping, dining, and regional travel.
#1003570

DeFuniak Springs

100 Bay Springs Blvd 3A

4 Beds

2 Baths

1,810 Sq.Ft.

$263,490

MLS#: 1003570
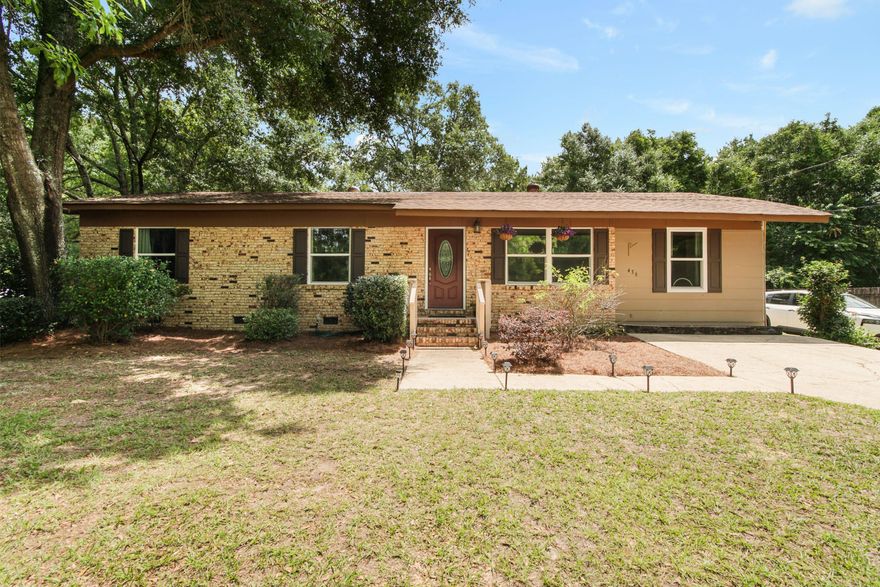
Welcome to this spacious 4-bedroom home situated on 3 lots totaling nearly 1 acre right in the heart of DeFuniak Springs! With no HOA fees and no restrictions, you'll enjoy the freedom and flexibility that's hard to find this close to town. Conveniently located near shopping, schools, restaurants, and everyday amenities, this property offers both space and accessibility.

Inside, the home features updated flooring, fresh interior paint, new windows, updated bathroom vanities, and a new stove, creating a clean and inviting feel throughout. The flexible bonus room offers endless possibilities and could easily serve as a sunroom, home office, playroom, den, hobby space, or additional living area to fit your needs.

Major improvements include a 2019 HVAC replacement, new insulation in 2025, and multiple exterior and system upgrades completed over the years. The oversized lot provides plenty of room for entertaining, gardening, parking your toys, or even adding a pool while still maintaining plenty of yard space to enjoy.

Located just 1 mile from public access to Lake Stanley Park, this home is also only 5 minutes from historic downtown DeFuniak Springs and Main Street, where you'll enjoy local shopping, dining, and community events. Commuters will appreciate being less than 30 miles from Crestview, while beach lovers are under 40 minutes from the white sand beaches of 30A and South Walton. If you've been searching for a move-in ready property with land, flexibility, and no HOA restrictions, this one checks all the boxes!
#1003575

DeFuniak Springs

436 N Us Highway 331

4 Beds

2 Baths

1,456 Sq.Ft.

$234,900

MLS#: 1003575
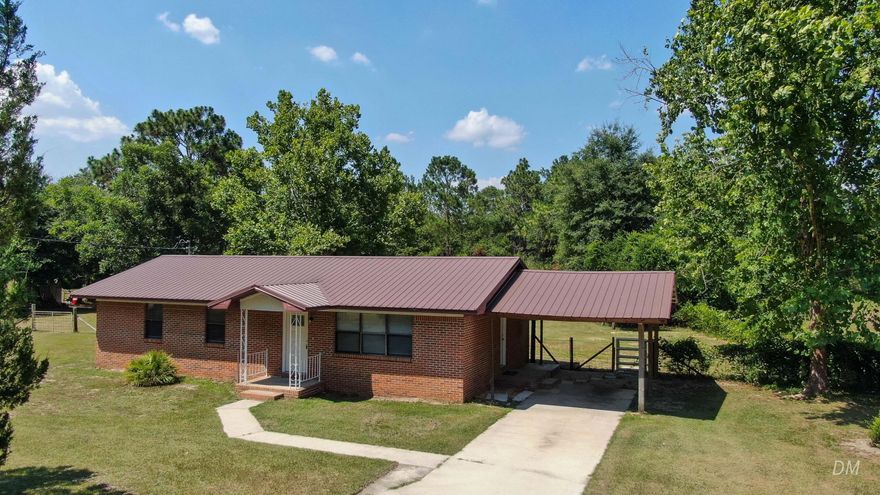
Short sale--subject to lender approval. Home is priced below recent appraised value. Seeking a patient, qualified buyer as the approval process can take time. Excellent opportunity for the right buyer.

This 3-bed, 2-bath brick home on 1+ acre east of DeFuniak Springs is move-in ready. Enjoy updated bathrooms, tile floors, and a stylish kitchen with painted cabinets, modern countertops, and reliable appliances. Metal roof (10 yrs or less), windows (2022), and HVAC (2 years old) offer peace of mind. Water heater is 3-4 years old.

Out back features a spacious 30x40 barn, perfect for storage, hobbies, or workspace.
#977303

DeFuniak Springs

1737 S County Highway 183

3 Beds

2 Baths

1,239 Sq.Ft.

$245,000

MLS#: 977303
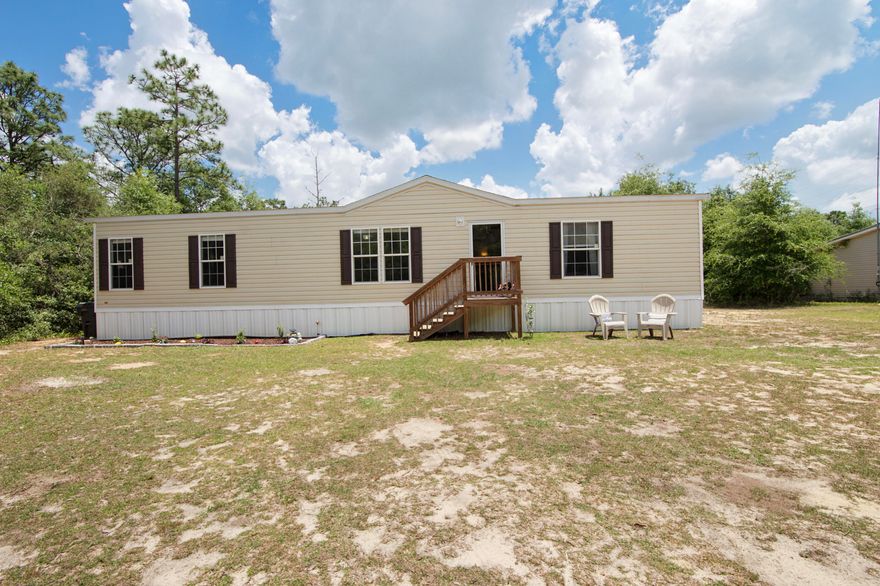
LAND AND NO HOA near Hwy 90 and 331!  
***Sellers offering $6500 Buyer Credit!!*** 
Enjoy the space and flexibility of country living in a 2021-built home just minutes from DeFuniak Springs and easy access south to Freeport and the beaches.
1-ACRE  HOMESITE-Grow your own vegetables, raise chickens, room for your RV or Boat- NO RESTRICTIONS- YOUR LAND, YOUR CHOICE!
Newer construction w a private setting OFFERING AFFORDABILITY AND PRIVACY while close to everything DFS has to offer: restaurants, shopping, winery, Great downtown area w weekly Farmer's Market and Endless events year-round! Live in the Country but a short, 40 Minute drive and you're on the Beautiful South Walton Beaches!!!
#1003485

DeFuniak Springs

360 Michigan Lane

3 Beds

2 Baths

1,368 Sq.Ft.

$220,000

MLS#: 1003485

Beautifully crafted new construction by Darby Homes offering the perfect blend of style, comfort and functionality with up to $9000 closing cost assistance with acceptable offer. Featuring 3 bedrooms, 2 baths and an inviting open-concept design, home is filled with upscale finishes throughout. Step inside to find luxury vinyl plank flooring, elegant decorative lighting and stunning quartz countertops that elevate the entire living space.  Kitchen boasts all-wood shaker cabinetry, oversized island and pantry.  Primary suite is designed with comfort in mind and includes two closets with custom wood shelving for exceptional storage and organization. Primary bath features double vanities and custom designed tiled shower.  Experience extra peace of mind with energy efficient Low E coated vinyl windows and open cell foam insulation. You'll also appreciate the two-car garage with additional storage above giving you plenty of room for seasonal decor and all the extras. Home is complete with fully sodded front and back yard, creating instant curb appeal and outdoor enjoyment. Modern finishes, quality craftsmanship, and thoughtful details makes this custom home one you won't want to miss.  PROFESSIONAL PHOTOS COMING SOON.  **AI used for grass until completed.
#1002798

DeFuniak Springs

76 E Michaelangelo Road

3 Beds

2 Baths

1,492 Sq.Ft.

$299,900

MLS#: 1002798
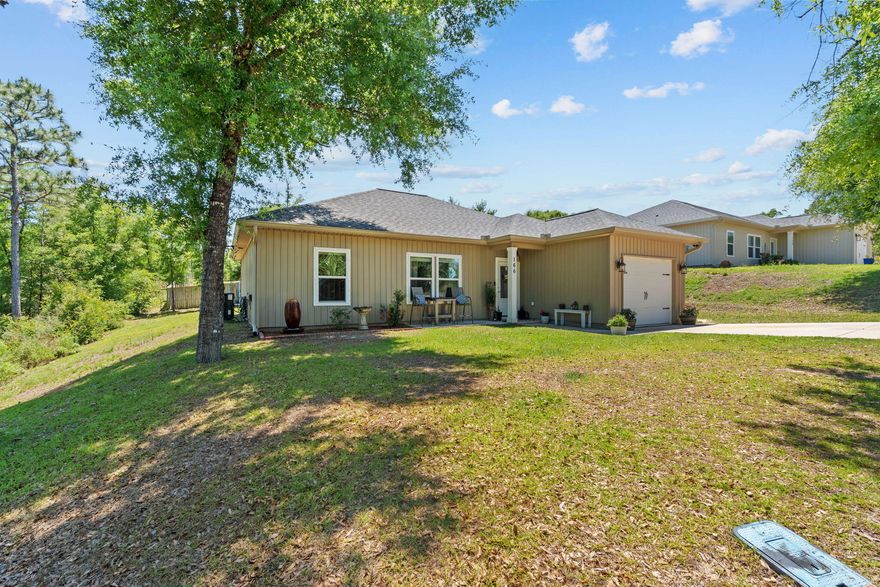
Split floor plan! You will absolutely love the gorgeous quartz countertops throughout and the elegant designer sinks! This beautifully designed open-concept home features soaring vaulted ceilings in the living, kitchen, and dining areas, creating a bright, spacious, and airy atmosphere filled with architectural charm. The stunning kitchen showcases crisp white shaker cabinets, luxurious quartz countertops, and an upgraded stainless appliance package perfect for entertaining.
The spacious primary suite offers a large walk-in closet and a spa-inspired bath with a double vanity. Step outside to enjoy the relaxing patio, perfect for morning coffee or evening gatherings. Large private backyard.  convenient laundry room and stylish finishes throughout, this truly is a warm, inviting, and impressive home you will be proud to call your own!
#1003296

DeFuniak Springs

166 Hibiscus Avenue

3 Beds

2 Baths

1,269 Sq.Ft.

$259,900

MLS#: 1003296
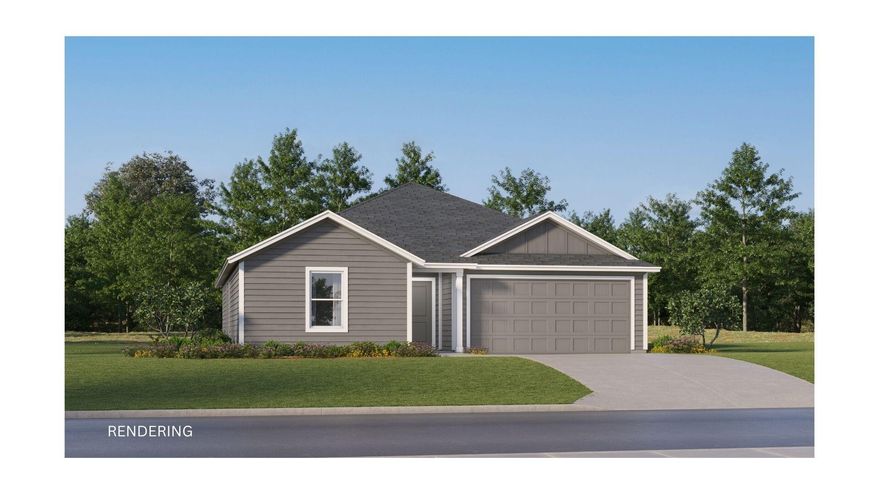
The Mays floor plan offers a thoughtfully designed single-story layout ideal for modern living. At the front of the home, well-appointed bedrooms provide comfort, privacy, and flexibility for family, guests, or a home office. The entryway opens into a spacious open-concept living area where the kitchen, dining room, and family room flow together effortlessly. The kitchen includes quartz countertops, stainless steel appliances, and 42' cabinets for both style and convenience. Tucked privately at the rear of the home, the owner's suite offers a relaxing retreat with a well-appointed bathroom and a generous walk-in closet, completing this smart and comfortable design.

Minutes from I-10 and the quickly growing 331 Corridor.
#1003211

DeFuniak Springs

177 Bay Springs Blvd 45A

3 Beds

2 Baths

1,569 Sq.Ft.

$242,180

MLS#: 1003211
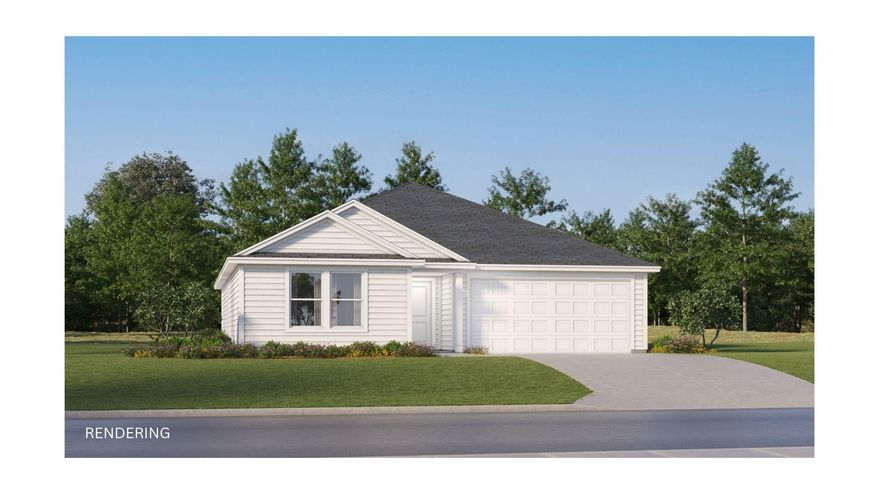
The Gehrig floor plan offers a thoughtfully designed single-story layout that blends comfort, functionality, and modern style. At the front of the home, 3 well-appointed bedrooms provide privacy and versatility, making them ideal for family members, guests, or a home office. The entryway leads into a spacious open-concept living area where the kitchen, dining room, and family room connect seamlessly for easy everyday living. The kitchen features quartz countertops, stainless steel appliances, and 42' cabinets to complement both style and convenience. Privately situated at the rear, the owner's suite serves as a peaceful retreat with a well-appointed bathroom and a generous walk-in closet. Located just minutes from I-10 and the rapidly growing 331 Corridor, the Gehrig floor plan combines
#1003210

DeFuniak Springs

194 Bay Springs Blvd 12A

4 Beds

2 Baths

1,732 Sq.Ft.

$254,490

MLS#: 1003210
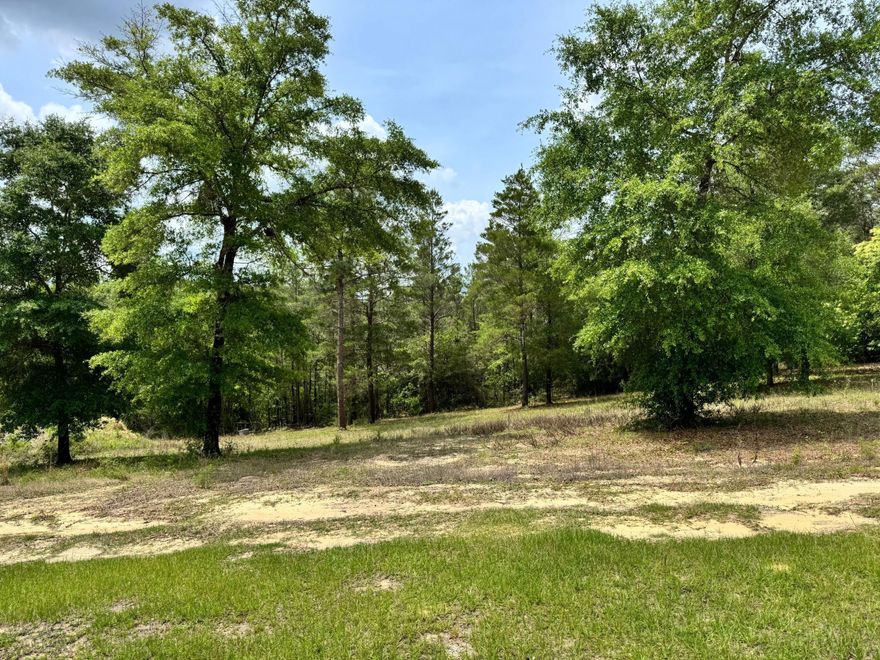
Tucked within the quiet countryside of DeFuniak Springs, this 7.55 acre property presents an opportunity to own a piece of land with space, privacy, and future potential. Surrounded by mature trees and a relaxed rural setting, the property offers a flexible canvas for a variety of possibilities, with the added convenience of paved road access.

Existing structures and utilities are already in place and will convey as-is, making this an appealing option for buyers seeking land with infrastructure already established. Whether you're looking to build, invest, create a private retreat, or reimagine the property entirely, this is a chance to shape the space to fit your vision.
#1003028

DeFuniak Springs

994 O'Sage Drive

2 Beds

2 Baths

949 Sq.Ft.

$250,000

MLS#: 1003028

 - property

Send a message

Message successfully sent.

Your message

What is 3 + 4 ?

Reason for contacting?

I agree to receive email communication and understand I can unsubscribe at any time.

I agree to be contacted by Coastal Vibes Luxury Beach Group via call, email, and text for real estate services. To opt out, you can reply 'stop' at any time or reply 'help' for assistance. You can also click the unsubscribe link in the emails. Message and data rates may apply. Message frequency may vary. Privacy Policy

Sign Out

Virtual Assistant

Would you like to take the next step with this property? We can help you schedule a showing or virtual tour, or send you more details.

Yes, I would like more information.

Thank You for Your Reply, One of Our Agents will contact you as soon as possible

No, maybe later.

Thank you, you can always contact me via email, phone number or through the contact form.

Realhub AI

Lucy - Your AI-Powered Realtor

Update Your Temporary Password

Personalize your search

Enter your email and we'll notify you immediately when new listings match what you're looking for.

or enter email address

Already have an account ? Login here

Continue your home search

I agree to receive communications and understand I can unsubscribe at any time.

I agree to be contacted by Coastal Vibes Luxury Beach Group via call, email, and text for real estate services. To opt out, you can reply 'stop' at any time or reply 'help' for assistance. You can also click the unsubscribe link in the emails. Message and data rates may apply. Message frequency may vary. Privacy Policy

Already have an account ? Login here

We use cookies

We use cookies primarily for analytics to enhance your experience. By accepting, you agree to our use of these cookies. You can manage your preferences or learn more about our cookies policy.