
Property
Beds
3
Full Baths
2
1/2 Baths
None
Year Built
2004
Sq.Footage
1,515
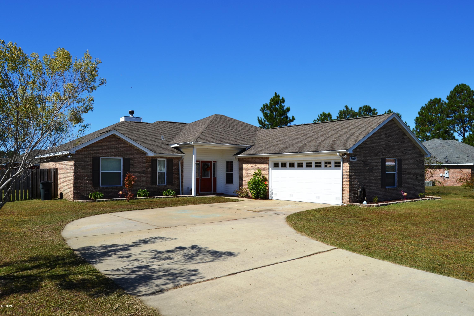
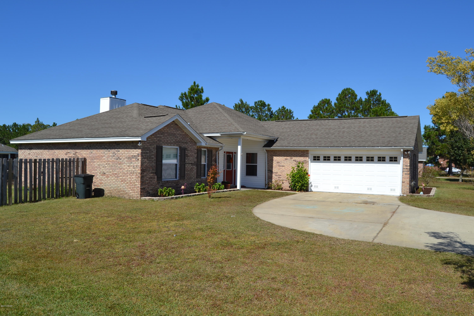
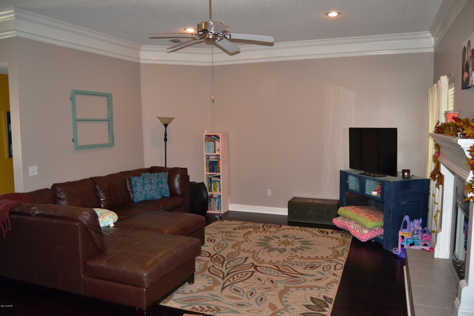
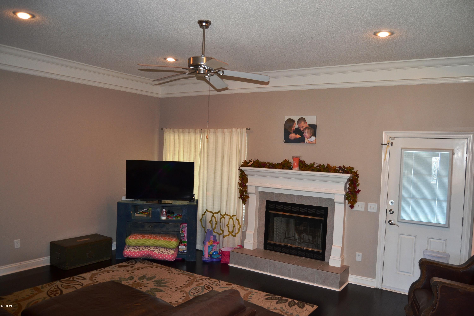
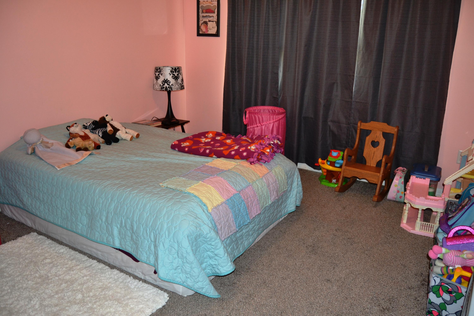
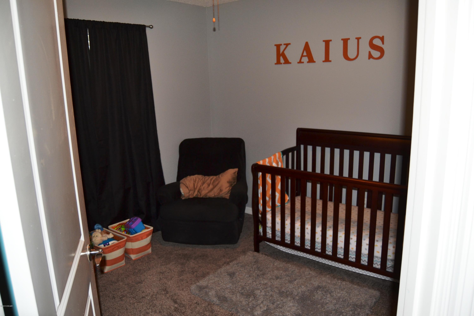
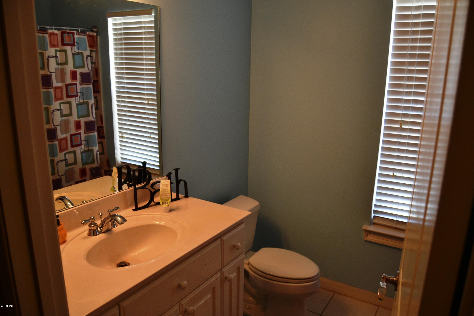
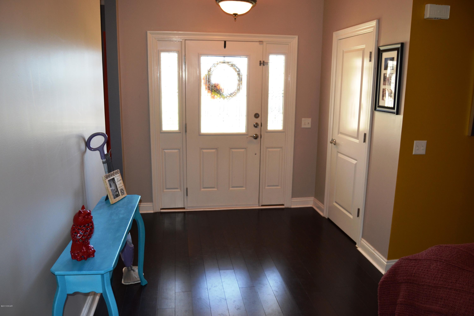
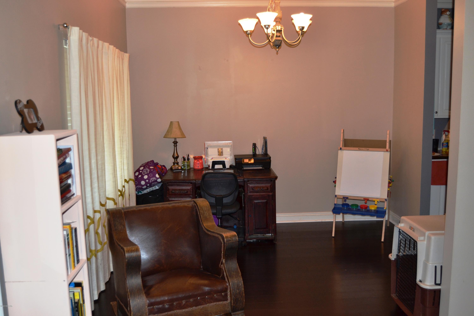
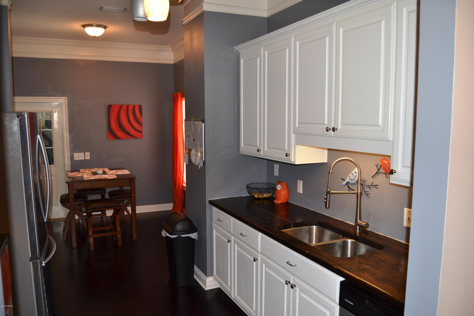
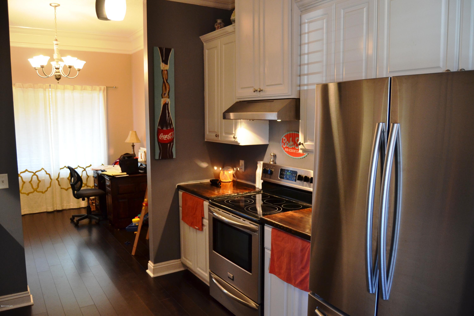
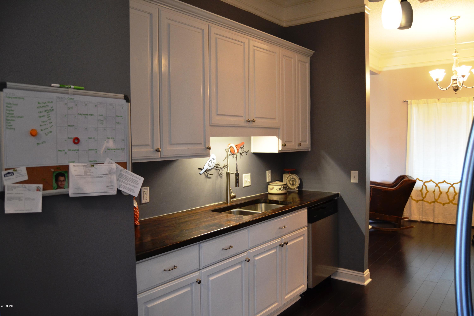
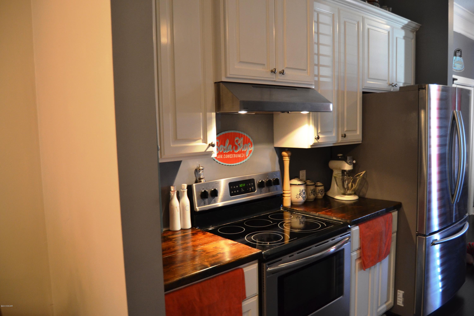
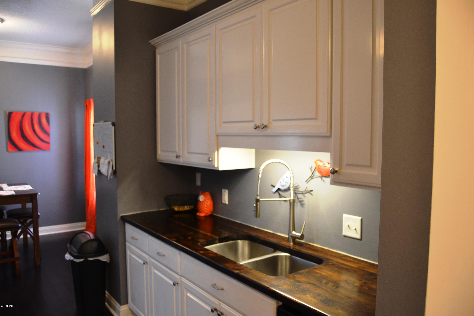
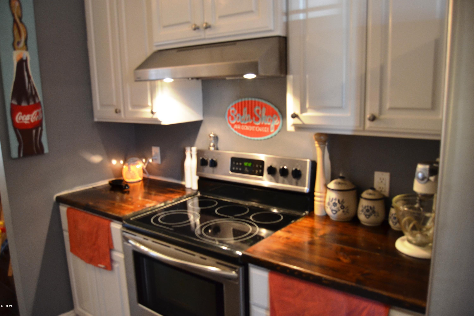
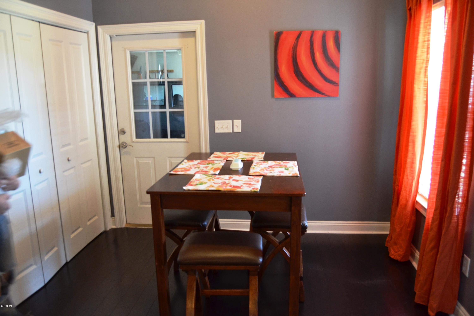
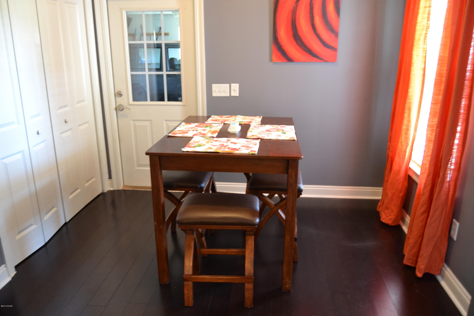
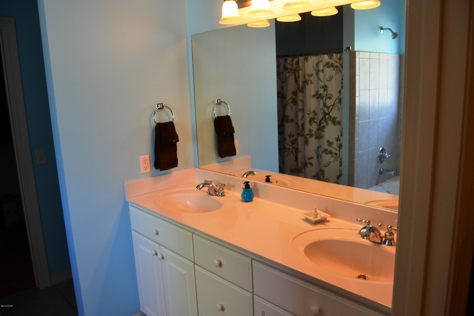
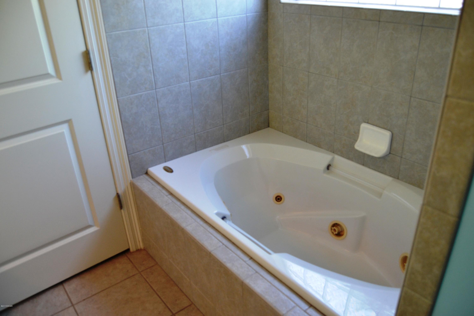
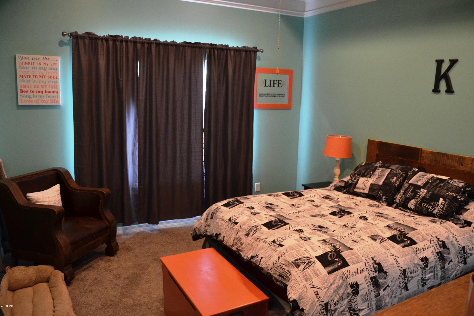
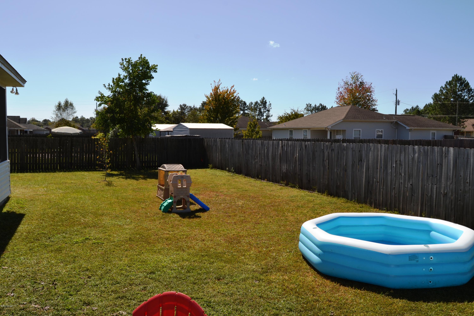
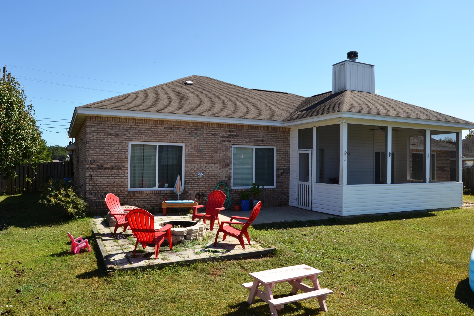
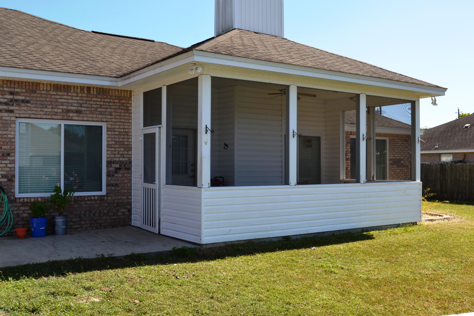
Super clean and well maintained 3 bedroom 2 bath home located within walking distance of two top Bay County Schools. This home is located in the Cherokee Heights Subdivision, one of the most popular subdivisions in the area. The interior of the home is very spacious with a large living room focused around a fireplace. The dining room is just off of the living room, leading to the galley style kitchen. Bright white cabinets are topped with custom counter tops for the perfect gourmet kitchen feel, complete with a full stainless steel appliance package. In addition to a dining room, there is an eat in area of the kitchen for even more space. Hardwood floors are throughout the living room, kitchen and dining areas for durability and easy clean up. The master bedroom is split from the remaining two bedrooms and features a master bath with double vanities, a garden tub with a separate shower and a walk in closet. Bedrooms 2 and 3 share a full bath. Other features inside the home are crown molding, recessed lighting and tall ceilings. The exterior of the home features all brick construction, a side entry garage, fenced in back yard, out door shower and a covered, screened in patio. This home is close to Tyndall AFB, shopping and schools. Call your Realtor today for a private viewing.
Features & Amenities
Interior
-
Other Interior Features
Coffered Ceiling(s)
-
Total Bedrooms
3
-
Bathrooms
2
-
Cooling YN
YES
-
Cooling
Ceiling Fan(s), Heat Pump
-
Heating YN
YES
-
Heating
Central, Electric
-
Pet friendly
N/A
Exterior
-
Garage
Yes
-
Garage spaces
2
-
Construction Materials
Brick Veneer
-
Other Exterior Features
Outdoor Shower
-
Patio and Porch Features
Deck, Patio, Porch, Covered, Screened
-
Pool
No
Area & Lot
-
Lot Features
Paved
-
Lot Size(acres)
0.32
-
Property Type
Residential
-
Property Sub Type
SingleFamilyResidence
-
Architectural Style
Contemporary
Price
-
Sales Price
$175,000
-
Tax Amount
$1,449
-
Zoning
County, Resid Single Family
-
Sq. Footage
1,515
-
Price/SqFt
$115
HOA
-
Association
No
School District
-
Elementary School
Tommy Smith
-
Middle School
Merritt Brown
-
High School
Bay
Property Features
-
Sewer
Public Sewer
Schedule a Showing
Showing scheduled successfully.
Mortgage calculator
Estimate your monthly mortgage payment, including the principal and interest, property taxes, and HOA. Adjust the values to generate a more accurate rate.
Your payment
Principal and Interest:
$
Property taxes:
$
HOA fees:
$
Total loan payment:
$
Total interest amount:
$
Location
County
Bay
Elementary School
Tommy Smith
Middle School
Merritt Brown
High School
Bay
Listing Courtesy of Jeff Payne , Keller Williams Success Realty
RealHub Information is provided exclusively for consumers' personal, non-commercial use, and it may not be used for any purpose other than to identify prospective properties consumers may be interested in purchasing. All information deemed reliable but not guaranteed and should be independently verified. All properties are subject to prior sale, change or withdrawal. RealHub website owner shall not be responsible for any typographical errors, misinformation, misprints and shall be held totally harmless.

AGENT
Dawn Severt
Call Dawn today to schedule a private showing.

* Listings on this website come from the FMLS IDX Compilation and may be held by brokerage firms other than the owner of this website. The listing brokerage is identified in any listing details. Information is deemed reliable but is not guaranteed. If you believe any FMLS listing contains material that infringes your copyrighted work please click here to review our DMCA policy and learn how to submit a takedown request.© 2024 FMLS.
Related Properties
Panama City
813 E 12th Court
2 Beds
1 Baths
816 Sq.Ft.
$192,500
MLS#: 792710
Panama City
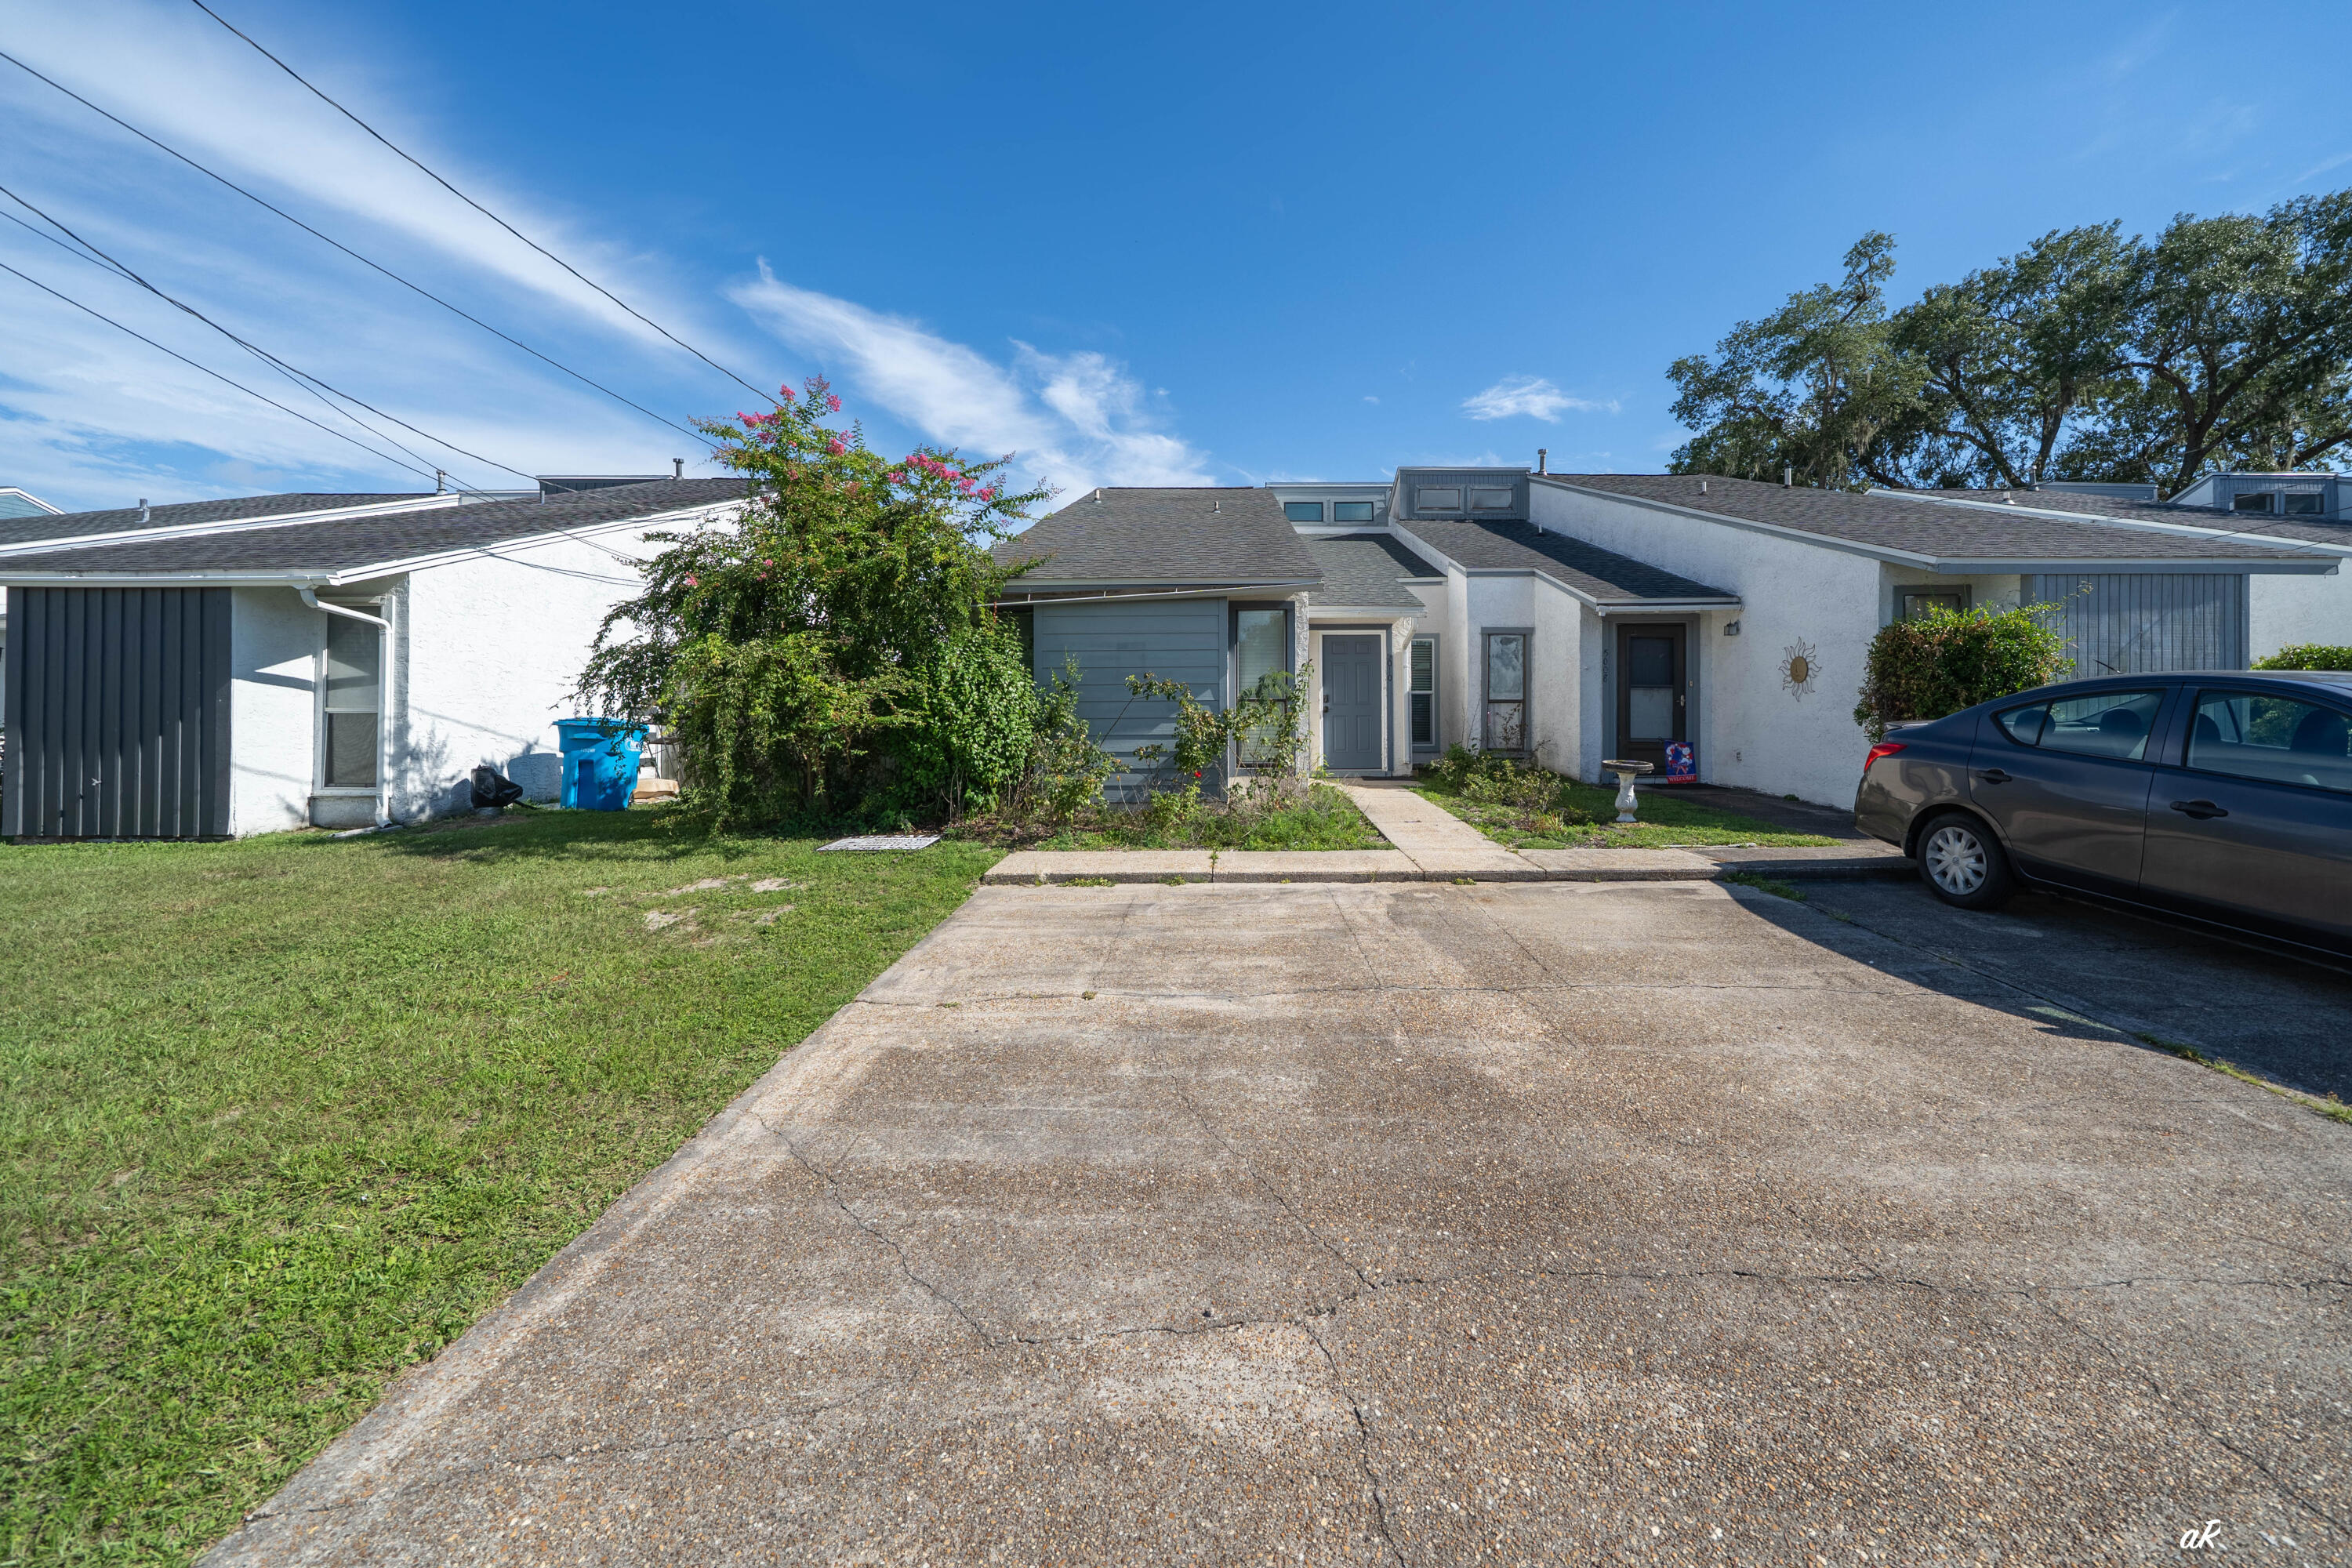
5010 Hickory Street
2 Beds
2 Baths
1,226 Sq.Ft.
$170,000
MLS#: 1007711
Panama City
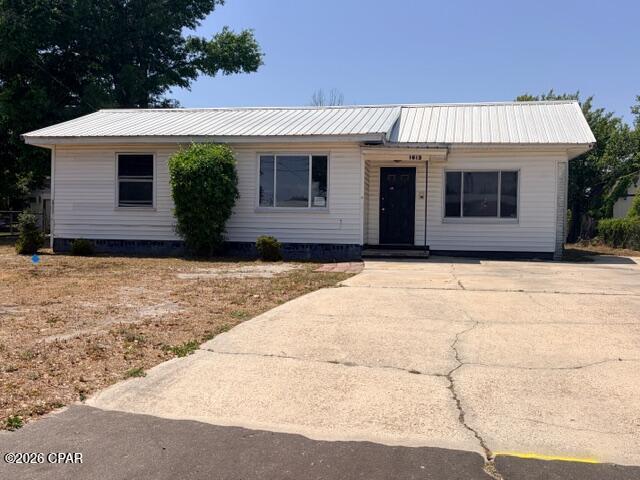
1613 Arthur Avenue
4 Beds
2 Baths
1,930 Sq.Ft.
$165,000
MLS#: 788601
Panama City
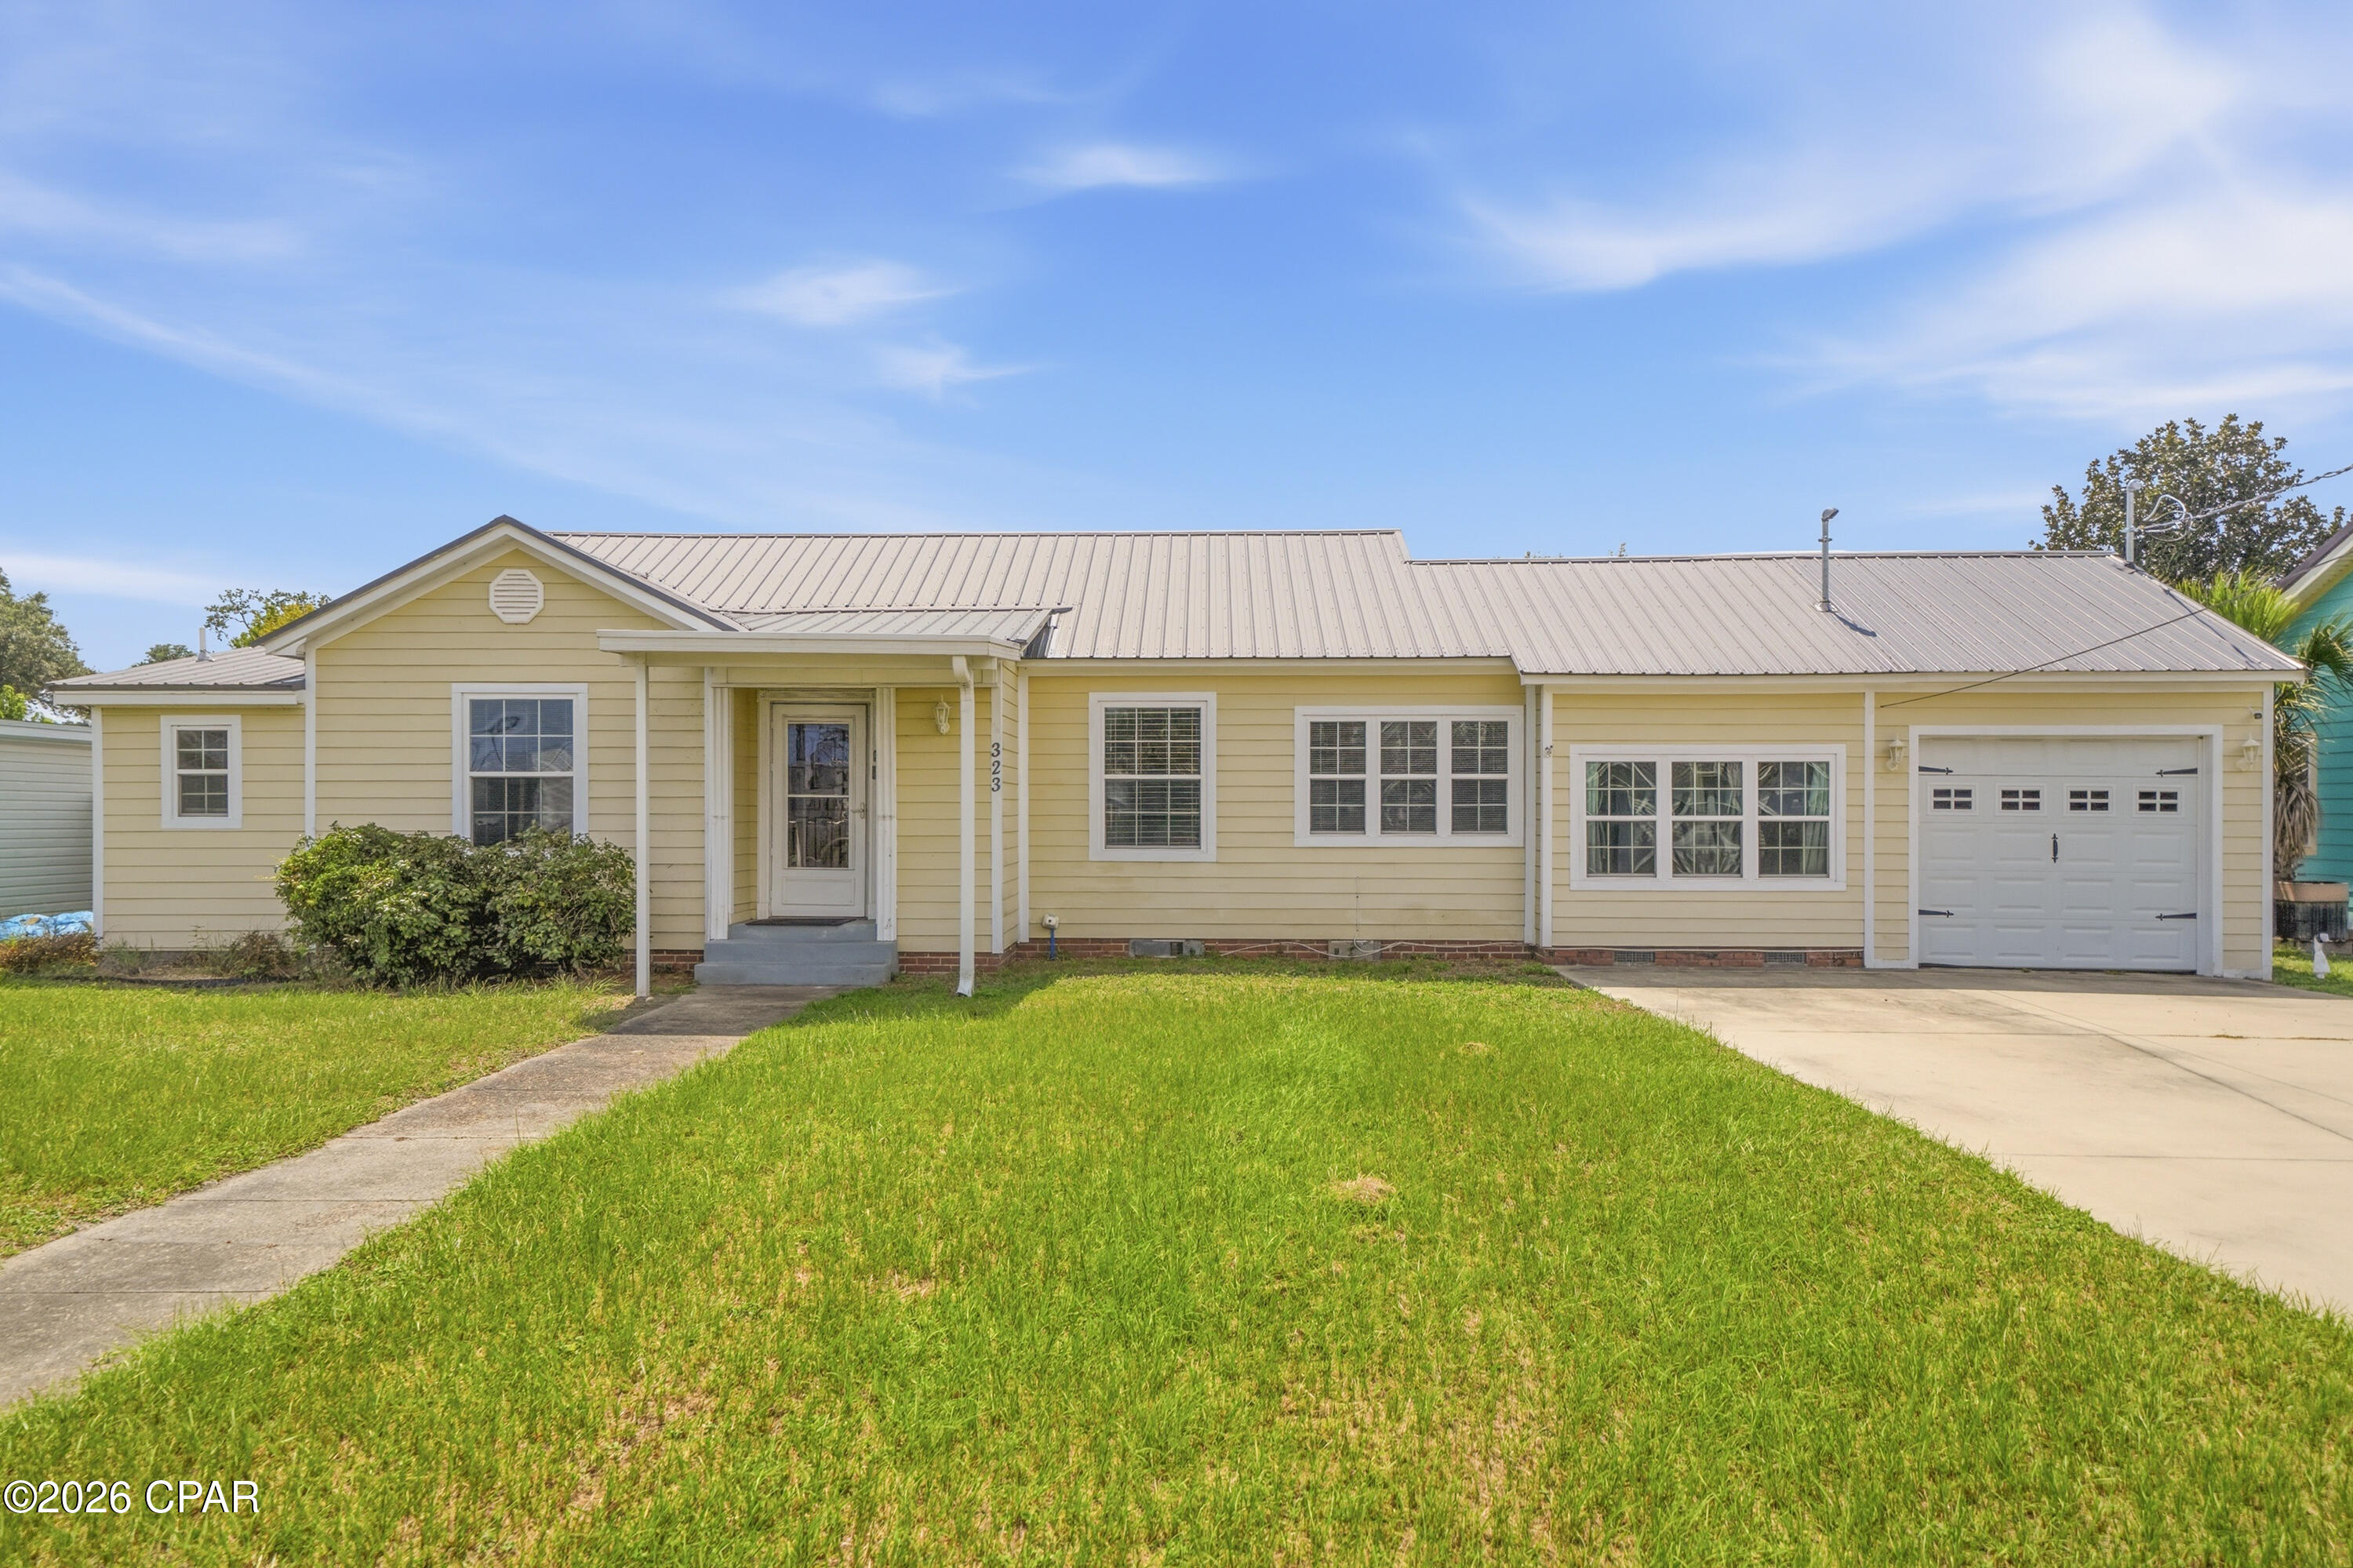
323 N Palo Alto Avenue
2 Beds
2 Baths
1,080 Sq.Ft.
$190,000
MLS#: 792561
Panama City
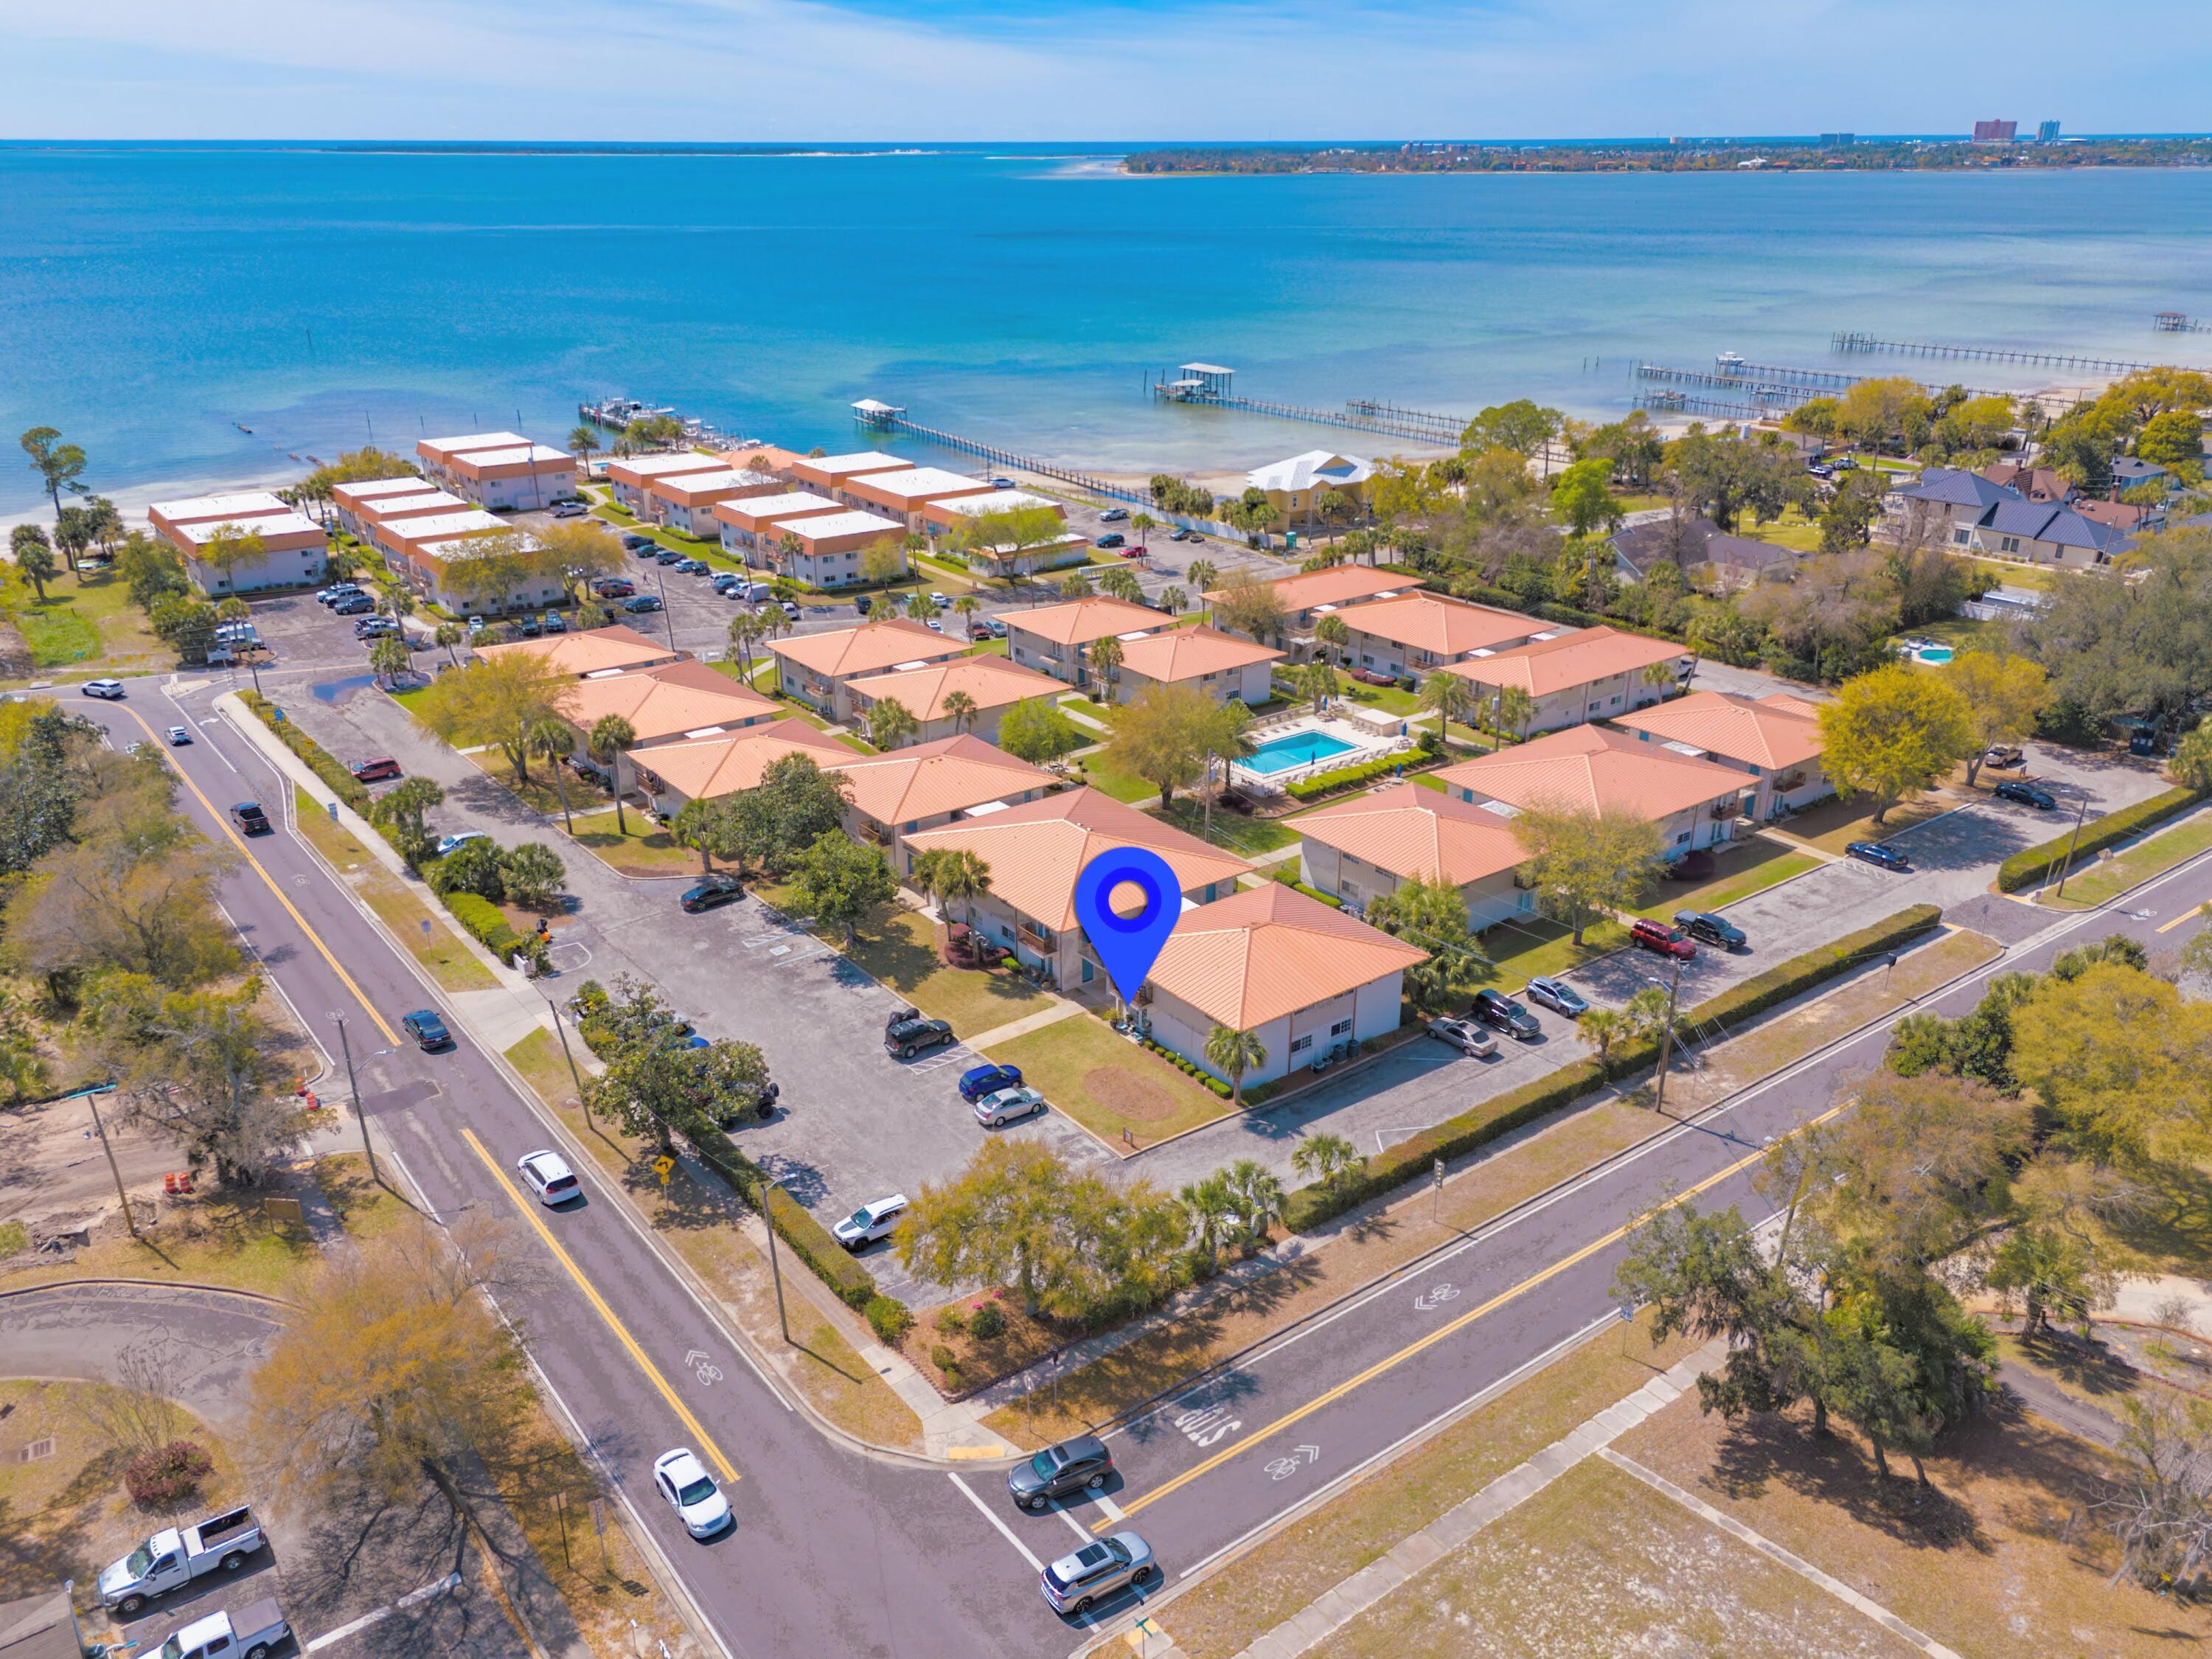
2100 W Beach Drive APT D101
2 Beds
1 Baths
970 Sq.Ft.
$189,900
MLS#: 1007456
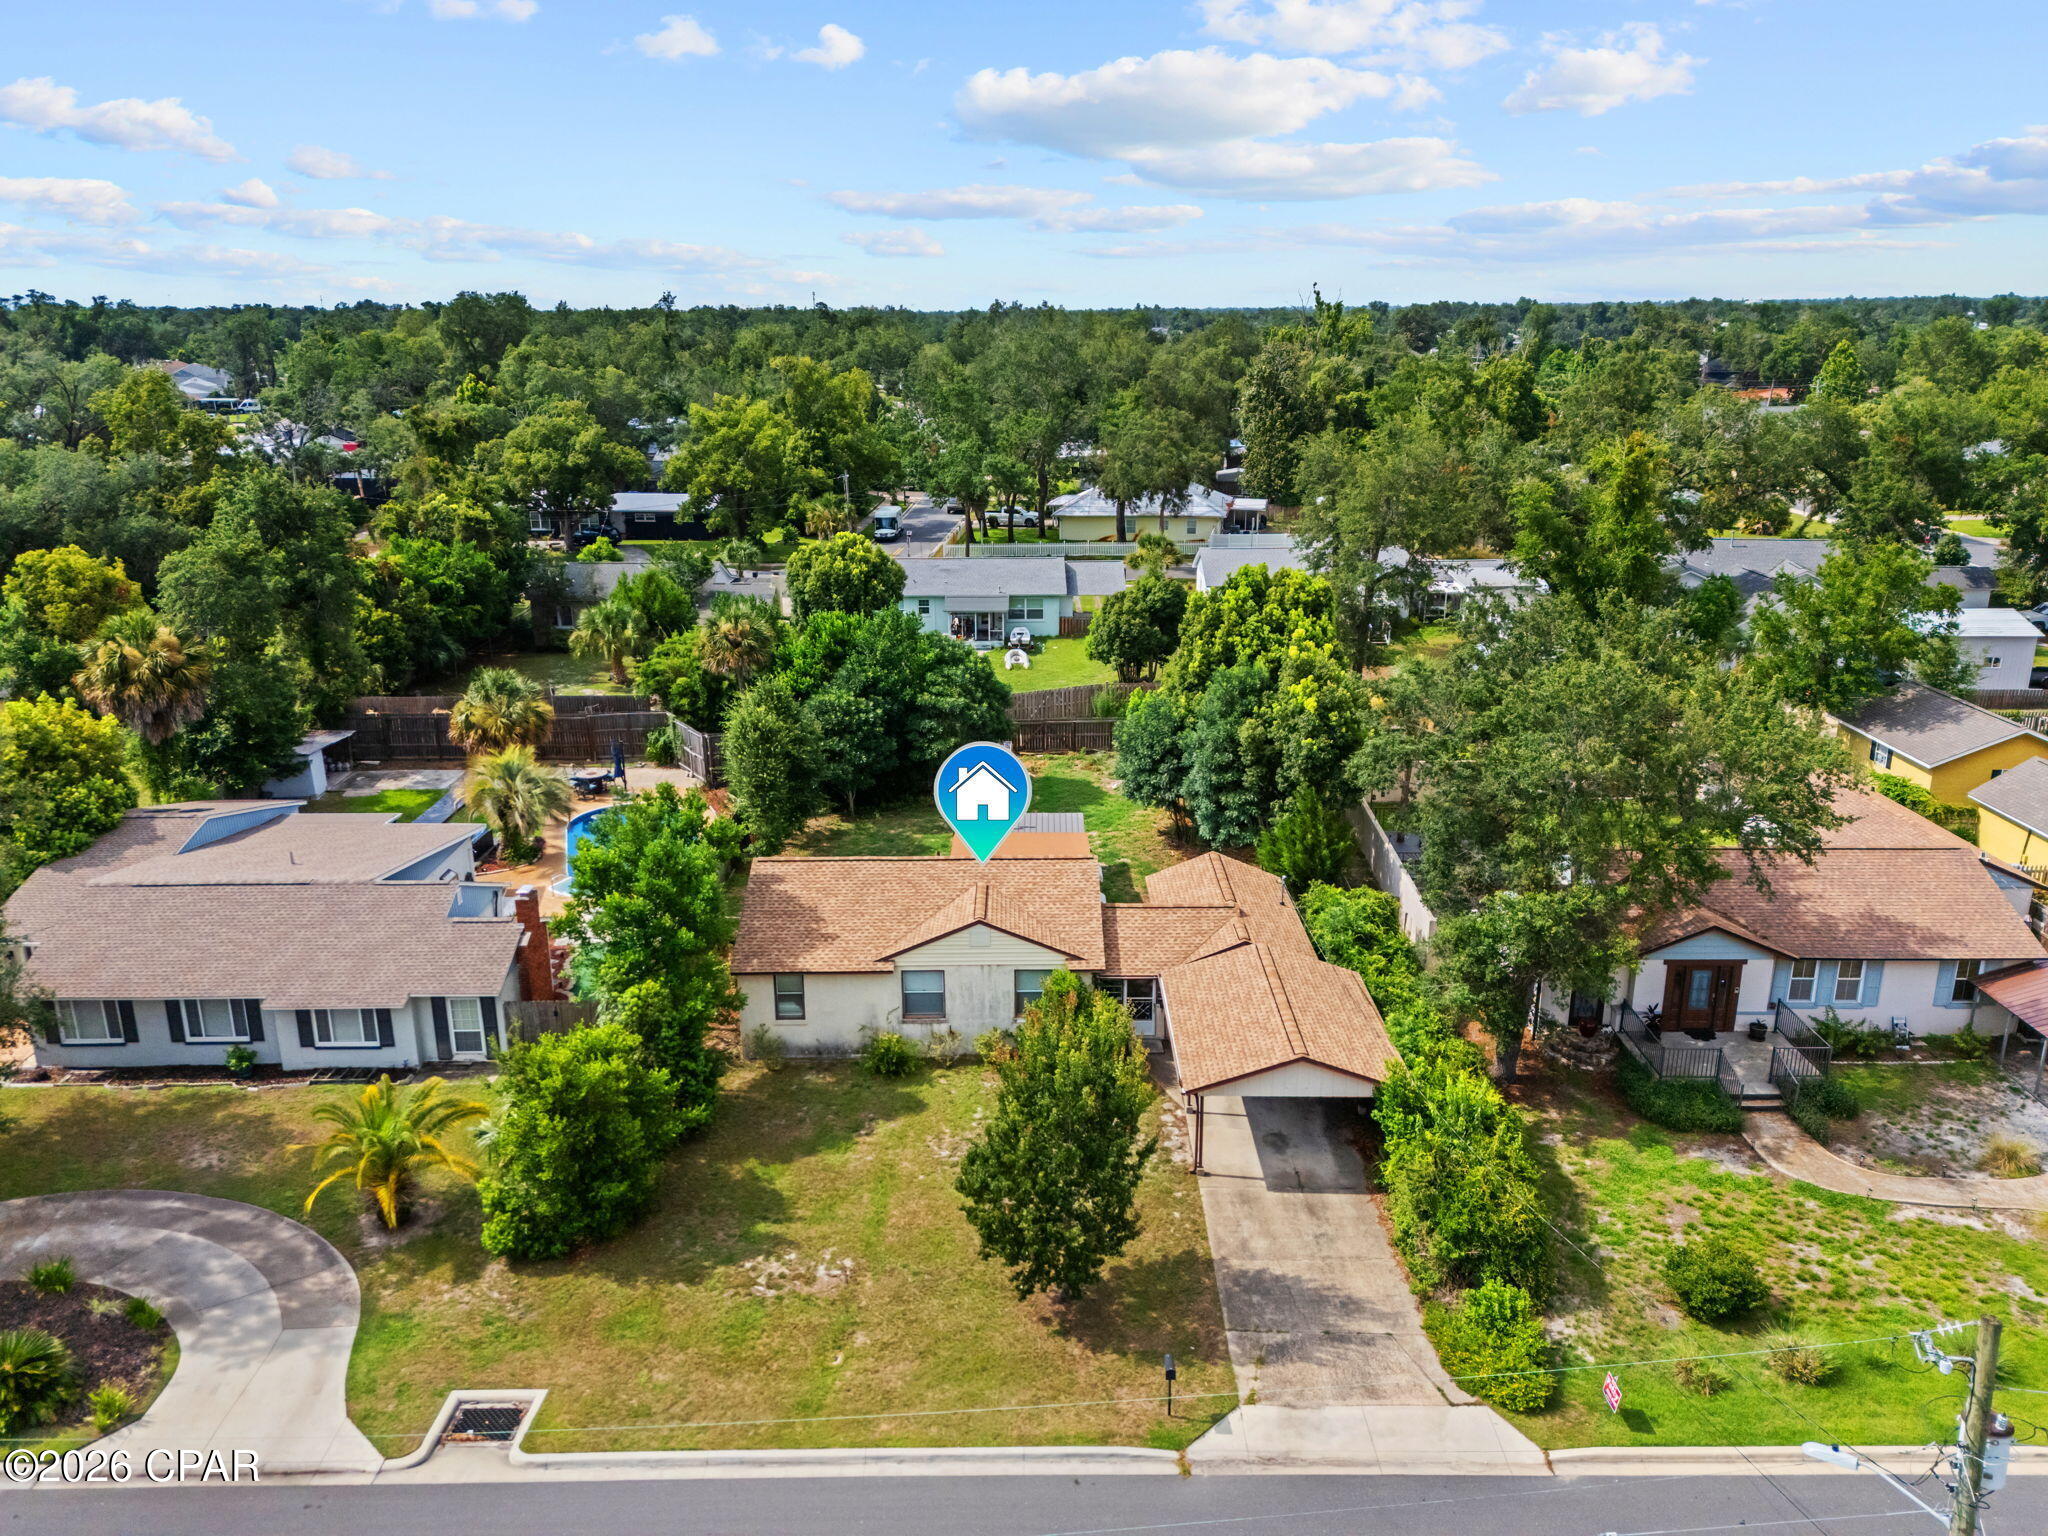
Panama City
452 S Macarthur Avenue
3 Beds
1 Baths
1,125 Sq.Ft.
$195,000
MLS#: 792525
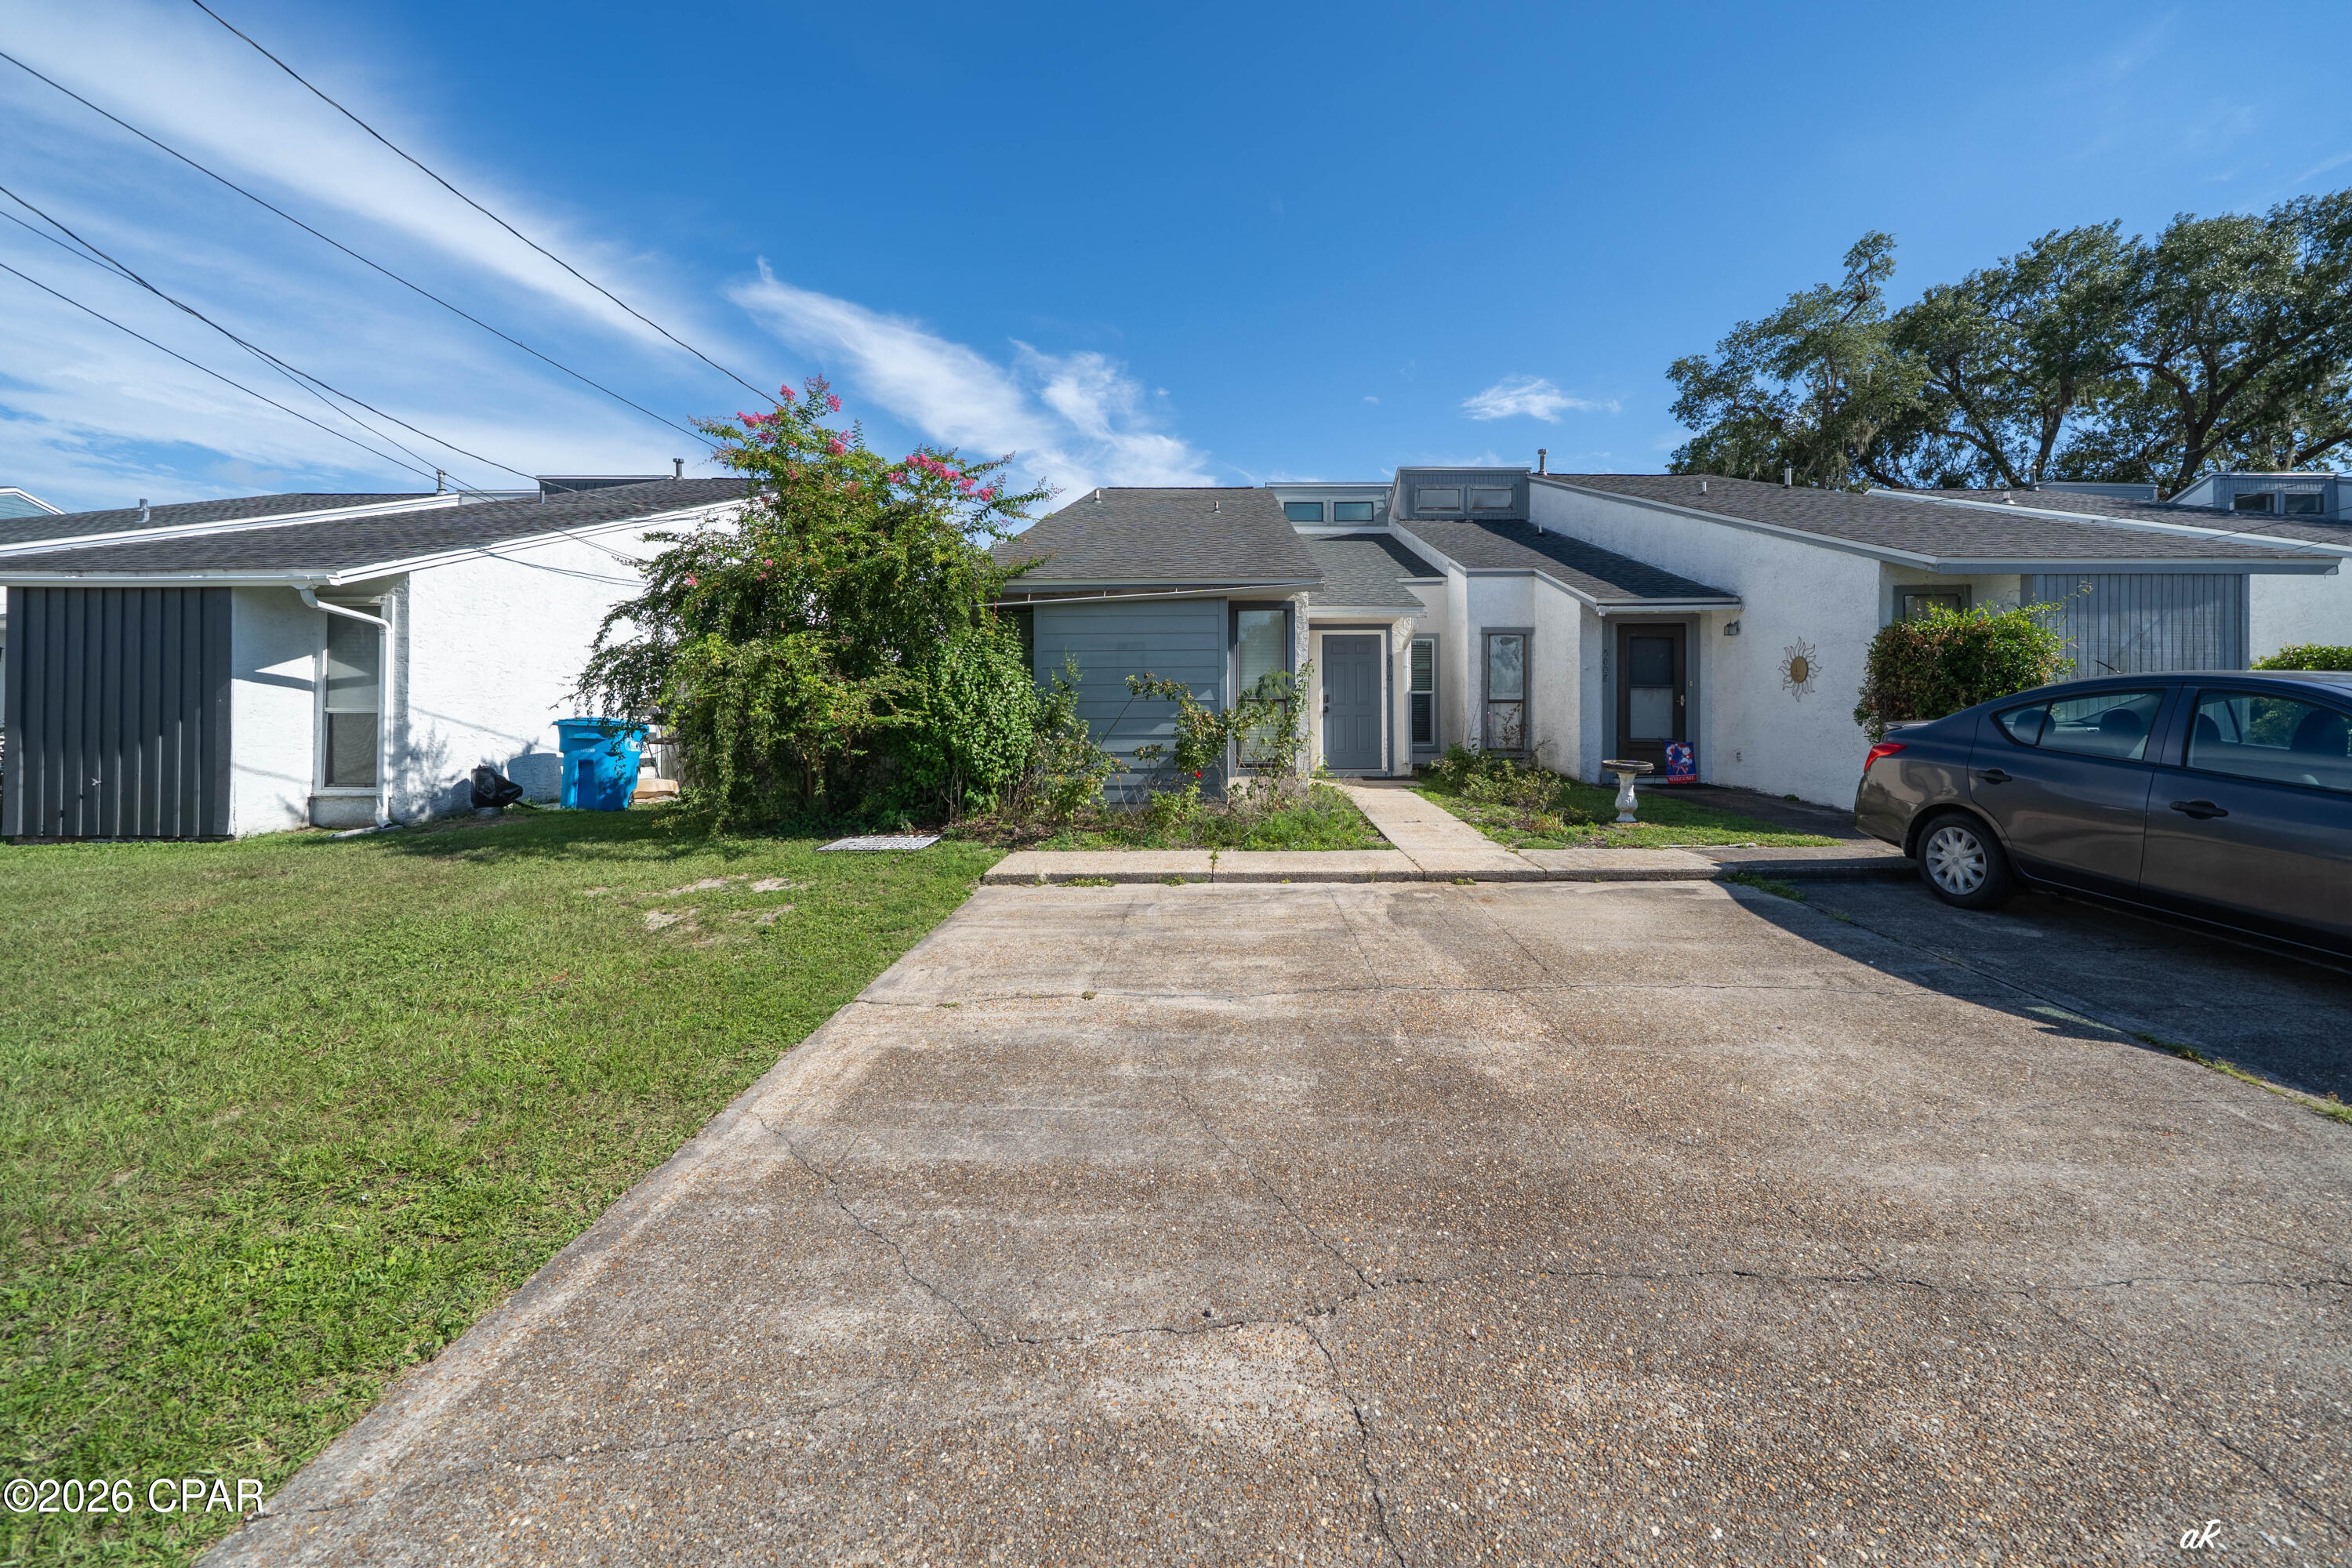
Panama City
5010 Hickory Street
2 Beds
2 Baths
1,226 Sq.Ft.
$170,000
MLS#: 792494
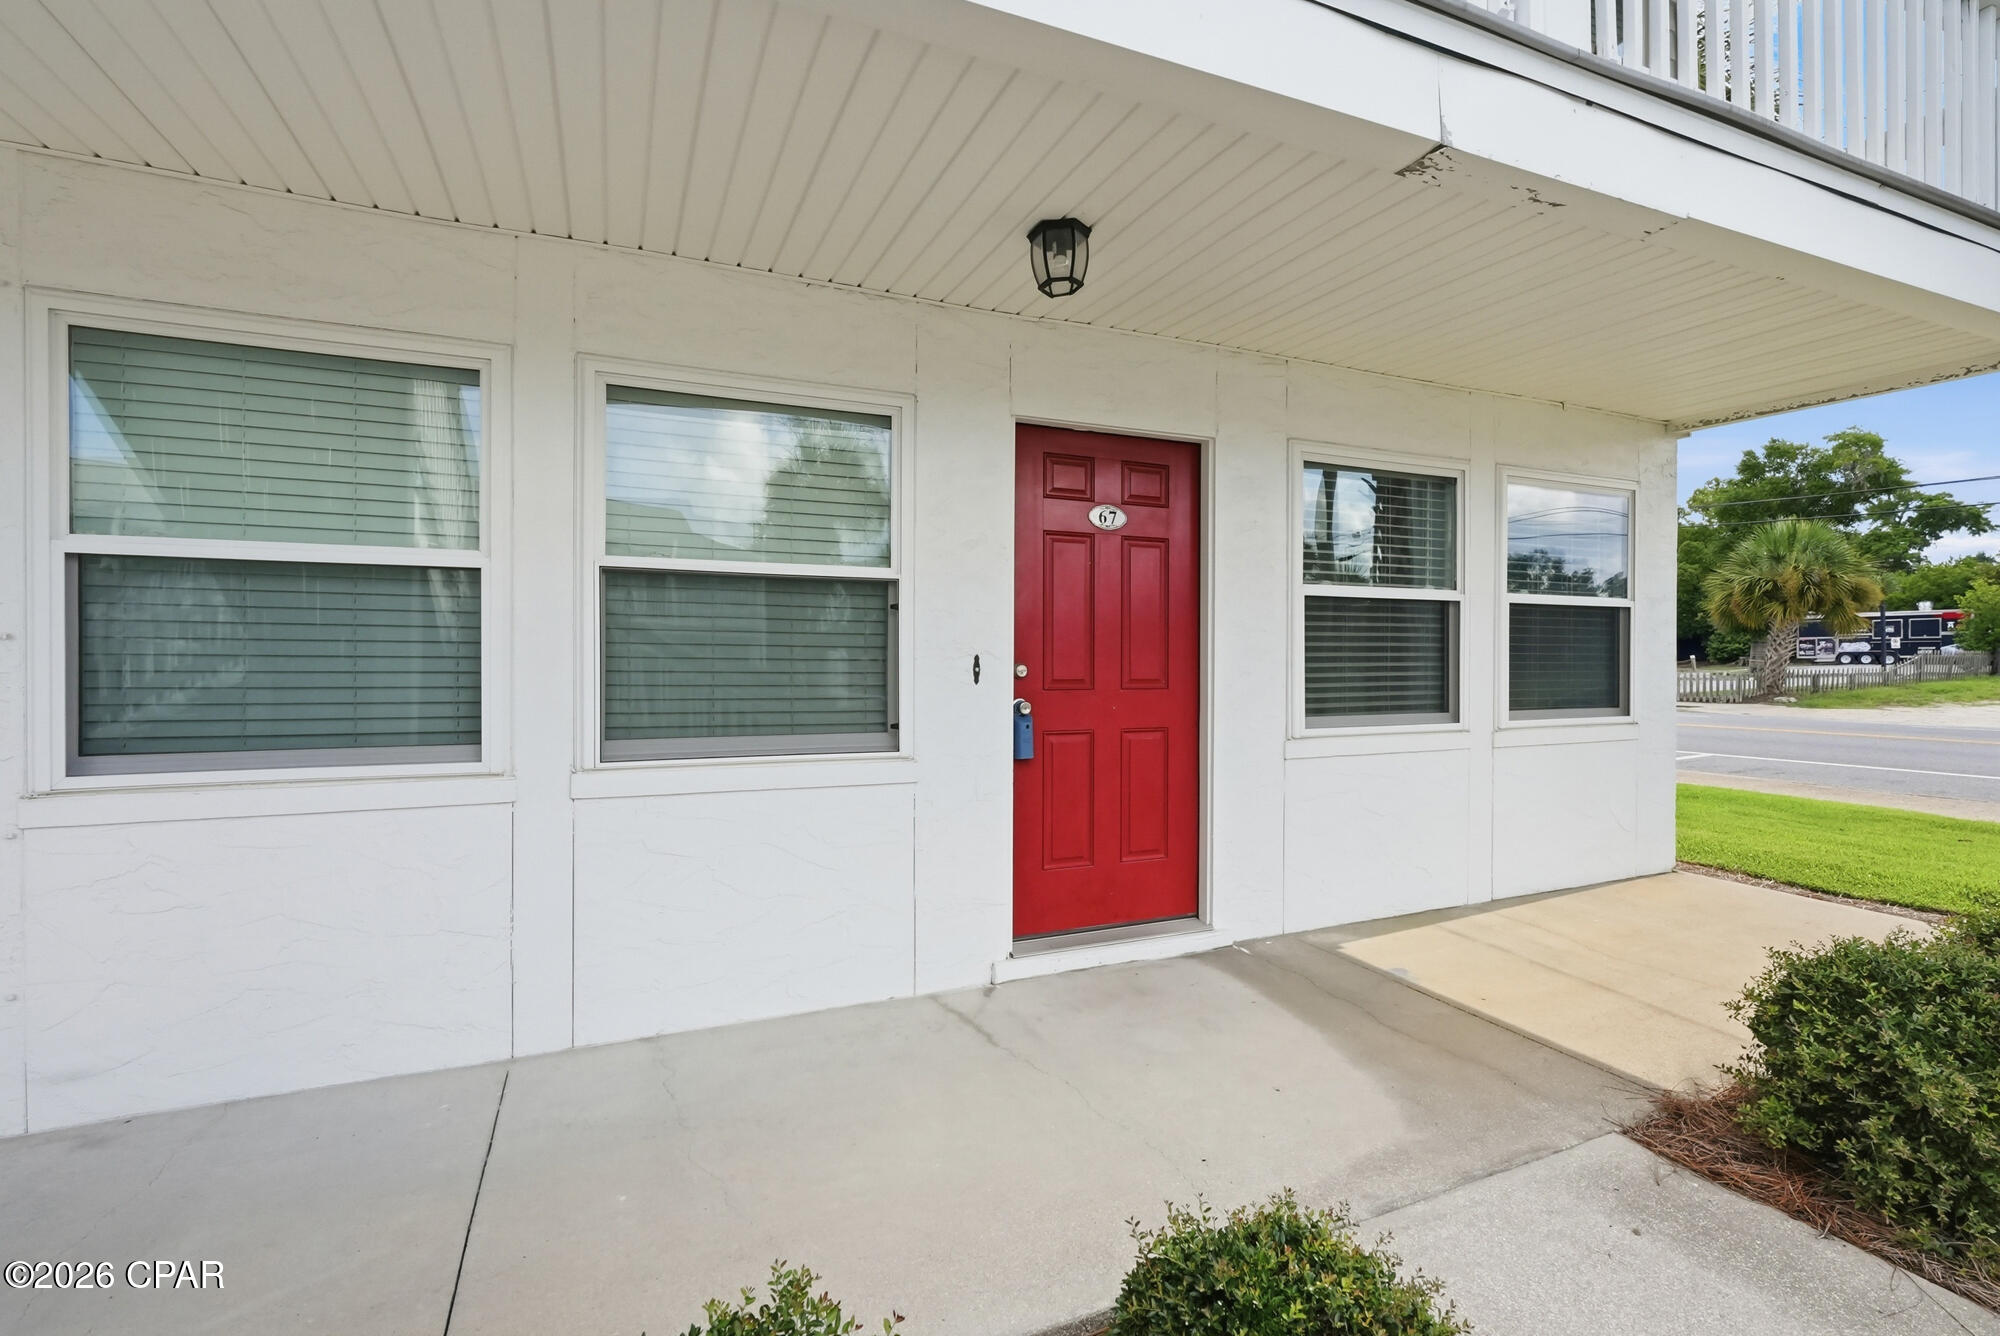
Panama City
1301 Beck Avenue 67
2 Beds
1 Baths
803 Sq.Ft.
$180,000
MLS#: 792438
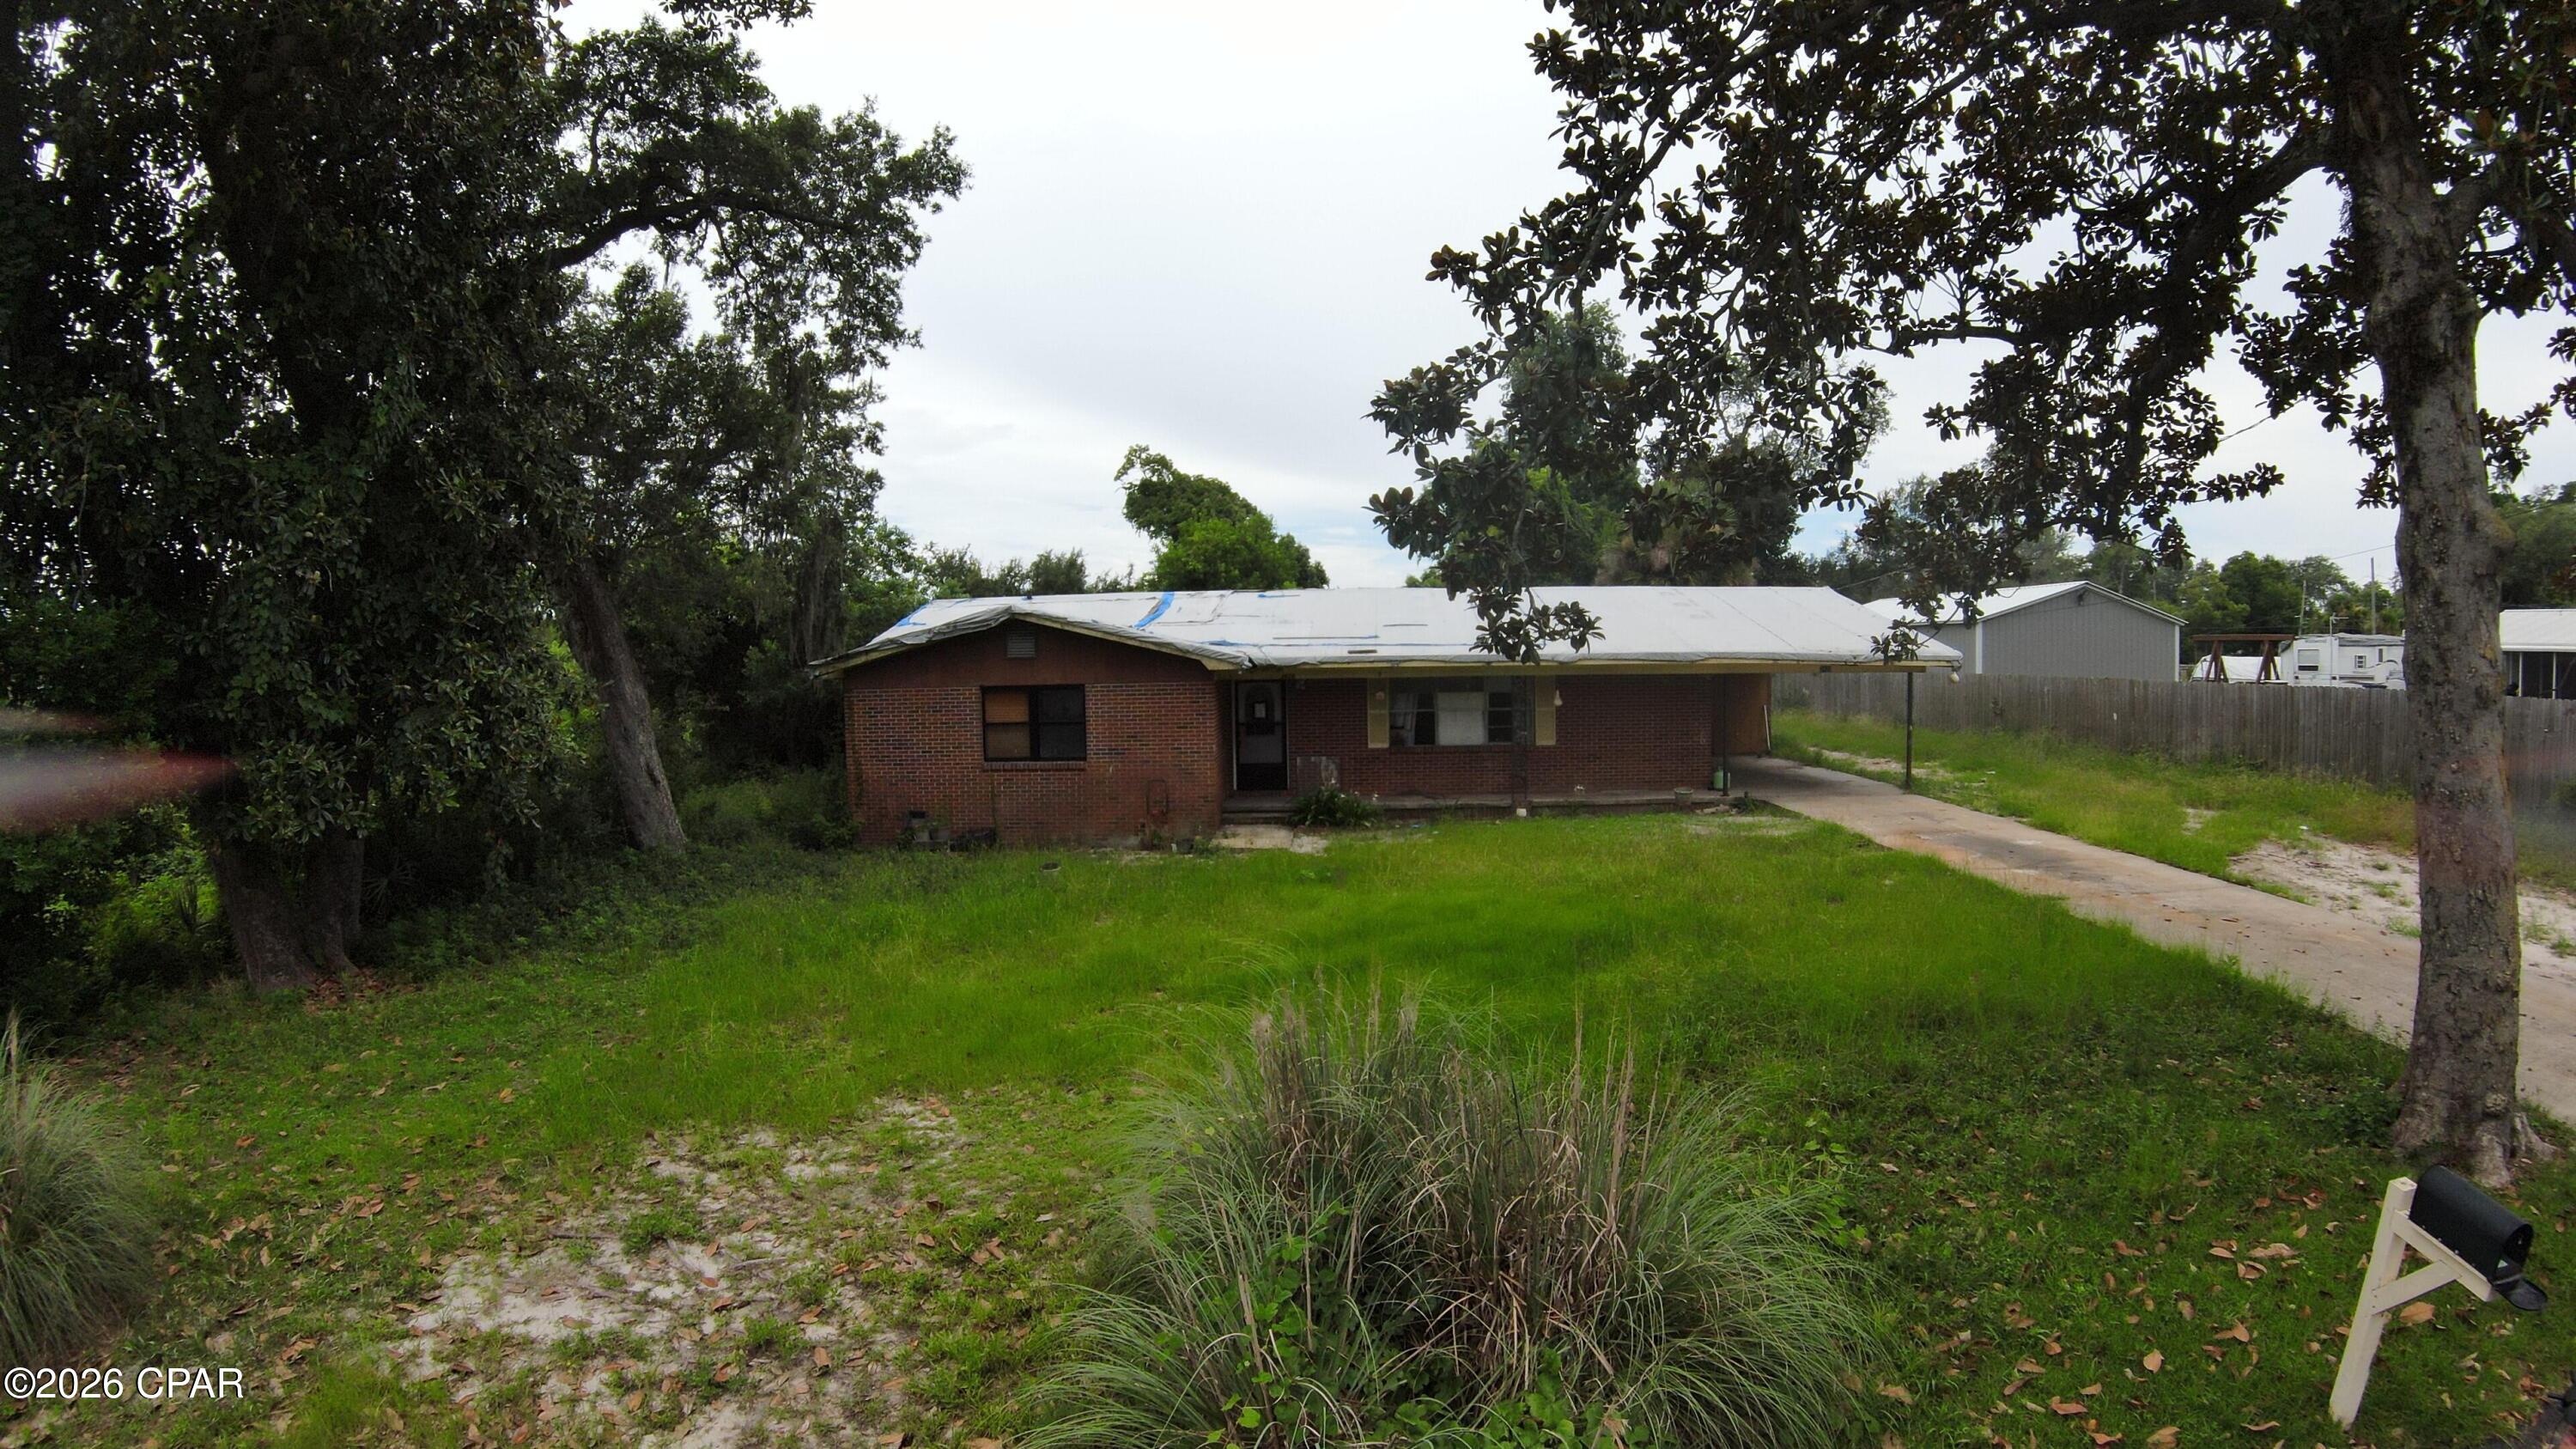
Panama City
2420 E 2nd Plaza
3 Beds
2 Baths
1,848 Sq.Ft.
$175,000
MLS#: 792442
Panama City
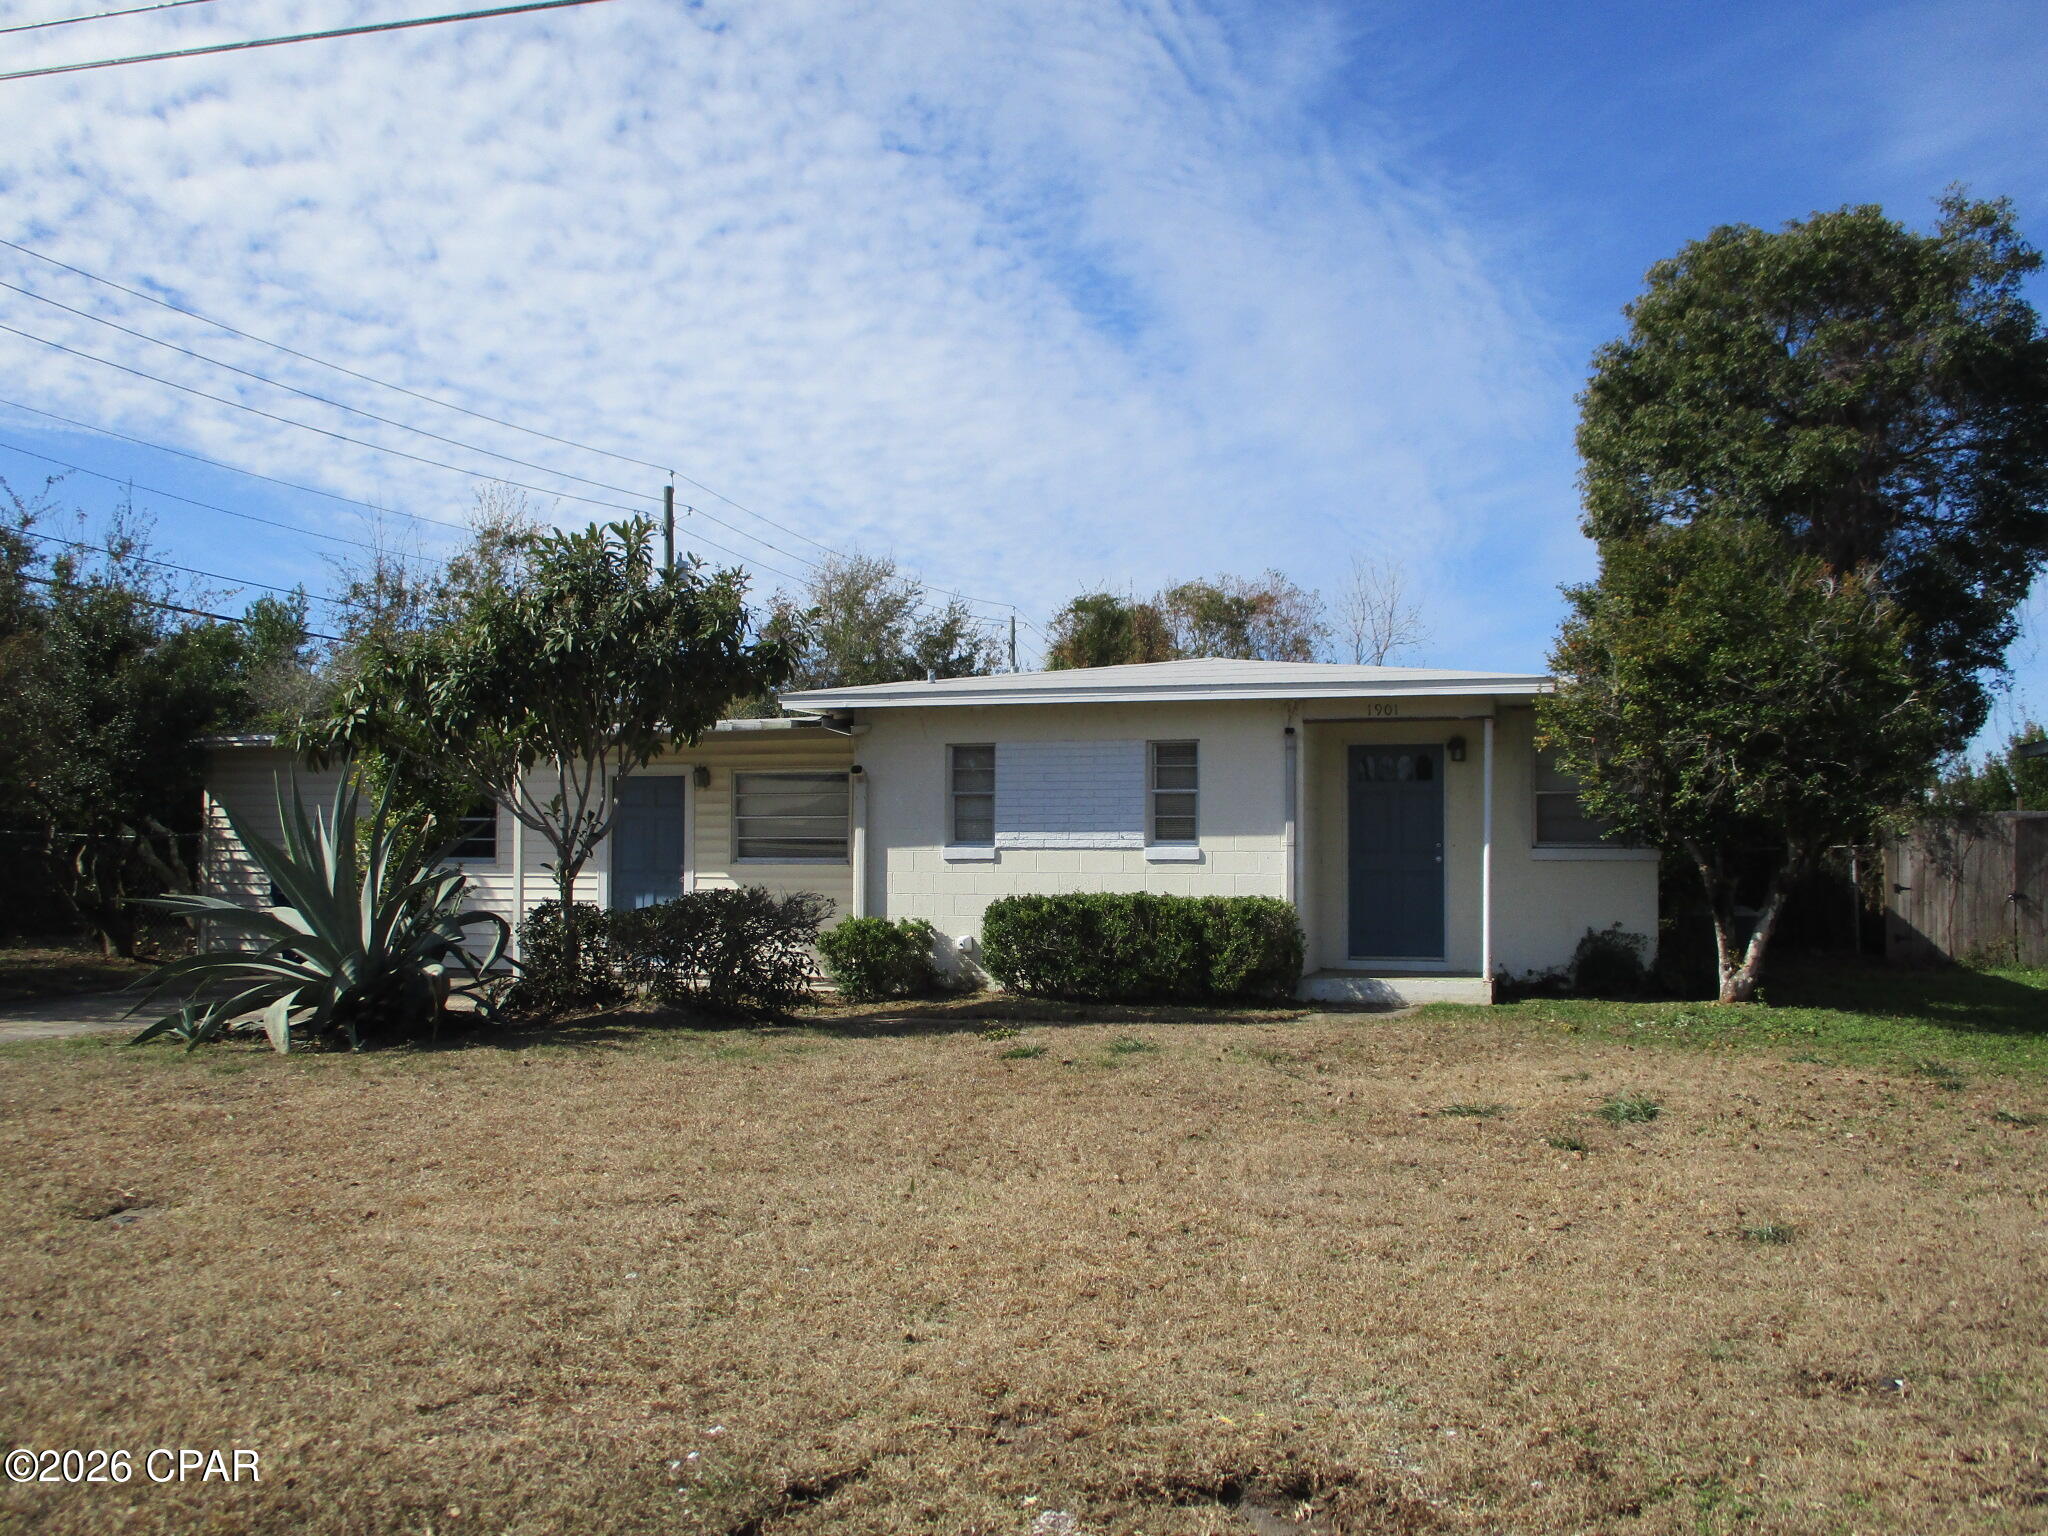
1901 Hickory Avenue
3 Beds
1 Baths
1,408 Sq.Ft.
$175,000
MLS#: 784340
