Features & Amenities

Interior

  • Total Bedrooms

    4

  • Bathrooms

    3

  • 1/2 Bathrooms

    1

  • Cooling YN

    YES

  • Cooling

    Central Air

  • Heating YN

    YES

  • Heating

    Central, Electric

  • Pet friendly

    N/A

Exterior

  • Garage

    Yes

  • Garage spaces

    2

  • Construction Materials

    Brick, HardiPlank Type

  • Patio and Porch Features

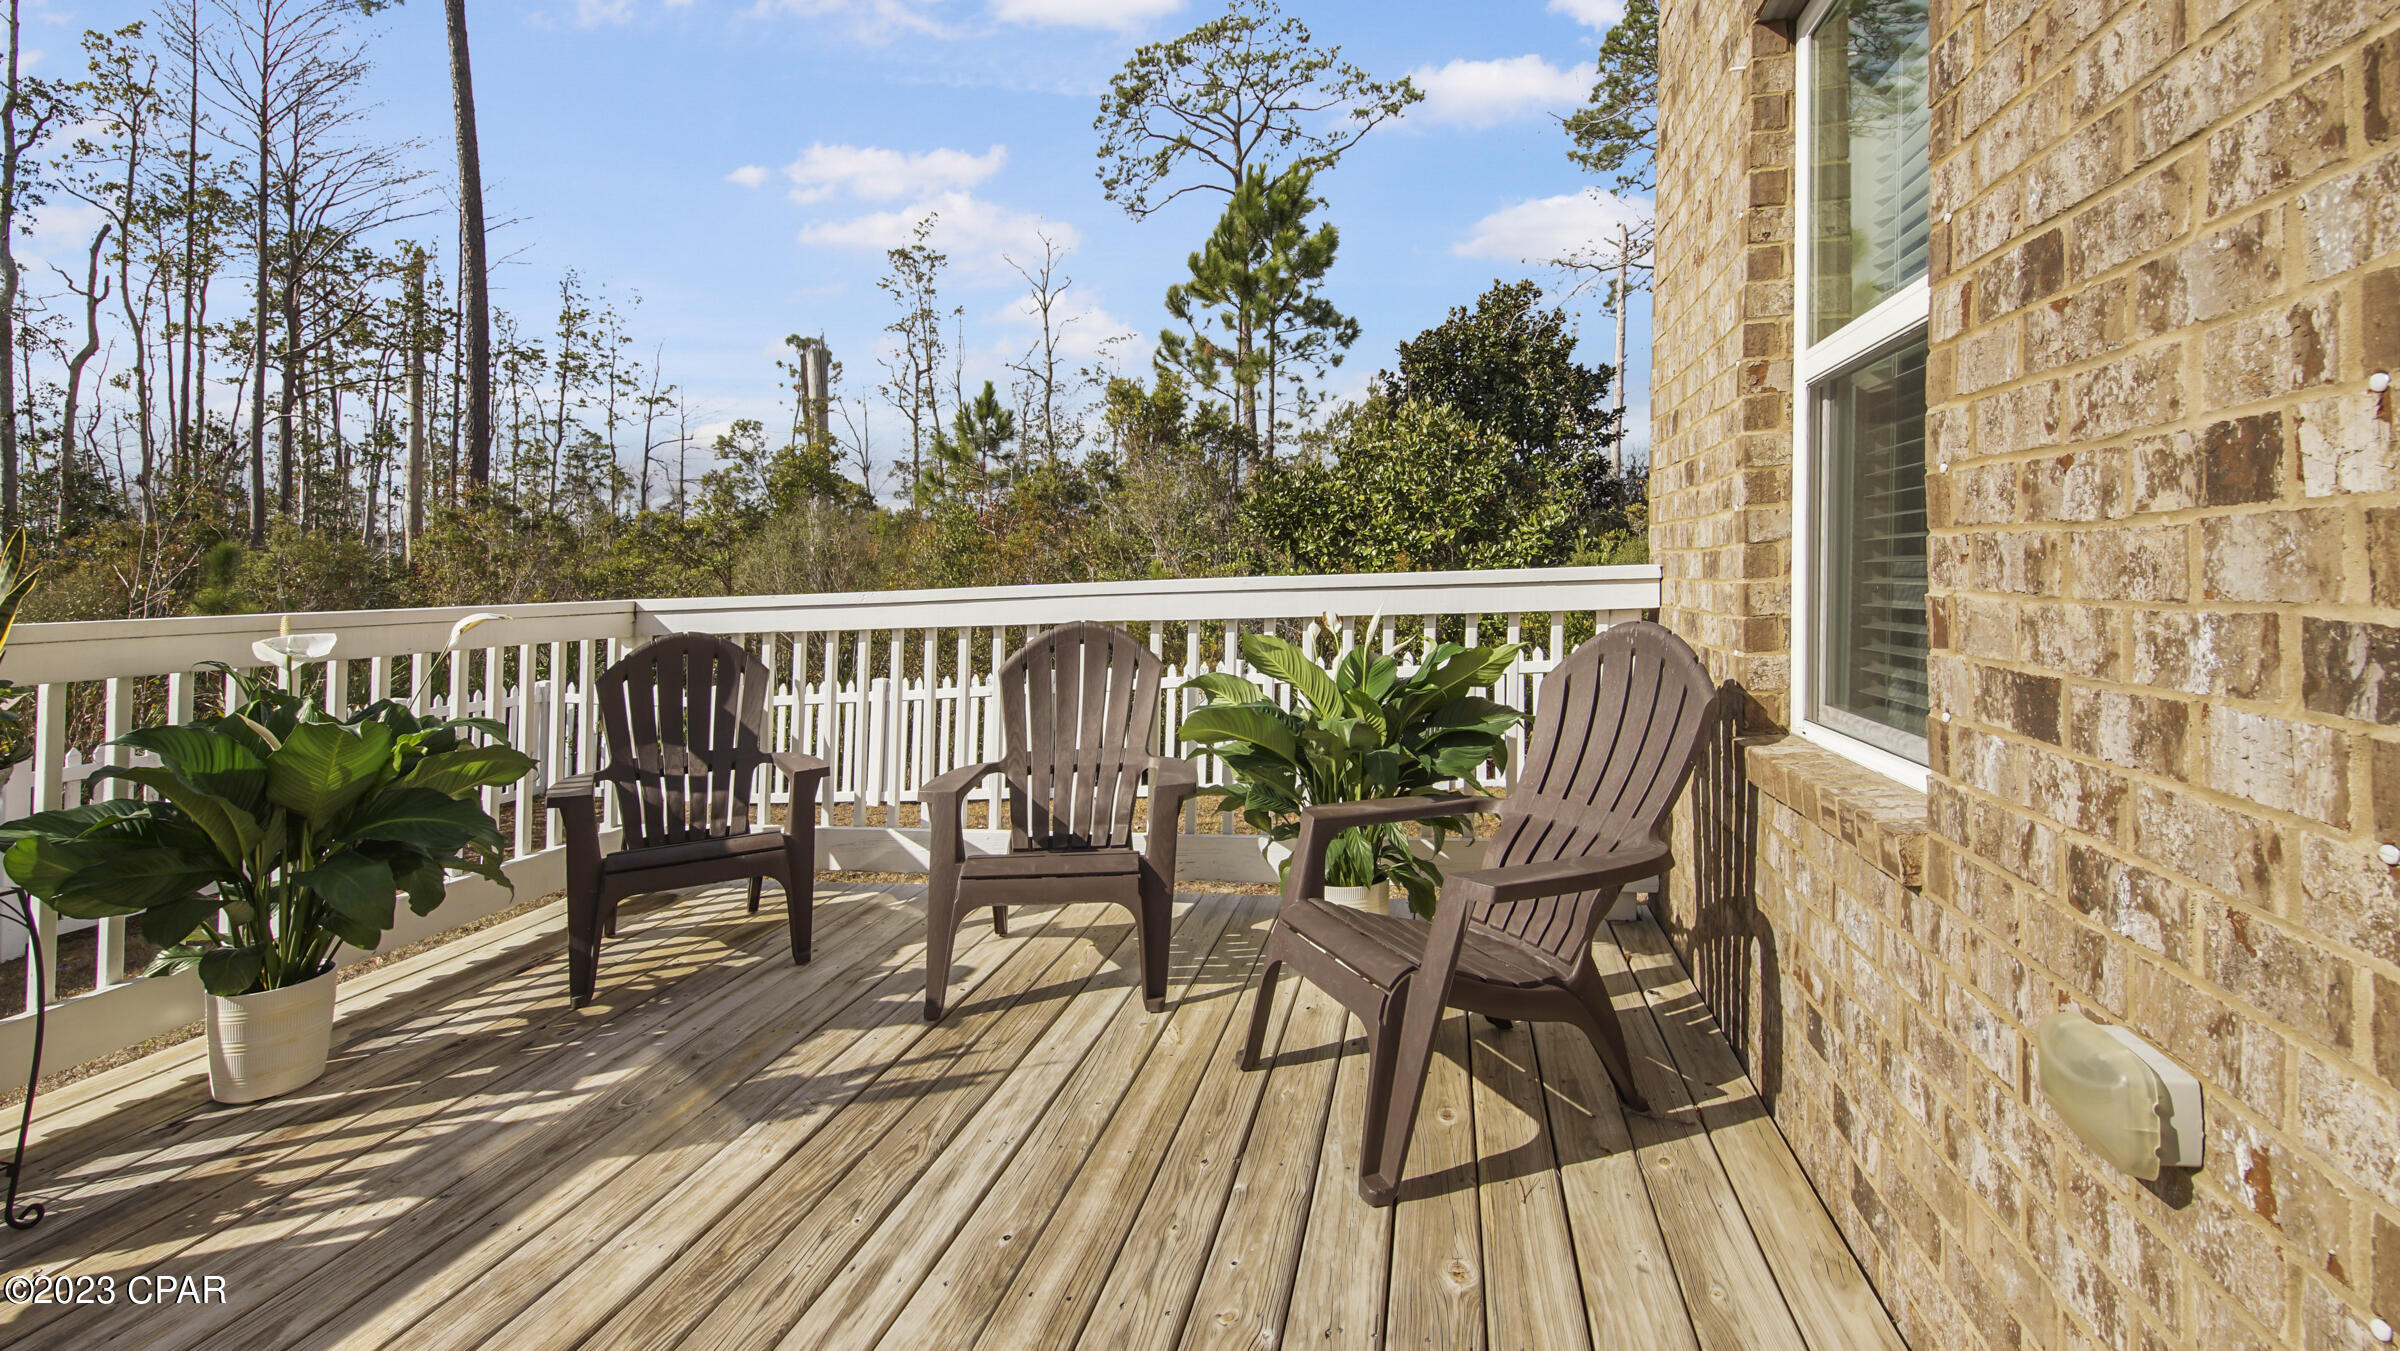
    Deck

  • Pool

    Yes

  • Pool Features

    Community

  • Waterfront YN

    NO

Area & Lot

  • Lot Features

    Paved

  • Lot Size(acres)

    0.25

  • Lot Size(square feet)

    10,890

  • Property Type

    Residential

  • Property Sub Type

    SingleFamilyResidence

  • Architectural Style

    Craftsman

Price

  • Sales Price

    $510,000

  • Tax Amount

    $3,255

  • Sq. Footage

    3,119

  • Price/SqFt

    $163

HOA

  • Association

    YES

  • Association Fee Includes

    N/A

School District

  • Elementary School

    Southport

  • Middle School

    Deane Bozeman

  • High School

    Deane Bozeman

Property Features

  • Stories

    2

  • Association Amenities

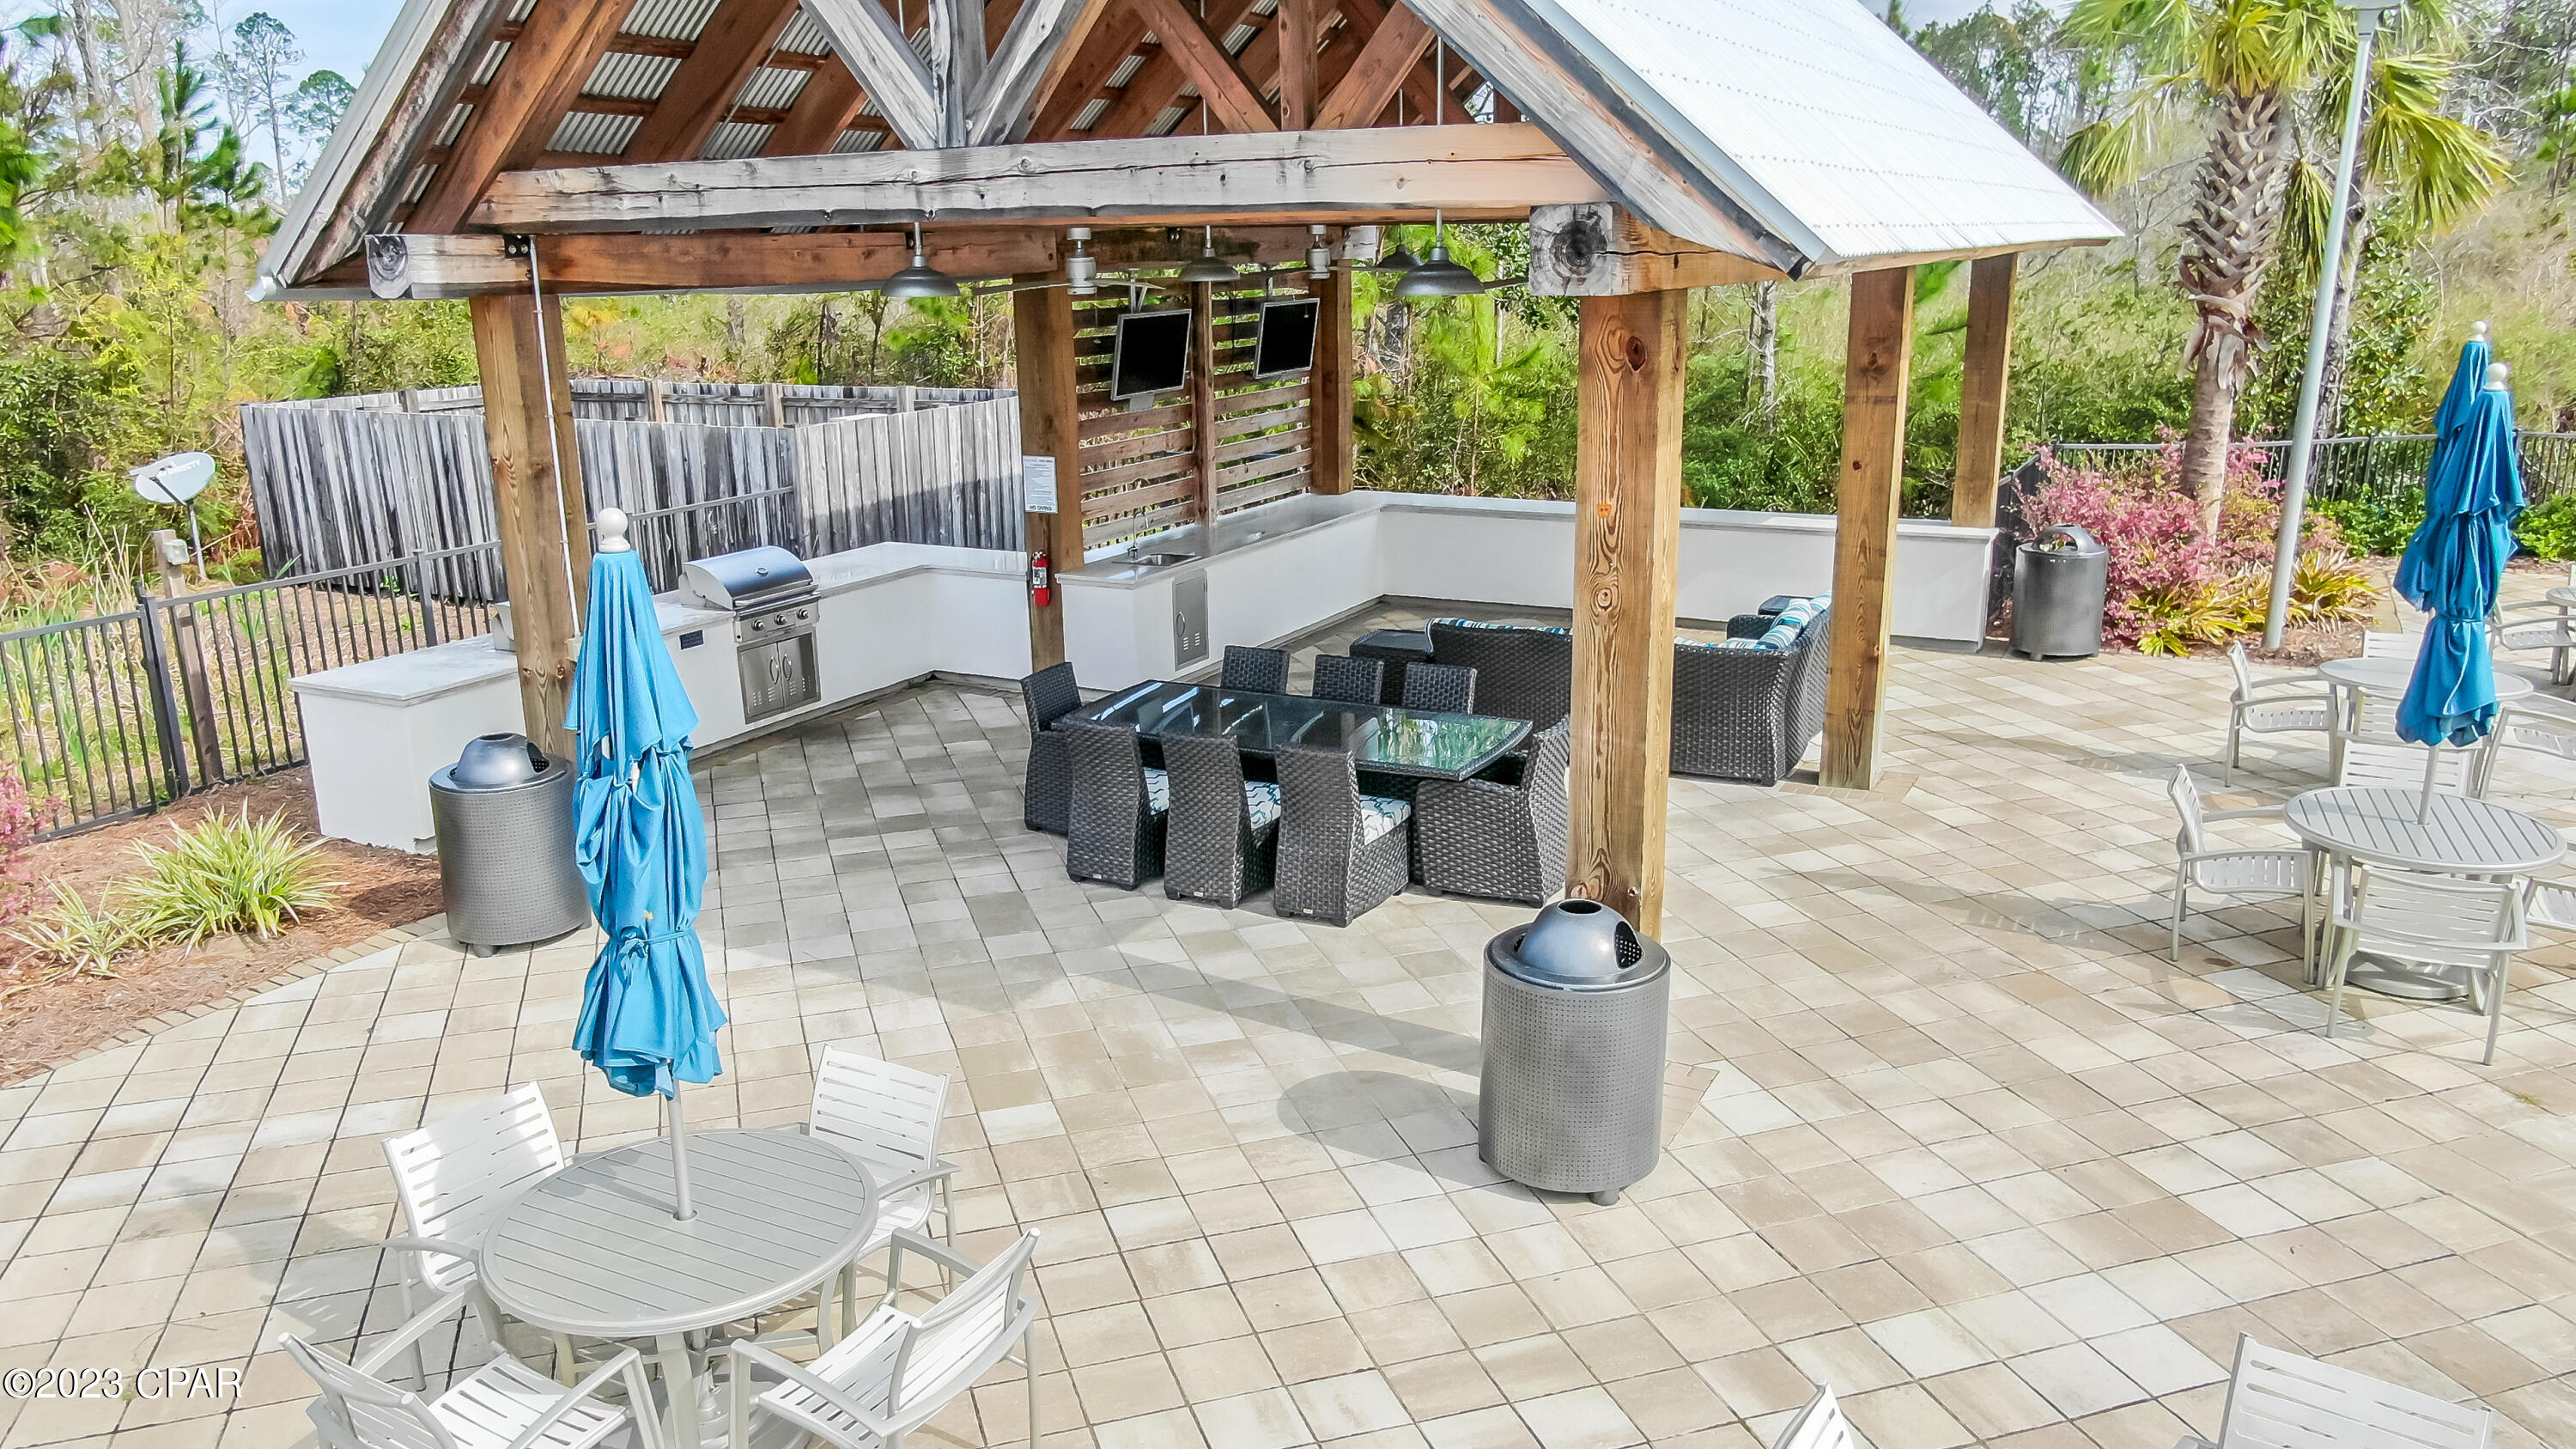
    Barbecue

  • Foundation Details

    Slab

Schedule a Showing

Showing scheduled successfully.

<
>
IN PERSON
VIA CHAT

What is 3 + 4 ?


Change time

Mortgage calculator

Estimate your monthly mortgage payment, including the principal and interest, property taxes, and HOA. Adjust the values to generate a more accurate rate.

Your payment

Principal and Interest:

$

Property taxes:

$

HOA fees:

$

Total loan payment:

$

Total interest amount:

$

Location

County

Bay

Elementary School

Southport

Middle School

Deane Bozeman

High School

Deane Bozeman

Listing Courtesy of Alyssa R Sato , Keller Williams Success Realty

RealHub Information is provided exclusively for consumers' personal, non-commercial use, and it may not be used for any purpose other than to identify prospective properties consumers may be interested in purchasing. All information deemed reliable but not guaranteed and should be independently verified. All properties are subject to prior sale, change or withdrawal. RealHub website owner shall not be responsible for any typographical errors, misinformation, misprints and shall be held totally harmless.

Agent Dawn Severt

AGENT

Dawn Severt

Call Dawn today to schedule a private showing.


* Listings on this website come from the FMLS IDX Compilation and may be held by brokerage firms other than the owner of this website. The listing brokerage is identified in any listing details. Information is deemed reliable but is not guaranteed. If you believe any FMLS listing contains material that infringes your copyrighted work please click here to review our DMCA policy and learn how to submit a takedown request.© 2024 FMLS.
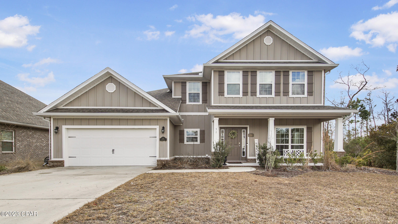
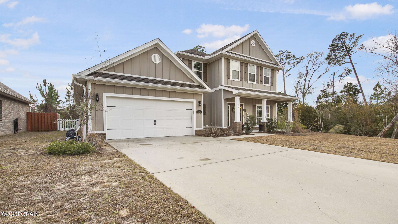
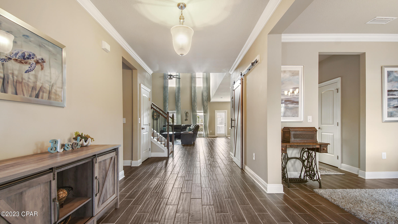
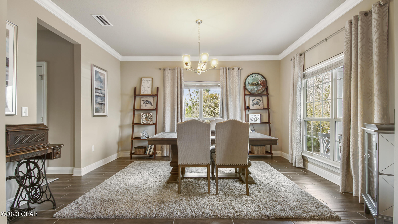
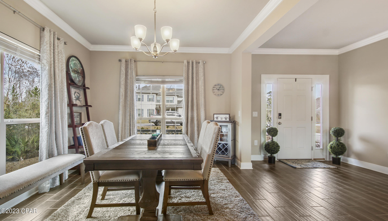
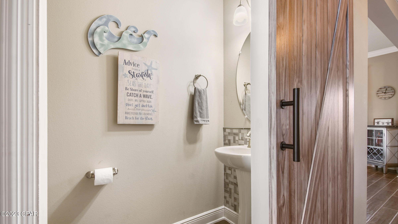
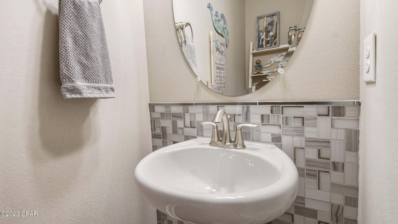
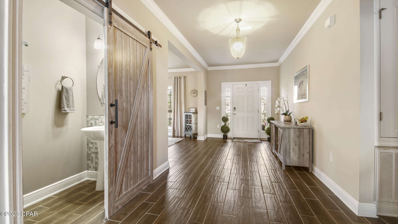
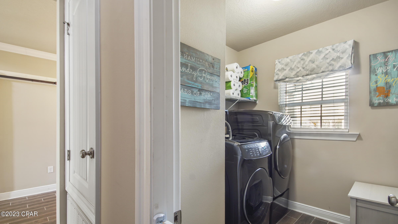
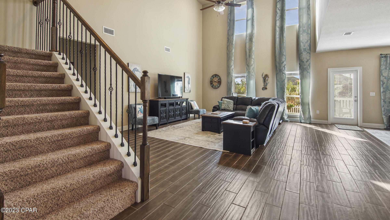
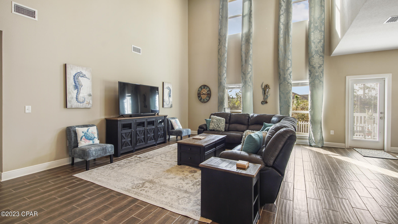
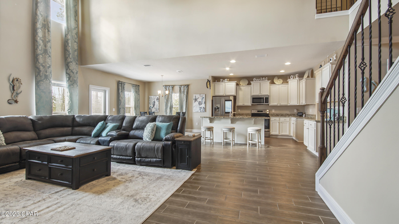
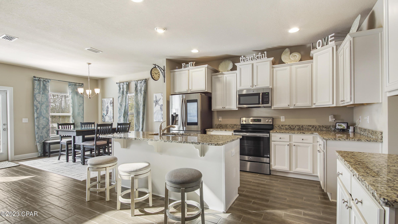
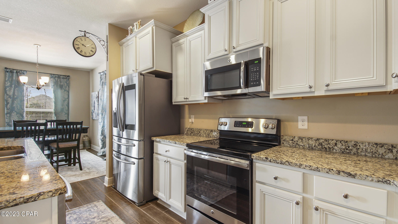
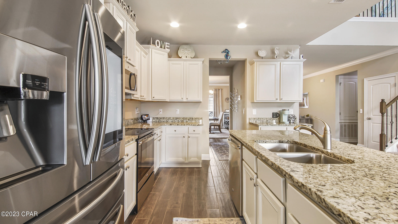
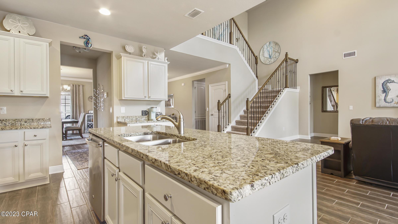
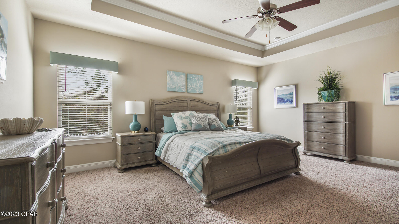
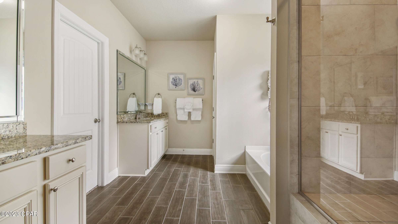
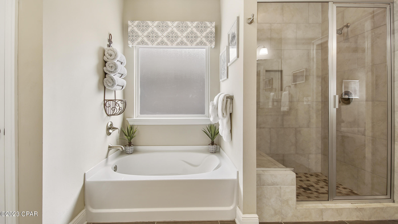
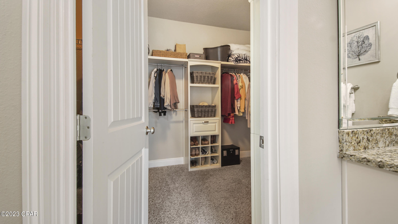
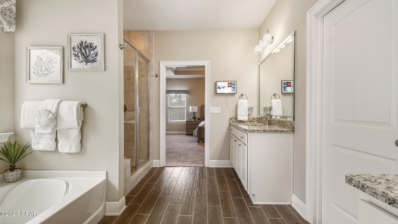
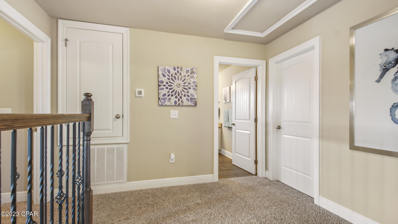
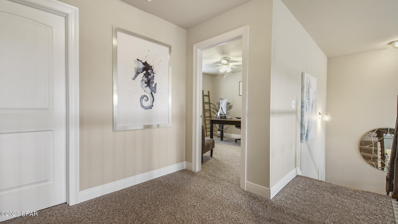
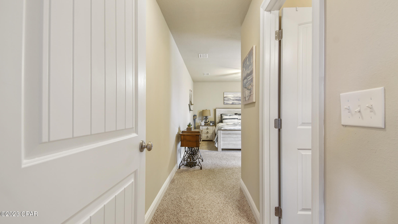
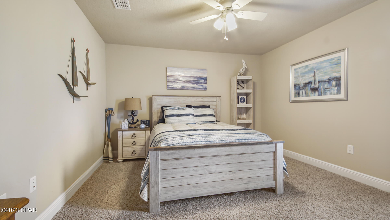
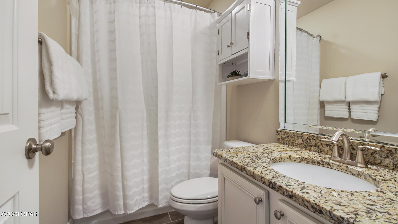
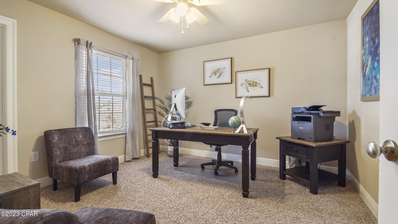
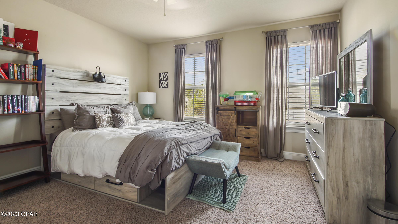
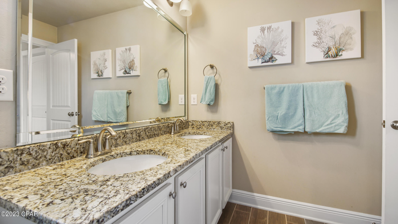
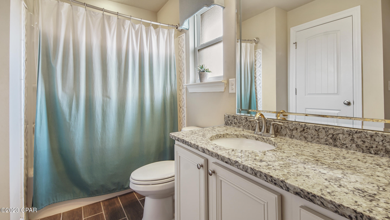
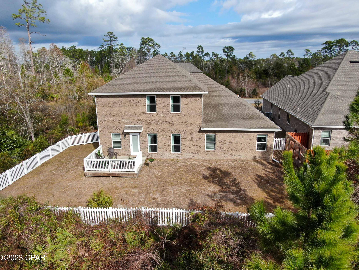
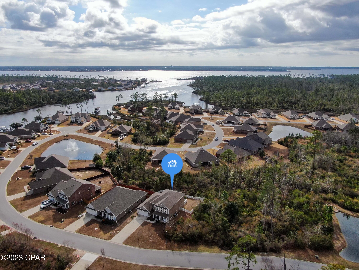
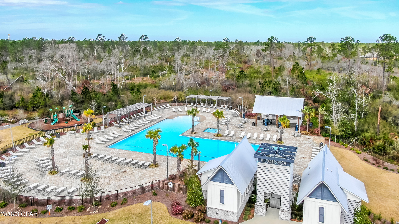
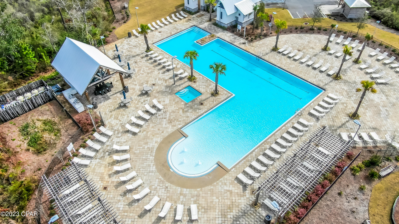
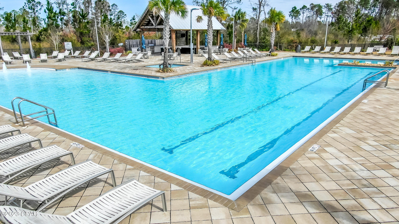
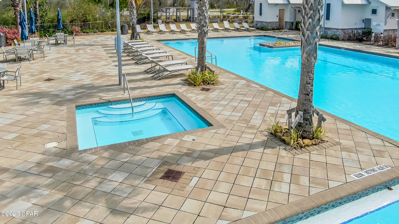
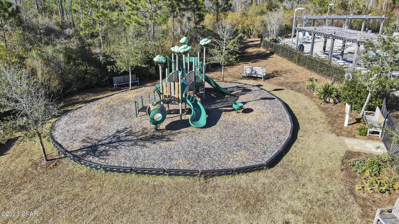
This spacious home is a MUST SEE! Step in to the open foyer/formal dining space then head past the half bath, making your way to the airy living room with elevated ceilings & windows that allow a vast amount of natural light. The living is open to the dining/kitchen which has ample cabinet space, an oversized island & large pantry. First level offers the master suite with trey ceilings & spacious master bath with double vanities & large walk-in closet. Upstairs offers 3 bedrooms/2 full baths. One room has a full bathroom attached! Enjoy the outdoors? Spend some time on the back deck or take a short walk or ride to the luxury style community pool, spa & playground that are just steps away! Located on 22 miles from Tyndall AFB, 25 minutes to Pier Park and 5 miles Lynn Haven!

51 Alegro Drive

Message successfully sent.

What would you like to know?

What is 3 + 4 ?

I agree to receive email communication and understand I can unsubscribe at any time.

I agree to be contacted by Coastal Vibes Luxury Beach Group via call, email, and text for real estate services. To opt out, you can reply 'stop' at any time or reply 'help' for assistance. You can also click the unsubscribe link in the emails. Message and data rates may apply. Message frequency may vary. Privacy Policy

Related Properties

New on site today
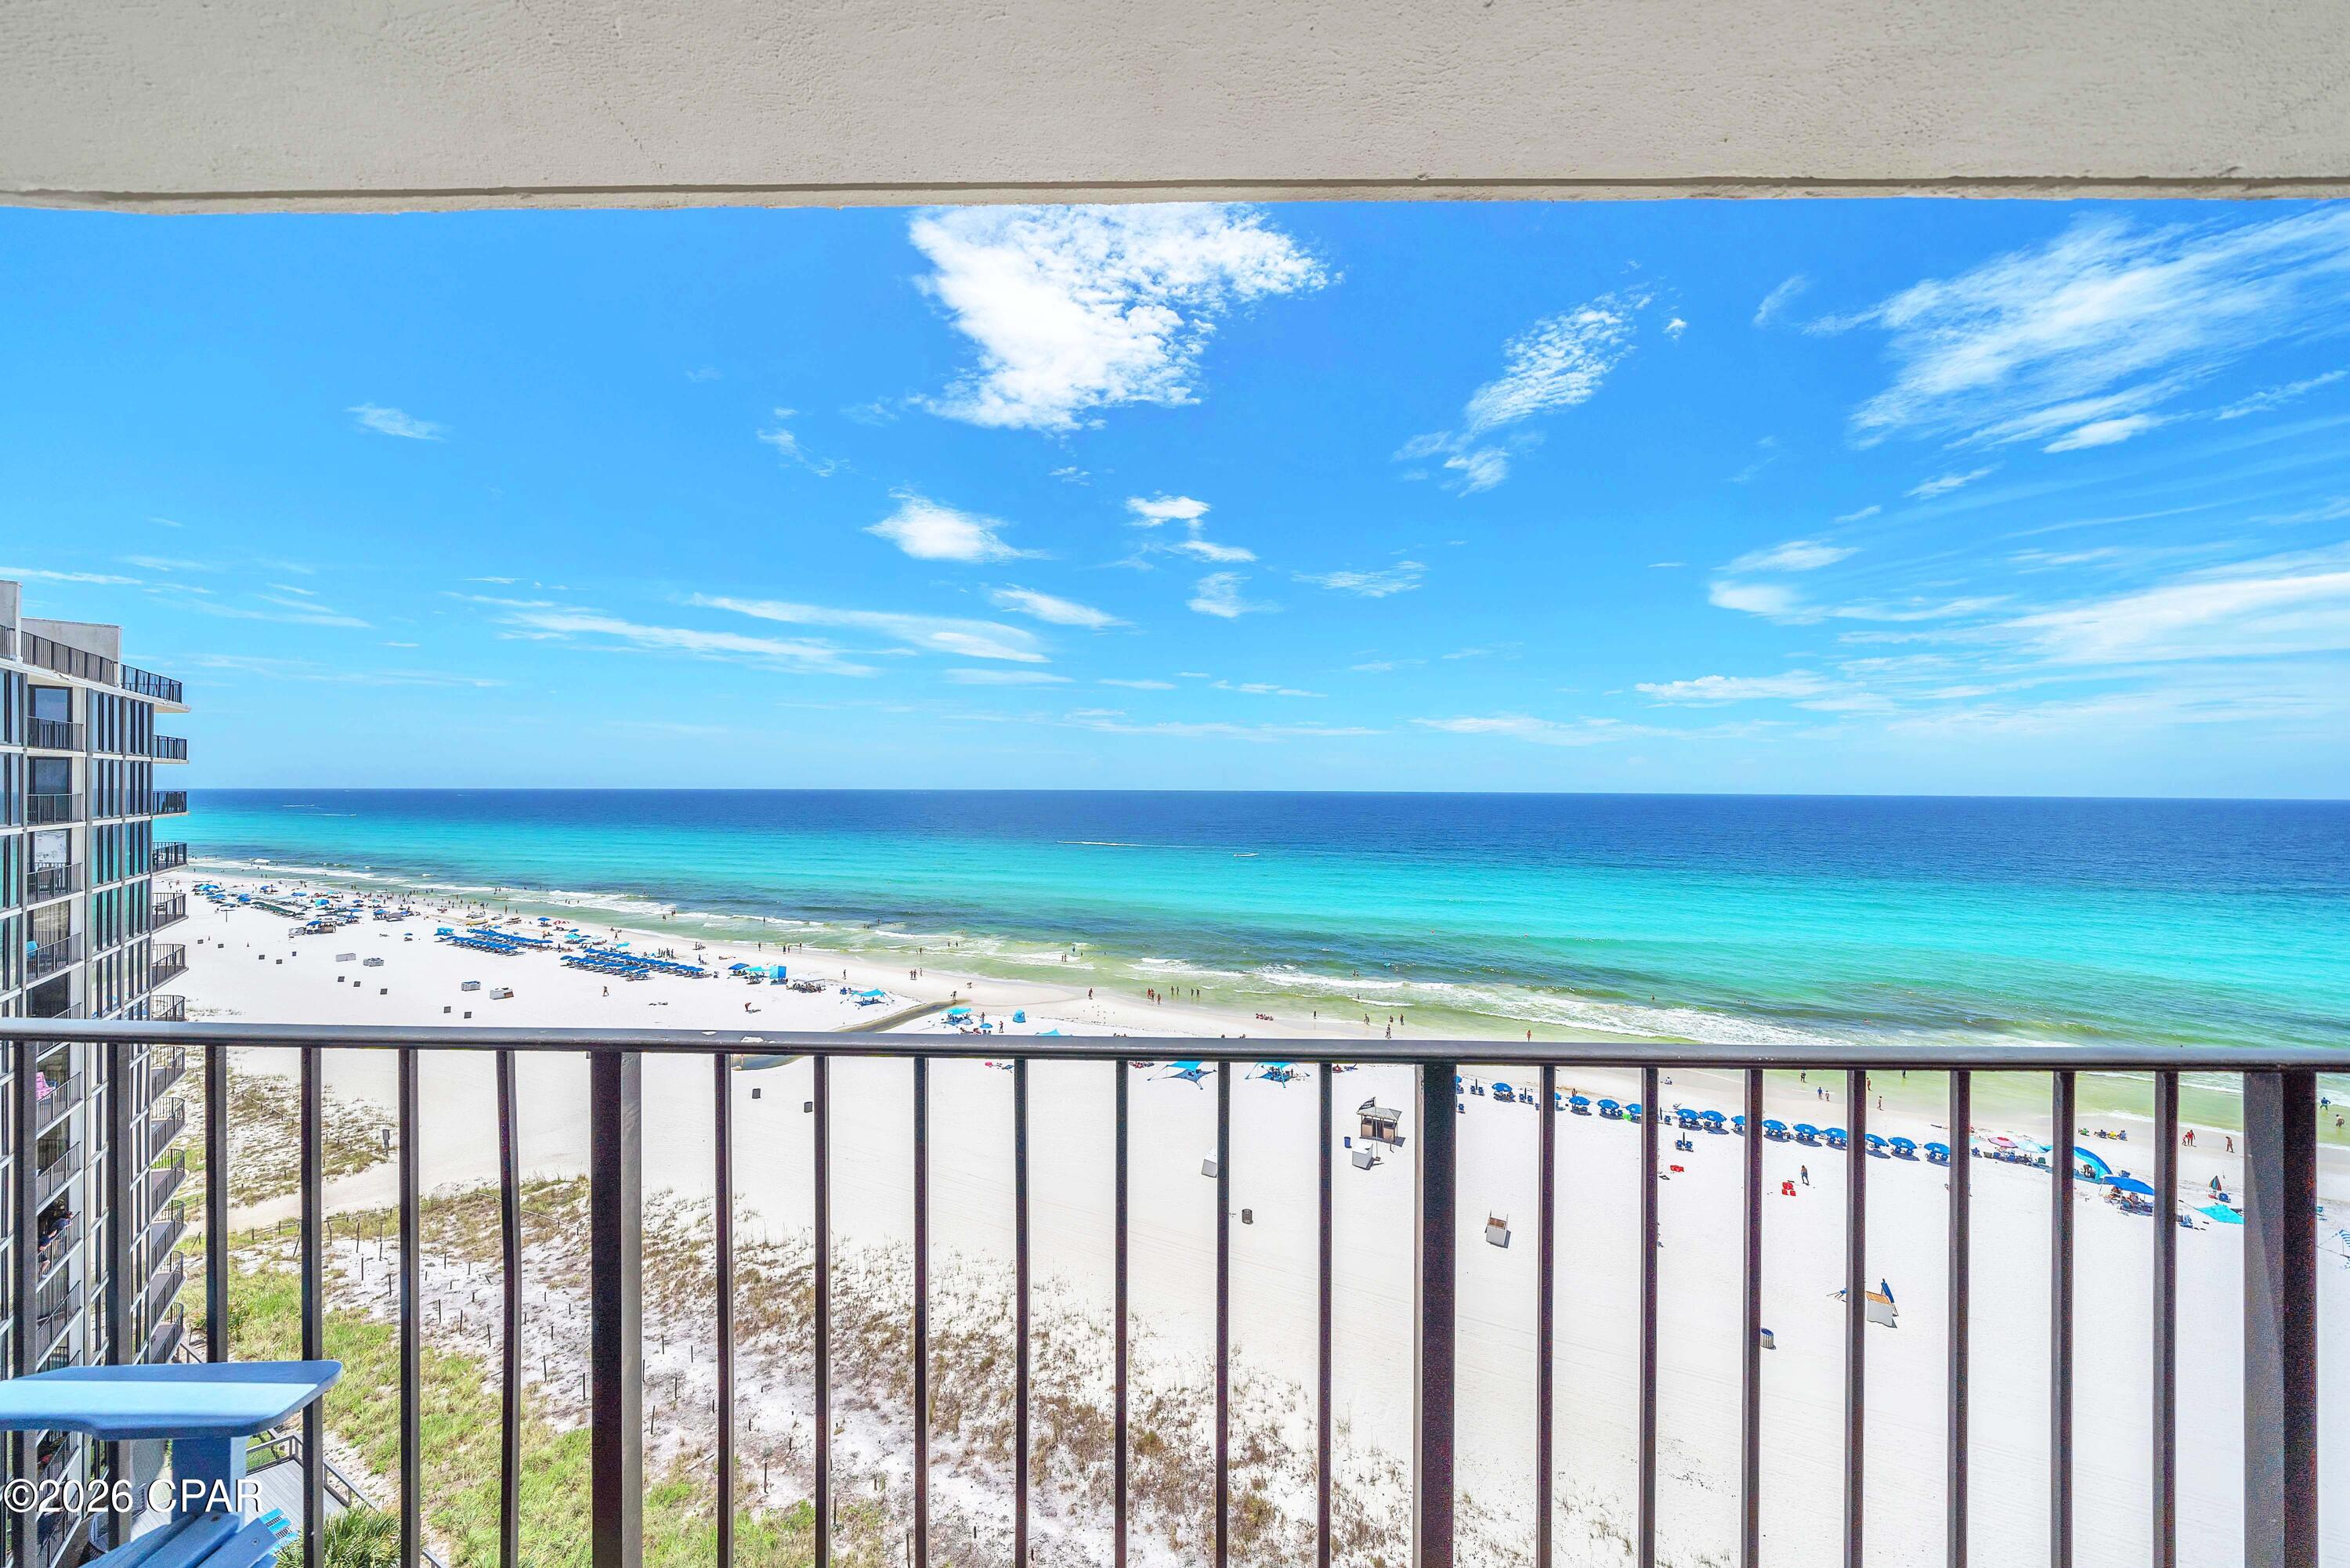
This is a MUST SEE, TURNKEY and UPDATED condo in the desirable community of Edgewater Beach and Golf Resort!  With gorgeous gulf views and a spacious balcony, this property can't be beat.  Step into an open plan with views from almost every spot, tile flooring throughout, and updated kitchen and baths.  This condo is located in the desirable TOWER III with its own pool and easy beach access and comes fully furnished and rental ready for you.  Edgewater Beach and Golf Resort is a gated full-service condominium resort with the most incredible amenities to offer in all of Panama City Beach. Resort amenities include 11 pools, with multiple beachfront pools (some heated!), hot tubs, lagoon style pool with waterfalls, kids splash pad, full-service gulf front dining at Ocean's restaurant, Edgie's corner market for ice cream, Starbucks, snacks and sundries, fitness center, spa services, tennis, golf, pickleball, shuffleboard, activities, entertainment and 24/7 gated security. This condo has it all - updated interior, prime location, gorgeous views and amenities galore.  Call now to make this your new home at the beach or investment rental!
#792624

Panama City

11347 Front Beach Road 1111

2 Beds

2 Baths

1,317 Sq.Ft.

$517,000

MLS#: 792624
New on site today
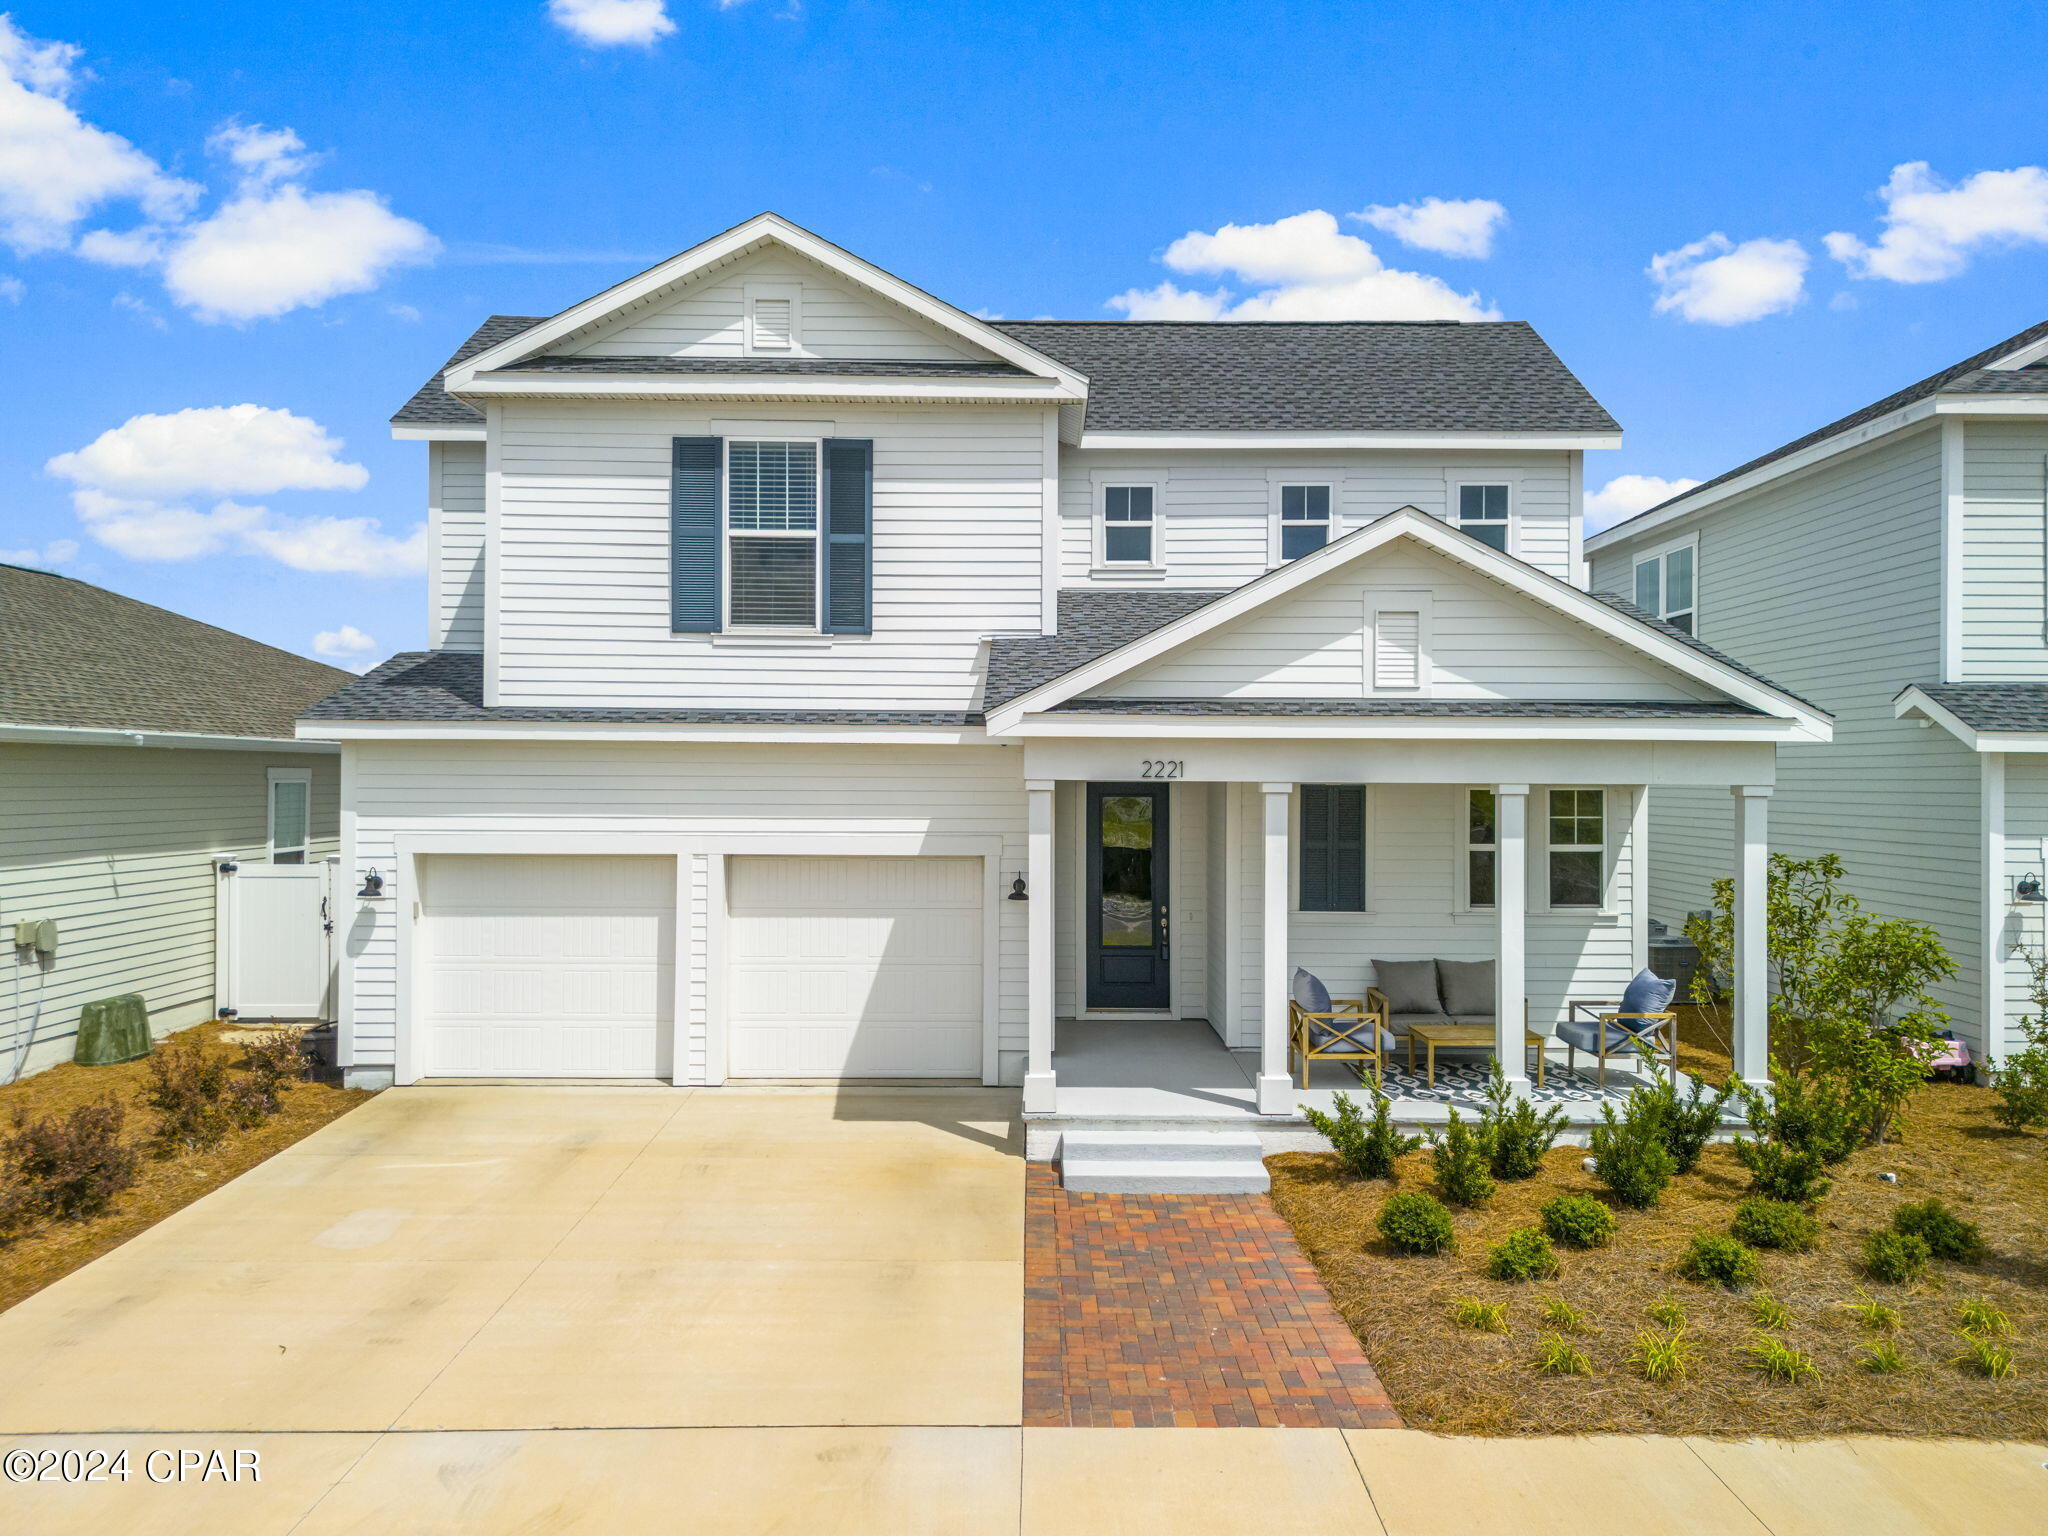
Experience refined coastal living in SweetBay, Panama City's premier waterfront master-planned community. This exceptional St. Vincent floor plan seamlessly blends timeless design, quality finishes, and an unparalleled lifestyle in one of the area's most sought-after neighborhoods.Designed for both elegant entertaining and everyday comfort, the open-concept living and dining areas extend effortlessly to a spacious covered porch, creating a seamless indoor-outdoor living experience. At the heart of the home, the chef-inspired kitchen showcases an oversized island, quartz countertops, under-cabinet lighting, stainless steel appliances, a gas range with designer vent hood, and abundant workspace for gathering with family and friends.The luxurious main-level primary suite serves as a private retreat, featuring a tray ceiling, spa-inspired bath with dual vanities, a floor-to-ceiling tiled walk-in shower, and an expansive walk-in closet. Upstairs, three generously sized bedrooms--each with its own walk-in closet--surround a versatile loft ideal for a media room, home office, or additional living space. Thoughtful upgrades throughout include luxury vinyl plank flooring, designer lighting, a spacious laundry room, custom window blinds, and abundant storage. Outdoors, enjoy a beautifully fenced backyard with an irrigation system, an expansive paver patio, and a gas connection for effortless outdoor grilling and entertaining. Life in SweetBay offers more than a home--it offers a lifestyle. Residents enjoy exclusive access to resort-style amenities including a waterfront dock with bay access for kayaking, paddleboarding, and fishing, a stunning community pool, parks, playgrounds, basketball court, miles of scenic walking trails, and exciting future additions including a vibrant town center and marina. Perfectly located just minutes from premier dining, shopping, medical facilities, and the white-sand beaches of the Emerald Coast, this home presents an exceptional opportunity to enjoy luxury coastal living at its finest.
#792627

Panama City

2221 Warbler Street

4 Beds

2 Baths

2,597 Sq.Ft.

$594,900

MLS#: 792627
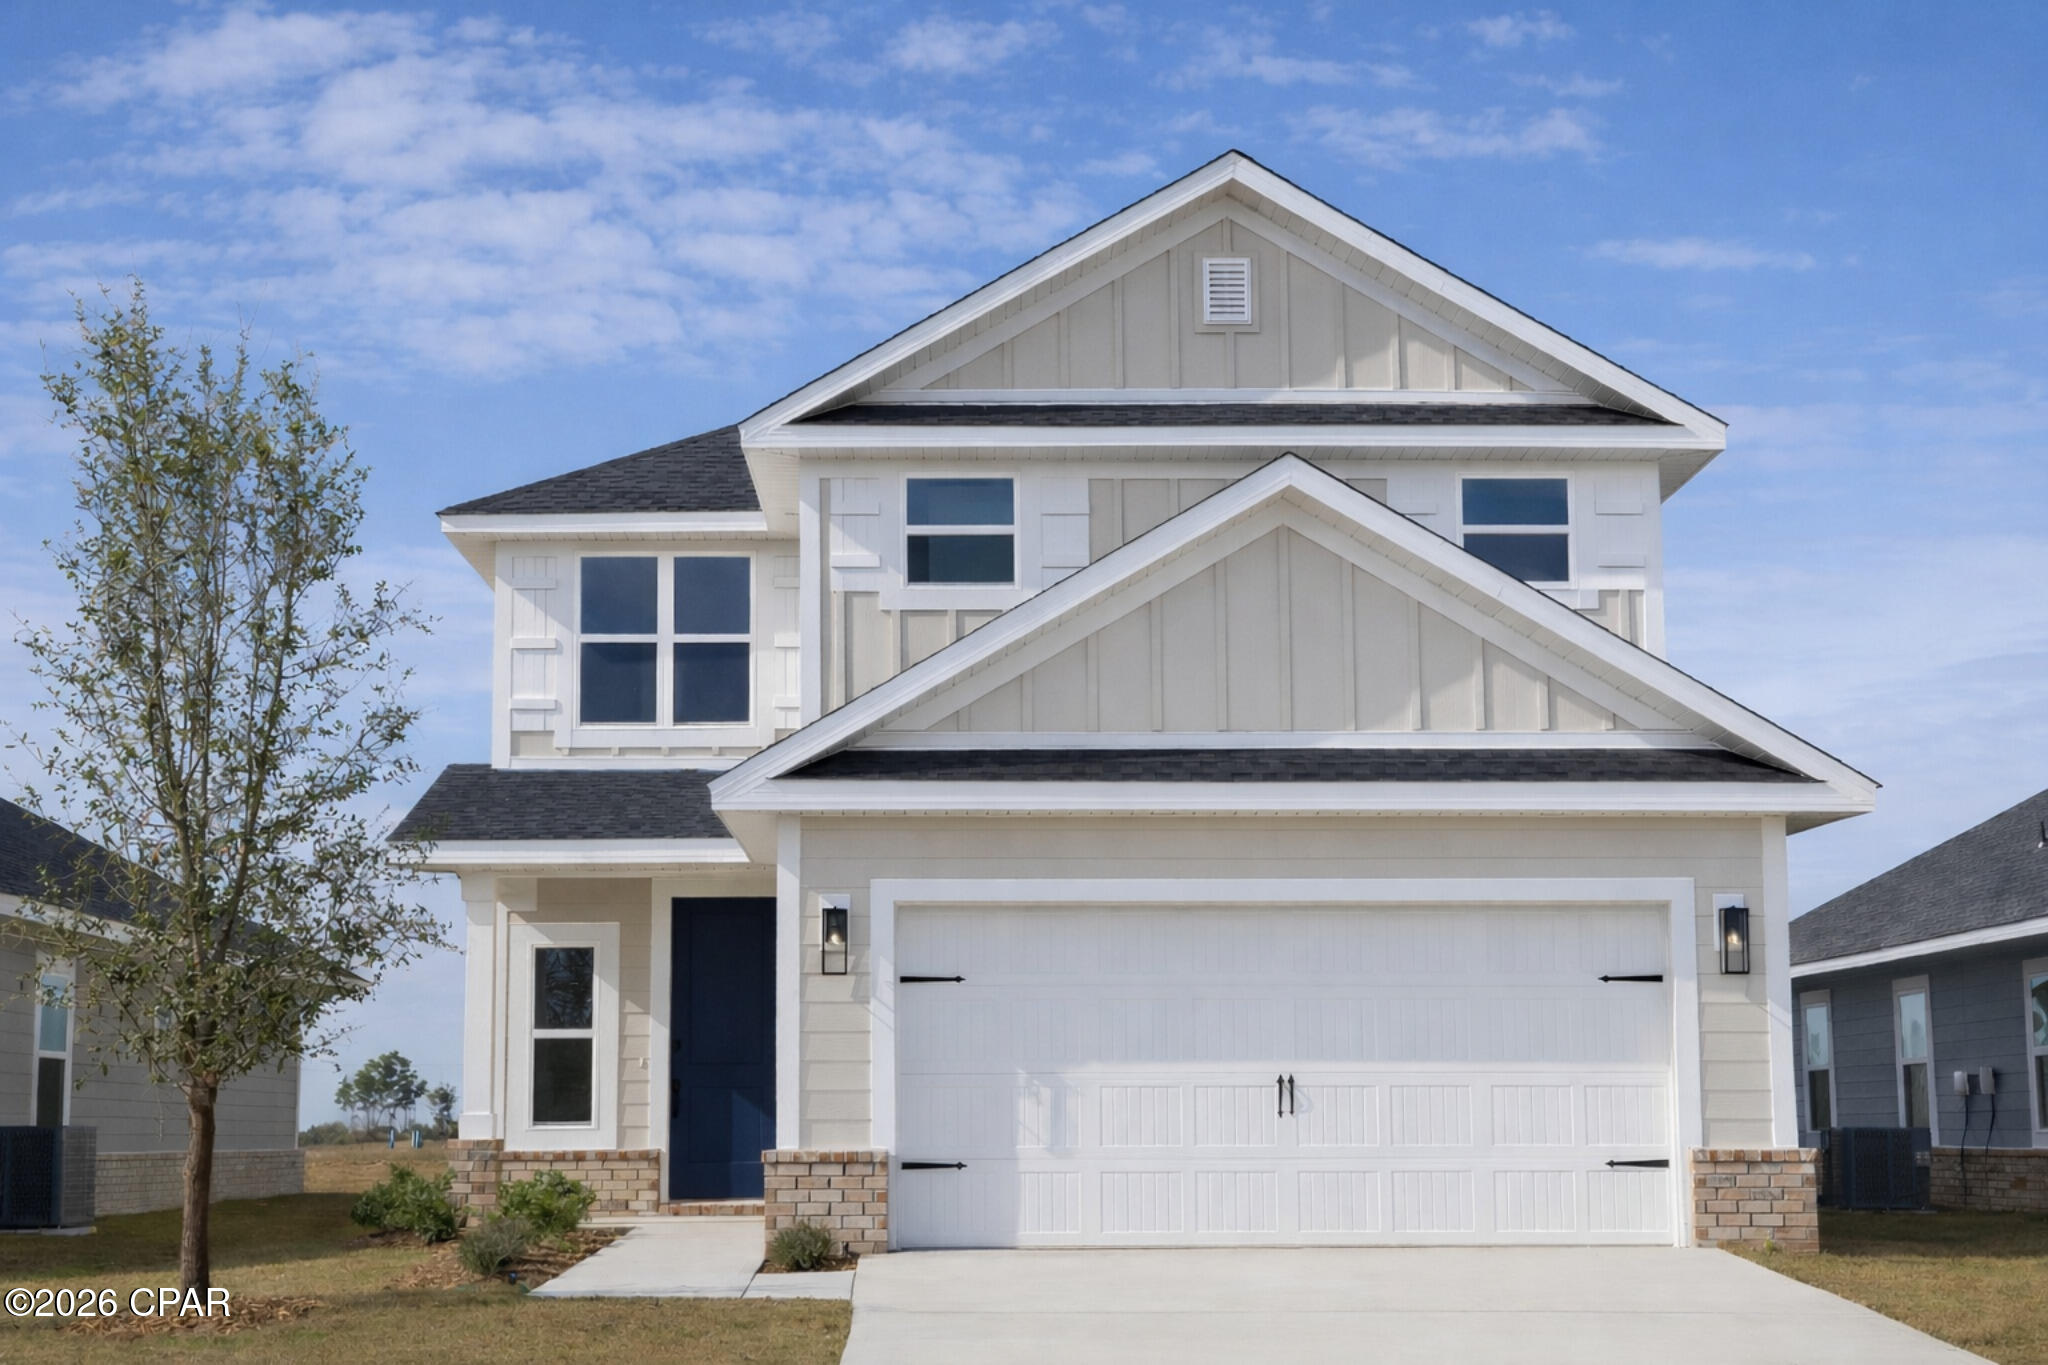
This home will be built on a cul-de-sac lot on Parkbrook Cove. The pictures are of a like plan. Welcome to the grandeur and elegance of the 2525 floor plan, a stunning two-story home that exemplifies luxurious living. With 5 bedrooms and 3.5 baths, this residence offers an abundance of space for you and your family to thrive. As you step inside, you'll be greeted by a magnificent two-story foyer that sets the stage for the grandeur that awaits. The heart of the home is the breakfast-bar kitchen, which is both functional and visually stunning. It features spacious pantry & storage, this kitchen is a chef's dream come true. The dining nook is the perfect spot to savor your morning coffee or enjoy casual family meals while basking in the natural light streaming through the windows. The master suite is a true haven, boasting a generous layout and featuring an expansive walk-in closet that can accommodate even the most extensive wardrobe. The ensuite bathroom offers a tranquil escape with its luxurious fixtures, a tiled shower, a linen closet, and dual vanities. The remaining bedrooms are located upstairs and provide ample space for family members or guests, ensuring everyone has their own private retreat. These rooms can be versatile and adapted to suit your needs, whether you prefer a dedicated home office, a hobby room, or a play area for the little ones. The 2525 floorplan combines thoughtful design, impeccable craftsmanship, and luxurious features to create a home that exceeds expectations. From the grand entryway to the well-appointed living spaces, every detail has been carefully considered to enhance your living experience. Like plan. Colors may be different than shown.
#787589

Panama City

5023 Parkbrook Cove

5 Beds

3 Baths

2,525 Sq.Ft.

$425,100

MLS#: 787589
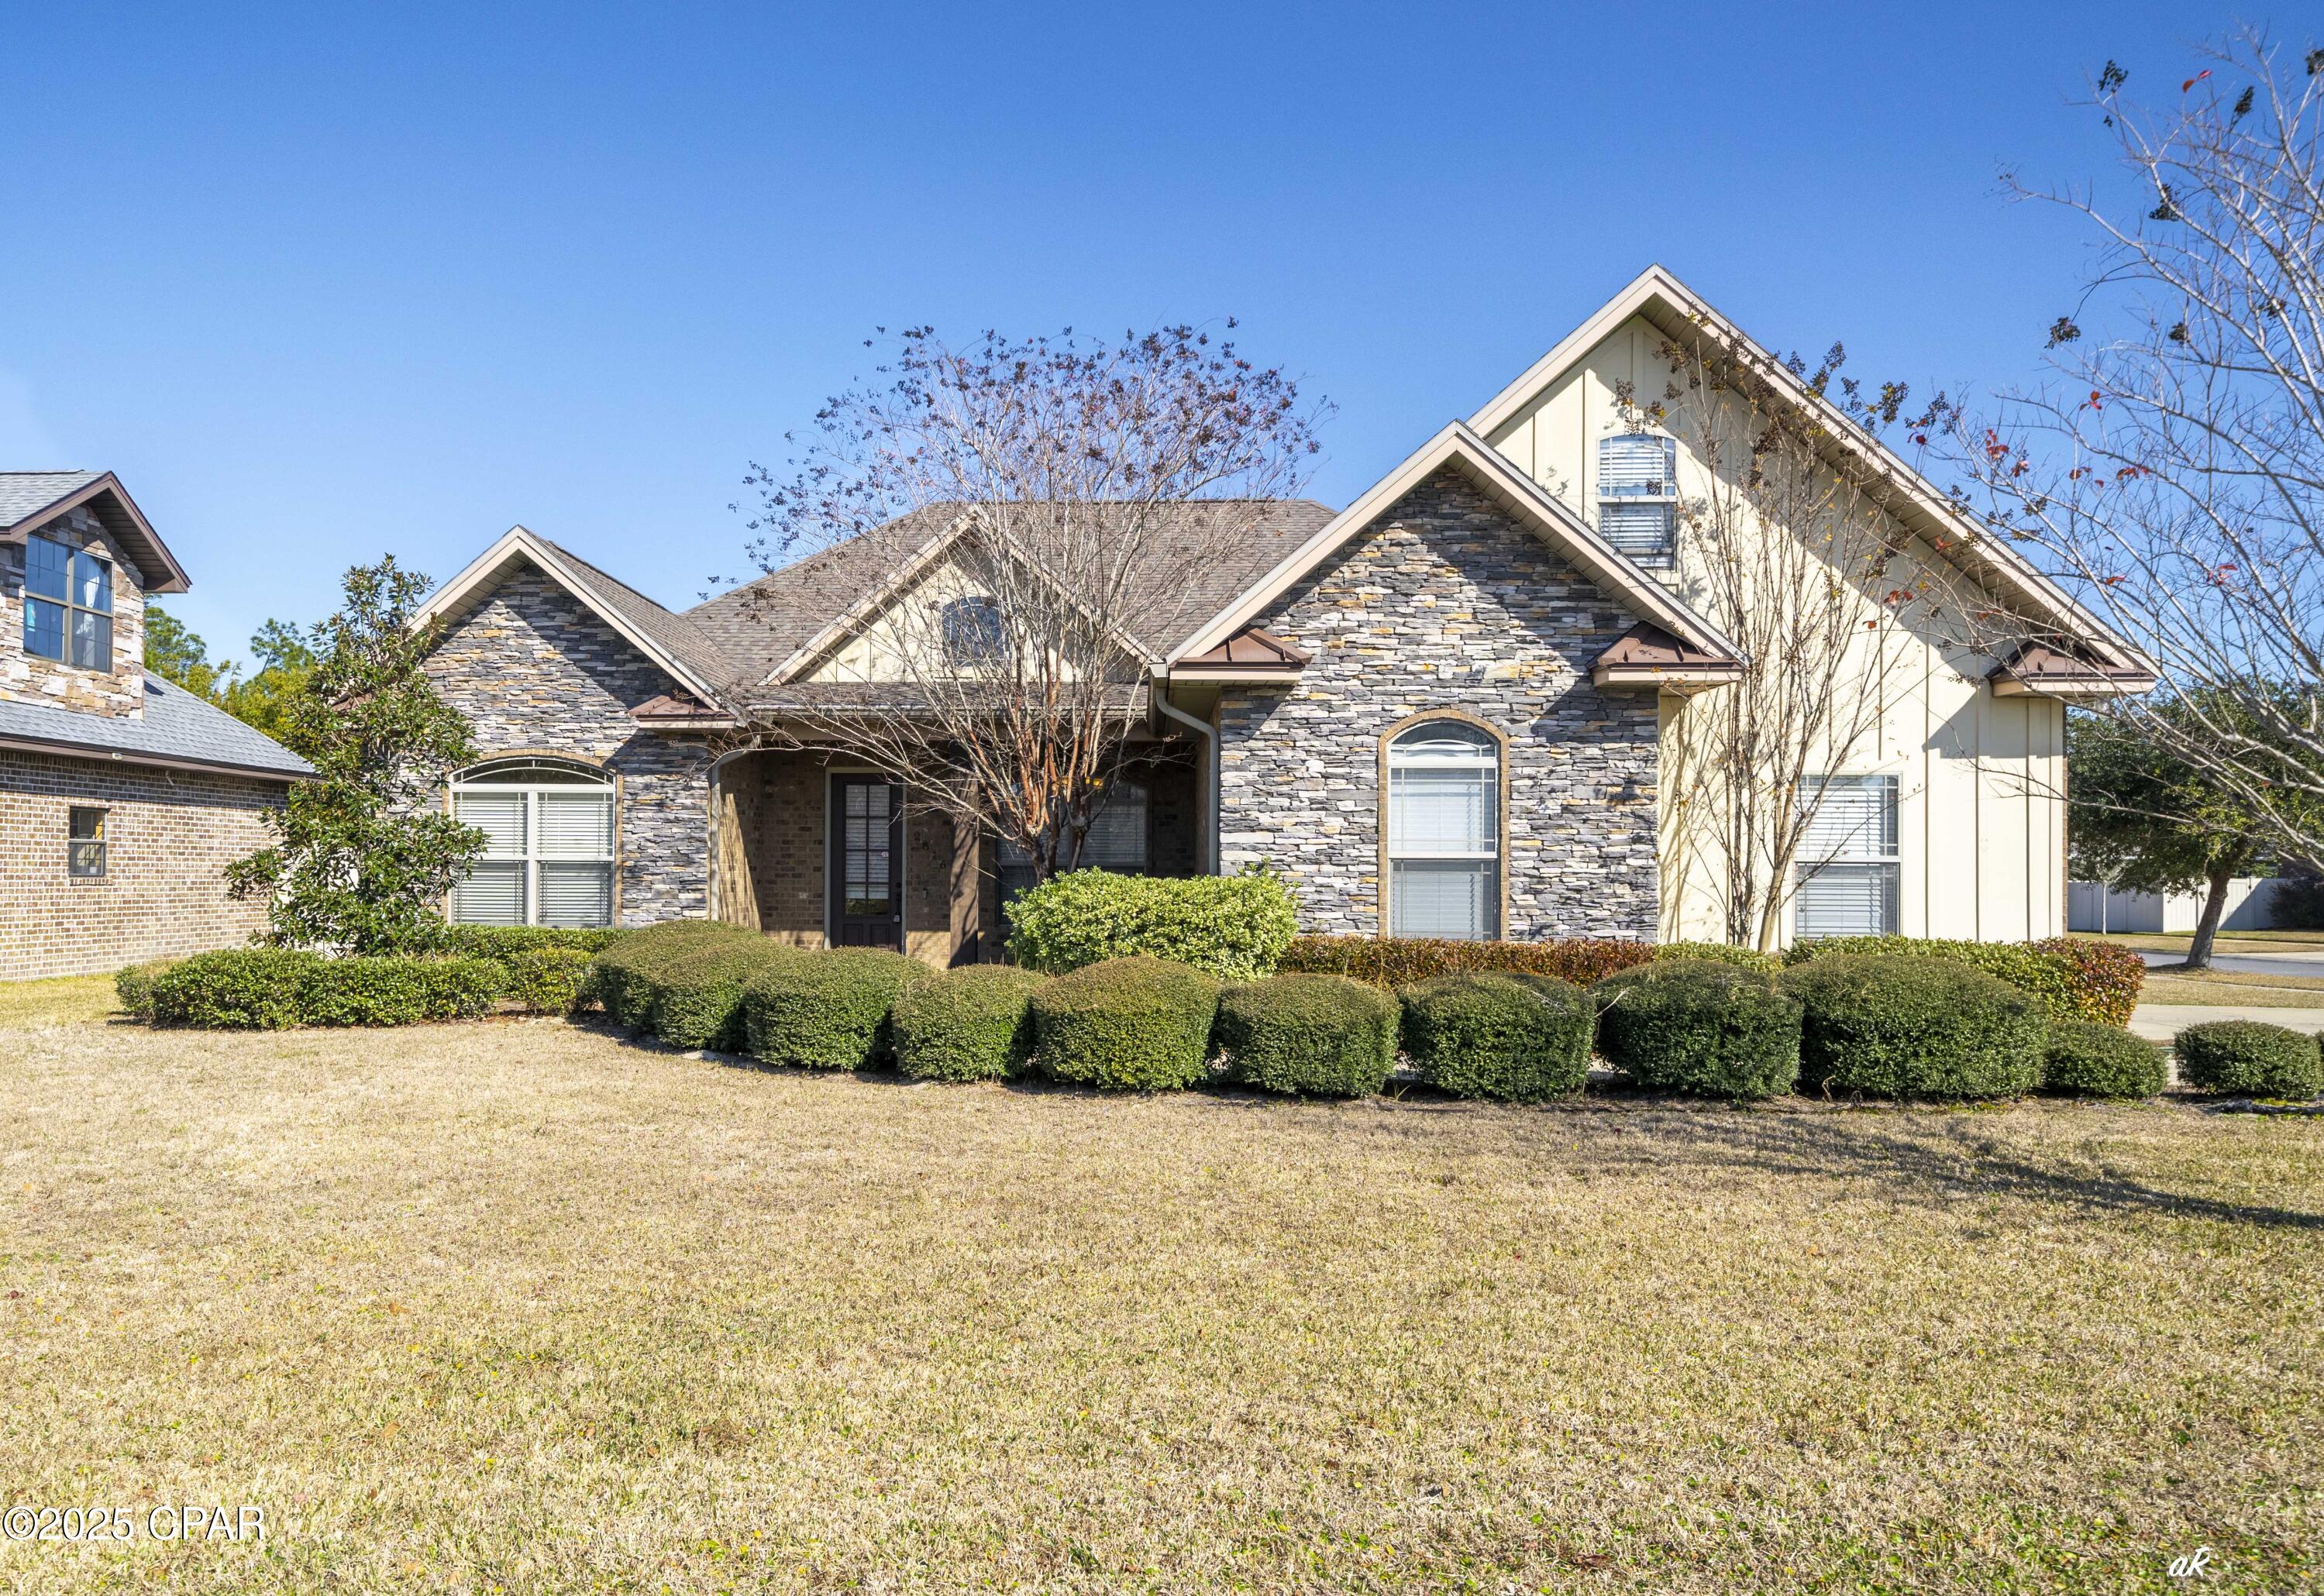
CURRENTLY UNDER CONTRACT, SELLER WILL CONSIDER BACKUP OFFERS.  Don't MISS this opportunity to own a beautiful custom home on a corner lot in the highly desirable Hawks Landing subdivision. It features 4 bedrooms with cedar lined closets, 4 full bathrooms, and a large bonus room upstairs. This home has an open floor plan, hardwood floors, ceilings are 9' and 10' high throughout with crown molding and built in bookcases on both sides of the fireplace in the family/living room. The gourmet kitchen features custom cabinets, granite counter tops, stainless steel appliances and a beautiful backsplash. The home has a spacious, screened back patio and a fenced back yard. The home is wired for a generator, and the garage has heavy duty cabinets for extra storage. Dimensions are approximate. Please verify if it is important. Contact your favorite REALTOR today and come take a tour of this home!
#789102

Panama City

2816 Hawks Landing Boulevard

4 Beds

4 Baths

2,726 Sq.Ft.

$499,000

MLS#: 789102
New on site 1 day ago
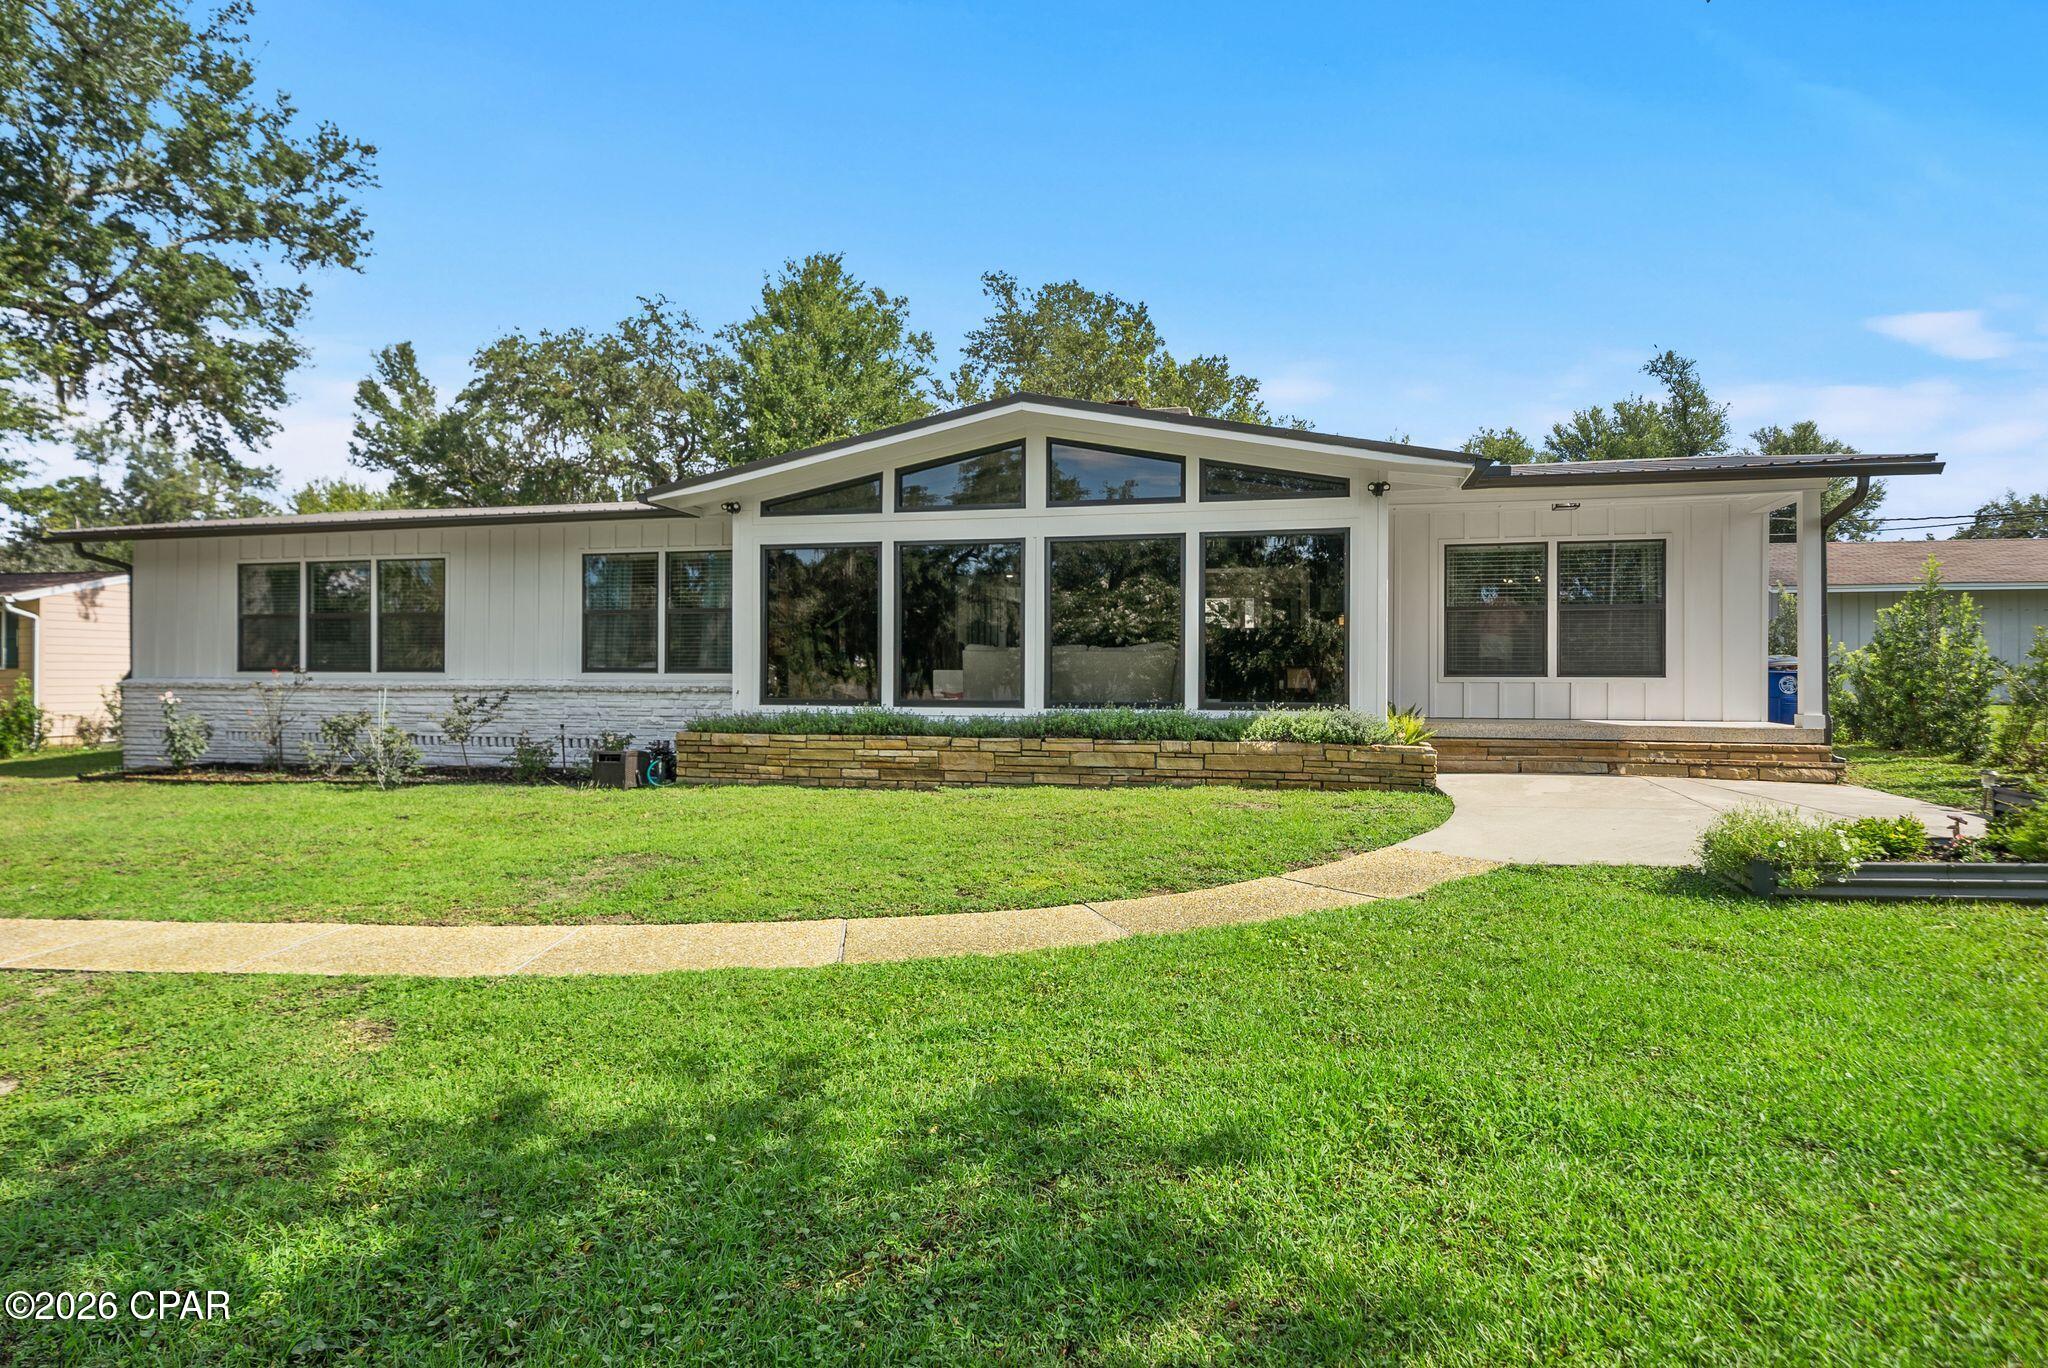
*OPEN HOUSE WEDNESDAY, JULY 15 from 3-5PM* Sitting high on a hill, beneath hundred year old oak trees and on an over 1/3-acre homesite with NO HOA, this 3-bedroom, 2-bath mid-century modern beauty sits directly across from the water in one of Panama City's most historic neighborhoods...The Cove. 

And this isn't a ''close to downtown'' home where you still need to get in the car to go everywhere. This is walk-to, bike-to, golf-cart-to booming Downtown Panama City. Cruise the oak-canopied streets to Trigo San Francisco Style Deli for lunch, grab a coffee (or crepe, or glass of wine!) at The Press, or park the golf cart at History Class for a cold local pour. Waterfront dinner at the St. Andrews Bay Yacht Club? Ten minutes by cart if you're a Member. Downtown's growing lineup of shops, live music, and the regular scheduled community activities like the Saturday Farmer's Market's make living in the Cove even better.

Step inside, and you're greeted with 2,298 square feet of single-level living with original mid-century modern character. Original terrazzo and heart pine floors run throughout and this is the kind of detail you can't recreate, only preserve. The living room is anchored by vaulted, beamed ceilings, gas fireplace, and clerestory impact windows that make you stop in your tracks with the natural light and beauty they bring to this home! The living room flows into the dining room that connects to the kitchen for easy everyday living and easier entertaining. There is a charming light-filled, breakfast room off the kitchen that offers backyard views and the gas fireplace, as well. A large laundry room, home office and storage room are also located off the breakfast room and near the entry to the attached 2-car garage. The 2-car garage is a RARE find in the Cove and with alley access and additional parking, you're going to love the storage and parking for all your friends, family and their golf carts and cars! 

The kitchen was fully reimagined in 2022 with a new, functional layout, gas cooktop, wall oven, microwave, refrigerator, custom cabinetry, electrical, plumbing and marble countertops. The roof was installed in 2020, the exterior was completely renovated in 2024 with hardie board siding and the HVAC system was installed in 2025. 

The primary suite is a true retreat with a large bath, separate shower and toilet area and a large walk-in closet. The other two oversized bedrooms give real breathing room, including larger than typical closets in the Cove. A guest bath is easily accessible from the hallway for both guests and two guest bedrooms and is a fun nod to the mid-century modern design!

This home offers NO HOA and is just a rare mid-century gem, perched up high on a hill, in a charming neighborhood where the water's across the street and downtown's a golf cart ride away. If you're ready to start really living in the Cove, this mid century modern beauty is move-in ready for you to call home!
#792598

Panama City

1211 Dewitt Street

3 Beds

2 Baths

2,298 Sq.Ft.

$484,000

MLS#: 792598
New on site 1 day ago
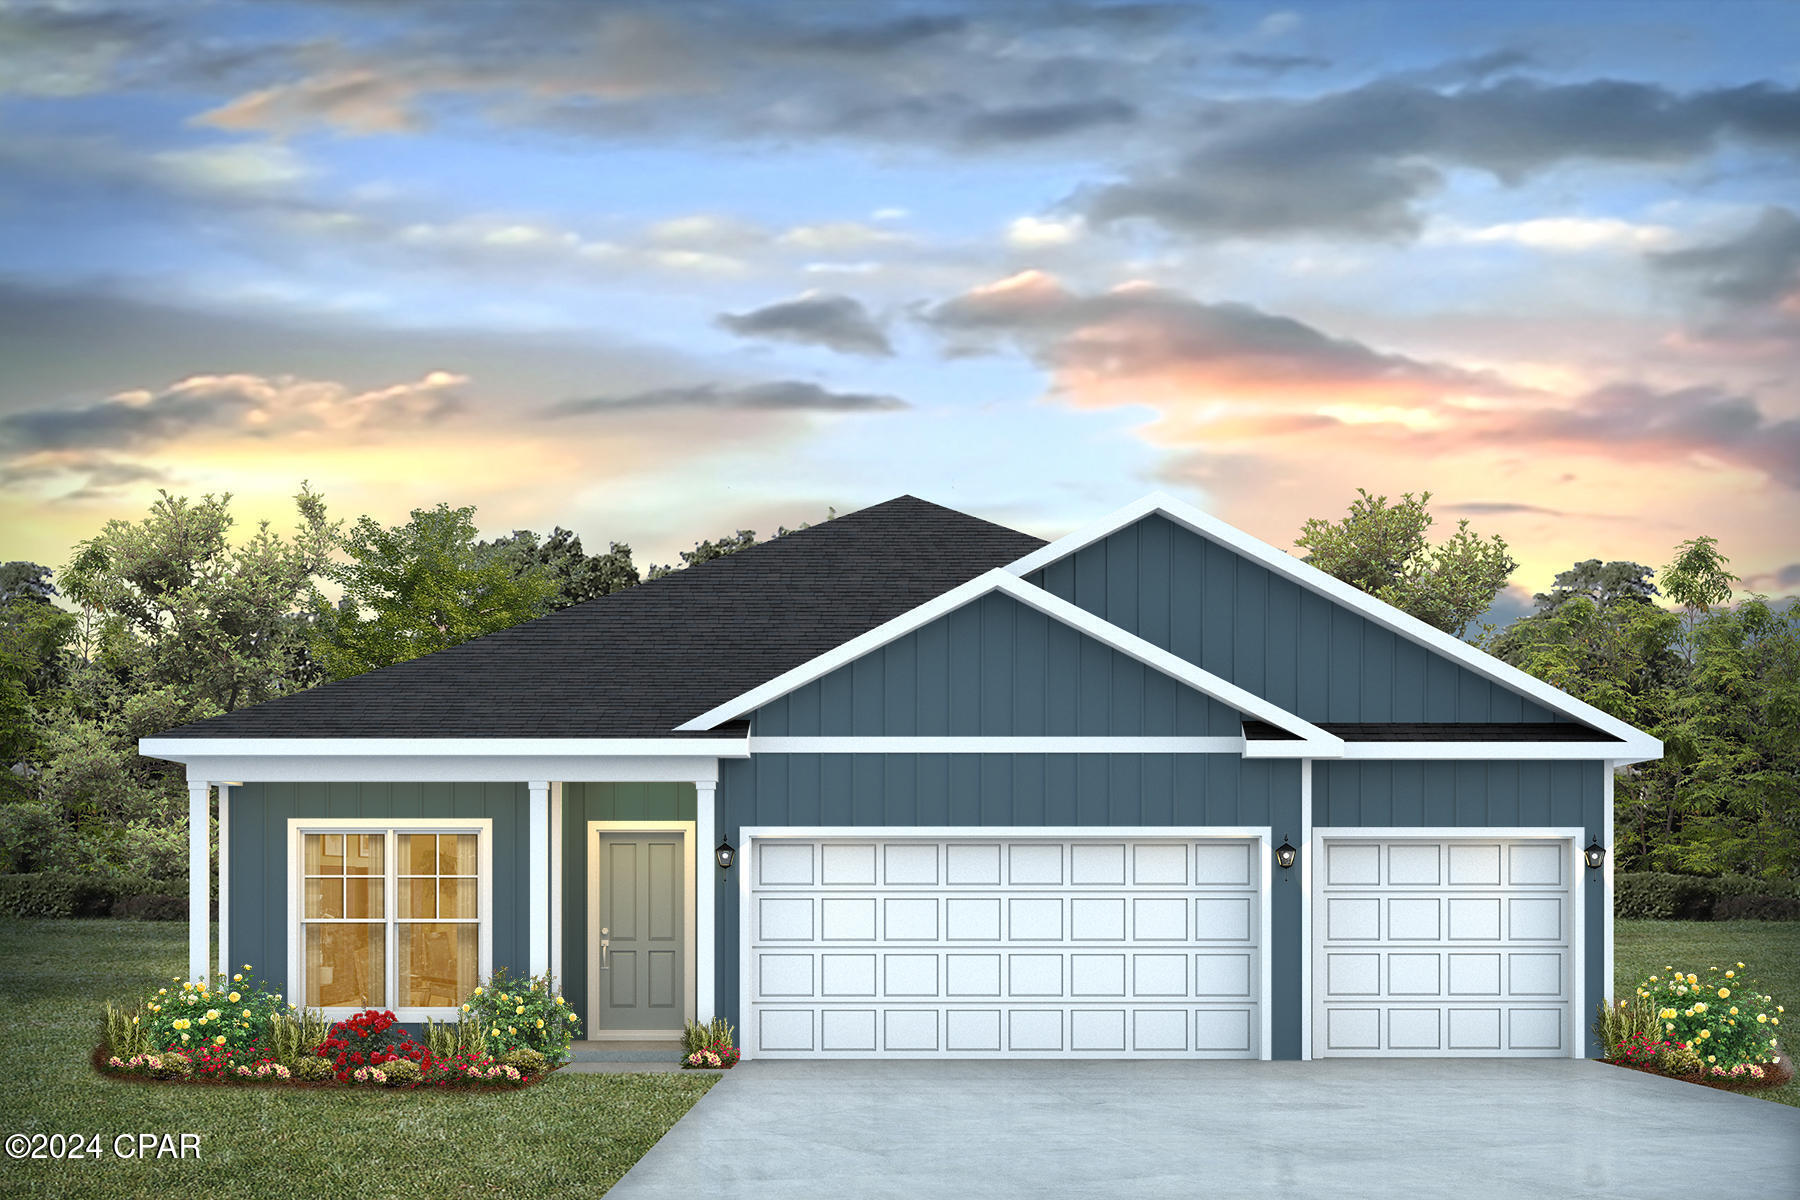
Welcome to the Madison, a new home floor plan at Titus Park in Panama City, Florida. The Madison is one of our many featured one-story homes at the beautiful Titus Park community.

When you walk into the home, you are greeted by a long hallway that is the center point for bedrooms, the laundry room and garage, and leads to the open living room and kitchen. Beautiful engineered vinyl plank (EVP) flooring lines the main areas of the house and soft carpet covers the bedrooms.

The bedroom closest to the garage also comes with its own bathroom, not shared in the main hallway. The bathrooms have beautiful white quartz countertops and white cabinets that enhance the beauty of this home.

Entering the kitchen and living room area, you will notice plenty of natural sunlight illuminating the main area. The living room has tray ceilings that open the room, making your living space feel much more comfortable. The kitchen has stainless steel appliances and comes with beautiful white cabinets. The large island has plenty of storage in it and every surface has elegant white quartz countertops. The dining area is located by the back door leading to the covered rear patio.

Walking into the large primary bedroom, you will also see tray ceilings and three windows that wash the room in natural sunlight. The primary bathroom has a spacious double vanity with white quartz countertops and white cabinetry. The walk-in closet is in the bathroom as well, perfect for when you get out of the separate tub or shower with glass doors.

Appreciate the convenience of a Smart Home technology package, featuring keyless entry and an intuitive control panel for your thermostat, lighting, and security systems. The exterior of this home features Hardie Color Plus Siding and is uniquely engineered to stand up to the harshest elements from wind, rain, fire, freezing temperatures, and hail. Dimensional shingles with 30-year warranty. A landscaped front flower bed at entry way and fully sodded yard. Our Titus Park community features underground utilities making it less susceptible to damage from severe weather leading to fewer outages and more reliable service. Residents of Titus Park can enjoy exclusive access to the newly built amenity center with a pool, BBQ pits and lounge chairs!

The Madison is a favorite choice among buyers in Titus Park. Stop by the model home today to see for yourself and find your next home at Titus Park in Panama City!
#792601

Panama City

4865 Windrow Way

4 Beds

3 Baths

1,968 Sq.Ft.

$409,900

MLS#: 792601
New on site 2 days ago
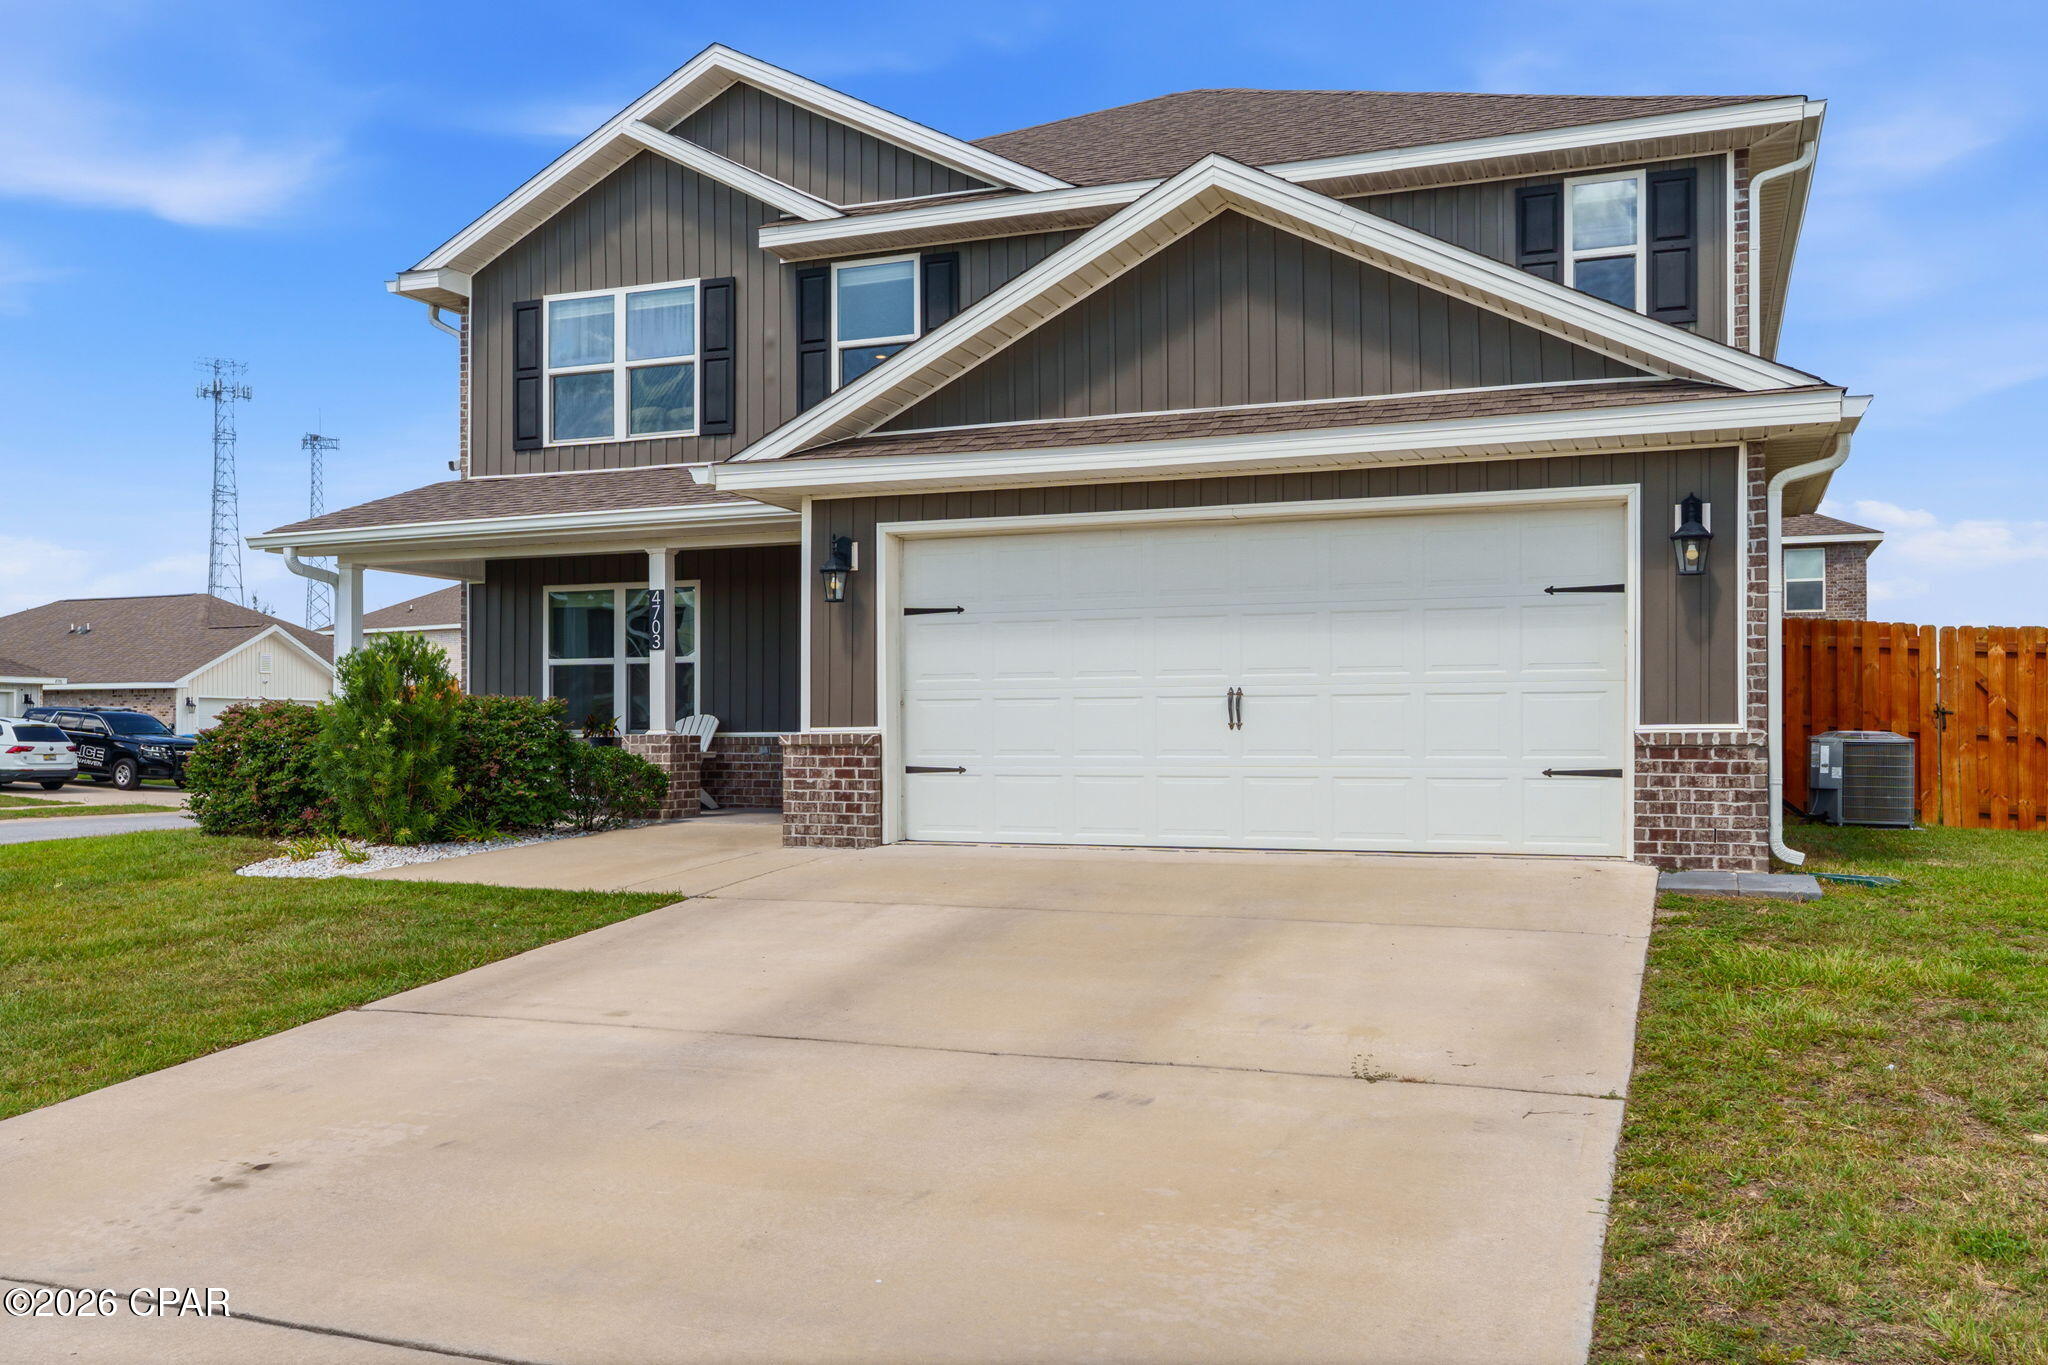
Welcome to 4703 Firefly Lane in Titus Park, where thoughtful upgrades, generous living space, and an unbeatable location come together in one beautifully maintained home.

Built in 2021, this two-story Elle floor plan offers 5 bedrooms, 2.5 bathrooms, 2,840 square feet, and a desirable corner lot. Step inside to a flexible front room that's perfect for a home office, sitting area, playroom, or formal dining space before the home opens into a spacious kitchen, dining, and living area designed for everyday living and entertaining.

The kitchen is both beautiful and functional, featuring granite countertops, a tile backsplash, a large island, Samsung side-by-side refrigerator, upgraded quiet dishwasher, and a pantry with a spring hinge and inset doorknob to help prevent the door from swinging into nearby appliances. Lifeproof luxury vinyl plank flooring runs throughout the downstairs living areas and bathrooms, while the first-floor primary suite offers a spacious bedroom, garden tub, separate glass-enclosed shower, and a bifold barn door leading to the walk-in closet. A conveniently located powder room with an automatic light switch is another example of the thoughtful details you'll find throughout the home.

Upstairs, a spacious second living area creates the perfect space for a media room, game room, home office, study area, or hobby space. Four generously sized bedrooms, a full bathroom, and the laundry room complete the second floor, while ceiling fans in every bedroom add comfort throughout the home.

Outside, the upgrades continue with a two-car garage featuring an epoxy floor, a full brick exterior, oversized gates on both sides of the backyard, and an extended Armorpoxy-coated patio with both covered and pergola seating areas. Premium interior paint, cordless blinds, ceiling fans, full gutters, and numerous owner-added improvements make this home truly move-in ready.

Titus Park residents enjoy a community pool, sidewalks, and dog park, while the location places you less than a mile from Publix, Starbucks, restaurants, gas stations, and everyday shopping. Target is less than 6 miles away, Tyndall Air Force Base is approximately 14 miles away, and Pier Park is about 21 miles away.

If you've been searching for a home with the space of new construction and the benefit of completed upgrades, 4703 Firefly Lane deserves a spot on your must-see list.

*Information is believed to be accurate but is not guaranteed. Buyers should independently verify all measurements, square footage, HOA information, and any other facts deemed important to their purchase.
#792549

Panama City

4703 Firefly Lane

5 Beds

2 Baths

2,840 Sq.Ft.

$430,000

MLS#: 792549
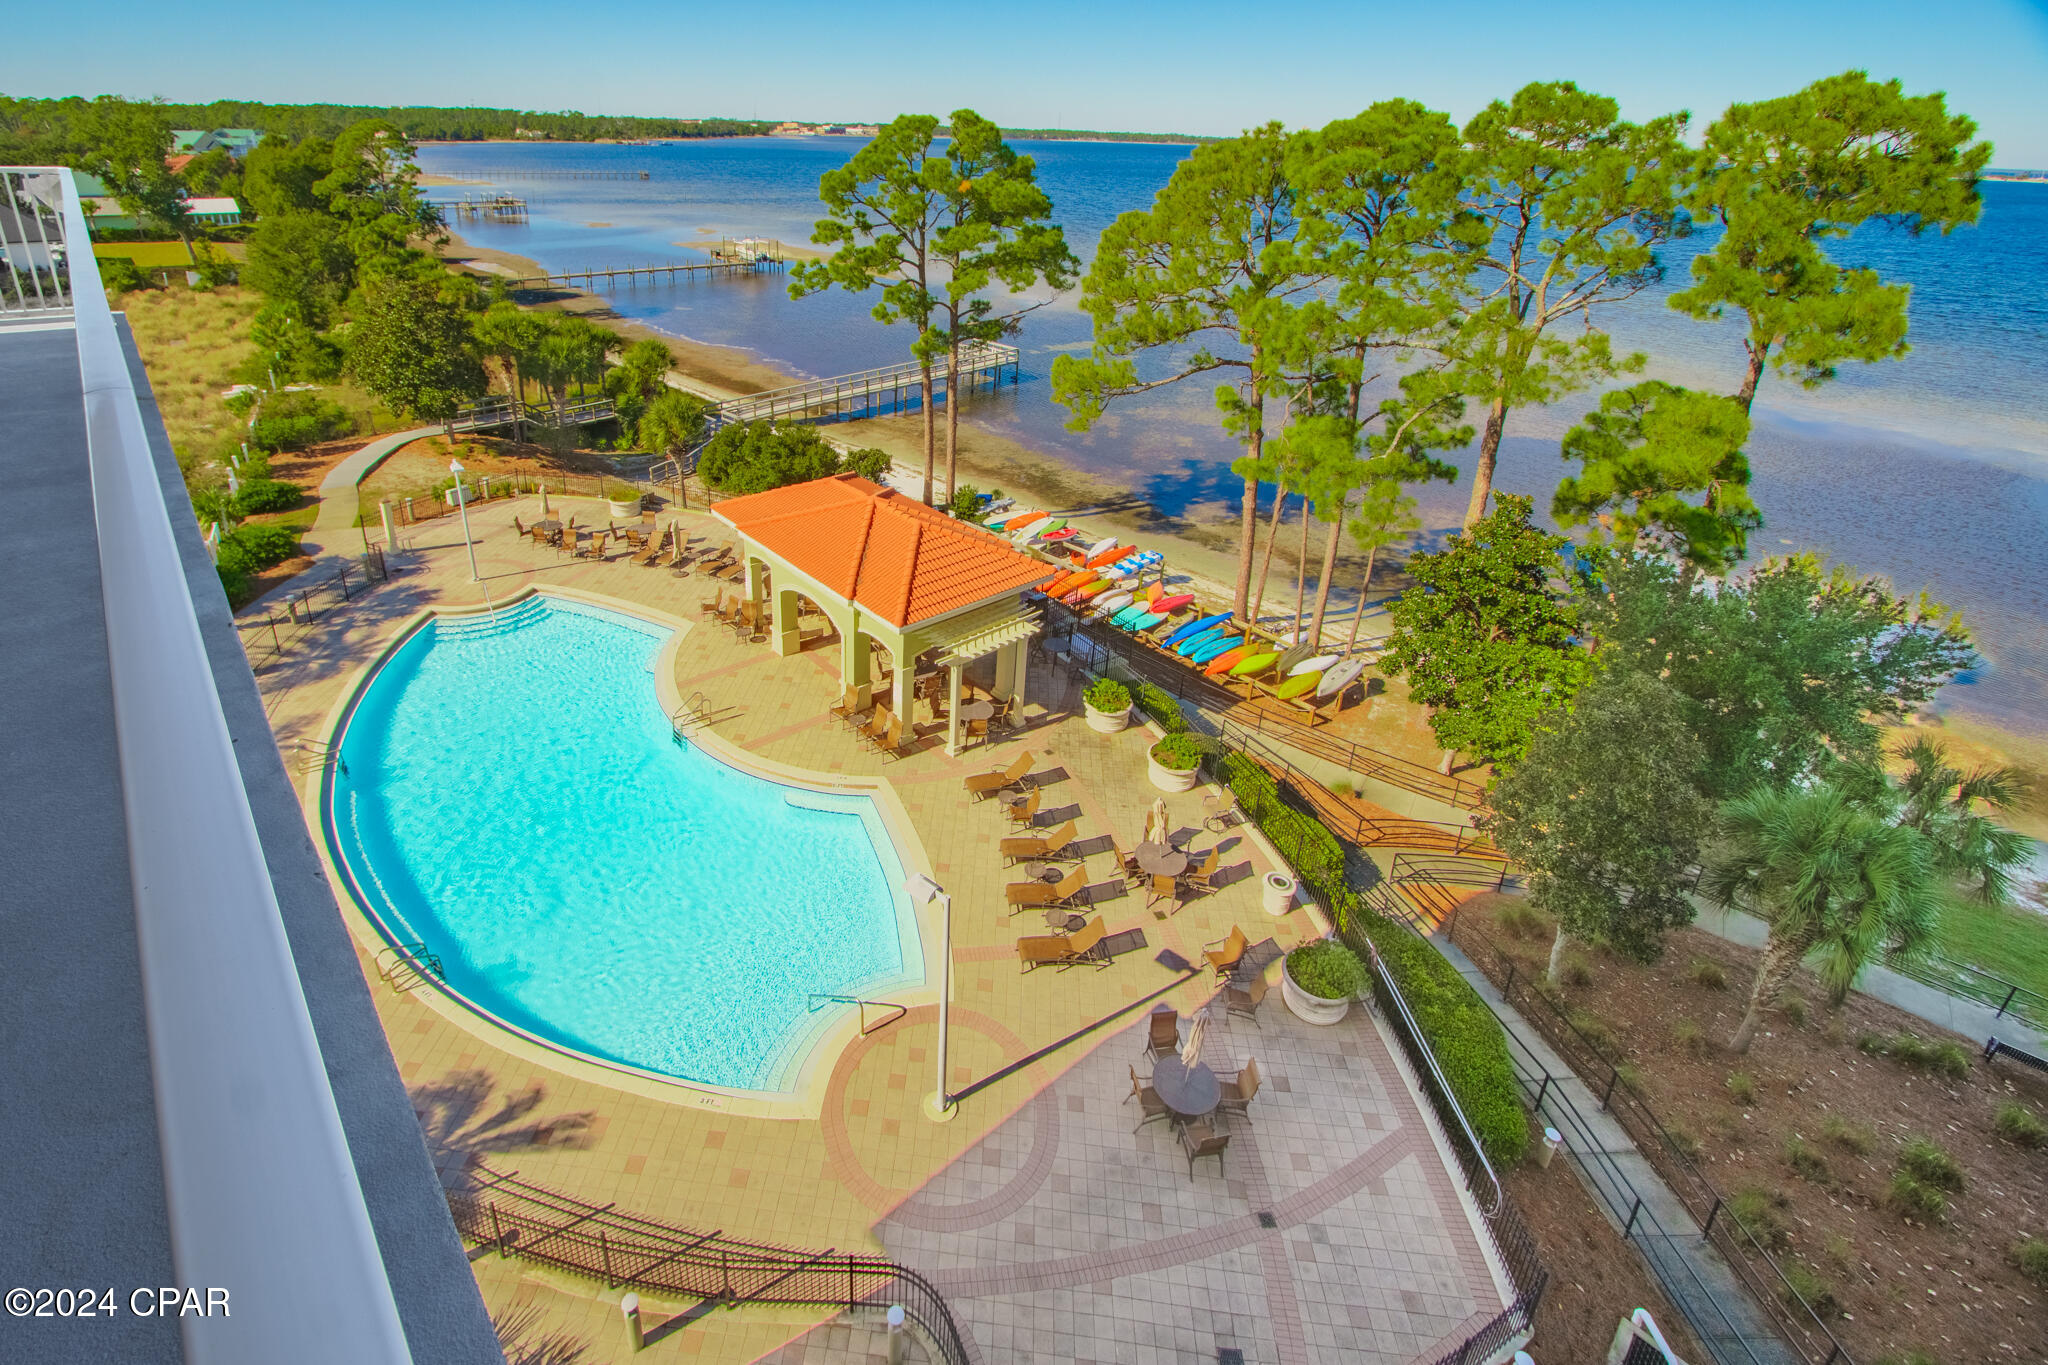
BAYFRONT LIVING AT MAGNOLIA BAY! Welcome to your coastal oasis at Magnolia Bay! This exceptional 3-bedroom, 3-bathroom condominium  nestled on the serene bayfront, offers a lifestyle of luxury and convenience. Featured are  two master bedrooms and private bathrooms, with an added bonus of a generously sized bonus room, perfect for a second bedroom or your home office. This condo features stainless steel VIKING appliances, custom granite countertops, tile and luxury vinyl plank flooring throughout, a custom marble wall under the kitchen bar area, plantation blinds and custom drapes, newer hot water heater , and newer HVAC and dishwasher. The open concept design seamlessly leads to an expansive, wrap around, corner balcony, inviting you to enjoy bayfront views, including those mesmerizing sunsets! This bay front condo is a coastal living haven, just a short boat ride away from the emerald waters of the Gulf of Mexico.  This gated community boasts a wealth of amenities for your pleasure to include a waterfront fitness room, a community room complete with a pool table and a pool that is heated during several months. For outdoor enthusiasts, a pier and kayak rack are available, ensuring you can make the most of the bay at your leisure. This unit comes with one covered parking space.  Don't miss the chance to experience bay front living in this splendid coastal condominium! As always, dimensions are approximate. Buyer to verify if deemed important.
#789942

Panama City

2400 Grandiflora Boulevard E601

3 Beds

3 Baths

1,823 Sq.Ft.

$525,000

MLS#: 789942
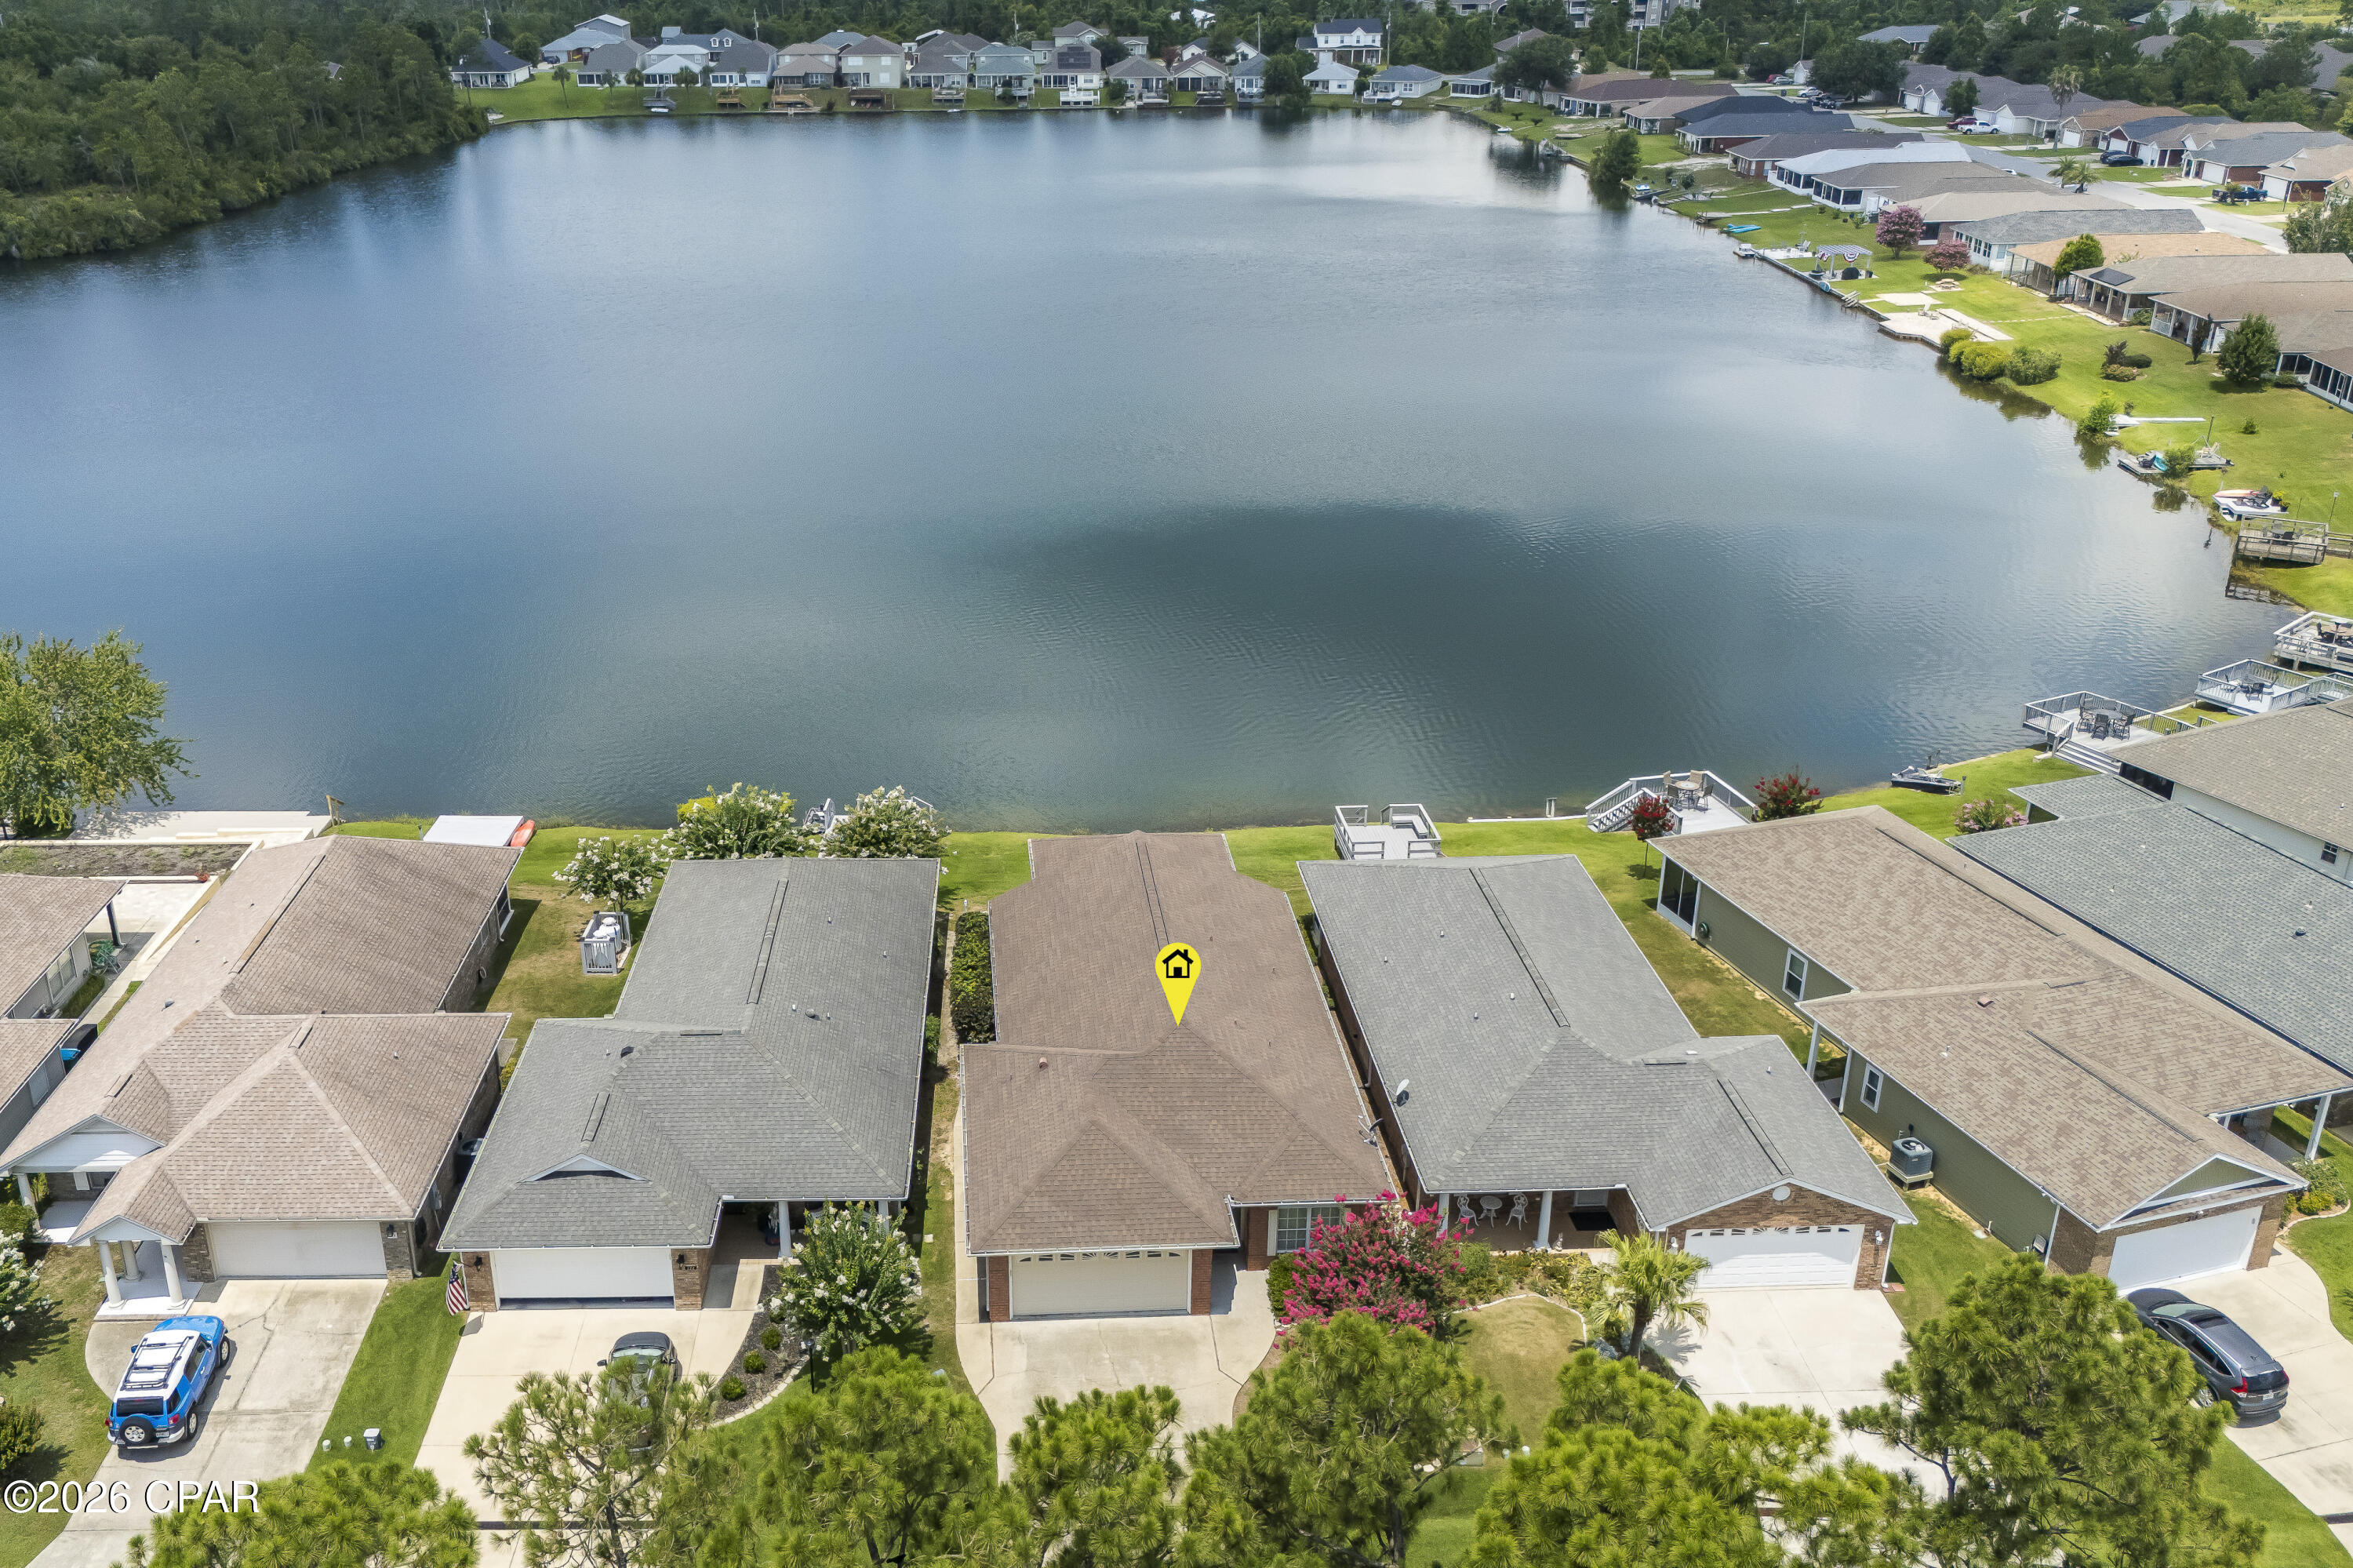
Experience the best of lakeside living on beautiful Lake Marin! This well-maintained 3 bedroom, 2 bath home features a desirable split floor plan designed for both comfort and privacy. The spacious living and dining areas flow seamlessly into a large family room, where expansive lake views create the perfect backdrop for everyday living.

Step outside to your private backyard oasis and unwind on the patio. Ideal for grilling, entertaining, or simply soaking in breathtaking sunset views over the water. Enjoy endless outdoor recreation with fishing, kayaking, and paddle boarding right from your own backyard.

Conveniently located near shopping, dining, schools, and medical facilities, this home offers the perfect combination of peaceful waterfront living and everyday convenience. This Lake Marin home is one you won't want to miss!
#792171

Panama City

220 Lakeridge Drive

3 Beds

2 Baths

2,152 Sq.Ft.

$425,000

MLS#: 792171
New on site 4 days ago
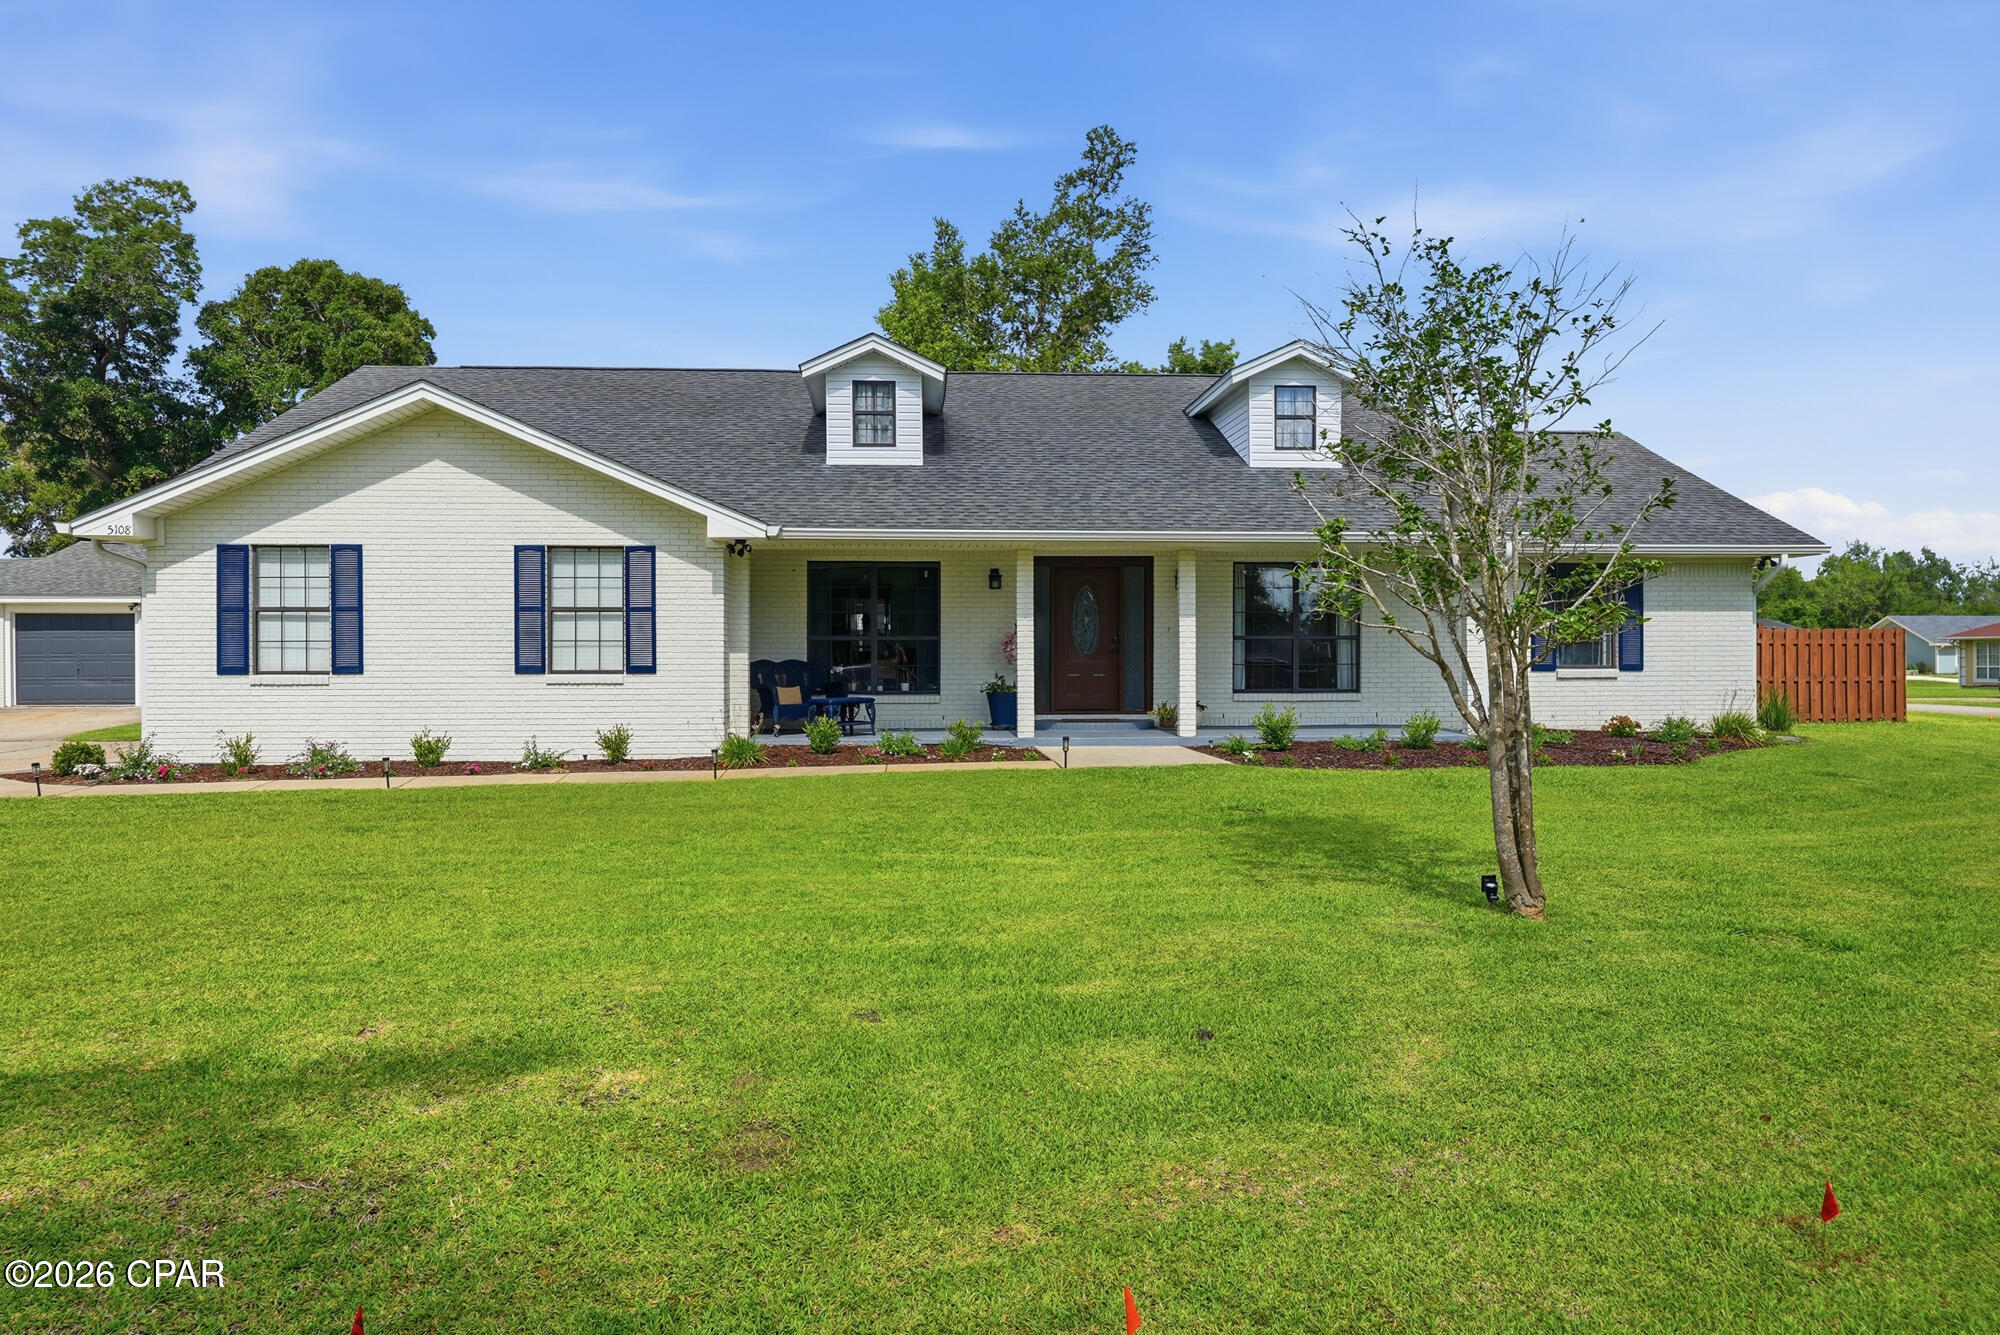
Perfectly positioned on an oversized corner lot in a quiet cul-de-sac, this beautifully updated residence offers the rare combination of timeless elegance, modern upgrades, and access to the pristine waters of Deer Point Lake. 

Designed with both comfort and entertaining in mind, the thoughtfully crafted floor plan is filled with natural light and generous living spaces. The impressive living room features an electric fireplace and flows seamlessly into a heated and cooled sunroom, creating an inviting year-round retreat for relaxing or hosting guests. A formal dining room and private home office provide both sophistication and functionality.

At the heart of the home, the beautifully appointed kitchen showcases solid surface countertops, stainless steel appliances, abundant cabinetry, and ample workspace--perfect for everything from casual meals to elegant dinner parties.

The luxurious primary suite serves as a private sanctuary, offering two walk-in closets, dual vanities, a jetted tub, and a separate walk-in shower designed for everyday comfort and relaxation.

Outdoor living is equally exceptional. An expansive covered pavilion creates the perfect setting for entertaining, outdoor dining, and weekend gatherings. While this home offers both attached and detached garages, 
the detached garage is a standout feature, offering not only extra parking but also a workshop, home gym, and a convenient rear-facing garage door for drive-in storage for lawn equipment. With ample space and a solid foundation, this versatile structure presents an excellent opportunity for conversion into additional living space--whether as a guest cottage, rental unit, or in-law suite. 

Significant improvements completed in 2022 
provide lasting peace of mind and modern efficiency, including:

* Culligan water softener and sulfur removal system
* New pressure tank
* New well pump, seal, piping
* New Siemens interior electrical panel
* New exterior electrical panel
* Upgraded electrical panel in the detached garage
* New HVAC system with Ecobee smart thermostat and upgraded return

In addition, the interior was updated in 2025 to include new flooring, new interior paint, refinished kitchen and bathroom cabinets.The  landscaping was updated spring of 2026.

Combining exceptional indoor and outdoor living, extensive mechanical upgrades, interior updates and coveted access to Deer Point Lake, this remarkable property presents a rare opportunity to enjoy refined living in one of the area's most desirable settings. Schedule your private tour today and experience all this exceptional home has to offer.
#792455

Panama City

5108 Deep Bayou Drive

4 Beds

3 Baths

2,670 Sq.Ft.

$575,000

MLS#: 792455

 - property

Send a message

Message successfully sent.

Your message

What is 3 + 4 ?

Reason for contacting?

I agree to receive email communication and understand I can unsubscribe at any time.

I agree to be contacted by Coastal Vibes Luxury Beach Group via call, email, and text for real estate services. To opt out, you can reply 'stop' at any time or reply 'help' for assistance. You can also click the unsubscribe link in the emails. Message and data rates may apply. Message frequency may vary. Privacy Policy

Sign Out

Virtual Assistant

Would you like to take the next step with this property? We can help you schedule a showing or virtual tour, or send you more details.

Yes, I would like more information.

Thank You for Your Reply, One of Our Agents will contact you as soon as possible

No, maybe later.

Thank you, you can always contact me via email, phone number or through the contact form.

Realhub AI

Lucy - Your AI-Powered Realtor

Update Your Temporary Password

Personalize your search

Enter your email and we'll notify you immediately when new listings match what you're looking for.

or enter email address

Already have an account ? Login here

Continue your home search

I agree to receive communications and understand I can unsubscribe at any time.

I agree to be contacted by Coastal Vibes Luxury Beach Group via call, email, and text for real estate services. To opt out, you can reply 'stop' at any time or reply 'help' for assistance. You can also click the unsubscribe link in the emails. Message and data rates may apply. Message frequency may vary. Privacy Policy

Already have an account ? Login here

We use cookies

We use cookies primarily for analytics to enhance your experience. By accepting, you agree to our use of these cookies. You can manage your preferences or learn more about our cookies policy.