
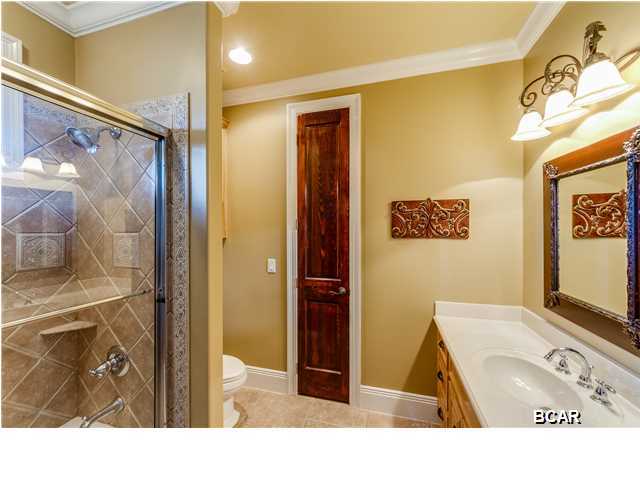
Property
Beds
3
Full Baths
2
1/2 Baths
1
Year Built
2004
Sq.Footage
3,081
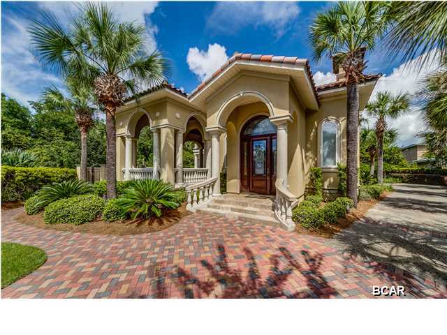
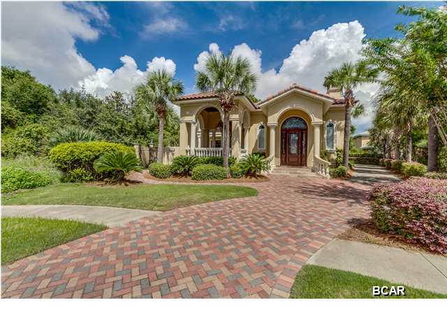
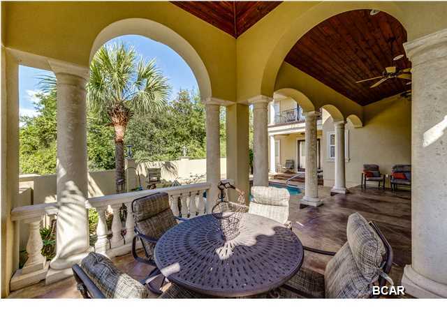
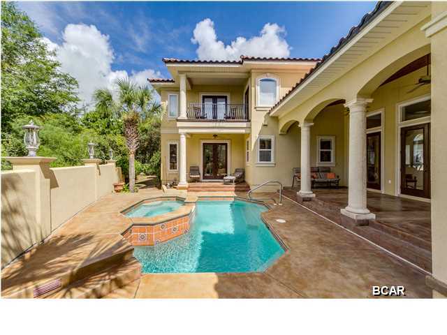
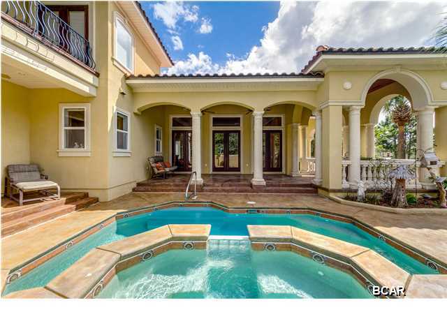
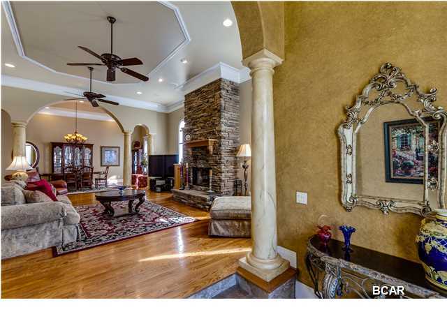
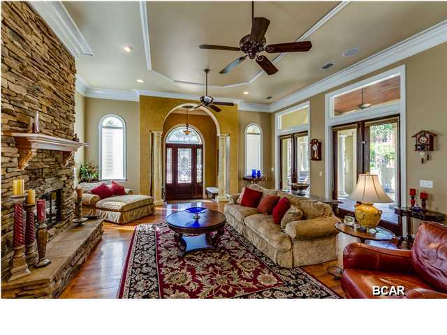
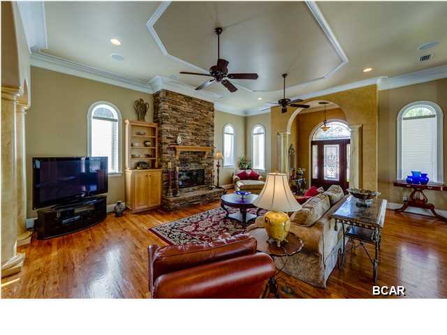
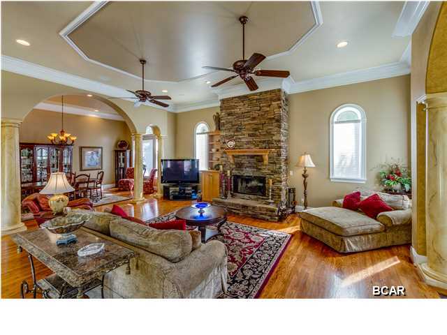
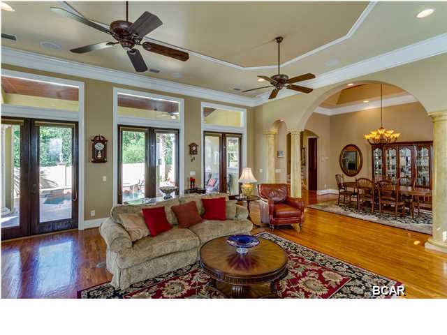
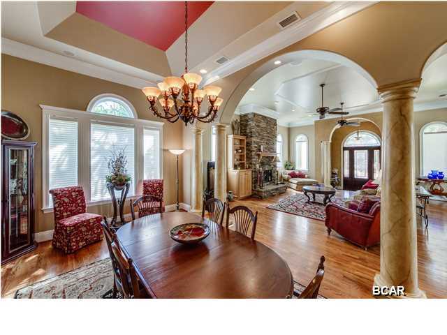
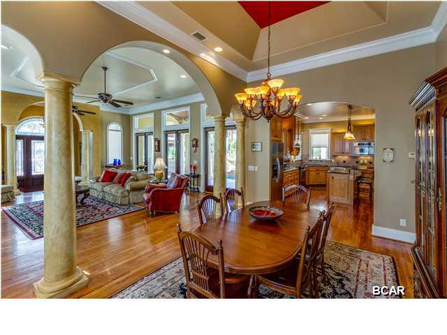
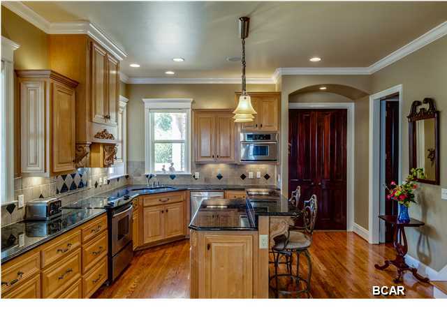
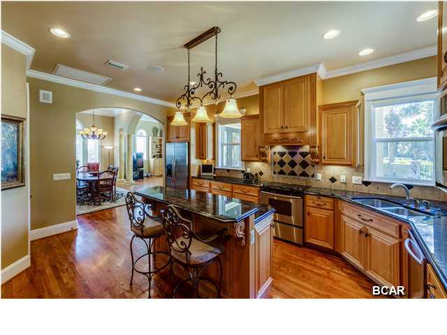
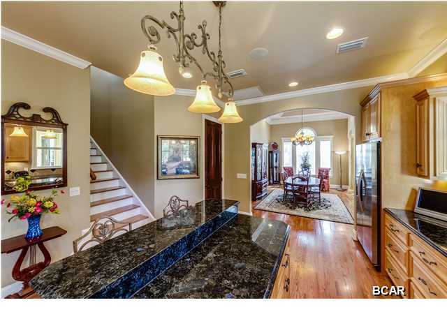
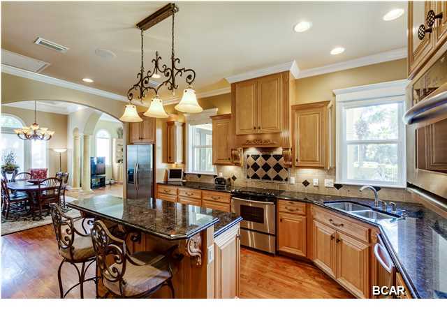
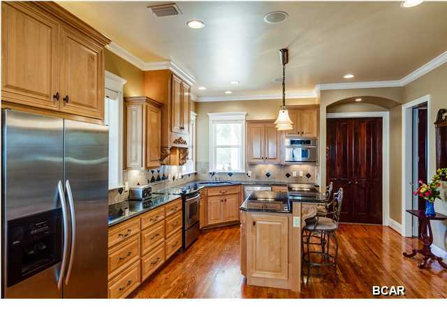
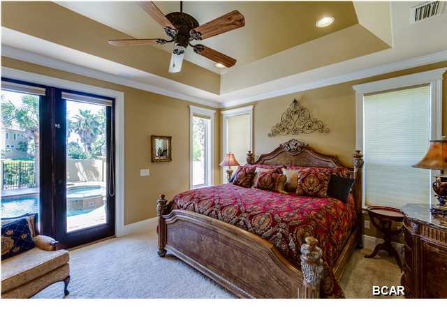
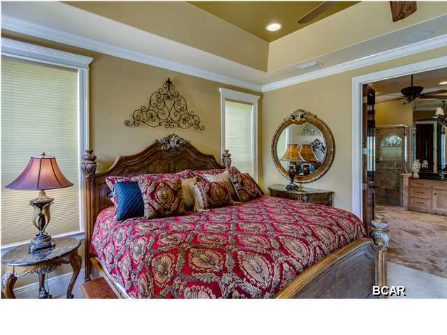
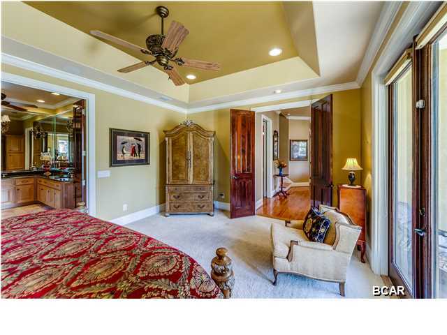
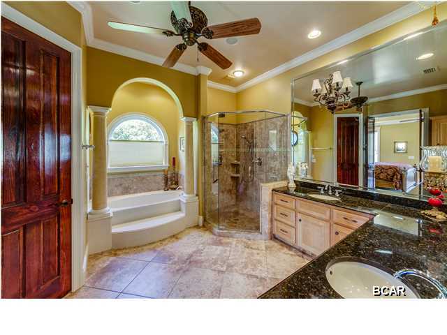
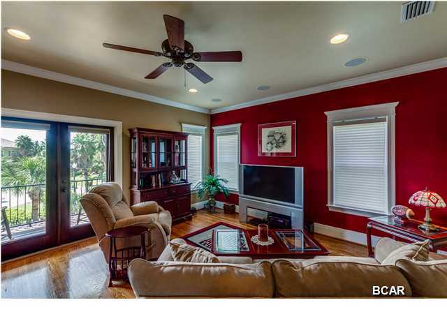
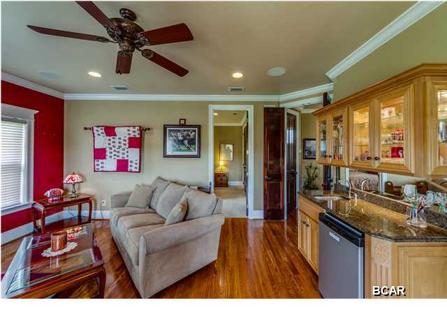
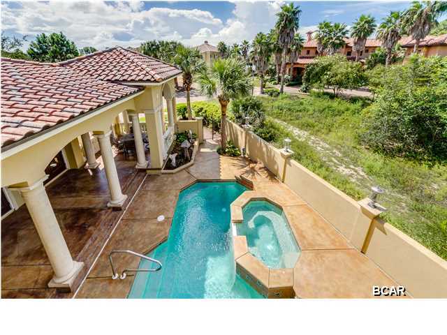
Back on the market and new HVAC system for the main floor ($6,000) +$30,000 price reduction, Seller says it's time for someone to move in and enjoy this beautiful home. Custom built home in prestigious Finisterre. The details and quality of construction are incredible. Offering 3,081 square feet, 3 bedrooms, 2 and a half baths and all the outdoor living space you could possibly ask for. The home is wrapped around a beautiful courtyard pool and loggia and the flow is ideal for indoor/outdoor living. The loggia and dining pavilion provide over 500 square feet of covered outdoor patio space. The first floor has oak flooring in the living room, dining room and kitchen with 13' and 14' high ceilings, crown moulding and built-in sound system. The gourmet kitchen is huge and very functional with a large granite island and snack bar. The first floormaster bedroom suite has a poolside patio and luxurious bath. Upstairs there is a den with wet bar and balcony overlooking the pool. The two upstairs bedrooms are off of the den and share a bath. This home has to be seen to be appreciated. The pictures are wonderful, but the home is even more spectacular in person. Located in Finisterre, a gated waterfront community with tennis courts, playground and boat dock. Close to several marinas, the beach and St. Andrews State Park.
Features & Amenities
Interior
-
Other Interior Features
Coffered Ceiling(s), Entrance Foyer
-
Total Bedrooms
3
-
Bathrooms
2
-
1/2 Bathrooms
1
-
Cooling YN
YES
-
Cooling
Central Air, Ceiling Fan(s), Multi Units
-
Heating YN
YES
-
Heating
Central, Electric
-
Pet friendly
N/A
Exterior
-
Garage
Yes
-
Garage spaces
2
-
Other Exterior Features
Balcony, Outdoor Shower
-
Parking
Gated
-
Patio and Porch Features
Patio, Covered, Porch
-
Pool
Yes
-
Pool Features
Fenced, In Ground, Community
-
Waterfront YN
YES
-
View
Bay
Area & Lot
-
Lot Features
Waterfront
-
Lot Size(acres)
0.2
-
Property Type
Residential
-
Property Sub Type
SingleFamilyResidence
-
Architectural Style
Mediterranean
Price
-
Sales Price
$659,000
-
Tax Amount
$3,948
-
Zoning
Resid Single Family
-
Sq. Footage
3,081
-
Price/SqFt
$213
HOA
-
Association
YES
-
Association Fee Includes
N/A
School District
-
Elementary School
Patronis
-
Middle School
Surfside
-
High School
Arnold
Property Features
-
Association Amenities
Other, Gated
Schedule a Showing
Showing scheduled successfully.
Mortgage calculator
Estimate your monthly mortgage payment, including the principal and interest, property taxes, and HOA. Adjust the values to generate a more accurate rate.
Your payment
Principal and Interest:
$
Property taxes:
$
HOA fees:
$
Total loan payment:
$
Total interest amount:
$
Location
County
Bay
Elementary School
Patronis
Middle School
Surfside
High School
Arnold
Listing Courtesy of Karen K Smith , Beachy Beach Real Estate
RealHub Information is provided exclusively for consumers' personal, non-commercial use, and it may not be used for any purpose other than to identify prospective properties consumers may be interested in purchasing. All information deemed reliable but not guaranteed and should be independently verified. All properties are subject to prior sale, change or withdrawal. RealHub website owner shall not be responsible for any typographical errors, misinformation, misprints and shall be held totally harmless.

AGENT
Dawn Severt
Call Dawn today to schedule a private showing.

* Listings on this website come from the FMLS IDX Compilation and may be held by brokerage firms other than the owner of this website. The listing brokerage is identified in any listing details. Information is deemed reliable but is not guaranteed. If you believe any FMLS listing contains material that infringes your copyrighted work please click here to review our DMCA policy and learn how to submit a takedown request.© 2024 FMLS.
Related Properties
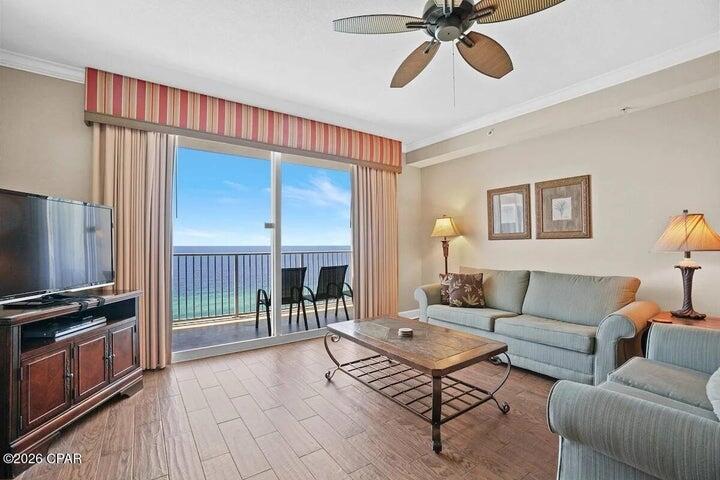
Panama City Beach
16819 Front Beach Road UNIT 1605
2 Beds
2 Baths
1,593 Sq.Ft.
$529,900
MLS#: 1008210
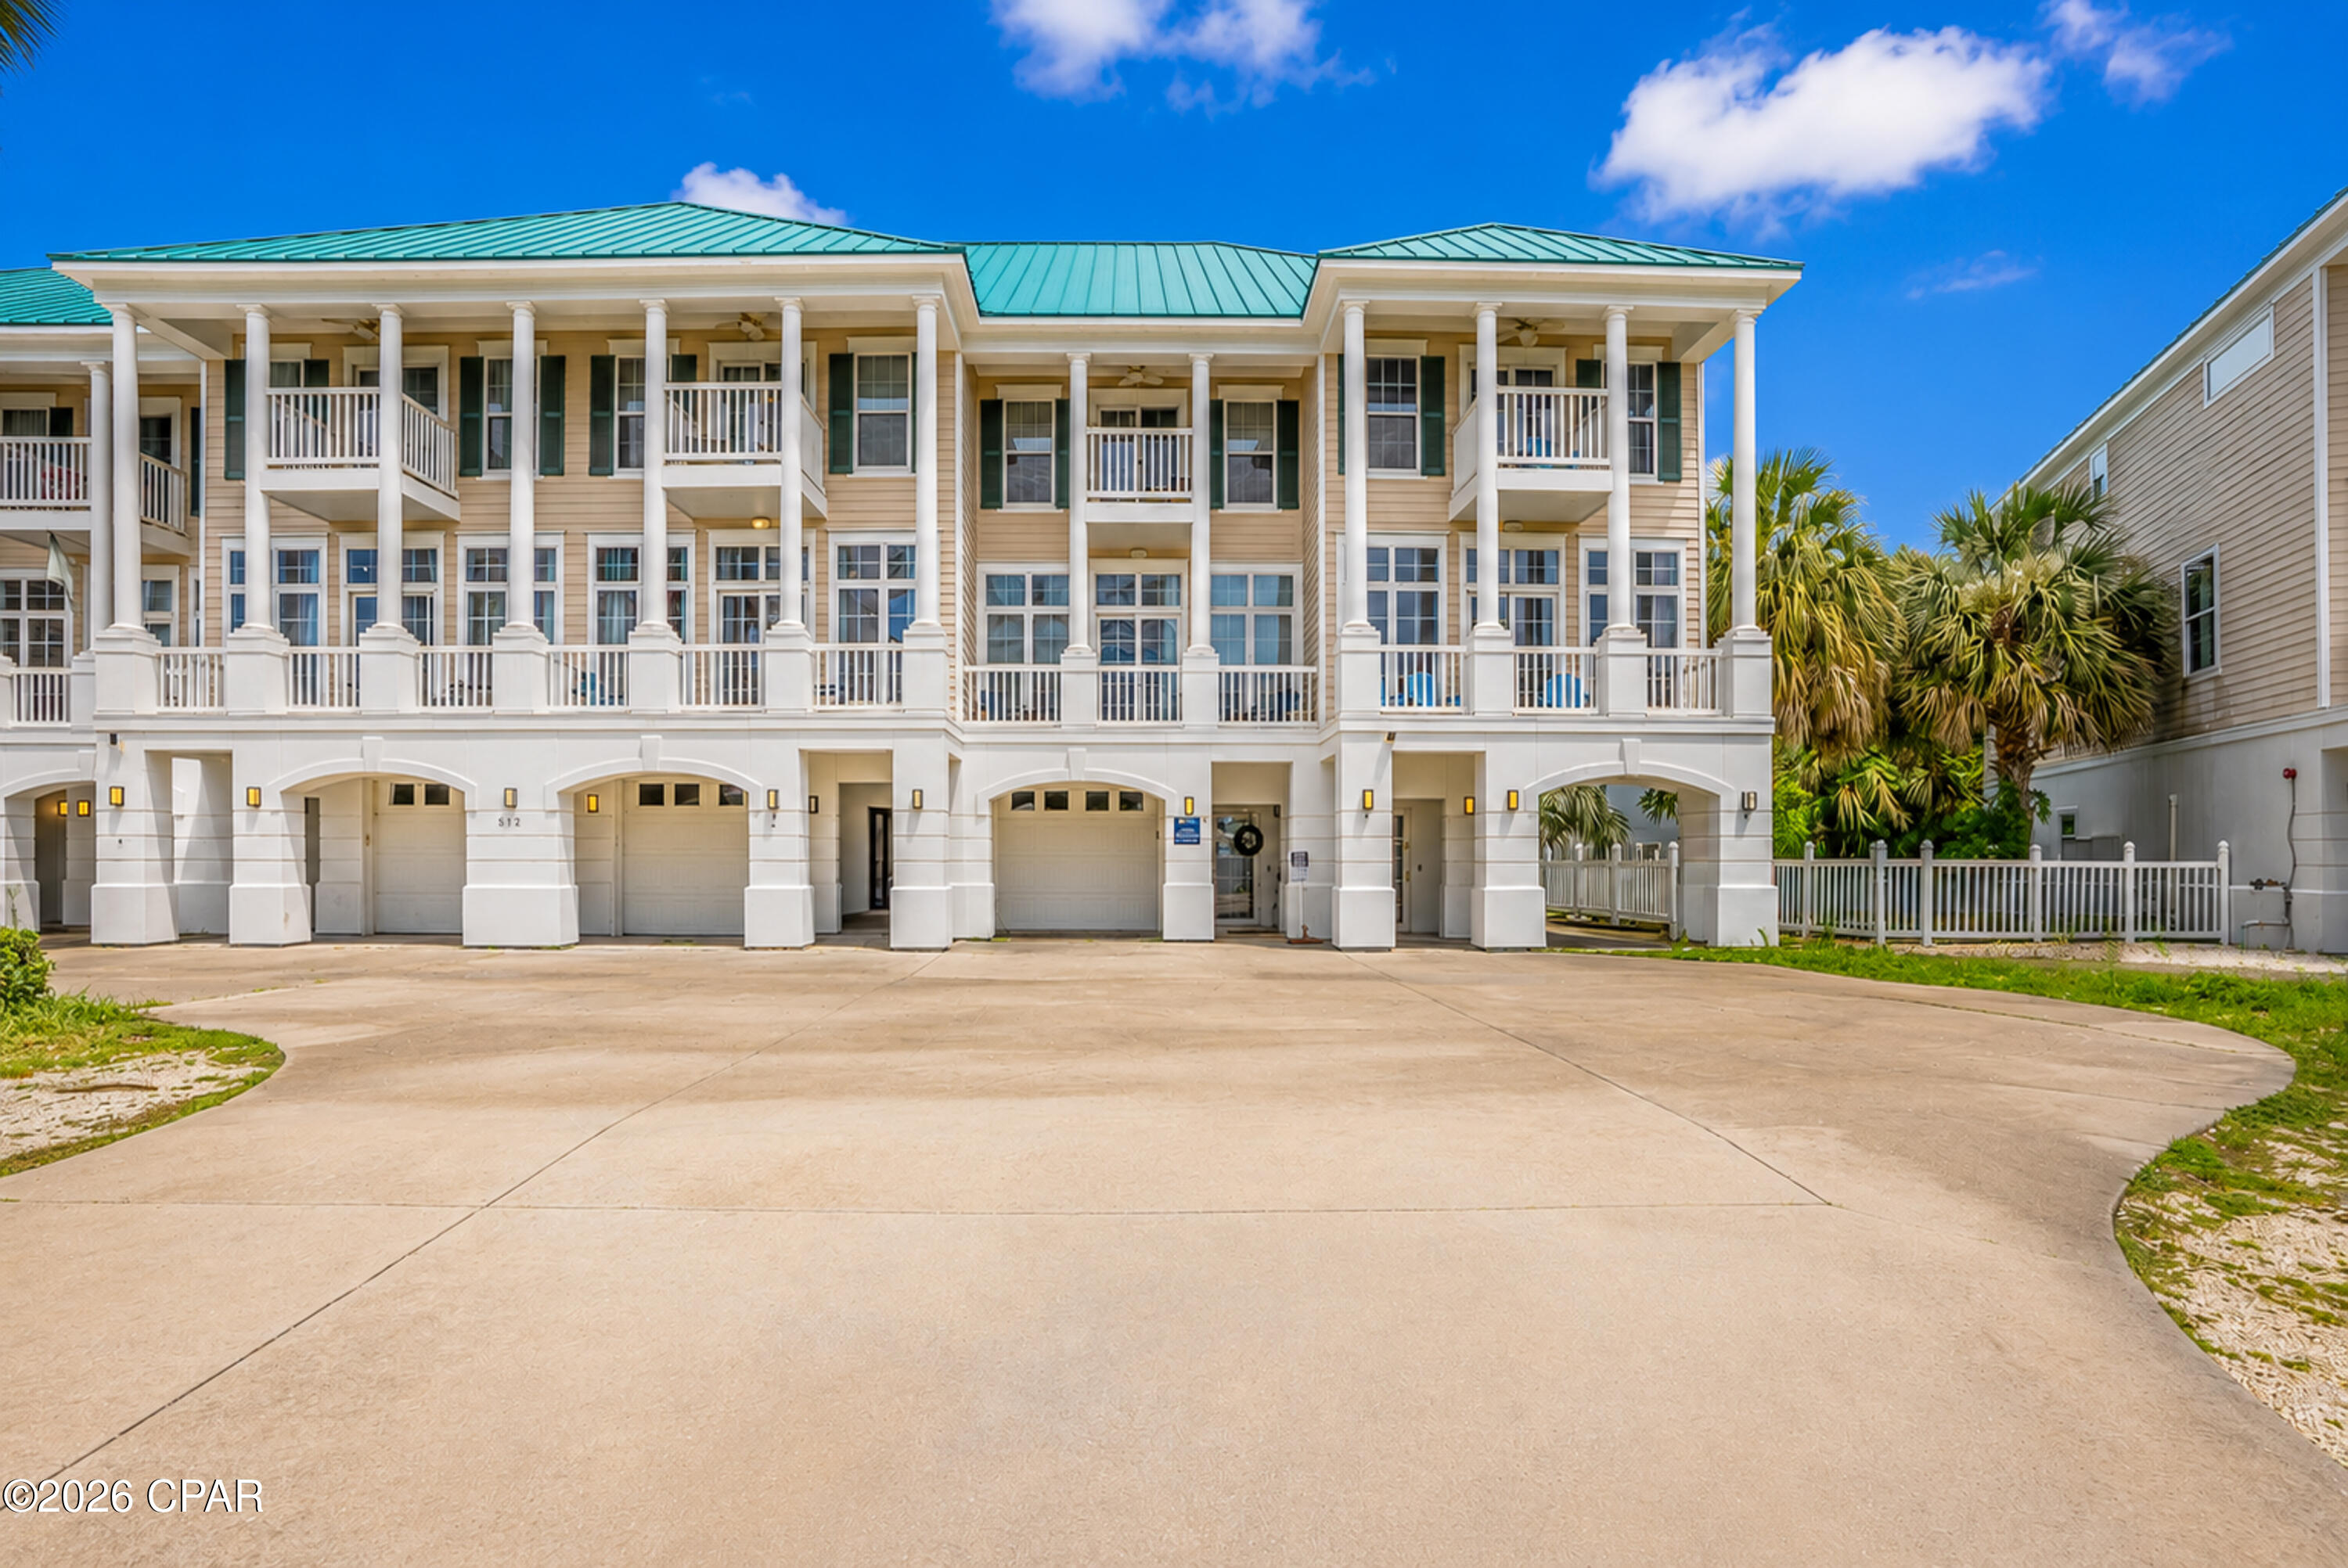
Panama City Beach
512 Dement Circle E
5 Beds
4 Baths
2,394 Sq.Ft.
$699,900
MLS#: 792984

Panama City Beach
20937 S Lakeview Drive
3 Beds
2 Baths
1,890 Sq.Ft.
$645,000
MLS#: 1004049
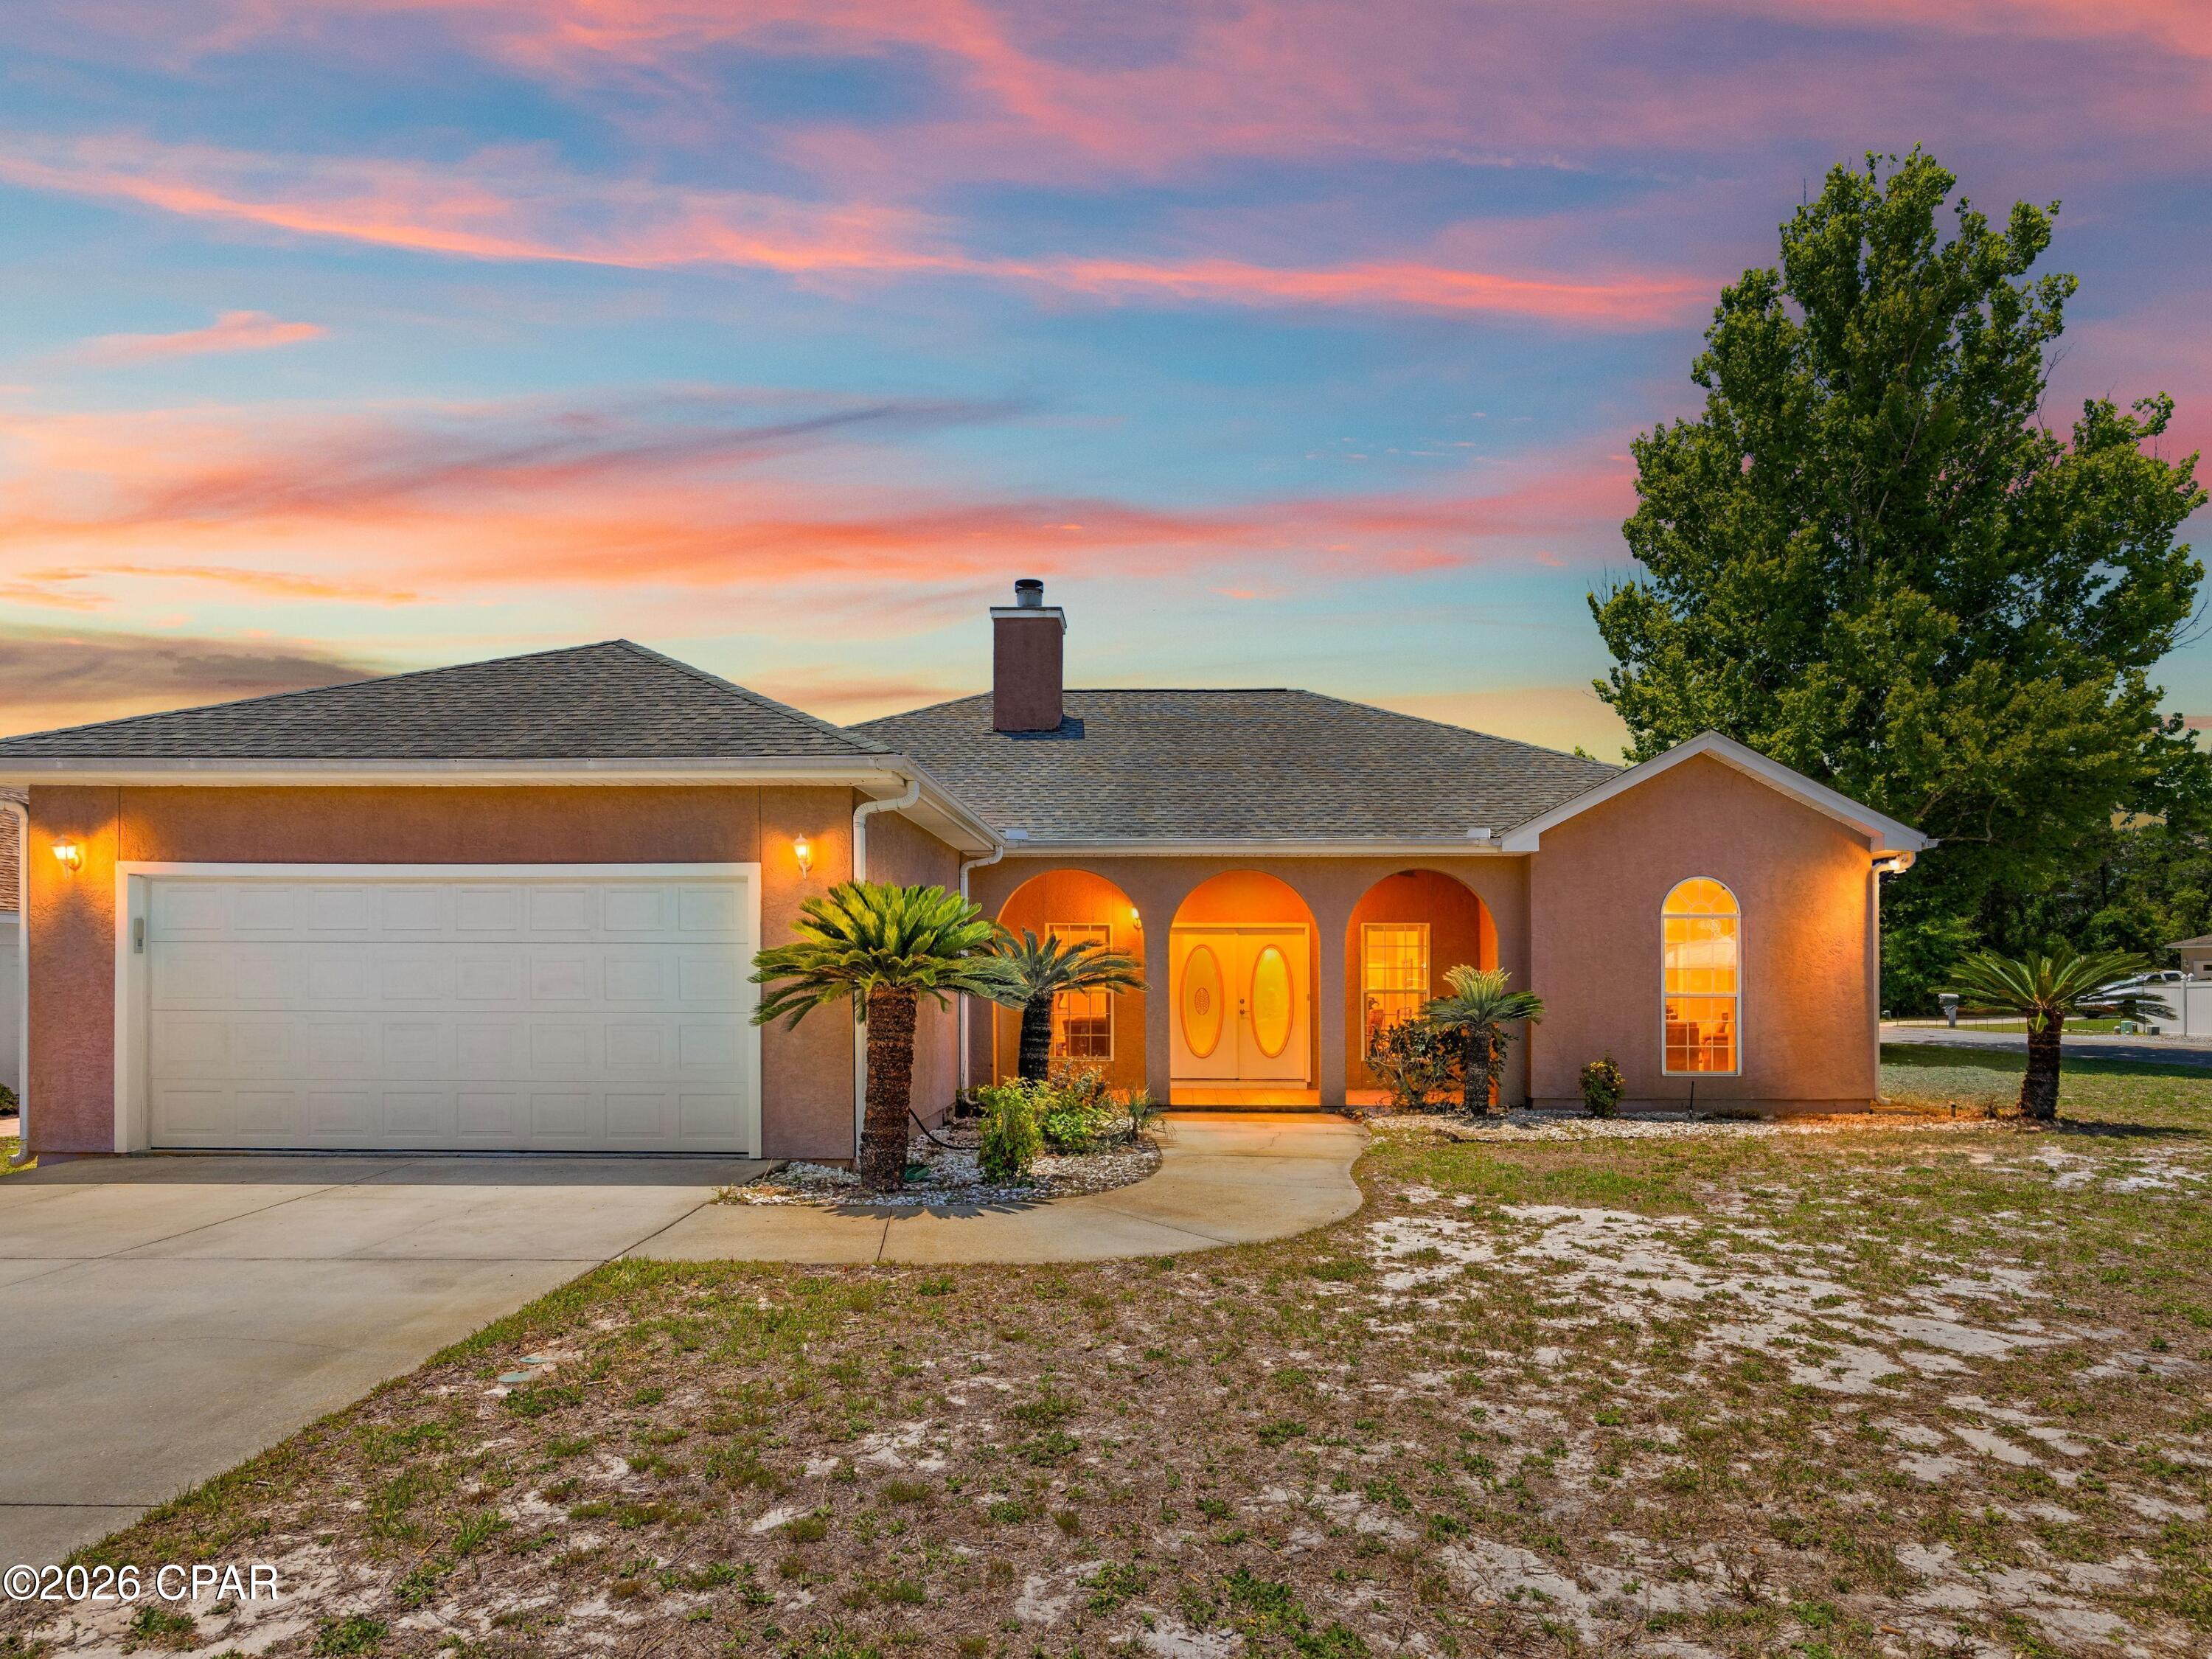
Panama City Beach
20937 S Lakeview Drive
3 Beds
2 Baths
1,890 Sq.Ft.
$645,000
MLS#: 790150
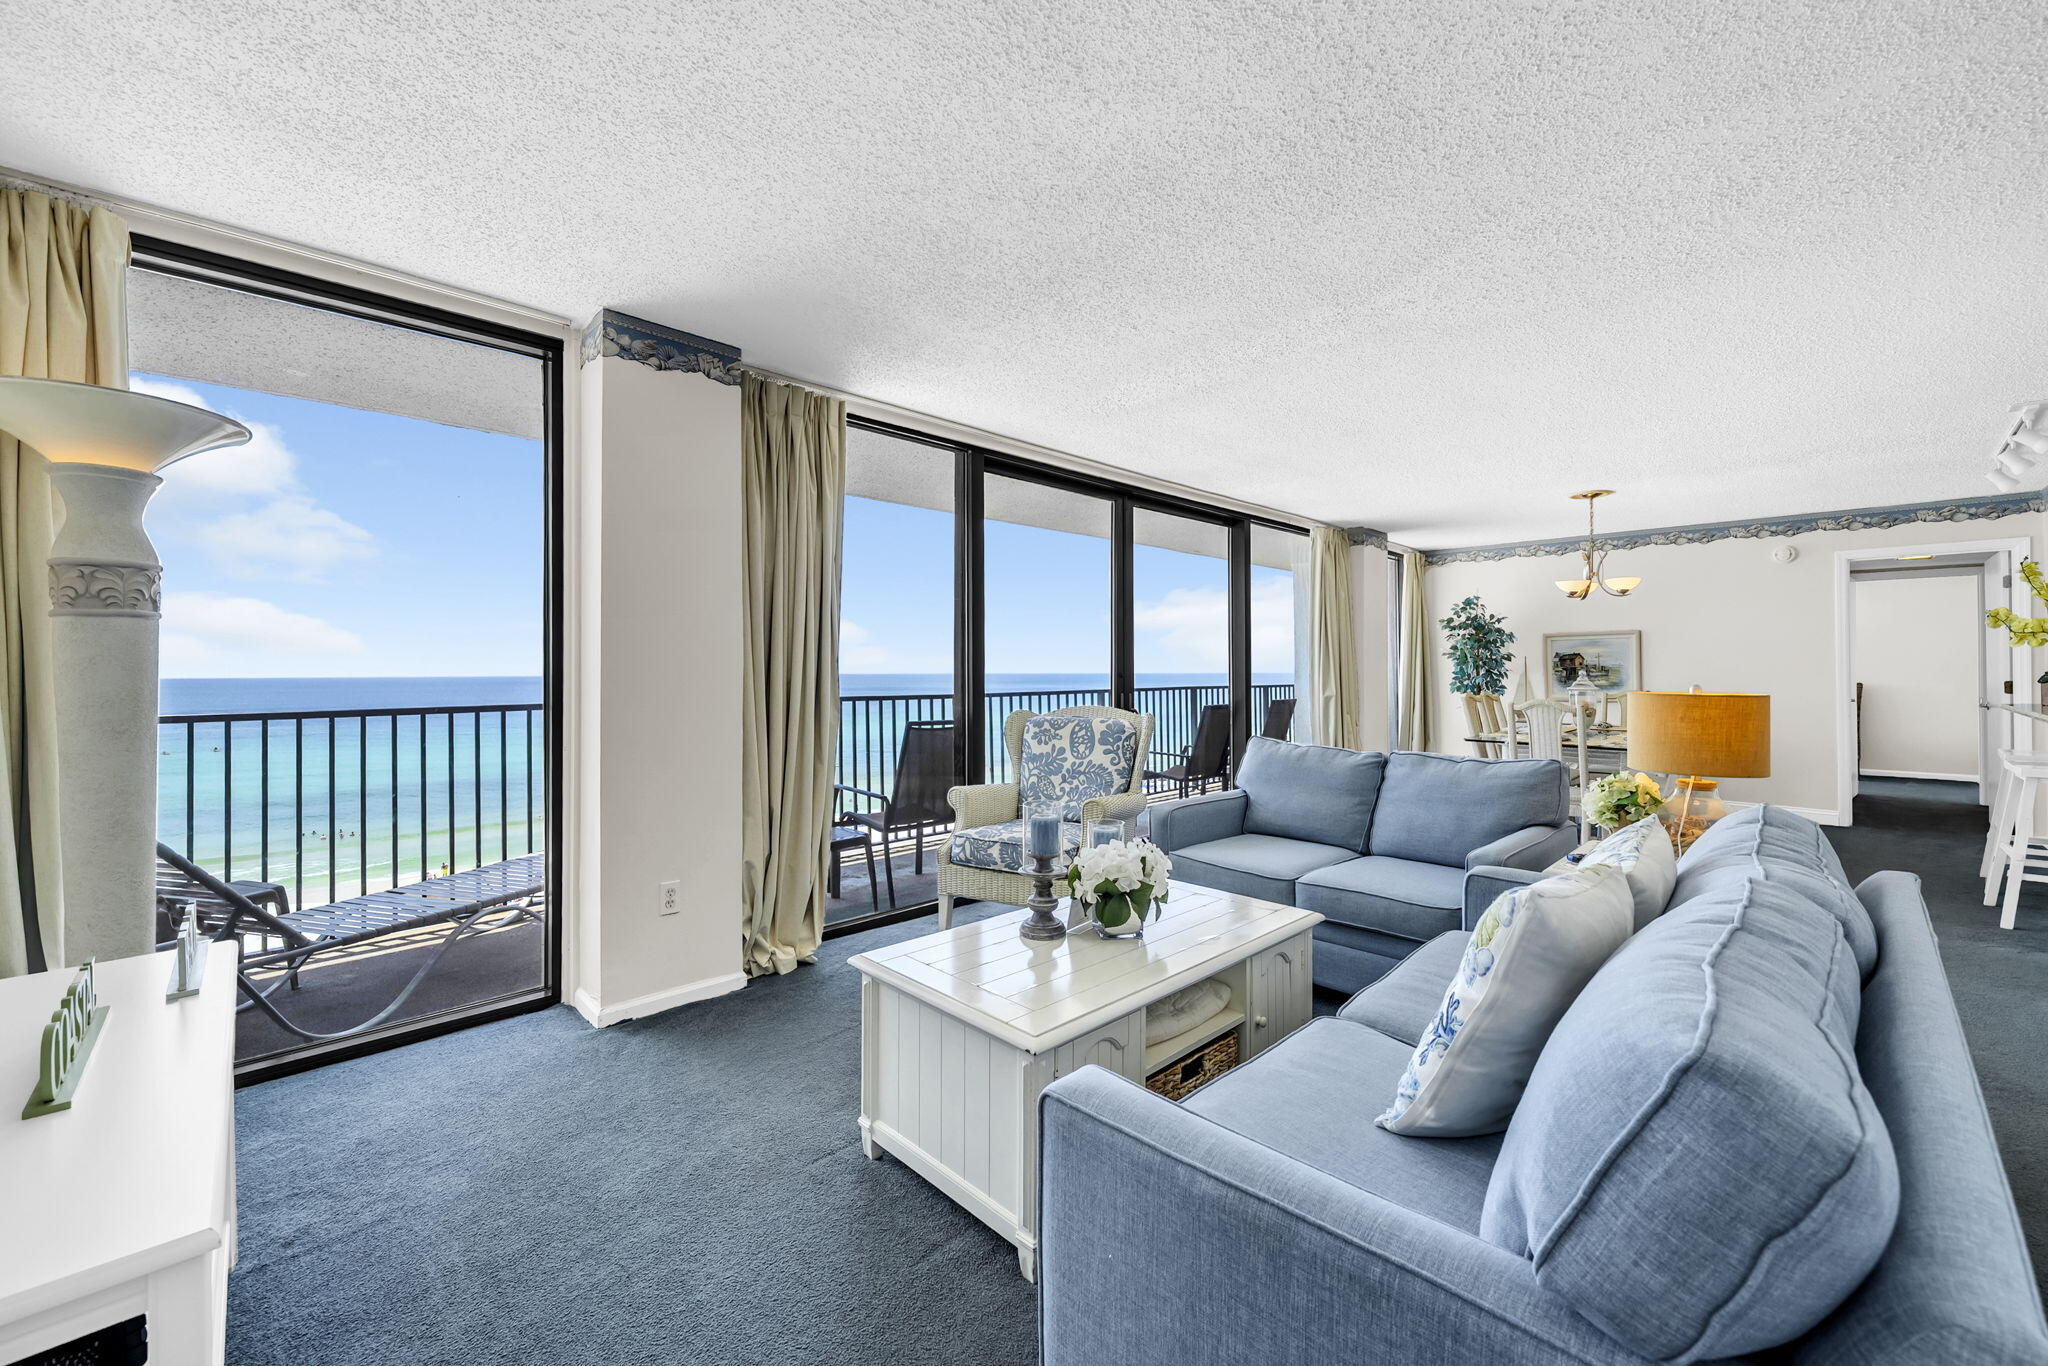
Panama City Beach
17351 Front Beach Road W603
2 Beds
2 Baths
1,400 Sq.Ft.
$539,200
MLS#: 1008181
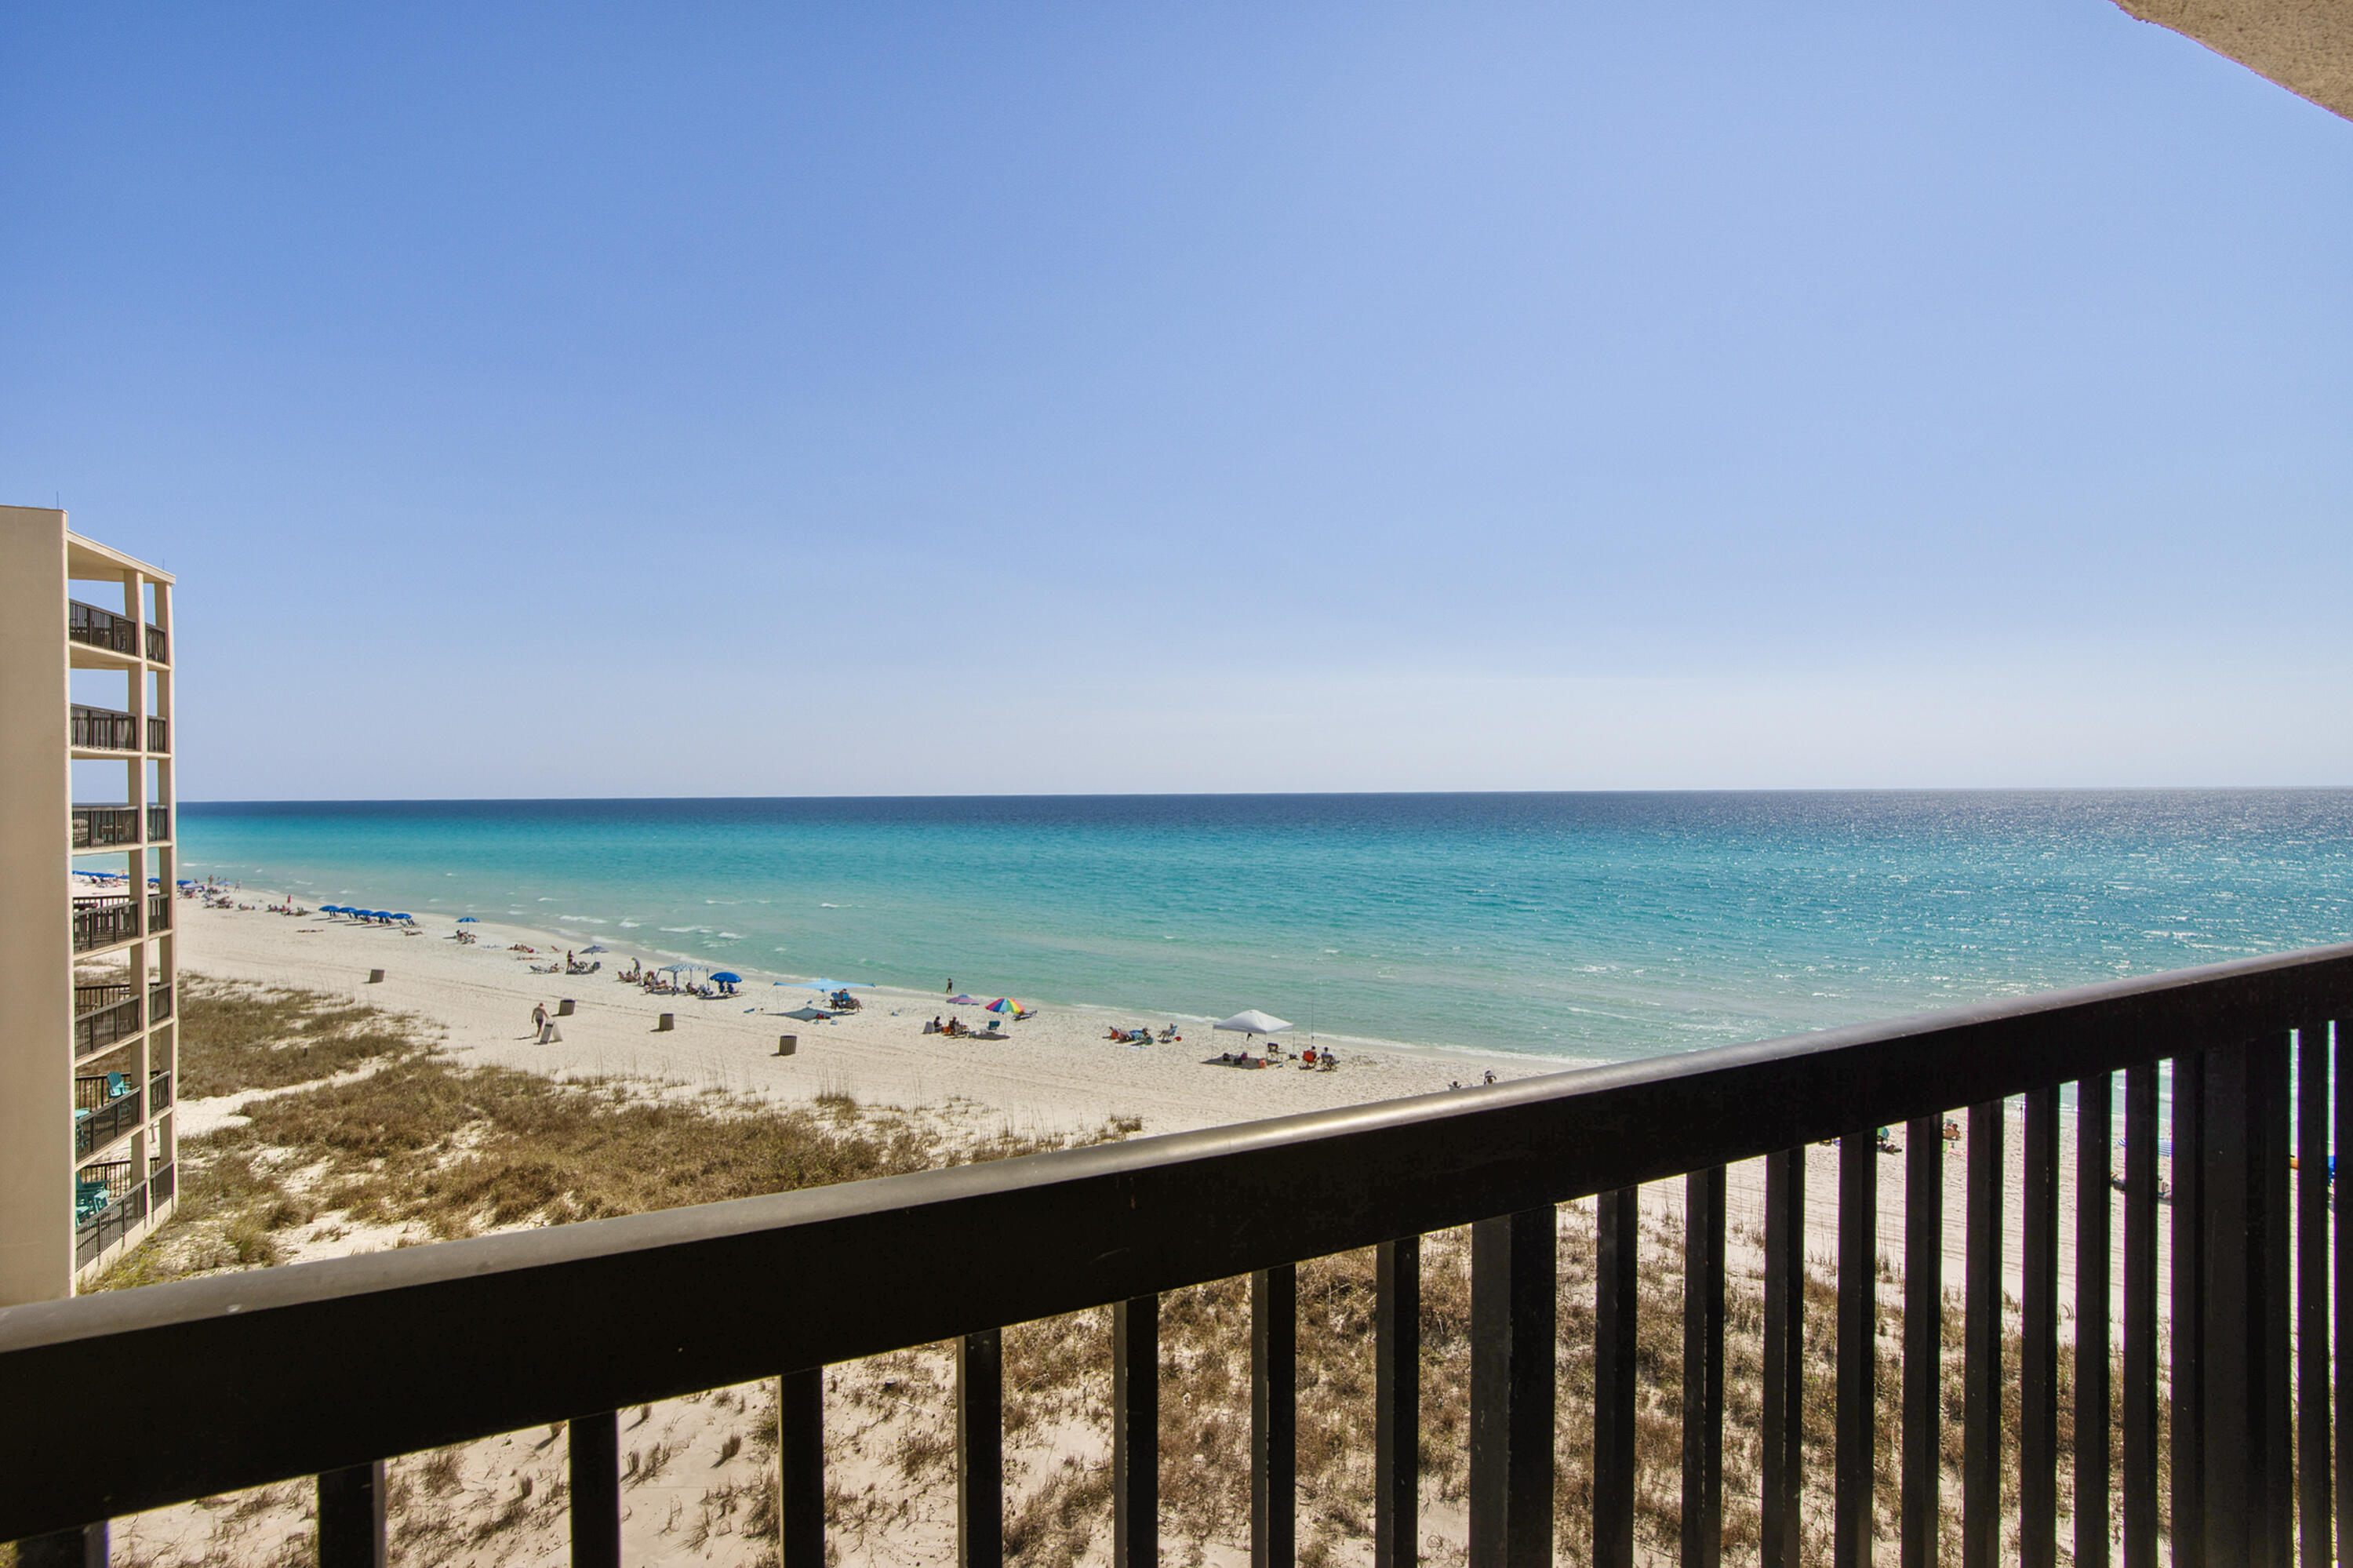
Panama City Beach
23222 Front Beach Road B3-506
2 Beds
2 Baths
1,026 Sq.Ft.
$575,000
MLS#: 999284
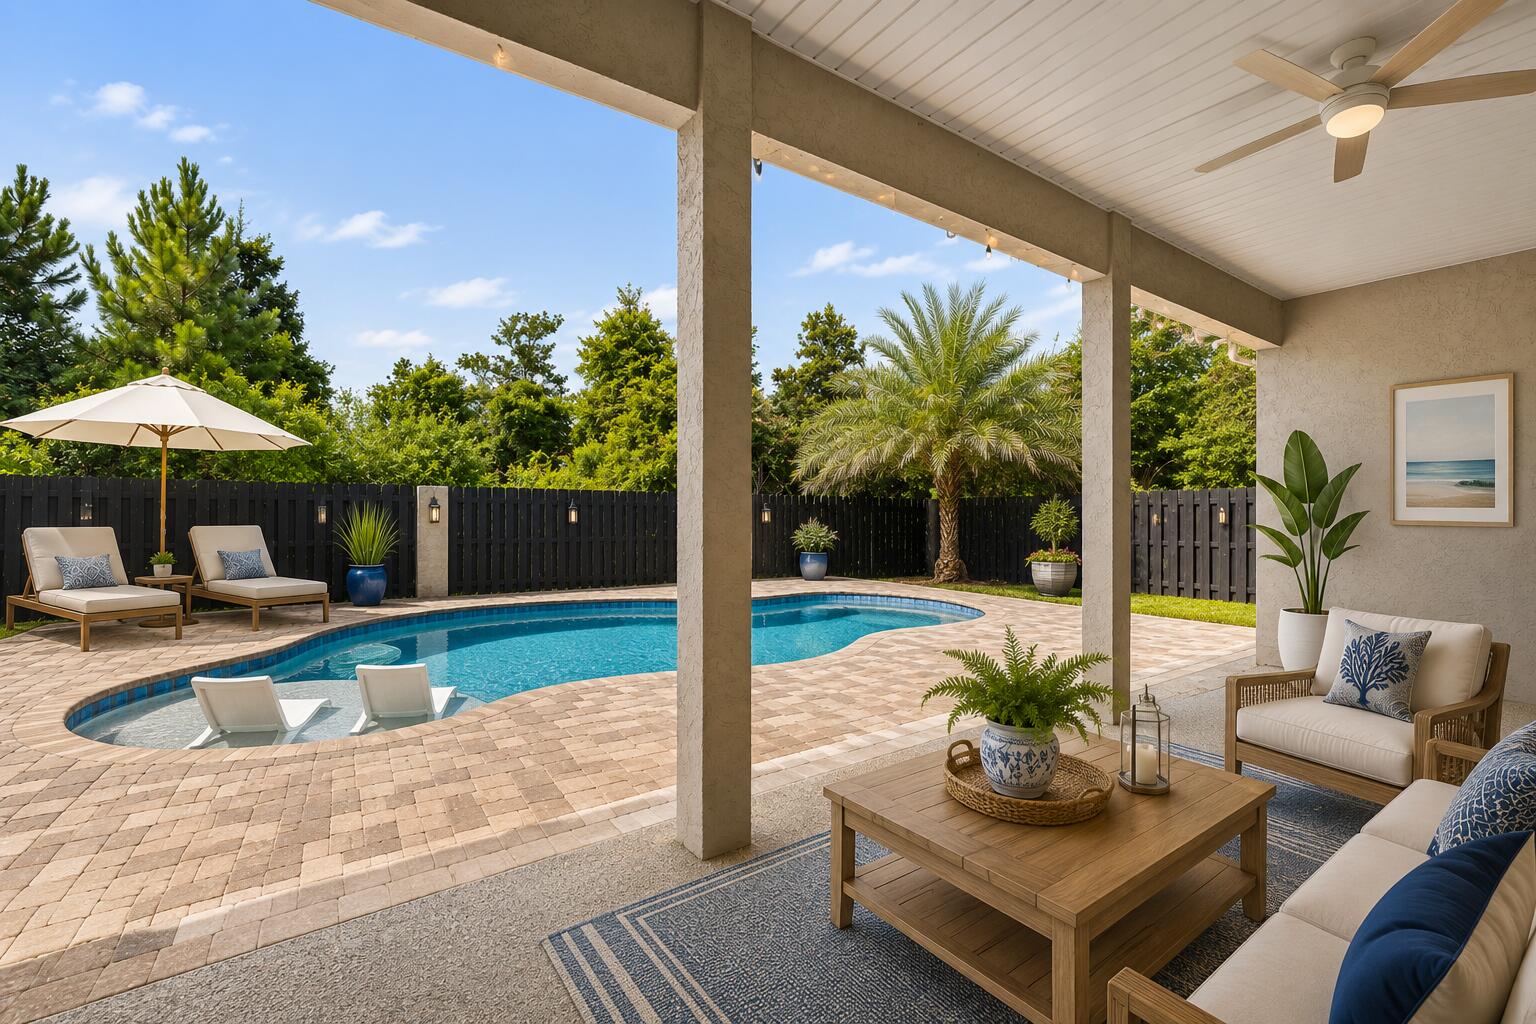
Panama City Beach
4601 Magnolia Beach Road
3 Beds
2 Baths
1,840 Sq.Ft.
$549,000
MLS#: 1008113
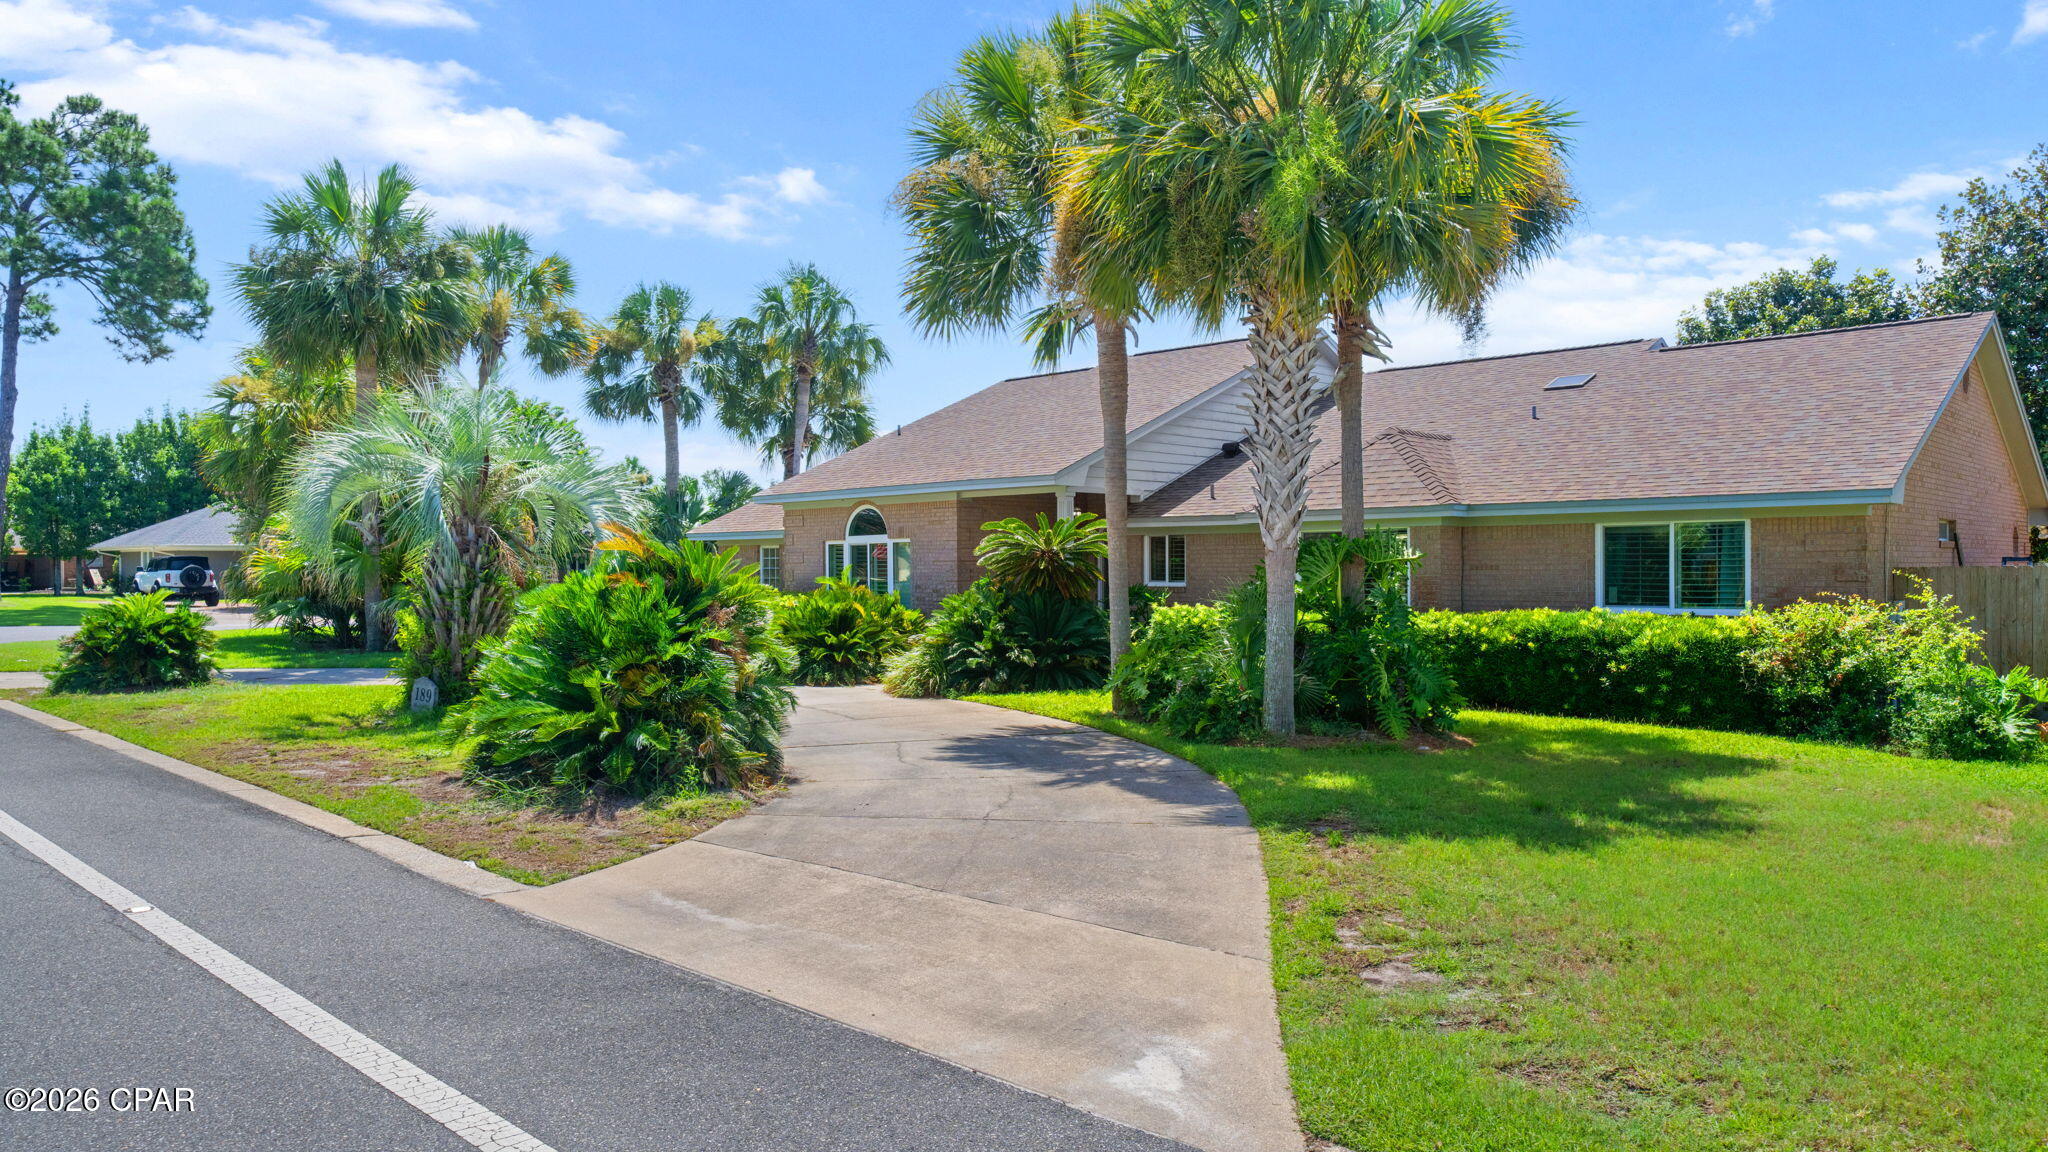
Panama City Beach
189 Marlin Circle
3 Beds
2 Baths
2,232 Sq.Ft.
$535,000
MLS#: 792967
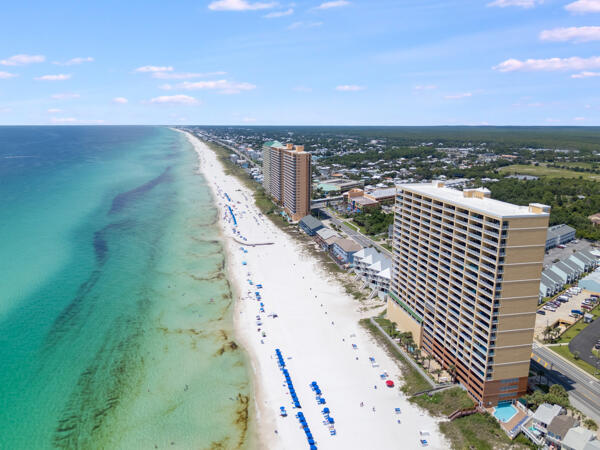
Panama City Beach
17643 Front Beach Road UNIT 1806
2 Beds
2 Baths
1,147 Sq.Ft.
$539,000
MLS#: 994041
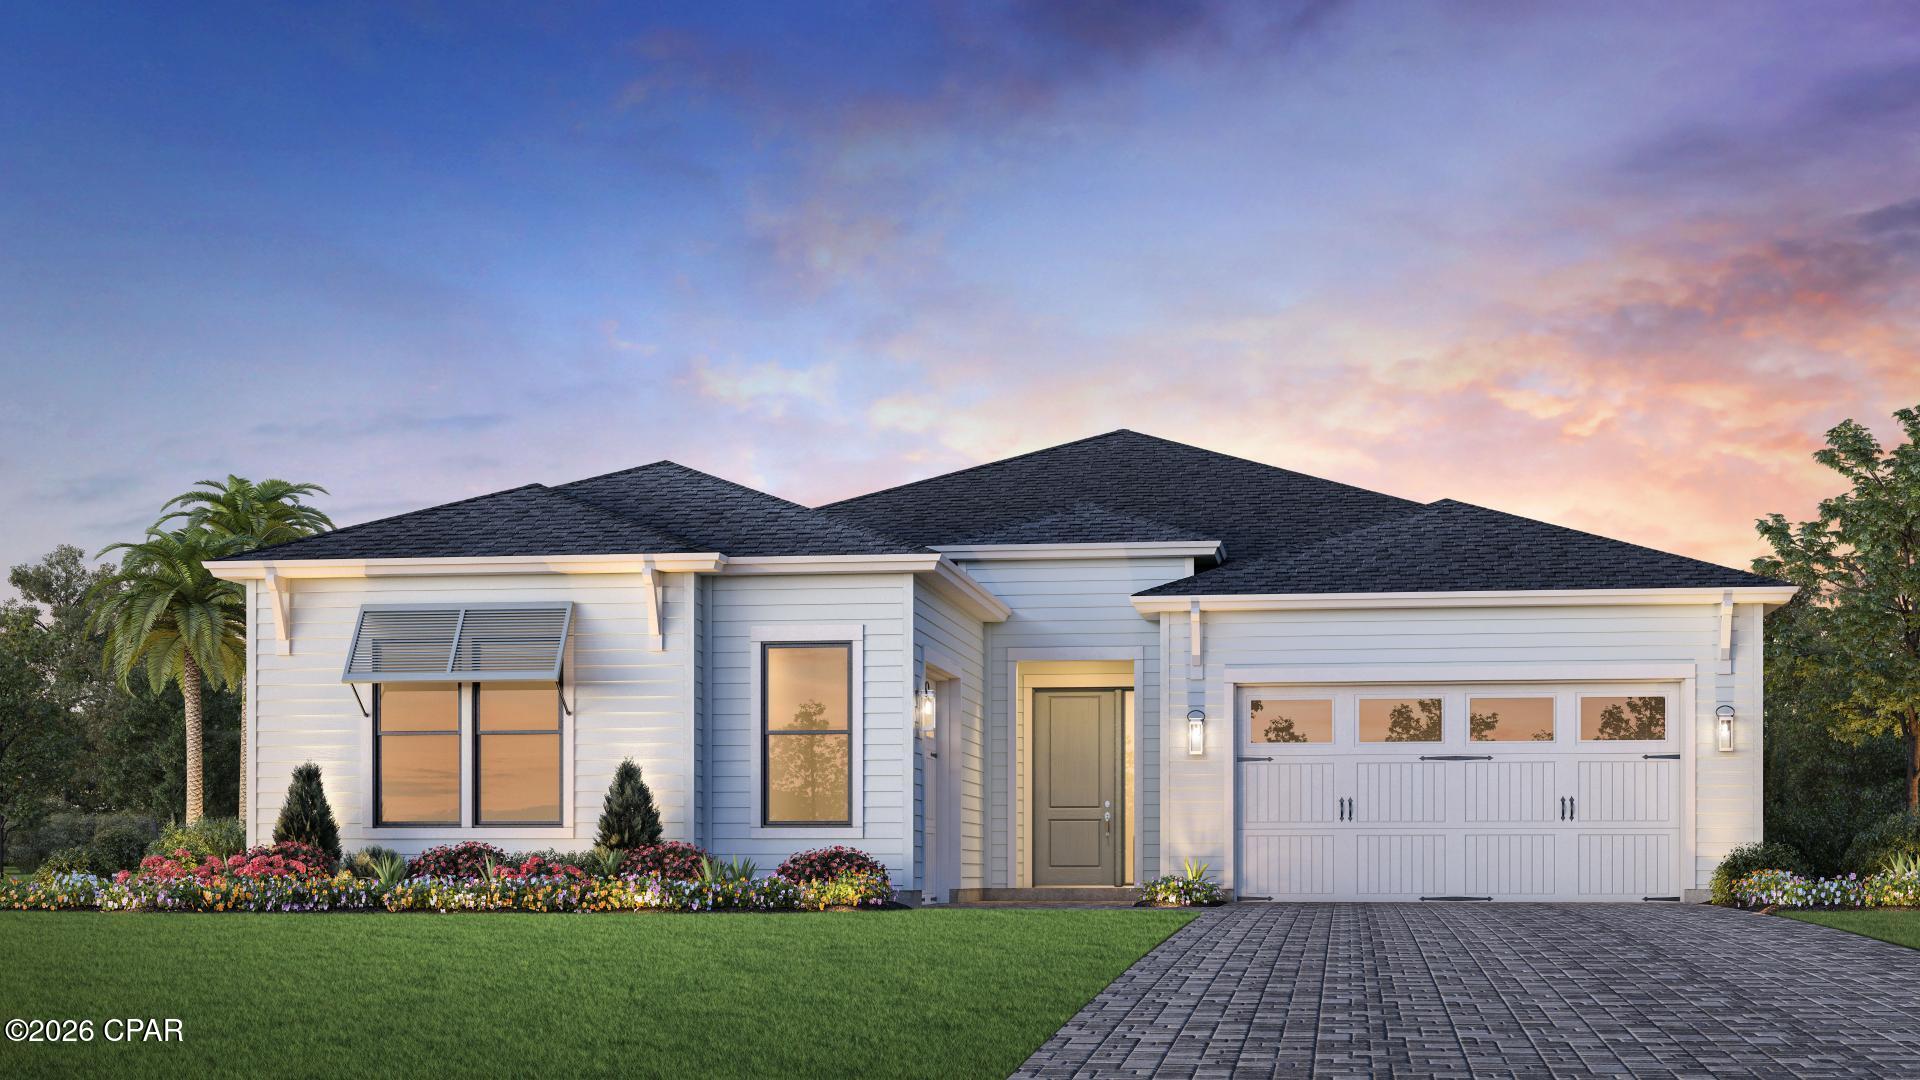
Panama City Beach
312 Ember Lane Lot 302
3 Beds
2 Baths
2,455 Sq.Ft.
$729,000
MLS#: 792917
