

Property
Beds
3
Full Baths
2
1/2 Baths
None
Year Built
2004
Sq.Footage
2,171
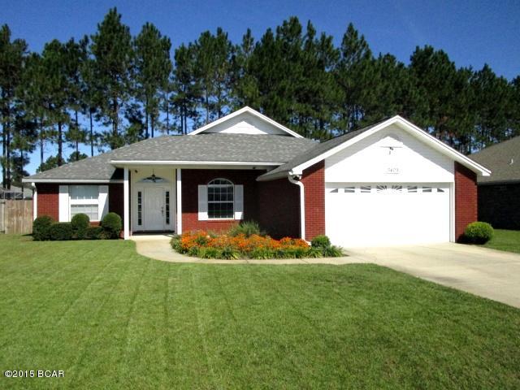
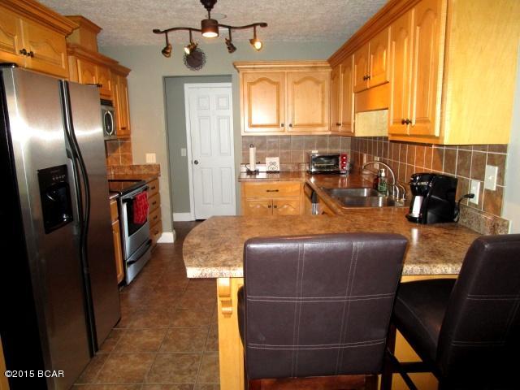
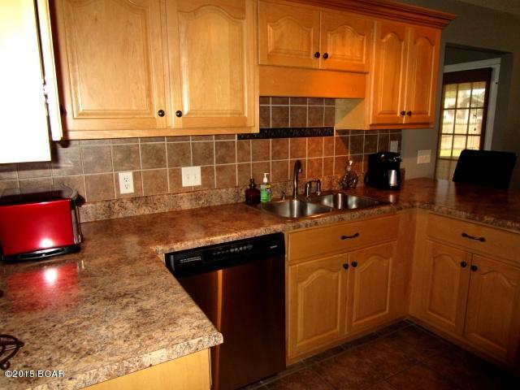
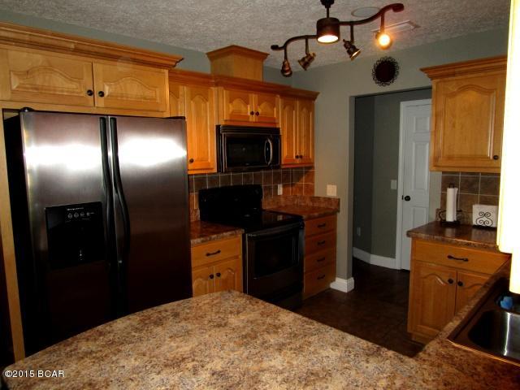
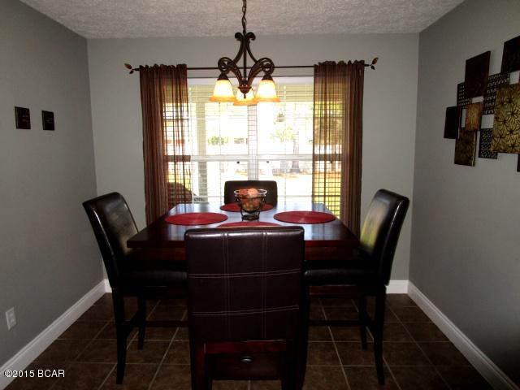
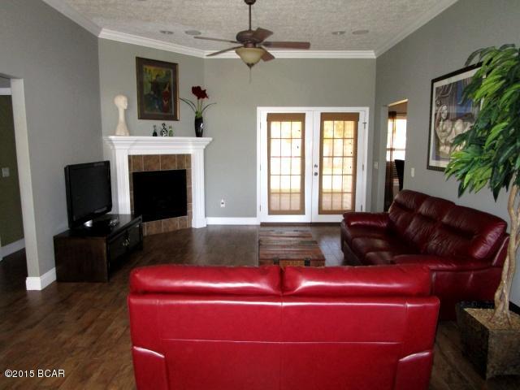
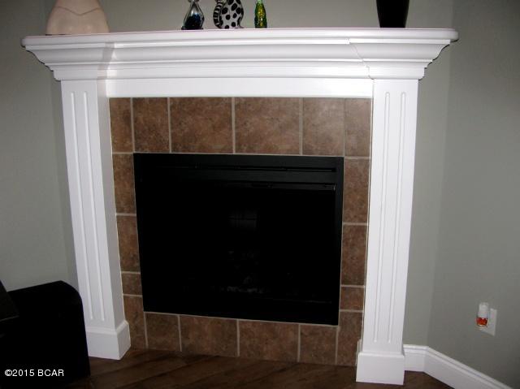
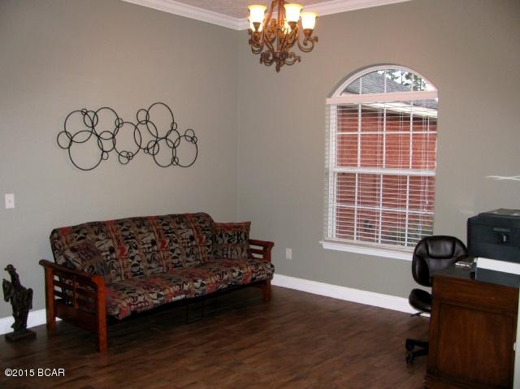
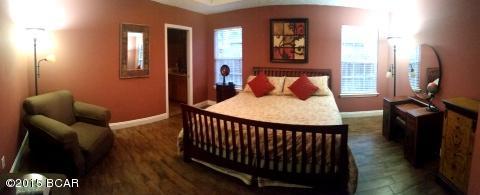
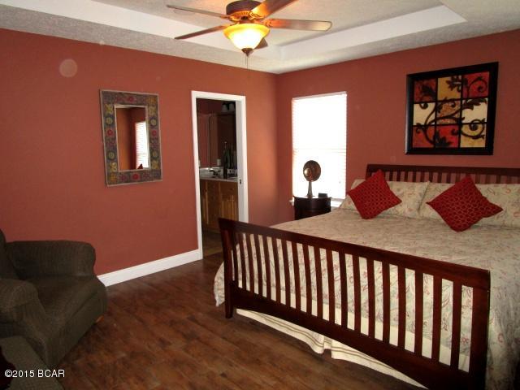
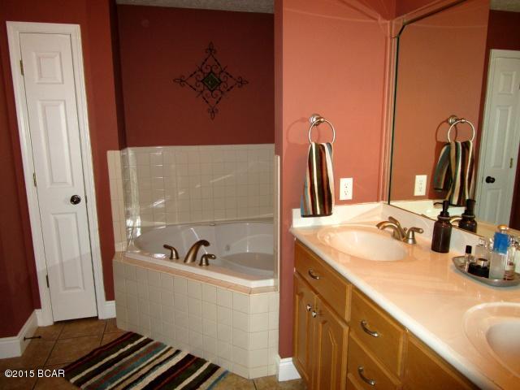
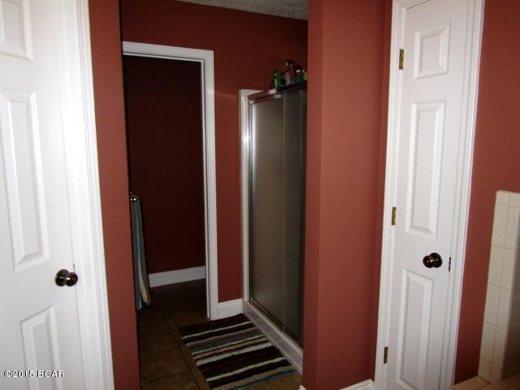
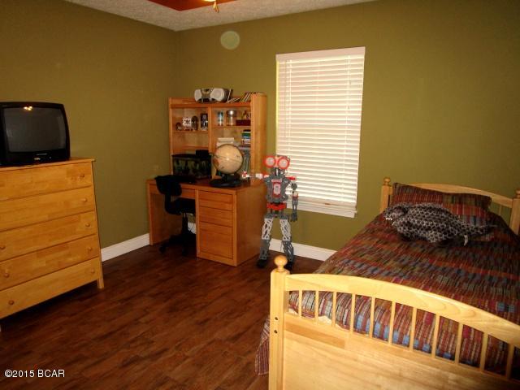
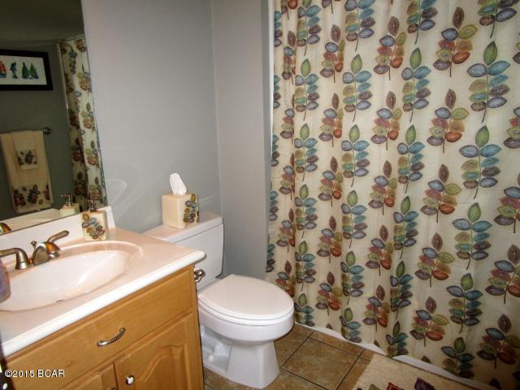
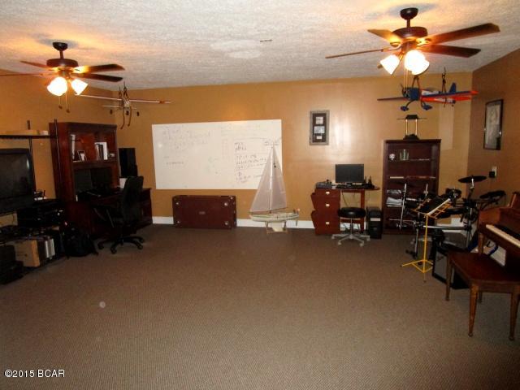
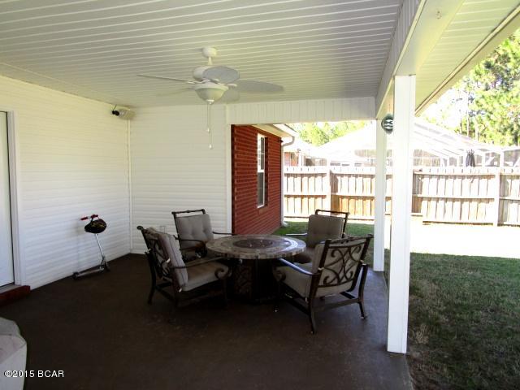
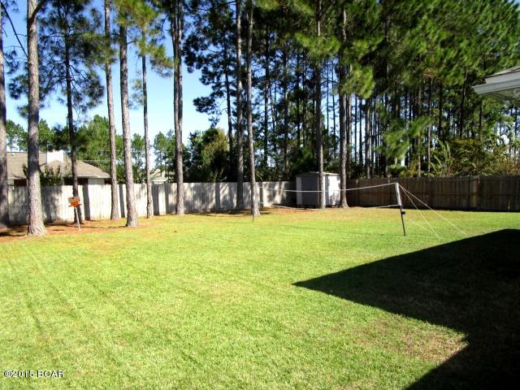
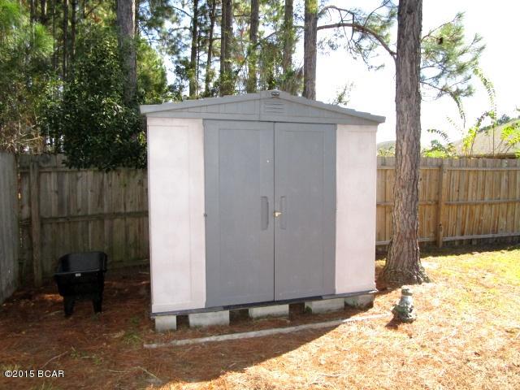
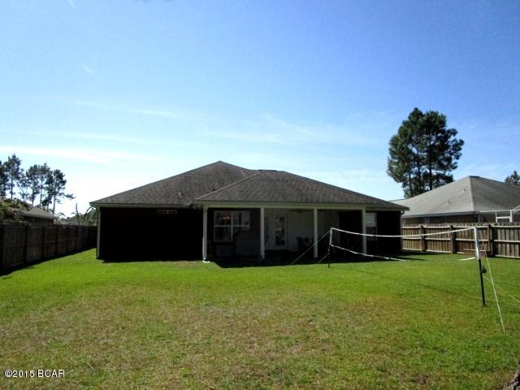
ABSOLUTELY IMMACULATE ALL-BRICK HOME IN THE DESIRABLE CHEROKEE HEIGHTS SUBDIVISION! This home has so many exceptional features that include the durable tile floors throughout the home that have the appearance of wood; upgraded kitchen cabinets with tiled backsplash, large pantry and stainless steel appliances; Great room with surround sound, tiled electric fireplace, crown molding and French doors to the patio; security cameras that you can access from your smartphone; a stereo sound system throughout the home, including the outside covered patio; and Master bath with a whirlpool tub and separate shower. Tray ceilings in all bedrooms, upgraded light and plumbing fixtures, an irrigation well and bullnose cornered walls are just a few of the many details that you will not find in every home. AND, if you need more room for the family, enjoy the 440 SF professionally renovated garage that has been turned into the perfect Family room or "Man Cave." This heated and cooled room has wall to wall carpeting and has been insulated for maximum soundproofing and comfort. The home's irrigation well will maintain the beautifully-landscaped yard, and the privacy-fenced backyard - deeper than the average lot in this subdivision, also has a separate yard building for all of your storage needs. This is simply one house that you do not want to miss!
Features & Amenities
Interior
-
Other Interior Features
Coffered Ceiling(s)
-
Total Bedrooms
3
-
Bathrooms
2
-
Cooling YN
YES
-
Cooling
Central Air, Ceiling Fan(s)
-
Heating YN
YES
-
Heating
Central, Electric
-
Pet friendly
N/A
Exterior
-
Garage
Yes
-
Garage spaces
2
-
Construction Materials
Brick Veneer
-
Patio and Porch Features
Covered, Patio, Porch
-
Pool
No
Area & Lot
-
Lot Features
Paved
-
Lot Size(acres)
0.24
-
Property Type
Residential
-
Property Sub Type
SingleFamilyResidence
-
Architectural Style
Ranch
Price
-
Sales Price
$229,900
-
Tax Amount
$1,570
-
Zoning
County, Resid Single Family
-
Sq. Footage
2, 171
-
Price/SqFt
$105
HOA
-
Association
No
School District
-
Elementary School
Tommy Smith
-
Middle School
Merritt Brown
-
High School
Bay
Property Features
-
Sewer
Public Sewer
Schedule a Showing
Showing scheduled successfully.
Mortgage calculator
Estimate your monthly mortgage payment, including the principal and interest, property taxes, and HOA. Adjust the values to generate a more accurate rate.
Your payment
Principal and Interest:
$
Property taxes:
$
HOA fees:
$
Total loan payment:
$
Total interest amount:
$
Location
County
Bay
Elementary School
Tommy Smith
Middle School
Merritt Brown
High School
Bay
Listing Courtesy of Diane J McKay , Coldwell Banker Carroll Realty
RealHub Information is provided exclusively for consumers' personal, non-commercial use, and it may not be used for any purpose other than to identify prospective properties consumers may be interested in purchasing. All information deemed reliable but not guaranteed and should be independently verified. All properties are subject to prior sale, change or withdrawal. RealHub website owner shall not be responsible for any typographical errors, misinformation, misprints and shall be held totally harmless.

AGENT
Dawn Severt
Call Dawn today to schedule a private showing.

* Listings on this website come from the FMLS IDX Compilation and may be held by brokerage firms other than the owner of this website. The listing brokerage is identified in any listing details. Information is deemed reliable but is not guaranteed. If you believe any FMLS listing contains material that infringes your copyrighted work please click here to review our DMCA policy and learn how to submit a takedown request.© 2024 FMLS.
Related Properties
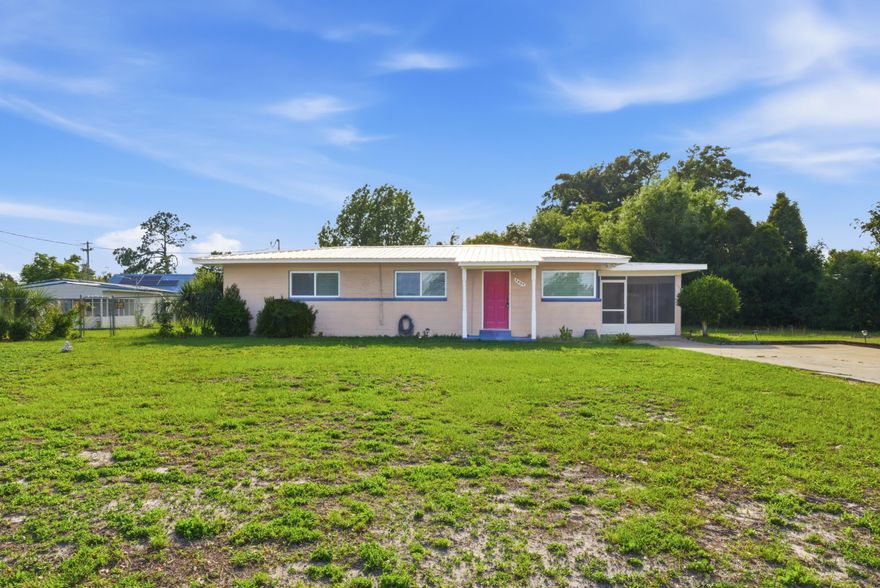
Panama City
2409 Auburn Drive
3 Beds
1 Baths
1,056 Sq.Ft.
$210,000
MLS#: 1004042
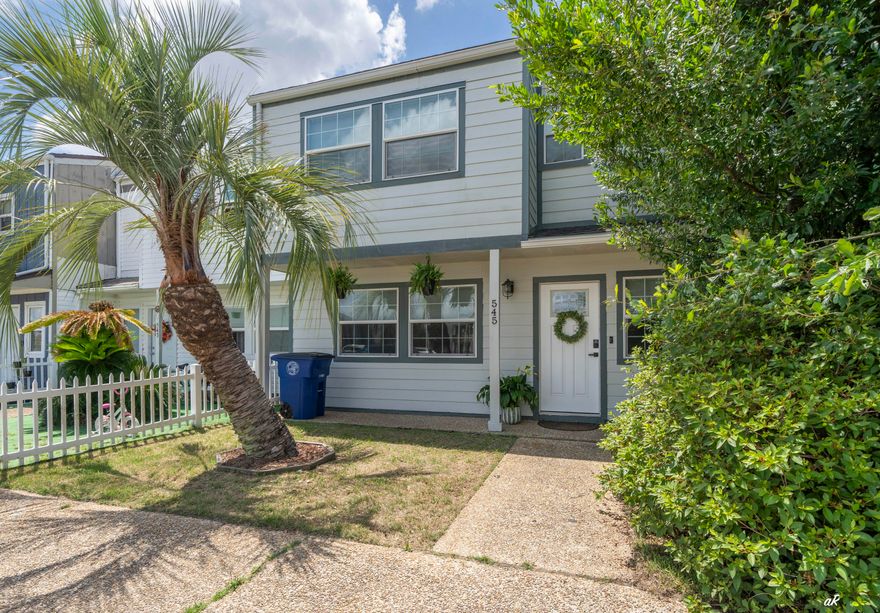
Panama City
545 Palermo Road
3 Beds
2 Baths
1,337 Sq.Ft.
$219,000
MLS#: 1004077
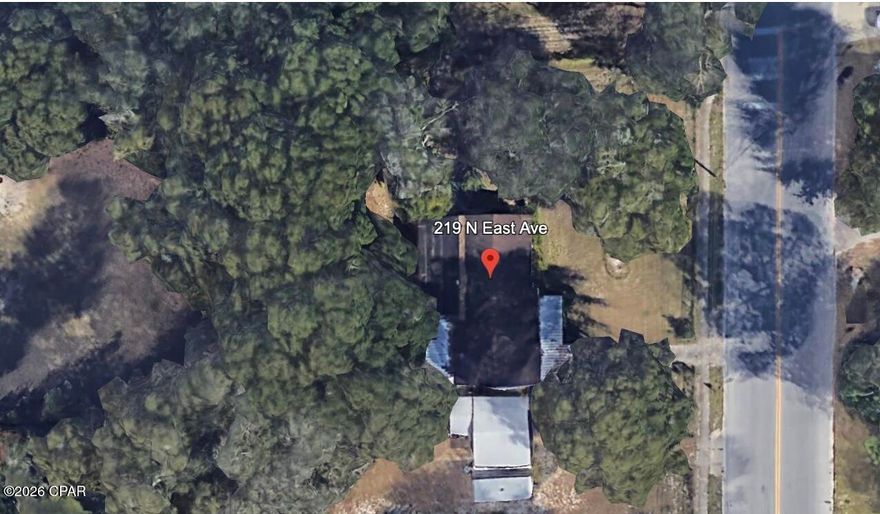
Panama City
219 N East Avenue
3 Beds
2 Baths
1,665 Sq.Ft.
$269,000
MLS#: 790376

Panama City
2409 Auburn Drive
3 Beds
1 Baths
1,056 Sq.Ft.
$210,000
MLS#: 790396
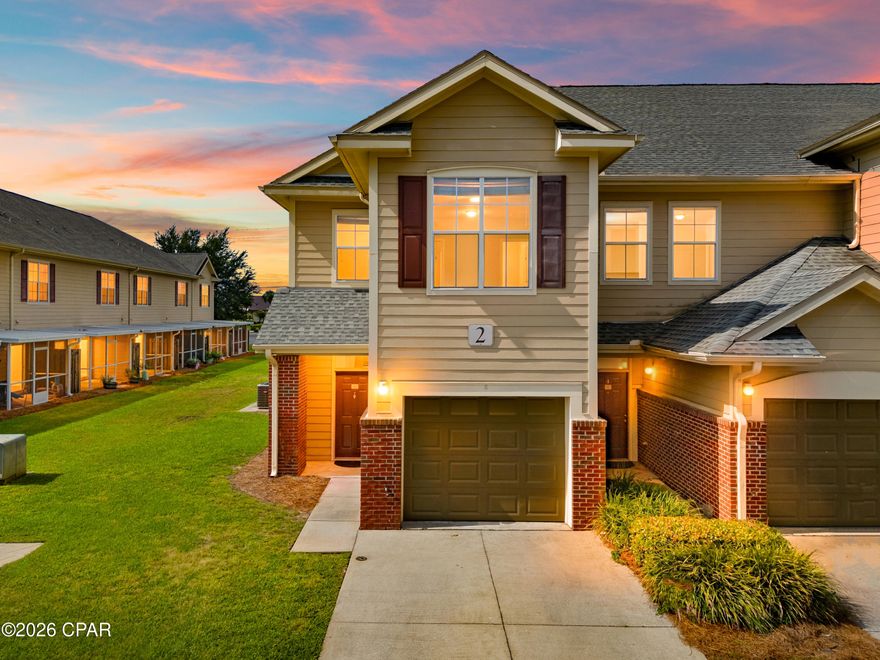
Panama City
201 Baldwin Rowe Circle
3 Beds
2 Baths
1,654 Sq.Ft.
$267,000
MLS#: 790414
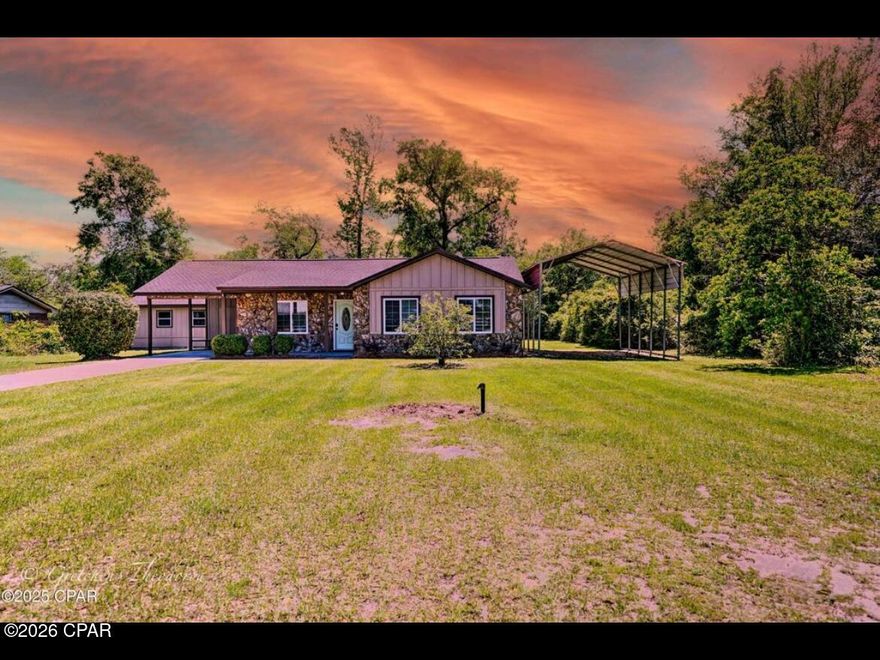
Panama City
3712 George Lane
3 Beds
2 Baths
1,085 Sq.Ft.
$259,000
MLS#: 790355
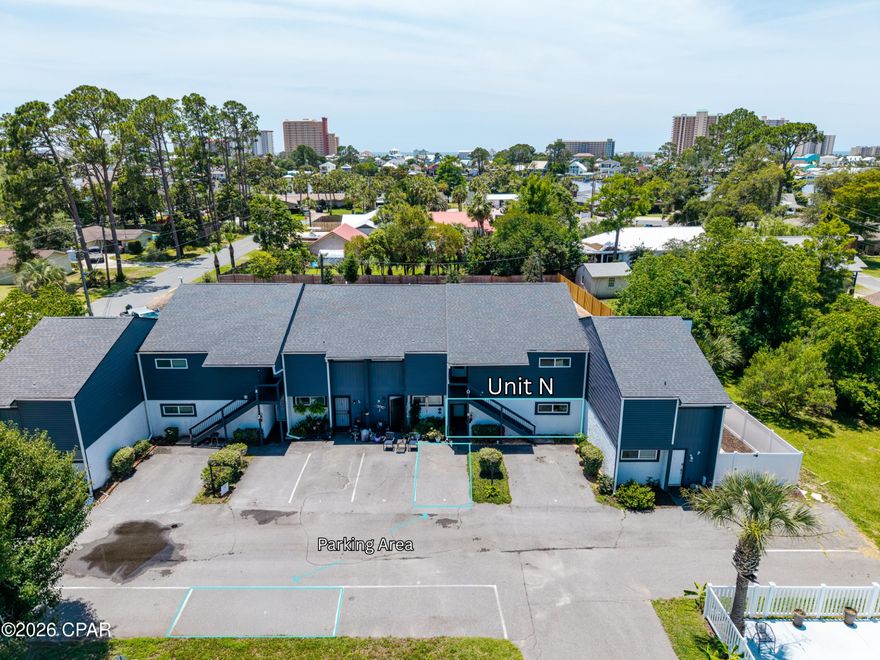
Panama City
7125 N Lagoon Drive N
2 Beds
2 Baths
1,200 Sq.Ft.
$220,000
MLS#: 790337

Panama City
2610 Oakmont Drive
4 Beds
2 Baths
1,782 Sq.Ft.
$265,000
MLS#: 790301

Panama City
5505 Sun Harbor Road 119
1 Beds
1 Baths
540 Sq.Ft.
$200,000
MLS#: 790317

Panama City
906 Harmon Avenue
3 Beds
1 Baths
1,348 Sq.Ft.
$224,000
MLS#: 790236
