Features & Amenities

Interior

  • Total Bedrooms

    3

  • Bathrooms

    2

  • Cooling YN

    YES

  • Cooling

    Central Air, Ceiling Fan(s)

  • Pet friendly

    N/A

Exterior

  • Garage

    Yes

  • Garage spaces

    2

  • Construction Materials

    Brick

  • Patio and Porch Features

    Patio, Covered

  • Pool

    Yes

  • Pool Features

    In Ground, Private

  • Waterfront YN

    NO

Area & Lot

  • Lot Size(acres)

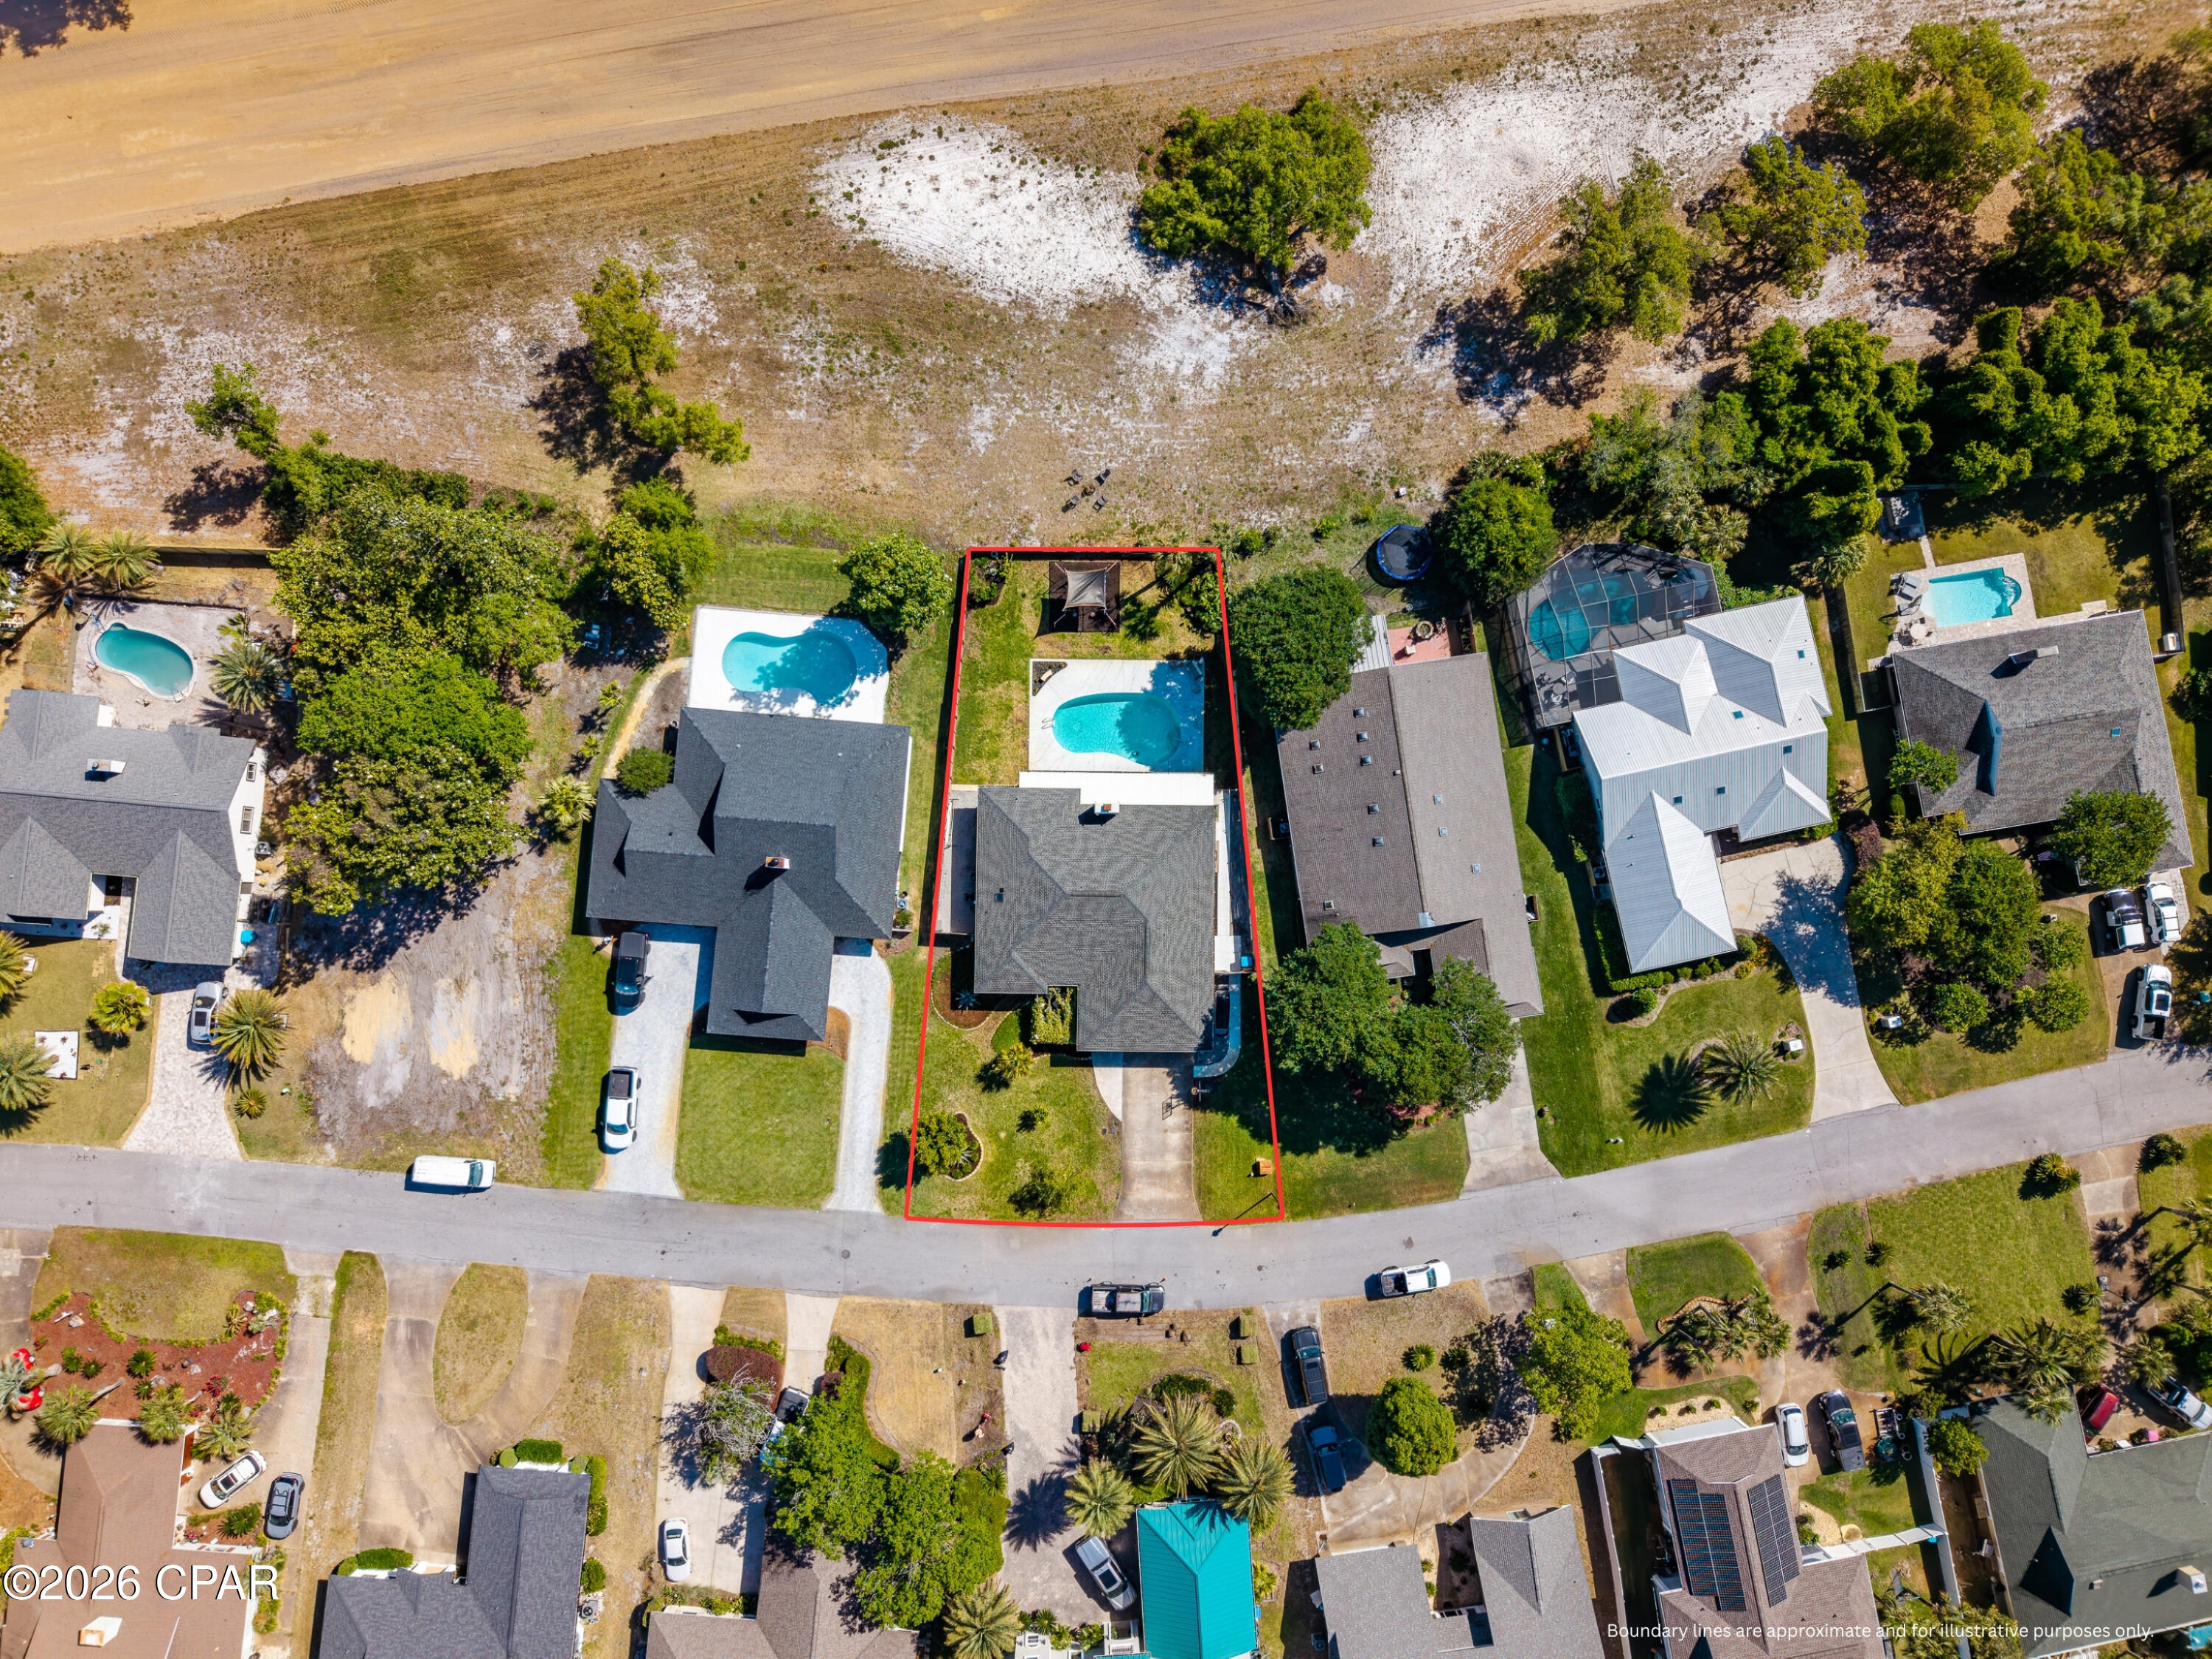
    0.21

  • Lot Size(square feet)

    9496.0

  • Property Type

    Residential

  • Property Sub Type

    SingleFamilyResidence

  • Architectural Style

    Other

Price

  • Sales Price

    $585,000

  • Tax Amount

    $4,550

  • Zoning

    Resid Single Family

  • Sq. Footage

    2, 099

  • Price/SqFt

    $278

HOA

  • Association

    Yes

  • Association Fee Includes

    N/A

School District

  • Elementary School

    Patronis

  • Middle School

    Surfside

  • High School

    Arnold

Property Features

  • New Construction

    NO

  • Association Amenities

    Gated

  • Foundation Details

    Slab

  • Sewer

    Public Sewer

Schedule a Showing

Showing scheduled successfully.

<
>
IN PERSON
VIA CHAT

What is 3 + 4 ?


Change time

Mortgage calculator

Estimate your monthly mortgage payment, including the principal and interest, property taxes, and HOA. Adjust the values to generate a more accurate rate.

Your payment

Principal and Interest:

$

Property taxes:

$

HOA fees:

$

Total loan payment:

$

Total interest amount:

$

Location

County

Bay

Elementary School

Patronis

Middle School

Surfside

High School

Arnold

Listing Courtesy of Laurie M Hardy , Counts Real Estate Group Inc

RealHub Information is provided exclusively for consumers' personal, non-commercial use, and it may not be used for any purpose other than to identify prospective properties consumers may be interested in purchasing. All information deemed reliable but not guaranteed and should be independently verified. All properties are subject to prior sale, change or withdrawal. RealHub website owner shall not be responsible for any typographical errors, misinformation, misprints and shall be held totally harmless.

Agent Dawn Severt

AGENT

Dawn Severt

Call Dawn today to schedule a private showing.


* Listings on this website come from the FMLS IDX Compilation and may be held by brokerage firms other than the owner of this website. The listing brokerage is identified in any listing details. Information is deemed reliable but is not guaranteed. If you believe any FMLS listing contains material that infringes your copyrighted work please click here to review our DMCA policy and learn how to submit a takedown request.© 2024 FMLS.
VA Assumable Loan at 3.25% for qualified buyers -- an incredible opportunity in today's market!
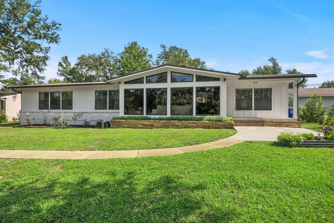
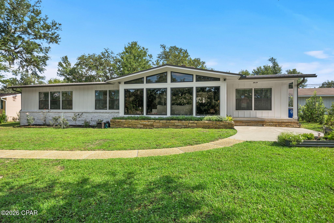
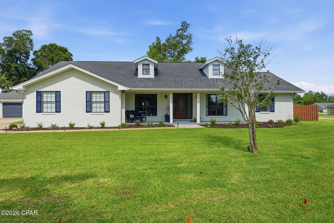
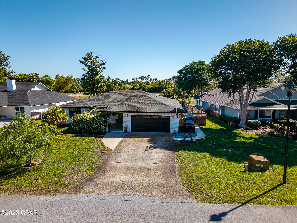
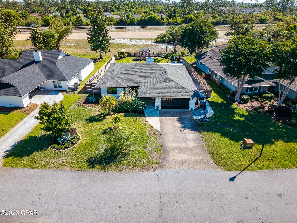
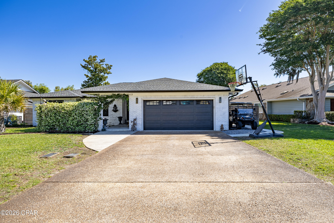
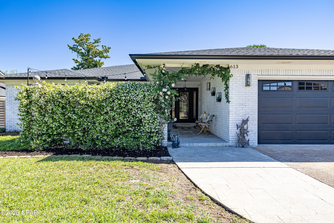
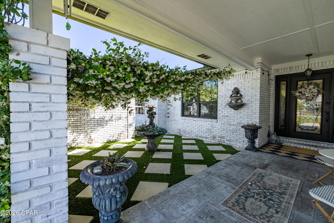
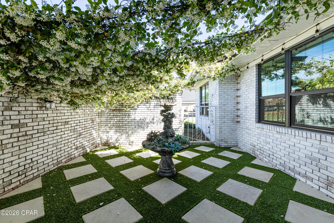
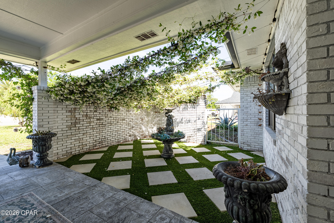
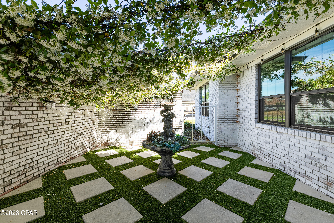
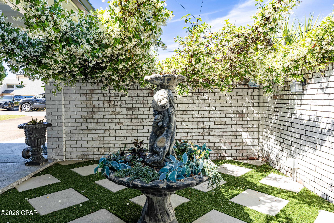
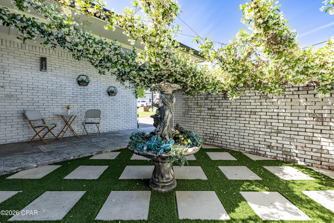
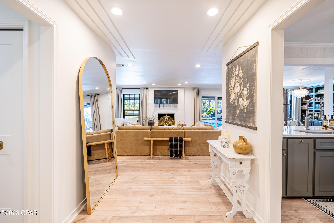
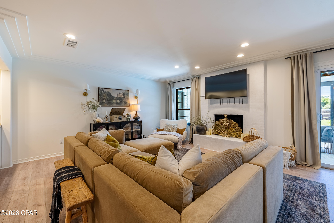
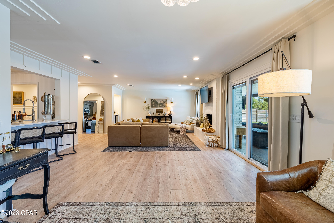
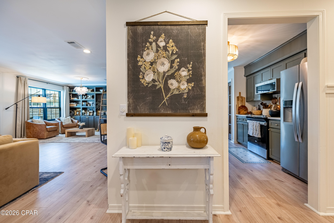
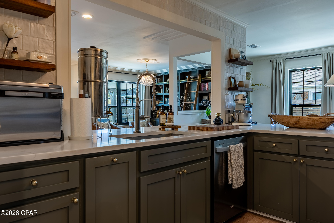
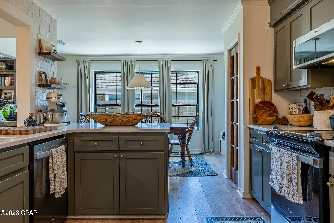
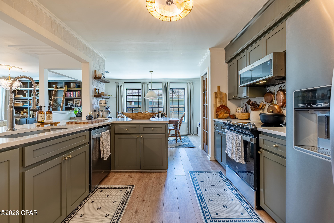
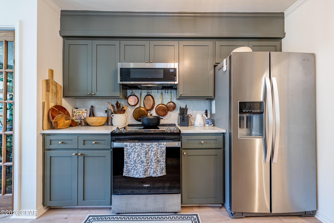
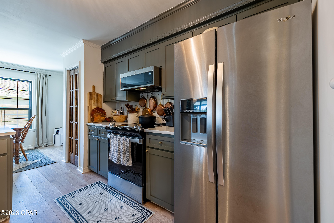
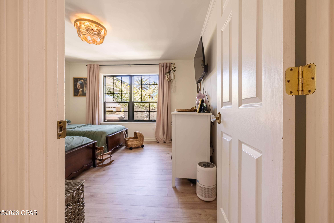
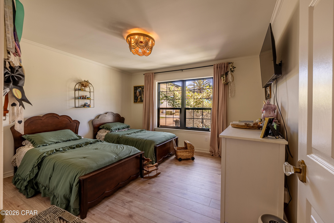
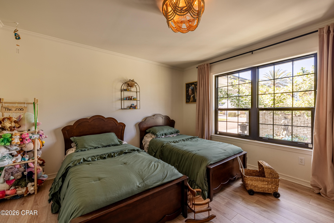
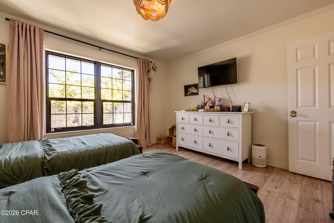
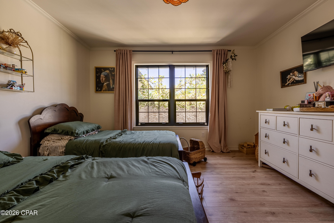
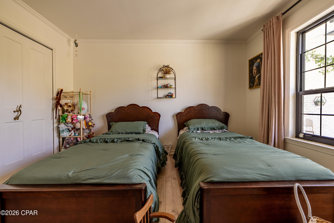
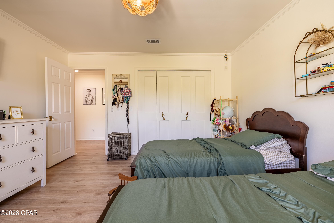
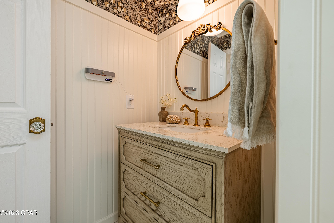
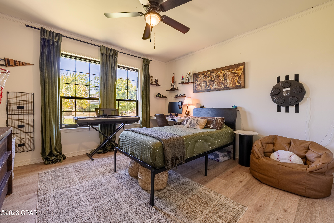
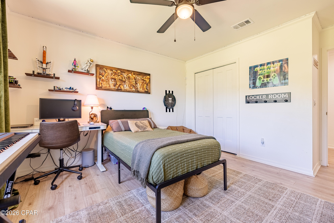
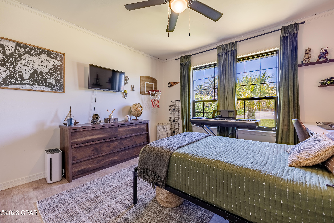
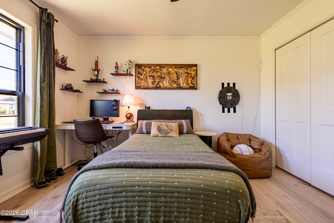
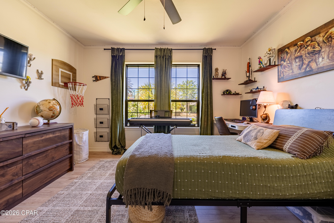
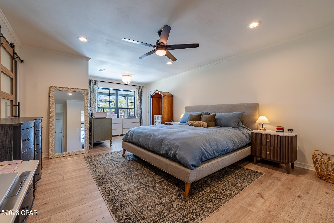
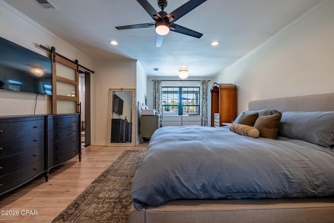
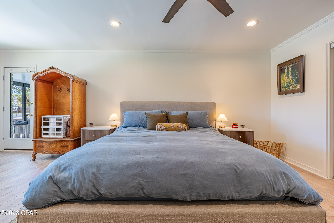
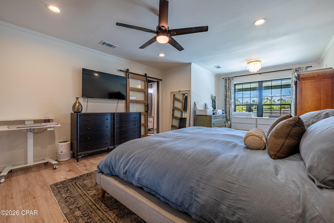
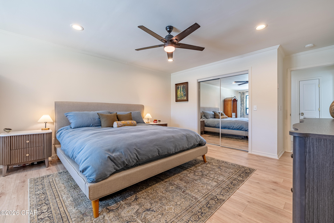
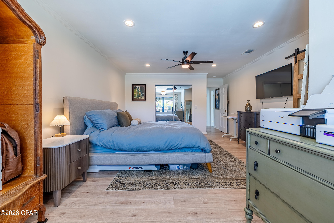
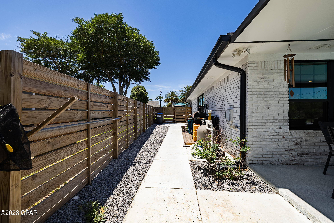
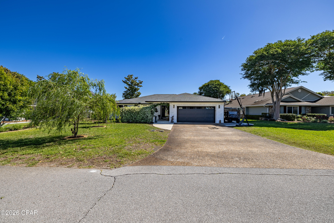
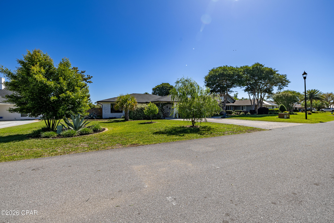
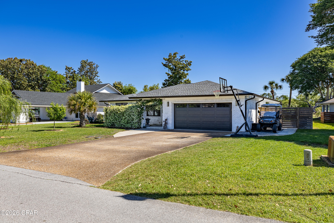
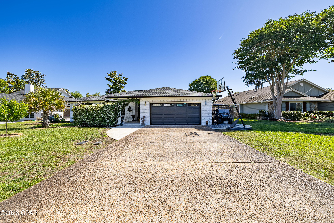
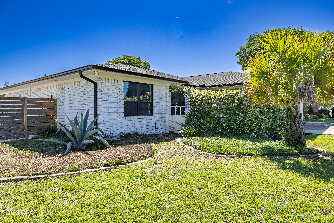
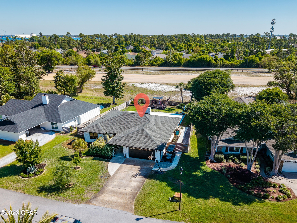
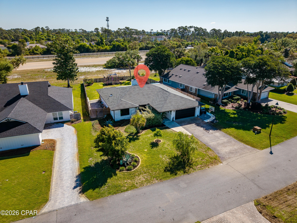
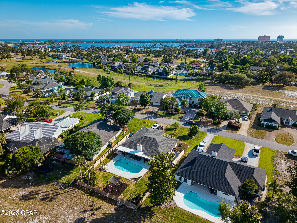
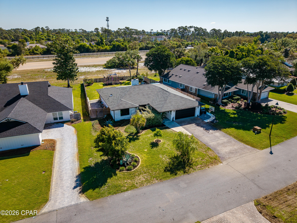
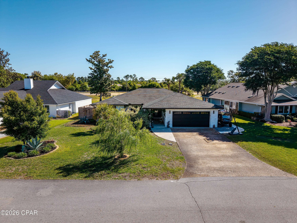
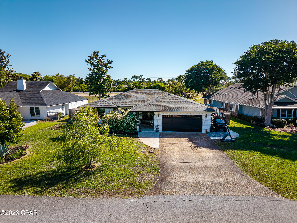
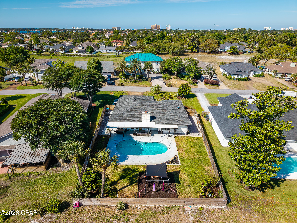
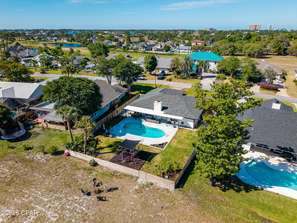
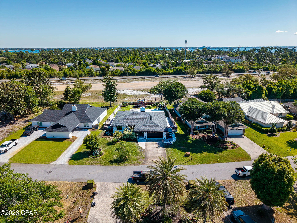
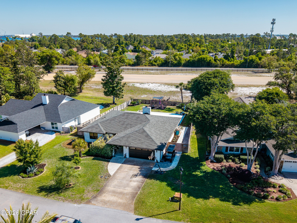
Completely remodeled and beautifully transformed, this exceptional 3-bedroom, 2-bathroom one-story home at 315 Amberjack Drive is tucked inside the prestigious gated Bay Point community on the East End of Panama City Beach. From the moment you arrive, the lime-washed brick exterior, peaceful jasmine-lined courtyard, and serene front entry set the tone for what feels like a private retreat. The fragrant jasmine corridor and charming courtyard create the perfect place to enjoy morning coffee, quiet moments, or evening unwinding in a tranquil outdoor setting.
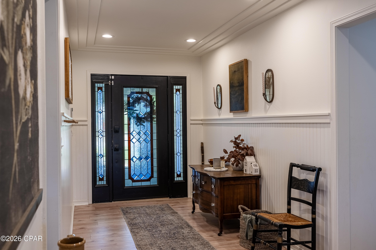
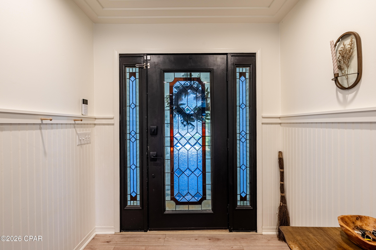
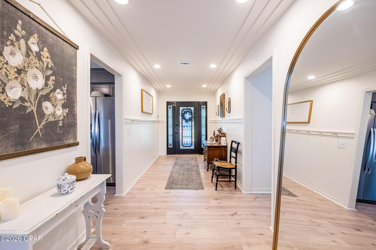
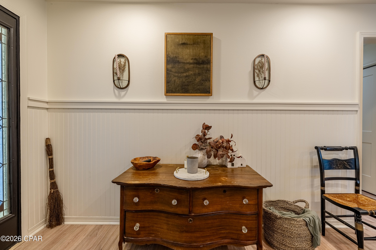
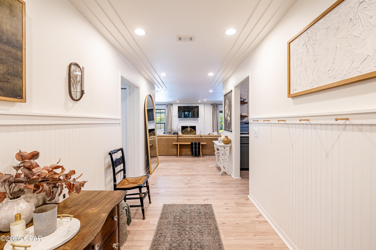
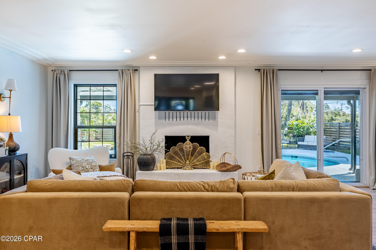
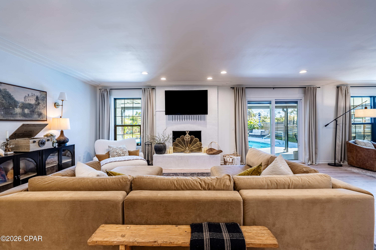
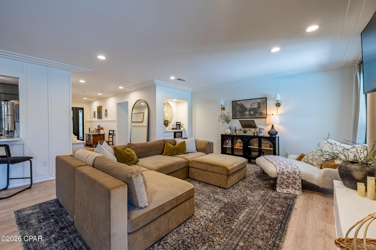
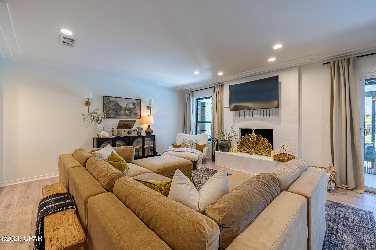
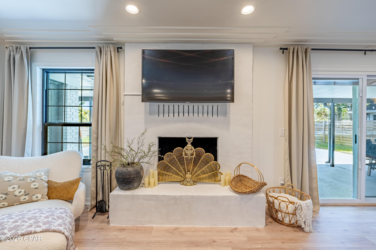
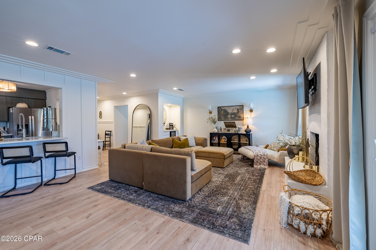
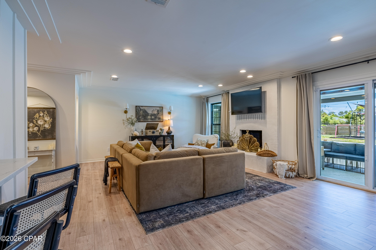
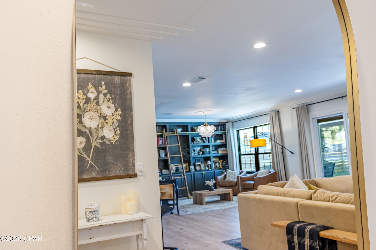
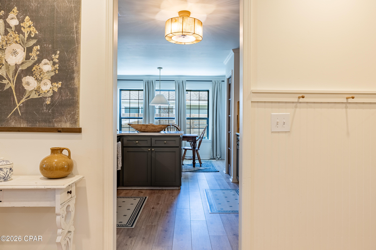
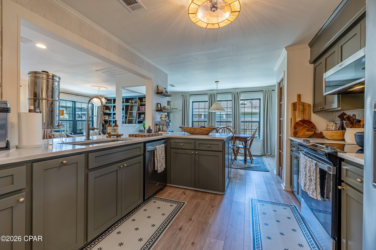
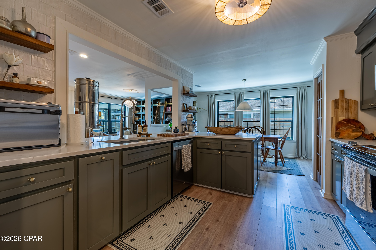
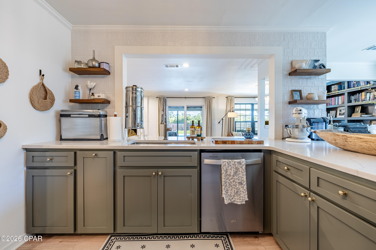
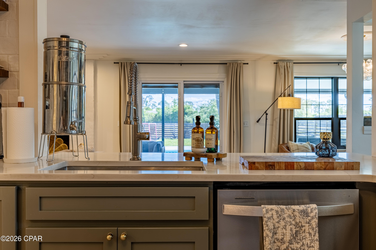
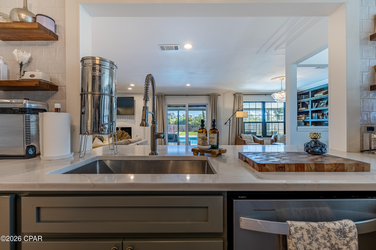
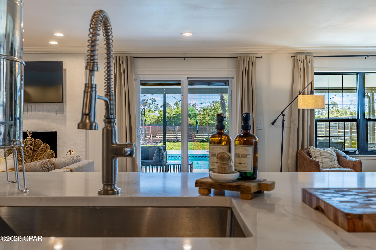
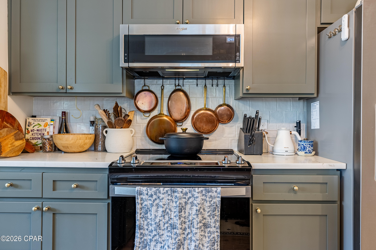
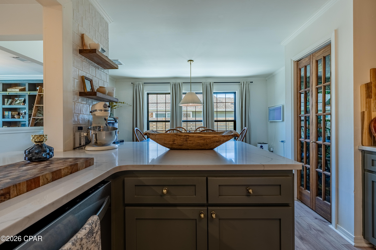
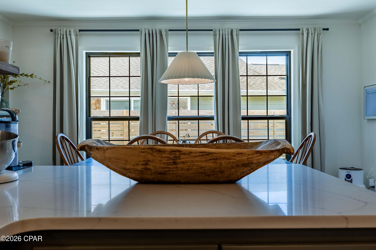
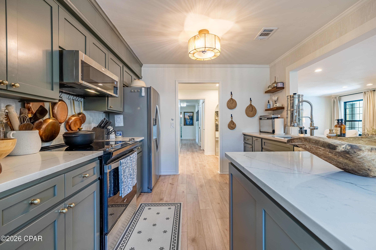
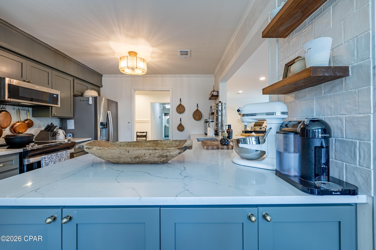
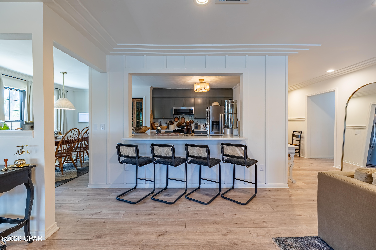
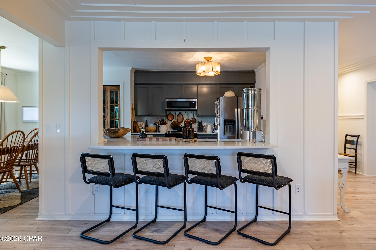
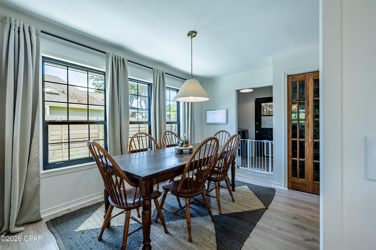
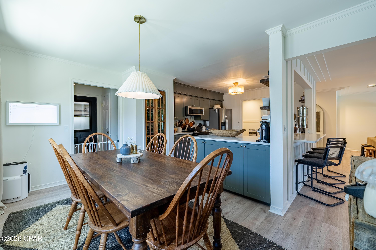
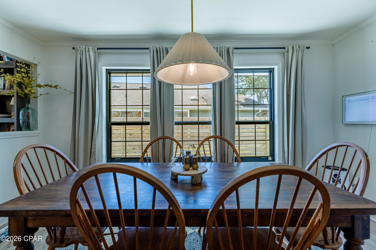
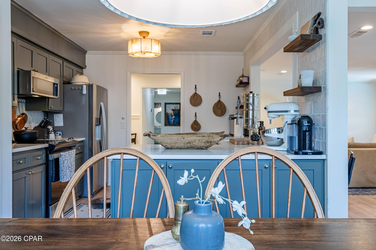
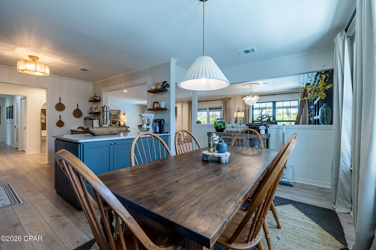
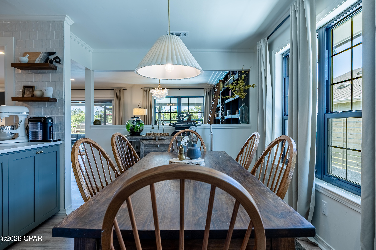
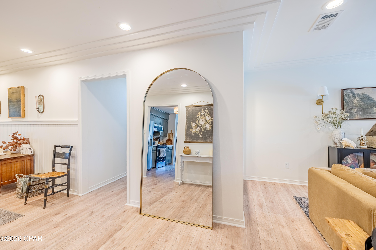
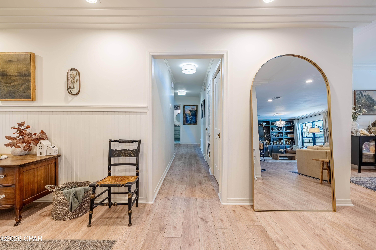
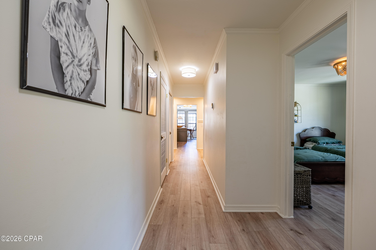
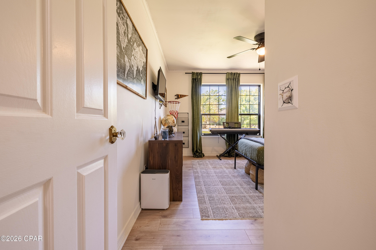
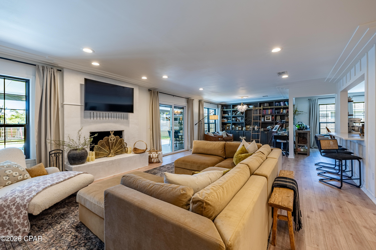
Step through the front door into an expansive entrance accented by custom crown molding, 8-foot ceilings, luxury flooring throughout, and a light-filled open layout designed for both comfortable living and entertaining. The updated kitchen overlooks the spacious living area and outdoor entertaining space, creating the perfect flow for gatherings with family and friends.
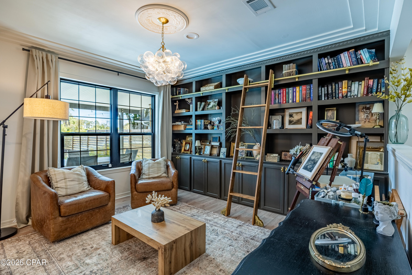
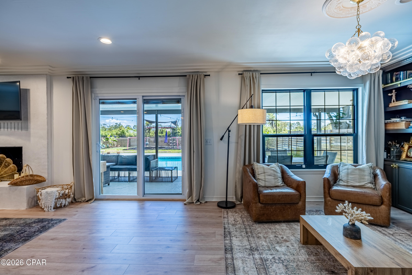
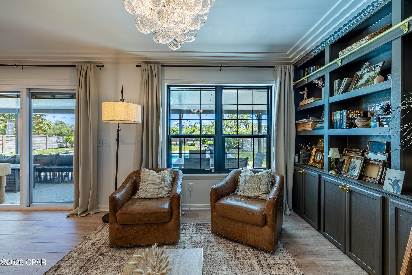
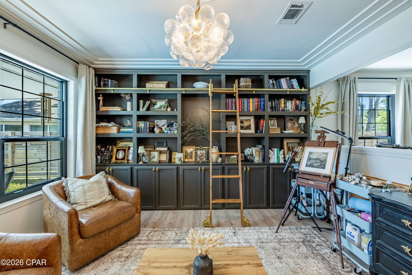
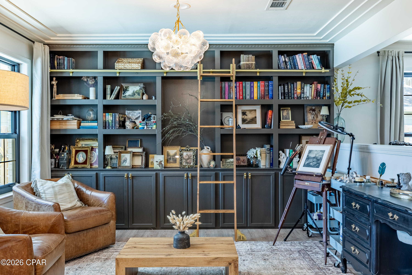
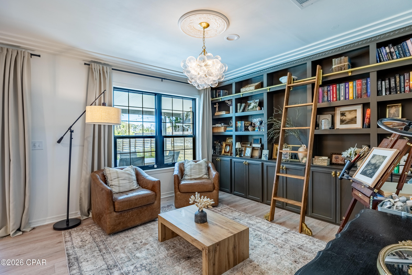
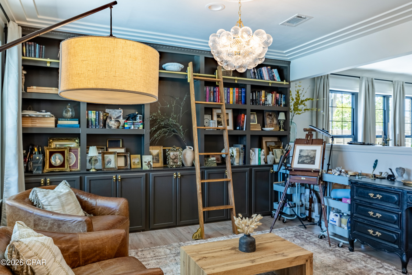
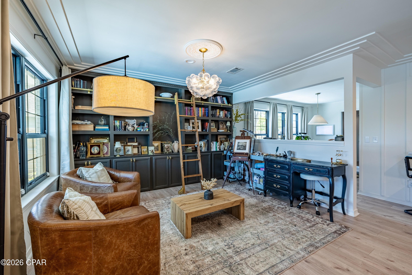
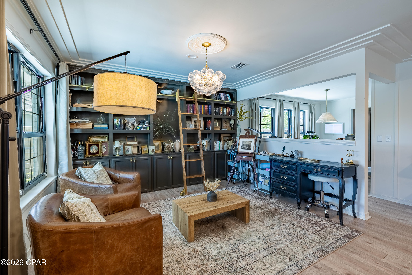
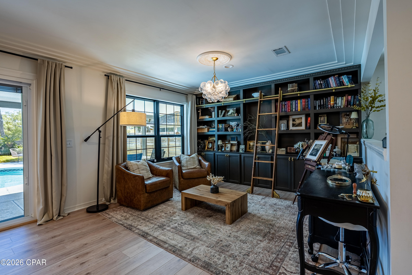
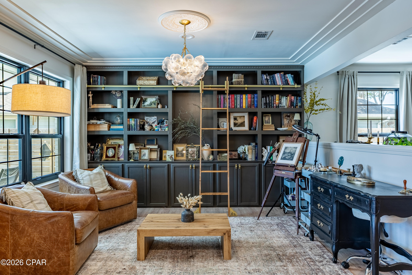
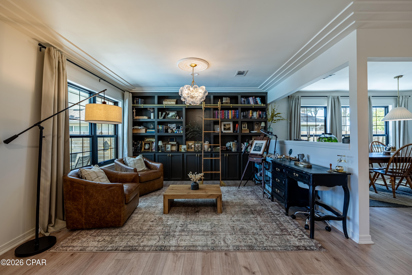
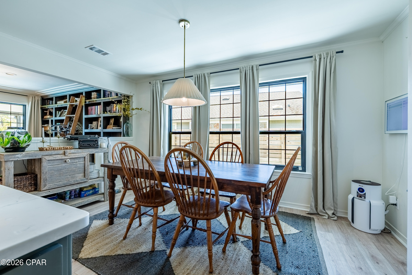
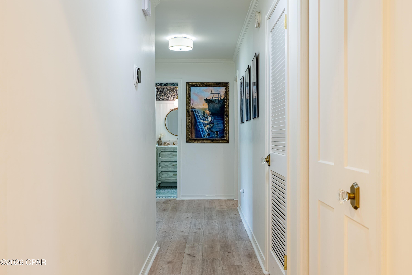
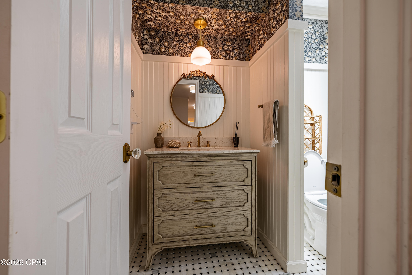
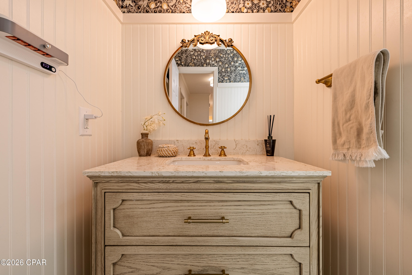
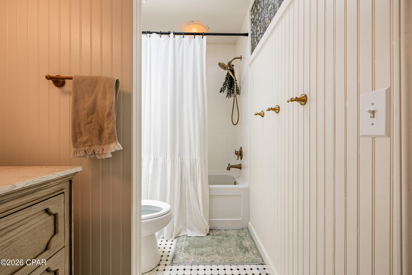
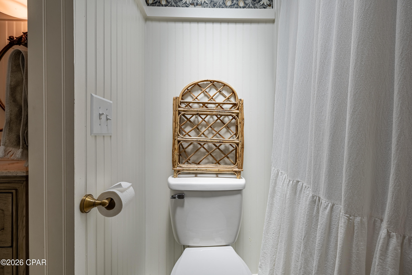
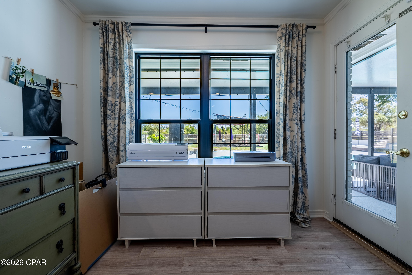
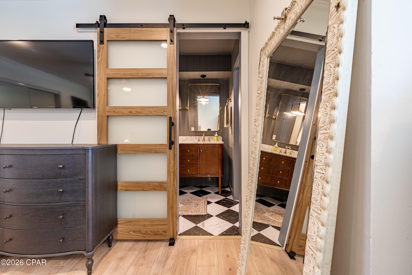
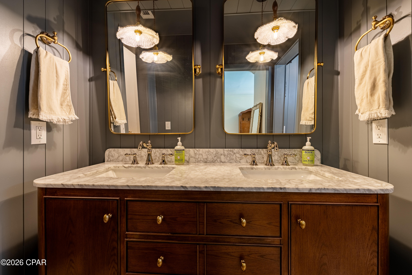
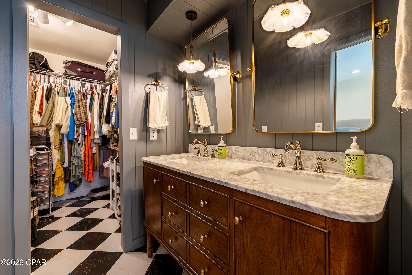
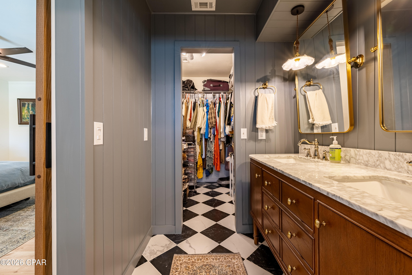
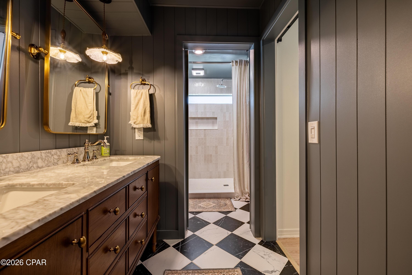
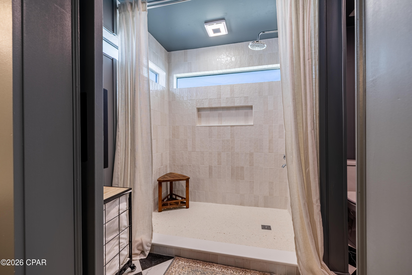
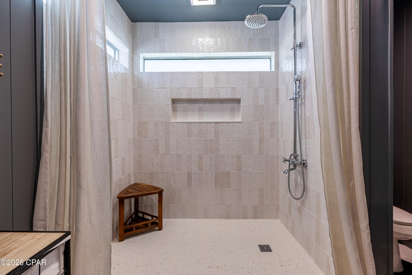
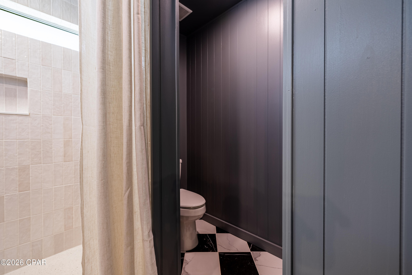
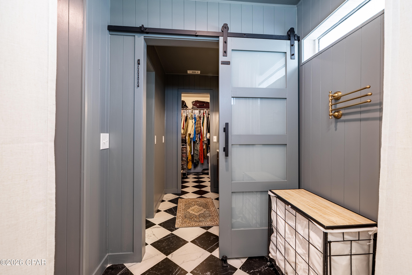
One of the home's most unforgettable features is the dramatic flex space originally designed as a formal dining room and now transformed into a stunning designer-inspired library and art retreat. Featuring rich charcoal custom built-ins with rolling ladder, display shelving, statement lighting, and layered textures, this sophisticated space offers endless possibilities as a bourbon lounge, executive office, creative studio, music room, formal dining area, or curated display for family photos and children's artwork. It is truly a conversation piece that adds warmth, character, and elevated style to the home. The renovated bathrooms feature stylish black-and-white checker tile flooring, new vanities, and an impressive walk-in tiled shower that adds a designer touch to the home.
Every room in this home tells a story and reflects the love, care, and personal attention of its owners--down to the antique-inspired glass doorknobs that add timeless character throughout.
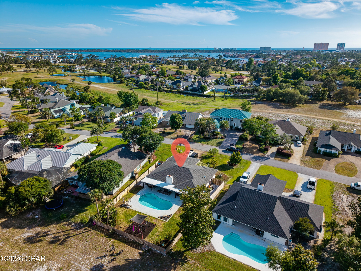
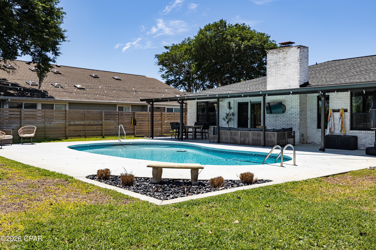
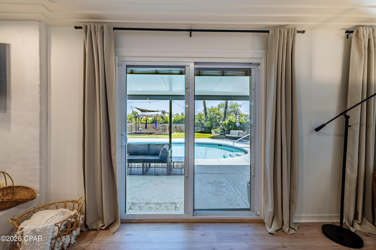
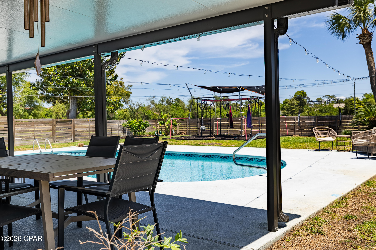
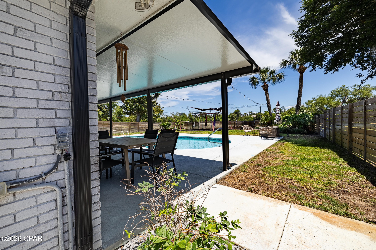
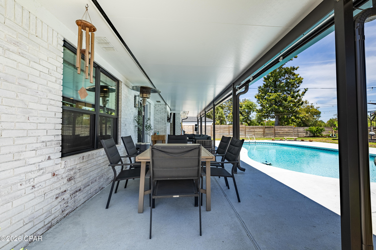
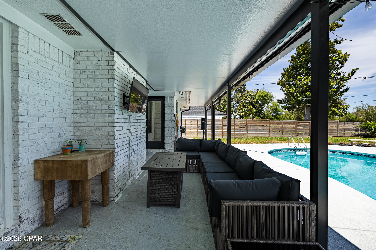
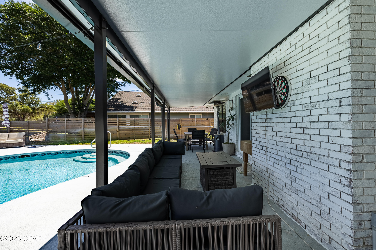
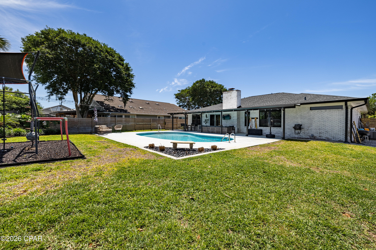
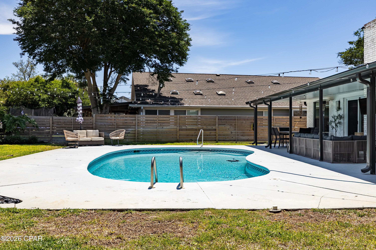
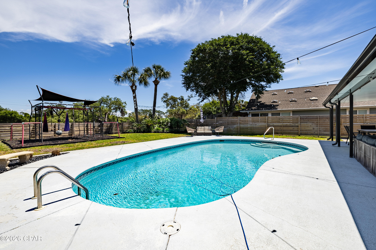
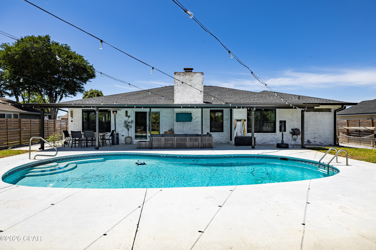
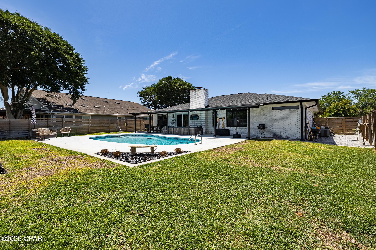
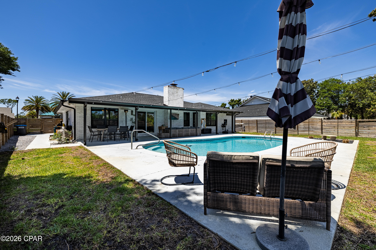
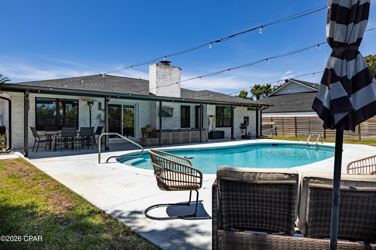
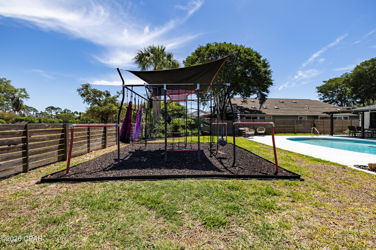
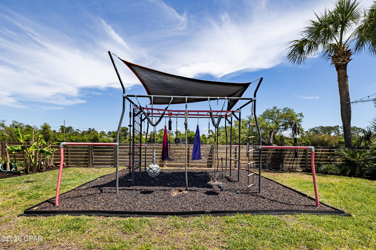
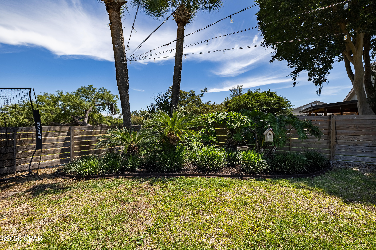
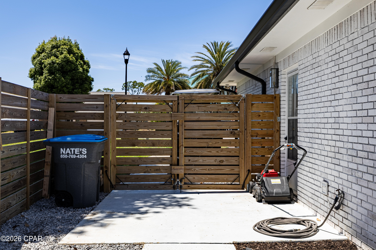
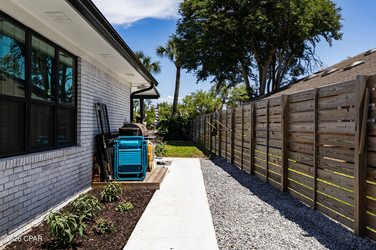
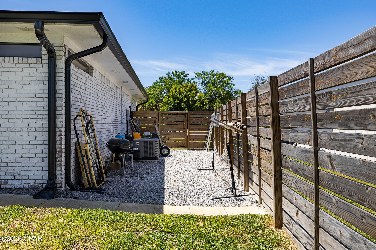
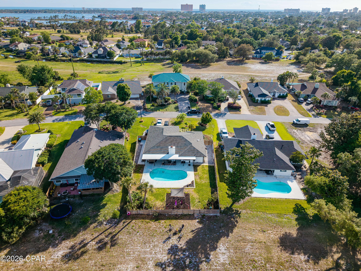
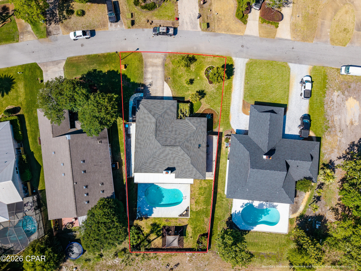
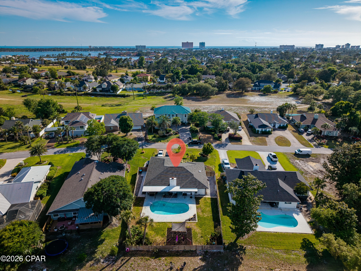
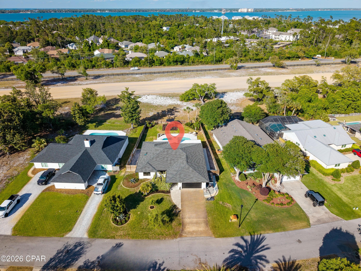
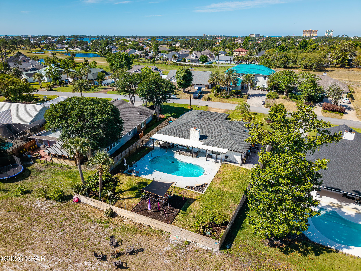
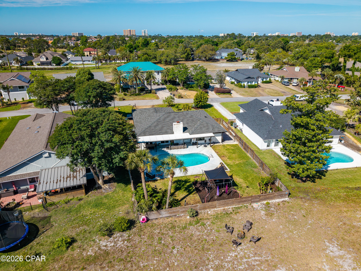
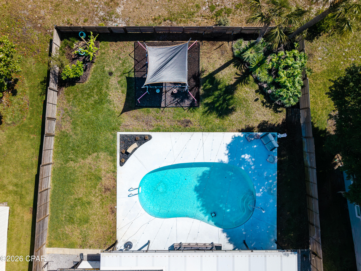
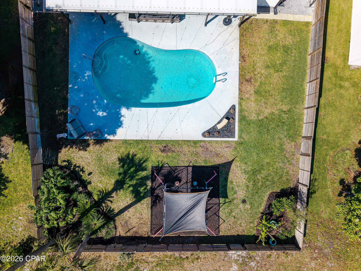
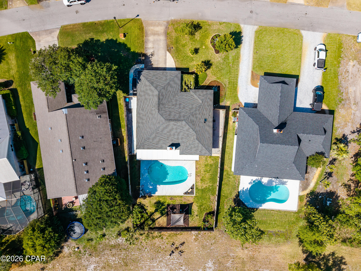
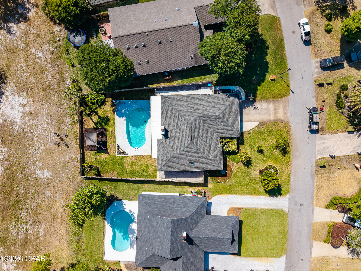
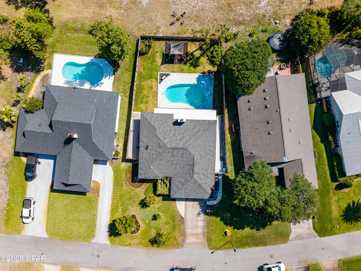
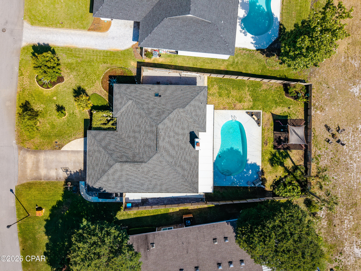
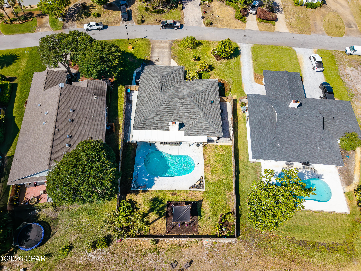
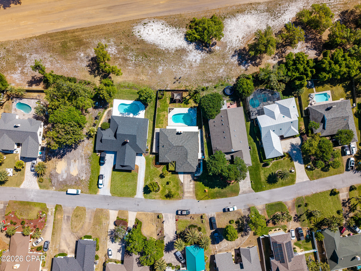
Outside, the backyard becomes your own private retreat with a sparkling in-ground pool, covered entertaining area with TV space for relaxing out of the sun or rain, and a large fenced yard surrounded by lush landscaping. Agave plants, jasmine, grapefruit trees, banana trees, and blueberries create a peaceful garden setting with plenty of room to expand and create the garden space of your dreams.
To point out just a few of the many thoughtful updates and improvements made by the current owners: new windows (2025), roof and gutters (2024), garage door (2026), patio area (2024), guest bathroom renovation (2023), primary bathroom renovation (2026), courtyard improvements (2023), and the library/art/dining space redesign (2025). Additional updates include A/C and water heater (2018), popcorn ceilings removed throughout, and the interior and exterior freshly painted.
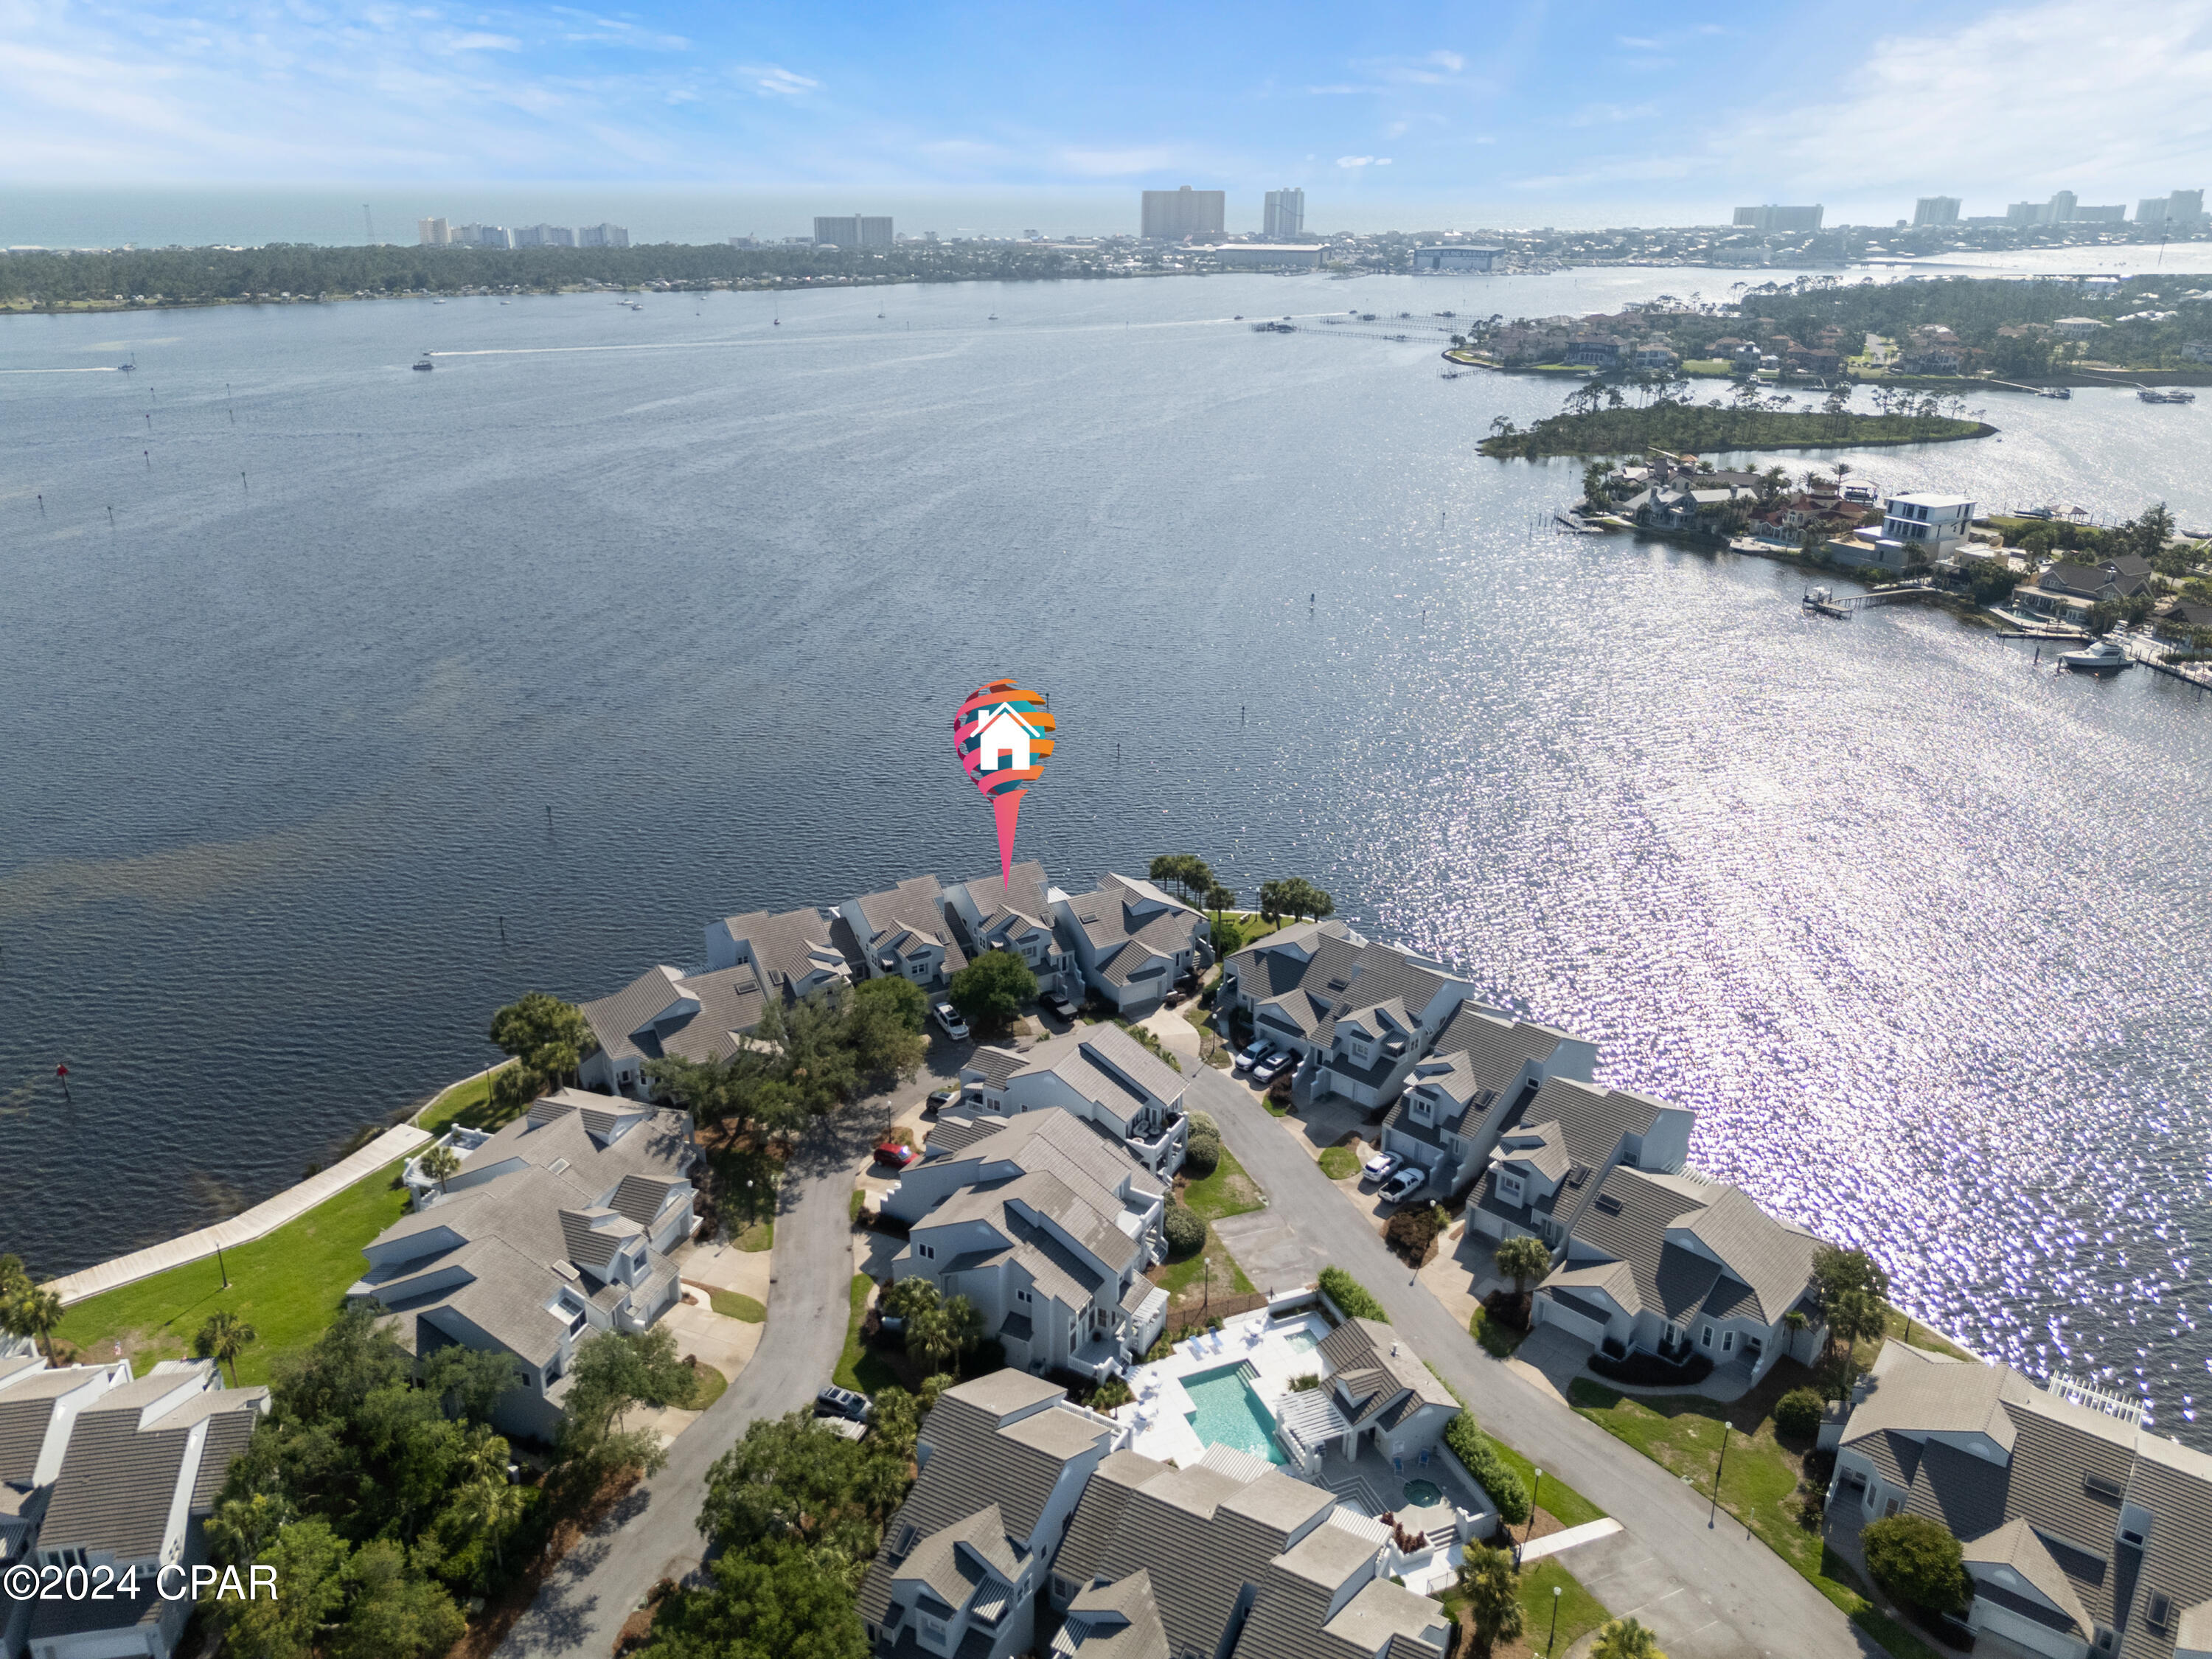
Bay Point is one of Panama City Beach's most sought-after gated communities, known for its beautiful golf course setting, golf-cart-friendly lifestyle, and full-service Point South Marina. Residents spring and summer concerts at the marina, and the excitement of the annual Billfish Tournament featuring incredible entertainment, food, and drinks. Neons Restaurant inside Bay Point adds to the community atmosphere with live music, dining, and frequent neighborhood gatherings that make it easy to connect with friends and neighbors. Ideally located just minutes from the Navy training center and less than 10 minutes to the white sandy beaches of the Gulf, this home offers the perfect blend of privacy, recreation, and convenience. Homes with this level of renovation, character, and outdoor living space rarely become available in Bay Point.

613 Amberjack Drive

Message successfully sent.

What would you like to know?

What is 3 + 4 ?

I agree to receive email communication and understand I can unsubscribe at any time.

I agree to be contacted by Coastal Vibes Luxury Beach Group via call, email, and text for real estate services. To opt out, you can reply 'stop' at any time or reply 'help' for assistance. You can also click the unsubscribe link in the emails. Message and data rates may apply. Message frequency may vary. Privacy Policy

Related Properties

New on site 1 day ago
Excellent investment opportunity to own a fully occupied triplex generating immediate rental income. Each of the three units offers approximately 1,300 square feet and features 3 bedrooms and 2 full bathrooms.

Units include private driveways, individual backyard spaces, galley-style kitchens, and open living areas. Functional floor plans provide comfortable living arrangements that appeal to long-term tenants.
#790460

Panama City

726 Detroit Avenue

9 Beds

6 Baths

3,891 Sq.Ft.

$615,000

MLS#: 790460

New on site 1 day ago
Discover your dream beach cottage in the heart of Panama City Beach, close to the beach. This is a must-see gem, offering the ultimate coastal lifestyle for primary or secondary living, or to become your next income producing property. Beautifully landscaped and well maintained with a large deck the perfect place to soak up the Florida sun.
#790458

Panama City

6500 Sunset Avenue

2 Beds

2 Baths

1,176 Sq.Ft.

$498,000

MLS#: 790458

New on site 2 days ago
The popular Grayton plan built by Harris Doyle Homes is now available in Breakfast Point East. This spacious home offers plenty of comfortable indoor and outdoor living space with a large Great Room and kitchen extending out to a covered lanai. The main level primary suite features a large tile-to-ceiling shower and enormous walk-in closet. A second main level bedroom and full bath makes a great guest suite or study. New home plans built by Harris Doyle Homes start in the $430,000s in Breakfast Point East!
#790395

Panama City

742 Crystal Bayou Boulevard LOT 89 - GRAYTON PLAN

4 Beds

3 Baths

2,117 Sq.Ft.

$552,169

MLS#: 790395

New on site 2 days ago
Beautifully renovated coastal retreat just blocks from the Gulf, ideal as a primary residence, second home, retirement getaway, or vacation property in Panama City Beach. Hop on your golf cart and head to the beach, local restaurants, marinas, and nearby public boat ramps while enjoying the relaxed coastal lifestyle Lower Grand Lagoon is known for.

This charming 3-bedroom, 2-bath home features an open-concept floor plan with modern finishes and thoughtfully upgraded features throughout. The spacious kitchen is designed for entertaining and includes stainless steel appliances, a double oven, farmhouse sink, and an oversized center island that flows seamlessly into the living and dining areas.

Upstairs, two oversized bedrooms open onto a large sun-filled deck, creating the perfect space to relax after a day at the beach.

Step outside into your own private backyard oasis featuring mature natural landscaping, a fully fenced yard, three gazebos for shaded outdoor living, and a tranquil waterfall feature that adds to the peaceful atmosphere.

Move-in ready and full of coastal charm, this property offers the perfect blend of comfort, lifestyle, and location with no HOA.
#790409

Panama City

8323 Elizabeth Avenue

3 Beds

2 Baths

2,050 Sq.Ft.

$599,900

MLS#: 790409

New on site 2 days ago
3BR/2.5BA home in Martinique in Panama City Beach. Extensive upgrades, metal roof 2025, pond views, screened outdoor kitchen.  Located in the gated Martinique community on the east end of Panama City Beach, this 3-bedroom, 2.5-bath home offers 2,080 square feet on a 0.11-acre lot with a layout designed for both full-time living and coastal second-home use.  Martinique is known for its Old Florida-style architecture, mature landscaping, ponds, walking trails, community pool, playground, basketball court, and limited inventory of available homes. The neighborhood is positioned near Grand Lagoon, Capt. Anderson's Marina, St. Andrews State Park, public beach accesses, restaurants, and shopping. Inside, all bedrooms are located upstairs, including the primary suite with walk-in closets. The secondary bedrooms have access to the upstairs balcony with new Trex decking that measures approximately 6'1'' by 21'4''. The main living area features ambient lighting, a gas fireplace, and new French doors and windows that bring additional natural light into the home. The kitchen was remodeled with quartz countertops, backsplash upgrades, Frigidaire Gallery appliances, updated sink and faucet, and a convection/air fryer oven. Washer, dryer, and refrigerator convey with the property, and the laundry room includes a second-floor laundry chute.  Recent improvements provide long-term value and peace of mind, including a snap lock standing seam galvalume metal roof installed in 2025, impact-rated windows and doors on portions of the home, updated exterior and interior paint, Honeywell smart thermostats, epoxy garage flooring, and driveway pavers installed in 2025. Additional updates include a remodeled downstairs half bath, three new American Standard Comfort toilets, upgraded electrical, backflow prevention replacement, new fencing, expanded patio space with pavers, exterior lighting improvements, and a termite bond.  Outdoor living is a major feature of the property with a screened porch outdoor kitchen, cooktop, wood-burning outdoor fireplace, hot tub (that also stays with the house), fenced backyard, outdoor shower, and pond views. The oversized garage includes hanging storage systems and keypad access. The home also includes irrigation with two water lines and sprinkler systems already in place.  Martinique is one of the more established gated neighborhoods in Panama City Beach and is valued for its custom homes, walkability, and proximity to boating, beaches, and dining without the density of larger resort communities. Owners can walk to nearby restaurants, bike to St. Andrews State Park, and reach Grand Lagoon marinas within minutes. Short-term rentals are not allowed in Martinique, helping preserve the residential atmosphere many buyers seek on the east end of PCB.
#790389

Panama City

3410 Martinique Lane

3 Beds

2 Baths

2,080 Sq.Ft.

$699,000

MLS#: 790389

Discover a home you'll never want to leave—especially once you step into the incredible backyard retreat waiting just beyond the doors. Designed for relaxation and entertaining, this outdoor oasis features low-maintenance composite decking throughout, a full bar with sink, a hot tub under a charming pergola, a sparkling pool with its own private bar, sunshades for comfort, and stunning nighttime lighting that transforms the entire space into your personal getaway. 

Inside, the home is equally impressive. The spacious kitchen boasts brand-new quartz countertops and flows seamlessly into a generous dining area. The living room is warm and inviting with a real wood-burning fireplace, and the main floor includes a comfortable bedroom with its own ensuite bathroom.

Upstairs, the primary suite spans over 500 square feet and includes an attached bonus room—ideal for a home office, nursery, library, or private lounge. The suite continues with a large walk-in closet, multiple linen closets, a private water closet, a garden tub with its own TV, a separate shower, and dual vanities. Best of all, the primary bedroom opens to a private balcony overlooking your backyard paradise—perfect for morning coffee or late-night unwinding.

Two additional bedrooms and a full bathroom complete the second level.

Outside, a dedicated workshop offers plenty of space for projects and includes covered storage. An insulated attached greenhouse is ready for gardening enthusiasts. The home also features a whole-home propane generator for peace of mind. With durable stone siding, a metal roof, and nearly 4 acres of serene land, this property delivers exceptional quality and privacy.

A rare find in today's market, this property combines luxury, comfort, and true tranquility, and is located just 30 minutes from the beautiful white sandy beaches of Panama City Beach!

ALL MEASUREMENTS ARE ESTIMATES AND MAY NOT BE ACCURATE.
#782177

Panama City

8508 S Holland Road

4 Beds

3 Baths

2,426 Sq.Ft.

$599,500

MLS#: 782177

Special Rate Incentive Available! Introducing the Eden B, an exceptional floorplan from the Cornerstone collection by Holiday Builders. This stunning home offers a spacious and well-designed layout, combining functionality, style, and comfort to meet your every need.

As you step into the foyer, you'll immediately notice a den on the left, providing a versatile space that can be tailored to your preferences. Whether you envision it as a home office, playroom, or even a fourth bedroom, this flexible area offers endless possibilities. To the right, a formal dining room awaits, creating an elegant setting for hosting memorable dinner parties or enjoying special meals with loved ones.

Continuing through the home, you'll find a full guest bathroom conveniently located near the front of the home. In the heart of the Eden, a spacious great room awaits, serving as the central gathering space for relaxation and entertainment. Just off the great room, an outdoor living area invites you to enjoy the beauty of the surrounding environment.

The great room seamlessly connects to the breakfast nook and kitchen, forming the hub of the home. The kitchen features an island with a sink and dishwasher, providing a functional and stylish workspace with the ability to entertain guests and view family. A walk-in pantry within the kitchen ensures ample storage space for all your culinary needs.

The second and third bedrooms are separated by a shared bathroom, offering convenience for family members or guests. This wing of the home also includes two linen closets, with one located in the hallway and the other inside the bathroom, providing ample storage options.

The Eden features a split floorplan, with the owner's suite situated on the opposite side of the great room. The expansive suite offers a tranquil retreat, featuring dual closets and an owner's bathroom. You'll find an additional two linen closets in this wing of the home, one inside the bathroom, while the other is conveniently located just outside the owner's suite.

A large three-car garage is situated off the kitchen and laundry room area, providing plenty of space for vehicles and additional storage.

With 2,639 square feet of living space, the Eden offers a generous layout that ensures comfort and functionality for your family. Its well-designed floorplan promotes privacy, convenience, and a sense of togetherness.
#790281

Panama City

227 Lake Merial Boulevard 51

3 Beds

3 Baths

2,639 Sq.Ft.

$520,990

MLS#: 790281

Caliza B

cornerstone
Collection
4
Beds
3
Baths
2
Car
2,355
SqFt
Contact Us Today Request a Tour

Welcome to the Caliza, an impressive floorplan from the Cornerstone collection by Holiday Builders. This beautiful home offers a spacious and well-designed layout, ensuring comfort and luxury for you and your family.

At 2,355 square feet, the Caliza provides abundant space for comfortable living. With its thoughtful design and convenient features, this home embodies the perfect combination of functionality and elegance. This new home boasts four bedrooms, providing ample space for everyone to have their private retreats. Additionally, there is a versatile den that can be utilized as a home office, a cozy living area, or even a fifth bedroom, depending on your preferences.

Upon entering the foyer, you'll find the optional den/living/fifth bedroom to the left, offering flexibility and customization to suit your needs. To the right, a separate dining room awaits, creating an elegant space for formal gatherings or intimate meals.

At the heart of the home, the great room takes center stage. This expansive area serves as the ultimate gathering spot, allowing for seamless interaction and connection among family members and friends. The kitchen is open to the great room, enhancing the flow and connectivity between these central living spaces. It boasts an island with a sink and dishwasher, providing convenience for meal preparation and entertaining. A breakfast nook and pantry complete the kitchen area, ensuring you have ample space for dining and storage.

Just beyond the great room, you'll discover a delightful outdoor living area, measuring 20×8. This space allows you to bring your indoor activities outdoors, whether it's enjoying a morning coffee or hosting a barbecue with friends and family.

This new home features a desirable split floorplan, with the owner's suite located on the side of the great room. The owner's suite is a true haven, featuring a private patio entrance for a serene retreat allowing you to enjoy a breath of fresh air or unwind in solitude. The owner's private bathroom has a large walk-in closet tucked in the back and also has a linen closet for additional storage.

The Caliza's laundry room is conveniently situated inside the home, between the garage and kitchen. This location ensures easy access and efficient management of laundry tasks.
#790277

Panama City

229 Lake Merial Boulevard 52

4 Beds

3 Baths

2,512 Sq.Ft.

$501,036

MLS#: 790277

Introducing the Rosemary B floorplan! This impressive home offers 4 bedrooms, a den, 3 total baths, a 2-car garage, and 2,750 square feet of luxurious living space. As you enter through the stately covered porch, you'll step into a welcoming foyer. To one side, a formal dining room awaits, providing an elegant space for hosting dinner parties and special occasions. On the other, you'll find a private front wing of the home, featuring a versatile den that can serve as an office space, playroom, or easily be converted into a fifth bedroom. Adjacent to the den, there is a bedroom with a walk-in closet, offering comfortable accommodations for guests or family members. A full bathroom is conveniently located just outside these two rooms. Continuing down the hallway, you'll enter an open concept area that includes a spacious great room, kitchen, and breakfast area. This design allows the whole family to gather and interact seamlessly. The kitchen features a large corner pantry, providing ample storage for your culinary needs. An island with a sink and dishwasher adds functionality to the space. Additionally, there is an option to include a sunroom off the breakfast area, further enhancing the open concept design and providing a bright and inviting space. The owner's suite is situated in a private corner of the home, away from the other living quarters. It offers a peaceful retreat, complete with an owner's bath featuring a linen closet and a spacious walk-in closet. Bedrooms 2 and 3 are located down a guest hall on the opposite side of the great room. Each bedroom boasts its own walk-in closet, offering ample storage space. These bedrooms share a full bathroom, and a hallway linen closet provides additional storage convenience. A 2-car garage is easily accessible through the laundry room, ensuring convenience and functionality in daily tasks. Discover the Rosemary floorplan, where every detail is thoughtfully curated to provide a harmonious blend of comfort and elegance!
#790264

Panama City

212 Lake Merial Boulevard 86

4 Beds

3 Baths

2,750 Sq.Ft.

$499,990

MLS#: 790264

Built in 2021 by Guyson Construction, this furnished South Lagoon beach home offers a turnkey opportunity just minutes from St. Andrews State Park, public boat ramps, dining, and the beach. Currently operating as a short-term rental, the property is well-suited as a primary residence, second home, or investment property.

Inside, the light-filled layout features vaulted ceilings, skylights, coastal finishes, and luxury vinyl plank flooring with a hand-scraped look throughout the main living areas. The open-concept kitchen includes granite countertops, stainless steel appliances, and ample prep and storage space. A split-bedroom floor plan provides added privacy to the primary suite, complete with a walk-in shower and oversized walk-in closet.

Outdoor spaces include a covered front porch, covered back patio, and a large fenced backyard with room to relax or entertain. Additional features include Hardie Board ColorPlus exterior siding, a metal roof, window treatments throughout, and a 2-car garage.

Located in a golf cart-friendly neighborhood with convenient access to two nearby boat launches and the beach, this property combines low-maintenance construction with coastal convenience. No HOA and no flood insurance currently required. Buyer to verify all measurements, rental restrictions, and insurance requirements if important.
#790241

Panama City

5404 Hilltop Avenue

3 Beds

2 Baths

1,554 Sq.Ft.

$489,000

MLS#: 790241

 - property

Send a message

Message successfully sent.

Your message

What is 3 + 4 ?

Reason for contacting?

I agree to receive email communication and understand I can unsubscribe at any time.

I agree to be contacted by Coastal Vibes Luxury Beach Group via call, email, and text for real estate services. To opt out, you can reply 'stop' at any time or reply 'help' for assistance. You can also click the unsubscribe link in the emails. Message and data rates may apply. Message frequency may vary. Privacy Policy

Sign Out

Virtual Assistant

Would you like to take the next step with this property? We can help you schedule a showing or virtual tour, or send you more details.

Yes, I would like more information.

Thank You for Your Reply, One of Our Agents will contact you as soon as possible

No, maybe later.

Thank you, you can always contact me via email, phone number or through the contact form.

Realhub AI

Lucy - Your AI-Powered Realtor

Update Your Temporary Password

Personalize your search

Enter your email and we'll notify you immediately when new listings match what you're looking for.

or enter email address

Already have an account ? Login here

Continue your home search

I agree to receive communications and understand I can unsubscribe at any time.

I agree to be contacted by Coastal Vibes Luxury Beach Group via call, email, and text for real estate services. To opt out, you can reply 'stop' at any time or reply 'help' for assistance. You can also click the unsubscribe link in the emails. Message and data rates may apply. Message frequency may vary. Privacy Policy

Already have an account ? Login here

We use cookies

We use cookies primarily for analytics to enhance your experience. By accepting, you agree to our use of these cookies. You can manage your preferences or learn more about our cookies policy.