Features & Amenities

Interior

  • Other Interior Features

    Smart Home, Smart Thermostat

  • Total Bedrooms

    3

  • Bathrooms

    2

  • Cooling YN

    YES

  • Cooling

    Central Air

  • Heating YN

    YES

  • Heating

    Central, Electric, Forced Air

  • Pet friendly

    N/A

Exterior

  • Garage

    Yes

  • Garage spaces

    2

  • Construction Materials

    Vinyl Siding

  • Parking

    Additional Parking, Garage, Garage Door Opener, Paved, Community Structure

  • Patio and Porch Features

    Patio, Covered, Porch

  • Pool

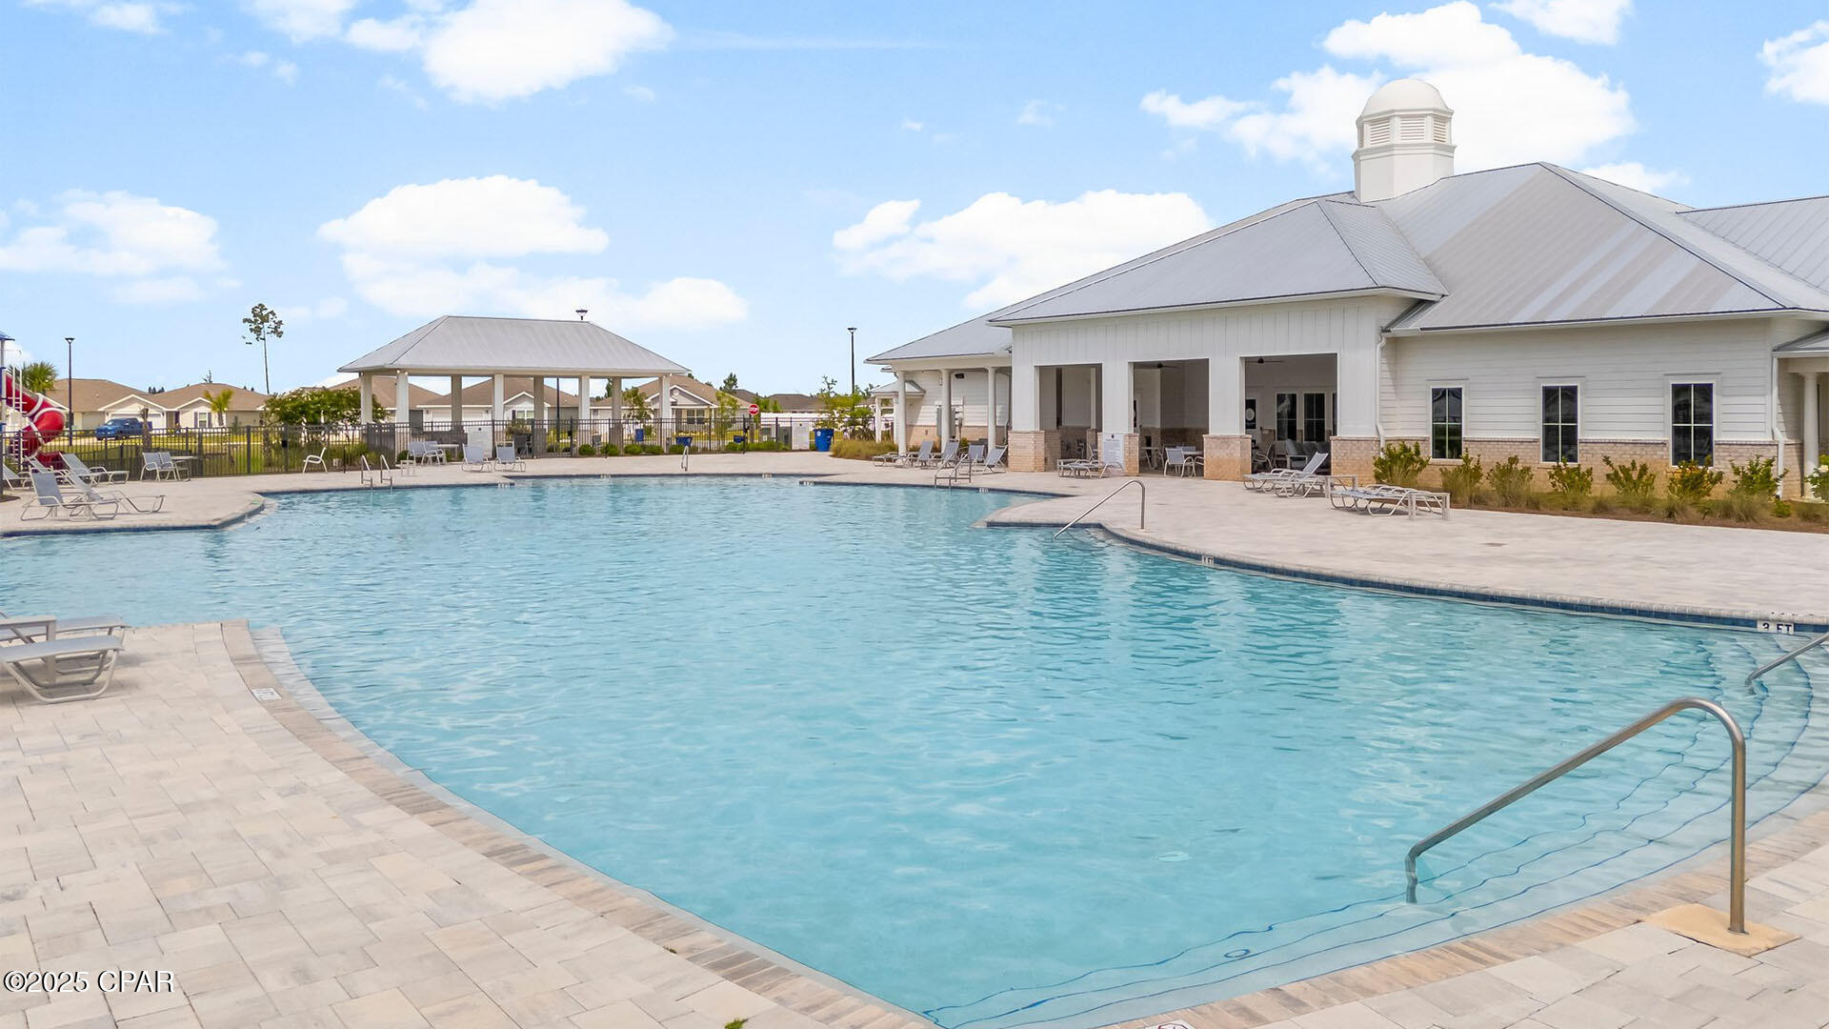
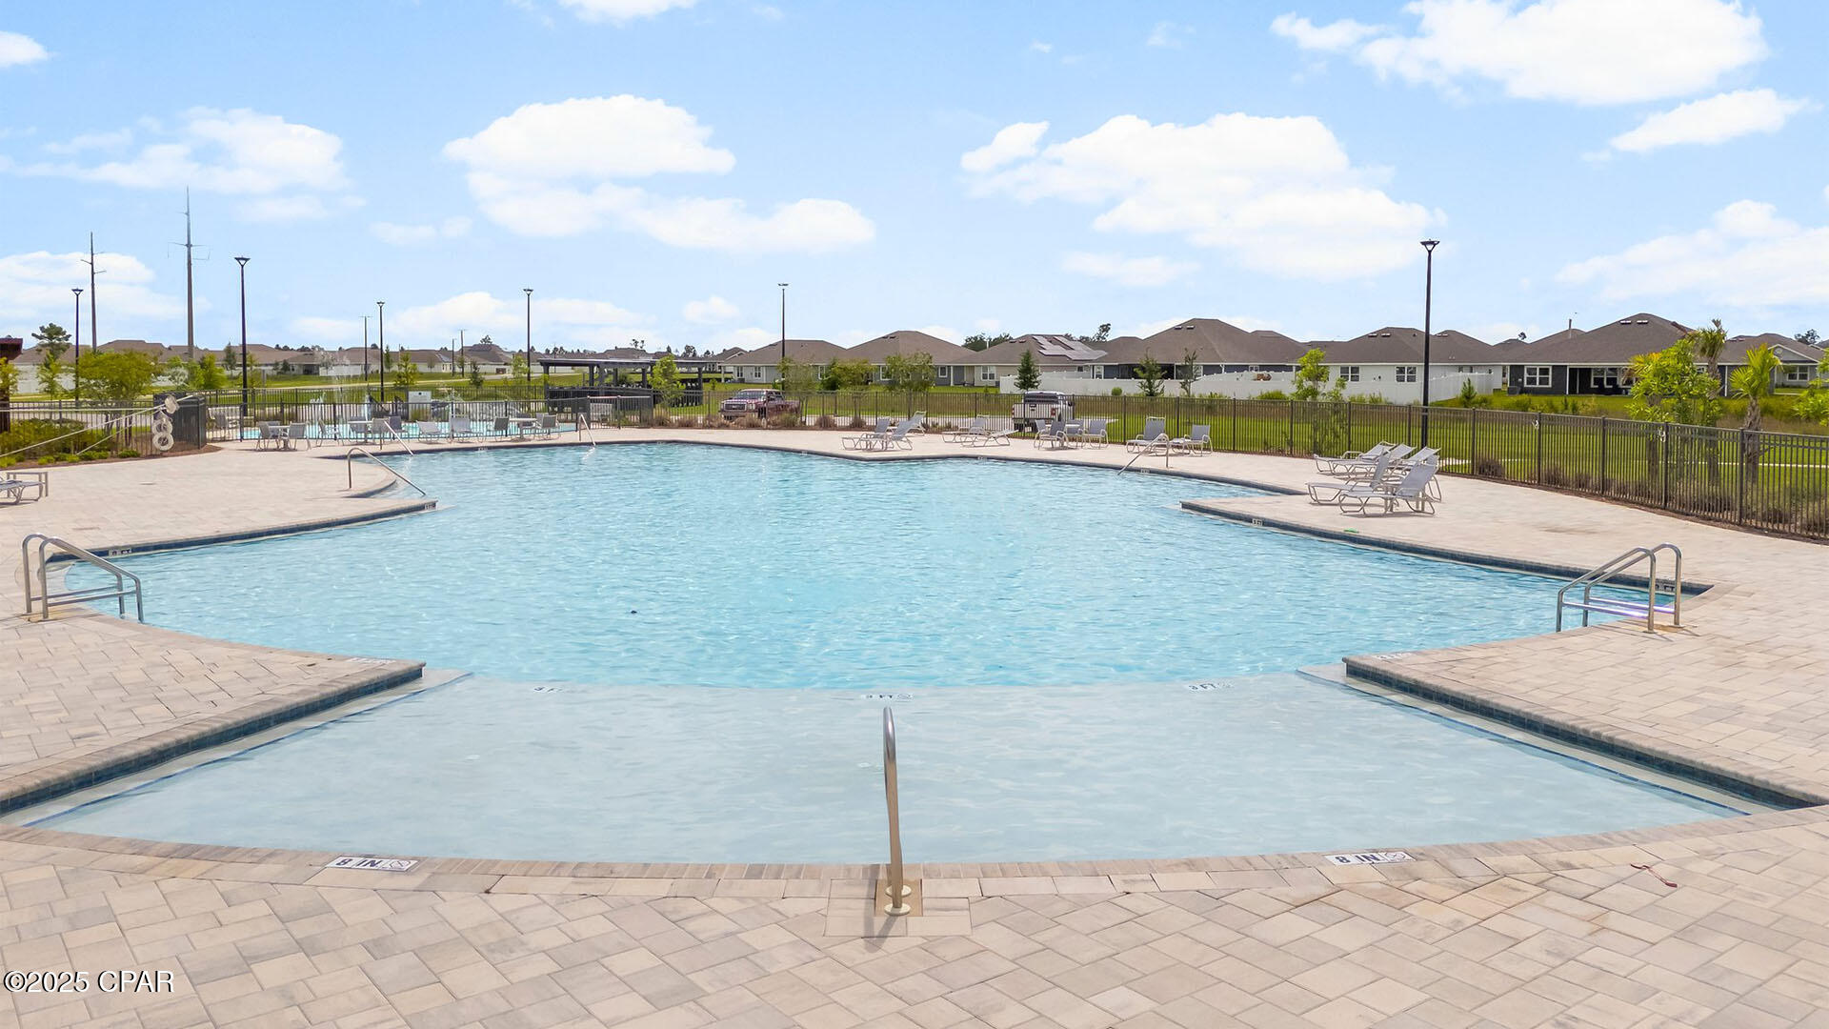
    Yes

  • Pool Features

    Community

  • Waterfront YN

    NO

Area & Lot

  • Lot Features

    Paved

  • Lot Size(acres)

    0.14

  • Lot Size(square feet)

    6229.0

  • Property Type

    Residential

  • Property Sub Type

    SingleFamilyResidence

  • Architectural Style

    Craftsman

Price

  • Sales Price

    $294,900
  • Zoning

    Resid Single Family

  • Sq. Footage

    1, 580

  • Price/SqFt

    $186

HOA

  • Association

    Yes

  • Association Fee Includes

    N/A

School District

  • Elementary School

    Tommy Smith

  • Middle School

    Merritt Brown

  • High School

    Rutherford

Property Features

  • New Construction

    YES

  • Accessibility Features

    Smart Technology

  • Association Amenities


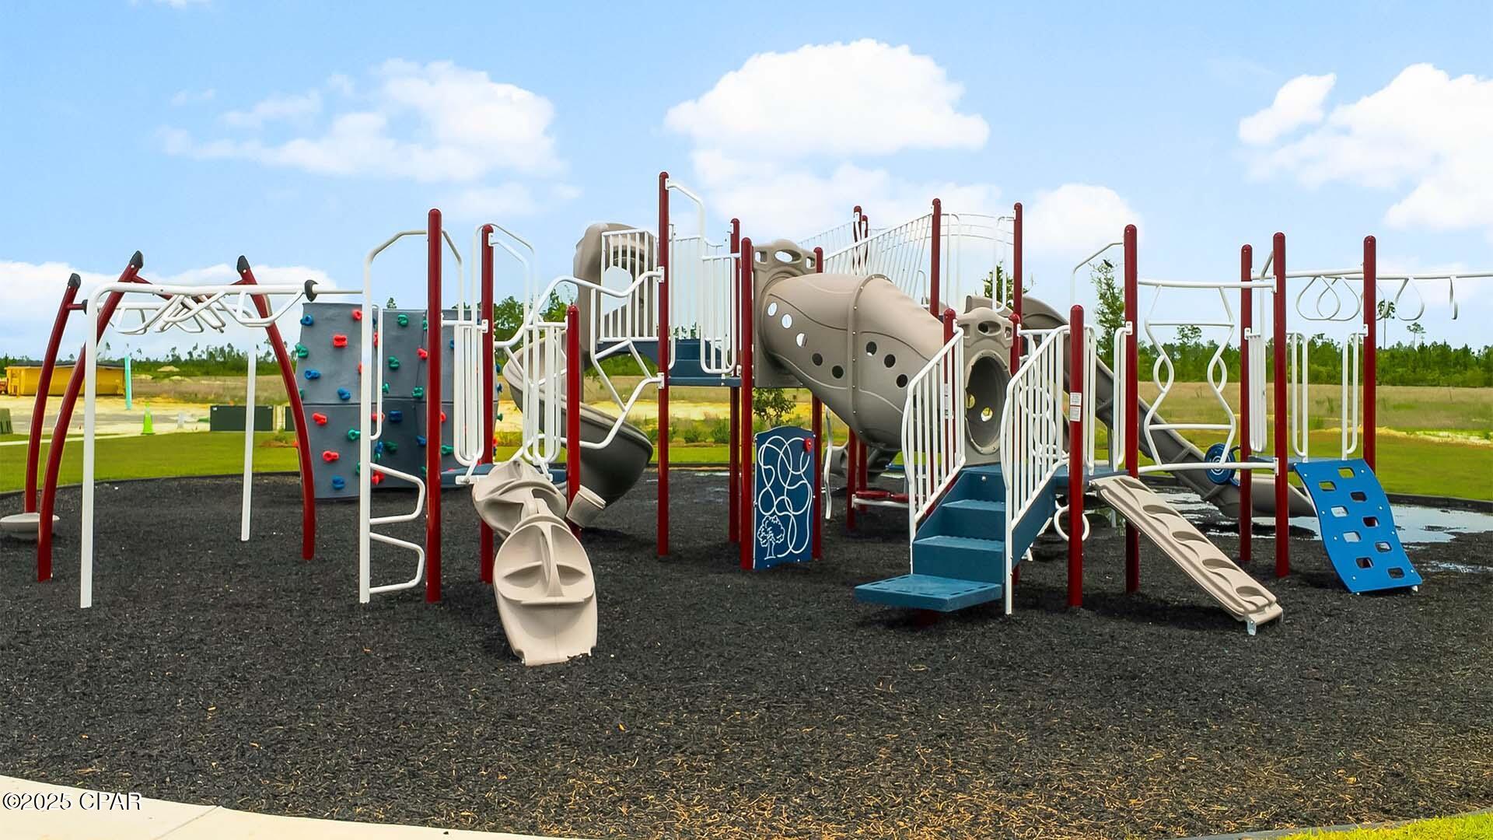
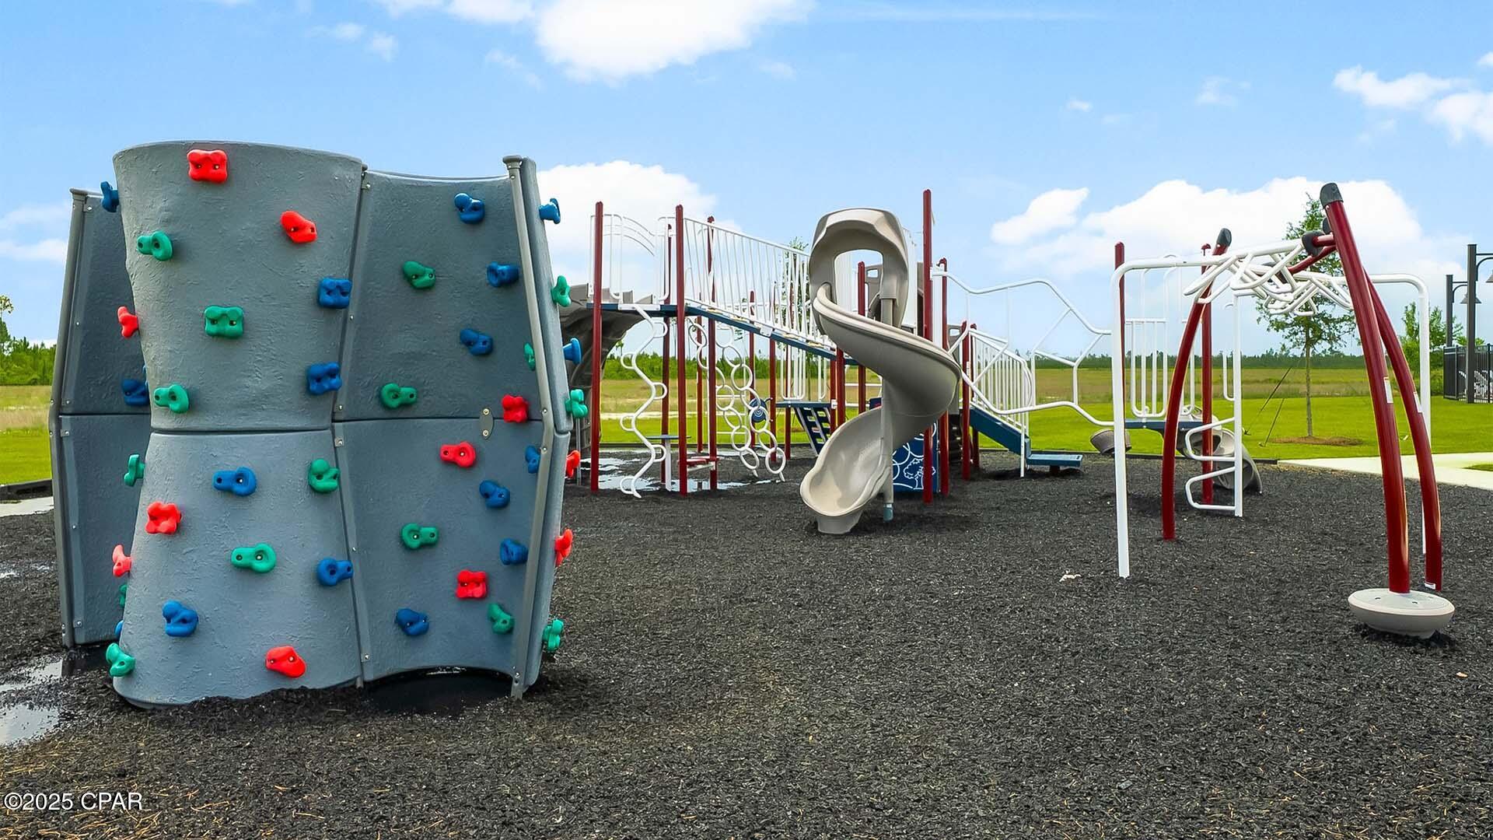
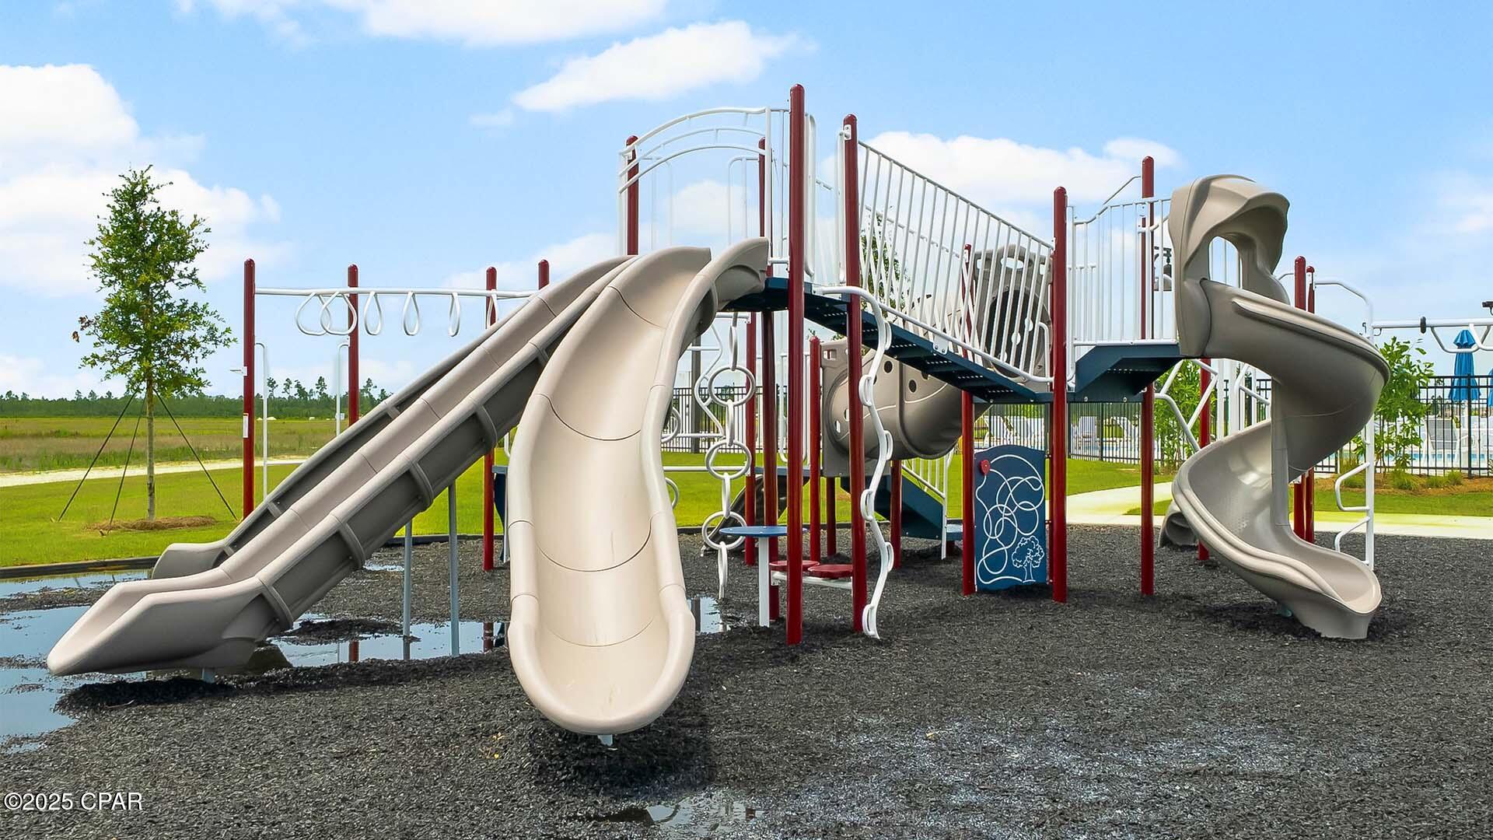

    Game Room, Barbecue, Picnic Area

  • Foundation Details

    Slab

  • Sewer

    Public Sewer

Schedule a Showing

Showing scheduled successfully.

<
>
IN PERSON
VIA CHAT

What is 3 + 4 ?


Change time

Mortgage calculator

Estimate your monthly mortgage payment, including the principal and interest, property taxes, and HOA. Adjust the values to generate a more accurate rate.

Your payment

Principal and Interest:

$

Property taxes:

$

HOA fees:

$

Total loan payment:

$

Total interest amount:

$

Location

County

Bay

Elementary School

Tommy Smith

Middle School

Merritt Brown

High School

Rutherford

Listing Courtesy of Mark A Miles , DR Horton Realty of Emerald Coast, LLC

RealHub Information is provided exclusively for consumers' personal, non-commercial use, and it may not be used for any purpose other than to identify prospective properties consumers may be interested in purchasing. All information deemed reliable but not guaranteed and should be independently verified. All properties are subject to prior sale, change or withdrawal. RealHub website owner shall not be responsible for any typographical errors, misinformation, misprints and shall be held totally harmless.

Agent Dawn Severt

AGENT

Dawn Severt

Call Dawn today to schedule a private showing.


* Listings on this website come from the FMLS IDX Compilation and may be held by brokerage firms other than the owner of this website. The listing brokerage is identified in any listing details. Information is deemed reliable but is not guaranteed. If you believe any FMLS listing contains material that infringes your copyrighted work please click here to review our DMCA policy and learn how to submit a takedown request.© 2024 FMLS.
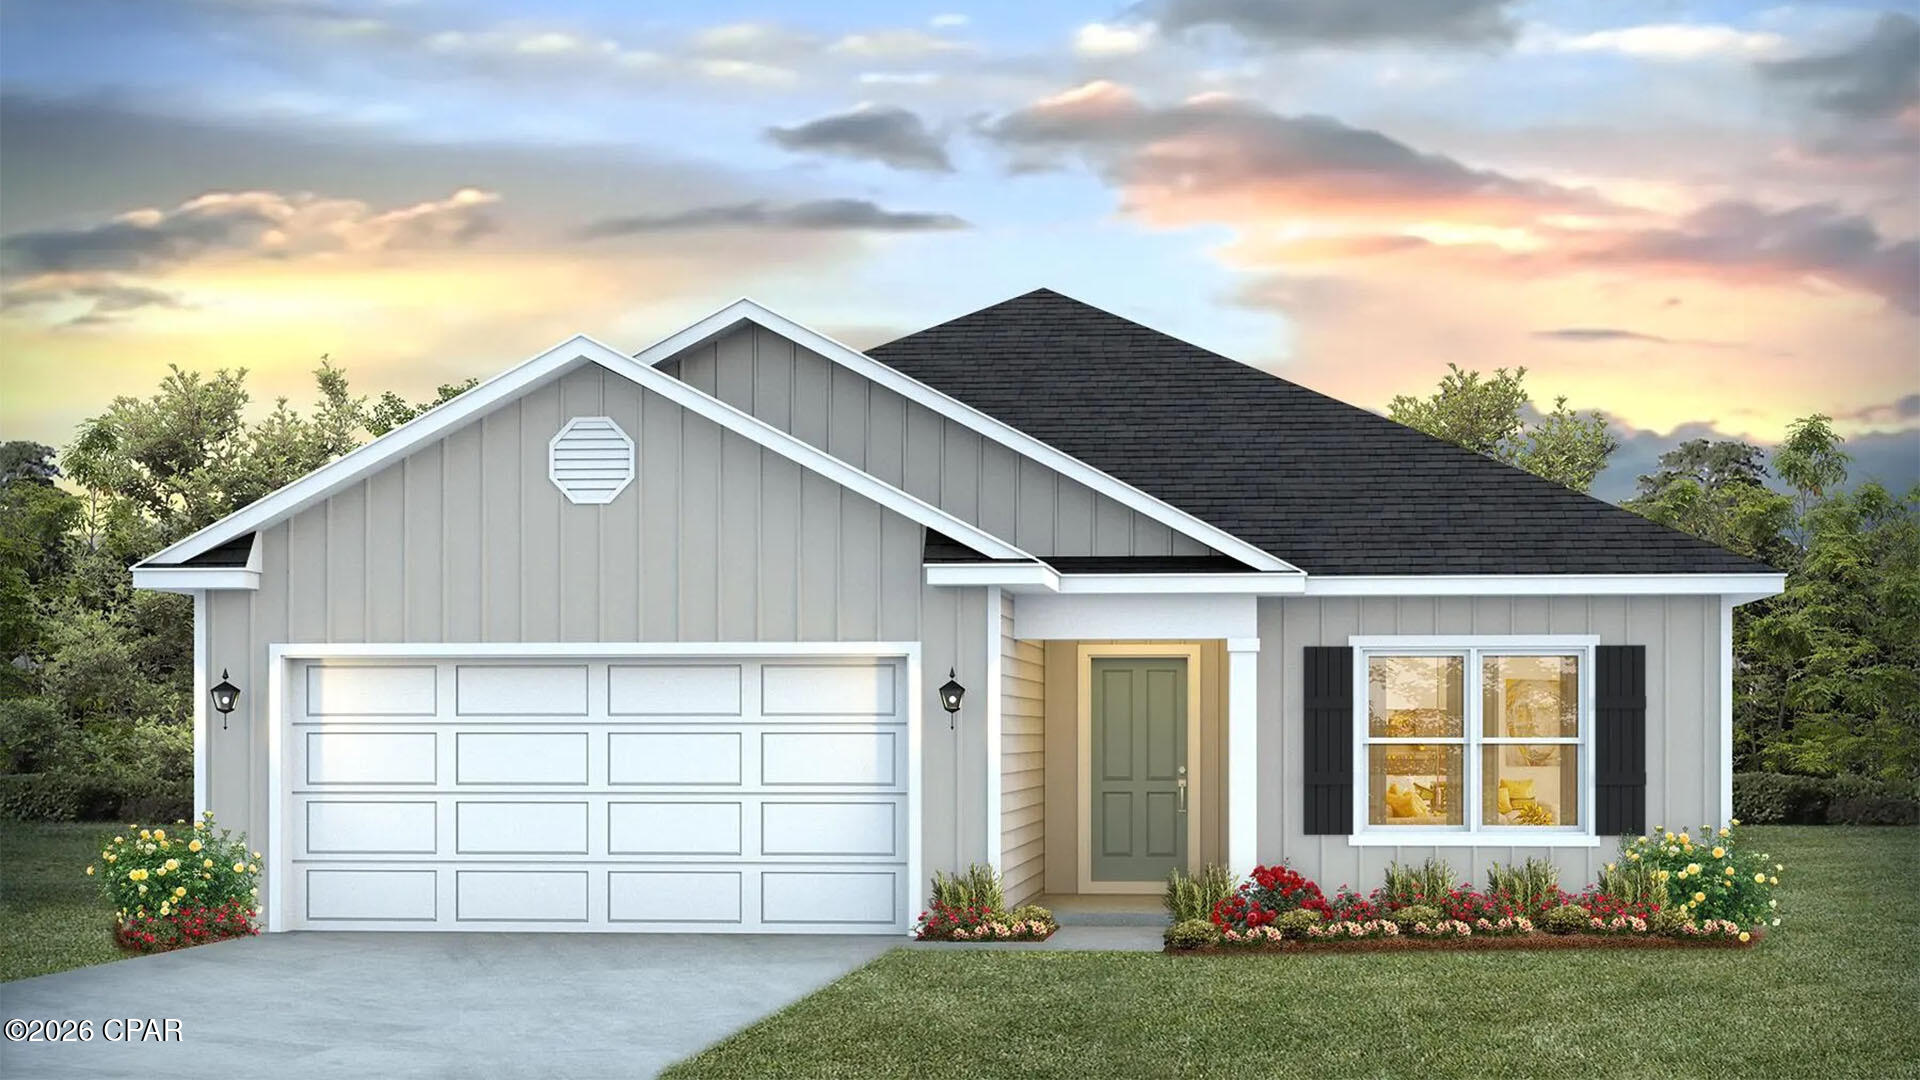
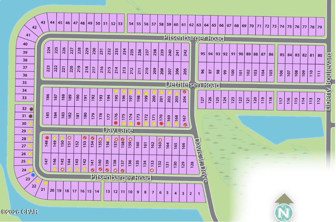
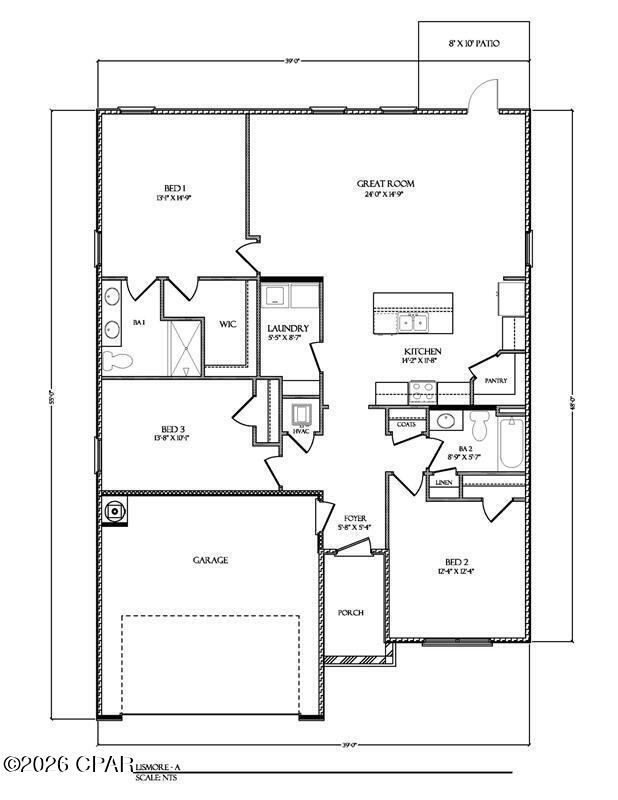
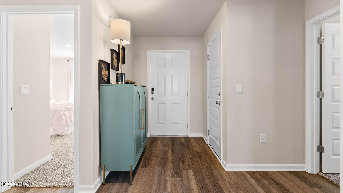
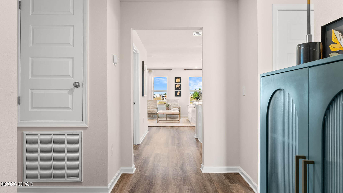
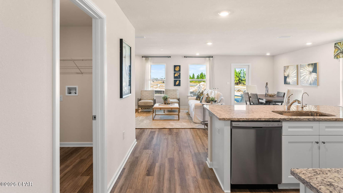
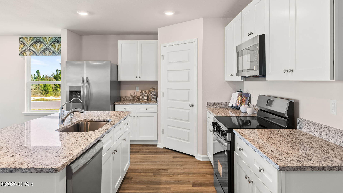
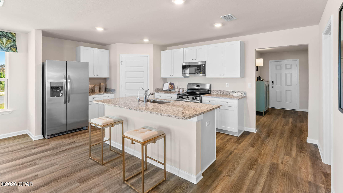
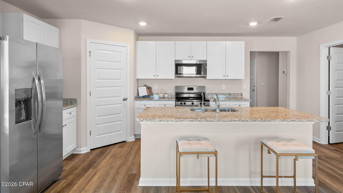
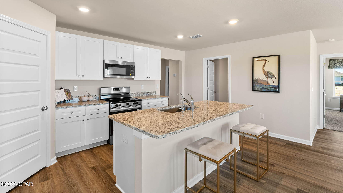
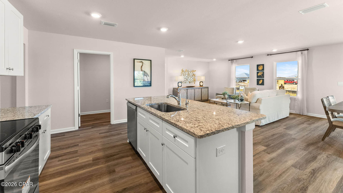
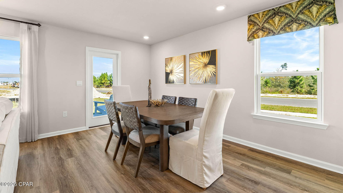
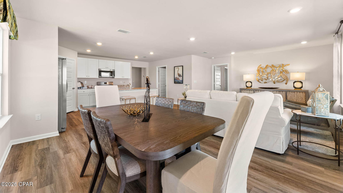

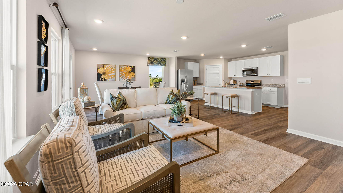

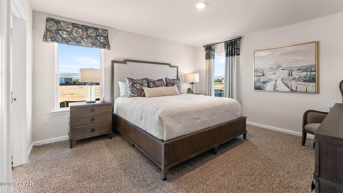
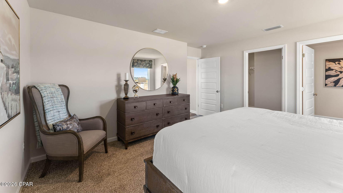
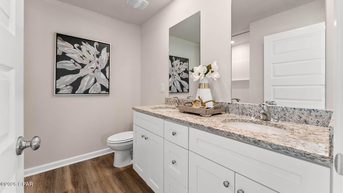
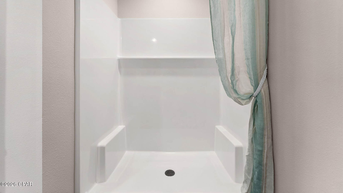
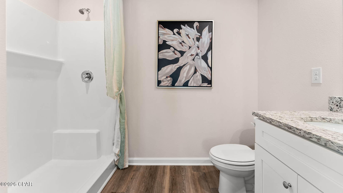
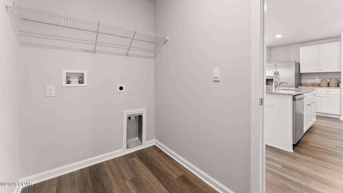
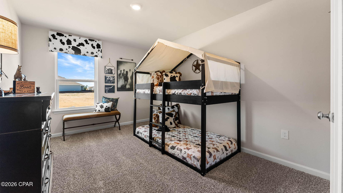

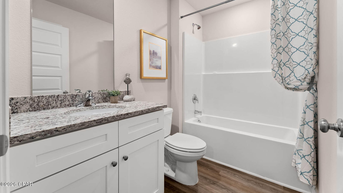
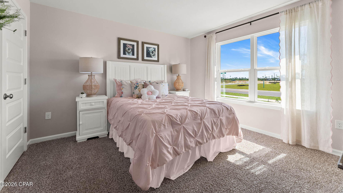
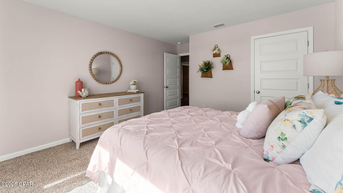
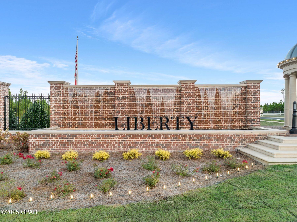
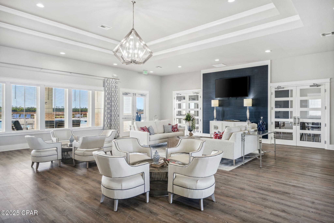
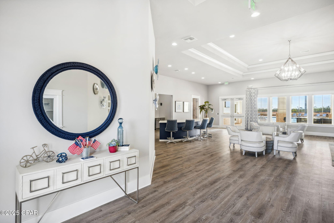
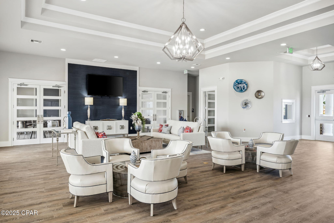
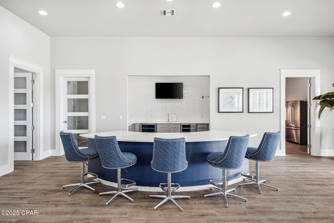
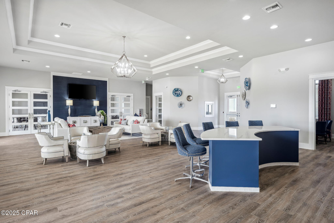
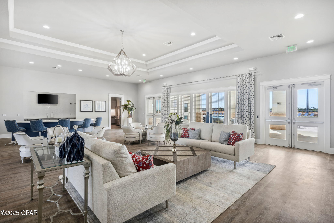
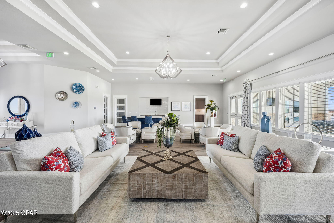
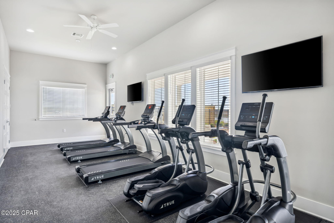
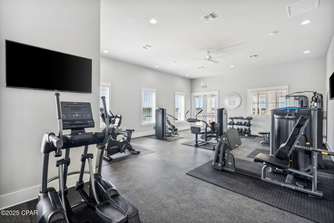
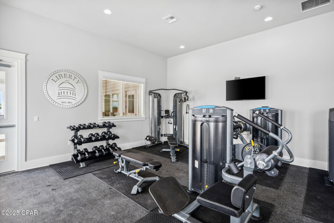
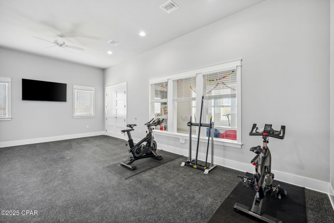
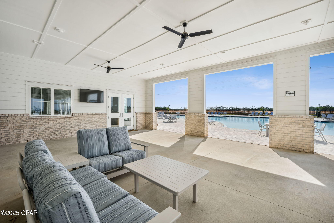
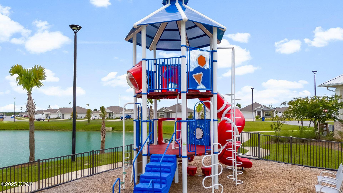
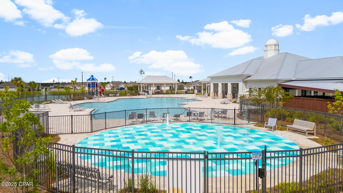
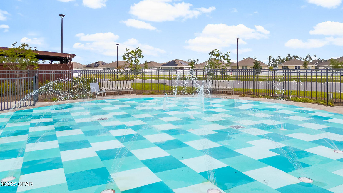
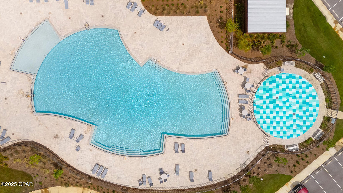
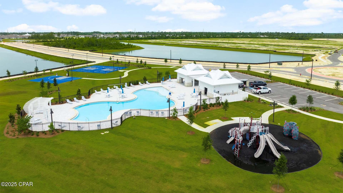
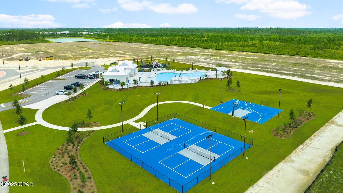
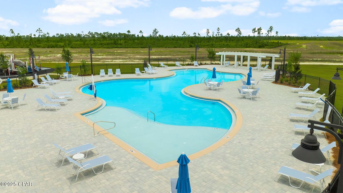
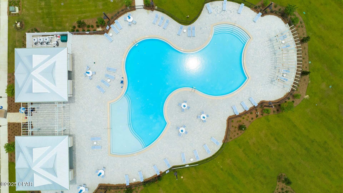

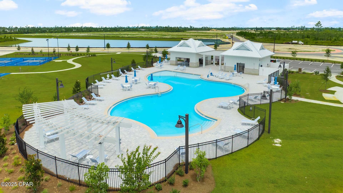
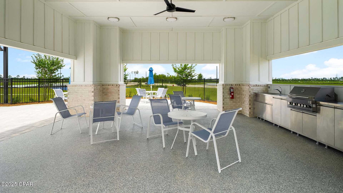
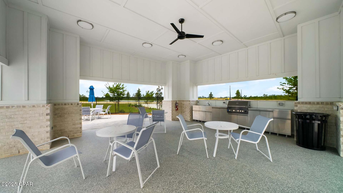
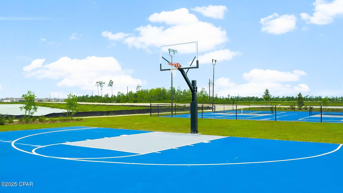
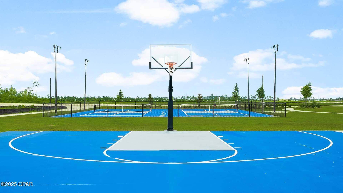
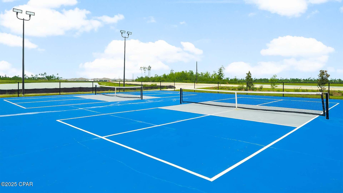
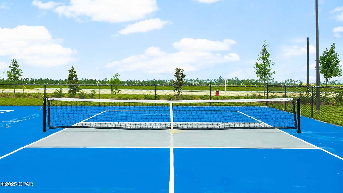
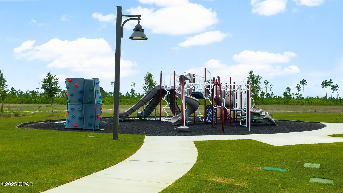
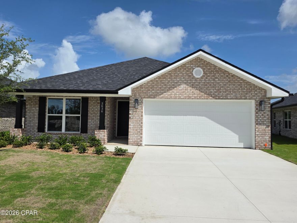
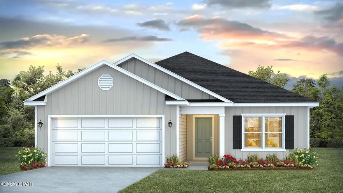
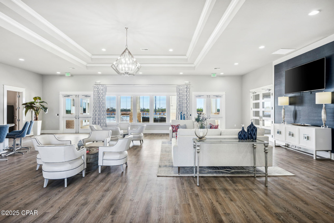
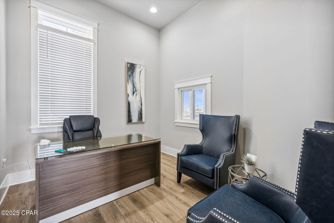
Welcome to the Lismore, a new home floor plan located at Liberty in Panama City, Florida. The Lismore is thoughtfully designed 3-bedroom, 2 bathroom, one-story home with 1.580 square feet of modern living. On the outside of your home, you will see durable vinyl siding, a spacious two-car garage with an opener and a fully sodded yard to the property lines. This home comes equipped with dimensional shingles with a limited lifetime warranty, electronic deadbolts on all exterior doors, weatherproof outlets, and hose bibs. Sidewalks line the neighborhood streets for you to enjoy the beautiful Florida weather at Liberty. Inside you will see 8' ceilings throughout, engineered vinyl plank flooring throughout the home and carpet in the bedrooms. The front bedrooms, bathroom, and garage are close to the front door and welcome you into an open living room and kitchen, perfect for having guests over. Granite countertops, white cabinetry with soft-close are in the kitchen and bathrooms, and the kitchen island make hosting or serving dinner at the bar a breeze. Complete with a pantry, and stainless-steel appliances including smooth top range, microwave, and dishwasher means your kitchen is fully equipped. The living room has plenty of windows for natural lighting and leads right to the back door. Each bedroom comes with soft carpet floors and spacious closets. The Primary Bedroom features a bathroom with a detached shower and double vanity with granite countertops. The walk-in closet is adjacent to the bathroom, meaning more space in your bedroom. As with all the homes in Liberty, your home is outfitted with the latest Smart Home technology allowing you to manage your home right from your phone, making your comfort easy and exceptional. Our Liberty community features underground utilities making it less susceptible to damage from severe weather leading to fewer outages and more reliable service. Residents of Liberty can enjoy exclusive access to two amenity centers, complete with two pools, a children's splash pad, two playgrounds for endless fun, a well-equipped gym, poker room, yoga room, two pickle ball courts, basketball court, and a well-equipped fitness center. Embrace the lifestyle you deserve where every detail is curated for your ultimate enjoyment.

7099 Merlyn Dethlefsen Road

Message successfully sent.

What would you like to know?

What is 3 + 4 ?

I agree to receive email communication and understand I can unsubscribe at any time.

I agree to be contacted by Coastal Vibes Luxury Beach Group via call, email, and text for real estate services. To opt out, you can reply 'stop' at any time or reply 'help' for assistance. You can also click the unsubscribe link in the emails. Message and data rates may apply. Message frequency may vary. Privacy Policy

Related Properties

New on site today
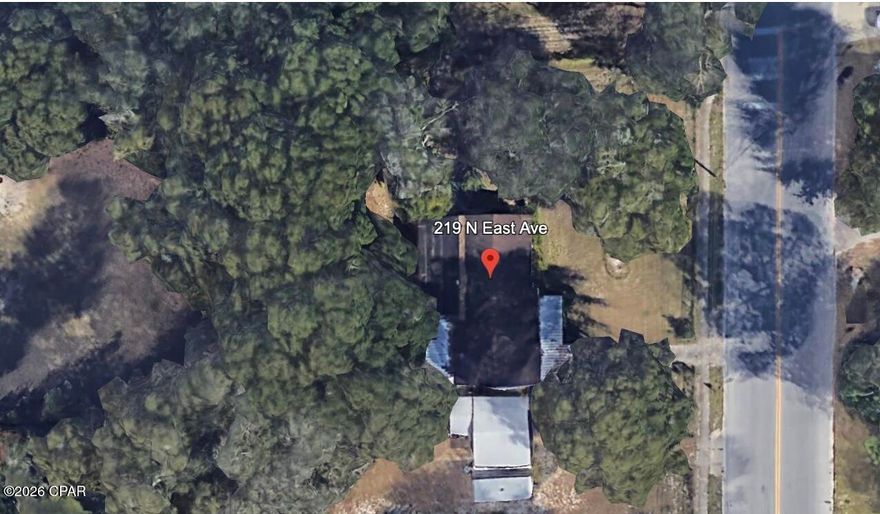
Welcome to this beautifully remodeled home located in the heart of Panama City. This move-in-ready property has been completely renovated and offers the perfect combination of modern updates, functionality, and convenience.

Step inside to discover a bright and inviting interior featuring updated finishes, spacious living areas, and a versatile floor plan designed for comfortable everyday living. In addition to the main bedrooms, the home includes a bonus room that can easily be utilized as a home office, guest room, playroom, or potential 4th bedroom, providing excellent flexibility to fit your lifestyle needs.
Major updates completed in 2022 include:

Roof
A/C unit
Water heater
All appliances

These improvements provide peace of mind and modern efficiency for years to come.

The kitchen offers updated appliances, ample cabinetry, and functional workspace, while the living and dining areas provide a welcoming atmosphere ideal for both relaxing and entertaining.

Conveniently located near shopping, dining, schools, parks, and major roadways, this property offers easy access to everything Panama City has to offer.

Don't miss this opportunity to own a fully remodeled home with major system updates already completed--schedule your private showing today!
#790376

Panama City

219 N East Avenue

3 Beds

2 Baths

1,665 Sq.Ft.

$269,000

MLS#: 790376

New on site today
Welcome to this beautifully maintained 2025-built home offering the perfect blend of modern construction and thoughtful upgrades, without the wait or added expense of new construction! This home has been exceptionally cared for and is move-in ready with features buyers will immediately appreciate.

Inside, you'll find a functional floor plan with a spacious first-floor primary suite featuring a walk-in closet and walk-in shower. The open living areas provide a bright, comfortable feel while the included refrigerator and window blinds add extra convenience and value often missing from new construction homes. Buyers will also enjoy the energy efficiency and lower utility costs that come with the newer spray foam insulation.

Outside, the owner has already completed major improvements including an additional driveway, full privacy fencing, sod throughout the entire yard, elevated backyard grading, and a storage shed for extra space. There's even plenty of room on the side of the home to park an RV or boat -- all with NO HOA restrictions!

Centrally located in town with easy access to shopping, dining, schools, and everyday conveniences like fiber optic, this home offers the upgrades buyers want without the added costs of an HOA, flood insurance, or high utility bills.
#790404

Panama City

2723 Hyde Avenue

3 Beds

2 Baths

1,408 Sq.Ft.

$300,000

MLS#: 790404

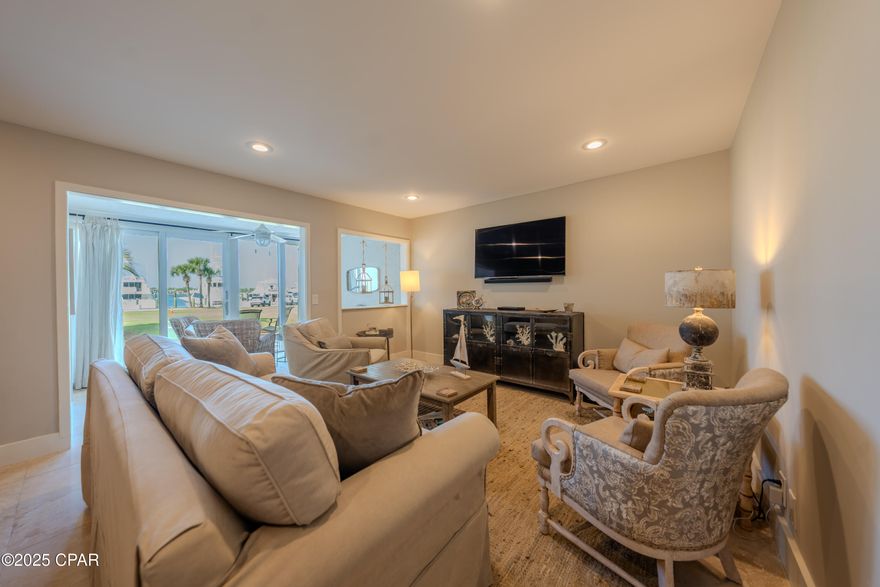
Bay Point Harbour Villa ground floor waterfront condo.  The freshly finished paver lanai offers the perfect outdoor area to sit and boat watch at the Point South marina.  This 1 bedroom, 2 bath, plus bunk room is in turn key condition.  Tile floors throughout with updated granite counter tops.  Harbour Villas has replaced all the windows, doors, and roof and has the lowest hoa fees of any condo.  Bay Point is a gated community with deep water marina, Nicklaus Golf Course, and multiple restaurants within the subdivision.
#780078

Panama City

4726 Bay Point Road 4127

1 Beds

2 Baths

900 Sq.Ft.

$315,000

MLS#: 780078

New on site today
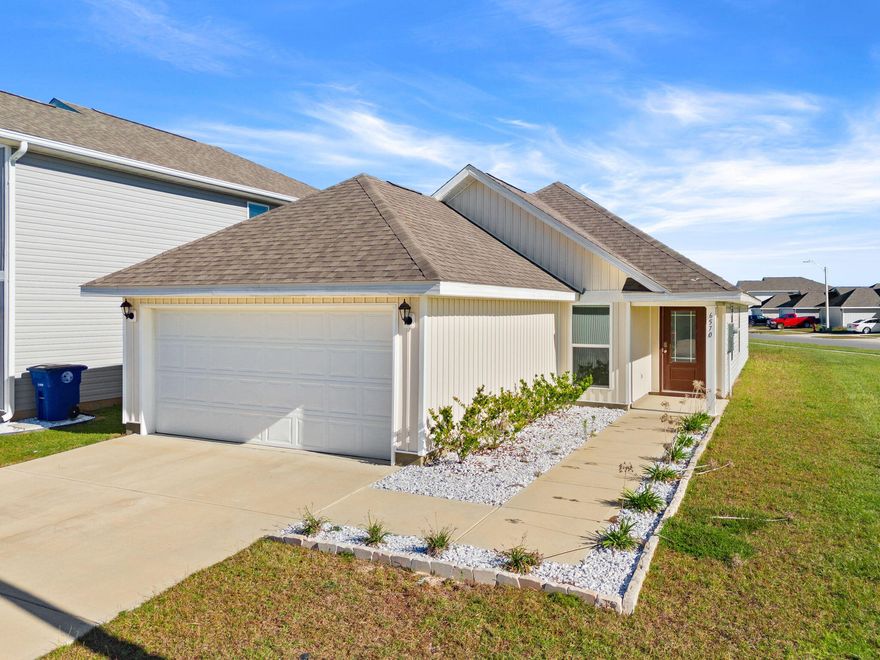
Welcome to Liberty — where comfort, convenience, and community come together! This beautiful corner-lot home is located in the highly desirable Liberty community, one of Bay County's premier neighborhoods known for its resort-style amenities and welcoming small-town atmosphere. Designed with modern living in mind, this home is move-in ready and comes with an existing 10-year structural warranty, giving you lasting confidence and peace of mind. Inside, you'll find an open-concept floor plan filled with natural light. The living room offers plenty of space for relaxing or entertaining, seamlessly flowing into the kitchen and dining areas. The kitchen features modern appliances, ample cabinetry and a peninsula style island.
#989319

Panama City

6570 Atkins Road

3 Beds

2 Baths

1,403 Sq.Ft.

$284,000

MLS#: 989319

New on site 1 day ago
This Property has 4 bedrooms and 2 bathrooms,There is a bedroom at the front of the home that looks out to the landscaped front yard. The kitchen is open and airy and has plenty of cabinetry as well as a pantry. The countertops are durable laminate and the appliances include a stove, microwave and dishwasher. A small hallway just off the breakfast area leads to two bedrooms and a hall bath.
#790349

Panama City

3213 Josie Street

4 Beds

2 Baths

1,673 Sq.Ft.

$325,000

MLS#: 790349

New on site 1 day ago
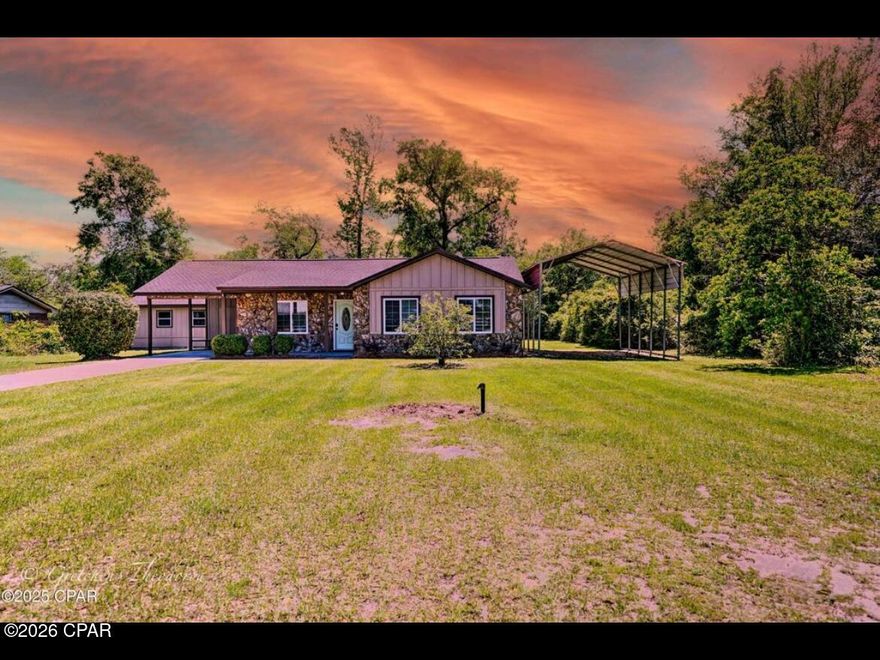
Beautifully renovated and move-in ready, this charming home at 3712 George Lane in Southport sits on a spacious .43-acre lot with plenty of room to enjoy outdoor living, entertaining, or additional storage for boats and recreational vehicles. Inside, you'll find a neat and clean interior featuring durable vinyl plank flooring and an inviting, updated feel throughout. The large yard, covered parking structure, and peaceful setting offer both functionality and comfort, while the convenient location provides easy access to nearby amenities. A wonderful opportunity for first-time buyers, downsizers, or investors seeking a turnkey property.
#790355

Panama City

3712 George Lane

3 Beds

2 Baths

1,085 Sq.Ft.

$259,000

MLS#: 790355

New on site 1 day ago
The 1711 floorplan design by Adams Homes is a well-designed and spacious home that offers both style and functionality. With three bedrooms, two bathrooms, and a two-car garage, this single-story home provides a comfortable and versatile living space. As you enter the home, you are welcomed into a foyer that leads you into the main living area. The open-concept design seamlessly connects the kitchen, dining area, and living room, creating a bright and inviting atmosphere. The kitchen is thoughtfully designed with modern appliances, ample cabinet space, and a breakfast nook, making it a practical and stylish space for cooking and entertaining. The adjacent dining area provides plenty of room for family meals and gatherings. The living room serves as a central gathering space, offering ample room for relaxation and entertainment. The master suite is located at the back of the home, providing a private retreat for homeowners. It features a spacious bedroom, a walk-in closet, and an ensuite bathroom with a double vanity, and garden tub. The two additional bedrooms are situated near the front of the home, offering privacy and flexibility to accommodate family members, and guests, or create a home office or hobby space. The two-car garage provides ample space for parking and storage. Additionally, a covered porch at the back of the home extends the living space outdoors, providing a perfect spot for relaxation or outdoor gatherings. With Adams Homes' commitment to quality craftsmanship, this home is designed to provide both comfort and style. Embrace the functionality and spaciousness of the 1711 floorplan, and personalize it to match your individual preferences and lifestyle, creating a home that truly reflects your unique personality and brings joy to everyday living.
#790341

Panama City

3636 Basal Street

3 Beds

2 Baths

1,711 Sq.Ft.

$333,846

MLS#: 790341


Welcome to the Lismore, a new home floor plan located at Liberty in Panama City, Florida. The Lismore is thoughtfully designed 3-bedroom, 2 bathroom, one-story home with 1.580 square feet of modern living. On the outside of your home, you will see durable vinyl siding, a spacious two-car garage with an opener and a fully sodded yard to the property lines. This home comes equipped with dimensional shingles with a limited lifetime warranty, electronic deadbolts on all exterior doors, weatherproof outlets, and hose bibs. Sidewalks line the neighborhood streets for you to enjoy the beautiful Florida weather at Liberty. Inside you will see 8' ceilings throughout, engineered vinyl plank flooring throughout the home and carpet in the bedrooms. The front bedrooms, bathroom, and garage are close to the front door and welcome you into an open living room and kitchen, perfect for having guests over. Granite countertops, white cabinetry with soft-close are in the kitchen and bathrooms, and the kitchen island make hosting or serving dinner at the bar a breeze. Complete with a pantry, and stainless-steel appliances including smooth top range, microwave, and dishwasher means your kitchen is fully equipped. The living room has plenty of windows for natural lighting and leads right to the back door. Each bedroom comes with soft carpet floors and spacious closets. The Primary Bedroom features a bathroom with a detached shower and double vanity with granite countertops. The walk-in closet is adjacent to the bathroom, meaning more space in your bedroom. As with all the homes in Liberty, your home is outfitted with the latest Smart Home technology allowing you to manage your home right from your phone, making your comfort easy and exceptional. Our Liberty community features underground utilities making it less susceptible to damage from severe weather leading to fewer outages and more reliable service. Residents of Liberty can enjoy exclusive access to two amenity centers, complete with two pools, a children's splash pad, two playgrounds for endless fun, a well-equipped gym, poker room, yoga room, two pickle ball courts, basketball court, and a well-equipped fitness center. Embrace the lifestyle you deserve where every detail is curated for your ultimate enjoyment.
#787931

Panama City

7160 Merlyn Dethlefsen Road

3 Beds

2 Baths

1,580 Sq.Ft.

$305,900
MLS#: 787931

New on site 2 days ago
This beautifully updated like-new home in Callaway offers modern comfort, thoughtful upgrades, and convenient access to everything the area has to offer. Located just minutes from shopping, restaurants, and waterfront recreation, enjoy being approximately 0.4 miles from fishing charters at Pier 98, 1.4 miles to a public boat ramp, 4 miles to Tyndall Air Force Base, and about 33 miles to St. Andrews State Park.

Extensively remodeled following the hurricane, this home features updated electrical, plumbing, and gas lines for added peace of mind. Designed with efficiency and comfort in mind, upgrades include a tankless gas water heater, whole-house generator, solar panels, impact-resistant windows, and automatic shades.

The kitchen is a standout with stainless steel appliances, gas range, quartz countertops, decorative glass backsplash, and an oversized island with ample space for entertaining, gathering, or game nights. Interior finishes include recessed lighting, updated fixtures, and luxury vinyl plank flooring throughout.

The spacious primary suite features dual closets and a spa-inspired bath complete with an open walk-in shower, jetted soaking tub, Bluetooth speaker, and smart lighting features. The guest bath has also been tastefully updated with a glass tub enclosure, quartz countertop, and decorative sink.

Exterior improvements include durable Hardie board siding and a standing seam metal roof with all roof boots resealed in 2025. Step outside to enjoy the covered patio and fully privacy-fenced backyard. A 12x20 site-built shed with insulation, electricity, and its own covered patio provides excellent flexibility for hobbies, storage, or workspace. The backyard is enhanced with fruit trees, a fire pit area, and an additional exterior outlet ready for future outdoor additions such as a hot tub.

Don't miss your opportunity to own this extensively upgraded home with modern conveniences and room to enjoy both indoors and out.  Buyer to independently verify all information, measurements, dimensions, restrictions, and any matters deemed important.
#790334

Panama City

5608 Ivy Road

3 Beds

2 Baths

1,644 Sq.Ft.

$340,000
MLS#: 790334

New on site 3 days ago
Spacious two-story home convenient to everything! Ask about how you may qualify for 100% financing through USDA! This home features new carpet, fresh interior paint and a new garage door unit. 

The main level has an open concept with a nicely sized living room that flows into the dining room and kitchen. The kitchen features a breakfast bar perfect for more casual dining, plenty of cabinet space, a double sink and pantry. Downstairs there is also a half bath with pedestal sink and spacious laundry room. Double French doors lead out to the back yard. The entire house offers an abundance of natural light.

Upstairs you'll find four bedrooms. The primary suite features tray ceilings, an ensuite bath with a tub/shower combo, double sinks and a large walk-in closet. The three additional bedrooms offer nicely sized closets. One bedroom has a door that leads to an outdoor balcony. 

Schedule your appointment today! Buyer to verify all information and measurements deemed important. Water heater 2015, AC 2021, roof age, 2019.
#790301

Panama City

2610 Oakmont Drive
4 Beds

2 Baths

1,782 Sq.Ft.

$265,000

MLS#: 790301

 - property

Send a message

Message successfully sent.

Your message

What is 3 + 4 ?

Reason for contacting?

I agree to receive email communication and understand I can unsubscribe at any time.

I agree to be contacted by Coastal Vibes Luxury Beach Group via call, email, and text for real estate services. To opt out, you can reply 'stop' at any time or reply 'help' for assistance. You can also click the unsubscribe link in the emails. Message and data rates may apply. Message frequency may vary. Privacy Policy

Sign Out

Virtual Assistant

Would you like to take the next step with this property? We can help you schedule a showing or virtual tour, or send you more details.

Yes, I would like more information.

Thank You for Your Reply, One of Our Agents will contact you as soon as possible

No, maybe later.

Thank you, you can always contact me via email, phone number or through the contact form.

Realhub AI

Lucy - Your AI-Powered Realtor

Update Your Temporary Password

Personalize your search

Enter your email and we'll notify you immediately when new listings match what you're looking for.

or enter email address

Already have an account ? Login here

Continue your home search

I agree to receive communications and understand I can unsubscribe at any time.

I agree to be contacted by Coastal Vibes Luxury Beach Group via call, email, and text for real estate services. To opt out, you can reply 'stop' at any time or reply 'help' for assistance. You can also click the unsubscribe link in the emails. Message and data rates may apply. Message frequency may vary. Privacy Policy

Already have an account ? Login here

We use cookies

We use cookies primarily for analytics to enhance your experience. By accepting, you agree to our use of these cookies. You can manage your preferences or learn more about our cookies policy.