
Property
Beds
4
Full Baths
2
1/2 Baths
None
Year Built
2021
Sq.Footage
1,788
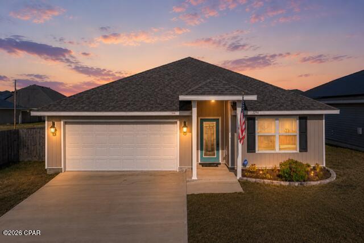
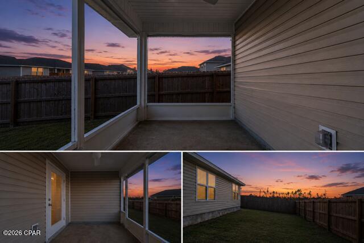
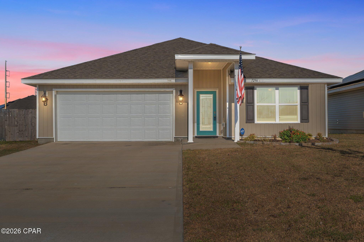
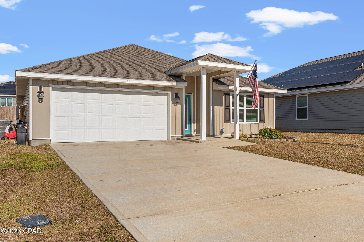
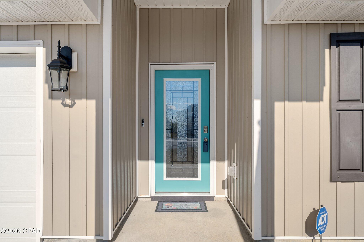
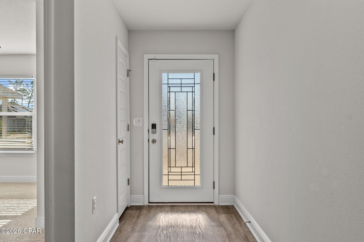
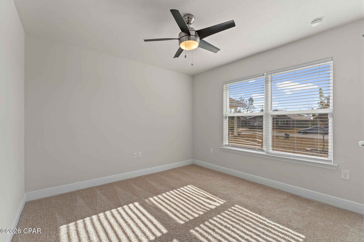
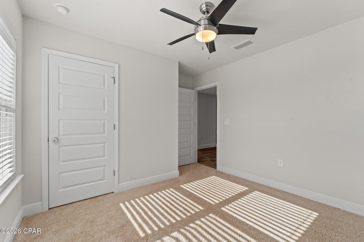
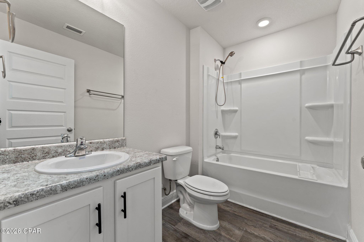
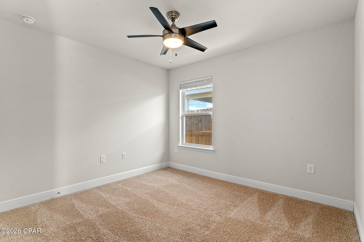
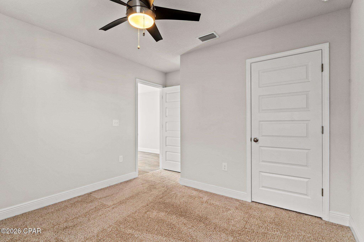
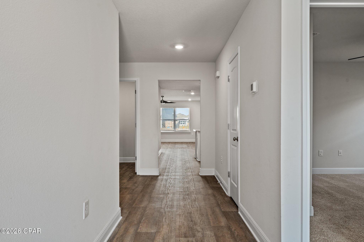
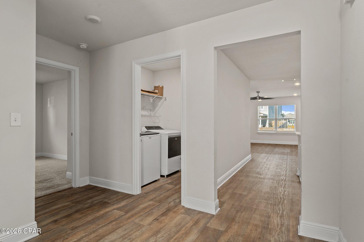
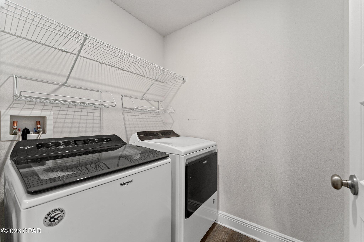
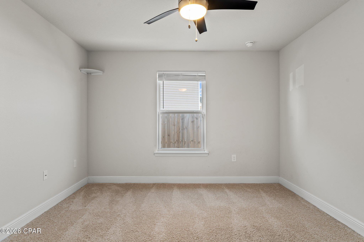
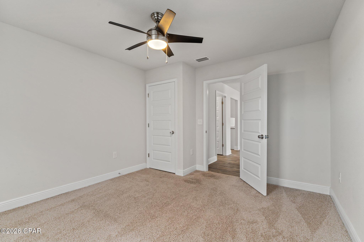
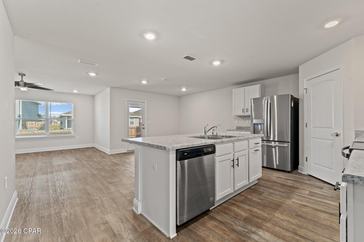
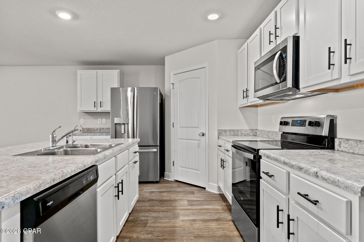
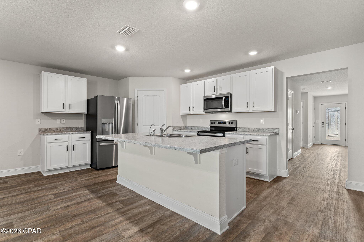
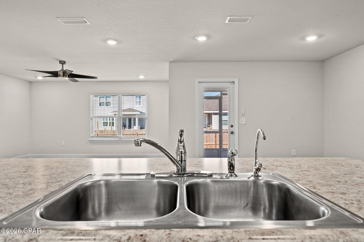
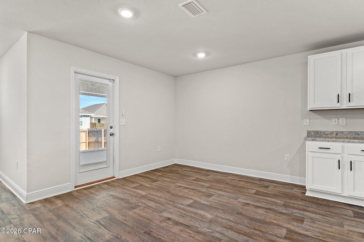
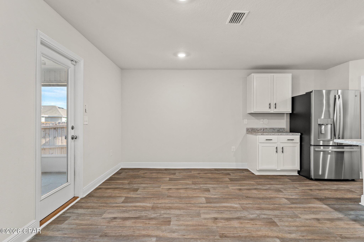
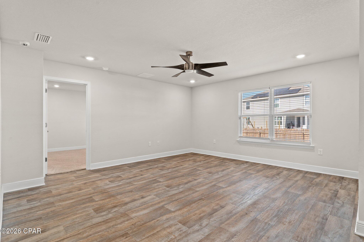
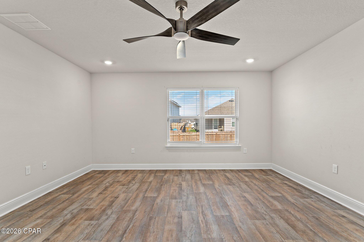
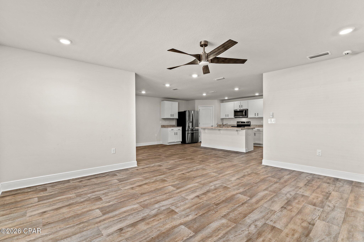
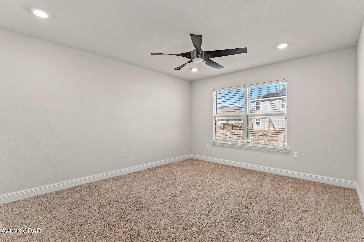
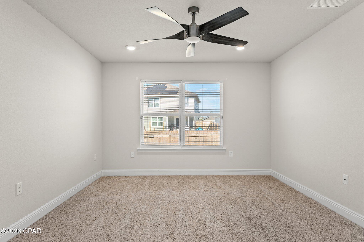
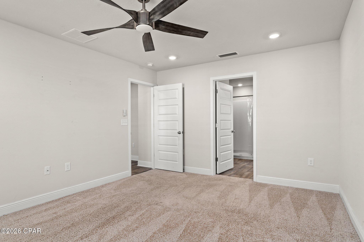
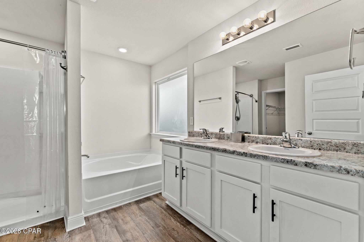
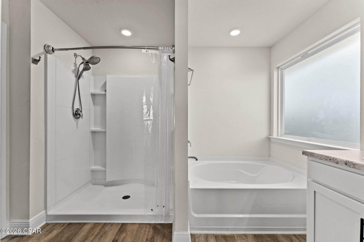
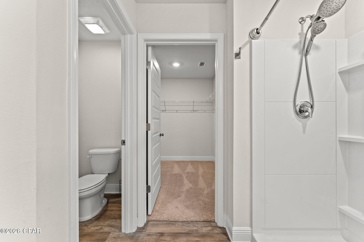
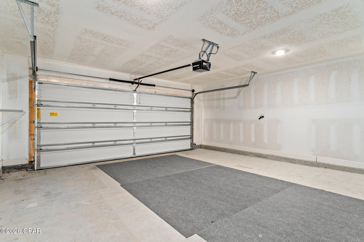
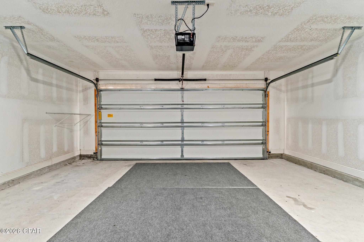
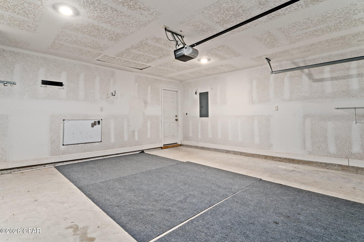
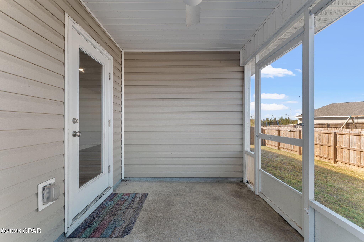
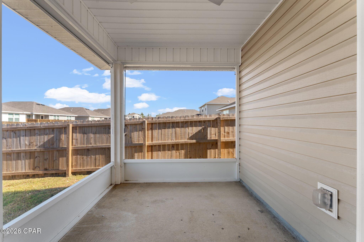
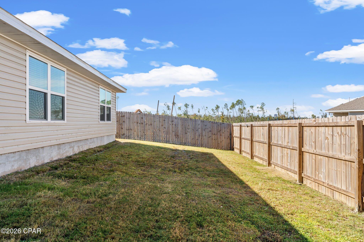
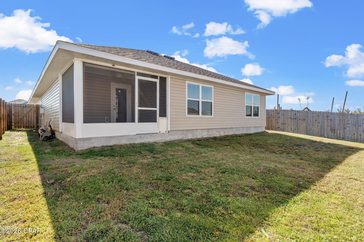
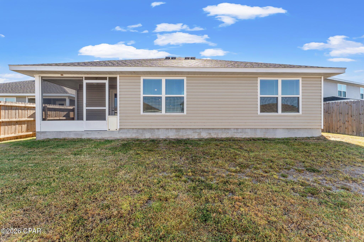
Welcome to 7296 Ellie B Drive! VA Assumable Mortgage at 4.95%. This home is a highly desirable Cali floor plan offering 1,785 square feet, 4 bedrooms, and 2 bathrooms in one of the neighborhood's most sought-after locations. Perfectly positioned at the very end of a quiet cul-de-sac, this home offers exceptional privacy with no through traffic, creating a peaceful setting that's ideal for outdoor play, evening walks, or simply enjoying a quieter lifestyle. Inside, you'll find a spacious open-concept layout designed for both everyday living and entertaining. Thoughtful upgrades include a whole-home water softener and filtration system, along with a screened-in back patio that allows you to enjoy Florida evenings year-round without the bugs. Convenience is another standout feature. You're just minutes from the new Publix and Starbucks at Lindsey Crossing, approximately 15 minutes from Downtown Panama City, a short drive to Tyndall Air Force Base, and only 25 minutes from the sugar-white beaches of the Gulf Coast. For buyers considering new construction, this home presents an outstanding opportunity. Enjoy the benefits of a well-established home with more living space for your investment, valuable upgrades already in place, and a premium cul-de-sac location that's difficult to duplicate. Don't miss your chance to own one of the best values in the neighborhood. All measurements are approximate and should be verified if important.
Features & Amenities
Interior
-
Total Bedrooms
4
-
Bathrooms
2
-
Cooling YN
YES
-
Cooling
Central Air
-
Heating YN
YES
-
Heating
Central, Electric
-
Pet friendly
N/A
Exterior
-
Garage
Yes
-
Garage spaces
2
-
Patio and Porch Features
Porch, Screened
-
Pool
No
-
Waterfront YN
NO
Area & Lot
-
Lot Features
Cul-De-Sac, Paved
-
Lot Size(acres)
0.15
-
Lot Size(square feet)
6,534
-
Property Type
Residential
-
Property Sub Type
SingleFamilyResidence
-
Architectural Style
Traditional
Price
-
Sales Price
$289,900
-
Zoning
Resid Single Family
-
Sq. Footage
1,788
-
Price/SqFt
$162
HOA
-
Association
YES
-
Association Fee Includes
N/A
School District
-
Elementary School
Tommy Smith
-
Middle School
Merritt Brown
-
High School
Deane Bozeman
Property Features
-
New Construction
NO
-
Foundation Details
Slab
-
Sewer
Public Sewer
Schedule a Showing
Showing scheduled successfully.
Mortgage calculator
Estimate your monthly mortgage payment, including the principal and interest, property taxes, and HOA. Adjust the values to generate a more accurate rate.
Your payment
Principal and Interest:
$
Property taxes:
$
HOA fees:
$
Total loan payment:
$
Total interest amount:
$
Location
County
Bay
Elementary School
Tommy Smith
Middle School
Merritt Brown
High School
Deane Bozeman
Listing Courtesy of Michael A Johnson , Keller Williams Success Realty
RealHub Information is provided exclusively for consumers' personal, non-commercial use, and it may not be used for any purpose other than to identify prospective properties consumers may be interested in purchasing. All information deemed reliable but not guaranteed and should be independently verified. All properties are subject to prior sale, change or withdrawal. RealHub website owner shall not be responsible for any typographical errors, misinformation, misprints and shall be held totally harmless.

AGENT
Dawn Severt
Call Dawn today to schedule a private showing.

* Listings on this website come from the FMLS IDX Compilation and may be held by brokerage firms other than the owner of this website. The listing brokerage is identified in any listing details. Information is deemed reliable but is not guaranteed. If you believe any FMLS listing contains material that infringes your copyrighted work please click here to review our DMCA policy and learn how to submit a takedown request.© 2024 FMLS.
Related Properties
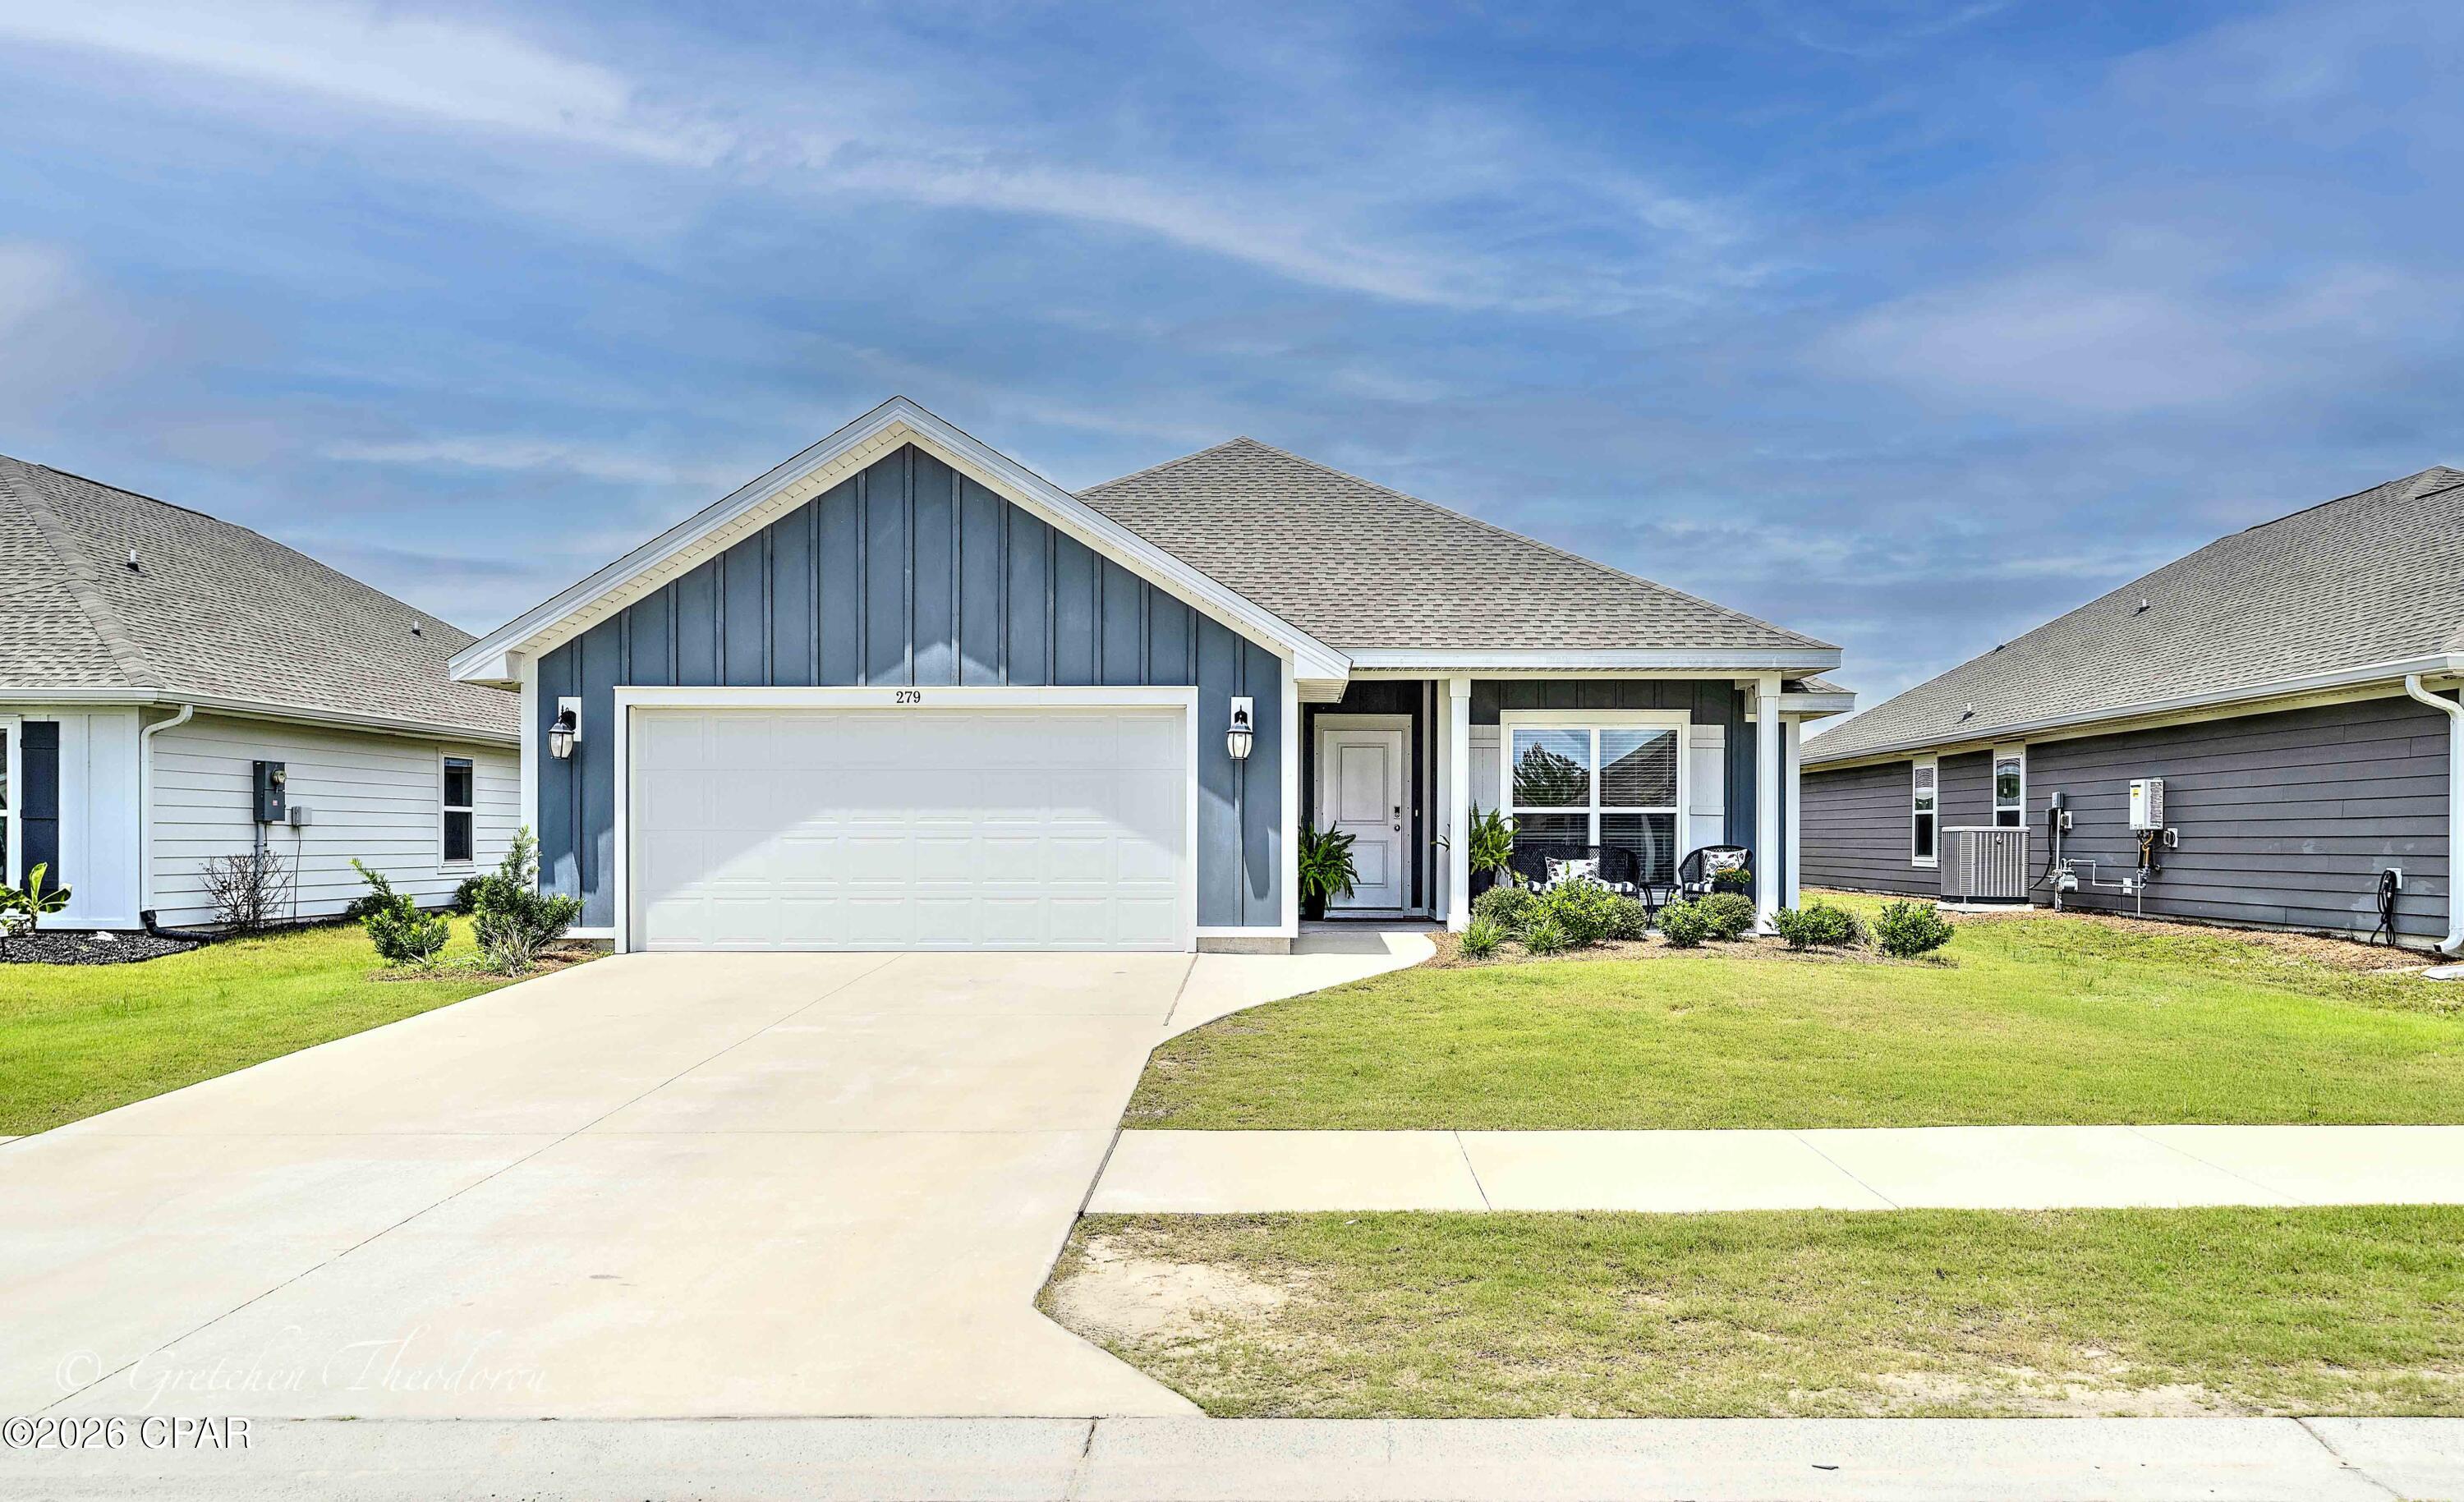
Callaway
279 Bayou Bend Lane
4 Beds
2 Baths
1,997 Sq.Ft.
$325,000
MLS#: 789482
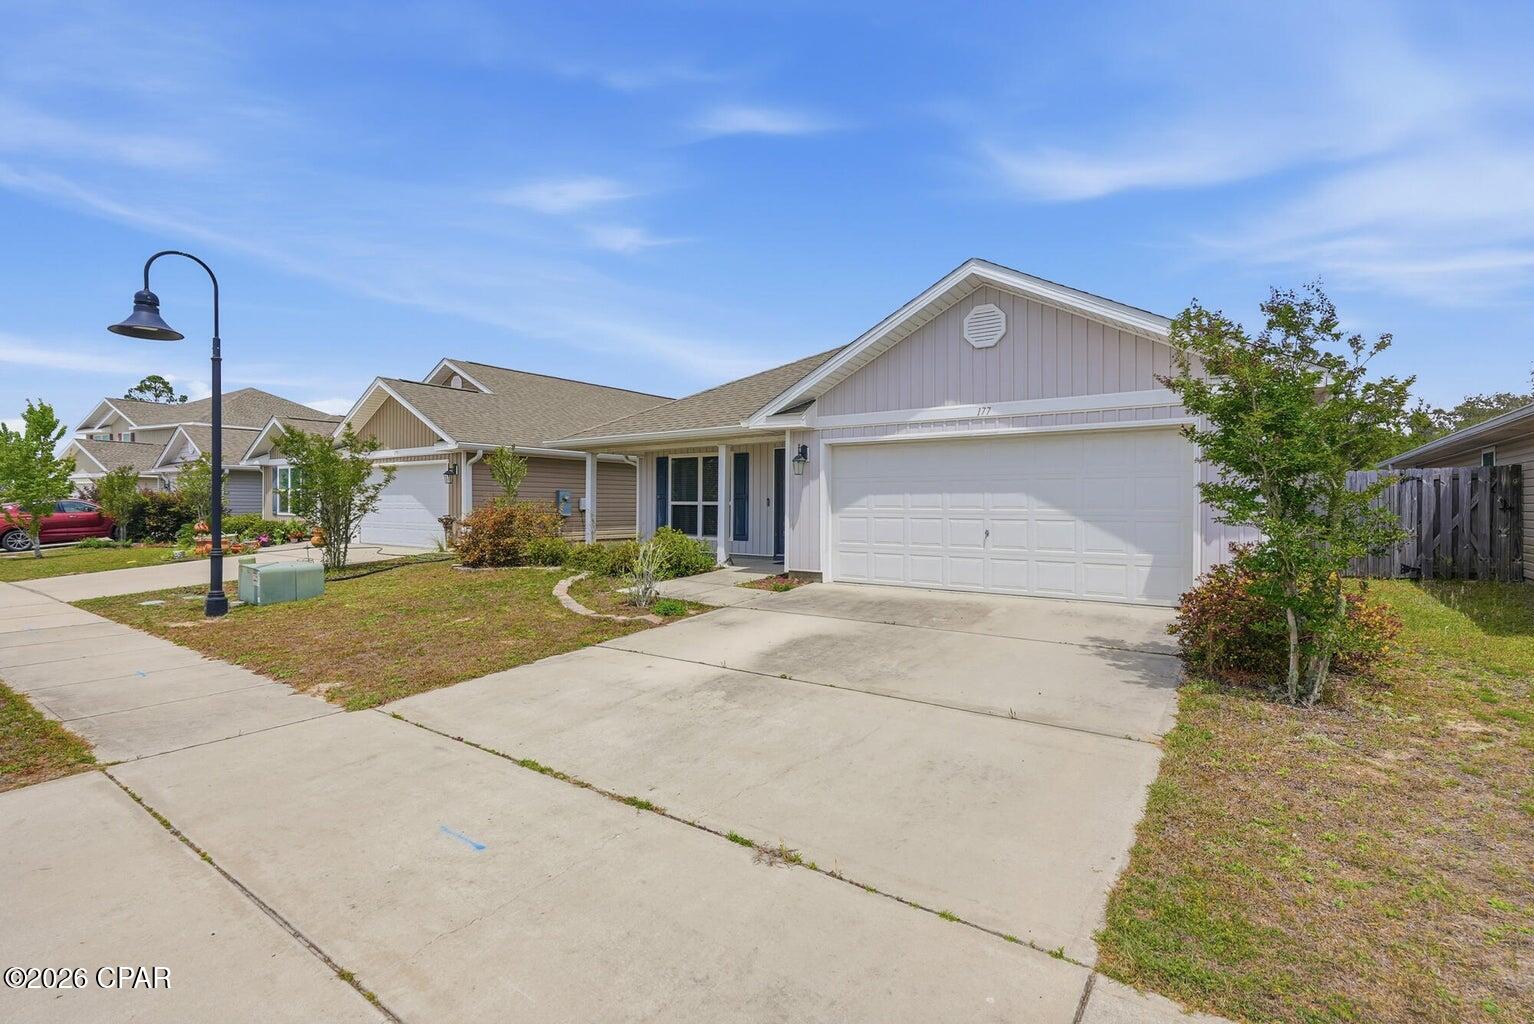
Callaway
177 Osprey Lake Road
3 Beds
2 Baths
1,832 Sq.Ft.
$280,000
MLS#: 788174
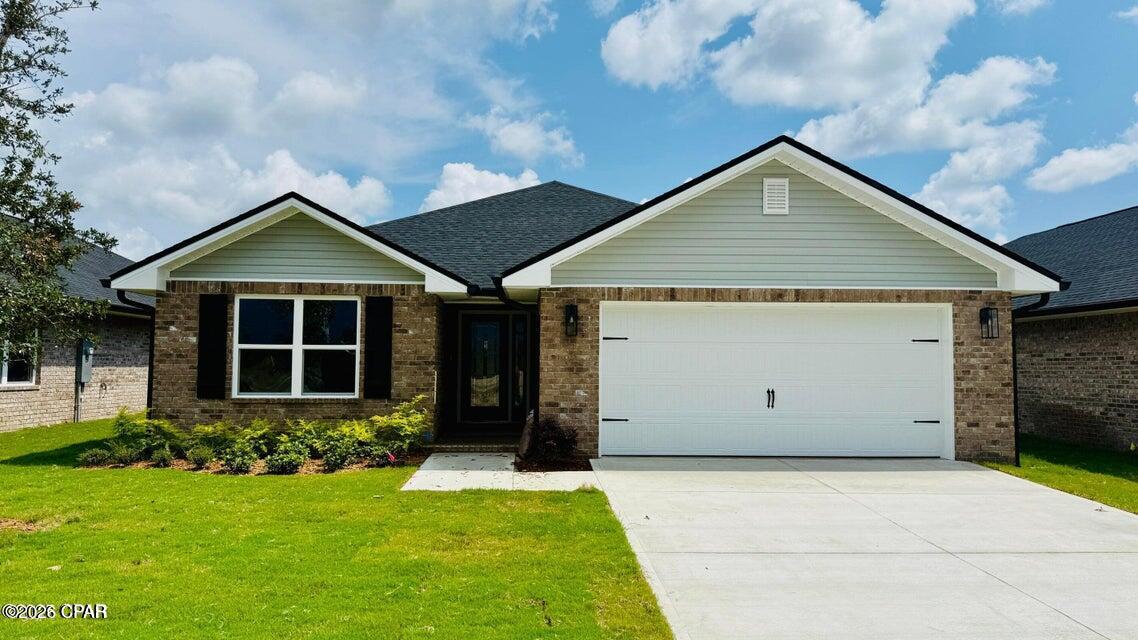
Callaway
3596 Basal Street
3 Beds
2 Baths
1,634 Sq.Ft.
$313,648
MLS#: 784438
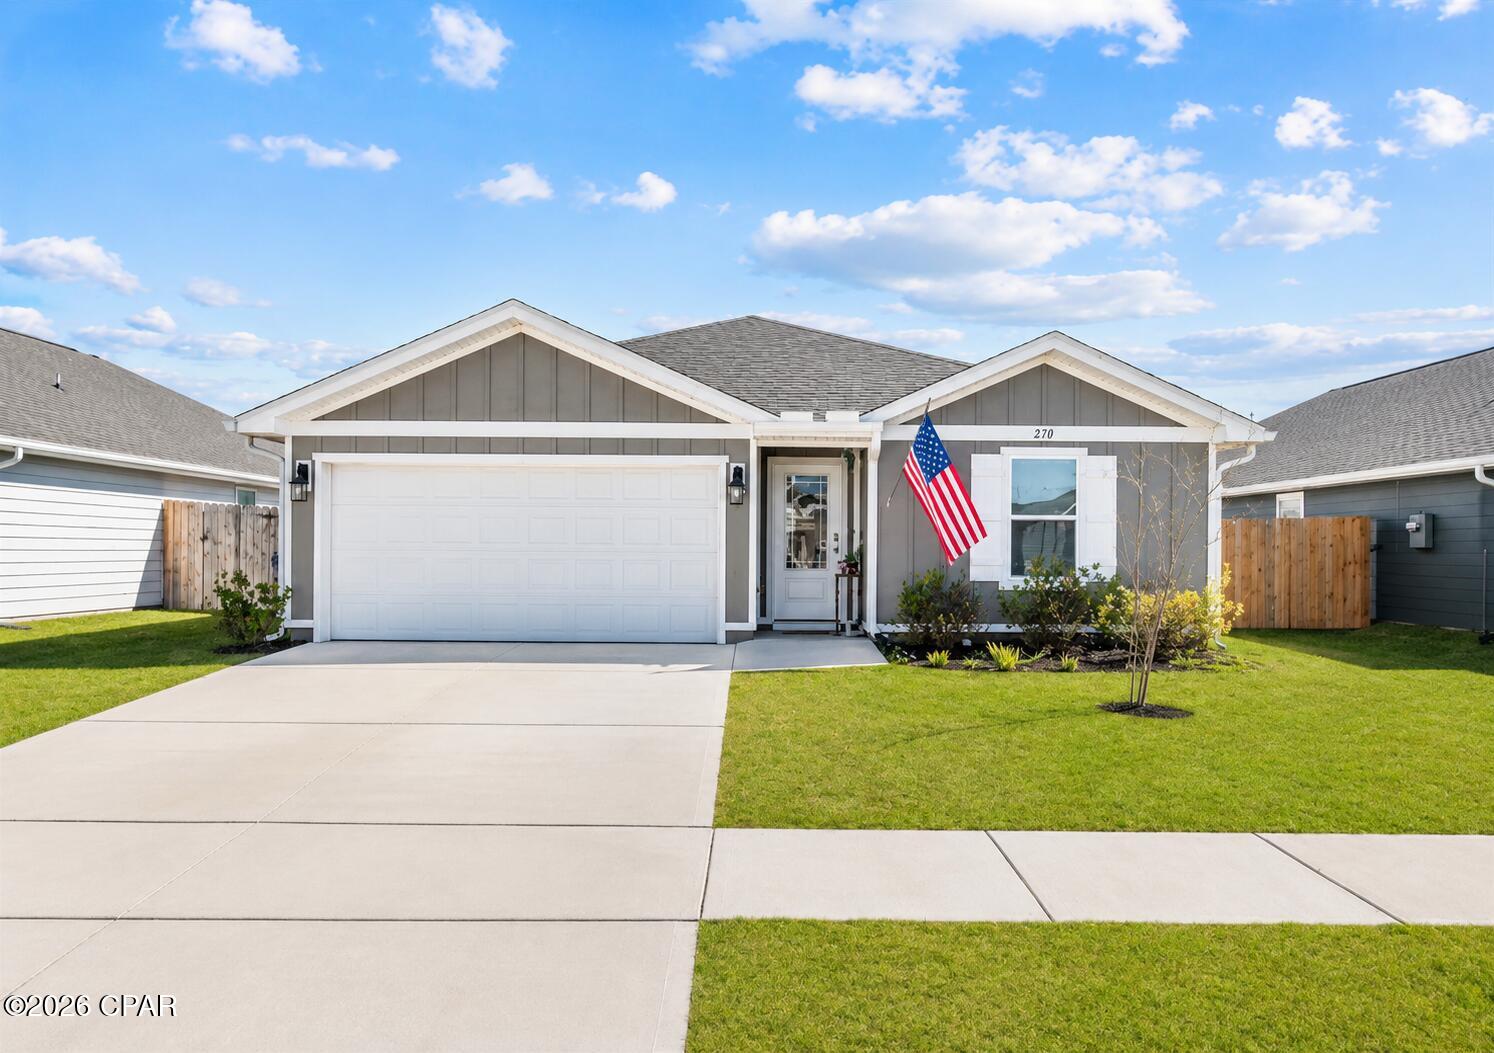
Callaway
270 Boggy Creek Way
4 Beds
2 Baths
1,550 Sq.Ft.
$280,000
MLS#: 783530
