
Property
Beds
4
Full Baths
3
1/2 Baths
1
Year Built
2021
Sq.Footage
2,152
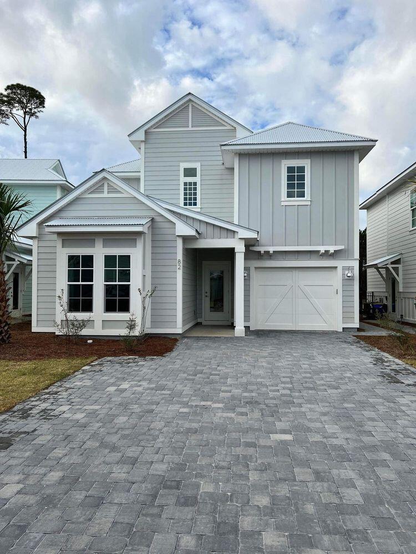
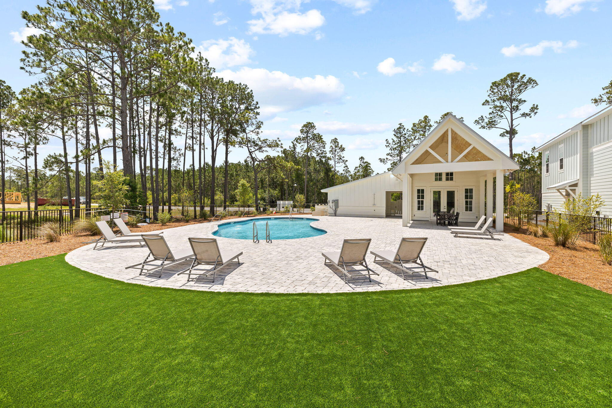
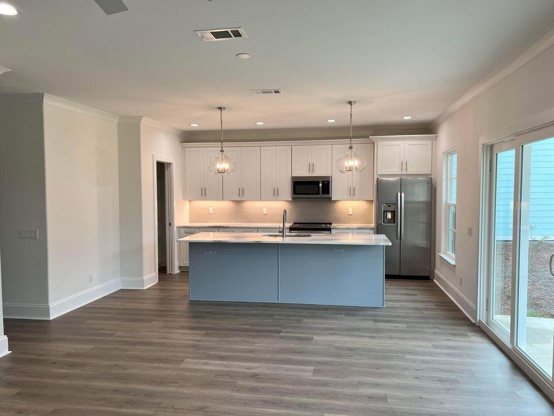
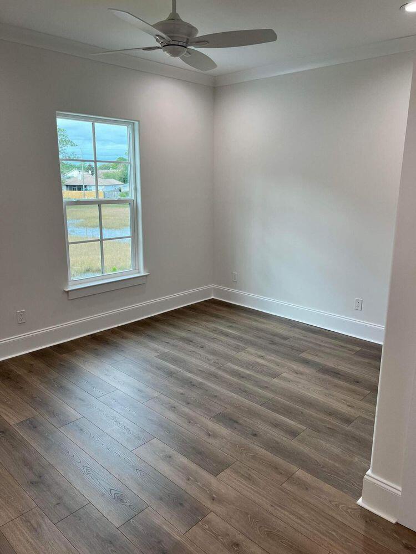
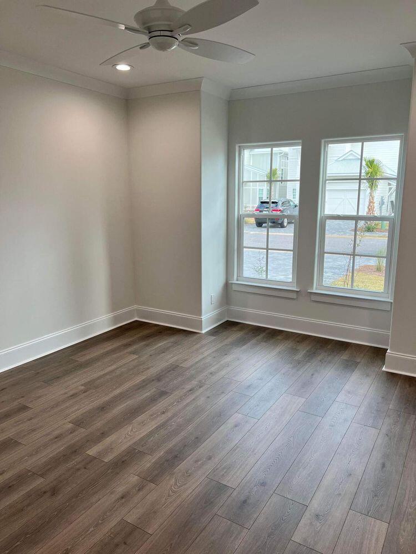
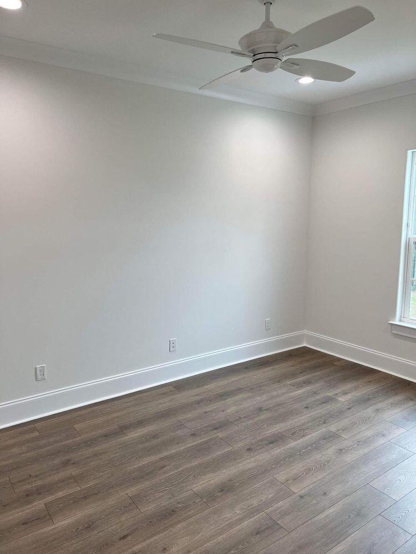
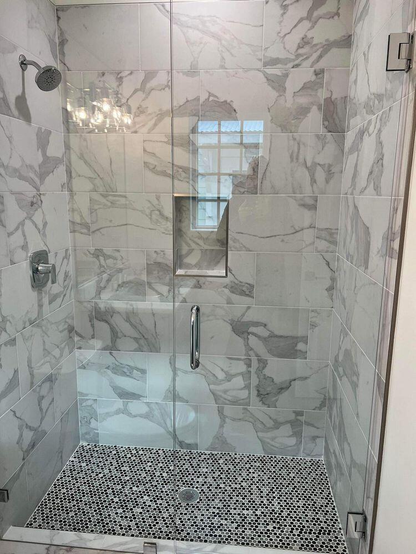
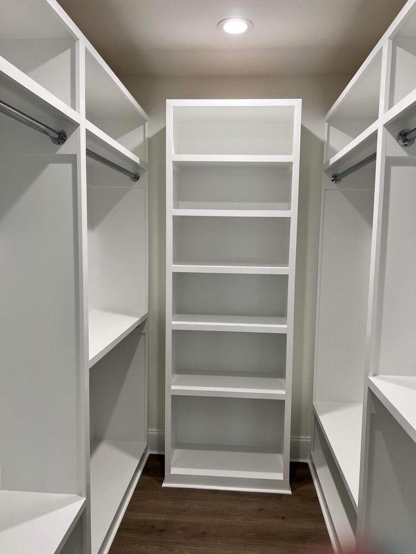
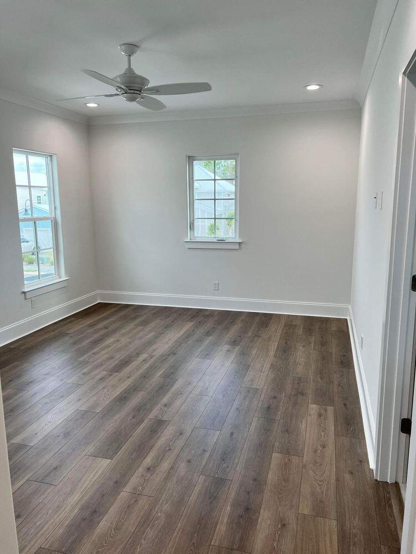
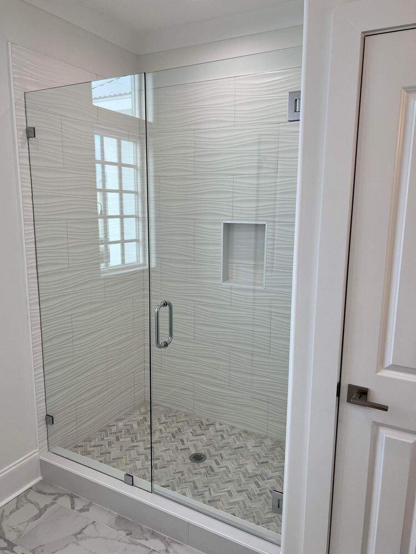
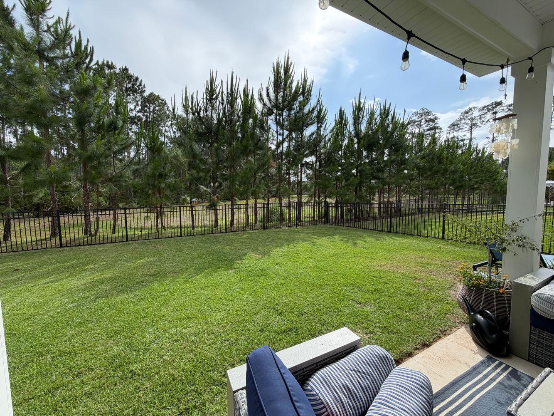
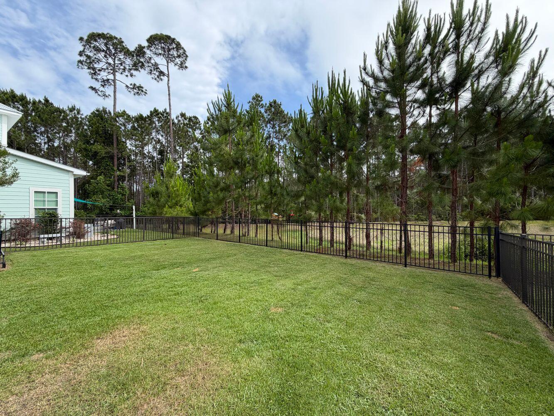
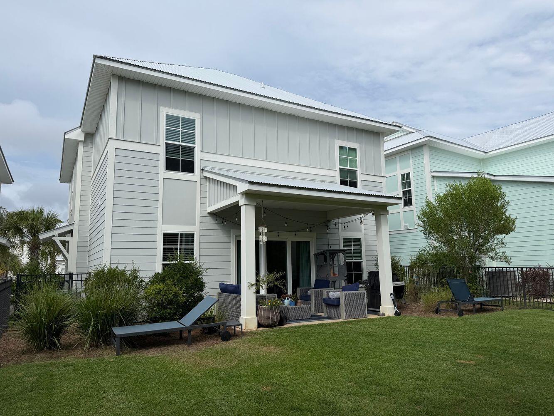
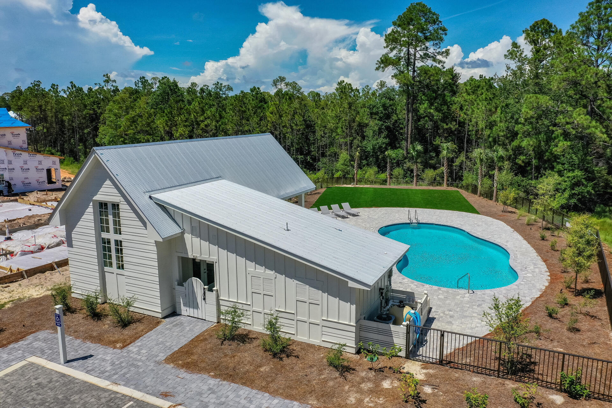
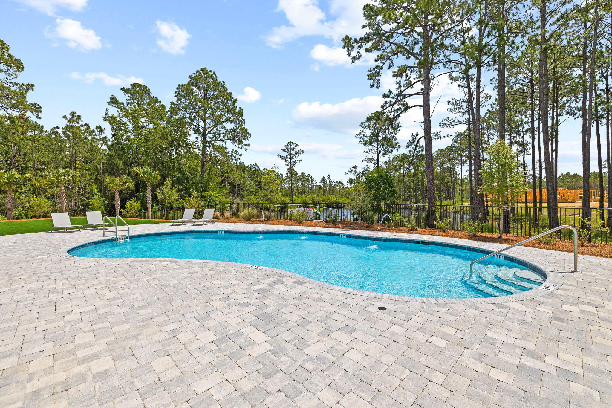
Tucked away in Sugar Sands Estates on the west end of 30A, 82 Sugar Sands Drive presents a rare opportunity for buyers seeking a low-maintenance coastal living. Backing up to a peaceful nature preserve, this thoughtfully designed home combines functional spaces with elevated finishes in one of Santa Rosa Beach's most convenient locations. The open-concept main living area was designed with everyday living and entertaining in mind, featuring a spacious center-island kitchen complete with quartz countertops, stainless steel appliances, and seamless flow into the dining and living spaces. Designer details throughout the home include thick crown molding, rounded corners, pocket doors, and beautiful natural light that creates a warm and inviting atmosphere. The first floor includes a private guest bedroom with an en suite bath, ideal for visitors or multigenerational living. Upstairs, the spacious primary suite is joined by two additional bedrooms and a conveniently located second-floor laundry room. Step outside to enjoy the covered paver patio overlooking the preserve, creating a quiet outdoor retreat with added privacy. The home also includes a paver driveway, irrigation system, and a gas line already in place for grilling and outdoor entertaining. Residents of Sugar Sands Estates enjoy access to a community clubhouse and pool just moments away. With a minimum rental policy of six months, the neighborhood maintains a relaxed residential feel while still being close to 30A's white-sand beaches, dining, shopping, and outdoor recreation. Whether you're searching for a full-time residence, second home, or investment opportunity, 82 Sugar Sands Drive delivers easy living in an ideal 30A location.
Features & Amenities
Interior
-
Other Interior Features
Breakfast Bar, Kitchen Island, Recessed Lighting, Pantry
-
Total Bedrooms
4
-
Bathrooms
3
-
1/2 Bathrooms
1
-
Cooling YN
YES
-
Cooling
Central Air, Ceiling Fan(s), Electric
-
Heating YN
YES
-
Heating
Heat Pump
-
Pet friendly
N/A
Exterior
-
Garage
Yes
-
Garage spaces
1
-
Construction Materials
Frame
-
Other Exterior Features
Private Yard
-
Parking
Other, Attached, Garage
-
Patio and Porch Features
Patio, Covered
-
Pool
Yes
-
Pool Features
Community
Area & Lot
-
Lot Features
Interior Lot, Level
-
Lot Size(acres)
0.1
-
Lot Size(square feet)
4,356
-
Property Type
Residential
-
Property Sub Type
Single Family Residence
-
Architectural Style
Beach House
Price
-
Sales Price
$750,000
-
Tax Amount
$5,237.27
-
Zoning
Resid Single Family
-
Sq. Footage
2,152
-
Price/SqFt
$348
HOA
-
Association
YES
-
Association Fee
$155
-
Association Fee Frequency
Monthly
-
Association Fee Includes
N/A
School District
-
Elementary School
Van R Butler
-
Middle School
Emerald Coast
-
High School
South Walton
Property Features
-
New Construction
NO
-
Sewer
Public Sewer
-
Water Source
Public
Schedule a Showing
Showing scheduled successfully.
Mortgage calculator
Estimate your monthly mortgage payment, including the principal and interest, property taxes, and HOA. Adjust the values to generate a more accurate rate.
Your payment
Principal and Interest:
$
Property taxes:
$
HOA fees:
$
Total loan payment:
$
Total interest amount:
$
Location
County
Walton
Elementary School
Van R Butler
Middle School
Emerald Coast
High School
South Walton
Listing Courtesy of Kendall L Hood , Compass
RealHub Information is provided exclusively for consumers' personal, non-commercial use, and it may not be used for any purpose other than to identify prospective properties consumers may be interested in purchasing. All information deemed reliable but not guaranteed and should be independently verified. All properties are subject to prior sale, change or withdrawal. RealHub website owner shall not be responsible for any typographical errors, misinformation, misprints and shall be held totally harmless.

AGENT
Dawn Severt
Call Dawn today to schedule a private showing.

* Listings on this website come from the FMLS IDX Compilation and may be held by brokerage firms other than the owner of this website. The listing brokerage is identified in any listing details. Information is deemed reliable but is not guaranteed. If you believe any FMLS listing contains material that infringes your copyrighted work please click here to review our DMCA policy and learn how to submit a takedown request.© 2024 FMLS.
Related Properties

Santa Rosa Beach
270 Blakely Drew Boulevard
4 Beds
4 Baths
2,393 Sq.Ft.
$734,900
MLS#: 999000
Santa Rosa Beach
100 Woodshire Drive
4 Beds
3 Baths
2,236 Sq.Ft.
$714,500
MLS#: 1007876
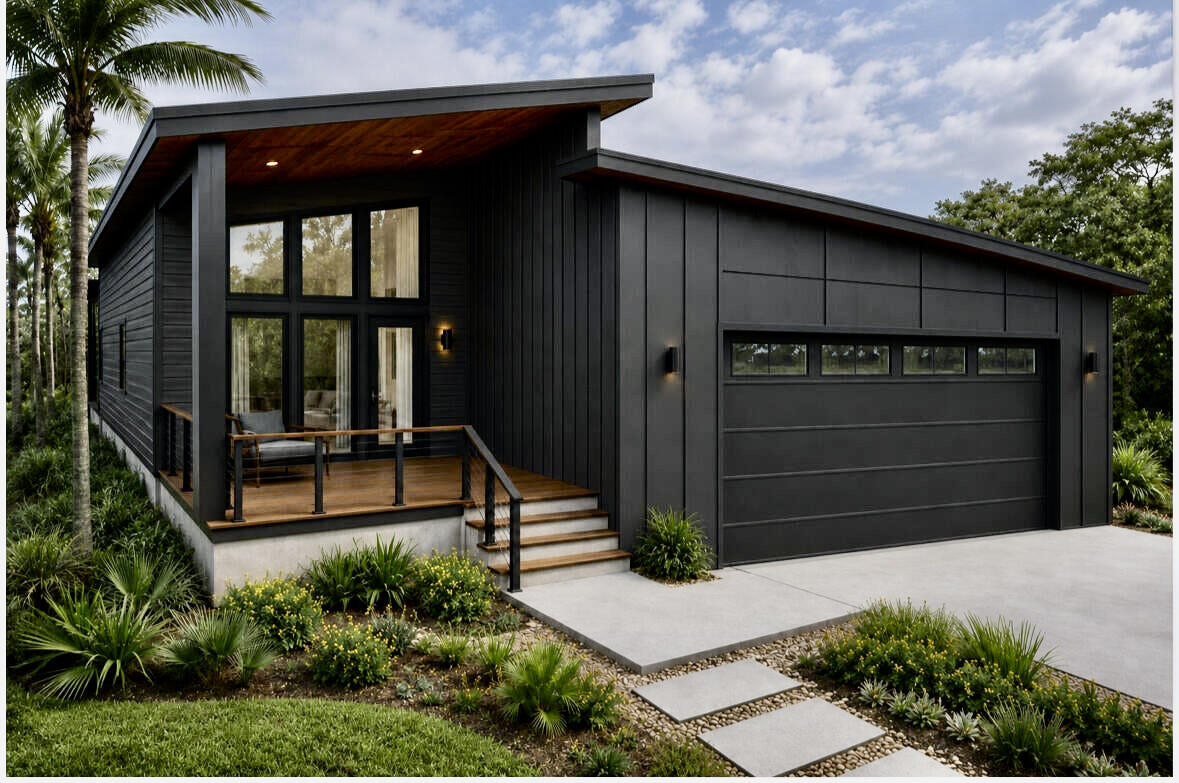
Santa Rosa Beach
146 1st Street
3 Beds
3 Baths
1,935 Sq.Ft.
$615,000
MLS#: 1007880
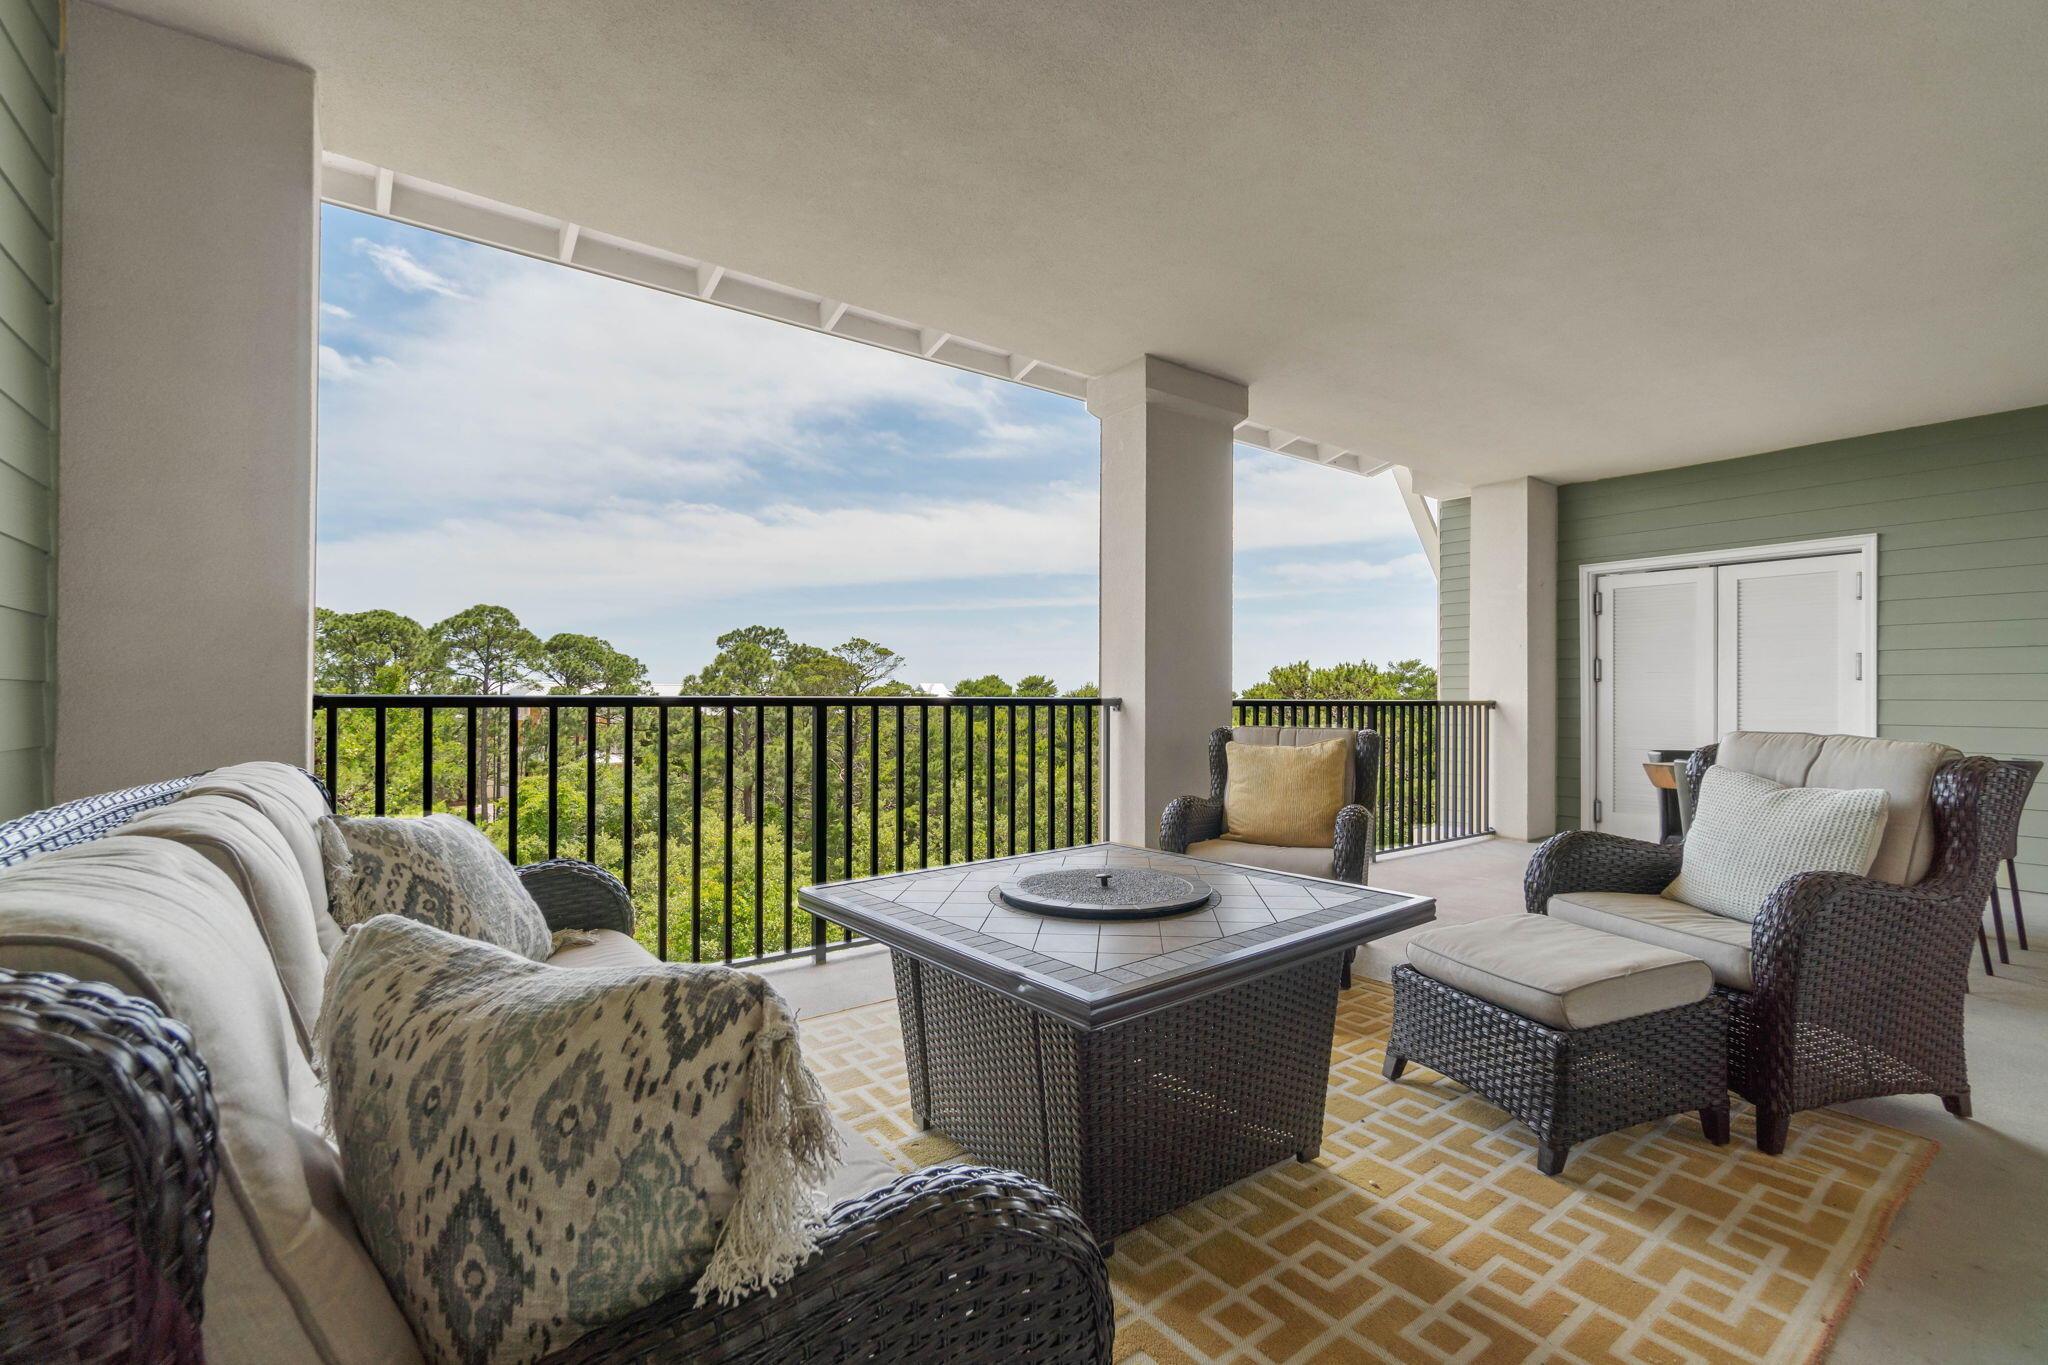
Santa Rosa Beach
1732 W County Hwy 30A # 402
3 Beds
3 Baths
1,797 Sq.Ft.
$825,000
MLS#: 1007793
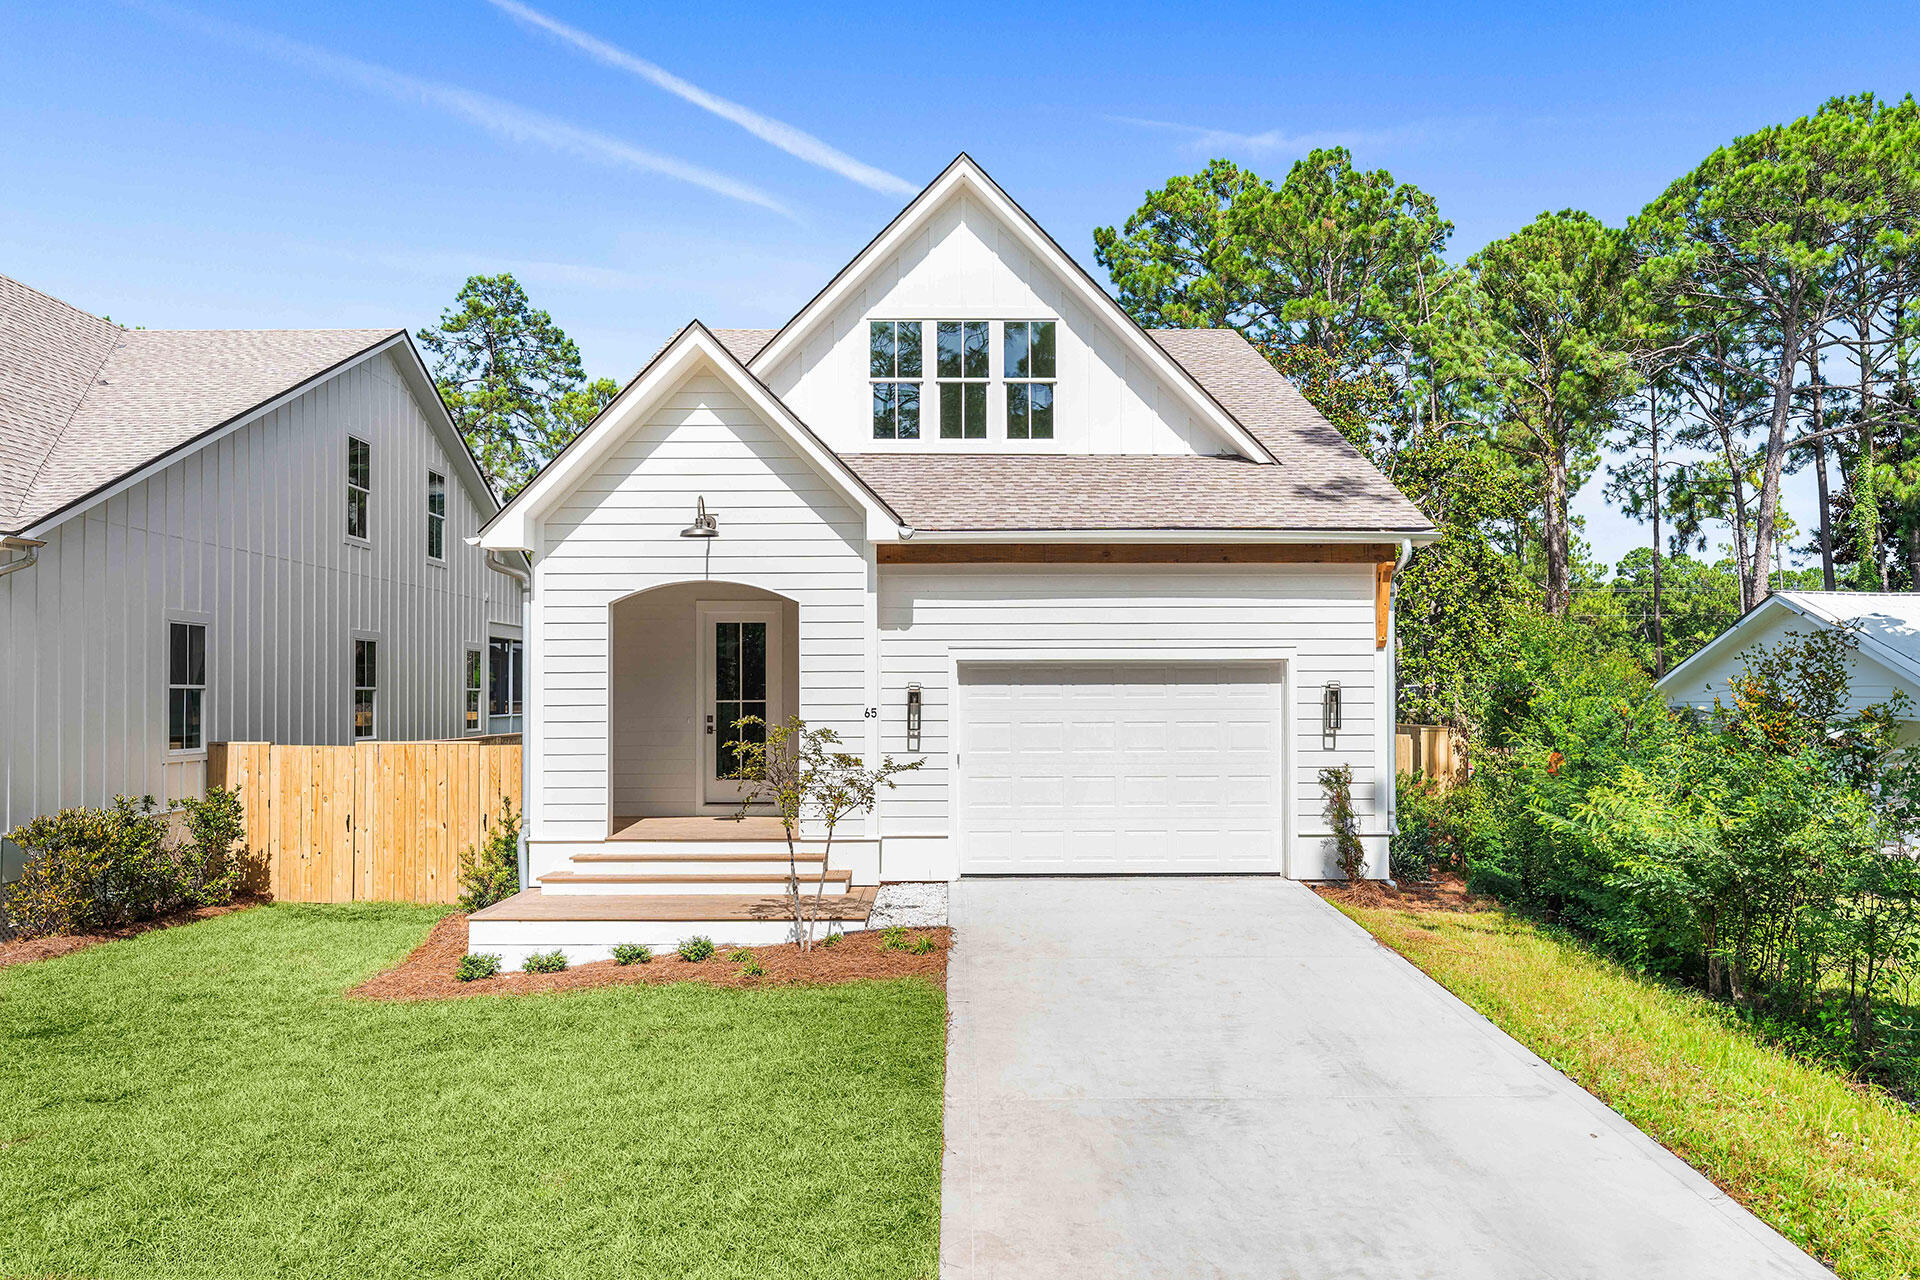
Santa Rosa Beach
65 K Street
4 Beds
4 Baths
2,029 Sq.Ft.
$750,000
MLS#: 1007265
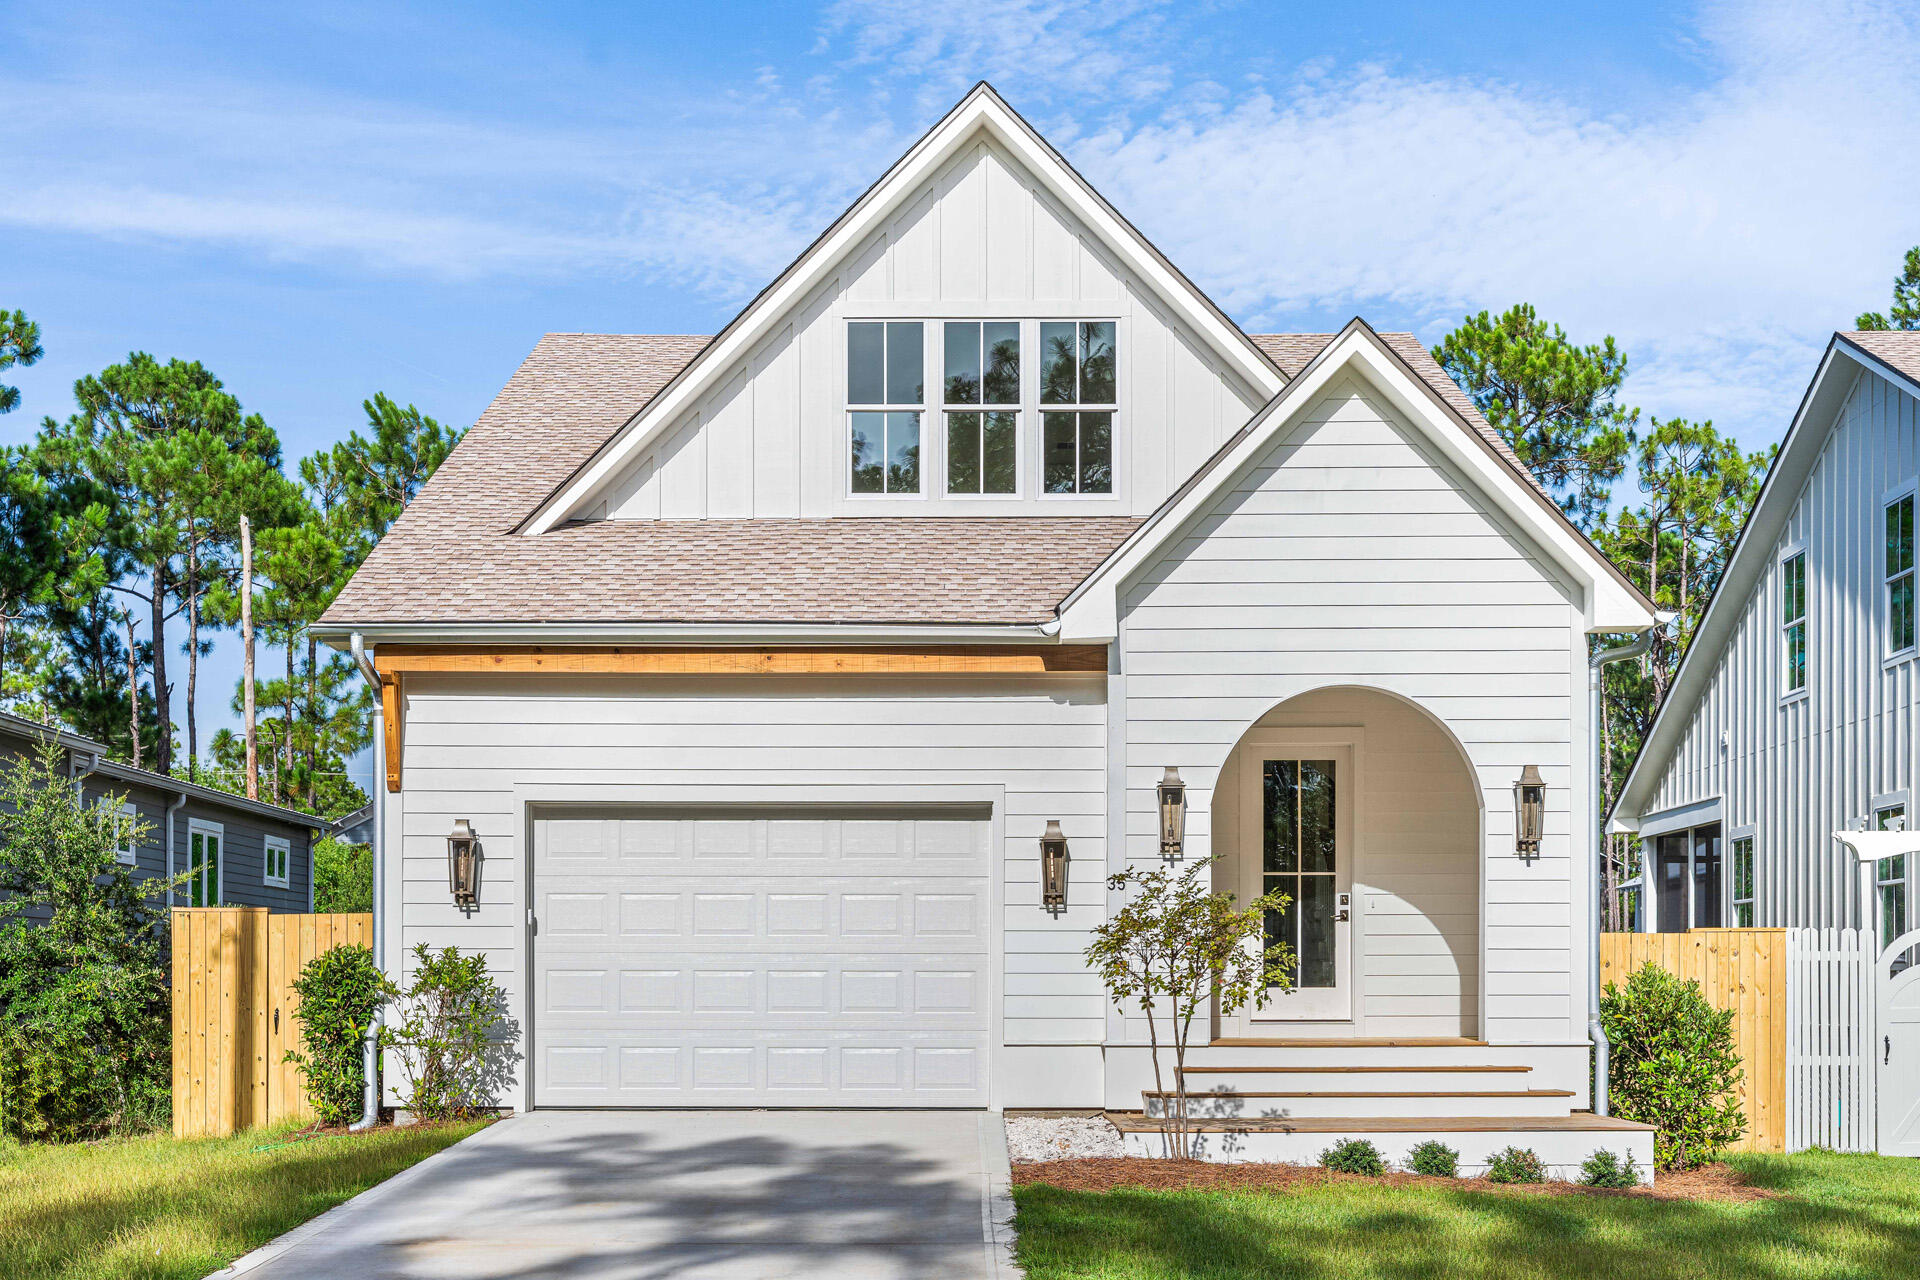
Santa Rosa Beach
35 K Street
4 Beds
4 Baths
2,029 Sq.Ft.
$750,000
MLS#: 1007269
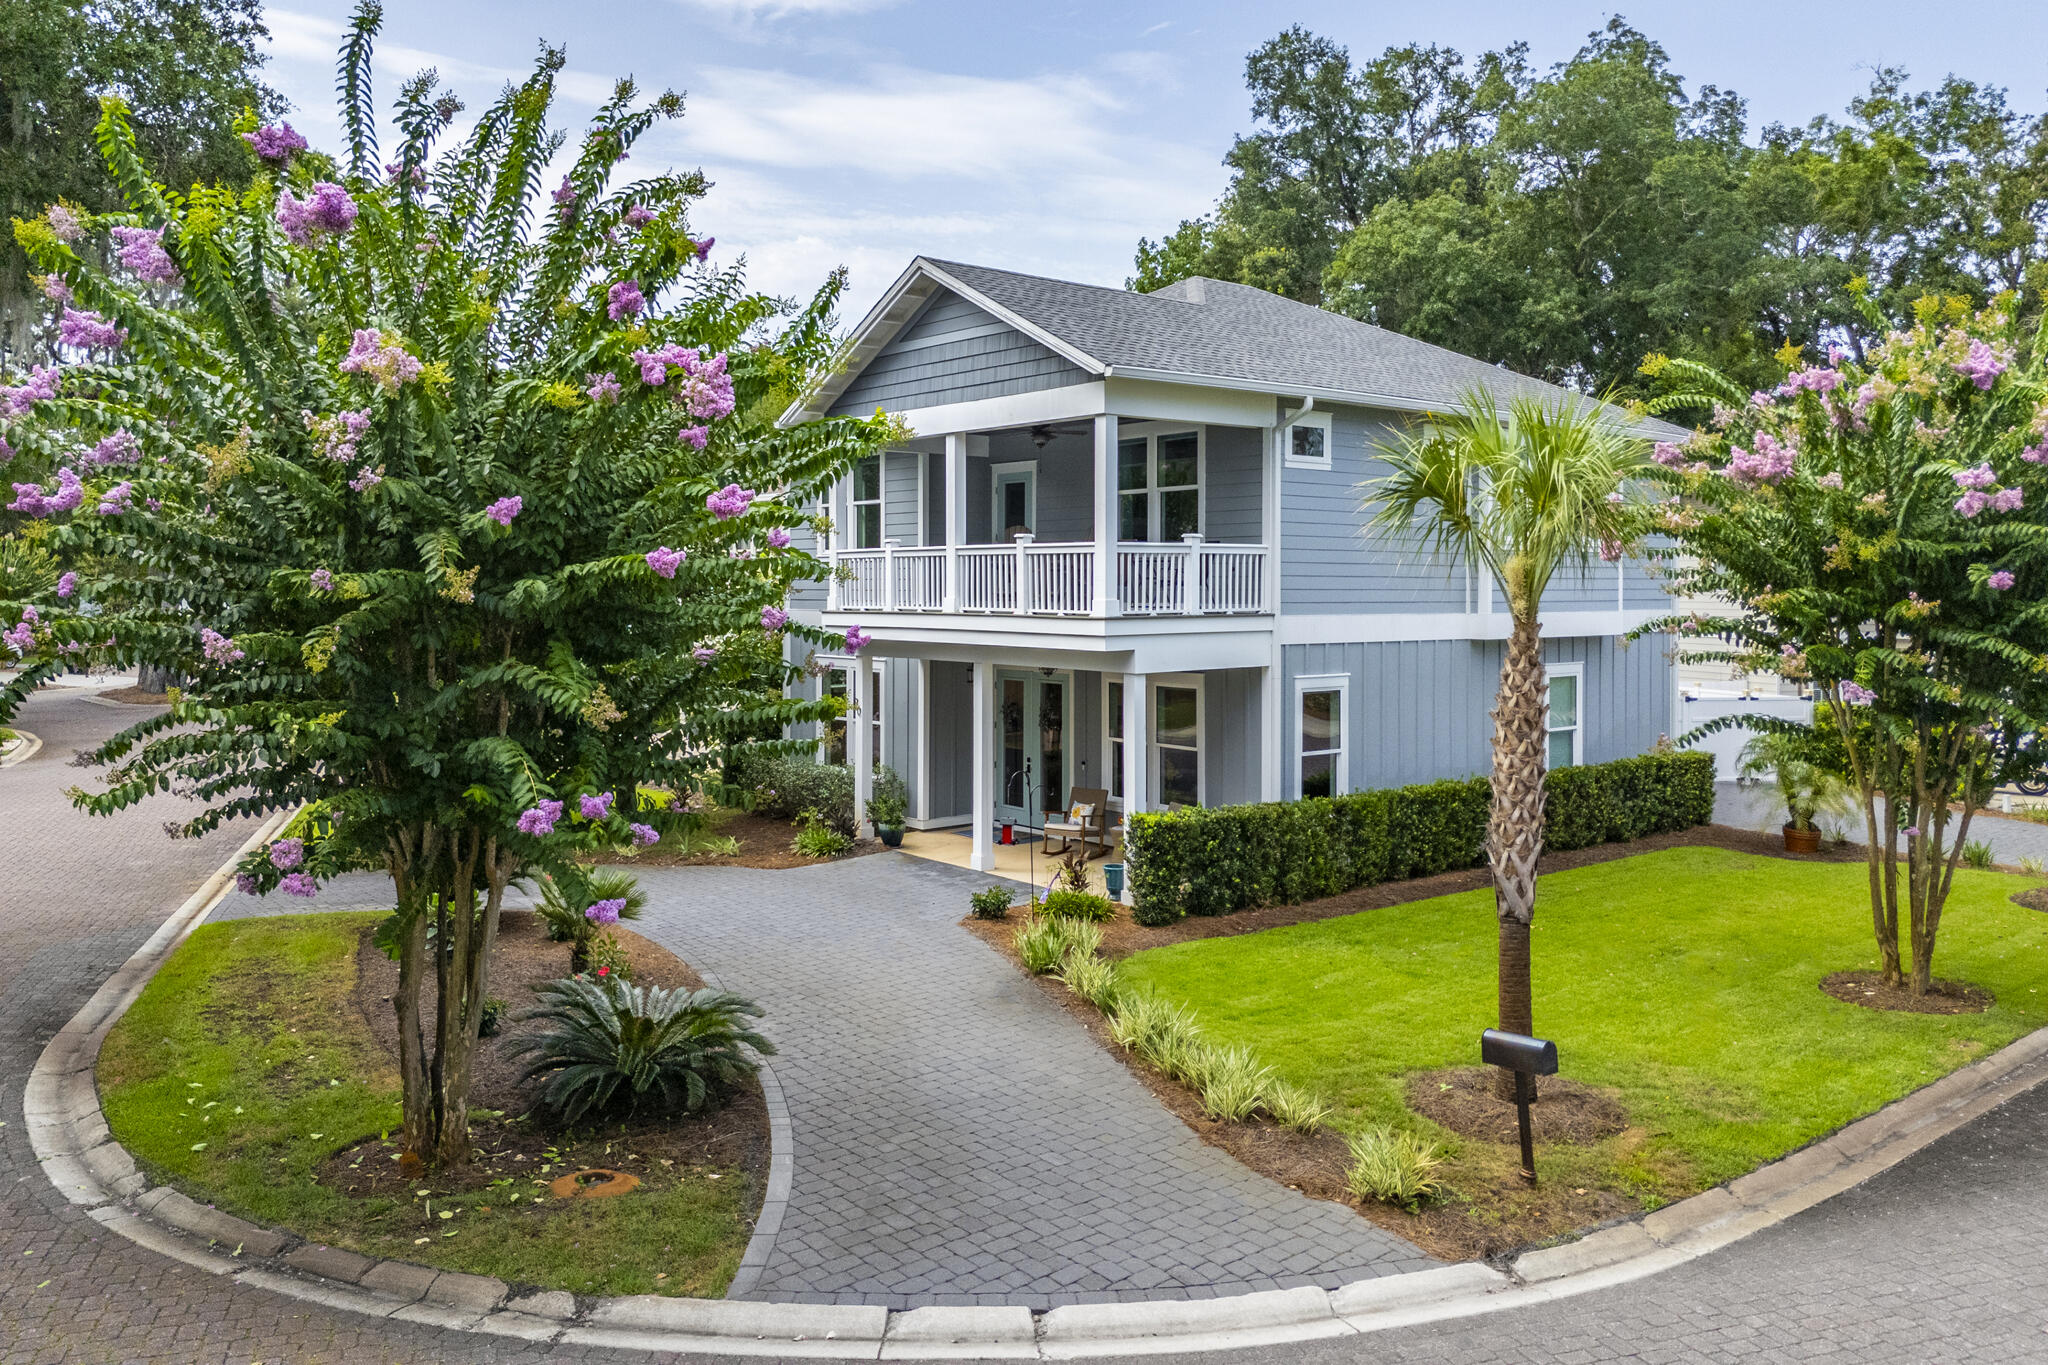
Santa Rosa Beach
90 Beacon Point Drive
4 Beds
3 Baths
2,378 Sq.Ft.
$865,000
MLS#: 1007668
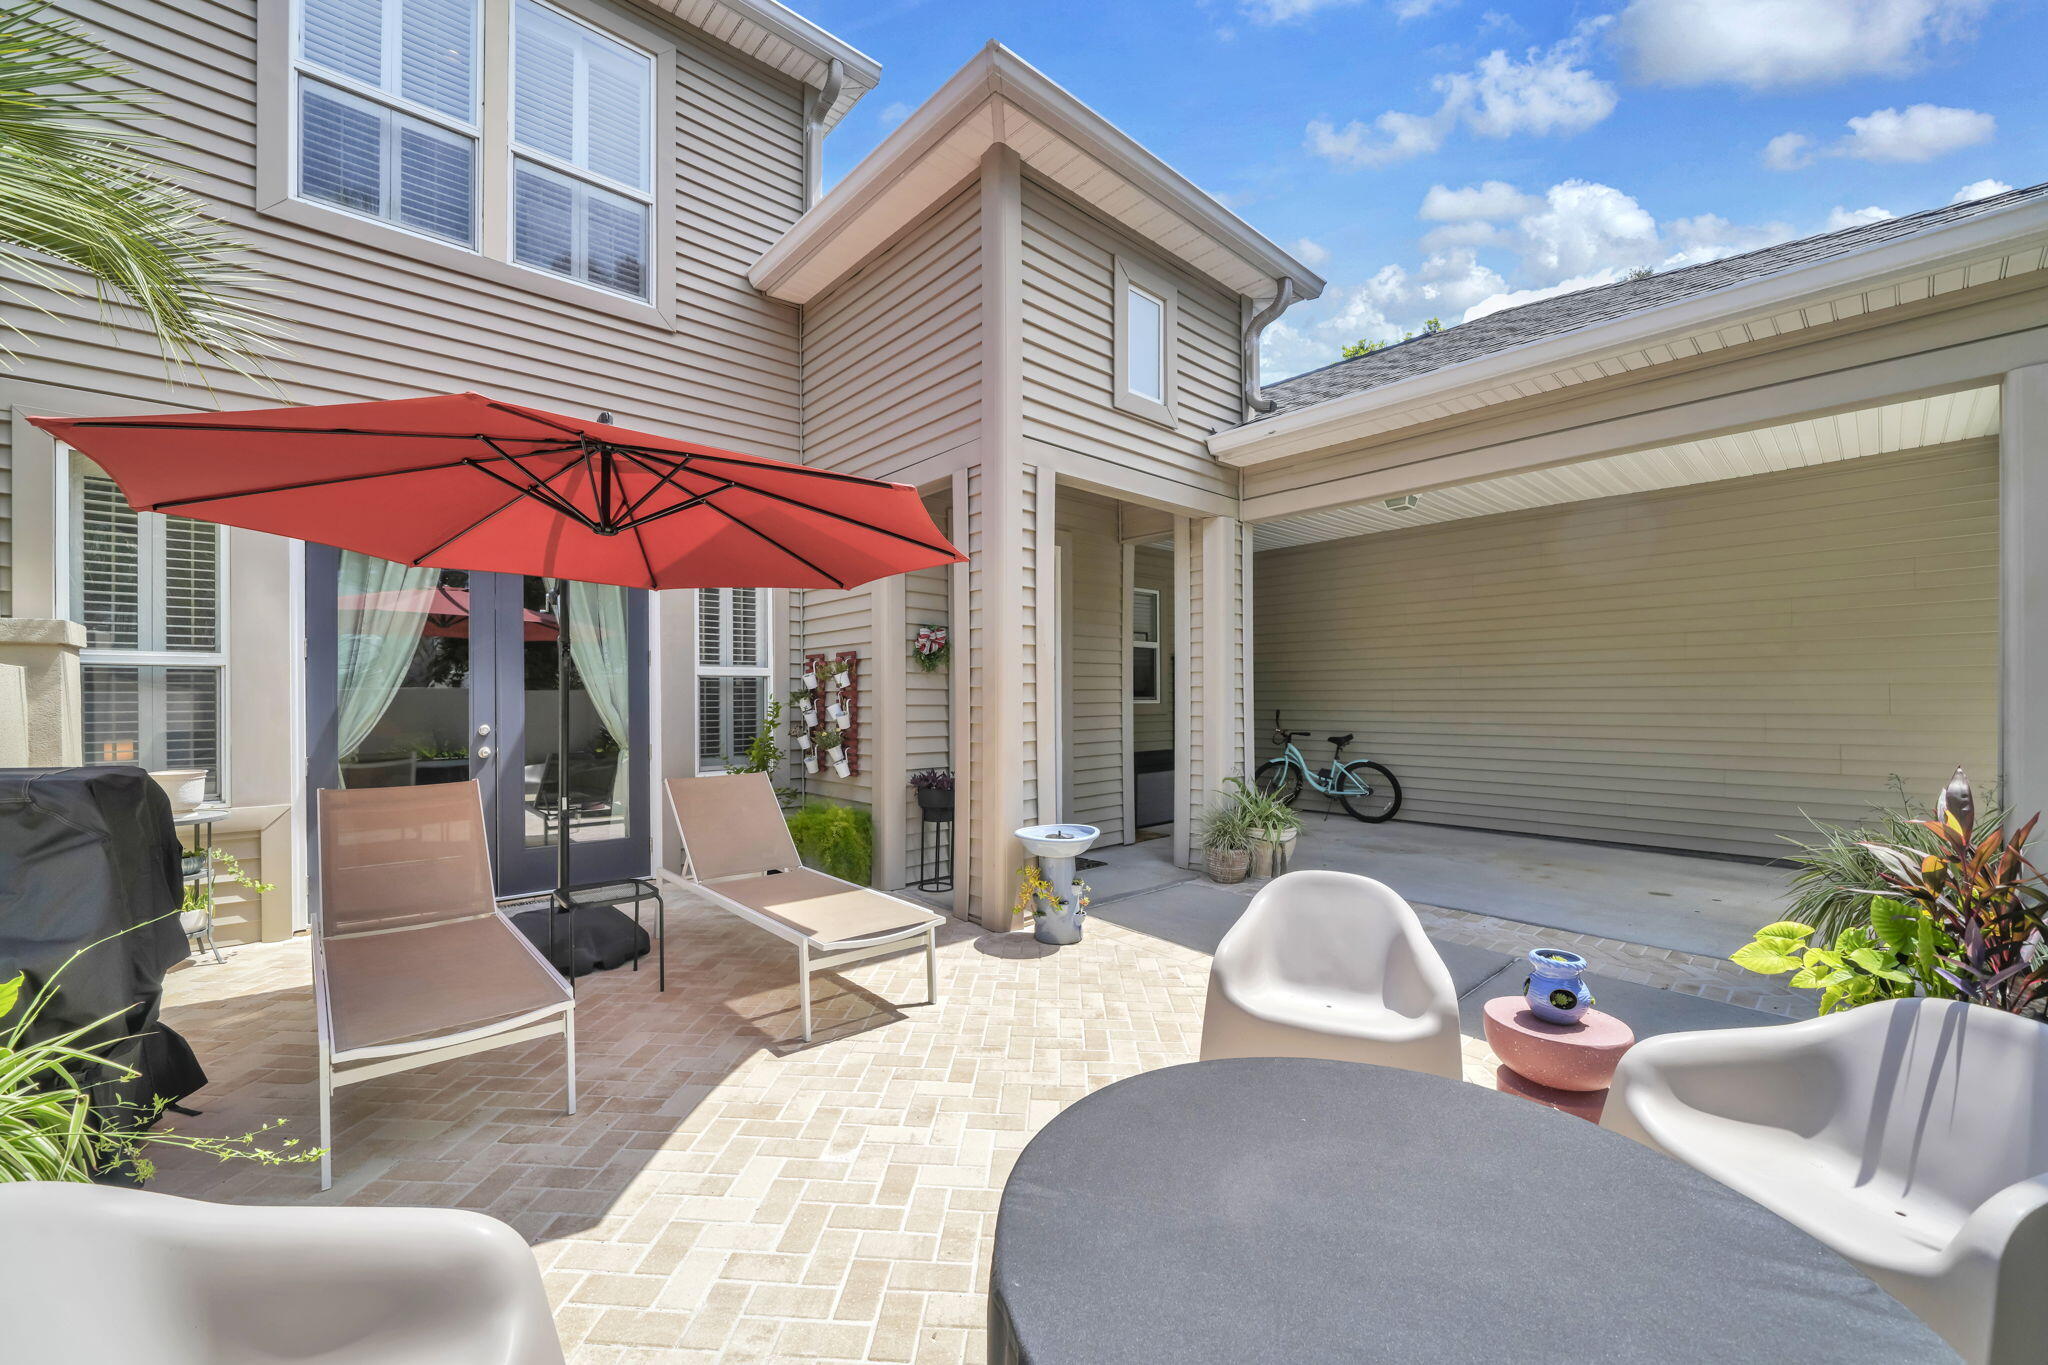
Santa Rosa Beach
65 Courtyard Circle 65
3 Beds
3 Baths
1,876 Sq.Ft.
$750,000
MLS#: 1007662
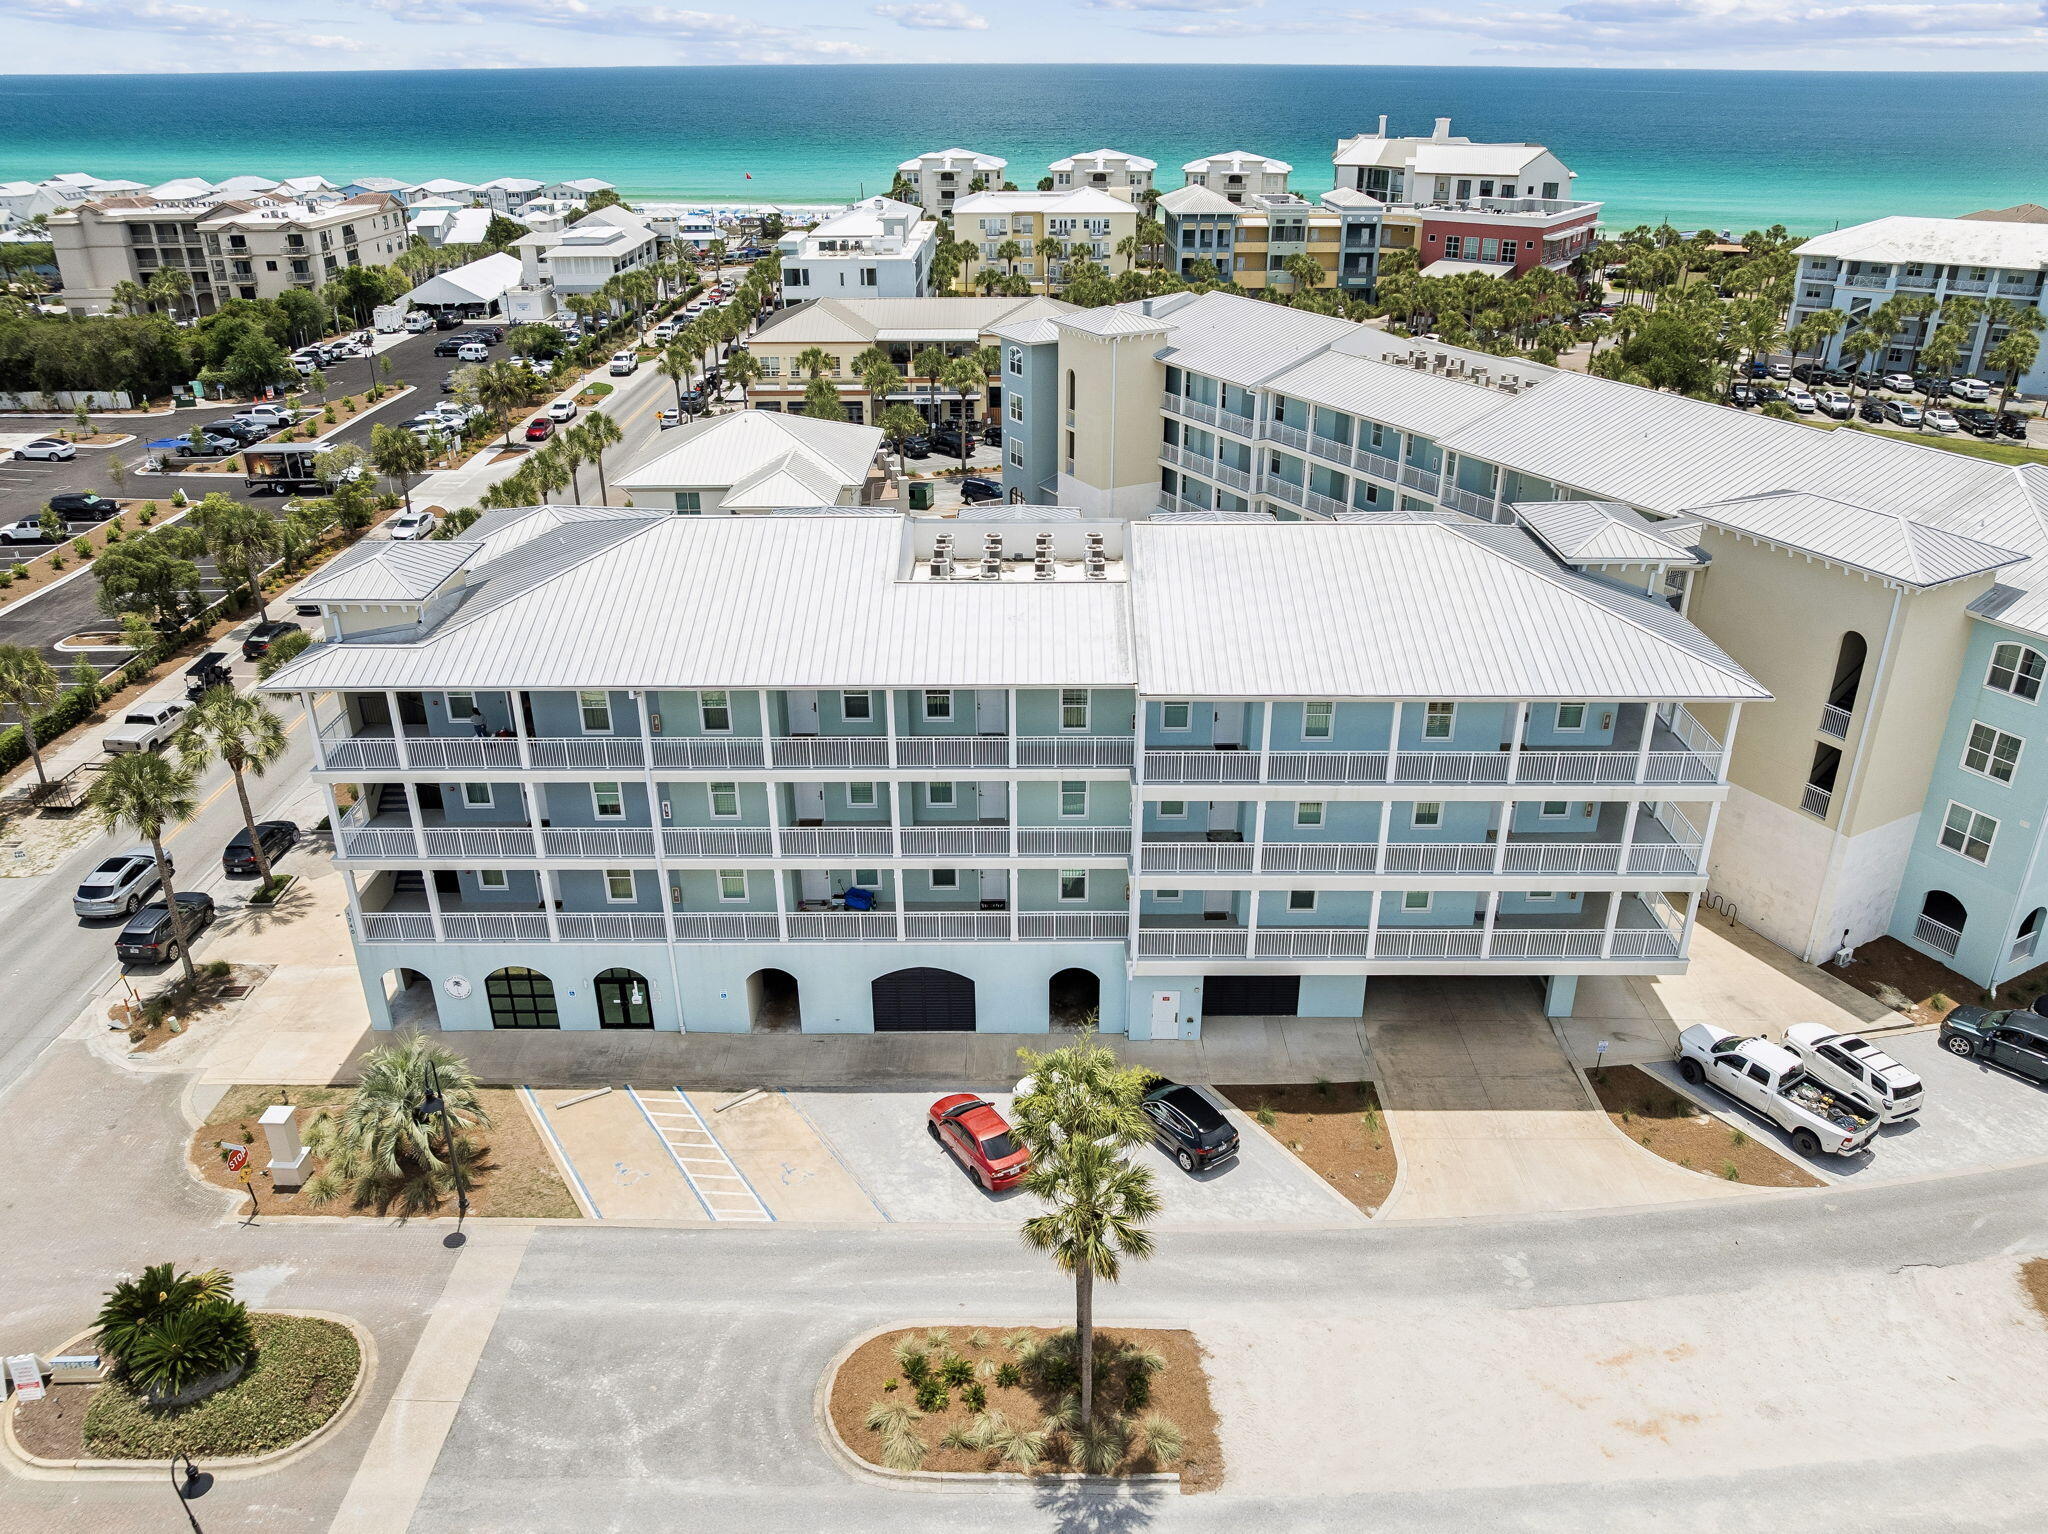
Santa Rosa Beach
1740 S Co Highway 393 212
2 Beds
2 Baths
1,050 Sq.Ft.
$645,000
MLS#: 1003746
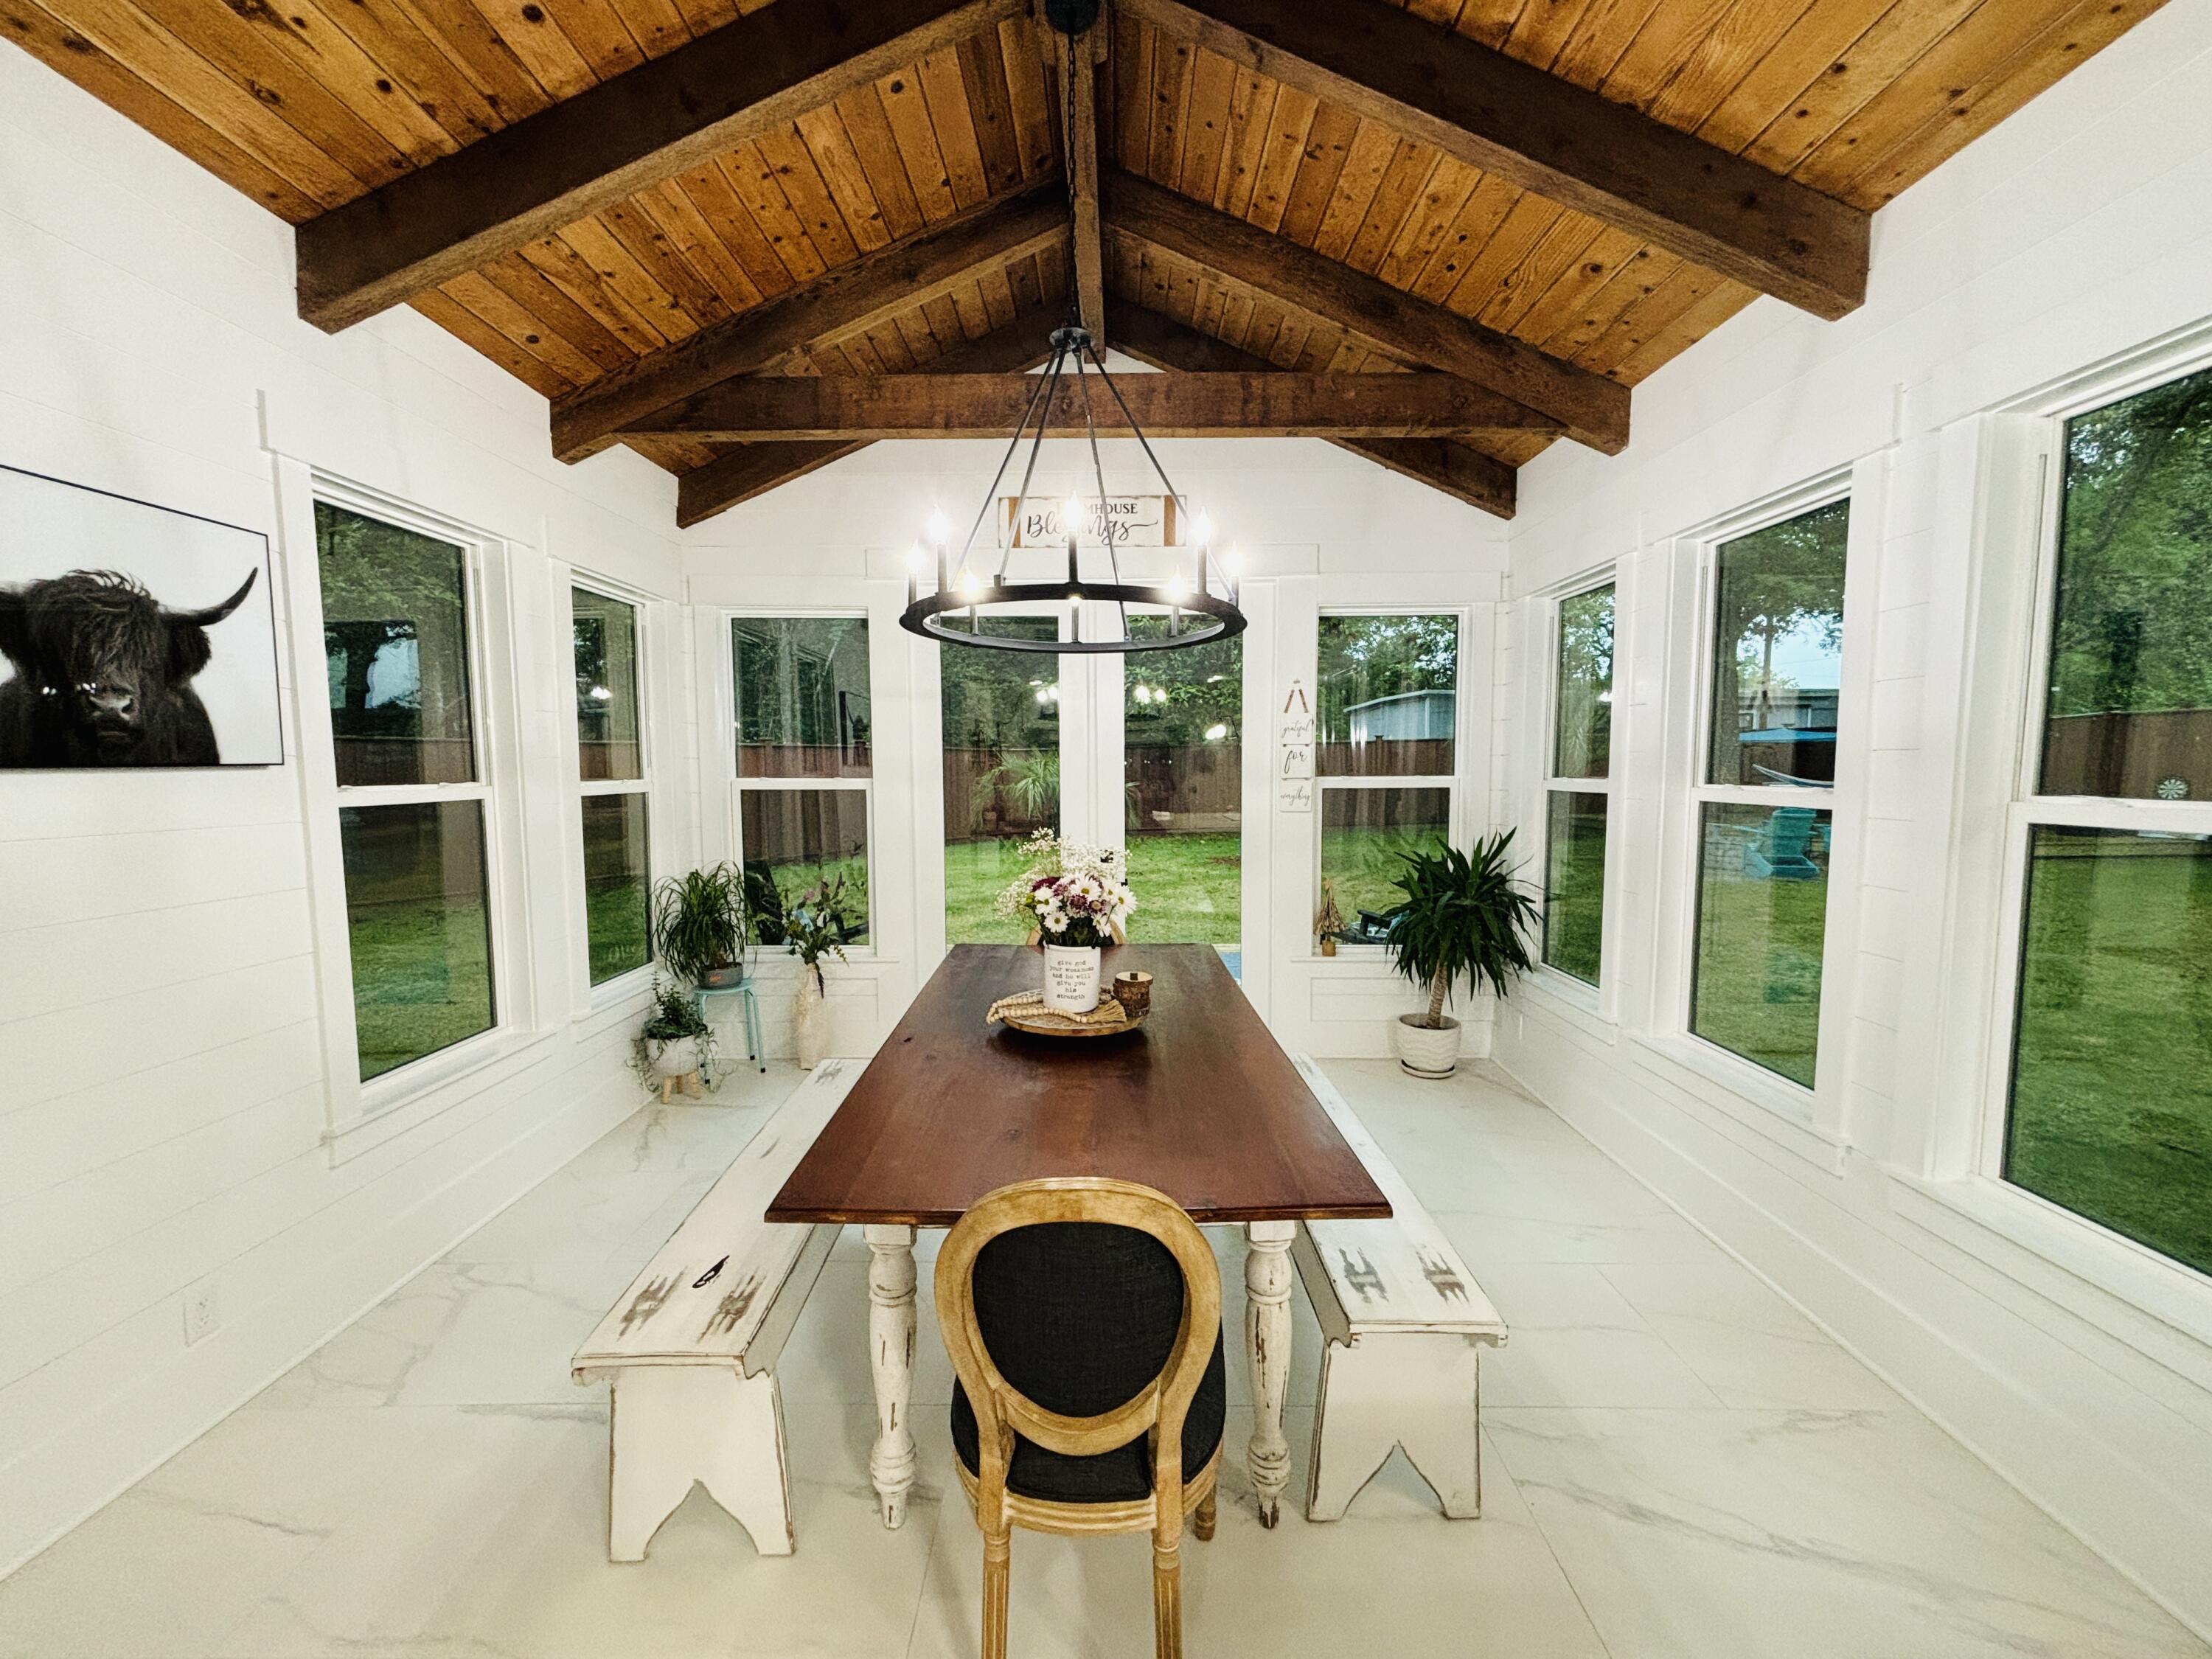
Santa Rosa Beach
36 Markon Boulevard
3 Beds
3 Baths
1,780 Sq.Ft.
$724,000
MLS#: 1007482
