Features & Amenities

Interior

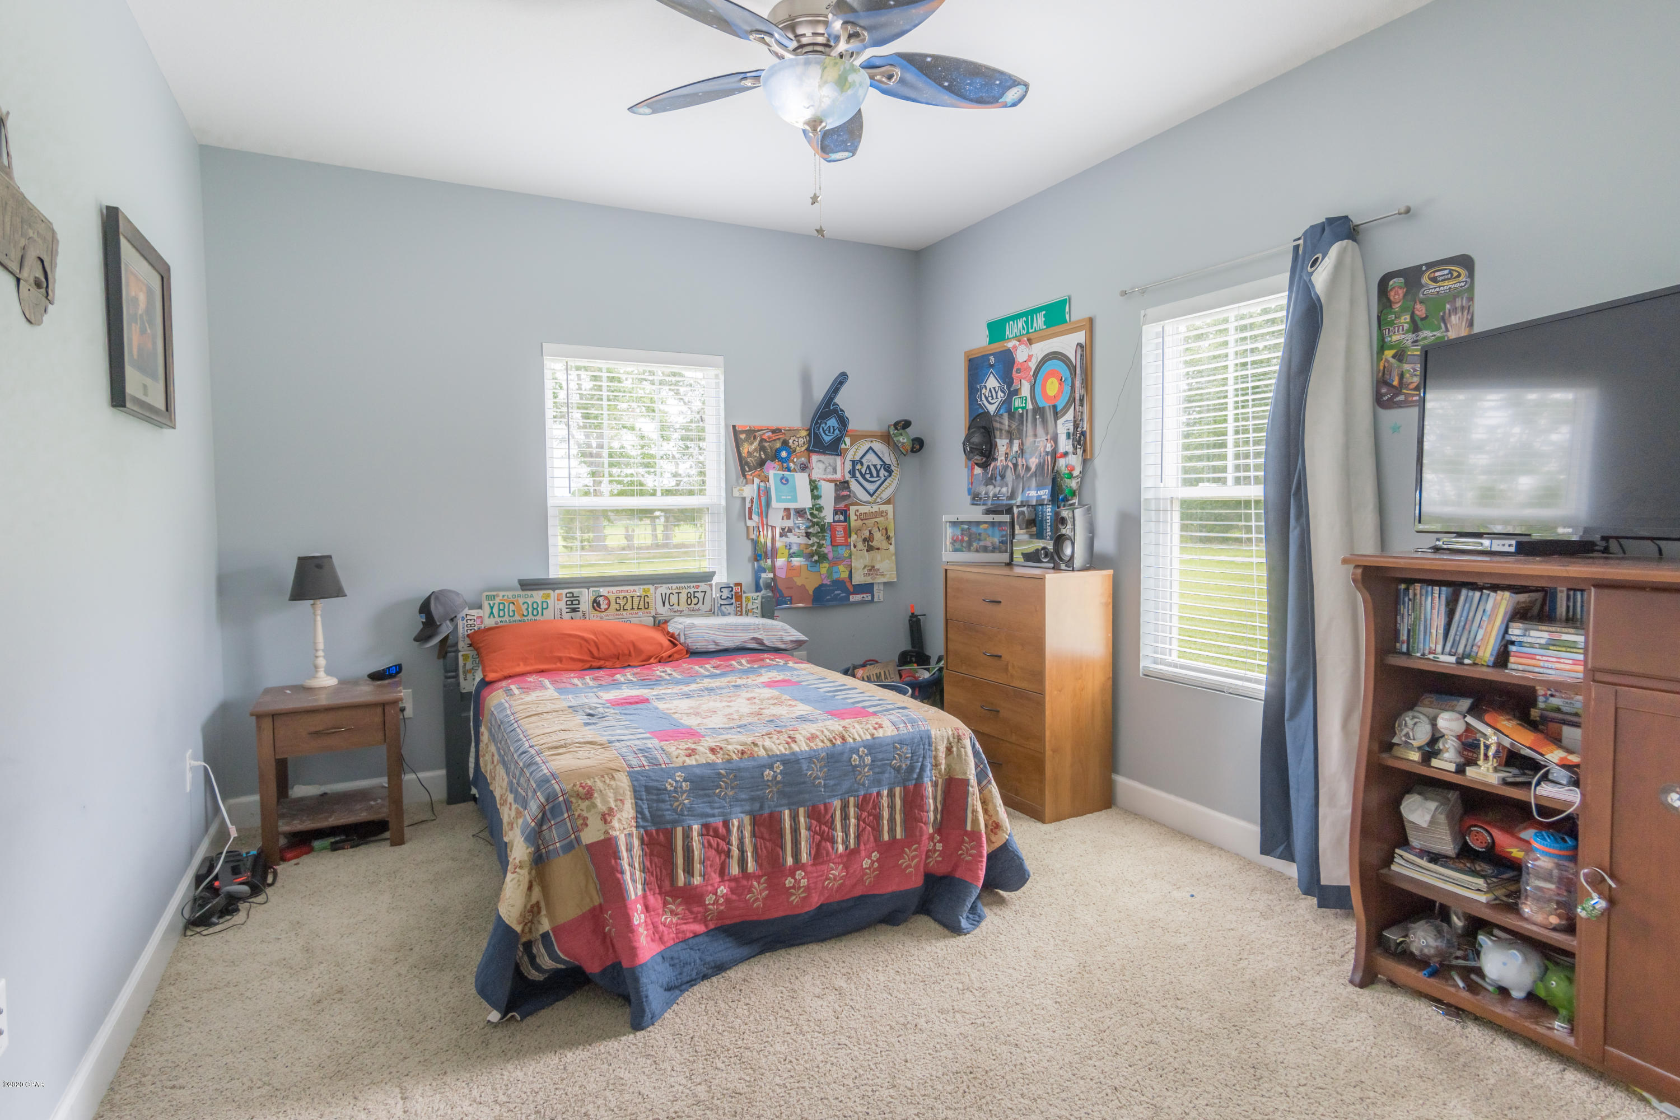
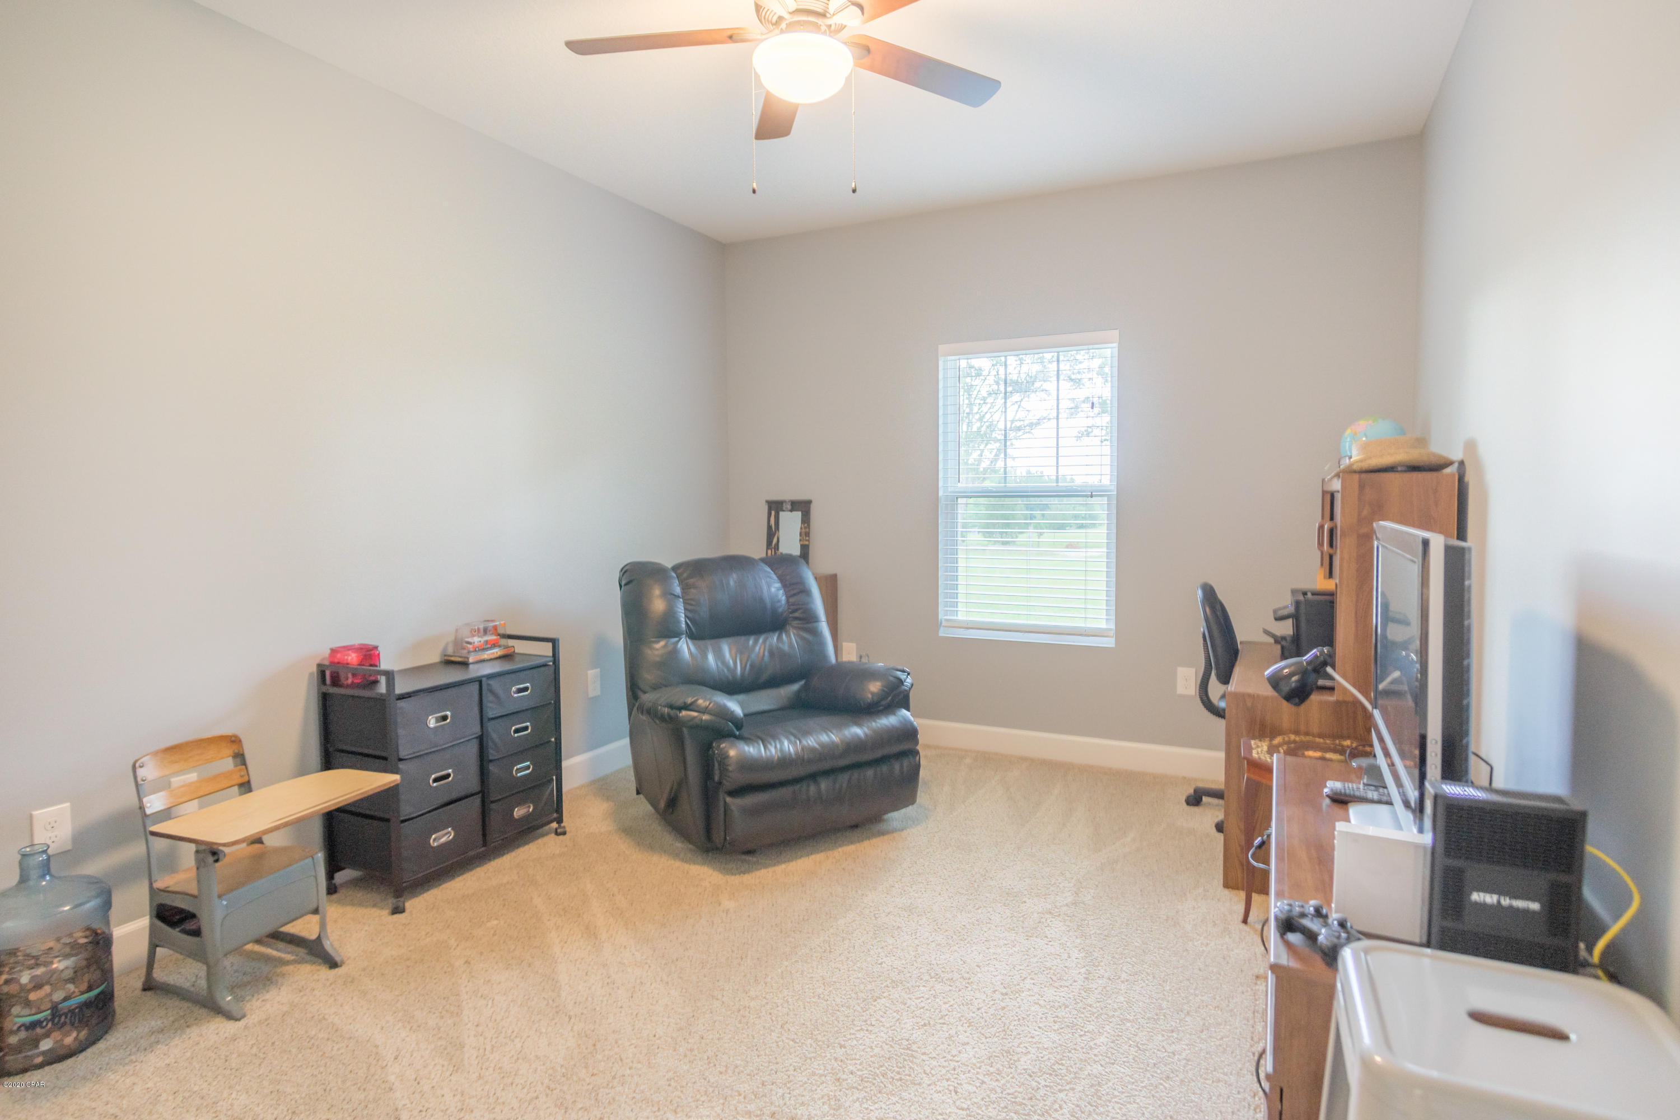
  • Total Bedrooms

    3

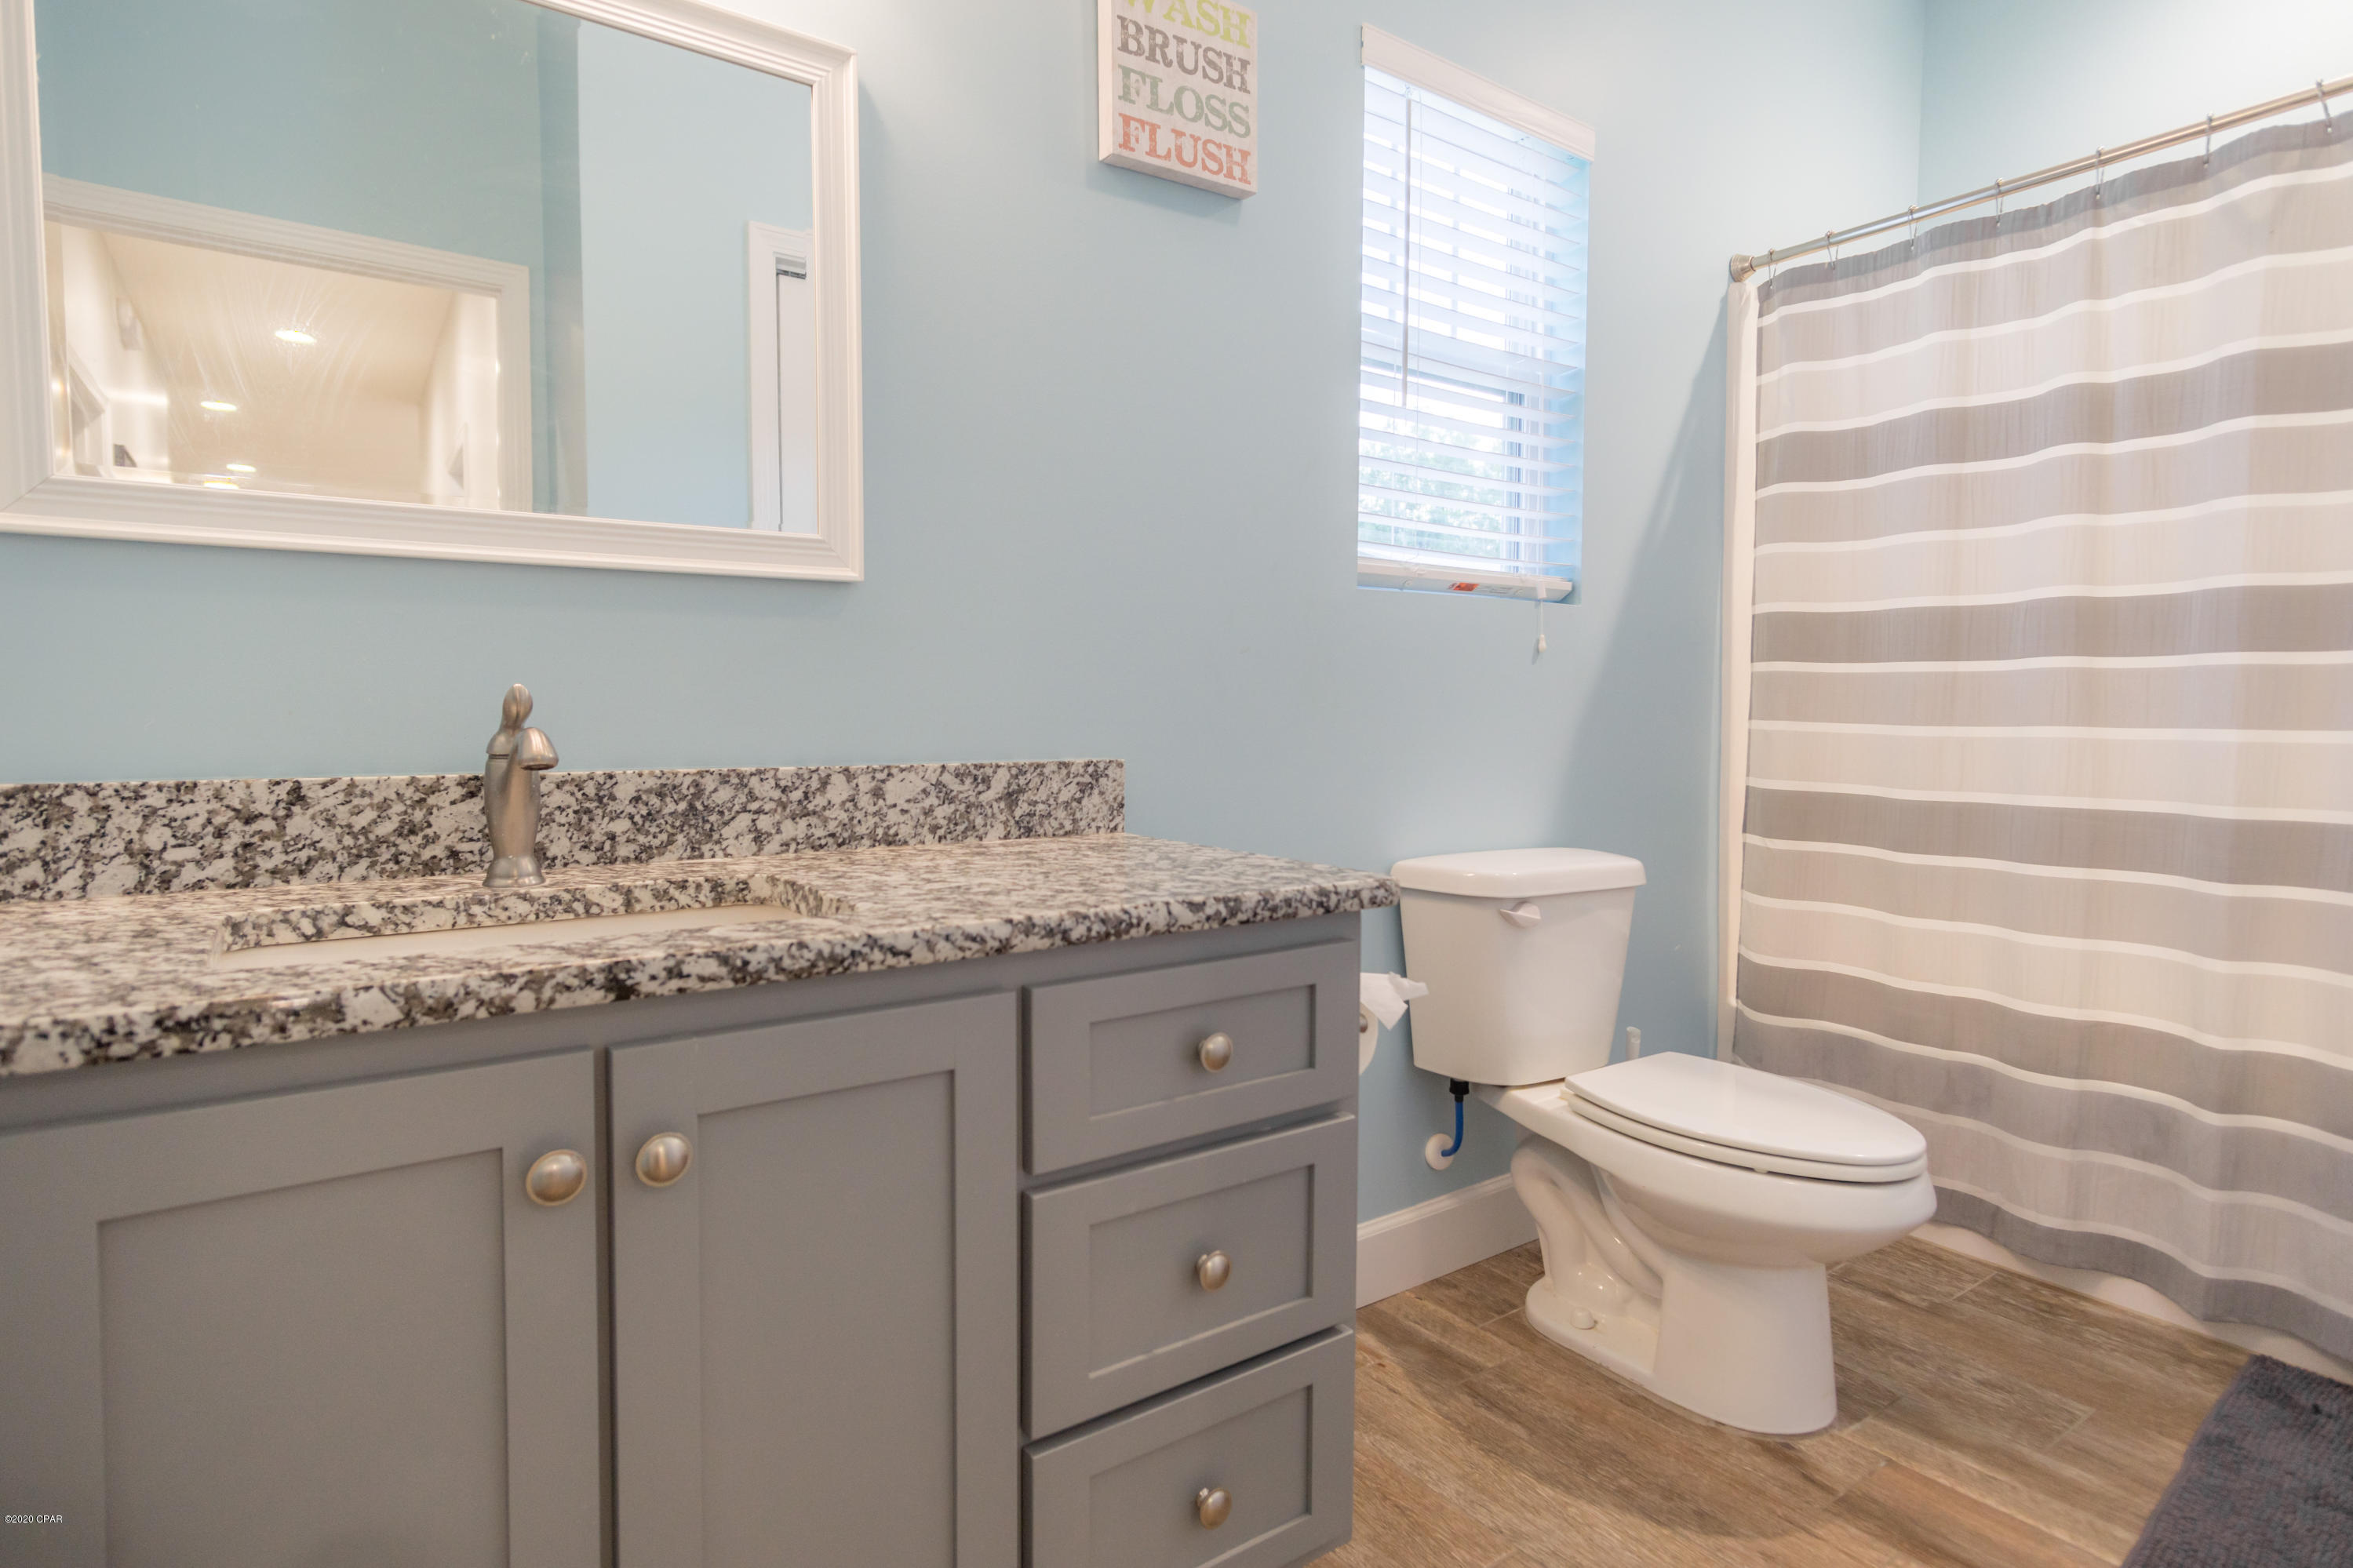
  • Bathrooms

    2

  • Cooling YN

    YES

  • Cooling

    Central Air

  • Heating YN

    YES

  • Heating

    Central, Electric

  • Pet friendly

    N/A

Exterior

  • Garage

    No

  • Construction Materials

    HardiPlank Type, Vinyl Siding

  • Patio and Porch Features

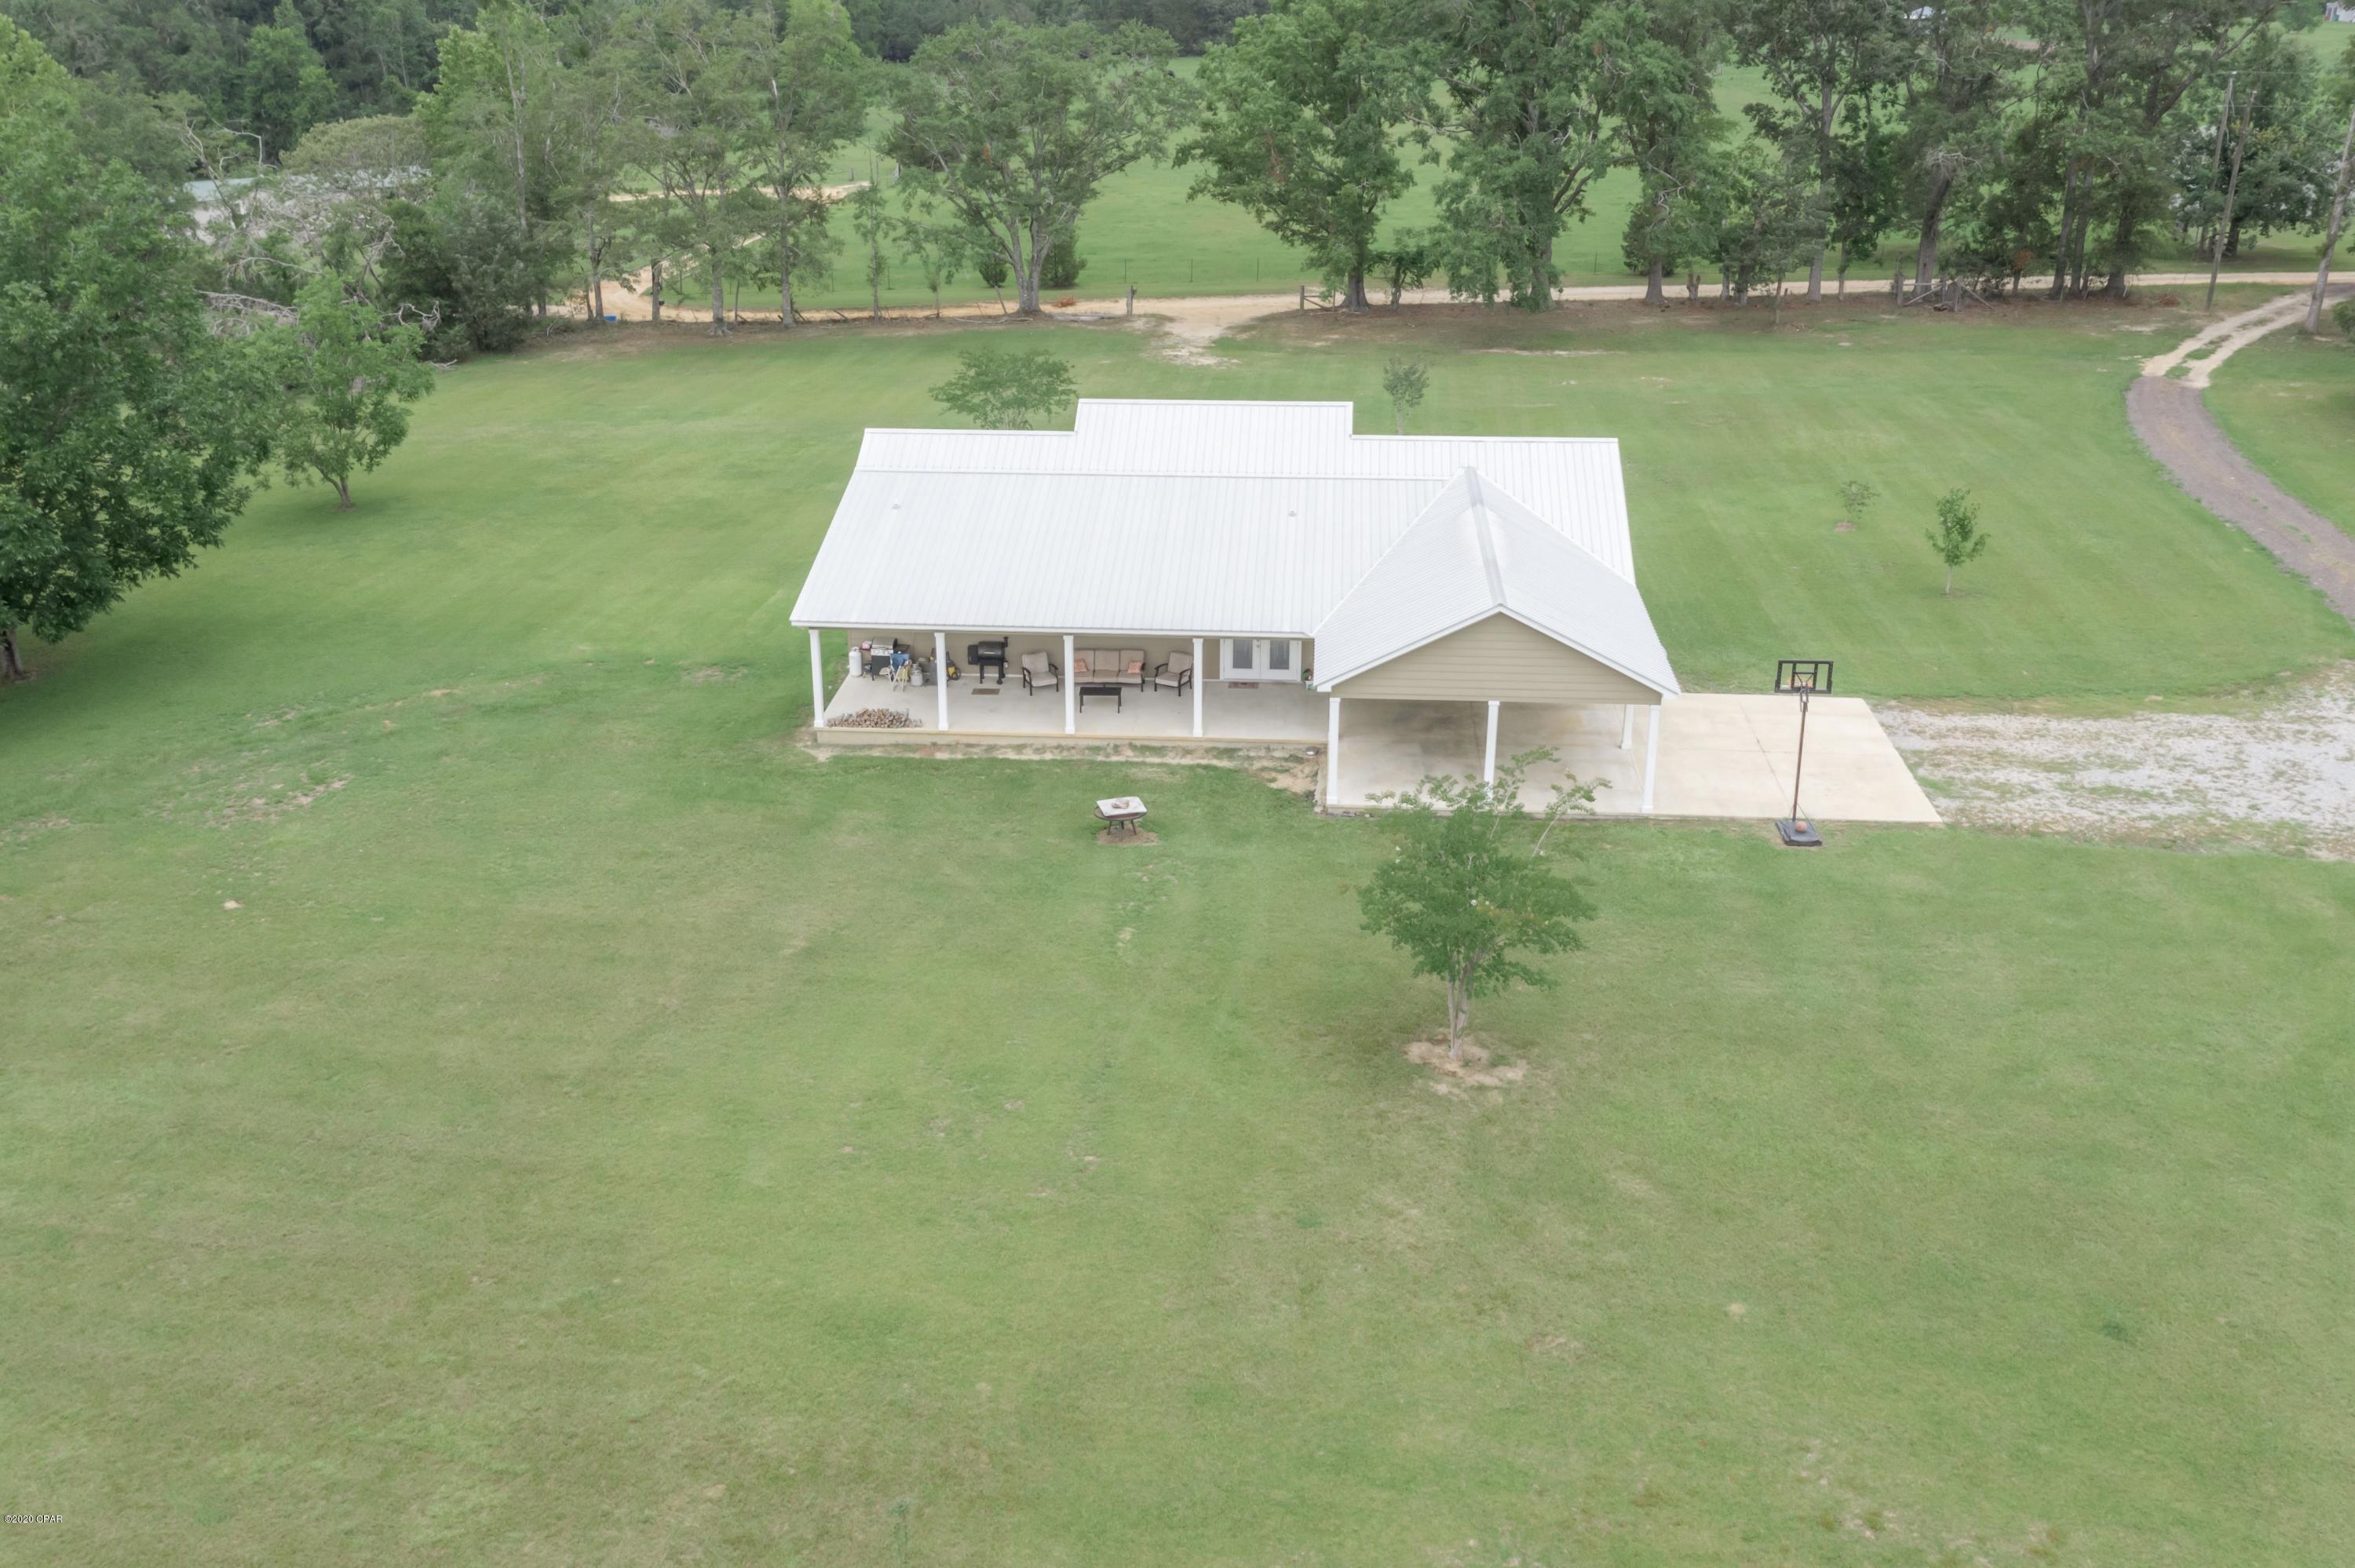
    Covered, Porch

  • Pool

    No

  • Waterfront YN

    NO

Area & Lot

  • Lot Size(acres)

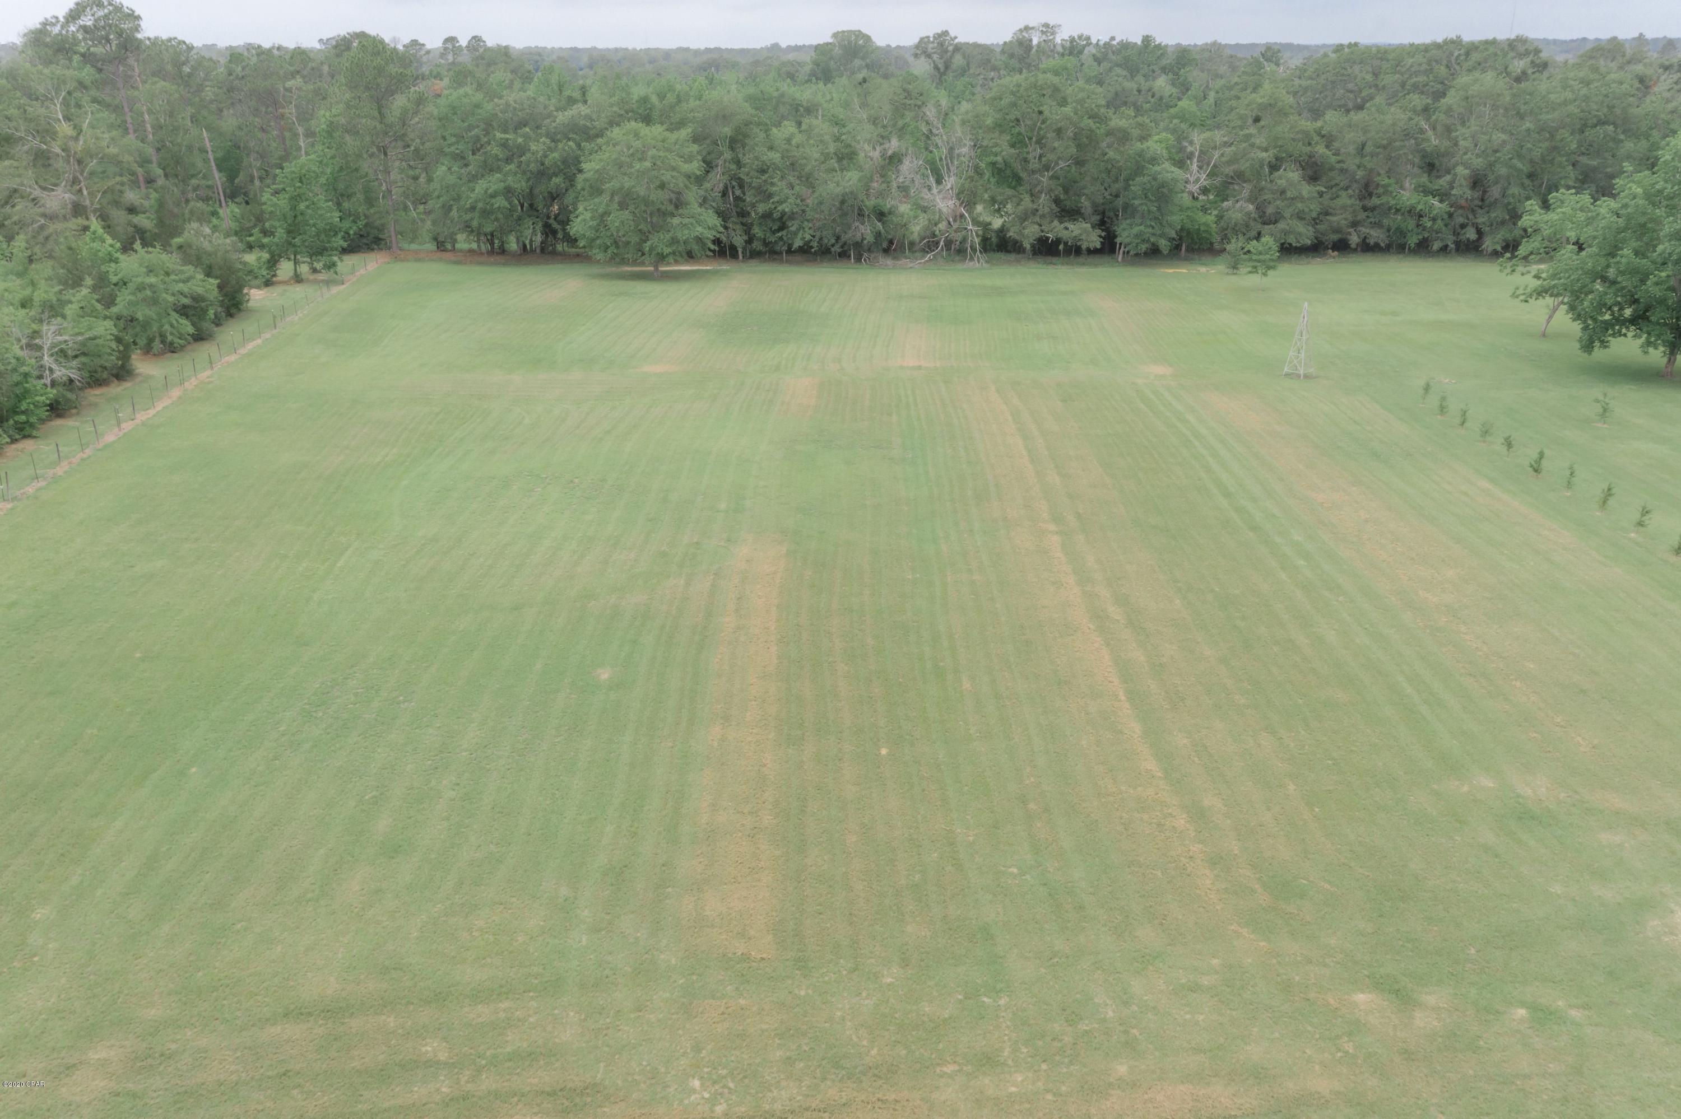
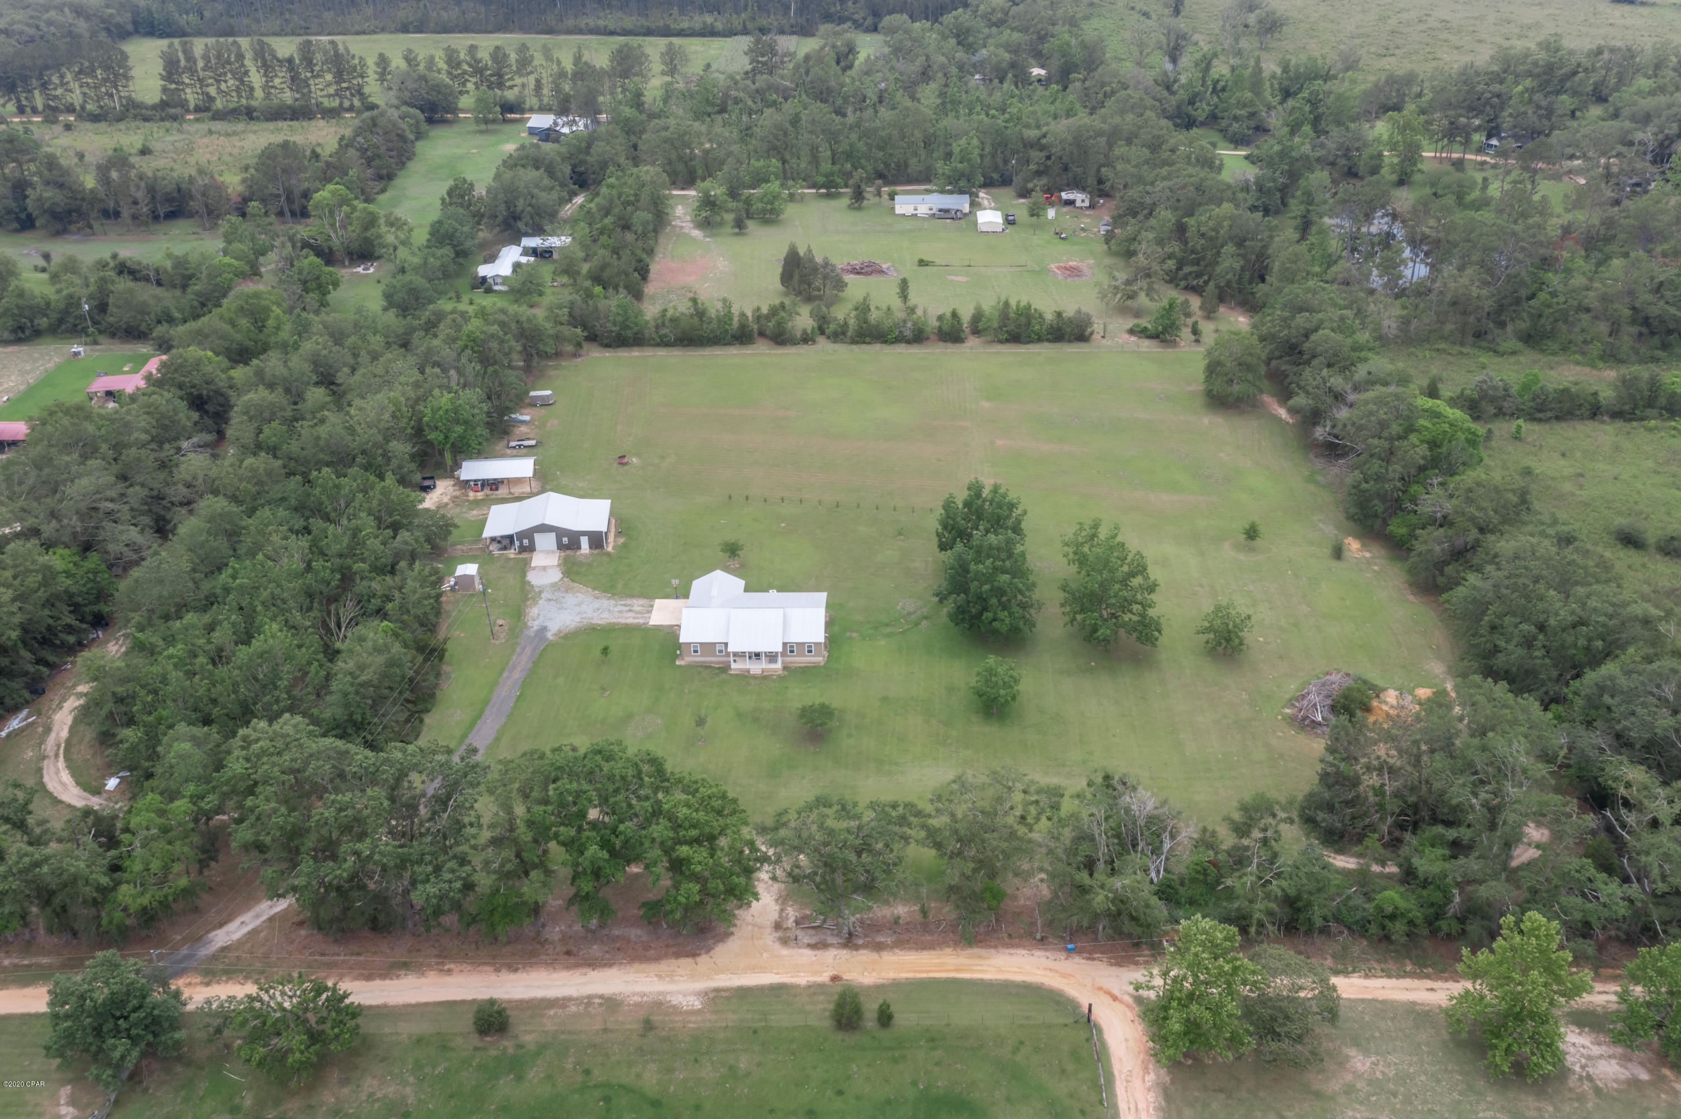
    9.2

  • Lot Size(square feet)

    400752.0

  • Property Type

    Residential

  • Property Sub Type

    SingleFamilyResidence

  • Architectural Style

    Country

Price

  • Sales Price

    $314,999

  • Tax Amount

    $1,792

  • Zoning

    Resid Single Family

  • Sq. Footage

    1, 890

  • Price/SqFt

    $166

HOA

  • Association

    No

School District

  • Elementary School

    Kate M. Smith

  • Middle School

    Roulhac

  • High School

    Chipley

Property Features

  • Foundation Details

    Slab

Schedule a Showing

Showing scheduled successfully.

<
>
IN PERSON
VIA CHAT

What is 3 + 4 ?


Change time

Mortgage calculator

Estimate your monthly mortgage payment, including the principal and interest, property taxes, and HOA. Adjust the values to generate a more accurate rate.

Your payment

Principal and Interest:

$

Property taxes:

$

HOA fees:

$

Total loan payment:

$

Total interest amount:

$

Location

County

Washington

Elementary School

Kate M. Smith

Middle School

Roulhac

High School

Chipley

Listing Courtesy of Seamus J O'neill , SOUTHERN WAY REALTY, INC.

RealHub Information is provided exclusively for consumers' personal, non-commercial use, and it may not be used for any purpose other than to identify prospective properties consumers may be interested in purchasing. All information deemed reliable but not guaranteed and should be independently verified. All properties are subject to prior sale, change or withdrawal. RealHub website owner shall not be responsible for any typographical errors, misinformation, misprints and shall be held totally harmless.

Agent Dawn Severt

AGENT

Dawn Severt

Call Dawn today to schedule a private showing.


* Listings on this website come from the FMLS IDX Compilation and may be held by brokerage firms other than the owner of this website. The listing brokerage is identified in any listing details. Information is deemed reliable but is not guaranteed. If you believe any FMLS listing contains material that infringes your copyrighted work please click here to review our DMCA policy and learn how to submit a takedown request.© 2024 FMLS.
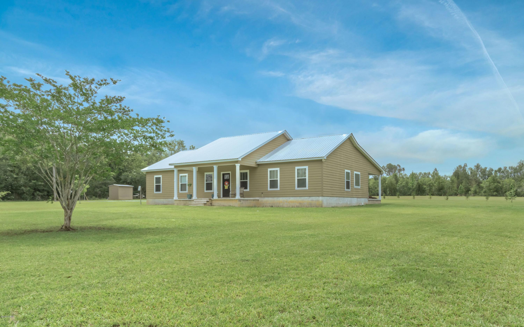
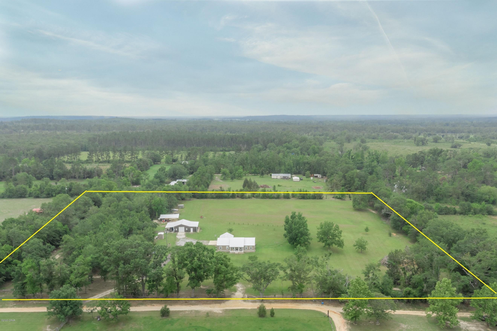
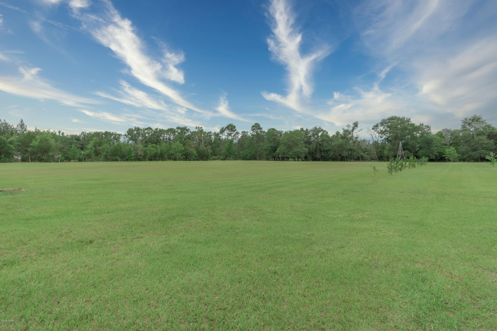
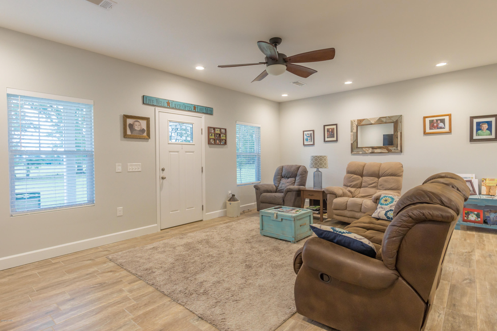
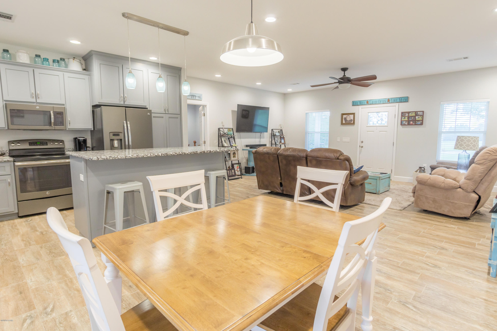
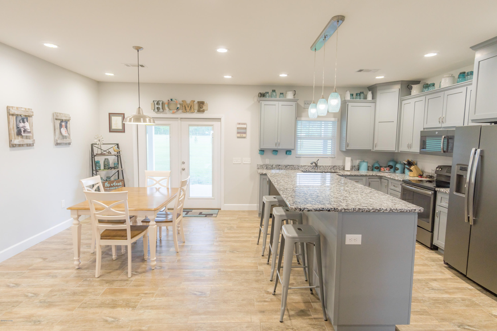
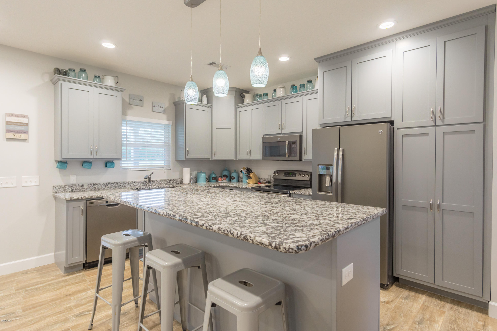
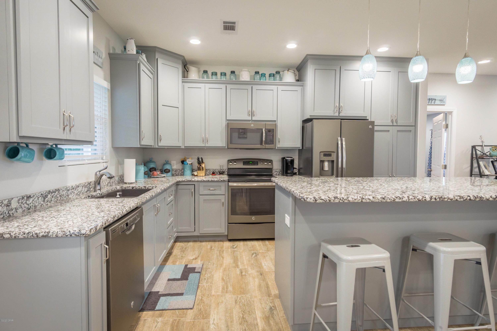
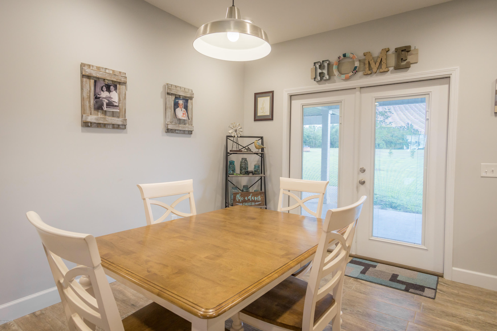
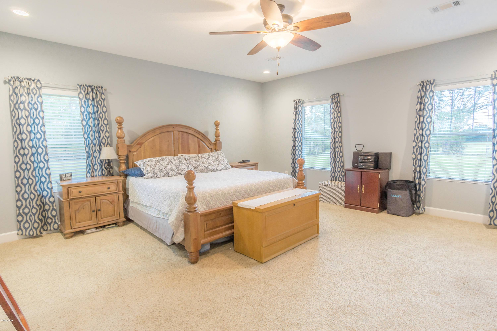
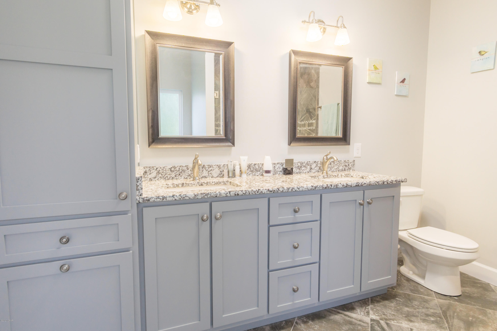
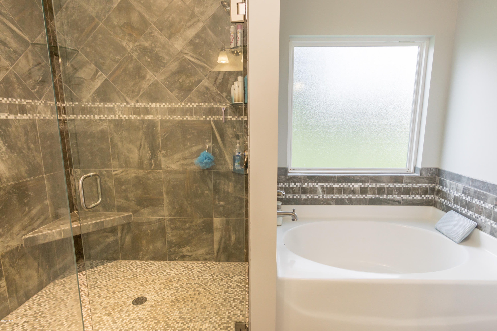
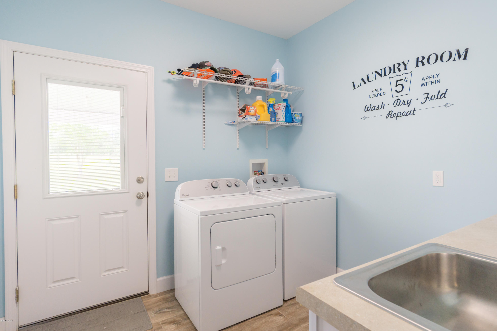
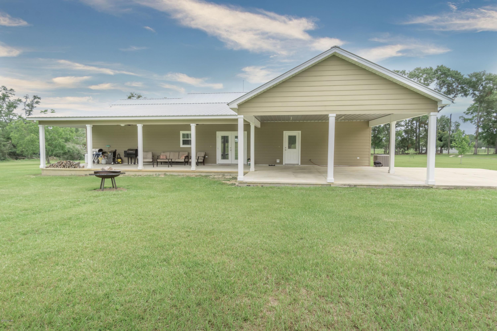
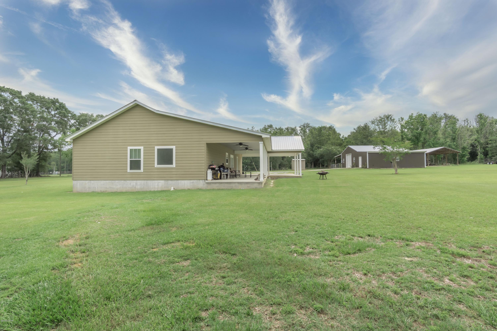
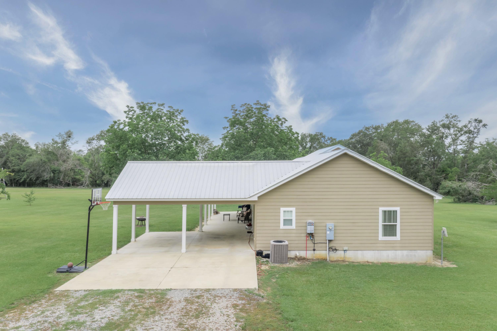
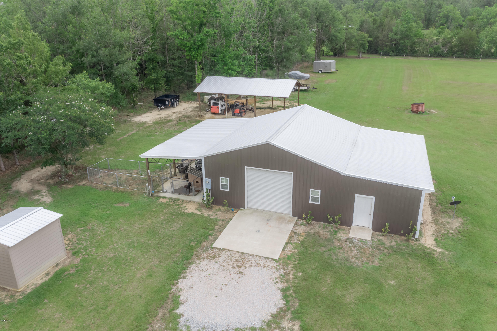
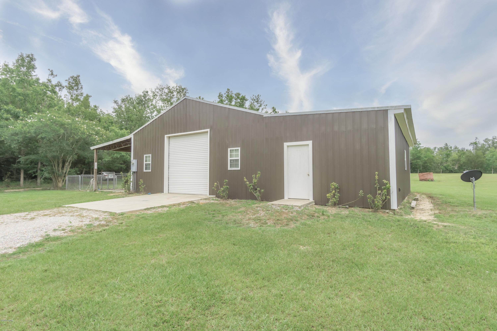
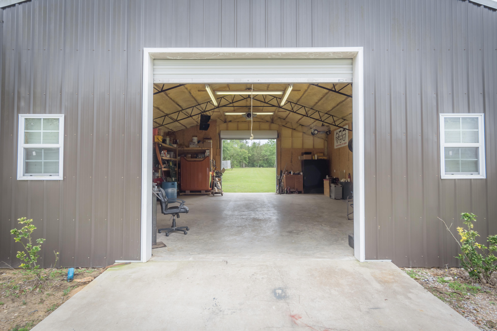
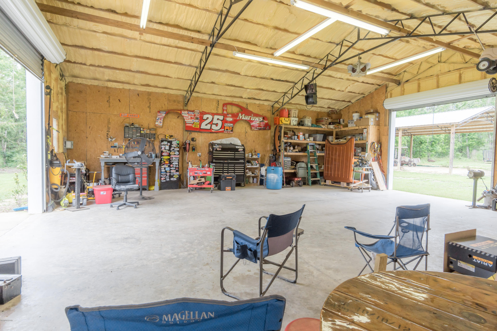
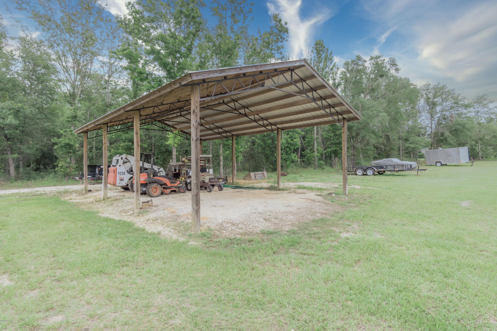
Custom craftsman style home ready for its new owners! Secluded on over 9 acres this 3-bedroom, 2 bath beauty features an open concept kitchen/dining/living area with custom cabinetry, granite countertops, breakfast bar, stainless steel appliances and wood-look tile flooring. Inside the oversized master suite, you will find a large walk-in closet, custom tile shower, soaking tub and his/her sinks. The spacious laundry room features outside access, sink and an abundance of storage. Enjoy time outdoors tinkering in the 60x36 workshop equipped with (2) roll-up doors, spray foam insulation, storage room and electrical service. Other outside features include 36x24 pole barn, front/rear porches and attached double carport. This rare find is located close to Brickyard Rd, a short drive to town.

826 Crosswind Lane

Message successfully sent.

What would you like to know?

What is 3 + 4 ?

I agree to receive email communication and understand I can unsubscribe at any time.

I agree to be contacted by Coastal Vibes Luxury Beach Group via call, email, and text for real estate services. To opt out, you can reply 'stop' at any time or reply 'help' for assistance. You can also click the unsubscribe link in the emails. Message and data rates may apply. Message frequency may vary. Privacy Policy

Related Properties

Discover the possibilities with this 10.33-acre property offering space, flexibility, and a prime location along a major four-lane highway with convenient access north toward Montgomery and south to the Gulf Coast beaches.  The property features a well-maintained 4-bedroom, 2-bath doublewide mobile home with 2x6 exterior walls and a desirable split-bedroom floor plan. Inside, you'll find a spacious kitchen and dining area with abundant cabinet and counter space, plus a cozy wood-burning fireplace in the living area. The large primary suite includes a walk-in closet, jetted tub, separate shower, and double vanity. Two additional bedrooms also offer generous walk-in closets.  Outdoors, enjoy established fruit trees--including peach, pear, chestnut, mulberry, and apricot--supported by dedicated water lines. Additional improvements include a storage building and a metal carport that can also serve as a covered outdoor entertaining space.  A 2006 3-bedroom, 2-bath singlewide mobile home is also on the property and may remain with acceptable terms or be removed prior to closing.  For those seeking even more space, an adjoining 10-acre parcel with a brick home and large barn with stalls is available for purchase (see MLS 789294). This property presents an excellent opportunity for a family compound, hobby farm, or investment.
#789405

Cottondale

2912 Rock Bottom Drive

4 Beds

2 Baths

2,280 Sq.Ft.

$349,000

MLS#: 789405
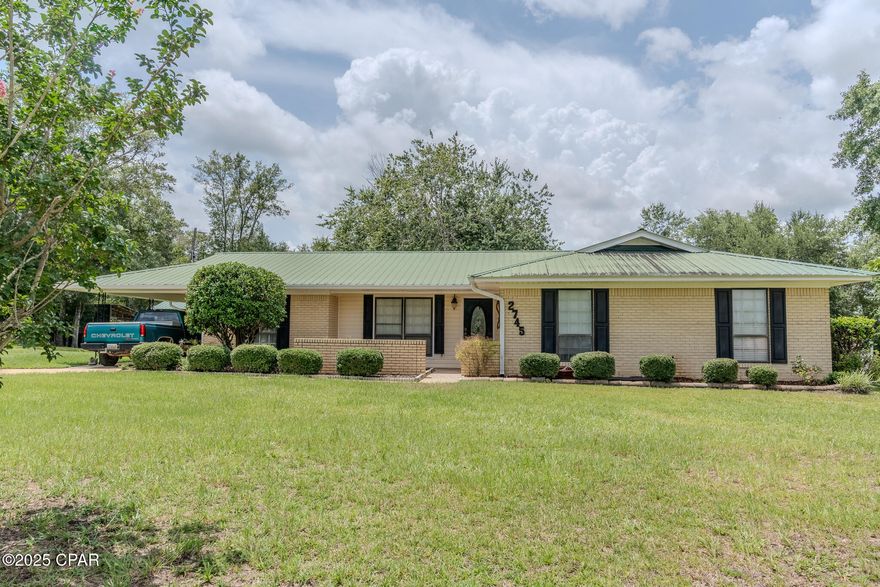
Imagine yourself surrounded by the tranquility of 3 acres in this well-maintained 3 bedroom, 2 bathroom brick home. This property offers more than just a residence; it's a lifestyle. Four outbuildings, three equipped with electricity and one featuring a convenient half-bath, present endless possibilities for workshops, studios, or storage.  Two of the outbuildings have air conditioners. Step inside to discover a beautifully remodeled kitchen complete with custom cabinets, a walk-in pantry, and indulge in the spa-like experience of the new bathrooms with their custom tile showers. The master suite offers a dream-come-true walk-in closet. New tile flooring in a large portion of the house. HVAC system was installed in 2023.  New septic system and drain fields.  Relax in the sunroom or entertain on the covered back patio. This is more than just a house; it's an opportunity to create your ideal country retreat. Some photos are virtually staged. Make an appointment to make it yours!
#775779

Cottondale

2745 Perry Road

3 Beds

2 Baths

2,024 Sq.Ft.

$375,000

MLS#: 775779

 - property

Send a message

Message successfully sent.

Your message

What is 3 + 4 ?

Reason for contacting?

I agree to receive email communication and understand I can unsubscribe at any time.

I agree to be contacted by Coastal Vibes Luxury Beach Group via call, email, and text for real estate services. To opt out, you can reply 'stop' at any time or reply 'help' for assistance. You can also click the unsubscribe link in the emails. Message and data rates may apply. Message frequency may vary. Privacy Policy

Sign Out

Virtual Assistant

Would you like to take the next step with this property? We can help you schedule a showing or virtual tour, or send you more details.

Yes, I would like more information.

Thank You for Your Reply, One of Our Agents will contact you as soon as possible

No, maybe later.

Thank you, you can always contact me via email, phone number or through the contact form.

Realhub AI

Lucy - Your AI-Powered Realtor

Update Your Temporary Password

Personalize your search

Enter your email and we'll notify you immediately when new listings match what you're looking for.

or enter email address

Already have an account ? Login here

Continue your home search

I agree to receive communications and understand I can unsubscribe at any time.

I agree to be contacted by Coastal Vibes Luxury Beach Group via call, email, and text for real estate services. To opt out, you can reply 'stop' at any time or reply 'help' for assistance. You can also click the unsubscribe link in the emails. Message and data rates may apply. Message frequency may vary. Privacy Policy

Already have an account ? Login here

We use cookies

We use cookies primarily for analytics to enhance your experience. By accepting, you agree to our use of these cookies. You can manage your preferences or learn more about our cookies policy.