Features & Amenities

Interior

  • Other Interior Features

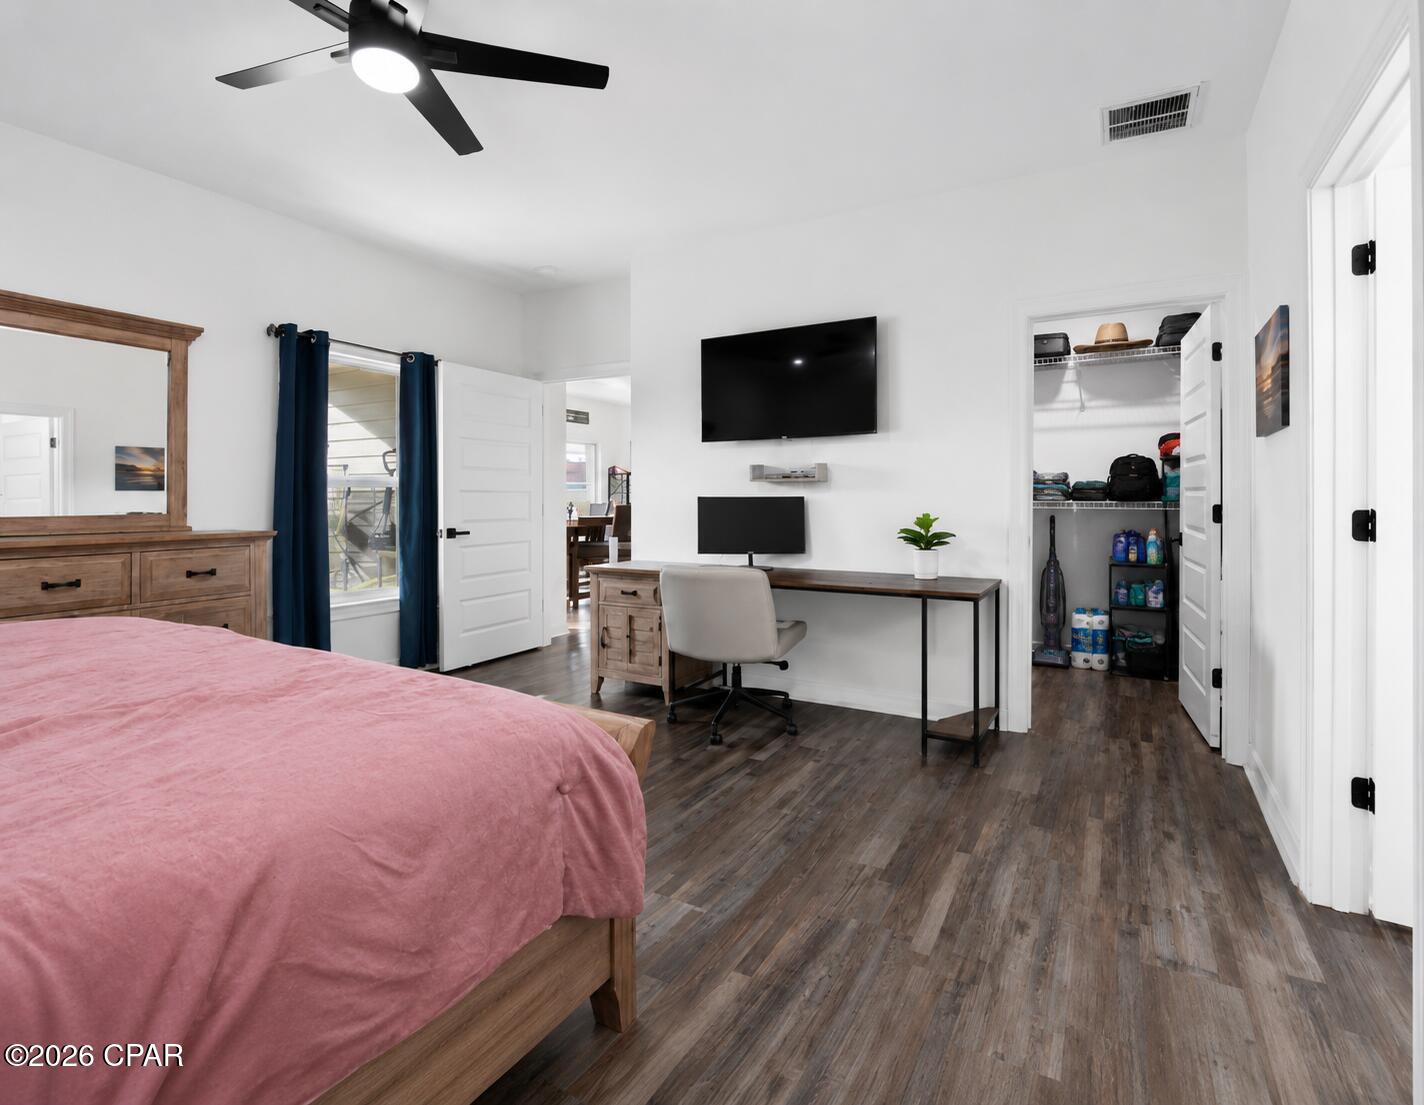
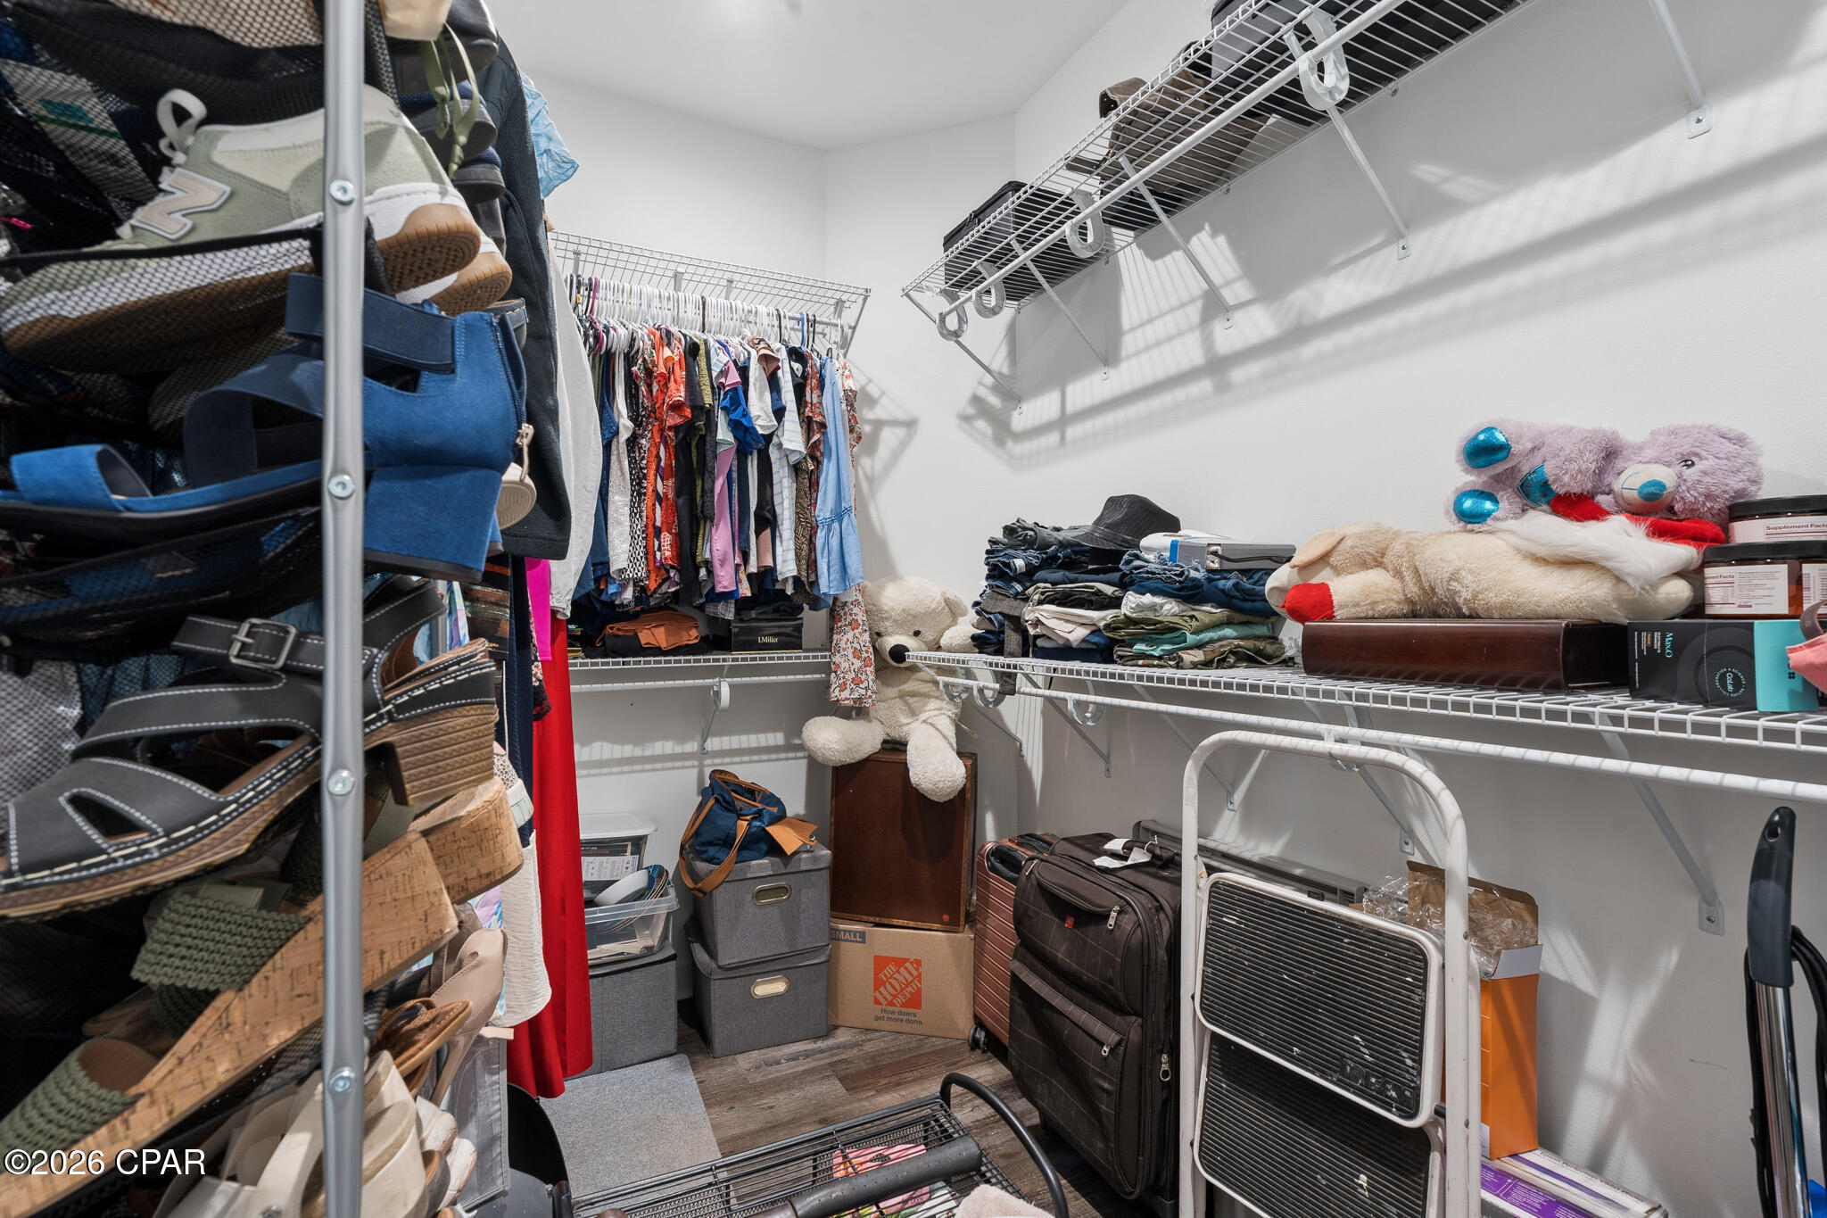
    Walk-In Closet(s)

  • Total Bedrooms

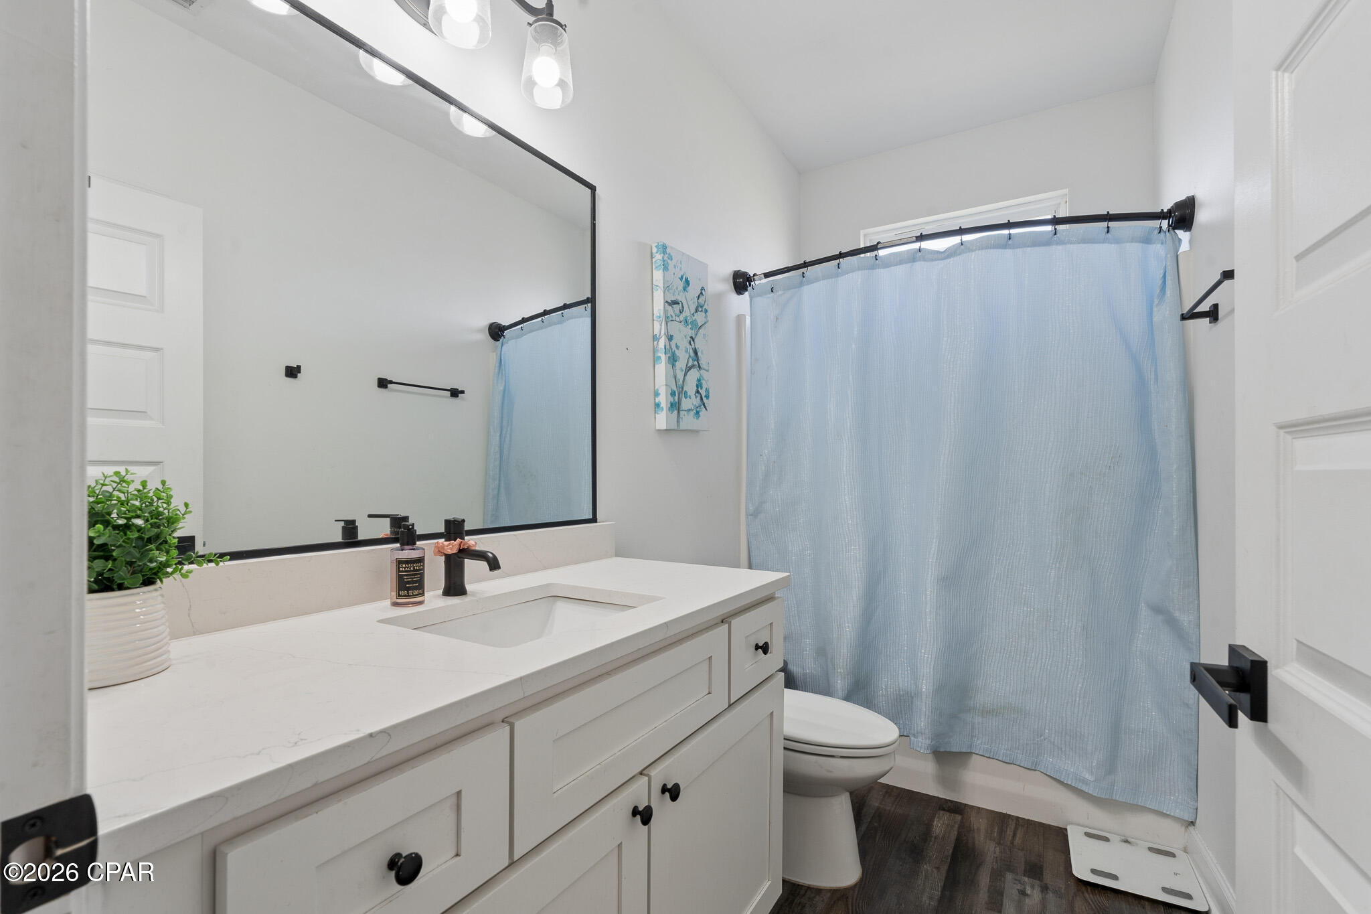
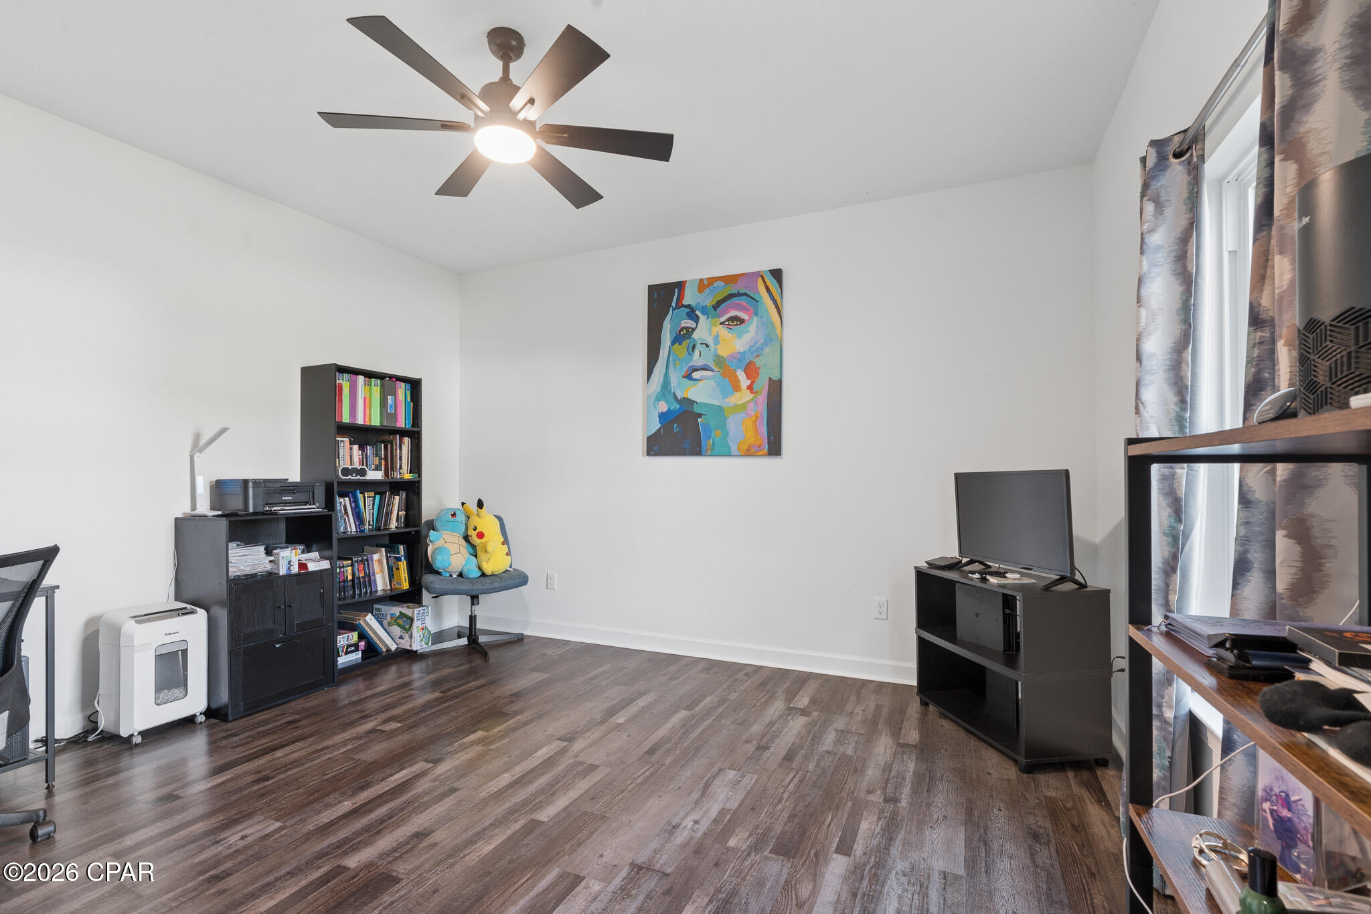
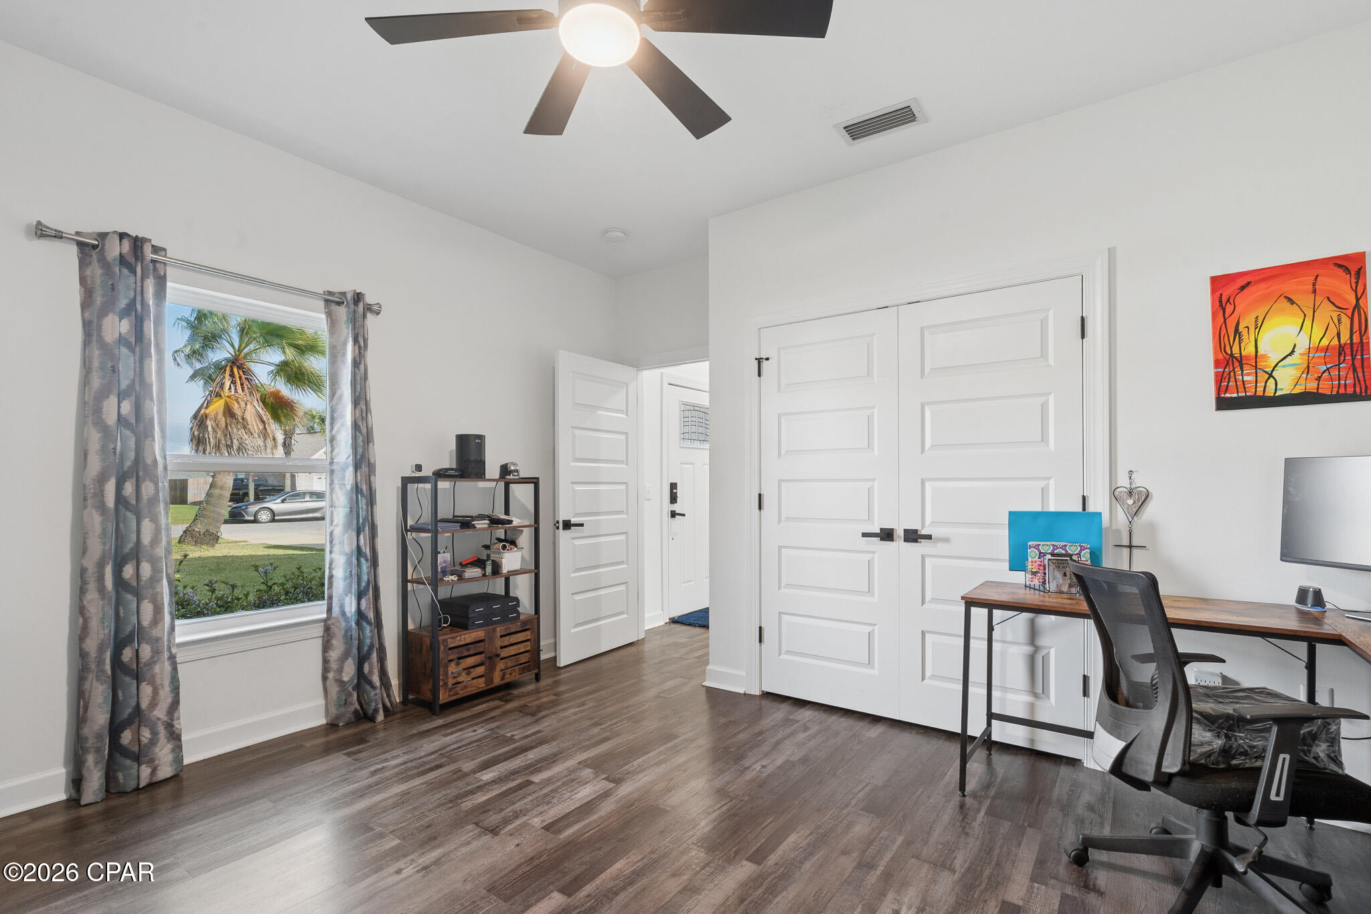
    4

  • Bathrooms

    2

  • Cooling YN

    YES

  • Cooling

    Central Air

  • Heating YN

    YES

  • Heating

    Electric

  • Pet friendly

    N/A

Exterior

  • Garage

    Yes

  • Garage spaces

    2

  • Construction Materials

    HardiPlank Type

  • Patio and Porch Features

    Patio, Covered, Porch

  • Pool

    No

  • Waterfront YN

    NO

Area & Lot

  • Lot Features

    Cul-De-Sac, Paved

  • Lot Size(acres)

    0.31

  • Lot Size(square feet)

    13,504

  • Property Type

    Residential

  • Property Sub Type

    SingleFamilyResidence

  • Architectural Style

    Craftsman

Price

  • Sales Price

    $465,000

  • Tax Amount

    $5,244

  • Sq. Footage

    2,039

  • Price/SqFt

    $228

HOA

  • Association

    No

School District

  • Elementary School

    Northside

  • Middle School

    Mowat

  • High School

    Mosley

Property Features

  • New Construction

    NO

  • Foundation Details

    Slab

  • Sewer

    Public Sewer

Schedule a Showing

Showing scheduled successfully.

<
>
IN PERSON
VIA CHAT

What is 3 + 4 ?


Change time

Mortgage calculator

Estimate your monthly mortgage payment, including the principal and interest, property taxes, and HOA. Adjust the values to generate a more accurate rate.

Your payment

Principal and Interest:

$

Property taxes:

$

HOA fees:

$

Total loan payment:

$

Total interest amount:

$

Location

County

Bay

Elementary School

Northside

Middle School

Mowat

High School

Mosley

Listing Courtesy of Marilyn M Martinez , Foundation Real Estate Agency LLC

RealHub Information is provided exclusively for consumers' personal, non-commercial use, and it may not be used for any purpose other than to identify prospective properties consumers may be interested in purchasing. All information deemed reliable but not guaranteed and should be independently verified. All properties are subject to prior sale, change or withdrawal. RealHub website owner shall not be responsible for any typographical errors, misinformation, misprints and shall be held totally harmless.

Agent Dawn Severt

AGENT

Dawn Severt

Call Dawn today to schedule a private showing.


* Listings on this website come from the FMLS IDX Compilation and may be held by brokerage firms other than the owner of this website. The listing brokerage is identified in any listing details. Information is deemed reliable but is not guaranteed. If you believe any FMLS listing contains material that infringes your copyrighted work please click here to review our DMCA policy and learn how to submit a takedown request.© 2024 FMLS.
MOTIVATED SELLER!
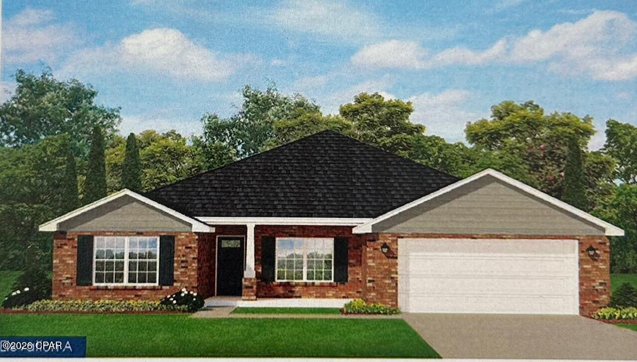
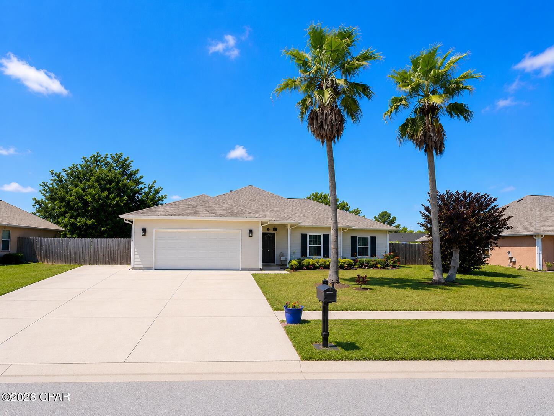
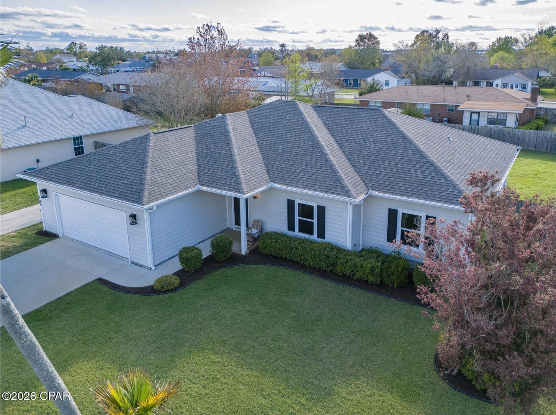
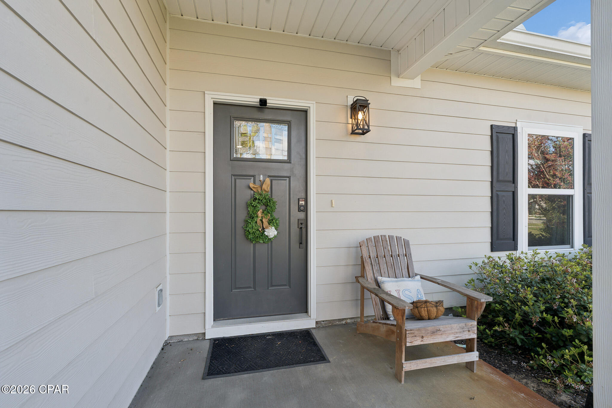
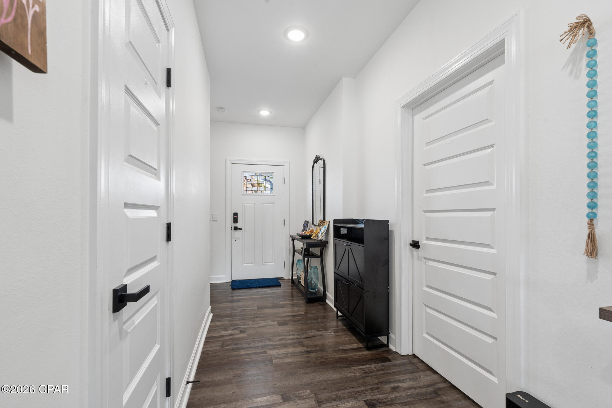
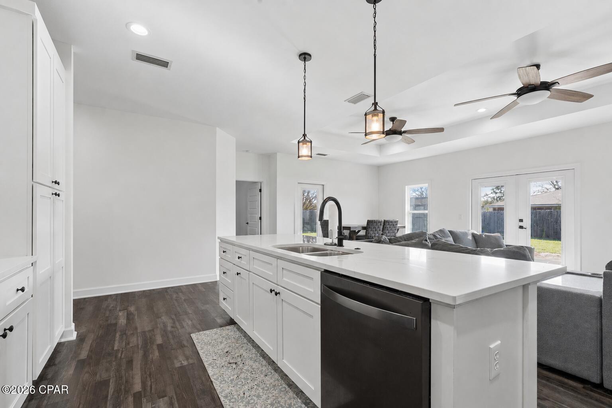
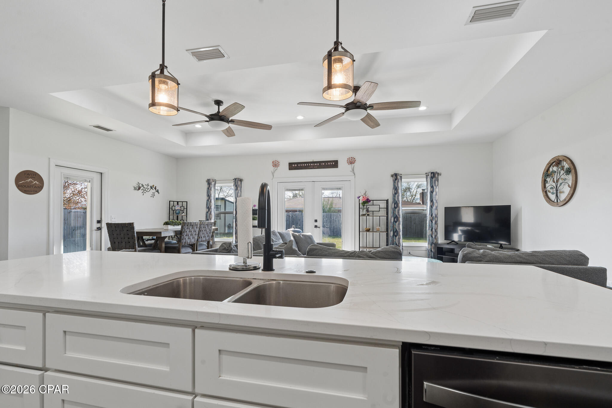
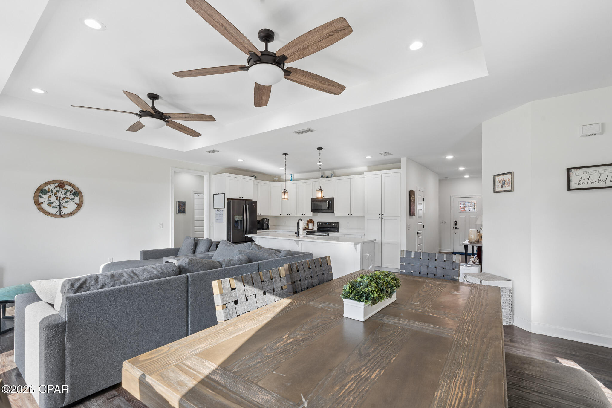
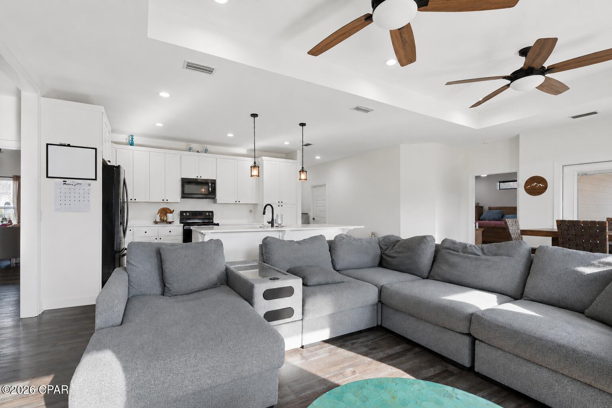
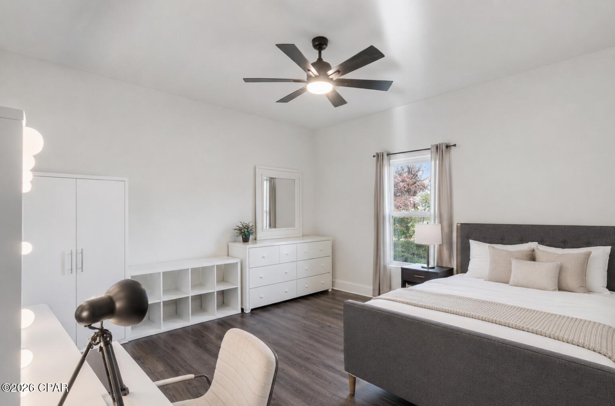
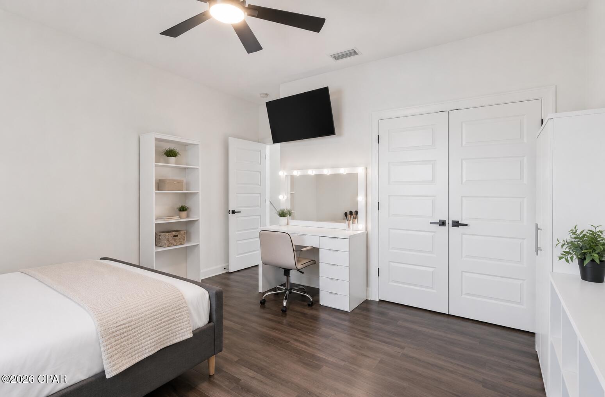
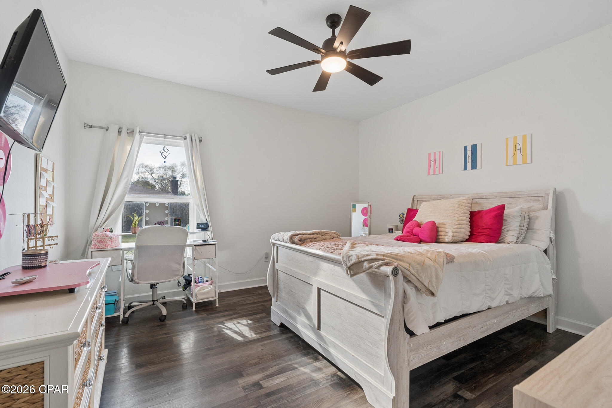
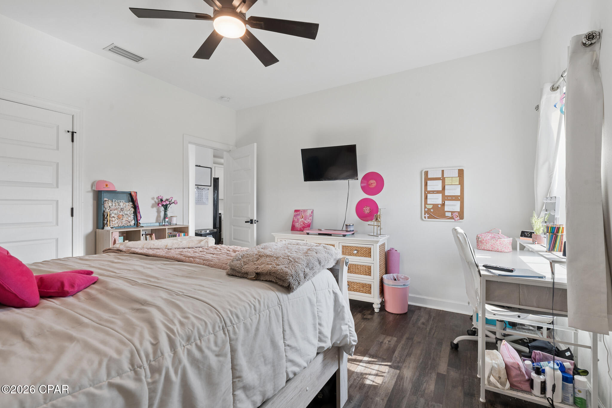
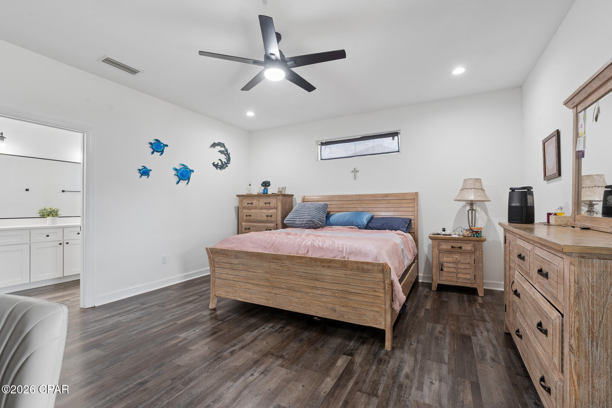
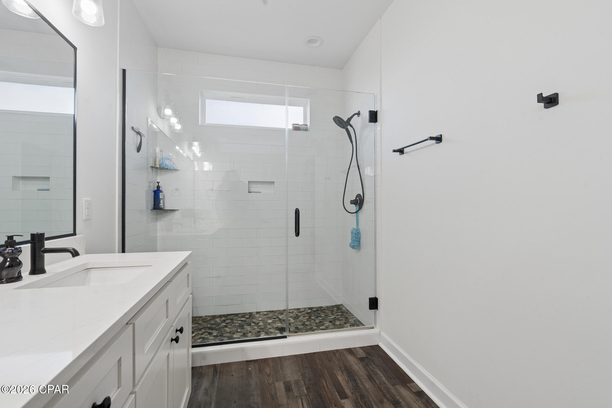
Welcome to 909 Mallory Drive in Panama City, FL--a beautifully maintained home built in 2022, making it one of the newest properties in the well-established neighborhood of Candlewick-Northshore that originated in 1990. 

Enjoy the advantages of newer construction, including modern building codes that provide enhanced structural integrity, electrical systems, and safety features. You'll also benefit from improved energy efficiency with newer insulation, windows, and HVAC systems--helping to keep utility costs lower--along with more contemporary design and livability throughout the home.

Tucked away at the back of the neighborhood, this home offers a quieter setting with less traffic and added privacy. Situated on a child-friendly cul-de-sac, it provides a play safe and welcoming environment ideal for everyday living.

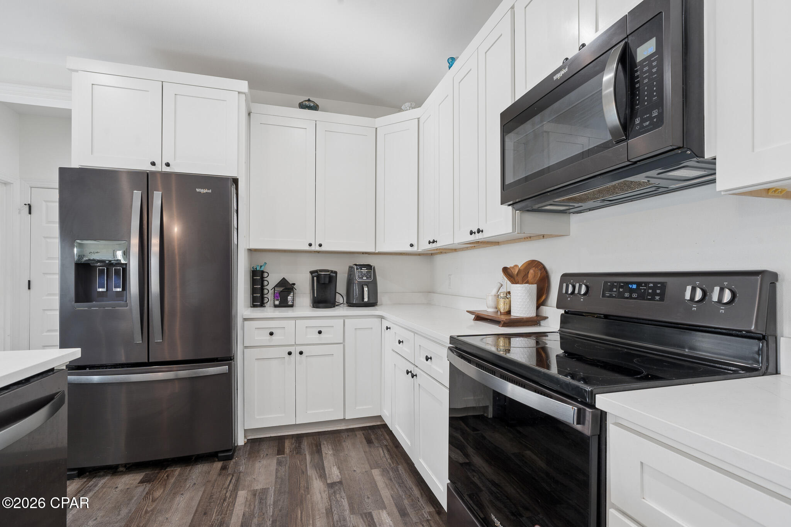
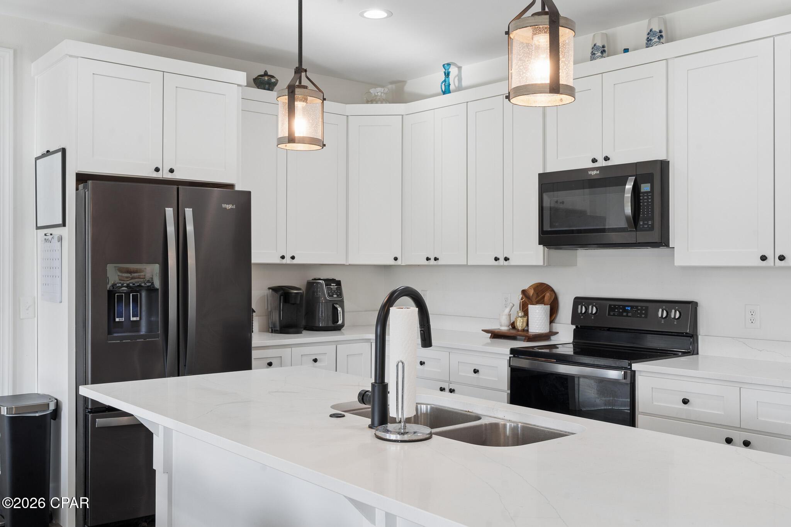
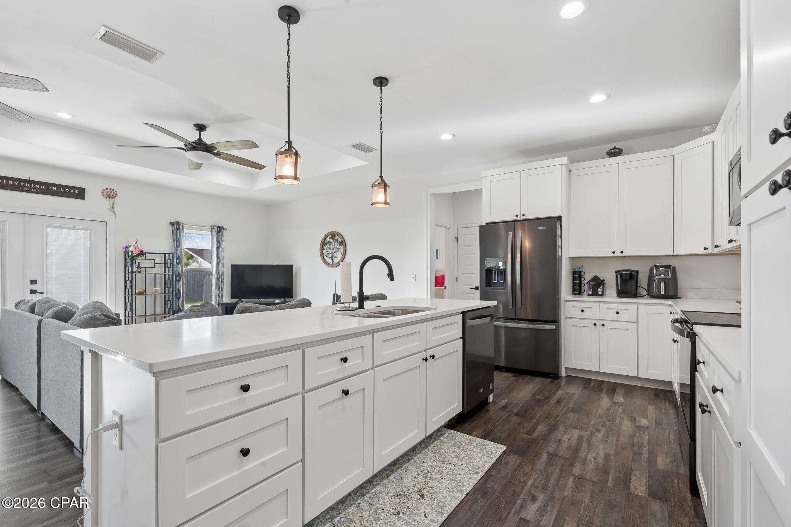
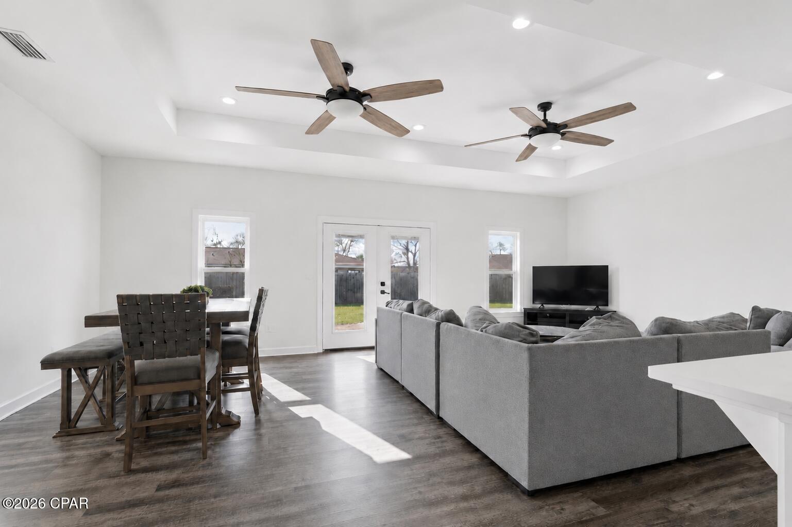
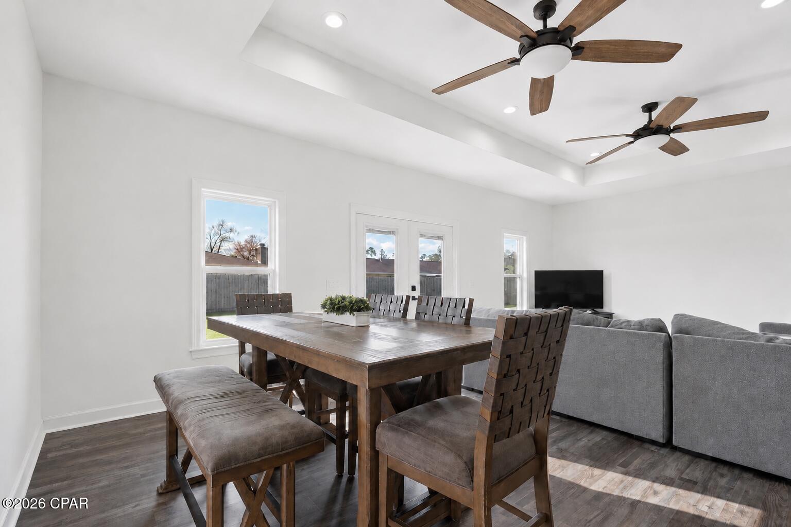
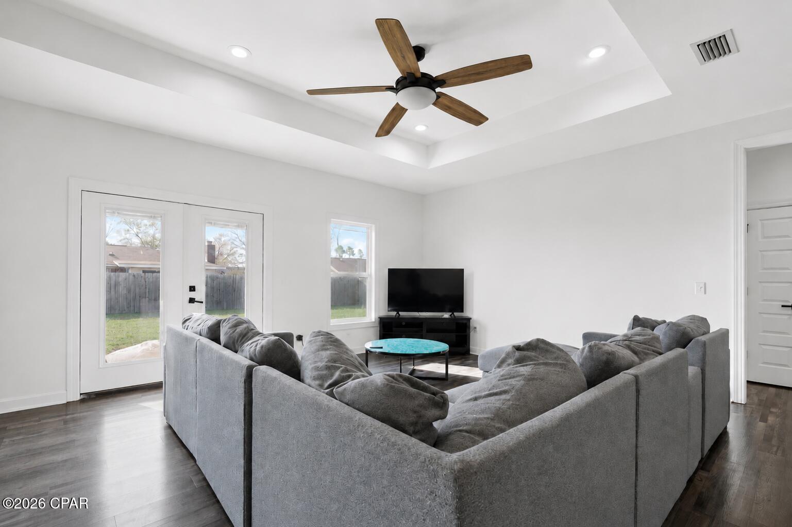
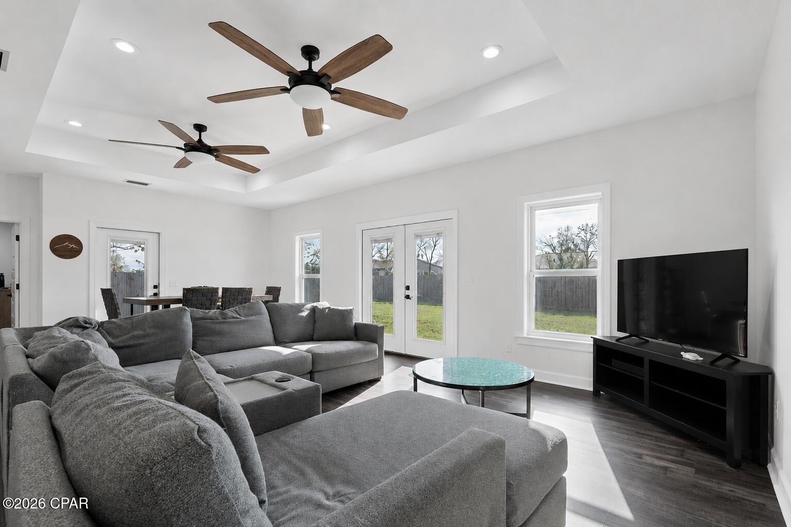
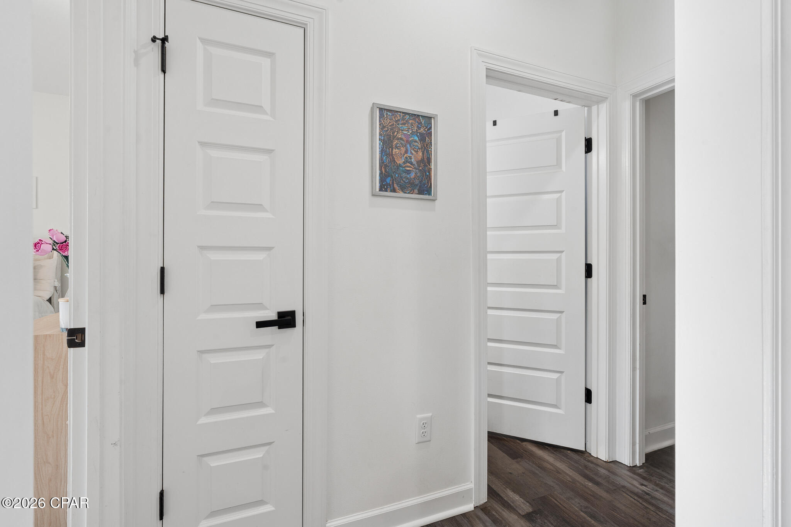
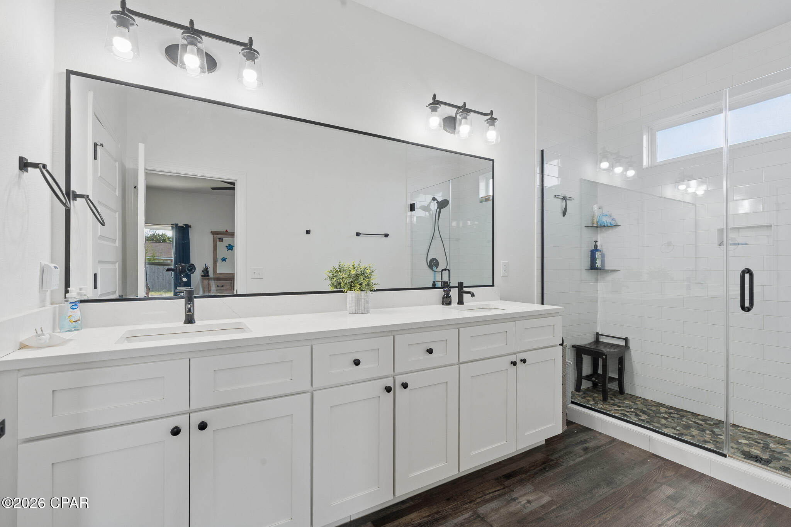
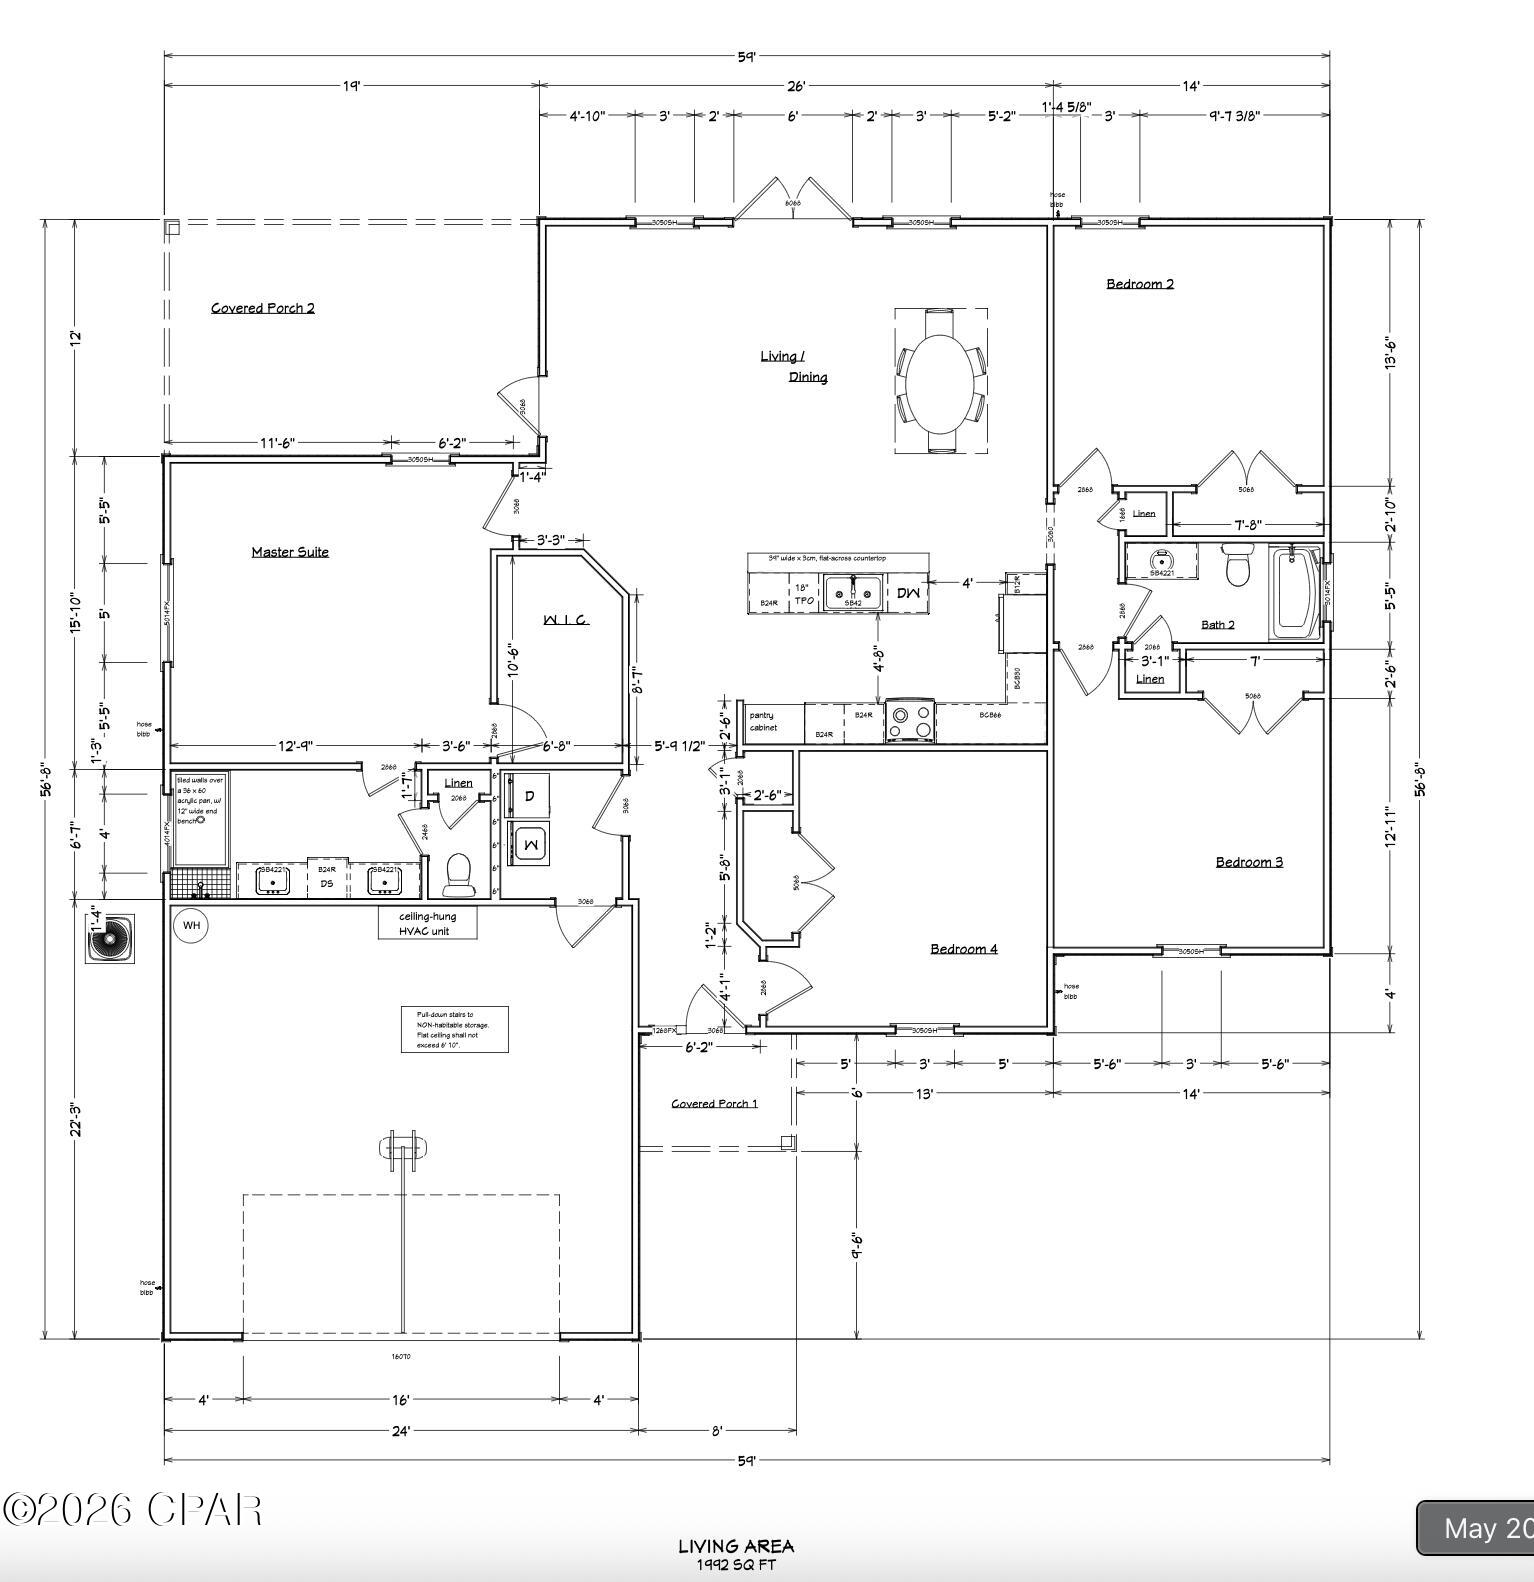
Inside, you'll find a thoughtfully designed split floor plan and a stylish chef's kitchen, perfect for both entertaining and daily comfort, along with the open layout and functional spaces today's buyers are looking for.

What truly sets this property apart is that it offers these modern benefits without the feel of a cookie-cutter development--located instead in an established community with mature trees, larger lots, and more character.

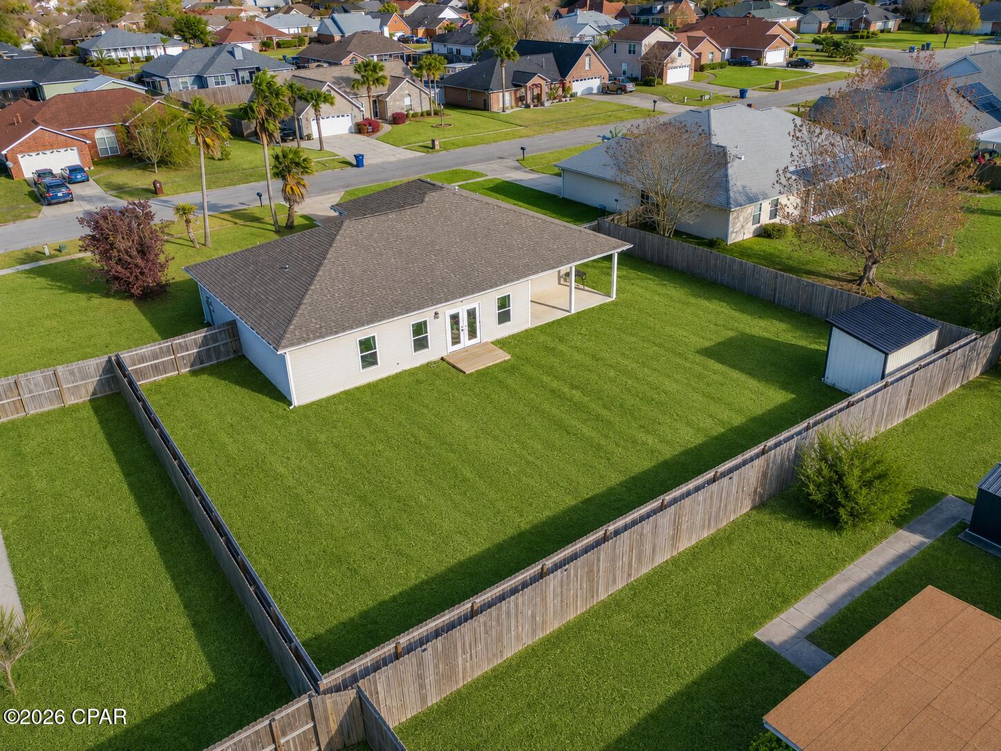
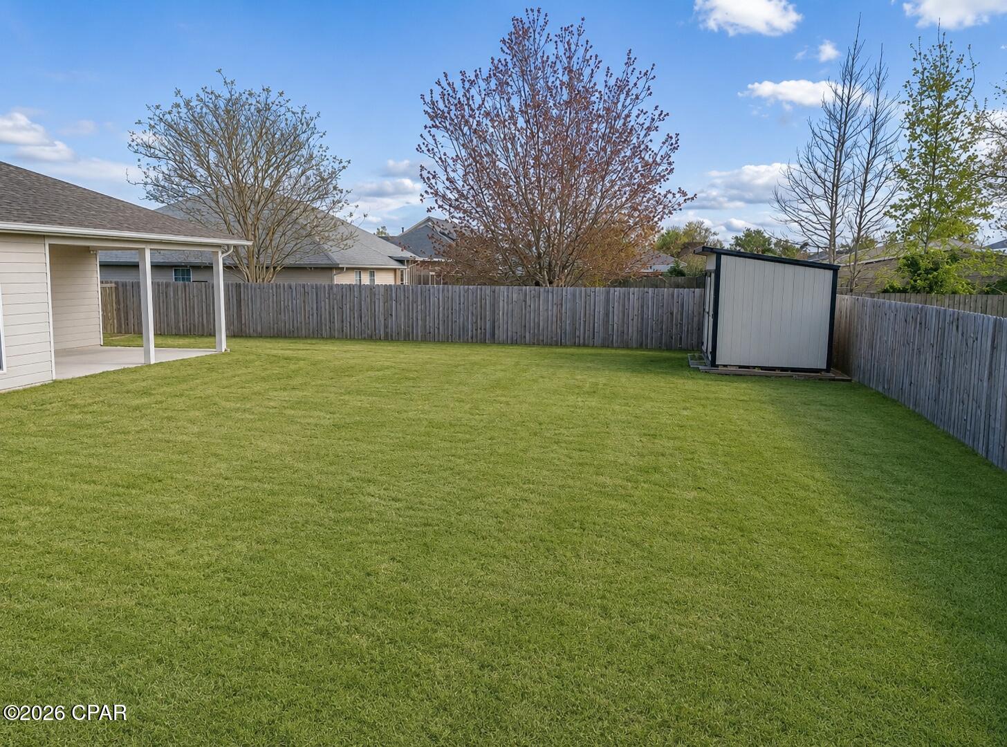
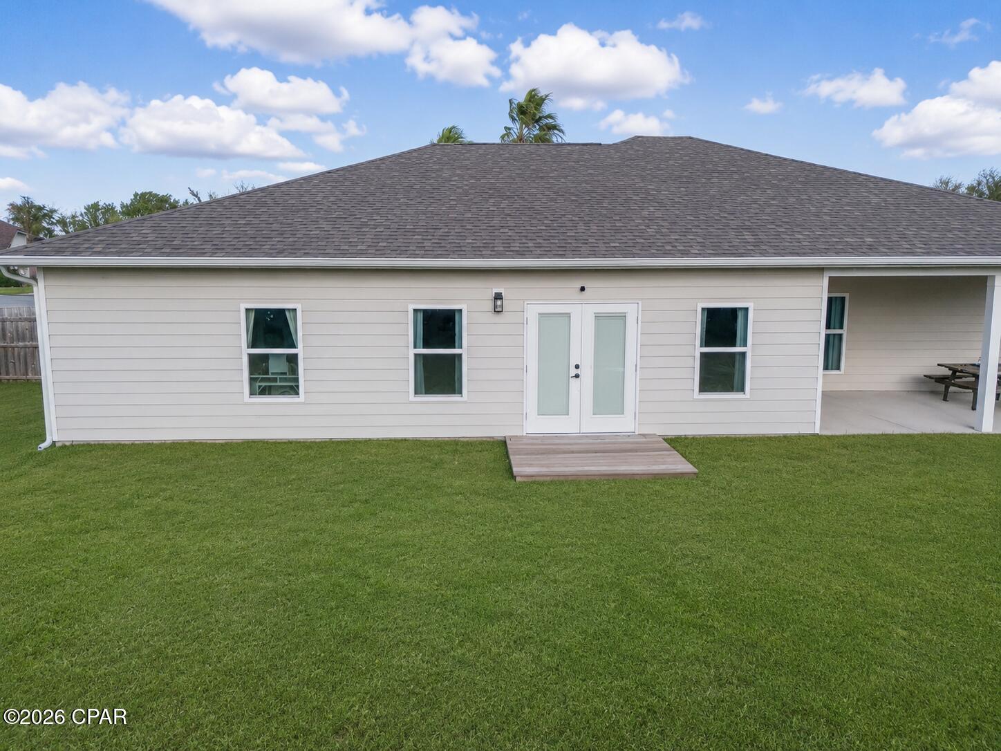
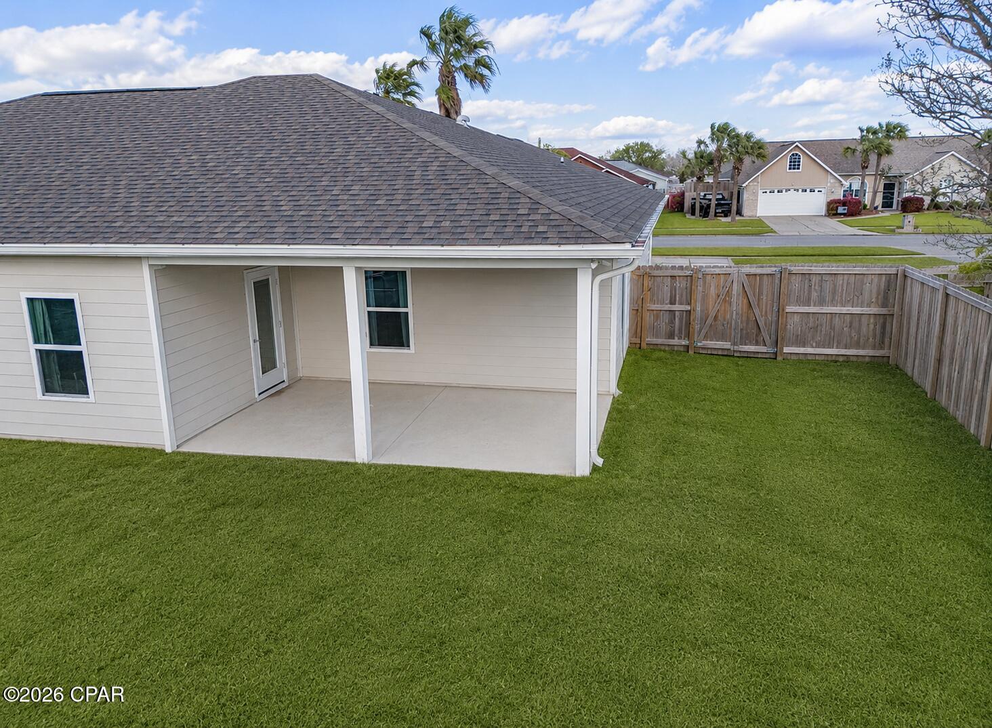
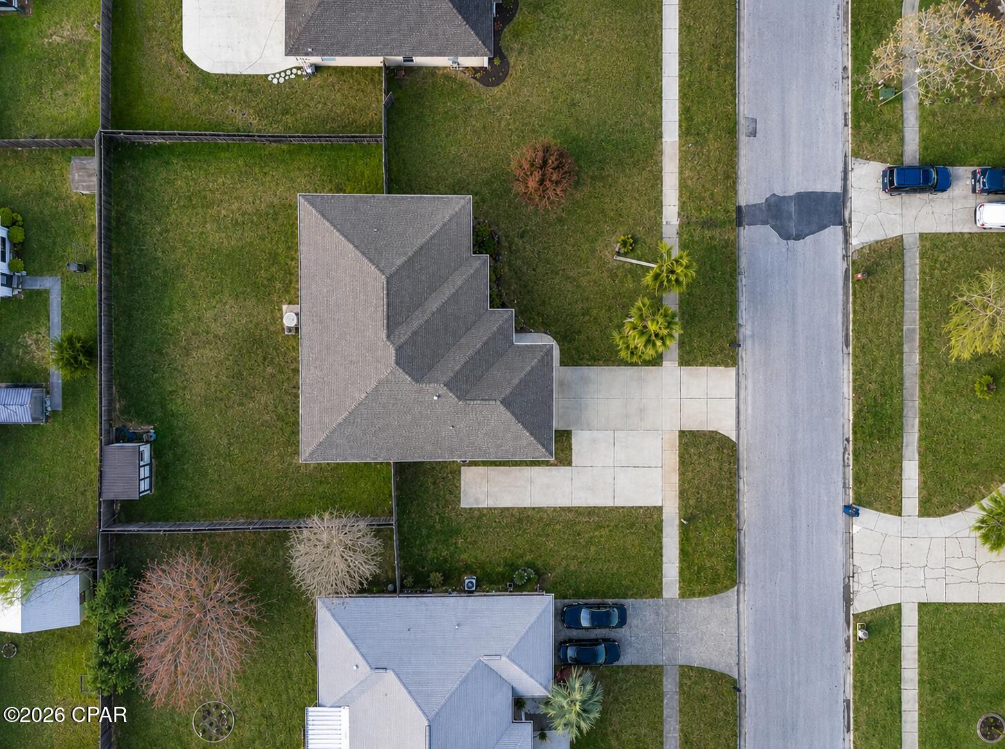
The property sits on a spacious .31-acre lot with a fully fenced backyard, offering plenty of room to enjoy the outdoors. Step out onto the back patio to relax in the peace and quiet while you listen to the birds sing. A large shed provides convenient storage for yard equipment and tools, while the added shallow well system helps keep irrigation costs low.

An extended driveway adds extra convenience, allowing for additional parking and even potential RV storage.

This Guyson home blends modern construction with the charm of an established community--offering comfort, space, efficiency, and practicality in a desirable location with no HOA.

909 Mallory Drive

Message successfully sent.

What would you like to know?

What is 3 + 4 ?

I agree to receive email communication and understand I can unsubscribe at any time.

I agree to be contacted by Coastal Vibes Luxury Beach Group via call, email, and text for real estate services. To opt out, you can reply 'stop' at any time or reply 'help' for assistance. You can also click the unsubscribe link in the emails. Message and data rates may apply. Message frequency may vary. Privacy Policy

Related Properties

Largest lot in Parkbrook! This beautiful home is located on a cul-de-sac on Parkbrook Cove.   Experience the perfect blend of style and comfort in this beautiful 4 bedroom, 3 bathroom home. The family room is ideal for both relaxing and entertaining. The home is designed with premium materials, such as Hardie Plus siding, quartz countertops in the kitchen and bathrooms, beautiful white subway tiled walk in shower in master bath and luxury vinyl flooring throughout (no carpet). Don't miss the opportunity to own this craftsman-style gem!
#786544

Panama City

5022 Parkbrook Cove

4 Beds

3 Baths

2,005 Sq.Ft.

$373,820

MLS#: 786544
New on site today
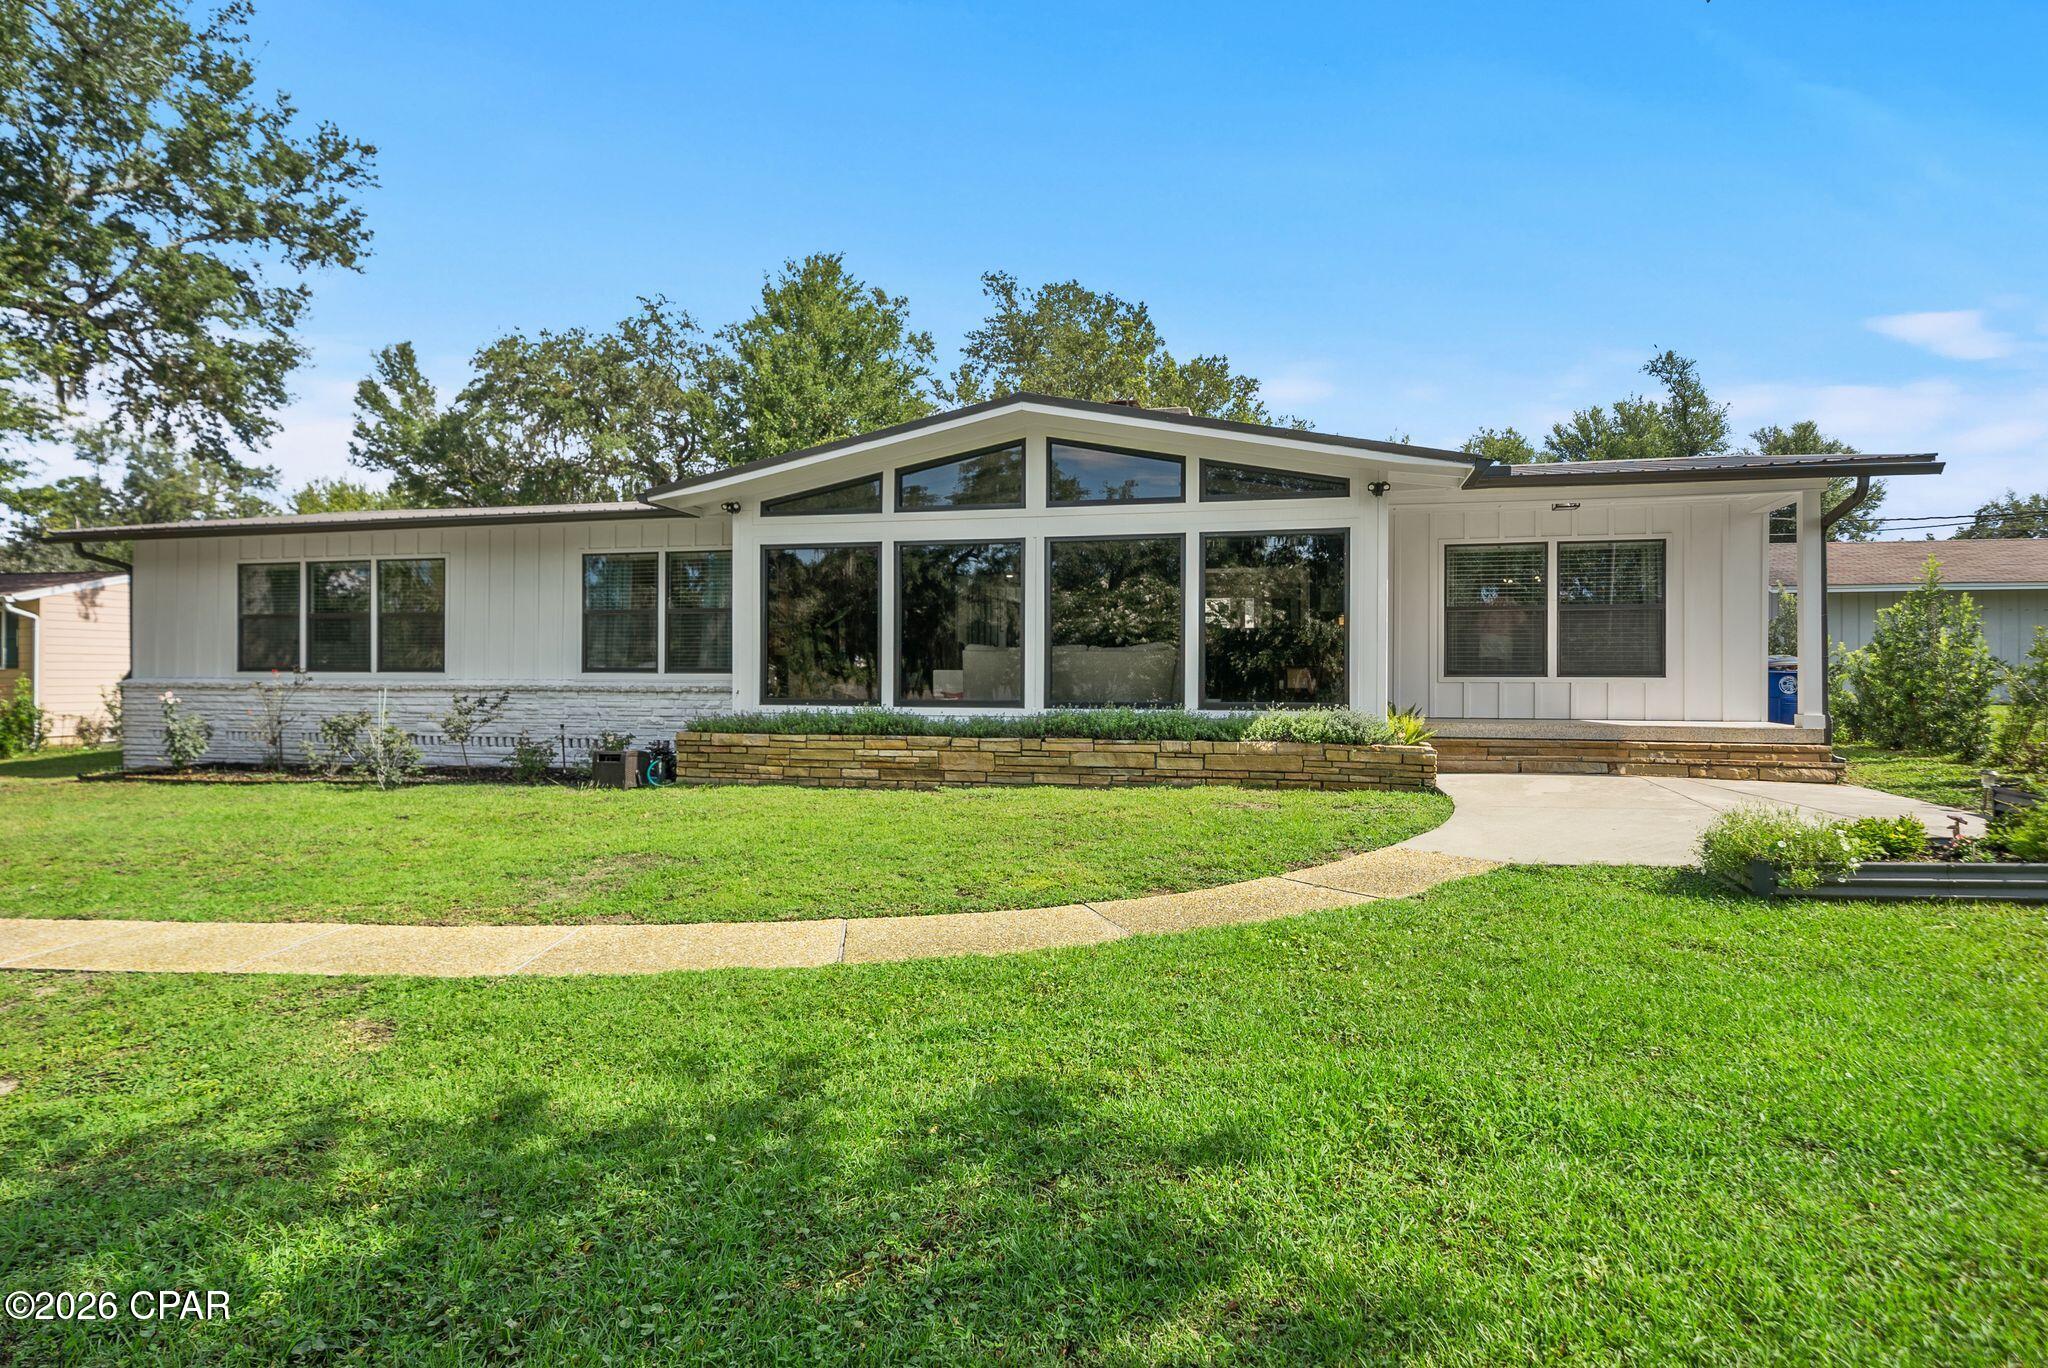
*OPEN HOUSE WEDNESDAY, JULY 15 from 3-5PM* Sitting high on a hill, beneath hundred year old oak trees and on an over 1/3-acre homesite with NO HOA, this 3-bedroom, 2-bath mid-century modern beauty sits directly across from the water in one of Panama City's most historic neighborhoods...The Cove. 

And this isn't a ''close to downtown'' home where you still need to get in the car to go everywhere. This is walk-to, bike-to, golf-cart-to booming Downtown Panama City. Cruise the oak-canopied streets to Trigo San Francisco Style Deli for lunch, grab a coffee (or crepe, or glass of wine!) at The Press, or park the golf cart at History Class for a cold local pour. Waterfront dinner at the St. Andrews Bay Yacht Club? Ten minutes by cart if you're a Member. Downtown's growing lineup of shops, live music, and the regular scheduled community activities like the Saturday Farmer's Market's make living in the Cove even better.

Step inside, and you're greeted with 2,298 square feet of single-level living with original mid-century modern character. Original terrazzo and heart pine floors run throughout and this is the kind of detail you can't recreate, only preserve. The living room is anchored by vaulted, beamed ceilings, gas fireplace, and clerestory impact windows that make you stop in your tracks with the natural light and beauty they bring to this home! The living room flows into the dining room that connects to the kitchen for easy everyday living and easier entertaining. There is a charming light-filled, breakfast room off the kitchen that offers backyard views and the gas fireplace, as well. A large laundry room, home office and storage room are also located off the breakfast room and near the entry to the attached 2-car garage. The 2-car garage is a RARE find in the Cove and with alley access and additional parking, you're going to love the storage and parking for all your friends, family and their golf carts and cars! 

The kitchen was fully reimagined in 2022 with a new, functional layout, gas cooktop, wall oven, microwave, refrigerator, custom cabinetry, electrical, plumbing and quartz counters throughout. The roof was installed in 2020, the exterior was completely renovated in 2024 with hardie board siding and the HVAC system was installed in 2025. 

The primary suite is a true retreat with a large bath, separate shower and toilet area and a large walk-in closet. The other two oversized bedrooms give real breathing room, including larger than typical closets in the Cove. A guest bath is easily accessible from the hallway for both guests and two guest bedrooms and is a fun nod to the mid-century modern design!

This home offers NO HOA and is just a rare mid-century gem, perched up high on a hill, in a charming neighborhood where the water's across the street and downtown's a golf cart ride away. If you're ready to start really living in the Cove, this mid century modern beauty is move-in ready for you to call home!
#792598

Panama City

1211 Dewitt Street

3 Beds

2 Baths

2,298 Sq.Ft.

$484,000

MLS#: 792598
New on site today
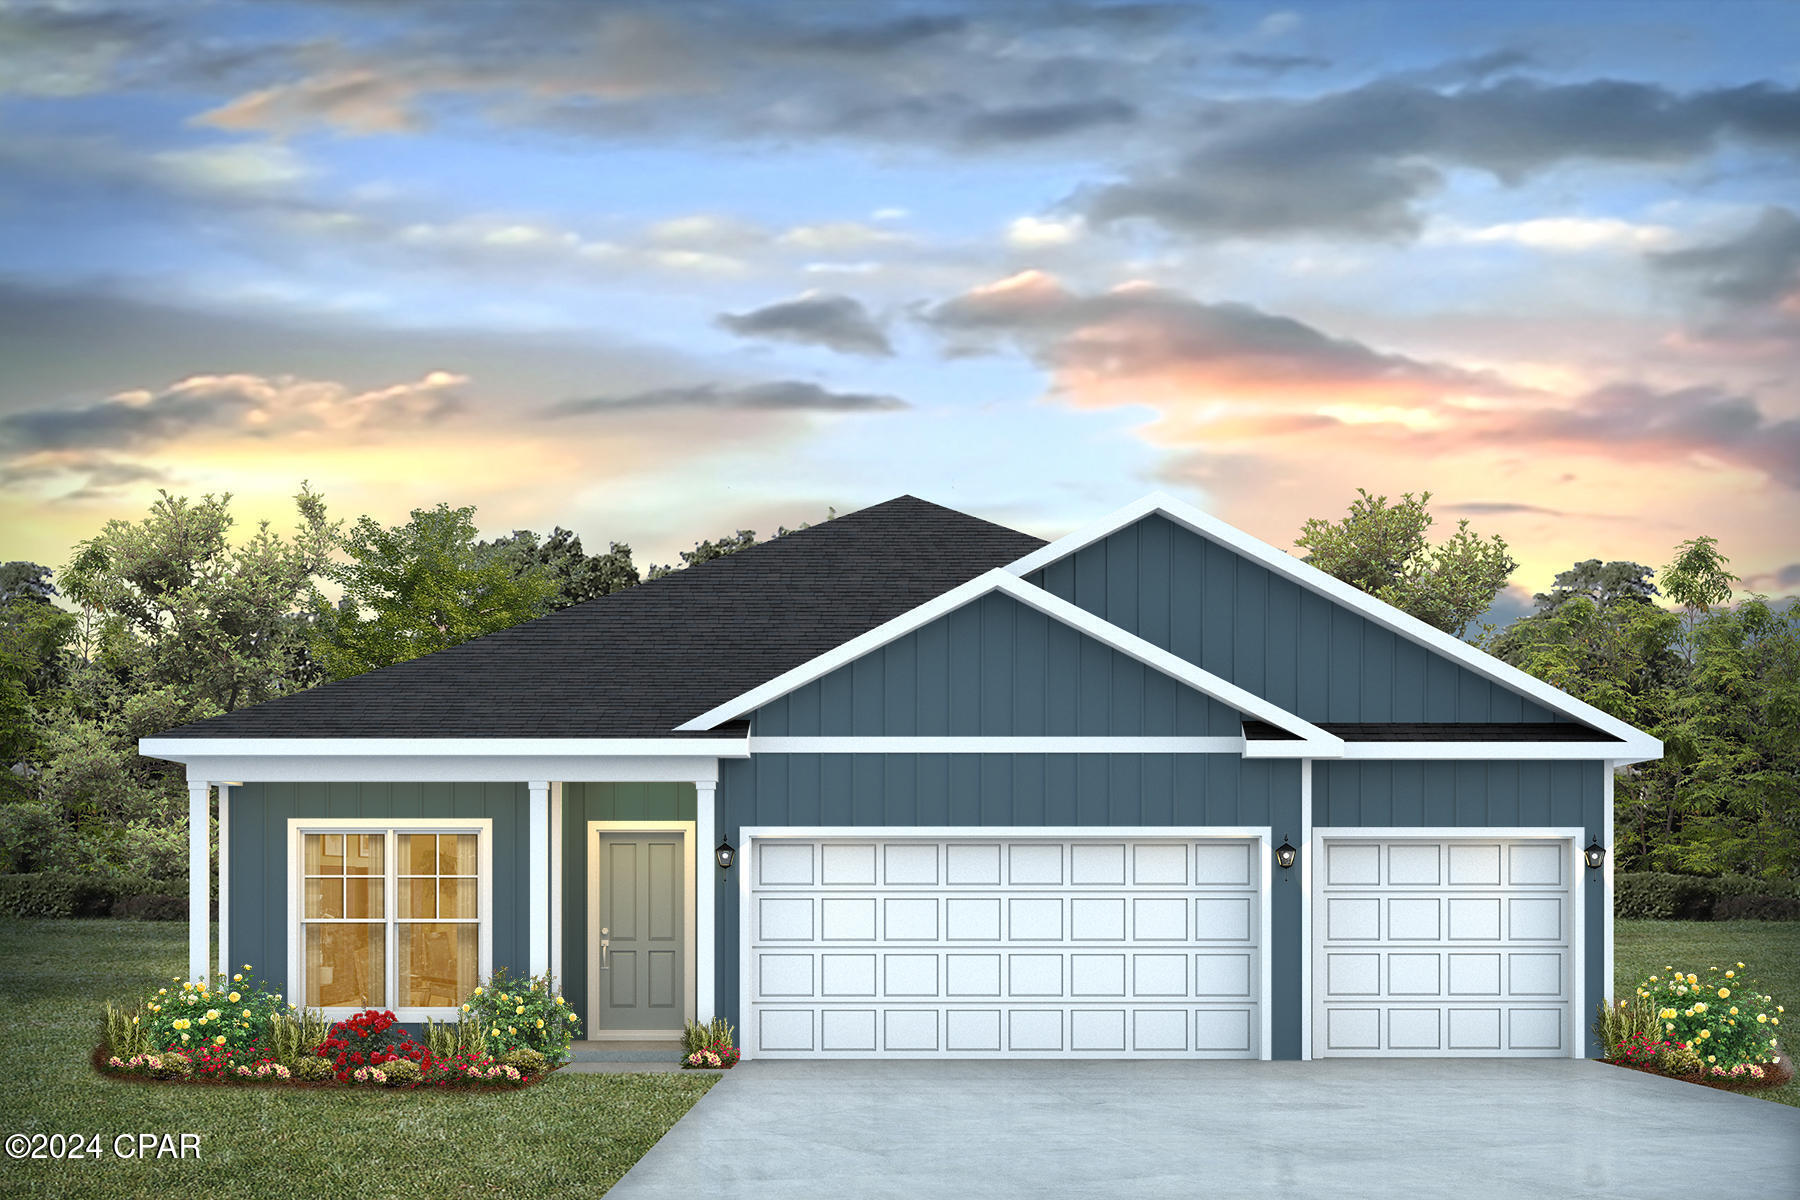
Welcome to the Madison, a new home floor plan at Titus Park in Panama City, Florida. The Madison is one of our many featured one-story homes at the beautiful Titus Park community.

When you walk into the home, you are greeted by a long hallway that is the center point for bedrooms, the laundry room and garage, and leads to the open living room and kitchen. Beautiful engineered vinyl plank (EVP) flooring lines the main areas of the house and soft carpet covers the bedrooms.

The bedroom closest to the garage also comes with its own bathroom, not shared in the main hallway. The bathrooms have beautiful white quartz countertops and white cabinets that enhance the beauty of this home.

Entering the kitchen and living room area, you will notice plenty of natural sunlight illuminating the main area. The living room has tray ceilings that open the room, making your living space feel much more comfortable. The kitchen has stainless steel appliances and comes with beautiful white cabinets. The large island has plenty of storage in it and every surface has elegant white quartz countertops. The dining area is located by the back door leading to the covered rear patio.

Walking into the large primary bedroom, you will also see tray ceilings and three windows that wash the room in natural sunlight. The primary bathroom has a spacious double vanity with white quartz countertops and white cabinetry. The walk-in closet is in the bathroom as well, perfect for when you get out of the separate tub or shower with glass doors.

Appreciate the convenience of a Smart Home technology package, featuring keyless entry and an intuitive control panel for your thermostat, lighting, and security systems. The exterior of this home features Hardie Color Plus Siding and is uniquely engineered to stand up to the harshest elements from wind, rain, fire, freezing temperatures, and hail. Dimensional shingles with 30-year warranty. A landscaped front flower bed at entry way and fully sodded yard. Our Titus Park community features underground utilities making it less susceptible to damage from severe weather leading to fewer outages and more reliable service. Residents of Titus Park can enjoy exclusive access to the newly built amenity center with a pool, BBQ pits and lounge chairs!

The Madison is a favorite choice among buyers in Titus Park. Stop by the model home today to see for yourself and find your next home at Titus Park in Panama City!
#792601

Panama City

4865 Windrow Way

4 Beds

3 Baths

1,968 Sq.Ft.

$409,900

MLS#: 792601
New on site 1 day ago
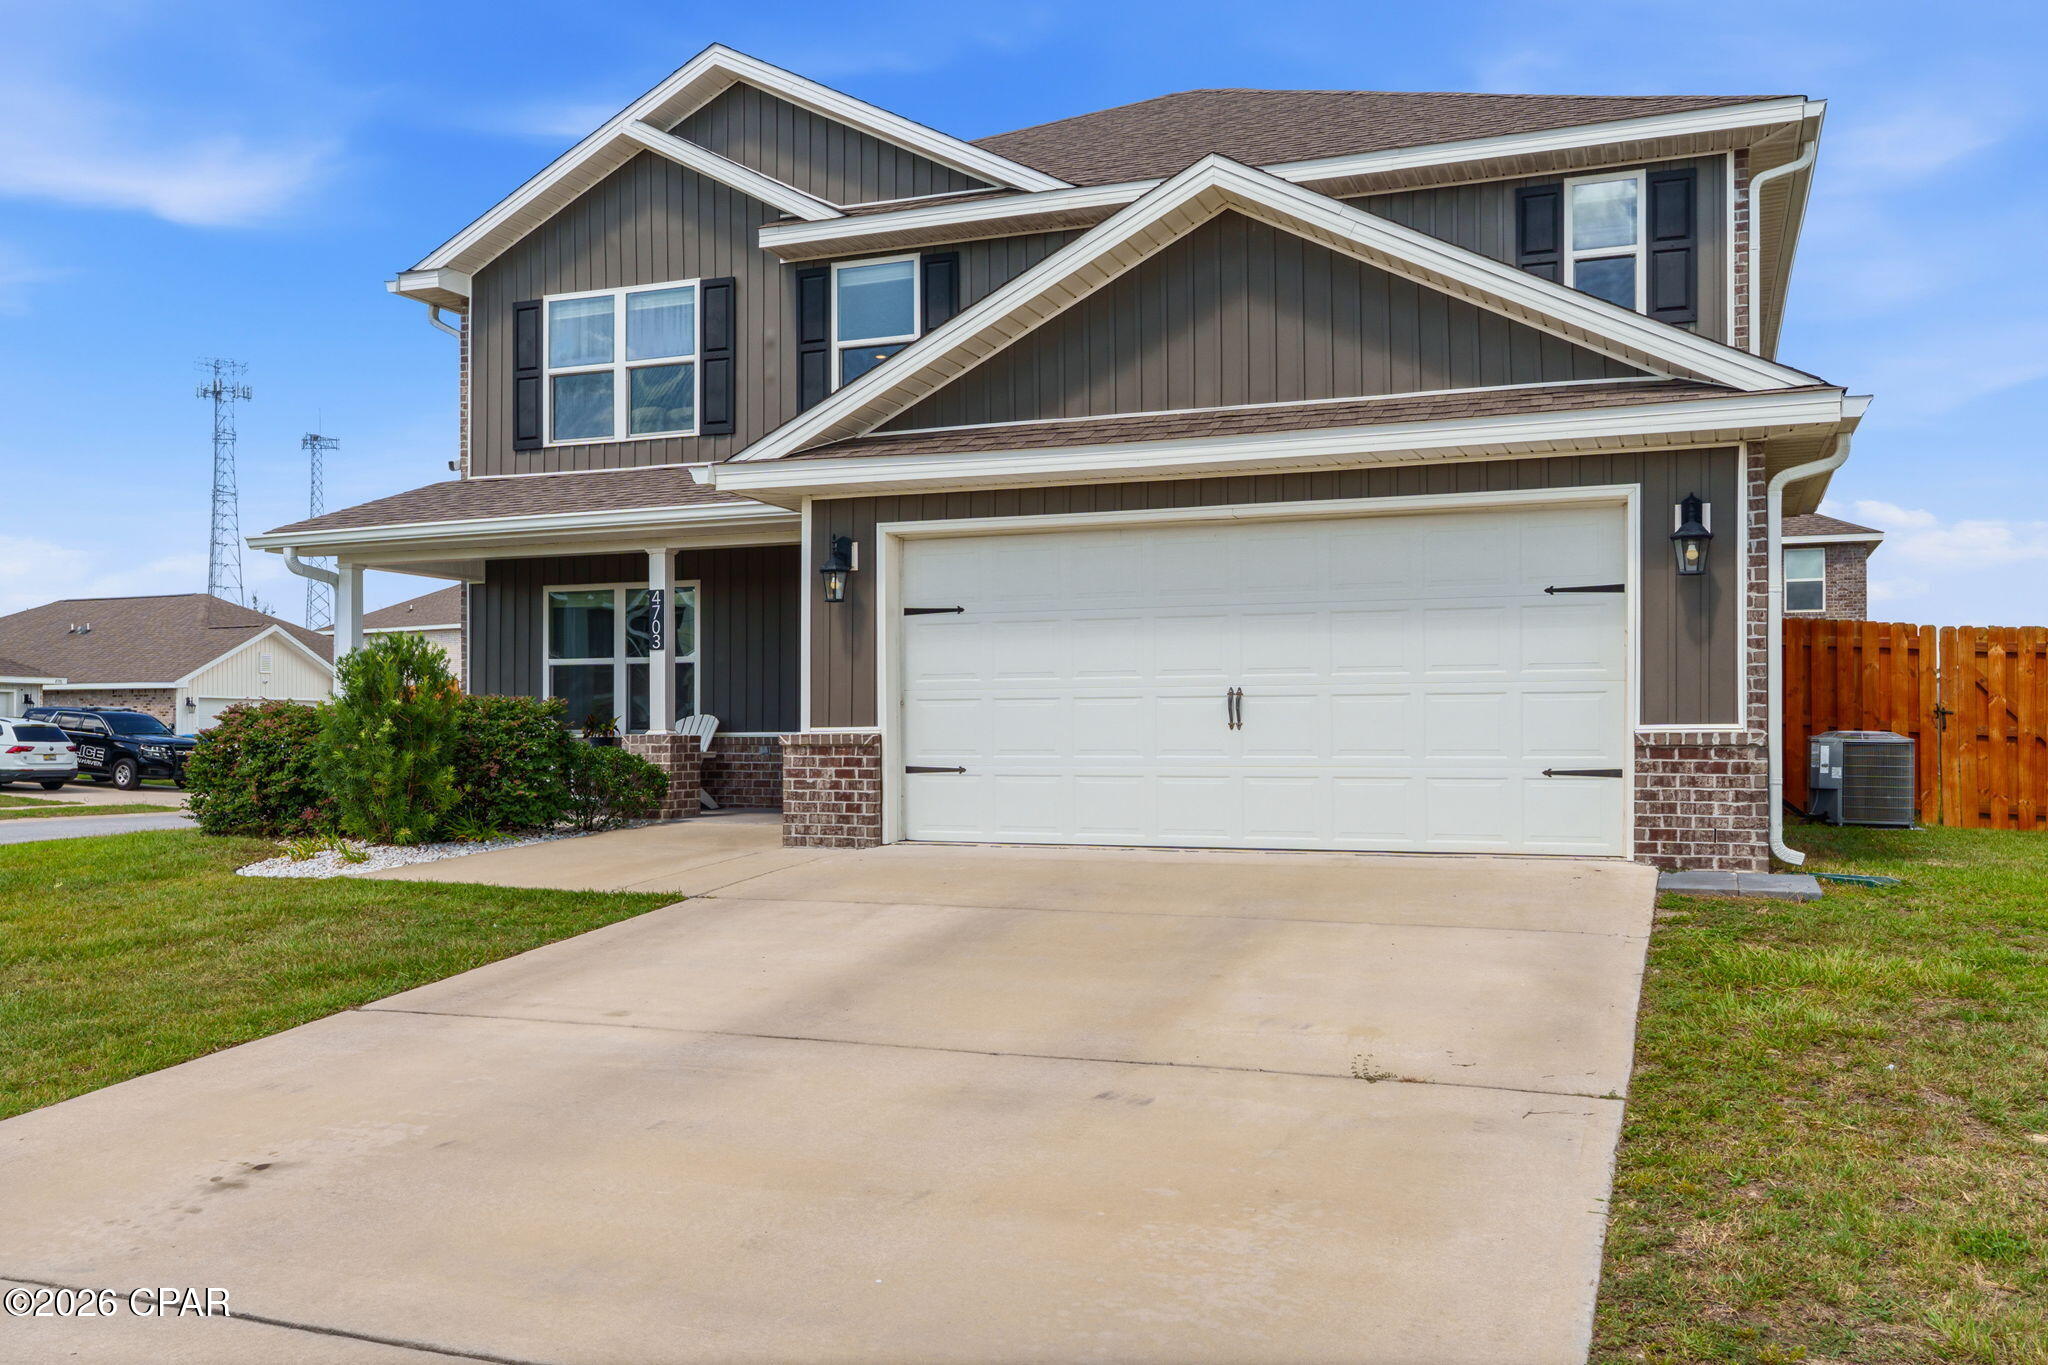
Welcome to 4703 Firefly Lane in Titus Park, where thoughtful upgrades, generous living space, and an unbeatable location come together in one beautifully maintained home.

Built in 2021, this two-story Elle floor plan offers 5 bedrooms, 2.5 bathrooms, 2,840 square feet, and a desirable corner lot. Step inside to a flexible front room that's perfect for a home office, sitting area, playroom, or formal dining space before the home opens into a spacious kitchen, dining, and living area designed for everyday living and entertaining.

The kitchen is both beautiful and functional, featuring granite countertops, a tile backsplash, a large island, Samsung side-by-side refrigerator, upgraded quiet dishwasher, and a pantry with a spring hinge and inset doorknob to help prevent the door from swinging into nearby appliances. Lifeproof luxury vinyl plank flooring runs throughout the downstairs living areas and bathrooms, while the first-floor primary suite offers a spacious bedroom, garden tub, separate glass-enclosed shower, and a bifold barn door leading to the walk-in closet. A conveniently located powder room with an automatic light switch is another example of the thoughtful details you'll find throughout the home.

Upstairs, a spacious second living area creates the perfect space for a media room, game room, home office, study area, or hobby space. Four generously sized bedrooms, a full bathroom, and the laundry room complete the second floor, while ceiling fans in every bedroom add comfort throughout the home.

Outside, the upgrades continue with a two-car garage featuring an epoxy floor, a full brick exterior, oversized gates on both sides of the backyard, and an extended Armorpoxy-coated patio with both covered and pergola seating areas. Premium interior paint, cordless blinds, ceiling fans, full gutters, and numerous owner-added improvements make this home truly move-in ready.

Titus Park residents enjoy a community pool, sidewalks, and dog park, while the location places you less than a mile from Publix, Starbucks, restaurants, gas stations, and everyday shopping. Target is less than 6 miles away, Tyndall Air Force Base is approximately 14 miles away, and Pier Park is about 21 miles away.

If you've been searching for a home with the space of new construction and the benefit of completed upgrades, 4703 Firefly Lane deserves a spot on your must-see list.

*Information is believed to be accurate but is not guaranteed. Buyers should independently verify all measurements, square footage, HOA information, and any other facts deemed important to their purchase.
#792549

Panama City

4703 Firefly Lane

5 Beds

2 Baths

2,840 Sq.Ft.

$430,000

MLS#: 792549
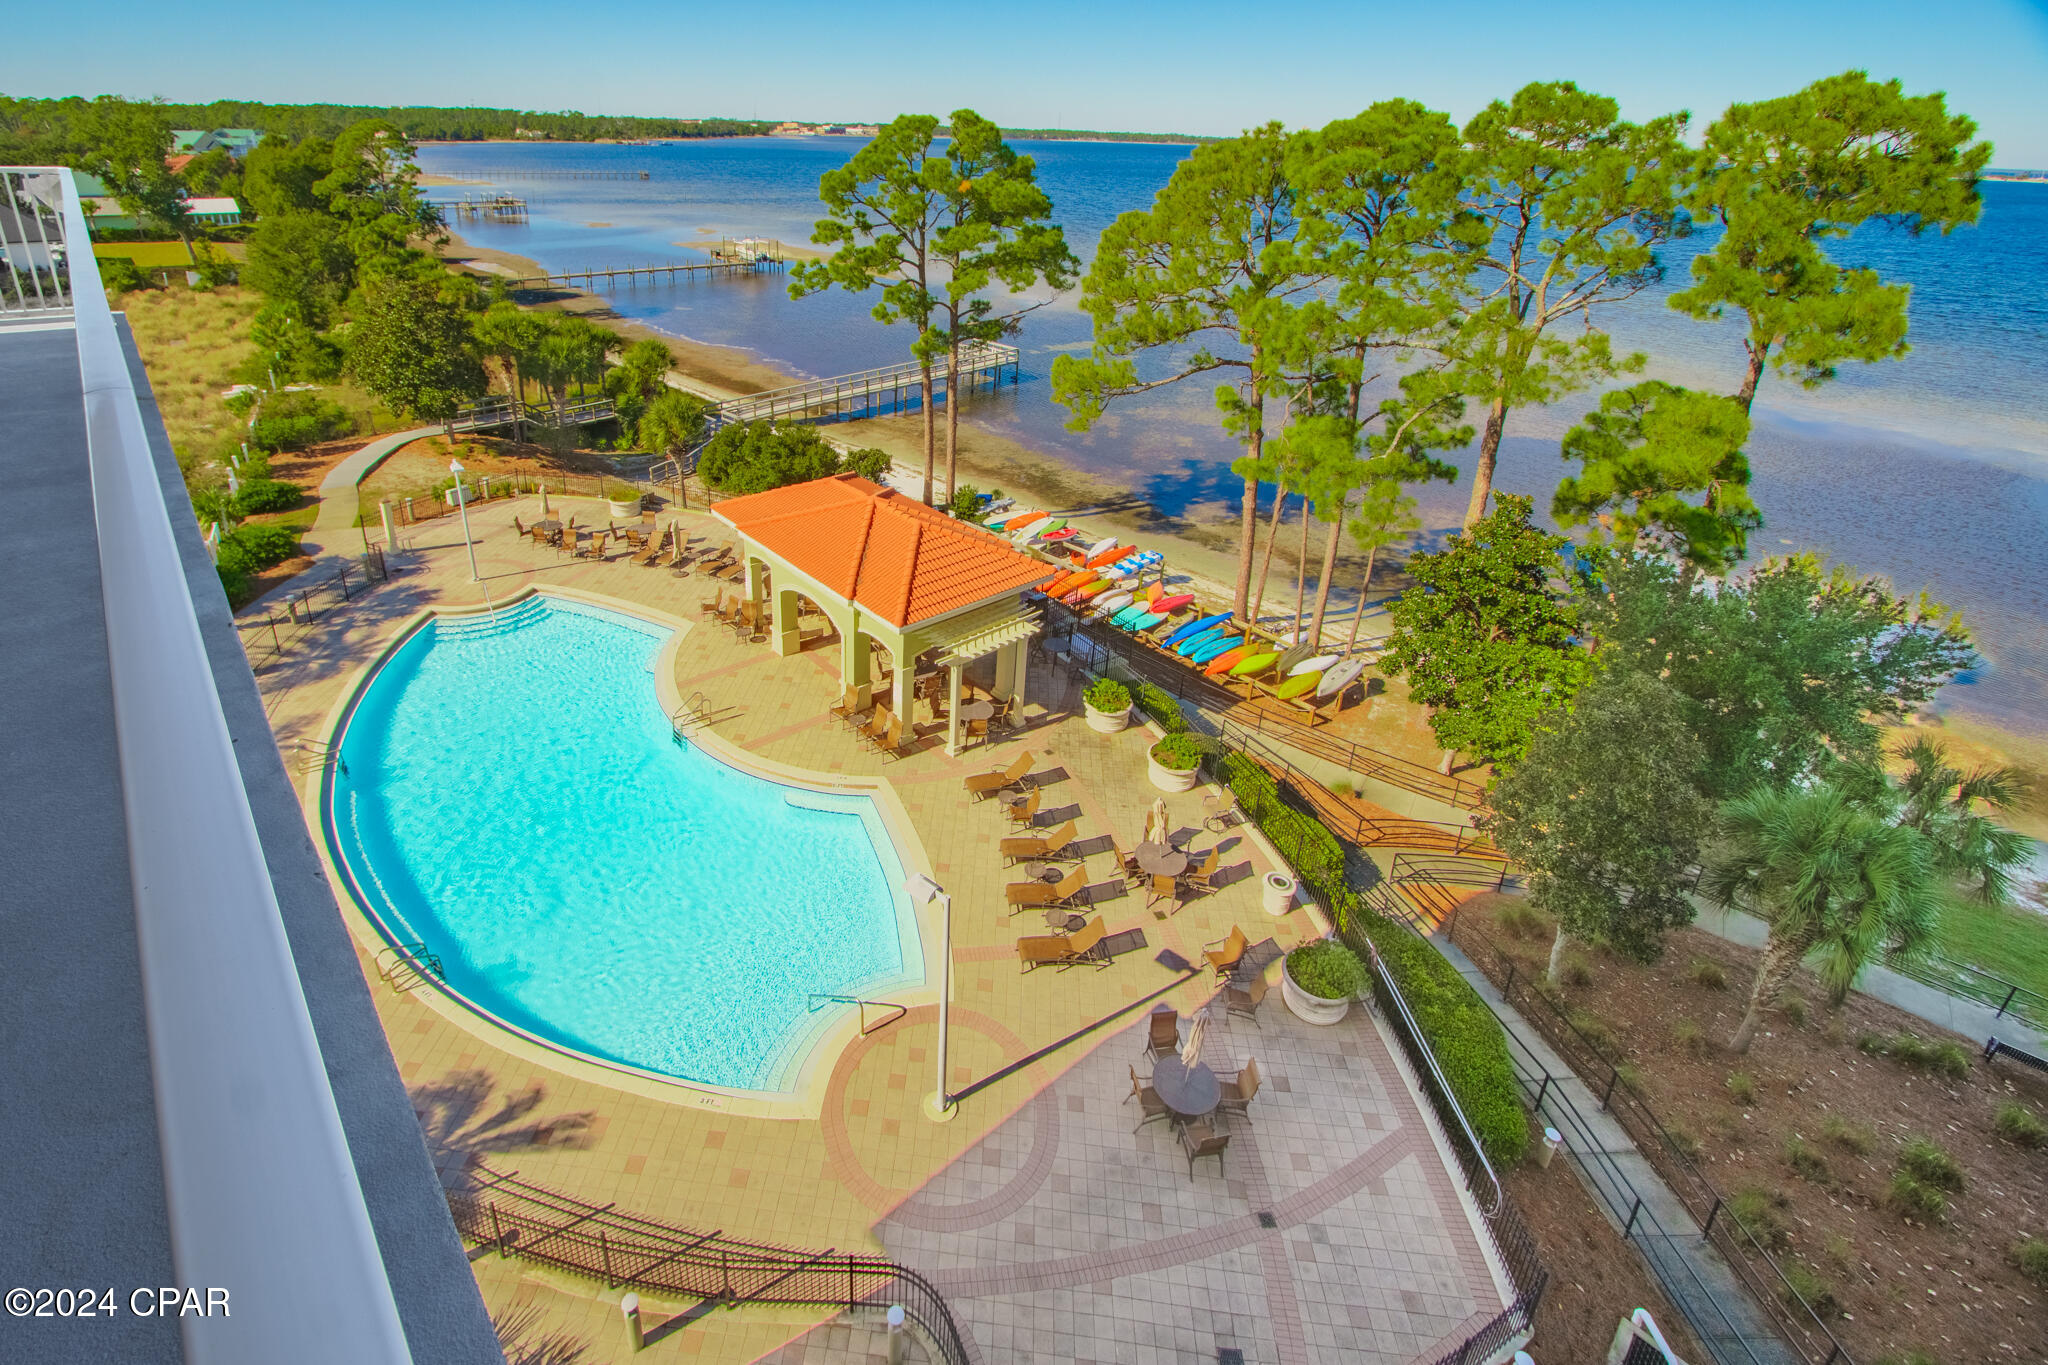
BAYFRONT LIVING AT MAGNOLIA BAY! Welcome to your coastal oasis at Magnolia Bay! This exceptional 3-bedroom, 3-bathroom condominium  nestled on the serene bayfront, offers a lifestyle of luxury and convenience. Featured are  two master bedrooms and private bathrooms, with an added bonus of a generously sized bonus room, perfect for a second bedroom or your home office. This condo features stainless steel VIKING appliances, custom granite countertops, tile and luxury vinyl plank flooring throughout, a custom marble wall under the kitchen bar area, plantation blinds and custom drapes, newer hot water heater , and newer HVAC and dishwasher. The open concept design seamlessly leads to an expansive, wrap around, corner balcony, inviting you to enjoy bayfront views, including those mesmerizing sunsets! This bay front condo is a coastal living haven, just a short boat ride away from the emerald waters of the Gulf of Mexico.  This gated community boasts a wealth of amenities for your pleasure to include a waterfront fitness room, a community room complete with a pool table and a pool that is heated during several months. For outdoor enthusiasts, a pier and kayak rack are available, ensuring you can make the most of the bay at your leisure. This unit comes with one covered parking space.  Don't miss the chance to experience bay front living in this splendid coastal condominium! As always, dimensions are approximate. Buyer to verify if deemed important.
#789942

Panama City

2400 Grandiflora Boulevard E601

3 Beds

3 Baths

1,823 Sq.Ft.

$525,000

MLS#: 789942
New on site 3 days ago
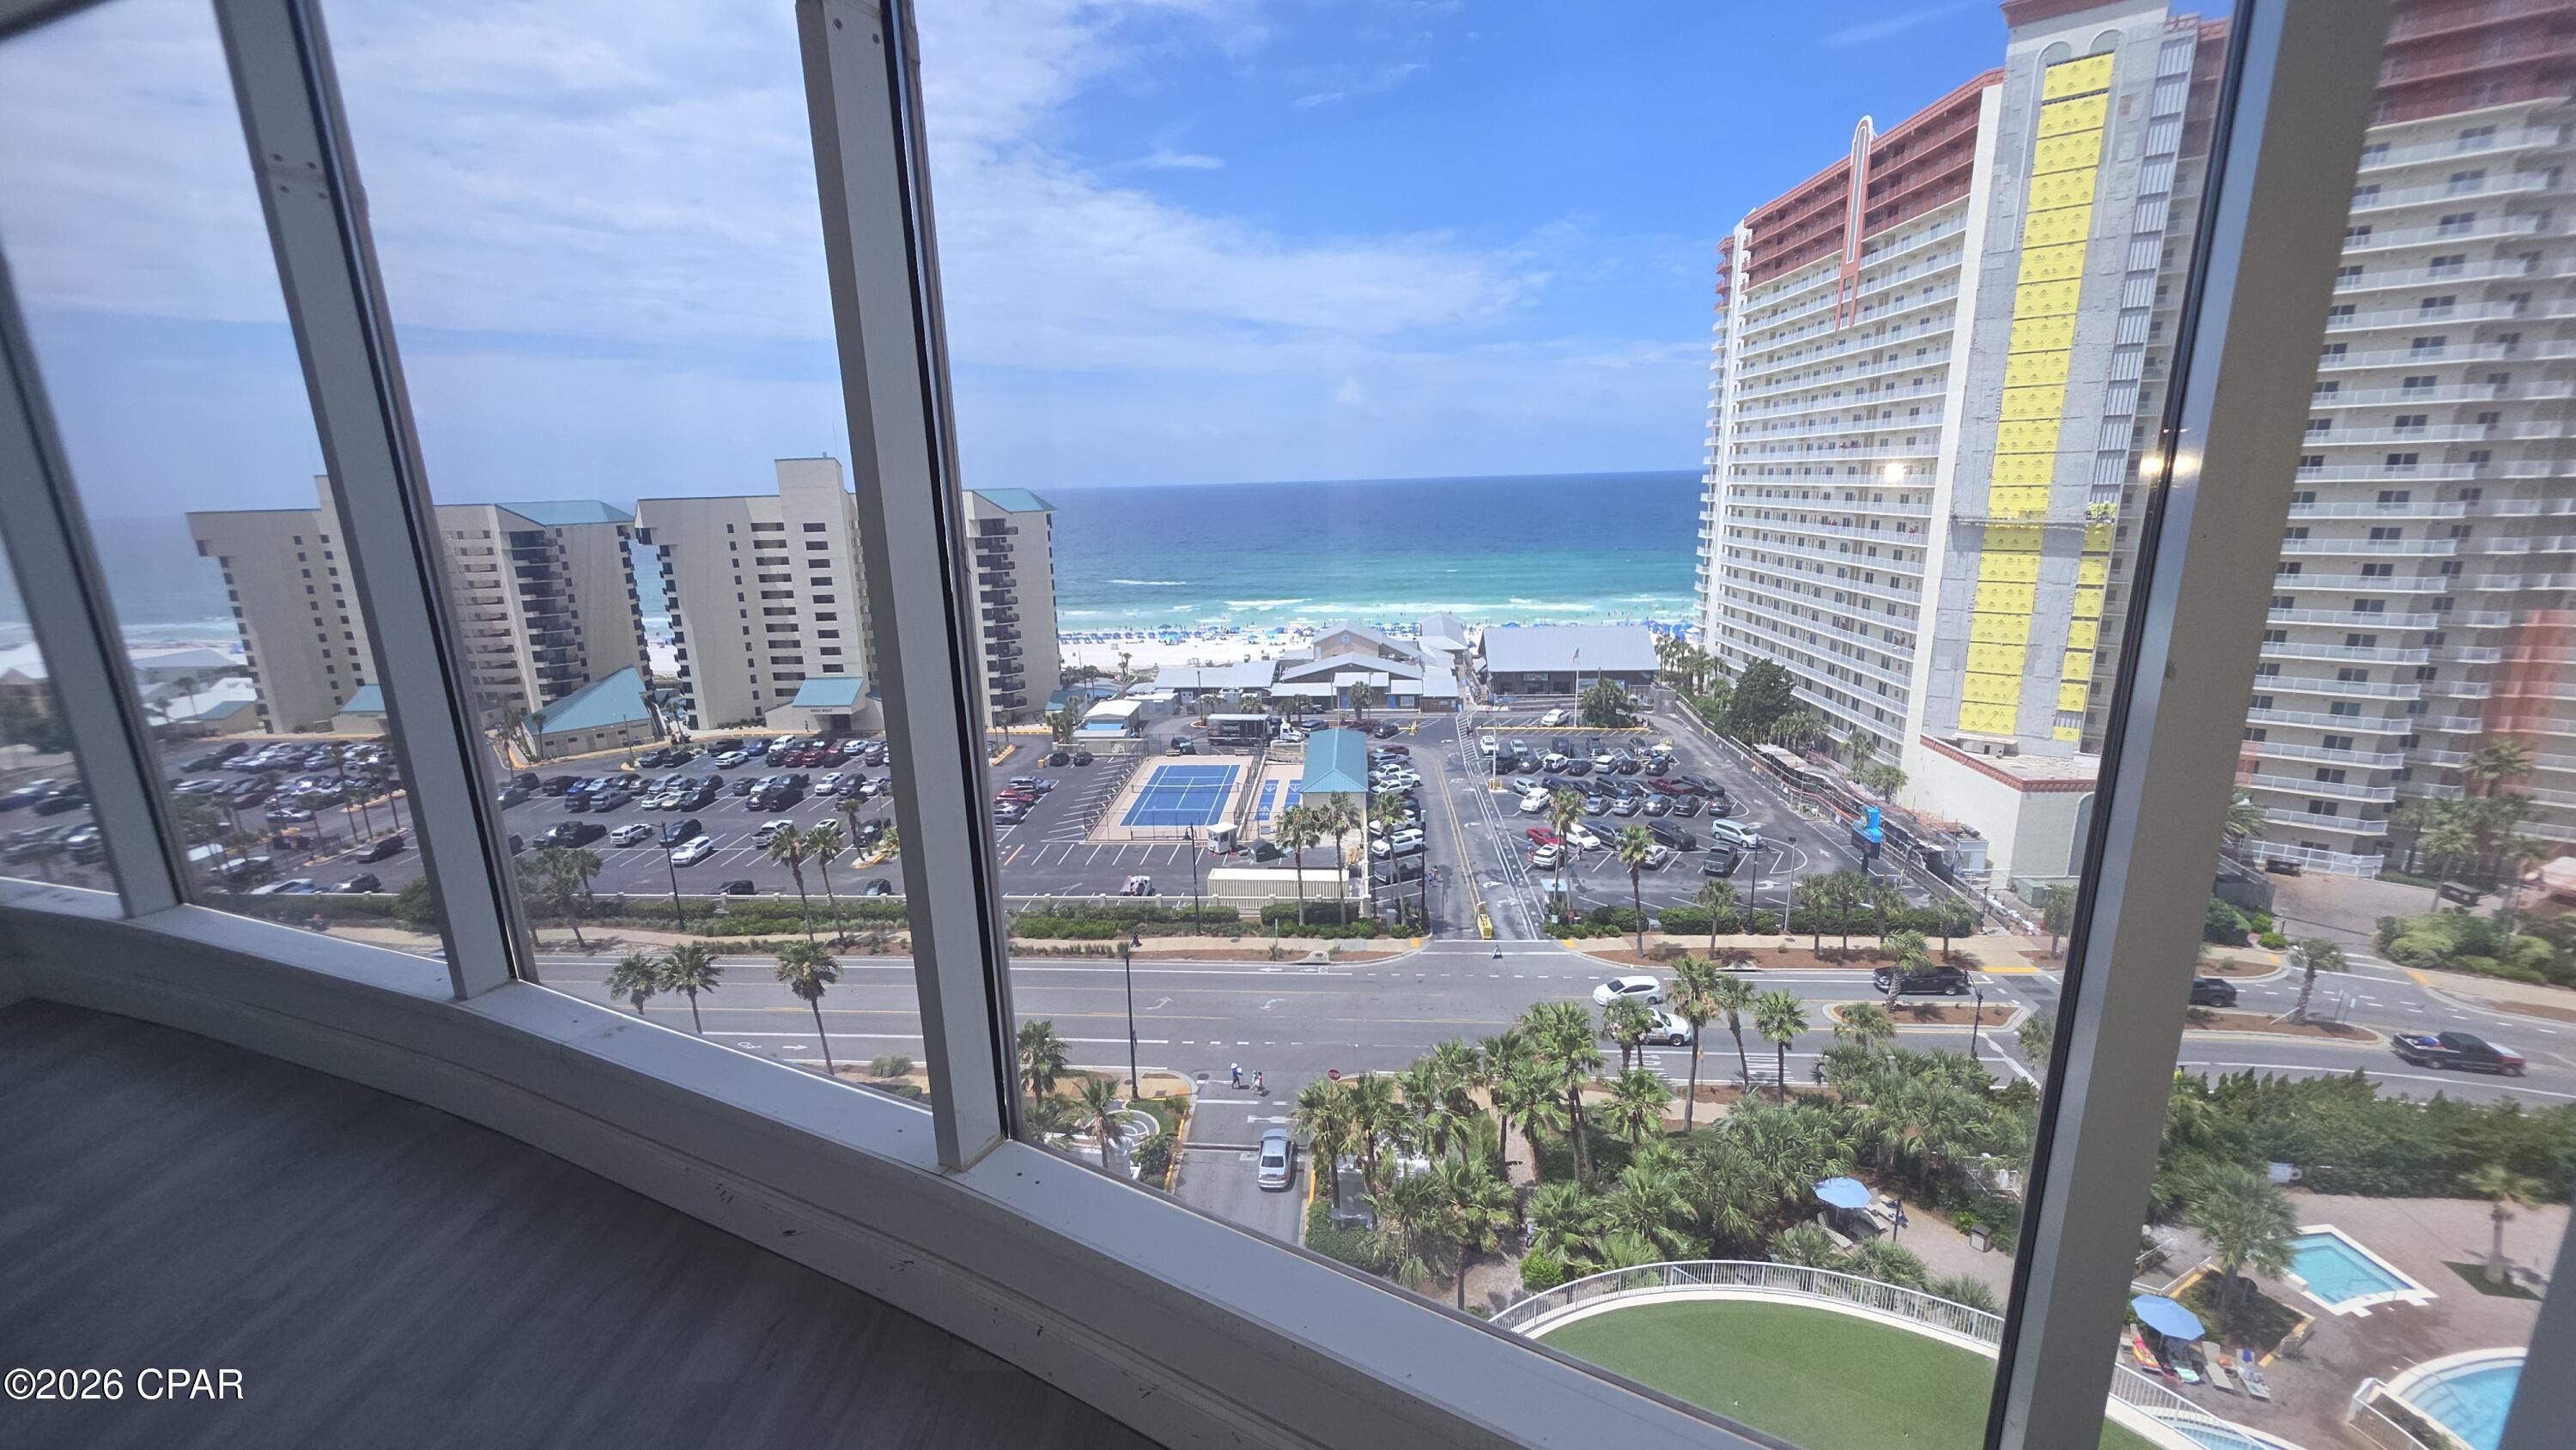
This massive, two-story residence on the 5th floor is a rare find, boasting an expansive layout that accommodates 5 bedrooms, a dedicated bunk room, and 5 full bathrooms. Designed for both high-end luxury and maximum vacation rental functionality, the space features spectacular 22-foot floor-to-ceiling windows that flood the entire unit with natural light and frame breathtaking, panoramic views of the Gulf of America.

Located in the absolute heart of Panama City Beach at Laketown Wharf Resort, you or your guests are just steps away from the world's most beautiful white-sand beaches, premier shopping, dining, and endless entertainment.

Being sold completely As-Is, this incredible property serves as a  canvas ready to be finished. Combined with unparalleled resort amenities--including multiple unique pools, a Gulf-view fitness center,  covered parking--shops, restaurants, beach access across the street and a destination favorite Pineapple Willy also just across the street.
#792451

Panama City

9860 S Thomas Drive L5

6 Beds

5 Baths

2,879 Sq.Ft.

$475,000

MLS#: 792451
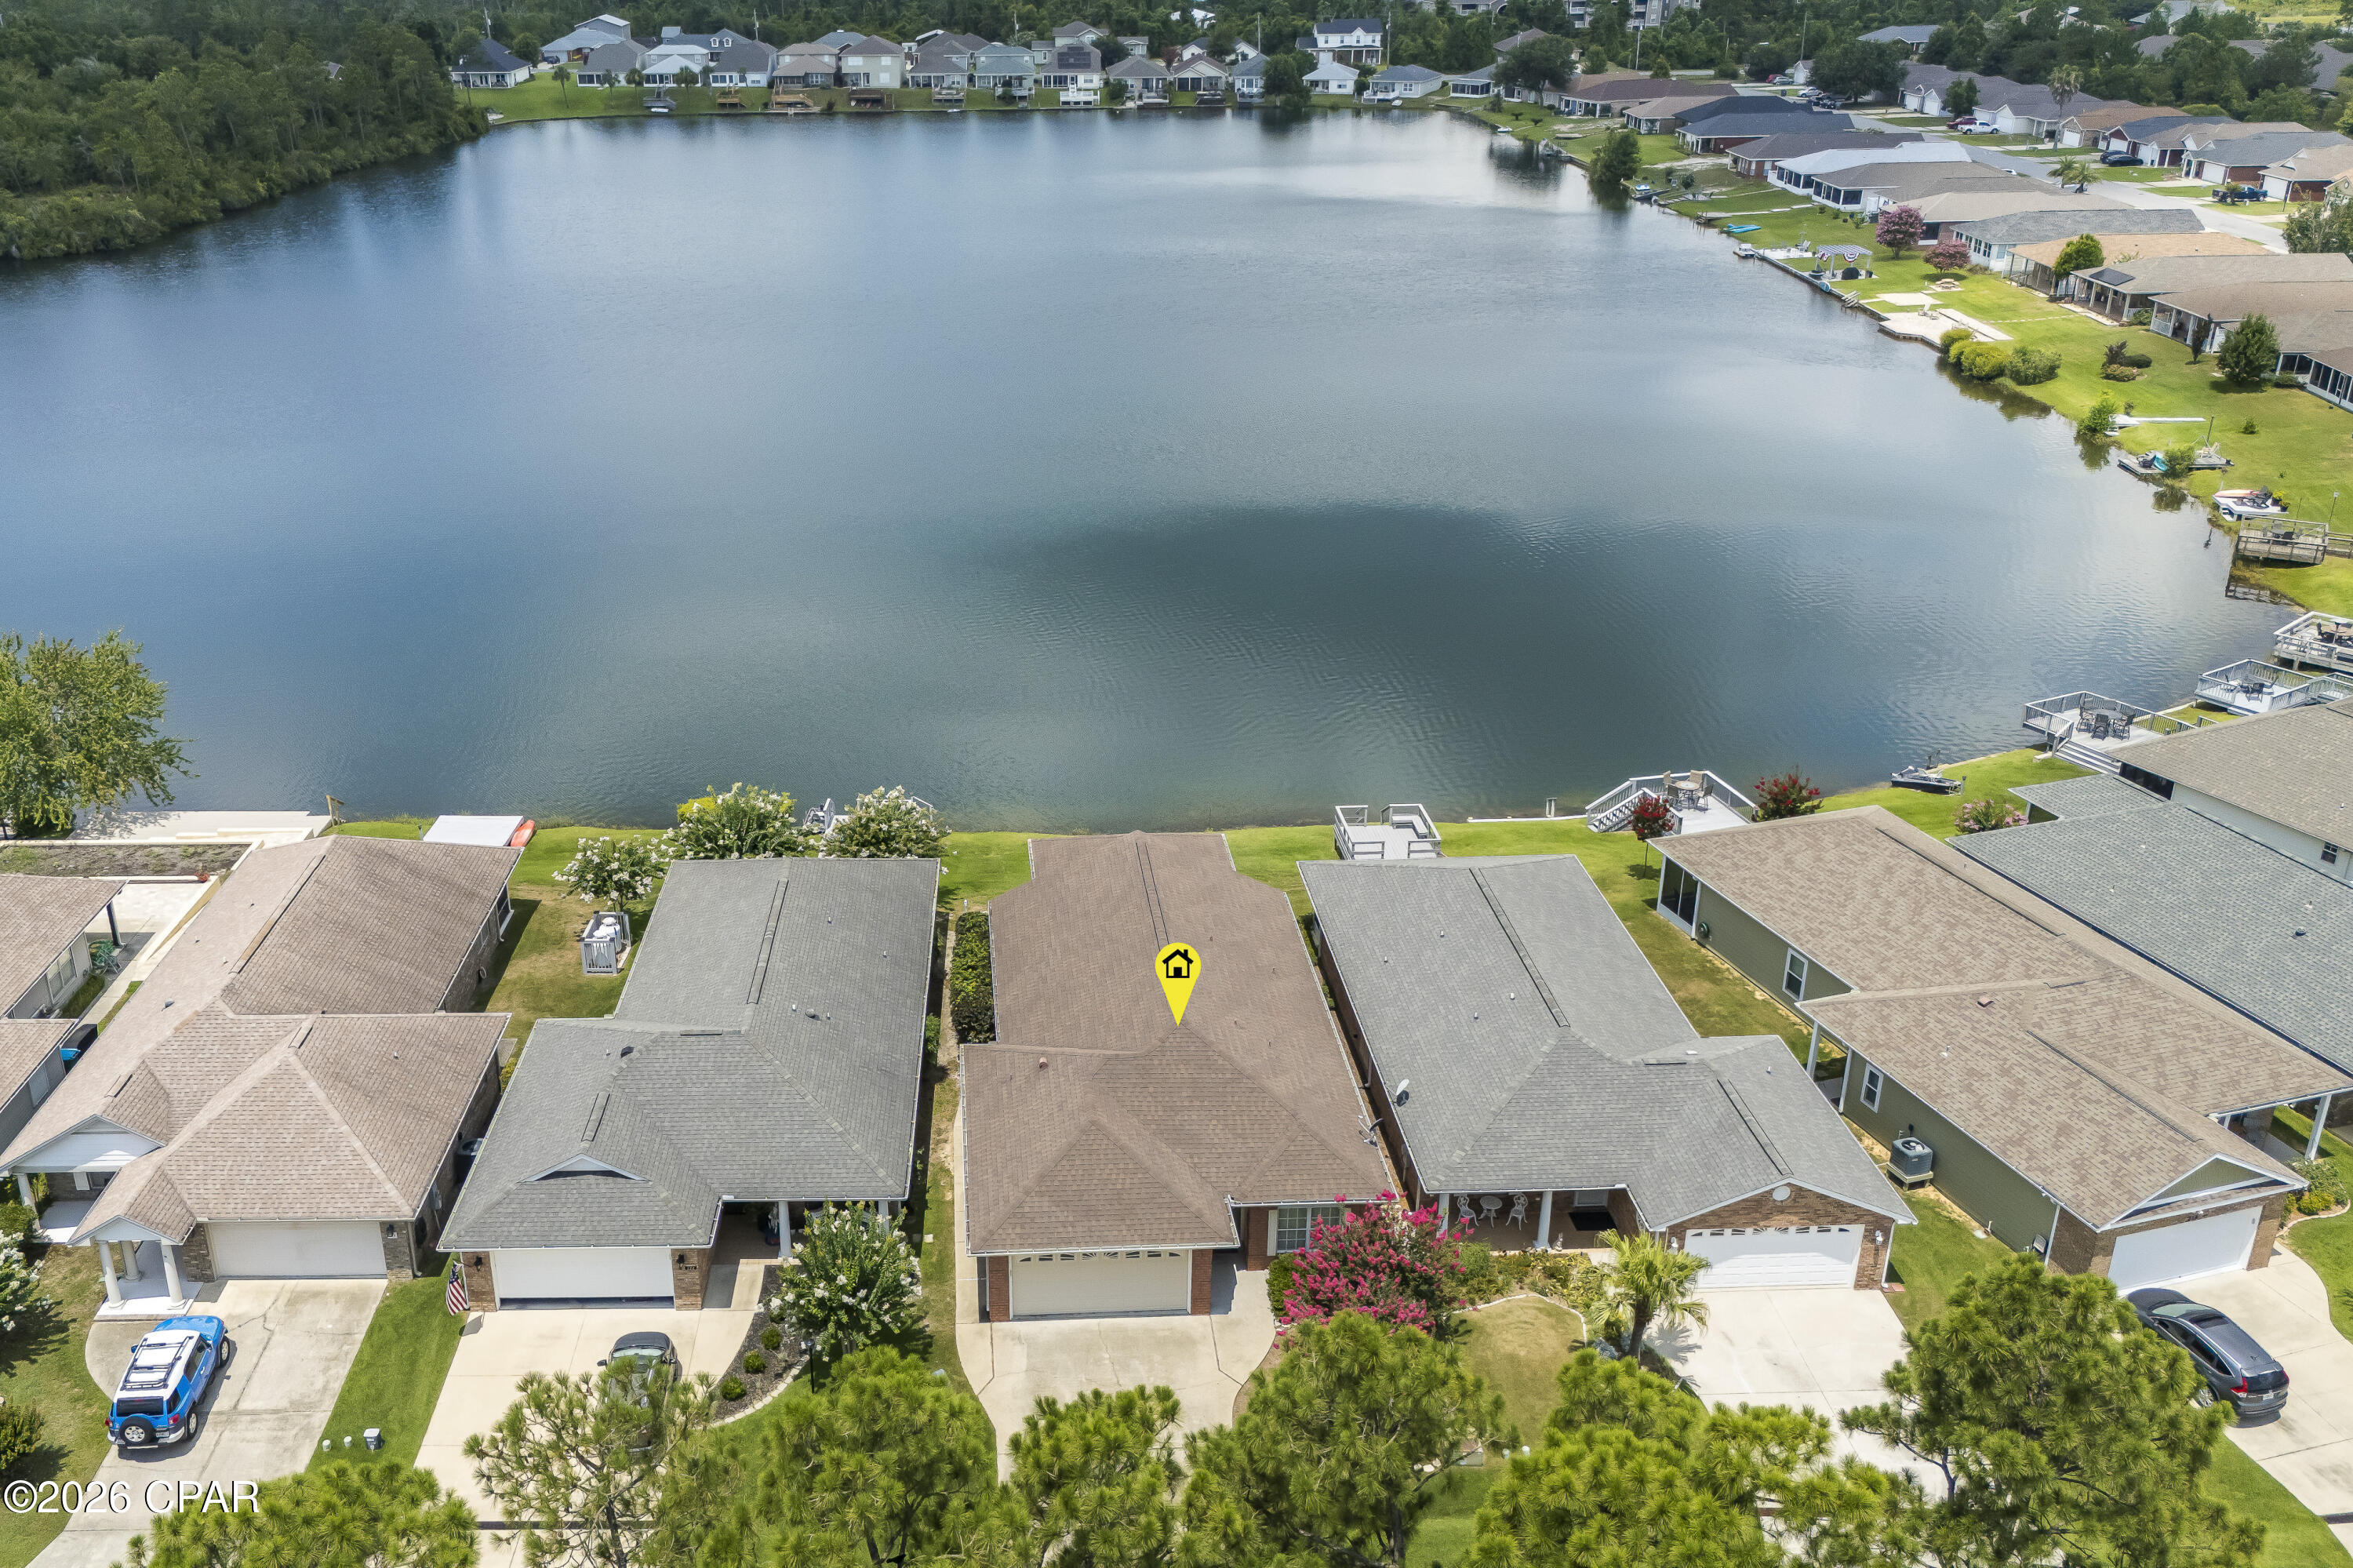
Experience the best of lakeside living on beautiful Lake Marin! This well-maintained 3 bedroom, 2 bath home features a desirable split floor plan designed for both comfort and privacy. The spacious living and dining areas flow seamlessly into a large family room, where expansive lake views create the perfect backdrop for everyday living.

Step outside to your private backyard oasis and unwind on the patio. Ideal for grilling, entertaining, or simply soaking in breathtaking sunset views over the water. Enjoy endless outdoor recreation with fishing, kayaking, and paddle boarding right from your own backyard.

Conveniently located near shopping, dining, schools, and medical facilities, this home offers the perfect combination of peaceful waterfront living and everyday convenience. This Lake Marin home is one you won't want to miss!
#792171

Panama City

220 Lakeridge Drive

3 Beds

2 Baths

2,152 Sq.Ft.

$425,000

MLS#: 792171
New on site 3 days ago
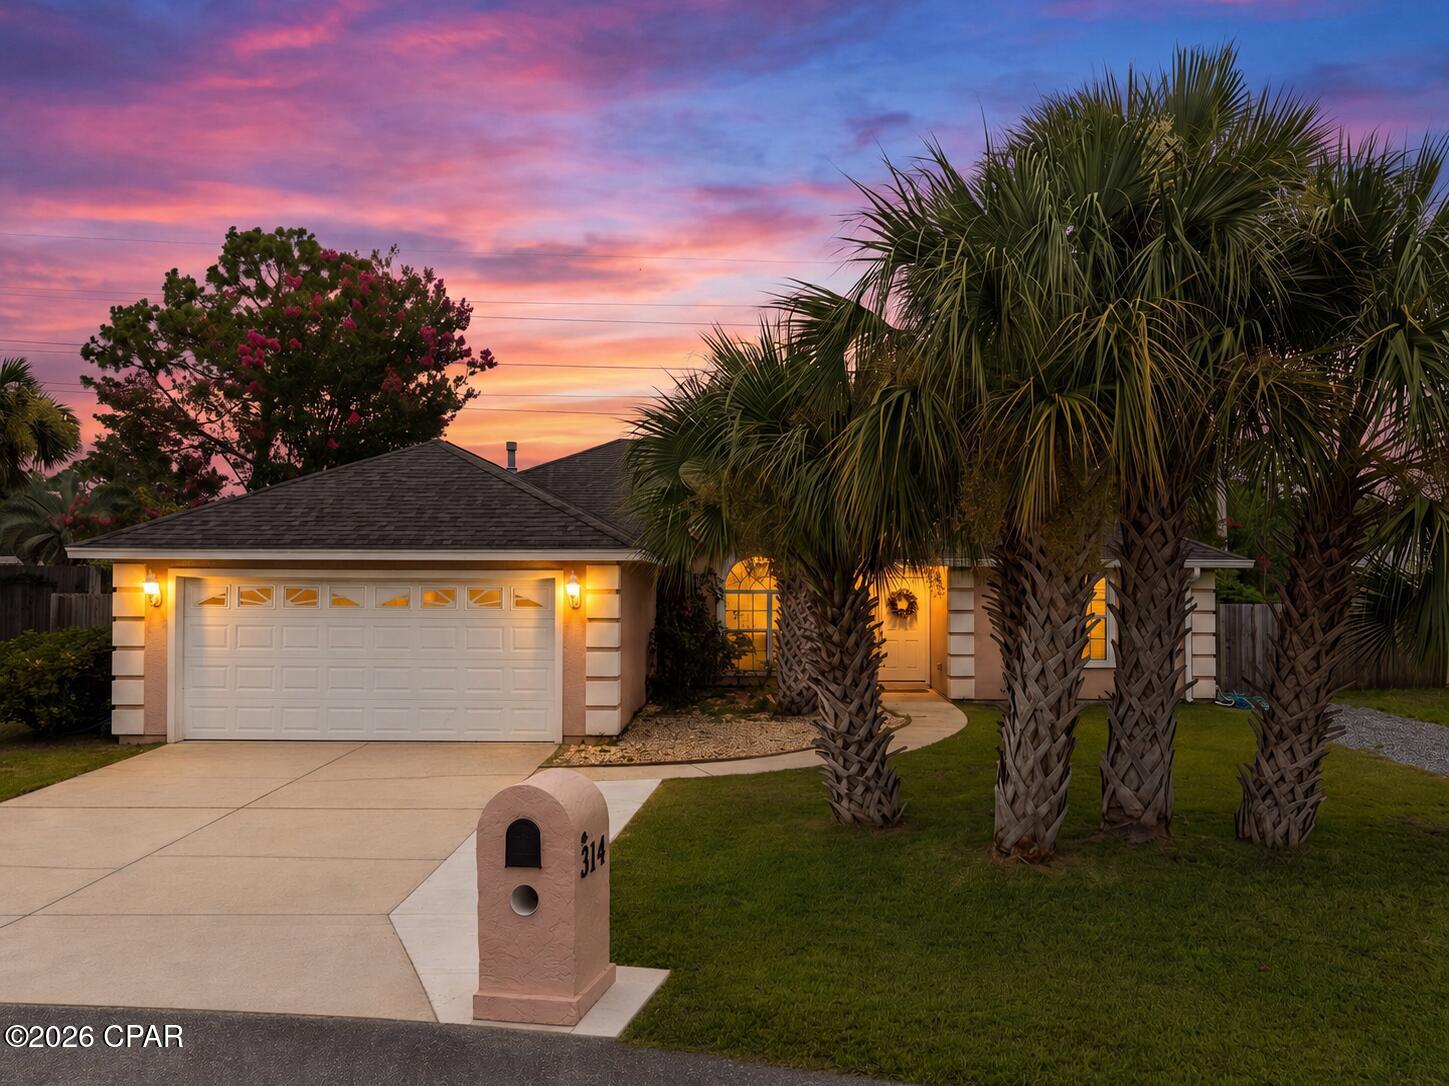
Rare opportunity in one of the beach's most sought-after neighborhoods! Tucked away on a quiet cul-de-sac, this 3-bedroom, 2-bath home offers privacy, location, and incredible potential--all with no HOA.

The fully fenced backyard backs directly to green space, so there are no neighbors behind you. Just beyond the yard is a paved bike path that leads straight to Patronis Elementary, making this an ideal location for walking, biking, and enjoying the outdoors.

A well designed home standing the test of time in a highly sought after location.  Whether you're looking to personalize your own home or capitalize on a strong potential rental property , this home provides an affordable opportunity to build equity, and maximize a quality long term investment.

Convenience is hard to beat--just 2 minutes from NSA Panama City, minutes from Publix, ALDI, Christo's, Dat Cajun Place, and Diego's, and only about 7 minutes from the Gulf of Mexico and the new Tootsies.

Quiet street, private backyard, no HOA, and close to everything Panama City Beach has to offer. Bring your vision and make this home your own before someone else does!
#792493

Panama City

314 Lyonia Lane

3 Beds

2 Baths

1,730 Sq.Ft.

$385,000

MLS#: 792493
New on site 4 days ago
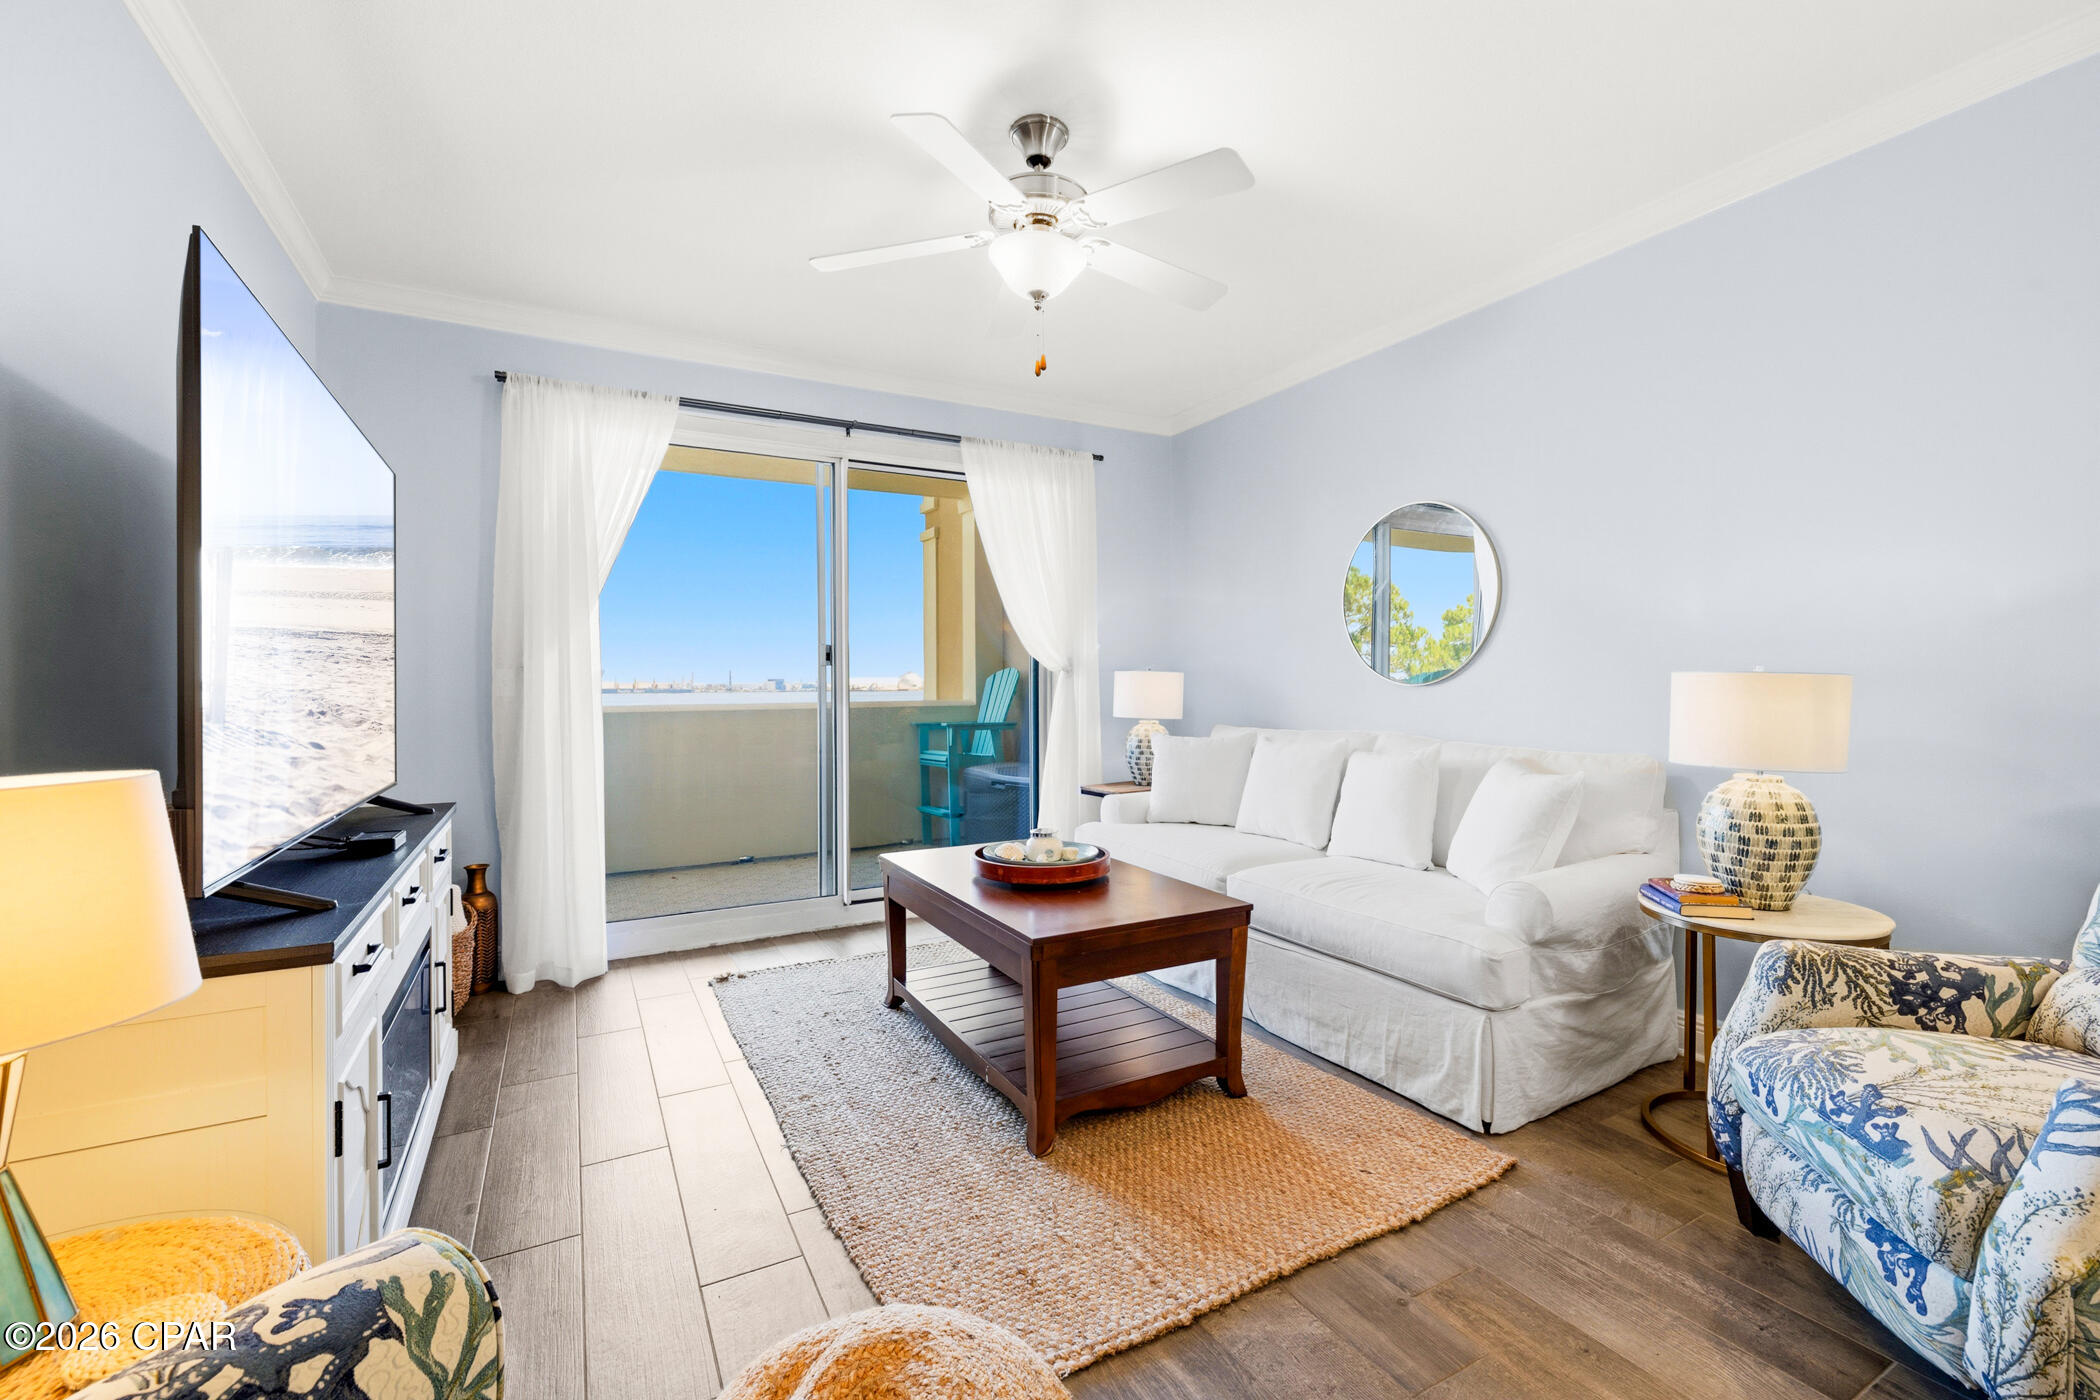
Wake up to breathtaking sunrises over St. Andrews Bay and unwind each evening with spectacular sunsets from your private balcony in this beautifully maintained 4th-floor residence at Magnolia Bay Club. This spacious waterfront condominium offers 3 bedrooms, 3 full baths, abundant storage, and panoramic bay views from the main living areas and primary suite. The kitchen features stainless steel appliances, granite countertops, solid wood cabinetry, a breakfast bar, and tile flooring. Fresh interior paint, updated furnishings, and coastal décor create a light, inviting atmosphere that's move-in ready. The primary suite is a peaceful waterfront retreat, while the second bedroom offers a private en suite, providing comfort and privacy for family and guests. Magnolia Bay Club amenities include a bayfront pool, clubhouse with kitchen, fitness center, billiards room, fishing dock, additional storage on the fourth floor, one assigned covered parking space, and ample guest parking. If you've been searching for waterfront living with incredible views, outstanding amenities, and a convenient location, this is one you won't want to miss!
#792383

Panama City

2400 Grandiflora Boulevard E403

3 Beds

3 Baths

1,485 Sq.Ft.

$374,900

MLS#: 792383
New on site 4 days ago
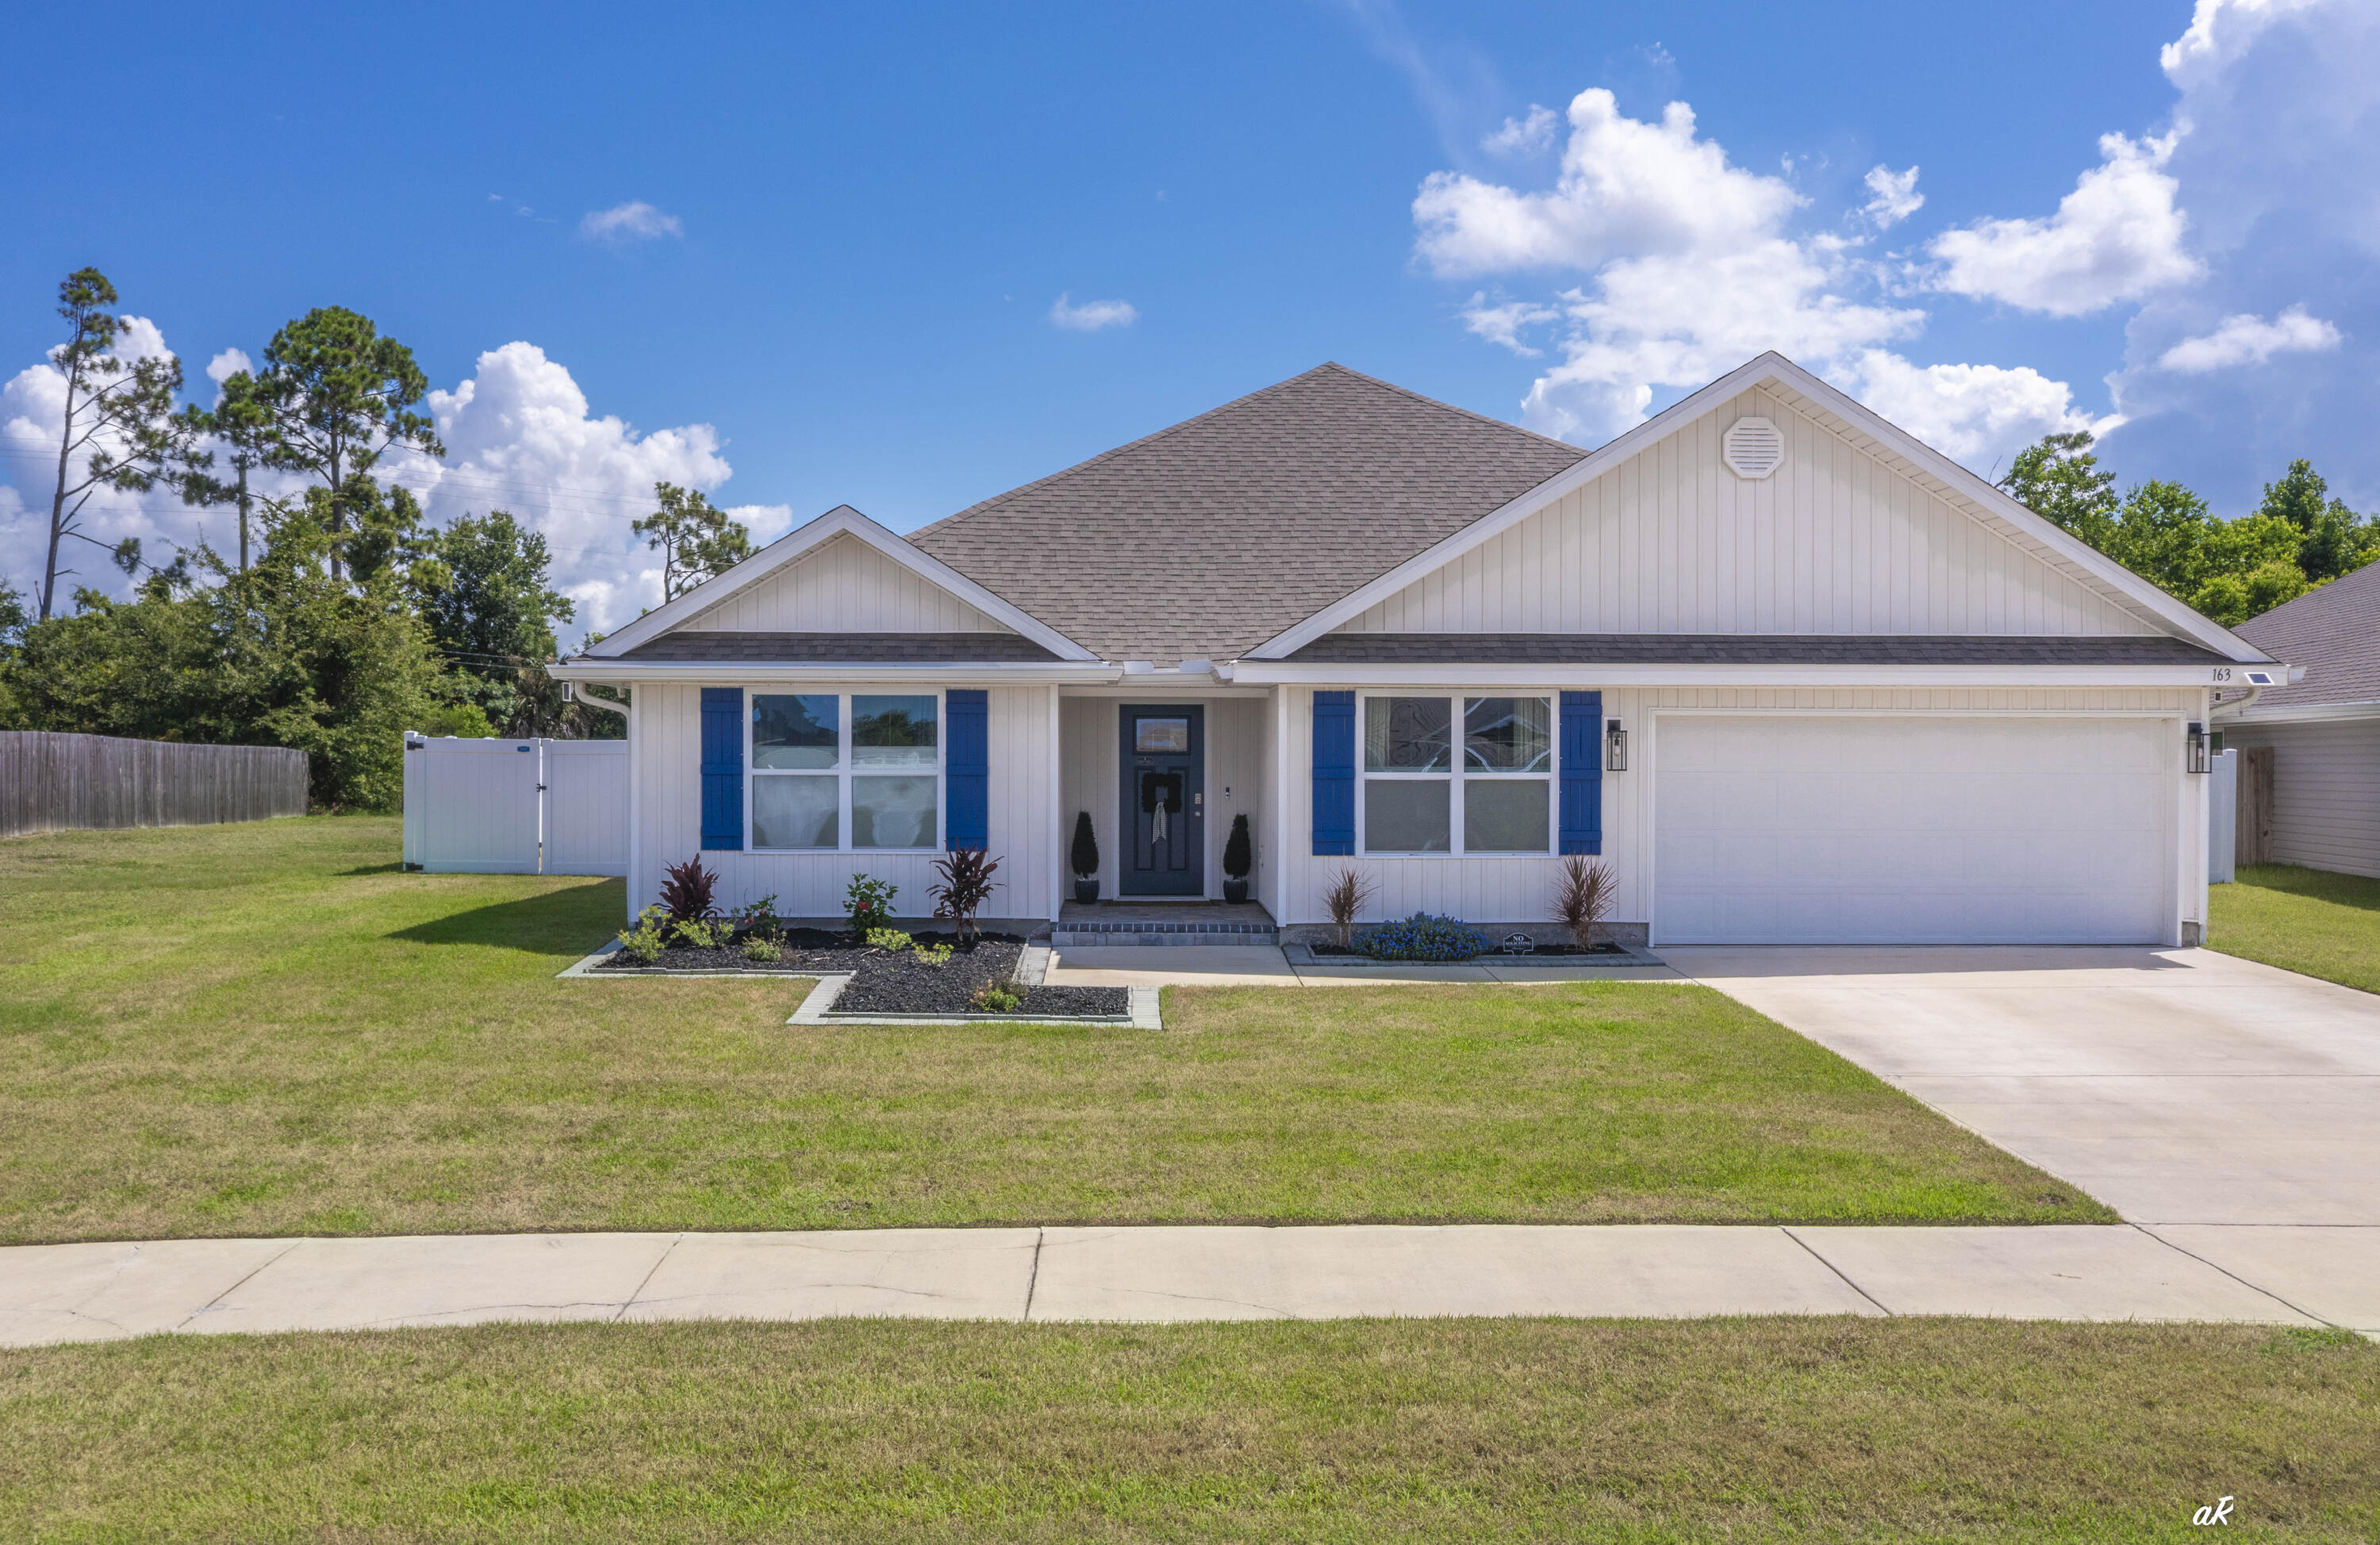
If you've been waiting for a home that turns heads, this is it! Welcome to 163 Ryder Lane, where resort-style living meets everyday comfort. This five-bedroom, three-bath home offers one of the most impressive backyards you'll find in Bridge Harbor, centered around an incredible heated, screened saltwater pool with an 8.5-foot deep end, tanning ledge, underwater seating, Pebble Sheen finish, color-changing LED lighting, and a spacious paver deck. The heated saltwater pool has been professionally serviced weekly since the day it was installed--a true testament to the exceptional care and meticulous maintenance this home has received. This backyard was designed for year-round entertaining, family fun, and relaxing weekends at home. The screened enclosure features no-see-um screening, a super gutter system, and even a convenient dog door, while French drains, extensive paver work, and a fully fenced backyard create a low-maintenance outdoor space built to last. Inside, you'll love the spacious open-concept design with luxury vinyl plank flooring throughout. The kitchen is the heart of the home, featuring a large center island, breakfast bar, stainless steel appliances, a walk-in pantry, generous dining space, and seamless flow into the living area--perfect for hosting family and friends. The split-bedroom floor plan provides flexibility for growing families, guests, or a home office.  The oversized primary suite offers a relaxing retreat with dual vanities, a soaking tub, separate shower with upgraded anti-streak glass, and a large walk-in closet. A guest bedroom and full bath are conveniently located near the pool, making outdoor entertaining even more functional. Additional upgrades include a whole-house water filtration and softener system, irrigation in both the front and back yards, gutters, hurricane shutters, a hurricane-rated front entry door that may qualify for insurance discounts, an inviting paver front porch, and extra privacy thanks to the additional space along the left side of the property. Washer and dryer are included. Located in the highly sought-after Bridge Harbor community, residents enjoy resort-style amenities including a community pool, outdoor kitchen, playground, sidewalks, and convenient access to the bay. Homes like this don't come along often. Between the exceptional pool, thoughtful upgrades, spacious five-bedroom layout, and outstanding community amenities, 163 Ryder Lane delivers a lifestyle that's difficult to replicate. Schedule your private showing today before someone else calls it home.
#1007295

Panama City

163 Ryder Lane

5 Beds

3 Baths

2,552 Sq.Ft.

$515,000

MLS#: 1007295

 - property

Send a message

Message successfully sent.

Your message

What is 3 + 4 ?

Reason for contacting?

I agree to receive email communication and understand I can unsubscribe at any time.

I agree to be contacted by Coastal Vibes Luxury Beach Group via call, email, and text for real estate services. To opt out, you can reply 'stop' at any time or reply 'help' for assistance. You can also click the unsubscribe link in the emails. Message and data rates may apply. Message frequency may vary. Privacy Policy

Sign Out

Virtual Assistant

Would you like to take the next step with this property? We can help you schedule a showing or virtual tour, or send you more details.

Yes, I would like more information.

Thank You for Your Reply, One of Our Agents will contact you as soon as possible

No, maybe later.

Thank you, you can always contact me via email, phone number or through the contact form.

Realhub AI

Lucy - Your AI-Powered Realtor

Update Your Temporary Password

Personalize your search

Enter your email and we'll notify you immediately when new listings match what you're looking for.

or enter email address

Already have an account ? Login here

Continue your home search

I agree to receive communications and understand I can unsubscribe at any time.

I agree to be contacted by Coastal Vibes Luxury Beach Group via call, email, and text for real estate services. To opt out, you can reply 'stop' at any time or reply 'help' for assistance. You can also click the unsubscribe link in the emails. Message and data rates may apply. Message frequency may vary. Privacy Policy

Already have an account ? Login here

We use cookies

We use cookies primarily for analytics to enhance your experience. By accepting, you agree to our use of these cookies. You can manage your preferences or learn more about our cookies policy.