Features & Amenities

Interior

  • Other Interior Features

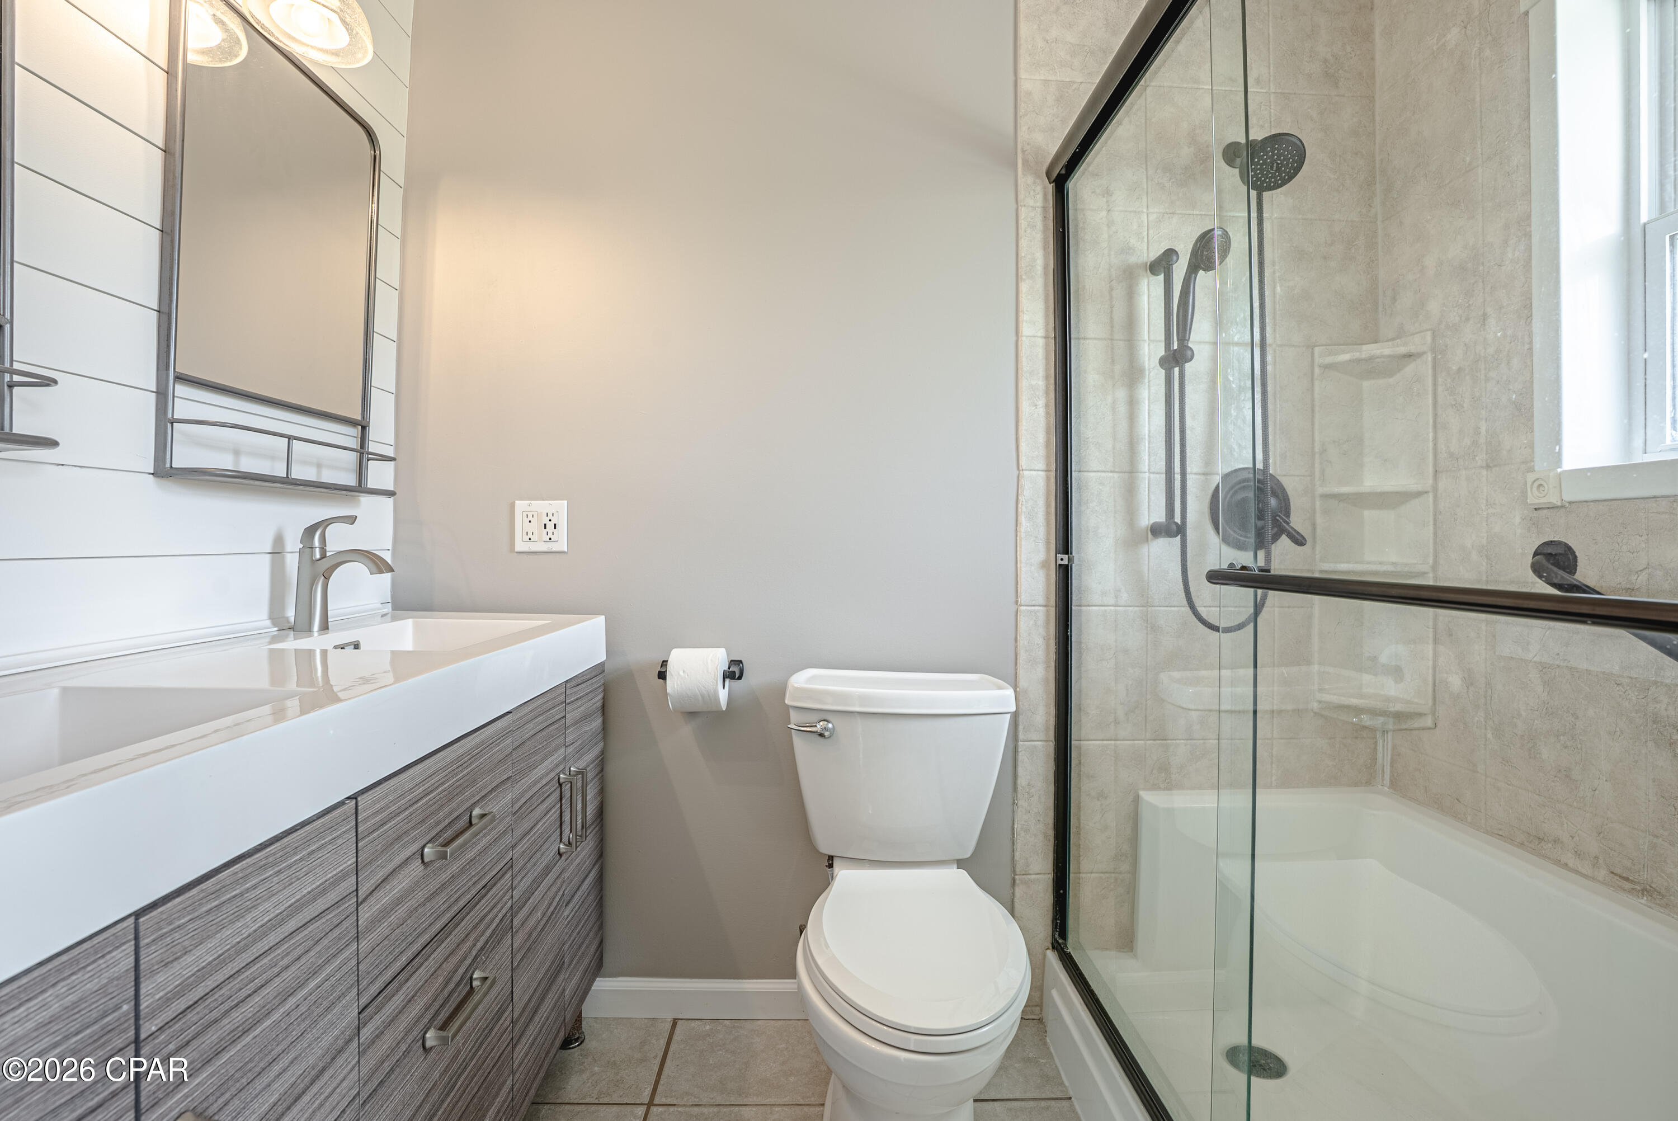
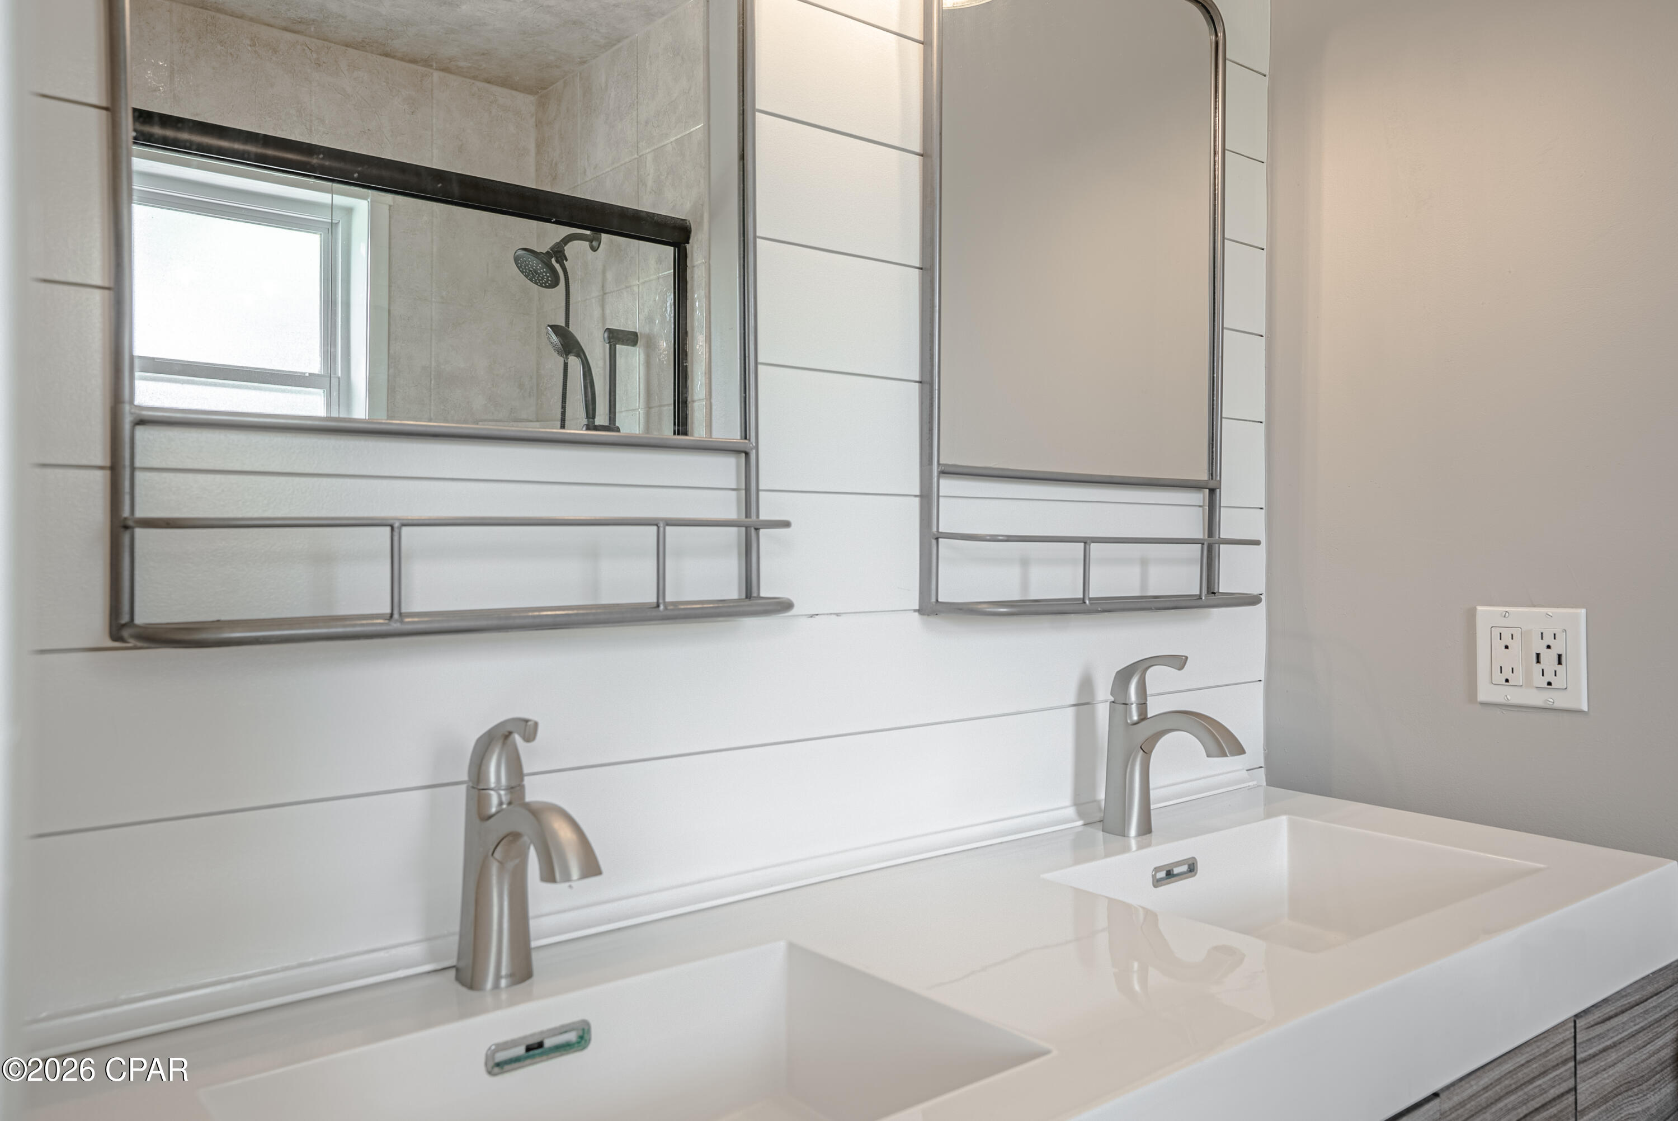
    Double Vanity

  • Total Bedrooms

    3

  • Bathrooms

    2

  • Cooling YN

    YES

  • Cooling

    Central Air

  • Fireplace YN

    YES

  • Heating YN

    YES

  • Heating

    Central, Electric, Fireplace(s)

  • Pet friendly

    N/A

Exterior

  • Garage

    Yes

  • Garage spaces

    2

  • Construction Materials

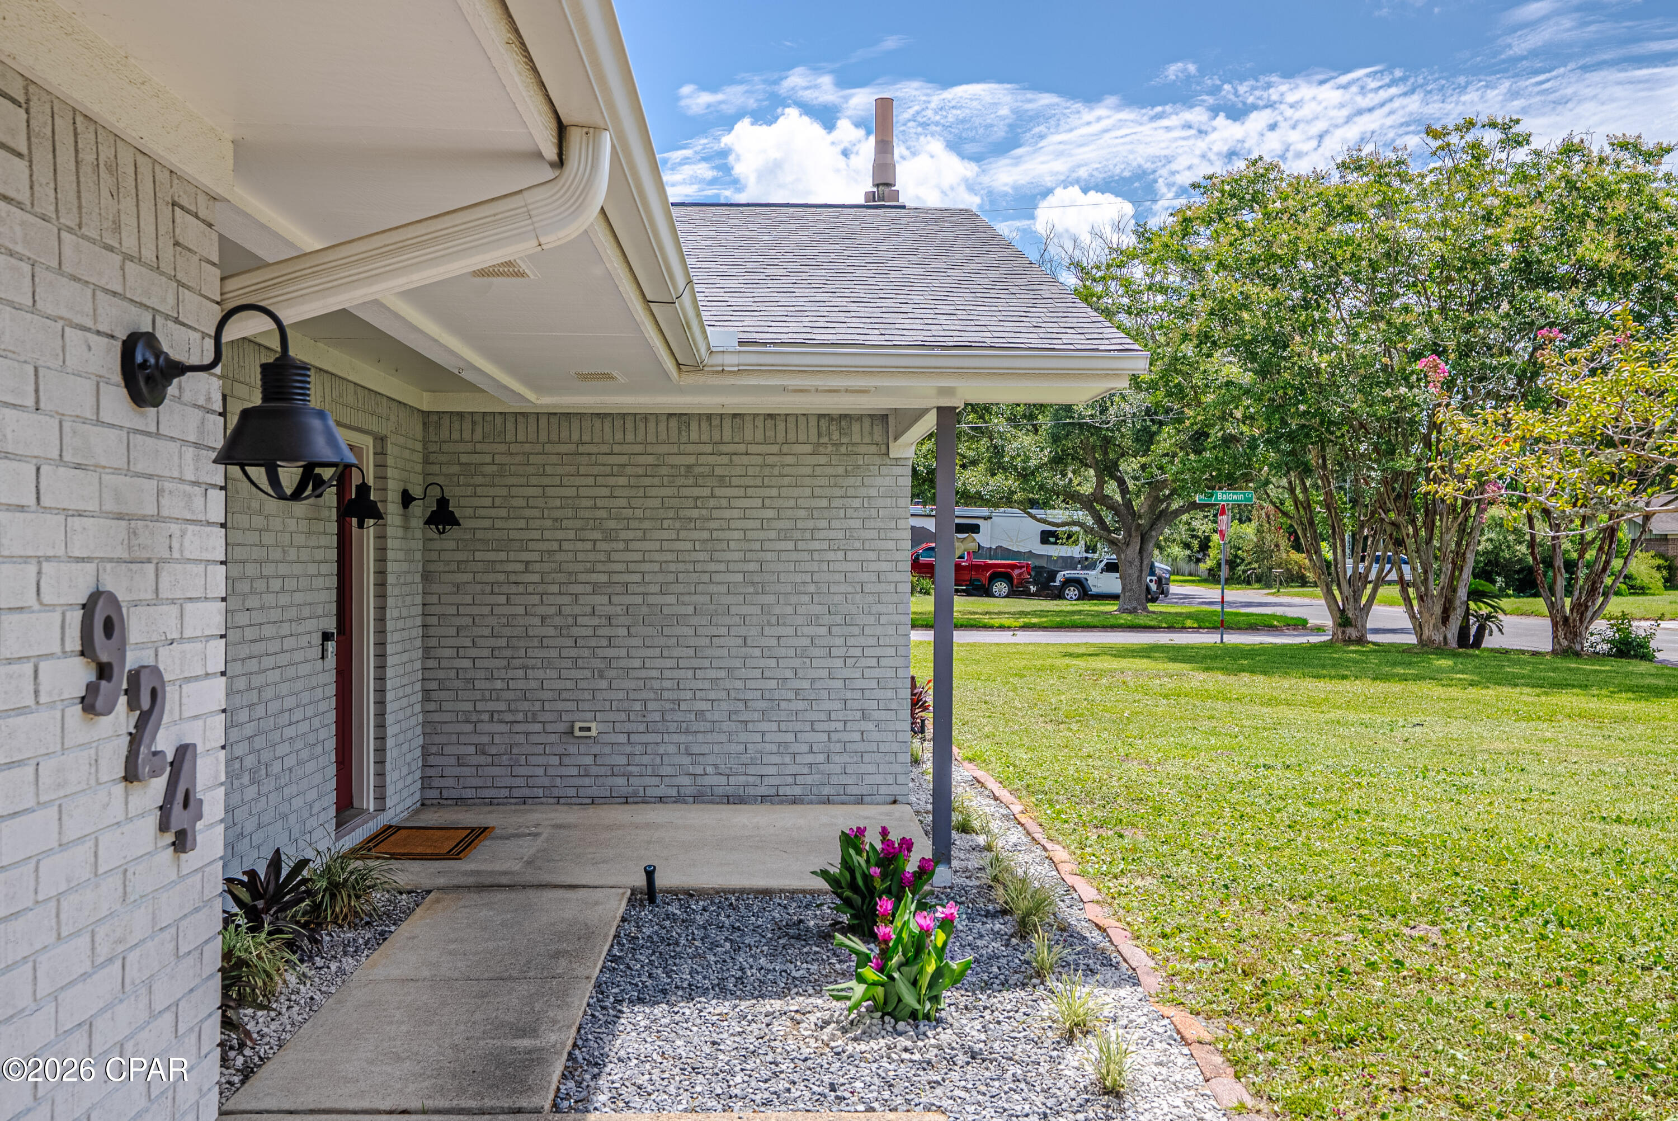
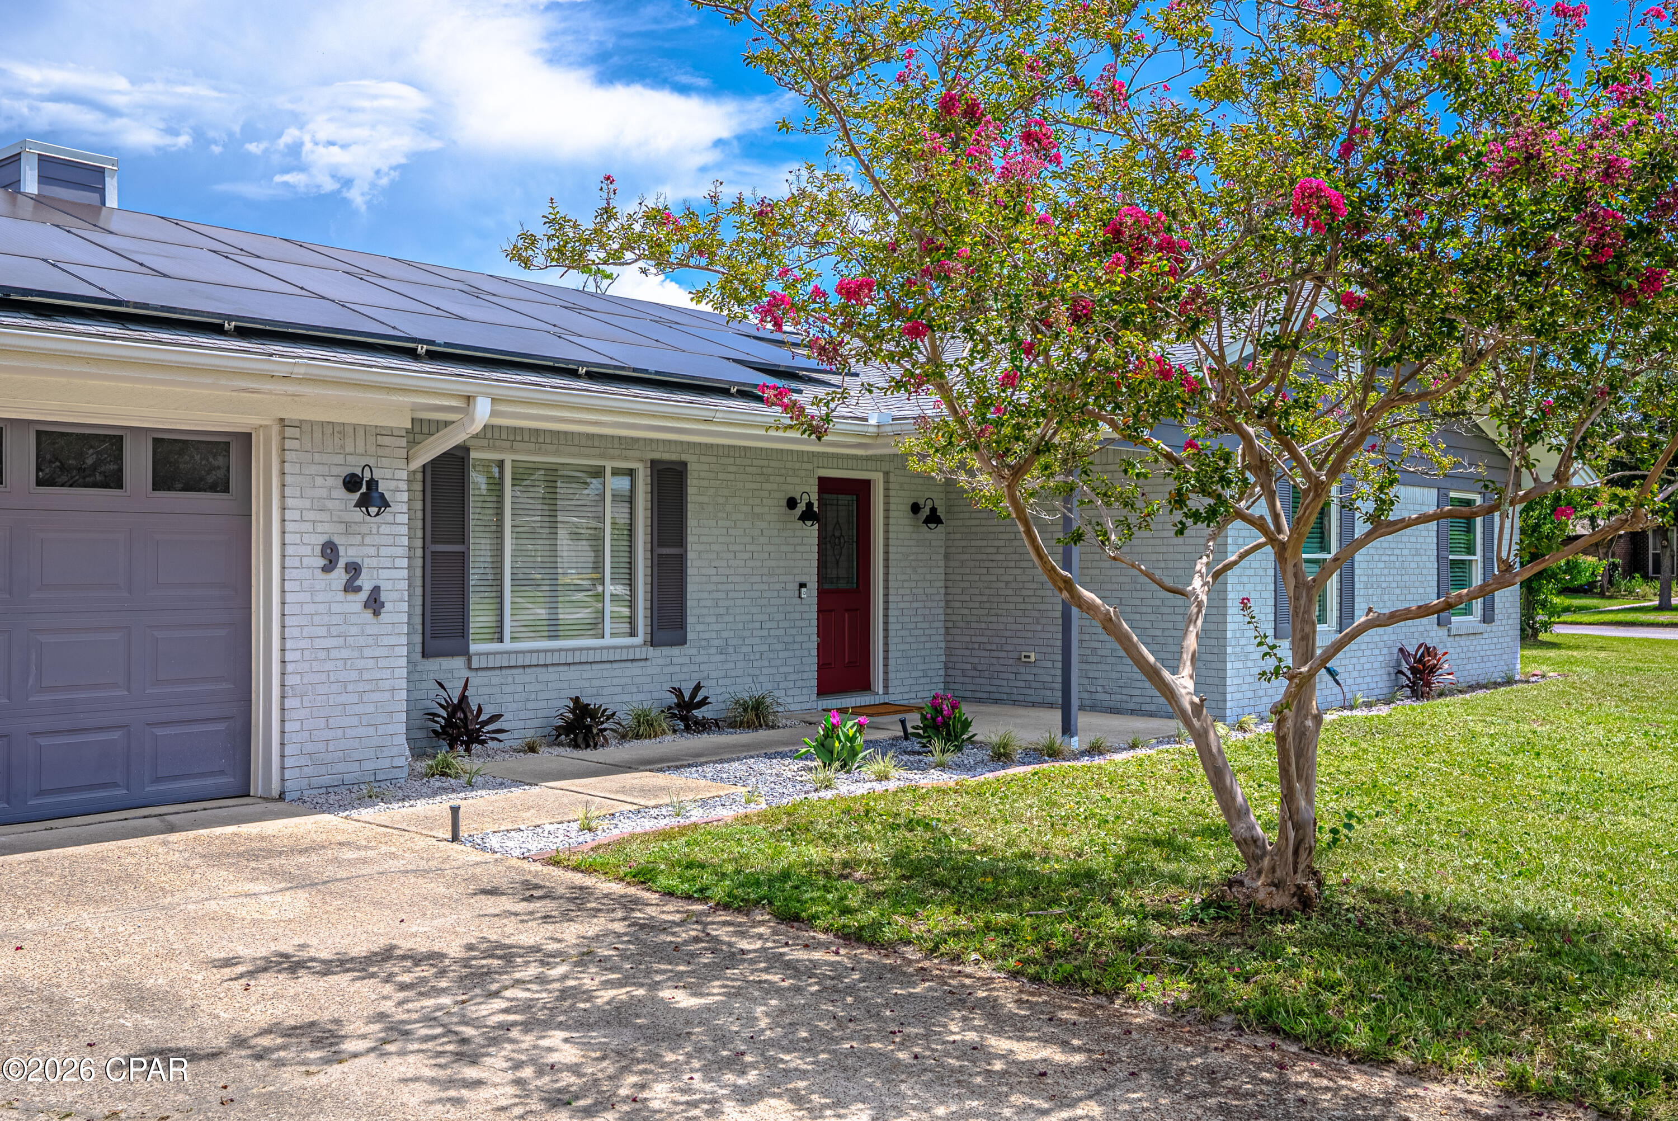
    Brick

  • Other Exterior Features

    Rain Gutters

  • Patio and Porch Features

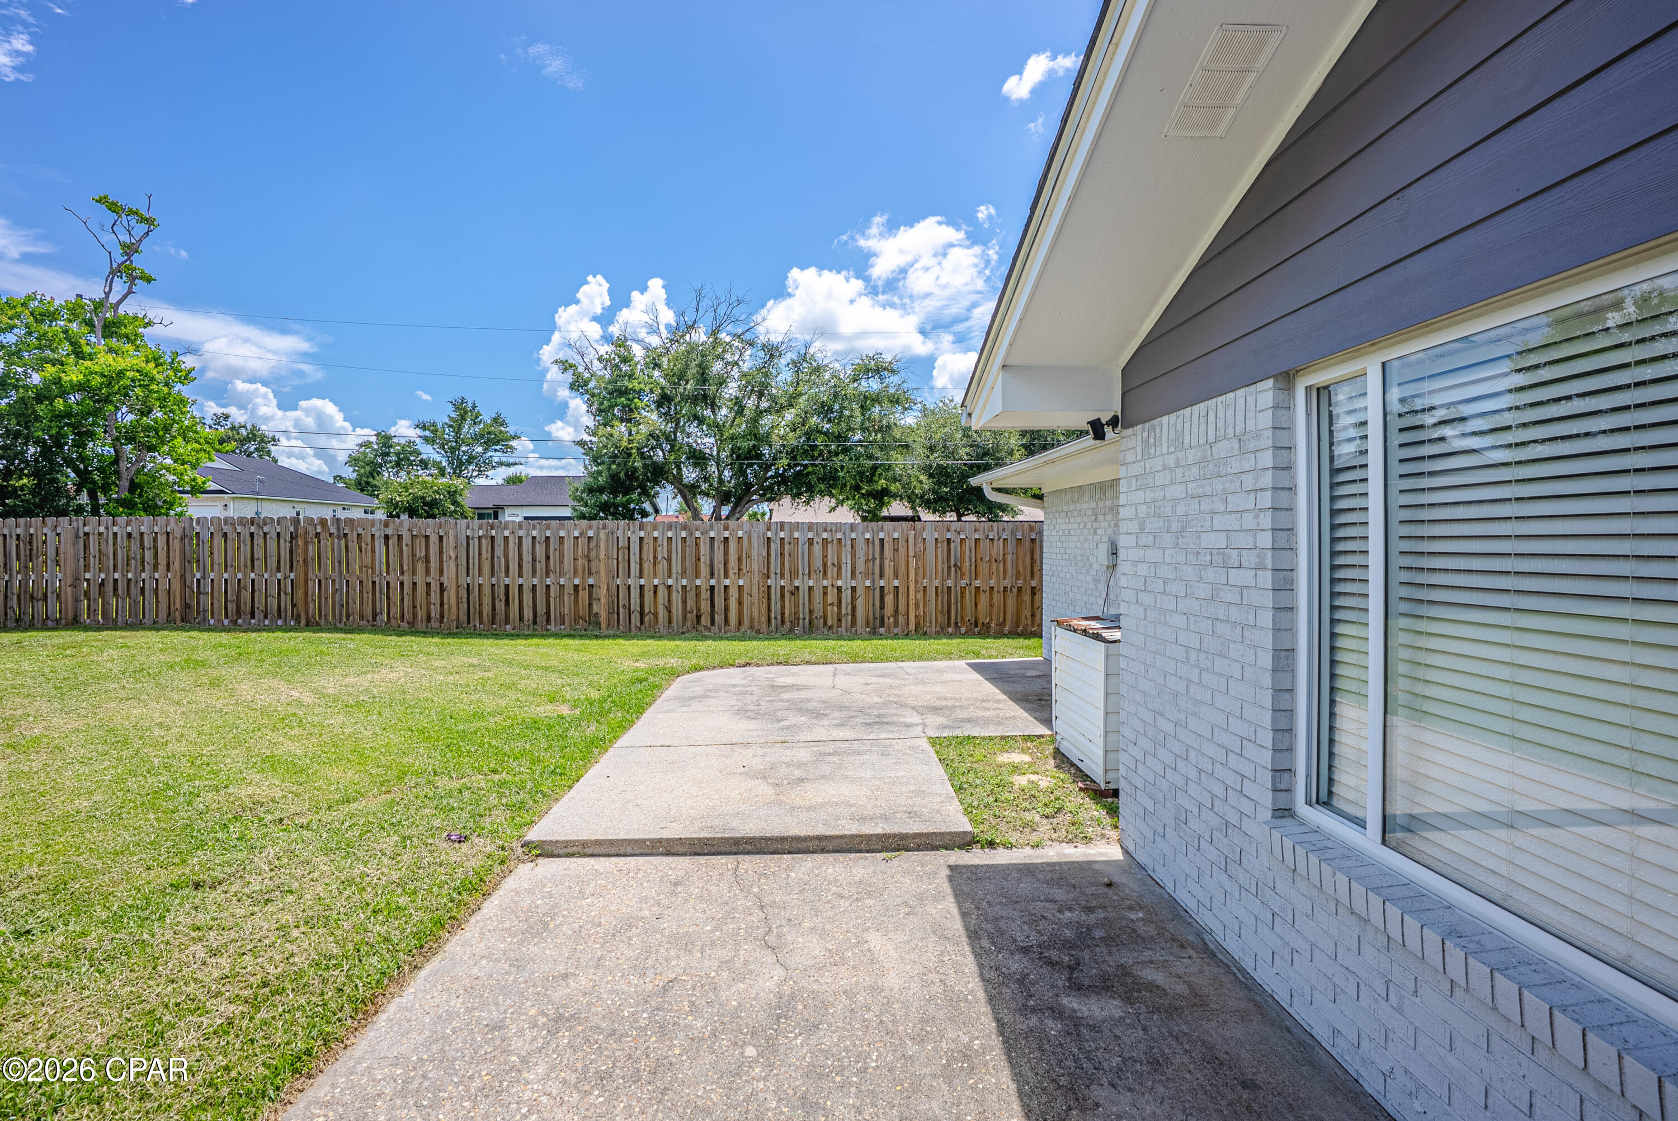
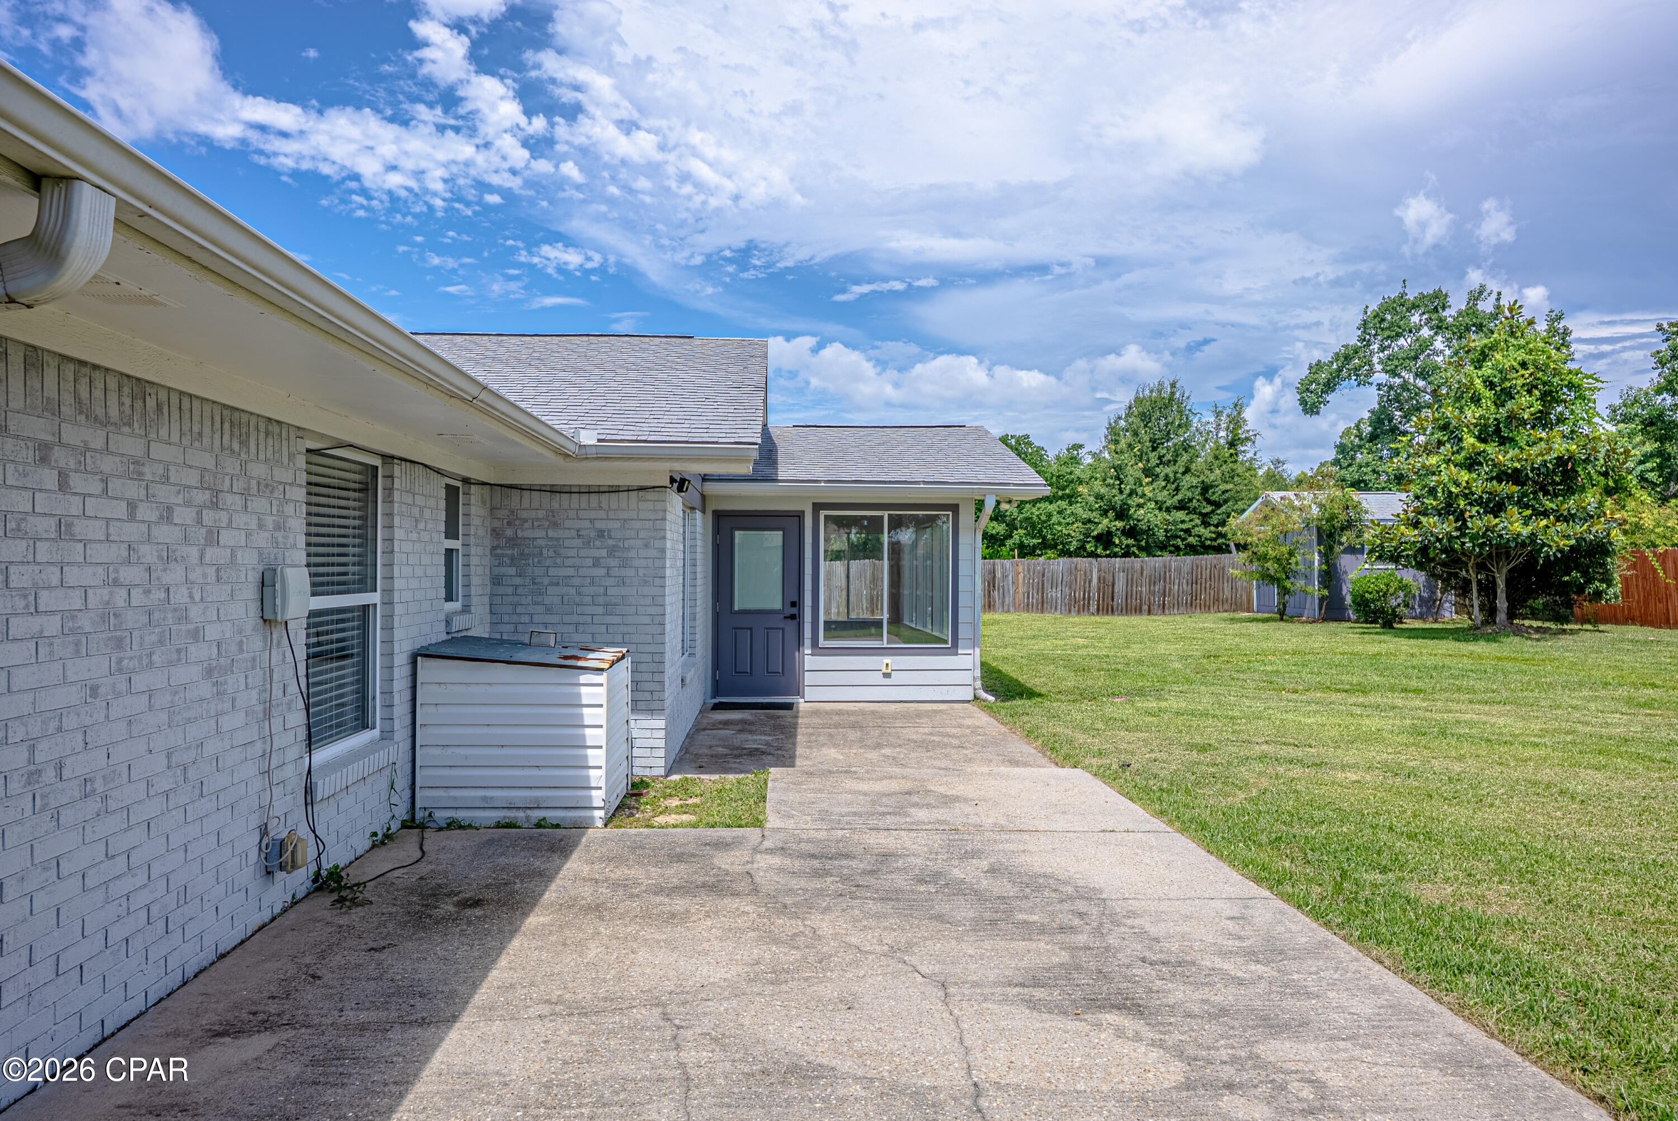
    Patio

  • Pool

    No

  • Waterfront YN

    NO

Area & Lot

  • Lot Features

    Paved

  • Lot Size(acres)

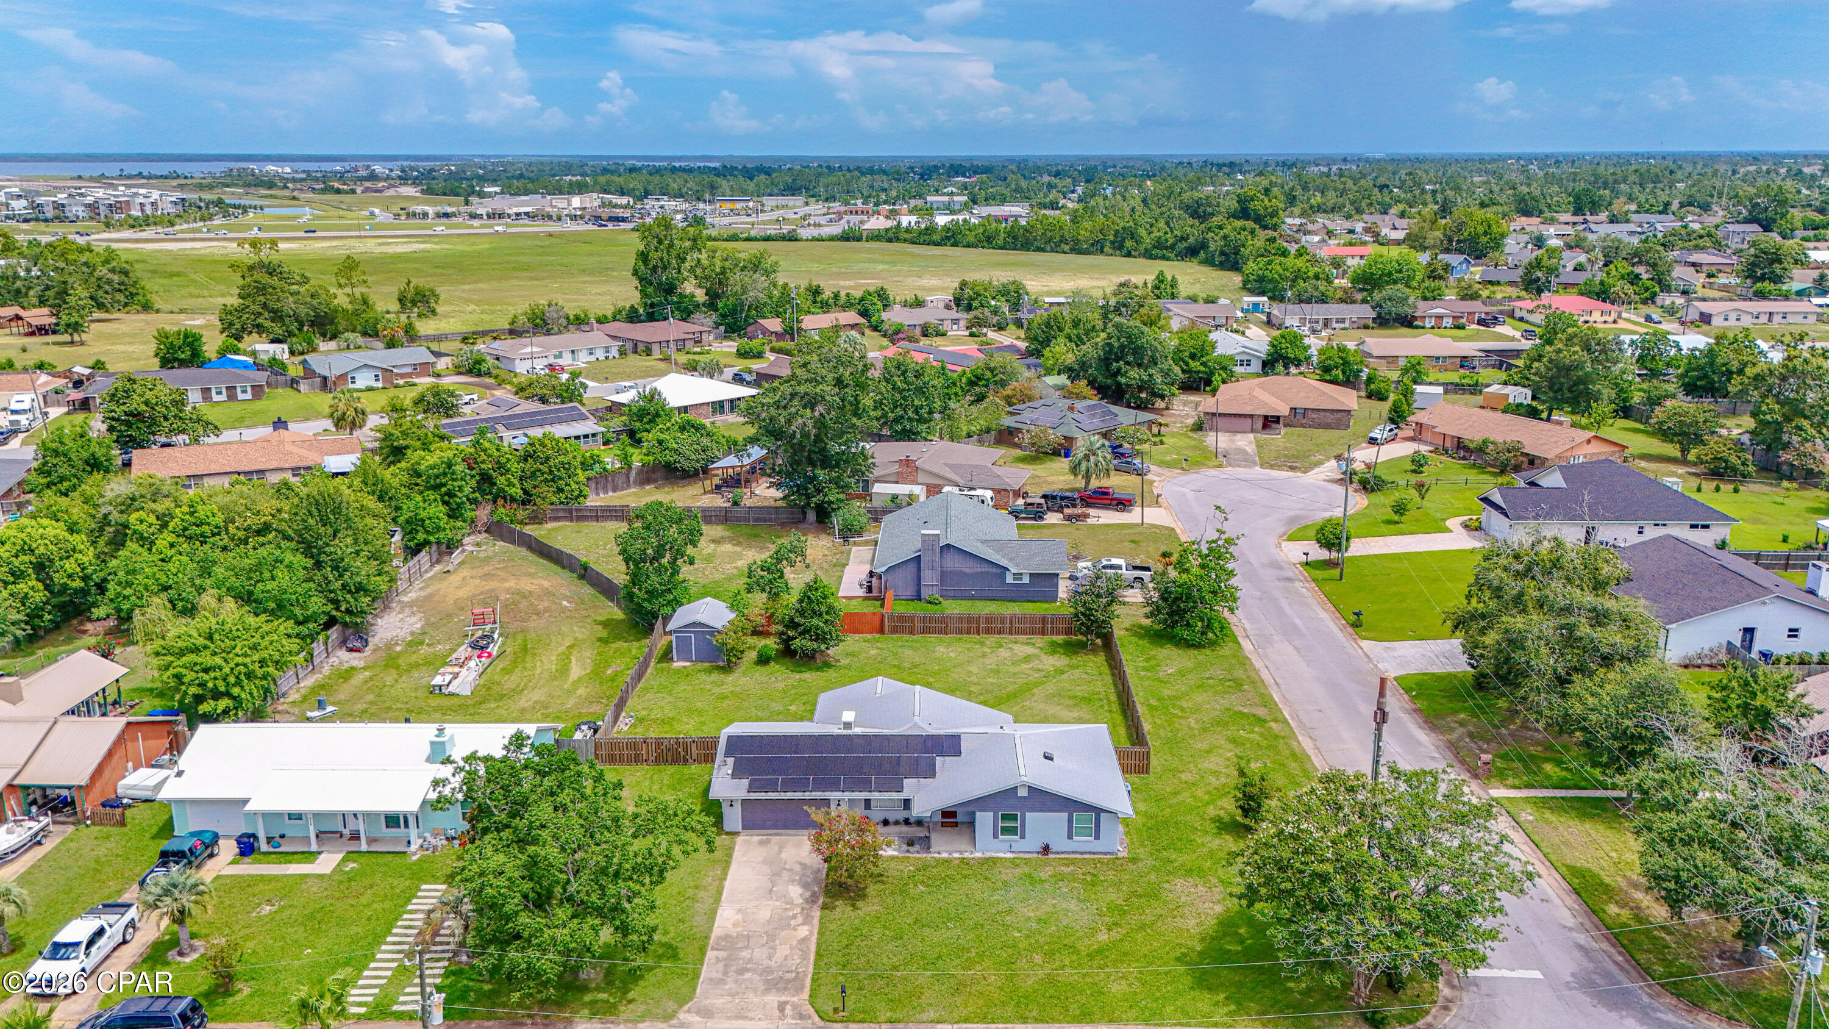
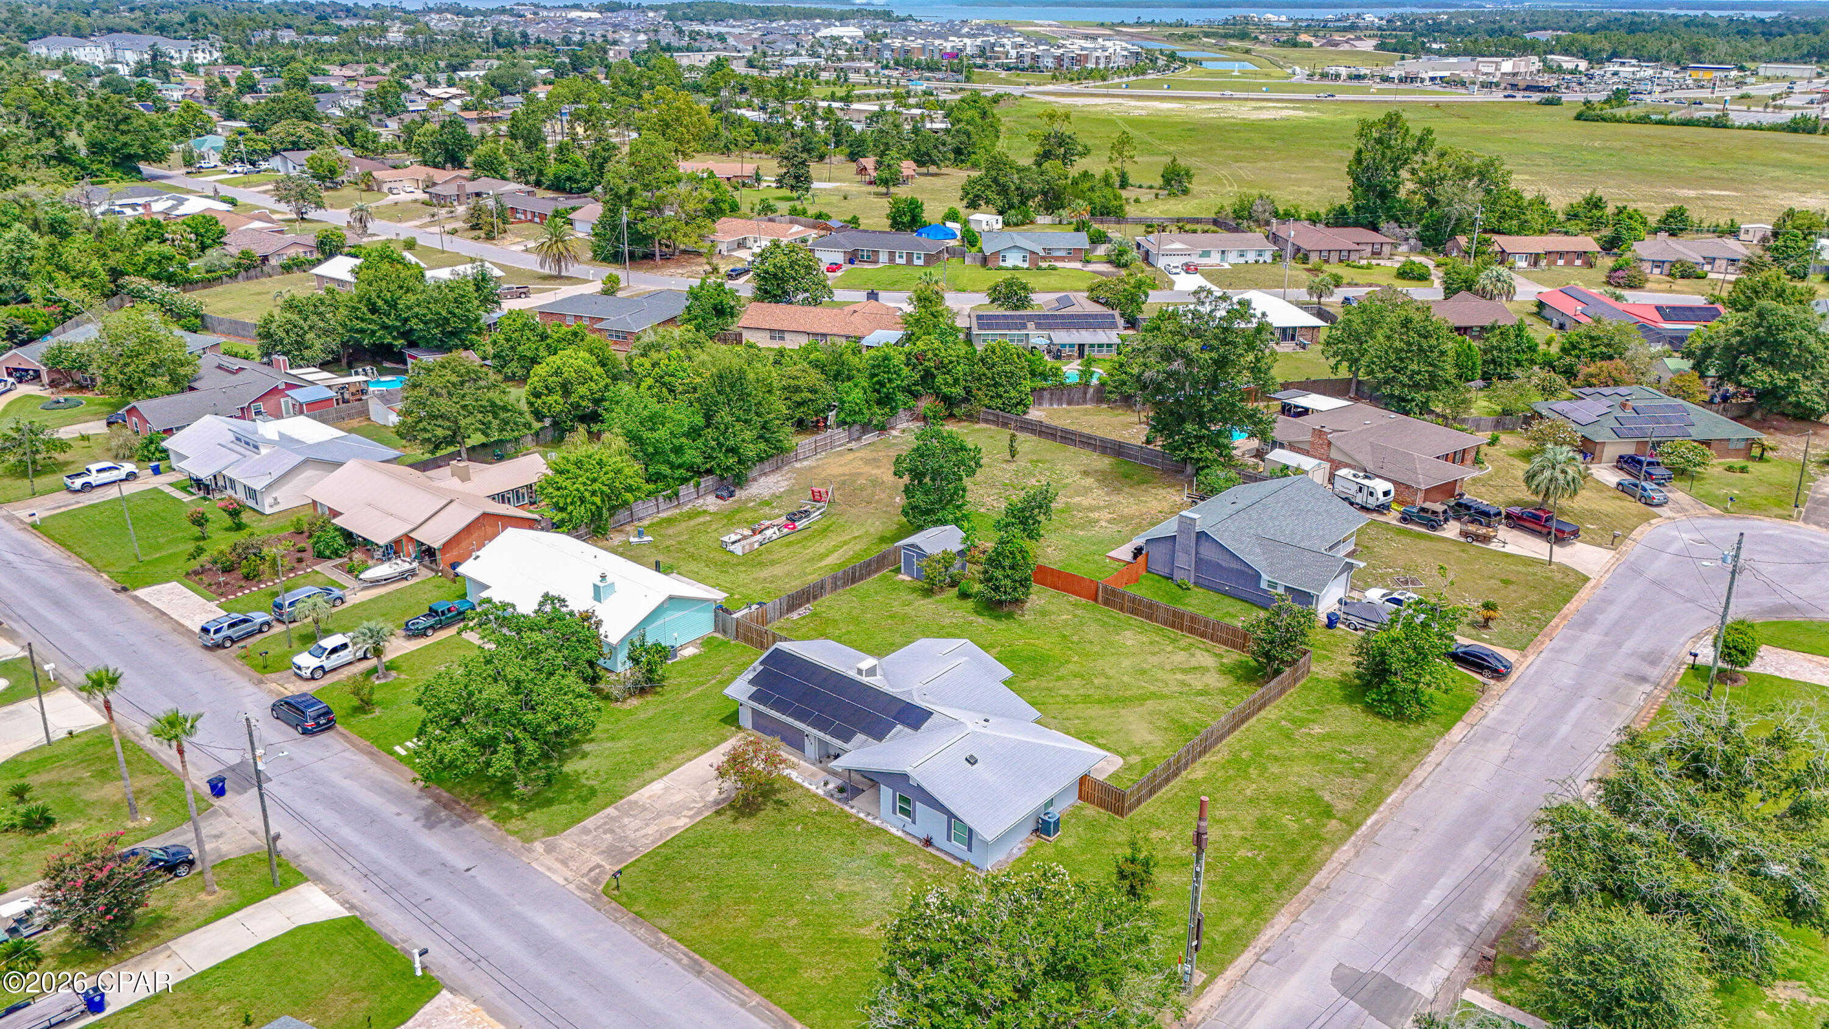
    0.39

  • Lot Size(square feet)

    16,553

  • Property Type

    Residential

  • Property Sub Type

    SingleFamilyResidence

  • Architectural Style

    Ranch

Price

  • Sales Price

    $359,000

  • Tax Amount

    $3,820.72

  • Sq. Footage

    1,782

  • Price/SqFt

    $201

HOA

  • Association

    No

School District

  • Elementary School

    Northside

  • Middle School

    Jinks

  • High School

    Bay

Property Features

  • New Construction

    NO

  • Foundation Details

    Slab

  • Sewer

    Public Sewer

Schedule a Showing

Showing scheduled successfully.

<
>
IN PERSON
VIA CHAT

What is 3 + 4 ?


Change time

Mortgage calculator

Estimate your monthly mortgage payment, including the principal and interest, property taxes, and HOA. Adjust the values to generate a more accurate rate.

Your payment

Principal and Interest:

$

Property taxes:

$

HOA fees:

$

Total loan payment:

$

Total interest amount:

$

Location

County

Bay

Elementary School

Northside

Middle School

Jinks

High School

Bay

Listing Courtesy of Cindy K Chavira , Own It Real Estate LLC

RealHub Information is provided exclusively for consumers' personal, non-commercial use, and it may not be used for any purpose other than to identify prospective properties consumers may be interested in purchasing. All information deemed reliable but not guaranteed and should be independently verified. All properties are subject to prior sale, change or withdrawal. RealHub website owner shall not be responsible for any typographical errors, misinformation, misprints and shall be held totally harmless.

Agent Dawn Severt

AGENT

Dawn Severt

Call Dawn today to schedule a private showing.


* Listings on this website come from the FMLS IDX Compilation and may be held by brokerage firms other than the owner of this website. The listing brokerage is identified in any listing details. Information is deemed reliable but is not guaranteed. If you believe any FMLS listing contains material that infringes your copyrighted work please click here to review our DMCA policy and learn how to submit a takedown request.© 2024 FMLS.
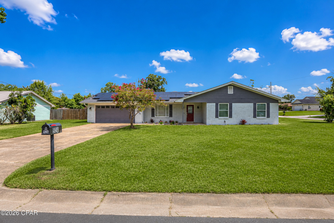
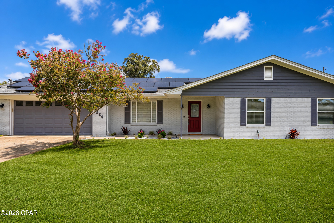
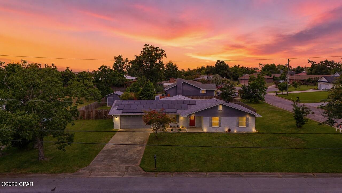
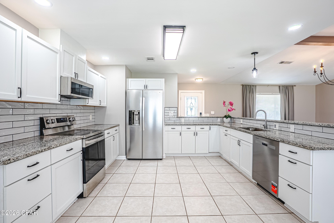
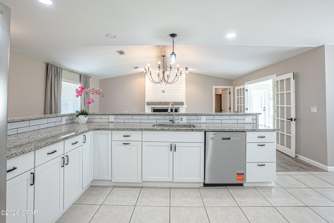
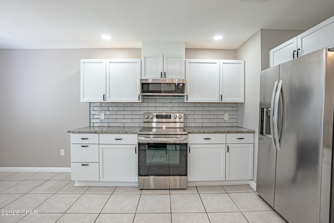
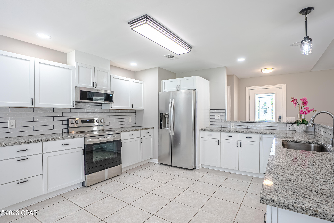
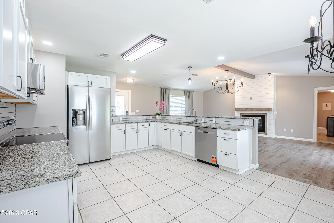
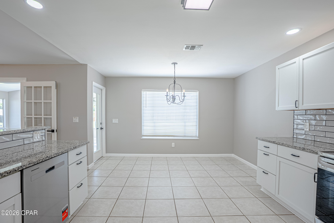
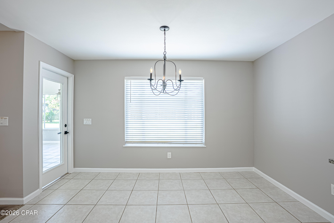
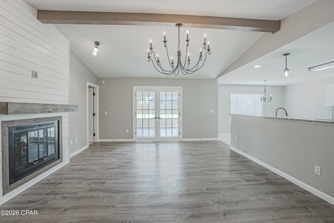
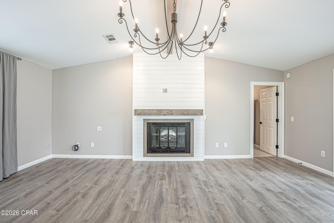
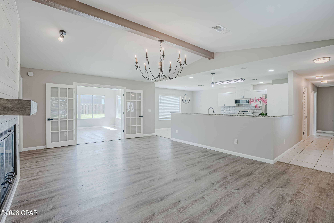
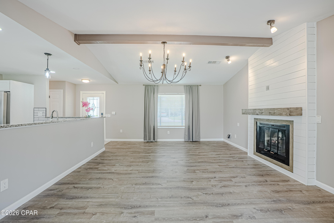
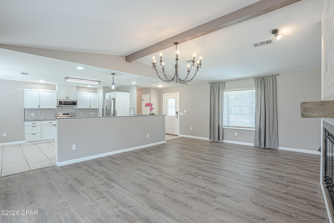
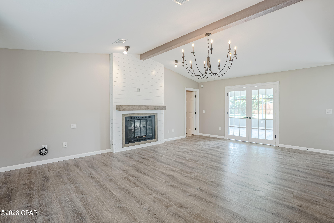
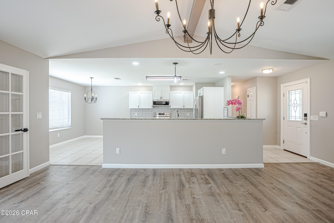
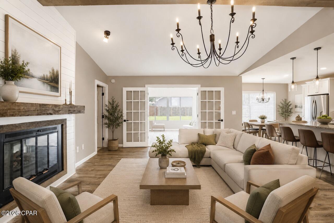
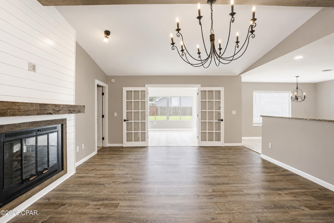
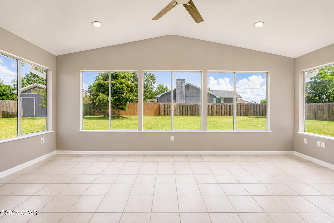
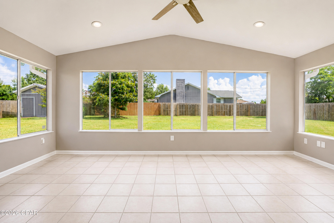
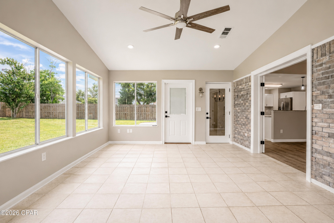
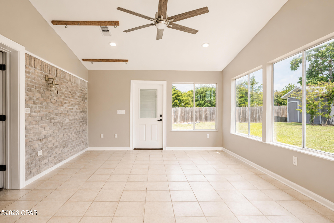
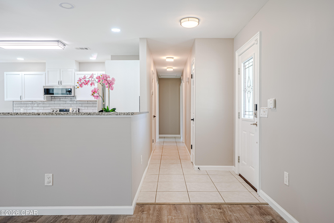
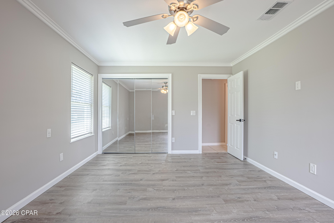
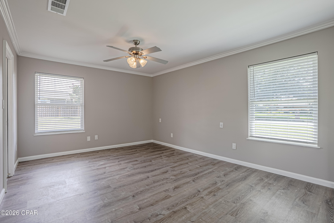
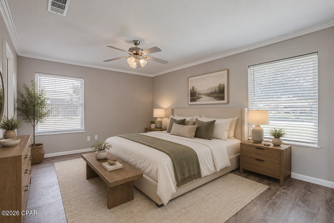
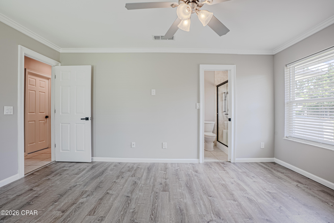
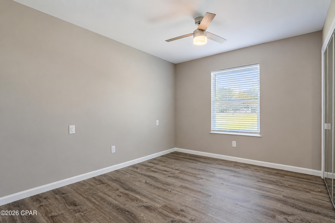
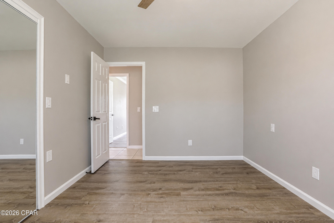
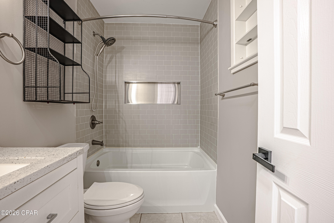
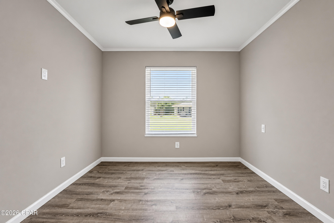
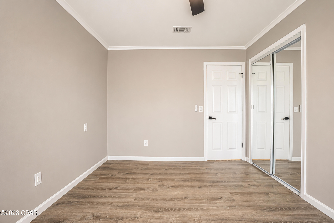
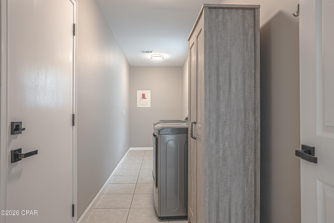
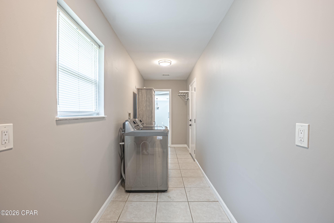
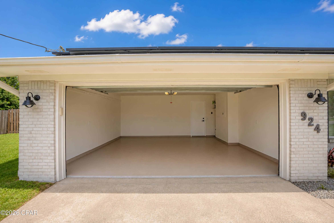
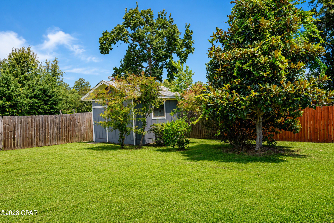
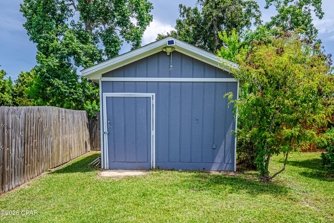
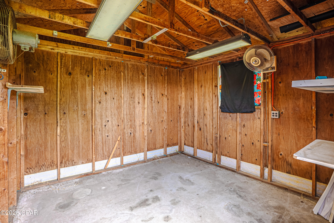
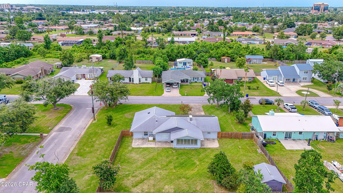
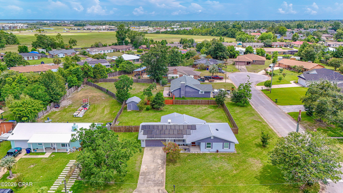
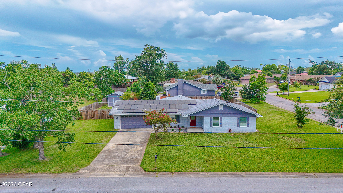
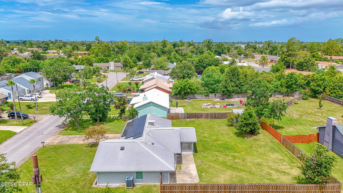
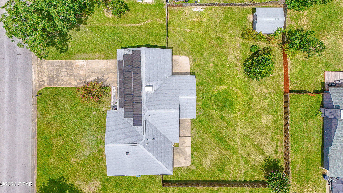
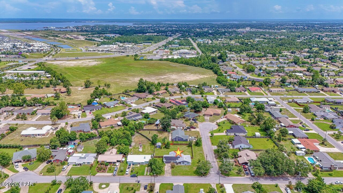
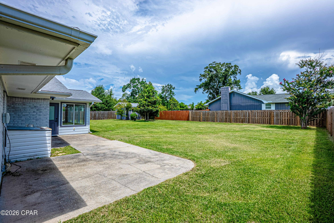
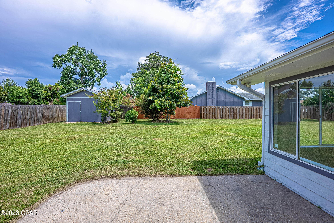
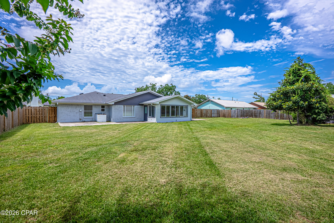
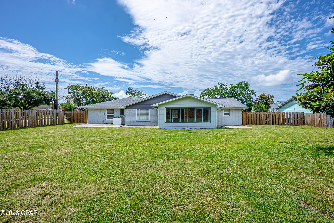
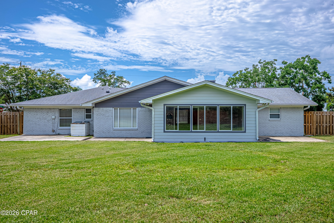
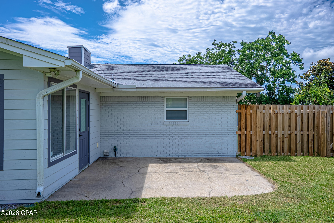
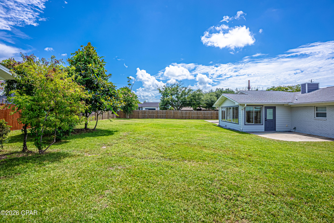
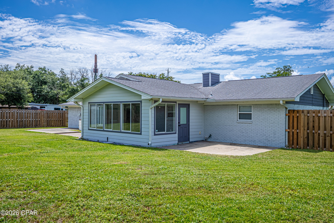
Immaculate, move in ready home in the highly desirable Forest Park area and priced to sell. Thoughtfully updated over the past five years, with many recent improvements, this home offers spacious open-living areas and exceptional pride of ownership throughout. The beautifully updated kitchen features granite countertops, tile backsplash, tile flooring, newer cabinetry, a motion sensor faucet, newer appliances, and a brand new, never used dishwasher and stove. The kitchen flows seamlessly into the inviting living room, highlighted by a shiplap accented electric fireplace that creates the perfect space to relax. French doors lead to the heated and cooled four season sunroom with tile flooring, providing an ideal spot to enjoy Florida's beautiful weather year-round. The spacious primary suite offers a private bath with a double vanity and oversized walk-in shower, while two additional bedrooms and a full guest bath are located to the right wing as well.  The laundry room includes the washer, dryer, storage cabinet, and offers additional space for a utility sink or extra storage. There is no carpet anywhere in the home, with newer luxury vinyl plank flooring throughout the living room, hallway, and bedrooms, and tile flooring in all remaining areas. Situated on a generous 125 x 135 corner lot, the fenced backyard offers outstanding privacy, ample room for a future pool, and an extra wide gate providing convenient access for boats, RVs, or trailers. An oversized storage building with electricity offers endless possibilities for a workshop, hobby room, man cave, or she shed. Additional upgrades include solar panels for lower utility costs, gutters, upgraded lighting and ceiling fans, new fresh interior paint including walls, baseboards, doors, and the entire two car garage-including the ceiling, plus a Sentricon bait station system for added peace of mind. Every detail reflects the care and attention the seller has invested in this exceptional home. Schedule your private showing today and experience everything this beautiful property has to offer. Age, square footage, room dimensions, lot size, schools, taxes, and other information are believed to be accurate but may be estimates or obtained from third party sources. Buyers should verify all information that is important to them through personal inspection or other appropriate means.

924 Agnes Scott Circle

Message successfully sent.

What would you like to know?

What is 3 + 4 ?

I agree to receive email communication and understand I can unsubscribe at any time.

I agree to be contacted by Coastal Vibes Luxury Beach Group via call, email, and text for real estate services. To opt out, you can reply 'stop' at any time or reply 'help' for assistance. You can also click the unsubscribe link in the emails. Message and data rates may apply. Message frequency may vary. Privacy Policy

Related Properties

New on site 2 days ago
Completely Renovated 4-Bedroom Block Home on a Spacious Corner Lot with Solar Panels & No HOA Welcome to 176 N Anita Drive, a beautifully renovated block home on a slab foundation situated on a generous 0.41-acre corner lot. This move-in-ready property offers 4 bedrooms, 2 bathrooms, modern upgrades throughout, and the freedom of no HOA. Every major system has been updated for peace of mind, including newer plumbing, newer electrical, a newer HVAC system with updated ductwork, luxury vinyl plank flooring throughout, and a tankless hot water heater. The roof was replaced in 2019, adding even more long-term value. The stunning kitchen is designed to impress, featuring: Quartz countertops Large center island with additional workspace and seating LG stainless steel appliance package, including a gas range and InstaView touchscreen refrigerator White shaker-style cabinetry with abundant storage Oversized sink Sleek black glass backsplash Recessed lighting for a bright, modern feel Natural light fills the home, complemented by stylish contemporary light fixtures throughout. A charming barn door leads from the kitchen into the spacious primary suite, which also offers its own private entrance from the front of the home. The primary suite serves as a relaxing retreat with a large walk-in closet and a luxurious ensuite bathroom featuring a custom tile-to-the-ceiling walk-in shower and double vanity. Step outside to a large, fenced backyard offering endless possibilities. With 0.41 acr
#1007447

Panama City

176 N Anita Drive

4 Beds

2 Baths

1,359 Sq.Ft.

$315,000

MLS#: 1007447
New on site today
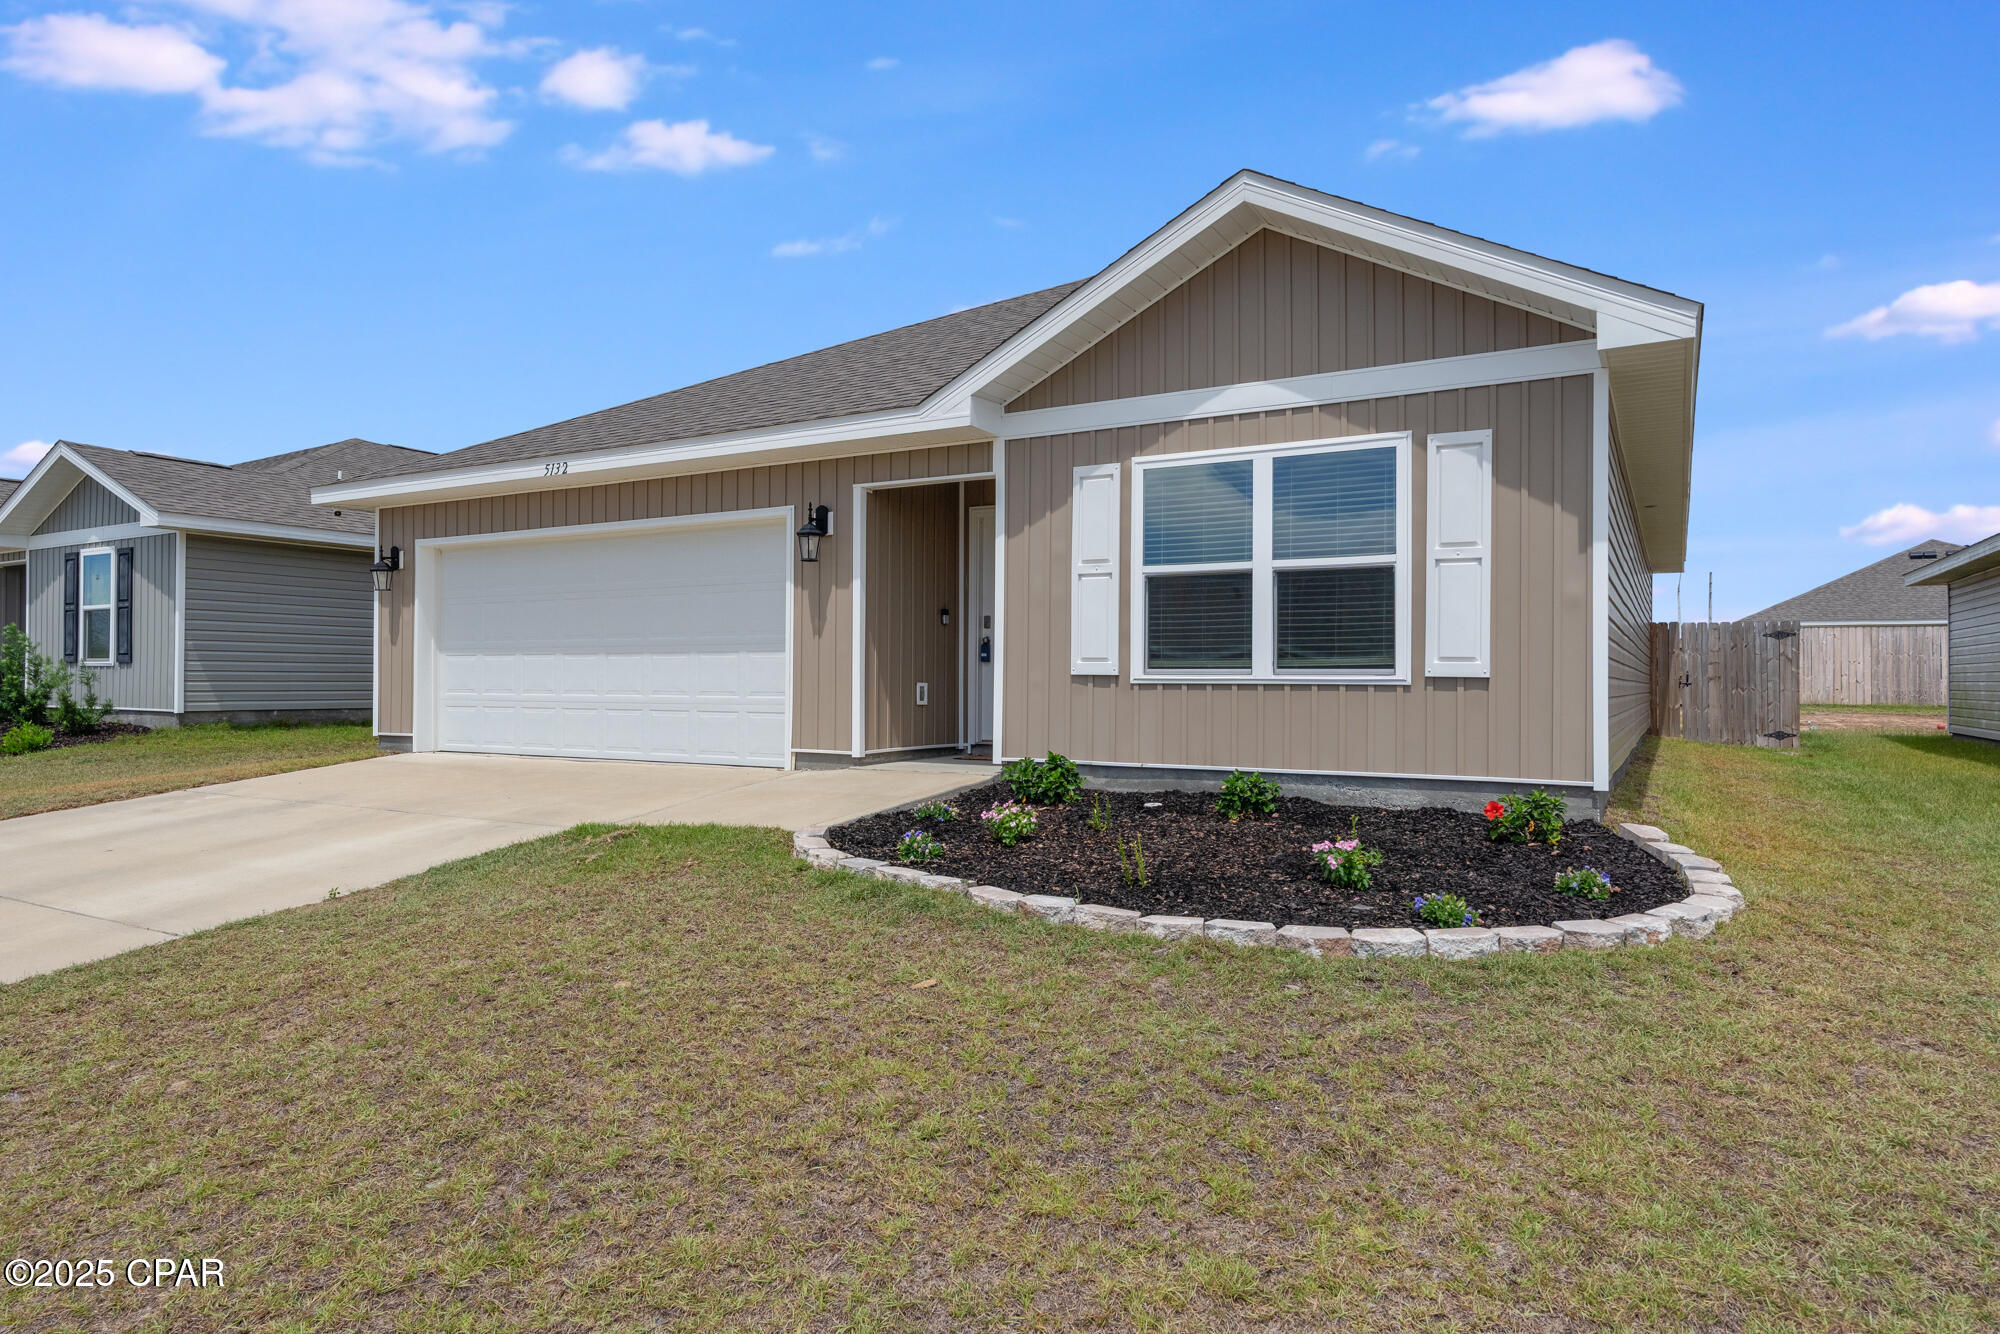
Meticulously Maintained & Move-In Ready! This 1 owner home built in 2023 has a large privacy fenced backyard, Brand New Carpet, All Stainless Steel Kitchen Appliances Convey & the home was just professionally pressure washed outside & professionally deep cleaned inside! The amazing Community Pool has just been completed! The Aldridge plan is a 3 bed, 2 bath home. As you enter this home, you will find the Owners Suite located just off the foyer with a spacious walk-in closet and bath with a double sink vanity. Towards the back of the home you'll find an open concept kitchen, dining and living room area. From the great room, is bedroom 2 and 3 and the second bathroom. Interior features include LVP flooring throughout the home with new carpet in the bedrooms and all stainless-steel appliances in the kitchen. This home comes standard with a Smart Home Technology package which includes a KwikSet keyless entry, Skybell doorbell, automated front porch lighting, an Echo Dot device and a Quolsys touch panel which can be used to control your lighting, thermostat, front door and more.
It is in the highly desirable community of Titus Park. Just 2 minutes away from Publix Grocery Store, Starbucks & restaurants! Located on the north east side of Panama City, Titus Park is a short drive to Tyndall Air Force Base, downtown Panama City, the Gulf of America with sugar sand beaches!
#792565

Panama City

5132 Sienna Drive

3 Beds

2 Baths

1,270 Sq.Ft.

$289,900

MLS#: 792565
New on site today
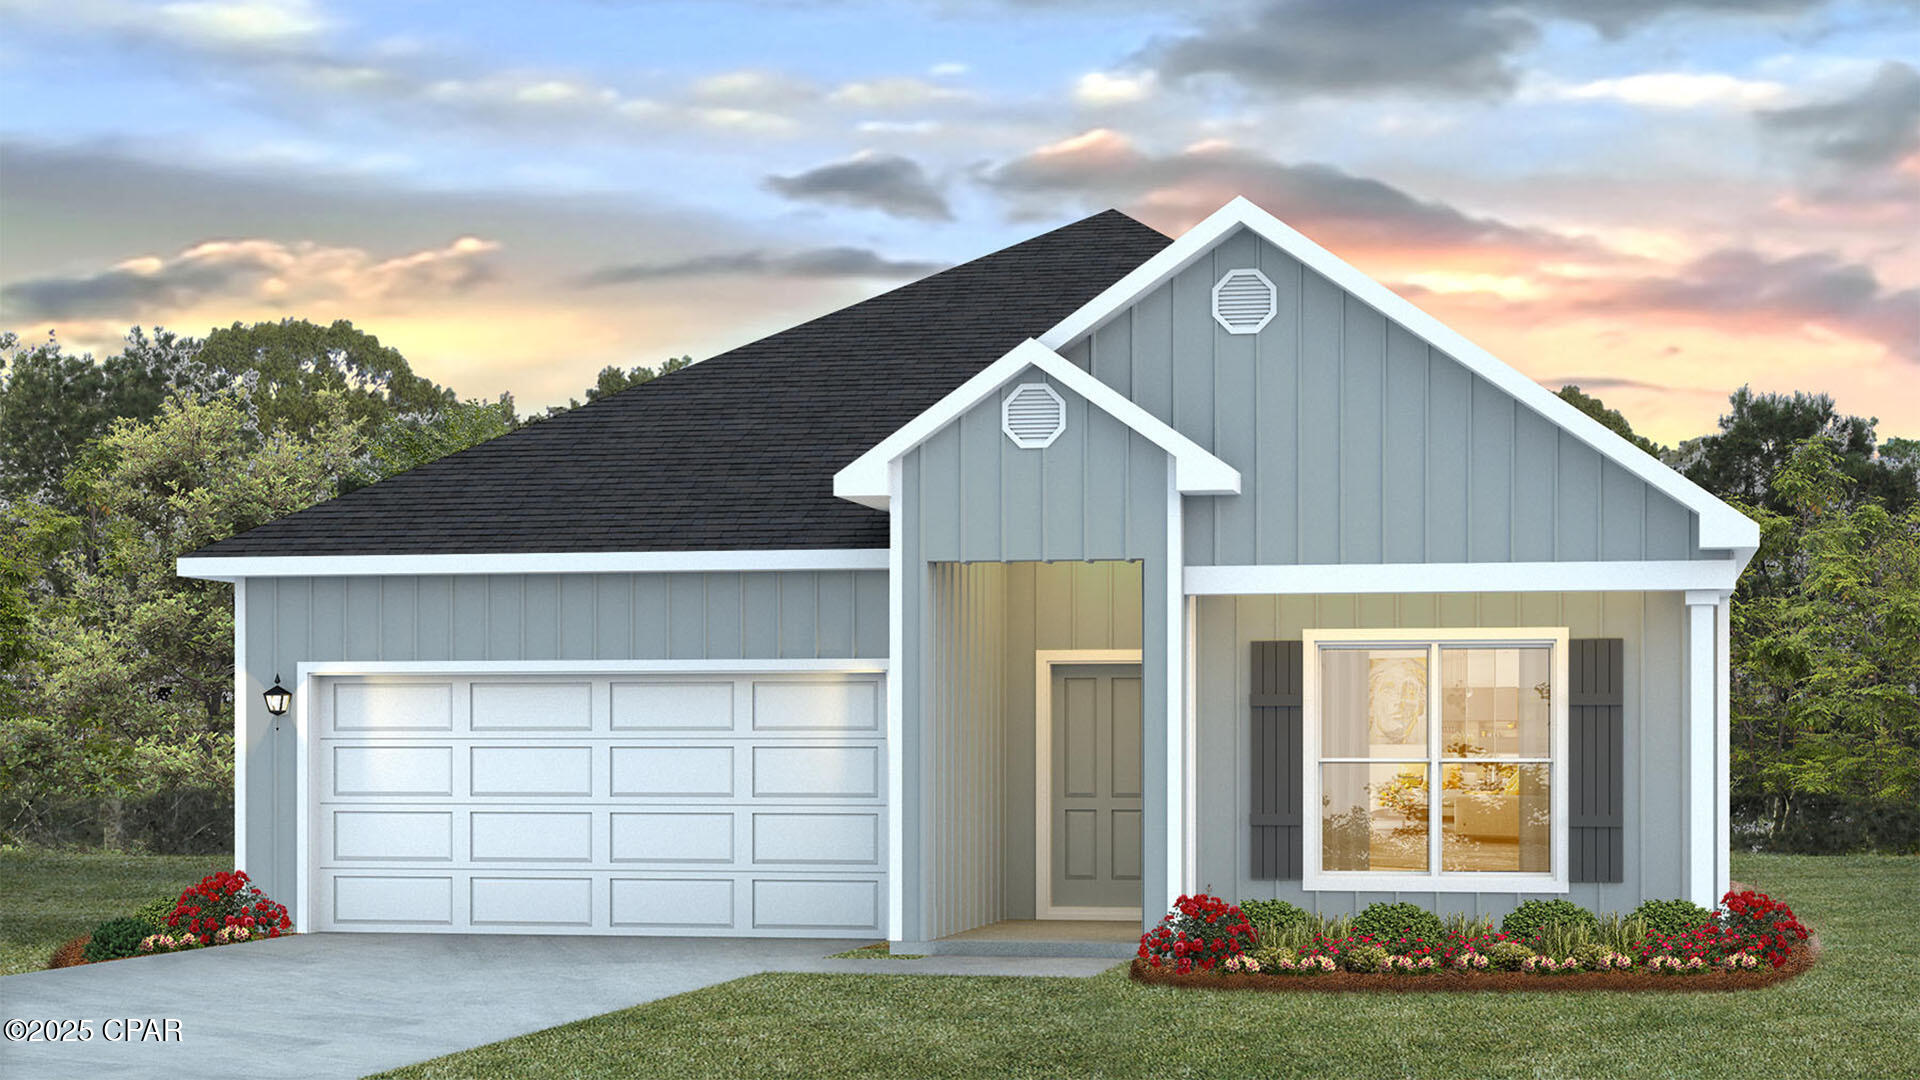
Welcome to the Rhett, located at the growing Titus Park community in Panama City, Florida. The Rhett is one of our popular one-story floor plans used in many communities in this area. With this 4 bedroom, 2 bath home, you will see 1,799 square feet of spacious living perfect for a small family to enjoy comfortably.

As you walk inside the Rhett, you will see the long main hallway leading you to the open living room and kitchen. The 9' ceilings throughout the home open your living space up and there are tray ceilings in the master bedroom and living room as an added feature. Engineered vinyl plank flooring throughout the main areas offer a sleek, low-maintenance way to keep your floors looking great while soft carpet in the bedrooms keep your feet cozy. The kitchen and bathrooms feature quartz countertops and white cabinetry, a walk-in pantry, and a large island ideal for family and guests to enjoy your meals together. The primary bedroom has its own bathroom featuring a spacious walk-in closet, a double vanity, and a separate walk-in shower and tub. Each room in the house has large windows that allow plenty of natural light in to brighten your mood and home up.

Appreciate the convenience of a Smart Home technology package, featuring keyless entry and an intuitive control panel for your thermostat, lighting, and security systems. The exterior of this home features Hardie Color Plus Siding and is uniquely engineered to stand up to the harshest elements from wind, rain, fire, freezing temperatures, and hail. Dimensional shingles with 30-year warranty. A landscaped front flower bed at entry way and fully sodded yard. Our Titus Park community features underground utilities making it less susceptible to damage from severe weather leading to fewer outages and more reliable service. Residents of Titus Park can enjoy exclusive access to the newly built amenity center with a pool, BBQ pits and lounge chairs!

Whatever room in this house you're in, you will feel right at home. Contact us today to find your home at Titus Park!
#792602

Panama City

4873 Windrow Way

4 Beds

2 Baths

1,799 Sq.Ft.

$364,900

MLS#: 792602
New on site today
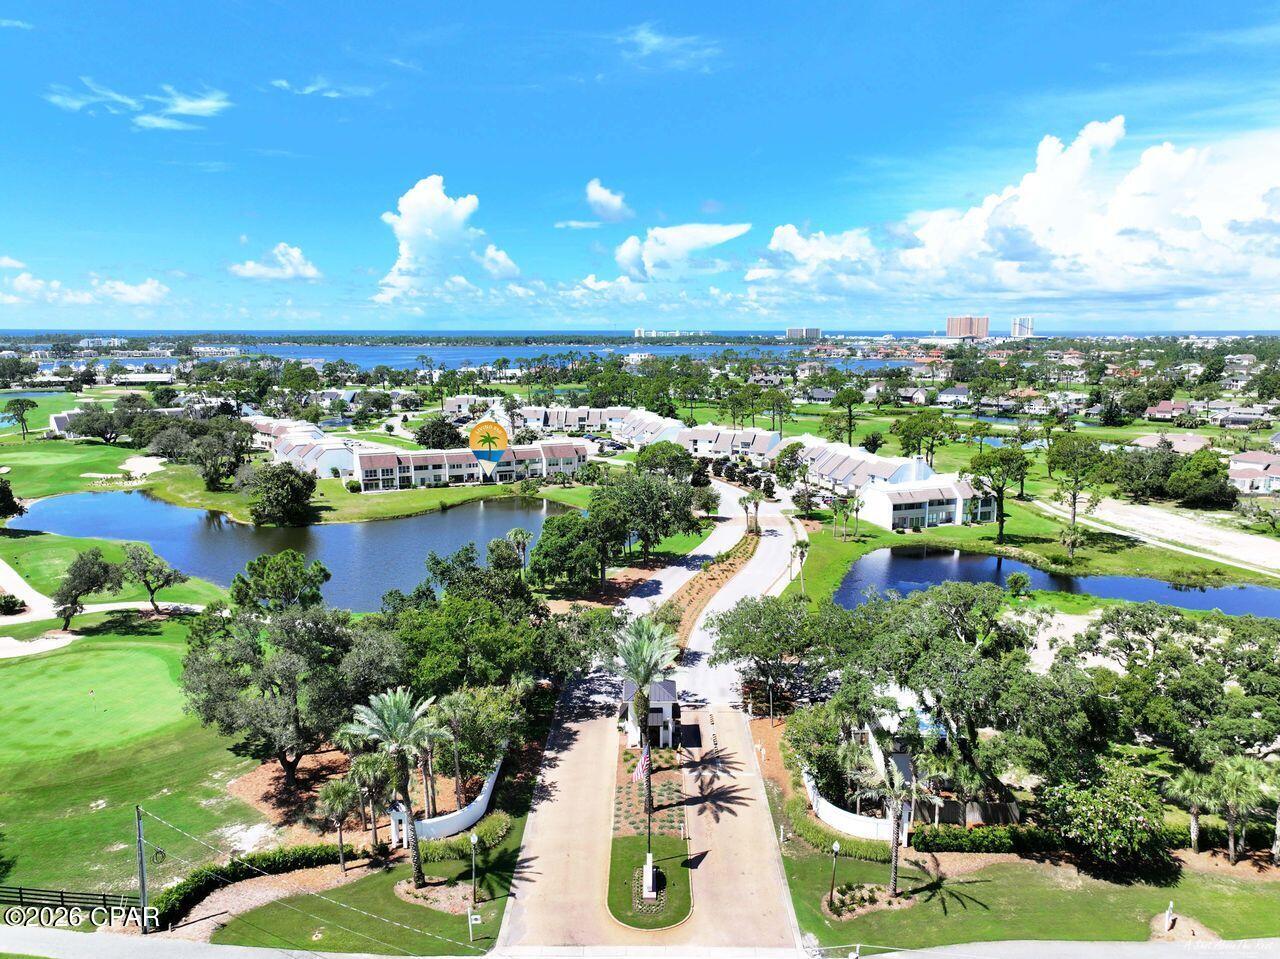
Welcome!  Come enjoy picturesque pond views overlooking the Jack Nicklaus Golf Course from this beautifully situated 3-bedroom, 2.5-bath home in the gated community of Bay Point. In addition to 3 spacious bedrooms, you'll find a versatile bonus room that can easily serve as a 4th bedroom, home office, hobby room, or extra storage. The open floor plan is perfect for everyday living and entertaining.  Enjoy an updated kitchen that opens to your dining area and a spacious living room and large sun porch, all with beautiful views and lots of light.  The sunporch is a great spot to extend relaxing and entertaining, or an inviting multi-functional space that could also serve as a light filled home office, exercise or hobby area.  This golf villa has great outdoor spaces with pond and golf course views, including covered balconies off of two bedrooms, a large back deck, and also features a large front courtyard entry. The covered balconies and spacious back deck are the perfect places to sip a beverage, share a meal, or lounge with a book while taking in your tranquil setting.  The welcoming courtyard entrance is a large space to make your own and also features additional storage closet.  This turnkey golf villa is offered fully furnished and move-in ready for you - even the bikes stay!  Bay Point is one of the area's premier gated communities, featuring 24-hour security, a championship Jack Nicklaus golf course, a full-service marina, on-site dining, and a variety of amenities, all just minutes from the beaches, shopping, and restaurants of Panama City Beach.  Call today and make this your new home at the beach!
#792590

Panama City

4301 Bay Point Road 487

3 Beds

2 Baths

1,700 Sq.Ft.

$319,000

MLS#: 792590
New on site today
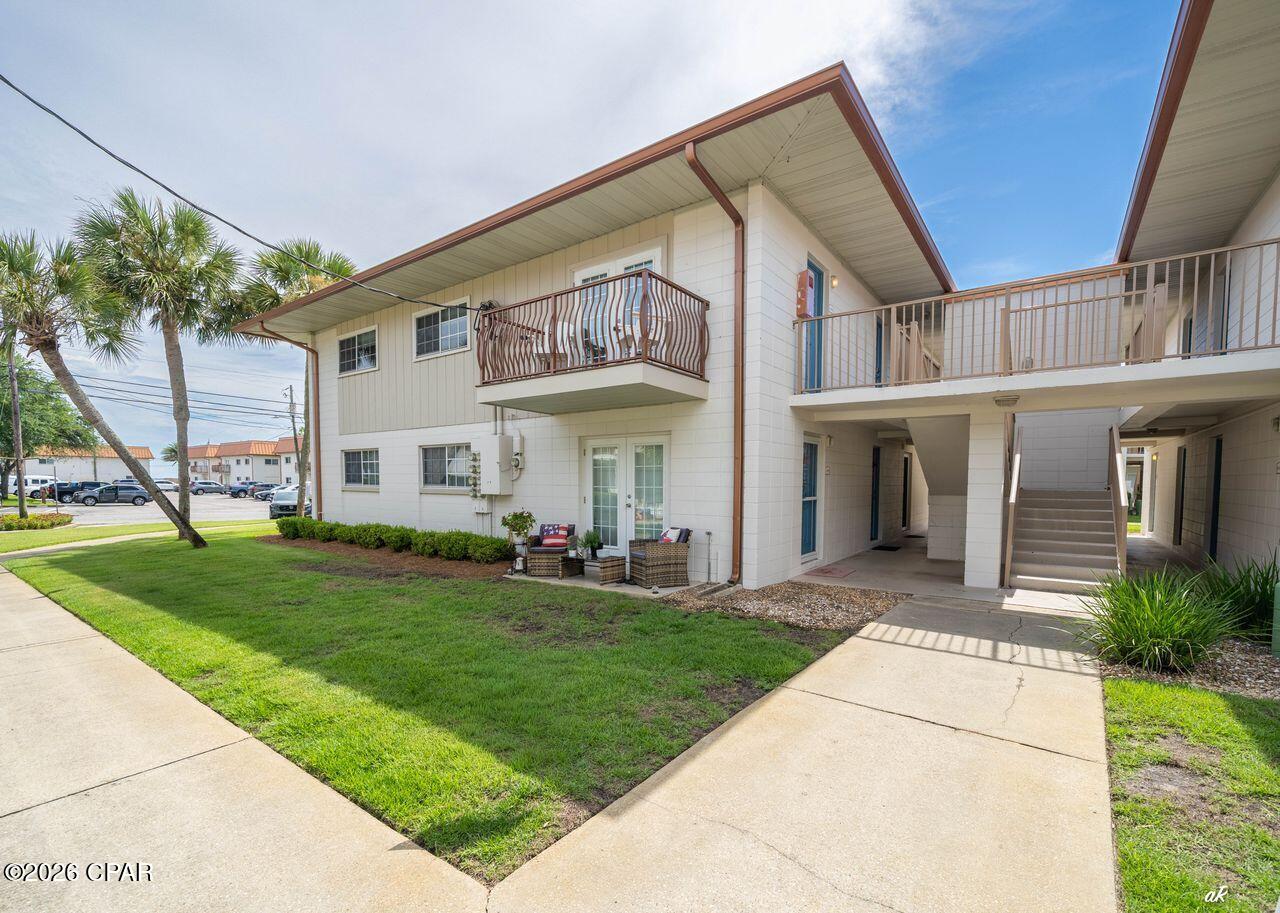
Waterfront living meets effortless boating at Landmark Condominiums! This beautifully maintained 2-bedroom, 2-bath condo includes Deeded Boat Slip #11 with a remote-controlled boat lift, making it a rare opportunity for boaters and waterfront enthusiasts. Enjoy beautiful views of St. Andrews Bay from your private balcony and direct access to the community's sandy beach. The spacious, move-in-ready interior features updated flooring and interior doors, plus an exterior storage unit for your beach and boating gear.

Landmark is a well-maintained two-story waterfront community offering exceptional amenities, including a private marina, two swimming pools, fitness center, waterfront clubhouse with full kitchen, and a covered outdoor entertainment area with gas grills and TV. HOA dues include water, sewer, cable, internet, pest control, common area maintenance, building maintenance, and exterior insurance.

Boat Slip #11 accommodates an approximately 25-foot boat with a 10-foot beam and features electrical service and excellent rental potential. Enjoy quick access by water to Panama City Marina, St. Andrews Marina, St. Andrews Pass, the Gulf of Mexico, and Shell Island. Ideally located between Historic St. Andrews and Downtown Panama City, this property is perfect as a primary residence, vacation home, or investment opportunity. Schedule your private showing today!
#792568

Panama City

2100 W Beach Drive J201

2 Beds

2 Baths

1,190 Sq.Ft.

$300,000

MLS#: 792568
New on site today
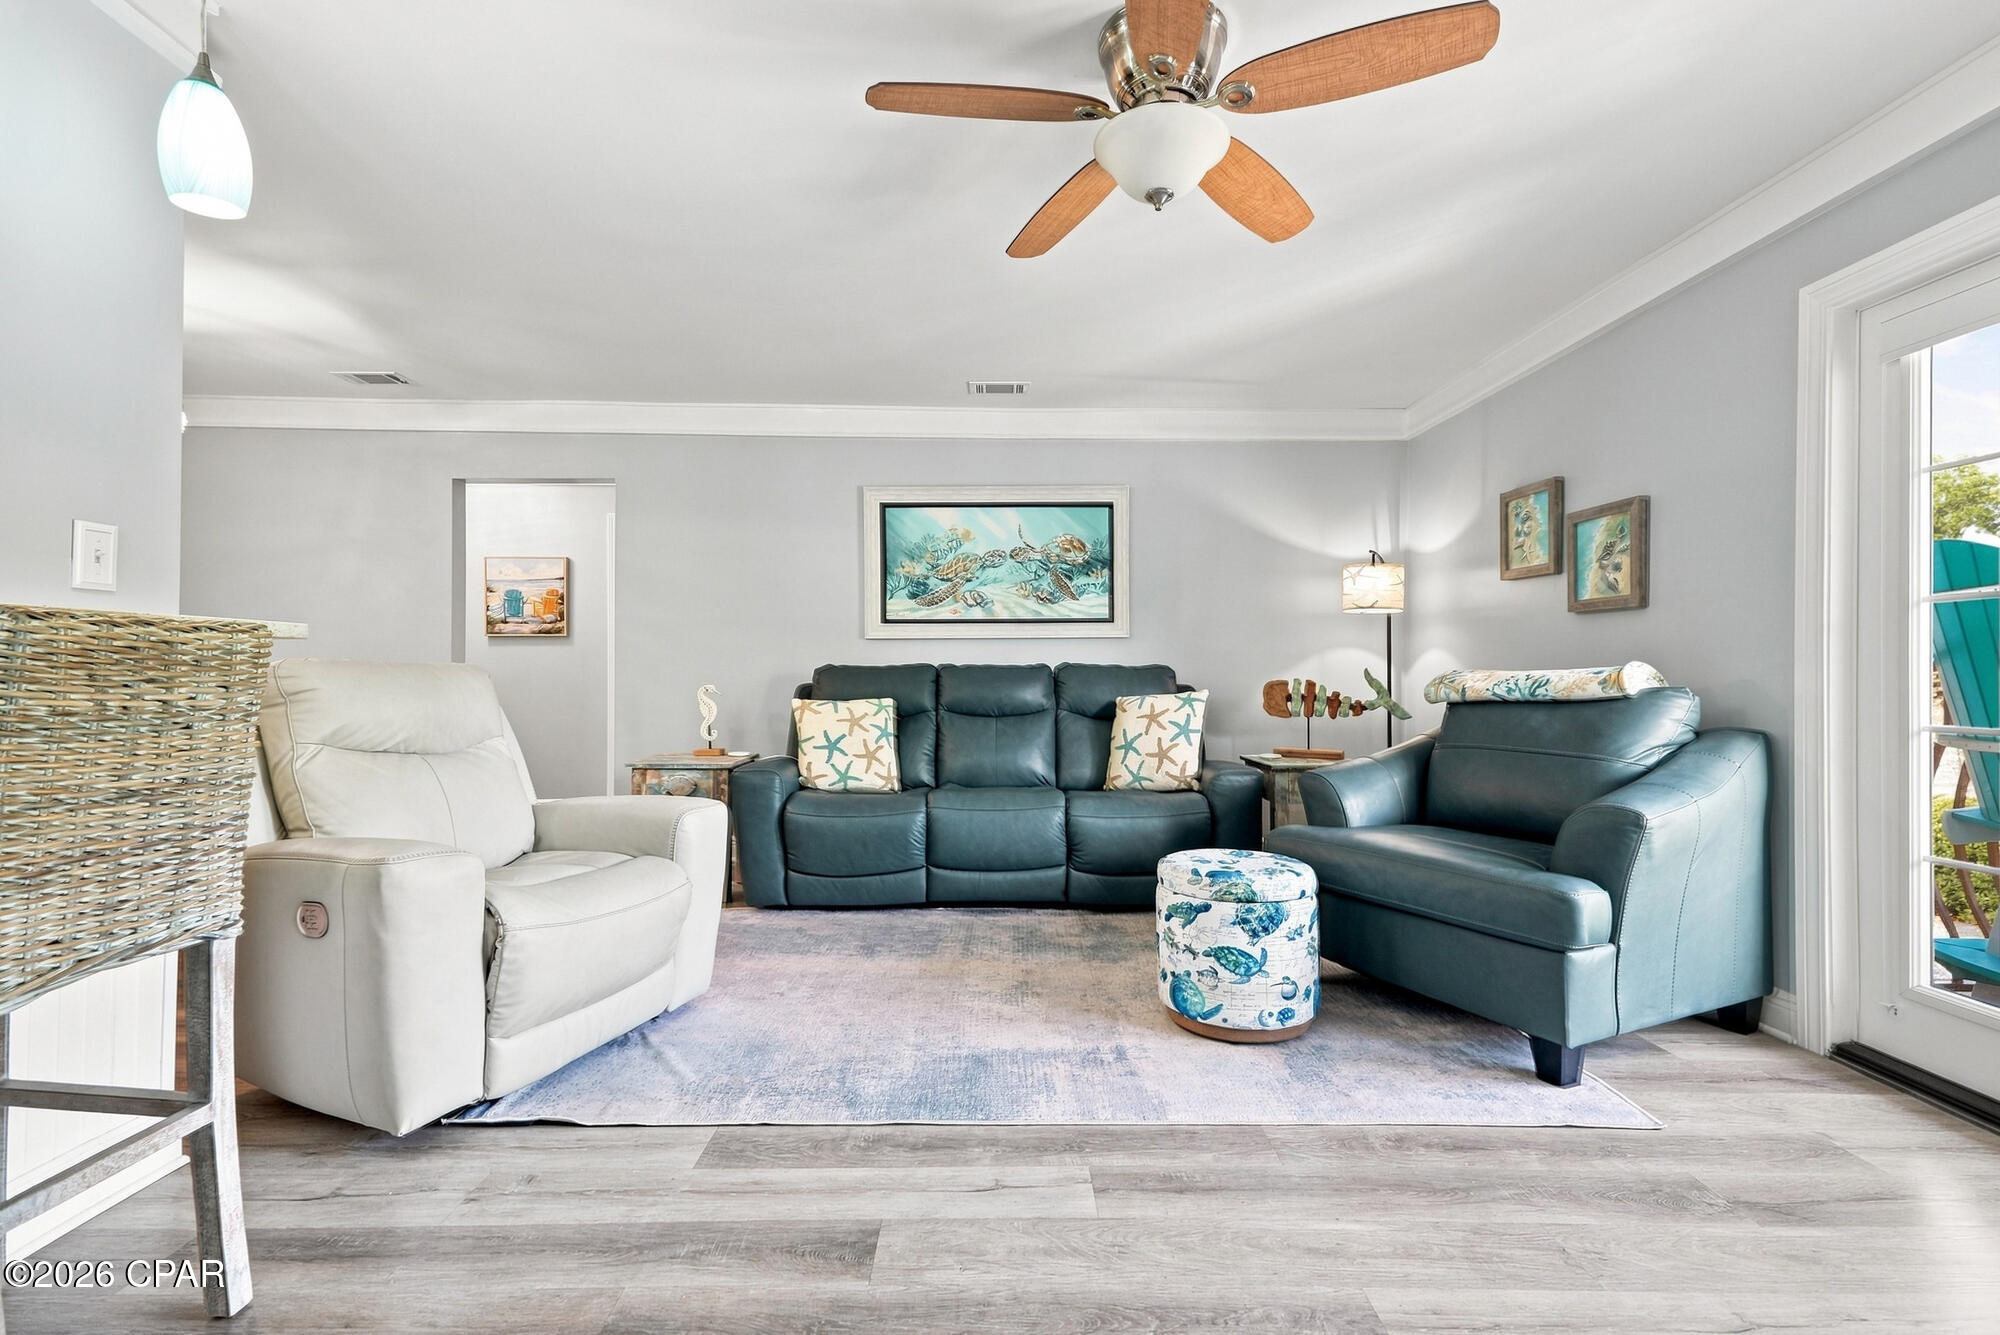
Discover Florida living in this tastefully remodeled 3-bedroom, 2-bath second-floor condo offering stunning views of St. Andrews Bay. Thoughtfully updated with comfort and style in mind, this condo has a warm, home-like feel that sets it apart. The open-concept living area was enhanced by opening the kitchen wall to the living room, creating a bright, spacious layout that's perfect for entertaining or enjoying everyday life. The remodeled kitchen features elegant quartz countertops, providing both beauty and functionality. Recent upgrades throughout the home include fresh interior paint, crown molding, updated light fixtures, and blinds installed throughout, giving the condo a clean, modern, and move-in-ready appeal. Located at Landmark, a picturesque 7-acre bayfront community, residents enjoy amenities including two swimming pools, a fitness center, clubhouse with an attached pavilion, dock, and a private beach. A short walk or bike ride to Historic Downtown St Andrews shops, restaurants and entertainment.
Whether you're looking for a full-time residence, a vacation getaway, or an investment opportunity, this charming Landmark condo offers the perfect combination of comfort and style. Relax on your private balcony with peaceful views of St. Andrews Bay and experience the coastal lifestyle you've been dreaming of.
#792567

Panama City

2100 W Beach Drive N201

3 Beds

2 Baths

1,350 Sq.Ft.

$339,999

MLS#: 792567
New on site today
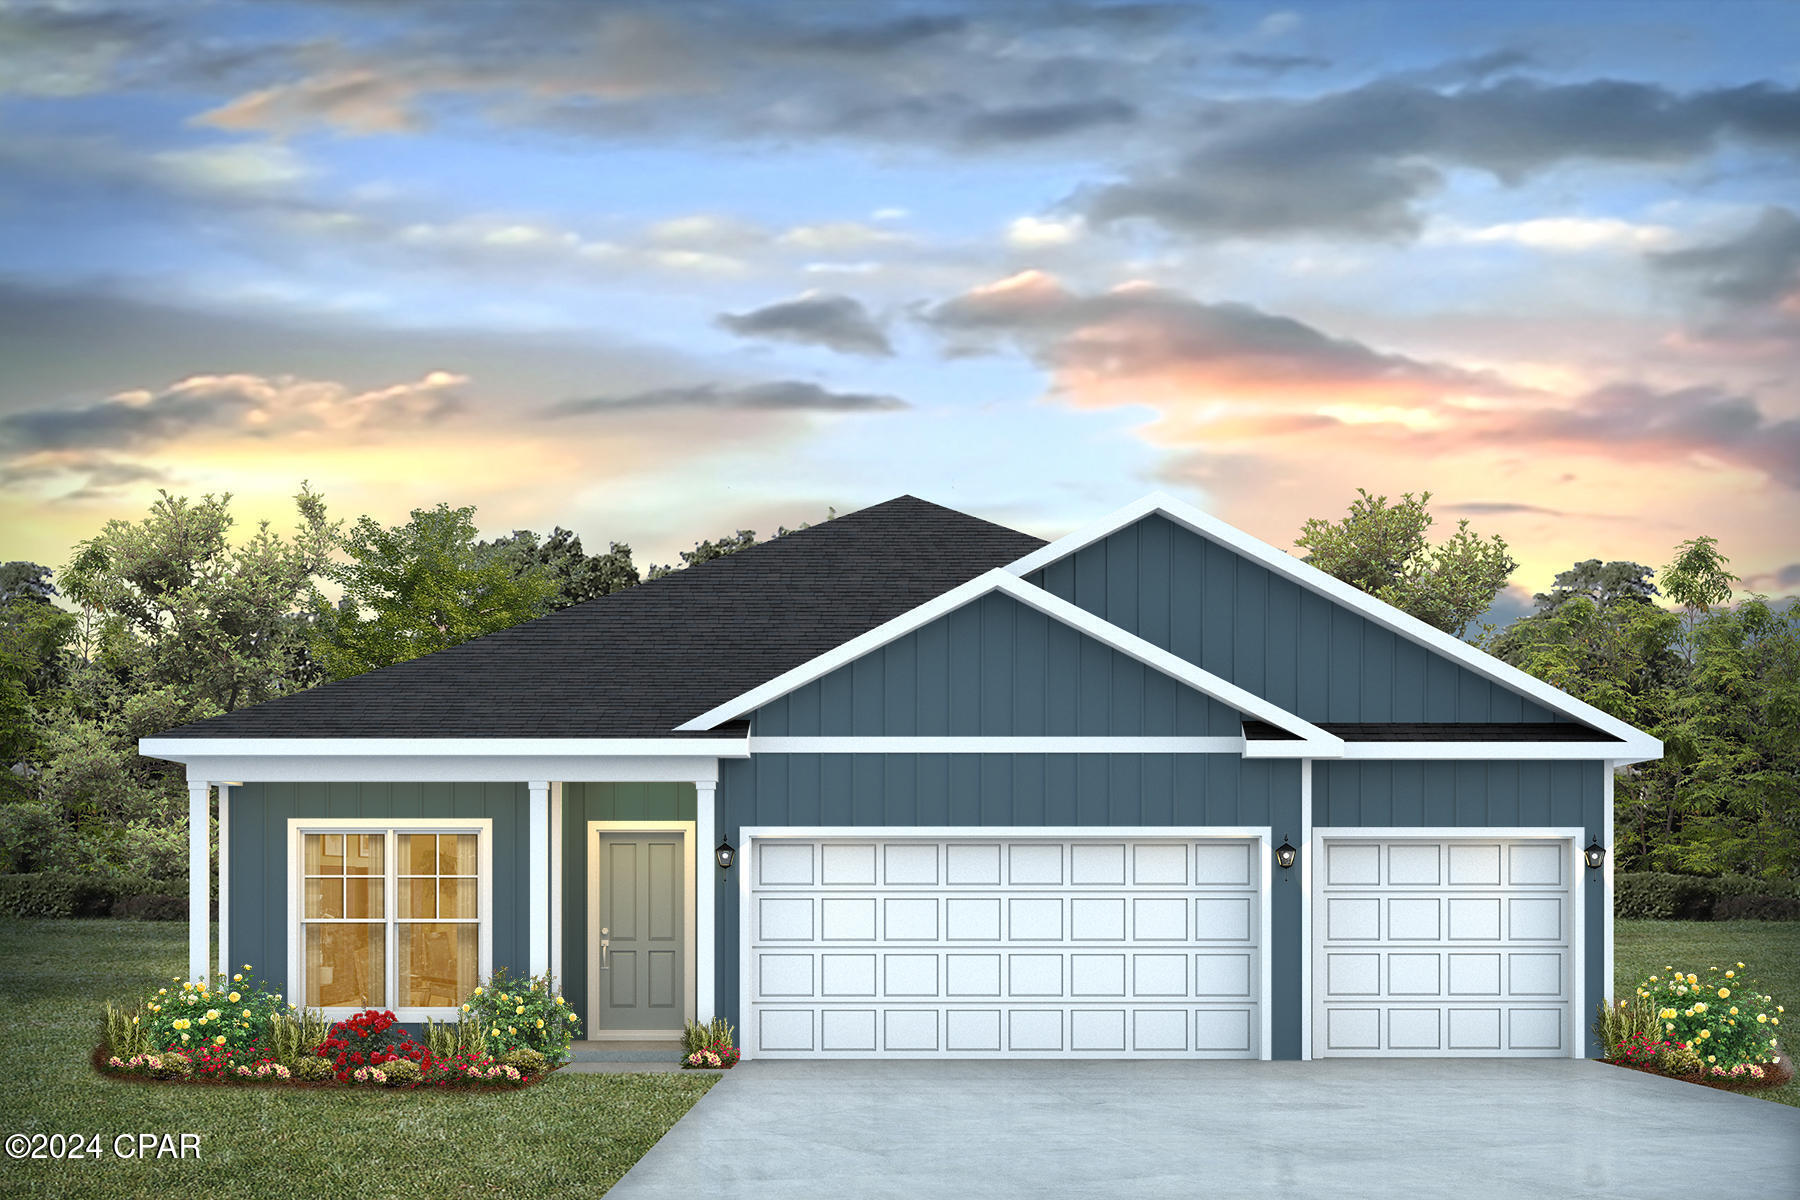
Welcome to the Madison, a new home floor plan at Titus Park in Panama City, Florida. The Madison is one of our many featured one-story homes at the beautiful Titus Park community.

When you walk into the home, you are greeted by a long hallway that is the center point for bedrooms, the laundry room and garage, and leads to the open living room and kitchen. Beautiful engineered vinyl plank (EVP) flooring lines the main areas of the house and soft carpet covers the bedrooms.

The bedroom closest to the garage also comes with its own bathroom, not shared in the main hallway. The bathrooms have beautiful white quartz countertops and white cabinets that enhance the beauty of this home.

Entering the kitchen and living room area, you will notice plenty of natural sunlight illuminating the main area. The living room has tray ceilings that open the room, making your living space feel much more comfortable. The kitchen has stainless steel appliances and comes with beautiful white cabinets. The large island has plenty of storage in it and every surface has elegant white quartz countertops. The dining area is located by the back door leading to the covered rear patio.

Walking into the large primary bedroom, you will also see tray ceilings and three windows that wash the room in natural sunlight. The primary bathroom has a spacious double vanity with white quartz countertops and white cabinetry. The walk-in closet is in the bathroom as well, perfect for when you get out of the separate tub or shower with glass doors.

Appreciate the convenience of a Smart Home technology package, featuring keyless entry and an intuitive control panel for your thermostat, lighting, and security systems. The exterior of this home features Hardie Color Plus Siding and is uniquely engineered to stand up to the harshest elements from wind, rain, fire, freezing temperatures, and hail. Dimensional shingles with 30-year warranty. A landscaped front flower bed at entry way and fully sodded yard. Our Titus Park community features underground utilities making it less susceptible to damage from severe weather leading to fewer outages and more reliable service. Residents of Titus Park can enjoy exclusive access to the newly built amenity center with a pool, BBQ pits and lounge chairs!

The Madison is a favorite choice among buyers in Titus Park. Stop by the model home today to see for yourself and find your next home at Titus Park in Panama City!
#792601

Panama City

4865 Windrow Way

4 Beds

3 Baths

1,968 Sq.Ft.

$409,900

MLS#: 792601
New on site 1 day ago
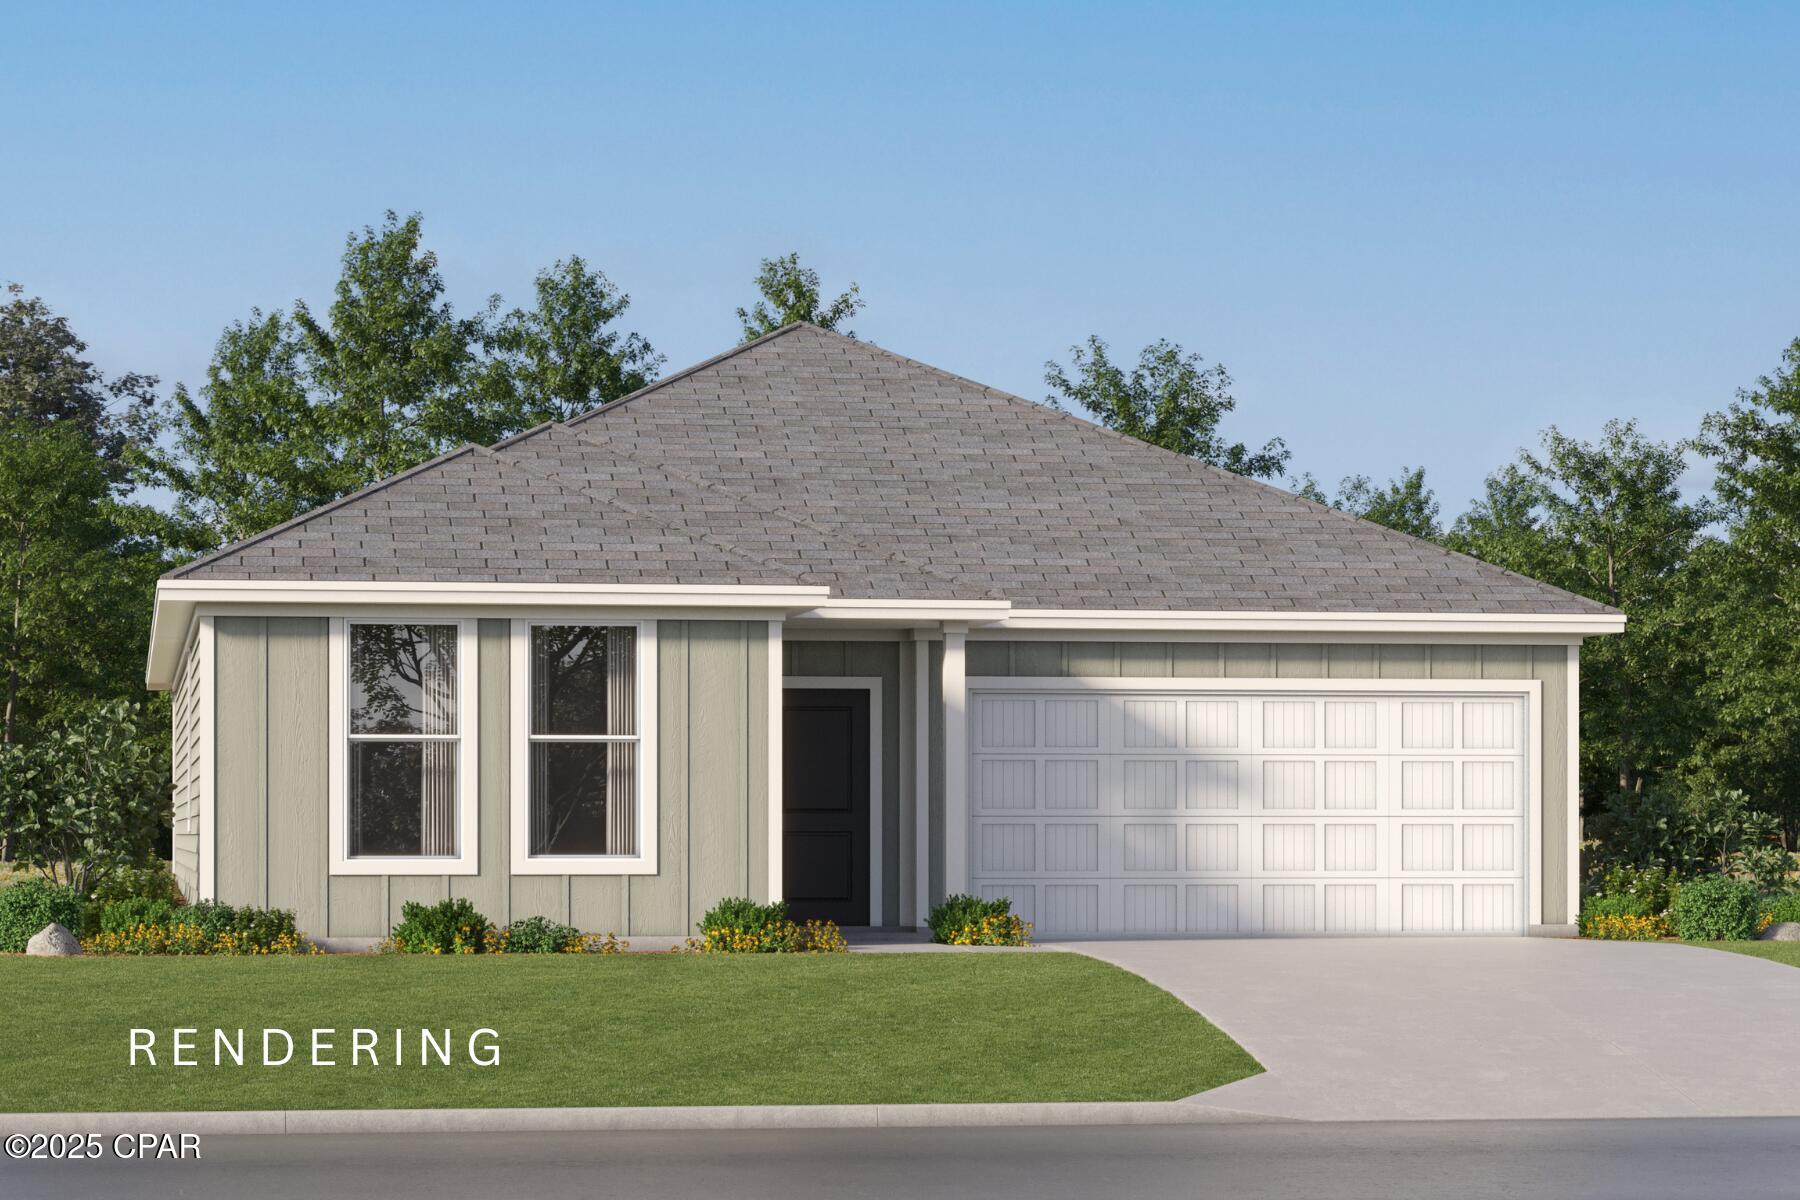
The Walsh floorplan offers a total 4 bedrooms and 2 baths with a nice size covered patio, HUGE walk-in closet in Owner's Suite and large dining nook at a very spacious 1845 square feet. Features in the home include (but are not limited to) 2 car garage, beautiful open kitchen with upgraded quartz countertops, white shaker style cabinets, and stainless steel appliances. Owner's Bath includes large TILED walk-in shower, double vanity and large walk-in closet. Large closets in secondary bedrooms as well. Please note this home is under construction. Floorplan layout and elevation rendering in photos section are for reference only. Actual colors, finishes, options, and layout may vary.
#792535

Panama City

3853 Alwyn Cashe Avenue 38

4 Beds

2 Baths

1,845 Sq.Ft.

$309,990

MLS#: 792535
New on site 1 day ago
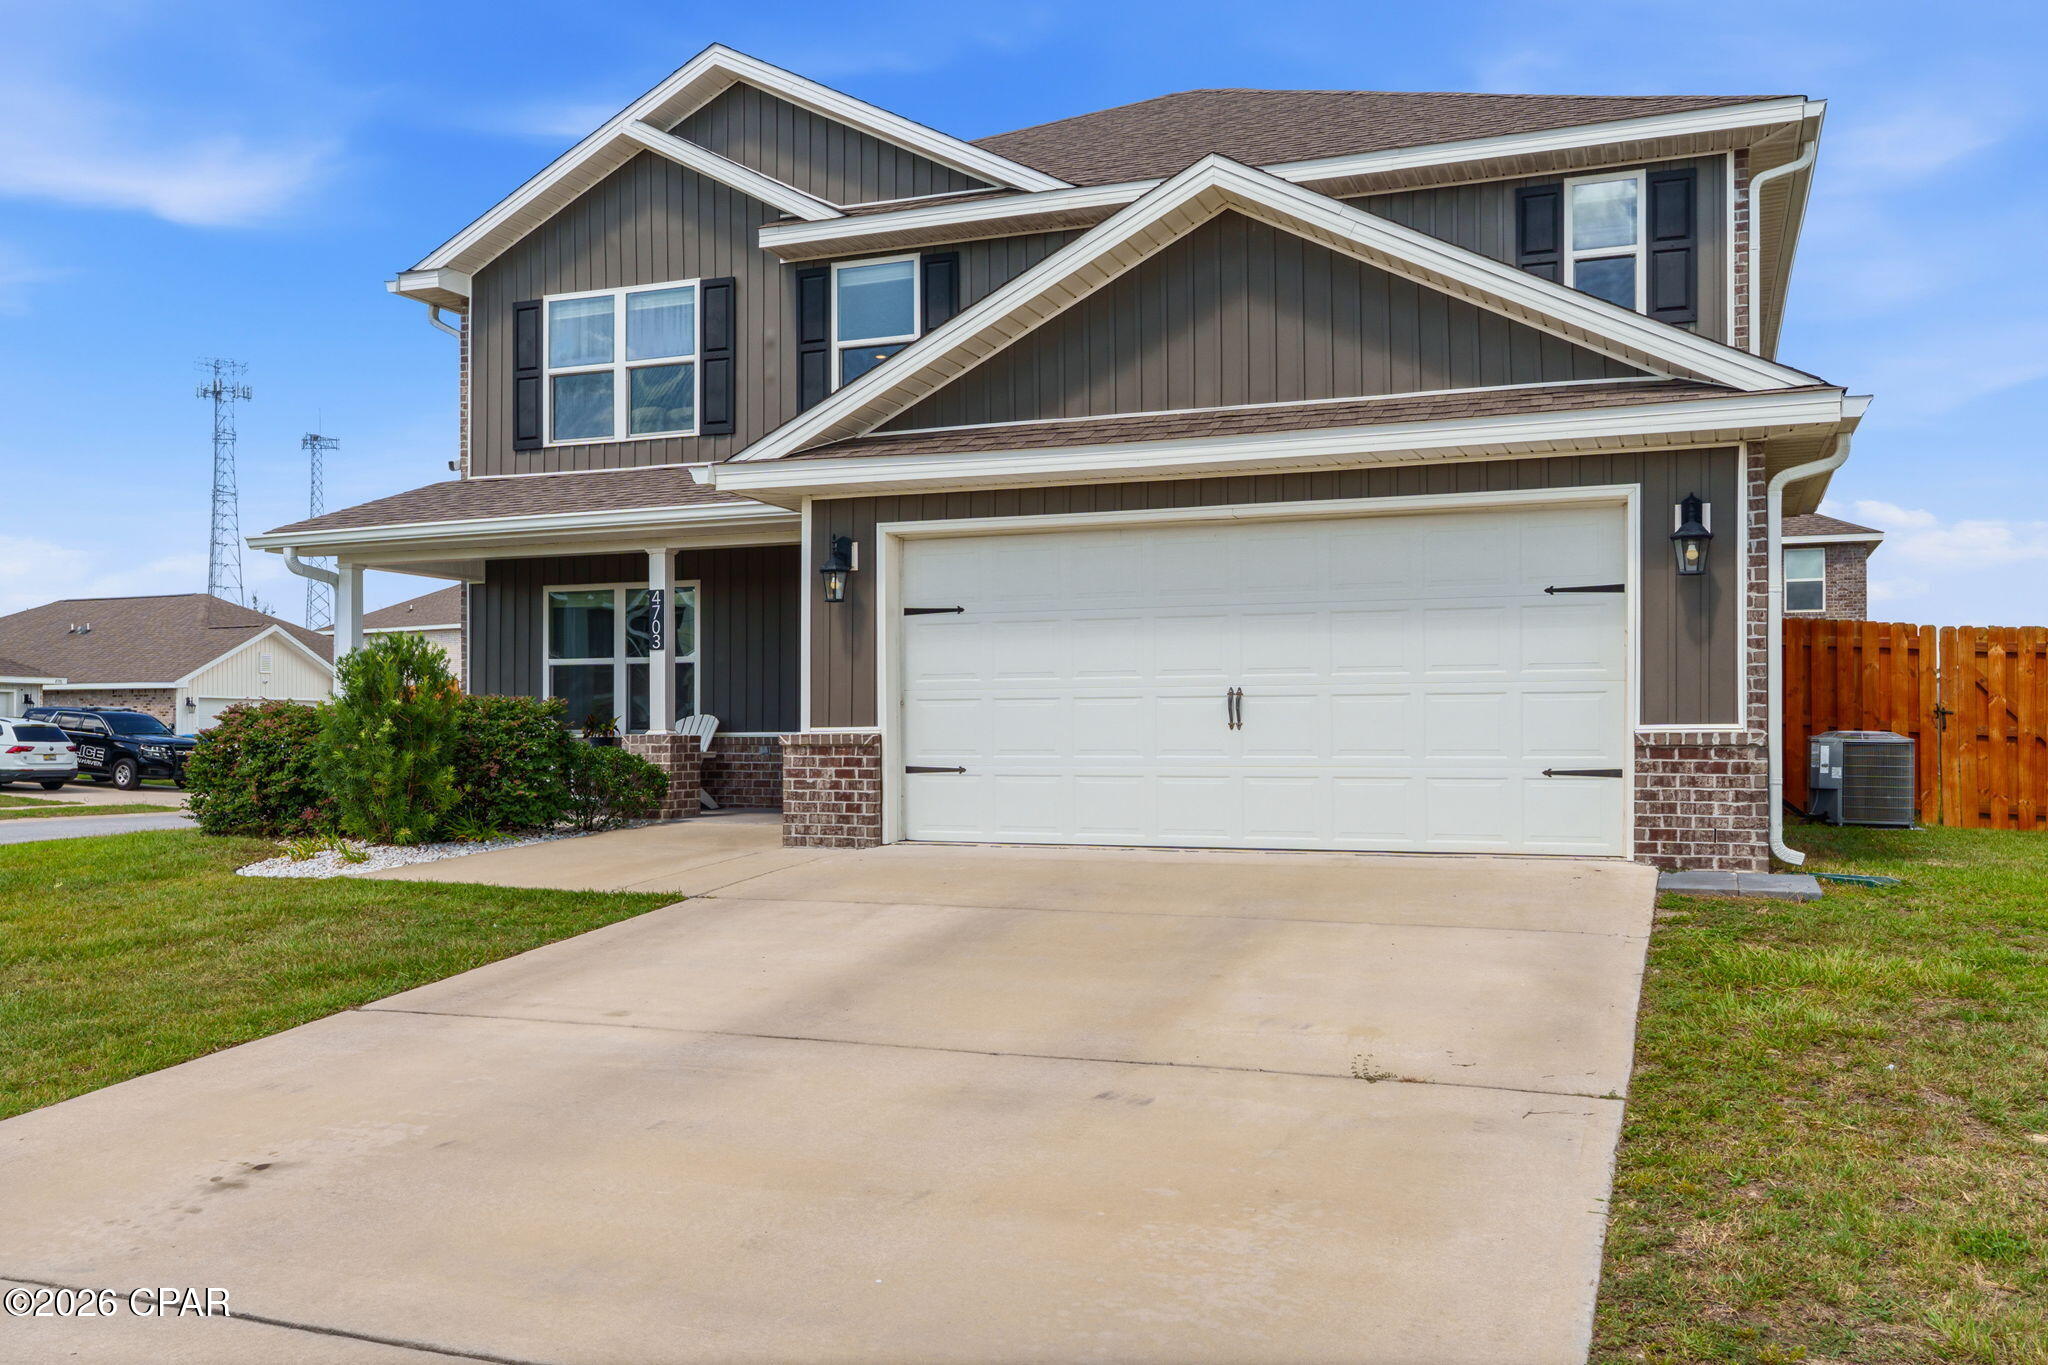
Welcome to 4703 Firefly Lane in Titus Park, where thoughtful upgrades, generous living space, and an unbeatable location come together in one beautifully maintained home.

Built in 2021, this two-story Elle floor plan offers 5 bedrooms, 2.5 bathrooms, 2,840 square feet, and a desirable corner lot. Step inside to a flexible front room that's perfect for a home office, sitting area, playroom, or formal dining space before the home opens into a spacious kitchen, dining, and living area designed for everyday living and entertaining.

The kitchen is both beautiful and functional, featuring granite countertops, a tile backsplash, a large island, Samsung side-by-side refrigerator, upgraded quiet dishwasher, and a pantry with a spring hinge and inset doorknob to help prevent the door from swinging into nearby appliances. Lifeproof luxury vinyl plank flooring runs throughout the downstairs living areas and bathrooms, while the first-floor primary suite offers a spacious bedroom, garden tub, separate glass-enclosed shower, and a bifold barn door leading to the walk-in closet. A conveniently located powder room with an automatic light switch is another example of the thoughtful details you'll find throughout the home.

Upstairs, a spacious second living area creates the perfect space for a media room, game room, home office, study area, or hobby space. Four generously sized bedrooms, a full bathroom, and the laundry room complete the second floor, while ceiling fans in every bedroom add comfort throughout the home.

Outside, the upgrades continue with a two-car garage featuring an epoxy floor, a full brick exterior, oversized gates on both sides of the backyard, and an extended Armorpoxy-coated patio with both covered and pergola seating areas. Premium interior paint, cordless blinds, ceiling fans, full gutters, and numerous owner-added improvements make this home truly move-in ready.

Titus Park residents enjoy a community pool, sidewalks, and dog park, while the location places you less than a mile from Publix, Starbucks, restaurants, gas stations, and everyday shopping. Target is less than 6 miles away, Tyndall Air Force Base is approximately 14 miles away, and Pier Park is about 21 miles away.

If you've been searching for a home with the space of new construction and the benefit of completed upgrades, 4703 Firefly Lane deserves a spot on your must-see list.

*Information is believed to be accurate but is not guaranteed. Buyers should independently verify all measurements, square footage, HOA information, and any other facts deemed important to their purchase.
#792549

Panama City

4703 Firefly Lane

5 Beds

2 Baths

2,840 Sq.Ft.

$430,000

MLS#: 792549

 - property

Send a message

Message successfully sent.

Your message

What is 3 + 4 ?

Reason for contacting?

I agree to receive email communication and understand I can unsubscribe at any time.

I agree to be contacted by Coastal Vibes Luxury Beach Group via call, email, and text for real estate services. To opt out, you can reply 'stop' at any time or reply 'help' for assistance. You can also click the unsubscribe link in the emails. Message and data rates may apply. Message frequency may vary. Privacy Policy

Sign Out

Virtual Assistant

Would you like to take the next step with this property? We can help you schedule a showing or virtual tour, or send you more details.

Yes, I would like more information.

Thank You for Your Reply, One of Our Agents will contact you as soon as possible

No, maybe later.

Thank you, you can always contact me via email, phone number or through the contact form.

Realhub AI

Lucy - Your AI-Powered Realtor

Update Your Temporary Password

Personalize your search

Enter your email and we'll notify you immediately when new listings match what you're looking for.

or enter email address

Already have an account ? Login here

Continue your home search

I agree to receive communications and understand I can unsubscribe at any time.

I agree to be contacted by Coastal Vibes Luxury Beach Group via call, email, and text for real estate services. To opt out, you can reply 'stop' at any time or reply 'help' for assistance. You can also click the unsubscribe link in the emails. Message and data rates may apply. Message frequency may vary. Privacy Policy

Already have an account ? Login here

We use cookies

We use cookies primarily for analytics to enhance your experience. By accepting, you agree to our use of these cookies. You can manage your preferences or learn more about our cookies policy.