Features & Amenities

Interior

  • Total Bedrooms

    N/A

  • Bathrooms

    1

  • Pet friendly

    N/A

Exterior

  • Garage

    No

  • Pool

    Yes

  • Pool Features

    Community

  • Waterfront YN

    YES

  • View

    Water

Area & Lot

  • Lot Features

    Waterfront

  • Property Type

    Residential

  • Property Sub Type

    Condominium

  • Architectural Style

    HighRise

Price

  • Sales Price

    $285,000

  • Tax Amount

    $3,038

  • Sq. Footage

    473

  • Price/SqFt

    $602

HOA

  • Association

    YES

  • Association Fee Includes

    N/A

School District

  • Elementary School

    Breakfast Point

  • Middle School

    Breakfast Point

  • High School

    Arnold

Property Features

  • New Construction

    NO

  • Association Amenities

    Beach Rights, Gated, Barbecue

  • Sewer

    Public Sewer

Schedule a Showing

Showing scheduled successfully.

<
>
IN PERSON
VIA CHAT

What is 3 + 4 ?


Change time

Mortgage calculator

Estimate your monthly mortgage payment, including the principal and interest, property taxes, and HOA. Adjust the values to generate a more accurate rate.

Your payment

Principal and Interest:

$

Property taxes:

$

HOA fees:

$

Total loan payment:

$

Total interest amount:

$

Location

County

Bay

Elementary School

Breakfast Point

Middle School

Breakfast Point

High School

Arnold

Listing Courtesy of KELLY Sipes , Bastion Realty LLC

RealHub Information is provided exclusively for consumers' personal, non-commercial use, and it may not be used for any purpose other than to identify prospective properties consumers may be interested in purchasing. All information deemed reliable but not guaranteed and should be independently verified. All properties are subject to prior sale, change or withdrawal. RealHub website owner shall not be responsible for any typographical errors, misinformation, misprints and shall be held totally harmless.

Agent Dawn Severt

AGENT

Dawn Severt

Call Dawn today to schedule a private showing.


* Listings on this website come from the FMLS IDX Compilation and may be held by brokerage firms other than the owner of this website. The listing brokerage is identified in any listing details. Information is deemed reliable but is not guaranteed. If you believe any FMLS listing contains material that infringes your copyrighted work please click here to review our DMCA policy and learn how to submit a takedown request.© 2024 FMLS.
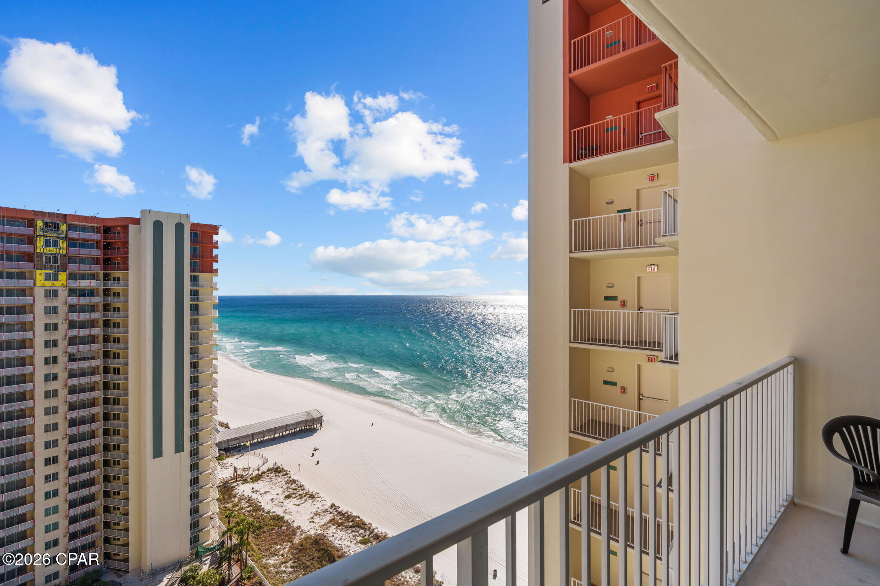
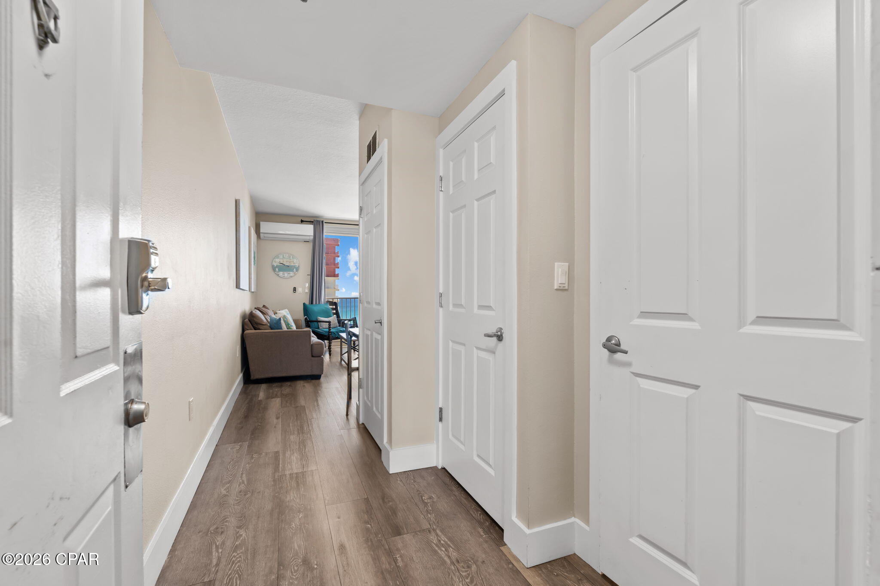
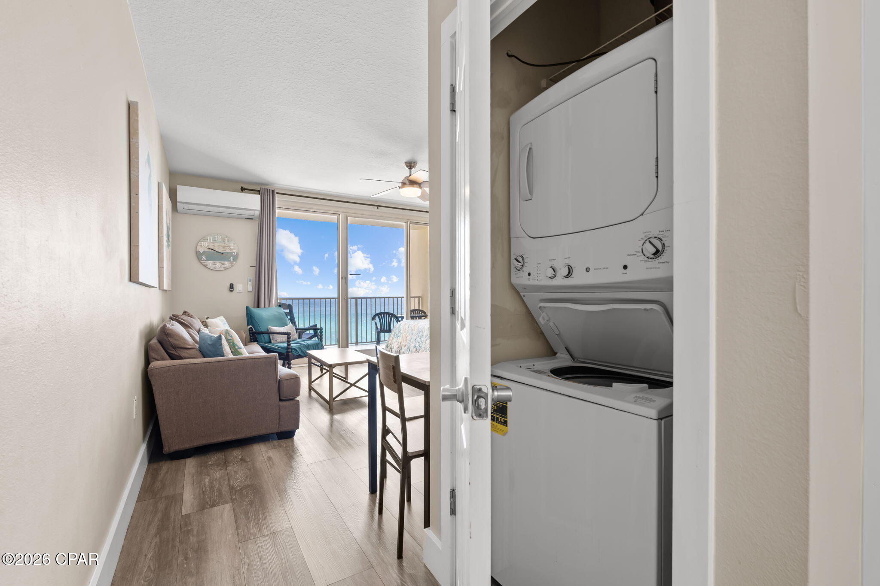
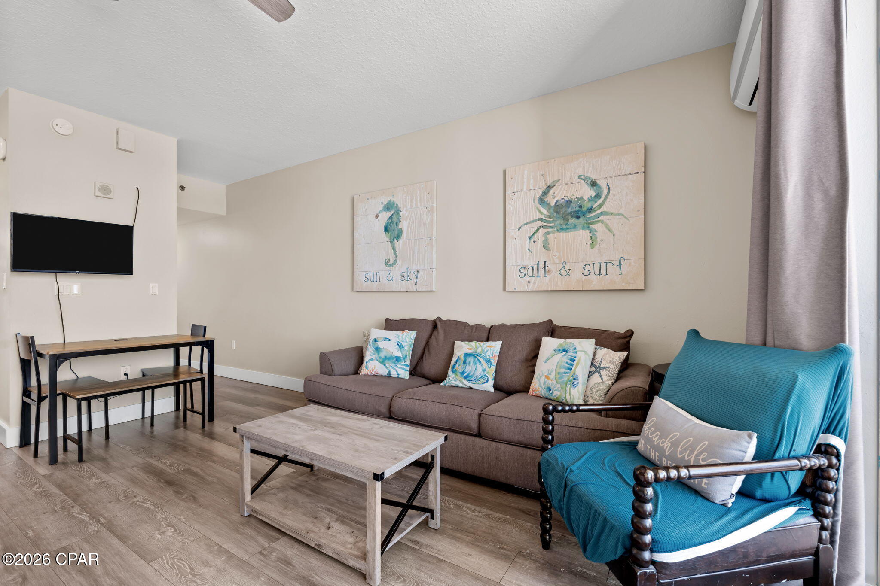
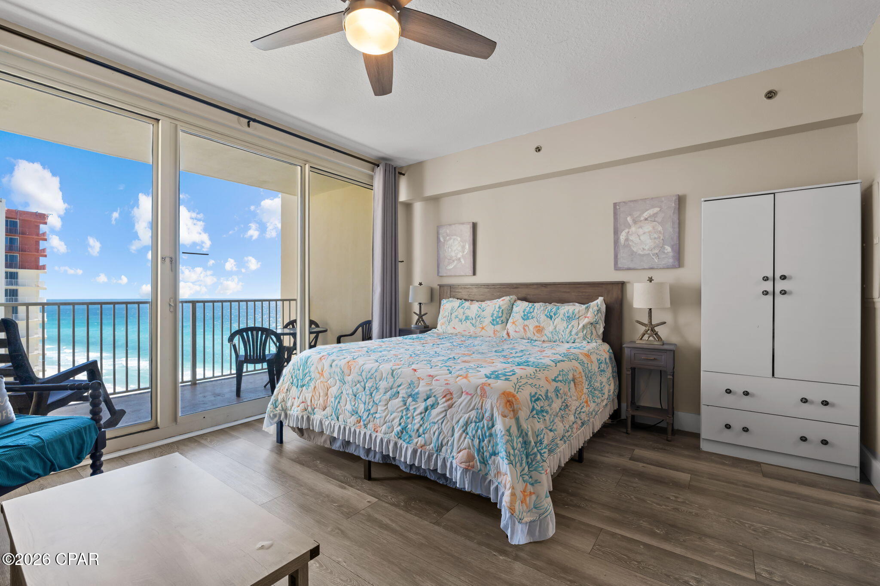
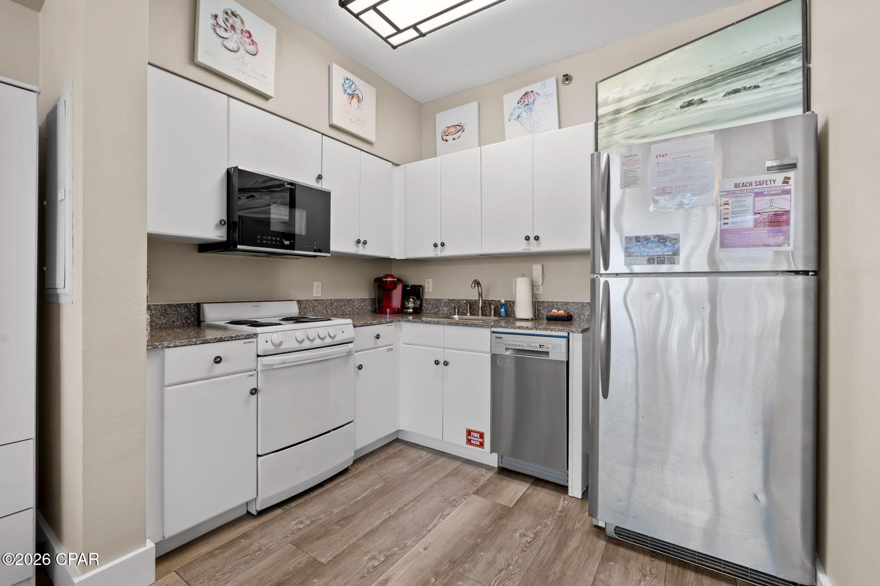
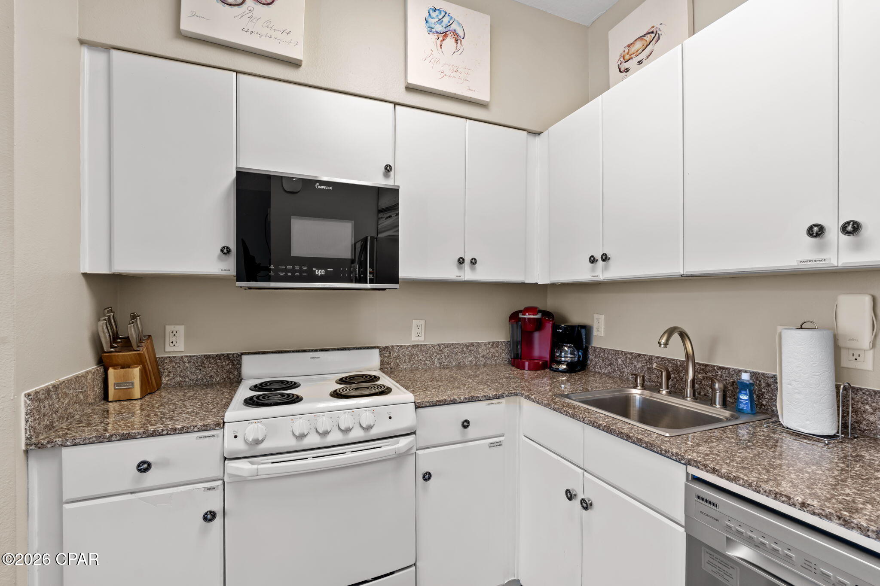
This updated beachfront condo offers a smart and efficient layout with designated living, dining, and kitchen areas that maximize every square foot. Large sliding glass doors open to an oversized private balcony overlooking the Gulf Coast, where you can enjoy breathtaking coastal views and the soothing sound of waves from the 19th floor. Look below and take in views of the resort-style pool featuring tiki huts, a zero-entry design, palm trees, and plenty of lounge space. A private dock provides quick access over the white sand, placing your toes directly in the emerald waters. Additional amenities include an indoor pool, spa, fitness center, and high-level security with a private parking garage. The Shores of Panama complex is nearing completion of a cosmetic face-lift, adding future value to each unit. This property is ideal as a short- or long-term rental, primary residence, or second home for those seeking relaxation with flexibility. Sitting within a short distance to the pier, popular local restaurants, and everyday conveniences, this condo has proven to be a lucrative investment!

9900 S Thomas Drive 1905

Message successfully sent.

What would you like to know?

What is 3 + 4 ?

I agree to receive email communication and understand I can unsubscribe at any time.

I agree to be contacted by Coastal Vibes Luxury Beach Group via call, email, and text for real estate services. To opt out, you can reply 'stop' at any time or reply 'help' for assistance. You can also click the unsubscribe link in the emails. Message and data rates may apply. Message frequency may vary. Privacy Policy

Related Properties

New on site 2 days ago
Completely Renovated 4-Bedroom Block Home on a Spacious Corner Lot with Solar Panels & No HOA Welcome to 176 N Anita Drive, a beautifully renovated block home on a slab foundation situated on a generous 0.41-acre corner lot. This move-in-ready property offers 4 bedrooms, 2 bathrooms, modern upgrades throughout, and the freedom of no HOA. Every major system has been updated for peace of mind, including newer plumbing, newer electrical, a newer HVAC system with updated ductwork, luxury vinyl plank flooring throughout, and a tankless hot water heater. The roof was replaced in 2019, adding even more long-term value. The stunning kitchen is designed to impress, featuring: Quartz countertops Large center island with additional workspace and seating LG stainless steel appliance package, including a gas range and InstaView touchscreen refrigerator White shaker-style cabinetry with abundant storage Oversized sink Sleek black glass backsplash Recessed lighting for a bright, modern feel Natural light fills the home, complemented by stylish contemporary light fixtures throughout. A charming barn door leads from the kitchen into the spacious primary suite, which also offers its own private entrance from the front of the home. The primary suite serves as a relaxing retreat with a large walk-in closet and a luxurious ensuite bathroom featuring a custom tile-to-the-ceiling walk-in shower and double vanity. Step outside to a large, fenced backyard offering endless possibilities. With 0.41 acr
#1007447

Panama City

176 N Anita Drive

4 Beds

2 Baths

1,359 Sq.Ft.

$315,000

MLS#: 1007447
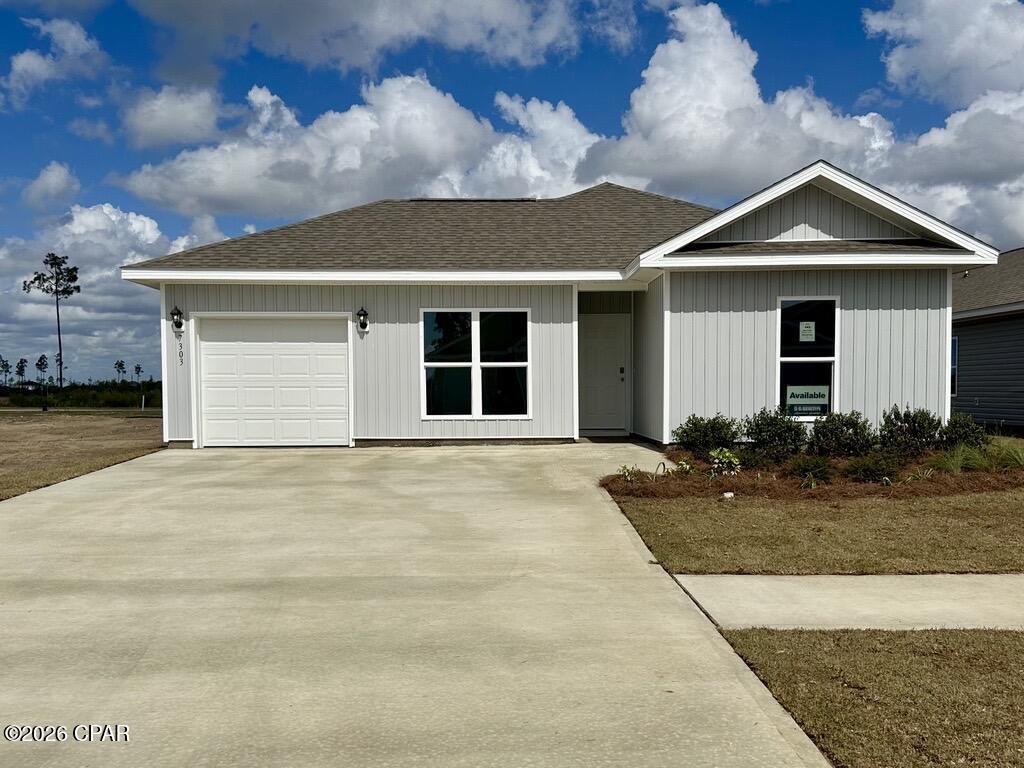
Welcome to the Sutton Plan, one of our new plans at Liberty in Panama City, Florida. The Sutton is a spacious single-story home with 1,439 square feet of comfortable living. This beautiful home offers 4 bedrooms with 2 bathrooms, and a 1-car garage. As you enter the home, the foyer welcomes you with beautiful EVP flooring which spans throughout the home in the main areas and bathrooms. Right by the front door are the 3 guest bedrooms, a full bathroom, and down the hallway is the laundry room and storage area leading into the kitchen and living room. Each bedroom boasts plenty of space and sizeable closets for organization with soft carpet flooring.

The kitchen is equipped with beautiful granite countertops, stainless steel appliances, and beautiful white cabinetry. The pantry is located next to the laundry room across from the linen and coat closets. Natural light illuminates this main area for your family and friends to enjoy. The back yard features a back patio located by the primary bedroom and the dining area. The spacious primary bedroom features its own bathroom complete with granite countertops, a large walk-in closet, and a relaxing shower. Both bathrooms feature beautiful granite countertops and white cabinetry. In addition to all the features and amenities our Sutton plan offers, each is built with our Smart Home technology package, designed to bring the ease and convenience of life right to your fingertips.

On the outside of this popular plan, you will see durable vinyl siding, a rear patio to enjoy the spacious back yard. Sidewalks line the neighborhood streets for you to enjoy the beautiful Florida weather. Our Liberty community features underground utilities making it less susceptible to damage from severe weather leading to fewer outages and more reliable service. Residents of Liberty can enjoy exclusive access to two amenity centers, complete with two pools, a children's splash pad, two playgrounds for endless fun, a well-equipped fitness center, two pickleball courts and a basketball court to name a few things. To learn more about this home for yourself, call us to get connected today!
#784708

Panama City

7303 Charles Loring Jr Road

4 Beds

2 Baths

1,439 Sq.Ft.

$239,900

MLS#: 784708
New on site today
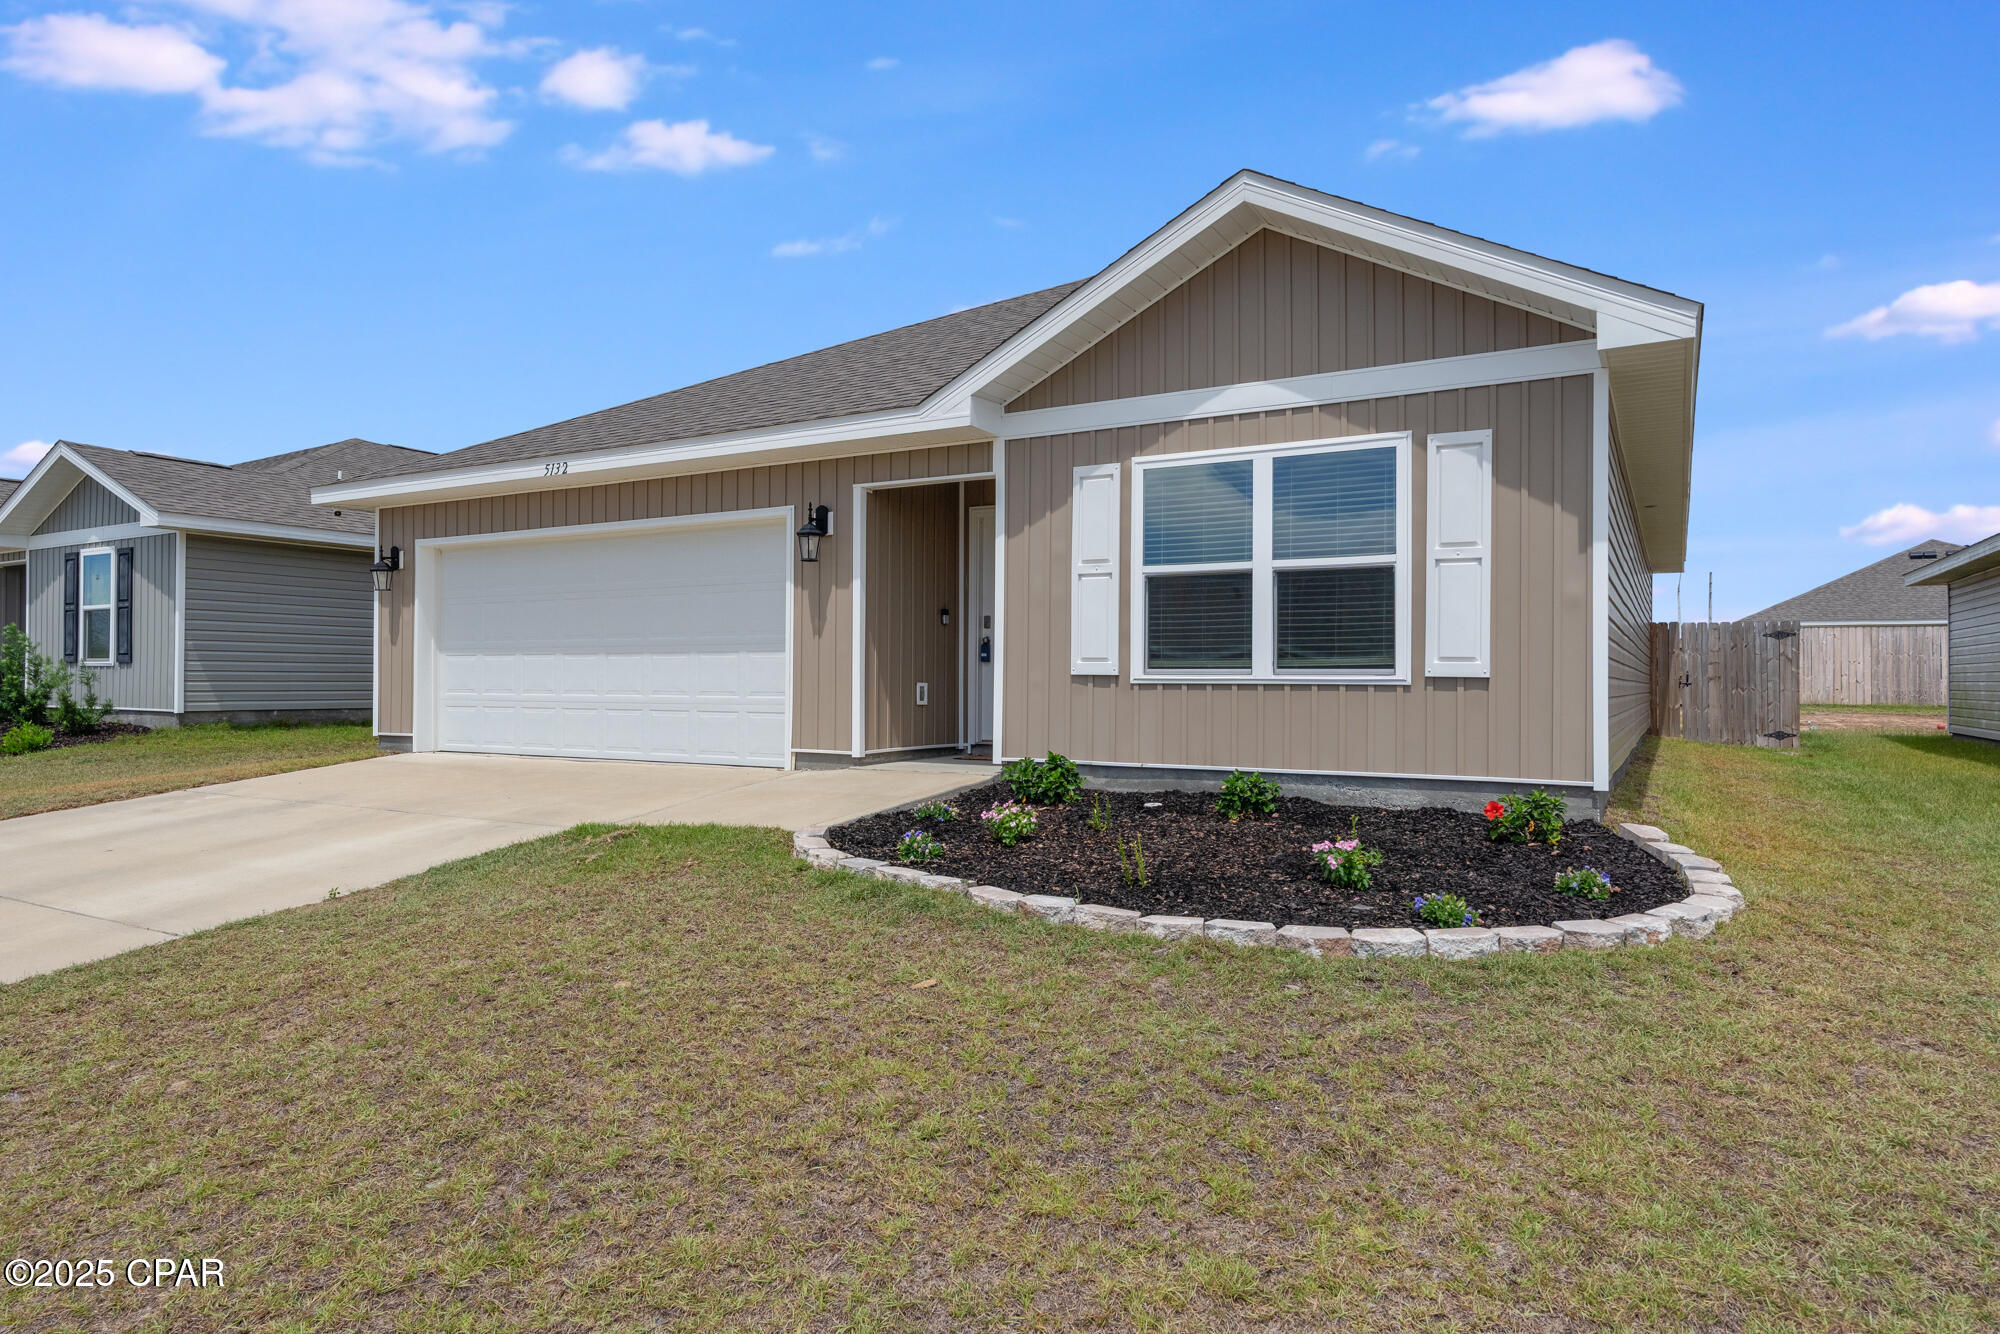
Meticulously Maintained & Move-In Ready! This 1 owner home built in 2023 has a large privacy fenced backyard, Brand New Carpet, All Stainless Steel Kitchen Appliances Convey & the home was just professionally pressure washed outside & professionally deep cleaned inside! The amazing Community Pool has just been completed! The Aldridge plan is a 3 bed, 2 bath home. As you enter this home, you will find the Owners Suite located just off the foyer with a spacious walk-in closet and bath with a double sink vanity. Towards the back of the home you'll find an open concept kitchen, dining and living room area. From the great room, is bedroom 2 and 3 and the second bathroom. Interior features include LVP flooring throughout the home with new carpet in the bedrooms and all stainless-steel appliances in the kitchen. This home comes standard with a Smart Home Technology package which includes a KwikSet keyless entry, Skybell doorbell, automated front porch lighting, an Echo Dot device and a Quolsys touch panel which can be used to control your lighting, thermostat, front door and more.
It is in the highly desirable community of Titus Park. Just 2 minutes away from Publix Grocery Store, Starbucks & restaurants! Located on the north east side of Panama City, Titus Park is a short drive to Tyndall Air Force Base, downtown Panama City, the Gulf of America with sugar sand beaches!
#792565

Panama City

5132 Sienna Drive

3 Beds

2 Baths

1,270 Sq.Ft.

$289,900

MLS#: 792565
New on site today
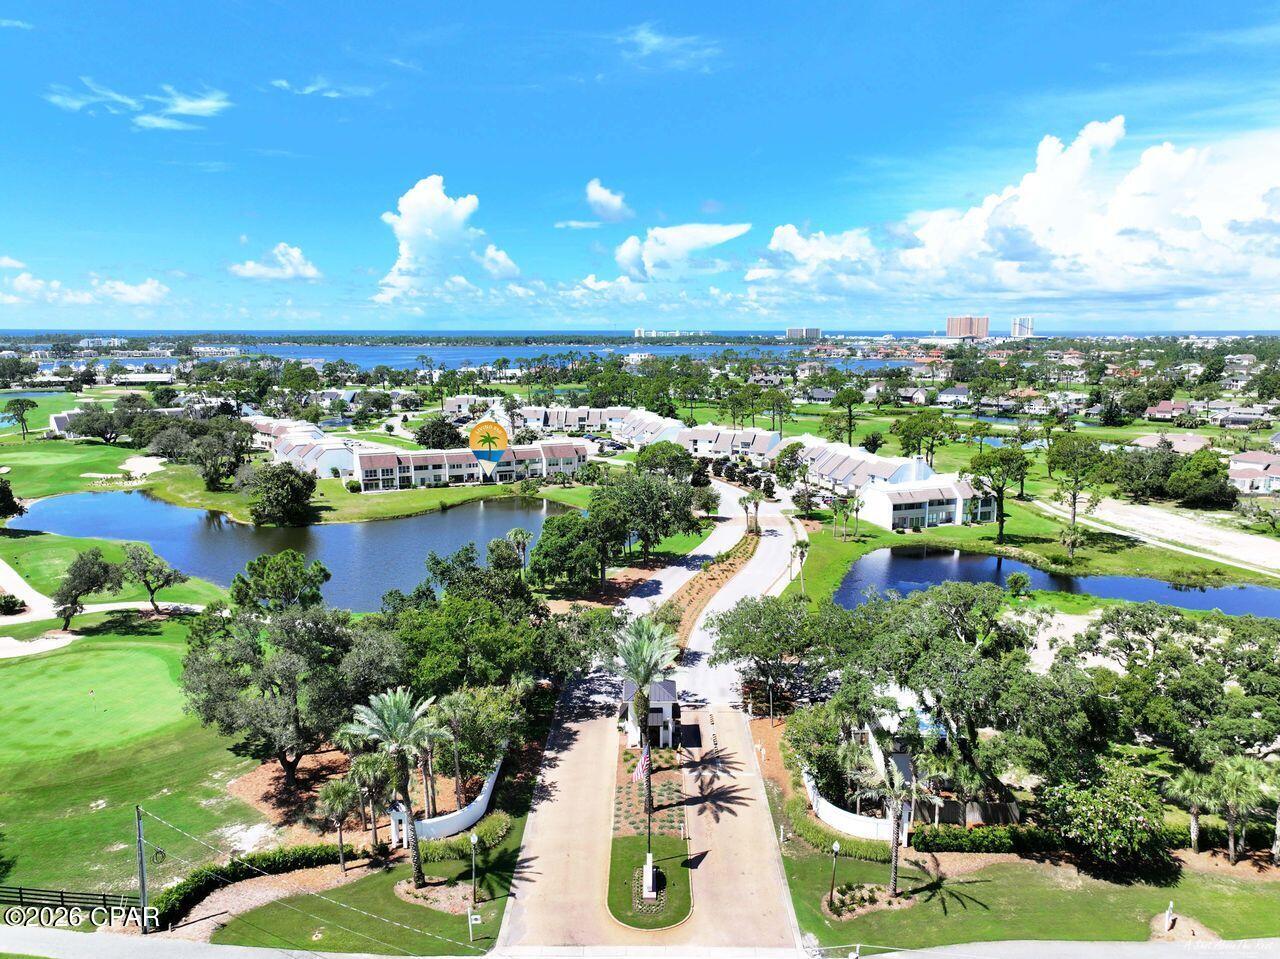
Welcome!  Come enjoy picturesque pond views overlooking the Jack Nicklaus Golf Course from this beautifully situated 3-bedroom, 2.5-bath home in the gated community of Bay Point. In addition to 3 spacious bedrooms, you'll find a versatile bonus room that can easily serve as a 4th bedroom, home office, hobby room, or extra storage. The open floor plan is perfect for everyday living and entertaining.  Enjoy an updated kitchen that opens to your dining area and a spacious living room and large sun porch, all with beautiful views and lots of light.  The sunporch is a great spot to extend relaxing and entertaining, or an inviting multi-functional space that could also serve as a light filled home office, exercise or hobby area.  This golf villa has great outdoor spaces with pond and golf course views, including covered balconies off of two bedrooms, a large back deck, and also features a large front courtyard entry. The covered balconies and spacious back deck are the perfect places to sip a beverage, share a meal, or lounge with a book while taking in your tranquil setting.  The welcoming courtyard entrance is a large space to make your own and also features additional storage closet.  This turnkey golf villa is offered fully furnished and move-in ready for you - even the bikes stay!  Bay Point is one of the area's premier gated communities, featuring 24-hour security, a championship Jack Nicklaus golf course, a full-service marina, on-site dining, and a variety of amenities, all just minutes from the beaches, shopping, and restaurants of Panama City Beach.  Call today and make this your new home at the beach!
#792590

Panama City

4301 Bay Point Road 487

3 Beds

2 Baths

1,700 Sq.Ft.

$319,000

MLS#: 792590
New on site today
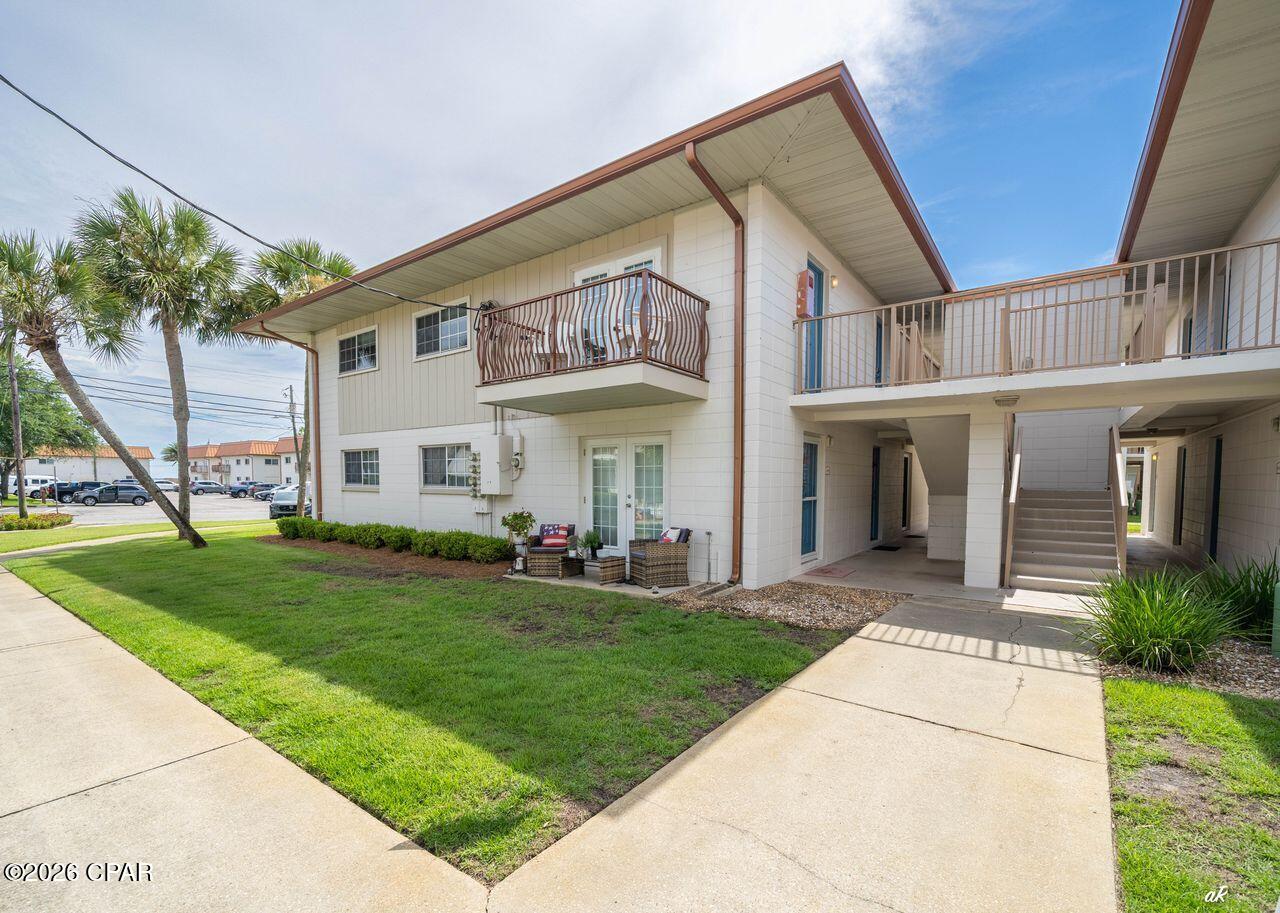
Waterfront living meets effortless boating at Landmark Condominiums! This beautifully maintained 2-bedroom, 2-bath condo includes Deeded Boat Slip #11 with a remote-controlled boat lift, making it a rare opportunity for boaters and waterfront enthusiasts. Enjoy beautiful views of St. Andrews Bay from your private balcony and direct access to the community's sandy beach. The spacious, move-in-ready interior features updated flooring and interior doors, plus an exterior storage unit for your beach and boating gear.

Landmark is a well-maintained two-story waterfront community offering exceptional amenities, including a private marina, two swimming pools, fitness center, waterfront clubhouse with full kitchen, and a covered outdoor entertainment area with gas grills and TV. HOA dues include water, sewer, cable, internet, pest control, common area maintenance, building maintenance, and exterior insurance.

Boat Slip #11 accommodates an approximately 25-foot boat with a 10-foot beam and features electrical service and excellent rental potential. Enjoy quick access by water to Panama City Marina, St. Andrews Marina, St. Andrews Pass, the Gulf of Mexico, and Shell Island. Ideally located between Historic St. Andrews and Downtown Panama City, this property is perfect as a primary residence, vacation home, or investment opportunity. Schedule your private showing today!
#792568

Panama City

2100 W Beach Drive J201

2 Beds

2 Baths

1,190 Sq.Ft.

$300,000

MLS#: 792568
New on site today
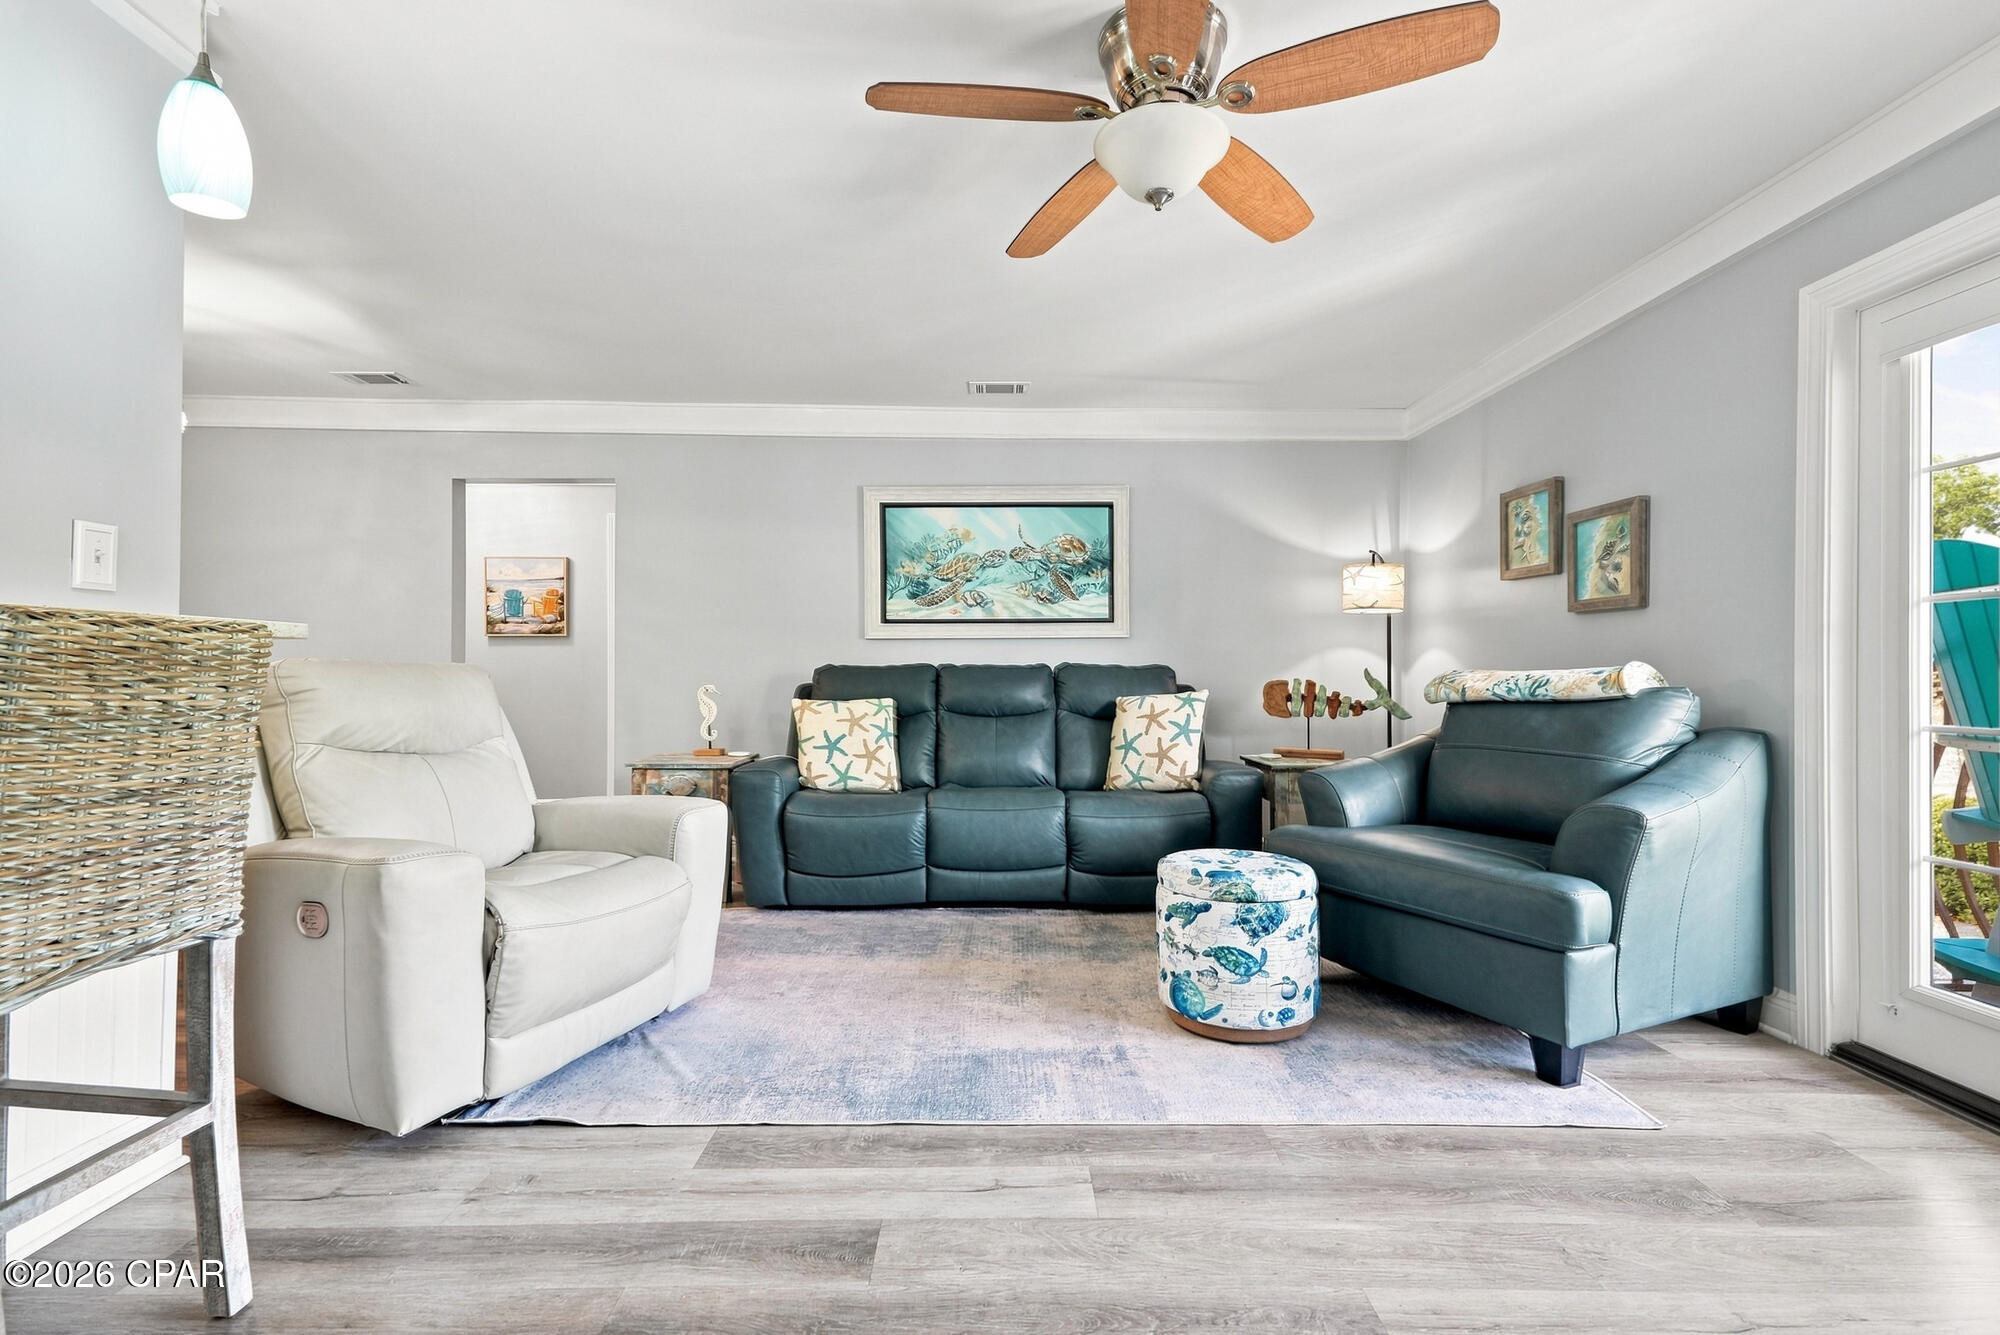
Discover Florida living in this tastefully remodeled 3-bedroom, 2-bath second-floor condo offering stunning views of St. Andrews Bay. Thoughtfully updated with comfort and style in mind, this condo has a warm, home-like feel that sets it apart. The open-concept living area was enhanced by opening the kitchen wall to the living room, creating a bright, spacious layout that's perfect for entertaining or enjoying everyday life. The remodeled kitchen features elegant quartz countertops, providing both beauty and functionality. Recent upgrades throughout the home include fresh interior paint, crown molding, updated light fixtures, and blinds installed throughout, giving the condo a clean, modern, and move-in-ready appeal. Located at Landmark, a picturesque 7-acre bayfront community, residents enjoy amenities including two swimming pools, a fitness center, clubhouse with an attached pavilion, dock, and a private beach. A short walk or bike ride to Historic Downtown St Andrews shops, restaurants and entertainment.
Whether you're looking for a full-time residence, a vacation getaway, or an investment opportunity, this charming Landmark condo offers the perfect combination of comfort and style. Relax on your private balcony with peaceful views of St. Andrews Bay and experience the coastal lifestyle you've been dreaming of.
#792567

Panama City

2100 W Beach Drive N201

3 Beds

2 Baths

1,350 Sq.Ft.

$339,999

MLS#: 792567
New on site today
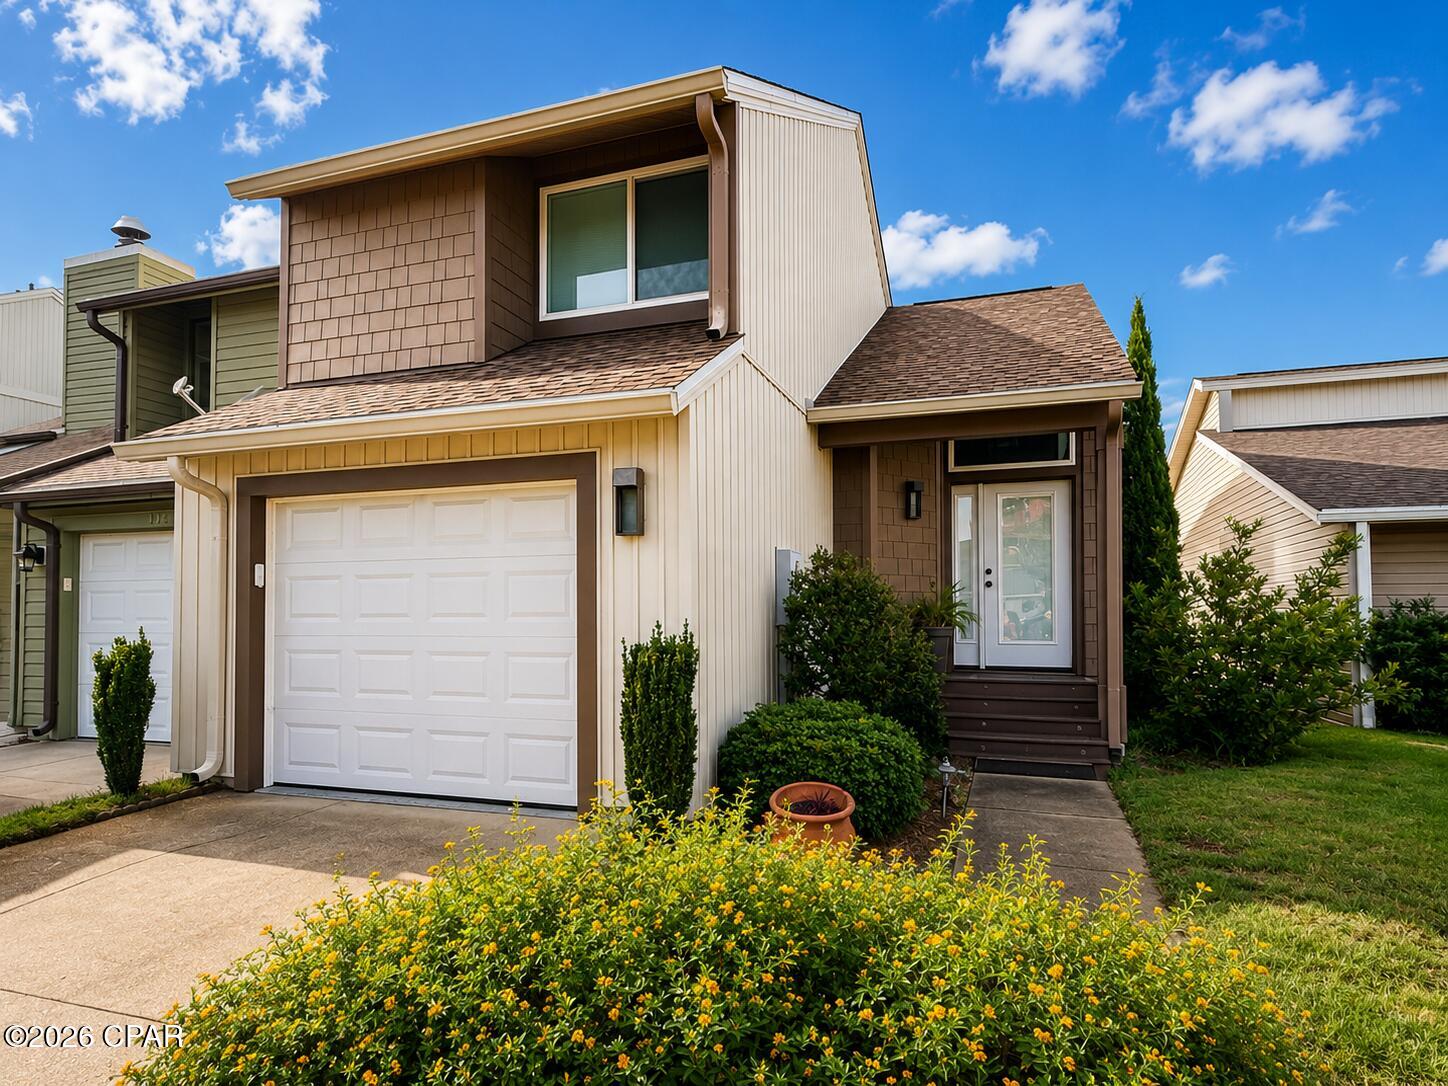
Move-In Ready Elegant Upscale Townhome centrally located off Jenks Avenue between Baldwin Road and 23rd Street! As you step inside, you are welcomed by upscale coastal charm with the warmth and elegance of a Tuscan-inspired design. The staircase features dark wood with wrought iron accents, creating a stunning first impression. The spacious living room offers a soaring vaulted ceiling, a large picture window that fills the space with natural light, an electric fireplace, and plenty of room for gathering with family and friends. No expense was spared in the beautifully designed Tuscan-inspired kitchen, featuring solid oak hardwood cabinetry, thick granite countertops, a deep double sink, decorative backsplash, and all stainless steel appliances, which convey with the purchase. Just off the kitchen is a spacious dining area that easily accommodates a six-seat table. A 6x6 walk-through laundry area and a coastal-inspired half bath lead to the oversized 14x22 one-car garage, which includes wall-mounted shelving and an additional refrigerator that also conveys with the sale. The downstairs also offers a large pantry and coat closet for additional storage. Upstairs, you will find a spacious primary suite featuring two closets with custom built-ins and a private vanity sink. The second bedroom is generously sized and includes a deep reach-in closet with custom built-in shelving. Conveniently located between the bedrooms is an additional large vanity area with sink, along with a shared bathroom featuring a custom tile tub/shower combination and separate toilet area. All bathroom vanities are crafted with solid oak cabinetry and thick granite countertops that beautifully coordinate with the kitchen. The exterior features low-maintenance vinyl siding and an impressive open tiled patio, perfect for relaxing or entertaining. The yard offers a variety of mature trees and established plants that, with a little care, could easily be restored to their original beauty. The property includes an in-ground sprinkler system. The system is not currently in use but may be able to be restored to service with routine maintenance or repairs. Buyer should verify condition and functionality if important. This exceptional townhome showcases quality craftsmanship, thoughtful design, and timeless finishes throughout. It is truly a home that must be seen in person to fully appreciate all it has to offer. *Measurements are approximate and taken from a prior appraisal. Buyer should verify if important.*
#792555

Panama City

112 Ridgecrest Court

2 Beds

1 Baths

1,265 Sq.Ft.

$250,000

MLS#: 792555
New on site 1 day ago
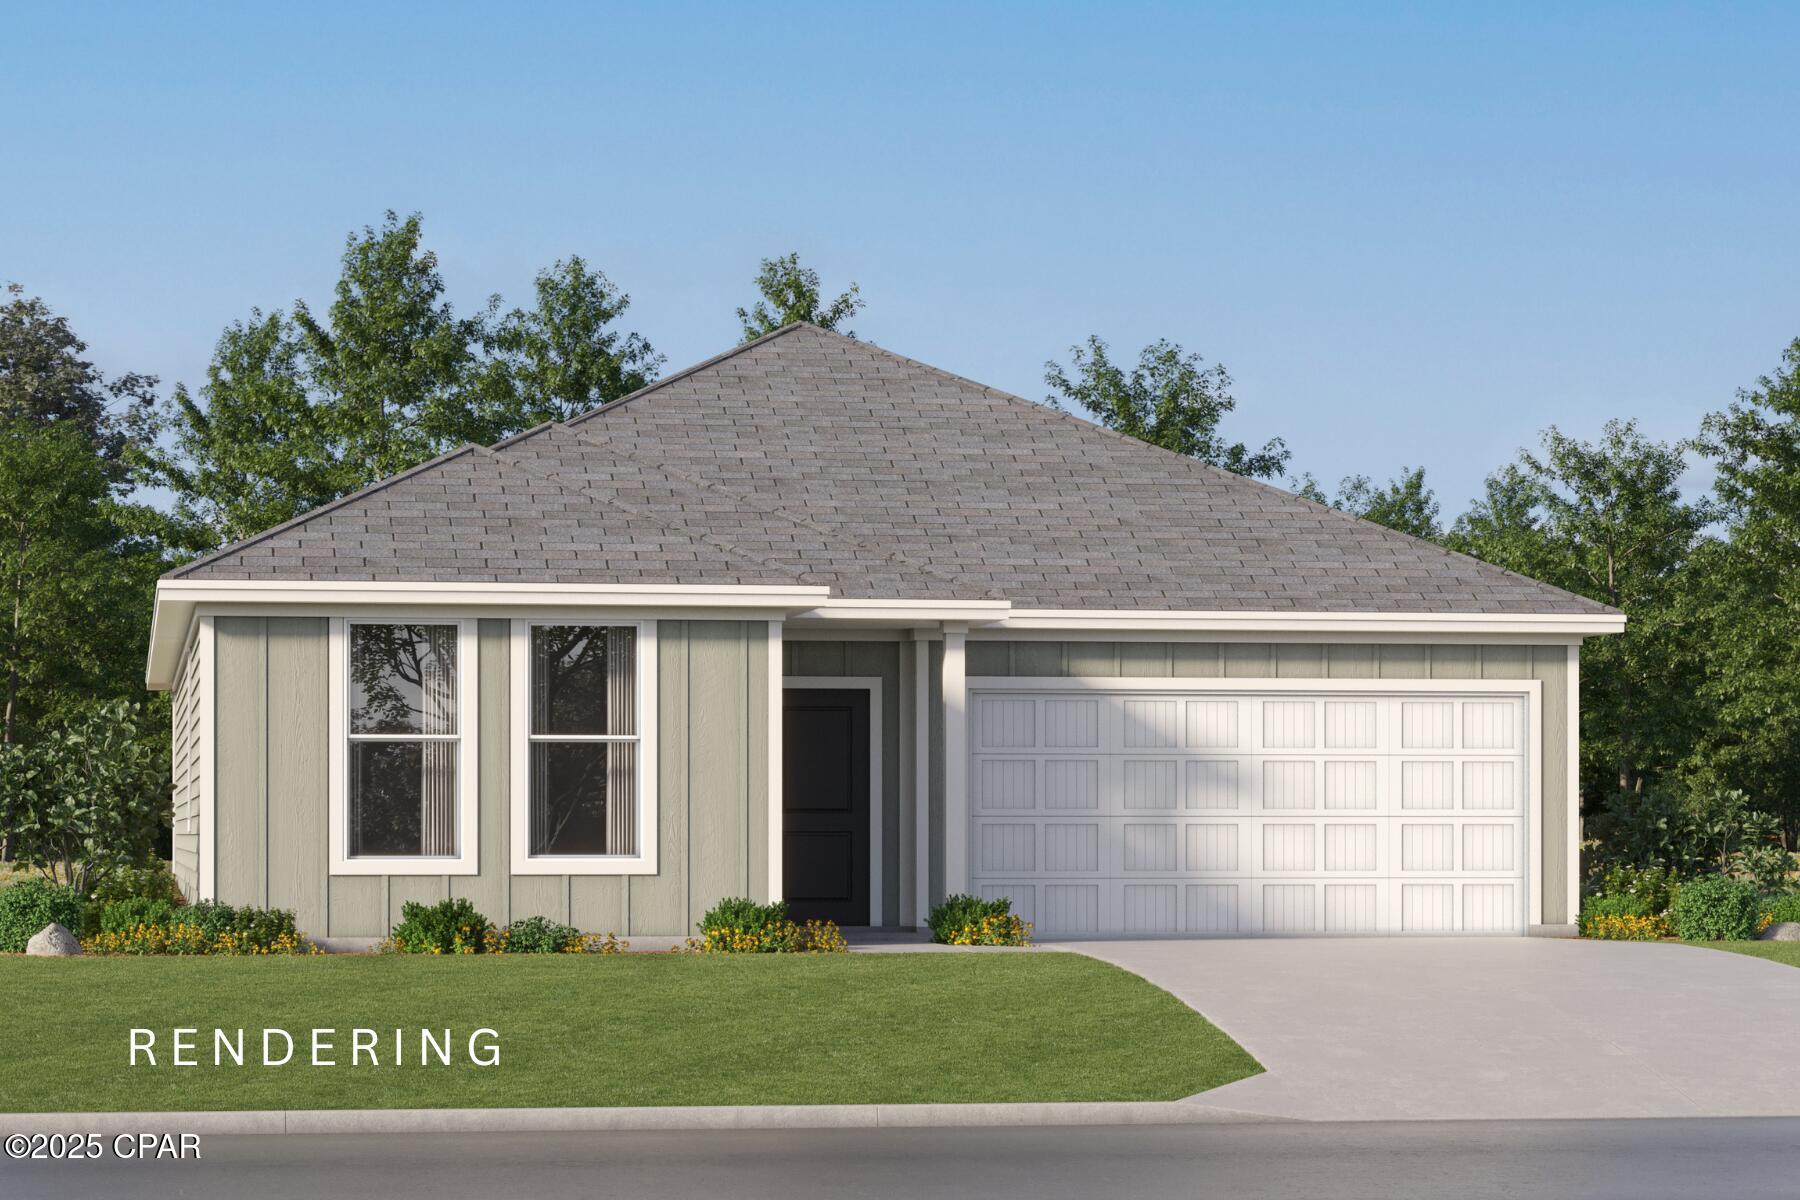
The Walsh floorplan offers a total 4 bedrooms and 2 baths with a nice size covered patio, HUGE walk-in closet in Owner's Suite and large dining nook at a very spacious 1845 square feet. Features in the home include (but are not limited to) 2 car garage, beautiful open kitchen with upgraded quartz countertops, white shaker style cabinets, and stainless steel appliances. Owner's Bath includes large TILED walk-in shower, double vanity and large walk-in closet. Large closets in secondary bedrooms as well. Please note this home is under construction. Floorplan layout and elevation rendering in photos section are for reference only. Actual colors, finishes, options, and layout may vary.
#792535

Panama City

3853 Alwyn Cashe Avenue 38

4 Beds

2 Baths

1,845 Sq.Ft.

$309,990

MLS#: 792535
New on site 1 day ago
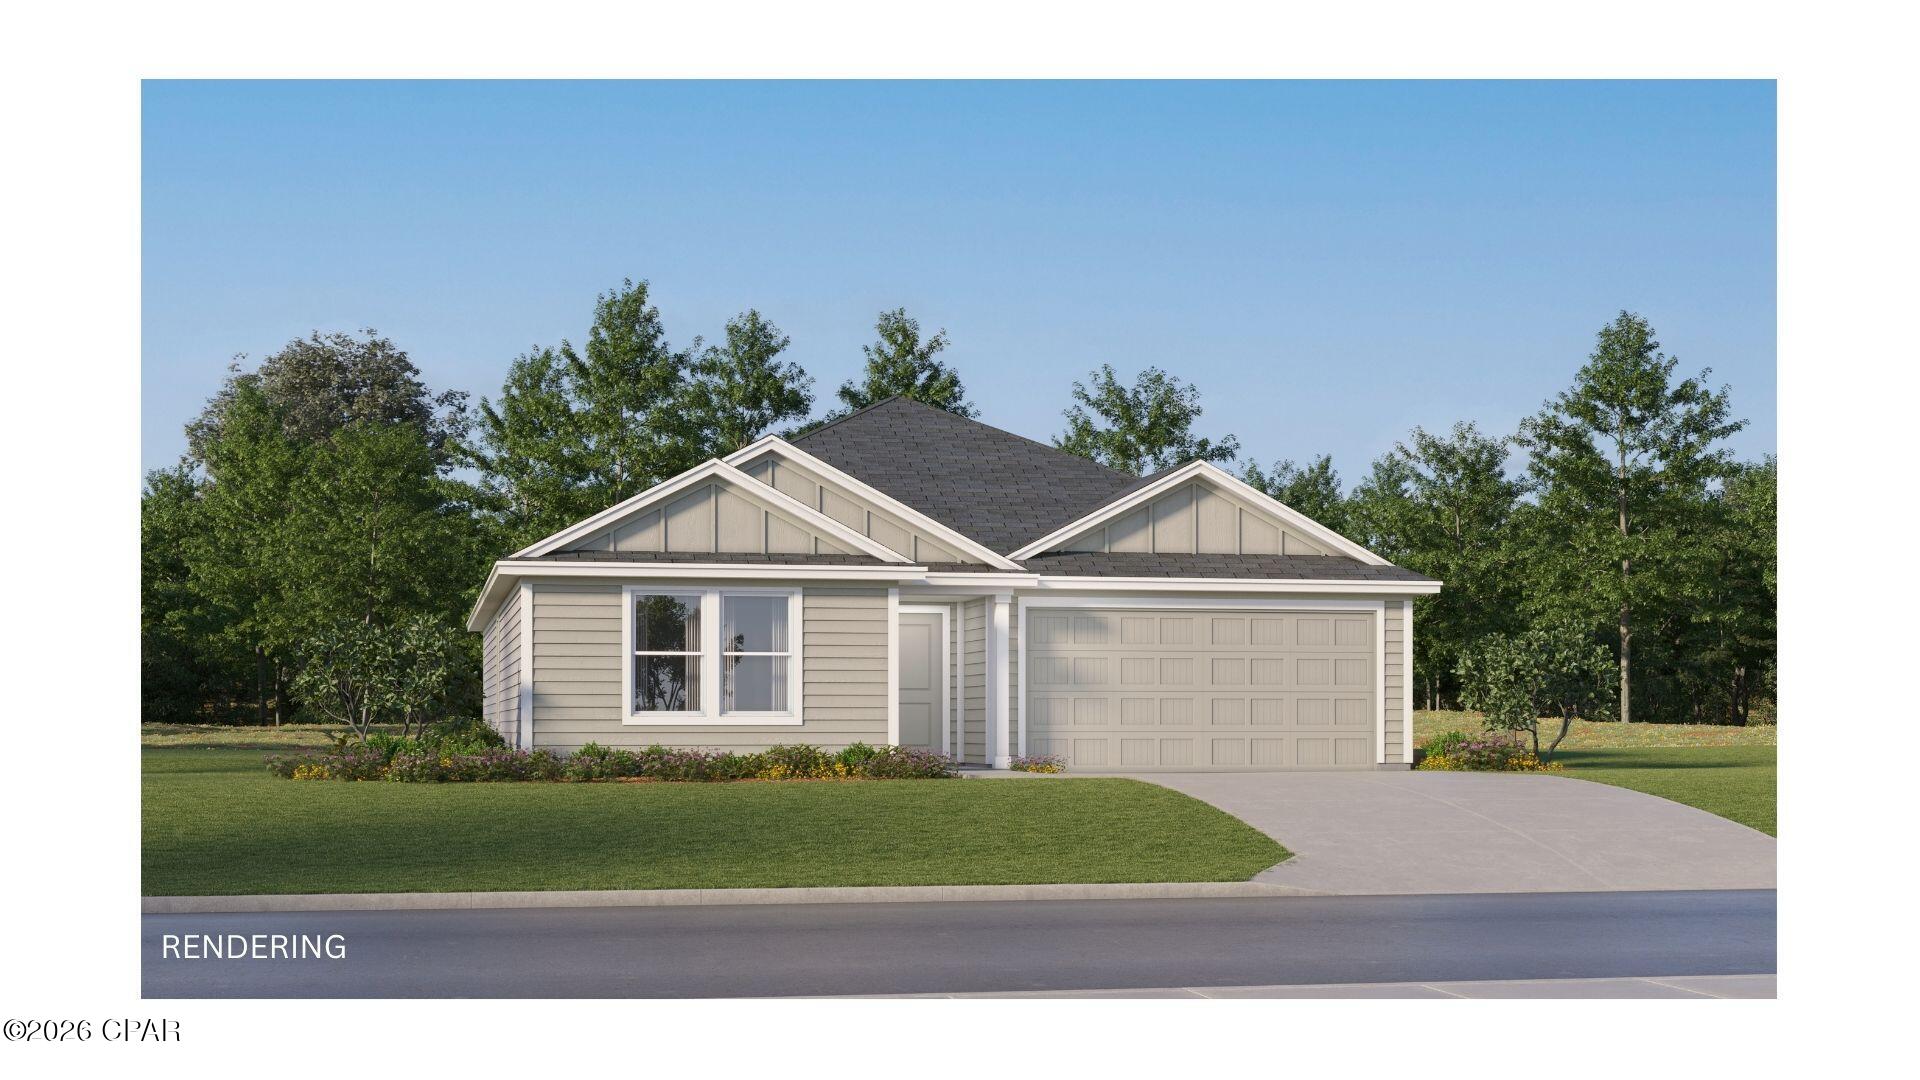
The Gehrig floor plan offers a thoughtfully designed single-story layout that blends comfort, functionality, and modern style. At the front of the home, 3 well-appointed bedrooms provide privacy and versatility, making them ideal for family members, guests, or a home office. The entryway leads into a spacious open-concept living area where the kitchen, dining room, and family room connect seamlessly for easy everyday living. The kitchen features quartz countertops, stainless steel appliances, and 42' cabinets to complement both style and convenience. Privately situated at the rear, the owner's suite serves as a peaceful retreat with a well-appointed bathroom and a generous walk-in closet.
#792533

Panama City

3801 Wall Street HS 101

4 Beds

2 Baths

1,732 Sq.Ft.

$277,990

MLS#: 792533
New on site 1 day ago
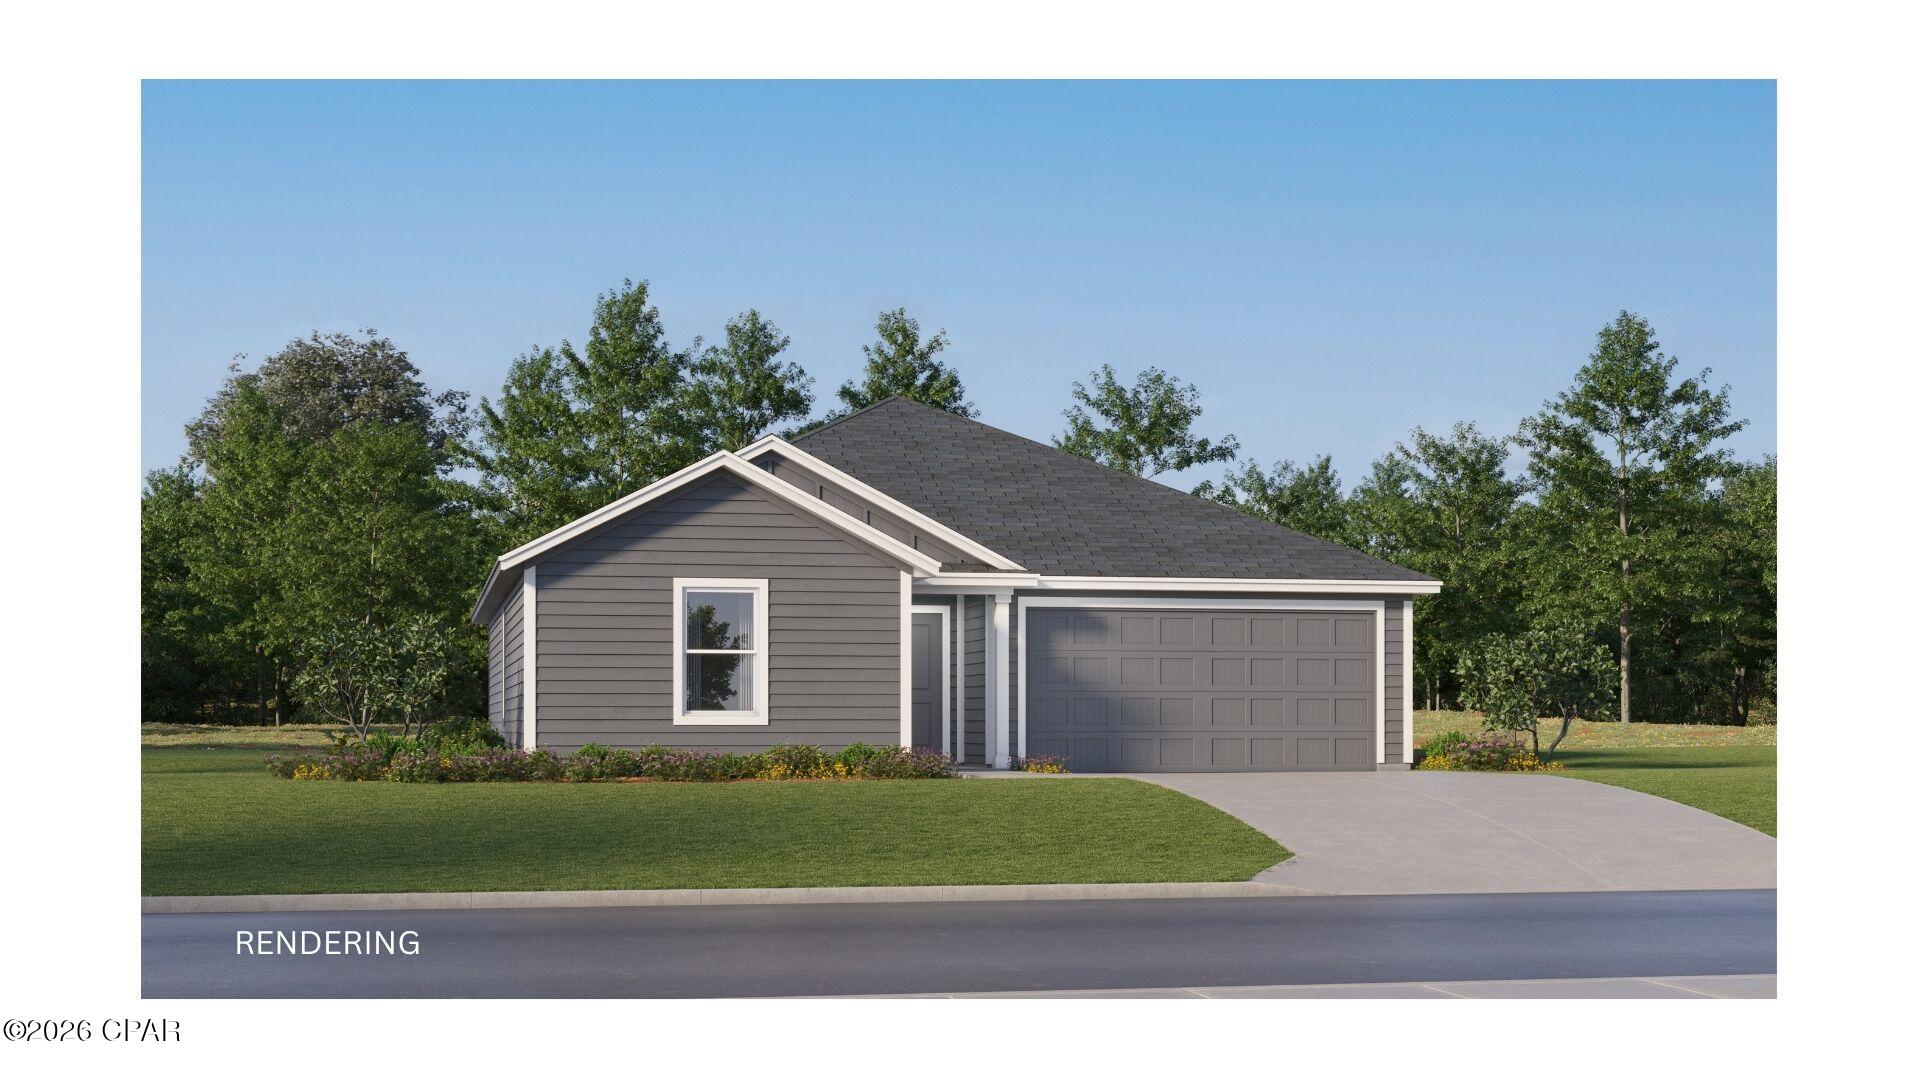
The Bonds floor plan offers a beautifully crafted single-story layout designed for effortless modern living. At the front of the home, a collection of well-appointed bedrooms provides comfort, privacy, and versatility, perfect for family members, guests, or a home office. From the entryway, the home opens into a spacious open-concept living area where the kitchen, dining space, and family room blend seamlessly, creating an inviting atmosphere for gathering, entertaining, or everyday relaxation. The kitchen features quartz countertops, stainless steel appliances, and 42' cabinets for both style and functionality. Nestled in its own private corner at the back of the home, the elegant owner's suite serves as a peaceful retreat with a well-appointed bathroom and a roomy walk-in closet.
#792534

Panama City

3804 Wall Street HS 99

3 Beds

2 Baths

1,290 Sq.Ft.

$239,990

MLS#: 792534

 - property

Send a message

Message successfully sent.

Your message

What is 3 + 4 ?

Reason for contacting?

I agree to receive email communication and understand I can unsubscribe at any time.

I agree to be contacted by Coastal Vibes Luxury Beach Group via call, email, and text for real estate services. To opt out, you can reply 'stop' at any time or reply 'help' for assistance. You can also click the unsubscribe link in the emails. Message and data rates may apply. Message frequency may vary. Privacy Policy

Sign Out

Virtual Assistant

Would you like to take the next step with this property? We can help you schedule a showing or virtual tour, or send you more details.

Yes, I would like more information.

Thank You for Your Reply, One of Our Agents will contact you as soon as possible

No, maybe later.

Thank you, you can always contact me via email, phone number or through the contact form.

Realhub AI

Lucy - Your AI-Powered Realtor

Update Your Temporary Password

Personalize your search

Enter your email and we'll notify you immediately when new listings match what you're looking for.

or enter email address

Already have an account ? Login here

Continue your home search

I agree to receive communications and understand I can unsubscribe at any time.

I agree to be contacted by Coastal Vibes Luxury Beach Group via call, email, and text for real estate services. To opt out, you can reply 'stop' at any time or reply 'help' for assistance. You can also click the unsubscribe link in the emails. Message and data rates may apply. Message frequency may vary. Privacy Policy

Already have an account ? Login here

We use cookies

We use cookies primarily for analytics to enhance your experience. By accepting, you agree to our use of these cookies. You can manage your preferences or learn more about our cookies policy.