Properties

Browse or get in touch to schedule a walkthrough.

  • Nearby me
Price range

Popular Features

Community Features

Association

Property Features

Waterfront

View

Exterior Features

Interior Features

Style

10000 properties match your criteria

Updated 1 minute ago

E-Alert name
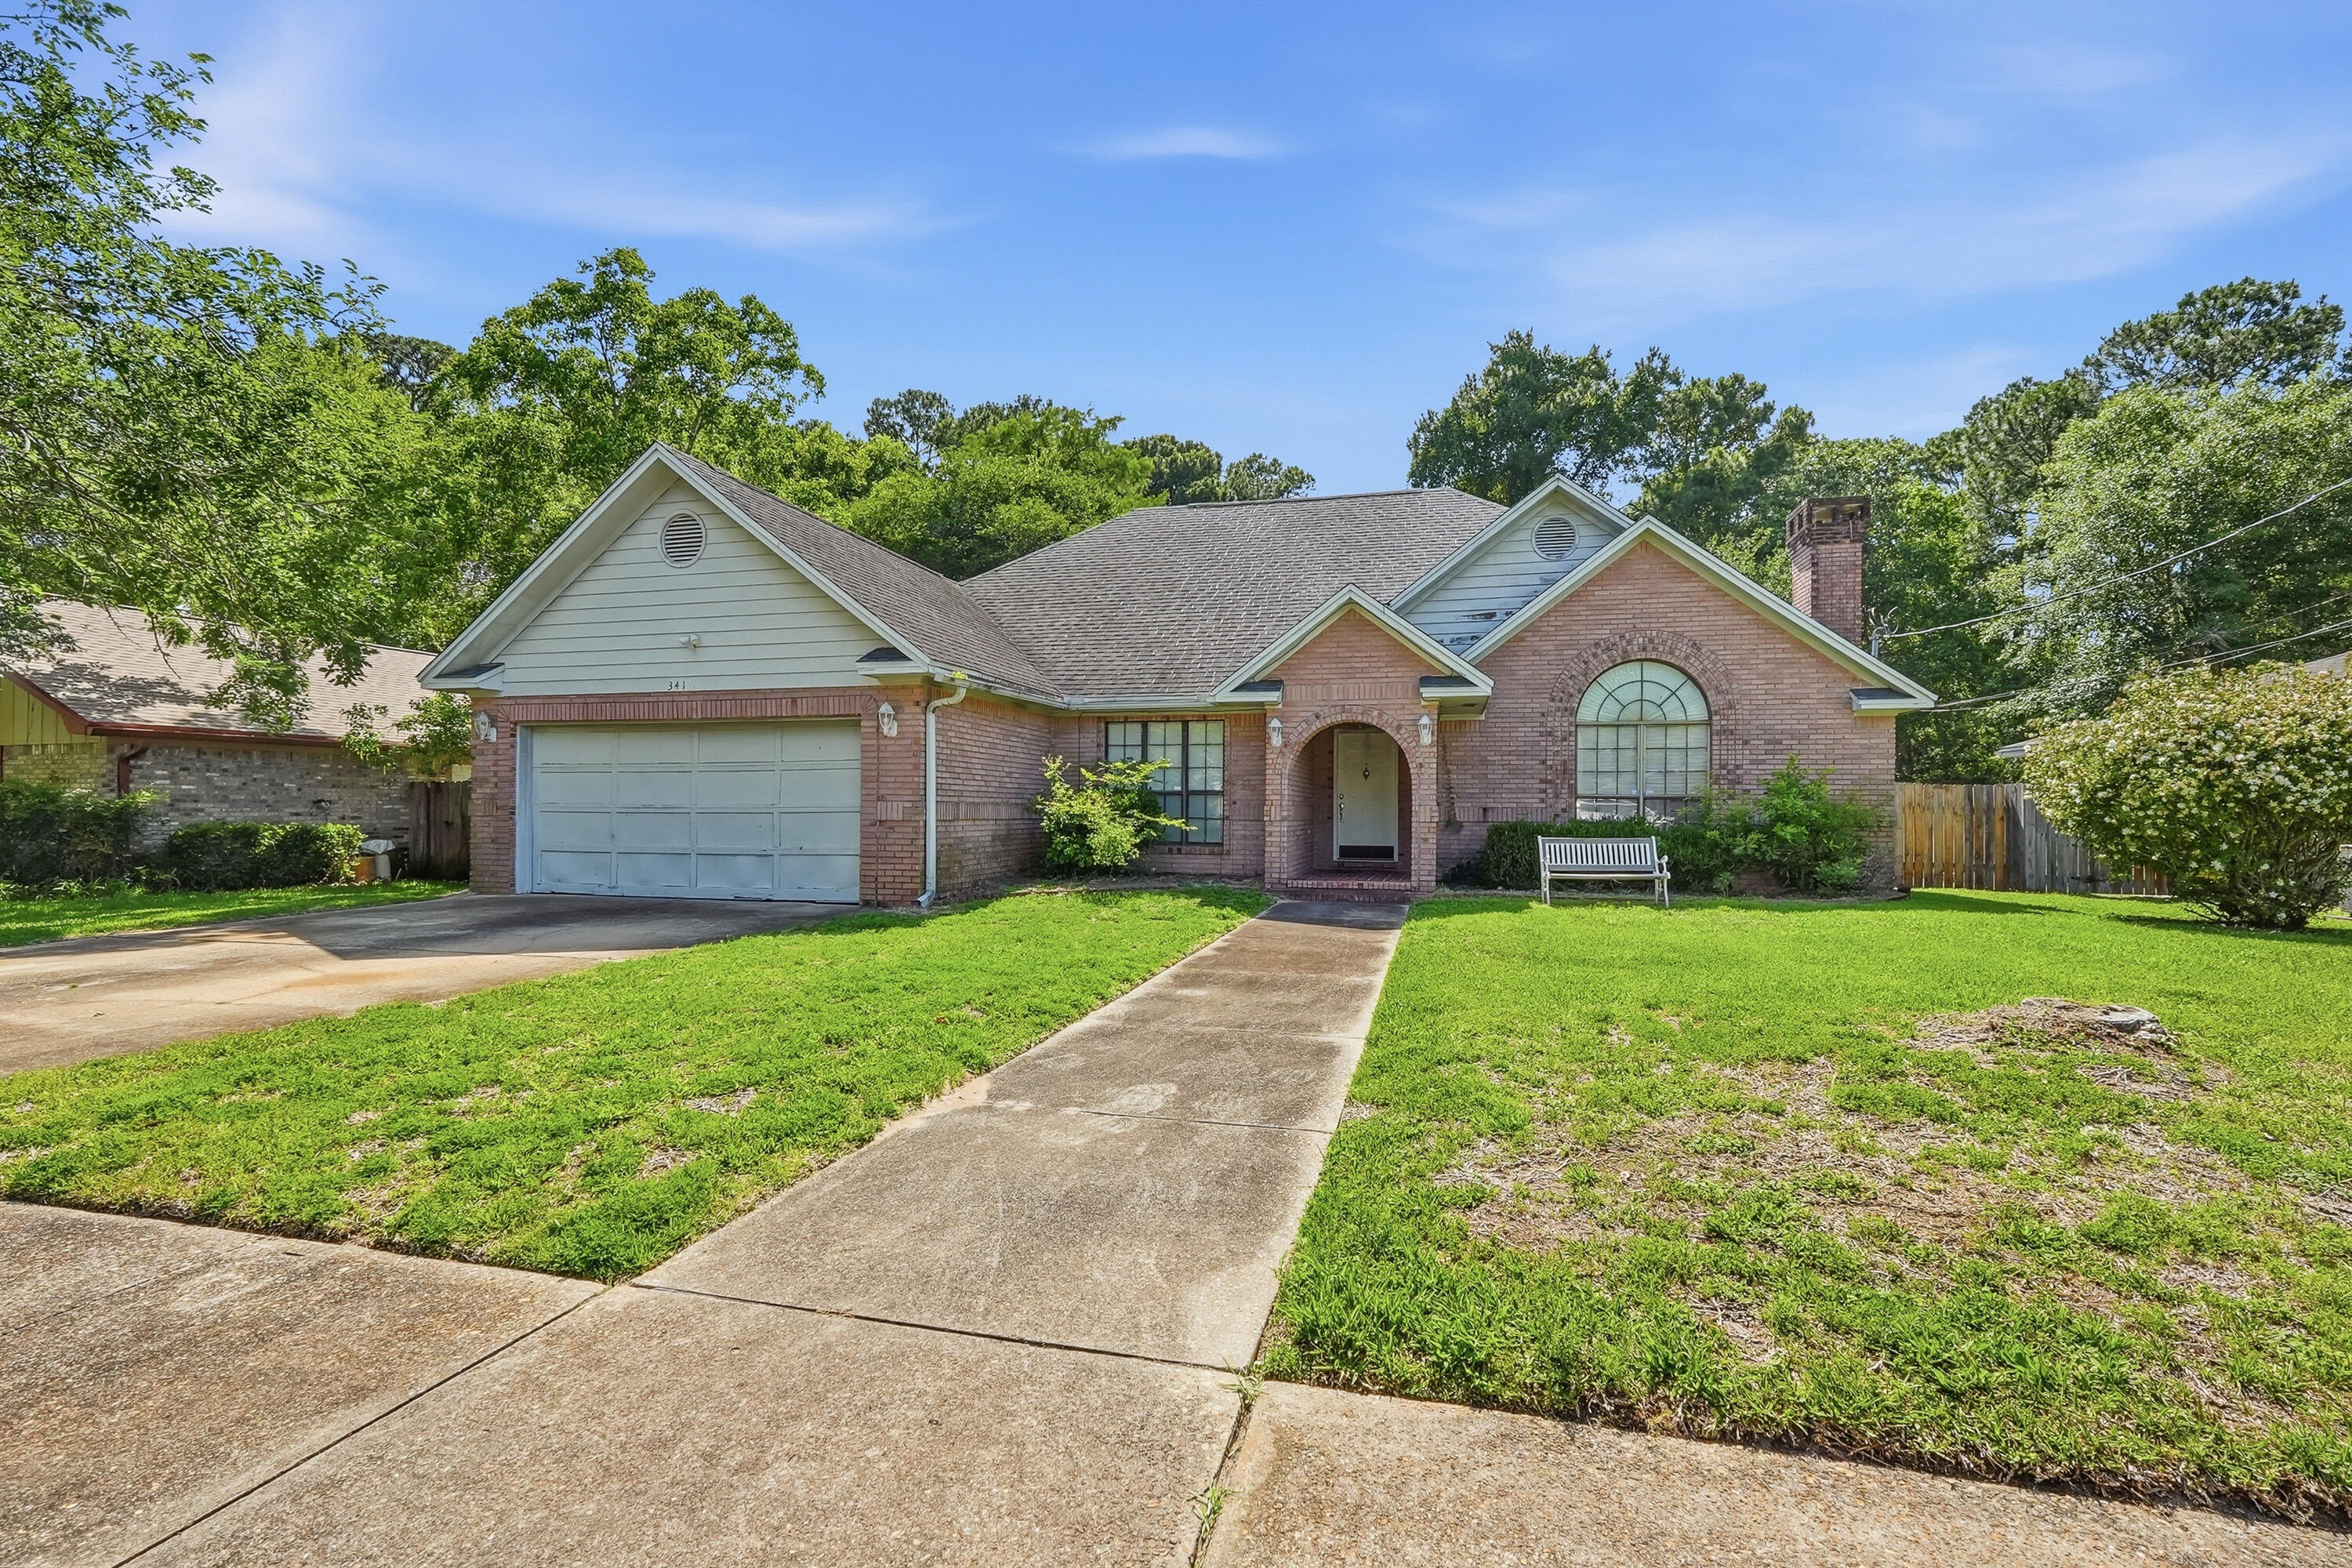
*Sellers are asking for HIGHEST AND BEST by 5/27/2026 at 5:00 pm.* Check out this charming 3 bedroom all brick home in Mary Esther, Florida! You are welcomed into the home through custom designed brick work at the front door and upon entering, you will find a designated office/ flex space to the left and the living room on the right. This spacious home also has a formal dining room that flows from the living room to the kitchen. While this home needs some updating from a new owner, the major systems are updated as follows: the water heater was replaced in 2020, HVAC and gas heater in 2021, and a new roof was installed in 2014. A new owner could easily convert the front office to a bedroom with just a few simple changes. Please reach out to your favorite agent to set up a showing today. In its current condition, this home will not qualify for traditional financing, please see the disclosures and know that we are happy to answer any questions.
#1003905

Mary Esther

341 Brian Circle

3 Beds

2 Baths

2,468 Sq.Ft.

$279,000

MLS#: 1003905
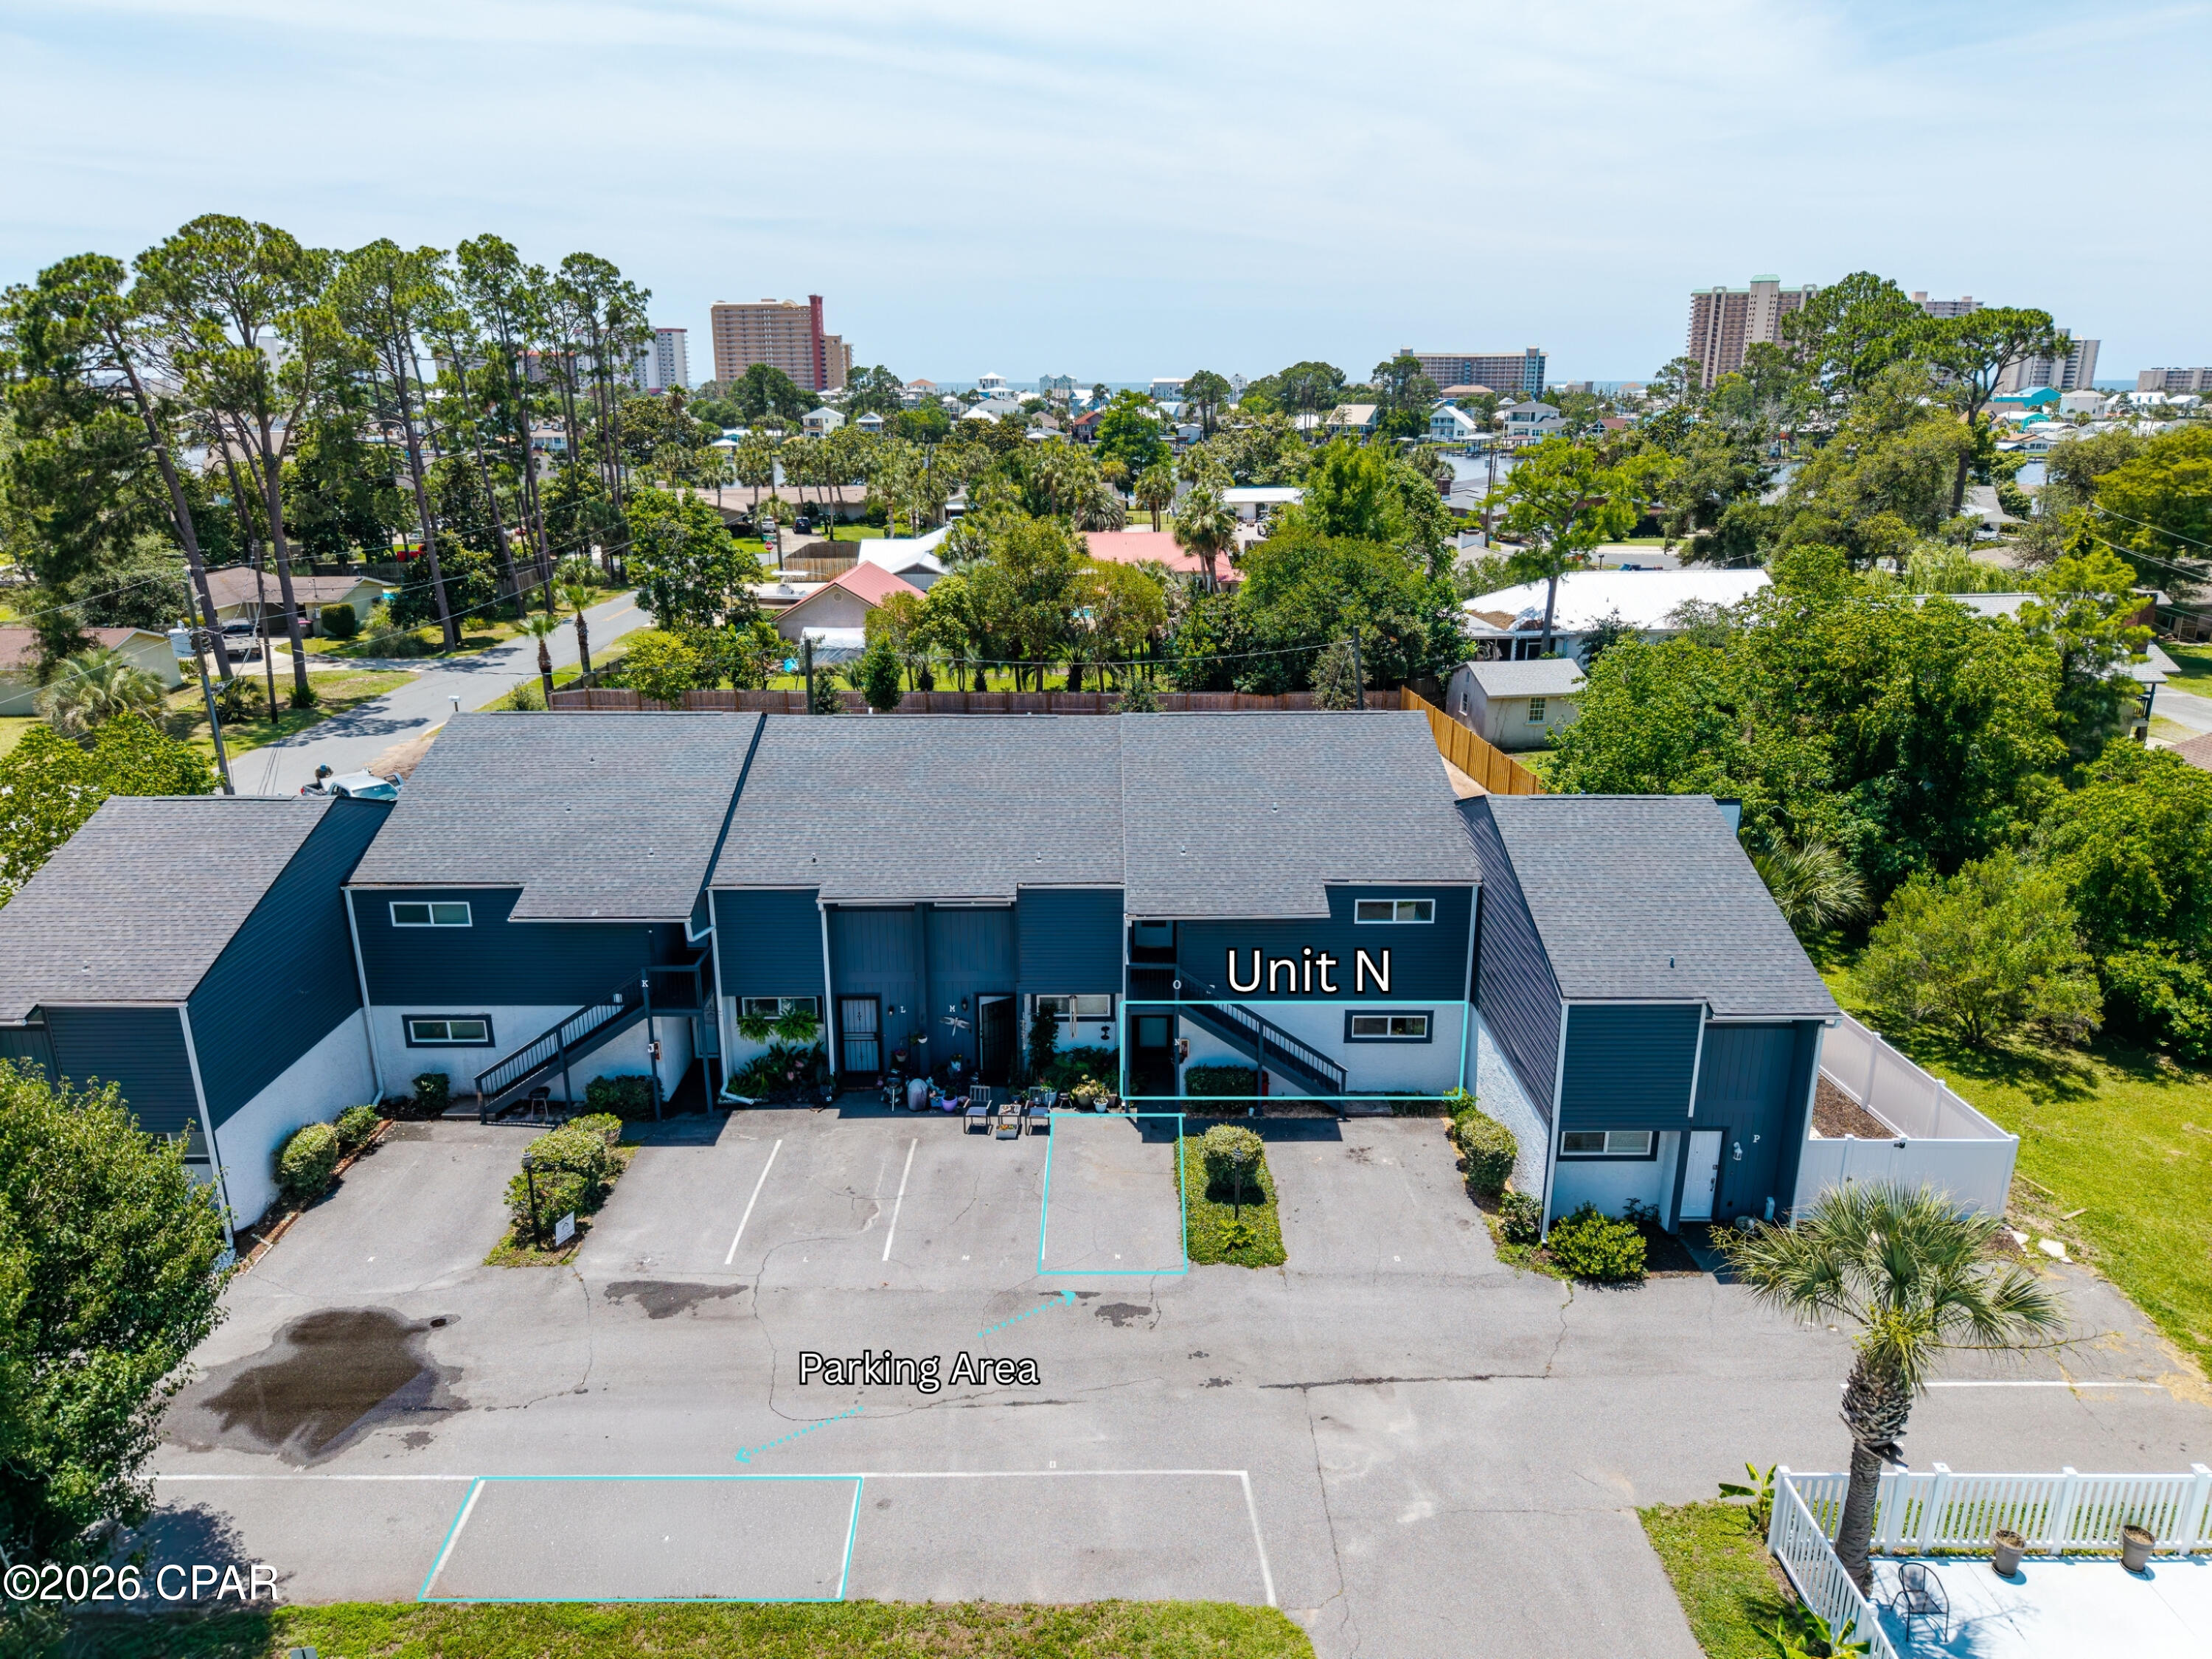
This inviting GROUND FLOOR unit features a thoughtful split-bedroom layout with two spacious master suites, offering privacy and flexibility for owners, guests, or renters. The expansive open-concept living area flows beautifully, with large sliding doors that open to a private, courtyard-style side yard - an ideal sunny retreat for morning coffee, relaxing, or letting your pets enjoy some outdoor time. Whether you're looking for a full-time residence or a lucrative short-term rental opportunity, this unit delivers. The well-maintained complex offers a community pool, ample parking, and the relaxed atmosphere of a smaller, intimate community. Location is everything here. Just one block from the lagoon and only minutes from the beach, shopping, dining, and St. Andrews Street Park. Everything you love about coastal Florida living is right at your doorstep. Come experience the Shade Tree lifestyle for yourself - this sweet condo is ready to welcome you home! Call to schedule a showing today!
#790337

Panama City

7125 N Lagoon Drive N

2 Beds

2 Baths

1,200 Sq.Ft.

$215,000

MLS#: 790337
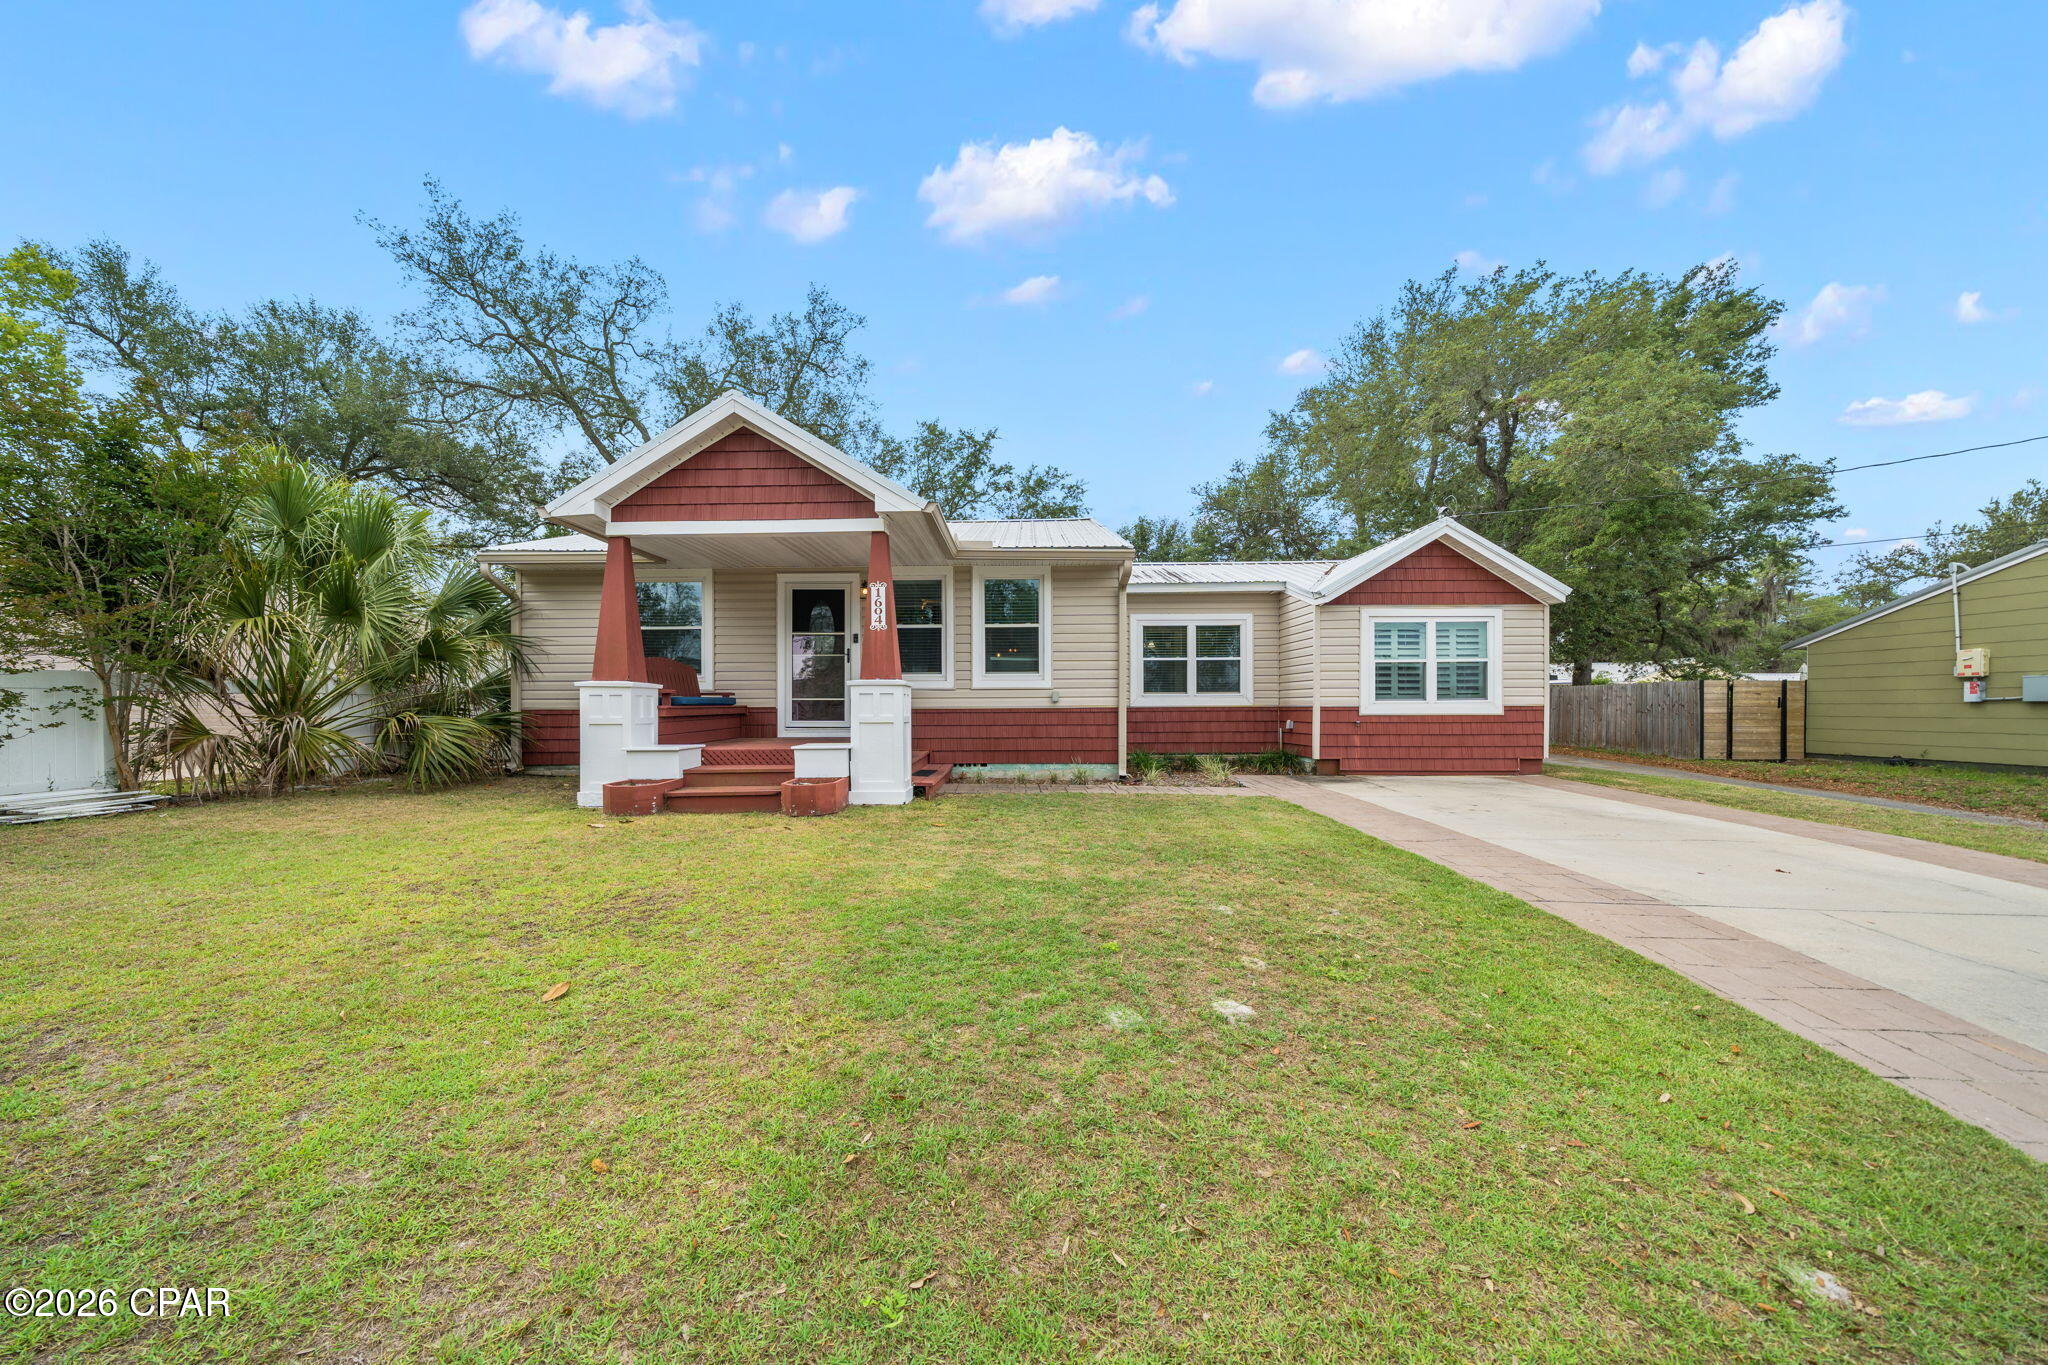
Across from the Bay in the historic Cove neighborhood sits a home exuding charm and character offering 3 bedrooms, 2.5 baths, a detached home office with an adorable front porch! This Cove cottage features almost 1800 square feet of living space with a large open deck on the back, overlooking the shaded back yard, perfect for entertaining. 

You're greeted with a cozy, covered front porch and enter into a stunning great room with custom millwork throughout including a stunning coffered ceiling flowing throughout the living room, kitchen and dining area. The living room is flooded with natural light, spacious and includes a separate area great for kids to play or would function as a great conversation area. The kitchen is outfitted with beautiful granite countertops, stainless steel appliances and a gas cooktop with accent lighting above the cabinetry. The dining room overlooks the backyard with lush oak trees. 

Just off the kitchen is a guest bedroom with en suite bath complete with a tub/shower combo. An additional guest bedroom is found toward the back of the home off the dining room. A great feature of this home that is rare in Cove homes is a half bath which is in an excellent location for guests - just off the living room area. The hallway with the powder room leads to the primary suite which is a true retreat! 

The primary suite includes double closets, vaulted ceilings, natural light and a en suite bath to include a dual shower head, oversized tiled shower, double vanities and water closet. This home is a true split floor plan! 

One of the best features of this home is the building in the backyard. This 2023-built permitted outbuilding has a home office complete with plumbing and electrical and a half bath. This is an incredibly desirable feature for those who wish to work at home but be separated from the home for work. The outbuilding also has a work shop area great for hobbies and outdoor work. This building is also insulated for temperature control and encapsulated to keep it free from pests. The right side of the home also gives access to a city-maintained alley that runs along the back yard fence and gives easy access for trailers, boats, etc. 

1604 Tyndall Drive offers a 2020 roof, 2019 windows, 2020 HVAC, tankless water heater, whole house surge protector, Aquasauna water filtration system (complete with 6 months of filters!) and 2017 Maytag appliances. The Cove is a charming golf cart-friendly community with NO HOA and highly sought after for it's water views as well as its city-maintained playgrounds and parks. 

Just 2 homes down from this home you'll also enjoy a baseball field and new playground area for kids and families. Enjoy events in the community throughout the year! This neighborhood is adjacent to the fast-growing downtown Panama City area which features restaurants, a marina, shopping, breweries, farmers markets and events year-round. The St. Andrews Bay Yacht Club is an incredible offering as an addition amenity in the neighborhood and just a few minutes away. Ideal for boaters, fisherman and those who love to enjoy events, as a member, you will enjoy access to a private boat launch, dining waterfront and activities weekly. 1604 Tyndall Drive in the heart of the Cove is waiting for you!
#790353

Panama City

1604 Tyndall Drive

3 Beds

2 Baths

1,759 Sq.Ft.

$369,000

MLS#: 790353
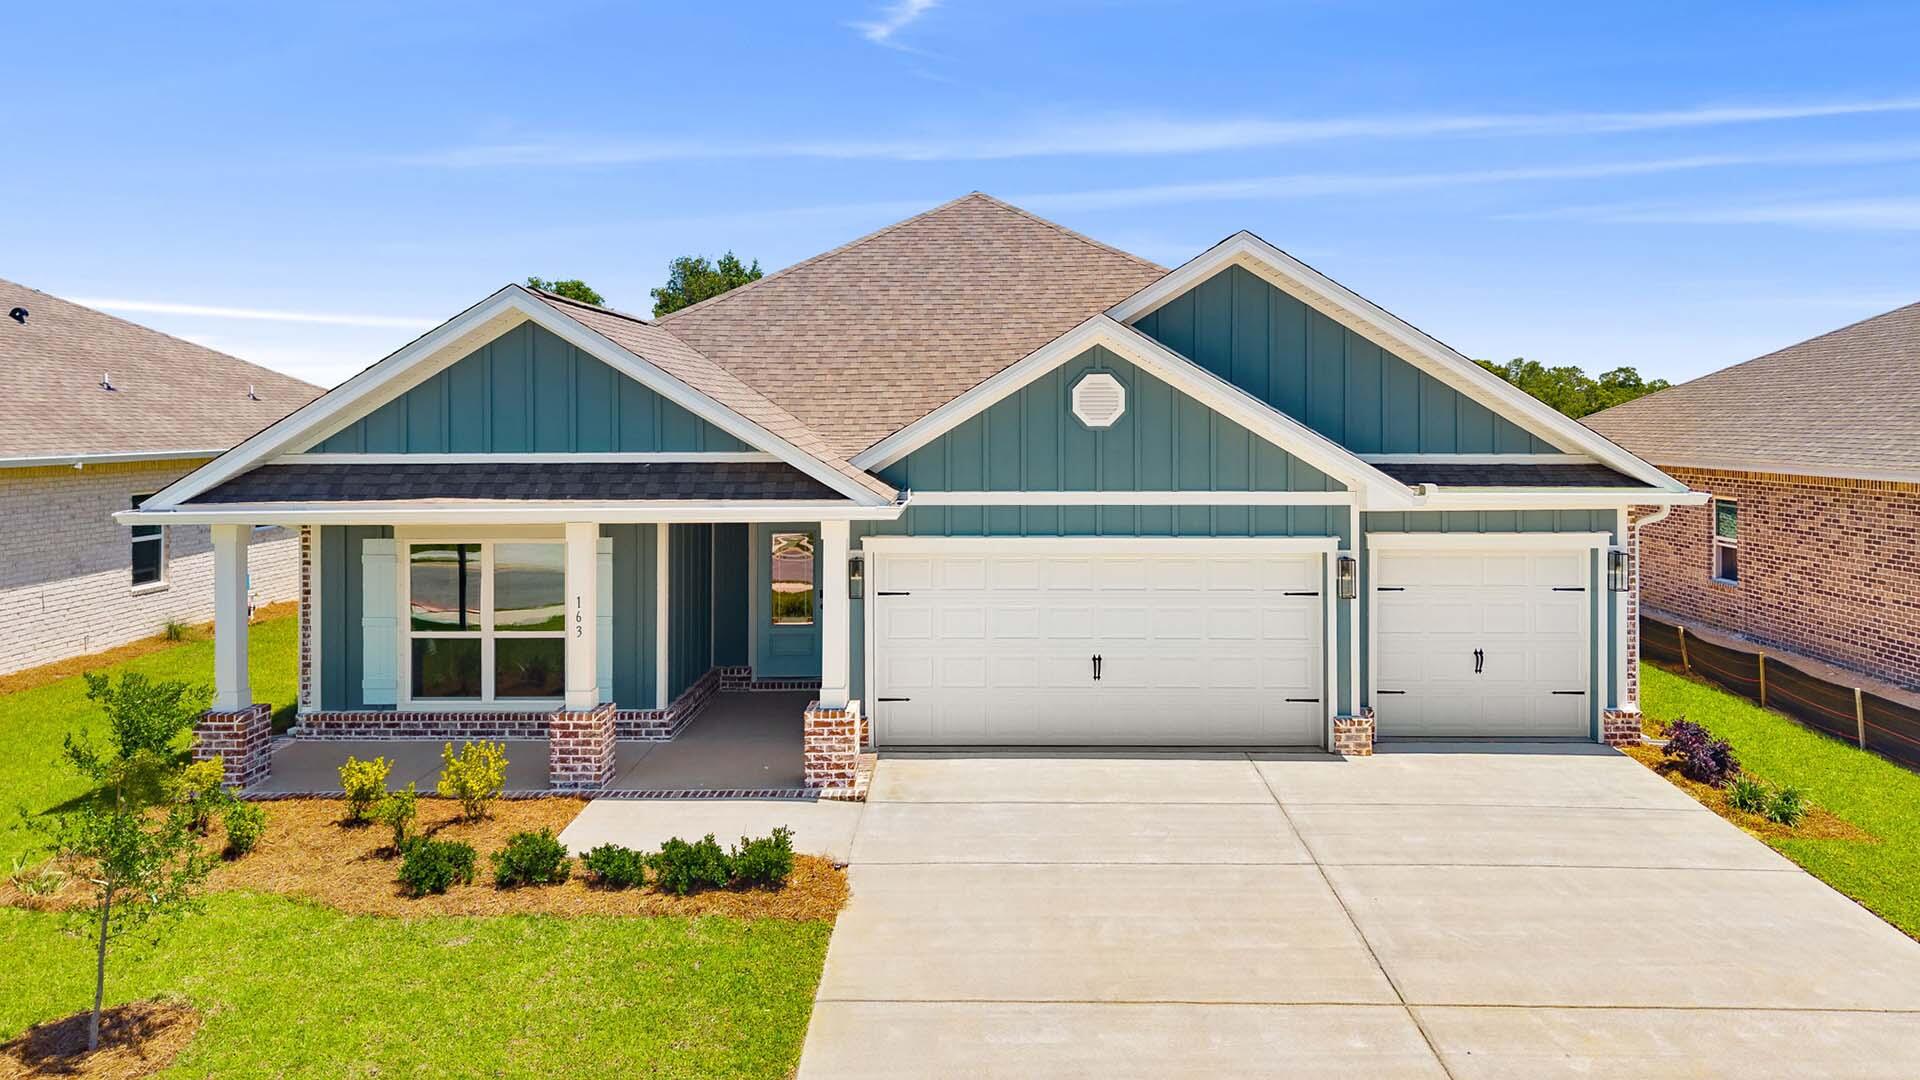
Welcome to 163 Farm Owl Drive, a move in ready home at Owl's Head Farms in Freeport Florida. As you enter this floorplan, you are immediately drawn into the expansive great room, where the open concept design showcases 9' ceilings with additional tray ceilings in the open living room.  As you enter the open living space there is an appointed dining room allows for a formal dining option. The kitchen is designed with an open concept and features elegant quartz countertops with white cabinetry to complement. A tile backsplash finishes out this space along with matte black plumbing fixtures.
#994228

Freeport

163 W Farm Owl Drive

4 Beds

3 Baths

2,377 Sq.Ft.

$411,525

MLS#: 994228
Currently under contract. Seller will consider backup offers.  
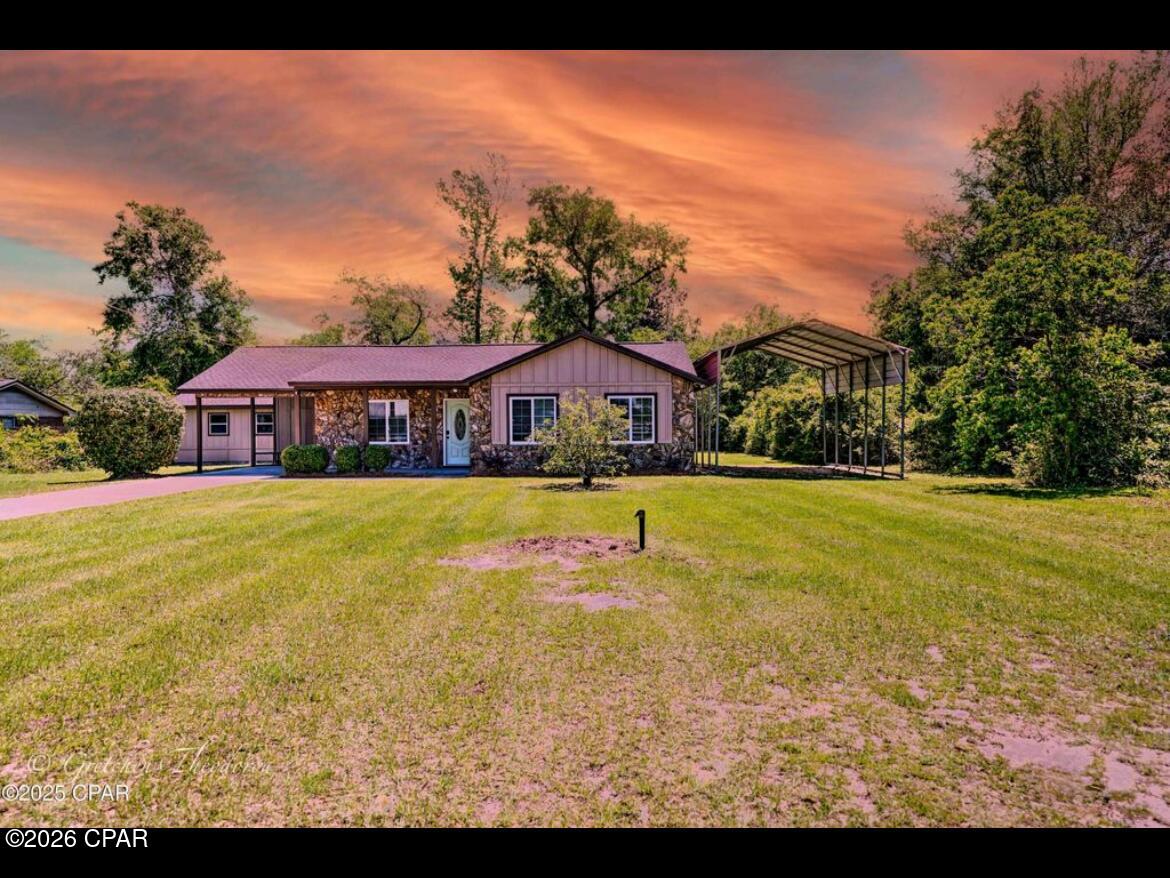
Beautifully renovated and move-in ready, this charming home at 3712 George Lane in Southport sits on a spacious .43-acre lot with plenty of room to enjoy outdoor living, entertaining, or additional storage for boats and recreational vehicles. Inside, you'll find a neat and clean interior featuring durable vinyl plank flooring and an inviting, updated feel throughout. The large yard, covered parking structure, and peaceful setting offer both functionality and comfort, while the convenient location provides easy access to nearby amenities. A wonderful opportunity for first-time buyers, downsizers, or investors seeking a turnkey property.
#790355

Panama City

3712 George Lane

3 Beds

2 Baths

1,085 Sq.Ft.

$259,000

MLS#: 790355
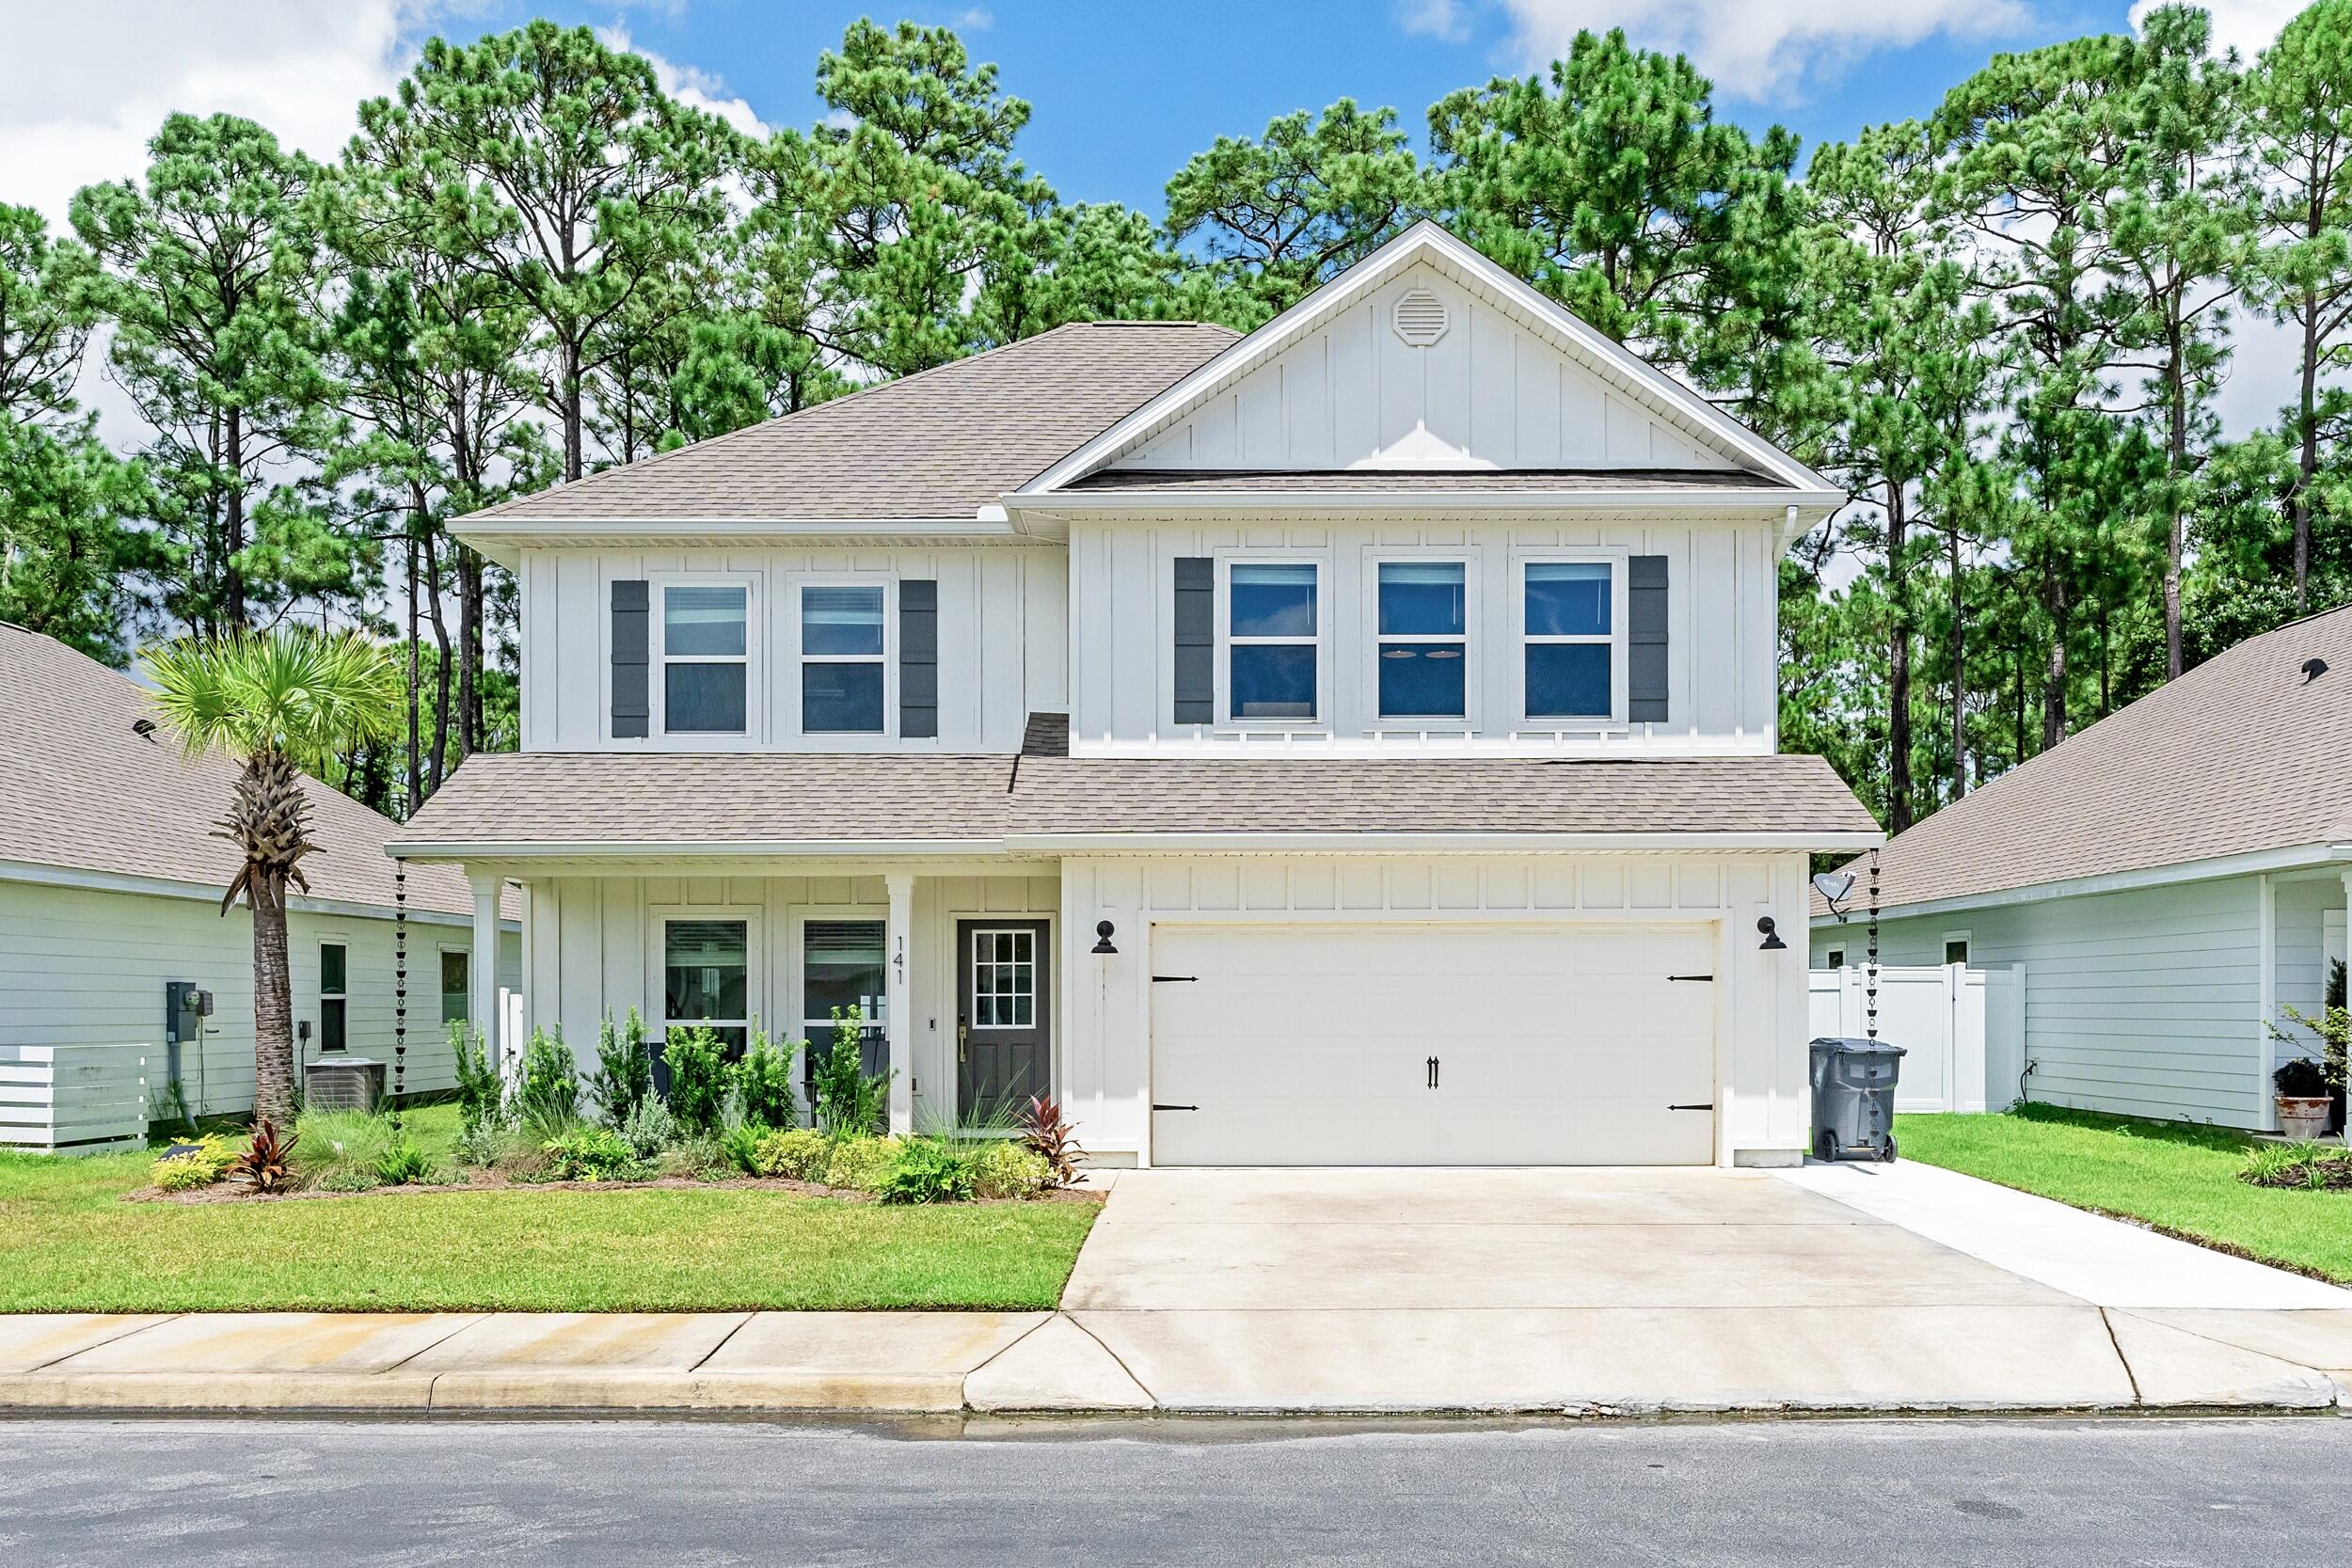
Tucked away in a quiet, private neighborhood yet just minutes to 30A, Gulf Place, and the emerald waters and sugar-white sand beaches of the Emerald Coast, 141 Southern Pines Rd. offers the perfect combination of peace, luxury, and convenience. This move-in ready home has been transformed with nearly $150,000 in high-end custom upgrades and is located in an area poised for significant value growth.

The first floor features a private primary suite with a spa-inspired bathroom boasting a custom-tiled shower with frameless glass, shiplap accents, and custom quartz countertops with upgraded sinks and fixtures. The suite also includes a custom-designed walk-in closet, barn doors, and automated blackout blinds for ultimate comfort and privacy. The open-concept kitchen, dining, and Tucked away in a quiet, private neighborhood yet just minutes to 30A, Gulf Place, and the emerald waters and sugar-white sand beaches of the Emerald Coast, 141 Southern Pines Rd. offers the perfect combination of peace, luxury, and convenience. This move-in ready home has been transformed with nearly $150,000 in high-end custom upgrades and is located in an area poised for significant value growth. The first floor features a private primary suite with a spa-inspired bathroom boasting a custom-tiled shower with frameless glass, shiplap accents, and custom quartz countertops with upgraded sinks and fixtures. The suite also includes a custom-designed walk-in closet, barn doors, and automated blackout blinds for ultimate comfort and privacy. The open-concept kitchen, dining, and

The open-concept kitchen, dining, and living room are ideal for both entertaining and everyday living, featuring custom quartz surfaces, brand-new GE appliances, a farmhouse sink, shiplap accents, and soft-close cabinetry. A designer half bath, screened-in porch, and attached 2-car garage complete the main level.

Upstairs offers three bedrooms, each with large closets, two full bathrooms with custom-tiled showers and frameless glass, a laundry room, and a spacious 530 sq. ft. bonus room perfect for a playroom, second living room, media room, home gym, or office. Throughout the home, every detail has been elevated upgraded door handles and cabinet hardware, dimmer rocker switches with decorator faceplates, and extensive LED lighting upgrades, including recessed can lights and modern fixtures in every room.

The backyard is a private retreat with lush landscaping featuring all-new coastal-style plants, two palm trees in the back and one in the front, fresh sod, a 3-zone irrigation system, and a custom-built retention wall with ample space to add a pool if desired. A vinyl privacy fence, extended driveway, professional exterior repaint, gutters with rain chains, and LED landscape lighting complete the home's standout curb appeal.

Steps from the neighborhood, Ellis Road is being extended directly to Highway 98 at a new signalized intersection, providing quick access to Publix and nearby shopping. Even more exciting, Walton County is developing a 10,000-seat amphitheater with recreation facilities, trails, and fishing ponds that will be about 2 miles from the home. The home is also just 1 mile from Choctawhatchee Bay, ideal for paddleboarding, kayaking, fishing, and boating. These enhancements will boost convenience, lifestyle, and property value, making this home a rare find in one of the area's most promising locations.

Furniture is also available to purchase with the home for an additional price, offering a true turn-key opportunity for the buyer.

Schedule your private showing today to experience the unmatched combination of luxury finishes, thoughtful upgrades, and an unbeatable coastal location.
#1003917

Santa Rosa Beach

141 Southern Pines Road

4 Beds

3 Baths

2,496 Sq.Ft.

$629,900

MLS#: 1003917

A rare opportunity to build your custom sanctuary in the heart of Point Washington, one of the most desirable Old Florida communities located minutes to 30A. Set on an oversized .47-acre corner homesite with no HOA, this property offers exceptional space and flexibility just minutes from Watercolor, Seaside, Seagrove, Grayton Beach, the Choctawhatchee bay, and public boat access! Located in a quiet enclave, it provides privacy and character in a highly sought-after setting.

Preliminary due diligence suggests the lot may support a home exceeding 3,500 square feet with a 3-car garage and carriage house, or a custom design with pool and outdoor living.

A topo survey, geotechnical report, and carriage house plans, ready to submit for approval, are available upon request to help streamline the building process.

Ideal for a primary residence, coastal retreat, or investment near 30A's most iconic communities, this homesite offers rare value in an area where buildable land is increasingly limited.
#1003902

Santa Rosa Beach

1A Adams Way

None Beds

None Baths

0.47 acres

$245,000

MLS#: 1003902
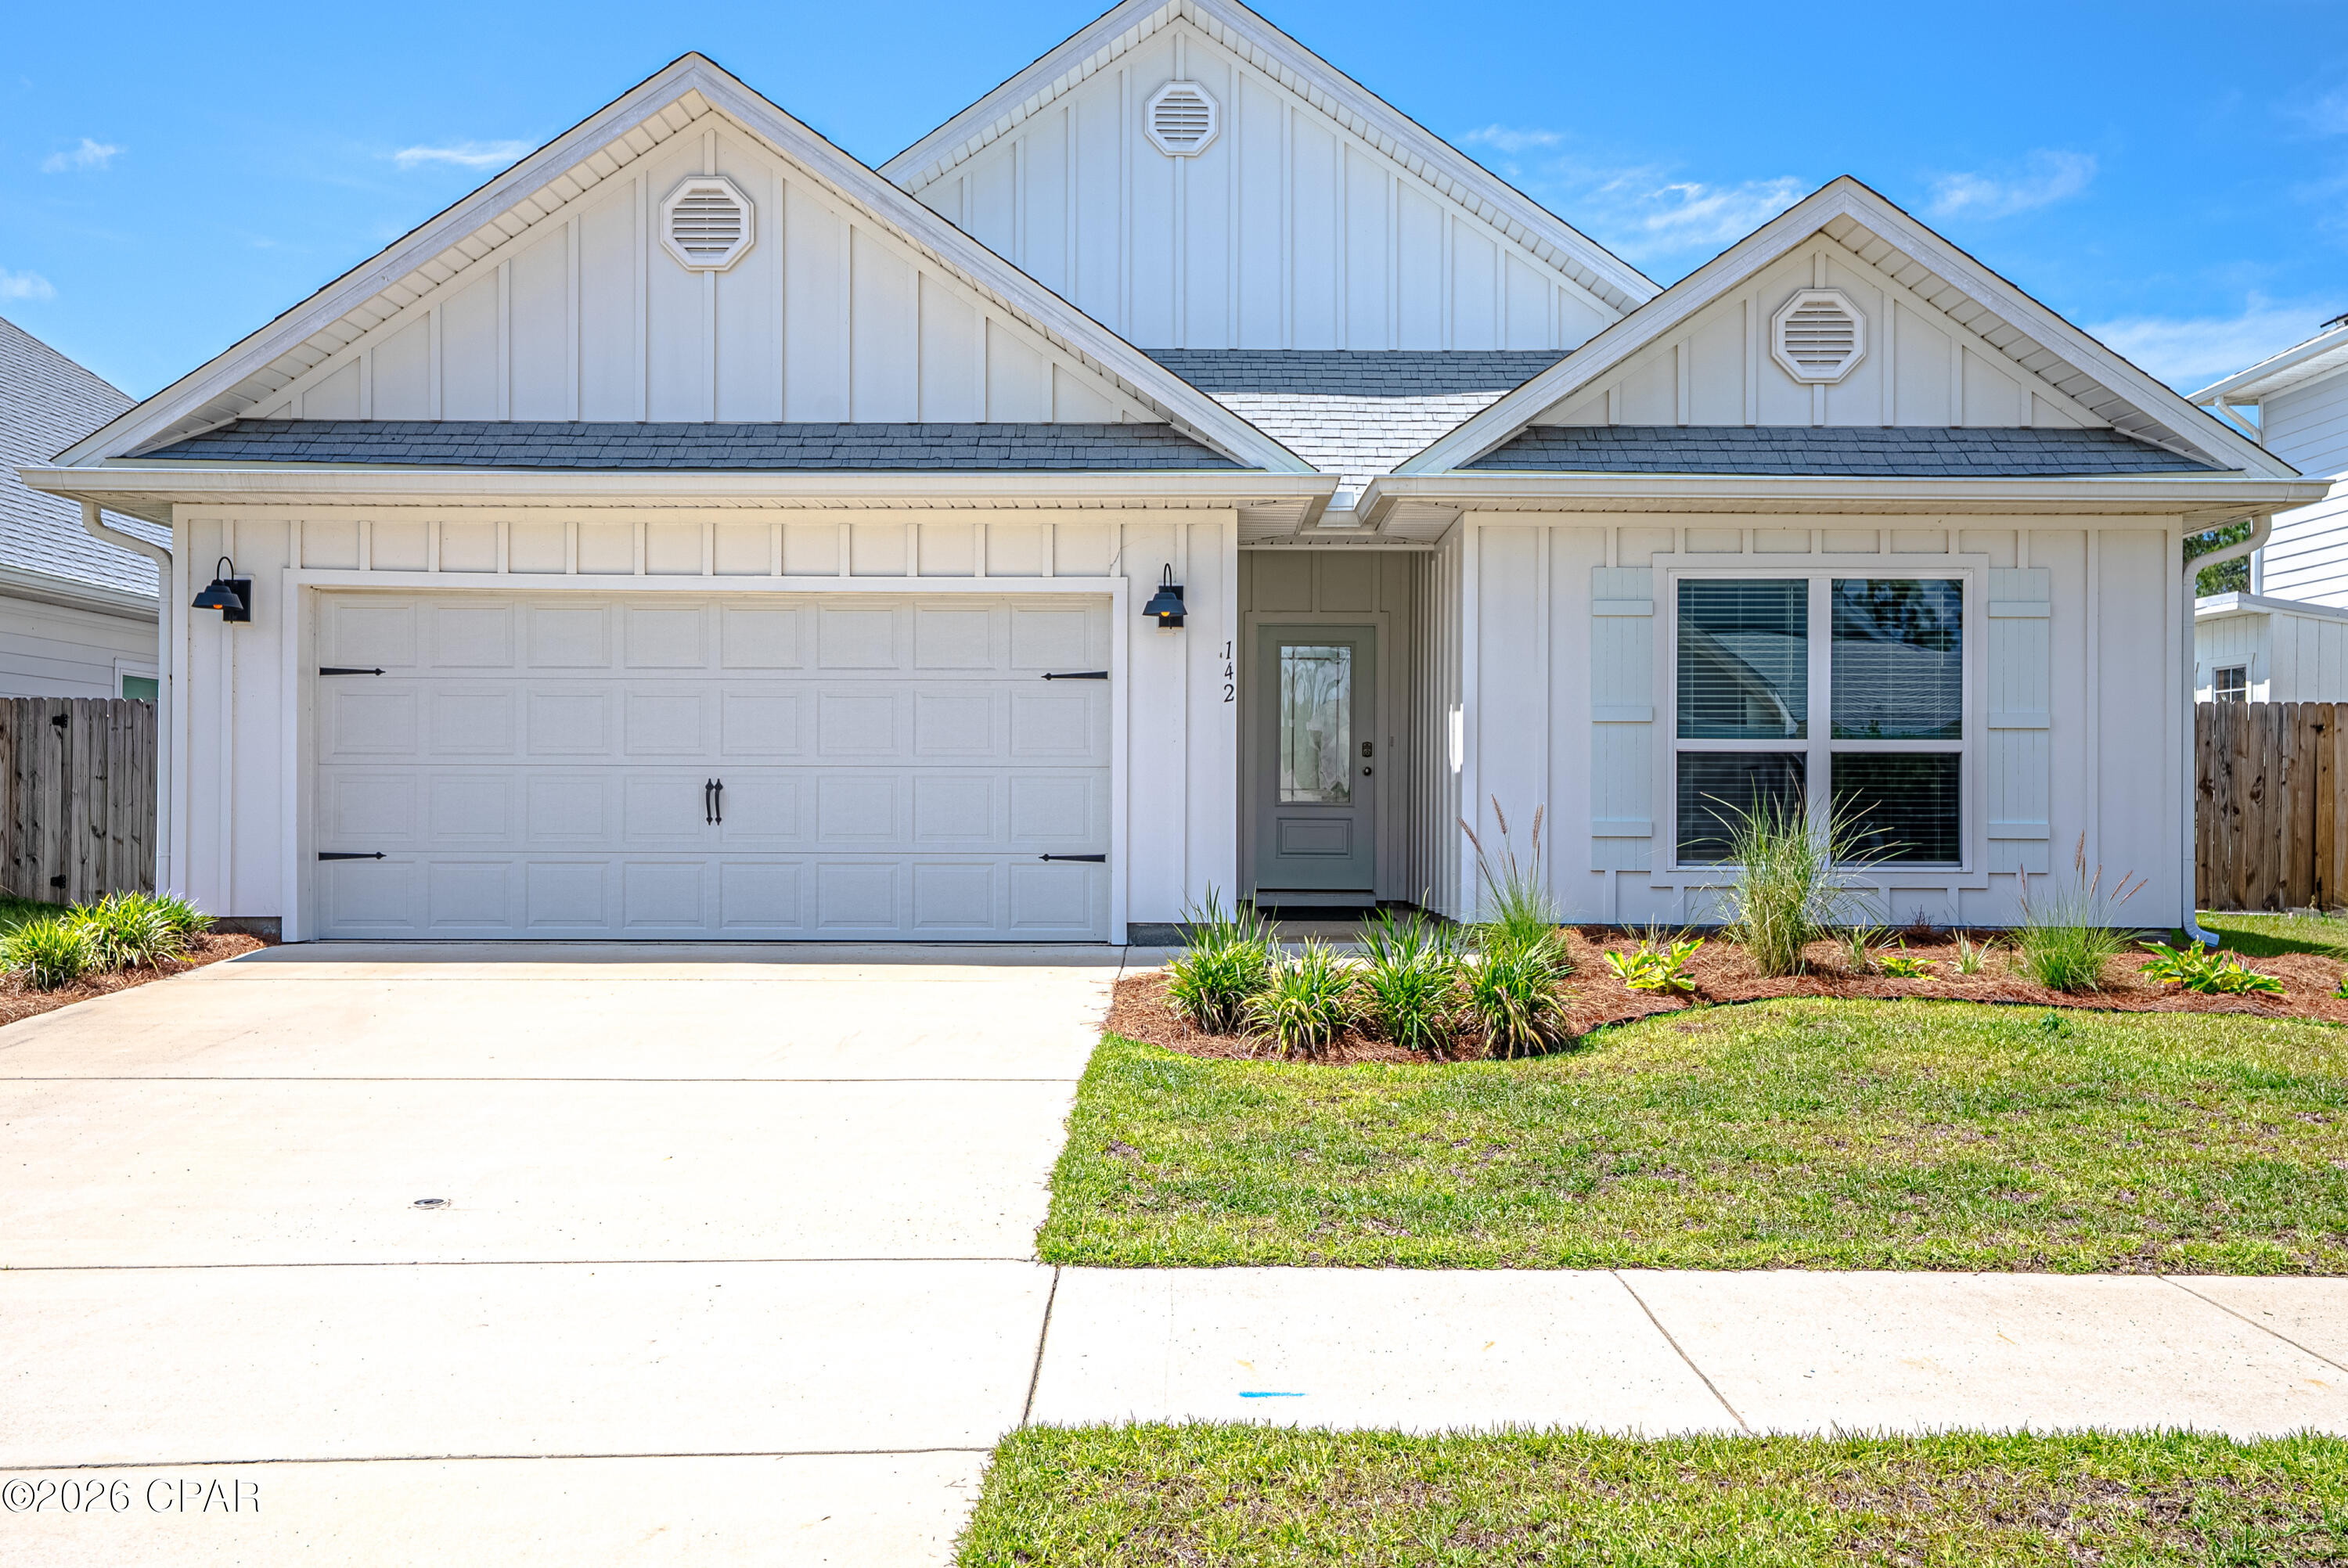
Move In ready! Delray Plan! Welcome to 142 Butler Cove in the Bayside at Ward Creek community, a darling coastal home featuring one of the community's most loved and functional floor plans. This single-story ''DELRAY''model  offers 4 bedrooms, 2 bathrooms, 9-foot ceilings, and durable EVP flooring throughout with no carpet anywhere in the home. The open-concept layout was designed with easy living and entertaining in mind, with the living, dining, and kitchen spaces flowing seamlessly together. The kitchen is full of thoughtful upgrades including granite countertops, a farmhouse sink, stainless steel appliances, and a large island perfect for gathering & entertaining! Right off the living area, you'll find a spacious screened porch overlooking the fenced backyard, creating the perfect spot to relax after a day at the beach! 

Tucked away at the back of the home, the oversized primary suite offers a peaceful retreat with two closets and a beautifully updated en-suite bathroom featuring a modern tiled shower. The split-bedroom layout places three additional bedrooms toward the front of the home, making them ideal for guests, a home office, hobby space, or growing families. The 2-car garage even includes an electric vehicle charging system for added convenience.

Bayside at Ward Creek is a growing community with amenities the whole family can enjoy, including a community pool and playground. Located just minutes from Pier Park, the crystal white sand beaches of PCB, Frank Brown Park, golf courses, Topgolf, Pirate's Voyage, and some of the area's best boating and fishing spots, this location truly offers the best of coastal living! Come see it today!
#790344

Panama City Beach

142 Butler Cove

4 Beds

2 Baths

2,047 Sq.Ft.

$395,000

MLS#: 790344
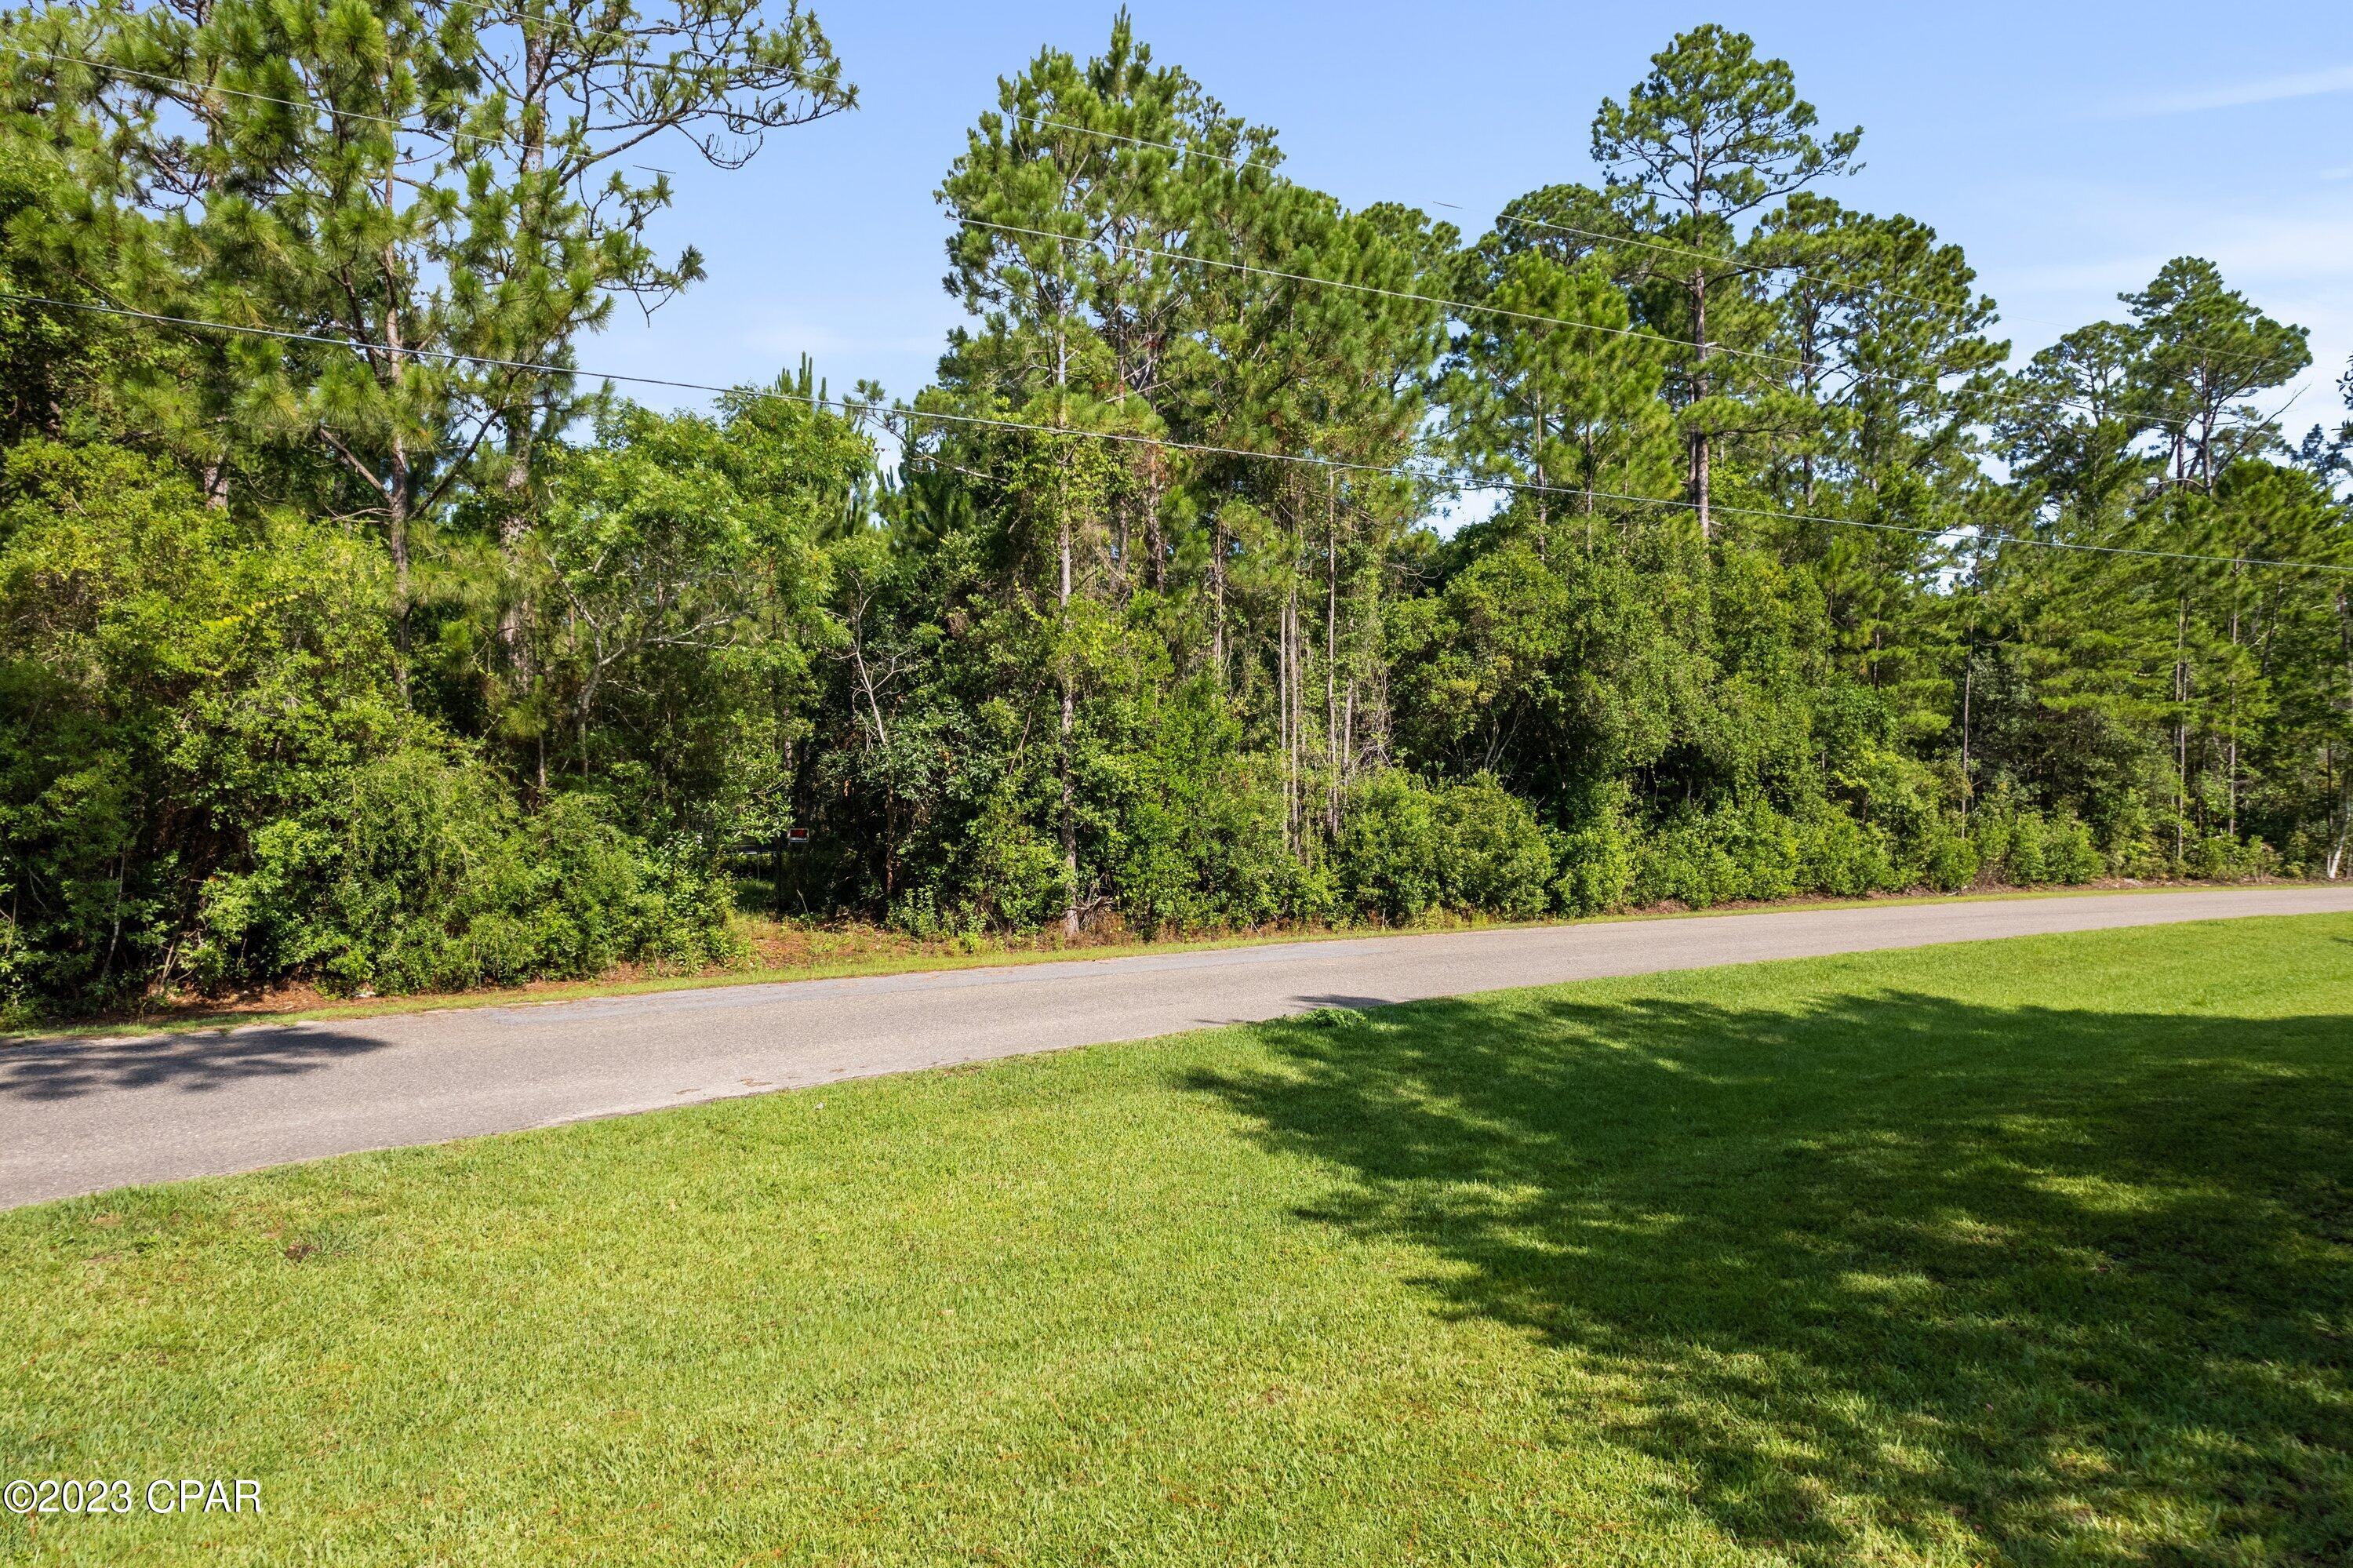
Create your ideal coastal retreat in the highly desirable Bay Pine Shores community of Santa Rosa Beach. This oversized homesite, spanning nearly half an acre, offers a rare combination of space, flexibility, and location. With low HOA fees and no required build-out timeline, you have the freedom to design and build on your schedule.

Conveniently located just minutes from 30A, Highway 331, and the white-sand beaches of South Walton, the property provides easy access to some of the area's best dining, shopping, entertainment, and outdoor recreation while still maintaining a peaceful neighborhood feel.

The surrounding area continues to see exciting growth and investment, including a newly approved 10,000-seat amphitheater planned just a few miles away, as well as a future scenic development featuring lakes and walking trails enhancing both lifestyle appeal and long-term value.

With very few homesites of this size remaining in Bay Pine Shores, this is a rare opportunity to secure a spacious property in one of South Walton's fastest-growing areas. Whether you're planning a primary residence or second home, this lot offers exceptional potential in a prime coastal location.
#790352

Santa Rosa Beach

Lot 6 Pisces Drive

None Beds

None Baths

0.49 acres

$179,000

MLS#: 790352
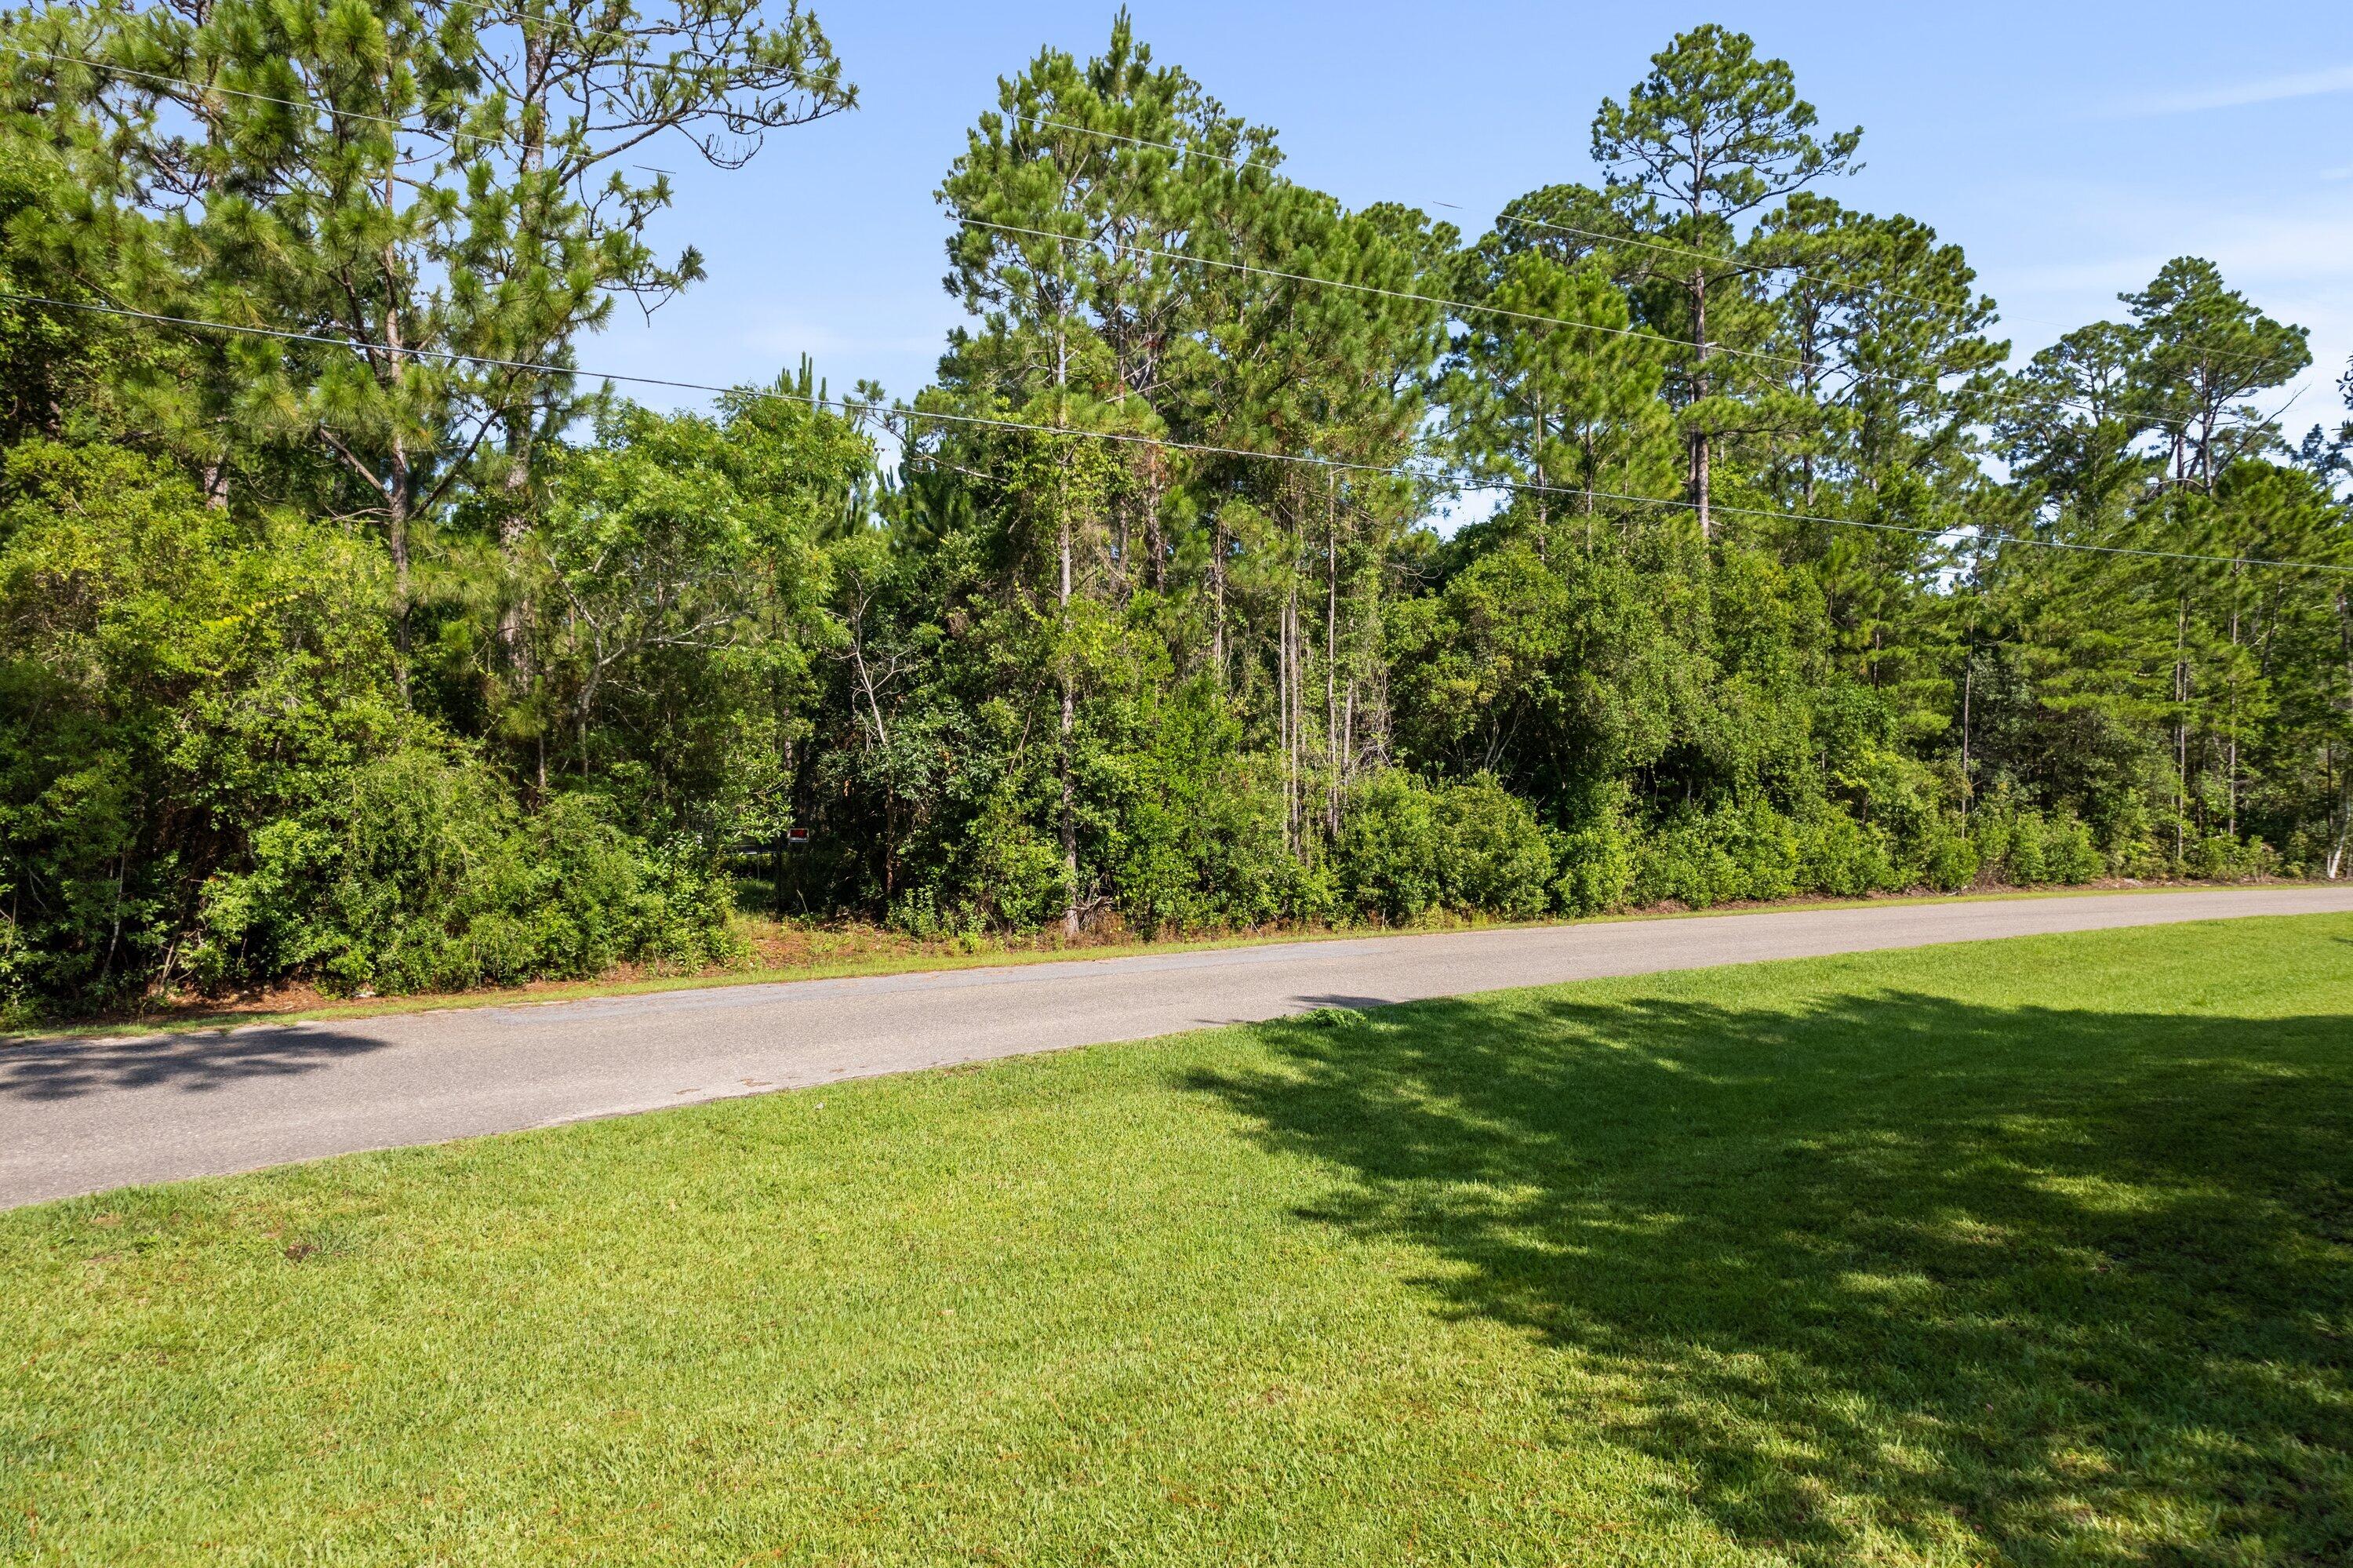
Discover the perfect opportunity to build in the sought-after Bay Pine Shores community of Santa Rosa Beach. This 0.48-acre homesite offers a rare combination of space, flexibility, and location, making it an ideal setting for a primary residence, vacation home, or long-term investment.

A major advantage for future development, wetland mitigation was completed in November 2022, helping save both time and expense. Surveys are available, and house plans are also available for purchase, giving buyers a head start on bringing their dream home to life.

Bay Pine Shores is a quiet, HOA-restricted neighborhood with low annual dues of just $125 per year and no required build-out timeframe, allowing you the freedom to build when the timing is right. Conveniently located just off Chat Holly Road and less than a mile from Highway 331, you'll enjoy quick access to the beaches of South Walton, 30A, shopping, dining, boating, and everything that makes this area so desirable.

With limited vacant land remaining in Santa Rosa Beach, opportunities like this are becoming increasingly difficult to find. For buyers looking for additional space and privacy, the adjacent Lot 7 (MLS 1004867) is also available for purchase, offering the potential to own approximately 1.26 acres combined.

Whether you're ready to build now or planning for the future, this homesite offers an exceptional opportunity in one of South Walton's fastest-growing and most desirable locations.
#1003911

Santa Rosa Beach

Lot 6 Pisces Drive

None Beds

None Baths

0.49 acres

$179,000

MLS#: 1003911
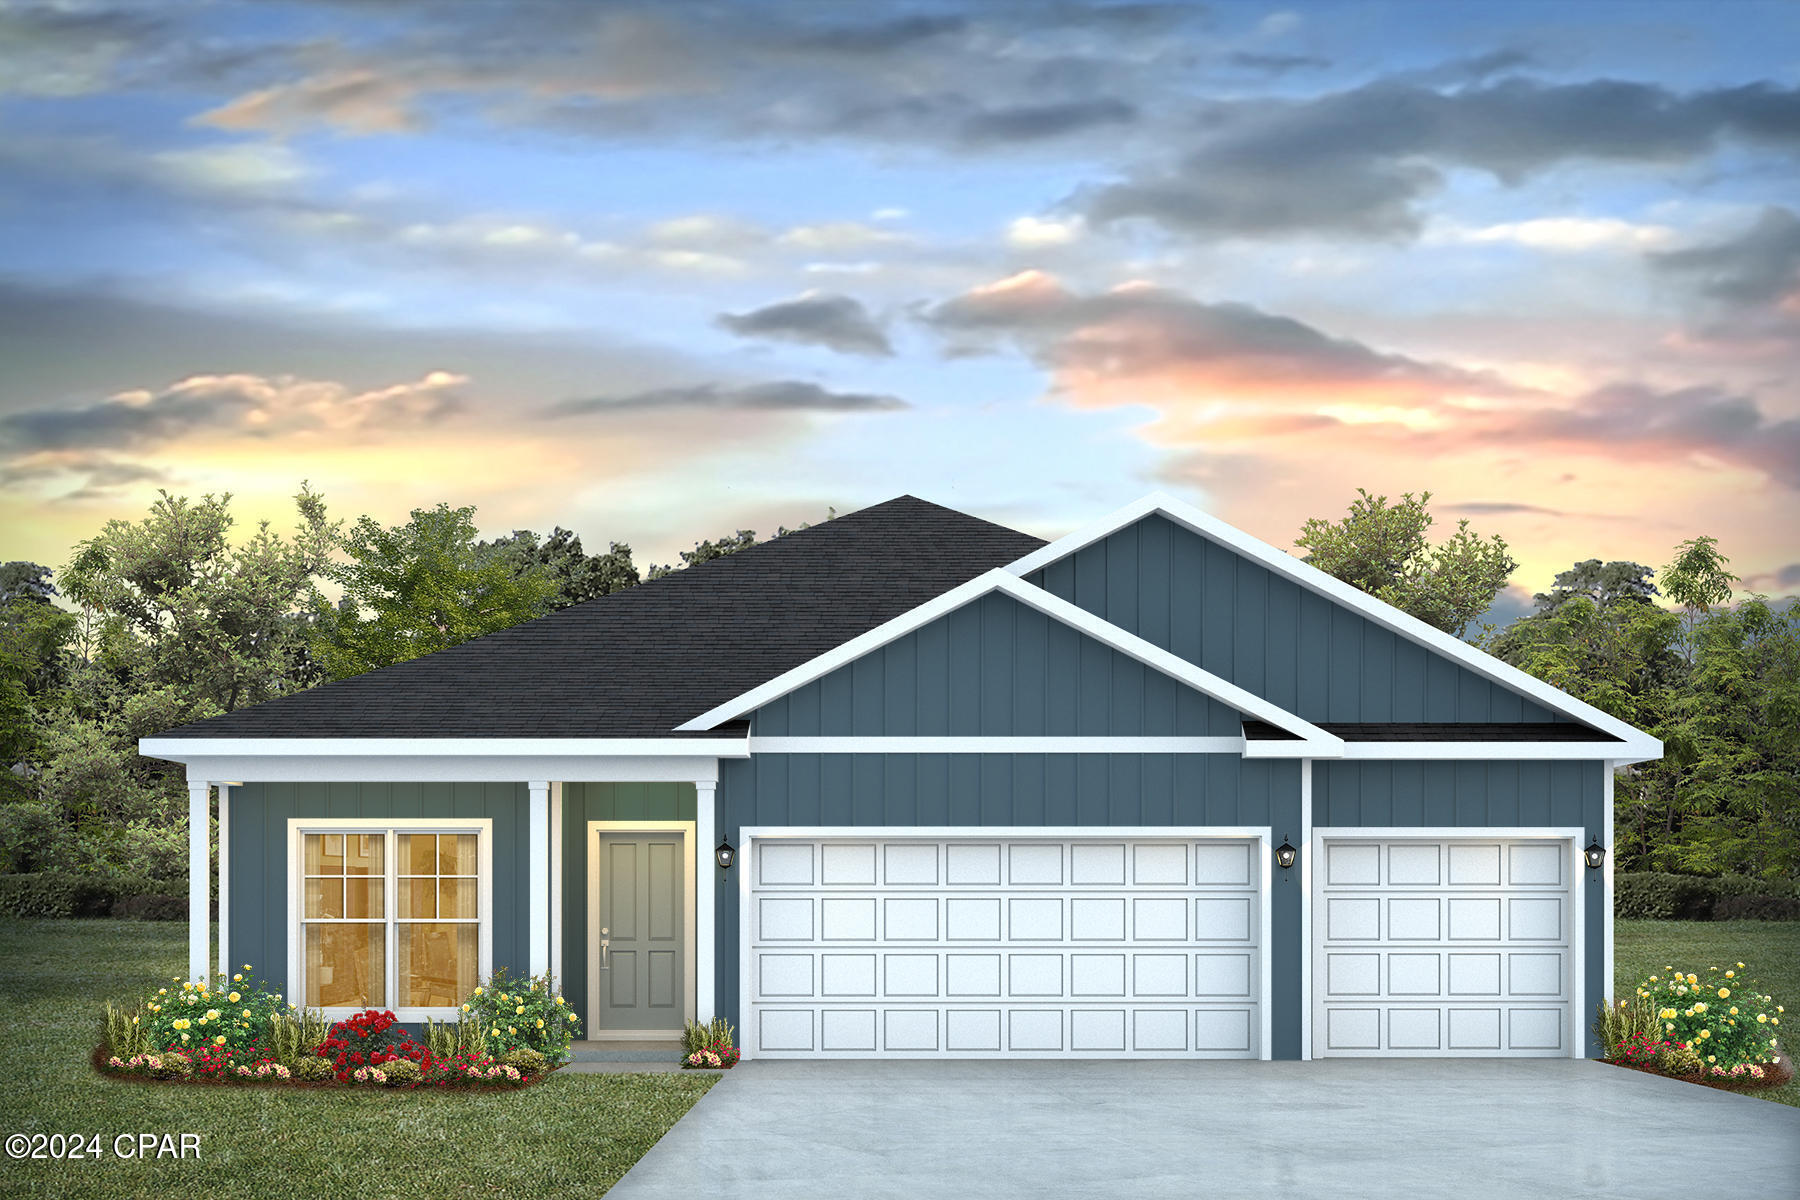
Welcome to the Madison, a new home floor plan at Titus Park in Panama City, Florida. The Madison is one of our many featured one-story homes at the beautiful Titus Park community.

When you walk into the home, you are greeted by a long hallway that is the center point for bedrooms, the laundry room and garage, and leads to the open living room and kitchen. Beautiful engineered vinyl plank (EVP) flooring lines the main areas of the house and soft carpet covers the bedrooms.

The bedroom closest to the garage also comes with its own bathroom, not shared in the main hallway. The bathrooms have beautiful white quartz countertops and white cabinets that enhance the beauty of this home.

Entering the kitchen and living room area, you will notice plenty of natural sunlight illuminating the main area. The living room has tray ceilings that open the room, making your living space feel much more comfortable. The kitchen has stainless steel appliances and comes with beautiful white cabinets. The large island has plenty of storage in it and every surface has elegant white quartz countertops. The dining area is located by the back door leading to the covered rear patio.

Walking into the large primary bedroom, you will also see tray ceilings and three windows that wash the room in natural sunlight. The primary bathroom has a spacious double vanity with white quartz countertops and white cabinetry. The walk-in closet is in the bathroom as well, perfect for when you get out of the separate tub or shower with glass doors.

Appreciate the convenience of a Smart Home technology package, featuring keyless entry and an intuitive control panel for your thermostat, lighting, and security systems. The exterior of this home features Hardie Color Plus Siding and is uniquely engineered to stand up to the harshest elements from wind, rain, fire, freezing temperatures, and hail. Dimensional shingles with 30-year warranty. A landscaped front flower bed at entry way and fully sodded yard. Our Titus Park community features underground utilities making it less susceptible to damage from severe weather leading to fewer outages and more reliable service. Residents of Titus Park can enjoy exclusive access to the newly built amenity center with a pool, BBQ pits and lounge chairs!

The Madison is a favorite choice among buyers in Titus Park. Stop by the model home today to see for yourself and find your next home at Titus Park in Panama City!
#788884

Panama City

4837 Windrow Way

4 Beds

3 Baths

1,968 Sq.Ft.

$414,900

MLS#: 788884
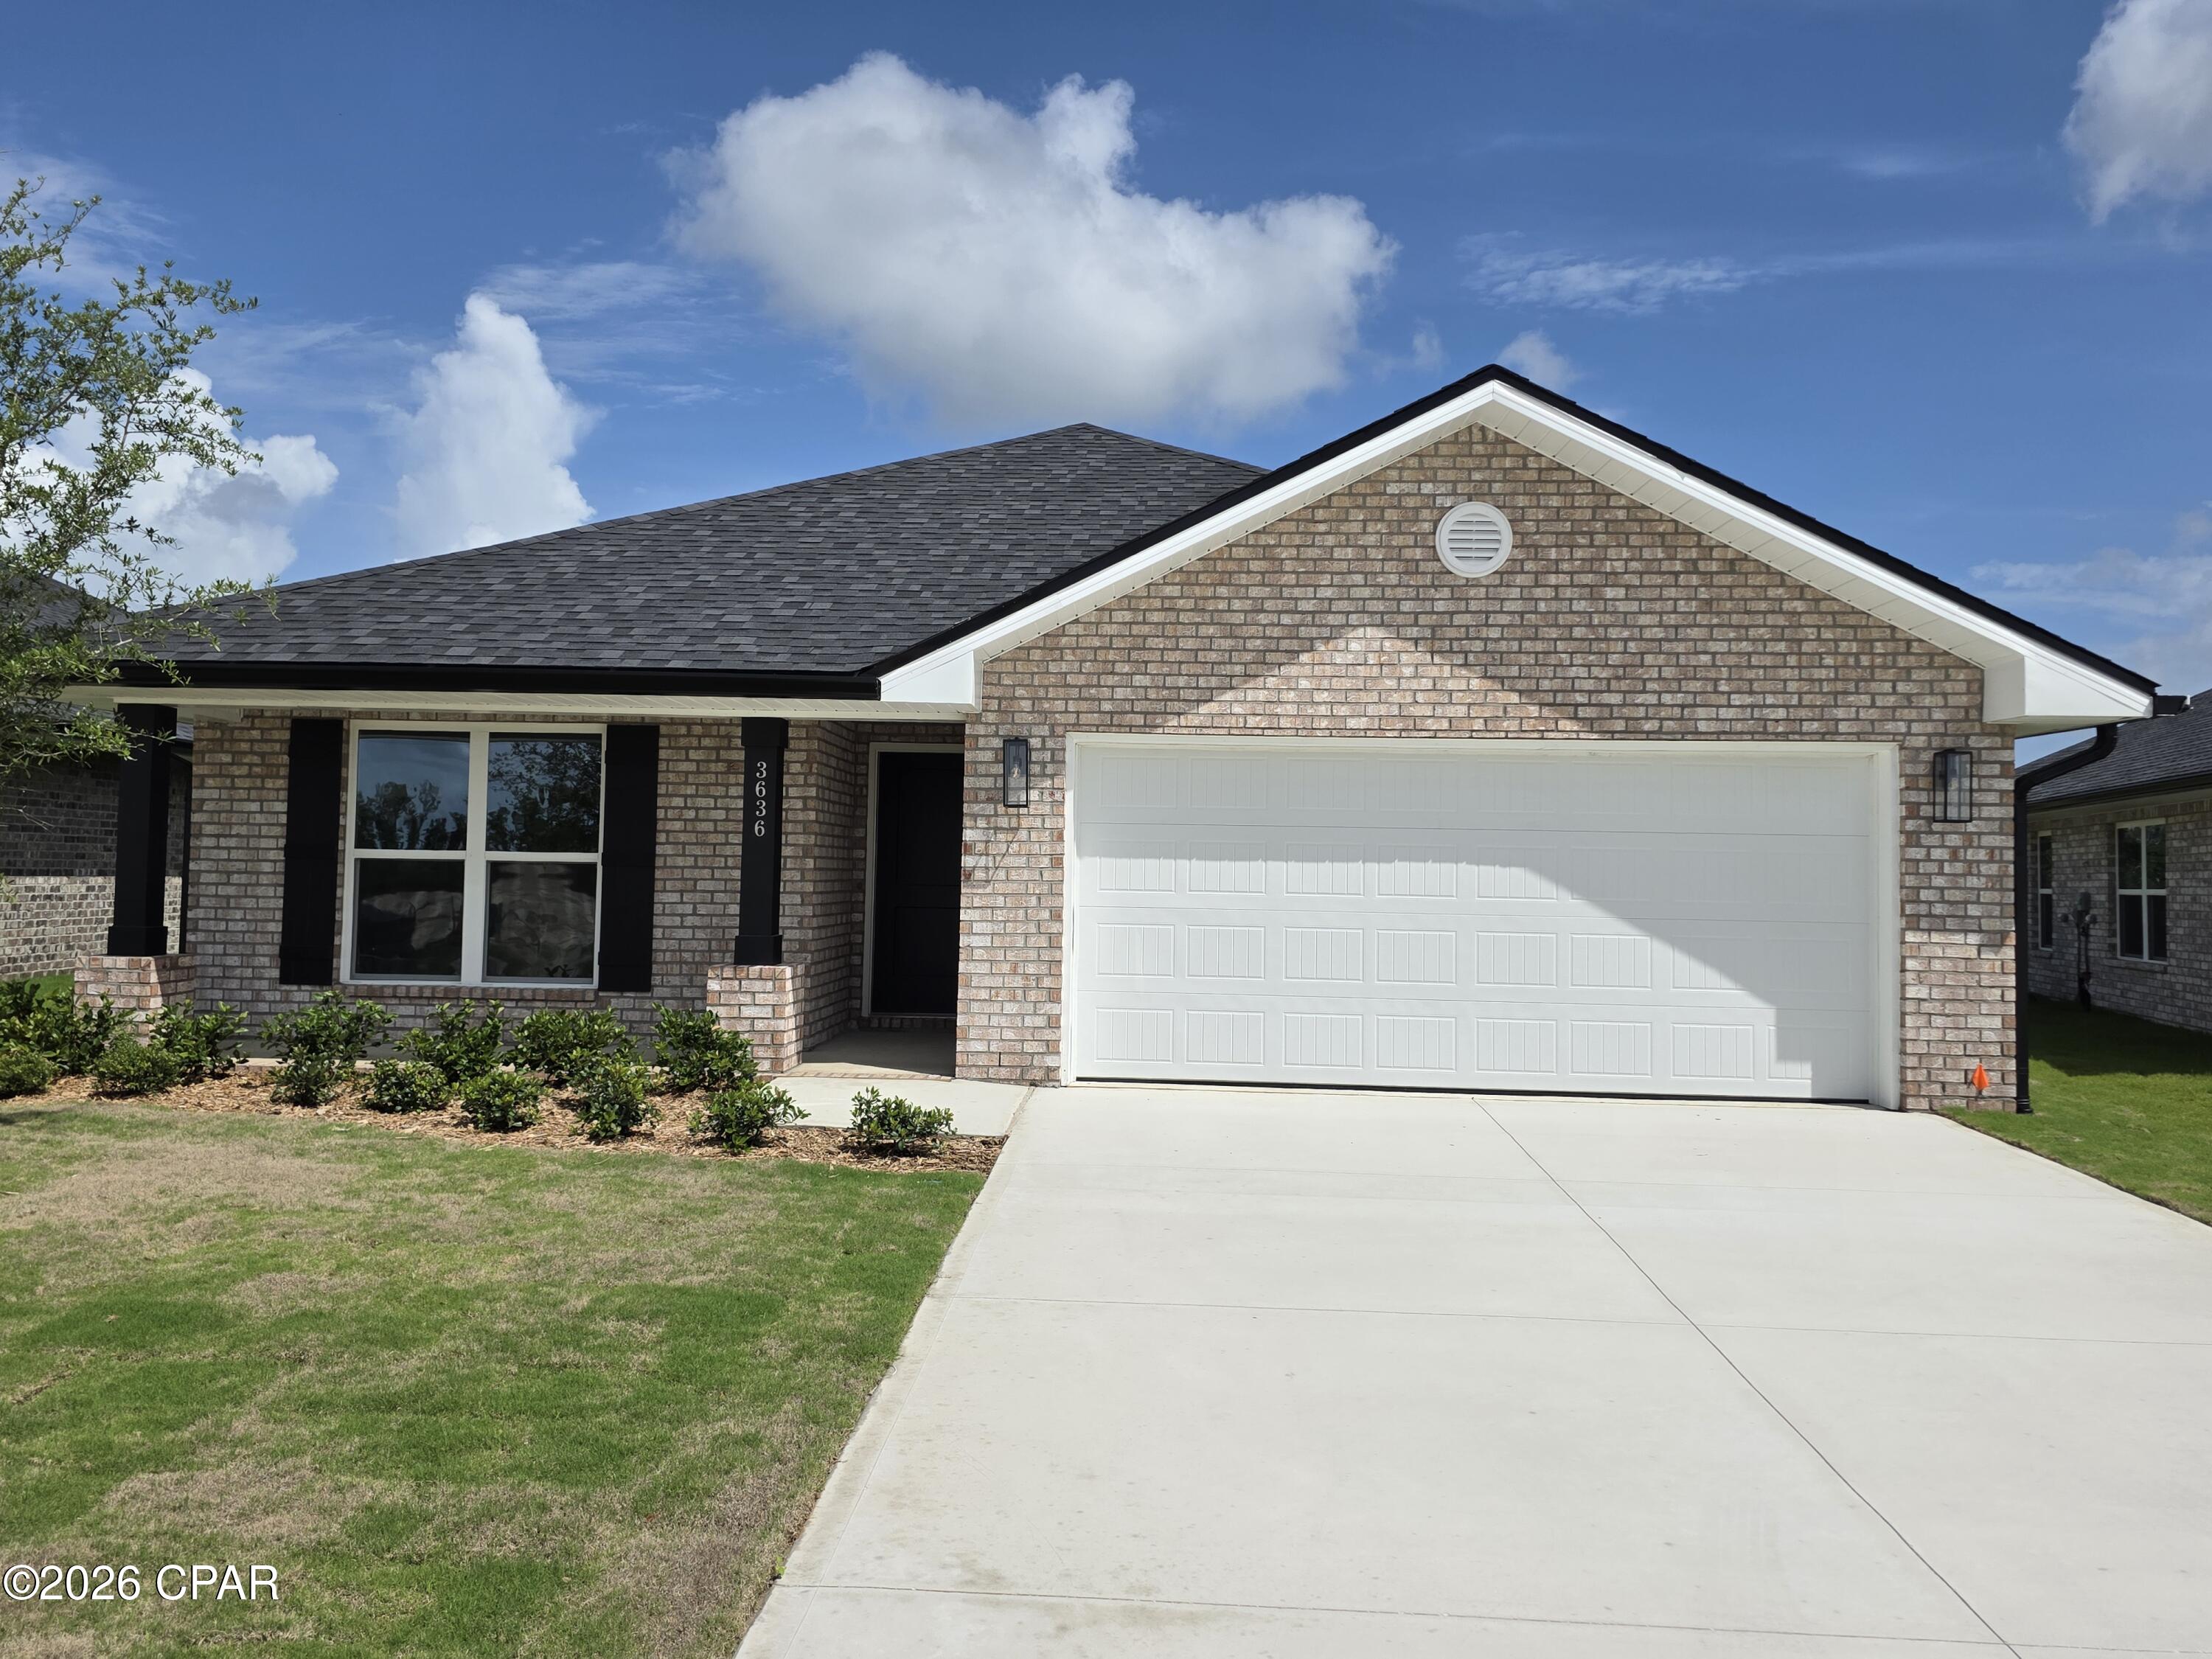
The 1711 floorplan design by Adams Homes is a well-designed and spacious home that offers both style and functionality. With three bedrooms, two bathrooms, and a two-car garage, this single-story home provides a comfortable and versatile living space. As you enter the home, you are welcomed into a foyer that leads you into the main living area. The open-concept design seamlessly connects the kitchen, dining area, and living room, creating a bright and inviting atmosphere. The kitchen is thoughtfully designed with modern appliances, ample cabinet space, and a breakfast nook, making it a practical and stylish space for cooking and entertaining. The adjacent dining area provides plenty of room for family meals and gatherings. The living room serves as a central gathering space, offering ample room for relaxation and entertainment. The master suite is located at the back of the home, providing a private retreat for homeowners. It features a spacious bedroom, a walk-in closet, and an ensuite bathroom with a double vanity, and garden tub. The two additional bedrooms are situated near the front of the home, offering privacy and flexibility to accommodate family members, and guests, or create a home office or hobby space. The two-car garage provides ample space for parking and storage. Additionally, a covered porch at the back of the home extends the living space outdoors, providing a perfect spot for relaxation or outdoor gatherings. With Adams Homes' commitment to quality craftsmanship, this home is designed to provide both comfort and style. Embrace the functionality and spaciousness of the 1711 floorplan, and personalize it to match your individual preferences and lifestyle, creating a home that truly reflects your unique personality and brings joy to everyday living.
#790341

Panama City

3636 Basal Street

3 Beds

2 Baths

1,711 Sq.Ft.

$333,846

MLS#: 790341
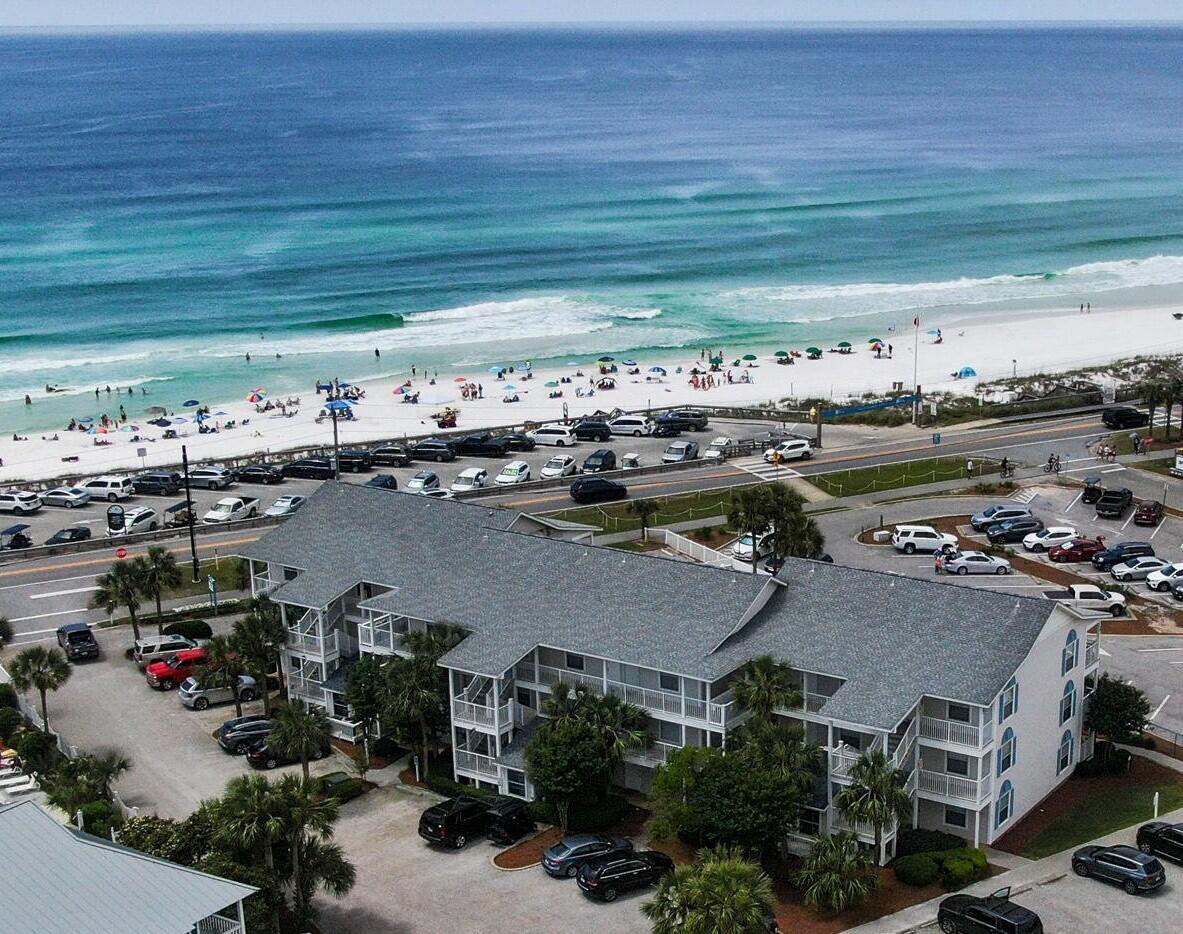
STEPS TO THE SAND! This complex has successfully completed its required 30-Year Milestone Inspection, and the $60,000 special assessment has already been fully paid, offering added peace of mind and hassle-free ownership in this fully renovated building. Don't miss this beautifully renovated first-floor, poolside unit located just steps from the sugar-white sands of Miramar Beach! Enjoy the convenience of laundry and parking right outside your front door, plus direct access to the pool and hot tub through your private rear French doors. No stairs, no elevators, and PETS are welcome! Plus, you'll love having the popular beachfront restaurant Pompano Joe's located right across the street for easy dining and coastal views. Inside, the thoughtfully designed floor plan maximizes sleeping space and comfort, featuring custom triple bunk beds, a king bedroom with a built-in twin loft, a private en-suite bathroom, and an additional half bath off the hallway. This established rental is a guest favorite, making it an exceptional opportunity for investors, second-home buyers, or anyone interested in a proven vacation retreat. Whether you're looking for a beach getaway, investment property, or full-time coastal retreat, this unit offers an unbeatable combination of location, convenience, and style.
#1003913

Miramar Beach

2396 Scenic Gulf Drive 107

1 Beds

1 Baths

608 Sq.Ft.

$459,000

MLS#: 1003913
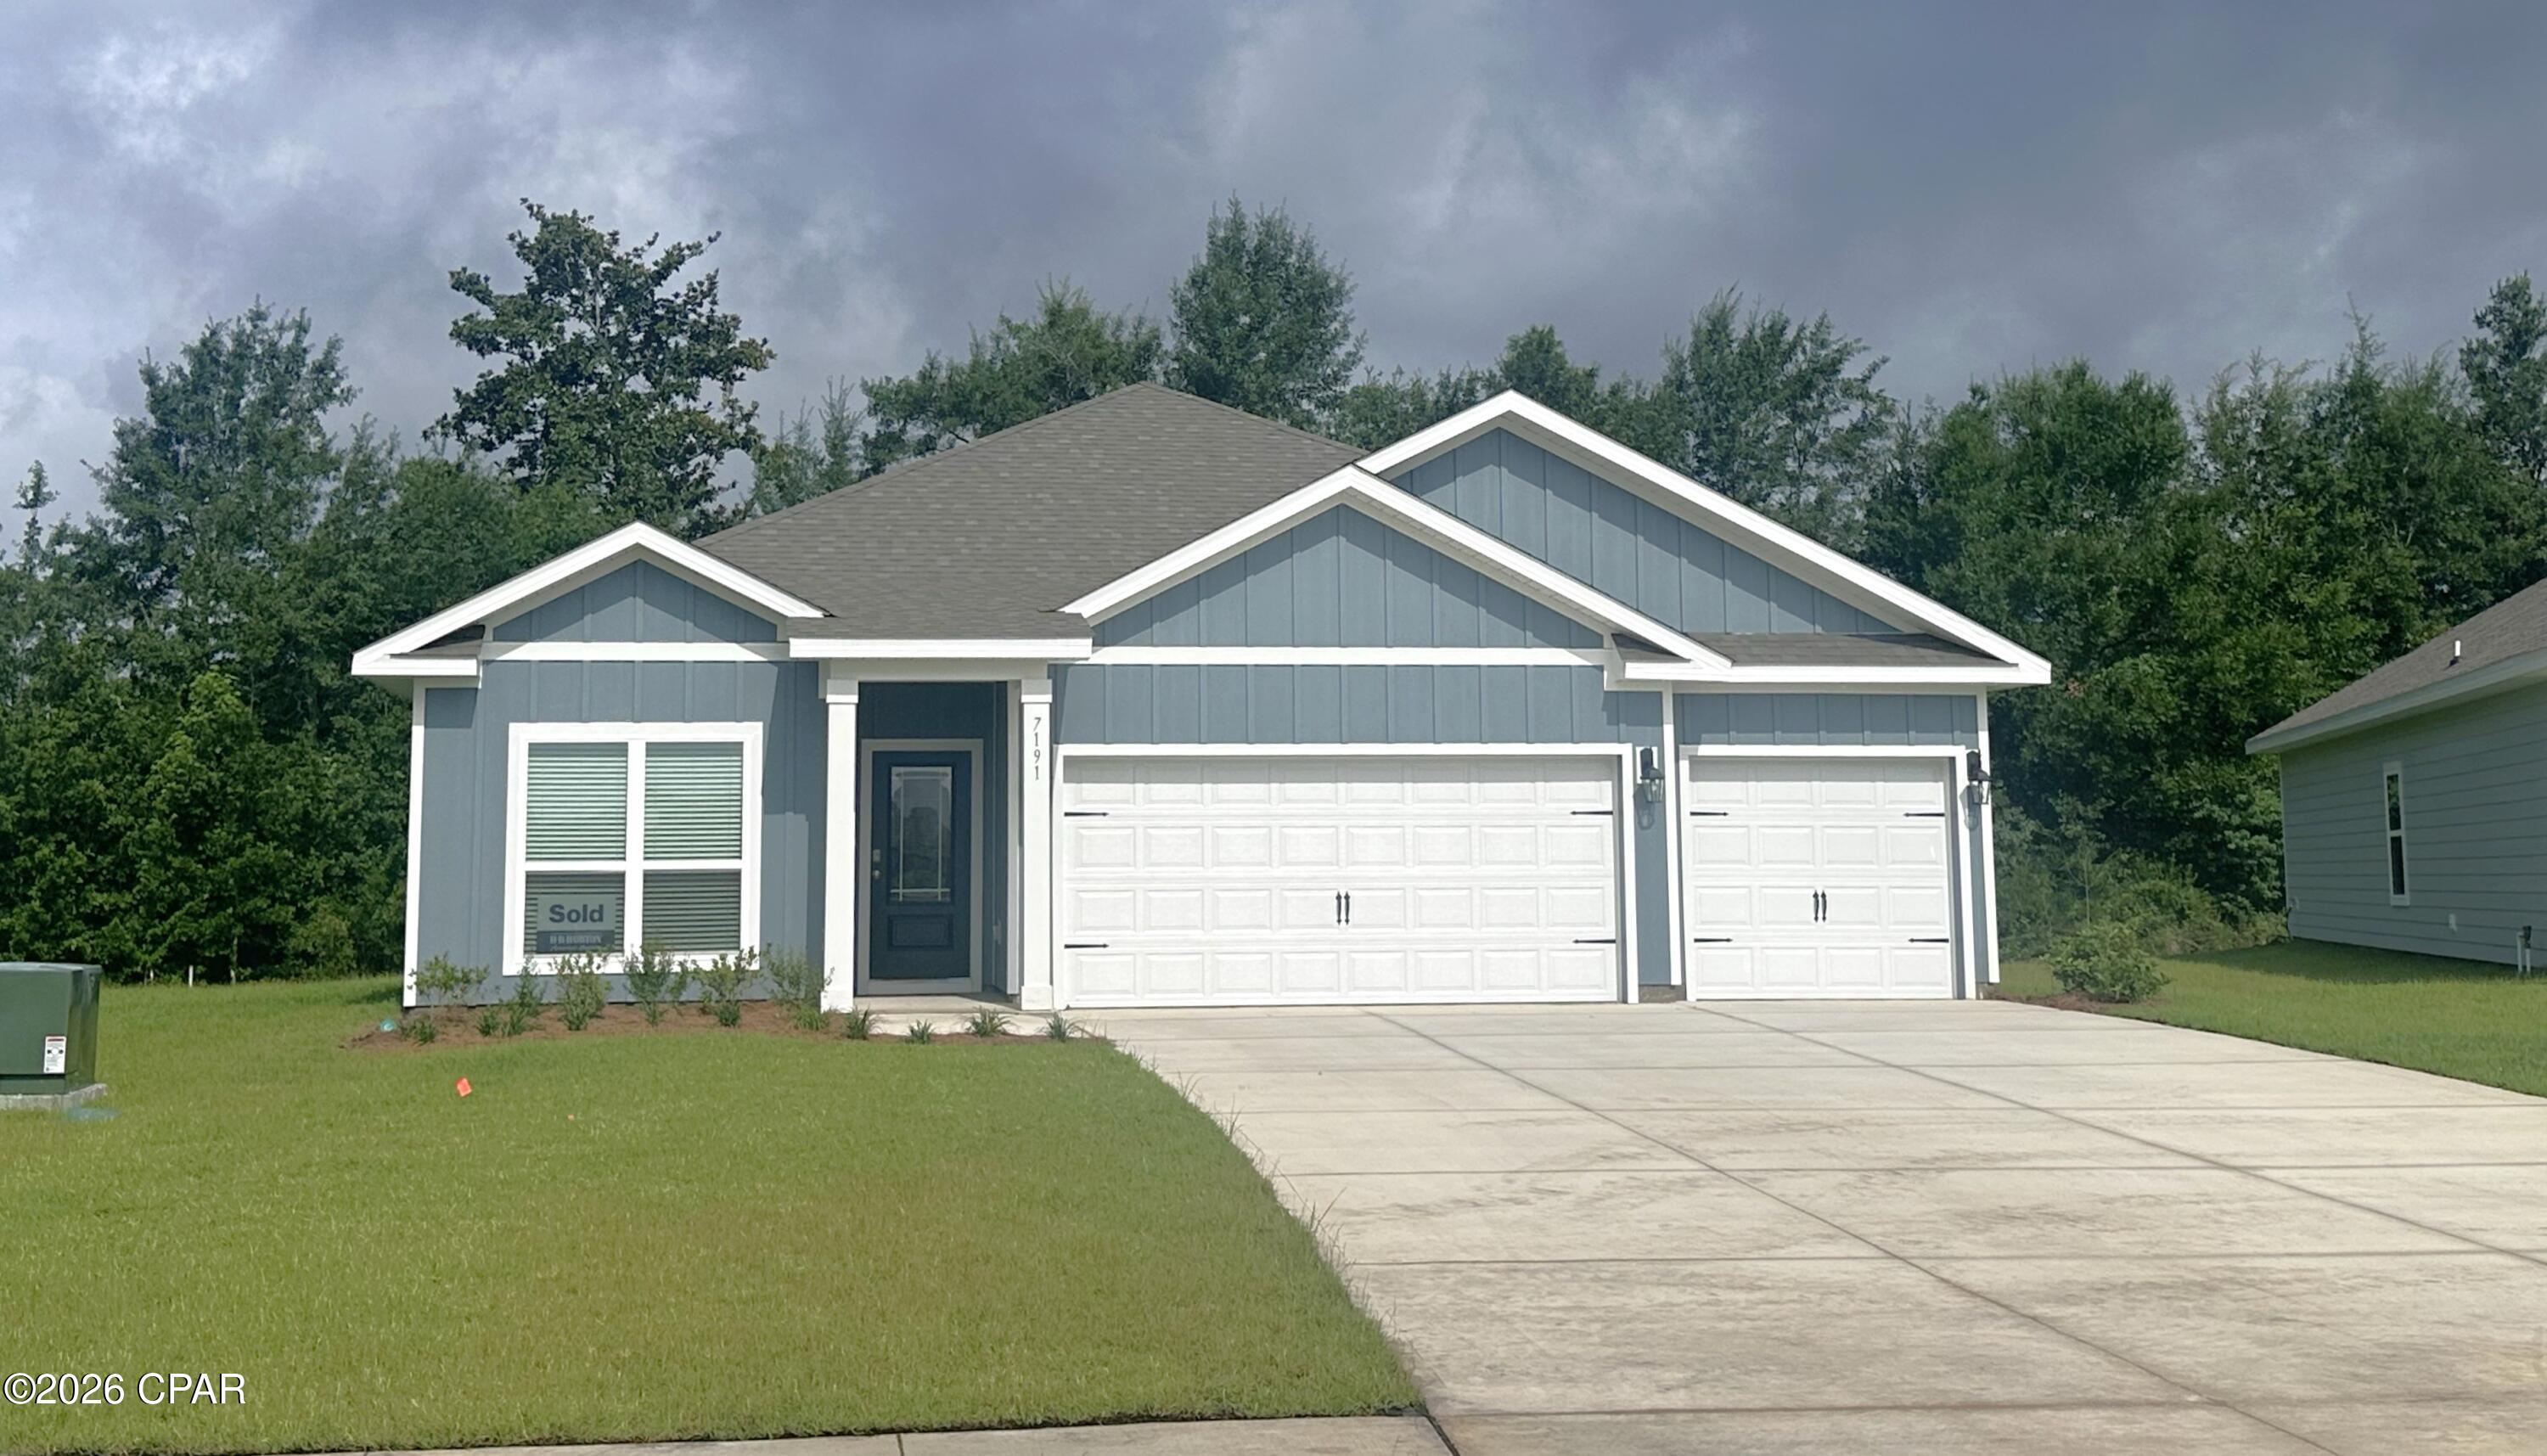
The Madison is one of our many featured one-story homes at the beautiful Hodges Bayou Plantation community. When you walk into the home, you are greeted by a long hallway that is the center point for bedrooms, the laundry room and garage, and leads to the open living room and kitchen. Beautiful, engineered vinyl plank (EVP) flooring lines the main areas of the house and soft carpet covers the bedrooms. The bedroom closest to the garage also comes with its own bathroom, not shared in the main hallway. The bathrooms have beautiful white quartz countertops and white cabinets that enhance the beauty of this home. Entering the kitchen and living room area, you will notice plenty of natural sunlight illuminating the main area. The living room has tray ceilings that open the room, making your living space feel much more comfortable. The kitchen has stainless steel appliances and comes with beautiful white cabinets. The large island has plenty of storage in it and every surface has elegant white quarts countertops. The dining area is located by the back door leading to the covered rear patio. Walking into the large primary bedroom, you will also see tray ceilings and three windows that wash the room in natural sunlight. The primary bathroom has a spacious double vanity with white quartz countertops and white cabinetry. The walk-in closet is in the bathroom as well, perfect for when you get out of the separate tub or shower with glass doors. Appreciate the convenience of a Smart Home technology package, featuring keyless entry and an intuitive control panel for your thermostat, lighting, and security systems. The exterior of this home features Hardie Color Plus Siding and is uniquely engineered to stand up to the harshest elements from wind, rain, fire, freezing temperatures, and hail. Dimensional shingles with 30-year warranty. A landscaped front flower bed at entry way and fully sodded yard. Our Hodges Bayou community features underground utilities making it less susceptible to damage from severe weather leading to fewer outages and more reliable service. Come see why the Madison is a favorite choice among buyers. Schedule an appointment today to see for yourself and find your next home at Hodges Bayou Plantation!
#787214

Panama City

7191 Big Buck Boulevard

4 Beds

3 Baths

1,968 Sq.Ft.

$367,900

MLS#: 787214
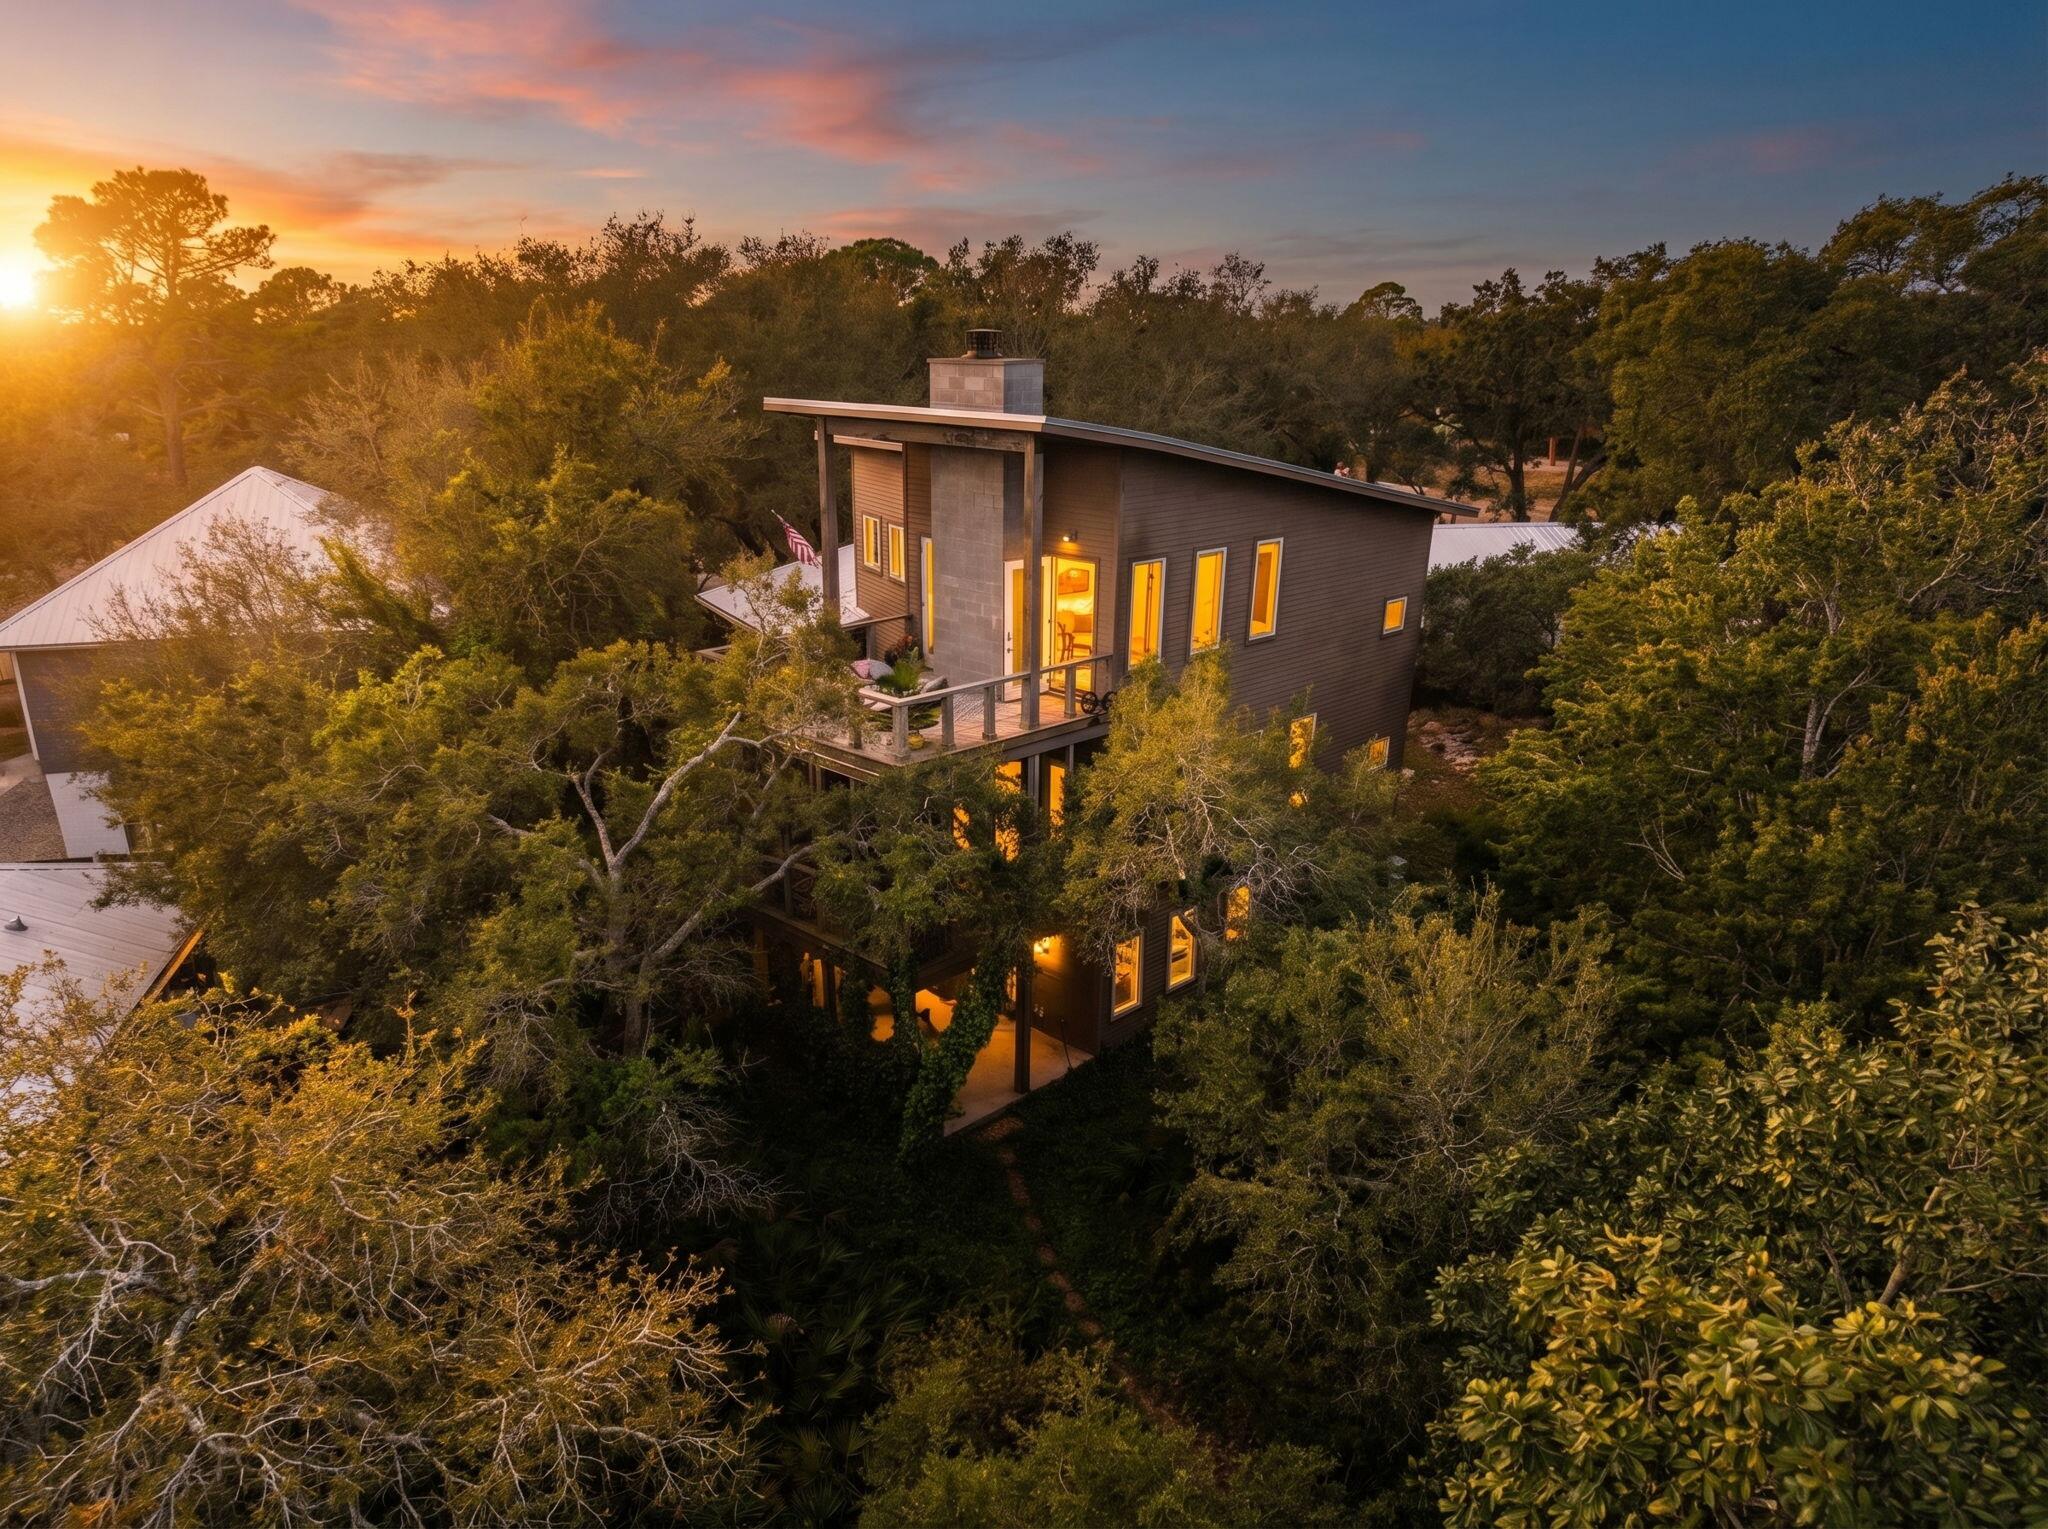
Welcome to ''Contentment,'' an architectural statement home on the shores of Lake Powell at 826 N Walton Lakeshore Drive. Custom-designed over several years by architect Frank Greene, former Town Architect for Rosemary Beach, and completed in 2018, this three-story residence was conceived to maximize light, air, and space while blending coastal lake living with a refined industrial aesthetic. The home takes its name from the entry sculpture created by a local Inlet Beach artist.

Inside, an open-concept floor plan unfolds beneath soaring ceilings accented by exposed wood and metal trim and painted floors with a well-worn patina that evokes urban-warehouse warmth. A custom three-story open stairway - handcrafted from the same structural beams that support the house - serves as a sculptural centerpiece, and four oversized pendants retrofitted from industrial highway mast lights anchor the main living space. A wood-burning fireplace with natural gas starter adds ambiance on cooler evenings.

The chef's kitchen is purpose-built for cooking: custom cabinetry with furniture-style bases, natural quartzite countertops, a raised island for ergonomic prep, dedicated knife and spice drawers, and a separate pantry/laundry room. Appliances include a new refrigerator/freezer, gas cooktop with downdraft vent, built-in oven, microwave, and a lower-level refrigerator/freezer.

The entire upper level is devoted to a private primary suite, opening to its own deck overlooking the lake. Each bath features an art-tile installation that nods to celebrated graphic and wildlife artist Charley Harper, paired with signature glass-block showers. A lower-level safe room/storage area, plus generous attic and crawl space, provide exceptional storage throughout.

While currently designed as a one bedroom primary residence, the property is positioned to be re-imagined into a 3 bedroom family home with minimal adjustments as depicted in images created. 

Outdoor living flows across three levels: a ground-level patio leading down a path to the private dock, a main-level screened porch, and the primary-suite deck above. The newly resurfaced dock offers social space and an outdoor hot/cold shower, a 5,000-lb. boat lift with a custom heavy-duty aluminum-framed canvas canopy, and a Seahorse-brand elevated double-kayak lift.

Additional appointments include impact-rated windows and doors throughout, a natural gas whole-house generator, a large Browning safe, and low-maintenance landscaping with native plants, ground cover, and natural rock. The covered front porch is accented by custom Rookwood tile wall art.

A rare opportunity to own a true custom, architect-designed lakefront home with direct water access on Lake Powell.
#1003895

Inlet Beach

826 N Walton Lakeshore Drive

3 Beds

2 Baths

2,231 Sq.Ft.

$1,999,000

MLS#: 1003895

1 ... 460 461 462 463 464 ... 666
* Listings identified with the FMLS IDX logo come from FMLS and are held by brokerage firms other than the owner of this website. The listing brokerage is identified in any listing details. Information is deemed reliable but is not guaranteed. If you believe any FMLS listing contains material that infringes your copyrighted work please click here to review our DMCA policy and learn how to submit a takedown request. © 2024. First Multiple Listing Service, Inc.
 - property

Send a message

Message successfully sent.

Your message

What is 3 + 4 ?

Reason for contacting?

I agree to receive email communication and understand I can unsubscribe at any time.

I agree to be contacted by Coastal Vibes Luxury Beach Group via call, email, and text for real estate services. To opt out, you can reply 'stop' at any time or reply 'help' for assistance. You can also click the unsubscribe link in the emails. Message and data rates may apply. Message frequency may vary. Privacy Policy

Sign Out

Virtual Assistant

Would you like to take the next step with this property? We can help you schedule a showing or virtual tour, or send you more details.

Yes, I would like more information.

Thank You for Your Reply, One of Our Agents will contact you as soon as possible

No, maybe later.

Thank you, you can always contact me via email, phone number or through the contact form.

Realhub AI

Lucy - Your AI-Powered Realtor

Update Your Temporary Password

Personalize your search

Enter your email and we'll notify you immediately when new listings match what you're looking for.

or enter email address

Already have an account ? Login here

Continue your home search

I agree to receive communications and understand I can unsubscribe at any time.

I agree to be contacted by Coastal Vibes Luxury Beach Group via call, email, and text for real estate services. To opt out, you can reply 'stop' at any time or reply 'help' for assistance. You can also click the unsubscribe link in the emails. Message and data rates may apply. Message frequency may vary. Privacy Policy

Already have an account ? Login here

We use cookies

We use cookies primarily for analytics to enhance your experience. By accepting, you agree to our use of these cookies. You can manage your preferences or learn more about our cookies policy.
