
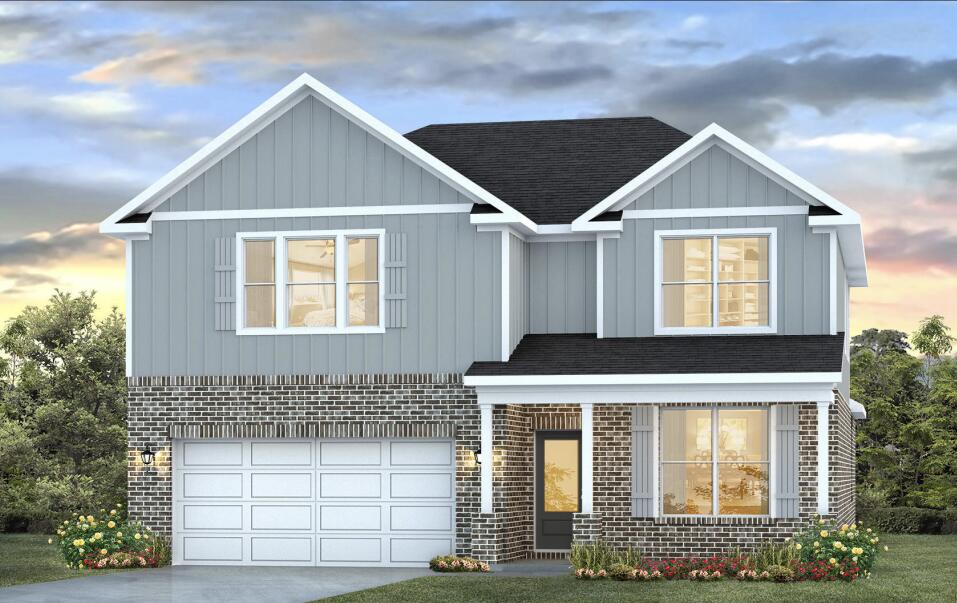
Property
Beds
5
Full Baths
3
1/2 Baths
1
Year Built
2026
Sq.Footage
3,001
Welcome to 42 Foxtrail Run, a new home under construction at Ashton Park Phase III in Freeport, Florida. The Embry plan is a 5-bedroom, 3.5-bathroom two-story home with over 2800 Sq. Ft. and a two-car garage. As you step inside, you will find a flex space right off the foyer--perfect for a bright home office, a formal dining room, or a cozy reading nook. EVP flooring leads to the open-concept living area which serves as the heart of the home. A stylish kitchen featuring sleek stainless-steel appliances, crisp white cabinetry, and a massive center island all complemented by the quartz countertops. Appliances include a stove, microwave and dishwasher. This space connects directly to an expansive great room, creating the ultimate hub for daily life and entertaining guests. The main-level primary suite is designed as a peaceful retreat, offering a private escape from the hustle and bustle. The en-suite bathroom combines function and luxury, boasting a double vanity, private water closet, spacious shower, a relaxing garden soaking tub, and an oversized walk-in closet. Upstairs, you'll find a large, flexible living area ideal for a game room, media center, or family hangout. Four generously sized secondary bedrooms share two full bathrooms, providing ample room for everyone. One bedroom even includes a private, attached bathroom--perfect for guests or a teen suite.
Features & Amenities
Interior
-
Other Interior Features
Breakfast Bar, Kitchen Island, Recessed Lighting, Pantry
-
Total Bedrooms
5
-
Bathrooms
3
-
1/2 Bathrooms
1
-
Cooling YN
YES
-
Cooling
Central Air, Electric
-
Heating YN
YES
-
Heating
Central, Electric
-
Pet friendly
N/A
Exterior
-
Garage
Yes
-
Garage spaces
2
-
Other Exterior Features
Rain Gutters
-
Parking
Garage Door Opener, Garage, Attached
-
Patio and Porch Features
Patio, Covered
-
Pool
No
Area & Lot
-
Lot Features
Interior Lot
-
Lot Size(acres)
0.14
-
Lot Size(square feet)
6,098
-
Property Type
Residential
-
Property Sub Type
Single Family Residence
-
Architectural Style
Craftsman
Price
-
Sales Price
$443,586
-
Zoning
Resid Single Family
-
Sq. Footage
3,001
-
Price/SqFt
$147
HOA
-
Association
YES
-
Association Fee
$189
-
Association Fee Frequency
Quarterly
-
Association Fee Includes
N/A
School District
-
Elementary School
Freeport
-
Middle School
Freeport
-
High School
Freeport
Property Features
-
New Construction
NO
-
Foundation Details
Slab
-
Sewer
Public Sewer
-
Water Source
Public
Schedule a Showing
Showing scheduled successfully.
Mortgage calculator
Estimate your monthly mortgage payment, including the principal and interest, property taxes, and HOA. Adjust the values to generate a more accurate rate.
Your payment
Principal and Interest:
$
Property taxes:
$
HOA fees:
$
Total loan payment:
$
Total interest amount:
$
Location
County
Walton
Elementary School
Freeport
Middle School
Freeport
High School
Freeport
Listing Courtesy of Pamela K Hawkins , DR Horton Realty of Emerald Coast LLC
RealHub Information is provided exclusively for consumers' personal, non-commercial use, and it may not be used for any purpose other than to identify prospective properties consumers may be interested in purchasing. All information deemed reliable but not guaranteed and should be independently verified. All properties are subject to prior sale, change or withdrawal. RealHub website owner shall not be responsible for any typographical errors, misinformation, misprints and shall be held totally harmless.

AGENT
Dawn Severt
Call Dawn today to schedule a private showing.

* Listings on this website come from the FMLS IDX Compilation and may be held by brokerage firms other than the owner of this website. The listing brokerage is identified in any listing details. Information is deemed reliable but is not guaranteed. If you believe any FMLS listing contains material that infringes your copyrighted work please click here to review our DMCA policy and learn how to submit a takedown request.© 2024 FMLS.
Related Properties
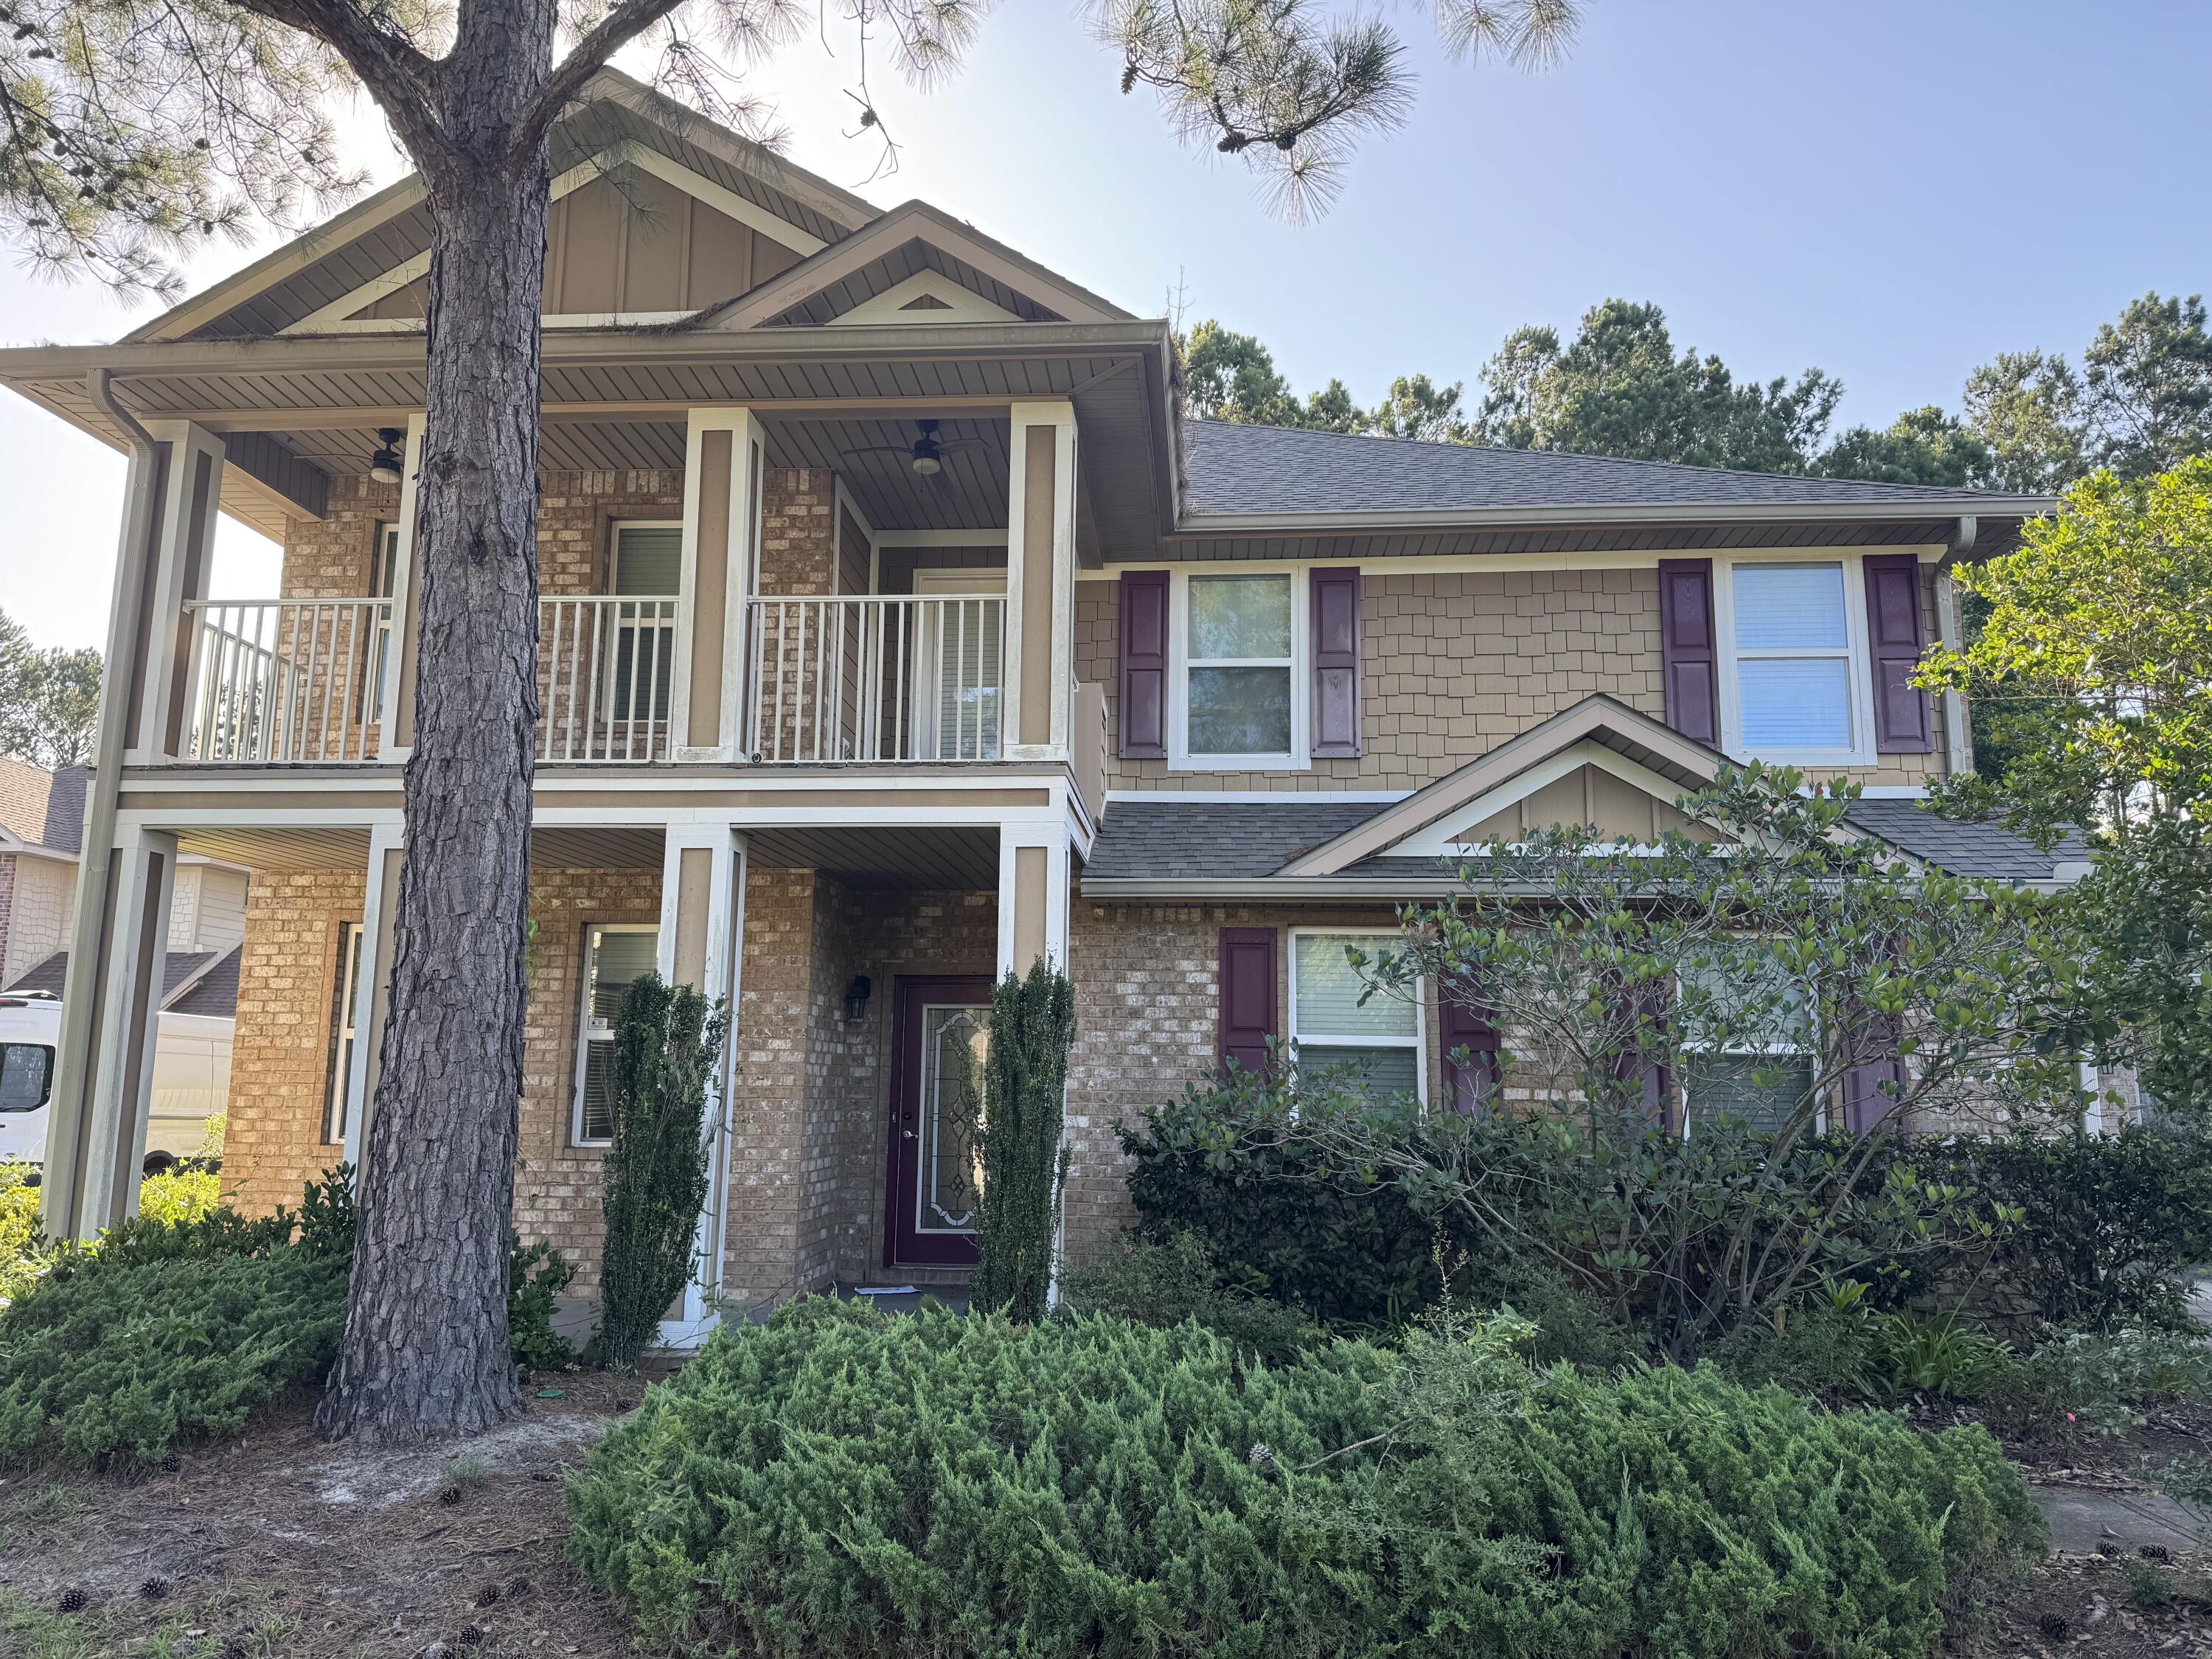
Freeport
41 Haven Way
4 Beds
3 Baths
2,907 Sq.Ft.
$530,000
MLS#: 1005569
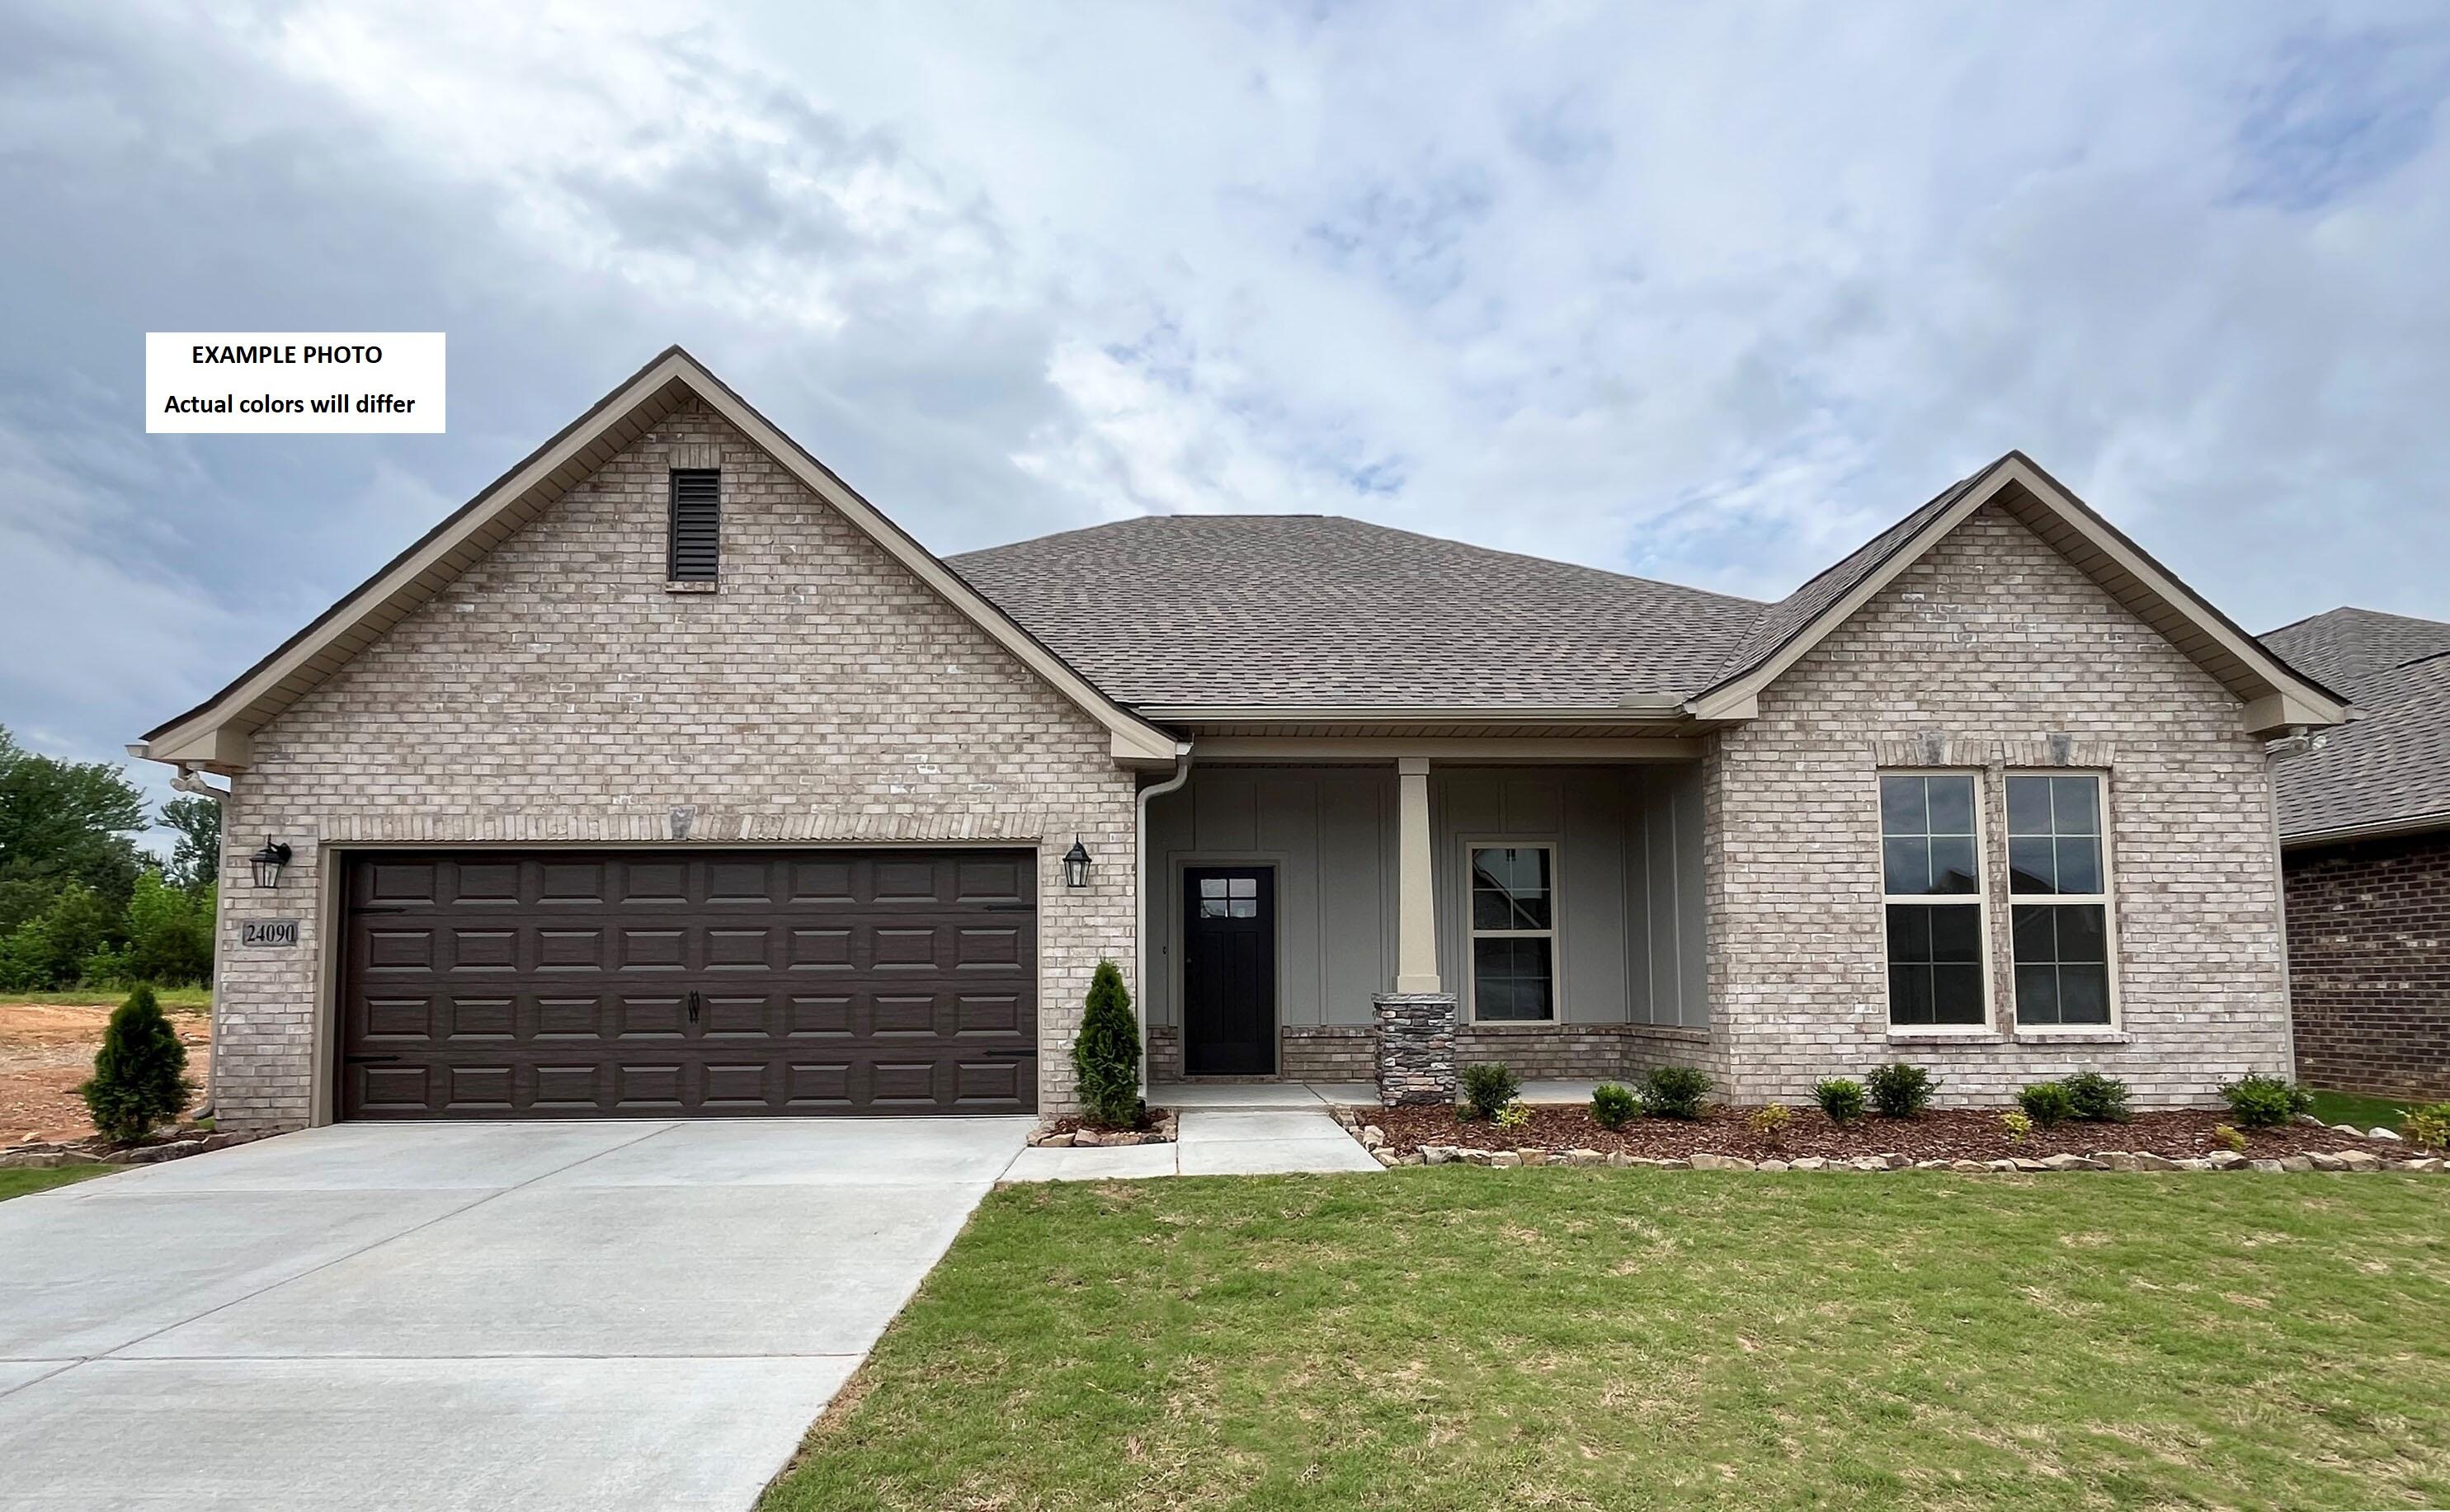
Freeport
59 Perch Place
4 Beds
2 Baths
2,314 Sq.Ft.
$507,082
MLS#: 1007774
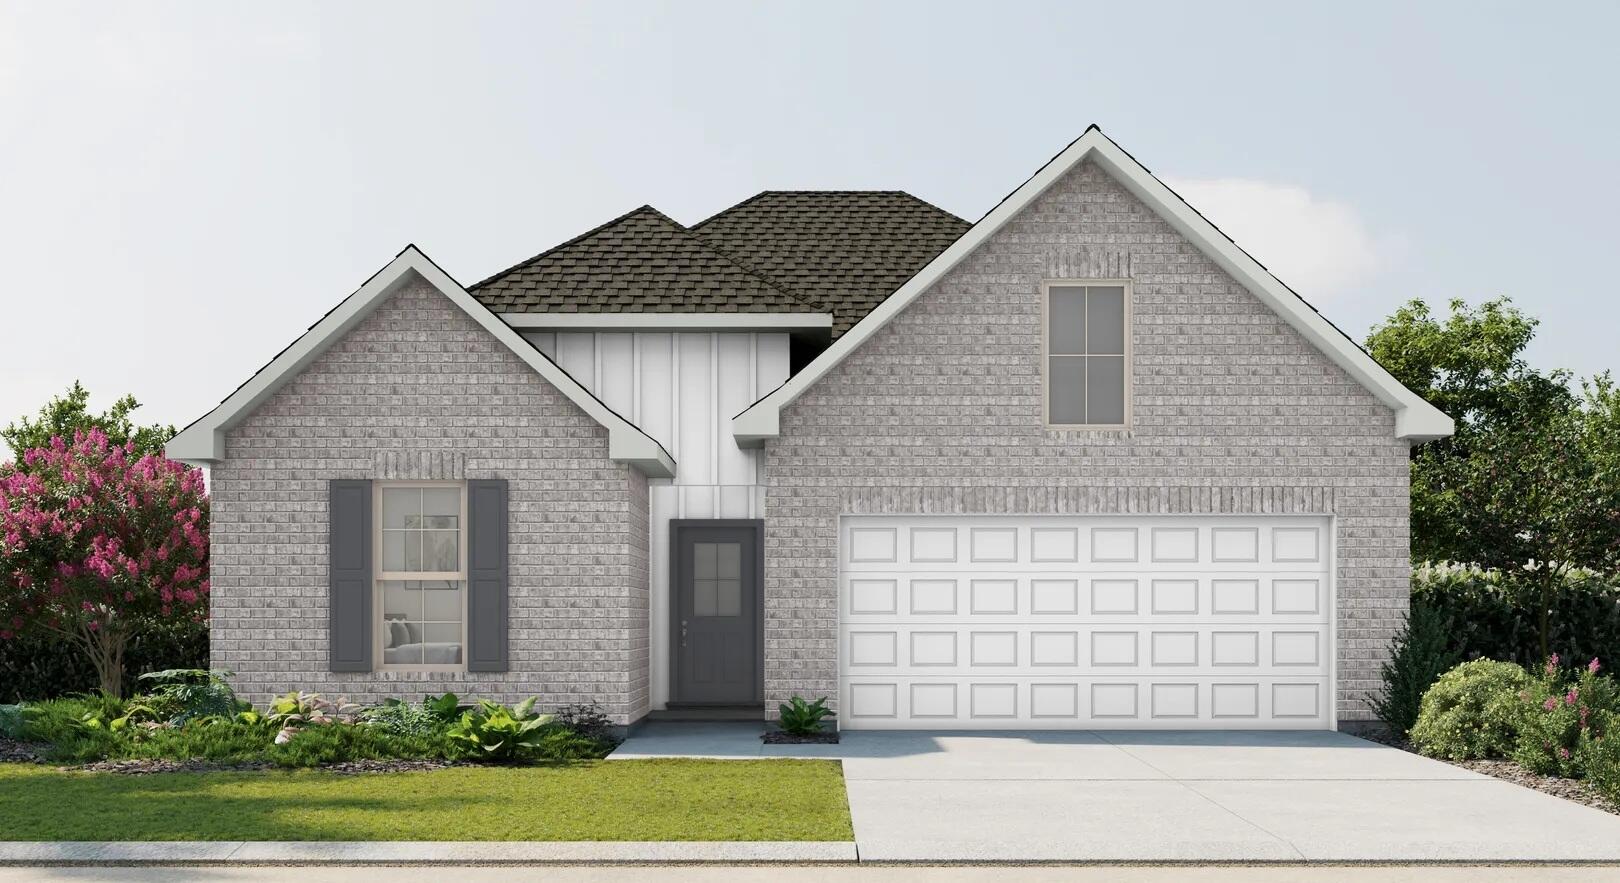
Freeport
256 Splendor Run
4 Beds
3 Baths
2,451 Sq.Ft.
$444,458
MLS#: 1007703
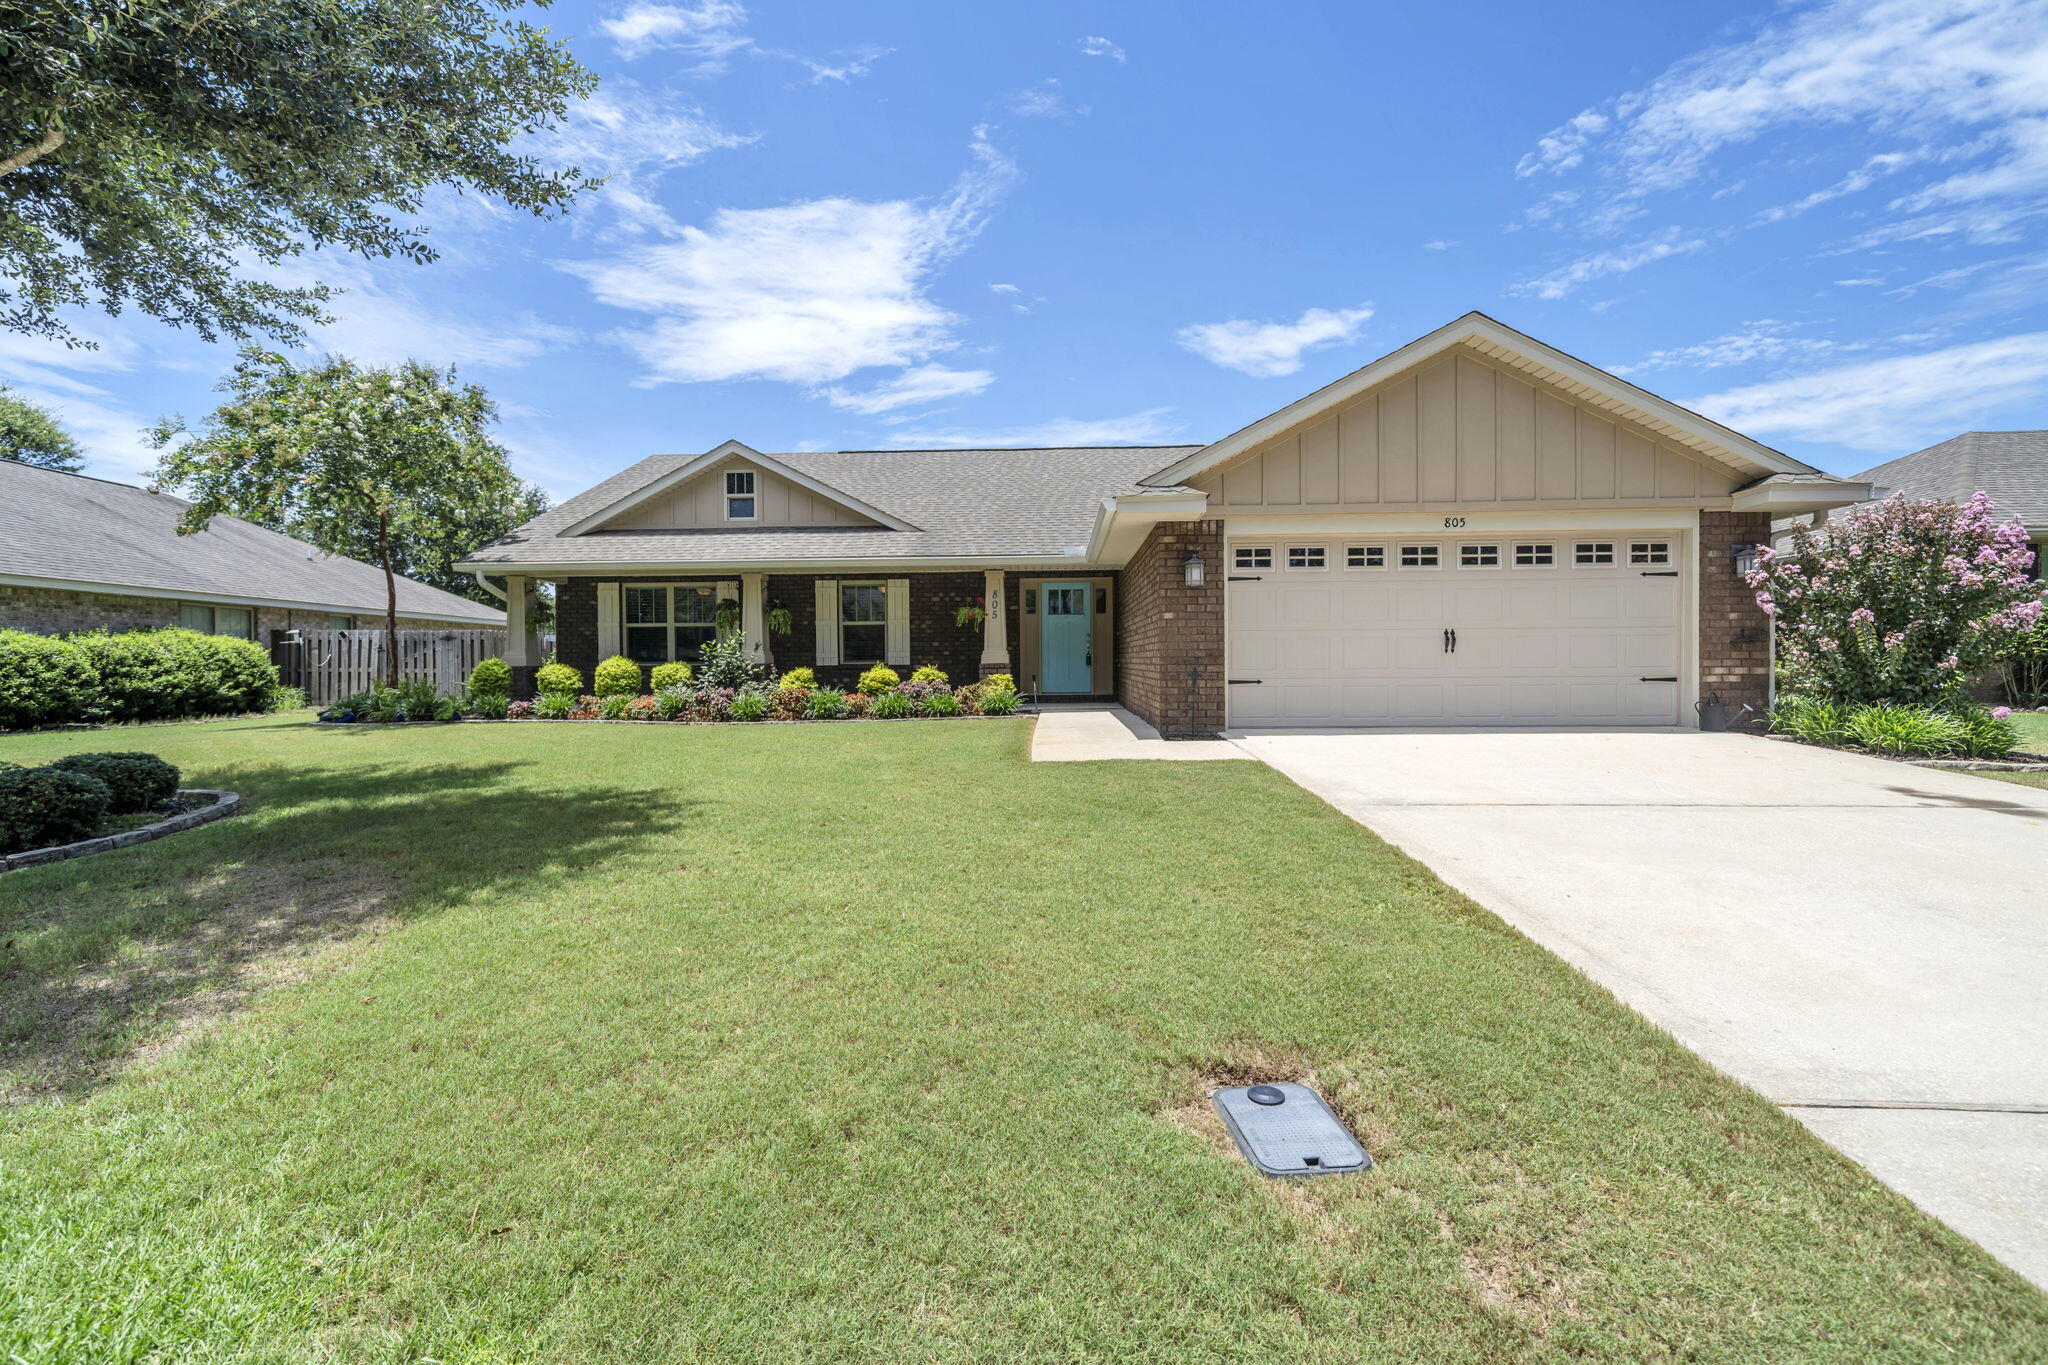
Freeport
805 Symphony Way
4 Beds
2 Baths
1,938 Sq.Ft.
$424,990
MLS#: 1007673
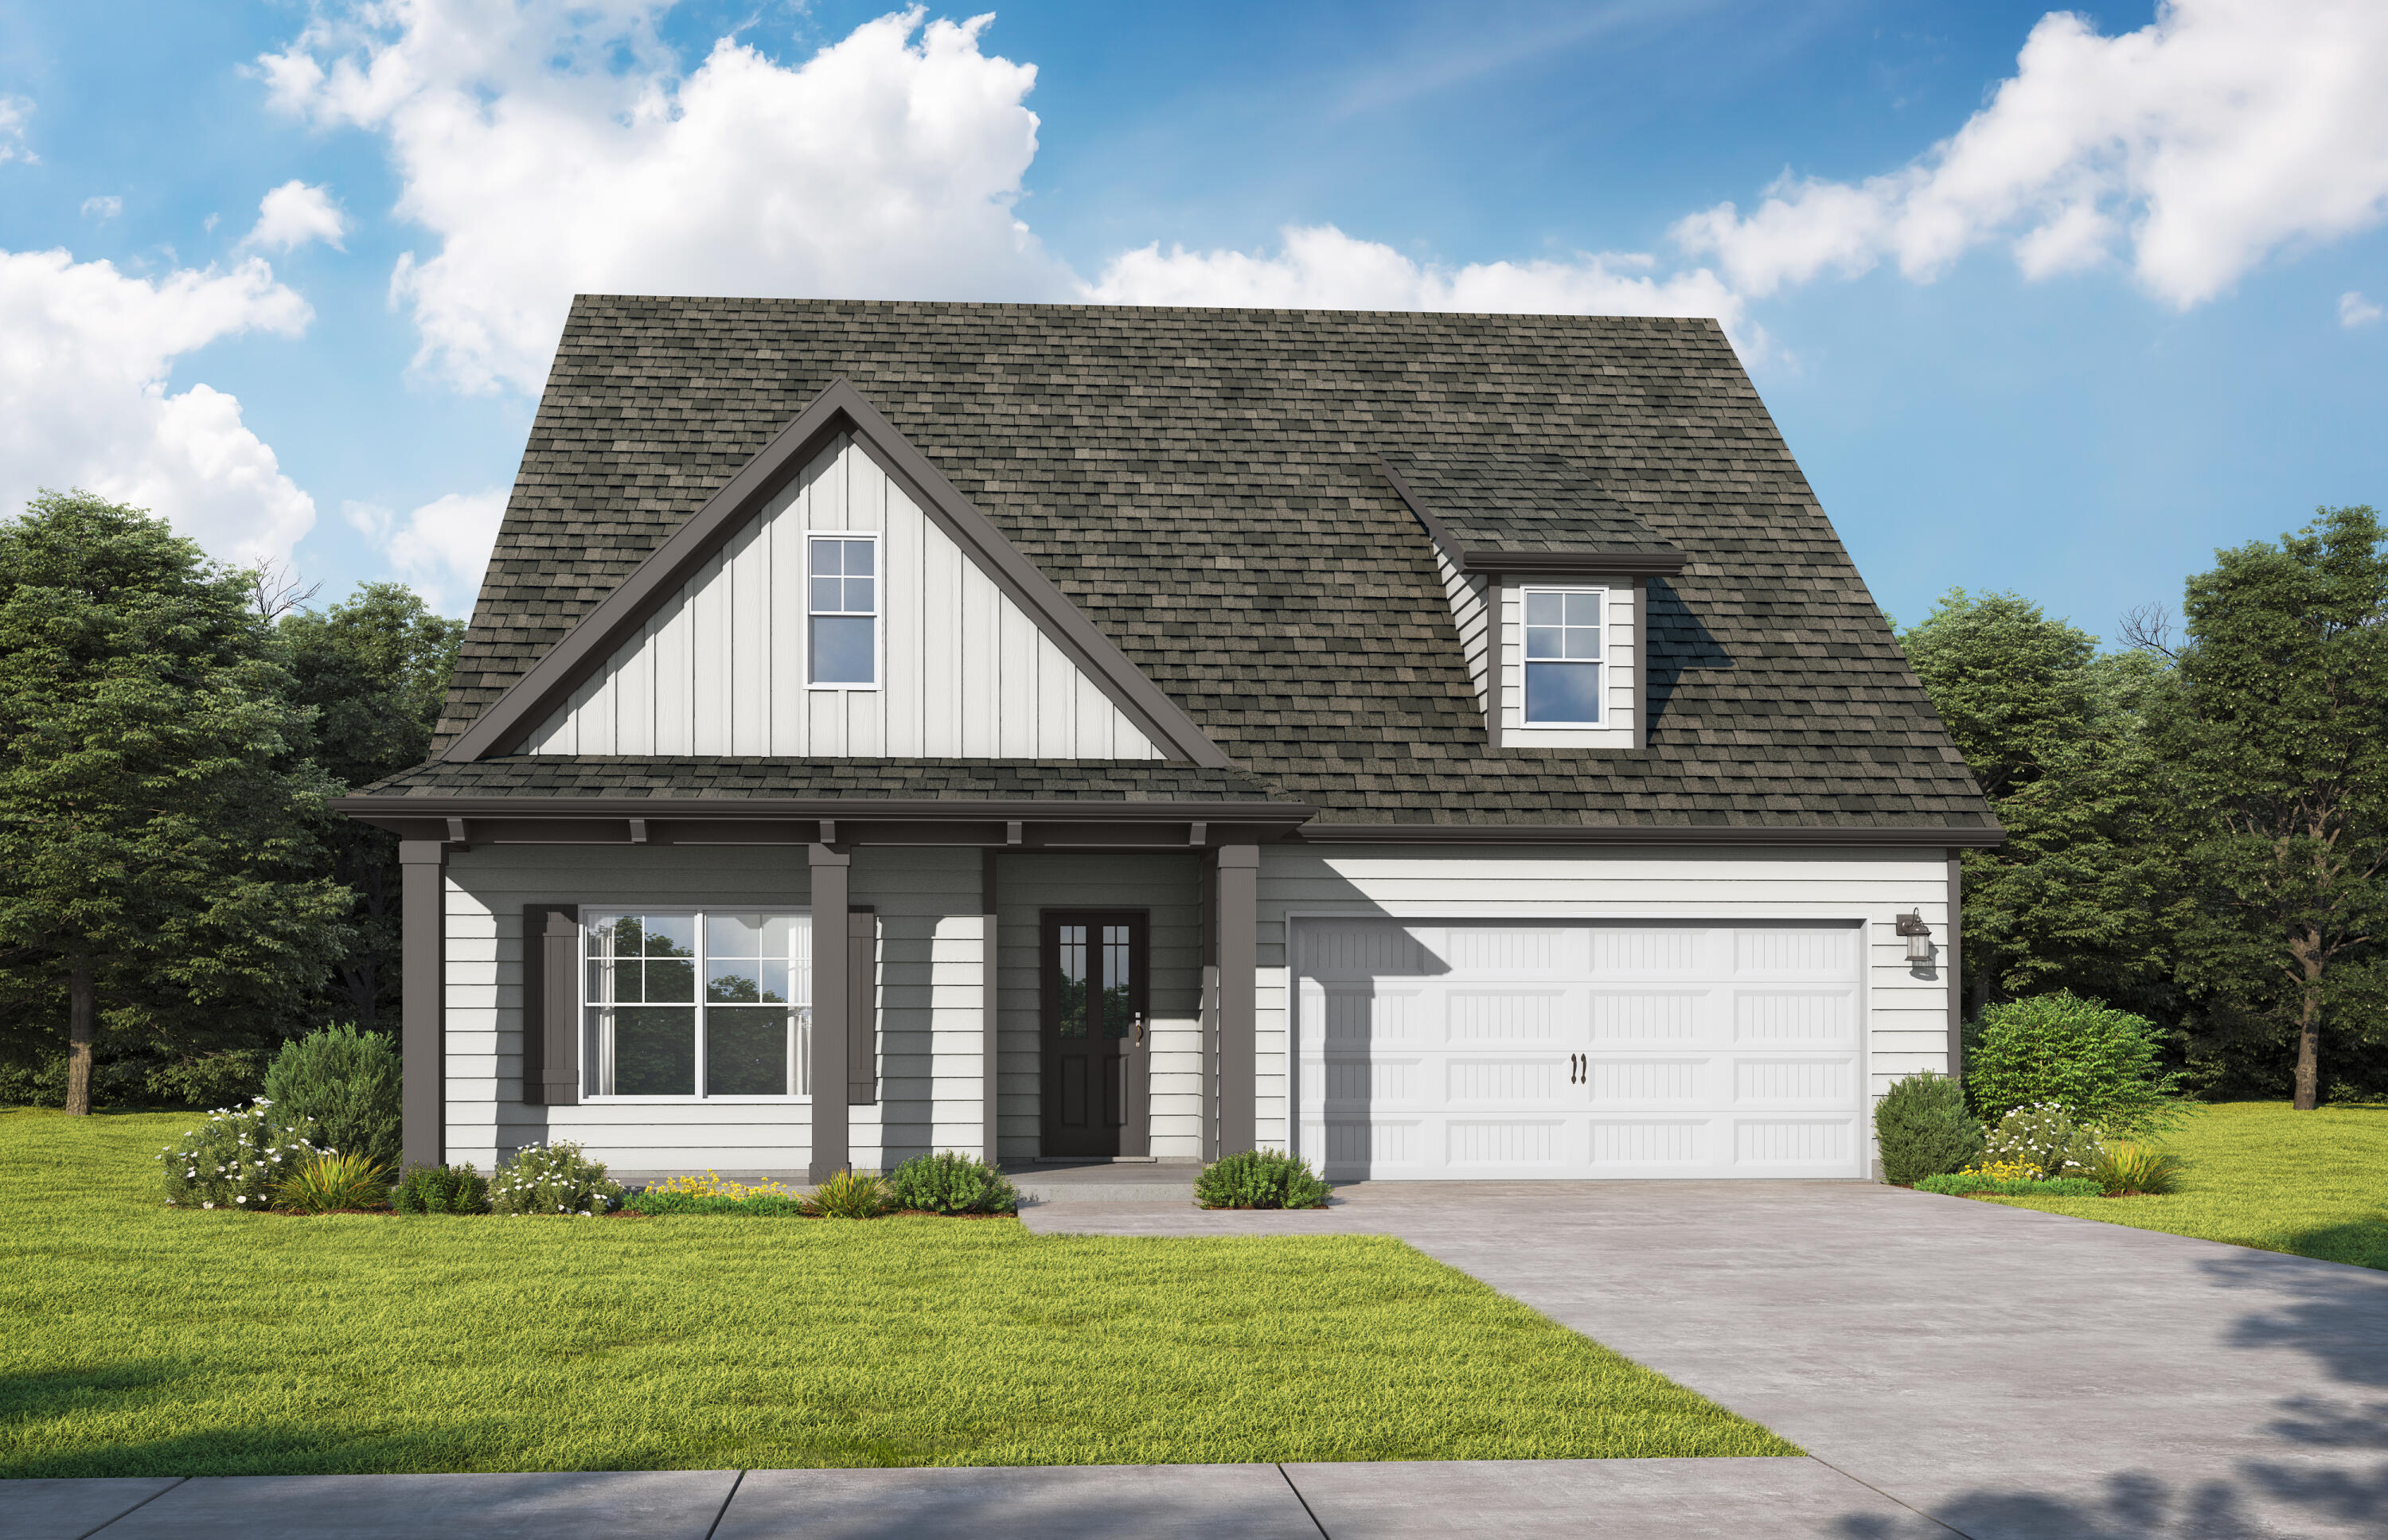
Freeport
78 Sagebrush Dr Drive
4 Beds
3 Baths
2,568 Sq.Ft.
$418,850
MLS#: 1004861
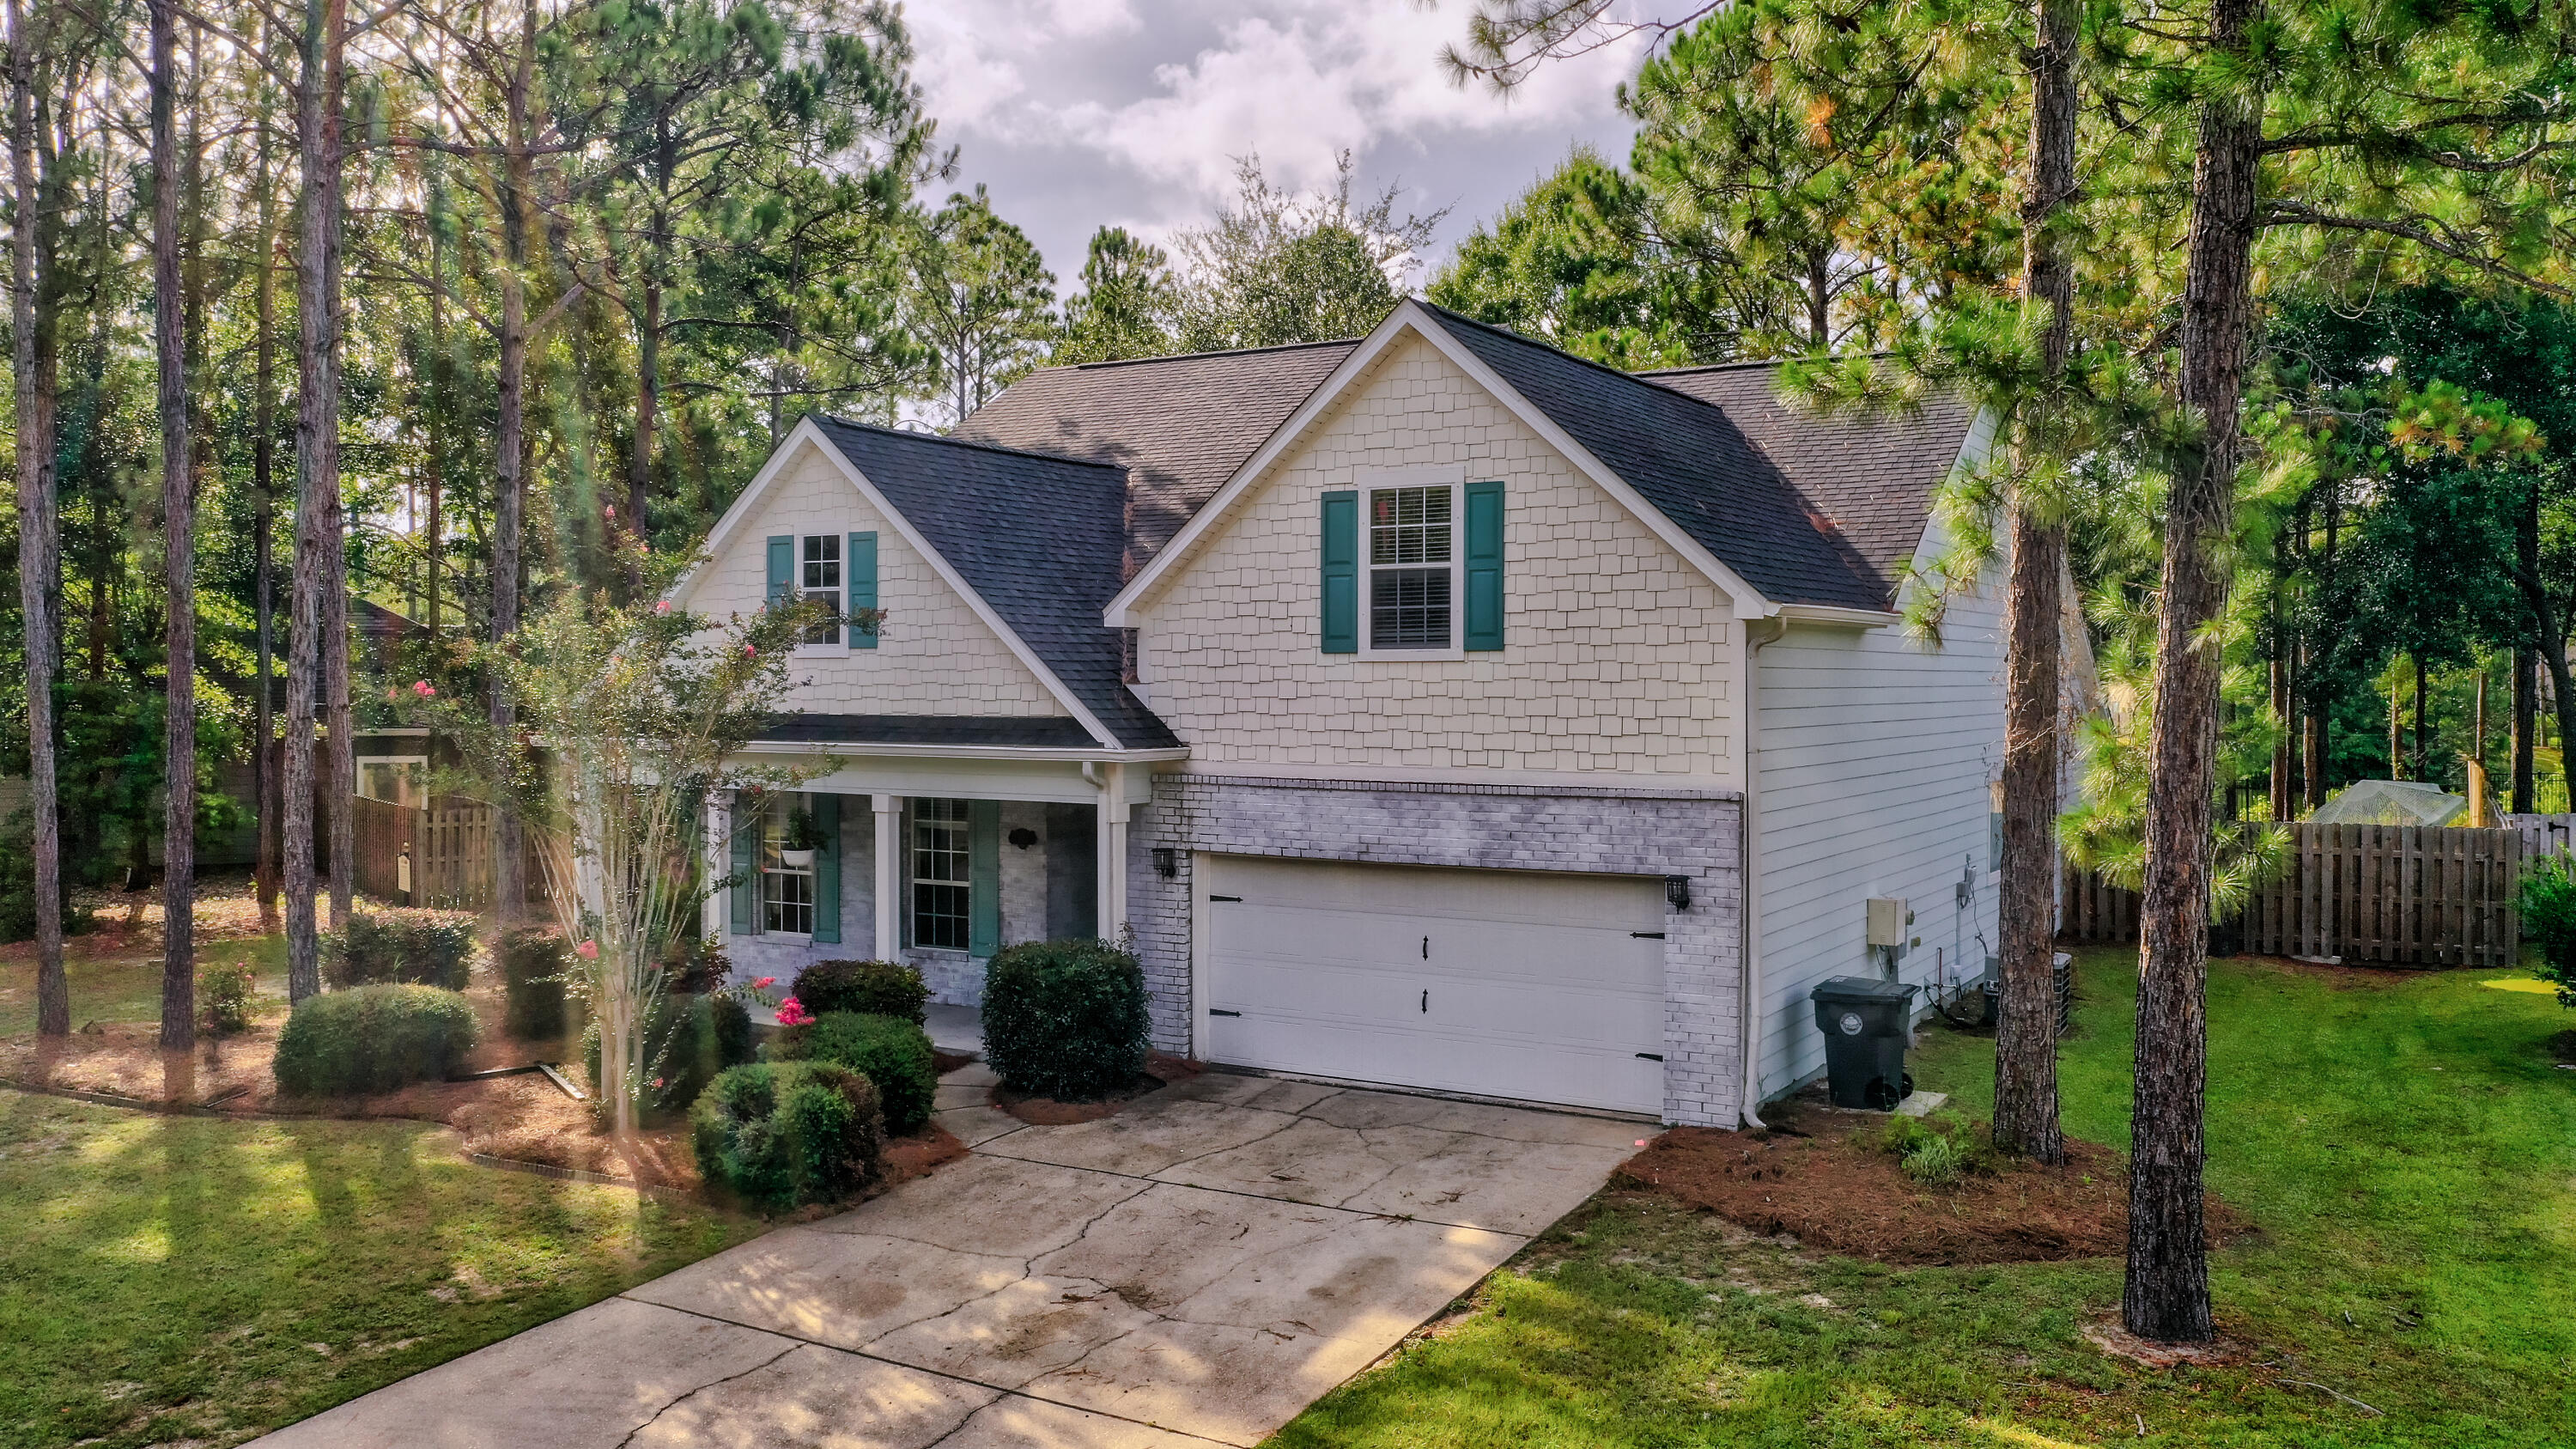
Freeport
401 Symphony Way
3 Beds
2 Baths
2,241 Sq.Ft.
$475,000
MLS#: 1006855
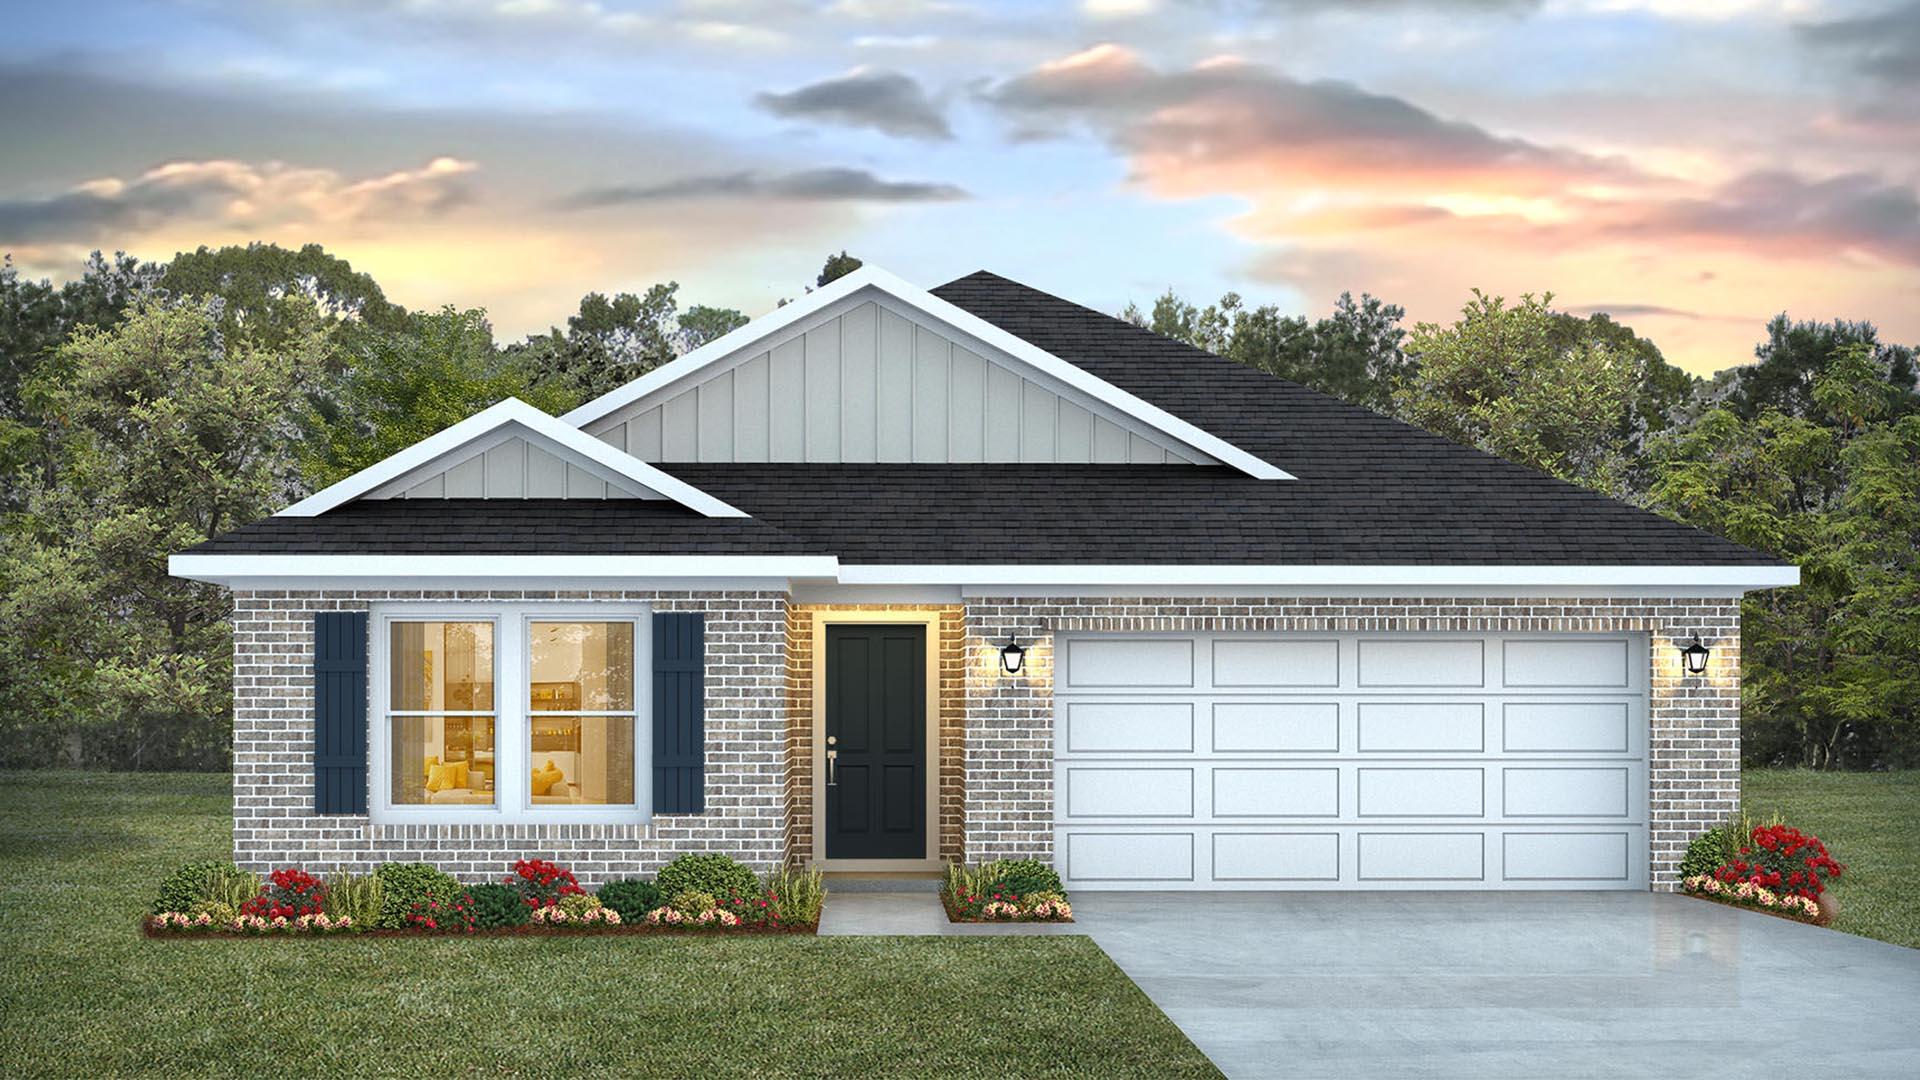
Freeport
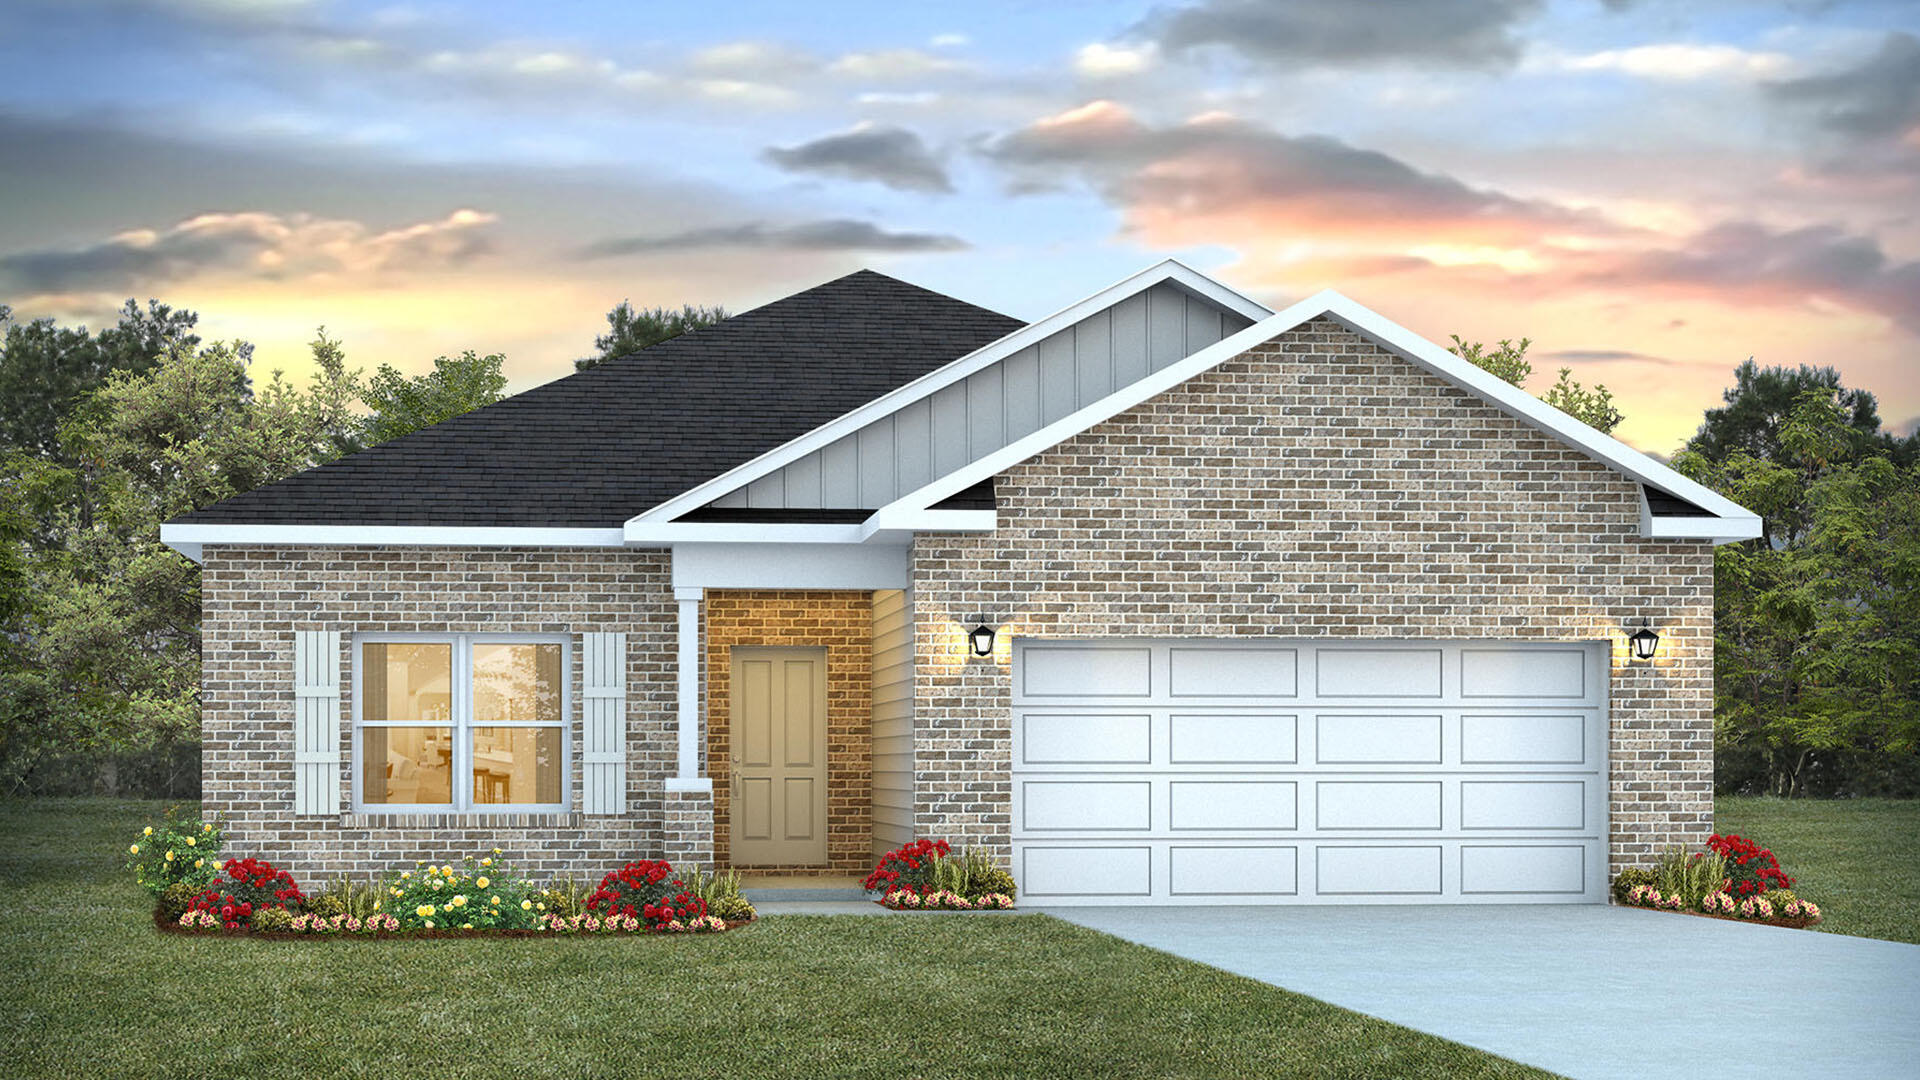
97 Foxtrail Run
5 Beds
3 Baths
2,107 Sq.Ft.
$376,101
MLS#: 1007626
Freeport
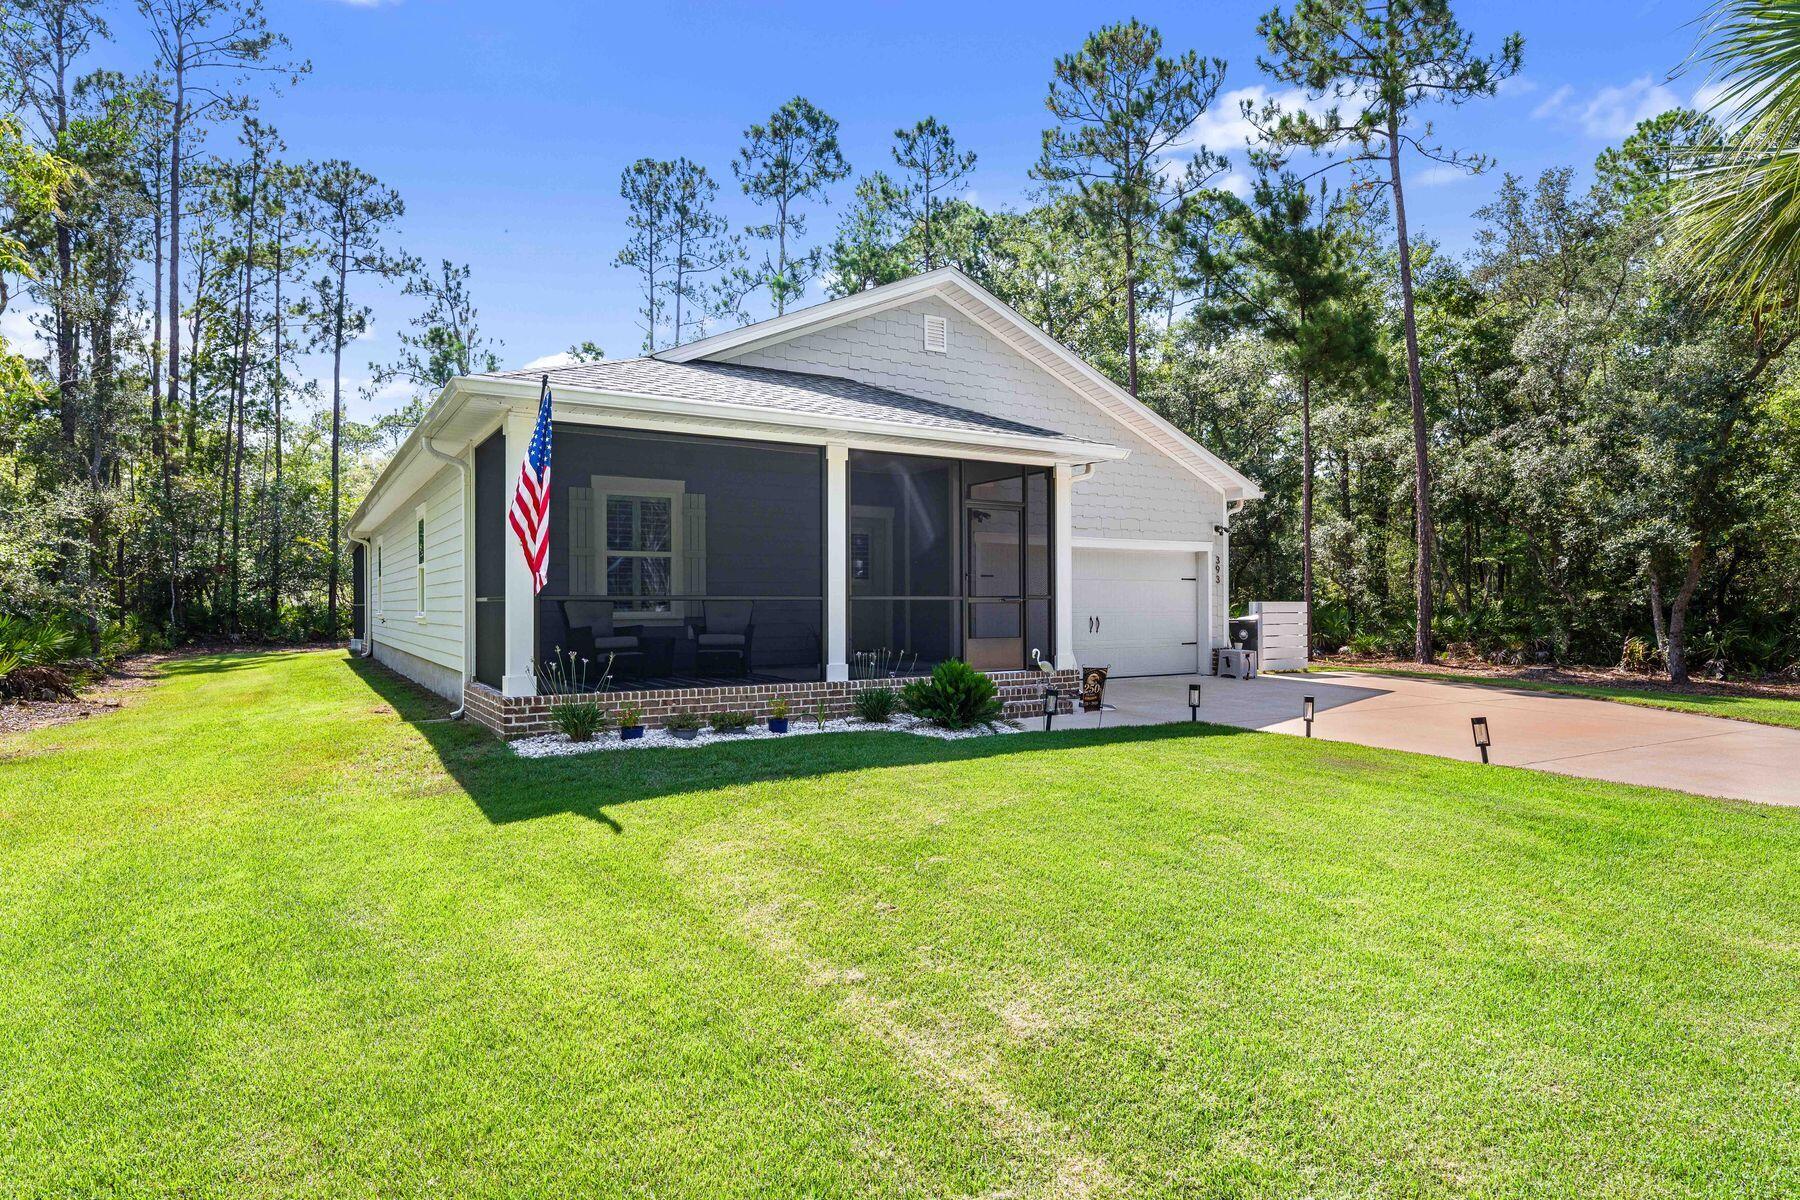
87 Foxtrail Run
4 Beds
2 Baths
1,856 Sq.Ft.
$361,251
MLS#: 1007620
Freeport
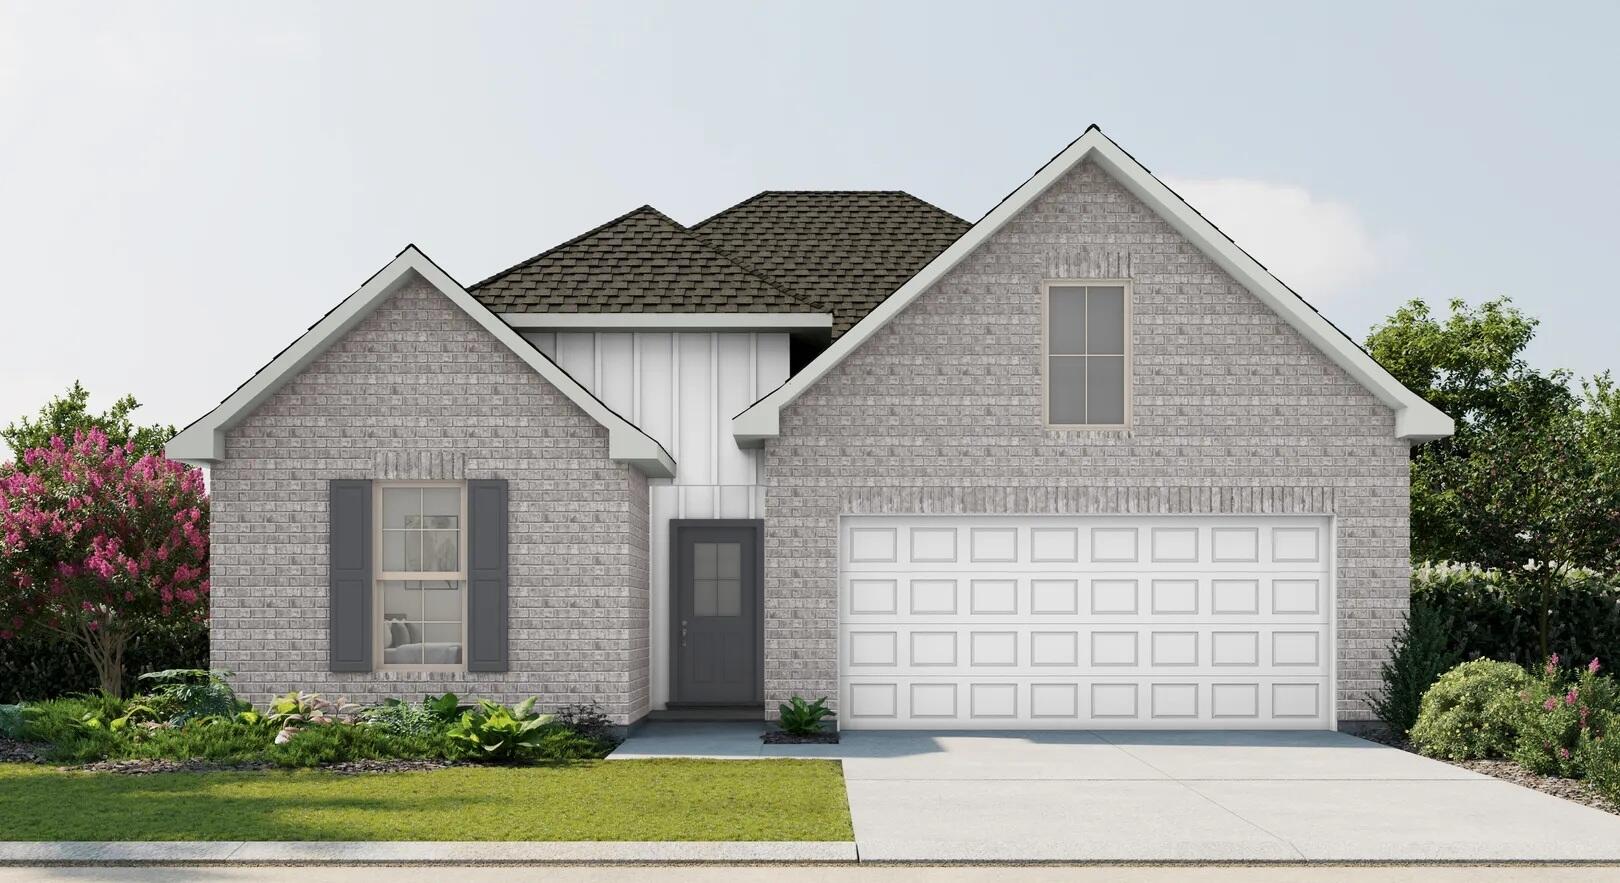
393 Bayside Drive
4 Beds
2 Baths
1,791 Sq.Ft.
$449,000
MLS#: 1007430
Freeport
505 Splendor Run
4 Beds
3 Baths
2,451 Sq.Ft.
$439,513
MLS#: 1007249
