One of the most popular communities provided by {{page_data.agentName}}

LYNN HAVEN NE

One of the most popular communities provided by Coastal Vibes Luxury Beach Group

LYNN HAVEN NE

About LYNN HAVEN NE

Discover Lynn Haven, FL: The Gem of Bay County

Lynn Haven, Florida is a vibrant, welcoming community located just north of Panama City in beautiful Bay County. Known for its friendly atmosphere, excellent schools, and family-oriented amenities, Lynn Haven is one of the top destinations for anyone seeking the perfect balance of small-town charm and modern convenience.


Why Move to Lynn Haven, FL?

Lynn Haven, FL stands out as a desirable place to live, work, and play for several reasons:

  • Safe and Friendly Neighborhoods: Lynn Haven consistently ranks among the safest cities in Bay County, offering peace of mind for families and retirees alike.
  • Top-Rated Schools: The local public and private schools receive high marks for academic excellence and extracurricular opportunities.
  • Close to Beaches: Just minutes from the stunning white sands of the Emerald Coast, residents enjoy easy access to swimming, boating, and fishing.

Things to Do in Lynn Haven

Lynn Haven offers a wide range of activities for all ages. Popular attractions include:

  • Lynn Haven Bayou Park & Preserve: Enjoy kayaking, hiking trails, and birdwatching in this scenic outdoor space.
  • Cain Griffin Park: A favorite spot for families, featuring playgrounds, picnic areas, and baseball fields.
  • Historic Downtown Lynn Haven: Discover local shops, delicious restaurants, and community events throughout the year.

Real Estate in Lynn Haven, FL

Whether you’re looking for a cozy starter home or a spacious waterfront property, Lynn Haven has something for every budget. The local real estate market features:

  • Affordable Housing: Competitive home prices make it possible for first-time buyers to find their dream property.
  • New Developments: Modern neighborhoods and developments offer the latest amenities and energy-efficient designs.
  • Waterfront Living: Many homes are located along picturesque bays and canals with easy access to boating and fishing.

Living in Lynn Haven: Community Highlights

  • Strong Sense of Community: Lynn Haven hosts regular events like farmers markets, holiday parades, and outdoor concerts.
  • Active Lifestyle: Jogging trails, sports facilities, and golf courses encourage residents to get outdoors and stay healthy.
  • Pet-Friendly Spaces: Numerous parks and walking paths welcome furry friends.

Frequently Asked Questions

What is the cost of living in Lynn Haven, FL?

Lynn Haven offers a moderate cost of living with affordable housing, reasonable property taxes, and plenty of free or low-cost recreational options.

How is the weather in Lynn Haven?

Residents enjoy a mild, subtropical climate with warm summers, mild winters, and plenty of sunshine year-round.

Is Lynn Haven a good place to raise a family?

Absolutely! Safe neighborhoods, high-quality schools, and ample parks make Lynn Haven a top choice for families.


Ready to Call Lynn Haven, FL Home?

With friendly neighbors, modern amenities, and a unique small-town feel, Lynn Haven, FL is the perfect place to live, play, and grow. Learn more about Lynn Haven and discover why so many people are proud to call this Florida community home!

One of the most popular communities provided by Coastal Vibes Luxury Beach Group
252
# of Listings
3
Avg # of Bedrooms
$250
Avg. $ / Sq.Ft.
$442,951
Med. List Price

Browse LYNN HAVEN NE Real Estate Listings

252 Properties Found. Page 3 of 17.

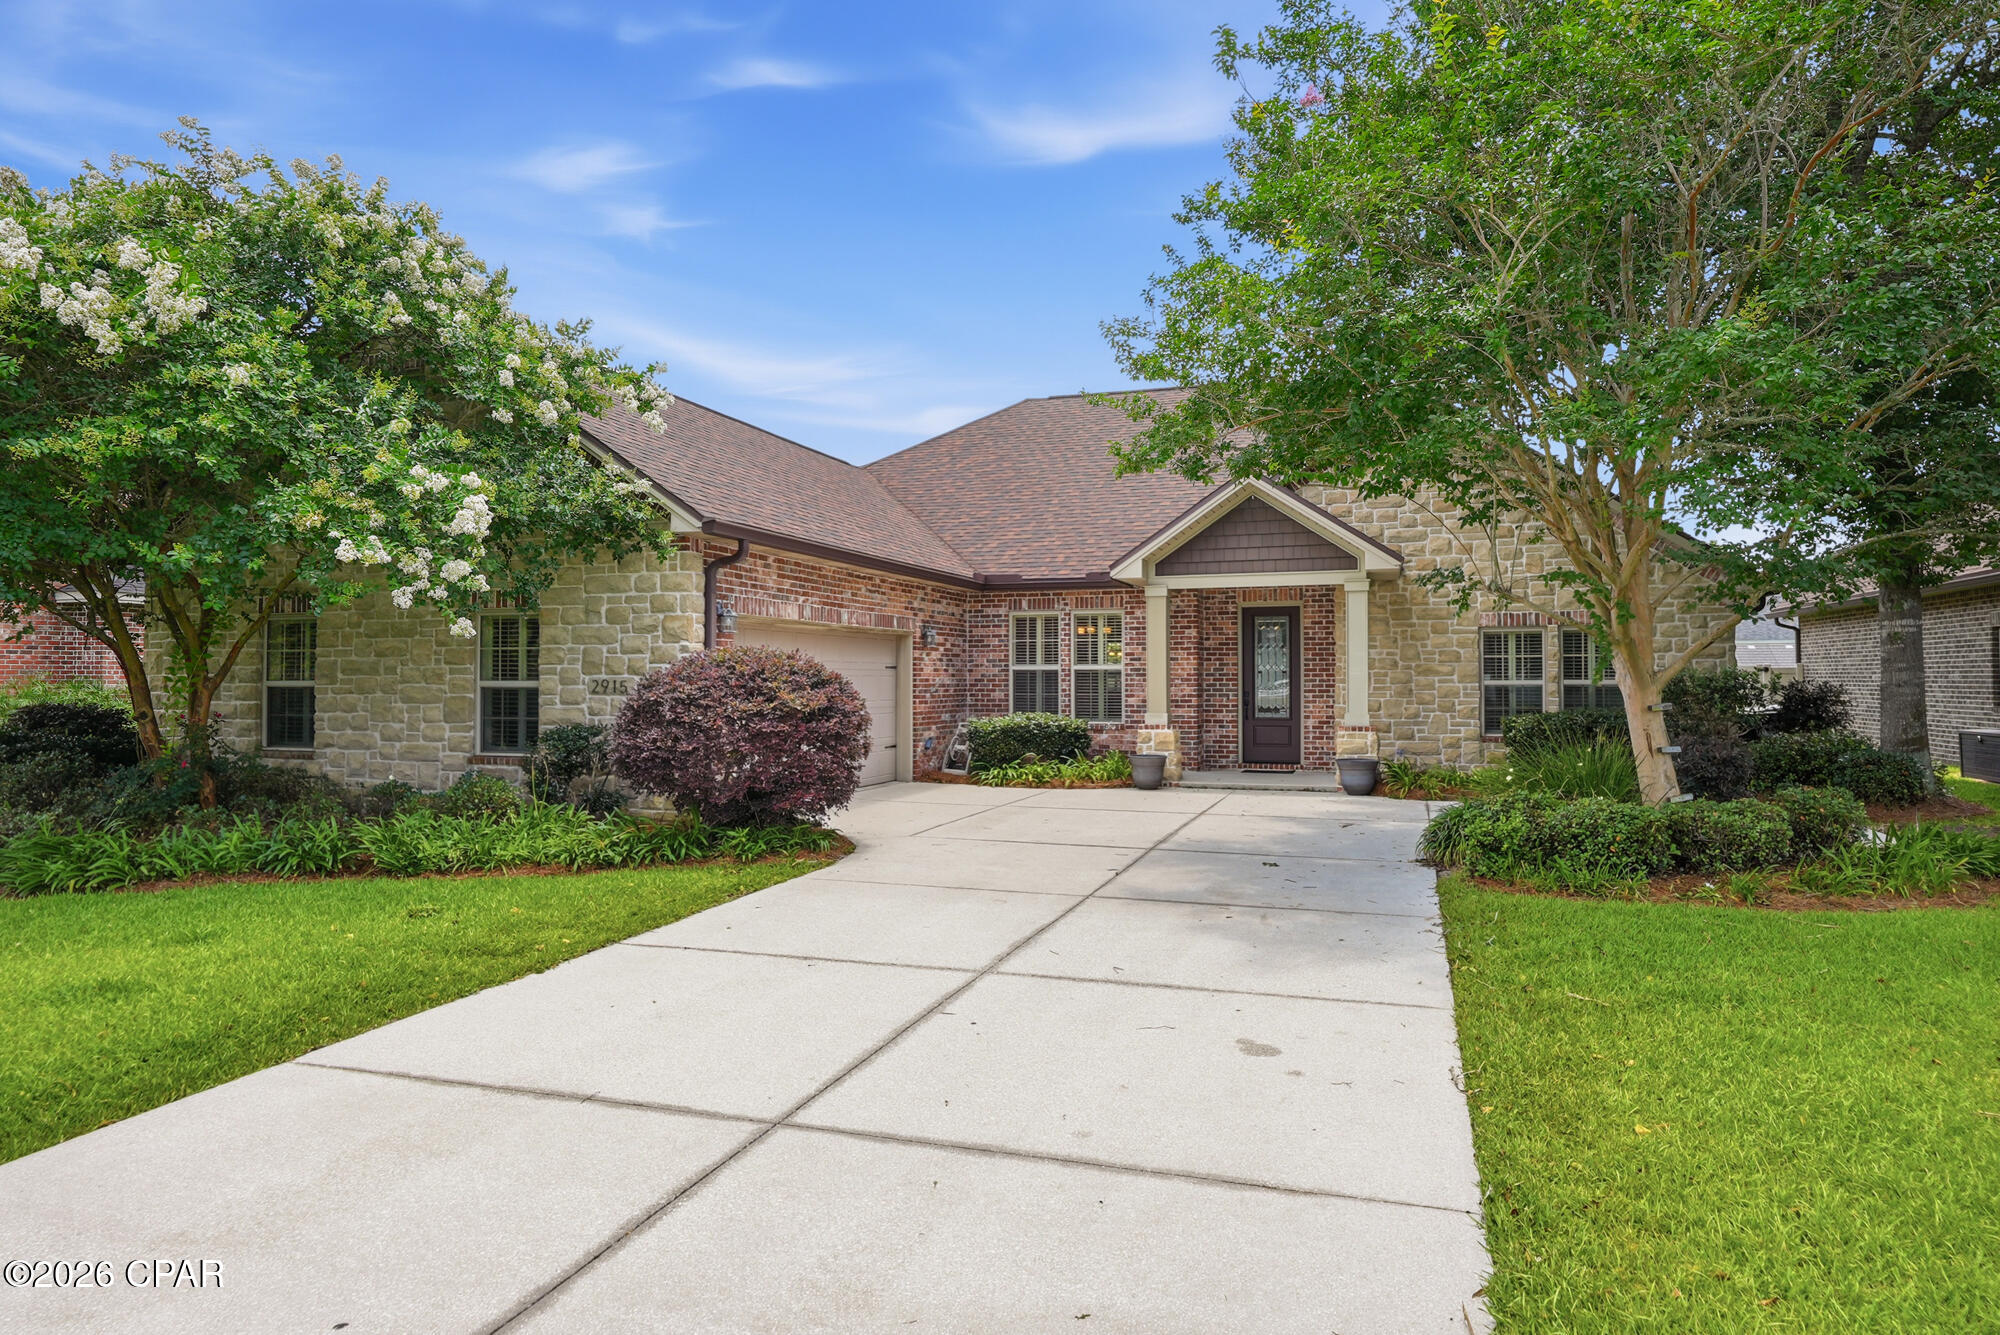
Offering 2,938 square feet of well-appointed living space and soaring ceilings, this thoughtfully designed 4-bedroom, 3.5-bath custom Hawks Landing home showcases enduring style, generous proportions, and a highly functional open-concept floor plan. With all four bedrooms conveniently located on the main level and a versatile upper-level flex space above the garage, the home delivers both everyday comfort and remarkable adaptability to complement modern lifestyle needs.

The impressive main living area is anchored by an elegant tray ceiling, custom built-ins, wood floors, and a gas fireplace, creating an inviting atmosphere that feels elevated, polished, and effortlessly livable. Designed for everyday living and entertaining, the spacious Chef's kitchen serves as the heart of the home--featuring granite countertops, rich wood cabinetry, stainless appliances, double ovens, a large center island with breakfast bar, and a sunny breakfast nook overlooking the backyard. The adjoining oversized screened porch creates a seamless indoor-outdoor living experience, perfect for morning coffee, cheering on your favorite teams, enjoying movie nights, taking in stunning sunsets, or unwinding with an evening drink.

Privately situated within the split-bedroom floor plan, the substantial primary suite offers a peaceful retreat with a beautiful tray ceiling and French doors providing direct access to the covered back porch. The roomy en-suite bath includes two walk-in closets, a double vanity, a jetted soaking tub, separate tiled shower, and private water closet.

The formal dining room, accented by an exquisite coffered ceiling and plantation shutters, provides versatility for special occasions, a home office, or an additional gathering area. All secondary bedrooms are generously sized with ample closet storage and ceiling fans.

Upstairs, the bonus room with a private half bath and separate thermostat provides a dedicated area for a media room, guest quarters, home gym, playroom, or fifth bedroom.

Outside, the expansive fenced backyard offers exceptional space for recreation, relaxation, and hosting guests. Complete with a convenient gas stub for an outdoor grill, the covered porch extends your living space and creates the perfect setting for outdoor dining and year-round gatherings.

Significant recent improvements include a new roof (2019), HVAC system (2021), carpet (2023), innovative ''on-demand tank'' water heater (2024), and stainless-steel kitchen appliances that are all less than three years old.

Additional features include an oversized two-car garage with additional hobby/workshop space, laundry room with utility sink and tailored storage cabinetry, irrigation system, seamless gutters, and enhanced exterior doors from the kitchen, primary suite, and third full bath to the covered and screened porches with integrated between-the-glass blinds, offering convenient privacy and custom light control.

Hawks Landing is a desirable planned community offering a welcoming neighborhood setting with custom-style homes, inviting sidewalks ideal for neighborhood strolls, and a central location with convenient access to Tyndall Air Force Base, NSA Panama City, hospitals, and other major employers, as well as top local schools. Residents also enjoy close access to recreation and everyday amenities, including the Lynn Haven Sports Complex, Deer Point Lake, nearby shopping and dining, multiple golf courses, and the sugar-sand beaches along the nearby Gulf Coast.

This move-in-ready and beautifully maintained home combines timeless design, modern enhancements, and adaptable living options suited for every stage of life. Whether you're entertaining, working from home, or simply enjoying everyday life, you'll appreciate its versatility today and for years to come. 

ASSUMABLE 3.625% VA Loan available for qualified VA-eligible buyers with sufficient VA entitlement! Contact agent for full details and qualification requirements.
#791942

Panama City

2915 S HAWKS LANDING Boulevard

4 Beds

3 Baths

2,938 Sq.Ft.

$545,000

MLS#: 791942

New on site 3 days ago
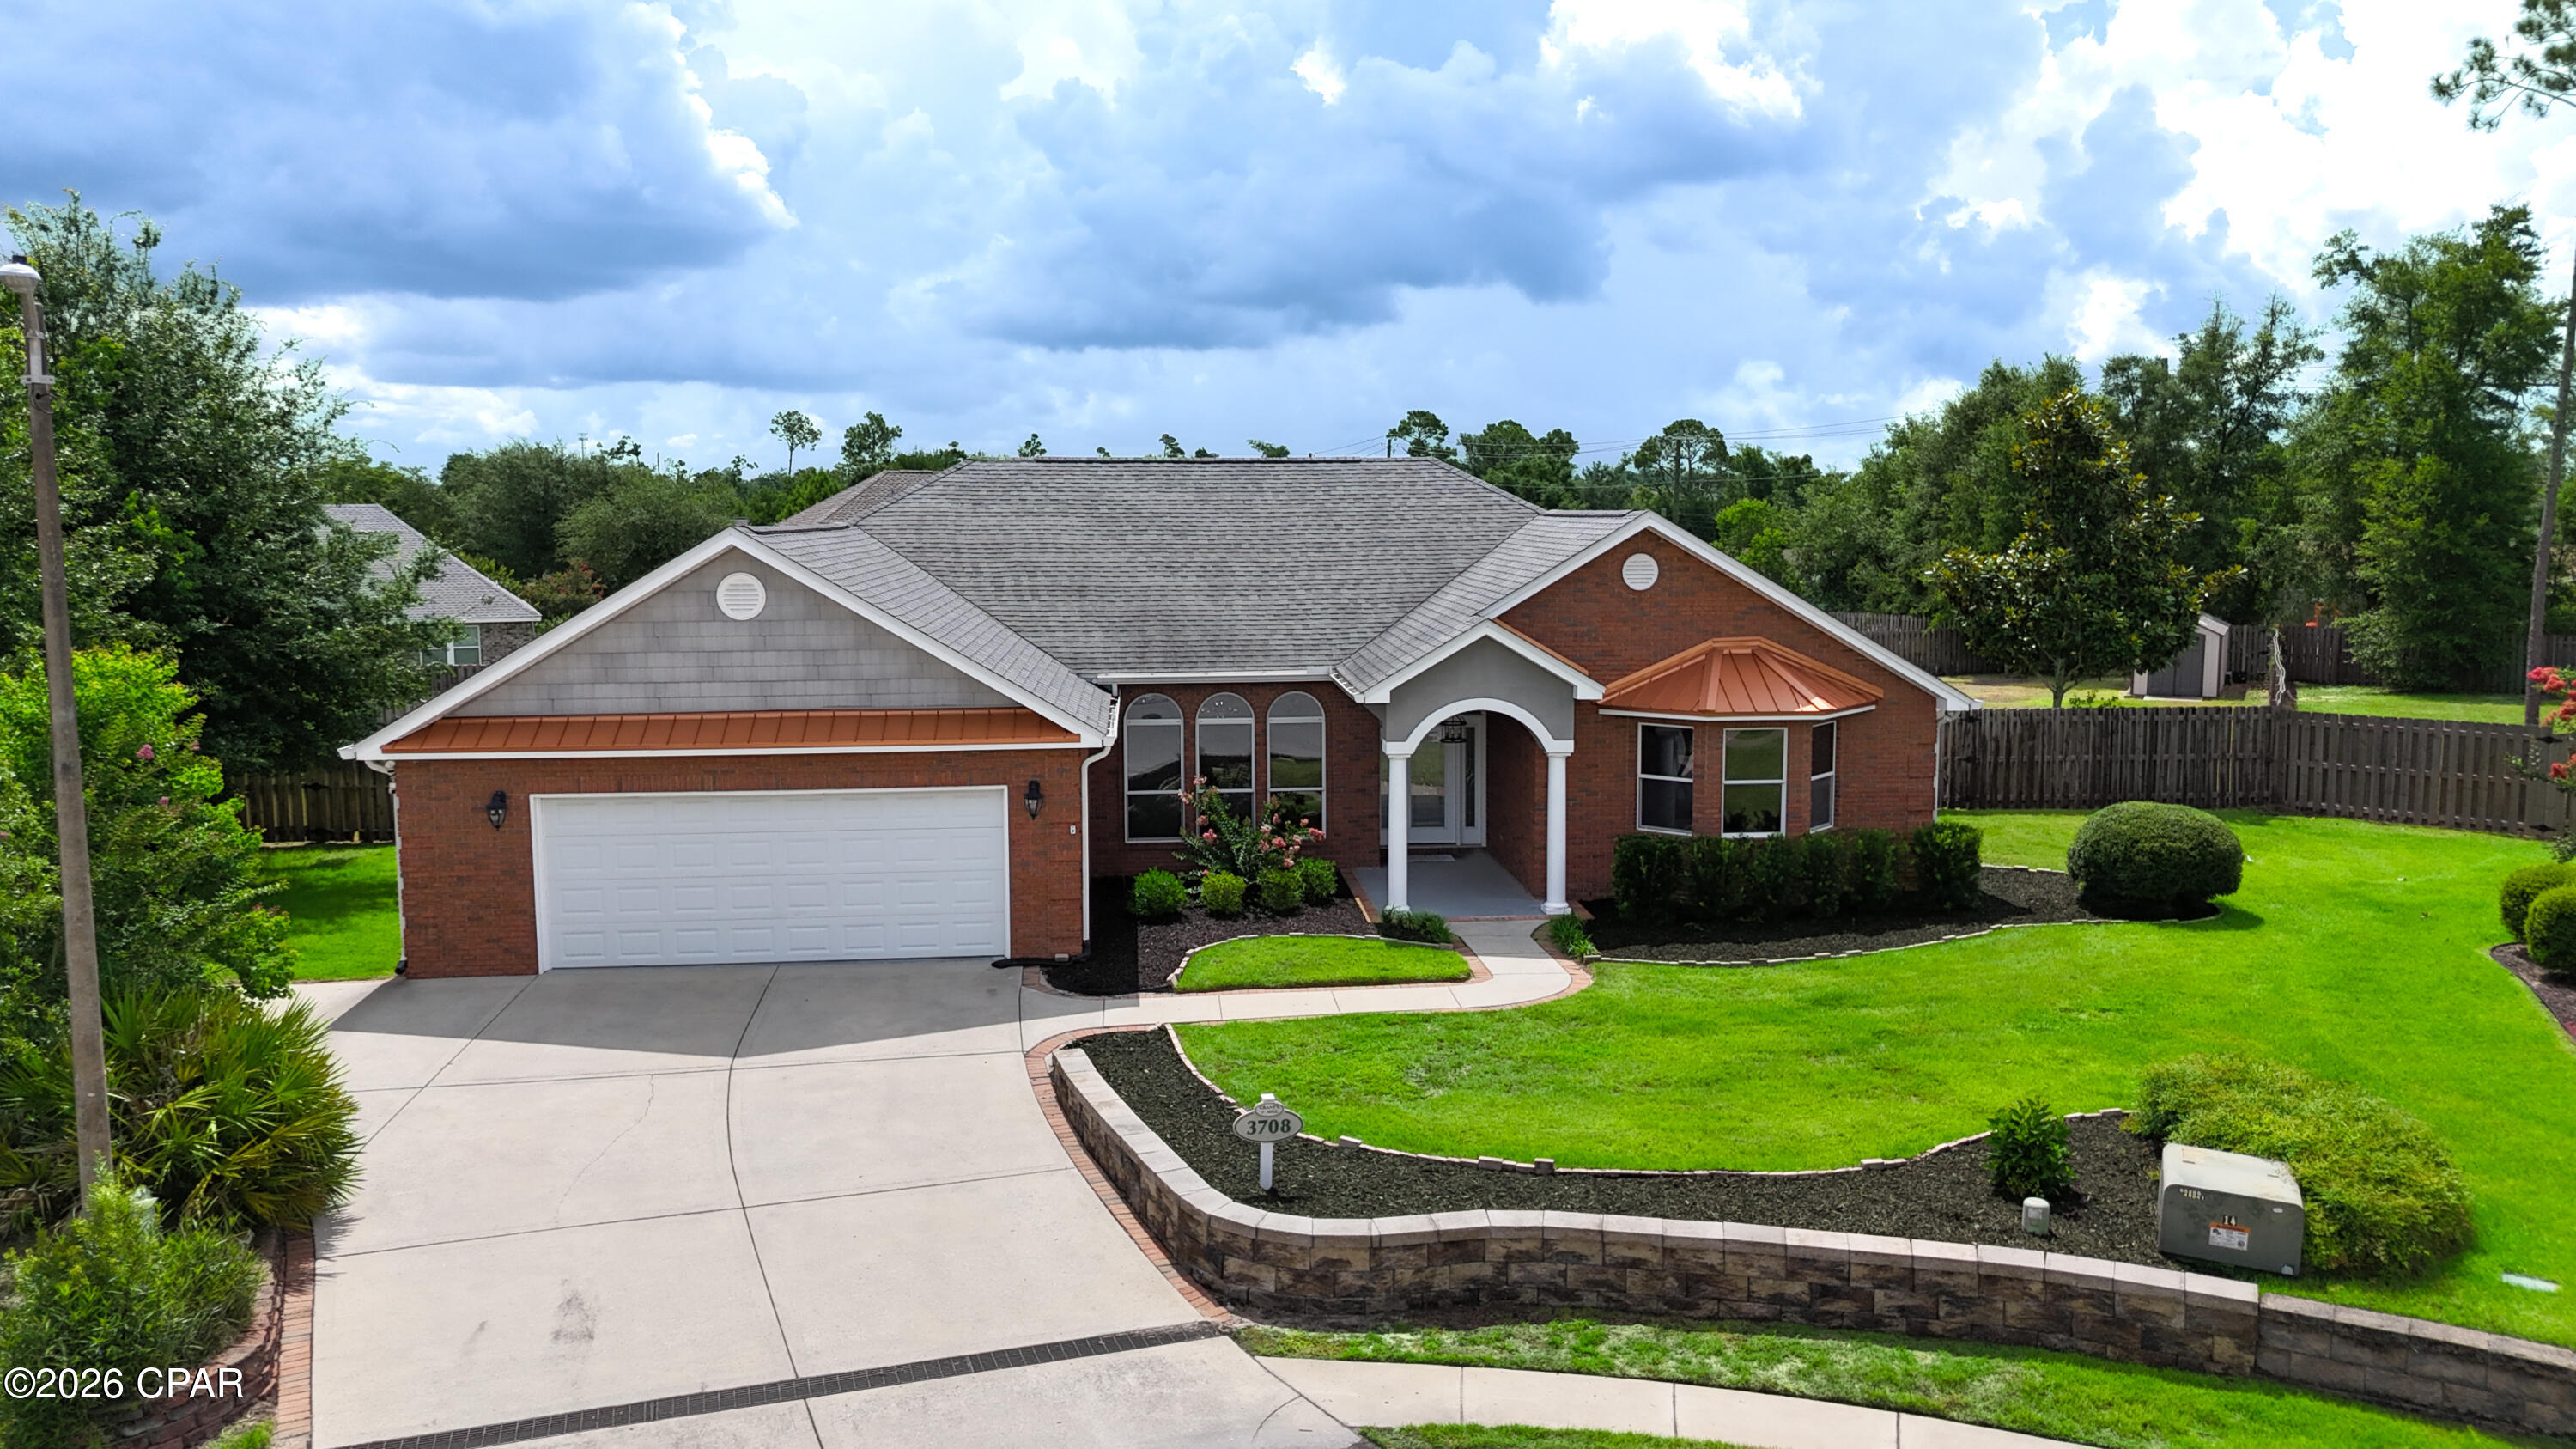
Welcome to this beautifully maintained custom home offering the perfect blend of quality craftsmanship, spacious living, and an outstanding location in the desirable Lynn Haven/Panama City area. Situated on a large cul-de-sac lot with convenient access to Highway 390, this 4-bedroom, 2.5-bath home offers the space, comfort, and flexibility today's buyers are looking for.

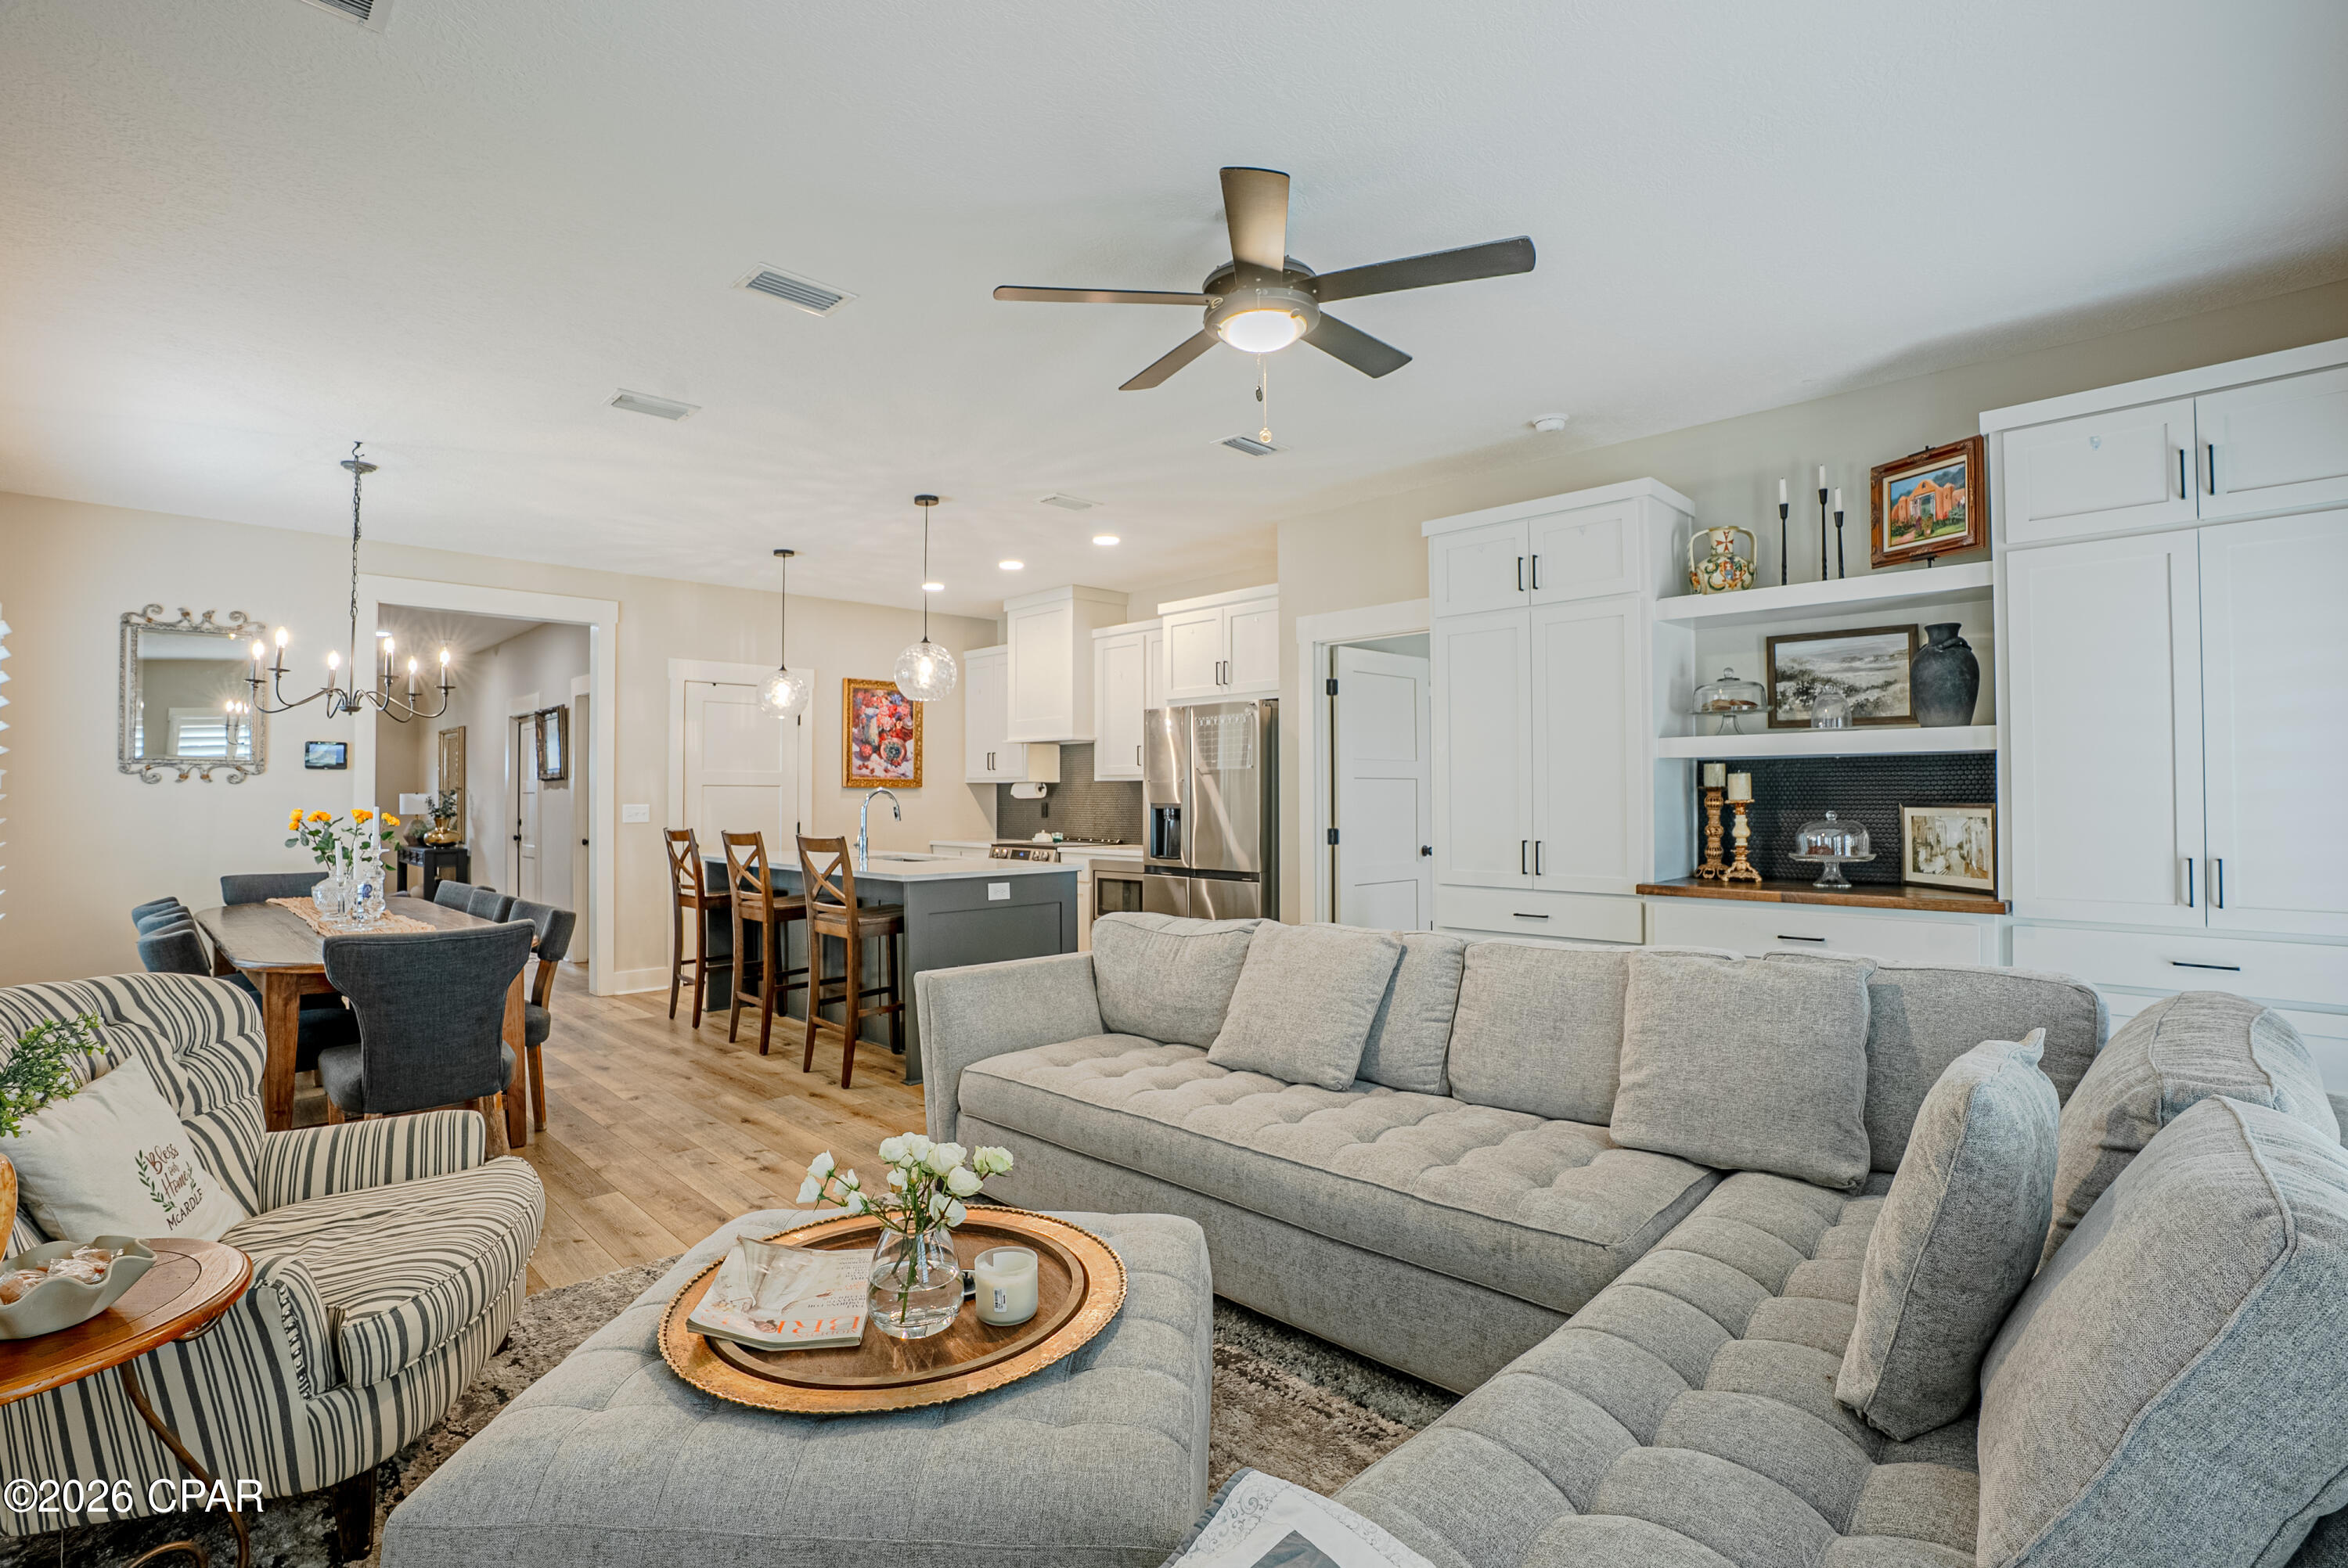
Step inside and you'll immediately appreciate the soaring 10-foot ceilings throughout, complemented by impressive 11-foot tray ceilings in both the dining room and the spacious primary suite. Crown molding, elegant architectural details, and an abundance of natural light create a warm and inviting atmosphere. The open-concept living area features an electric fireplace with remote control and flows seamlessly into the dining room, where oversized arched windows and a beautiful three-tier chandelier provide the perfect setting for entertaining.

The kitchen was beautifully updated in 2023 and is designed for both everyday living and entertaining. It features quartz countertops, abundant cabinetry with pull-out drawers and adjustable shelving, a pantry, touch-activated faucet, and a bright bay window breakfast area that fills the space with natural light.

The private primary suite offers an inviting retreat with its tray ceiling, oversized walk-in closet, and luxurious ensuite bathroom featuring a jetted soaking tub, oversized tiled walk-in shower with dual shower heads, and plenty of room to relax and unwind.

The additional bedrooms are generously sized with tall ceilings and walk-in closets, offering flexibility for family, guests, or a home office. One bedroom features a charming bay window that adds even more character and natural light.

Outdoor living is just as impressive. The oversized screened porch extends your living space and includes surround sound speakers, making it the perfect place to entertain, watch your favorite game, or simply enjoy the outdoors. The fully fenced backyard features an irrigation system, storage shed, and double gates that open toward Highway 390, providing easy access for a boat, trailer, or additional parking. With plenty of room to add a pool, detached garage, or workshop, the possibilities are endless.

Major updates provide peace of mind, including a new roof in 2019, as well as a new HVAC system and water heater installed in 2023. The attached two-car garage also includes an unfinished bonus room above, offering exceptional walkable attic storage or the opportunity to finish the space into a media room, home office, fitness room, guest suite, or additional flex space.

Conveniently located just minutes from Publix, restaurants, shopping, medical facilities, and North Bay Haven Charter Academy, this home offers both privacy and convenience while remaining close to everything Panama City and Lynn Haven have to offer.

If you've been searching for a spacious, move-in-ready home with modern updates, quality construction, oversized rooms, and endless possibilities, this exceptional property deserves a place at the top of your list. Schedule your private showing today and discover everything this beautiful home has to offer.
#792456

Lynn Haven

3708 Grants Mill Court

4 Beds

2 Baths

2,351 Sq.Ft.

$519,900

MLS#: 792456

Experience the perfect blend of durability and sophisticated design in this incredibly well-maintained 2023 brick home. Boasting 5 bedrooms, 2.5 bathrooms, and two distinct living areas, this residence offers space and flexibility --all situated in a prime location - just off Hwy 231 between Tyndall Air Force Base and Panama City Beach.

Thoughtful interior design
dual Living Spaces: The main level features a stunning living room with custom-built bookcase that perfectly matches the kitchen cabinetry. Upstairs, a second living area offers a contemporary space perfect for a media room or play area.

Chef's Dream Kitchen: centrally located for effortless flow, the kitchen features custom solid wood cabinets, sleek quartz countertops, and luxury vinyl flooring in high traffic areas Note: The custom matching dining table may be negotiated with offers.

Primary Suite Sanctuary: Retreat to a spa-like bath featuring an elegant stand-alone tub, walk-in shower, and double vanities. The spacious walk-in closet offers the ultimate convenience with direct access to the laundry room.

Premium Upgrades & smart features
custom touches: outfitted throughout with timeless Charleston-style shutters and modern finishes.

Smart Security: Peace of mind comes standard with a full security system and a remote-controlled thermostat.

Exterior Excellence: Low-maintenance living  with a full sprinkler system, underground utilities, and professionally installed exterior holiday lighting.

The Neighborhood
enjoy the safety and charm of a community designed for walking, featuring lighted streets and sidewalks. This move-in-ready gem offers the peace of mind of newer construction without the wait of a new build.
#786939

Panama City

4511 Roundwood Way

5 Beds

2 Baths

2,627 Sq.Ft.

$505,000

MLS#: 786939

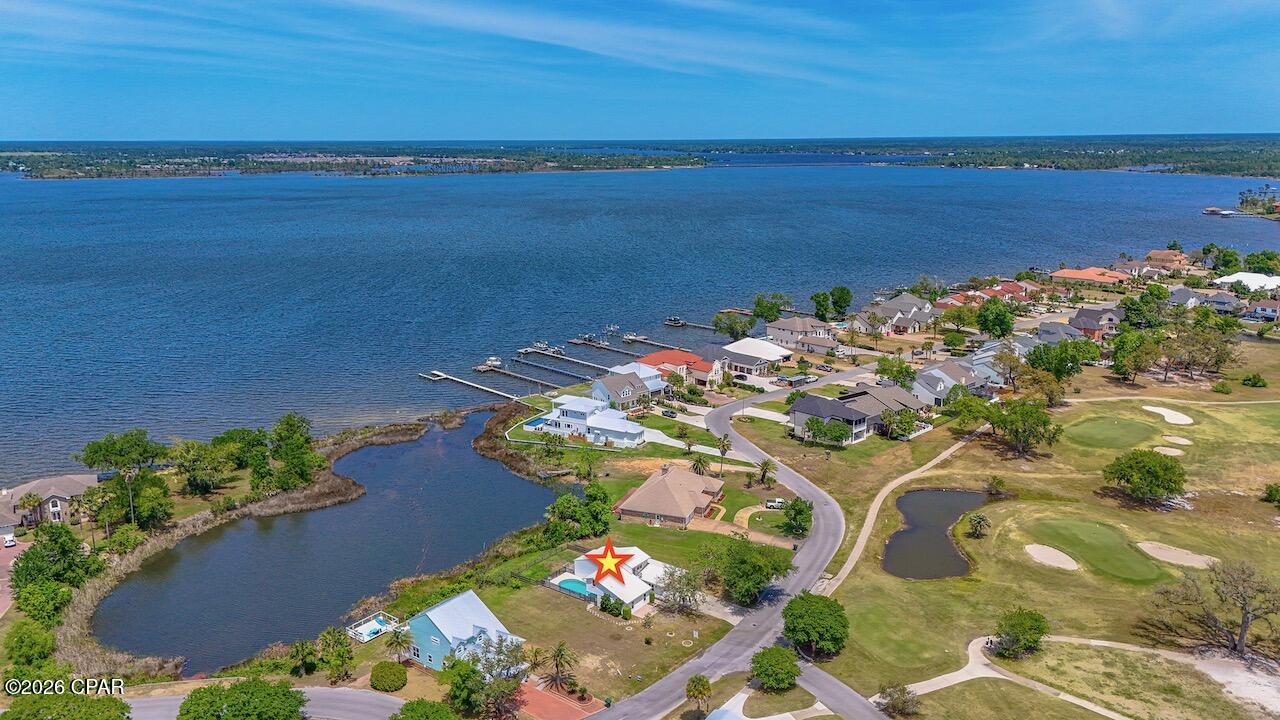
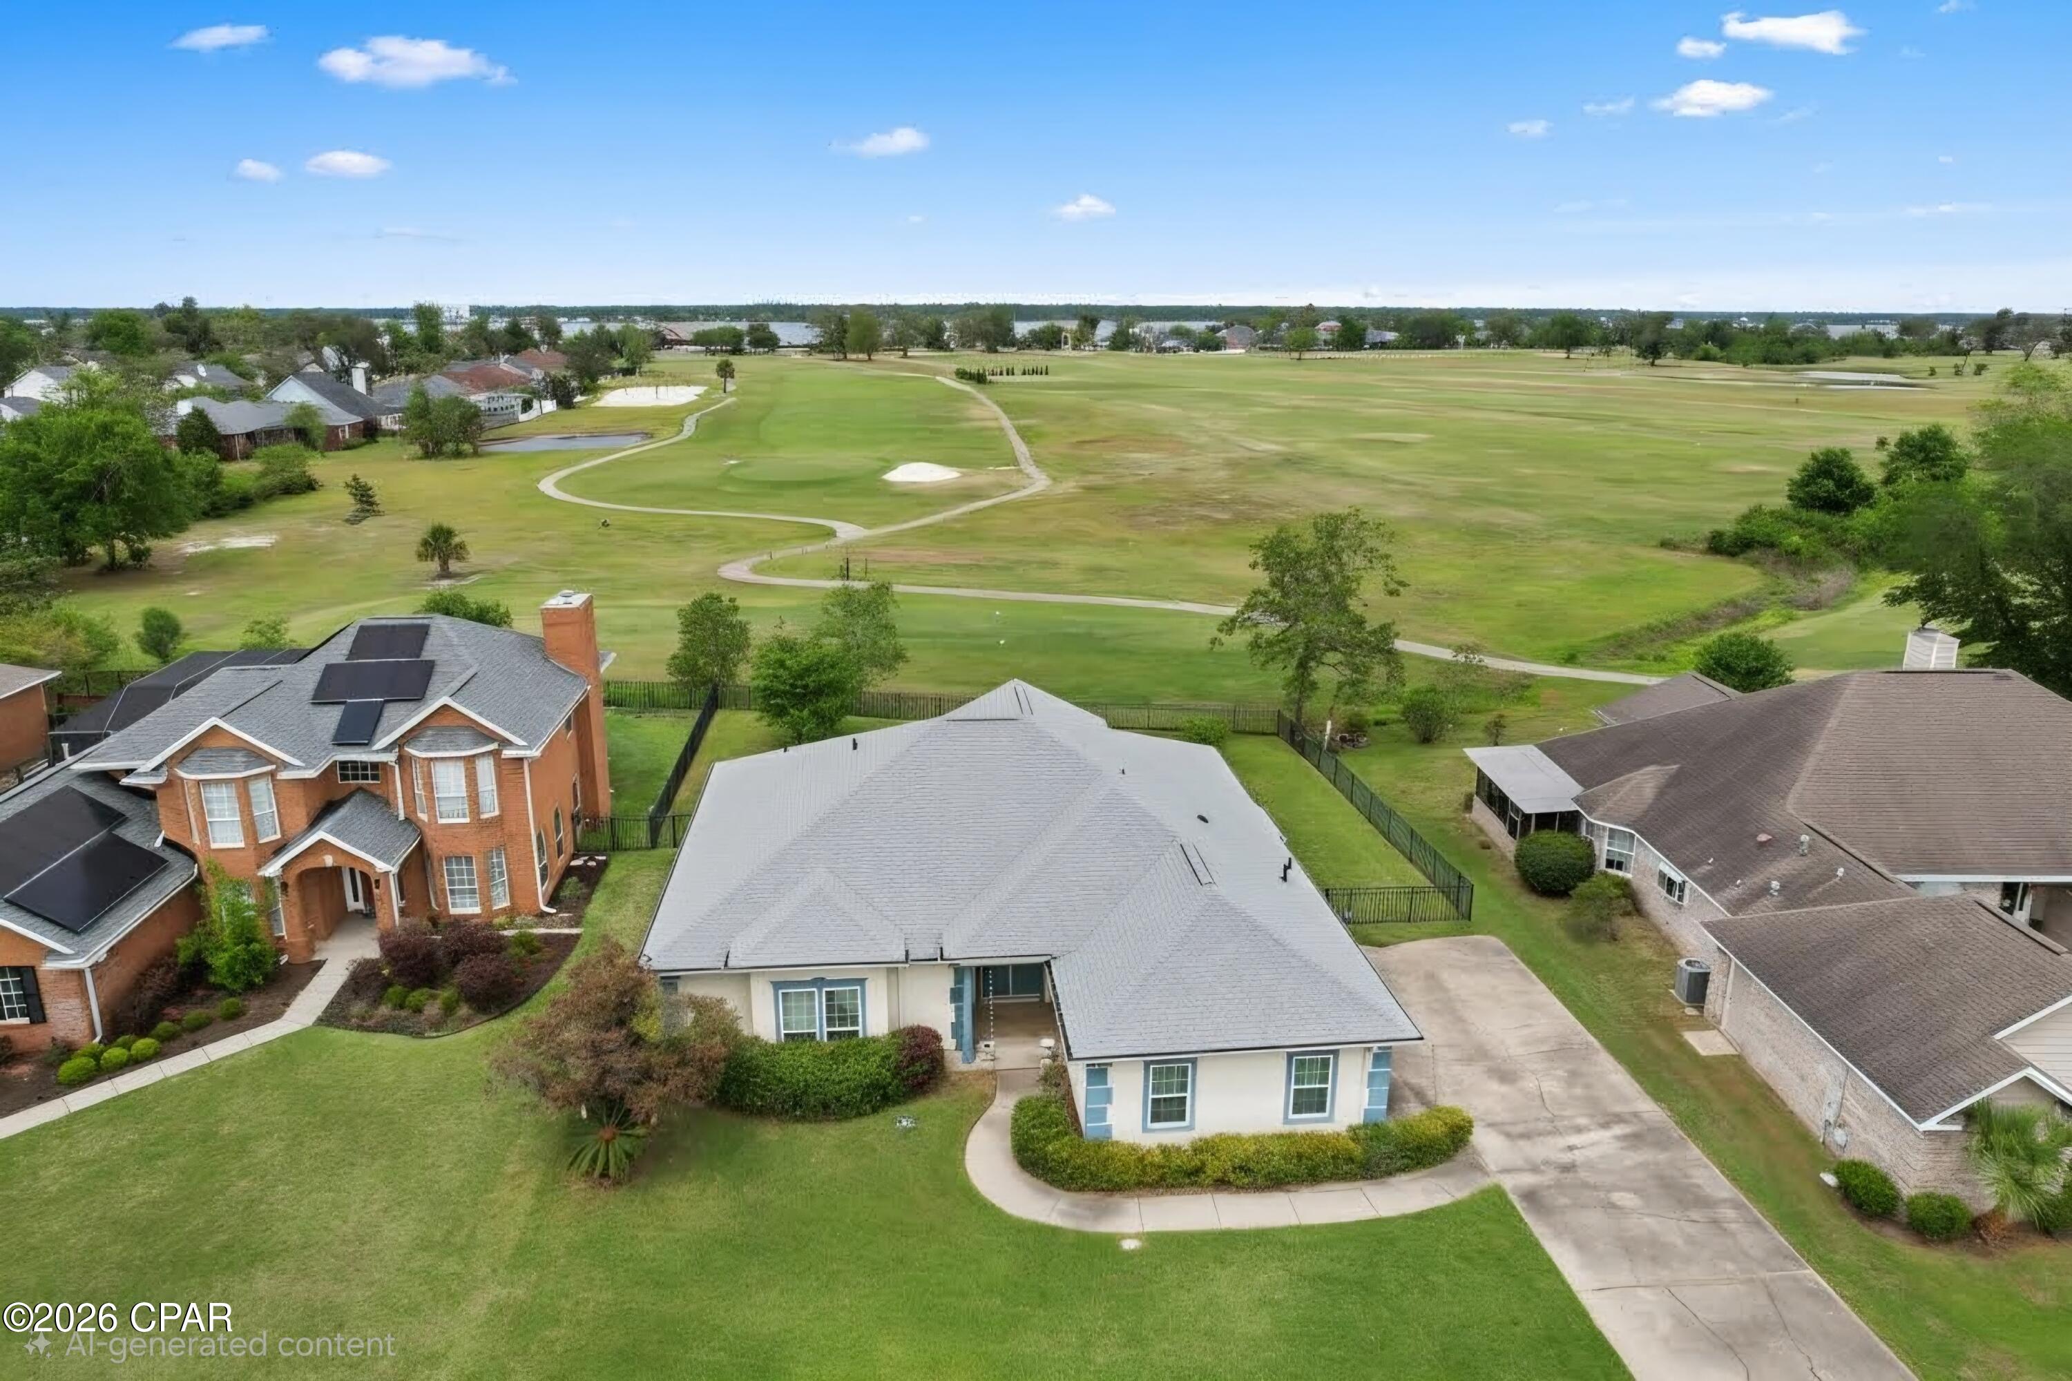
Improved price, motivated sellers!  Experience refined coastal living where championship golf meets serene waterfront beauty. Perfectly positioned within the prestigious Panama Country Club--one of the area's most historic and sought-after golf communities--this exceptional 4-bedroom, 3.5-bath residence offers sweeping views of both the Bayou and the Bay as well as a private pool overlooking the water.

Set on a prime waterfront homesite, this property is designed for those who appreciate relaxed luxury living, privacy, and a deep connection to nature. Whether you enjoy kayaking at sunrise, paddleboarding along the calm waters, or simply taking in the peaceful surroundings, this home delivers a true waterfront lifestyle. Spend your days watching dolphins play, fish jump, and a variety of birds and ducks glide across the water--right from your own backyard.

Inside, the home showcases an elegant open-concept design with soaring ceilings and abundant natural light. The primary suite is a private retreat, featuring a walk in closet and private bathroom with an additional walk in closet, double vanities and tile shower. A second main-level suite, complete with kitchenette and private entrance, offers the perfect space for guests or multi-generational living.

The beautifully updated kitchen features an apron-style sink, newer appliances, and a functional layout that flows seamlessly into the main living areas--ideal for entertaining in style.  Sit and enjoy the beautiful water view from the breakfast nook, bar or dining area.

Upstairs, a private bedroom opens to its own balcony overlooking the lush golf course, while a spacious bonus room provides flexibility for a 4th bedroom, media room, office, or additional living space.

Step outside to your personal waterfront oasis, where a sparkling pool and expansive outdoor living areas create the perfect setting to relax and take in breathtaking sunsets over the Bayou.  If you want more land, the lot next door is also for sale!

As part of Panama Country Club, residents have the option to enjoy exclusive amenities including golf, a bayfront pool with cabana bar, and a revitalized clubhouse--further enhancing this elevated lifestyle.

This is a rare opportunity to own a home where luxury, golf, waterfront living, and nature all come together beautifully.
#788700

Lynn Haven

1918 Country Club Drive

4 Beds

3 Baths

2,350 Sq.Ft.

$499,900

MLS#: 788700

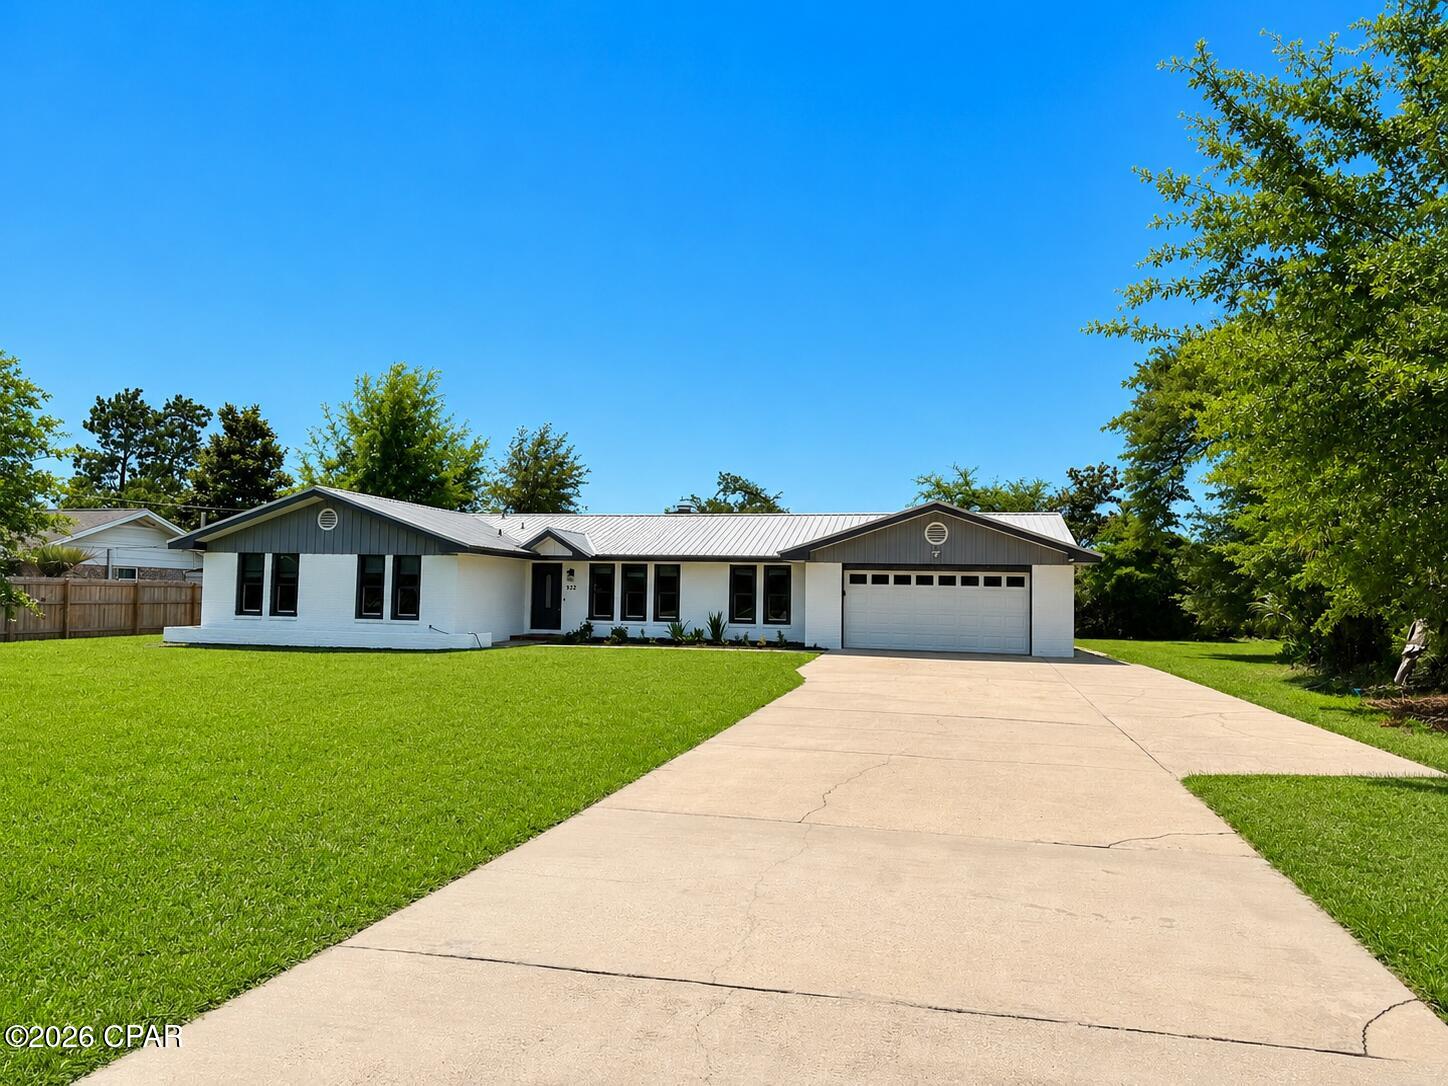
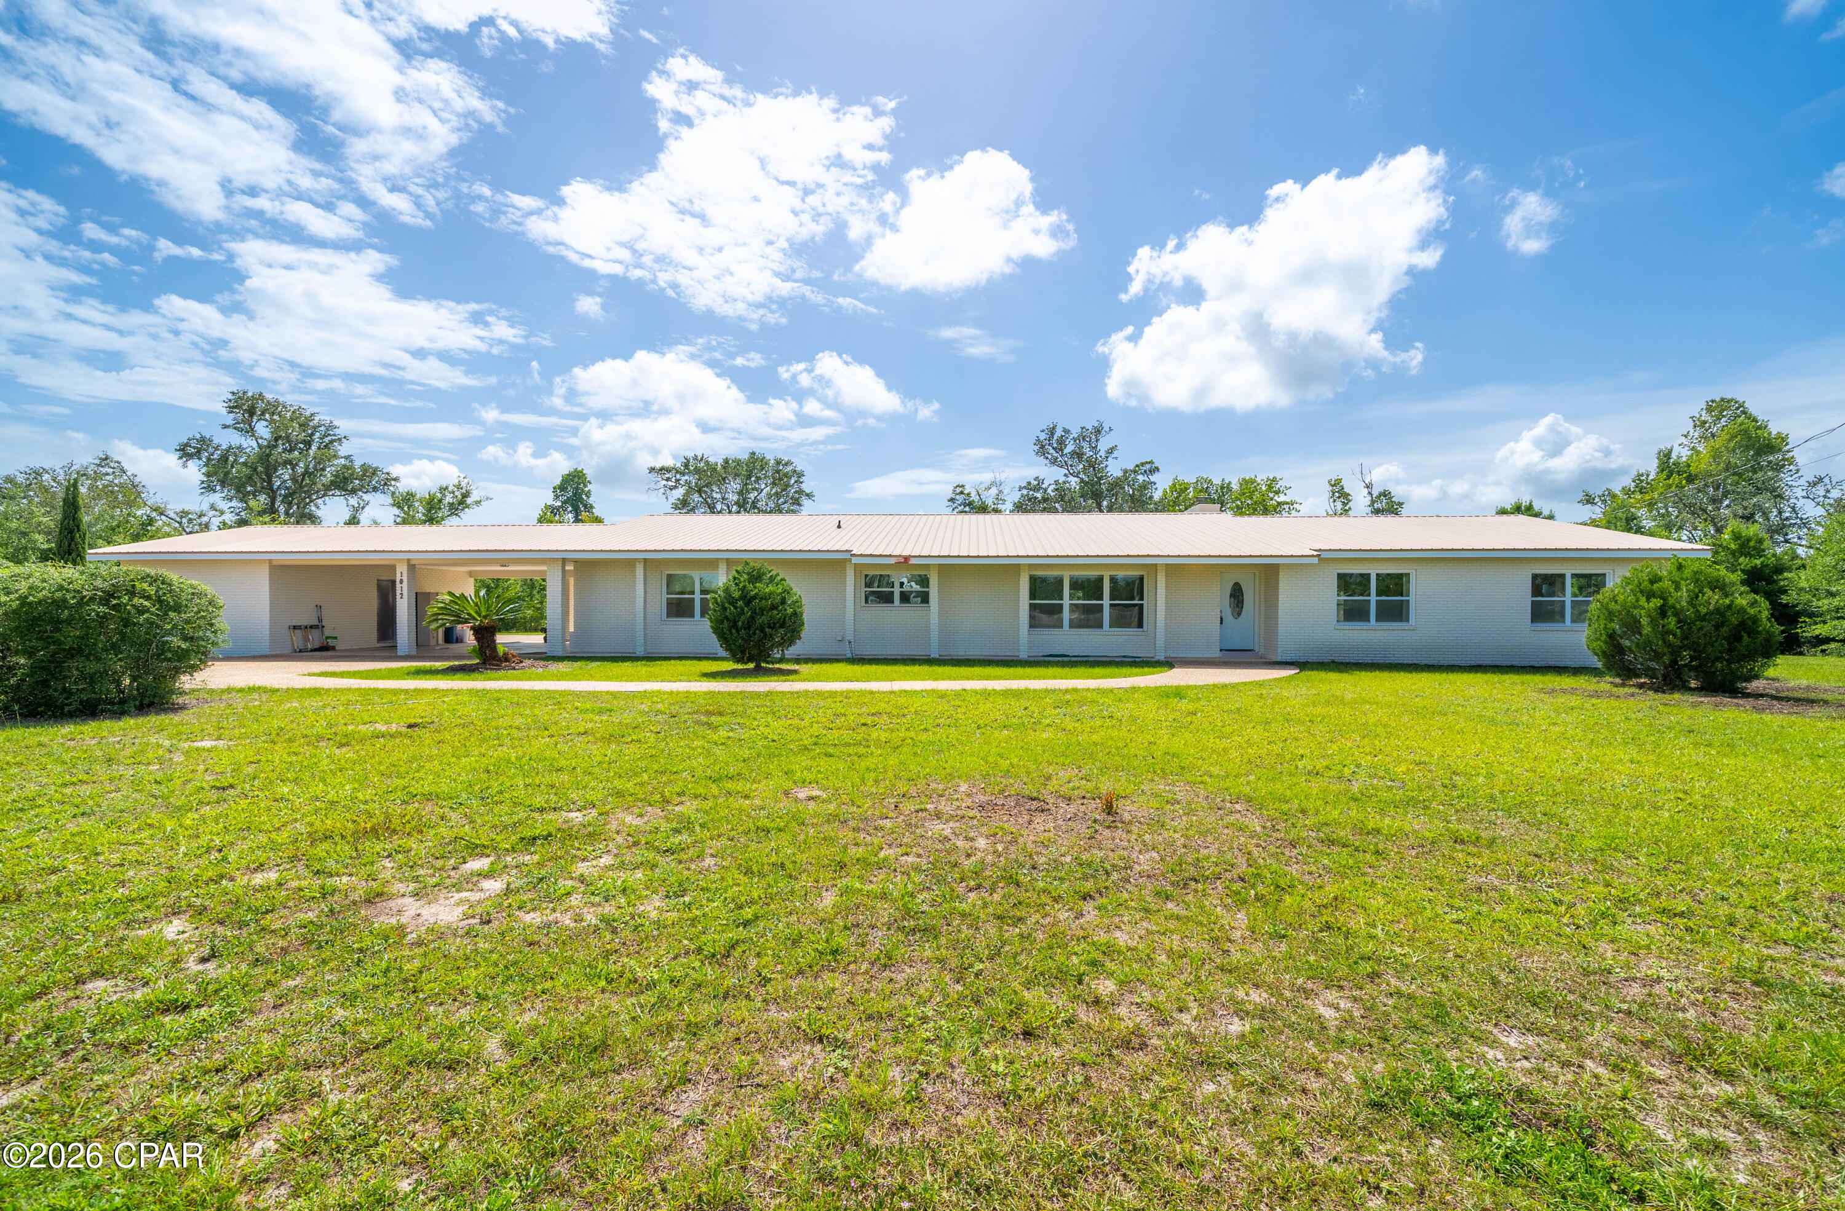
Beautifully remodeled all-brick rancher situated on a spacious .56-acre lot in the highly desirable College Point area of Lynn Haven. This move-in ready home has been extensively upgraded throughout and features a freshly repainted exterior and durable metal roof. The custom chef's kitchen is truly the heart of the home, offering granite countertops, stainless steel appliances, built-in desk space, and abundant cabinetry. The kitchen opens seamlessly to the large family room featuring a stunning brick wood-burning fireplace and vaulted beamed ceilings, creating the perfect space for entertaining and everyday living.

The home also offers a formal living room, beautifully remodeled bathrooms, 20-inch tile flooring throughout main living areas, hardwood floors, and new carpet in two bedrooms. The attached two-car garage features a new epoxy floor coating for a clean, finished look.

Enjoy outdoor living year-round on the oversized screened rear patio overlooking the expansive backyard. The property also offers rear yard access and exceptional storage options with a massive 36x30 metal building with roll-up door ideal for RV or boat parking, plus an additional 30x30 metal building perfect for a workshop, hobby space, or extra storage.

Located in a golf cart-friendly neighborhood just minutes from Lynn Haven's popular parks including Lynn Haven Sports Complex, Isaac Byrd Park, Lauren Merriam Park, Lynn Haven Bayou Park & Preserve, Cain Griffin Park, Leslie Porter Wayside Park, and Sharon J. Sheffield Park. Take your golf cart down to Isaac Byrd Park and enjoy breathtaking sunsets along the bay. This property truly offers the perfect combination of comfort, functionality, and lifestyle.
#790588

Lynn Haven

922 Radcliff Avenue

4 Beds

2 Baths

2,246 Sq.Ft.

$499,900

MLS#: 790588

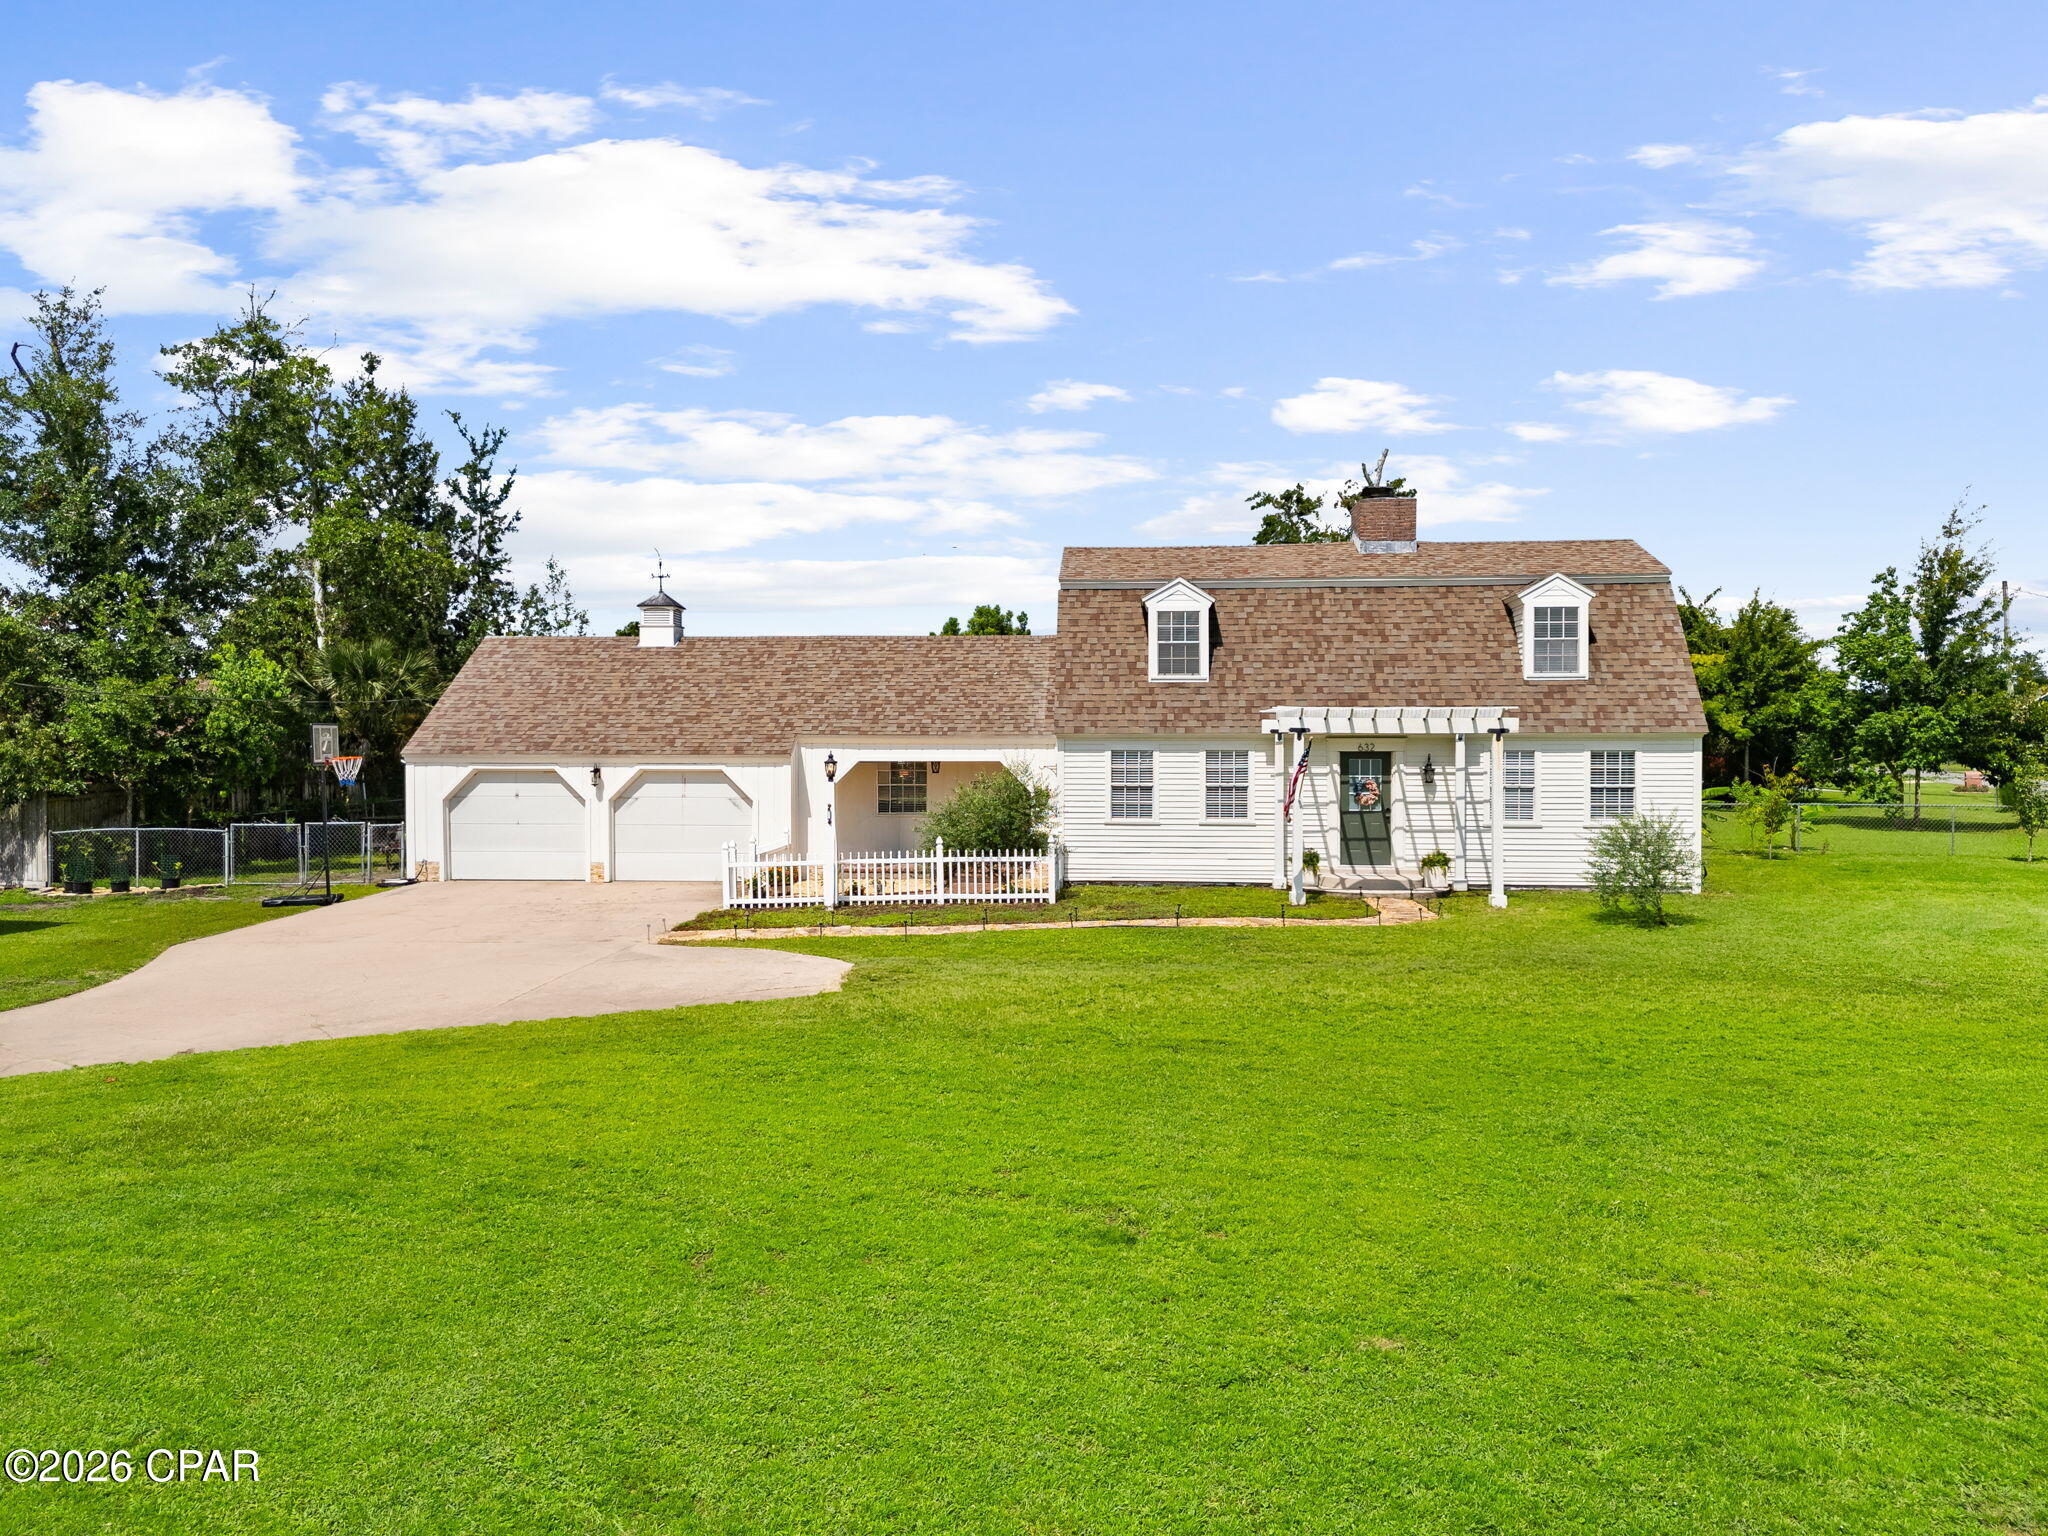
Welcome to 632 Mount Holyoke Street, a beautifully renovated home nestled on approximately 0.73 acres in the highly desirable College Point area of Lynn Haven. Offering the perfect blend of modern updates, flexibility, and freedom, this property provides the opportunity to enjoy country-style living while remaining conveniently close to town. Located in unincorporated Bay County, homeowners benefit from no city taxes, lower utility costs with well and septic service, and an X Flood Zone designation, meaning flood insurance is not typically required by lenders.

For military buyers, this home also features an assumable VA loan, providing a valuable financing opportunity. Conveniently located approximately 14 miles from Tyndall Air Force Base, 13 miles from NSA Panama City, and 14.5 miles from Northwest Florida Beaches International Airport (ECP), this property is well-positioned for both military and civilian commuters.

Known for its golf cart-friendly roads and relaxed coastal lifestyle, College Point is one of Bay County's hidden gems. Residents enjoy easy access to outdoor recreation, waterfront parks, and community amenities while maintaining the privacy and space that larger lots provide. The Lynn Haven Sports Complex is just minutes away, offering ball fields, walking trails, playgrounds, and year-round recreational activities.

Whether you're dreaming of a garden, hobby farm, or simply extra space to spread out, this property offers endless possibilities. County regulations allow for chickens, ducks, and other homesteading opportunities. Buyers may also have the ability to add future improvements such as a pool, pole barn, workshop, detached garage, or accessory dwelling unit (ADU), subject to county permitting and approval.

Inside, the home showcases extensive renovations with fresh paint, updated lighting, elegant textures, modern wallpaper accents, and abundant natural light throughout. The beautifully updated kitchen features quartz countertops, all-new stainless-steel appliances, a glass-top electric range, and ample cabinet and prep space for everyday living and entertaining. Just off the foyer, a formal dining room provides a welcoming space for gatherings and holiday meals.

The flexible floor plan offers room to adapt as your needs change. The current office adjacent to the living room could easily serve as a fourth bedroom, nursery, playroom, or second living area. The oversized laundry and utility room provides exceptional versatility and could function as a home office, quilting or craft room, canning and food-prep space, hobby room, mudroom, or additional storage area.

Above the garage, a spacious unfinished storage area presents even more opportunity. With climate control and finishing touches, this area could become a reading nook, playroom, hobby space, bonus room, or expanded storage area accessible from one of the upstairs bedrooms.

Outdoor enthusiasts will appreciate the property's proximity to multiple waterfront parks. One bayfront park is located approximately 900 feet away, while another waterfront park featuring a pavilion and playground is just 0.4 miles from the home. Whether you enjoy fishing, kayaking, evening walks, or simply taking in the bay views, you'll love having these amenities so close by.

If you've been searching for a move-in ready home that combines modern updates, military convenience, homesteading potential, room to grow, and the freedom of county living, 632 Mount Holyoke Street is a rare opportunity in one of Bay County's most sought-after waterfront communities.
#792291

Lynn Haven

632 Mount Holyoke Street

3 Beds

3 Baths

2,268 Sq.Ft.

$499,000

MLS#: 792291

New on site today
Charming Single-Family Home in Lynn Haven - Perfect Blend of Comfort and Convenience!
Welcome to this beautifully updated single-family residence nestled in the heart of Lynn Haven, a community known for its friendly atmosphere and convenient access to a variety of amenities. This stunning home is ideally situated near an array of restaurants, schools, and shopping options, making it perfect for families and professionals alike.
Upon entering, you will immediately appreciate the modern upgrades that have been thoughtfully incorporated into this home. With three spacious bedrooms and two well-appointed bathrooms, there is ample room for relaxation and privacy. The entire property underwent a comprehensive remodel in 2020.
The living space features stylish plank flooring that adds a warm and inviting touch throughout. Natural light pours in, enhancing the open feel of the home. The layout is designed for both everyday living and entertaining guests.
One of the standout features of this property is the expansive screened-in back porch with a built in grill, where you can unwind while enjoying the serene views of your 2.75-acre lot. This outdoor oasis is perfect for morning coffee or evening gatherings with friends and family. Additionally, the Florida room provides an extra space that can be utilized as a sunlit reading nook or play area.
For those who appreciate outdoor storage and organization, the separate storage shed offers a practical solution for all your gardening tools and equipment. The carport provides convenient shelter for your vehicle, protecting it from the elements.
The roof was replaced in 2019 which adds to the peace of mind for any potential homeowner, knowing that significant maintenance has already been addressed.
With its prime location in Lynn Haven, you will find yourself just moments away from local parks, recreational facilities, and community events. The neighborhood exudes a welcoming vibe, making it easy to feel at home.
#792557

Lynn Haven

1012 Tech Drive

3 Beds

2 Baths

2,318 Sq.Ft.

$495,000

MLS#: 792557

With Hardie board construction, thoughtful upgrades, and room for everyone, this 5 bedroom, 3 bathroom home is designed for everyday living and entertaining alike. Inside, you'll find vinyl plank flooring throughout most of the home, with carpet in 4 of the secondary bedrooms for added comfort. In addition to the 5 bedrooms, there is a large flex space perfect for a playroom, office, media room, or home gym. The open living room and formal dining area both feature elegant tray ceilings, while the oversized pantry provides exceptional storage. The spacious primary suite is a true retreat with tray ceilings, double vanities, a tile walk-in shower, soaking tub, and an enormous walk-in closet.
Step outside to enjoy the screened-in back porch overlooking the peaceful retention pond, along with a fenced backyard featuring an iron rod fence. The oversized garage offers space for up to 4 vehicles, golf carts, storage, or hobbies. A large covered front porch adds even more outdoor living space and welcoming curb appeal. Located just a few homes away from the community pool and green space, residents of Village at Mill Bayou also enjoy scenic fishing areas and convenient access to nearby amenities. Just minutes away is Lindsey Crossing featuring Publix, Starbucks, shopping, dining, and more.
#790231

Panama City

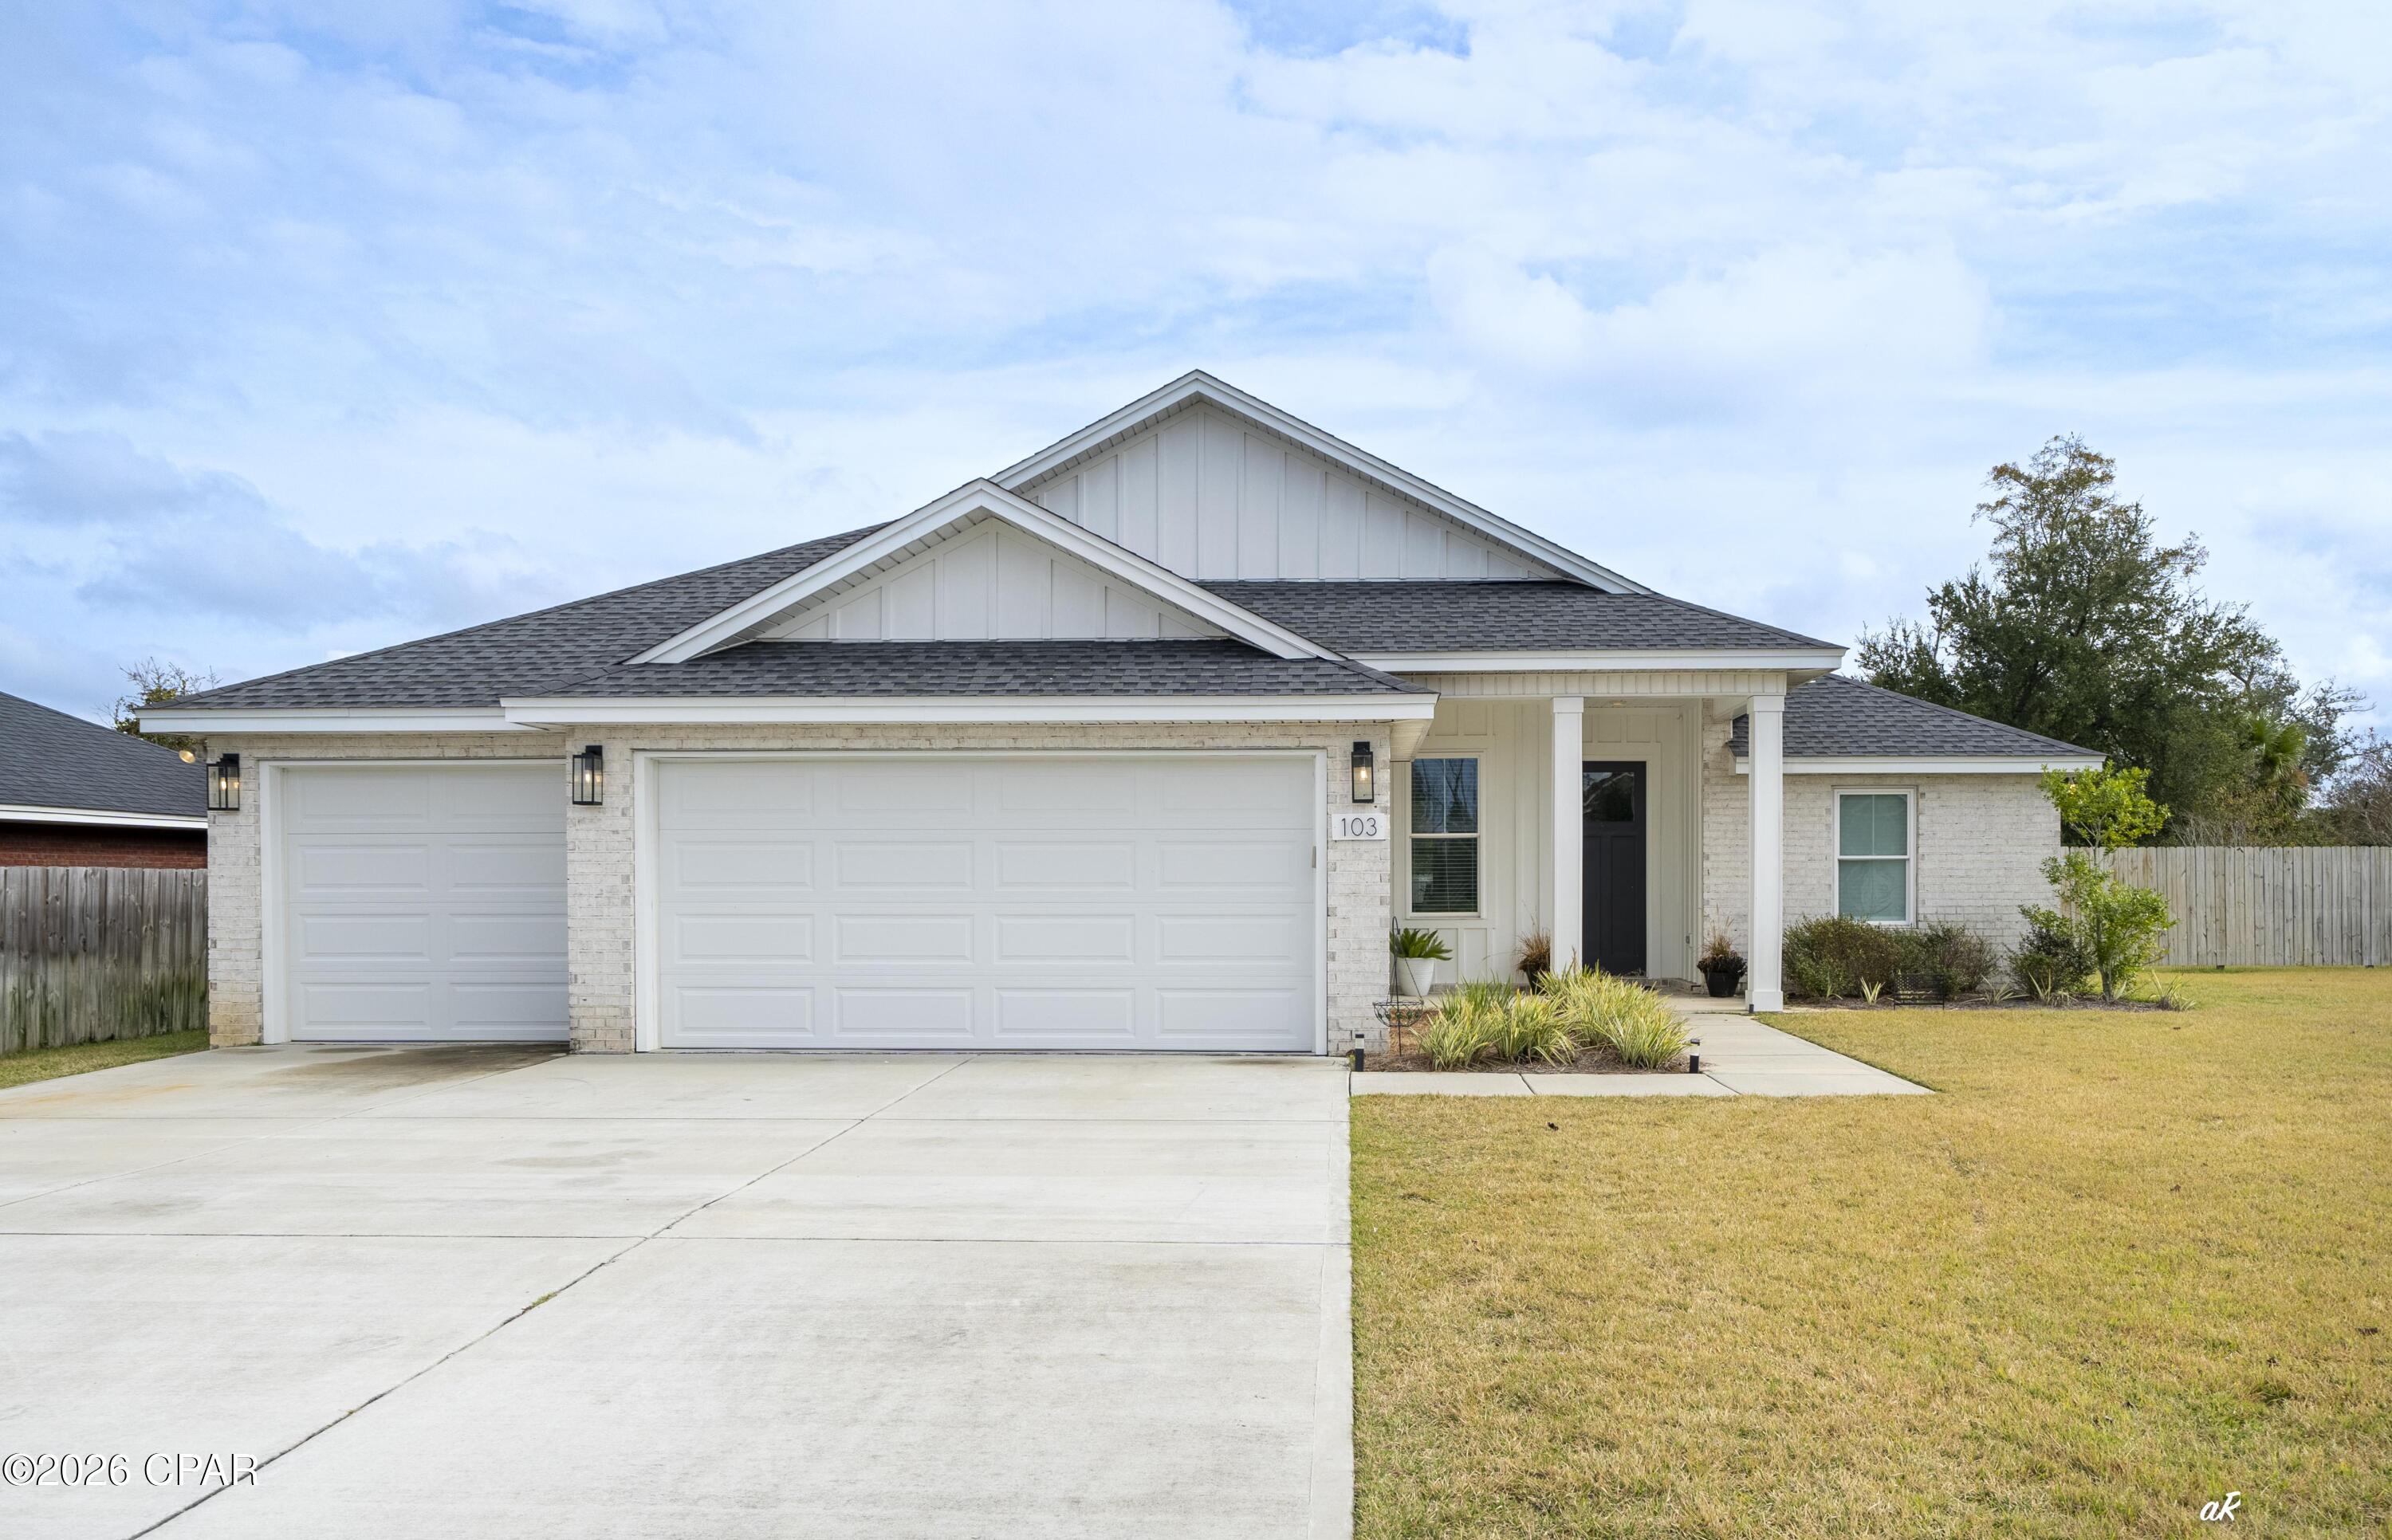
103 S Shoreview Drive

5 Beds

3 Baths

2,927 Sq.Ft.

$490,000

MLS#: 790231

This beautifully crafted 5-bedroom, 2-bathroom home offers exceptional craftsmanship, thoughtful design, and a highly desirable Lynn Haven location. Situated on an oversized lot in a quiet, established neighborhood adjacent to NatureWalk Golf Course, this home also benefits from easy access in and out of the community as one of the first homes near the neighborhood entrance, a major convenience for everyday living.

Inside, custom cabinetry throughout showcases the attention to detail that sets this home apart. The open-concept living area is perfect for entertaining, while the split-bedroom floor plan provides privacy and functionality for the entire household. The primary suite serves as a relaxing retreat with a spa-like bathroom and double vanities.

Just off the kitchen, the oversized laundry room doubles as a multi-purpose space with built-in shelving, ideal for extra storage or organization. Outdoor living is effortless with a covered porch and a fully fenced backyard, perfect for pets, play, or future outdoor enhancements. A spacious three-car garage completes the home, offering ample storage and parking.

Located next to NatureWalk Golf Course, this home combines scenic surroundings with everyday convenience. Residents enjoy close proximity to top-rated schools, local parks, and shopping. A Publix shopping center near Highway 231 is just minutes away, along with easy access to Panama City and surrounding areas.

Nearby favorites include Sharon Sheffield Park, A.L. Kinsaul Park, and Lynn Haven Bayou Park & Preserve, offering playgrounds, walking trails, waterfront views, and year-round community events.
#792078

Lynn Haven

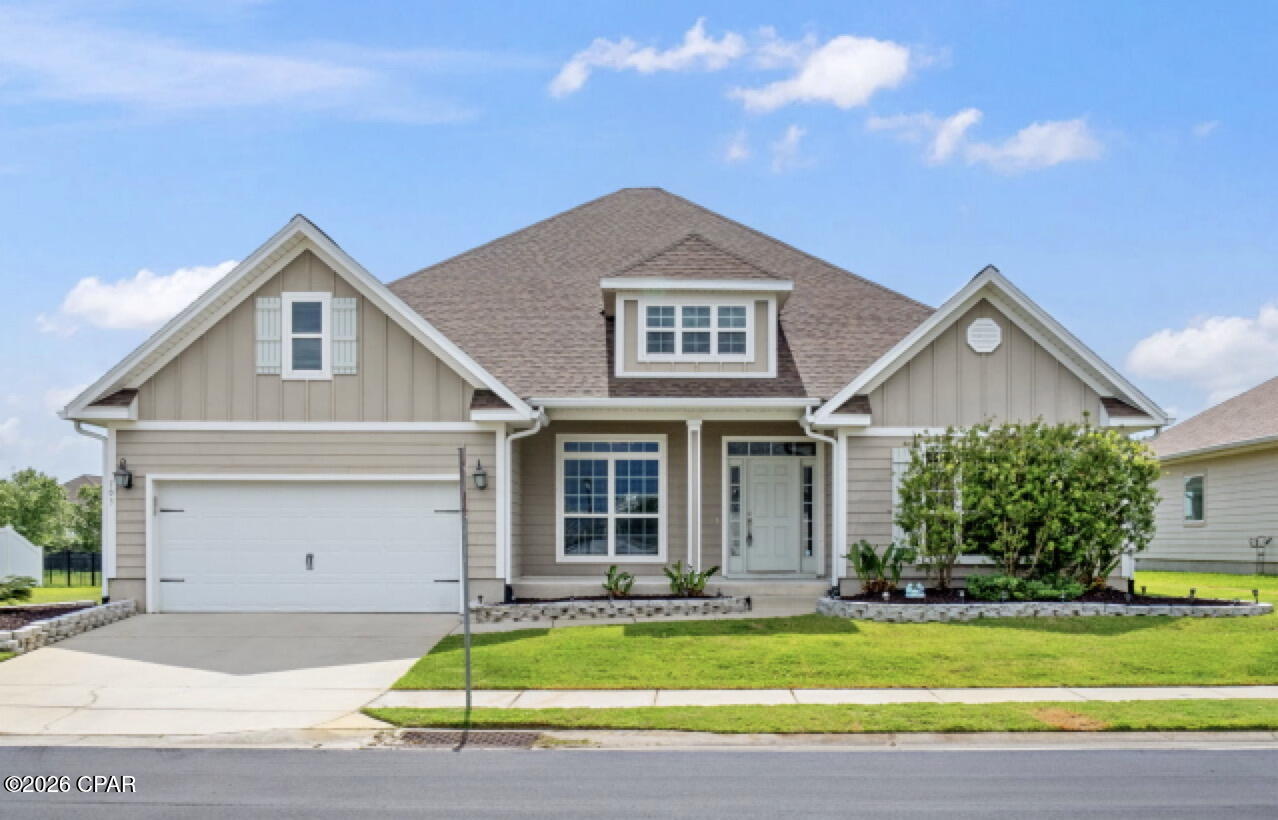
103 Lakeview Terrace

5 Beds

2 Baths

2,076 Sq.Ft.

$485,000

MLS#: 792078

Welcome to an exceptional opportunity to own a beautifully maintained home in the highly desirable Panama Country Club golfing community. This 4 bedroom, 3 full bathroom residence offers a perfect blend of comfort, style, and modern upgrades ideal for families, retirees, or anyone seeking a relaxed golf course lifestyle. The open flow between the living, dining, and kitchen areas creates a welcoming atmosphere filled with natural light. The primary suite offers a private retreat with ample space, while additional bedrooms provide flexibility for guests, family, or a home office. Known for its scenic views, peaceful surroundings, and strong sense of community. The property's location provides convenient access to shopping, dining, schools, and nearby beaches. Upgrades include new roof in 2025, new kitchen counter tops, and new lightening fixtures. Call today for your private showing at one of our areas most sought after neighborhoods.
#788306

Lynn Haven

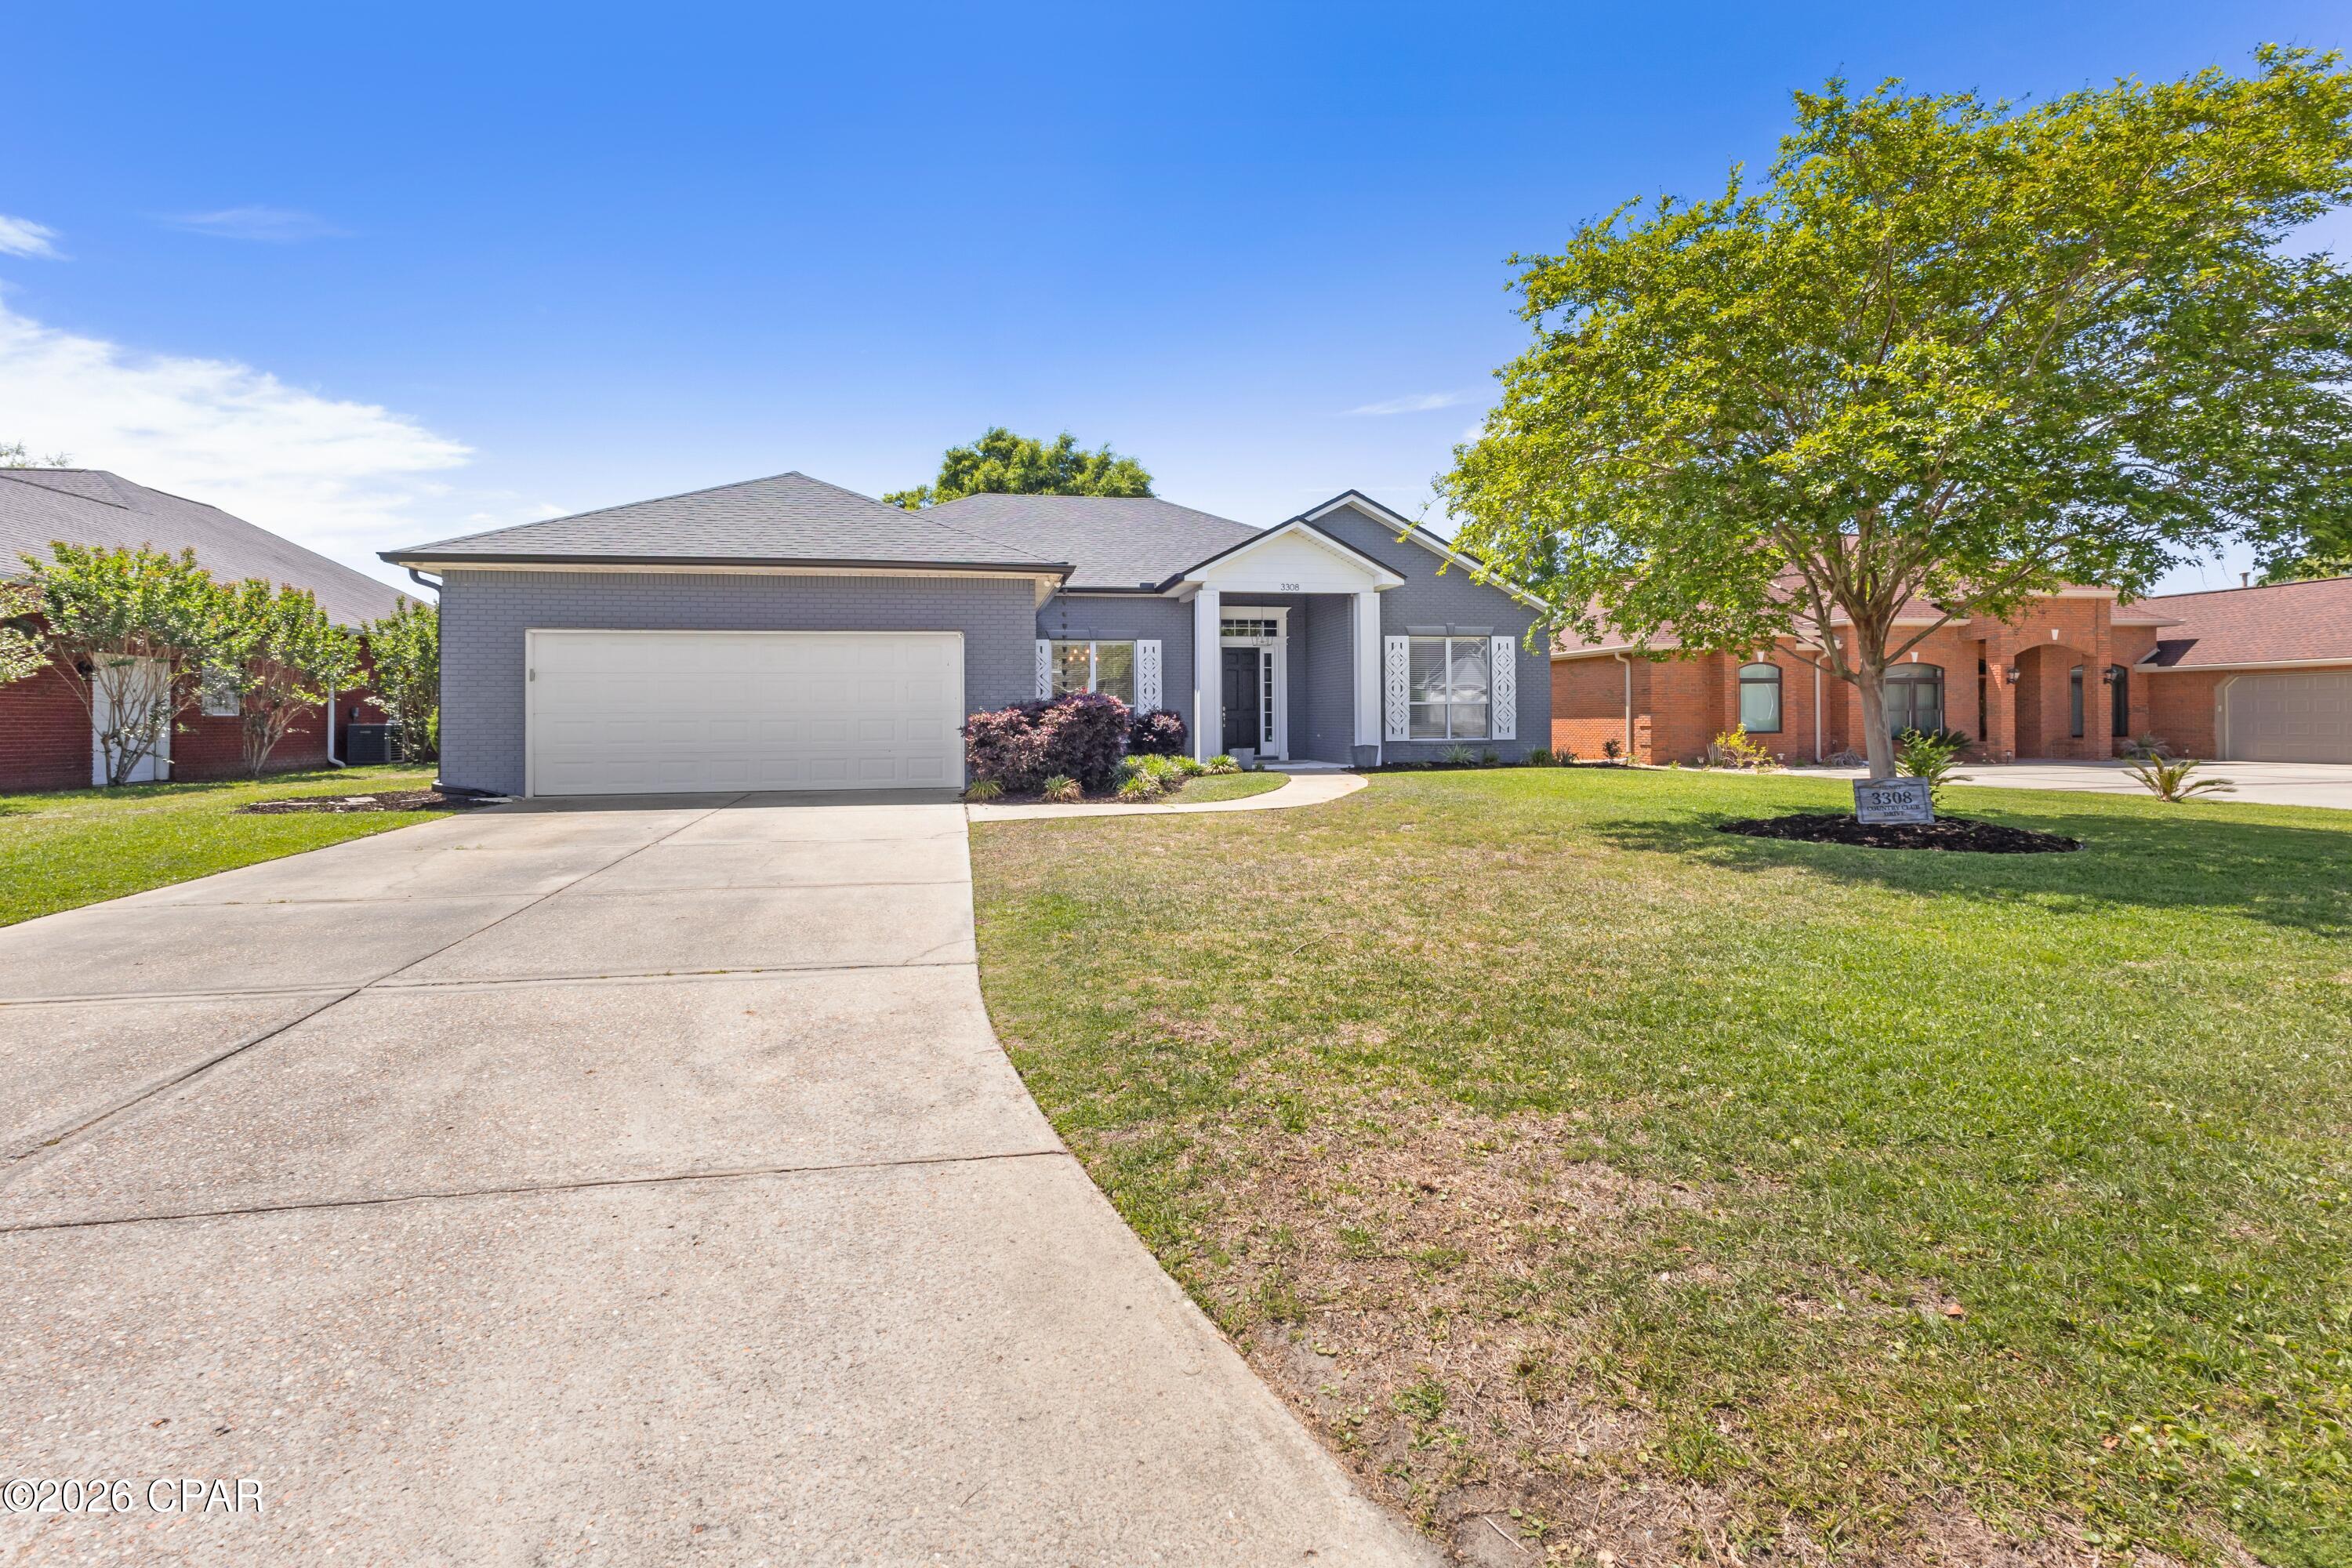
3308 Country Club Drive

4 Beds

3 Baths

2,366 Sq.Ft.

$484,900

MLS#: 788306

🌿 Classic Southern Charm Meets Timeless, enduring Craftsmanship in College Point 🌿

📍 College Point | 3 Bed | 2 Bath | 2,600+ Sq Ft | Over 0.5 Acre Lot with bay views.

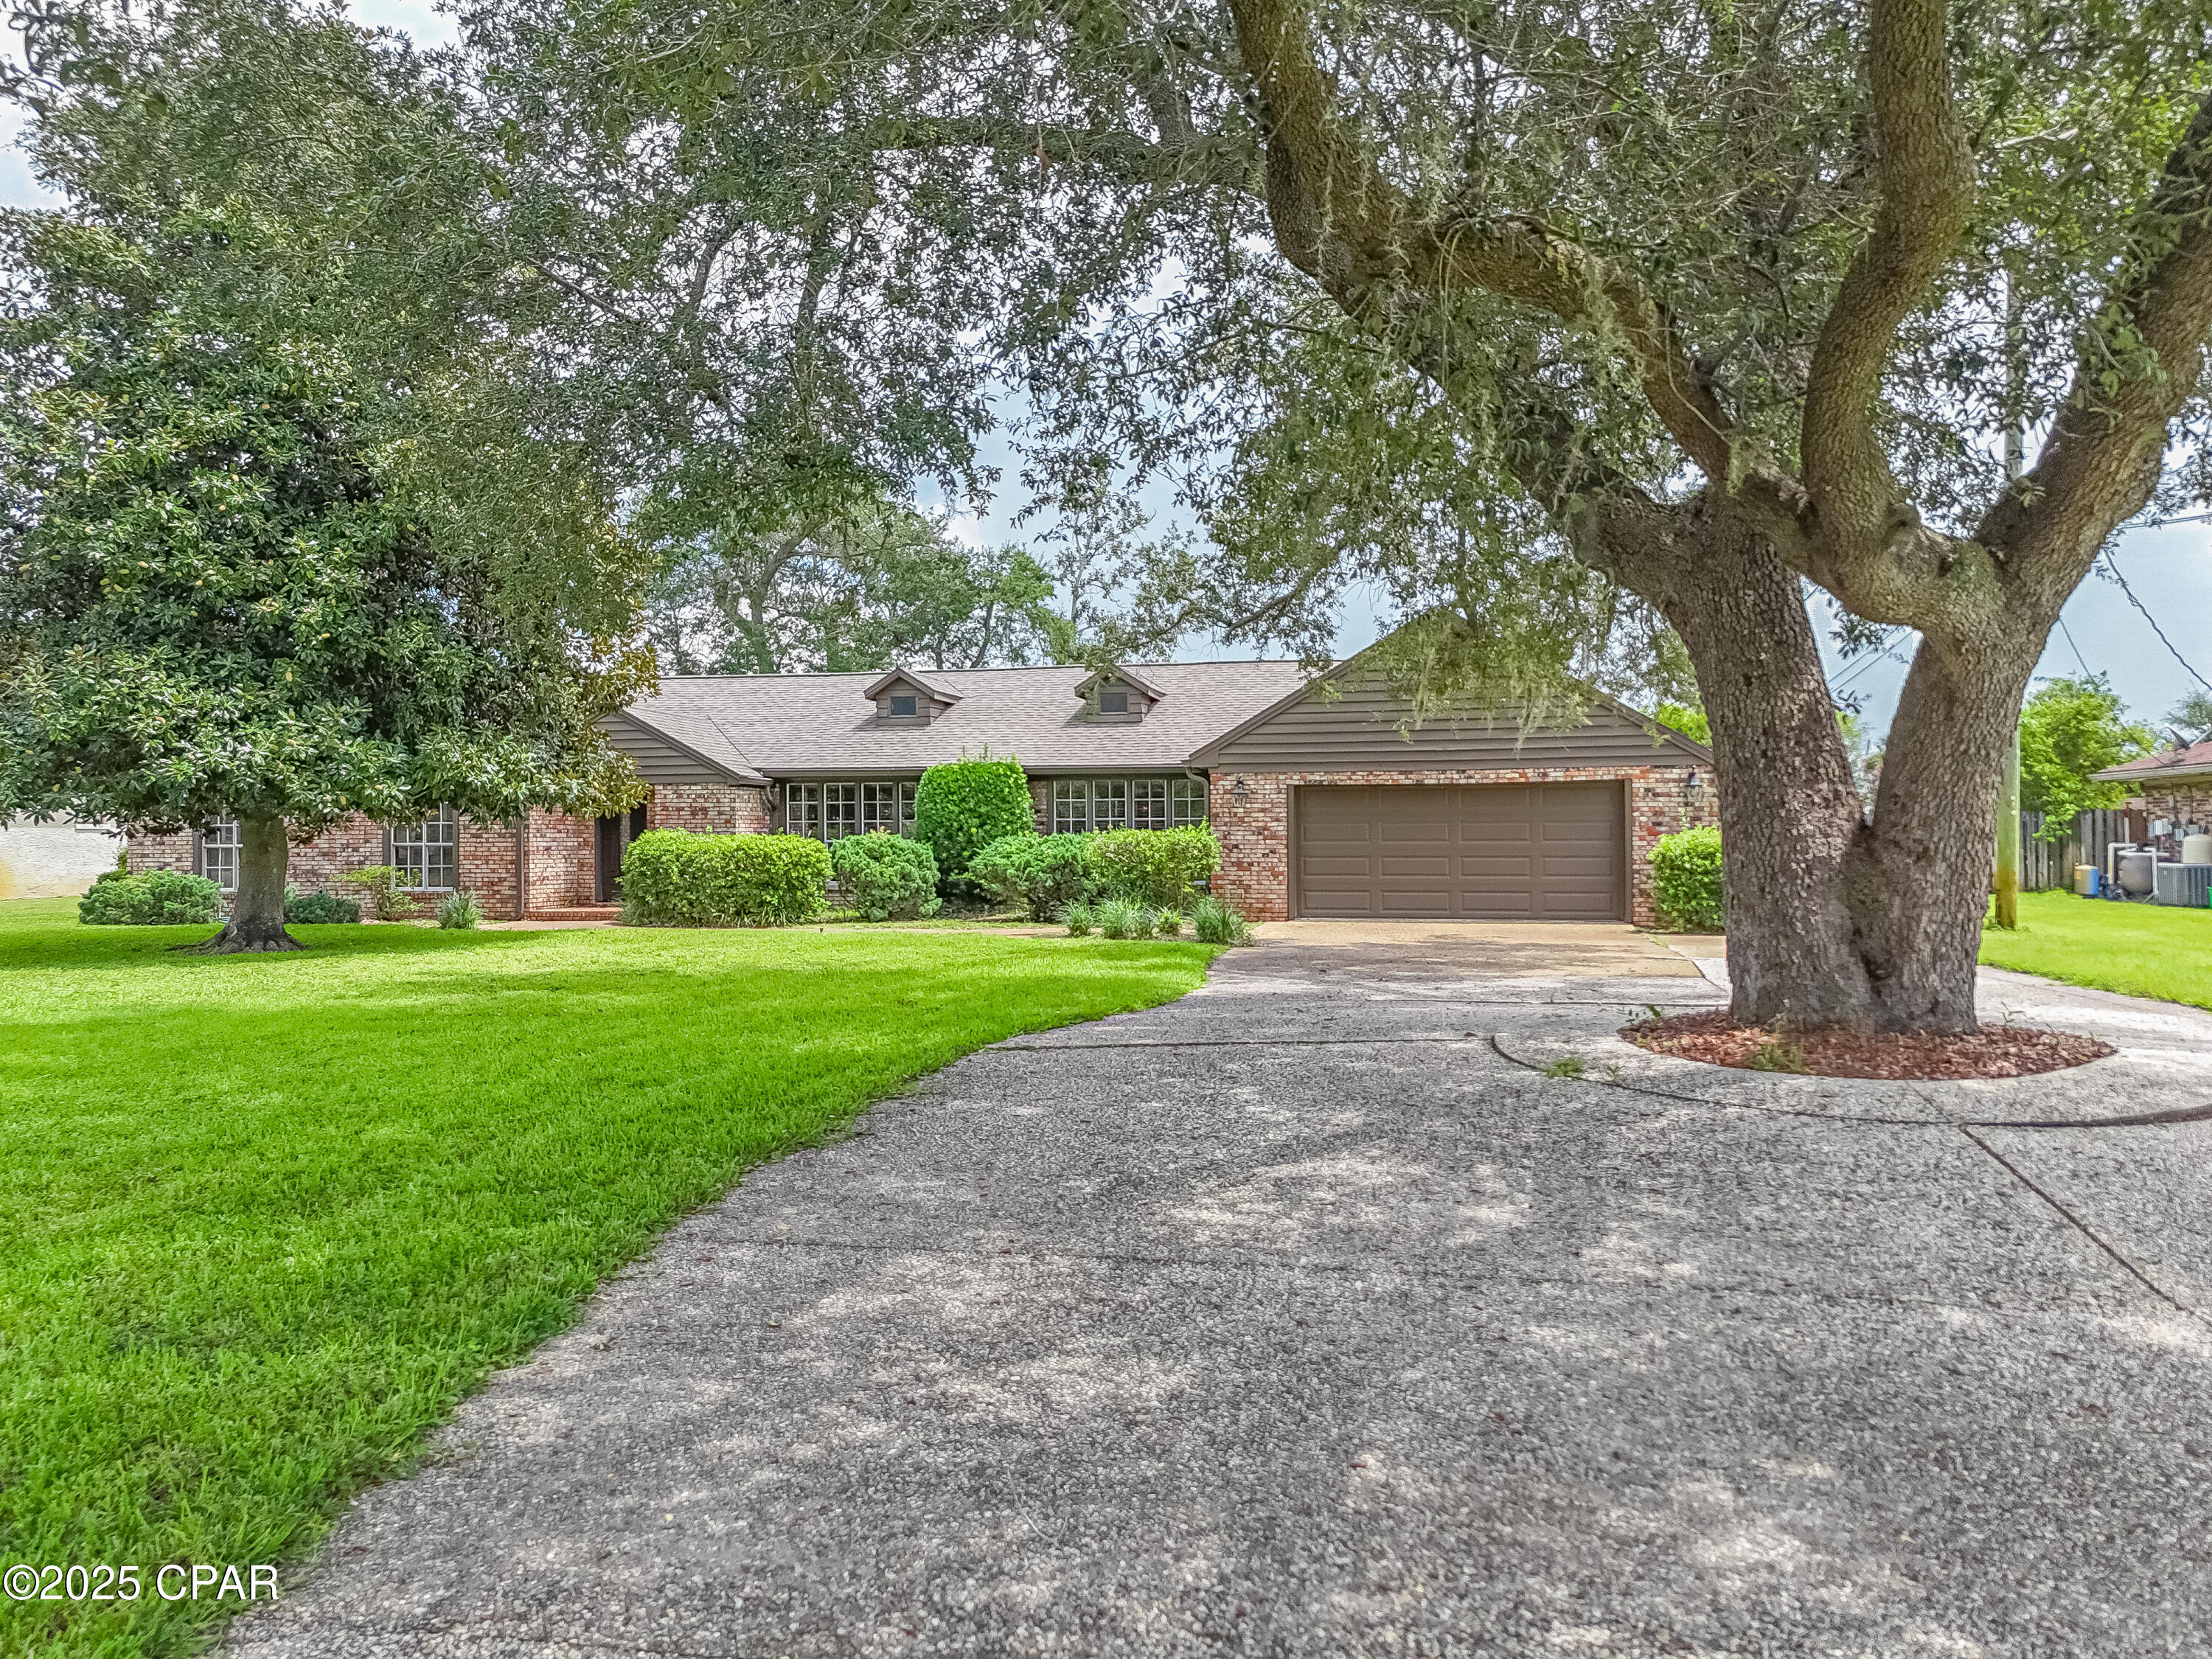
Step into a true Southern Living dream in the heart of College Point. Built in 1973 and lovingly maintained by its original owner, this beautiful Craftsman-style home sits gracefully on over half an acre within view of the bay directly across the street, a lawn that literally turns heads, and an enchanting setting framed by moss-draped oaks, southern magnolias and the bones of a perfect English back yard garden.

From the moment you arrive, the beautiful all brick home with real wood trim and petite dormers grabs your attention. The classic exposed rock driveway and stately brick foyer welcome you to a home where quality and character pull you in. With over 2,600 square feet of living space, this home offers 3 spacious bedrooms, 2 full baths, plenty of storage and room to grow.

Inside, you'll find superior construction and thoughtful details, including:

Plantation shutters throughout

Built-ins in the family room and in one bedroom

Sun welcoming sky lights in family room and kitchen

A gas fireplace flanked by French doors, creating the perfect indoor-outdoor flow

A cathedral ceiling in the family room with stunning real wood beams

A sun-drenched brick sunroom with a charming brick floor

The kitchen is spacious and full of potential, making meal preparation and great conversation a joy that features:

Solid wood cabinetry

Granite countertops

Double ovens, flat cooktop, separate ice machine, and trash compactor

Tile flooring and plenty of room for customization

This home is more than just a house — it's a legacy. It was the cherished heart of the family matriarch who called it home for over 50 years. While the home is ready for updates, the bones are undeniably rock solid and the possibilities are endless. Whether you're an investor with vision or a family eager to make it your own, this property is a rare opportunity in one of bay county's most desirable neighborhoods.

✨ Don't miss your chance to own a piece of Southern charm with unbeatable potential. Homes like this, with so much space, beauty, and character, with impeccable construction rarely come available — and they don't last long.

📞 Schedule your private showing today.
#778054

Lynn Haven

811 W Pierson Drive Drive

3 Beds

2 Baths

2,600 Sq.Ft.

$480,000

MLS#: 778054

This spacious 5-bedroom, 3-bathroom single-story home located in a highly sought-after neighborhood near some of the area's top-rated charter schools. Thoughtfully designed with comfort and functionality in mind, this home offers an ideal layout for both everyday living and entertaining.

Inside, you'll find generously sized rooms throughout, an open-concept kitchen, and a welcoming main living areathat creates the perfect space for gathering with family and friends. In addition to the five bedrooms, a separate den/office/playroom provides valuable flexible space--perfect for a home office, media room, playroom, or additional lounge area.

This home is perfect for a growing family or anyone who enjoys hosting during holidays and special occasions, offering plenty of room for guests and memorable gatherings.

With its spacious layout, versatile living areas, and prime location, this home offers the space, convenience, and comfort today's families are looking for.
#786403

Lynn Haven

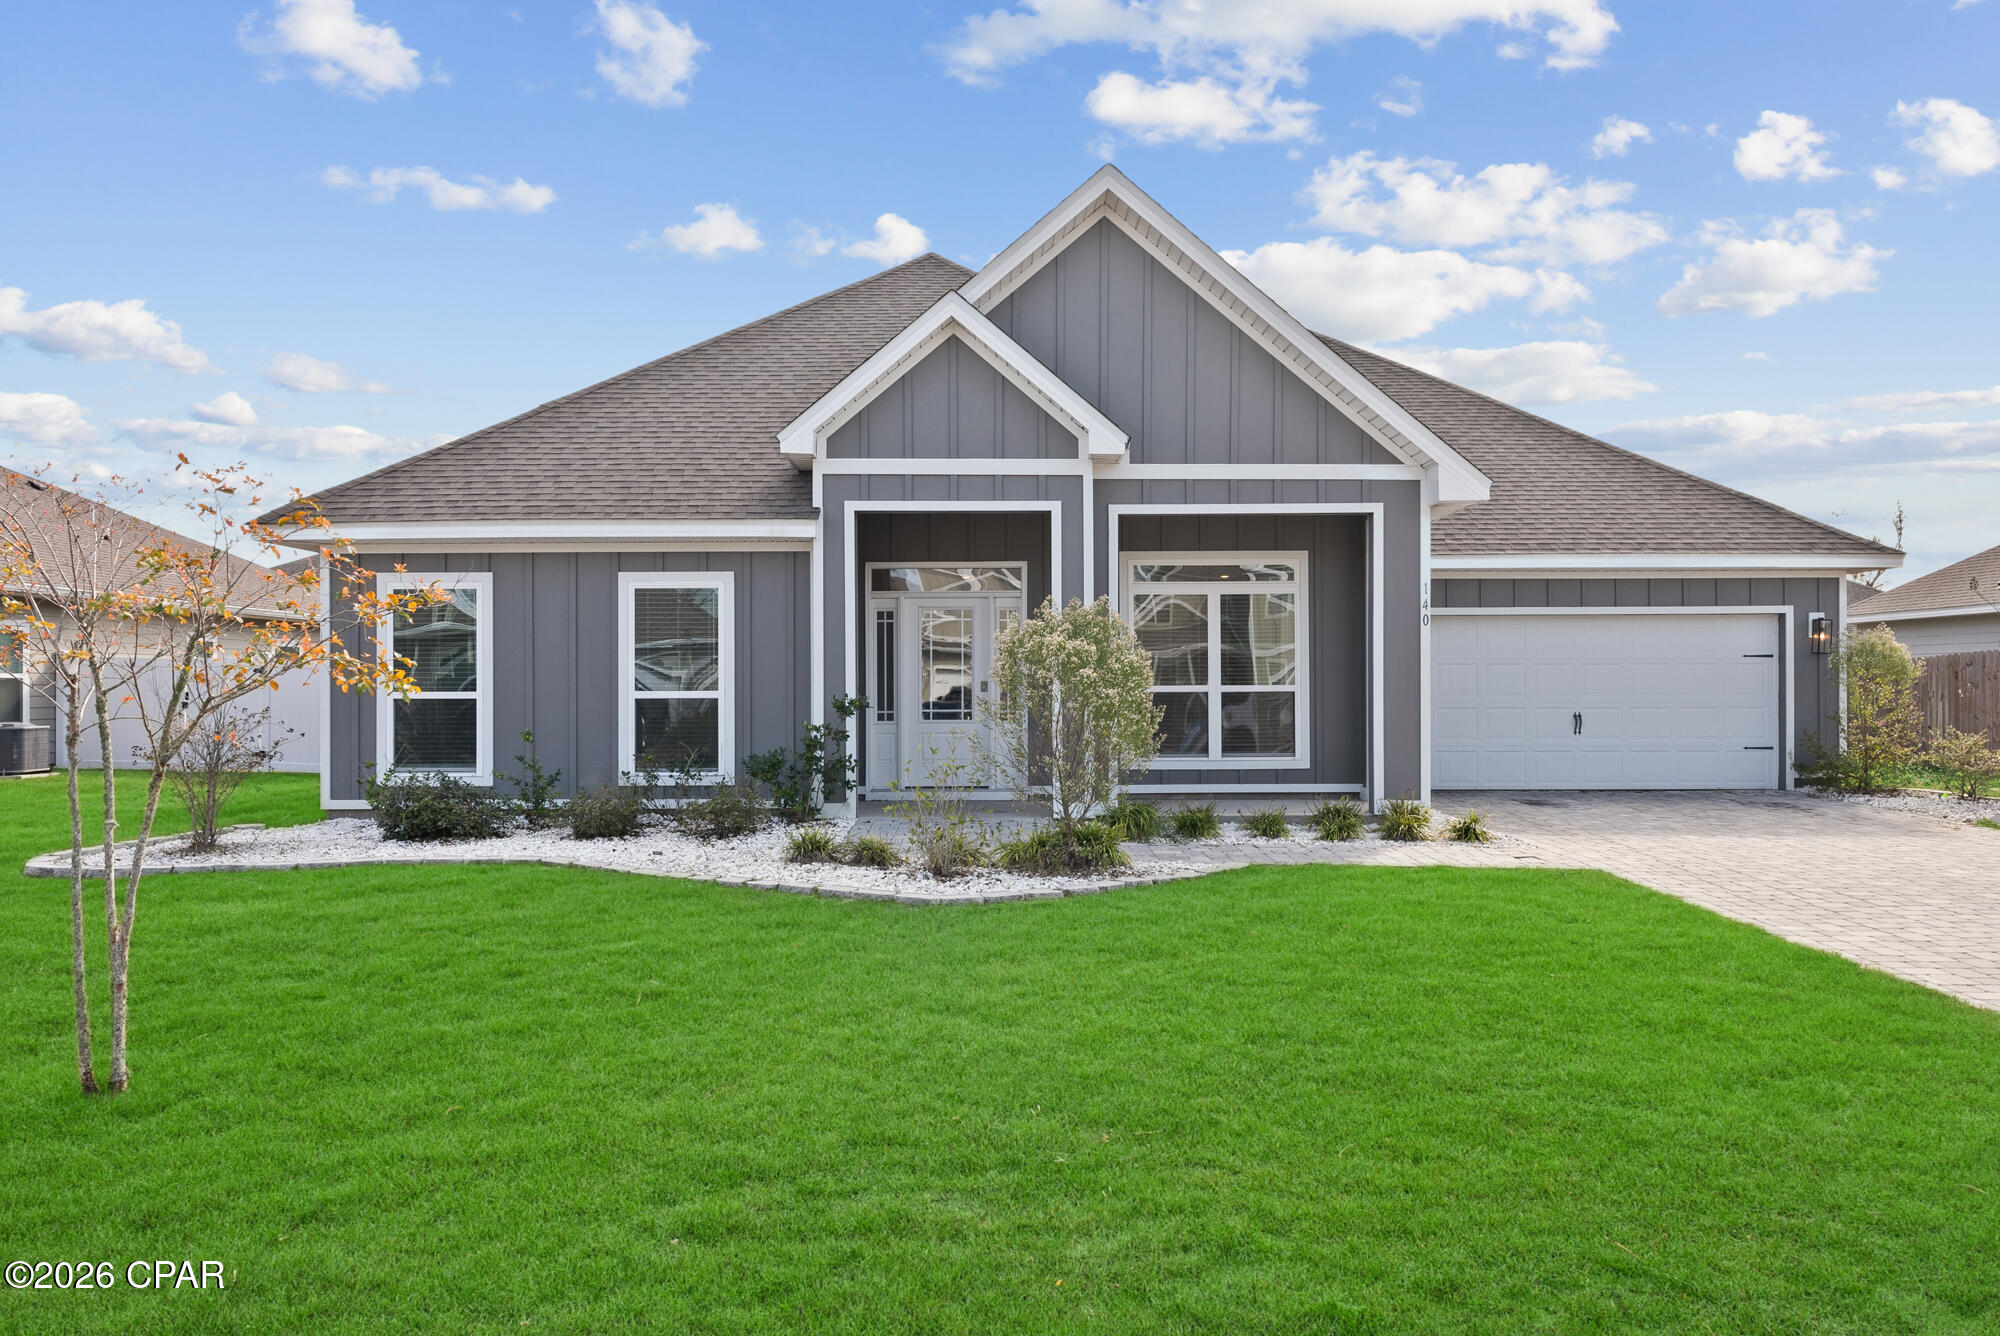
140 Martingale Loop

5 Beds

3 Baths

3,113 Sq.Ft.

$475,000

MLS#: 786403

Welcome to the Embry, a new home floor plan at Titus Park in Panama City, Florida. The Embry plan is a 5-bedroom, 3.5-bathroom two-story home with over 2800 Sq. Ft. and a two-car garage.

As you step inside, you're greeted by a versatile flex space right off the foyer--perfect for a bright home office, a formal dining room, or a cozy reading nook. The open-concept design flows seamlessly into the heart of the home: a stylish kitchen featuring sleek stainless-steel appliances, crisp white cabinetry, and a massive center island. This space connects directly to an expansive great room, creating the ultimate hub for daily life and entertaining guests.

The main-level primary suite is designed as a peaceful retreat, offering a private escape from the hustle and bustle. The en-suite bathroom combines function and luxury, boasting a double vanity, private water closet, spacious shower, a relaxing garden soaking tub, and an oversized walk-in closet. Upstairs, you'll find a large, flexible living area ideal for a game room, media center, or family hangout. Four generously sized secondary bedrooms share two full bathrooms, providing ample room for everyone. One bedroom even includes a private, attached bathroom--perfect for guests or a teen suite.

On the outside of this home, you'll see durable Hardie board siding on all sides of the home. There is also a covered front patio area for you to sit and enjoy the beautiful Florida weather.

Located in the fast-growing Panama City area, this new construction home in Titus Park is equipped with modern Smart Home Technology to simplify your life. Don't miss your chance to own in this premier community--contact us to tour the Embry plan today!

Don't forget to ask us about the available upgrades and options for this home!
#790889

Panama City

4792 Windrow Way

5 Beds

3 Baths

2,890 Sq.Ft.

$474,900

MLS#: 790889

Welcome to this Lynn Haven traditional 4-bedroom, 2.5-bathroom home with a desirable split floor plan, perfectly positioned overlooking the 2nd tee box of Panama Country Club.

As you enter through the double doors, you're welcomed into a bright and spacious living room featuring high ceilings, abundant natural light, and a cozy corner fireplace. Just off the main living area is a sunroom with beautiful views of the backyard, along with a formal dining area that flows into the kitchen.

The kitchen is equipped with stainless steel appliances, a center island, and ample cabinet storage, plus sliding glass doors that provide easy access to the backyard, enclosed with a wrought iron fence.

The primary suite is generously sized and located on one side of the home, offering a recently updated bathroom with double vanities, a soaking tub, and a separate shower. On the opposite side, you'll find three additional bedrooms and a full bath, providing privacy and flexibility for family or guests.

Enjoy golf course living in a well-established community. Panama Country Club features an Donald Ross 18-hole course, along with optional membership amenities including a bayfront clubhouse, dining, fitness center, pickleball courts, and bayfront pool. Buyer to verify any information deemed important.
#788104

Lynn Haven

3243 Country Club Drive

4 Beds

2 Baths

2,353 Sq.Ft.

$474,000

MLS#: 788104

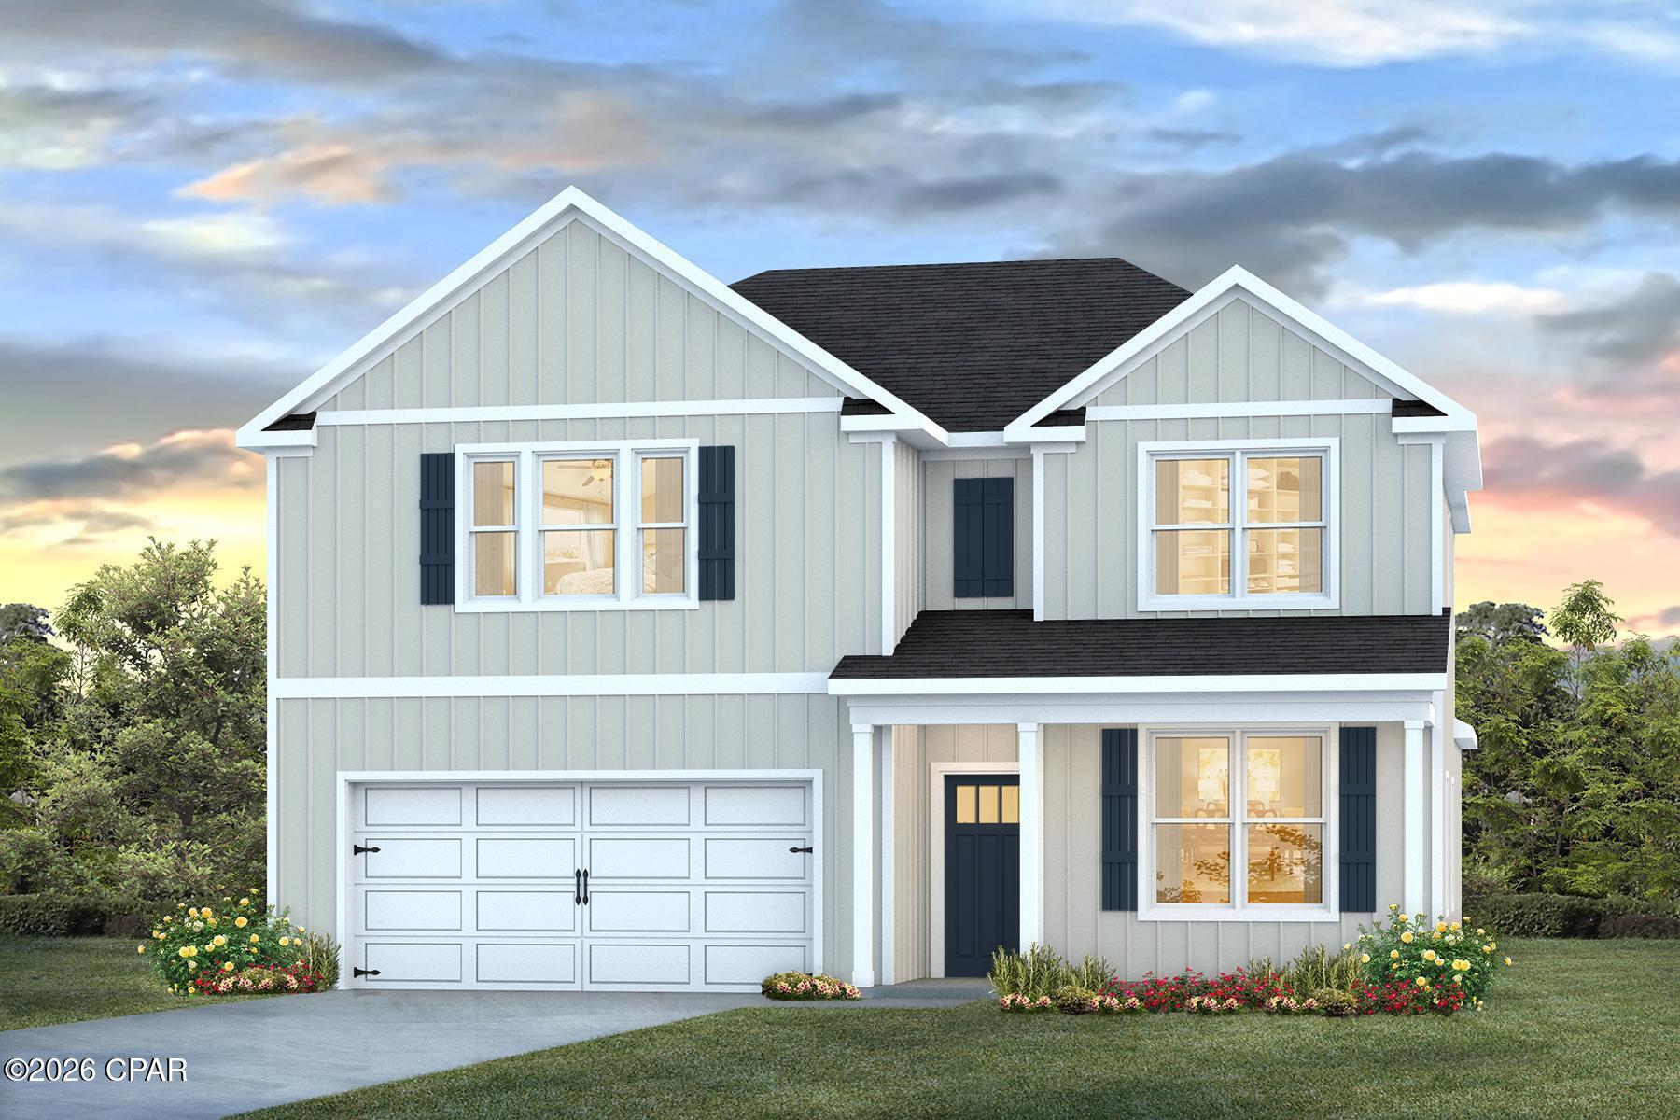
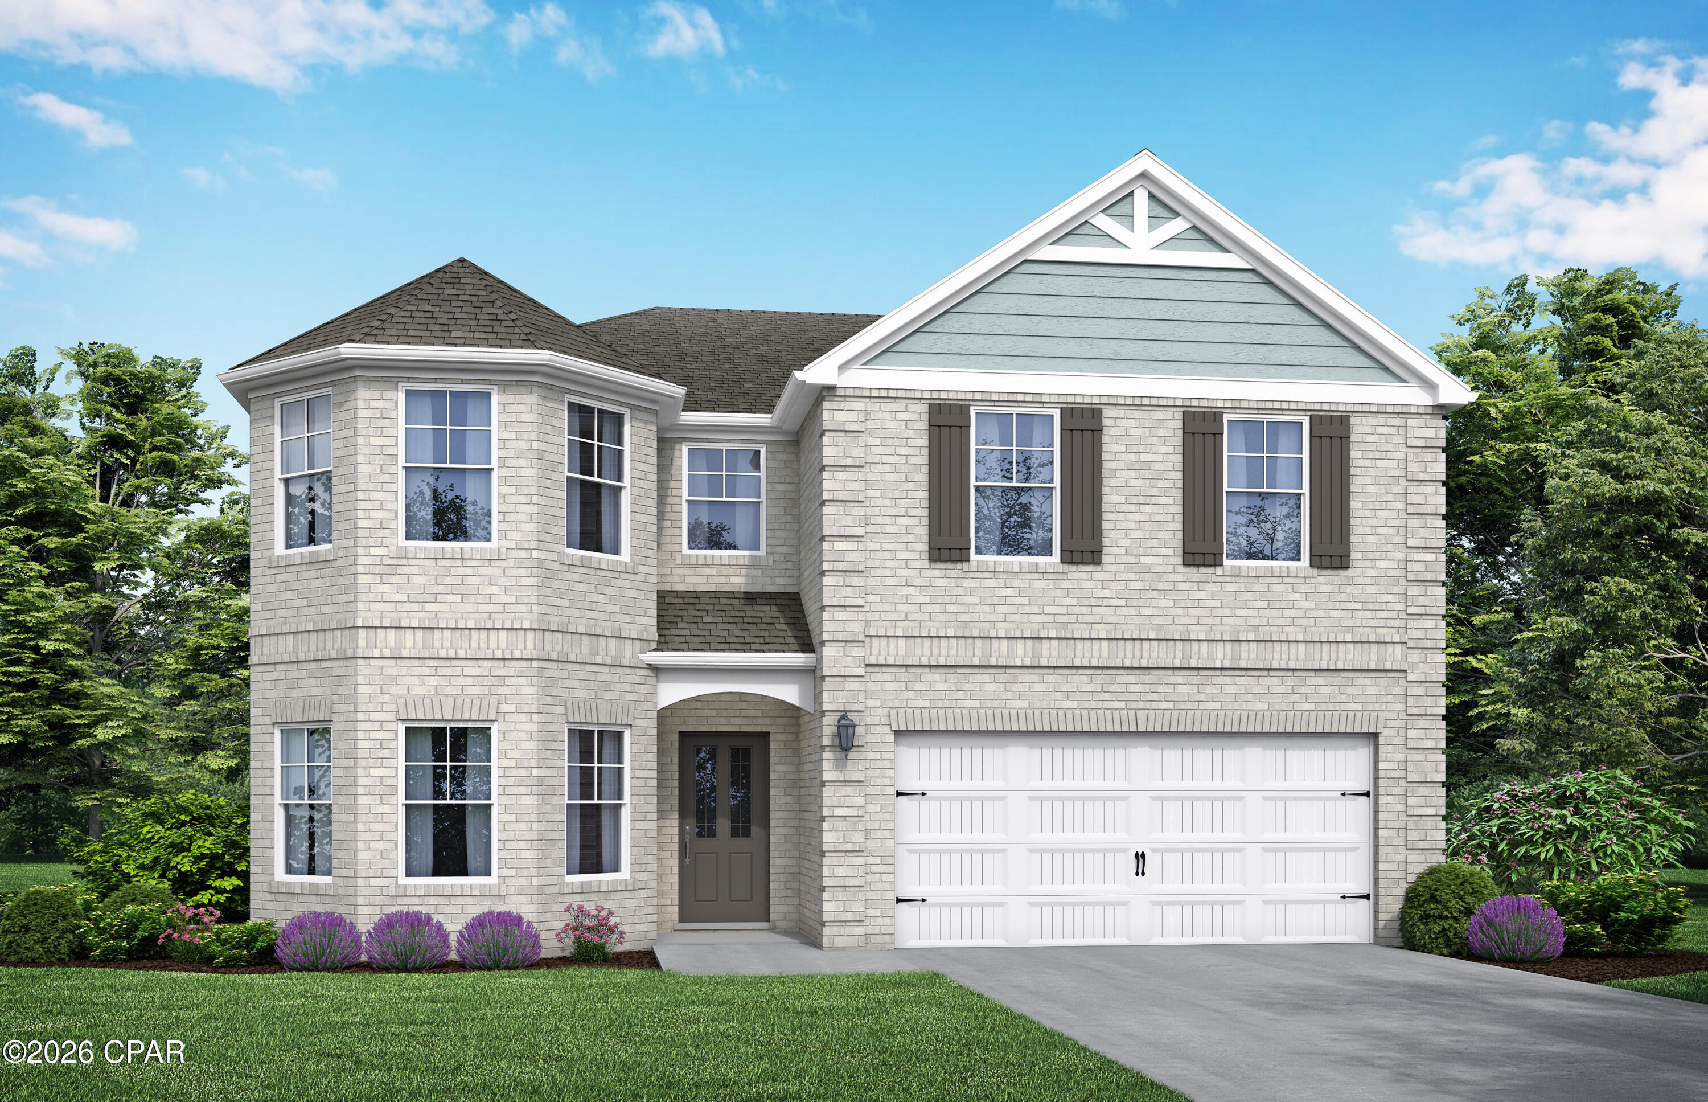
Your NEW construction home awaits!  The Aspen. The perfect home for entertaining friends & family. Appetizers on the quartz island, big game on the TV, while you don't miss a beat as the social hub of the home flows seamlessly from one space to another. Step outside to the covered porch to eat or sit down in the dining room with its coffered ceiling. Upstairs the master suite & separate sitting area truly a space to retreat & recharge. The walk-in closet has access to the laundry room so you won't be hauling laundry down the stairs. Bay windows & trey ceilings accentuate some of the 5 bedrooms & the loft is a great bonus space. Visuals feature a similar home for inspiration. Pricing is the base starting point; final price varies based on selected features.
#792099

Panama City

4603 Roundwood Way

5 Beds

4 Baths

3,498 Sq.Ft.

$471,350

MLS#: 792099

1 2 3 4 5 ... 17

properties found. properties found. Page of .

 - property

Send a message

Message successfully sent.

Your message

What is 3 + 4 ?

Reason for contacting?

I agree to receive email communication and understand I can unsubscribe at any time.

I agree to be contacted by Coastal Vibes Luxury Beach Group via call, email, and text for real estate services. To opt out, you can reply 'stop' at any time or reply 'help' for assistance. You can also click the unsubscribe link in the emails. Message and data rates may apply. Message frequency may vary. Privacy Policy

Sign Out

Virtual Assistant

Would you like to take the next step with this property? We can help you schedule a showing or virtual tour, or send you more details.

Yes, I would like more information.

Thank You for Your Reply, One of Our Agents will contact you as soon as possible

No, maybe later.

Thank you, you can always contact me via email, phone number or through the contact form.

Realhub AI

Lucy - Your AI-Powered Realtor

Update Your Temporary Password

Personalize your search

Enter your email and we'll notify you immediately when new listings match what you're looking for.

or enter email address

Already have an account ? Login here

Continue your home search

I agree to receive communications and understand I can unsubscribe at any time.

I agree to be contacted by Coastal Vibes Luxury Beach Group via call, email, and text for real estate services. To opt out, you can reply 'stop' at any time or reply 'help' for assistance. You can also click the unsubscribe link in the emails. Message and data rates may apply. Message frequency may vary. Privacy Policy

Already have an account ? Login here

We use cookies

We use cookies primarily for analytics to enhance your experience. By accepting, you agree to our use of these cookies. You can manage your preferences or learn more about our cookies policy.