One of the most popular communities provided by {{page_data.agentName}}

LYNN HAVEN NE

One of the most popular communities provided by Coastal Vibes Luxury Beach Group

LYNN HAVEN NE

About LYNN HAVEN NE

Discover Lynn Haven, FL: The Gem of Bay County

Lynn Haven, Florida is a vibrant, welcoming community located just north of Panama City in beautiful Bay County. Known for its friendly atmosphere, excellent schools, and family-oriented amenities, Lynn Haven is one of the top destinations for anyone seeking the perfect balance of small-town charm and modern convenience.


Why Move to Lynn Haven, FL?

Lynn Haven, FL stands out as a desirable place to live, work, and play for several reasons:

  • Safe and Friendly Neighborhoods: Lynn Haven consistently ranks among the safest cities in Bay County, offering peace of mind for families and retirees alike.
  • Top-Rated Schools: The local public and private schools receive high marks for academic excellence and extracurricular opportunities.
  • Close to Beaches: Just minutes from the stunning white sands of the Emerald Coast, residents enjoy easy access to swimming, boating, and fishing.

Things to Do in Lynn Haven

Lynn Haven offers a wide range of activities for all ages. Popular attractions include:

  • Lynn Haven Bayou Park & Preserve: Enjoy kayaking, hiking trails, and birdwatching in this scenic outdoor space.
  • Cain Griffin Park: A favorite spot for families, featuring playgrounds, picnic areas, and baseball fields.
  • Historic Downtown Lynn Haven: Discover local shops, delicious restaurants, and community events throughout the year.

Real Estate in Lynn Haven, FL

Whether you’re looking for a cozy starter home or a spacious waterfront property, Lynn Haven has something for every budget. The local real estate market features:

  • Affordable Housing: Competitive home prices make it possible for first-time buyers to find their dream property.
  • New Developments: Modern neighborhoods and developments offer the latest amenities and energy-efficient designs.
  • Waterfront Living: Many homes are located along picturesque bays and canals with easy access to boating and fishing.

Living in Lynn Haven: Community Highlights

  • Strong Sense of Community: Lynn Haven hosts regular events like farmers markets, holiday parades, and outdoor concerts.
  • Active Lifestyle: Jogging trails, sports facilities, and golf courses encourage residents to get outdoors and stay healthy.
  • Pet-Friendly Spaces: Numerous parks and walking paths welcome furry friends.

Frequently Asked Questions

What is the cost of living in Lynn Haven, FL?

Lynn Haven offers a moderate cost of living with affordable housing, reasonable property taxes, and plenty of free or low-cost recreational options.

How is the weather in Lynn Haven?

Residents enjoy a mild, subtropical climate with warm summers, mild winters, and plenty of sunshine year-round.

Is Lynn Haven a good place to raise a family?

Absolutely! Safe neighborhoods, high-quality schools, and ample parks make Lynn Haven a top choice for families.


Ready to Call Lynn Haven, FL Home?

With friendly neighbors, modern amenities, and a unique small-town feel, Lynn Haven, FL is the perfect place to live, play, and grow. Learn more about Lynn Haven and discover why so many people are proud to call this Florida community home!

One of the most popular communities provided by Coastal Vibes Luxury Beach Group
252
# of Listings
3
Avg # of Bedrooms
$250
Avg. $ / Sq.Ft.
$442,951
Med. List Price

Browse LYNN HAVEN NE Real Estate Listings

252 Properties Found. Page 4 of 17.

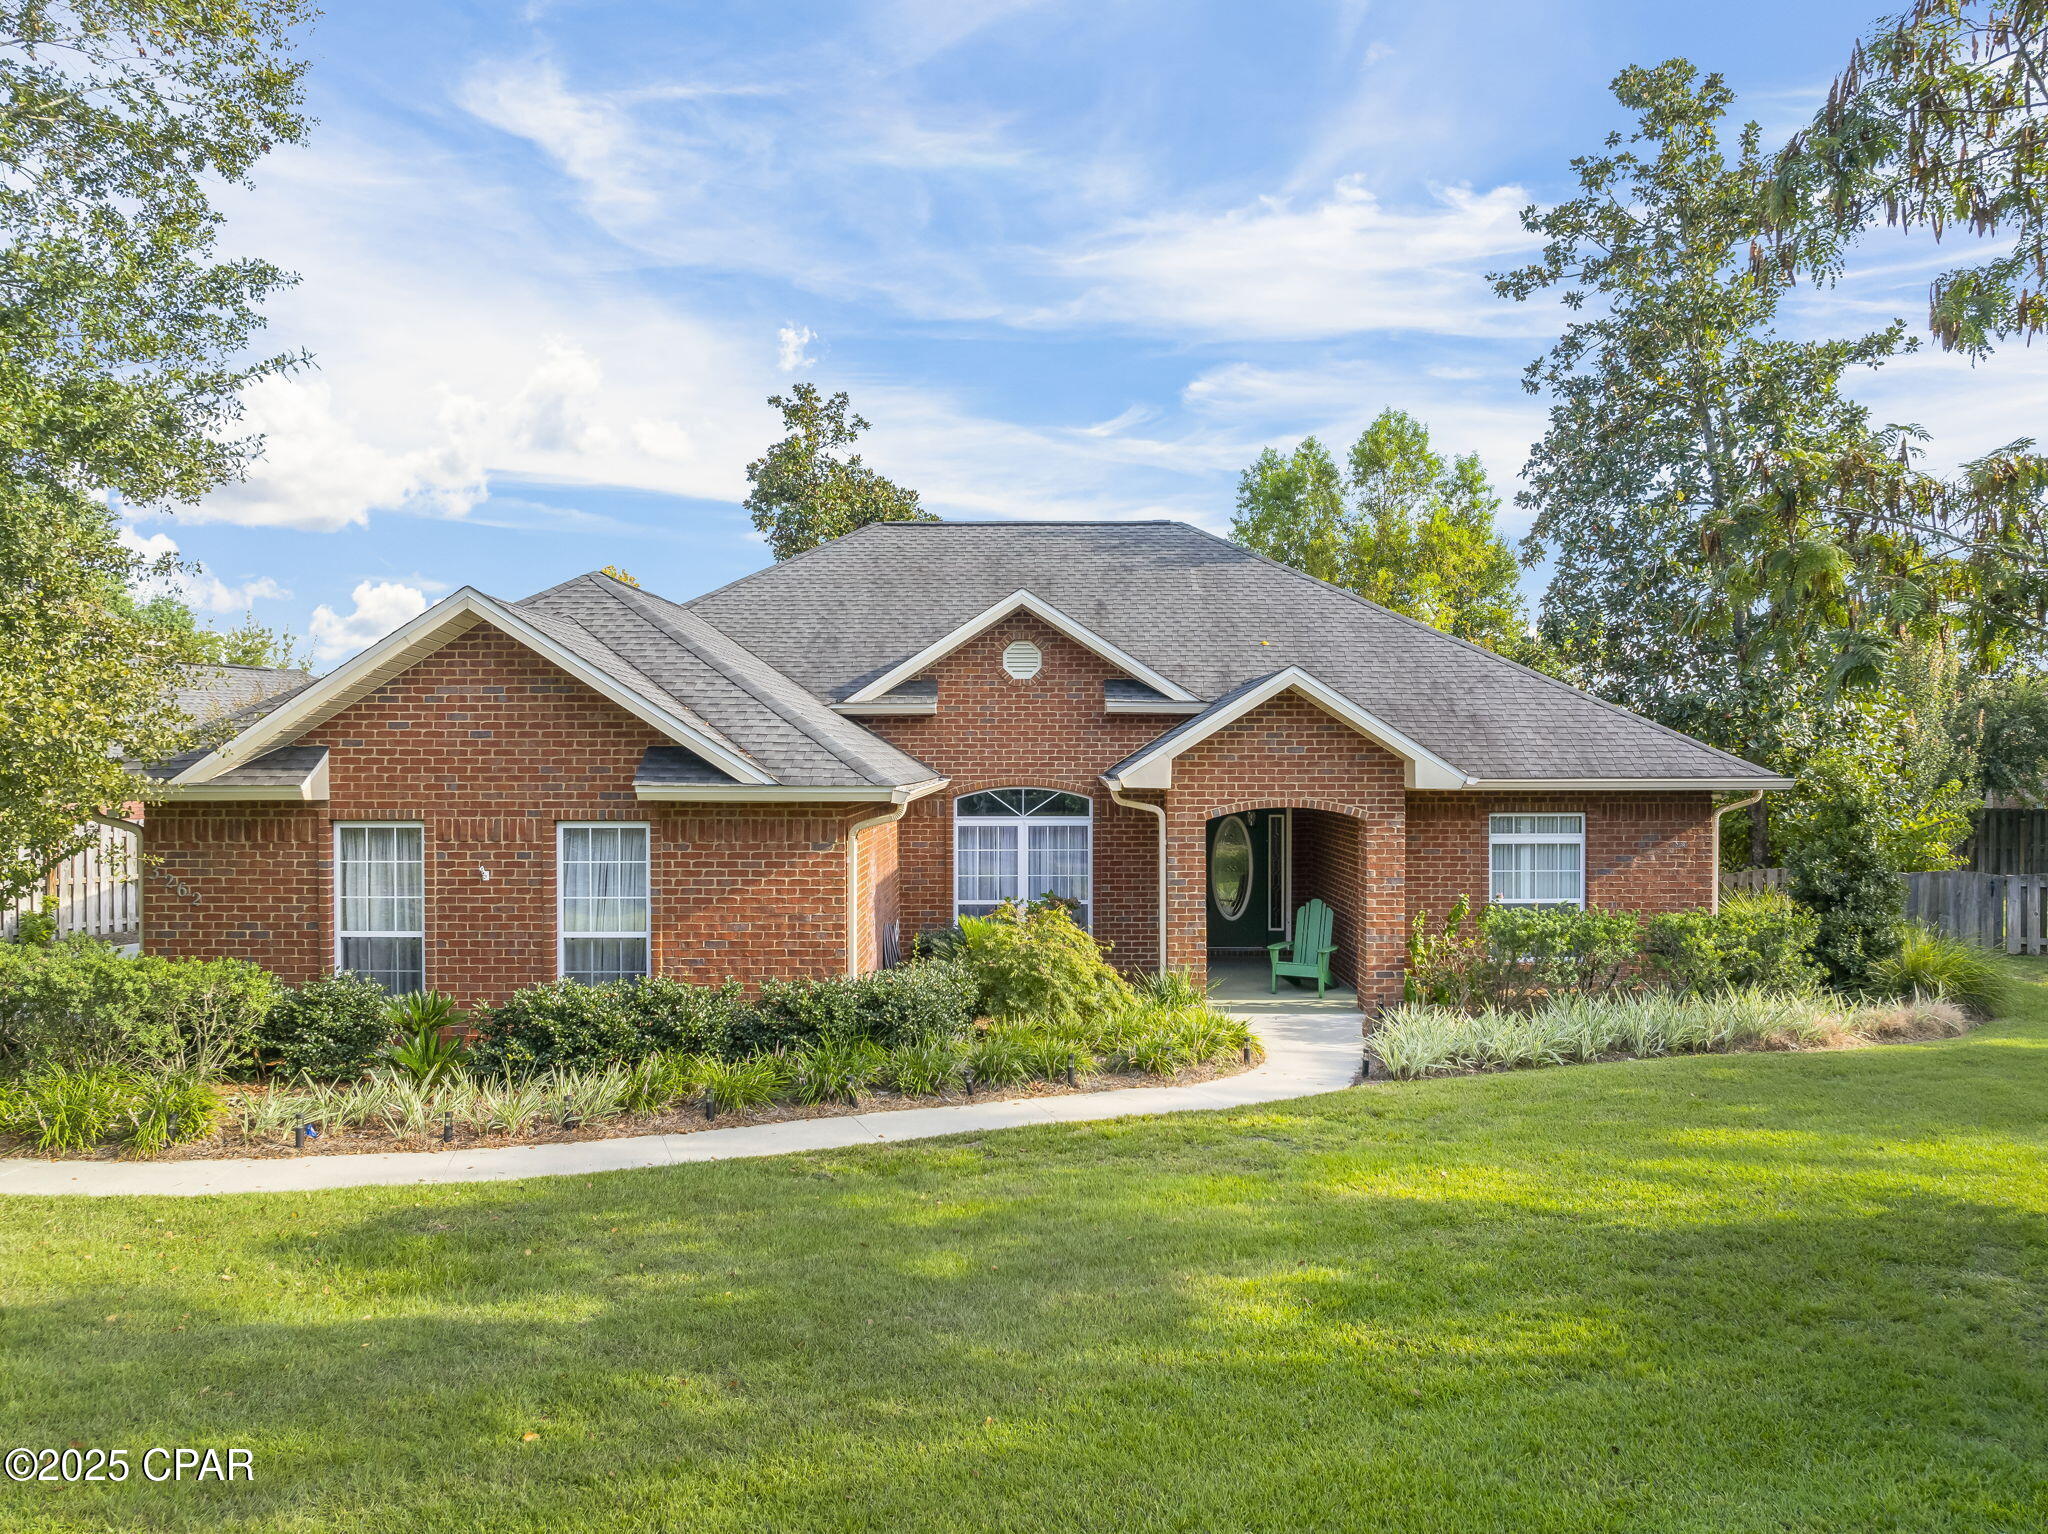
SELLER OFFERING UP TO $10,000 IN CLOSING COST ASSISTANCE OR RATE BUY-DOWN.. Welcome to 3262 Country Club Drive, a traditional all-brick home nestled in the highly sought-after Country Club neighborhood of Lynn Haven. This spacious 2,500 square-foot residence blends classic charm with thoughtful design, offering a comfortable and functional layout perfect for modern living.

The kitchen cabinets have JUST been updated to a modern style and color. The mantle and stairway spindles have been painted as well.

Step inside and discover two distinct living areas: a welcoming living room right off the foyer and a cozy den tucked away at the back of the home, just off the kitchen--ideal for relaxing and would be a charming library space or speakeasy/whiskey room (see staged photos). The floor plan features a desirable split-bedroom layout with three bedrooms and two full bathrooms on the main level, providing privacy and convenience.

The heart of the home is a generously sized eat-in kitchen, complemented by a separate dining room for more formal occasions. A staircase at the back of the home leads to a versatile second-floor bonus room, offering a private and spacious area that can be tailored to your needs--a home office, a playroom, or an entertainment space. Maybe even a HUGE closet!

Overlooking the back yard is a large screened porch providing a peaceful retreat overlooking the lush, serene backyard, perfect for enjoying your morning coffee or unwinding after a long day. The garage floor has been recently painted as well.

Living here means being part of a vibrant, golf-cart-friendly community. The home is just a short distance from the Panama Country Club, where membership provides access to golf, pickleball, a swimming pool, and both formal and informal dining options.

Experience the best of Lynn Haven living--a beautiful home in a fantastic location. Schedule your showing today!
#779159

Lynn Haven

3262 Country Club Drive

3 Beds

2 Baths

2,500 Sq.Ft.

$465,000

MLS#: 779159

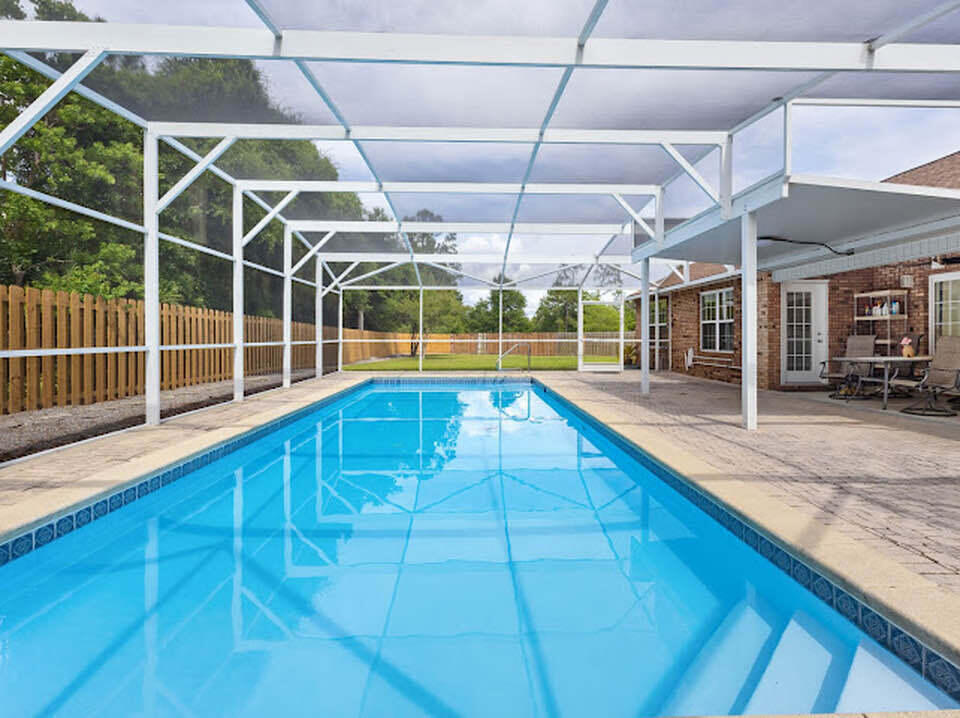
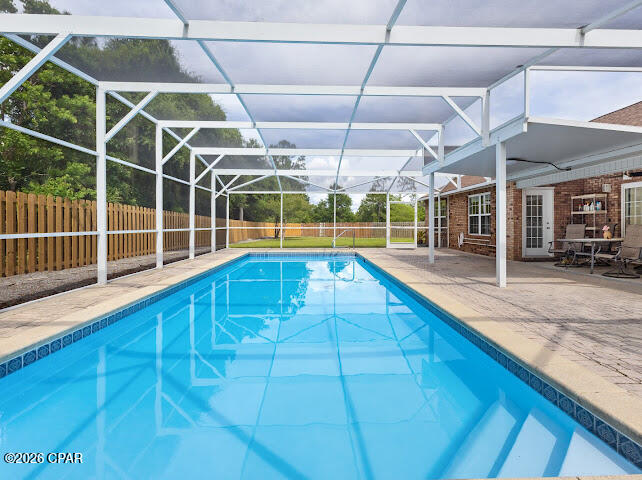
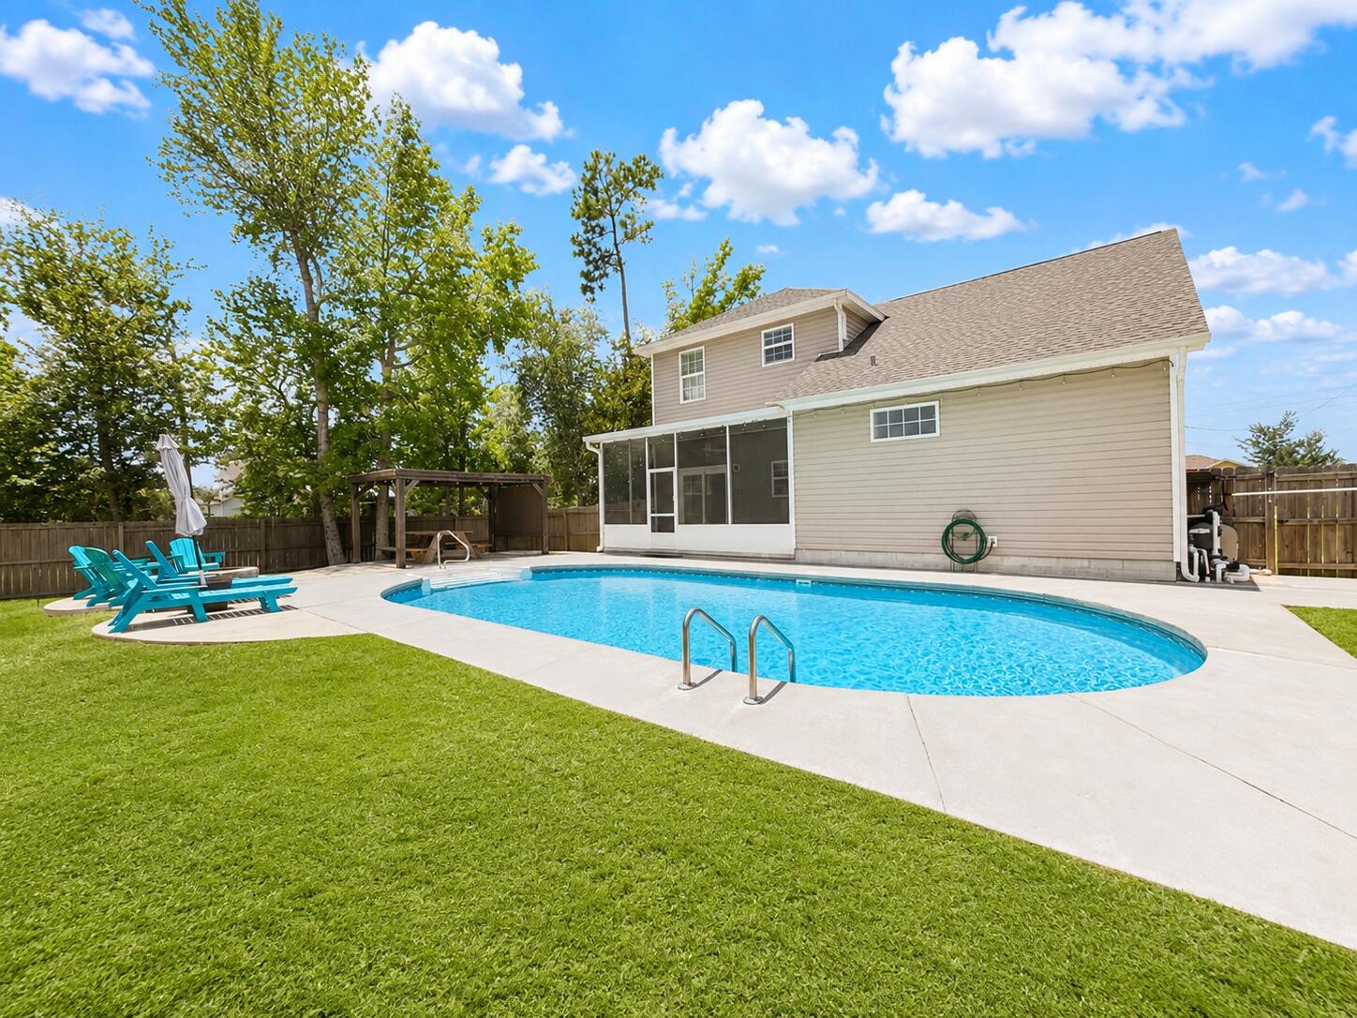
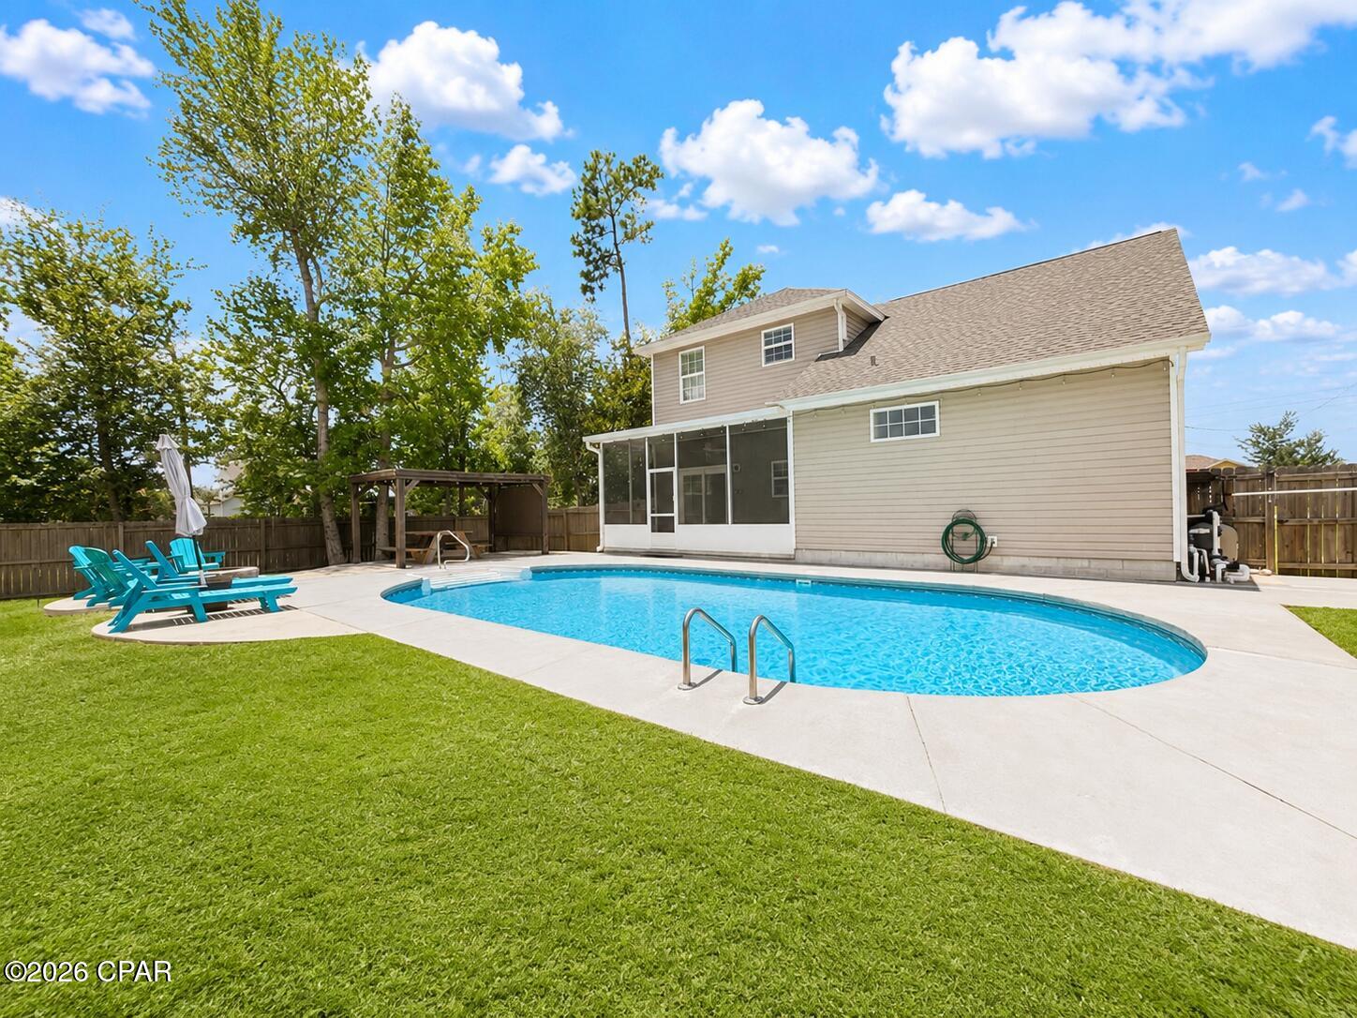
Welcome to your private slice of Florida paradise in desirable Lynn Haven. This beautifully refreshed pool home offers space, privacy, and thoughtful updates, all tucked away on a generously sized lot backing to a natural wooded setting with no rear neighbors. Step inside to soaring ceilings, abundant natural light, and an airy open concept layout designed for comfortable everyday living and effortless entertaining. Fresh interior paint gives the home a crisp, move in ready feel, while spacious living areas flow seamlessly into the kitchen and out to the backyard retreat. The kitchen features stainless steel appliances, abundant cabinetry, generous prep space, and a functional layout overlooking the main living area and pool, keeping everyone connected. A formal dining or flex space at the front of the home offers versatility for entertaining, a home office, or additional sitting area. The oversized primary suite is a true retreat with dual vanities, a soaking tub, and a beautifully renovated spa inspired walk in shower with designer tilework and modern finishes. Out back is where this home truly shines. Enjoy your oversized screened private pool enclosure with a sparkling in ground pool, expansive patio space, and the privacy buyers dream of. The large fenced backyard offers room for pets, play, or gardening. As an added bonus, residents also enjoy access to a community pool.
Additional highlights include a spacious laundry room, storage shed, vaulted ceilings.
#1003432

Lynn Haven

3720 Bay Tree Road

4 Beds

2 Baths

2,155 Sq.Ft.

$465,000

MLS#: 1003432

Welcome to your private slice of Florida paradise in desirable Lynn Haven. This beautifully refreshed pool home offers space, privacy, and thoughtful updates, all tucked away on a generously sized lot backing to a natural wooded setting with no rear neighbors.
Step inside to soaring ceilings, abundant natural light, and an airy open concept layout designed for comfortable everyday living and effortless entertaining. Fresh interior paint gives the home a crisp, move in ready feel, while spacious living areas flow seamlessly into the kitchen and out to the backyard retreat.

The kitchen features stainless steel appliances, abundant cabinetry, generous prep space, and a functional layout overlooking the main living area and pool, keeping everyone connected. A formal dining or flex space at the front of the home offers versatility for entertaining, a home office, or additional sitting area.

The oversized primary suite is a true retreat with dual vanities, a soaking tub, and a beautifully renovated spa inspired walk in shower with designer tilework and modern finishes.

Out back is where this home truly shines. Enjoy your oversized screened private pool enclosure with a sparkling in ground pool, expansive patio space, and the privacy buyers dream of. The large fenced backyard offers room for pets, play, or gardening. As an added bonus, residents also enjoy access to a community pool.

Additional highlights include a spacious laundry room, storage shed, vaulted ceilings, no rear neighbors, and a prime location near Bay Haven Charter Academy, shopping, dining, parks, beaches, and more.
#789787

Lynn Haven

3720 Bay Tree Road

4 Beds

2 Baths

2,155 Sq.Ft.

$465,000

MLS#: 789787

Seller is offering a 1 year home warranty with an acceptable offer. 
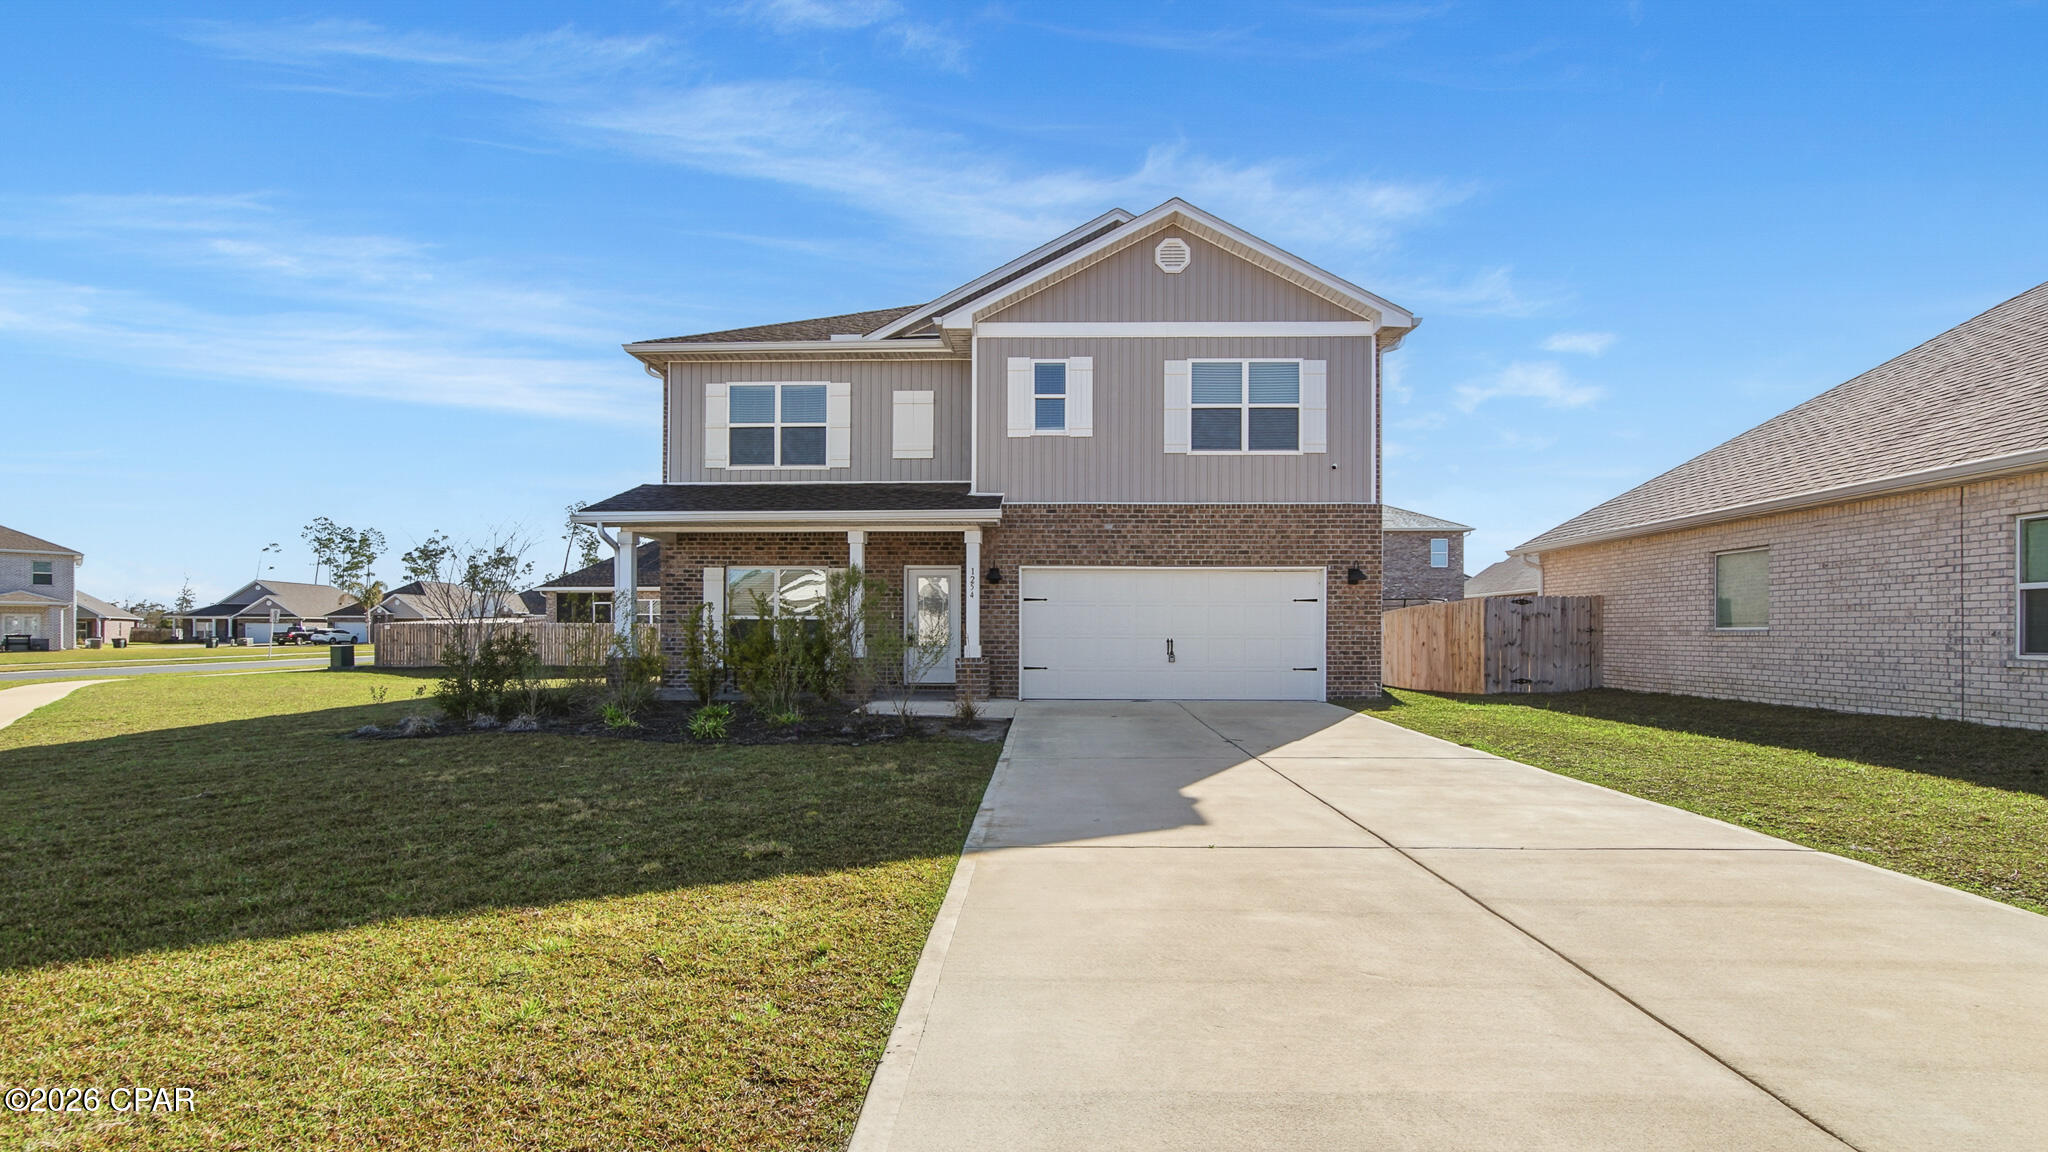
Welcome to 1254 Jack Jack Drive!! This beautifully maintained home offers 5 bedrooms, 3 bathrooms, and 2,616 square feet of living space, perfectly positioned on a prime corner lot of over a quarter acre in the desirable Andrew's Park community. The oversized driveway is among the longest in the neighborhood, and the spacious lot allows room for boat parking, a feature rarely found in this area.

The home is truly move-in ready with upgrades already in place, including a professionally installed AquaPro water softening and filtration system, a fully integrated security system, and DEAKO smart switches throughout. These are the improvements most buyers plan for after closing -- here, they're already done.

Conveniently located just minutes from Lynn Haven Plaza, Leslie Porter Park and Boat Ramp, Highway 77 shopping, and popular local restaurants, while also offering a quick drive to the beaches of Panama City Beach. This location delivers both accessibility and a peaceful residential setting.

Opportunities like this don't come around often in Andrew's Park -- a well-kept home on a large lot, tucked into a quiet, peaceful neighborhood. Schedule your private showing today and see the difference for yourself.
#783255

Lynn Haven

1254 Jack Jack Drive

5 Beds

3 Baths

2,616 Sq.Ft.

$459,900

MLS#: 783255

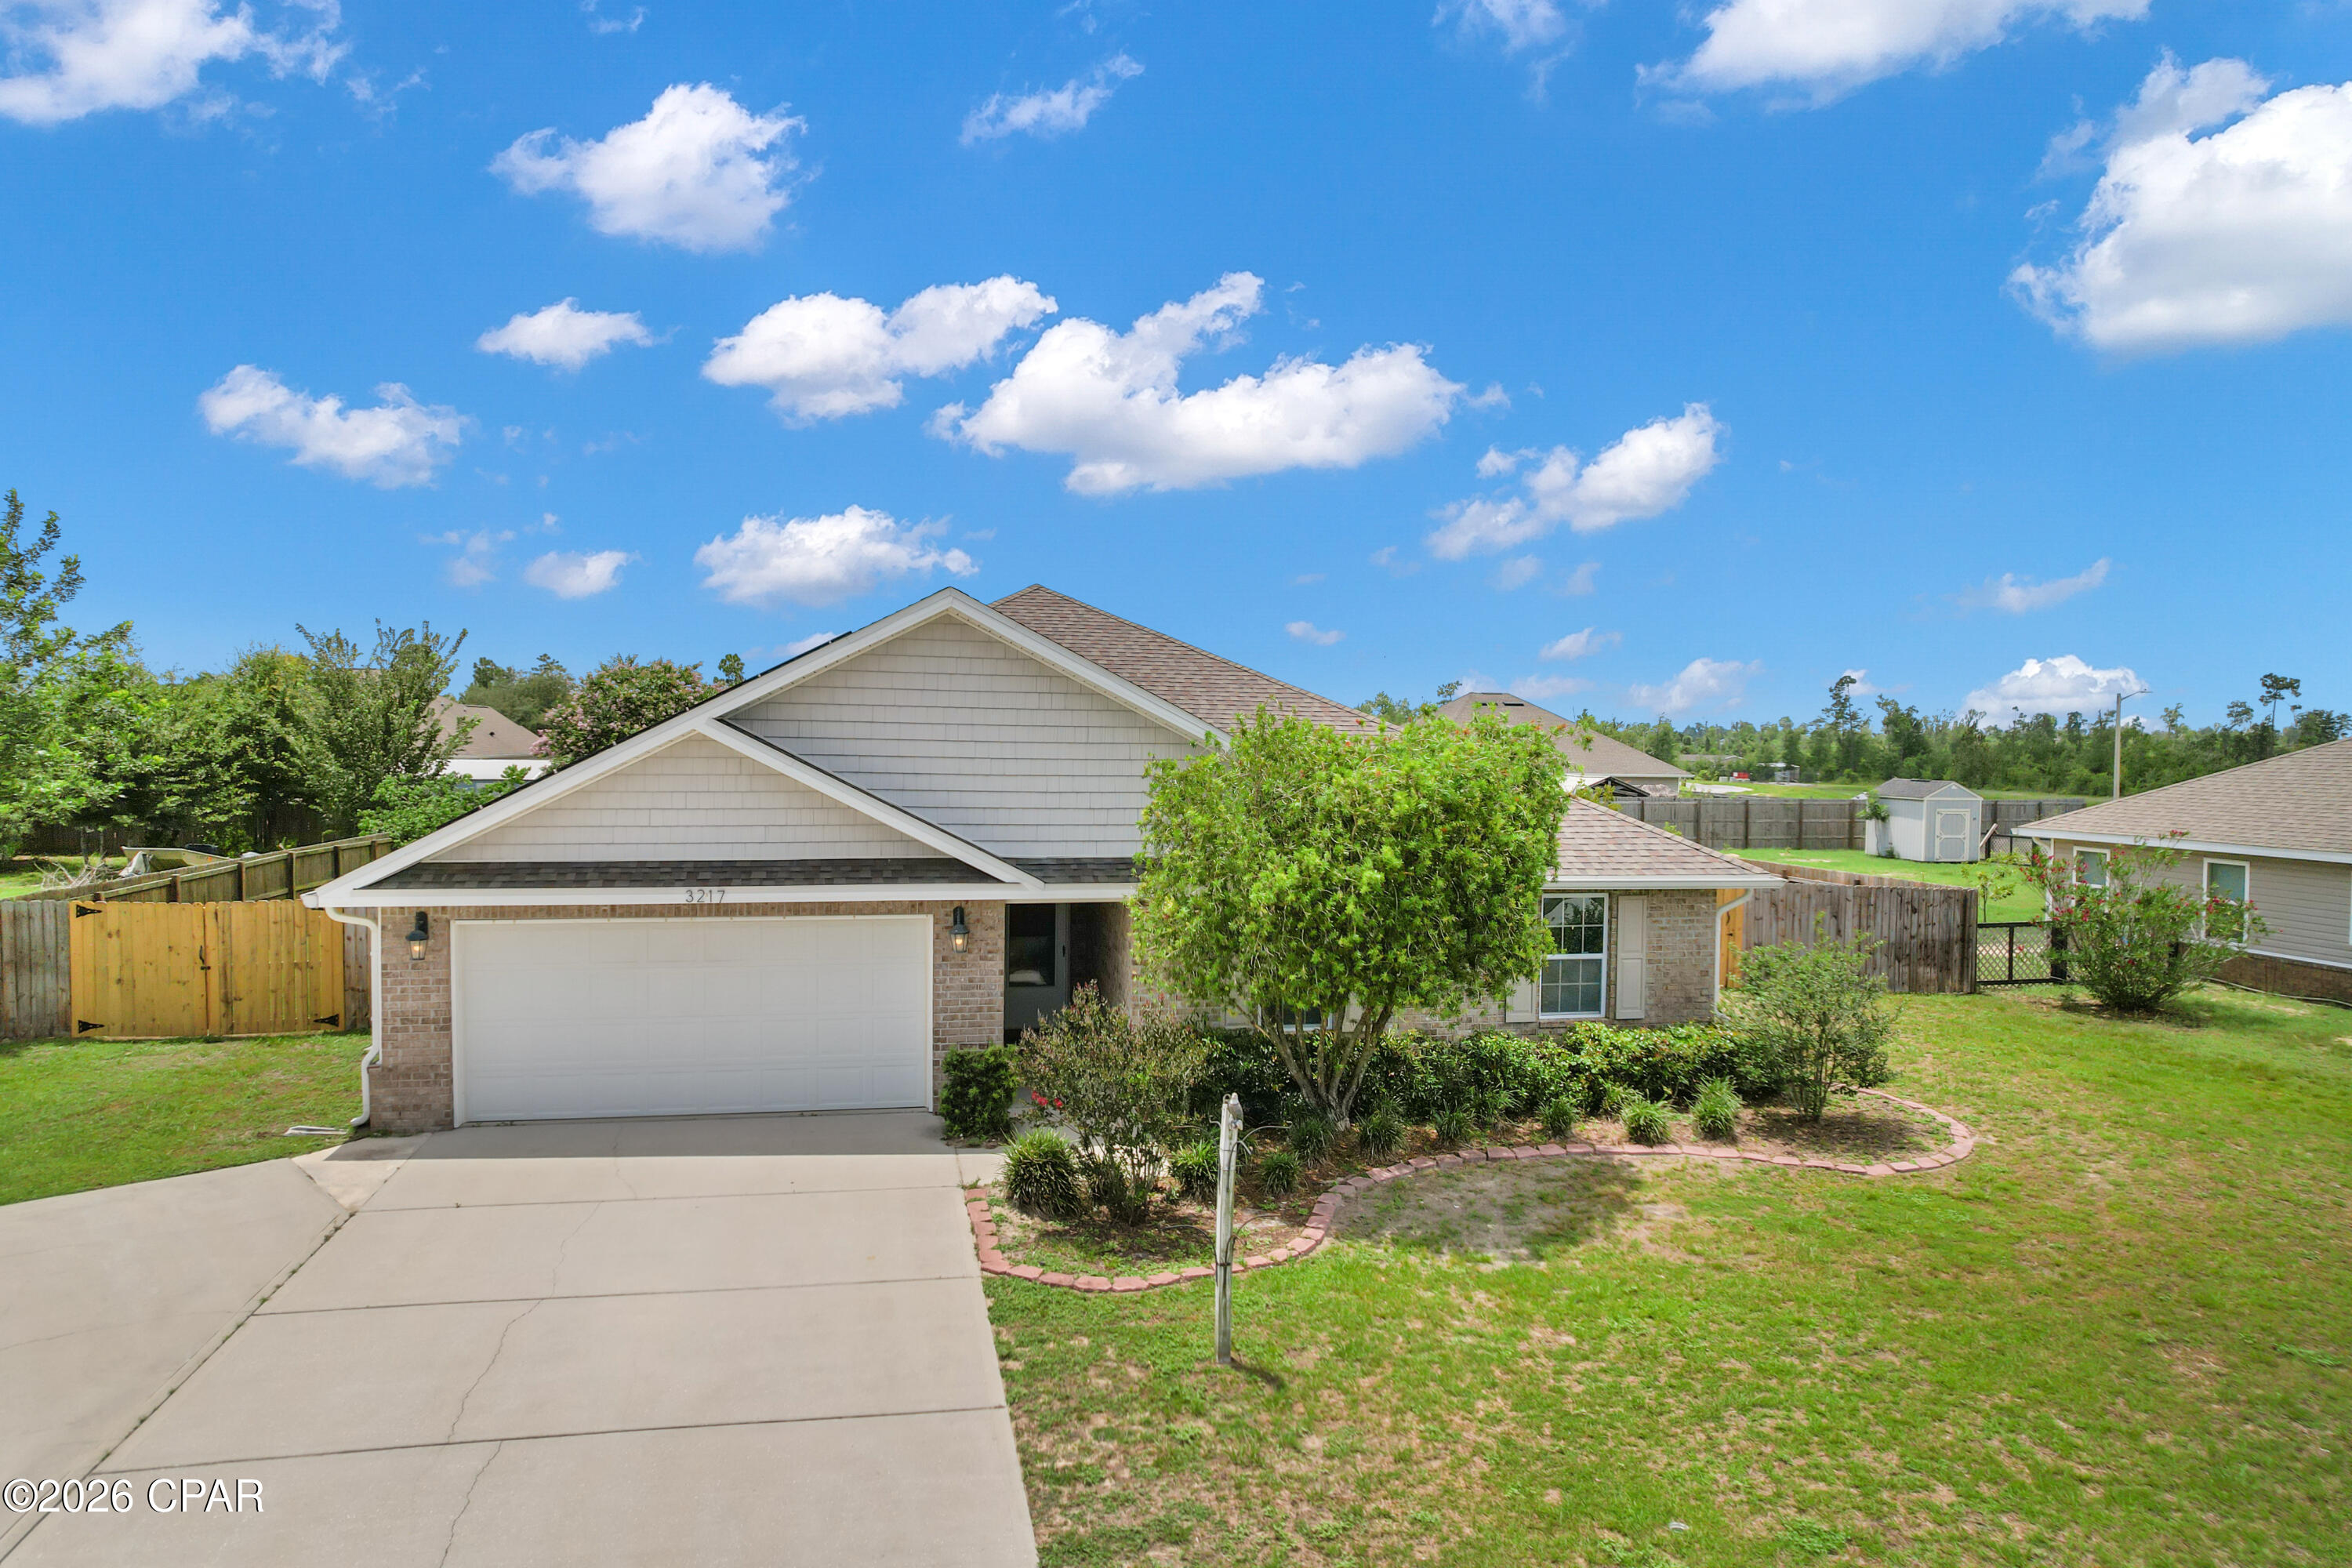
Prime location and move-in ready! This 4-bedroom, 2-bath home is located in Phase III of Magnolia Hills and offers a functional split-bedroom floor plan with plenty of space. The kitchen and living room are bright and airy and overlook the pool. The primary suite features a double vanity, separate tub and shower, and a large walk-in closet.

Step outside and enjoy the backyard, complete with a privacy fence, screened-in pool enclosure (2021), and plenty of room to relax or entertain. Additional features include a 22kW Generac whole-home generator and paid-off double solar panels for big energy savings.

Conveniently located near schools, shopping, dining, Tyndall Air Force Base, and all that Panama City has to offer. Buyer to verify any information deemed important.
#791684

Panama City

3217 Caitlin Street

4 Beds

2 Baths

2,071 Sq.Ft.

$459,000

MLS#: 791684

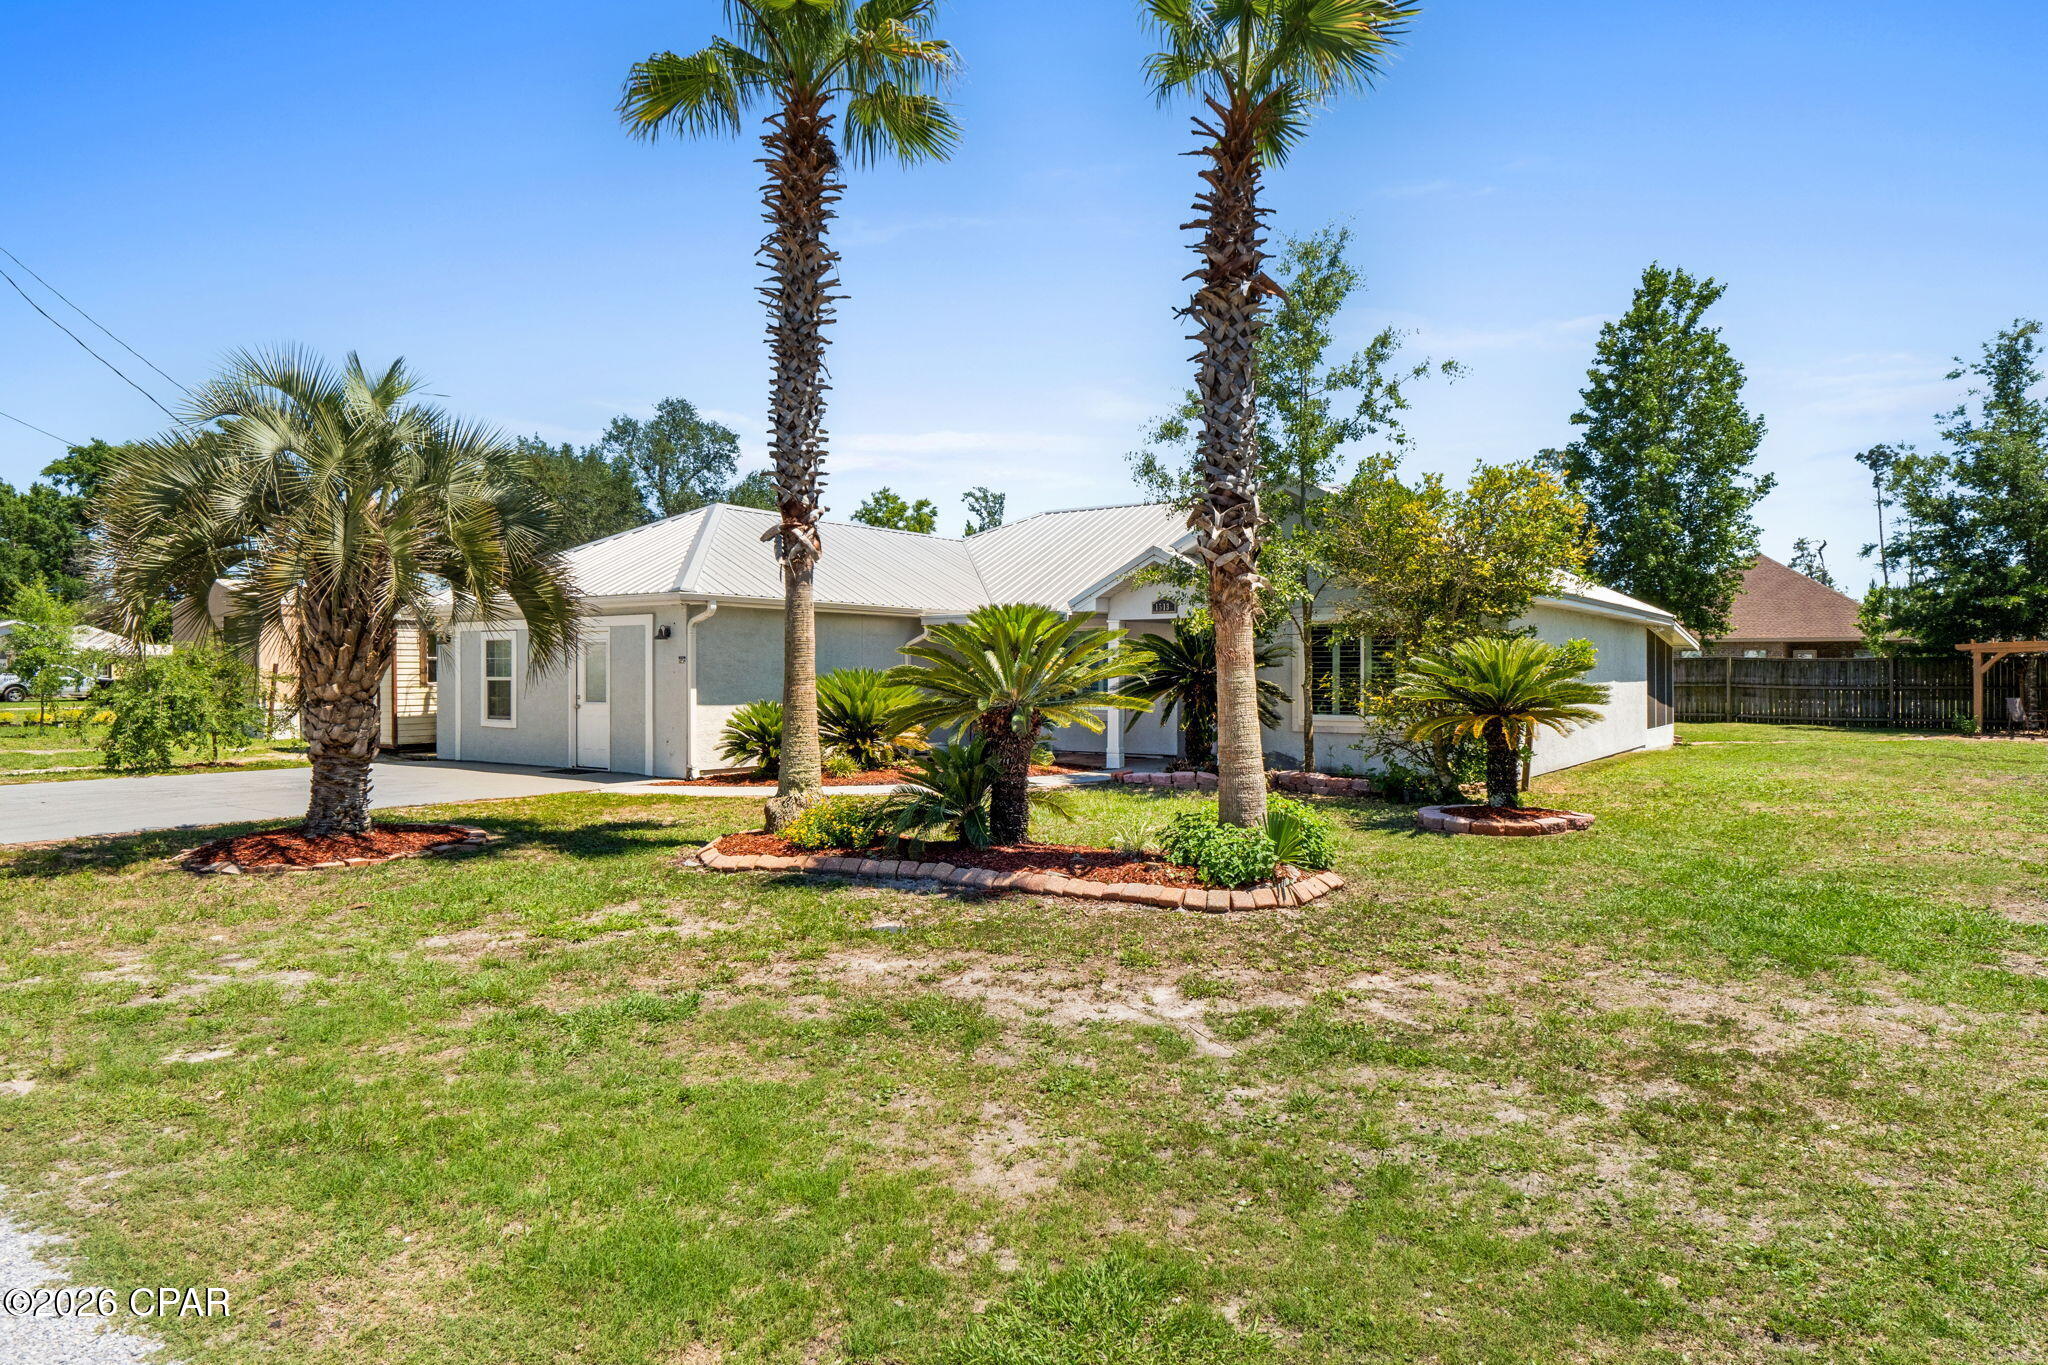
Welcome to East 9th Street in Lynn Haven! Nestled on a quaint street in the heart of Central Lynn Haven this house has the best of both worlds! You are greeted by mature palm-filled landscaping and a generous front porch. The Foyer spills into the family room with 10 foot ceilings, new windows throughout and punctuated with plantation shutters . The open floor plan boasts a bright, airy feel including beautiful brand-new leathered granite countertops. The split floor plan includes 3 full updated bathrooms and mother-in-law-suite accessible from outside as well as in. This house has it all! Generous side yard could be incorporated into additional parking or a pool! The best part: an additional dwelling unit is included on the property making it an income generating property - unique for this area. This additional unit is currently leased for $900 per month. Seller is offering financing at 5.75% with 20% down to allow buyer the incentive of a competitive interest rate. Don't let this one-of-a-kind property slip away. Call your realtor today and Live the Dream.
#790007

Lynn Haven

1513 E 9th Street

7 Beds

5 Baths

3,092 Sq.Ft.

$455,000

MLS#: 790007

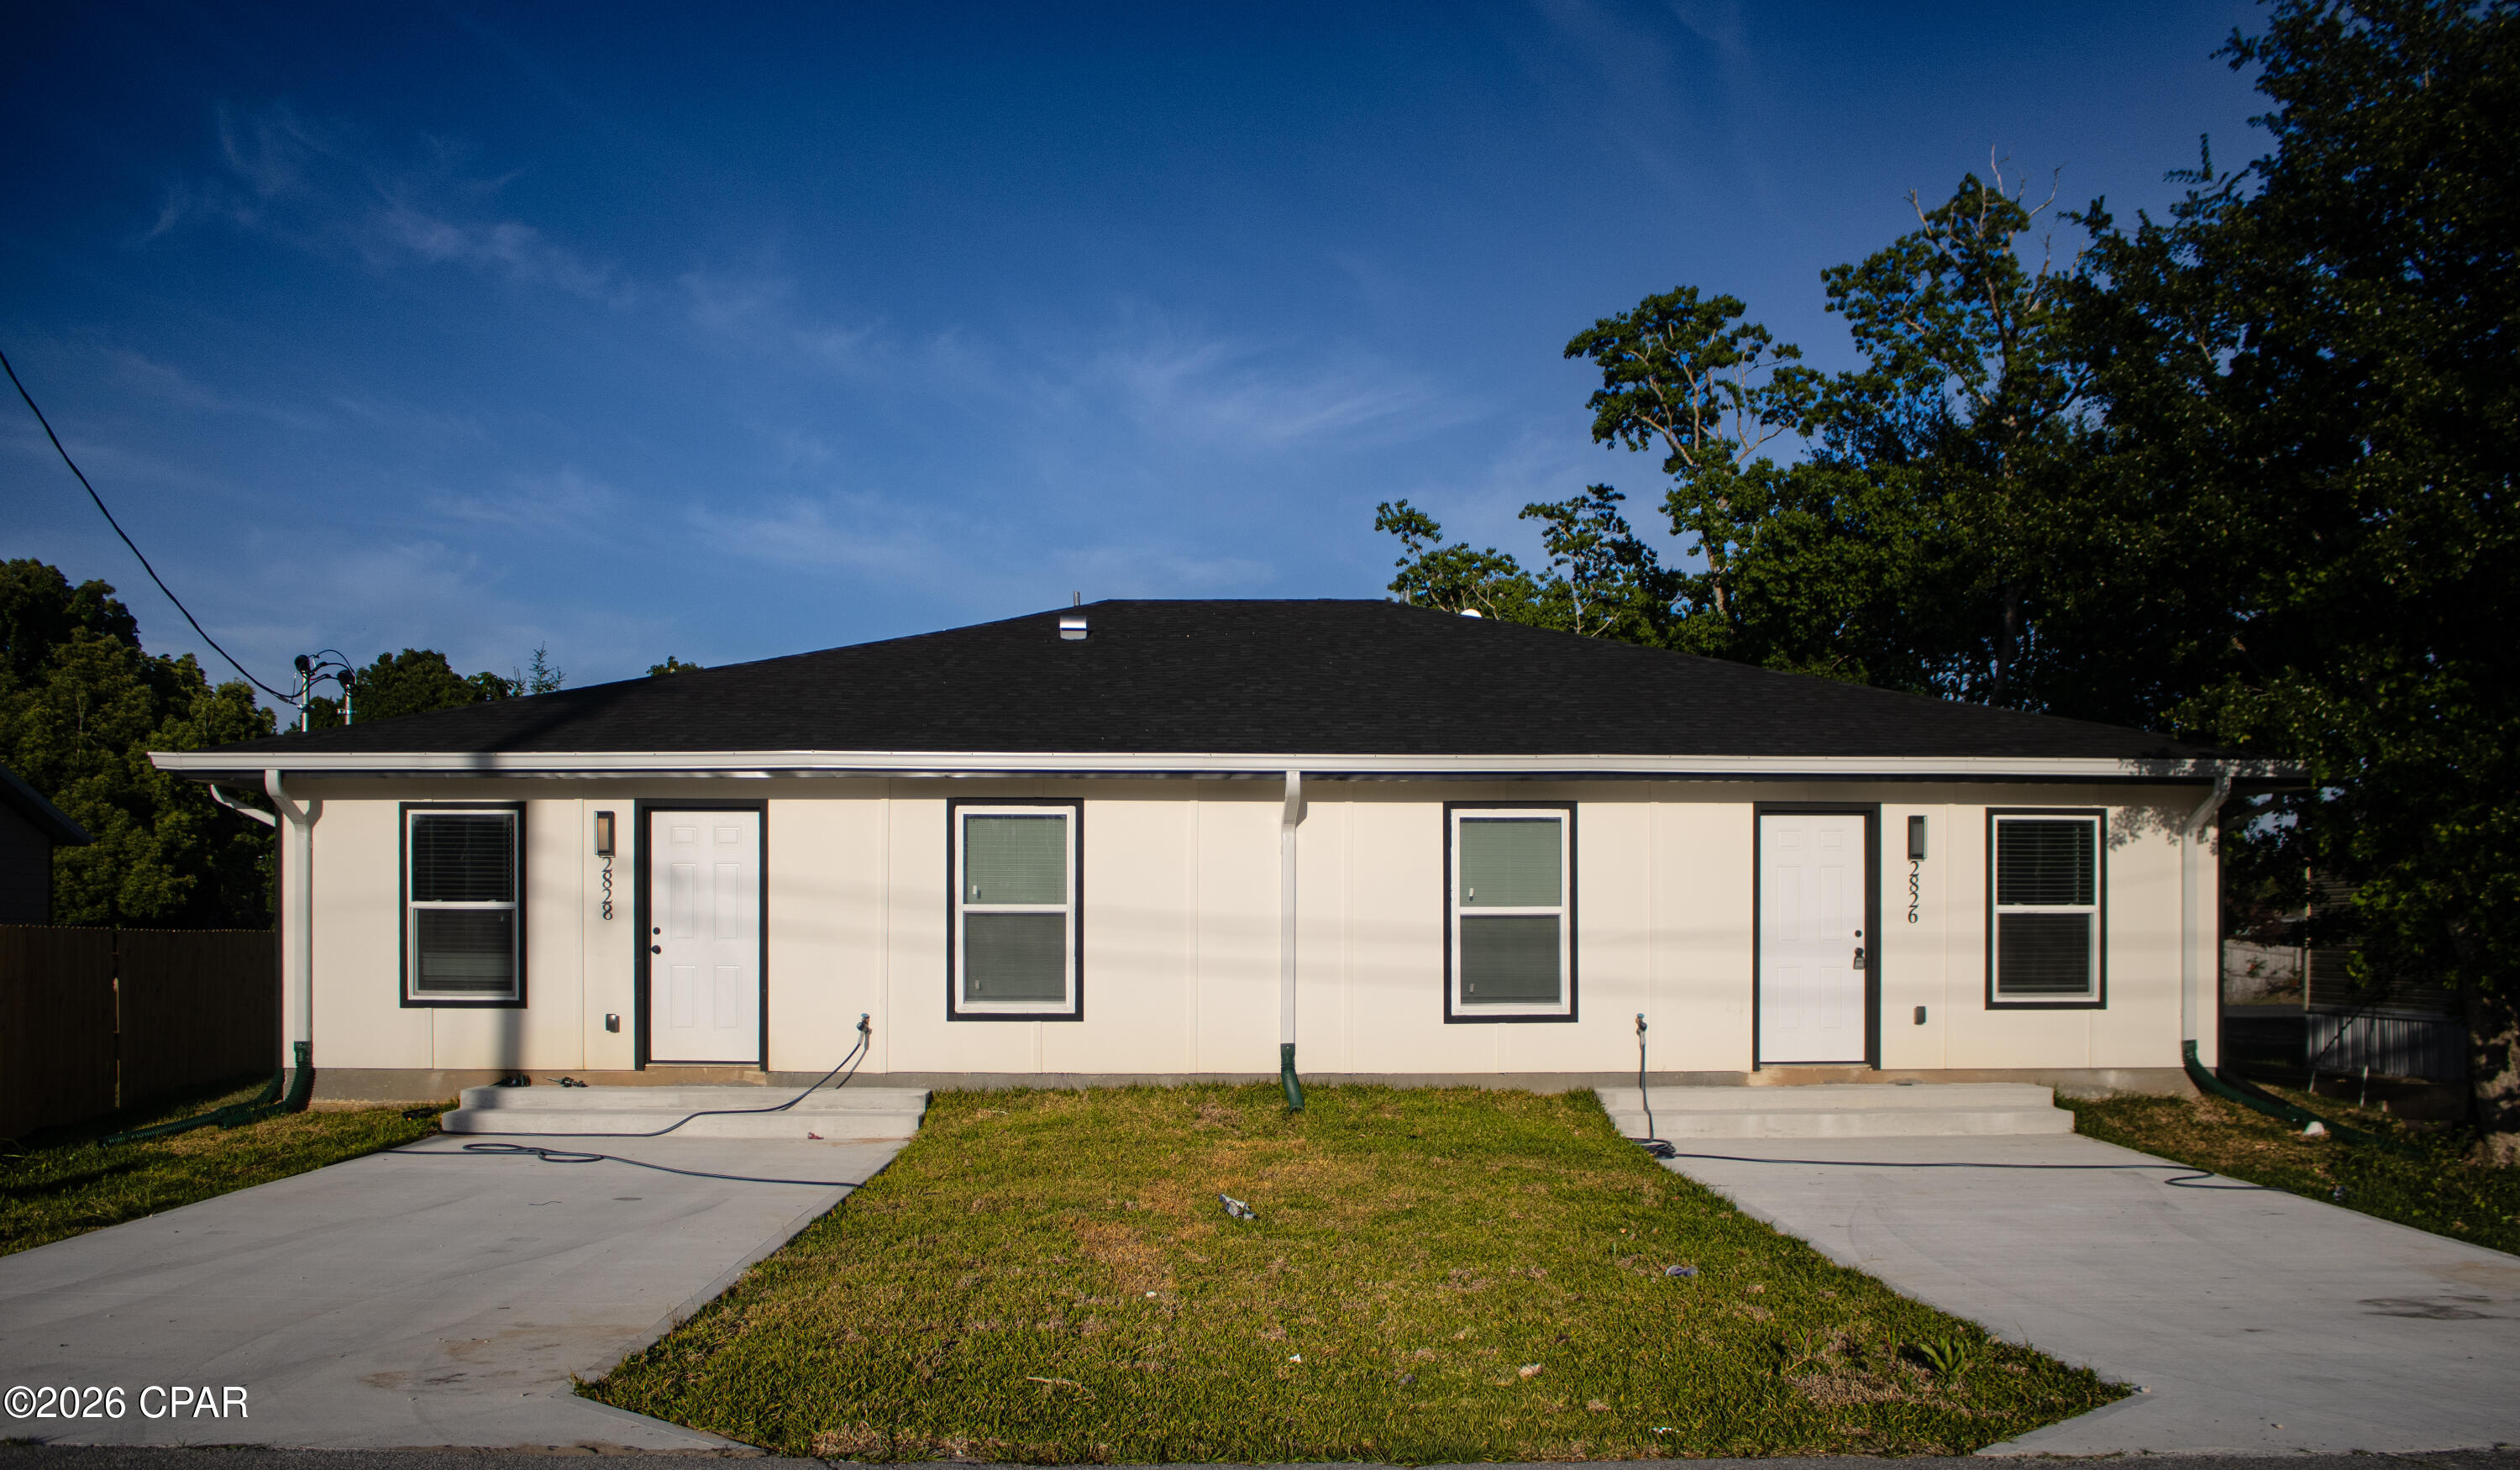
Beautiful Newly b built duplex, ready to make it your main or  home between families or to turn it into your acquisition for rents. Each duplex has 3 bedrooms and 2 bathrooms, modern kitchen, beautiful bathrooms, a large back yard. Near mall, near 23ST WHERE SCHOOLS, SUPERMARKETS AND DEPARTMENT STORES ARE LOCATED. Just 20 minutes from the best beaches in this area. Don't miss this opportunity.
#789006

Panama City

2826 La Mesa Avenue 2826/ 2828

6 Beds

4 Baths

2,500 Sq.Ft.

$450,000

MLS#: 789006

New on site 4 days ago
Welcome to Titus Park, one of Panama City's most desirable communities! This home showcases an exclusive floorplan you won't find often,  complete with a versatile bonus suite perfect for a mother-in-law setup, home office, or private guest retreat.

Inside, you'll find spacious open-concept living, a modern kitchen with sleek finishes, and abundant natural light throughout. The bonus suite provides flexibility for multigenerational living or extended stays, offering privacy while keeping everyone connected under one roof.

The oversized 3-car garage is a dream for car enthusiasts, those needing extra storage, or anyone envisioning their own garage gym or hobby space.

Enjoy access to the community pool, ideal for relaxing weekends or after-work swims. Just down the road, convenience abounds with a Publix shopping center featuring Starbucks, and exciting new additions, a McDonald's under construction and a Mexican restaurant coming soon, plus more local favorites nearby.

Families love Titus Park for its proximity to North Bay Haven Charter School, while commuters and military personnel appreciate being only 14 miles to Tyndall Air Force Base and 6.9 miles to Gulf Coast Hospital.

Experience the perfect blend of comfort, convenience, and community, all in the heart of Panama City's growing north side. Homes with this layout rarely come available, so schedule your private showing today!
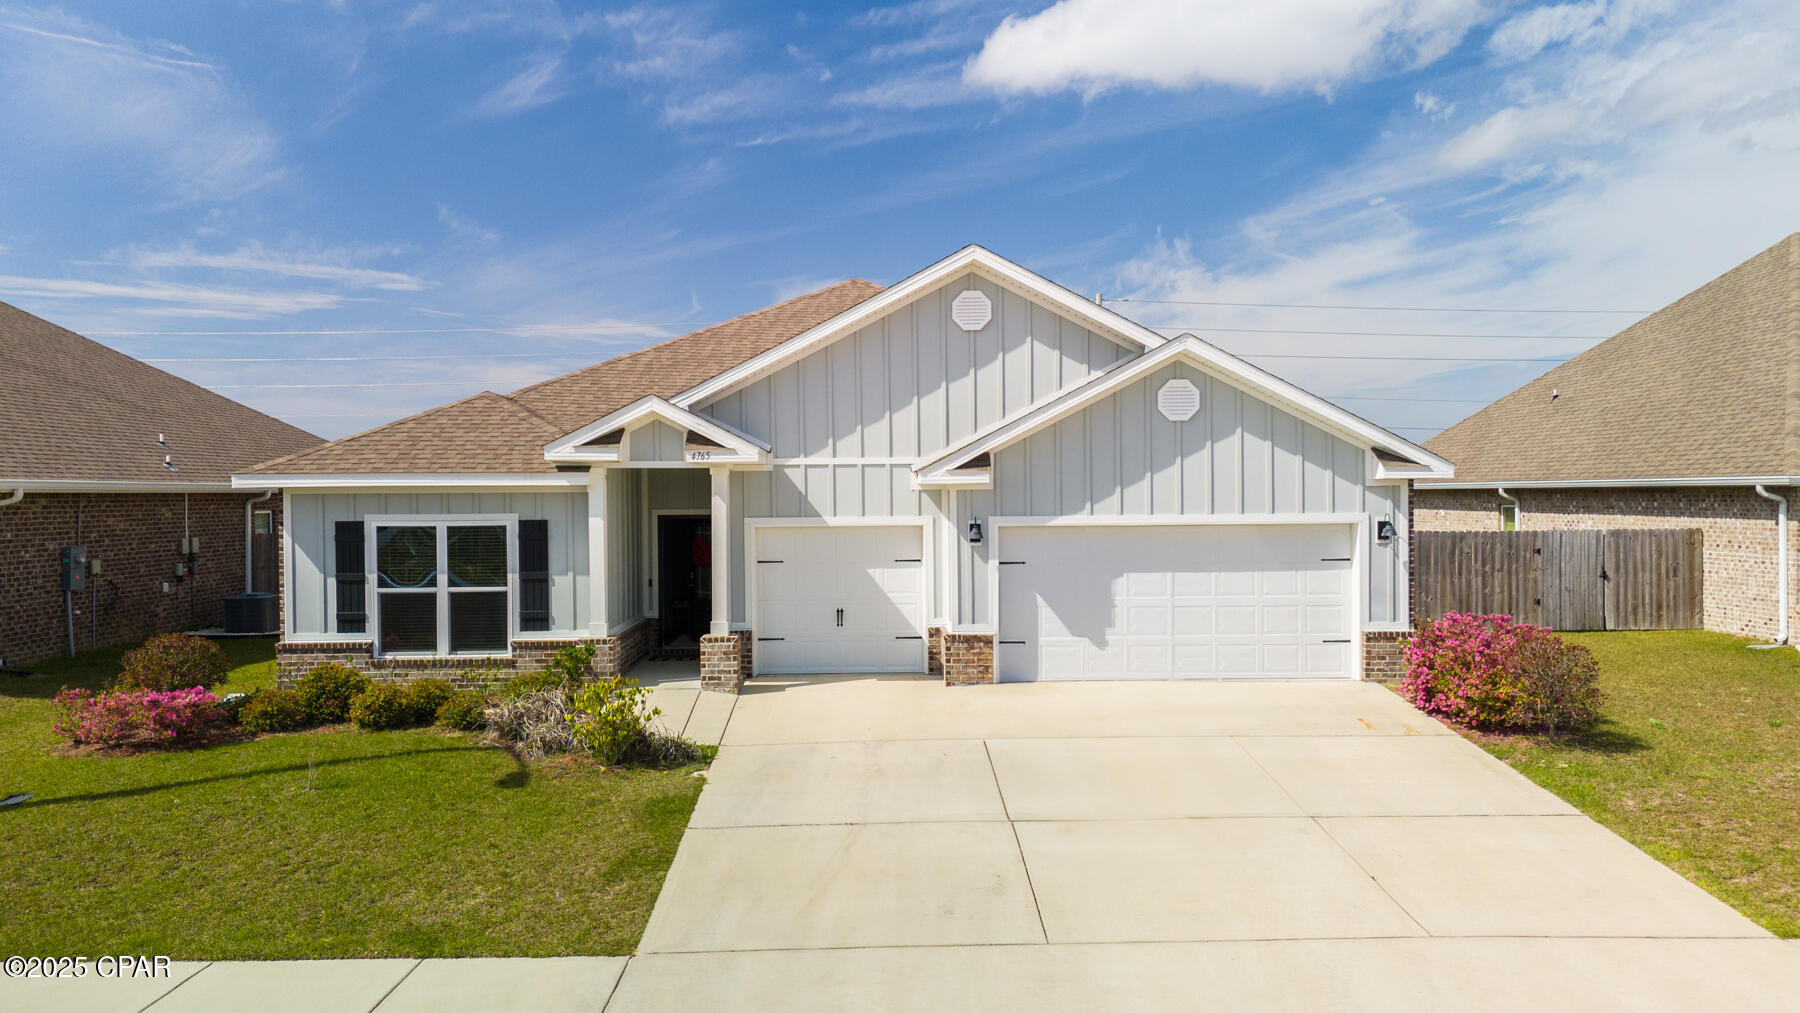
#792443

Callaway

4765 Rosemary Street

4 Beds

3 Baths

2,797 Sq.Ft.

$450,000

MLS#: 792443

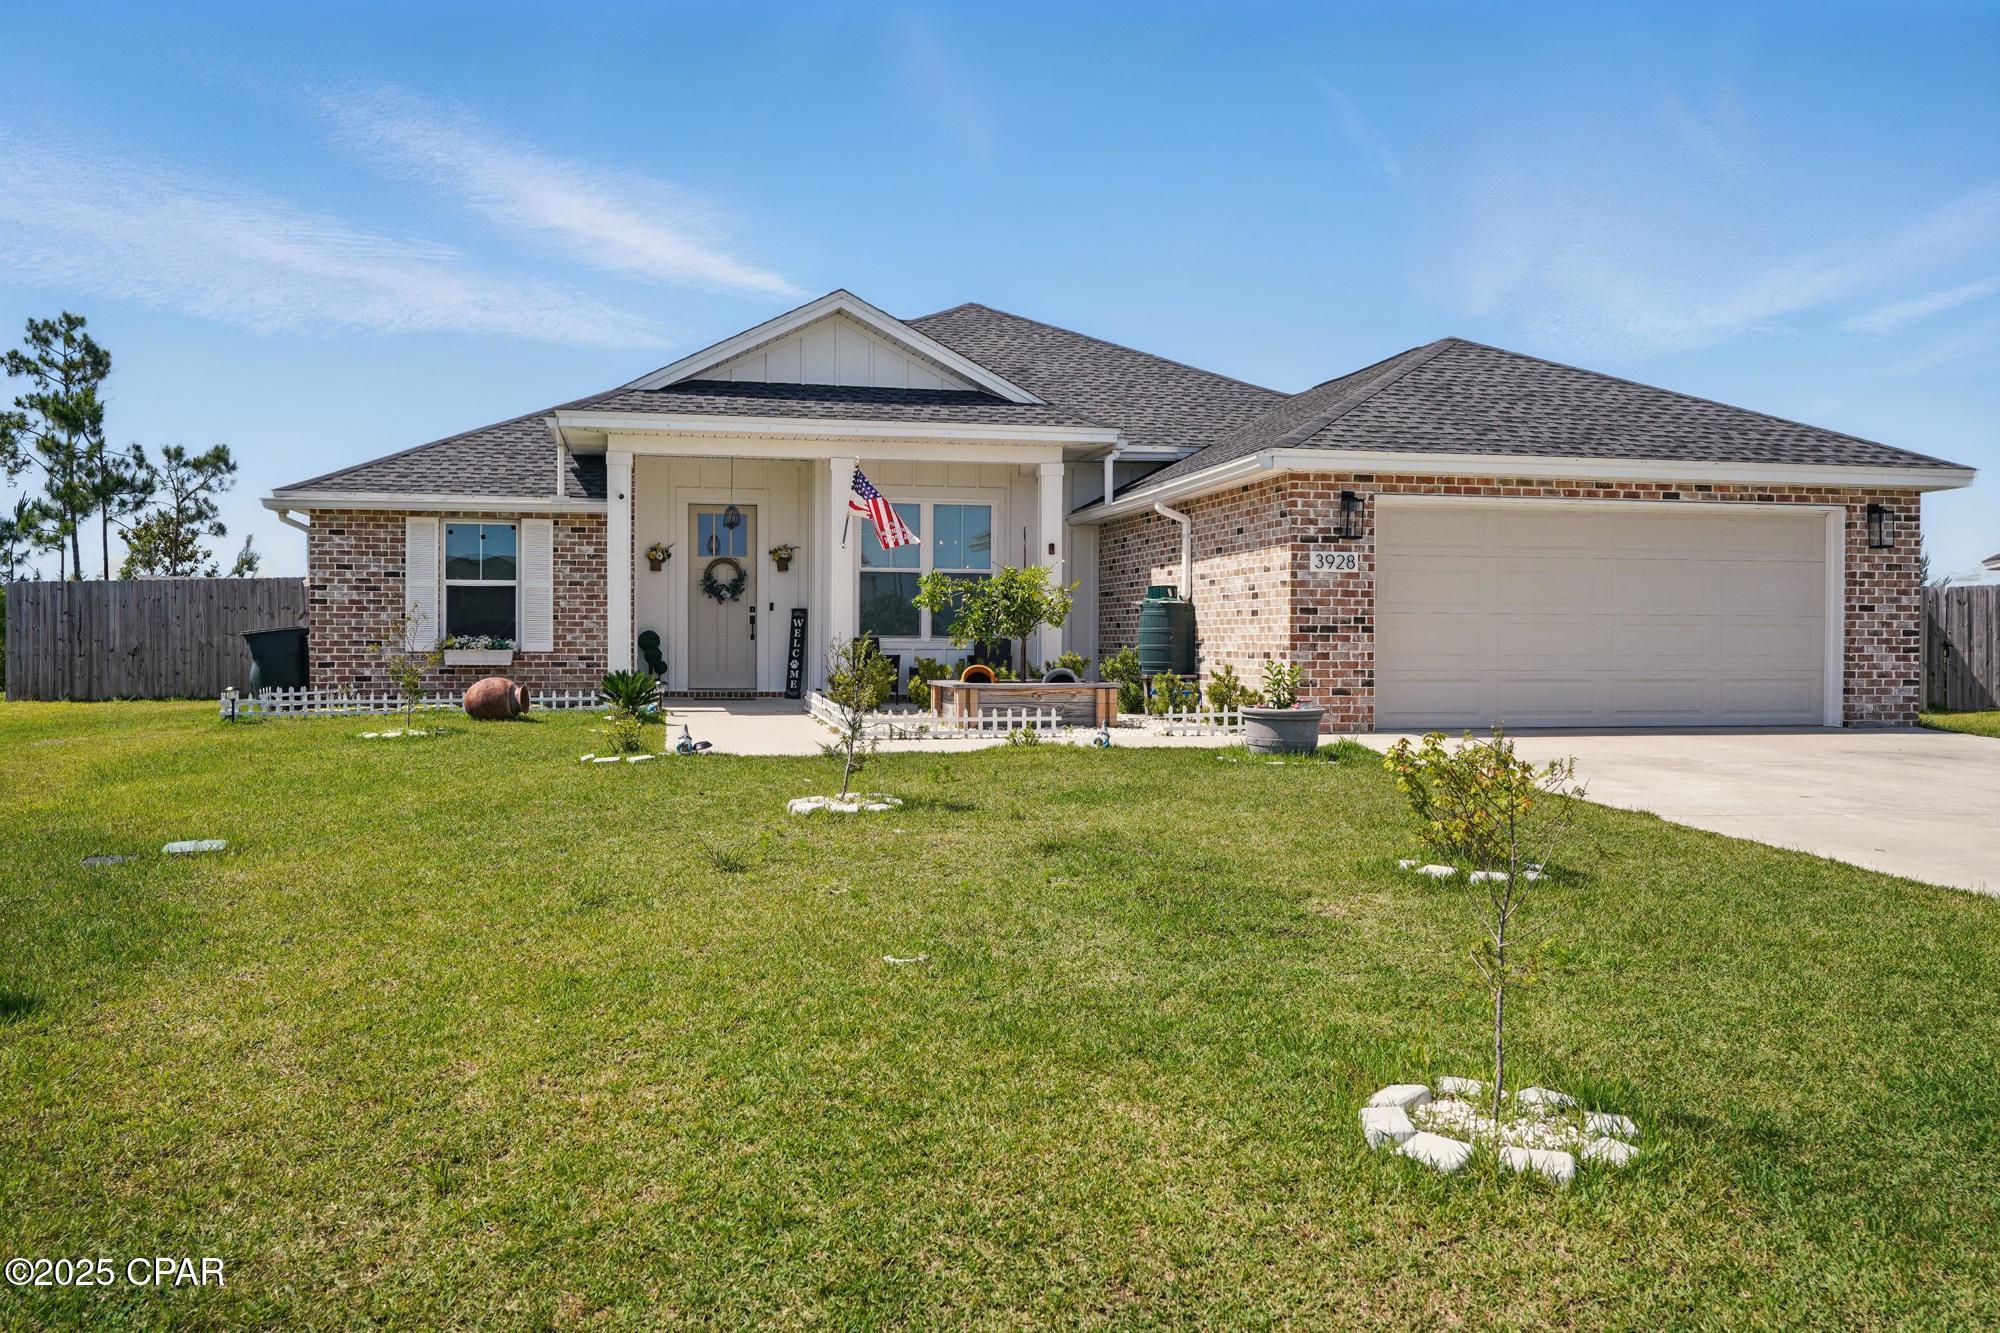
Step into this spacious and beautifully updated 5-bedroom, 2-bathroom home offering 2,251 square feet of thoughtfully designed living space on a fully fenced quarter-acre lot. Situated at the end of a quiet cul-de-sac, this property provides a rare combination of privacy, comfort, and convenience.

Inside, you'll find a bright and open layout with soaring 10-foot ceilings and a seamless flow between the kitchen, dining, and living areas—perfect for both everyday living and entertaining. The kitchen features sleek stainless steel appliances, modern cabinetry, and elegant countertops, blending functionality with style.

With five generously sized bedrooms, there's plenty of room for family, guests, or creating your ideal home office or flex space. The fully fenced backyard offers a secure, spacious area ideal for kids, pets, or gardening, with a sidewalk providing easy access around the home.

Located in a peaceful and desirable neighborhood of College Station, this home is move-in ready with quality finishes and a practical layout that fits a variety of lifestyles. Don't miss your chance to own this exceptional property that combines space, style, and comfort in a quiet, welcoming setting.
#785926

Panama City

3928 Sandpine Way

5 Beds

2 Baths

2,251 Sq.Ft.

$450,000

MLS#: 785926

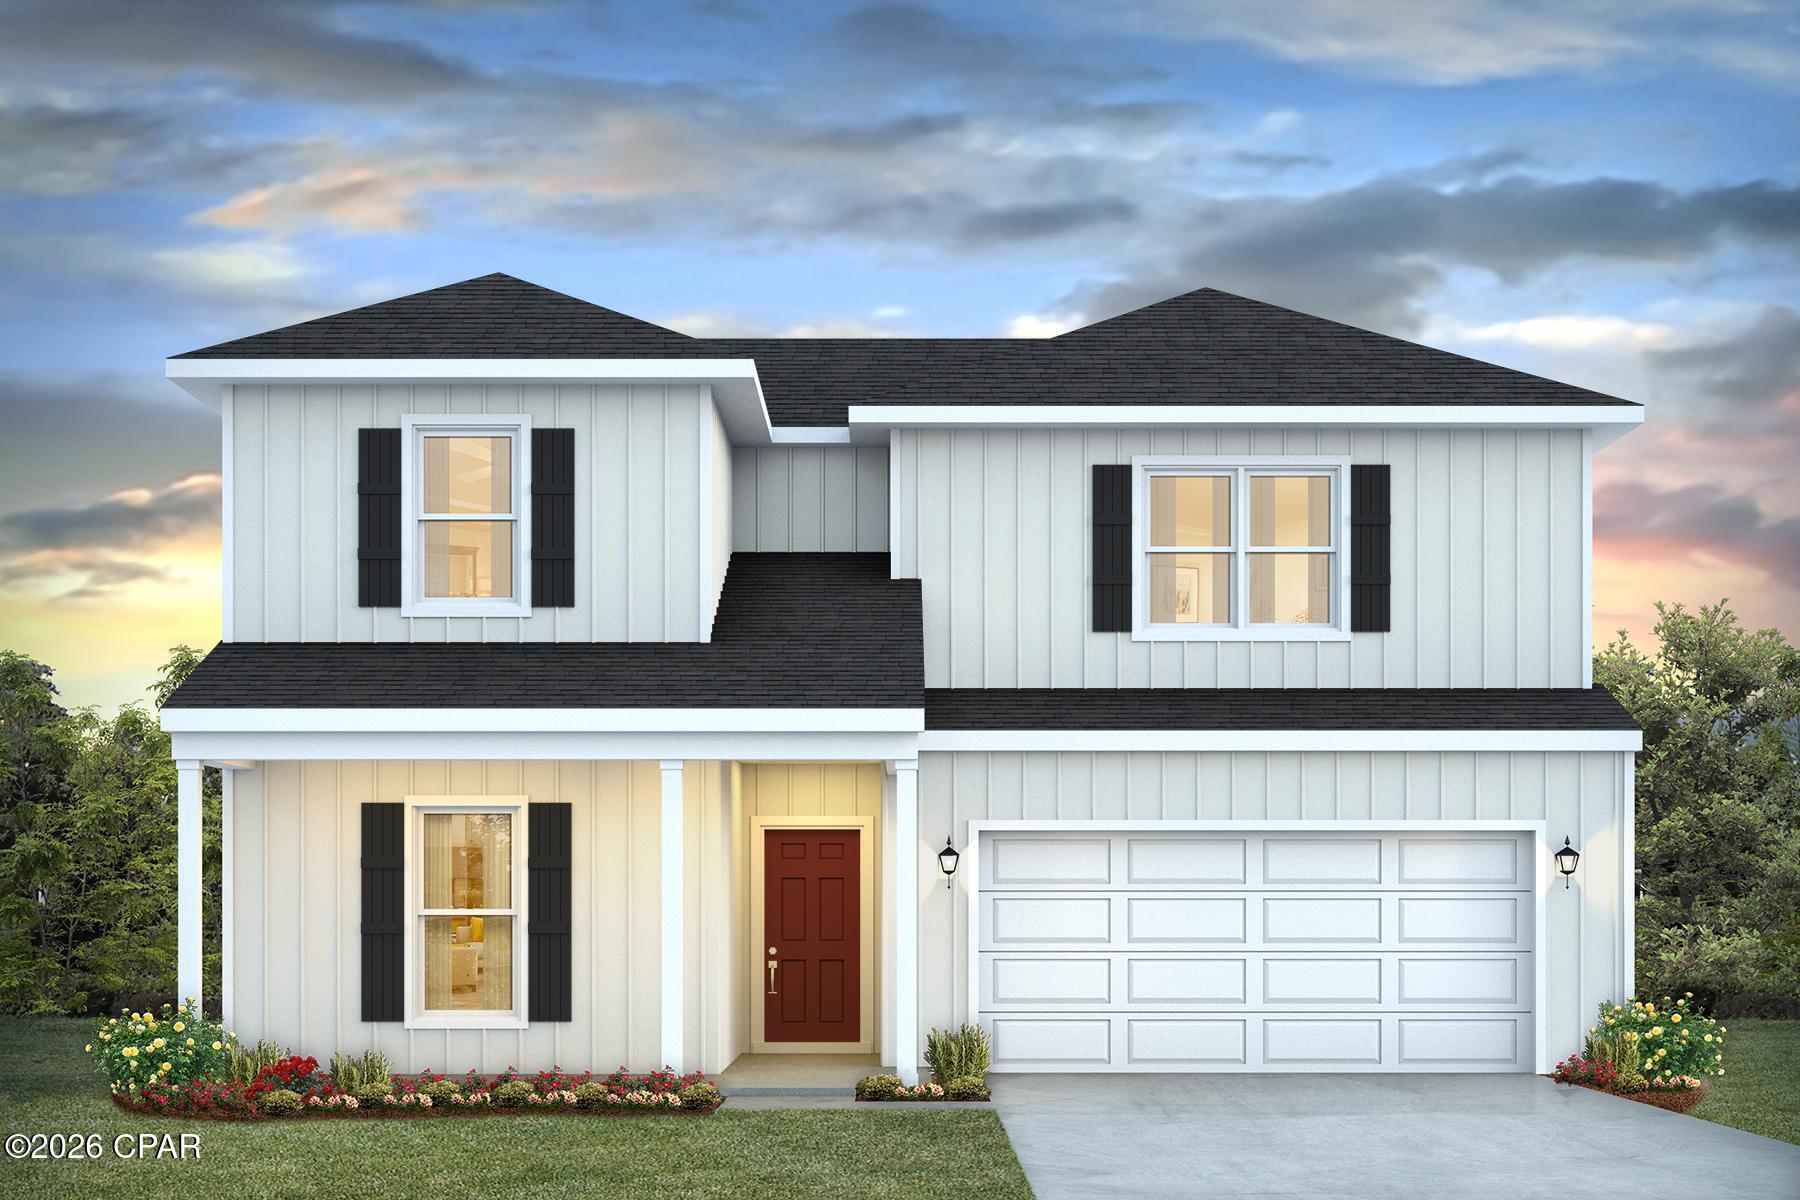
The Bridgestone. The perfect home for entertaining friends and gathering with family. Appetizers on the granite island, big game on the TV, while you don't miss a beat as the social hub of the home flows seamlessly from one space to another. The dining room with its beautifully coffered ceiling opens conveniently to the kitchen. Or step outside right outside the kitchen to your patio and put some food on the grill. Retreat upstairs to your spacious master suite with a trey ceiling. Enjoy the separate tub and shower along with dual sinks in the bathroom. The large multifunctional loft is perfect for a home office or play area for the kids. The three additional bedrooms on this level also feature trey ceilings. One bedroom and full bathroom located on the first floor is great for guests.  Visuals feature a similar home for inspiration. Pricing is the base starting point; final price varies based on selected features.
#790919

Panama City

4575 Roundwood Way

5 Beds

4 Baths

2,693 Sq.Ft.

$448,850

MLS#: 790919

Welcome to a home that's built for making memories. Perfectly positioned on a spacious corner lot in one of Lynn Haven's most desirable neighborhoods, this beautifully maintained 5-bedroom, 2.5-bath residence offers the ideal combination of space, style, and outdoor living. Step through the front door into an expansive open-concept floor plan highlighted by 10-foot ceilings, abundant natural light, and rich wood flooring throughout the main living areas. The oversized great room flows seamlessly into the dining area and well-appointed kitchen, featuring solid-surface countertops, custom wood cabinetry, stainless steel appliances, generous prep space, and a breakfast bar, perfect for entertaining or everyday living. The main level primary suite provides a private retreat complete with a spacious walk-in closet and an ensuite bath featuring a relaxing garden tub, separate shower. A conveniently located downstairs laundry room adds everyday functionality. Upstairs, you'll find four additional bedrooms, including an oversized flex room that can easily serve as a media room, game room, home office, gym, or fifth bedroom, offering endless possibilities for today's lifestyle. The backyard is where this home truly shines. Step outside to your screened-in lanai overlooking a sparkling saltwater pool, then continue into the fully fenced backyard featuring a custom pergola, fire pit gathering area, children's playset, storage building, and plenty of green space for  pets, games, and entertaining. Whether you're hosting summer pool parties, enjoying family cookouts, or relaxing under the stars, this backyard was designed to be enjoyed year round. Homes offering this combination of five bedrooms, a saltwater pool, multiple outdoor entertaining spaces, and a prime Lynn Haven location are exceptionally rare. Schedule your private showing today and experience everything this incredible home has to offer.
#1006940

Lynn Haven

1009 Delaware Avenue

5 Beds

2 Baths

2,188 Sq.Ft.

$445,000

MLS#: 1006940

Welcome to a home that's built for making memories. Perfectly positioned on a spacious corner lot in one of Lynn Haven's most desirable neighborhoods, this beautifully maintained 5-bedroom, 2.5-bath residence offers the ideal combination of space, style, and outdoor living.

Step through the front door into an expansive open-concept floor plan highlighted by 10-foot ceilings, abundant natural light, and rich wood flooring throughout the main living areas. The oversized great room flows seamlessly into the dining area and well-appointed kitchen, featuring solid-surface countertops, custom wood cabinetry, stainless steel appliances, generous prep space, and a breakfast bar, perfect for entertaining or everyday living.

The main level primary suite provides a private retreat complete with a spacious walk-in closet and an ensuite bath featuring a relaxing garden tub, separate shower. A conveniently located downstairs laundry room adds everyday functionality.

Upstairs, you'll find four additional bedrooms, including an oversized flex room that can easily serve as a media room, game room, home office, gym, or fifth bedroom, offering endless possibilities for today's lifestyle.

The backyard is where this home truly shines. Step outside to your screened-in lanai overlooking a sparkling saltwater pool, then continue into the fully fenced backyard featuring a custom pergola, fire pit gathering area, children's playset, storage building, and plenty of green space for pets, games, and entertaining. Whether you're hosting summer pool parties, enjoying family cookouts, or relaxing under the stars, this backyard was designed to be enjoyed year round.

Homes offering this combination of five bedrooms, a saltwater pool, multiple outdoor entertaining spaces, and a prime Lynn Haven location are exceptionally rare.

Schedule your private showing today and experience everything this incredible home has to offer.
#792210

Lynn Haven

1009 Delaware Avenue

5 Beds

2 Baths

2,188 Sq.Ft.

$445,000

MLS#: 792210

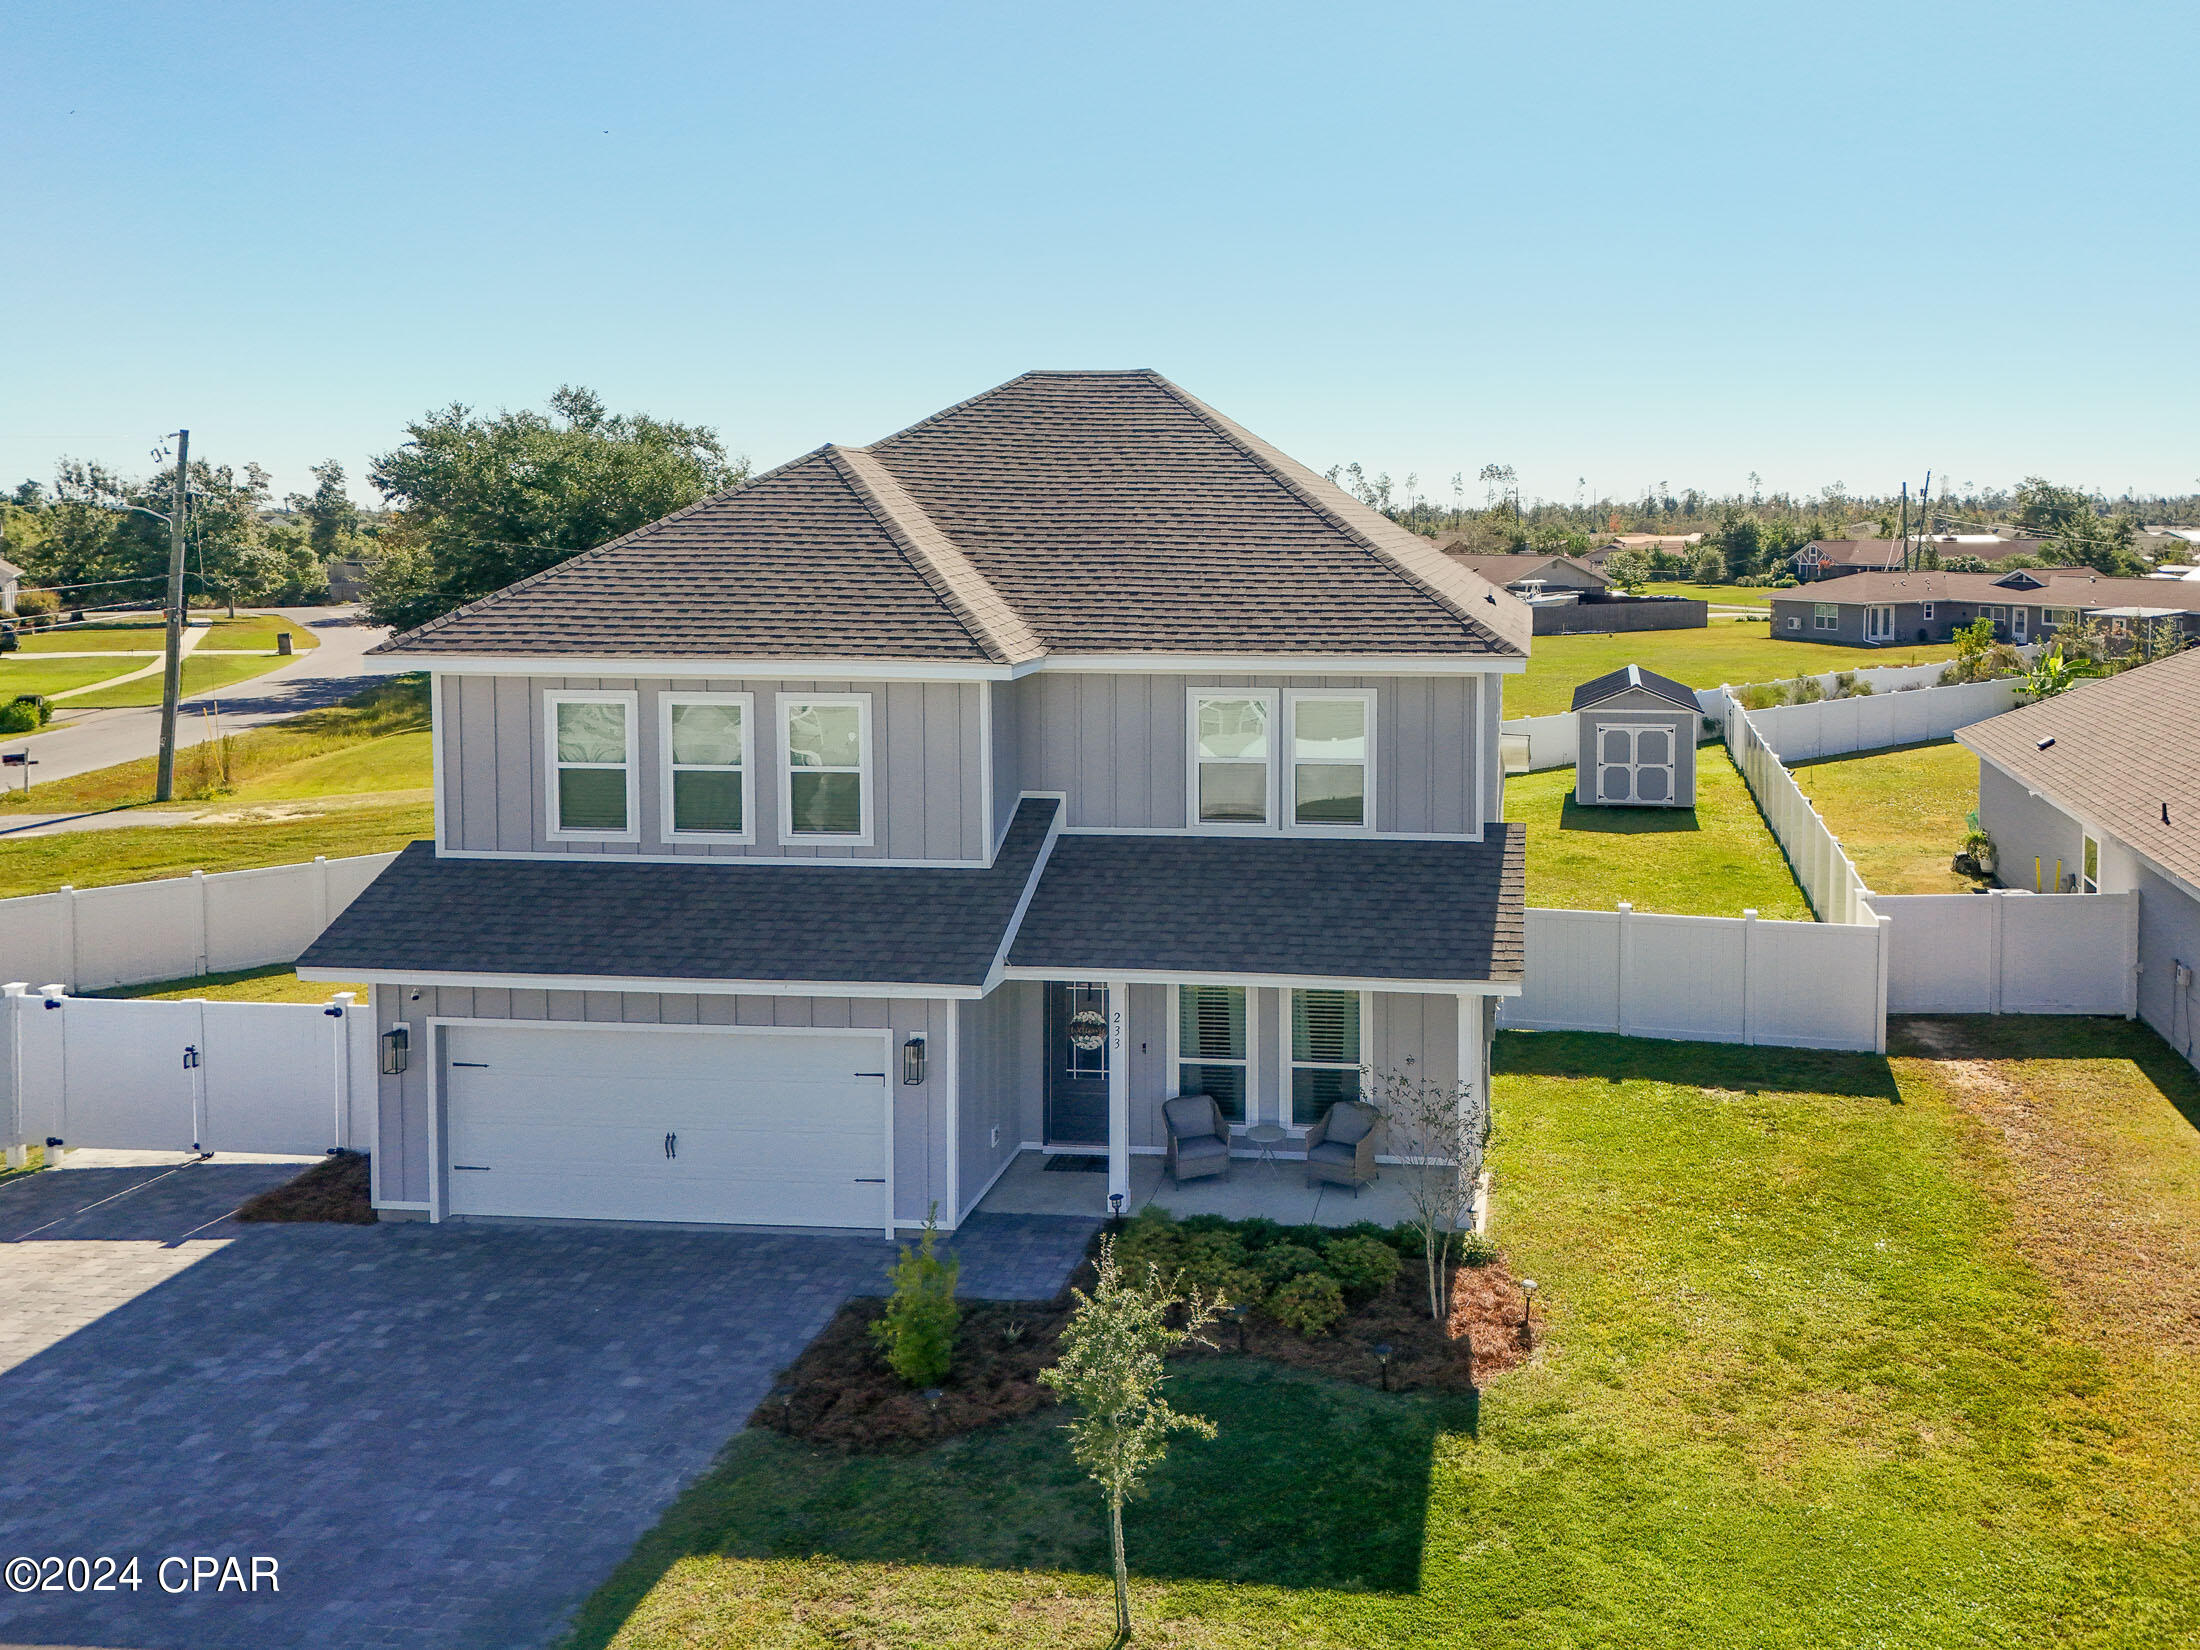
BEAUTIFUL 2 STORY HOME IN THE PLANTATION AT COLLEGE POINT!  ***Assumable VA loan opportunity with approved buyer, 3.5% rate!!!*** The interior offers 4 bedrooms, 3.5 baths, and nearly 2,500 square feet. Designed for modern living, it features an open floor plan, split bedrooms, raised ceilings with decorative crown molding, LVP flooring, and cozy carpeting in the bedrooms. The well-equipped kitchen boasts plenty of counter and cabinet space, a large island with a breakfast bar, granite countertops, and stainless-steel appliances.  The spacious master suite on the first floor easily fits king-size furniture and includes a walk-in closet and an en-suite bath with a double vanity and a tiled shower with built-in seat. Upstairs, there's an additional living room, two large bedrooms with walk-in closets sharing a Jack-and-Jill bathroom, and a fourth bedroom with a nearby full bath, perfect for comfortable living and entertaining.  This home also comes with Smart Home Technology for added convenience. Outside, enjoy a welcoming front porch, a covered back porch, and a large backyard with a white vinyl fence. Additional features include a paver driveway with a side gate for vehicle or boat parking, a sprinkler system, and a 10x20 shed for extra storage.  Situated in a gated community, you'll feel right at home, surrounded by beautiful homes and a shared community playground. The home is also conveniently located near parks, water access, schools, and shopping, all within a great school zone. Contact an agent today for a private showing!
#783637

Lynn Haven

233 Martingale Loop

4 Beds

3 Baths

2,496 Sq.Ft.

$444,000

MLS#: 783637

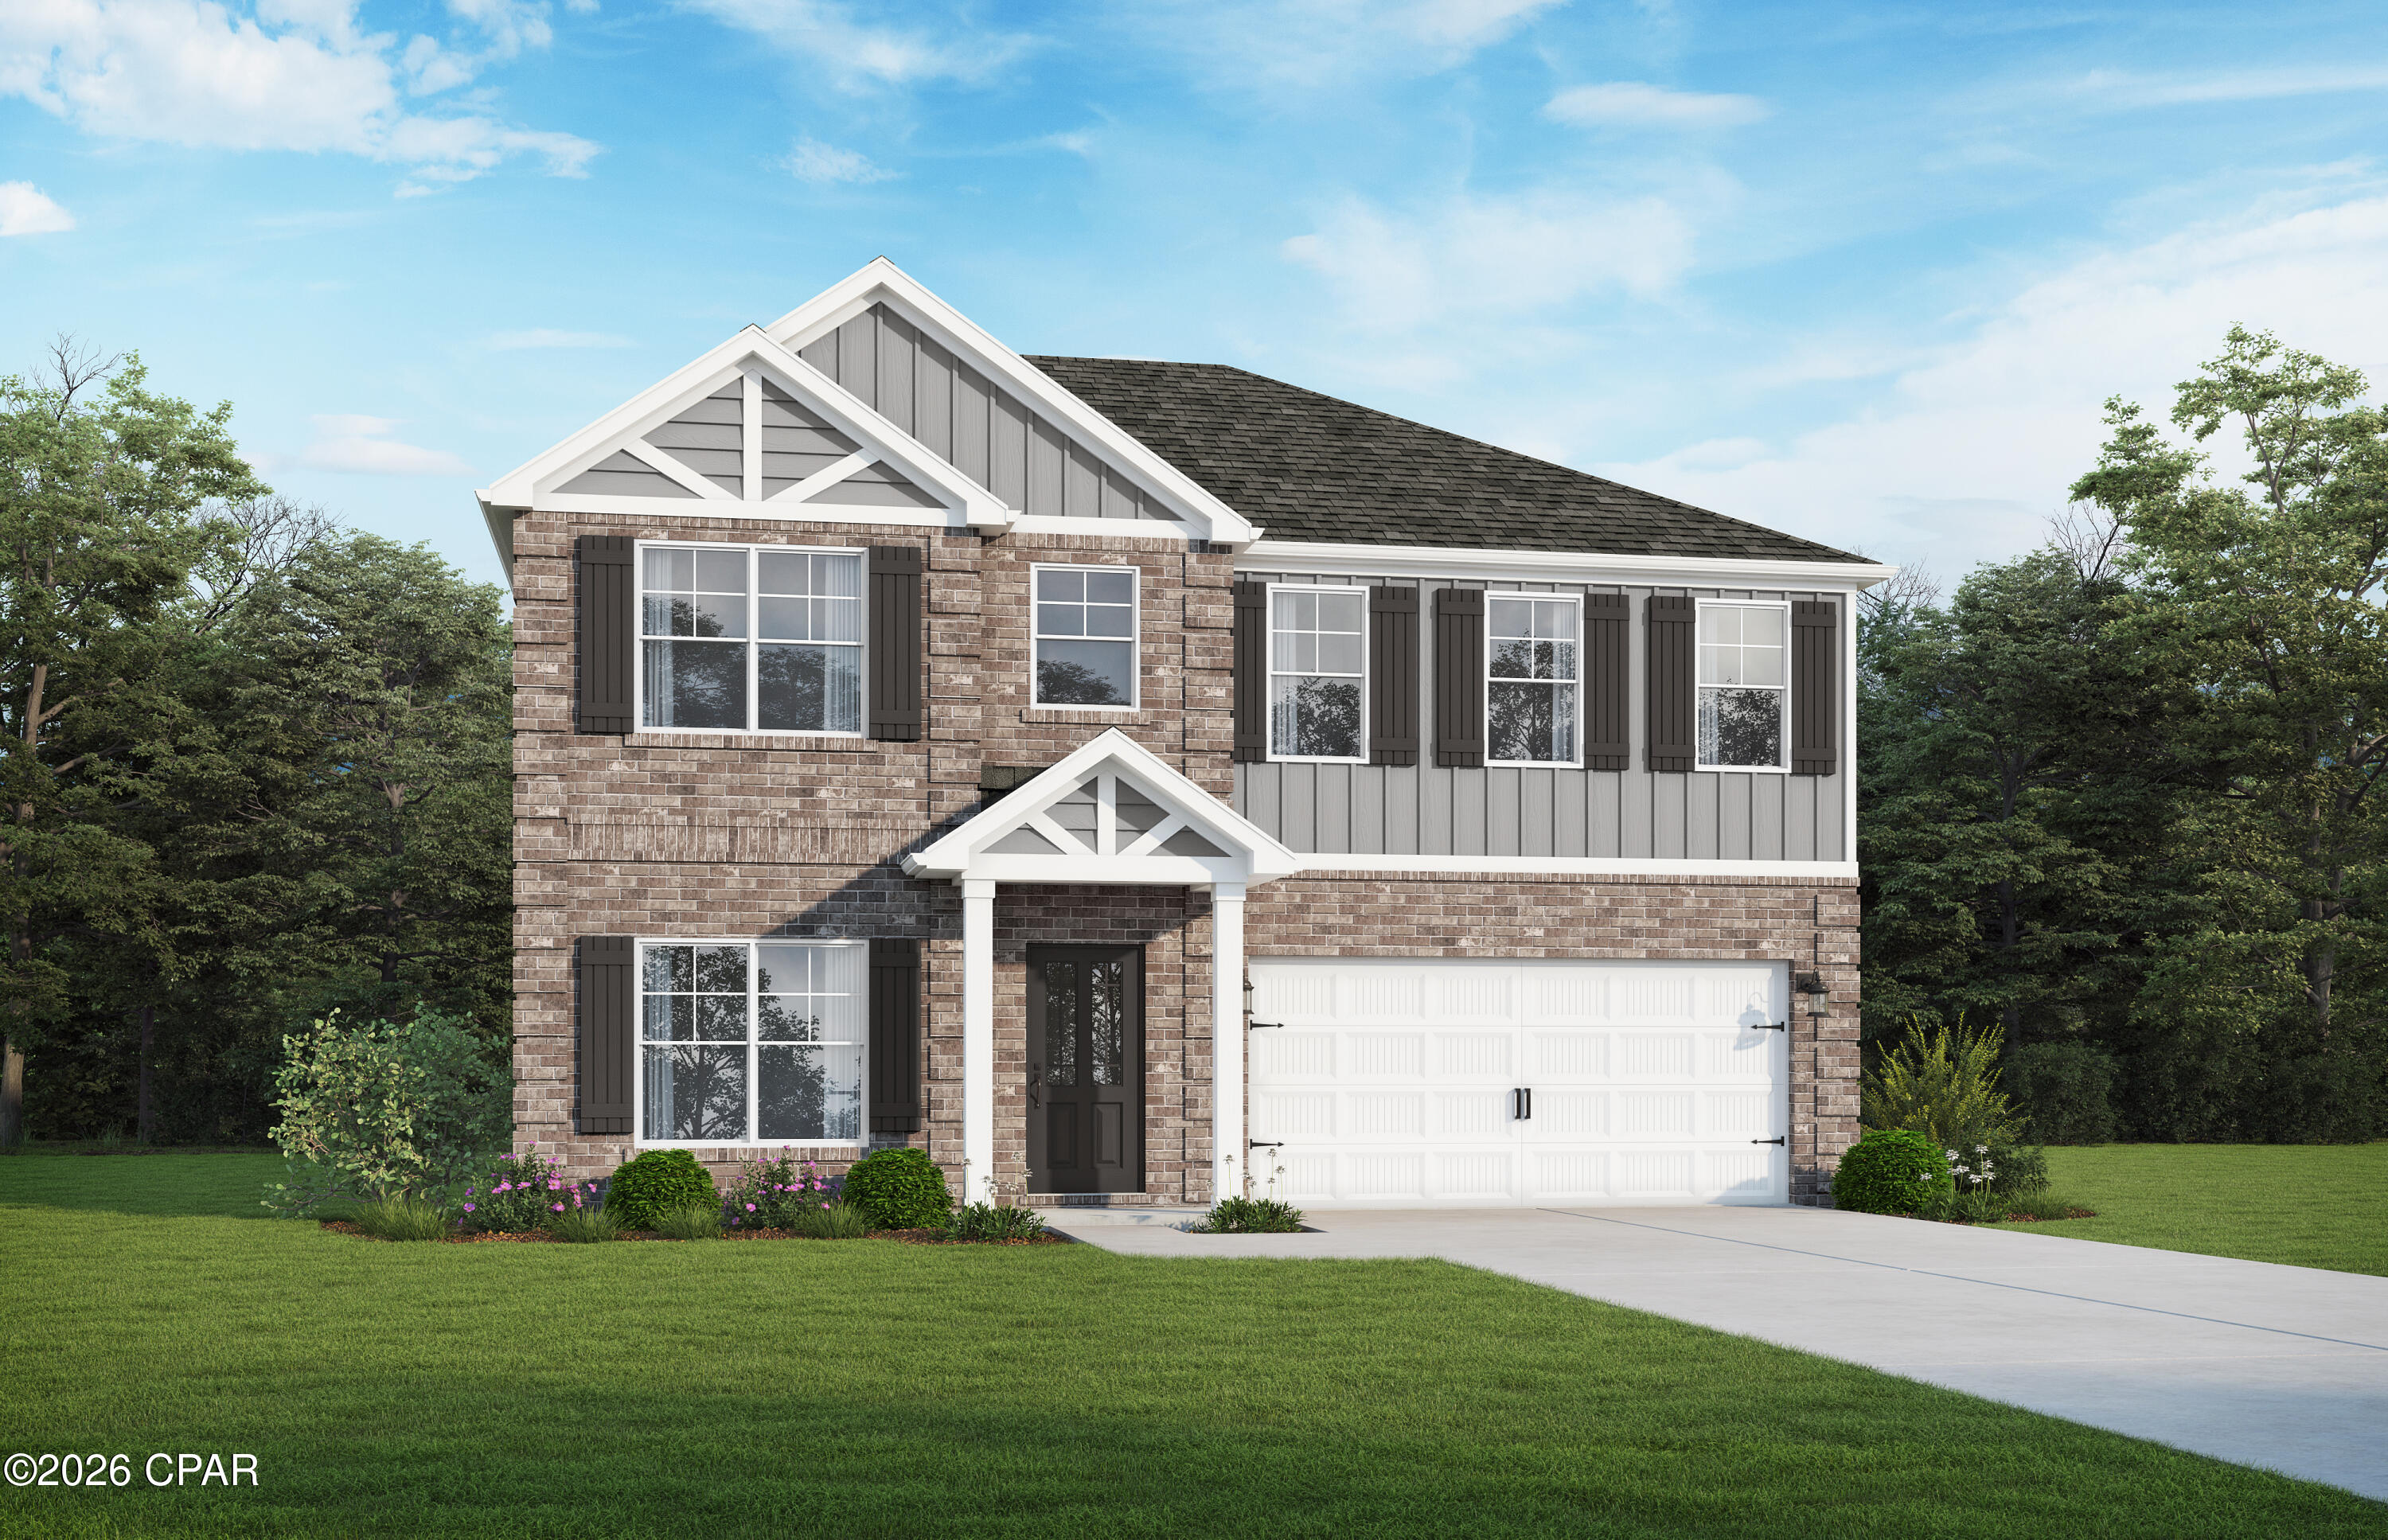
Introducing the Ozark a new plan featured at Titus Park in Panama City, Florida. This beautiful two-story home offers 4-bedrooms with 3-bathrooms, a 2-car garage, and a seamless open layout. At just over 2,400 square feet, there is plenty of room to enjoy this home.  
As you enter the home on the first floor, you are met with the foyer featuring a full bathroom and first additional bedroom, perfect for guests. Walking past the foyer is a large open concept living space including the kitchen, living room and dining space. The kitchen includes quartz countertops, under mount sink, smooth top range, stainless steel appliances, pantry, stylish shaker cabinetry, and a center island. With natural light and nearby covered patio access, the living and dining area are integrated perfectly. Towards the back of the main living room is the primary bedroom. This bedroom is a spacious and relaxing space that includes an attached primary bathroom. The double vanity, separate toilet, shower and walk-in closet will provide a haven of relaxation. Returning to the foyer you will find stairs leading to the 2nd floor. The additional 2nd and 3rd bedrooms are both located on the 2nd floor with a gorgeous full bathroom. This bathroom features dual vanities, a soaking tub, and toilet. You will also find a second living space to use however it best fits your needs. In addition to all the features and amenities the Ozark Plan offers, this home is also outfitted with Smart Home technology, like all our beautiful homes at Titus Park.

Appreciate the convenience of a Smart Home technology package, featuring keyless entry and an intuitive control panel for your thermostat, lighting, and security systems. The exterior of this home features a Hardie board siding and is uniquely engineered to stand up to the harshest elements from wind, rain, fire, freezing temperatures, and hail on the exterior of this home. Dimensional shingles with 30-year warranty. A landscaped front flower bed at entry way and fully sodded yard with gutters!

Our Titus Park community features underground utilities making it less susceptible to damage from severe weather leading to fewer outages and more reliable service. Embrace the lifestyle you deserve where every detail is curated for your ultimate enjoyment. 

Come and see for yourself why the Ozark will be a popular floor plan for new home buyers.  Don't forget to ask us about available upgrades and options for this home! To see this floor plan and learn more schedule an appointment online or give us a call.
#790868

Panama City

4809 Windrow Way

4 Beds

3 Baths

2,458 Sq.Ft.

$439,900

MLS#: 790868

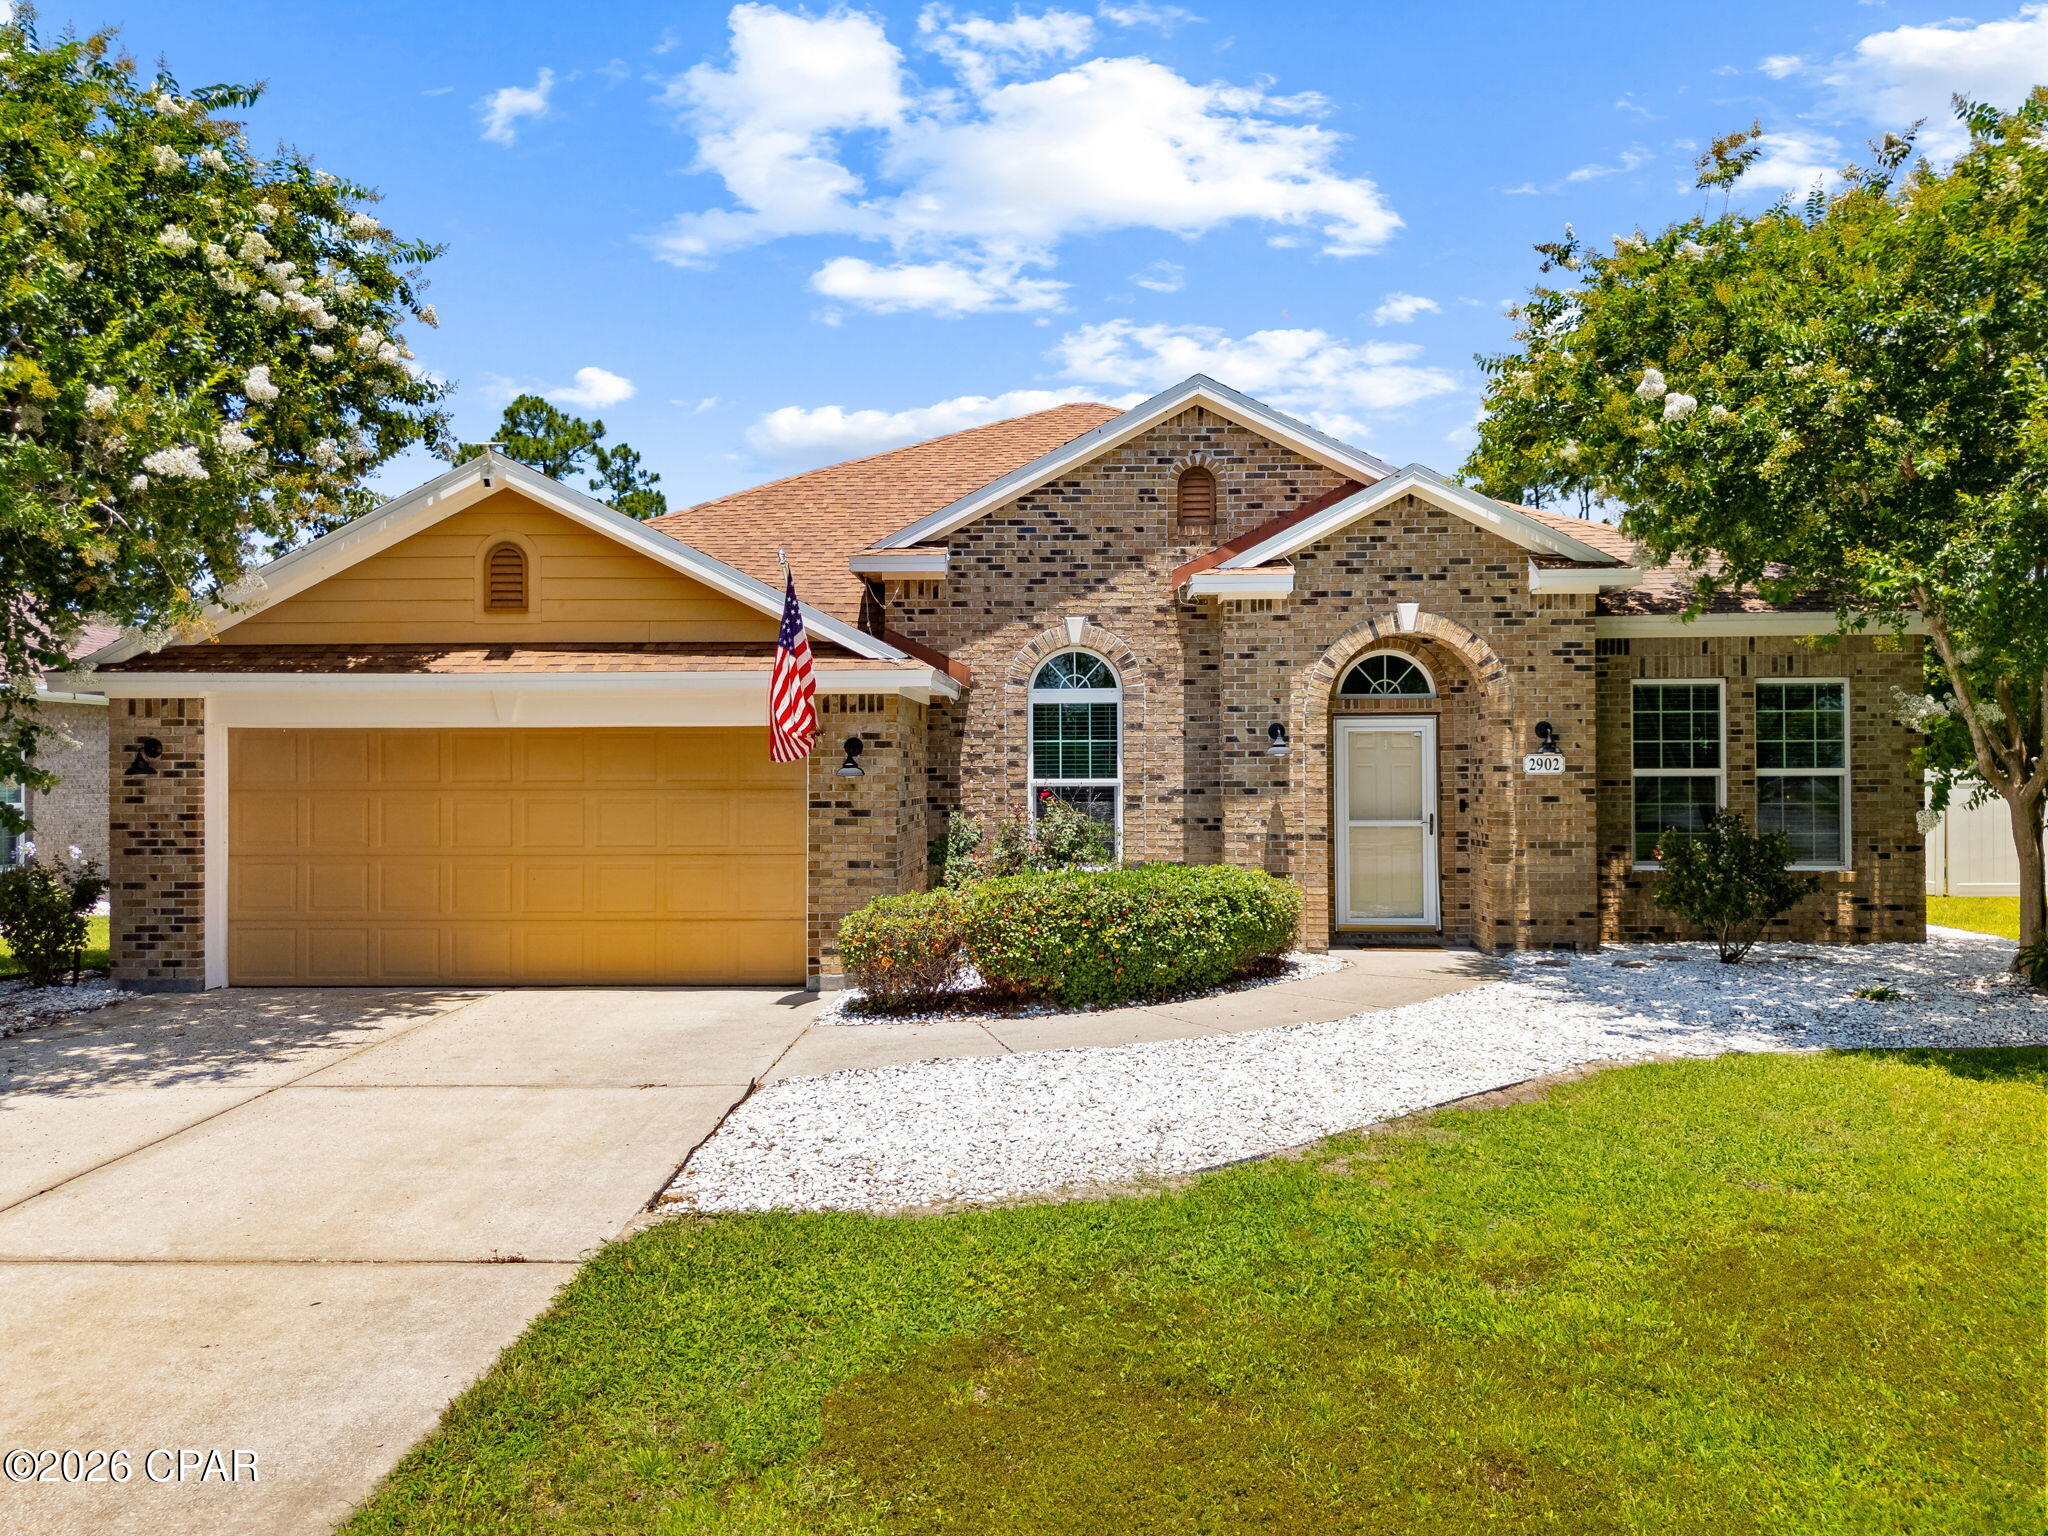
Welcome home to this beautifully updated single-story residence in the highly desirable Hawks Landing community! This spacious 4-bedroom, 3-bath home is perfectly situated on an oversized cul-de-sac lot, backing to a peaceful nature preserve with only one neighboring home, offering the privacy and tranquility you've been looking for.

Inside, you'll find a thoughtfully updated kitchen, impact windows, a 2018 A/C system, and a 2019 water heater, providing modern style and peace of mind for years to come. The functional single-level floor plan offers generous living spaces that are perfect for both everyday living and entertaining.

Hawks Landing is a quiet, meticulously planned community featuring abundant green space, underground utilities, sidewalks, and streetlights, creating a welcoming neighborhood atmosphere.
#791914

Panama City

2902 Short Tail Court

4 Beds

3 Baths

2,204 Sq.Ft.

$439,900

MLS#: 791914

1 2 3 4 5 6 ... 17

properties found. properties found. Page of .

 - property

Send a message

Message successfully sent.

Your message

What is 3 + 4 ?

Reason for contacting?

I agree to receive email communication and understand I can unsubscribe at any time.

I agree to be contacted by Coastal Vibes Luxury Beach Group via call, email, and text for real estate services. To opt out, you can reply 'stop' at any time or reply 'help' for assistance. You can also click the unsubscribe link in the emails. Message and data rates may apply. Message frequency may vary. Privacy Policy

Sign Out

Virtual Assistant

Would you like to take the next step with this property? We can help you schedule a showing or virtual tour, or send you more details.

Yes, I would like more information.

Thank You for Your Reply, One of Our Agents will contact you as soon as possible

No, maybe later.

Thank you, you can always contact me via email, phone number or through the contact form.

Realhub AI

Lucy - Your AI-Powered Realtor

Update Your Temporary Password

Personalize your search

Enter your email and we'll notify you immediately when new listings match what you're looking for.

or enter email address

Already have an account ? Login here

Continue your home search

I agree to receive communications and understand I can unsubscribe at any time.

I agree to be contacted by Coastal Vibes Luxury Beach Group via call, email, and text for real estate services. To opt out, you can reply 'stop' at any time or reply 'help' for assistance. You can also click the unsubscribe link in the emails. Message and data rates may apply. Message frequency may vary. Privacy Policy

Already have an account ? Login here

We use cookies

We use cookies primarily for analytics to enhance your experience. By accepting, you agree to our use of these cookies. You can manage your preferences or learn more about our cookies policy.