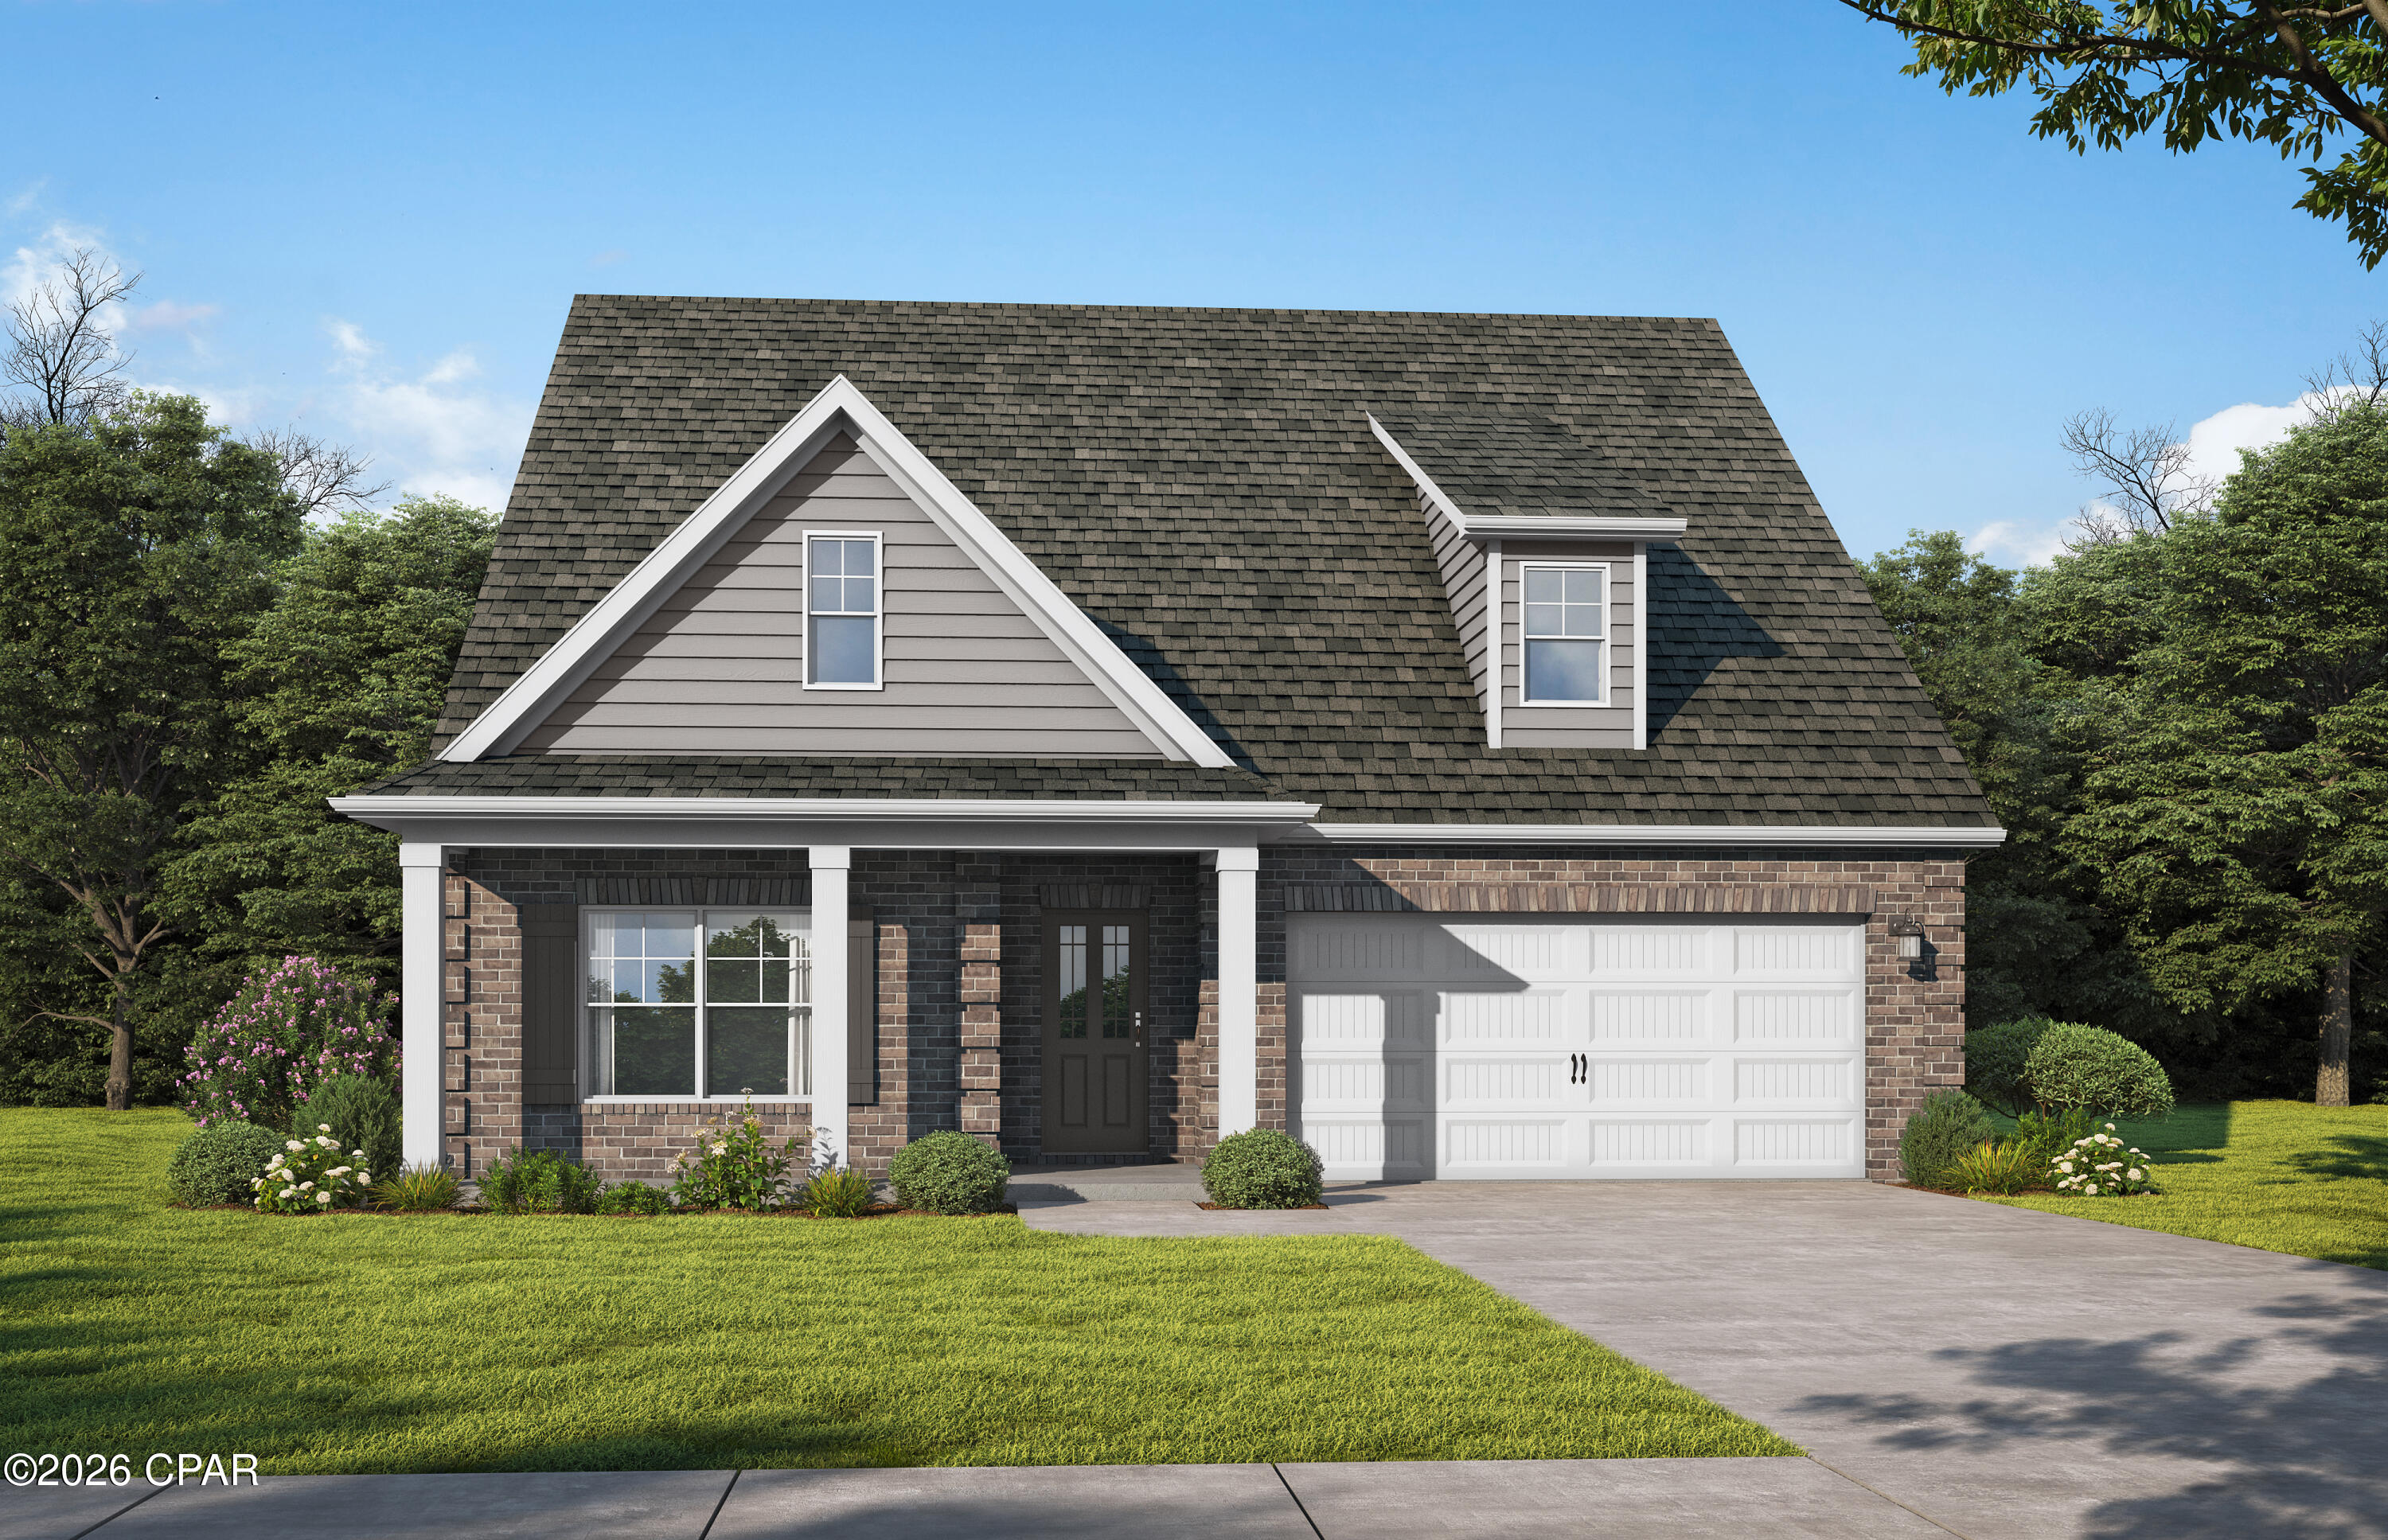
One of the most popular communities provided by {{page_data.agentName}}

LYNN HAVEN NE

One of the most popular communities provided by Coastal Vibes Luxury Beach Group

LYNN HAVEN NE

About LYNN HAVEN NE

Discover Lynn Haven, FL: The Gem of Bay County

Lynn Haven, Florida is a vibrant, welcoming community located just north of Panama City in beautiful Bay County. Known for its friendly atmosphere, excellent schools, and family-oriented amenities, Lynn Haven is one of the top destinations for anyone seeking the perfect balance of small-town charm and modern convenience.


Why Move to Lynn Haven, FL?

Lynn Haven, FL stands out as a desirable place to live, work, and play for several reasons:

  • Safe and Friendly Neighborhoods: Lynn Haven consistently ranks among the safest cities in Bay County, offering peace of mind for families and retirees alike.
  • Top-Rated Schools: The local public and private schools receive high marks for academic excellence and extracurricular opportunities.
  • Close to Beaches: Just minutes from the stunning white sands of the Emerald Coast, residents enjoy easy access to swimming, boating, and fishing.

Things to Do in Lynn Haven

Lynn Haven offers a wide range of activities for all ages. Popular attractions include:

  • Lynn Haven Bayou Park & Preserve: Enjoy kayaking, hiking trails, and birdwatching in this scenic outdoor space.
  • Cain Griffin Park: A favorite spot for families, featuring playgrounds, picnic areas, and baseball fields.
  • Historic Downtown Lynn Haven: Discover local shops, delicious restaurants, and community events throughout the year.

Real Estate in Lynn Haven, FL

Whether you’re looking for a cozy starter home or a spacious waterfront property, Lynn Haven has something for every budget. The local real estate market features:

  • Affordable Housing: Competitive home prices make it possible for first-time buyers to find their dream property.
  • New Developments: Modern neighborhoods and developments offer the latest amenities and energy-efficient designs.
  • Waterfront Living: Many homes are located along picturesque bays and canals with easy access to boating and fishing.

Living in Lynn Haven: Community Highlights

  • Strong Sense of Community: Lynn Haven hosts regular events like farmers markets, holiday parades, and outdoor concerts.
  • Active Lifestyle: Jogging trails, sports facilities, and golf courses encourage residents to get outdoors and stay healthy.
  • Pet-Friendly Spaces: Numerous parks and walking paths welcome furry friends.

Frequently Asked Questions

What is the cost of living in Lynn Haven, FL?

Lynn Haven offers a moderate cost of living with affordable housing, reasonable property taxes, and plenty of free or low-cost recreational options.

How is the weather in Lynn Haven?

Residents enjoy a mild, subtropical climate with warm summers, mild winters, and plenty of sunshine year-round.

Is Lynn Haven a good place to raise a family?

Absolutely! Safe neighborhoods, high-quality schools, and ample parks make Lynn Haven a top choice for families.


Ready to Call Lynn Haven, FL Home?

With friendly neighbors, modern amenities, and a unique small-town feel, Lynn Haven, FL is the perfect place to live, play, and grow. Learn more about Lynn Haven and discover why so many people are proud to call this Florida community home!

One of the most popular communities provided by Coastal Vibes Luxury Beach Group
252
# of Listings
3
Avg # of Bedrooms
$250
Avg. $ / Sq.Ft.
$442,951
Med. List Price

Browse LYNN HAVEN NE Real Estate Listings

252 Properties Found. Page 5 of 17.

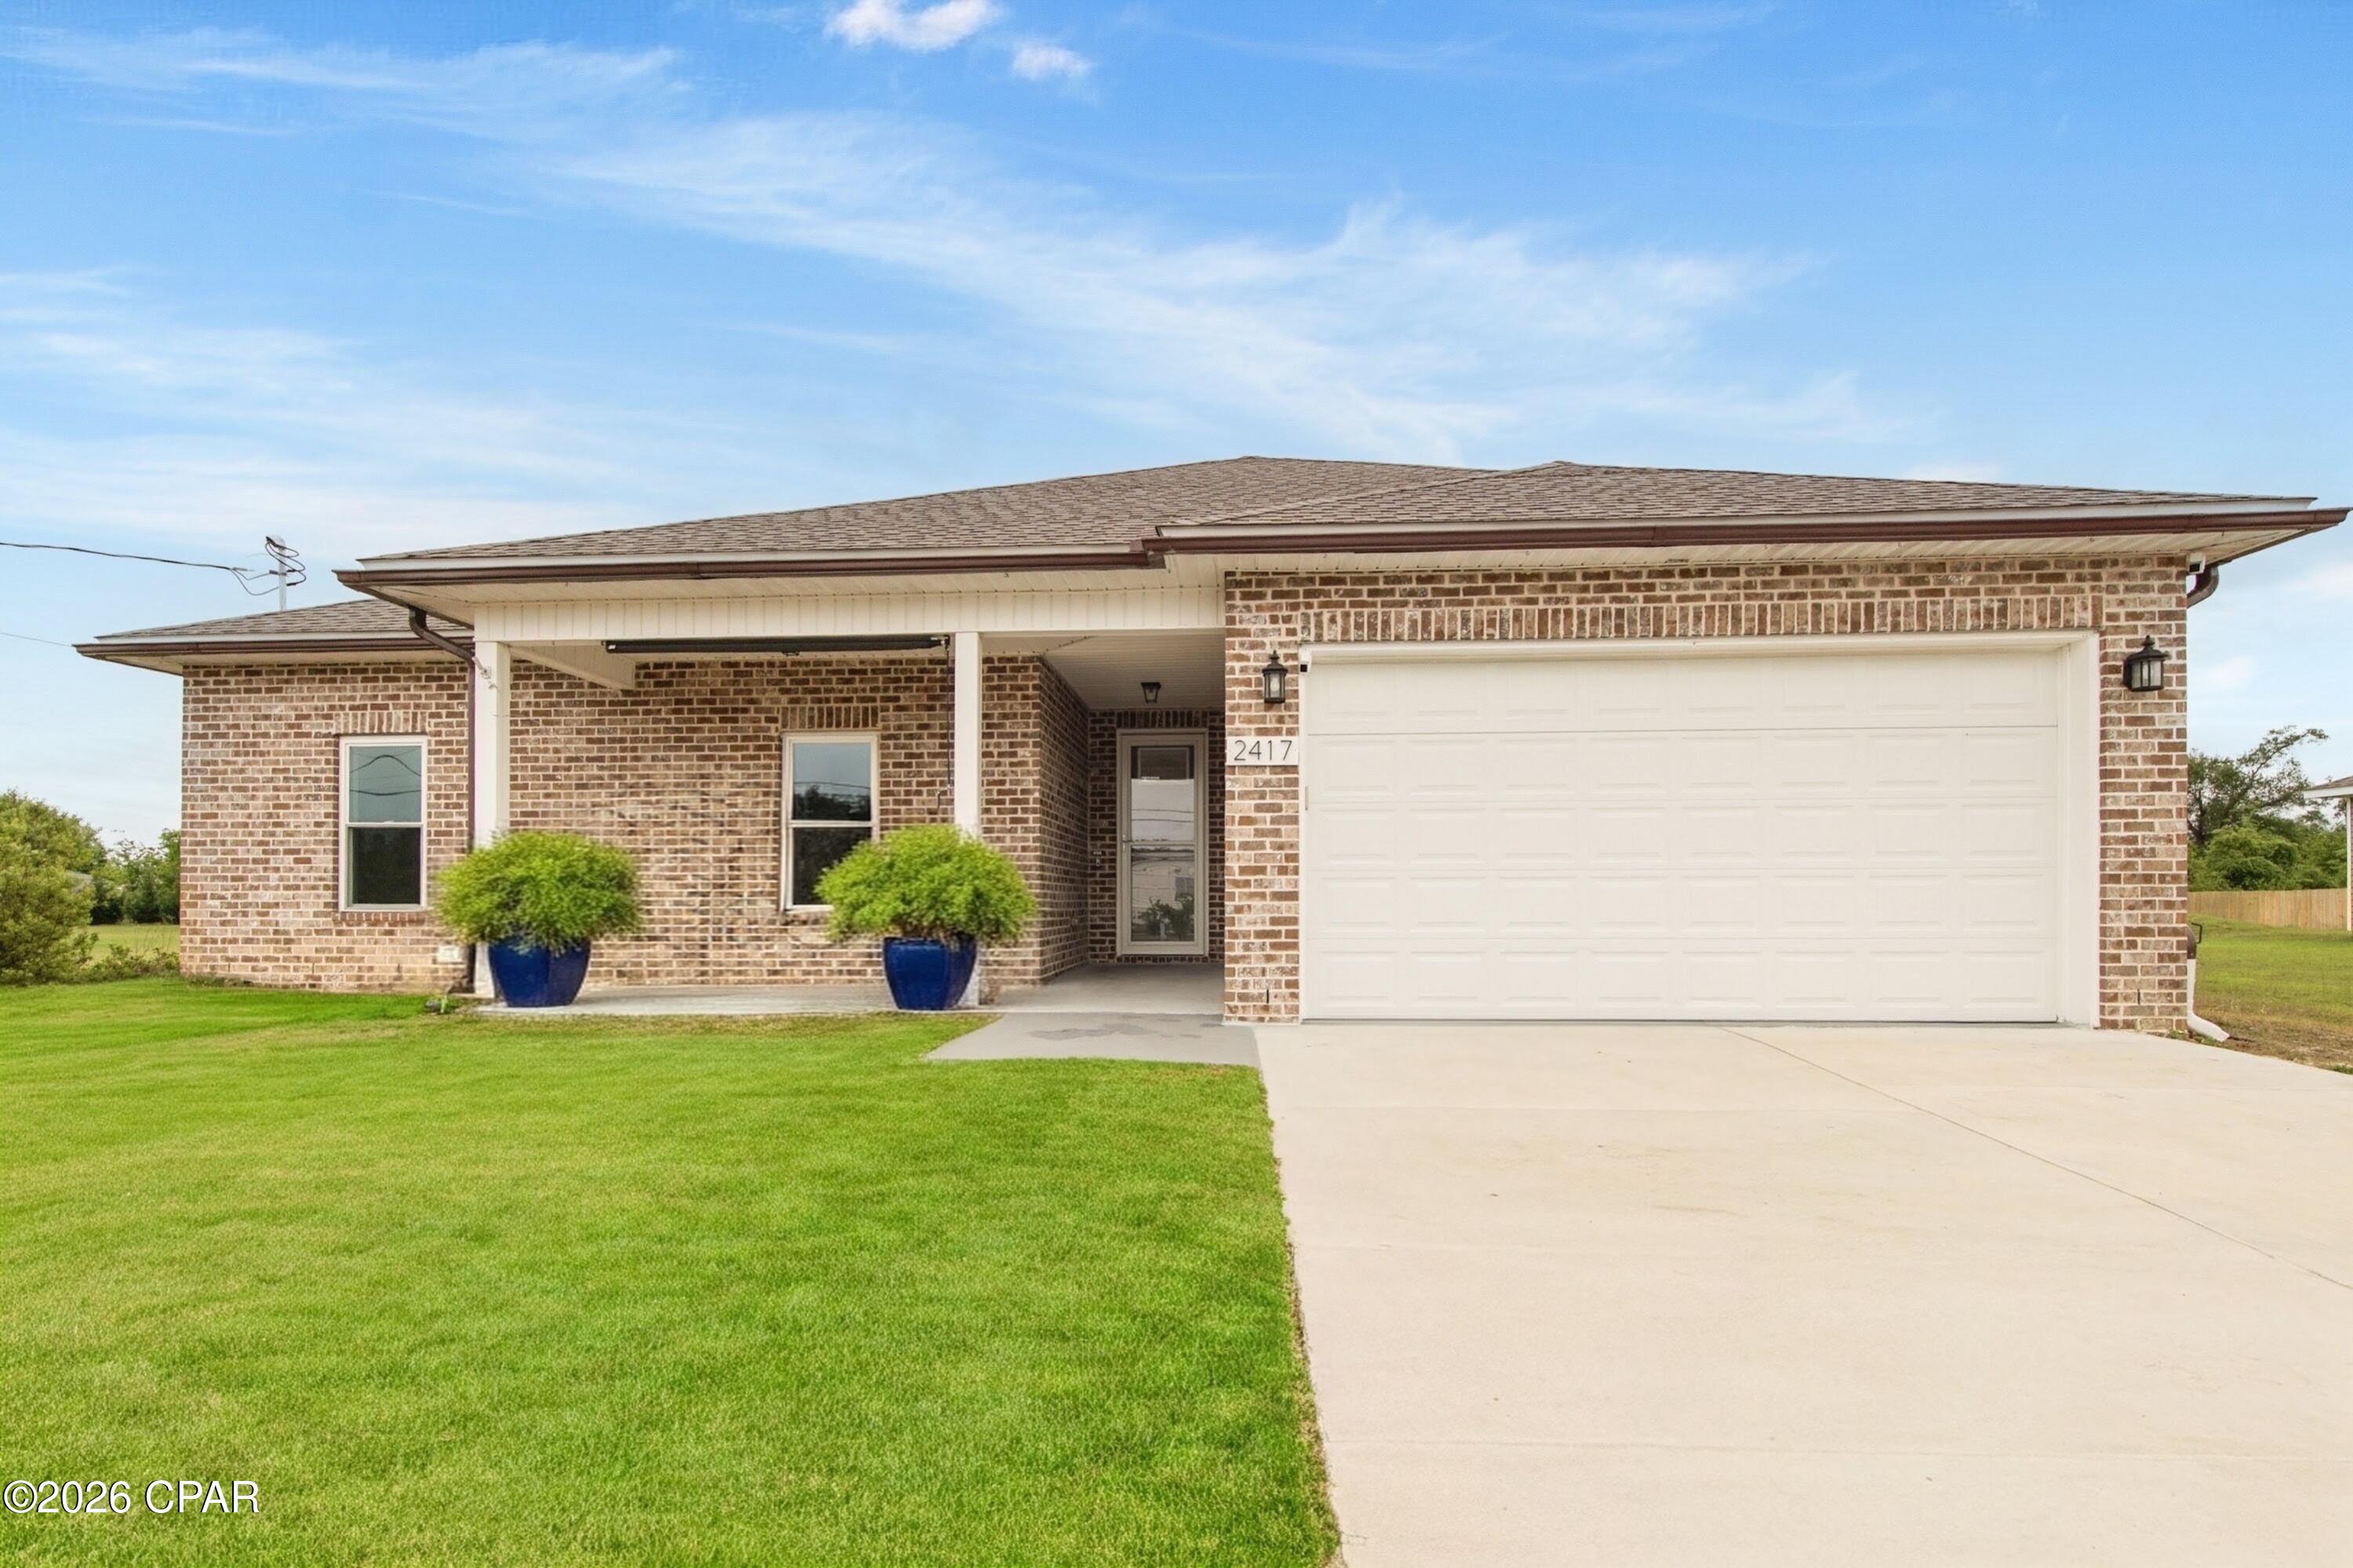
Well-maintained 4-bedroom, 2-bath home in desirable Lynn Haven, built in 2023 and situated on over half an acre with no HOA, offering space, flexibility, and room for boats, RVs, or future additions. 

Located on a quiet, dead end street, this newer construction home was built with modern standards and construction upgrades that enhance durability, efficiency, and overall peace of mind.

Inside, you'll find a spacious, split-bedroom floor plan, with LVP floors throughout and tray ceilings in multiple rooms that add character and style. The spacious primary suite features a large walk-in closet and an en-suite bath with his and her sinks, while the guest bathroom includes a double vanity for added convenience.

Enjoy the added versatility of an enclosed back patio with windows and sliding glass doors, perfect for year-round relaxing or entertaining. The home also includes an upgraded water softener system and filtered kitchen sink water, ideal for well and septic living, along with an elevation certificate that may offer insurance benefits.

The expansive yard provides plenty of room to enjoy the outdoors, and the location offers convenient access to shopping, dining, and parks--all while being within walking distance to the popular Rails to Trails for biking, jogging, and outdoor enjoyment.

If you're looking for a newer home, space, and freedom without HOA restrictions, this property stands out. Buyer to verify all information. Information deemed reliable, but not guaranteed.
#787842

Lynn Haven

2417 Kirkwell Avenue

4 Beds

2 Baths

1,976 Sq.Ft.

$439,900

MLS#: 787842

New on site 4 days ago
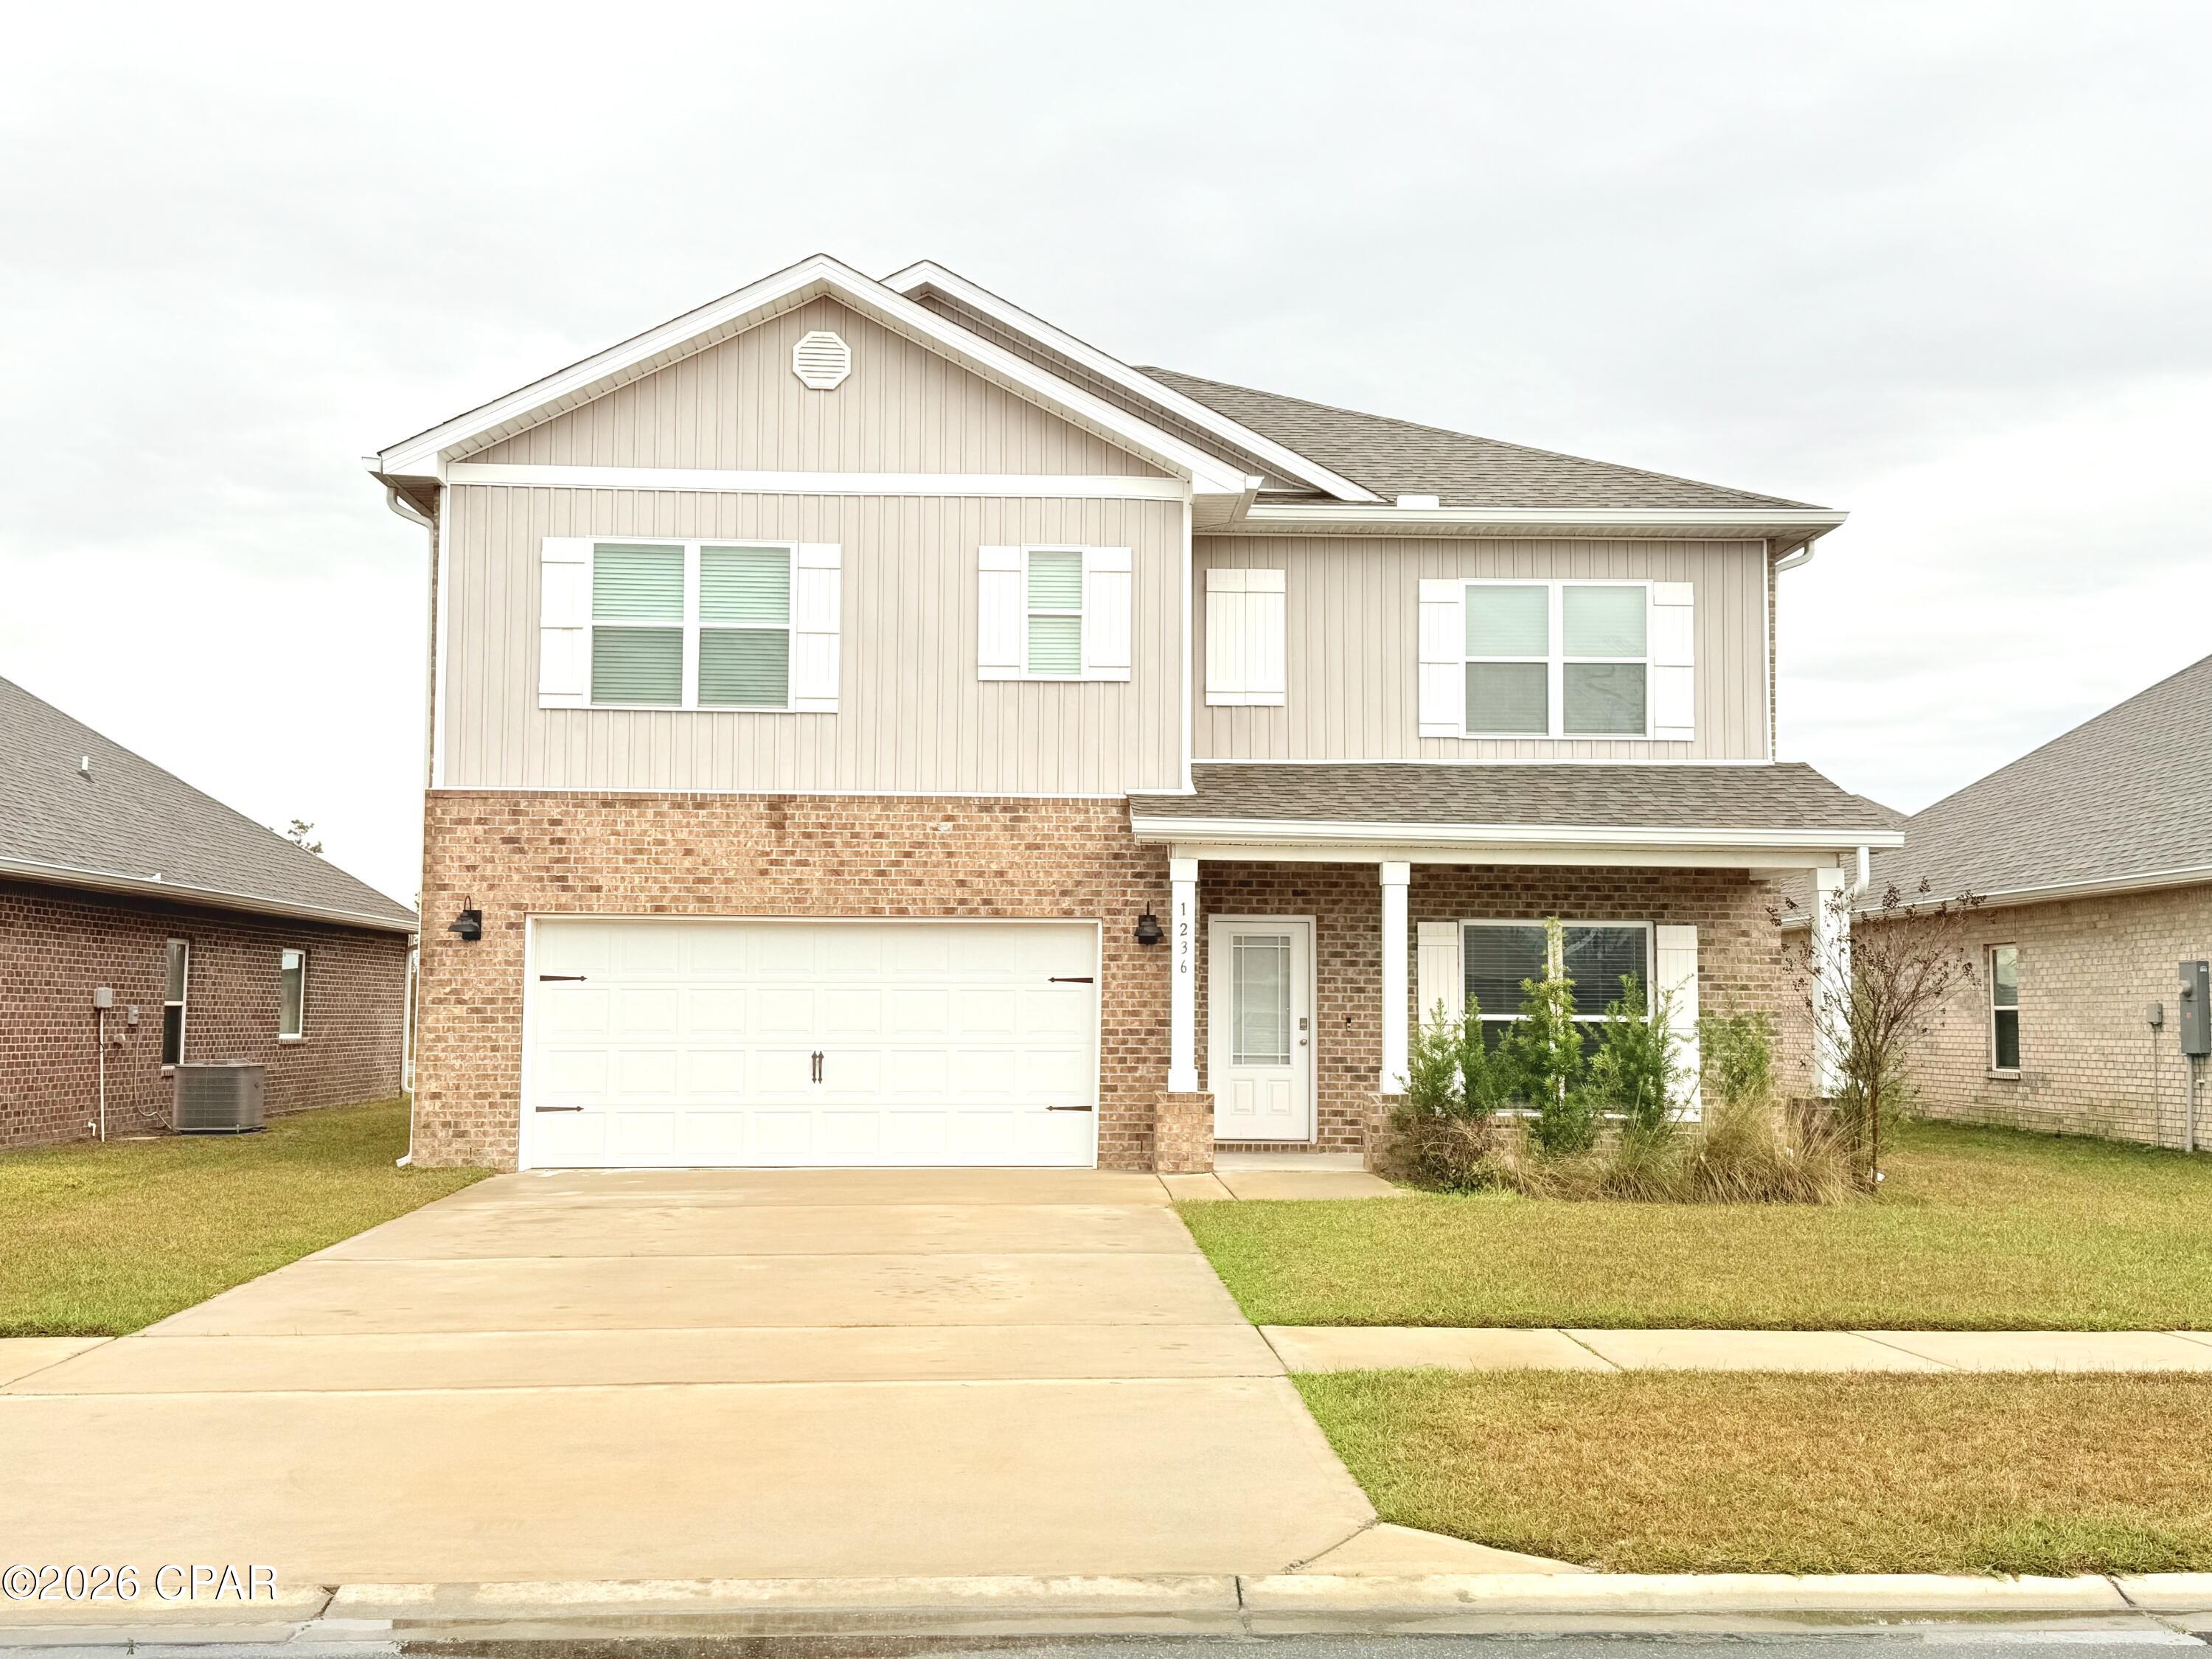
Your Next Dream Home Awaits! Experience the perfect blend of comfort, style, and exceptional value in this beautifully designed 5-bedroom, 3-bath home located in the desirable Andrews Park community. Competitively priced to offer outstanding value, this spacious home features an open-concept layout filled with natural light. The main floor includes a guest bedroom and full bath, while the versatile front room is perfect for a home office, game room, or second living area. The kitchen is the heart of the home, featuring granite countertops, stainless steel appliances, and ample space for cooking and entertaining. Upstairs, the private owner's suite provides a relaxing retreat with a spacious bath, while additional living room and bedrooms offer flexibility for family or guests. Complete with a two-car garage, this beautifully maintained home combines comfort, functionality, and remarkable value.
#792427

Lynn Haven

1236 Conolly Boulevard

5 Beds

3 Baths

2,616 Sq.Ft.

$436,900

MLS#: 792427

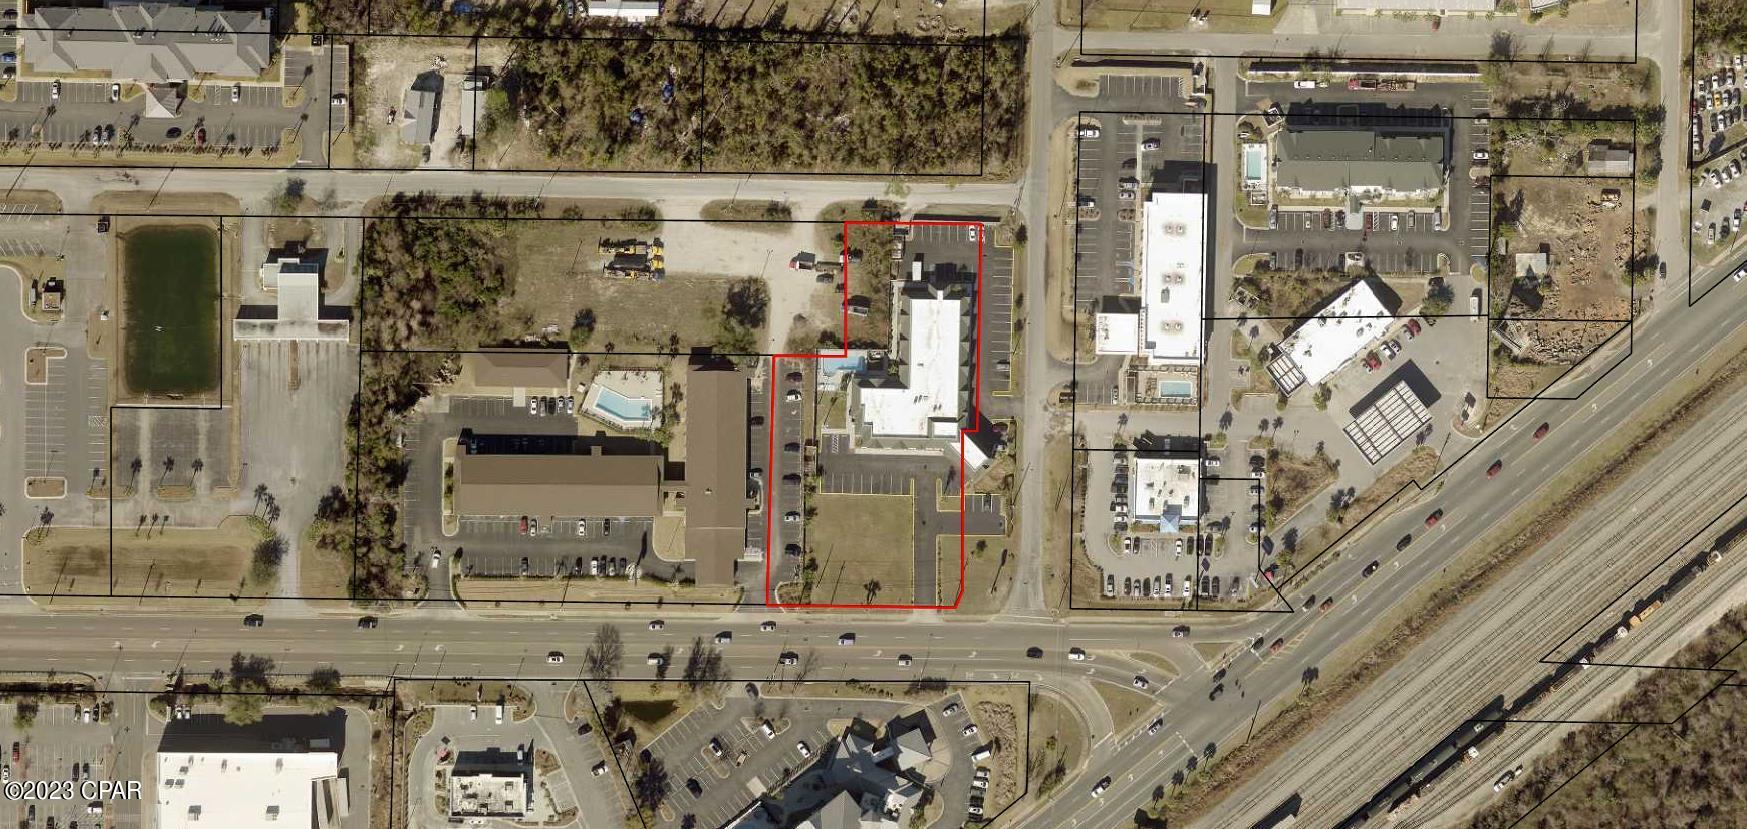
PERFECT LOCATION FOR A DRIVE THROUGH COFFEE SHOP.  Superb location on 23rd street with high traffic count and visibility.  Property is located right before I Hopp on the left and corner of Mercedes Street, and in front of 'Days Inn Suites'.   Seller is interested in splitting/dividing this parcel in front of the Hotel as he has no need for it. There is allready a paved road to access the parcel.   Land is high and dry and ready to build for office building, oil change  and numerous other possibilities. Lots and commercial land are  scarce on 23rd Street.  This section is waiting for you to build out.  Land section measurements are approximately and should be verified by Buyer or Agent. Approx land measurement is around 150 x 113.
#750159

Panama City

1035 E 23rd Street

None Beds

None Baths

N/A

$435,000

MLS#: 750159

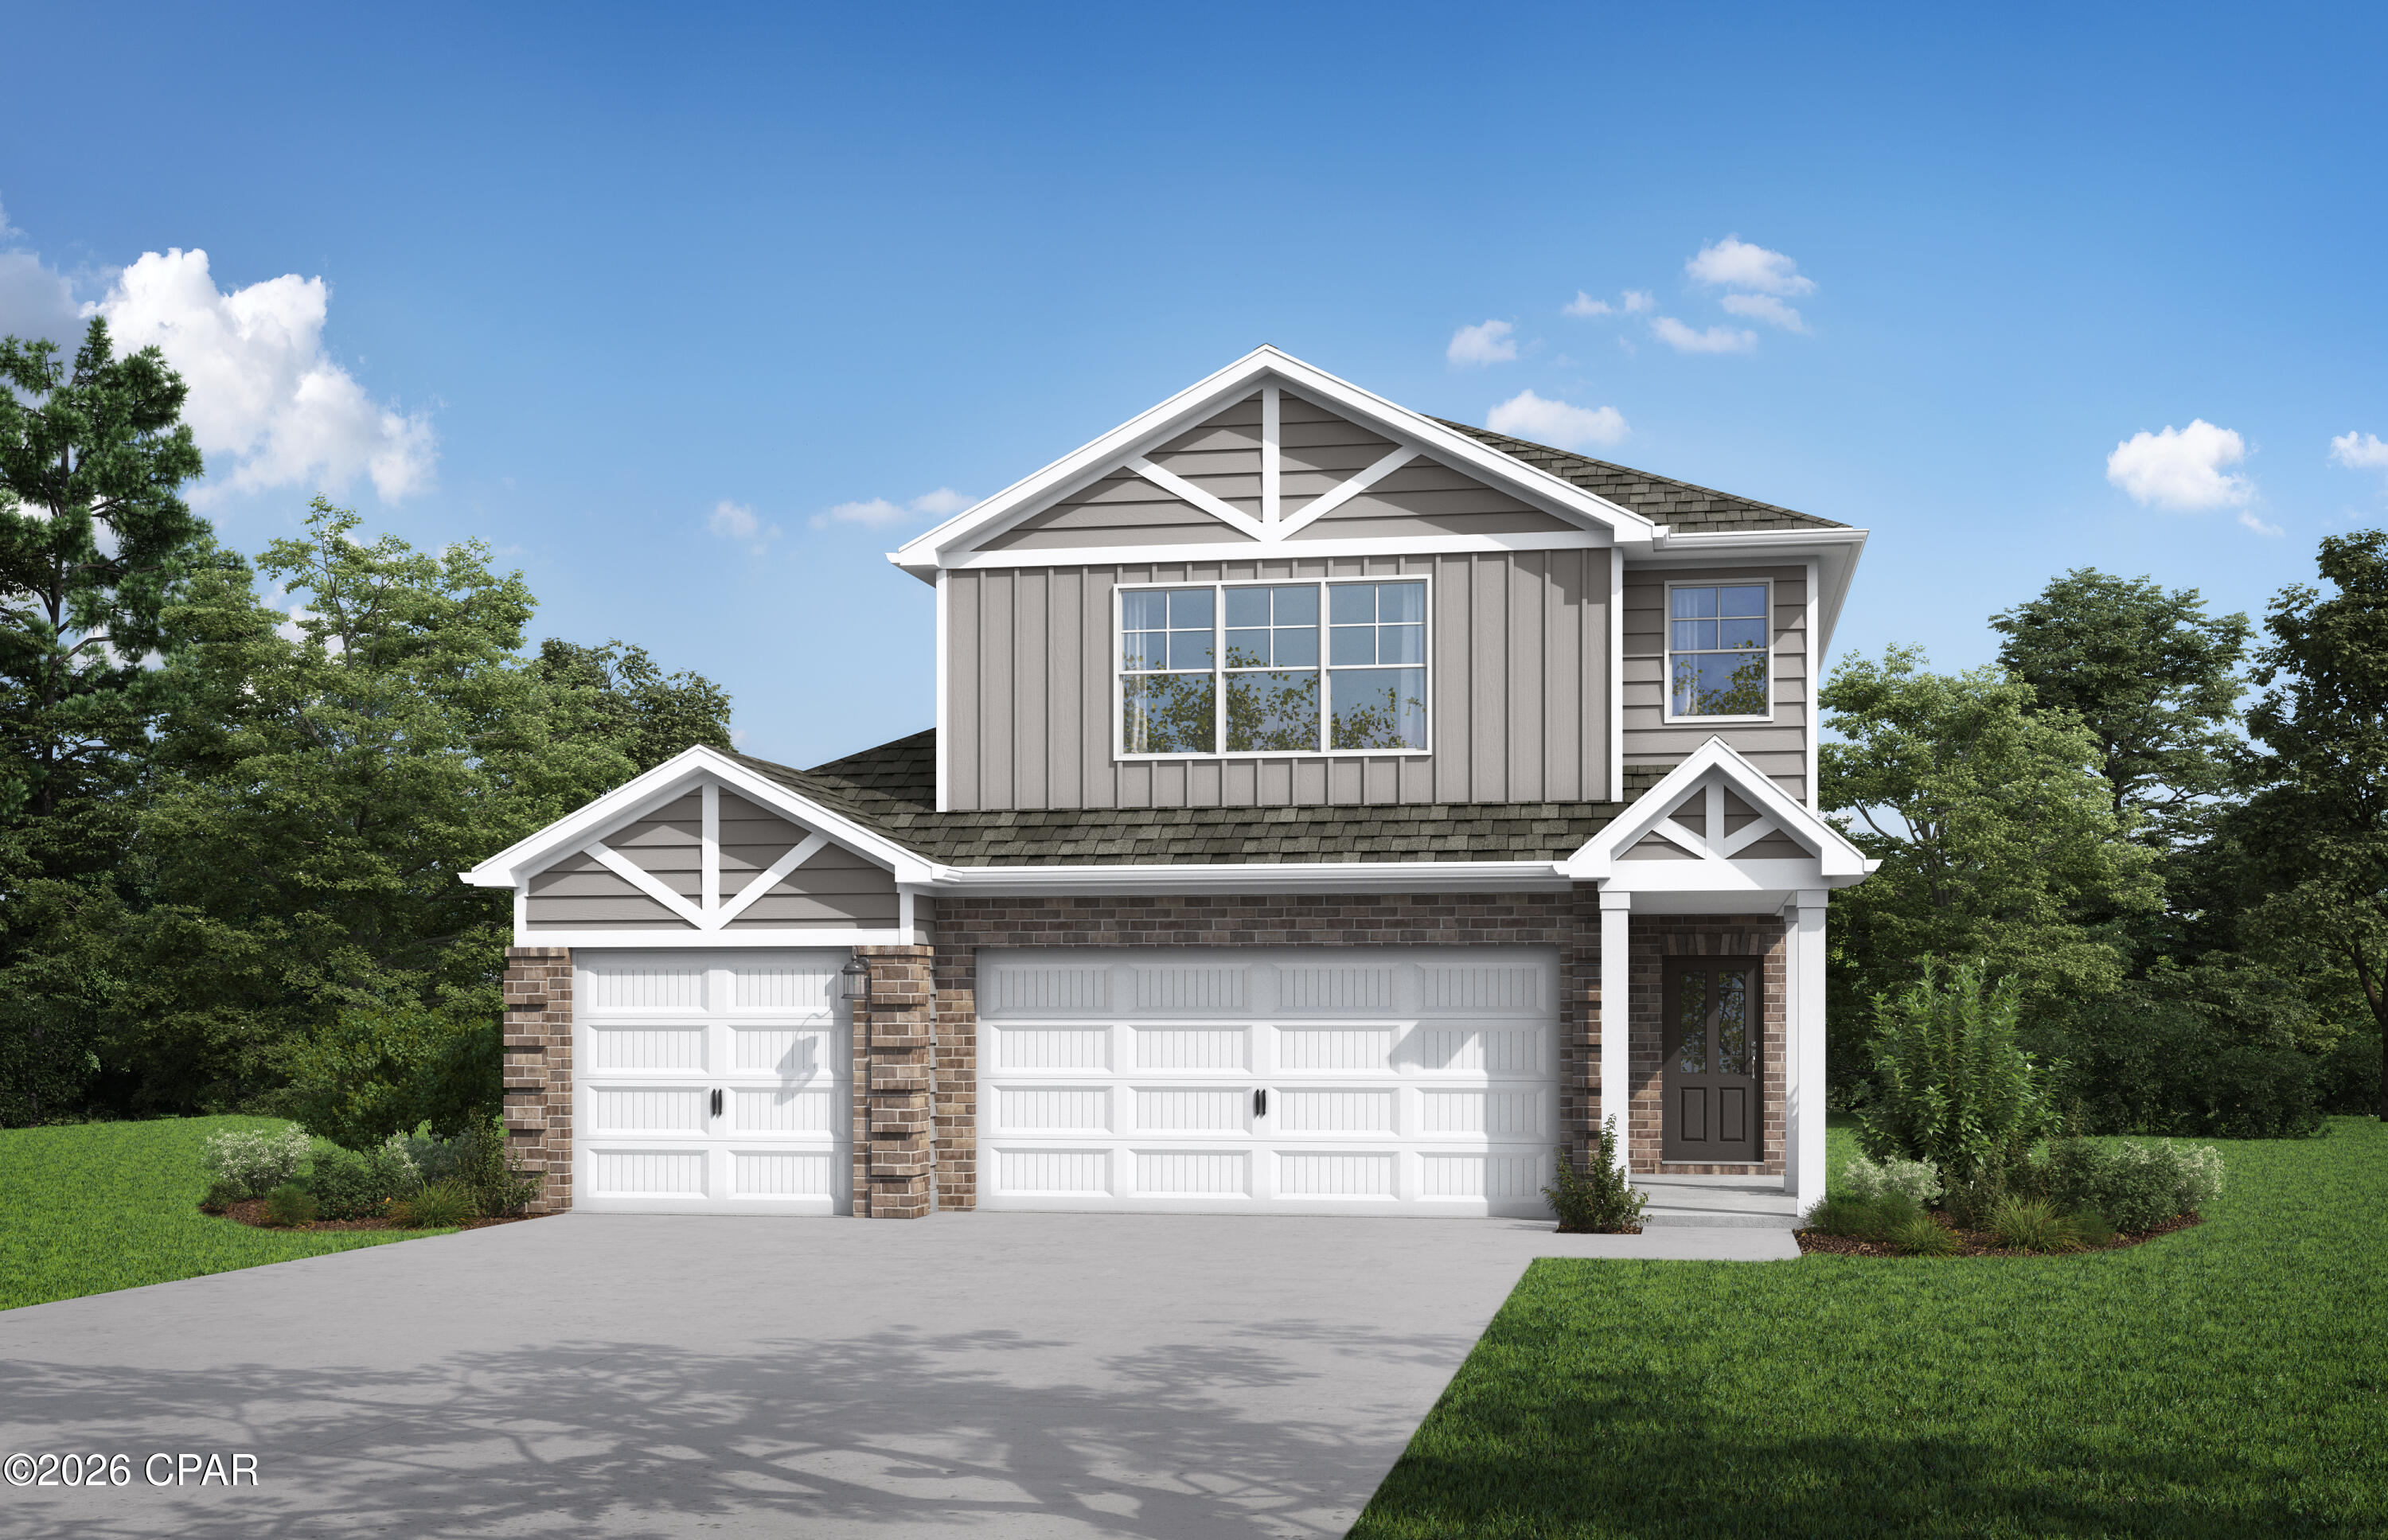
Welcome to the Victoria, a new home floor plan located at Titus Park in Panama City, Florida. The Victoria is a large open floor plan that is a great addition to our Tradition Series homes at Titus Park. The Victoria is a 4-bedroom, 2.5-bathroom, 2 car garage home that has 2,275 square feet on a corner lot and includes many features. It is a popular floorplan built at many of our communities here in the sunny Panama City, Florida. As you approach the Victoria floor plan, you will notice the large covered front porch and beautiful Hardie Board Plus siding that covers all sides of the house. There is also a covered back patio that has plenty of room for patio furniture to enjoy your morning coffee or having friends over.

On the inside of the Victoria, you'll notice the sunlight that radiates throughout the home from the many windows and the EVP flooring throughout the main areas of the home. Each bedroom has plush carpet floors and closets with ventilated shelving. The large open living room has tray ceilings and a ceiling fan and opens to the kitchen and dining area. The kitchen and full bathrooms have beautiful white cabinets and elegant white quartz countertops. The primary bathroom features a double vanity and a separate tub and a shower with glass doors next to a walk-in closet, saving you space in the main bedroom. The guest bathroom also features a double vanity and plenty of cabinet space.

Appreciate the convenience of a Smart Home technology package, featuring keyless entry and an intuitive control panel for your thermostat, lighting, and security systems. The exterior of this corner lot home features Hardie Color Plus Siding and is uniquely engineered to stand up to the harshest elements from wind, rain, fire, freezing temperatures, and hail. Dimensional shingles with 30-year warranty. A landscaped front flower bed at entry way and fully sodded yard. Our Titus Park community features underground utilities making it less susceptible to damage from severe weather leading to fewer outages and more reliable service. Residents of Titus Park can enjoy exclusive access to the newly built amenity center with a pool, BBQ pits and lounge chairs!

Come see for yourself why the Victoria is a popular floor plan for new home buyers. To see this floor plan in Titus Park, stop by our model home today or schedule an appointment online.
#790872

Panama City

4817 Windrow Way

4 Beds

2 Baths

2,275 Sq.Ft.

$434,900

MLS#: 790872

New on site 1 day ago
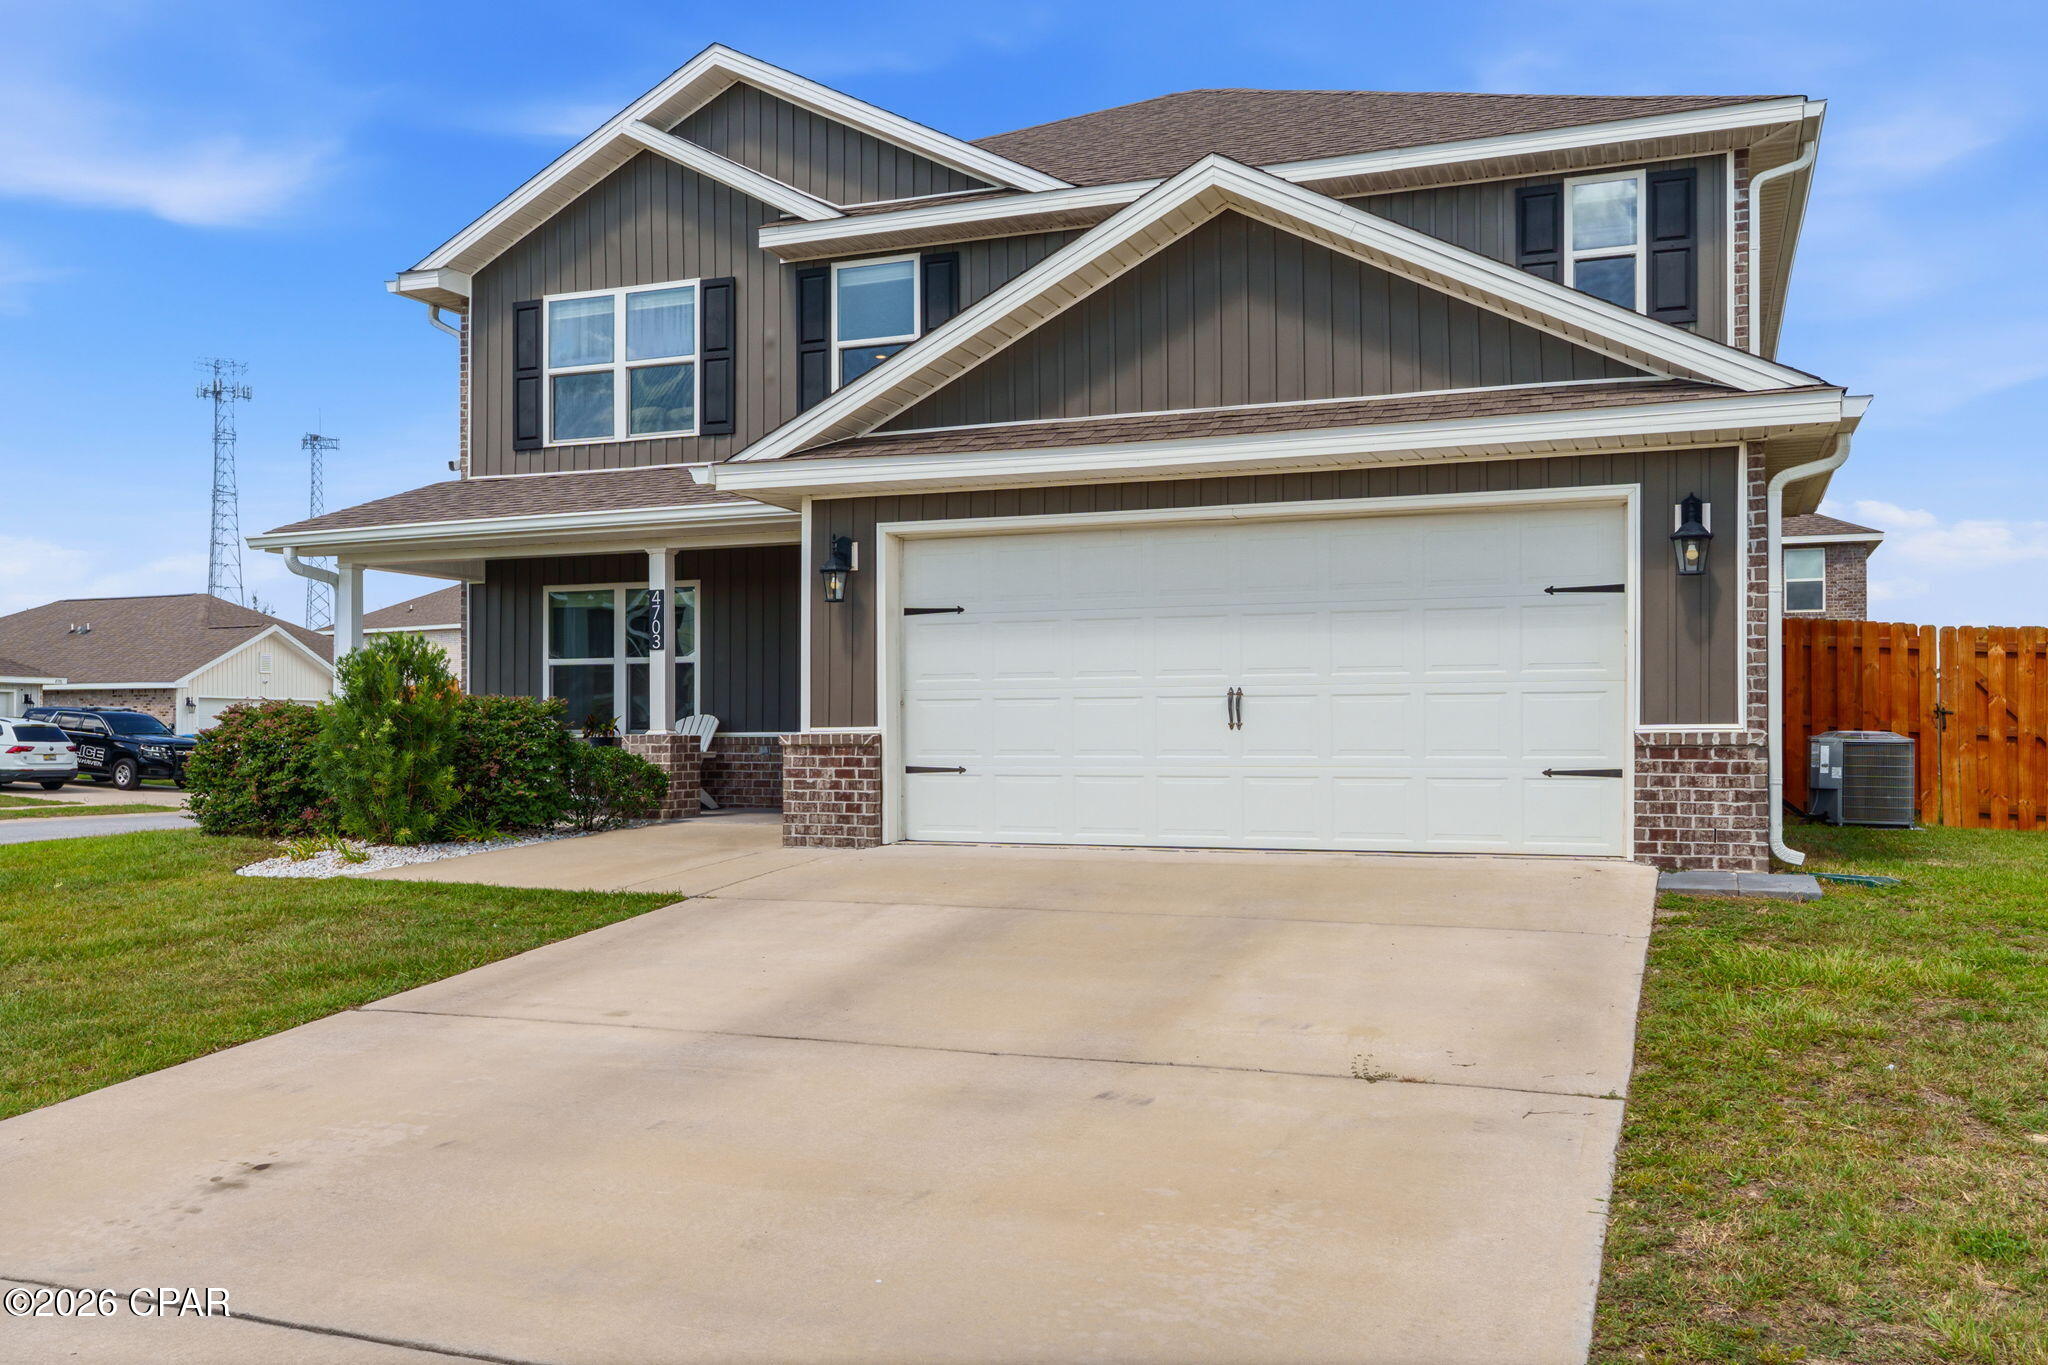
Welcome to 4703 Firefly Lane in Titus Park, where thoughtful upgrades, generous living space, and an unbeatable location come together in one beautifully maintained home.

Built in 2021, this two-story Elle floor plan offers 5 bedrooms, 2.5 bathrooms, 2,840 square feet, and a desirable corner lot. Step inside to a flexible front room that's perfect for a home office, sitting area, playroom, or formal dining space before the home opens into a spacious kitchen, dining, and living area designed for everyday living and entertaining.

The kitchen is both beautiful and functional, featuring granite countertops, a tile backsplash, a large island, Samsung side-by-side refrigerator, upgraded quiet dishwasher, and a pantry with a spring hinge and inset doorknob to help prevent the door from swinging into nearby appliances. Lifeproof luxury vinyl plank flooring runs throughout the downstairs living areas and bathrooms, while the first-floor primary suite offers a spacious bedroom, garden tub, separate glass-enclosed shower, and a bifold barn door leading to the walk-in closet. A conveniently located powder room with an automatic light switch is another example of the thoughtful details you'll find throughout the home.

Upstairs, a spacious second living area creates the perfect space for a media room, game room, home office, study area, or hobby space. Four generously sized bedrooms, a full bathroom, and the laundry room complete the second floor, while ceiling fans in every bedroom add comfort throughout the home.

Outside, the upgrades continue with a two-car garage featuring an epoxy floor, a full brick exterior, oversized gates on both sides of the backyard, and an extended Armorpoxy-coated patio with both covered and pergola seating areas. Premium interior paint, cordless blinds, ceiling fans, full gutters, and numerous owner-added improvements make this home truly move-in ready.

Titus Park residents enjoy a community pool, sidewalks, and dog park, while the location places you less than a mile from Publix, Starbucks, restaurants, gas stations, and everyday shopping. Target is less than 6 miles away, Tyndall Air Force Base is approximately 14 miles away, and Pier Park is about 21 miles away.

If you've been searching for a home with the space of new construction and the benefit of completed upgrades, 4703 Firefly Lane deserves a spot on your must-see list.

*Information is believed to be accurate but is not guaranteed. Buyers should independently verify all measurements, square footage, HOA information, and any other facts deemed important to their purchase.
#792549

Panama City

4703 Firefly Lane

5 Beds

2 Baths

2,840 Sq.Ft.

$430,000

MLS#: 792549

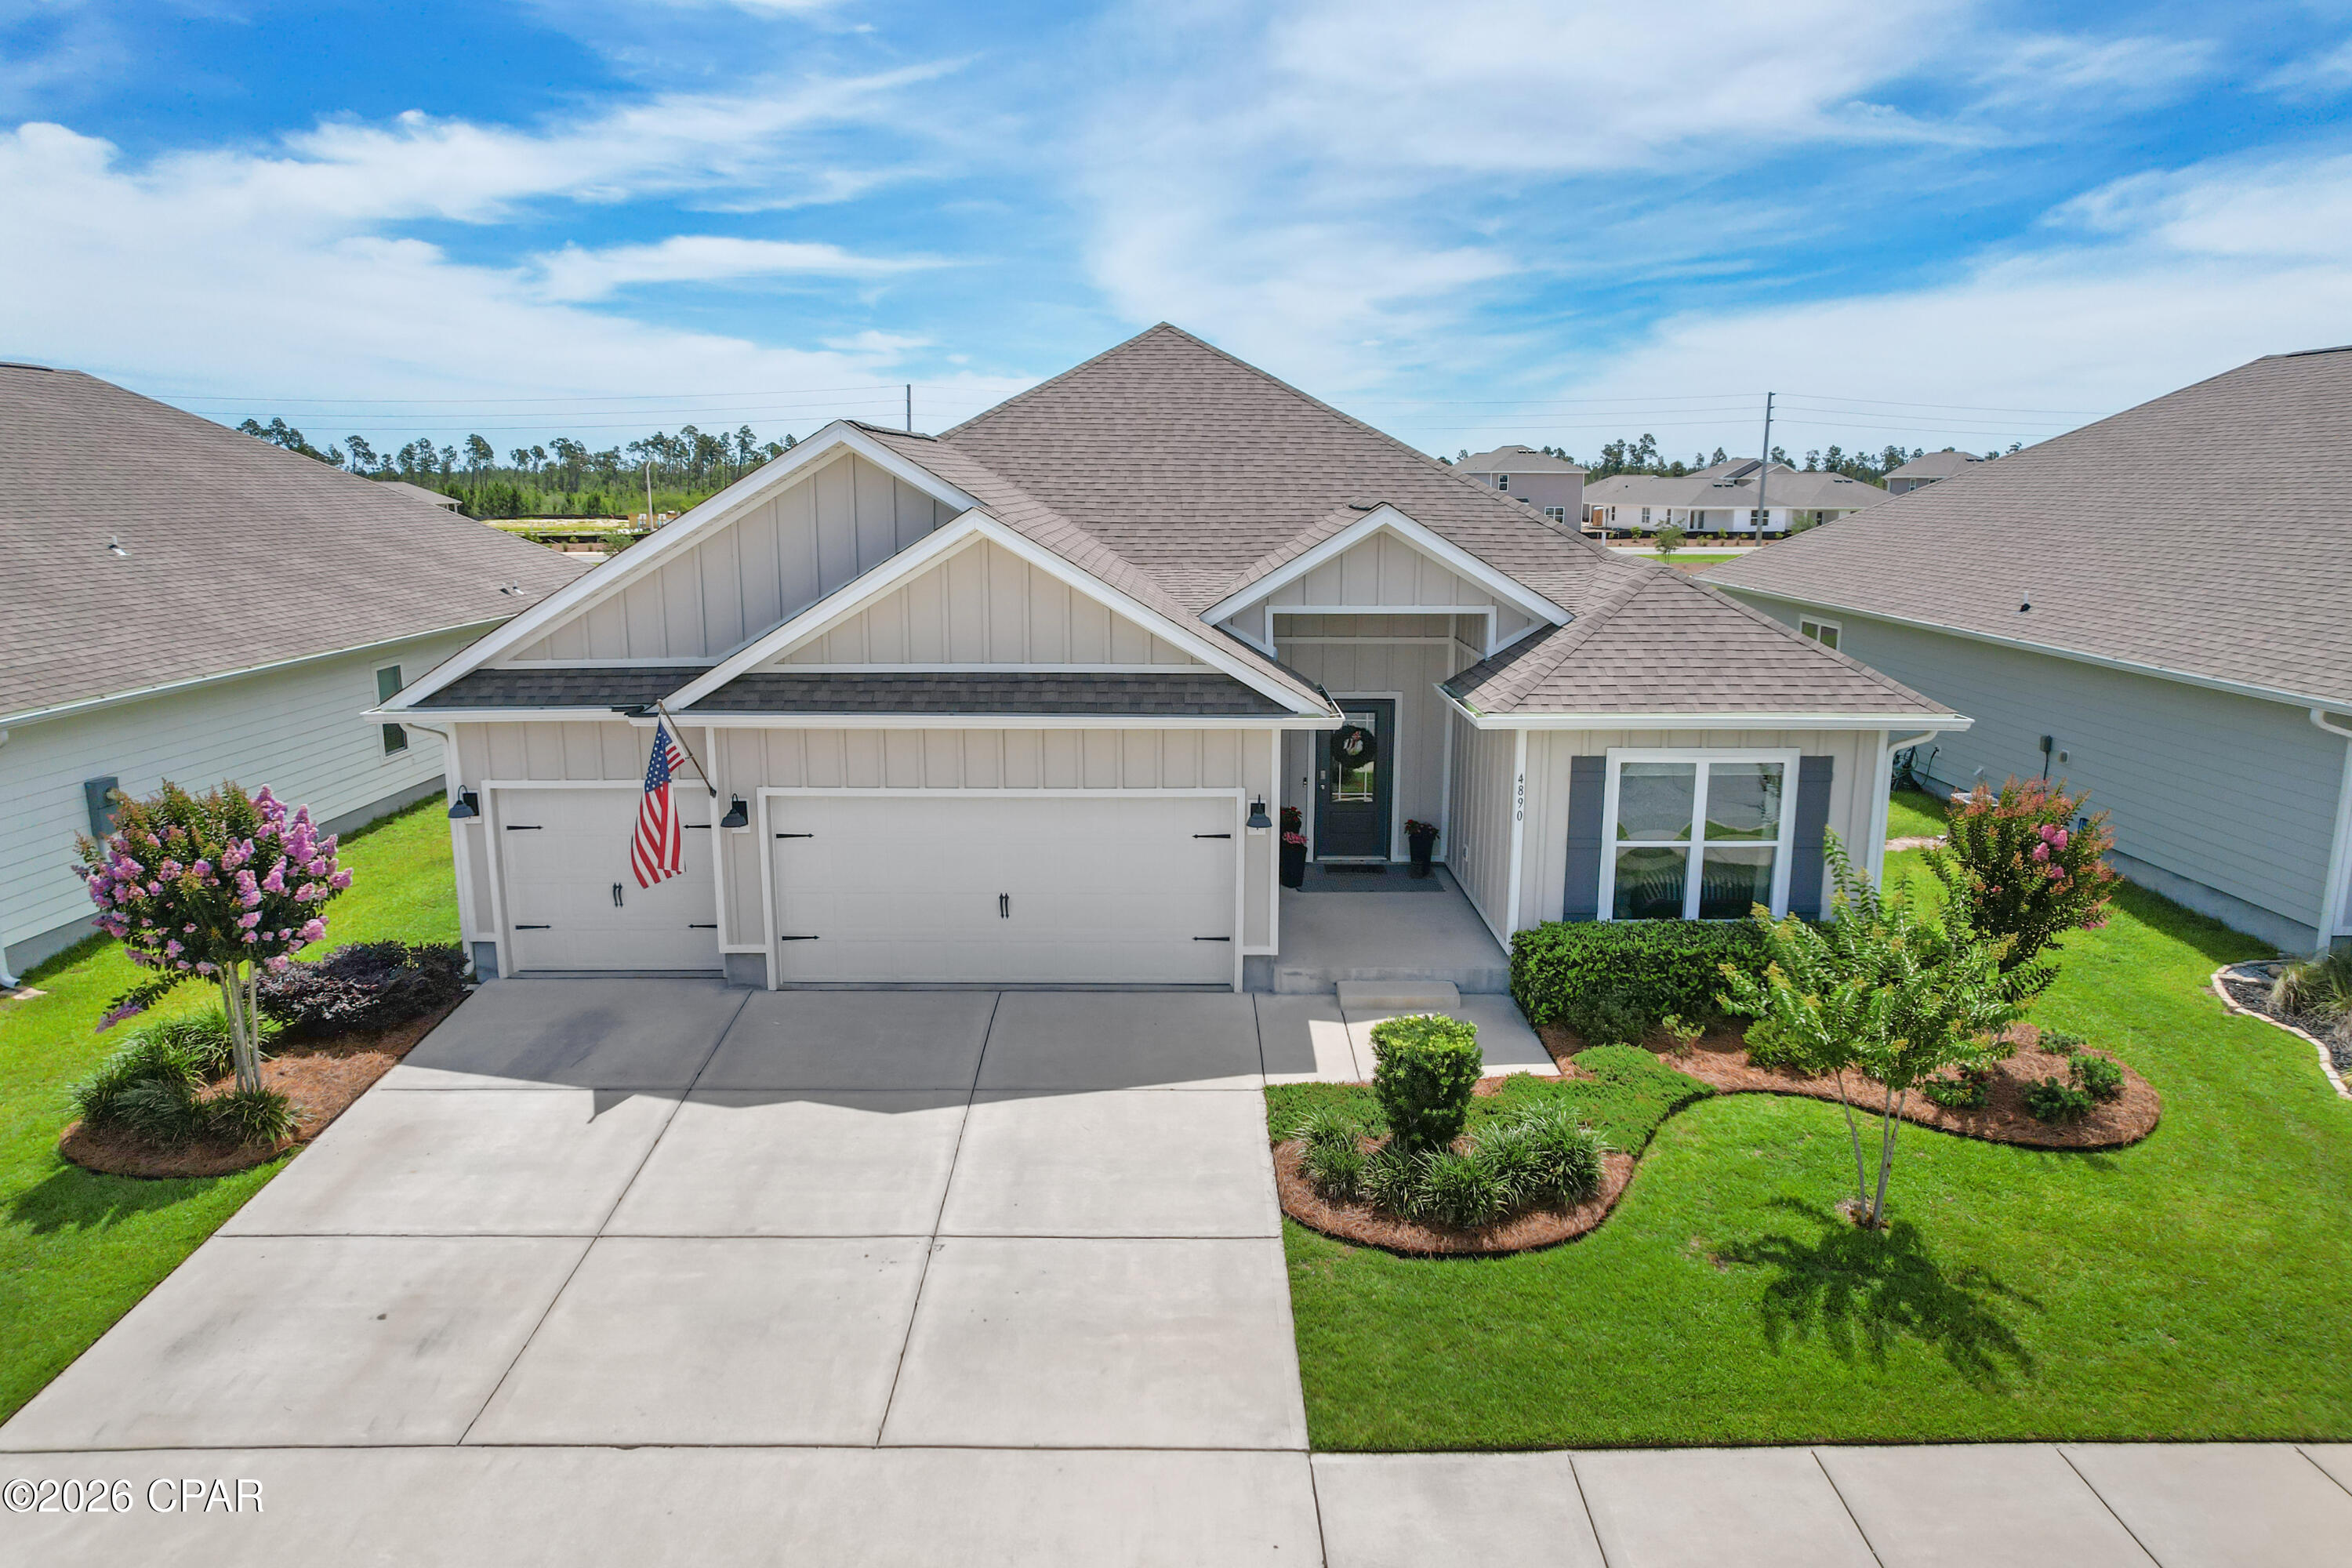
SELLER IS OFFERING $6,000 CREDIT WITH ACCEPTABLE OFFER! Welcome to this beautifully maintained Hawthorne floor plan in the highly sought-after Titus Park community! Enjoy the neighborhood's inviting community pool and dedicated dog park, while living in one of the area's most desirable locations. This exceptional home offers the perfect blend of comfort, style, and convenience with over 2,500 square feet of living space. This popular split floor plan design features four bedrooms, three full bathrooms, and a spacious three-car garage, providing plenty of room for family, guests, and everyday living.
From the moment you step inside, you'll appreciate the inviting foyer opening into a bright and expansive open-concept living area. The spacious living room is accented by a tray ceiling and flows seamlessly into the kitchen and dining area. The kitchen features a beautiful backsplash, abundant cabinetry, and a large corner pantry. It serves as the heart of the home with its oversized center island which provides extensive underneath storage for functionality and style. Overlooking the main living space and dining area, it creates an inviting space for casual dining, meal preparation, and is perfect for entertaining or simply enjoying time at home.
Thoughtful design touches can be found throughout the home, including decorative wood wall accents and custom lighting in the foyer. The generously sized primary suite features a tray ceiling, his and hers closets, and provides a comfortable retreat that leads to a large master bath with dual vanities, a shower, and garden tub.  One of the home's standout features is the oversized secondary bedroom highlighted by an eye-catching wood trim accent wall and its own private en-suite bathroom, making it ideal for guests or anyone seeking additional privacy. Two additional bedrooms, a third bathroom, and the laundry room are situated off the foyer at the front of the home. Additional features include window blinds throughout the home, gutters, and convenient drop-down attic stairs in the garage providing easy access to extra storage space above. Enjoy the abundant space the three-car garage has to offer for your vehicles and recreational equipment, as well as providing flexibility for extra storage, a workshop or gym area.
Outside, you'll enjoy one of the community's more desirable homesites, backing to a spacious open area with no rear neighbors and the backyard offering an expansive view. Durable Hardie siding adds both curb appeal and long-term value. Residents also enjoy the convenience of having North Bay Haven Charter Academy located in the adjacent connected neighborhood, making daily commutes to school simple and convenient. Just minutes away, Lindsey Crossing continues to grow with new restaurants, shopping, grocery options, and Starbucks. Situated approx. 25 minutes to Tyndall Air Force Base and the Naval Support Activity Panama City Base, this home is also an ideal location for those seeking proximity to key military installations. To top it off, outdoor enthusiasts will appreciate being only five minutes to Lynn Haven's Bayou Park and Preserve, a 99-acre manicured park, offering playgrounds, open classroom pavilions, nature walk trails, fitness loops, docks, board walks, and so much more. 
If you've been searching for a move-in ready home with this popular spacious floor plan, thoughtfully designed living space, a three-car garage, and a convenient location close to schools, shopping, and recreation, 4890 Loblolly Way is a home you won't want to miss!
All measurements are approximate; buyer to verify if important. Schedule your private showing of this exceptional home today and discover why Titus Park remains one of Panama City's most sought-after communities.
#790942

Panama City

4890 Loblolly Way

4 Beds

3 Baths

2,511 Sq.Ft.

$429,900

MLS#: 790942

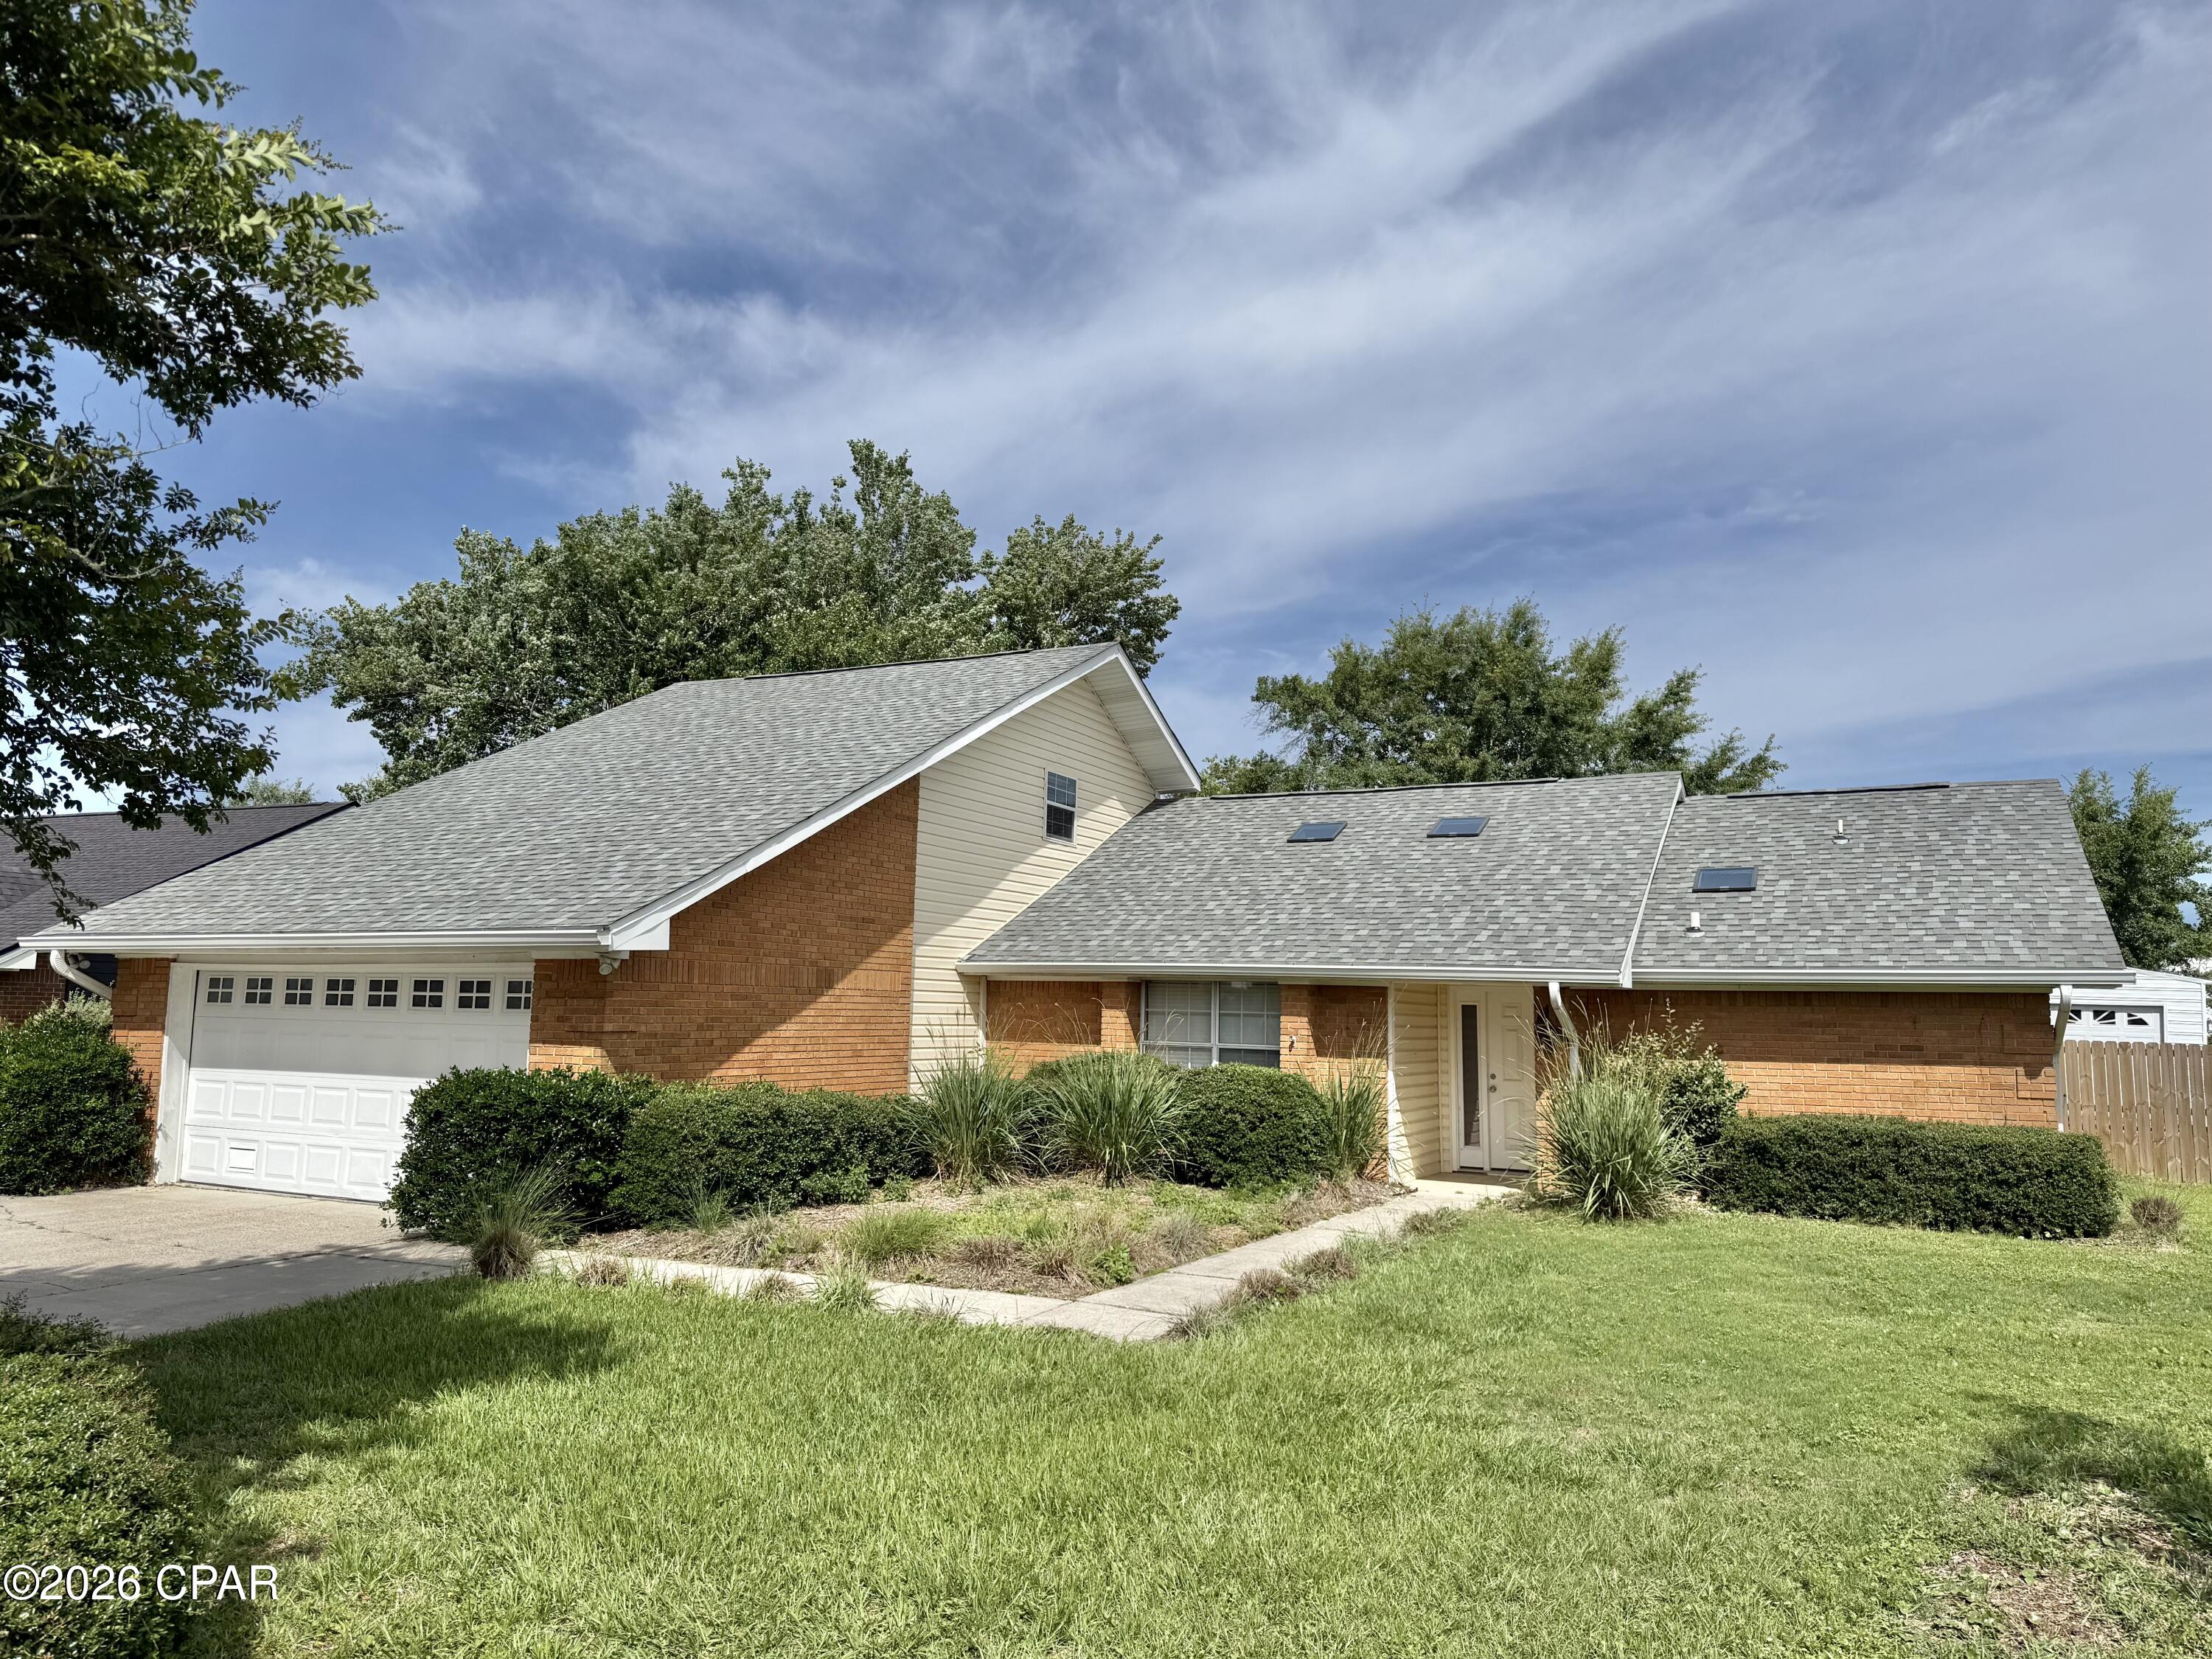
OPEN HOUSE SATURDAY JULY 4TH BETWEEN 10AM-1PM.  NO BETTER TIME TO PURCHASE YOUR NEW HOME THAN ON AMERICA'S 250TH BIRTHDAY!!!  Beautifully remodeled 5-bedroom, 2-bath home in the highly sought-after Derby Woods subdivision of Lynn Haven. Offering more than 2,500 square feet of living space, this spacious home features vaulted ceilings with skylights, tile flooring throughout, a cozy wood-burning fireplace, formal dining room, and an updated kitchen with quartz countertops, stainless steel appliances, and a breakfast area. The oversized primary suite boasts vaulted ceilings, a beautifully updated bath, walk-in closet, and private exterior access.

Step outside to enjoy a large privacy-fenced backyard complete with an open patio, a 14' x 12' storage building, and a 14' x 16' workshop with power and a/c--perfect for hobbies, storage, or additional workspace. Additional upgrades include a 2-car garage with epoxy floor coating, a new HVAC system, and a new water heater.

Located in a golf cart-friendly community, this home is just minutes from Lynn Haven's most popular parks and recreation areas such as Lynn Haven Sports Complex, Isaac Byrd Park, Lauren Merriam Park, Lynn Haven Bayou Park & Preserve, Cain Griffin Park, Leslie Porter Wayside Park, and Sharon J. Sheffield Park. Take a golf cart ride to Isaac Byrd Park and enjoy stunning sunsets over the bay. Combining modern updates, generous living space, exceptional outdoor amenities, and an unbeatable location, this property offers the ideal Florida lifestyle.
#791254

Lynn Haven

1428 Blue Grass Lane

5 Beds

2 Baths

2,525 Sq.Ft.

$429,900

MLS#: 791254

2.875% Assumable VA Loan! 

This home features an assumable VA loan with an approximate balance of $275,000 at an attractive 2.875% interest rate (subject to lender approval and VA assumption requirements).

Custom home built by Ben Wortman

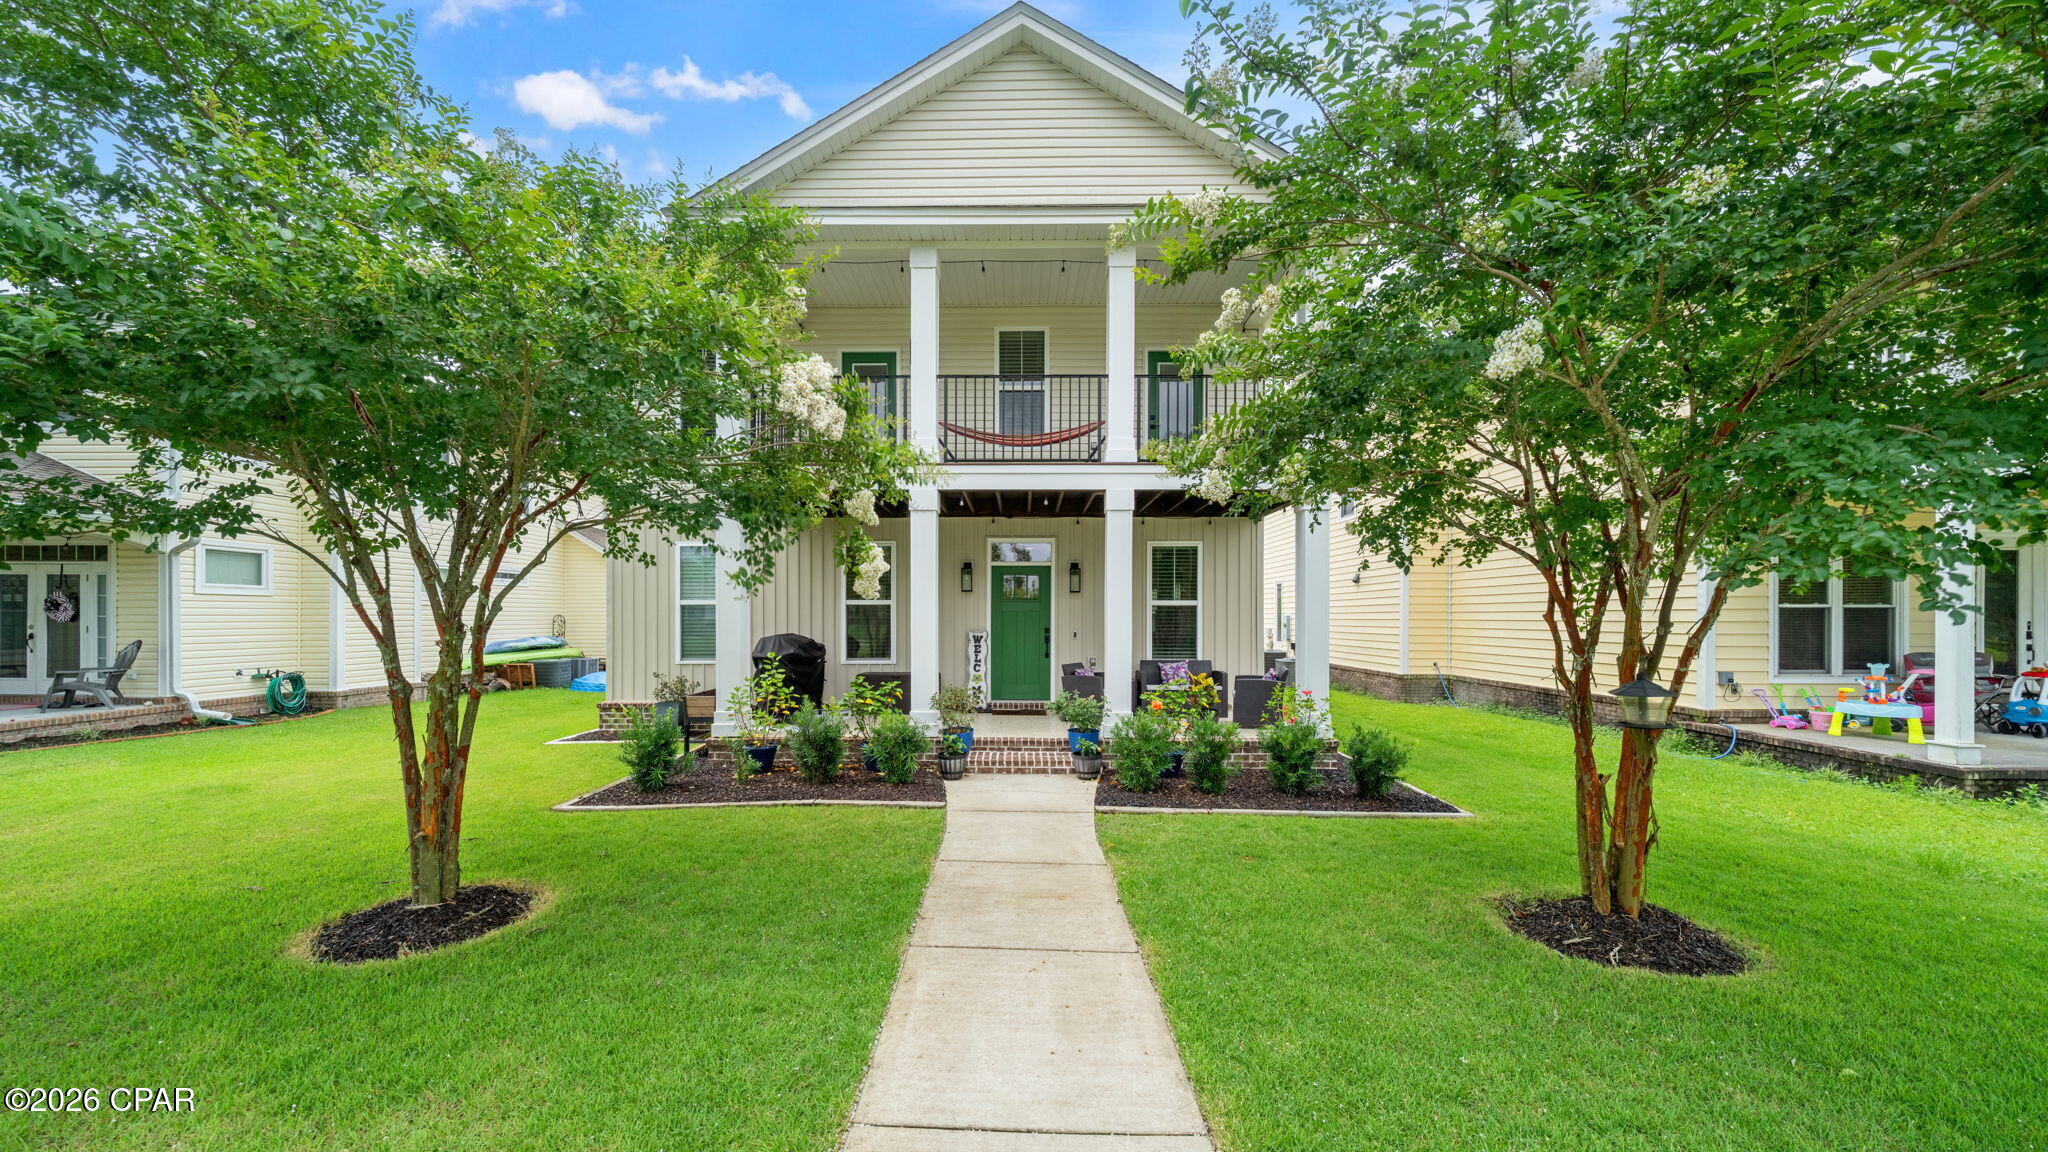
Welcome to 3915 Indian Springs Road in the highly desirable Riverside community of Panama City! Built in 2021, this spacious 4-bedroom + bonus room with a closet, 2.5-bath, home offers over 2,600 square feet of thoughtfully designed living space with modern finishes, open-concept living, and plenty of room for entertaining.

Step inside to discover a bright and inviting floor plan featuring a large living area, high ceilings, abundant natural light, and a beautifully designed kitchen complete with granite countertops, stainless steel appliances, a large island, and ample cabinet space. The oversized primary suite provides a relaxing retreat with a spacious ensuite bath, double vanities, soaking tub, separate shower, and generous walk-in closet.

Upstairs offers additional living flexibility with spacious guest bedrooms and a versatile loft area perfect for a second living room, office, playroom, or media space. The backyard provides plenty of room for outdoor entertaining and pets.

Located in the sought-after Riverside subdivision, residents enjoy convenient access to schools, shopping, dining, Tyndall Air Force Base, and all that Panama City has to offer. 

This move-in ready home combines modern construction, energy efficiency, and functional living in one of the area's fastest-growing communities.

Why People Choose Riverside:

Schools: Sits directly across from North Bay Haven Charter Academy a K-12 school in Bay County.

Amenities: Features over 2 miles of paved walking trails, community pool, fitness center, waterfront community docks, a clubhouse, playground, and a basketball court.

Vibe: Known for its lush greenery, mature oak trees draped in Spanish moss, and a quiet, tight-knit neighborhood atmosphere. 
 
Schedule your showing today!
#791568

Panama City

3915 Indian Springs Road

4 Beds

2 Baths

2,656 Sq.Ft.

$428,000

MLS#: 791568

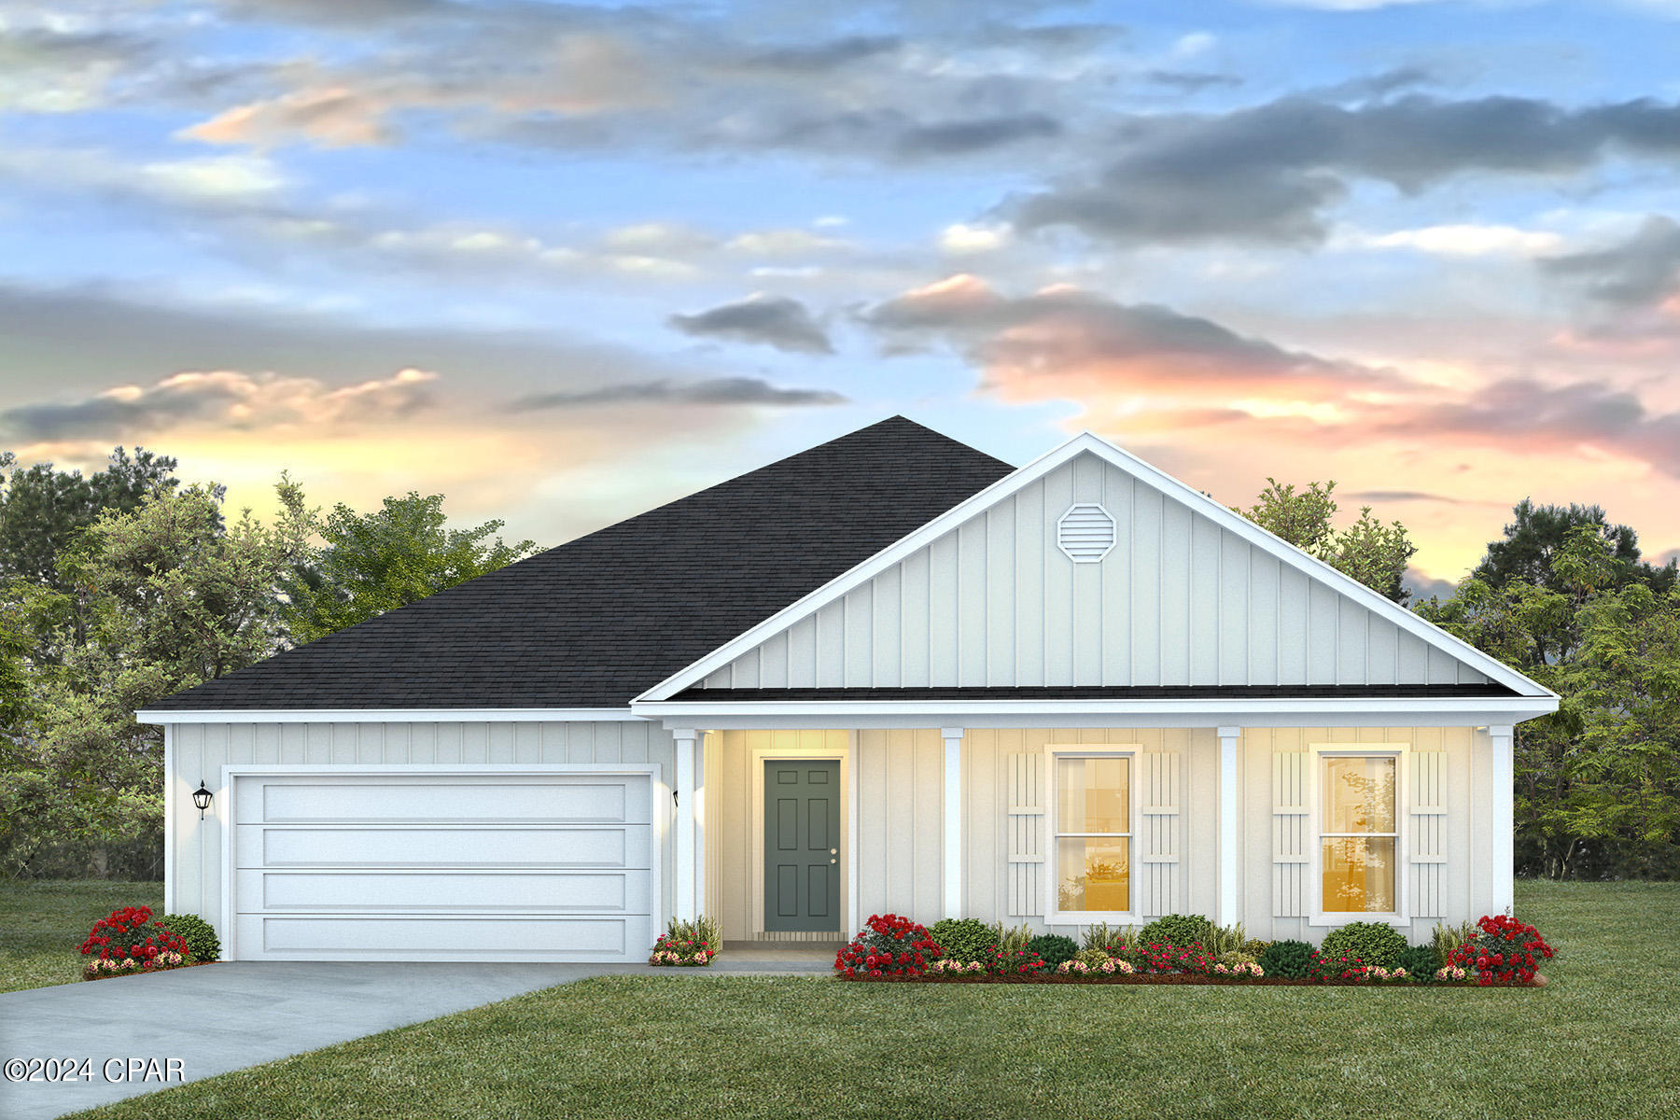
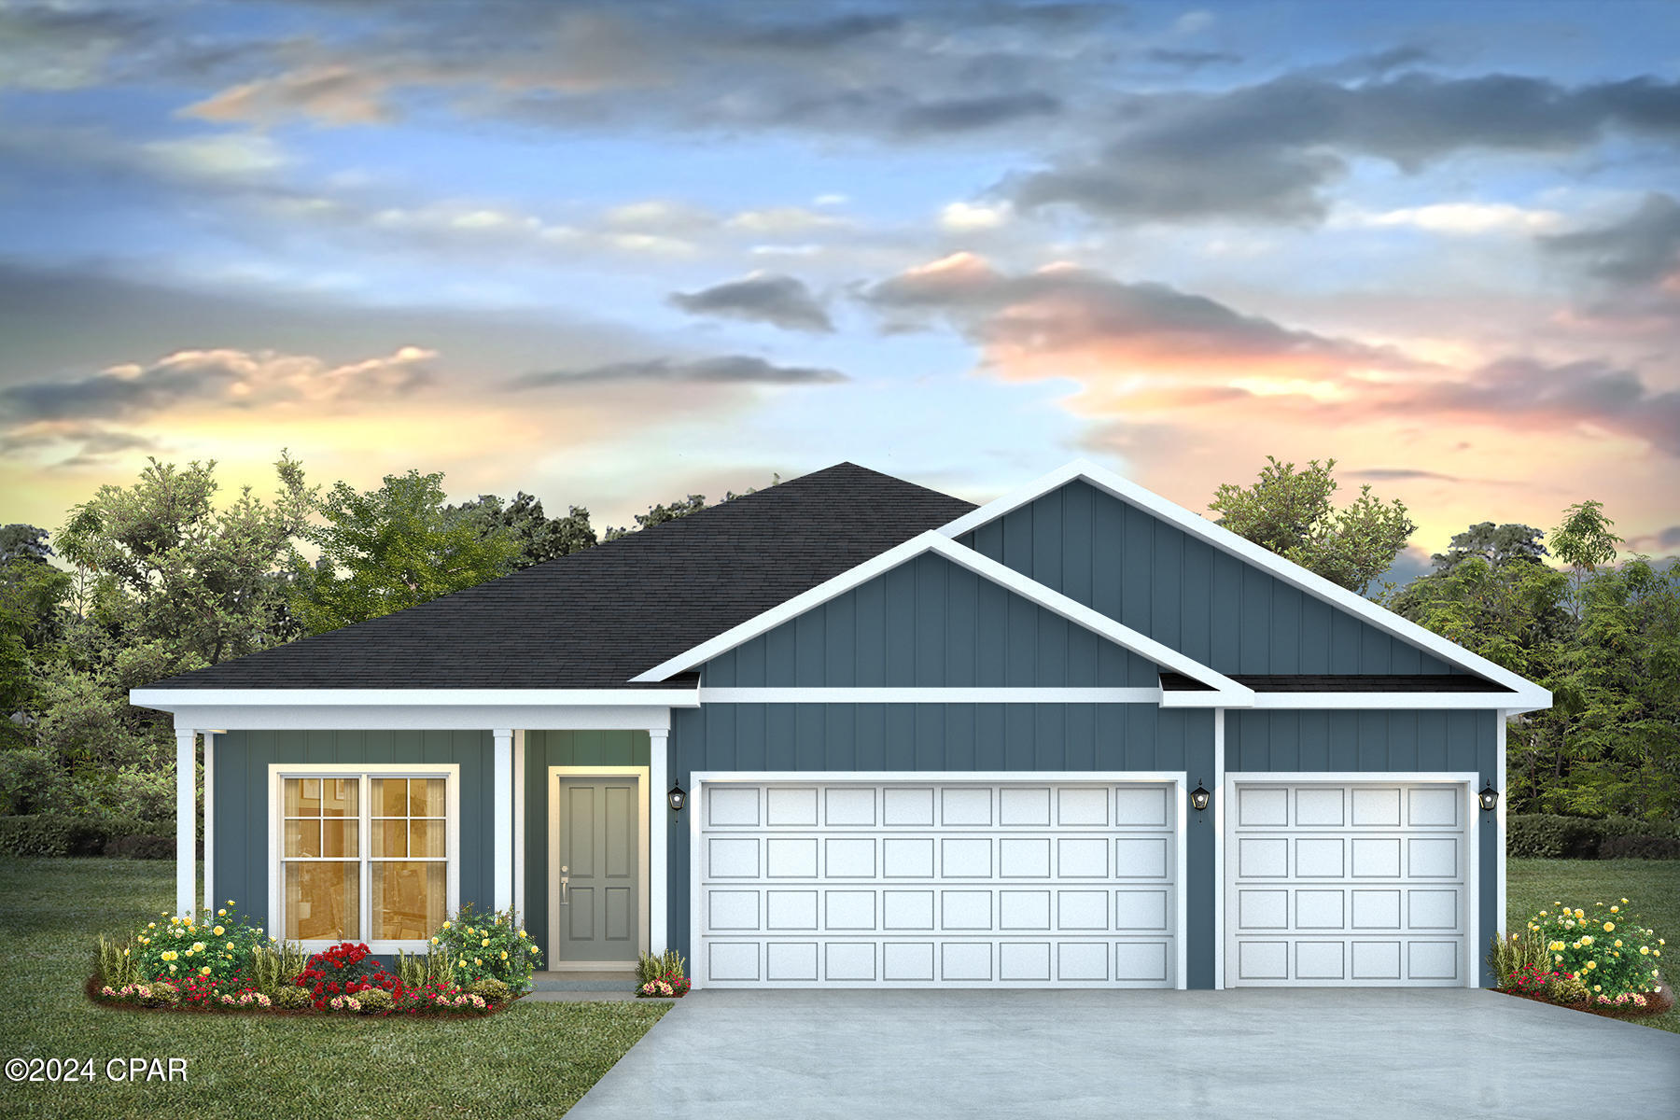
Welcome to a home designed for the rhythm of modern life. The Jordan floor plan masterfully balances expansive social spaces with secluded private suites, offering a seamless flow that caters to both lively entertaining and quiet relaxation. Featuring a gourmet kitchen with quartz island overlooking a Great Room and dining area, perfect for hosting. The main-floor primary retreat offers a spa-like bath and a massive walk-in closet with direct laundry access. A versatile flex room provides the ideal footprint for a home office or library. Upstairs, a spacious loft serves as a second living zone, flanked by two large bedrooms with walk-in closets and a shared dual-vanity bath. Complete with a covered rear porch and ample storage, the Jordan is as practical as it is sophisticated.  Visuals feature a similar home for inspiration. Pricing is the base starting point; final price varies based on selected features.
#790901

Panama City

4571 Roundwood Way

4 Beds

3 Baths

2,542 Sq.Ft.

$422,350

MLS#: 790901

Experience The Logan, a brand-new floor plan designed for effortless living. Enter a grand foyer with trey ceilings and shadow box trim, leading to a spacious, open-concept social hub. The chef-inspired kitchen features a quartz island, perfect for hosting, while the adjacent patio invites outdoor dining. A quiet study sits nearby, ideal for a home office. Retreat to the secluded primary suite, boasting a spa-like bath with a separate tub, shower, and a walk-in closet with direct laundry room access. Two additional main-level bedrooms also feature trey ceilings. Upstairs, find a versatile loft/media room and a private guest suite with an ensuite. Includes a 2-car garage for ultimate organization. Visuals feature a similar home for inspiration. Pricing is the base starting point; final price varies based on selected features.
#790898

Panama City

4587 Roundwood Way

4 Beds

3 Baths

2,568 Sq.Ft.

$422,350

MLS#: 790898

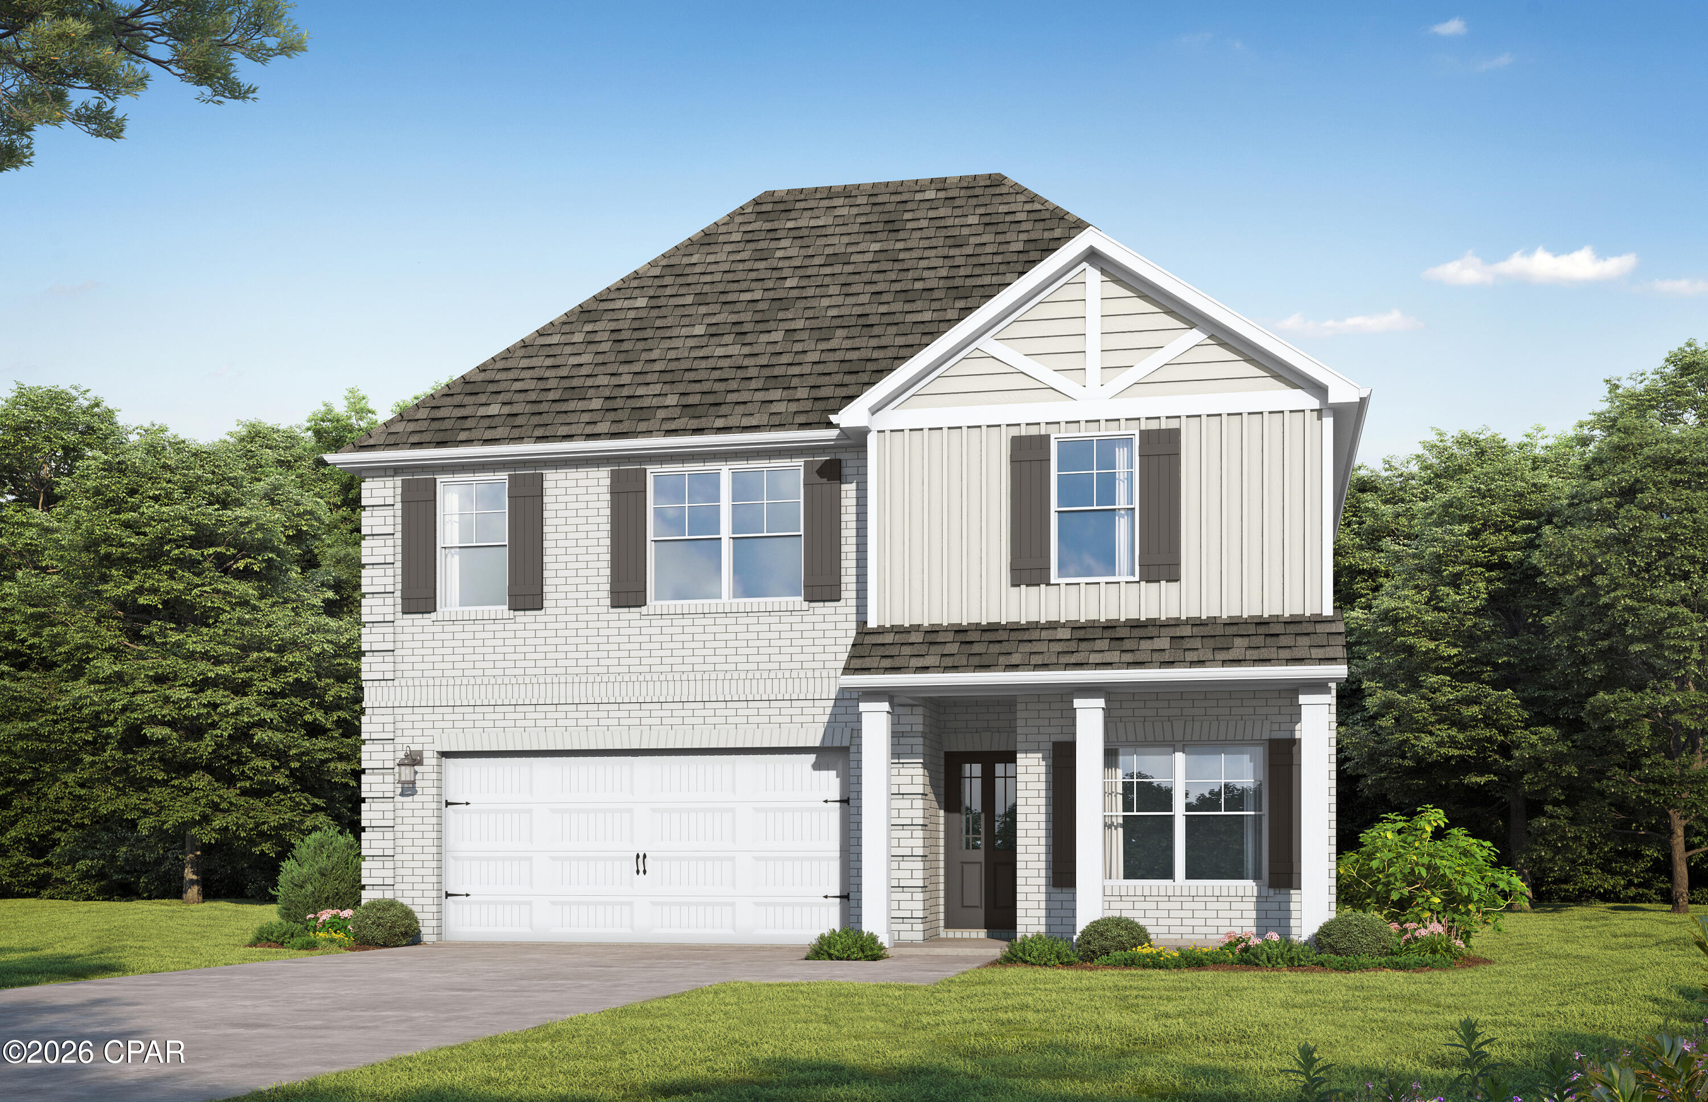
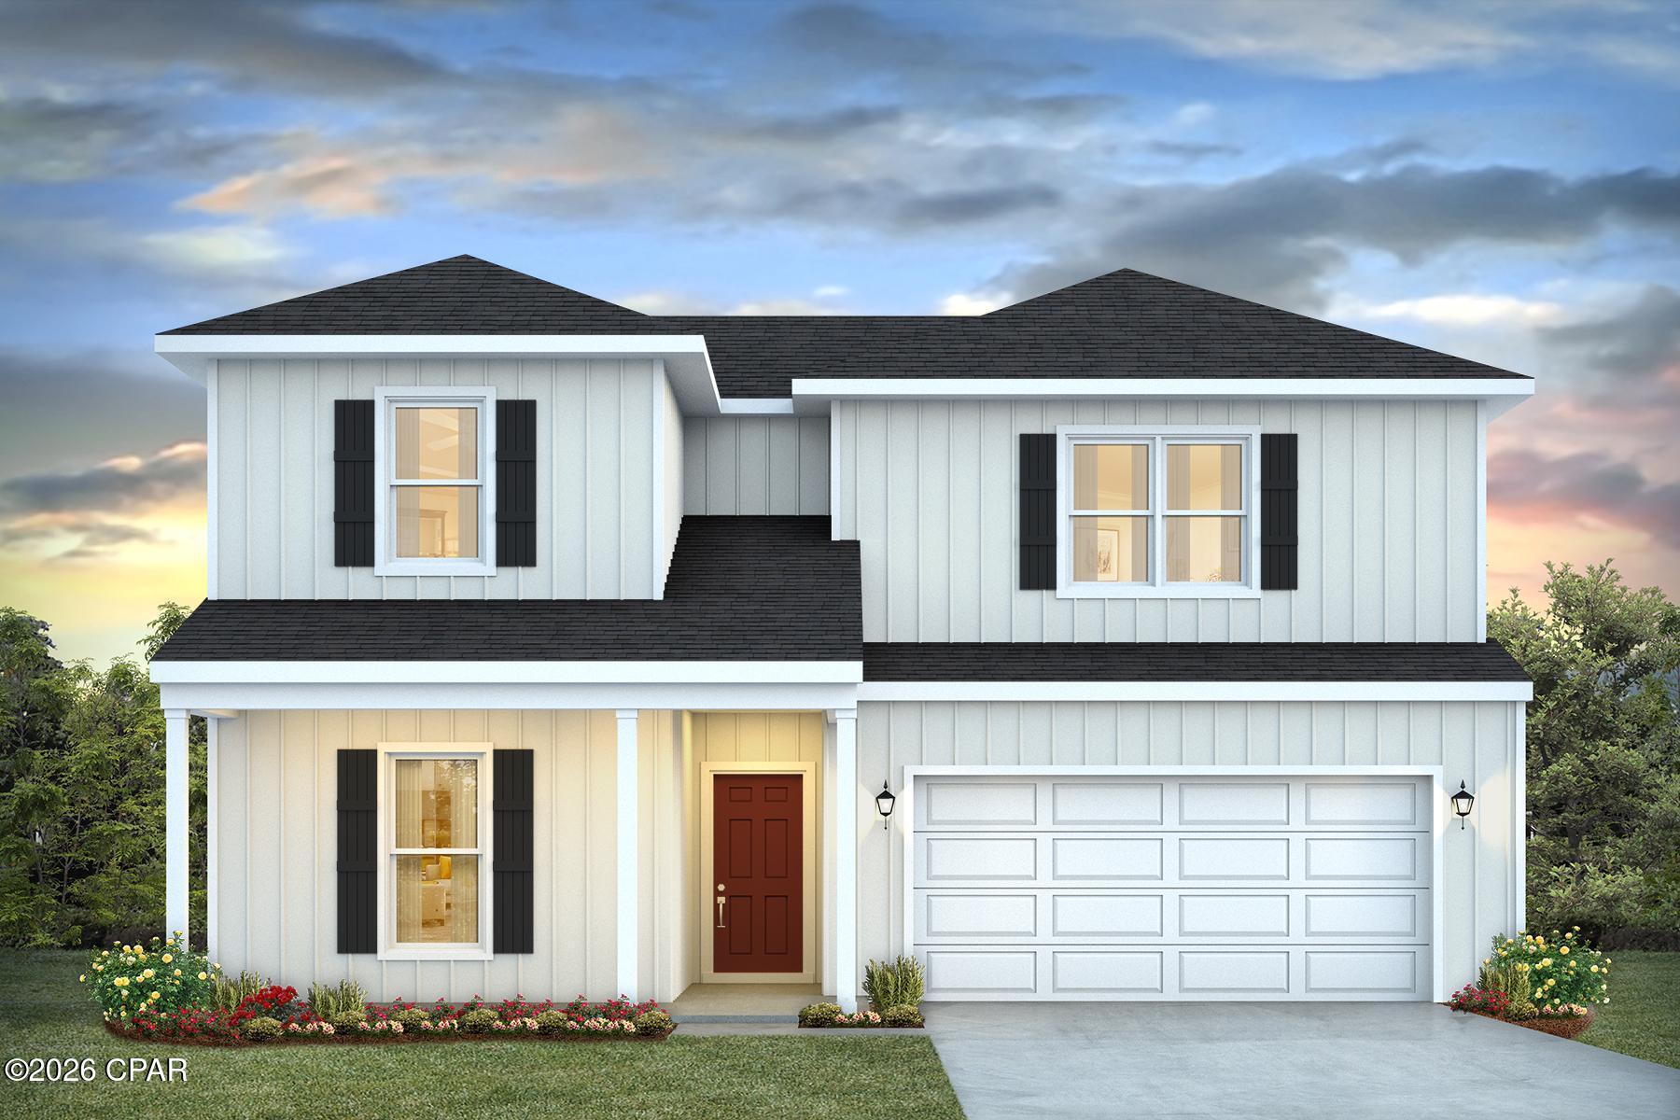
Introducing the Ozark a new plan featured at Titus Park in Panama City, Florida. This beautiful two-story home offers 4-bedrooms with 3-bathrooms, a 2-car garage, and a seamless open layout. At just over 2,400 square feet, there is plenty of room to enjoy this home.  
As you enter the home on the first floor, you are met with the foyer featuring a full bathroom and first additional bedroom, perfect for guests. Walking past the foyer is a large open concept living space including the kitchen, living room and dining space. The kitchen includes quartz countertops, under mount sink, smooth top range, stainless steel appliances, pantry, stylish shaker cabinetry, and a center island. With natural light and nearby covered patio access, the living and dining area are integrated perfectly. Towards the back of the main living room is the primary bedroom. This bedroom is a spacious and relaxing space that includes an attached primary bathroom. The double vanity, separate toilet, shower and walk-in closet will provide a haven of relaxation. Returning to the foyer you will find stairs leading to the 2nd floor. The additional 2nd and 3rd bedrooms are both located on the 2nd floor with a gorgeous full bathroom. This bathroom features dual vanities, a soaking tub, and toilet. You will also find a second living space to use however it best fits your needs. In addition to all the features and amenities the Ozark Plan offers, this home is also outfitted with Smart Home technology, like all our beautiful homes at Titus Park.

Appreciate the convenience of a Smart Home technology package, featuring keyless entry and an intuitive control panel for your thermostat, lighting, and security systems. The exterior of this home features a Hardie board siding and is uniquely engineered to stand up to the harshest elements from wind, rain, fire, freezing temperatures, and hail on the exterior of this home. Dimensional shingles with 30-year warranty. A landscaped front flower bed at entry way and fully sodded yard with gutters!

Our Titus Park community features underground utilities making it less susceptible to damage from severe weather leading to fewer outages and more reliable service. Embrace the lifestyle you deserve where every detail is curated for your ultimate enjoyment. 

Come and see for yourself why the Ozark will be a popular floor plan for new home buyers.  Don't forget to ask us about available upgrades and options for this home! To see this floor plan and learn more schedule an appointment online or give us a call.
#791045

Panama City

5182 Hastings Drive

4 Beds

3 Baths

2,458 Sq.Ft.

$419,900

MLS#: 791045

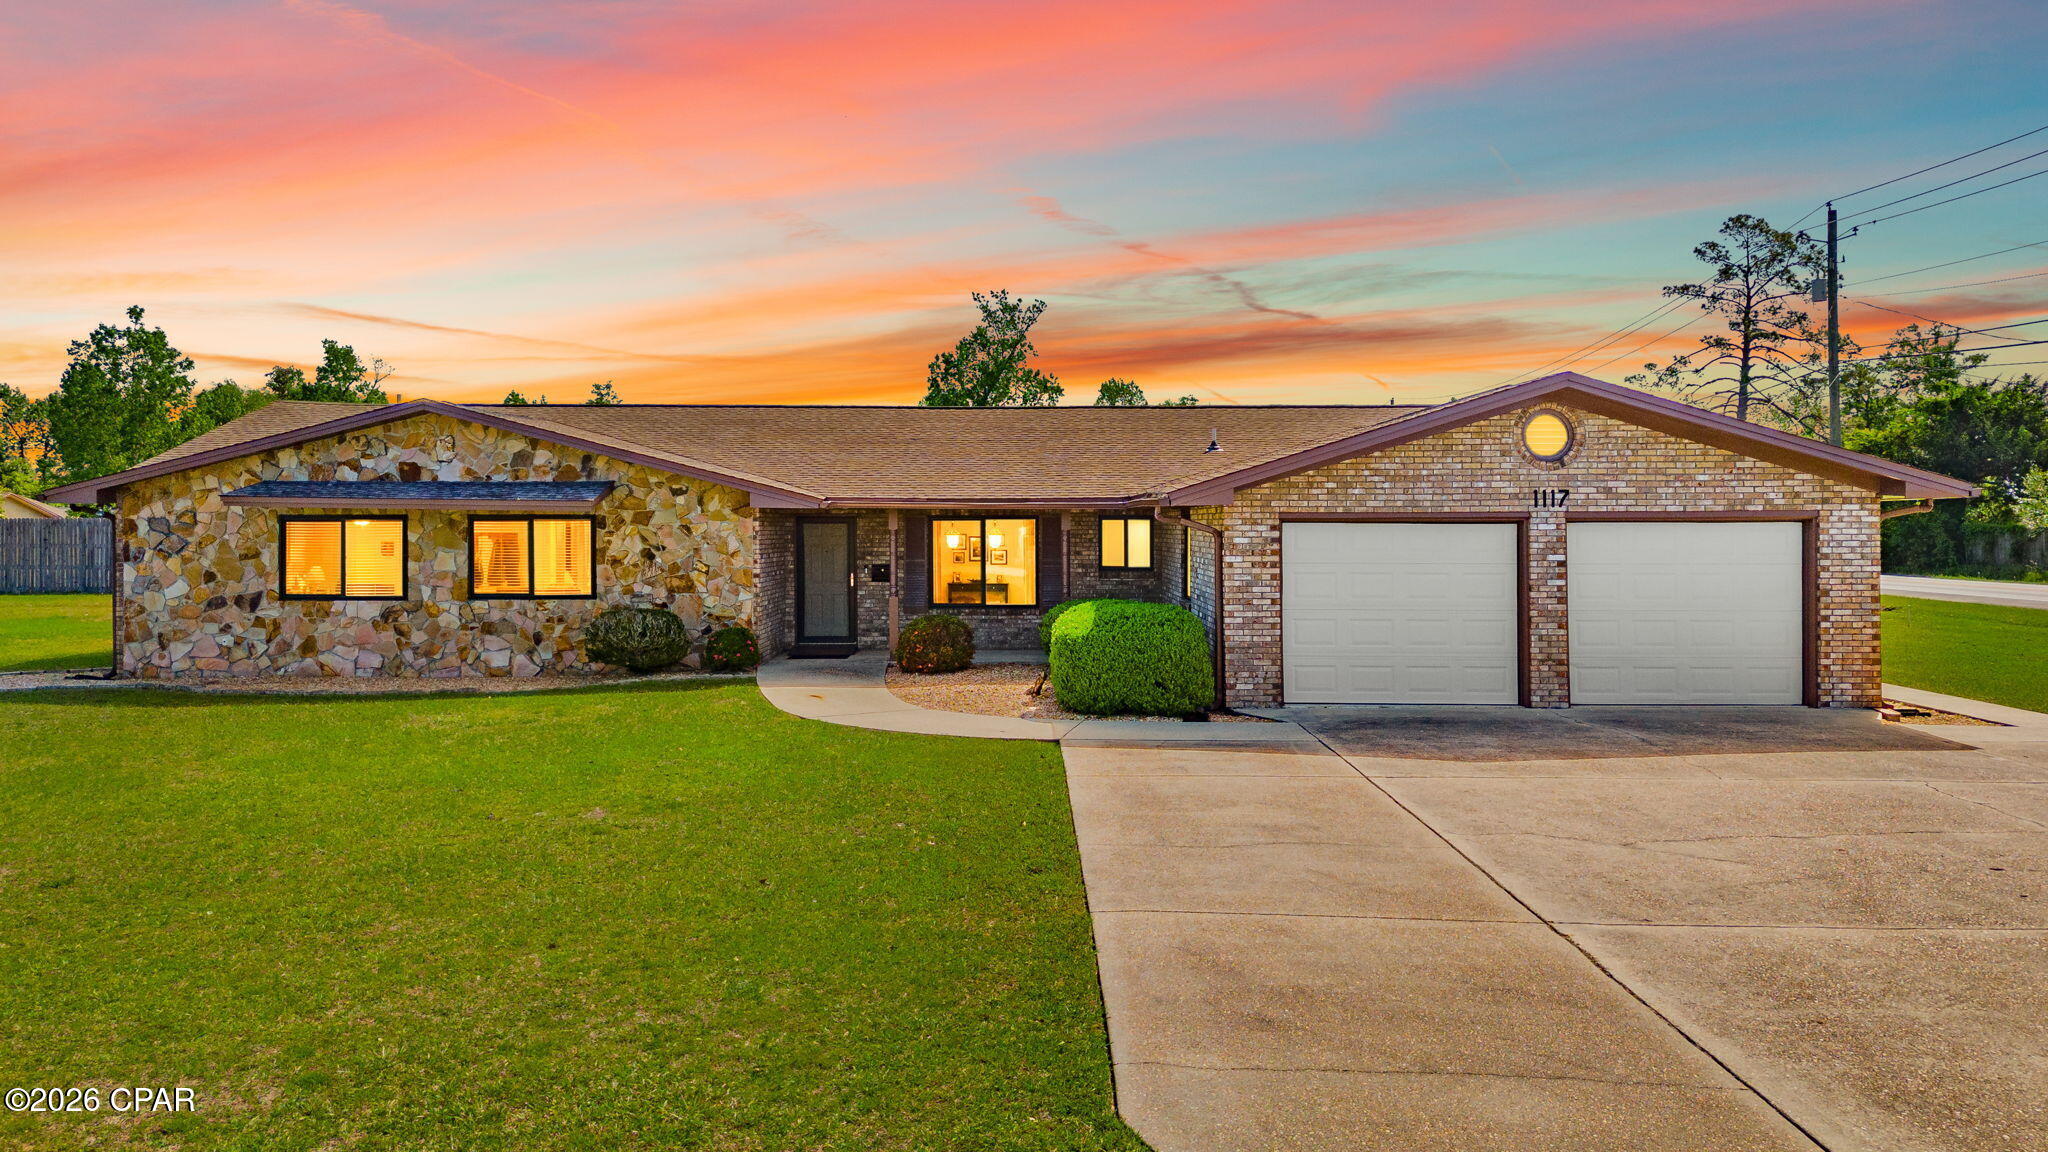
A rare opportunity for a huge corner lot in Lynn Haven. This beautiful estate spans roughly 0.86 Acres. The charming ranch-style home is equipped with 3 large bedrooms, 3 full bathrooms,, two spacious living areas, a large laundry room and an oversize 2 car garage.

This home totals over 2,500 SF of air-conditioned space, with a convenient layout and tons of bonus space. 

Enter through the covered front porch area into the first open living room and dining area. Living room one has a beautiful fireplace, sliding glass doors, and plenty of space for large furniture. To the right, you'll find a big open kitchen with plenty of counter space, storage and cabinet organizers. The dark solid wood cabinetry goes great with the granite countertops and matching modern appliances. 

On the Southeast corner, the second living/den area offers a flexible space that is perfect are for hosting and gathering. Plenty of room for a home office, playroom, or easily convert all or part of the space into a large fourth bedroom. Across the hall, on the southwest corner, walk into a huge laundry room with built in cabinets for storage. Washer and dryer included! Walk through to an oversized double attached garage with a dedicated utility room. At the end of the hall, another exit and a full guest bathroom with walk-in shower.

At the North end of the home, you'll find 3 spacious bedrooms, including a huge master bedroom with an ensuite bathroom and a big walk-in closet with custom heavy-duty shelves. Each bedroom has it's own large closet and a 3rd bathroom in the hall. Wide hall ways makes this home feel even more spacious and lots of storag space helps to keep things tidy. Perfect for a busy, growing family with an active lifestyle.

Step outside to find a massive yard, perfect for weekend activities, or room to expand. A large driveway connects sidewalks around the south side, leading to the back yard and a cozy brick terrace. The home is situated on the south side of the property, This leaves flexibility for how you use the additional land. There is plenty of room for hobbies, activities and more than enough room to build a second house on the north side of the property!

Location is key, and this location is close to everything. Minutes from dining, shopping, golfing and more. Zoned for Lynn Haven Elementary, Mowat Middle and Mosley High School.

Recent updates include all new duct work, seamless gutters, new water heater, paint, 6 year old roof and HVAC. NO HOA, transferrable bond, modern appliances including washer and dryer. Don't wait. Come tour this lovely estate today!
#787911

Lynn Haven

1117 Colorado Avenue

3 Beds

3 Baths

2,530 Sq.Ft.

$419,900

MLS#: 787911

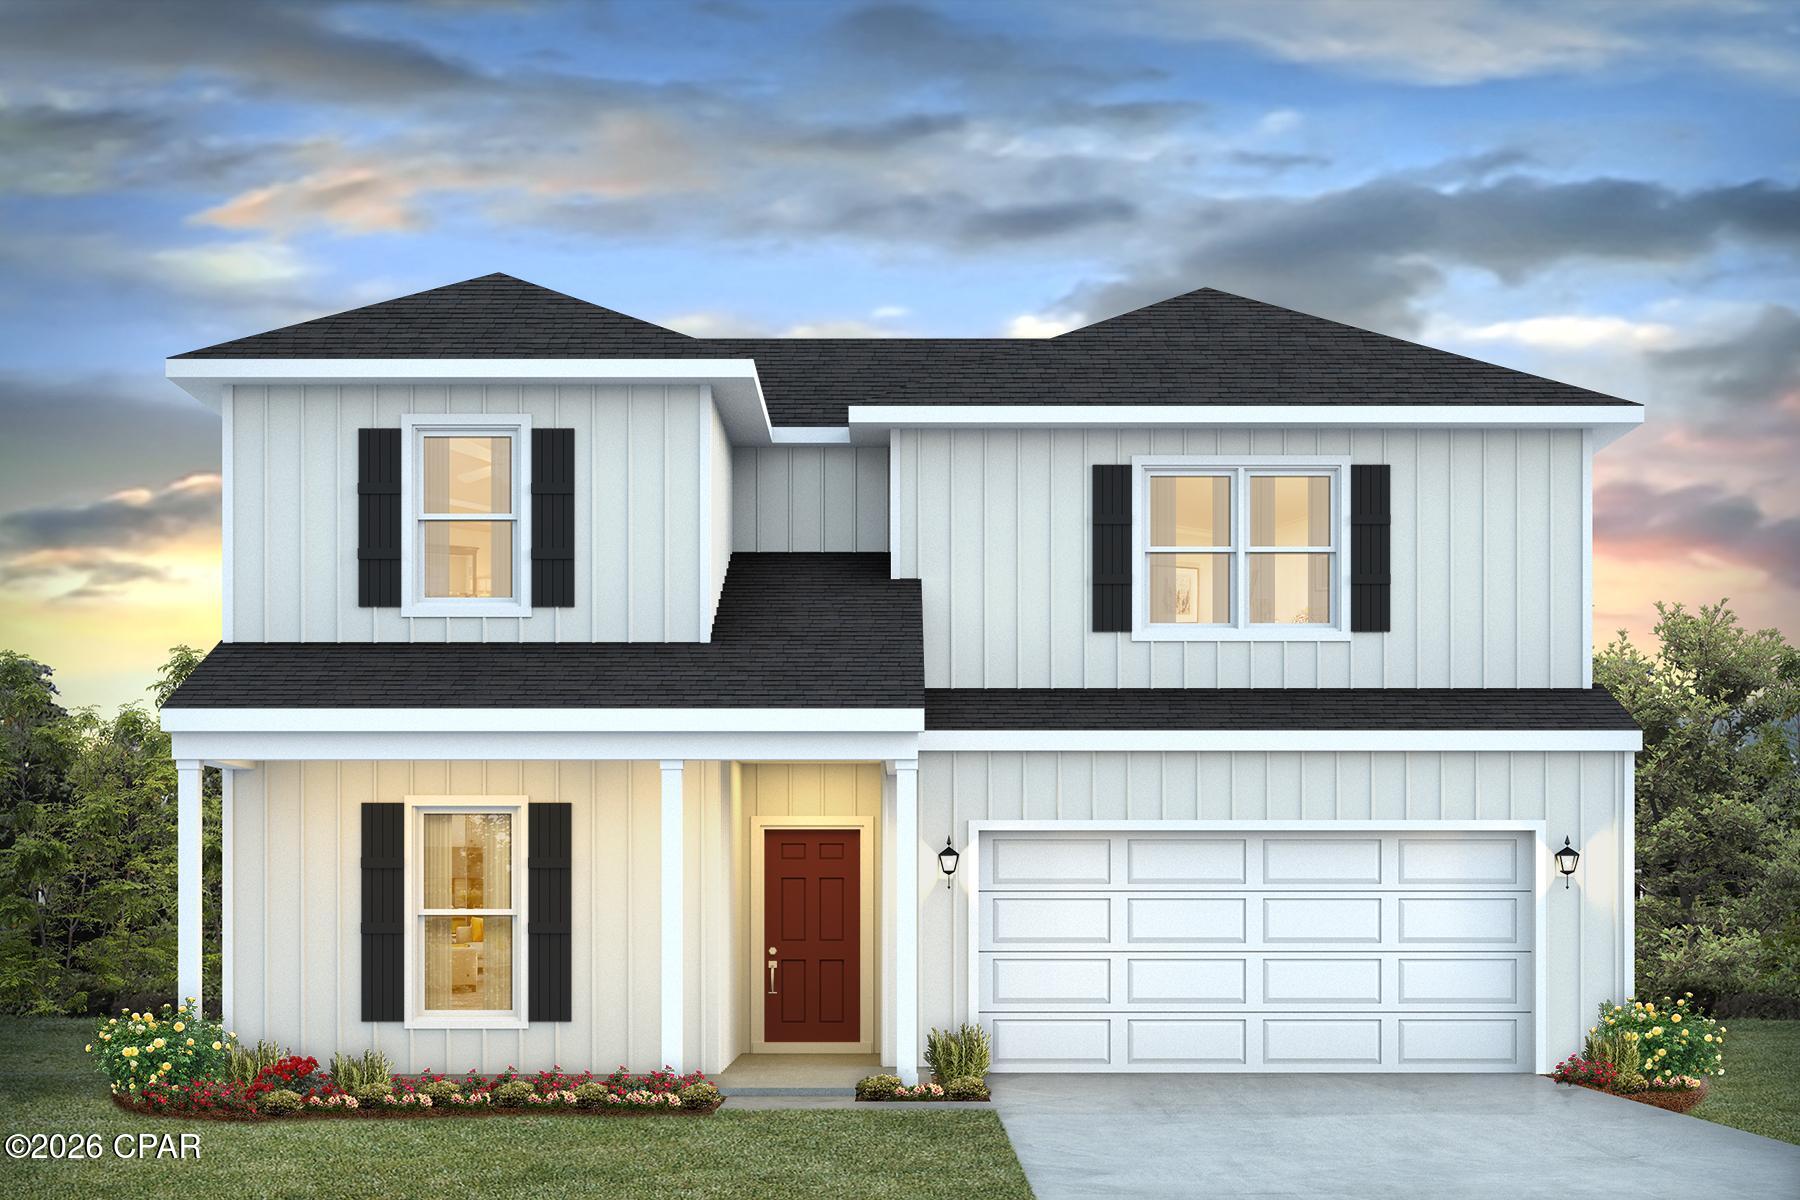
Introducing the Ozark a new plan featured at Titus Park in Panama City, Florida. This beautiful two-story home offers 4-bedrooms with 3-bathrooms, a 2-car garage, and a seamless open layout. At just over 2,400 square feet, there is plenty of room to enjoy this home.  
As you enter the home on the first floor, you are met with the foyer featuring a full bathroom and first additional bedroom, perfect for guests. Walking past the foyer is a large open concept living space including the kitchen, living room and dining space. The kitchen includes quartz countertops, under mount sink, smooth top range, stainless steel appliances, pantry, stylish shaker cabinetry, and a center island. With natural light and nearby covered patio access, the living and dining area are integrated perfectly. Towards the back of the main living room is the primary bedroom. This bedroom is a spacious and relaxing space that includes an attached primary bathroom. The double vanity, separate toilet, shower and walk-in closet will provide a haven of relaxation. Returning to the foyer you will find stairs leading to the 2nd floor. The additional 2nd and 3rd bedrooms are both located on the 2nd floor with a gorgeous full bathroom. This bathroom features dual vanities, a soaking tub, and toilet. You will also find a second living space to use however it best fits your needs. In addition to all the features and amenities the Ozark Plan offers, this home is also outfitted with Smart Home technology, like all our beautiful homes at Titus Park.

Appreciate the convenience of a Smart Home technology package, featuring keyless entry and an intuitive control panel for your thermostat, lighting, and security systems. The exterior of this home features a Hardie board siding and is uniquely engineered to stand up to the harshest elements from wind, rain, fire, freezing temperatures, and hail on the exterior of this home. Dimensional shingles with 30-year warranty. A landscaped front flower bed at entry way and fully sodded yard with gutters!

Our Titus Park community features underground utilities making it less susceptible to damage from severe weather leading to fewer outages and more reliable service. Embrace the lifestyle you deserve where every detail is curated for your ultimate enjoyment. 

Come and see for yourself why the Ozark will be a popular floor plan for new home buyers.  Don't forget to ask us about available upgrades and options for this home! To see this floor plan and learn more schedule an appointment online or give us a call.
#791825

Panama City

5198 Hastings Drive

4 Beds

3 Baths

2,458 Sq.Ft.

$419,900

MLS#: 791825

Your NEW construction home awaits! Welcome home to the Sedona. This versatile layout starts with a charming covered porch and an open kitchen featuring a quartz island and covered patio access--perfect for hosting.The upper level boasts a multi-functional loft and a luxurious primary suite complete with a sitting area, trey ceilings, dual walk-in closets, and a spa-like bath. Two additional bedrooms sit upstairs, while a private guest room and full bath reside on the main floor. Finished with a spacious 3-car garage, this home perfectly balances style and storage. Visuals feature a similar home for inspiration. Pricing is the base starting point; final price varies based on selected features.
#790894

Panama City

Lot 31 Roundwood Way

4 Beds

3 Baths

2,487 Sq.Ft.

$414,850

MLS#: 790894

New on site today
Welcome to the Madison, a new home floor plan at Titus Park in Panama City, Florida. The Madison is one of our many featured one-story homes at the beautiful Titus Park community.

When you walk into the home, you are greeted by a long hallway that is the center point for bedrooms, the laundry room and garage, and leads to the open living room and kitchen. Beautiful engineered vinyl plank (EVP) flooring lines the main areas of the house and soft carpet covers the bedrooms.

The bedroom closest to the garage also comes with its own bathroom, not shared in the main hallway. The bathrooms have beautiful white quartz countertops and white cabinets that enhance the beauty of this home.

Entering the kitchen and living room area, you will notice plenty of natural sunlight illuminating the main area. The living room has tray ceilings that open the room, making your living space feel much more comfortable. The kitchen has stainless steel appliances and comes with beautiful white cabinets. The large island has plenty of storage in it and every surface has elegant white quartz countertops. The dining area is located by the back door leading to the covered rear patio.

Walking into the large primary bedroom, you will also see tray ceilings and three windows that wash the room in natural sunlight. The primary bathroom has a spacious double vanity with white quartz countertops and white cabinetry. The walk-in closet is in the bathroom as well, perfect for when you get out of the separate tub or shower with glass doors.

Appreciate the convenience of a Smart Home technology package, featuring keyless entry and an intuitive control panel for your thermostat, lighting, and security systems. The exterior of this home features Hardie Color Plus Siding and is uniquely engineered to stand up to the harshest elements from wind, rain, fire, freezing temperatures, and hail. Dimensional shingles with 30-year warranty. A landscaped front flower bed at entry way and fully sodded yard. Our Titus Park community features underground utilities making it less susceptible to damage from severe weather leading to fewer outages and more reliable service. Residents of Titus Park can enjoy exclusive access to the newly built amenity center with a pool, BBQ pits and lounge chairs!

The Madison is a favorite choice among buyers in Titus Park. Stop by the model home today to see for yourself and find your next home at Titus Park in Panama City!
#792601

Panama City

4865 Windrow Way

4 Beds

3 Baths

1,968 Sq.Ft.

$409,900

MLS#: 792601

1 ... 3 4 5 6 7 ... 17

properties found. properties found. Page of .

 - property

Send a message

Message successfully sent.

Your message

What is 3 + 4 ?

Reason for contacting?

I agree to receive email communication and understand I can unsubscribe at any time.

I agree to be contacted by Coastal Vibes Luxury Beach Group via call, email, and text for real estate services. To opt out, you can reply 'stop' at any time or reply 'help' for assistance. You can also click the unsubscribe link in the emails. Message and data rates may apply. Message frequency may vary. Privacy Policy

Sign Out

Virtual Assistant

Would you like to take the next step with this property? We can help you schedule a showing or virtual tour, or send you more details.

Yes, I would like more information.

Thank You for Your Reply, One of Our Agents will contact you as soon as possible

No, maybe later.

Thank you, you can always contact me via email, phone number or through the contact form.

Realhub AI

Lucy - Your AI-Powered Realtor

Update Your Temporary Password

Personalize your search

Enter your email and we'll notify you immediately when new listings match what you're looking for.

or enter email address

Already have an account ? Login here

Continue your home search

I agree to receive communications and understand I can unsubscribe at any time.

I agree to be contacted by Coastal Vibes Luxury Beach Group via call, email, and text for real estate services. To opt out, you can reply 'stop' at any time or reply 'help' for assistance. You can also click the unsubscribe link in the emails. Message and data rates may apply. Message frequency may vary. Privacy Policy

Already have an account ? Login here

We use cookies

We use cookies primarily for analytics to enhance your experience. By accepting, you agree to our use of these cookies. You can manage your preferences or learn more about our cookies policy.